91 results - House, chalet, rustico to buy in District Emmental

1 / 13
CHF 630,000.–
4.5 rooms100m² living space
Eichmatt 20, 3326 Krauchthal

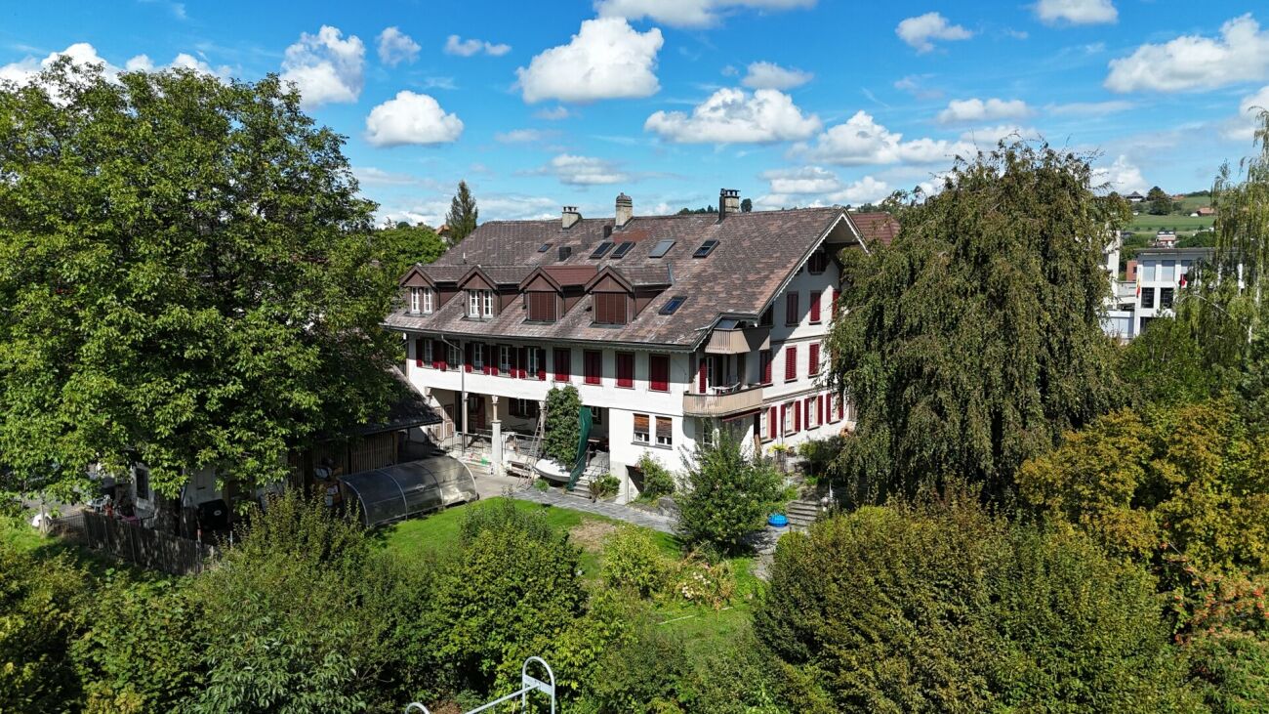
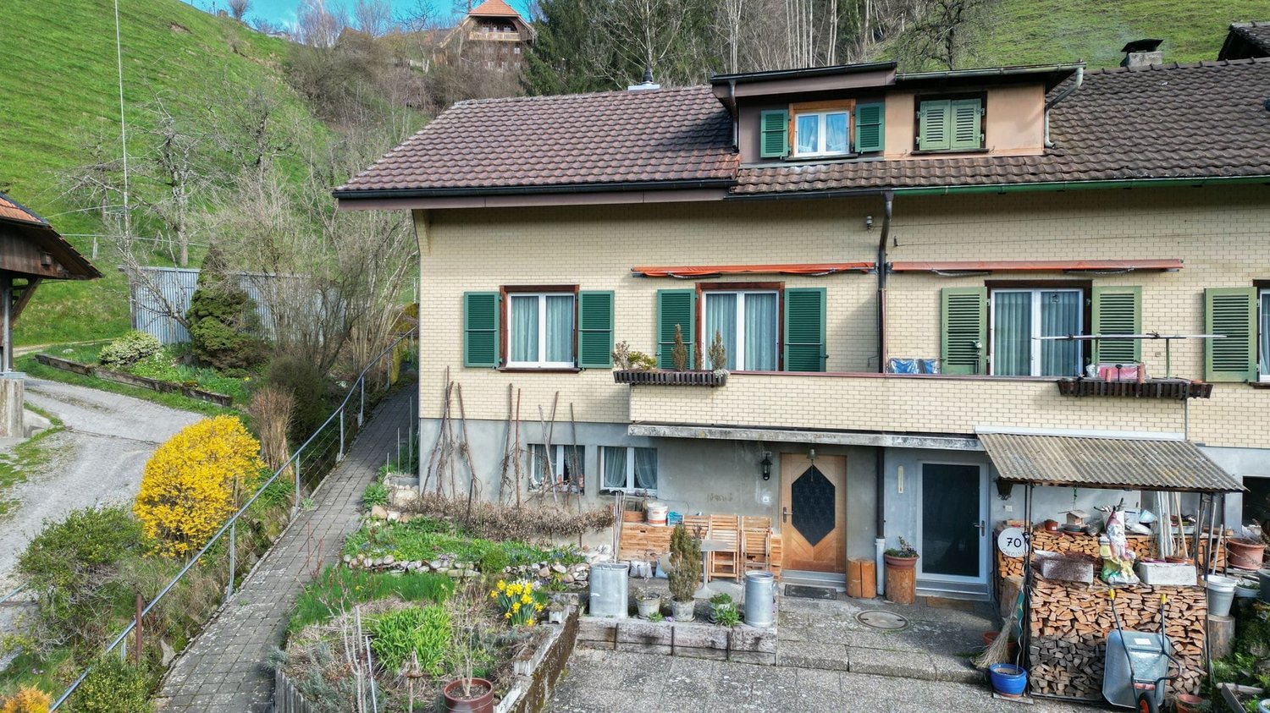
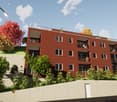
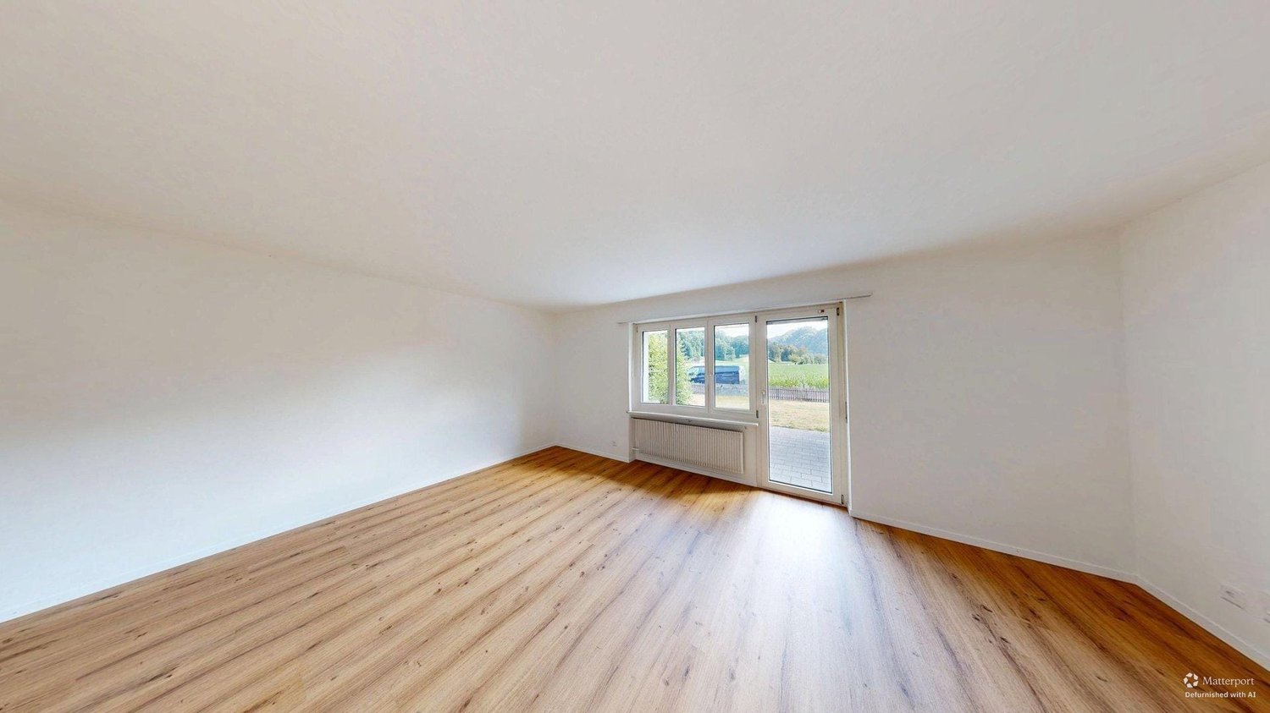
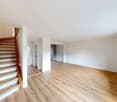
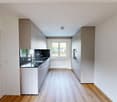
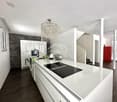
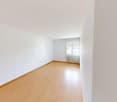
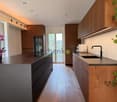
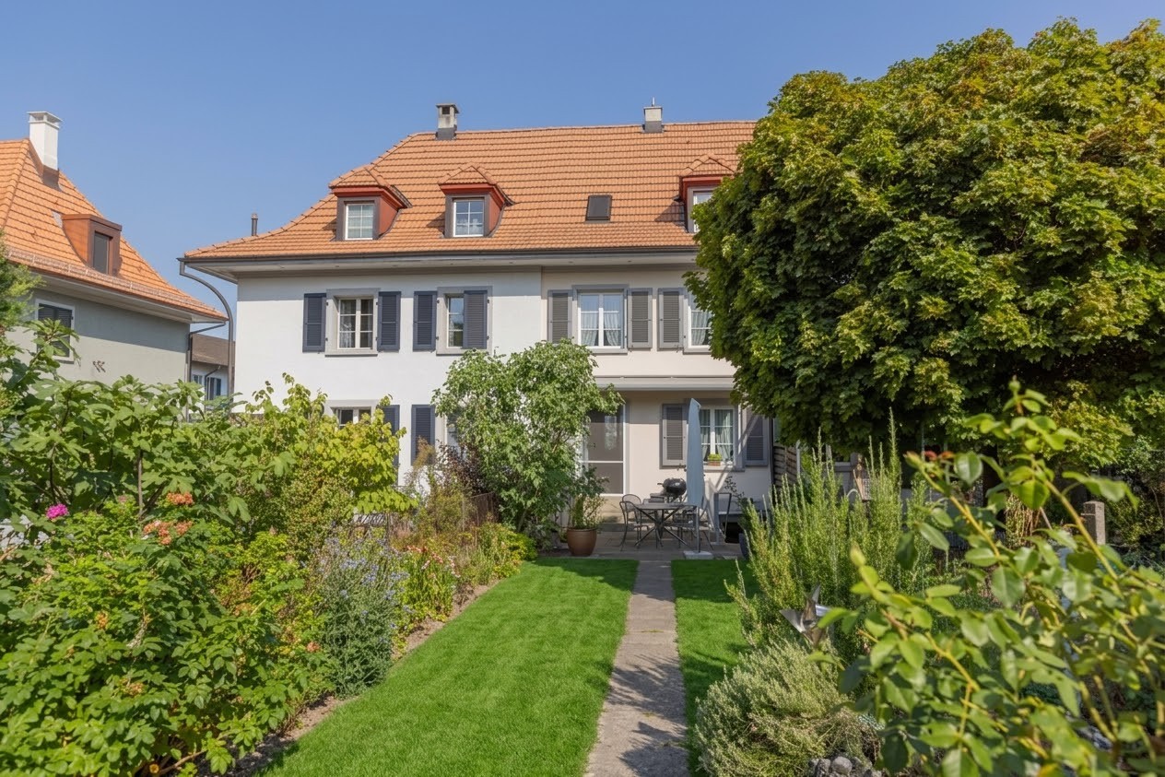
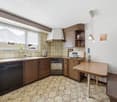
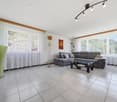
Freshly renovated - 4.5-room row house with garden and terrace

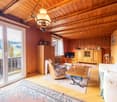
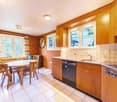
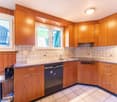
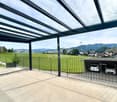
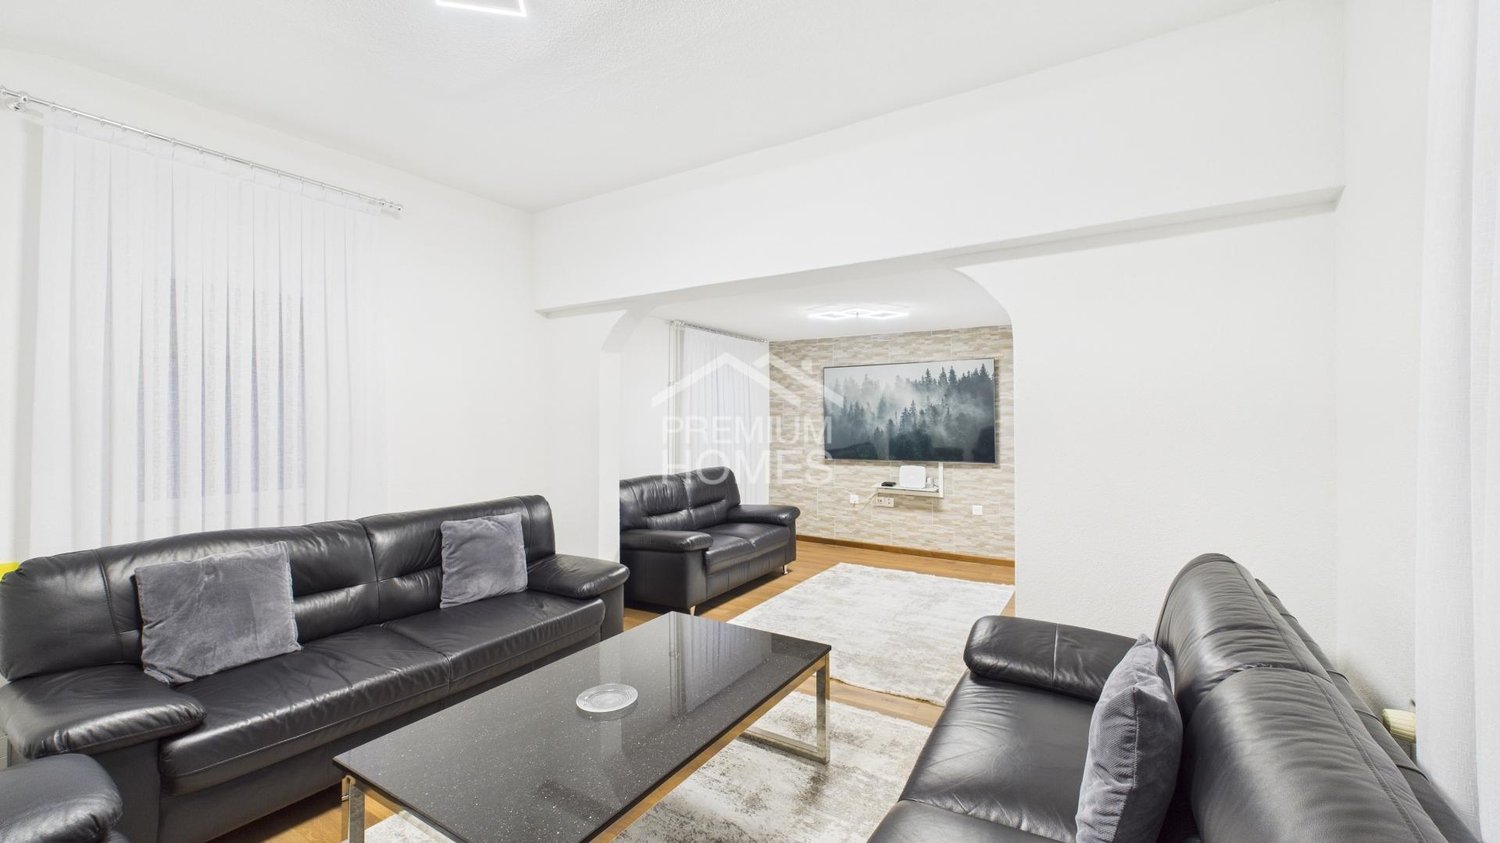
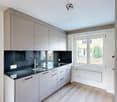
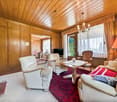
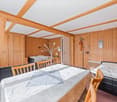
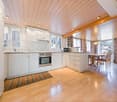
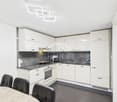
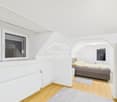
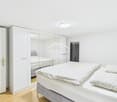
At Eichmatt 20 in Krauchthal, a freshly renovated home awaits: This 4.5-room row house (built in 1967, renovated in 2026) offers approximately 100 m² of living space over two floors in a quiet, green location - ideal for all who want to arrive and enjoy.Highlights at a glance • Bright living/dining area with direct access to the outside • Modern, open kitchen with plenty of storage space, black stone worktops and splashback • Sunny terrace 12 m² with adjacent, low-maintenance garden 85 m² • 1 bathroom on the upper floor plus separate toilet on the ground floor • Practical built-in wardrobes and cellar/storage room approximately 12 m² • Oil heating, heat distribution via radiators • Land area approximately 175 m² Location & ConnectionKrauchthal convinces with short distances: Postbus to Bolligen/Hindelbank (connection to RBS/S-Bahn, Bern in 15-20 minutes), A1 exit Schönbühl in about 12 minutes, shopping in the village and in Schönbühl/Burgdorf. Emmental forests and Schloss Thorberg offer relaxing nature right outside the door.Good to know • Purchase price of the house: CHF 630,000 • Outdoor parking space optional: + CHF 30,000 • Availability: by arrangement This renovated row house combines modern amenities with relaxed, sunny living - perfect for couples, small families or anyone who appreciates a quiet environment.

Travel time
-
1 / 11
CHF 550,000.–
4.5 rooms100m² living space
Eichmatt 20, 3326 Krauchthal

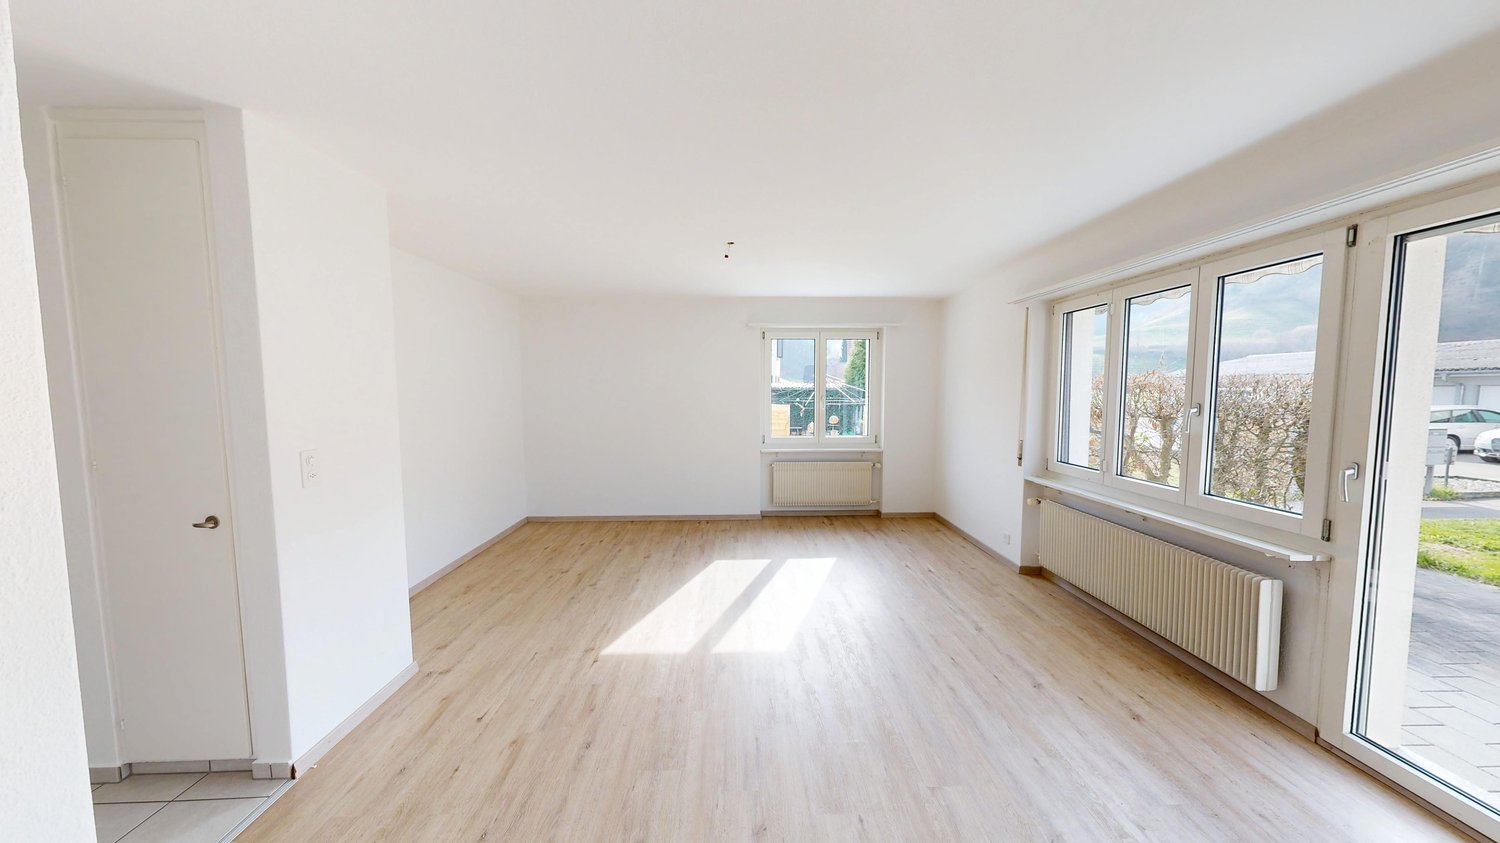
4.5-room row house with garden in Krauchthal

Welcome to this charming 4.5-room row house in Krauchthal - a home that offers couples space for shared moments and personal retreats. On two floors, you can expect 100 m² of net living space, a pleasant room layout, and a quiet, green living environment.The bright living and dining room is the heart of the house. Large windows provide a friendly atmosphere and lead directly to the 12 m² large terrace. From here, the view opens into the approximately 85 m² large garden - a beautiful place for morning coffee, relaxed summer evenings, a small herb garden, or cozy hours together. The separate kitchen offers space to cook together and enjoy everyday life in a pleasant environment.On the upper floor, there are three bedrooms available. Whether bedroom, home office, guest room, or dressing room: the rooms can be flexibly adapted to your life situation. A bathroom complements the room offer. Built-in closets provide practical storage space, while in the basement, a cellar or redoubt with 12 m² offers additional storage possibilities.Highlights at a glance: • 4.5 rooms on two floors • 100 m² net living space • 12 m² terrace and 85 m² garden • Quiet, green location in Krauchthal • Separate kitchen and practical built-in closets • A garage box can be purchased for CHF 30,000 • An outdoor parking space can be purchased for CHF 10,000 The row house, built in 1967, has an oil heating system with radiators. The property includes 175 m² of land. The purchase price for the house is CHF 550,000.Krauchthal combines natural living with good accessibility to the Bern region. The Hindelbank train station is approximately 5.0 km away, and the Urtenen-Schönbühl motorway access is approximately 5.7 km away. This makes this home suitable for couples who appreciate peace, garden, and living quality without wanting to sacrifice good connections.

Travel time
-
1 / 13
CHF 2,312,000.–
8 rooms420m² living space
Müliacherweg 8, 3428 Wiler bei Utzenstorf

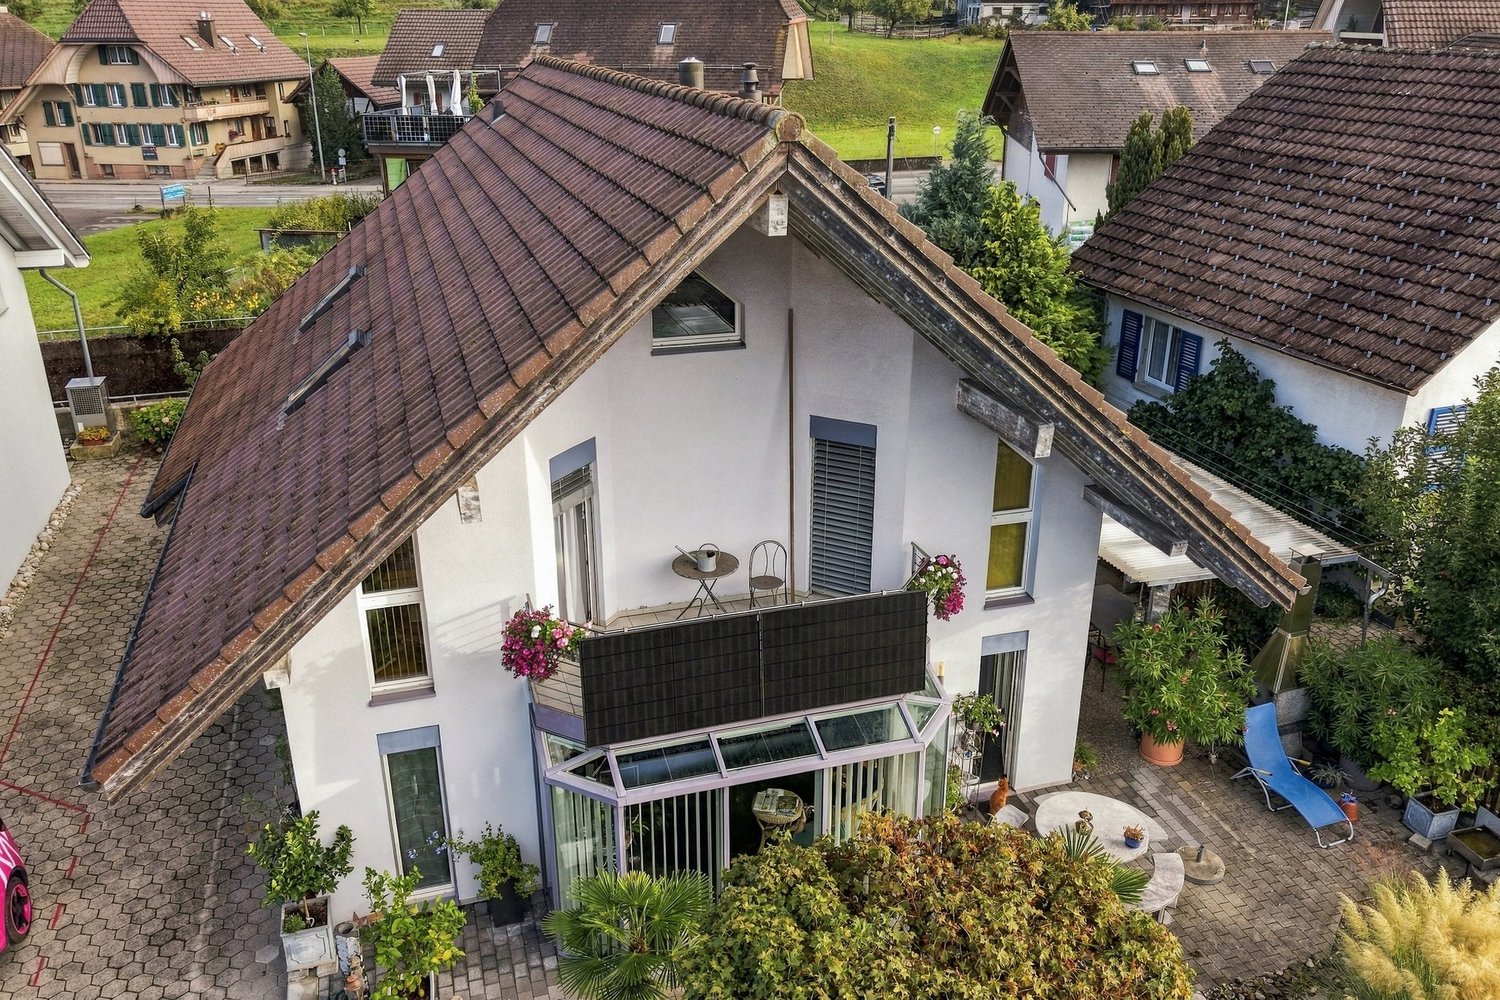
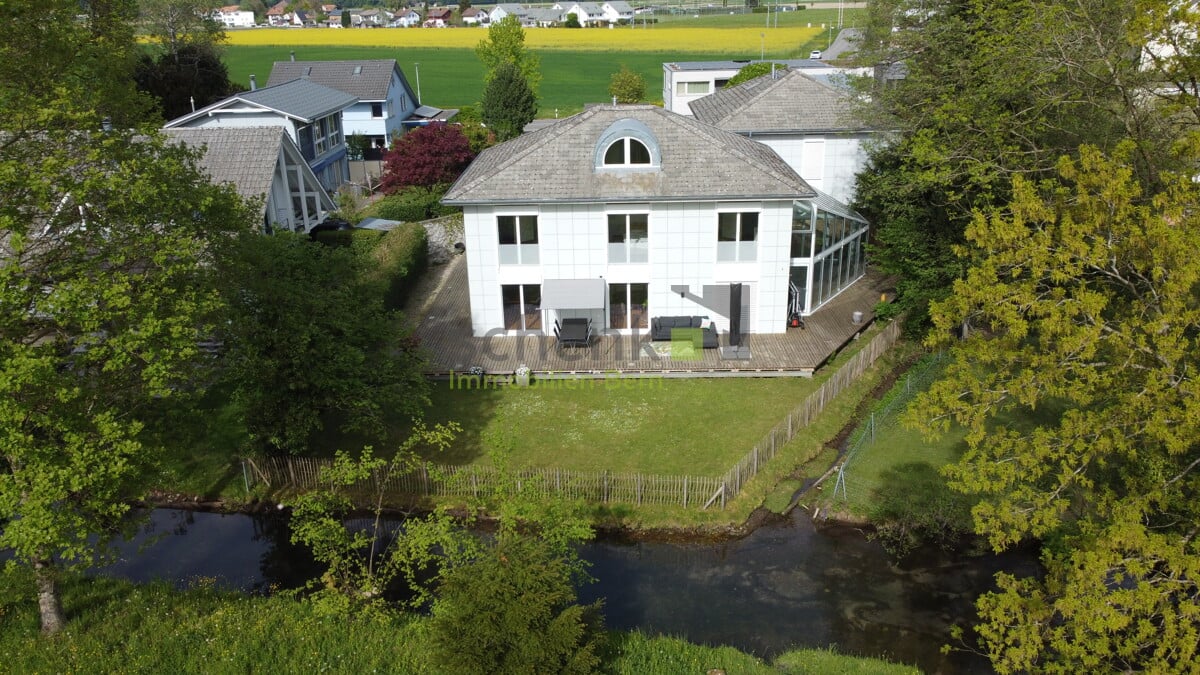
Unique single-family house in a quiet location in Wiler bei Utzenstorf

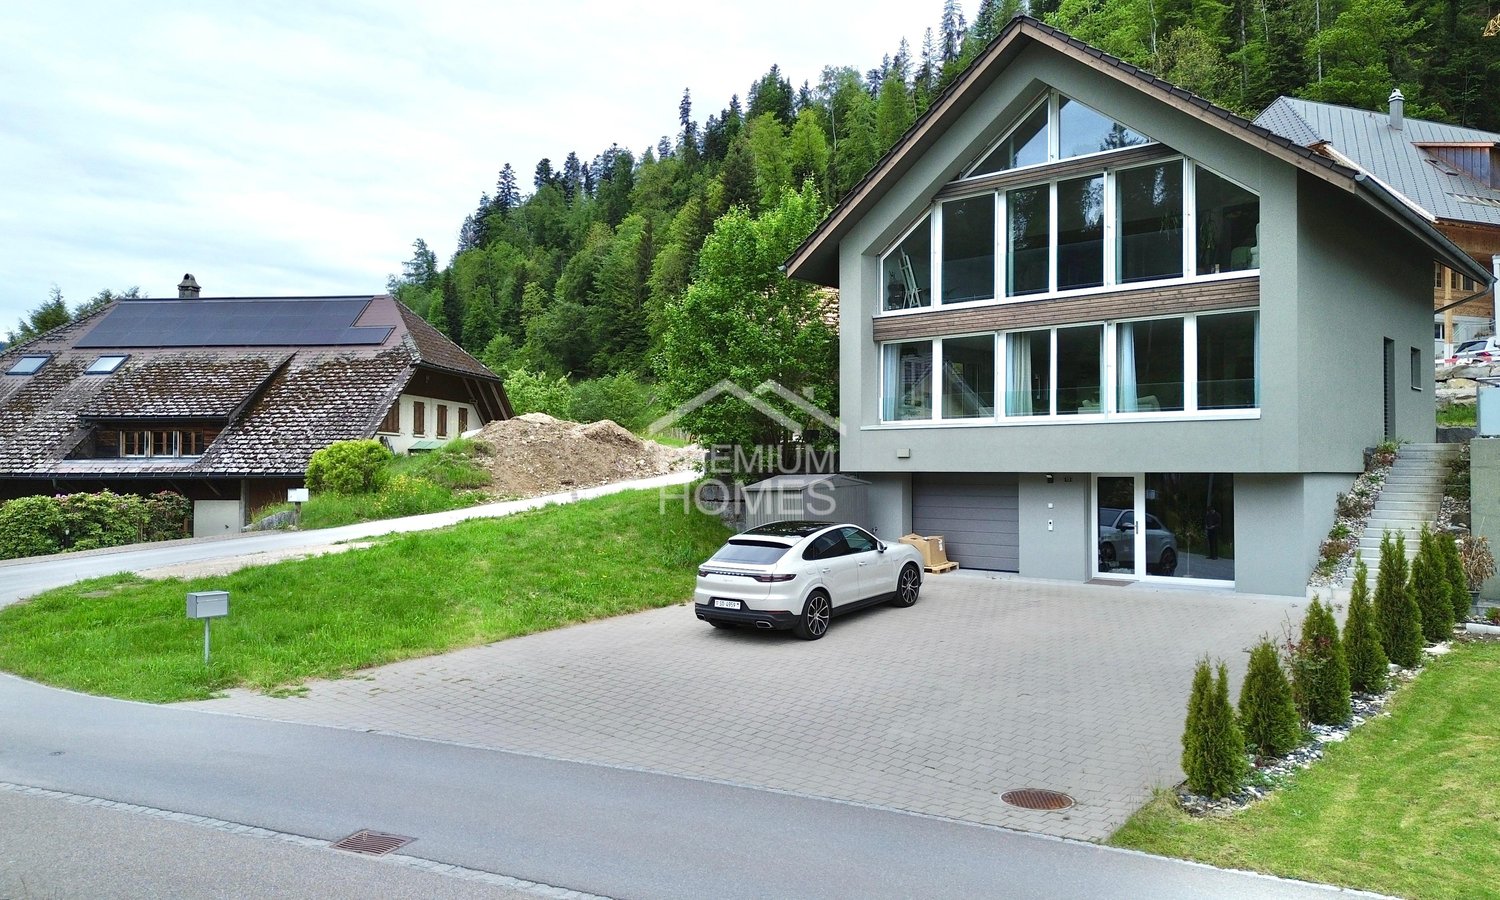
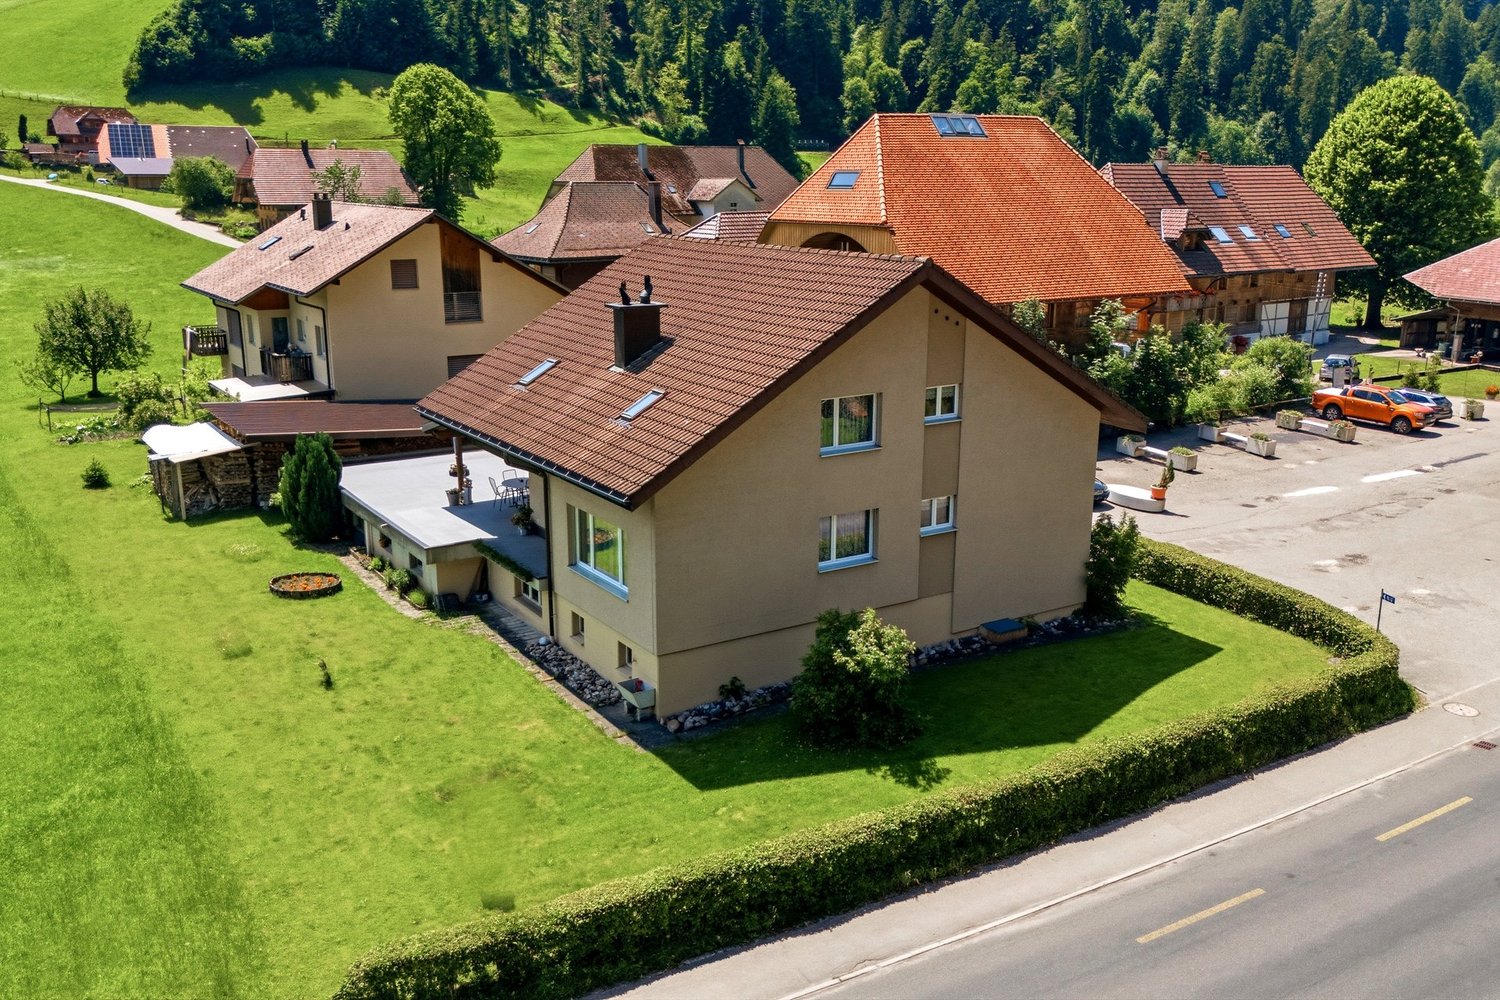
Welcome to this impressive, modern single-family house in Wiler bei Utzenstorf. The house, built in 2012, impresses with its bright, white facade, an elegant dark tiled roof, and spacious windows that provide plenty of natural light.With 8 rooms and a spacious living area of 420 m², this house offers ample space for the whole family. The well-maintained garden, the paved driveway, and the location surrounded by plenty of greenery give the property an inviting atmosphere.The house offers, among other things: • Spacious balcony: Ideal for relaxing and enjoying the sunny surroundings. • Parking space: Convenient parking directly on the property. • Child-friendly environment: Perfect for families with children. • Well-maintained garden: A beautiful outdoor area to linger. The location is quiet and sunny – both in summer and winter, the house benefits from pleasant lighting conditions. Thanks to the proximity to the Wiler train station (only 5 minutes' walk away), the connection to public transport is excellent. The school on Schulhausstrasse is conveniently accessible in about 11 minutes on foot, making the house particularly attractive for families. A river is also nearby, inviting you to take walks in nature.This spacious and well-maintained single-family house combines modern living comfort with an idyllic, natural location – a rare opportunity for discerning buyers who value quality and tranquility.This unique single-family house is being auctioned by the bankruptcy or debt enforcement office. The sale price of an auctioned property can be significantly lower than the market price. Detailed information (address, property details, usually an appraisal report, photos, and information on the upcoming auction and contact point) can be found on www.zimmo.swiss. The objects can usually be viewed in advance (and there's more information about that in the registered area). Further information on this and over 100 other interesting properties can be found at:

Travel time
-
1 / 13
CHF 1,690,000.–
5.5 rooms273m² living space
Schlossstrasse 11A, 3427 Utzenstorf

5.5-ROOM SINGLE-FAMILY HOUSE WITH HEATED WINTER GARDEN AND GARDEN IDYLL

Exclusive 5.5-room single-family house directly on the nature reserve In a prime location in Utzenstorf, just 200 meters from Wasserschloss Landshut, this representative single-family house combines absolute privacy, unobstructable nature, and modern living comfort. The 1999-built property was extensively renovated and presents itself in a nearly new condition on 273 m² of net living space. The object convinces with: Unique microlocation: Directly on two streams and adjacent to the castle nature reserve with guaranteed peace and panoramic views. Representative ground floor: Open living and dining room with visible beams, exclusive designer kitchen (including steamer, trough ventilation, and warming drawer), bathroom/WC, and utility room. Year-round winter garden (28 m²): Heatable and with completely opening fronts for a seamless indoor-outdoor experience. Retreats on the upper floor & attic: 3 flexible rooms on the 1st floor, expanded attic with plenty of daylight and clever storage space, as well as a luxury bathroom with a freestanding bathtub, rain shower, and copper fittings. Idyllic outdoor area: Spacious sun terrace, extensive garden, and double garage with e-charging station. Future-proof technology: KNX smart home control, modern ELCO heating, and integrated water softening system. A rare opportunity for discerning individuals who want to combine natural living with contemporary luxury. Highlights: Unique location only ~200 m from Schloss Landshut, the only water castle in the canton of Bern Unobstructable views into the green (adjacent nature reserve owned by the castle) Plenty of privacy, peace, and nature, surrounded by water and streams Heated winter garden (28 m²) with fronts that can be fully opened Spacious, open living and dining area with plenty of daylight Exclusive kitchen with large cooking island and high-quality appliances Modern family bathroom with freestanding bathtub, double sink, and rain shower Additional bathroom with shower on the ground floor Expanded attic with clever pull-out storage space Intelligent KNX smart home technology Built in 1999, extensively and high-quality renovated (investments of CHF 244,000) Garden on the Strackbach - the perfect idyll Double garage with charging station for electric cars We do NOT conduct a bidding process! For further questions or a viewing, we are at your disposal at: 031 558 40 88.

Travel time
-
Simone Chassot

Simone Chassot

1 / 13
Simone Chassot

Simone Chassot

  • Balcony / Terrace
Price on request
7.5 rooms224m² living space
Biembachstrasse 100, 3419 Biembach

Living and working under one roof - spacious home near Bern and Burgdorf


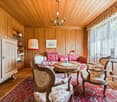
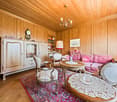
This 7½-room single-family house, carefully renovated with love, dedication, and care, is more than just a place to live - it's a place to live life to the fullest. Nestled in a quiet, family-friendly location in Biembach, yet only about 20 minutes (by car) from Bern, this house harmoniously combines coziness, spaciousness, and modern technology.The southeastern orientation allows the sun to gently wander through the house and fill the rooms with light and warmth throughout the day. Upon entering, you are greeted by an inviting entrance with built-in closets - practical, tidy, and welcoming. A cleverly integrated recess, accessible from both the entrance and the kitchen, provides additional comfort in everyday life.The spacious living room forms the emotional heart of the house. Wide window fronts open up the view outside and lead directly to the spacious sun terrace - a place for long summer evenings, children's laughter, and relaxed moments with family and friends.The kitchen combines design and functionality. Equipped with a combi steamer, dishwasher, and plenty of space for a large family table, it quickly becomes the center of daily gatherings. A separate laundry room with a Secomat and ample storage space makes family life noticeably easier.A modern bathroom with a rain shower and double sink stylishly rounds off the ground floor.On the 1st upper floor, four bright, spacious rooms await you, retreats full of peace and coziness. One of them impresses with a gallery and direct access to its own balcony. From this floor, a staircase leads up to the gallery room with an anteroom - a special room with character, ideal as a studio, playroom, or personal retreat. A light-flooded family bathroom with a bathtub and shower perfectly completes this living level.The exceptional quality of this house is also evident in the basement.A large garage, a natural cellar, a spacious workshop, and direct access from the covered parking space provide room for hobbies, handicrafts, and organization. The technical room convinces with well-thought-out sustainability, including a water storage tank for the house's own spring, a water softening system, a pressure-boosting system, an inverter for the photovoltaic system, and the storage for the heat pump.The entire house is Smarthome-ready and equipped with a fiber optic connection - ready for modern, comfortable, and future-proof living.A house that exudes warmth, offers space for dreams, and gives families a real home

  • Balcony / Terrace
Travel time
-
1 / 13
CHF 738,000.–
5.5 rooms124m² living space
Schulstrasse 1, 3429 Hellsau

5.5-room single-family house with garden in Hellsau for sale

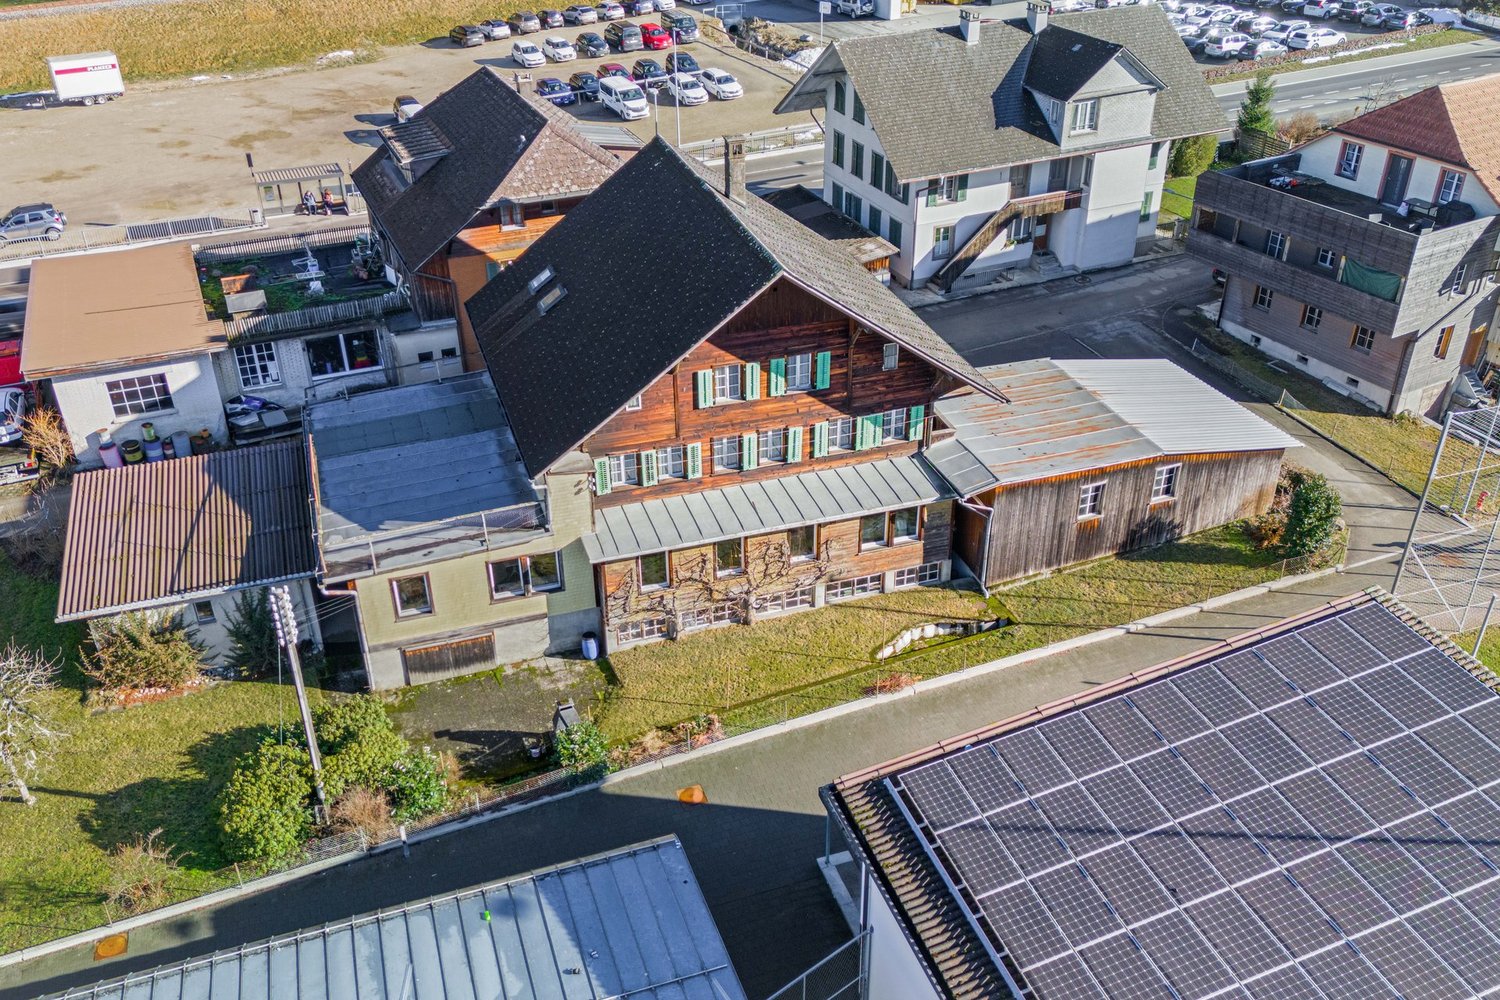
This charming 5.5-room single-family house in Hellsau combines spacious family life, rural tranquility, and plenty of space in the green. The house, built in 1957, spans three floors and offers a net living area of 124 m² and around 200 m² of usable space. This provides versatile rooms for the whole family, for home office and hobbies. The house is available immediately and costs CHF 738,000.Living with plenty of space and comfortThe living area has been enlarged and combined with the renovated kitchen and dining room to form a welcoming center of the house. A 2010 installed soapstone Swedish stove with ventilation for both floors provides additional cozy warmth and a cozy atmosphere. Two bathrooms offer comfortable convenience in everyday family life - including a bathroom with bathtub, shower, and double sink.The house has been carefully renovated and modernized over the years. Improvements include: • Conversions on the upper floor with children's room, built-in wardrobes, new skylights, and renewed floors • Renovation of the bathroom as well as conversion of kitchen, dining room, and living room • New power and water lines, new fuse box, and boiler • Renewed windows, doors, and entrance door • Preparation for solar cells, heat pump, and high-current • New burner for oil heating and decalcification system in 2020 A garden paradise for young and oldThe 689 m² large plot includes around 597 m² of garden area. The fully fenced outdoor area offers space to play, garden, relax, and socialize. A separate garage and a total of three parking spaces complement the attractive offer; since 2017, a charging station for electric cars has also been available.Hellsau in the canton of Bern convinces with a quiet, rural environment and short distances to everyday family life. Kindergarten and 1st and 2nd grade are located in Hellsau, further school levels in Koppigen. Public transport connects the municipality with Koppigen, Wynigen, and Herzogenbuchsee; Burgdorf and the motorway connection are also easily accessible. A home with character, modernized areas, and plenty of garden - ready for new family stories.

Travel time
-
1 / 42
CHF 820,000.–
Birkenweg 11, 3432 Lützelflüh-Goldbach

Two-family house with garages, workshop, and storage rooms for sale

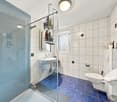
Birkenweg 11 in Lützelflüh The property has been continuously maintained and partially modernized over the years. • 1989: Addition of an extra garage and construction of a pergola • 1989: Partial renovation of the residential house and expansion of the attic to living spaces with the installation of an internal staircase between the upper floor and attic • 2011: Renewal of the roof covering, new facade paint, and replacement of blinds • 2012: Renovation of the apartment on the upper floor with the installation of a new kitchen, creation of a separate bathroom with a guest toilet and shower, new paint for all rooms, and replacement of some windows • 2015: Renovation of the bathroom on the ground floor The workshop building dates back to 1965 and offers versatile usage possibilities. The workshop is not heated. The property is heated with an oil heating system, which is approximately 30 years old. The heating system includes two oil tanks with a capacity of 1,000 liters each. 2.5-room apartment on the ground floor The 2.5-room apartment on the ground floor is currently vacant and offers the new owner the opportunity to renovate and design it according to their own ideas. The apartment is in a state requiring renovation. However, the bathroom was completely renovated in 2015. Thanks to the vacant situation, a renovation or modernization can be implemented without an existing rental agreement. The apartment is ideal for buyers who want to create individual living space or invest in a value-enhancing renovation. 5.5-room maisonette apartment on the 1st upper floor The spacious 5.5-room maisonette apartment spans two floors and impresses with a well-thought-out floor plan and a pleasant living atmosphere. The rental agreement runs until the end of September 2026, but the apartment is already vacant. This provides the new owner with a flexible starting position for self-use or re-rental. The apartment is ready for occupancy and is in a well-maintained condition. It features a functional, compact kitchen, a covered balcony, and two bathrooms, one with a shower and one with a bathtub. The distribution over two living floors creates a spacious room feeling and enables a clear separation of living and private areas. Storage room / workshop / garages The property has several garages and a separate workshop with storage space. One garage is currently rented and generates a monthly rent of CHF 80. The workshop, including the attached garage, is also currently rented under an ongoing rental agreement. The monthly rent is CHF 580, including minor ancillary costs. The existing rental agreements provide ongoing rental income and offer a particularly interesting starting position for buyers with self-use plans. Depending on the needs, the rental agreements can be continued or adjusted at a later time, taking into account the contractual notice periods.


Travel time
-
1 / 25
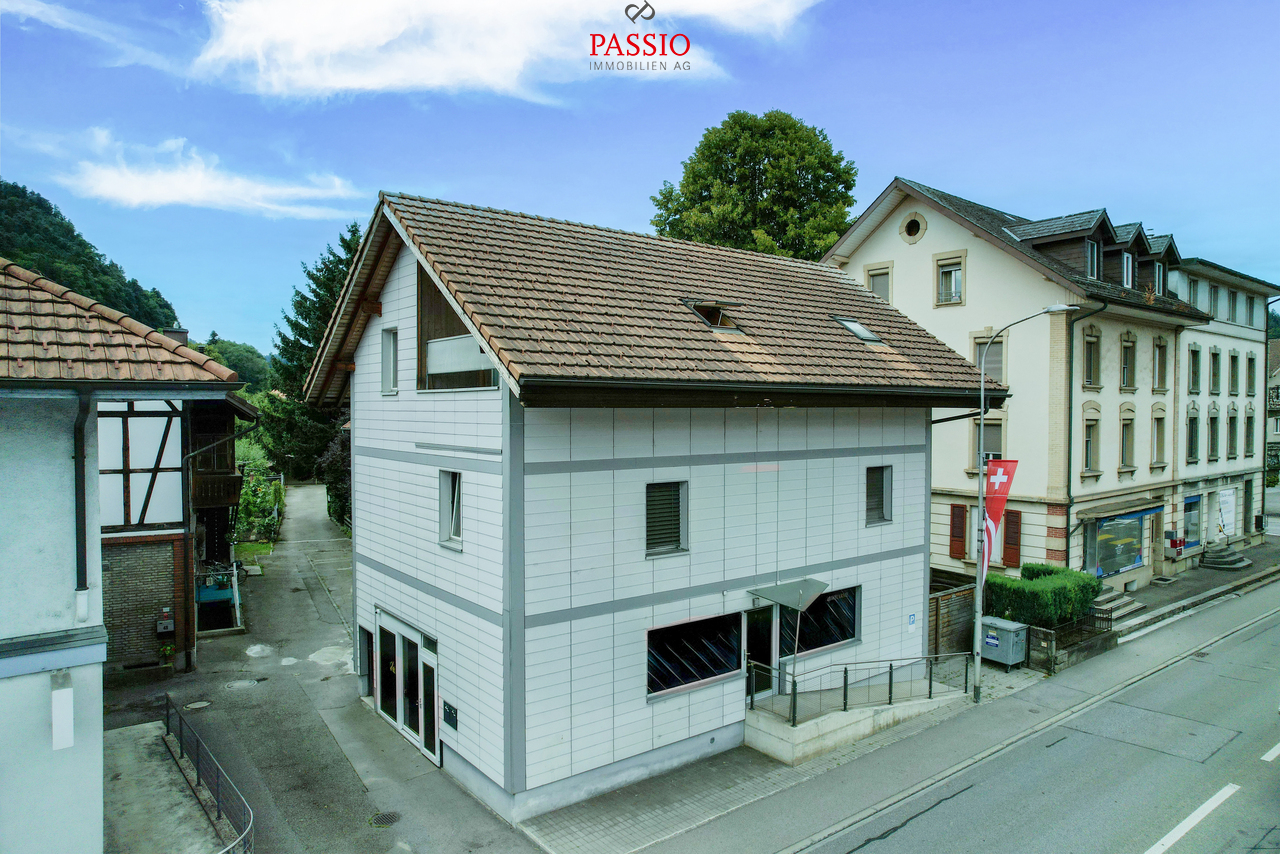
CHF 1,490,000.–
Kalchofenstrasse 6, 3415 Hasle b. Burgdorf

Attractive rental property in the village center

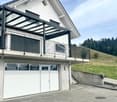
Highlights • Residential and commercial building with mixed use (commercial on the ground floor and 1st floor, apartment on the 2nd floor, attic expandable, practical rooms including toilet in the basement) • 2 covered (shelter) and 8 uncovered parking spaces (outside) • Central location with very good regional connections • Immediate proximity to the train station and the main traffic axis • Attractive location on the Emme directly on the recreational area • Good prerequisites for sustainable rentability thanks to the mix of uses and excellent accessibility The property is a residential and commercial building with mixed use. The building, which was constructed in 1922 and comprehensively renovated in 2011, is located in a central location within the municipality, in immediate proximity to the train station and the regional main traffic axis.The property includes commercial spaces on the ground floor and on the 1st floor. This has a small kitchen and a wet room. In the 2nd floor, there is a modern and cozy apartment with a loggia. Above it is the attic, which could be expanded. The attic floor is insulated. The commercial rooms are heated differently, namely with radiators, convectors, and underfloor heating.This mix of uses offers an interesting combination of residential and commercial use and creates a solid basis for sustainable rentability.The location is characterized by good accessibility, both by public transport and by individual transport, which offers particularly advantageous framework conditions for commercial uses. At the same time, the inhabitants and users of the property benefit from the immediate proximity to the Emme, which, with its walking and recreational paths, represents an attractive recreational area.Overall, the property presents itself as a versatile residential and commercial building in an excellent location and thus offers interesting prerequisites for long-term use and stable returns.
Travel time
-
New building
Remo Wyss

Remo Wyss

1 / 7
Remo Wyss

Remo Wyss

  • Parking space
  • Pets allowed
  • Washing machine
  • +1
CHF 960,000.–
4.5 rooms121m² living space
Lempigenstrasse 23, 3457 Sumiswald

Modern 4.5-room single-family house with character

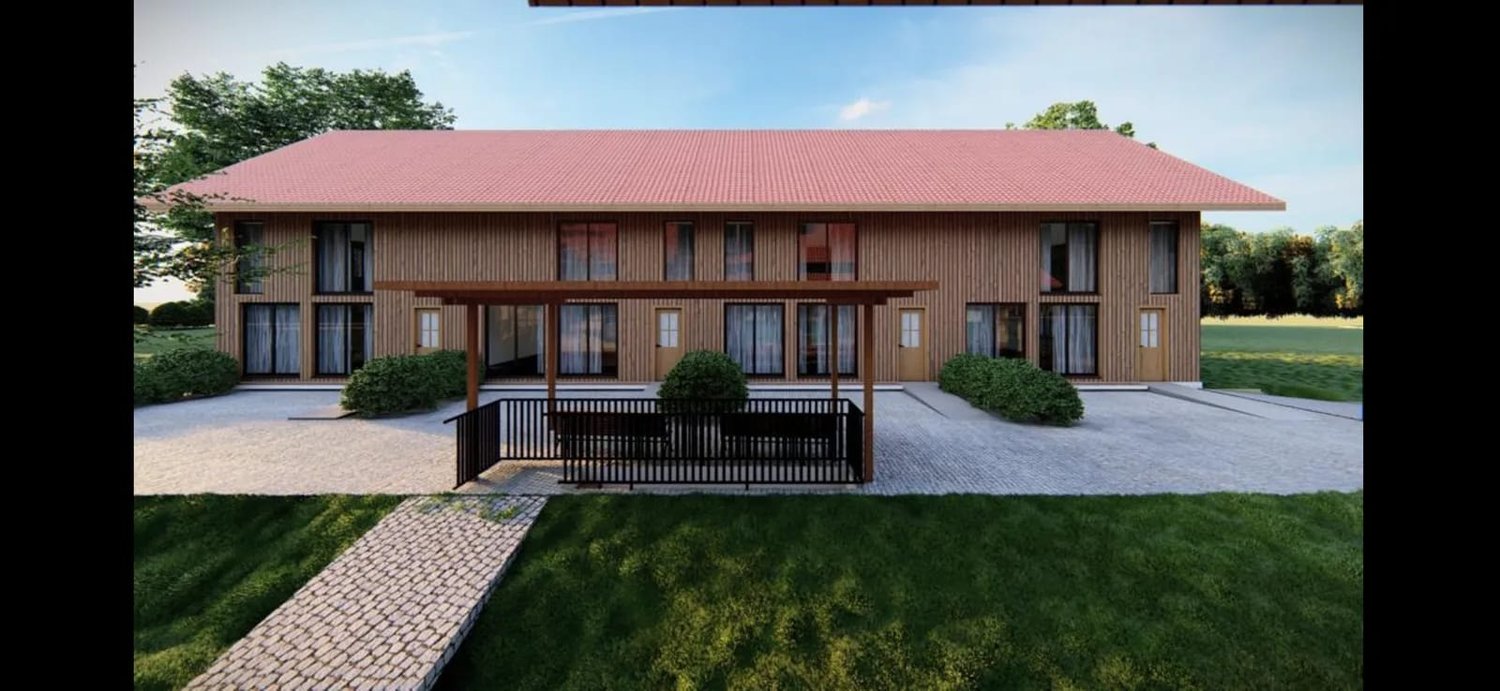
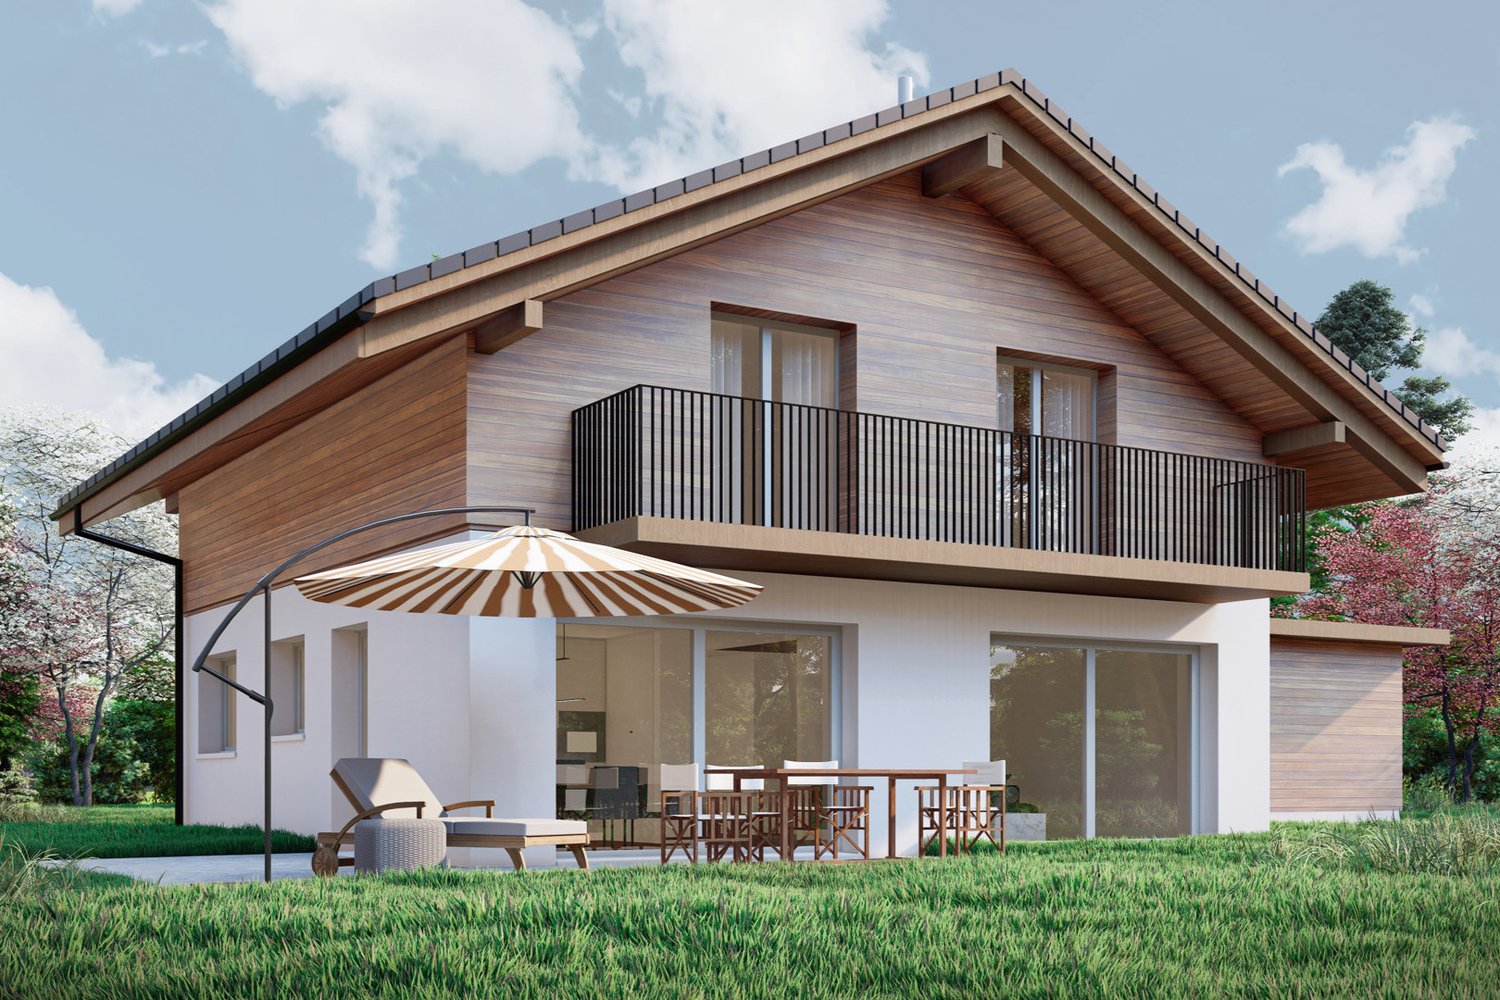
Timeless living quality in the EmmentalNestled in the idyllic hill landscape of the Emmental, this high-quality single-family house is being built in a quiet and sunny residential area, combining timeless architecture, sustainable construction, and modern living comfort in a harmonious way. Here, you can enjoy the advantages of a natural environment without having to sacrifice modern infrastructure and high-quality equipment.Already when entering the property, it becomes clear that great importance was attached to functionality, quality, and a pleasant living feeling during planning. The carefully thought-out room concept creates flowing transitions between the individual living areas and offers both couples and families a home that meets the demands of today's life. Generous window surfaces let in plenty of daylight and create a bright, friendly living atmosphere, while the view over the gentle hills of the Emmental delights anew every day.The open design of the living and dining area forms the heart of the house and creates the ideal place for shared hours with family and friends. From here, you can directly access the private garden with a sunny seating area - a place where rest, relaxation, and nature come together in perfect harmony. Whether cozy barbecue evenings, playing children, or relaxed hours in the sun - the outdoor areas offer versatile usage possibilities and invite you to linger.The property also convinces in technical terms. The building is constructed in sustainable wood frame construction with high-quality, ventilated wood facade made of Swiss white fir and combines natural materials with modern building technology. An energy-efficient district heating system, a photovoltaic system with approximately 12 kWp output, and a comfortable floor heating system with individual room control ensure future-oriented and resource-saving living. High-quality wood-metal windows with triple glazing and electrically operated roller shutters underline the high quality standards of this new building project.Particular attention was also paid to a high-quality interior design. The future owners benefit from attractive budgets for the kitchen, sanitary facilities, and floor coverings and thus have the opportunity to design their home according to their own ideas and needs. This creates not just a house, but a home with a personal touch.The municipality of Wasen convinces with its unique combination of rural idyll, lived tradition, and high quality of life. Wide meadows, extensive forests, and the characteristic Emmental landscape shape the village and create an environment where peace and nature are omnipresent. At the same time, you benefit from a good basic infrastructure and short distances to shopping facilities, schools, and public transport. The village offers the ideal starting point for walks, hikes, and numerous leisure activities right outside the front door.This single-family house is aimed at people who value quality, sustainability, and a harmonious living environment. It combines timeless architecture with energy-efficient construction, high-quality materials, and a dreamlike location in the heart of the Emmental. A home that not only meets today's demands but also promises long-term living quality, stability, and joy of life.Your advantages at a glance • New building in modern wood construction • Sunny and quiet residential location in Wasen in the Emmental • Photovoltaic system with approximately 12 kWp output • High-quality wood-metal windows with triple glazing • Spacious plot with 471 m² • Bright and well-thought-out floor plan with 4.5 rooms • Completely basement with versatile usage possibilities • Individual interior design possible according to budget • Family-friendly environment with recreation area directly in front of the door • Short distances to shopping, school, and public transport • Energy-efficient construction with low operating costs

  • Parking space
  • Pets allowed
  • Washing machine
  • +1
Travel time
-
New building
Remo Wyss

Remo Wyss

1 / 6
Remo Wyss

Remo Wyss

  • Parking space
  • Garage
  • Pets allowed
  • +2
CHF 990,000.–
5.5 rooms134m² living space
Lempigenstrasse 23, 3457 Sumiswald

Exclusive 6.5-room single-family house in Emmental

Space for family, nature, and quality of life In a quiet and sunny location in Wasen im Emmental, this high-quality 6.5-room single-family house is being built, which combines modern living, sustainable construction, and a natural environment in a harmonious way. With its timeless architecture, generous room layout, and high-quality materials, the property offers ideal conditions for families and all those who value quality, comfort, and long-term living pleasure.The well-thought-out living concept convinces with spacious, bright rooms and a pleasant living atmosphere. The openly designed living and dining areas form the heart of the house and create a smooth transition to the private outdoor area. Large window areas let in plenty of daylight and offer a beautiful view of the gentle Emmental hill landscape. The sunny seating area, private garden, and balcony invite you to enjoy the tranquility of the surroundings to the fullest.The house is being built in sustainable wood frame construction and combines natural materials with modern building quality. The solid basement made of reinforced concrete ensures stability and durability, while the ventilated wood facade made of pre-weathered Swiss white pine gives the building its unmistakable character. High-quality wood-metal windows with triple glazing, an energy-efficient district heating system with comfortable underfloor heating, and a powerful photovoltaic system with around 36 solar modules and an output of approximately 9 kWp underline the forward-looking energy concept.The interior design also meets high standards. Attractive budgets are available for the kitchen, sanitary appliances, and floor coverings, allowing the future owners to design their new home according to their own ideas and needs. High-quality parquet floors in the living areas and ceramic tile coverings in the wet areas provide a timeless and elegant living feel.The offer is rounded off by the spacious basement with technical, laundry, and auxiliary rooms, as well as the integrated garage with an electric sectional door, which provides additional comfort in everyday life. The easily maintained environment with garden, composite stone paving, and lawn areas blends harmoniously into the overall picture and creates a place where modern living and natural quality of life ideally complement each other.This single-family house is aimed at people who are looking for a high-quality home with plenty of space, sustainable construction, and modern technology. A home that promises long-term living quality and joy of life through its well-thought-out architecture, generous room layout, and idyllic location in the heart of Emmental.Particular attention was paid to the connection between functionality and living quality. Thanks to the generous room layout, the single-family house offers versatile usage possibilities and adapts optimally to different living situations. Whether as a family house with several children's rooms, combined living and working, or with additional guest and hobby rooms - the well-thought-out floor plan design creates enough free space for individual living needs. At the same time, the natural materials, harmonious architecture, and high construction standard give the house a warm and inviting atmosphere, in which one feels at home from the very first moment.Your advantages at a glance • New building in modern wood construction • Sunny and quiet living location in Wasen im Emmental • Photovoltaic system with approximately 9 kWp output • High-quality wood-metal windows with triple glazing • Spacious plot with 471 m² • Bright and well-thought-out floor plan with development potential up to 6.5 rooms • Completely basement with versatile usage possibilities • Individual interior design possible according to budget • Family-friendly environment with recreational area directly in front of the house • Short distances to shopping, school, and public transport • Energy-efficient construction with low operating costs • Flexible living concept with diverse design possibilities • Spacious utility room with versatile usage possibilities

  • Parking space
  • Garage
  • Pets allowed
  • +2
Travel time
-

Suggested properties for you based on search results