91 results - House, chalet, rustico to buy in District Emmental
1 / 17
CHF 1,150,000.–
7.5 rooms260m² living space
3326 Krauchthal

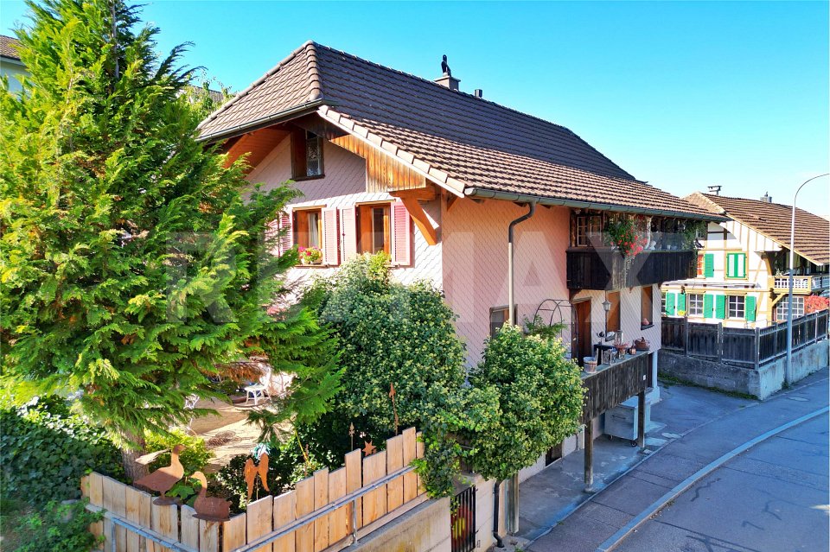
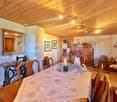
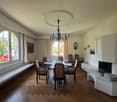
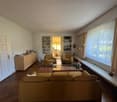
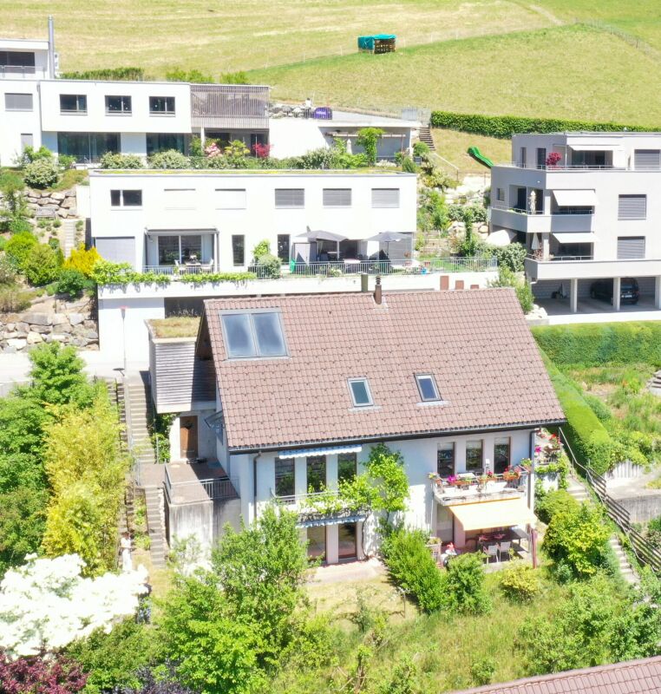
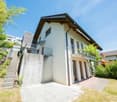
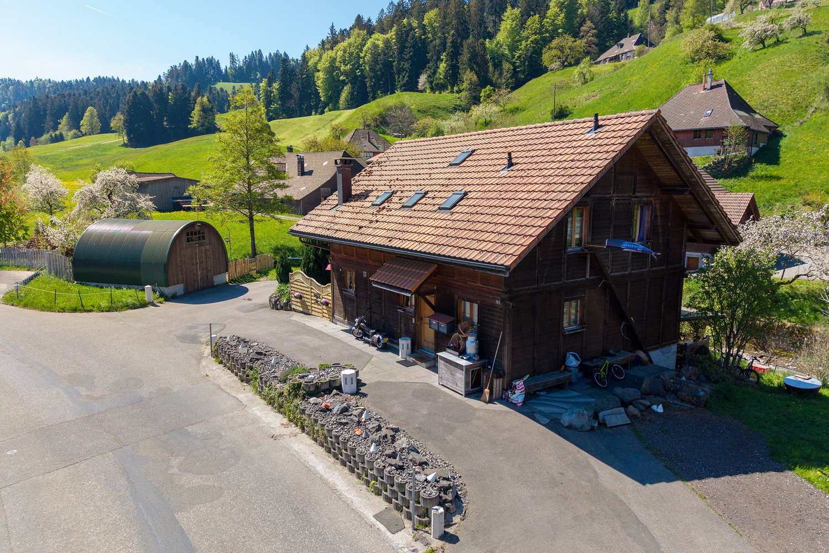
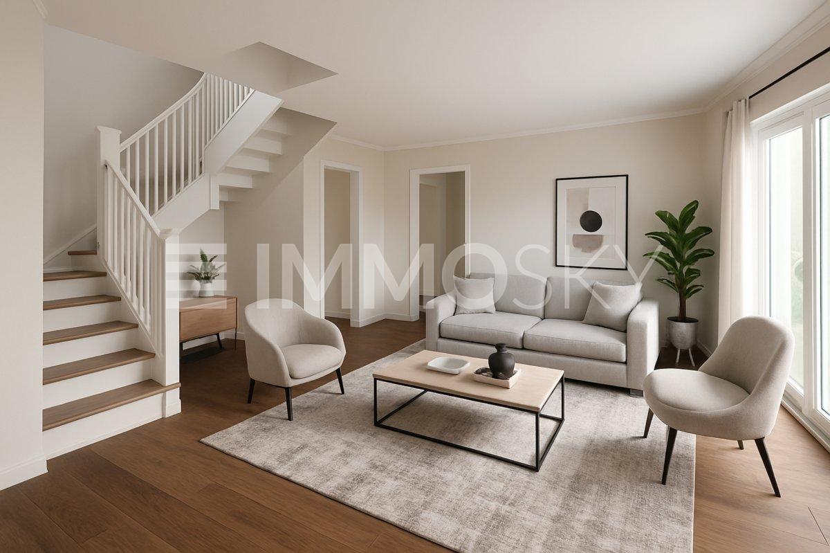
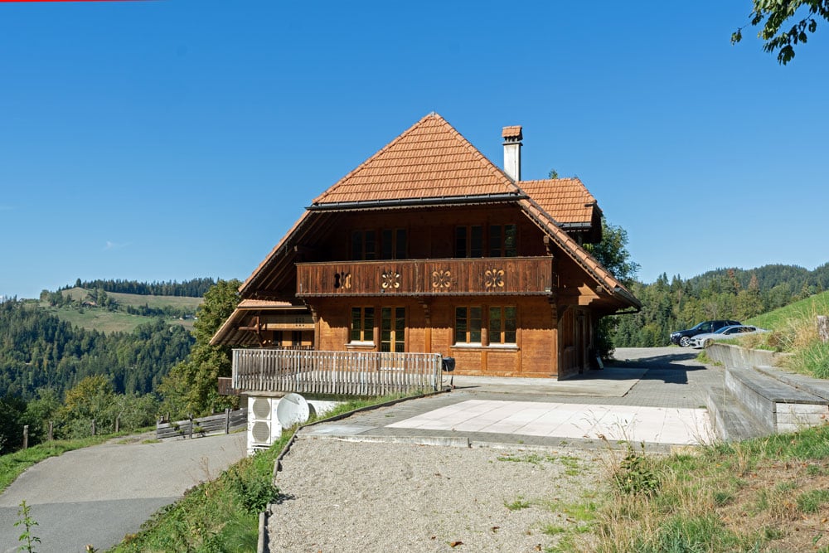
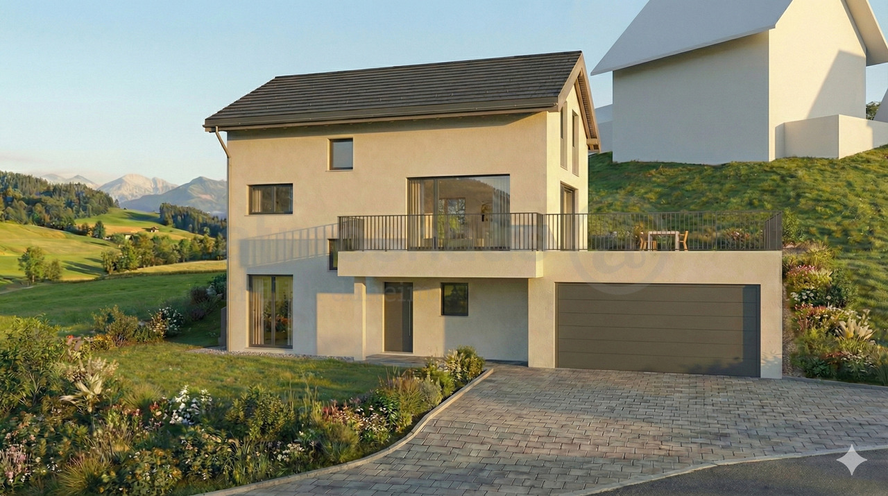
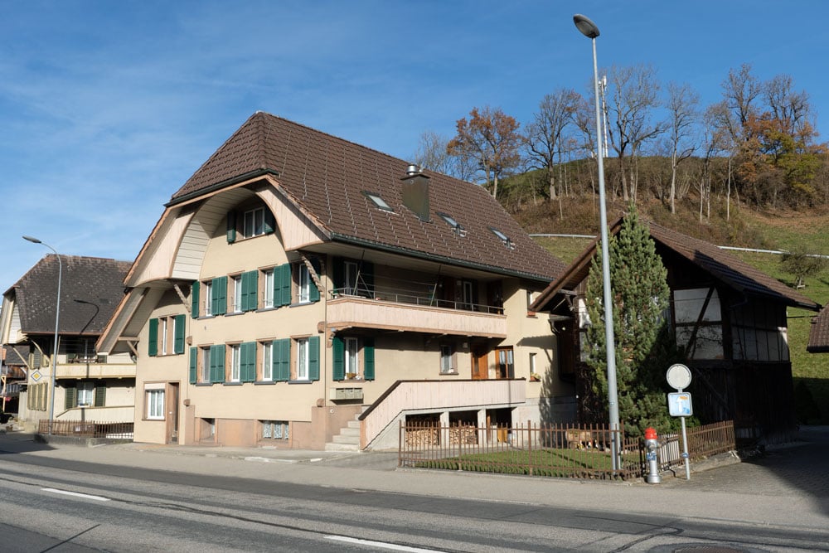
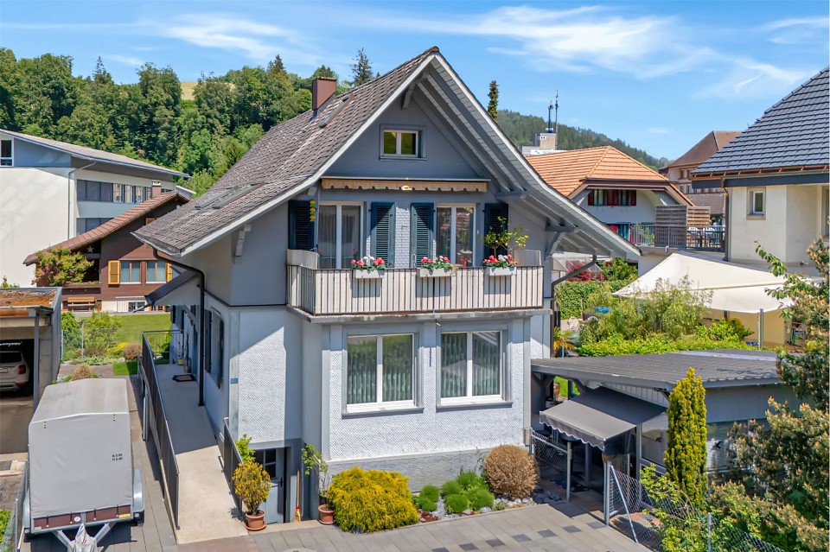
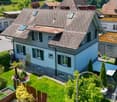
RESERVED! 7.5-room semi-detached house in a sunny location

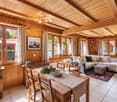
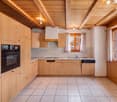
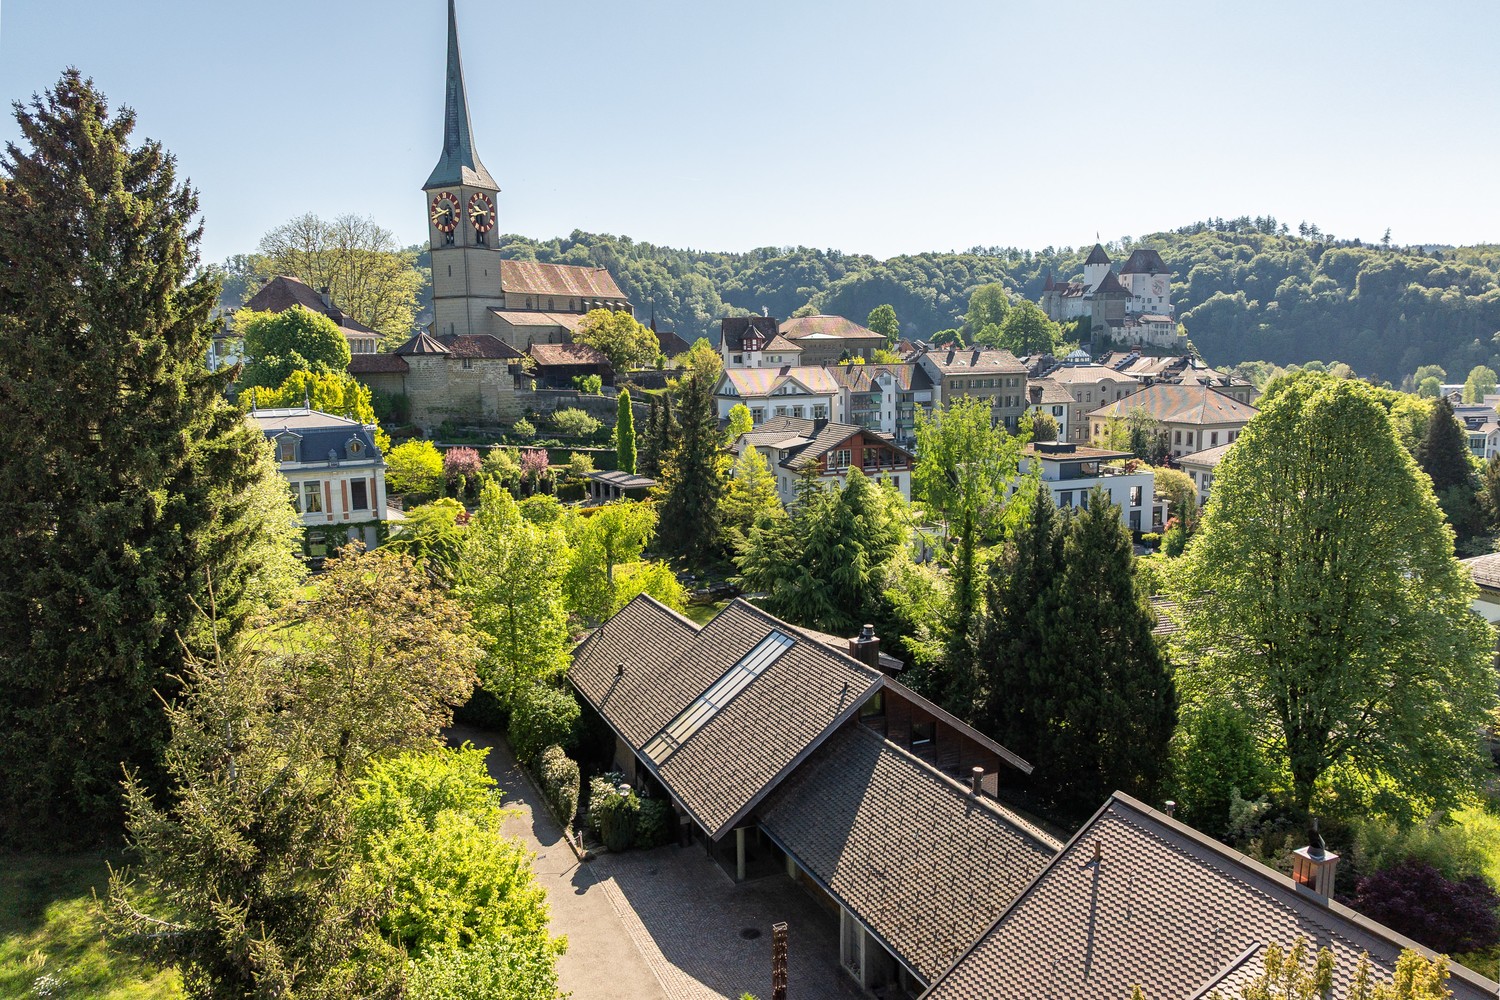
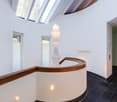
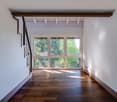
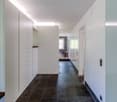
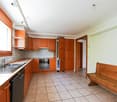
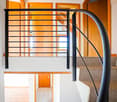
Dream home on the southern slope of Krauchthal Arrive, breathe deeply, and feel at home - this charming semi-detached house in Krauchthal conveys exactly this feeling from the very first moment. Nestled in a quiet residential area and surrounded by nature, you can expect a home that harmoniously combines spaciousness, comfort, and modern technology. With approximately 260 m² of living space and 7.5 rooms, this property not only offers plenty of space but also numerous opportunities to realize your individual living dreams. Environment - Peace, Nature, and Quality of LifeThose who want to escape the hectic daily routine will find the perfect retreat here. Krauchthal convinces with its rural charm, intact nature, and pleasant neighborhood. Walks, sporting activities, or simply relaxed hours in the green - all this begins directly in front of your doorstep. Room Layout and EquipmentThis home impresses with its well-thought-out room layout and exceptionally generous space offer. The 7.5 rooms are harmoniously distributed over several floors and offer space for family, home office, and personal retreats.The living area invites you to linger, while the modernized kitchen with new appliances and a stylish kitchen island becomes the heart of the house - a place where cooking and being together equally bring joy.Technical extras such as LAN connections in several rooms and an integrated alarm system underline the contemporary living comfort. This semi-detached house is more than just a property - it's a place where you can arrive in the long term.Construction DescriptionConstruction and Building EnvelopeThe building has a solid construction in massive construction and has been maintained since its creation.Rough Construction & Facade: The load-bearing structure consists of reinforced concrete and calcium silicate brick masonry. The facade is executed as high-quality double-shell masonry with an outer visible brick, which ensures lasting weather resistance.Roof Construction: A classic pitched roof with tile covering completes the building. The wooden roof structure (rafters) is white glazed in the interior and gives the rooms on the upper floor a bright appearance.Staircase: The access to the floors is via a modern designed staircase. This is equipped with sandblasted glass treads and has an elegant metal railing with tension cables, which underlines the open character of the house.Windows & Sun Protection: White plastic windows with 2-fold insulating glazing are installed. For darkening and heat protection, mechanically operated roller shutter blinds are used. Domestic Technology and Sanitary FacilitiesThe object has been energetically modernized and has a contemporary heat generation.Heating: In 2023, a new air-water heat pump was installed. The heat distribution is via underfloor heating.Sanitary: The house has a main bathroom (equipped with corner bathtub, shower, and double sink) as well as a separate guest toilet.Electrical: Built-in lamps (LED) and a professional alarm system are firmly installed. In the most important rooms (living room, office, children's room & hobby room), a LAN network is installed. Interior Design and EquipmentThe interior design has been upgraded through targeted renovations in recent years.Kitchen: High-quality equipment with cooking island, steam extractor hood, and granite cover. In 2024/2025, the kitchen island and appliances such as oven, microwave, refrigerator, and dishwasher were renewed.Floor and Wall Coverings: Ceramic tiles are laid out in the entire building (except for the basement). The walls are partially made of raw calcium silicate or ceramic tiles in the wet cells.Special Features: A Cheminée oven (Rüegg Da Vinci) in the living area provides additional warmth and ambiance. The bedroom in the attic is also air-conditioned. Environment and ParkingThe outdoor facility was extensively renovated in 2022 and now offers seating areas on three levels.Terrace: A terrace renovated in 2020 with composite stones.Parking Spaces: 1 carport is available, which offers space for 2 cars.

Simon Schweizerhof

Simon Schweizerhof

1 / 6
Simon Schweizerhof

Simon Schweizerhof

  • Parking space
  • Balcony / Terrace
CHF 1,795,000.–
235m² living space
3414 Oberburg

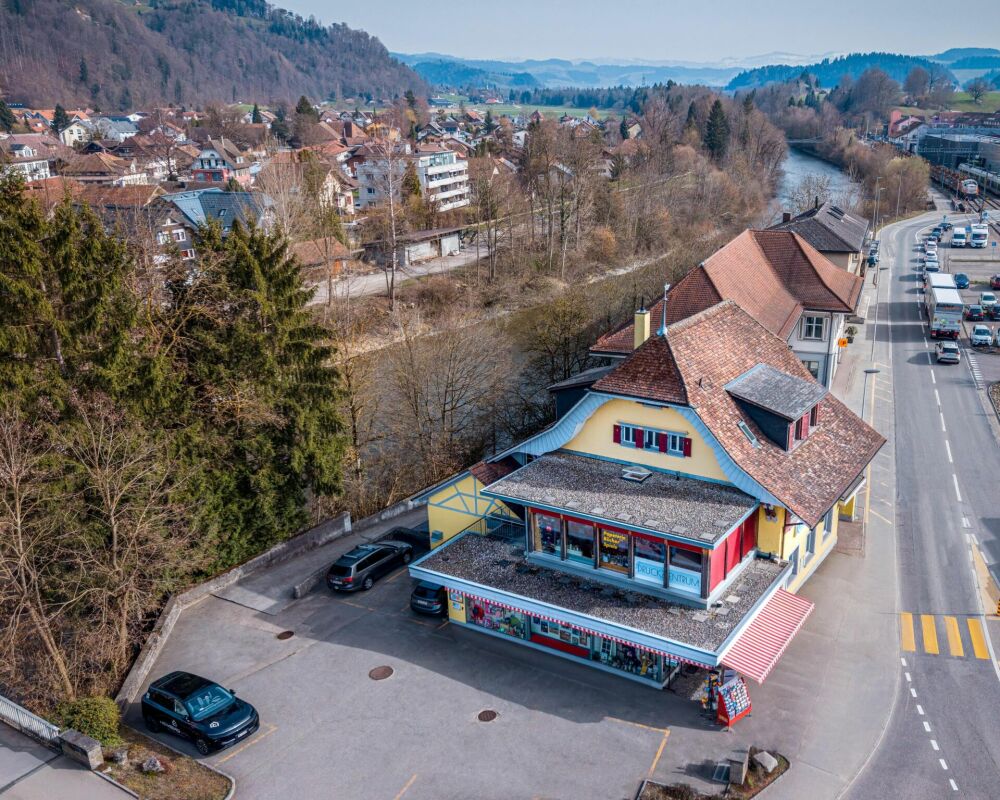
Lucrative contact bar with versatile use in top location

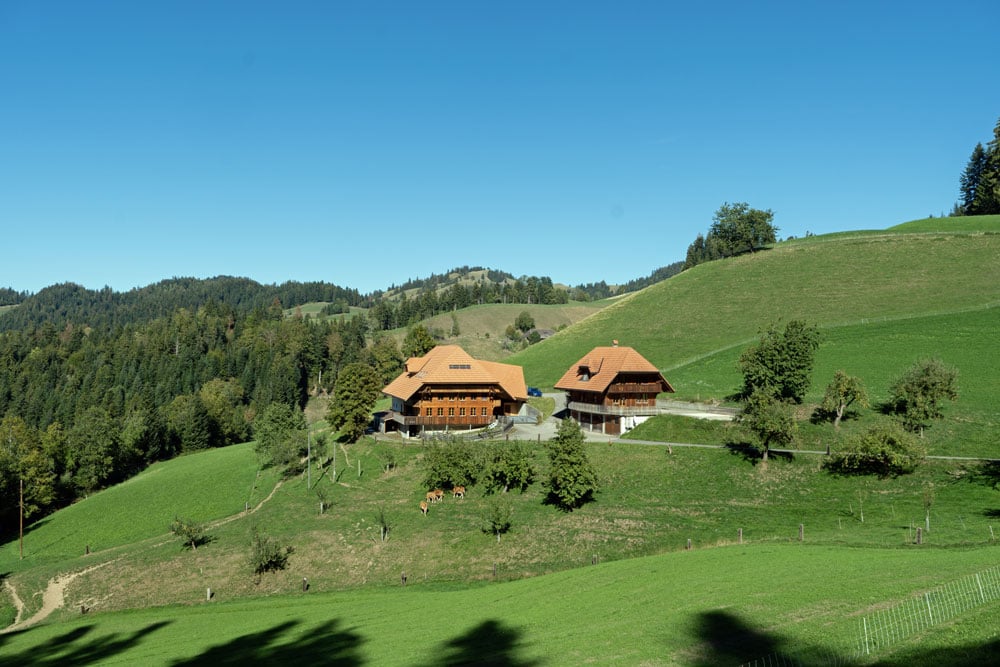
This attractive 8.5-room multi-family house with an additional studio/bar convinces with its central location in the heart of Oberburg (Emmental), a solid return and a well-maintained overall condition. The property was completely renovated in 2012-2013, has been continuously maintained since then, and presents itself today in excellent condition.Room layout: • Ground floor: Commercial space with attractive usage possibilities and a stable tenant structure - ongoing operation with good earnings potential • Upper floor: Spacious 3.5-room apartment with bright room design • Attic: Charming 3.5-room apartment with cozy attic slopes • Additional: Separate studio/bar for flexible use Parking: • 2 outdoor parking spaces included in the sales price Return potential: • Current gross return: 5.01% • Potential for increase to around 7.5% possible! Location highlights: • In the heart of Oberburg in the Emmental • Train station, shopping facilities, gastronomy, and services easily accessible on foot • Good connection to the regional centers of Burgdorf, Bern, and Thun • Rural charm combined with optimal infrastructure This property offers a rare combination of stable earnings, versatile usage possibilities, and an excellent location - a top opportunity for investors.Convince yourself and arrange your viewing appointment today.We look forward to your contact!
  • Parking space
  • Balcony / Terrace
1 / 10
CHF 830,000.–
5.5 rooms
Obere Wegmattestrasse 2, 3555 Trubschachen

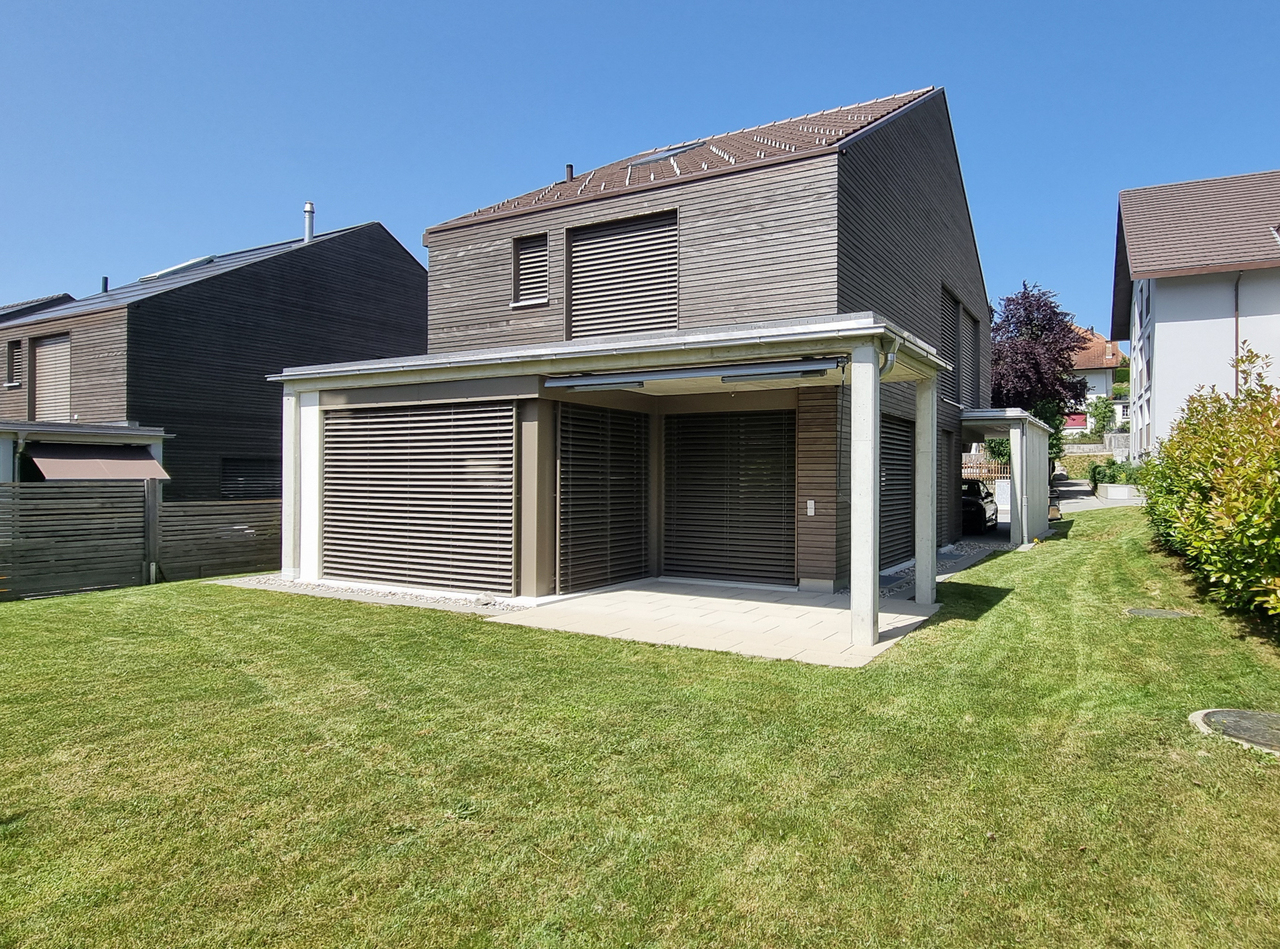
Modern 5.5-room maisonette apartment - like a semi-detached house in a quiet, natural location!

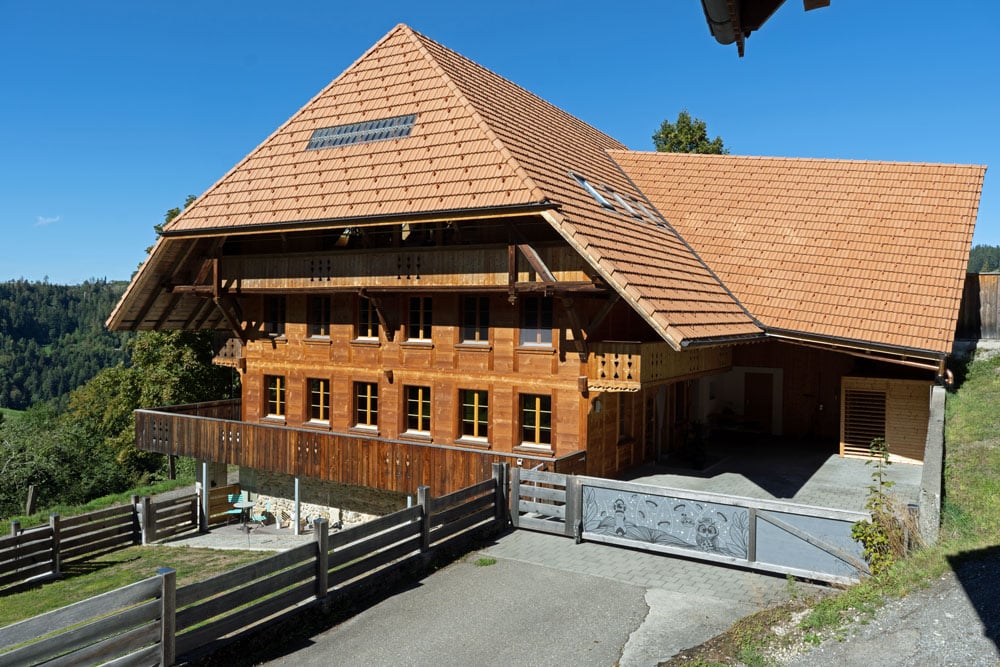
FOR SALENEW BUILDING Trubschachen - apartments in a quiet, natural location!5.5-room maisonette apartment on the ground floor and 1st upper floor - like a semi-detached house (Apartment 2)Gross floor area: 142 m²Sales price: CHF 830'000.- Your advantages • Living like in a semi-detached house • Maisonette apartment over two floors • Entrance on the ground floor with direct access to the outdoor area • Second entrance on the 1st upper floor, accessible via the common lift or staircase of the house • Ground floor: large 23 m² terrace with generous lawn for private use and outdoor storage room • 1st upper floor: large balcony with 23 m² and large outdoor storage room • Design wishes can be considered depending on the possibility • Carport parking spaces can be purchased separately • Railway station can be reached in 8 minutes on foot • Direct connections with the RegioExpress (fast train) to Bern and Lucerne • Shopping facilities (Volg, bakery, station shop) are 8 minutes' walk away • Recreational areas of the Trub and Ilfis rivers are in the immediate vicinity • Schoolhouse can be reached in 7 minutes on foot In this property, another apartment is for sale - the key data are listed below.3rd upper floor • Exclusive and spacious attic 4.5-room apartment, GFA 143 m², CHF 990'000.- (Apartment 5)

Travel time
-
1 / 9
CHF 730,000.–
5 rooms127m² living space
Kurzeneistrasse 16a und 16b, 3457 Wasen i.E

Attractive two-family house in a natural location

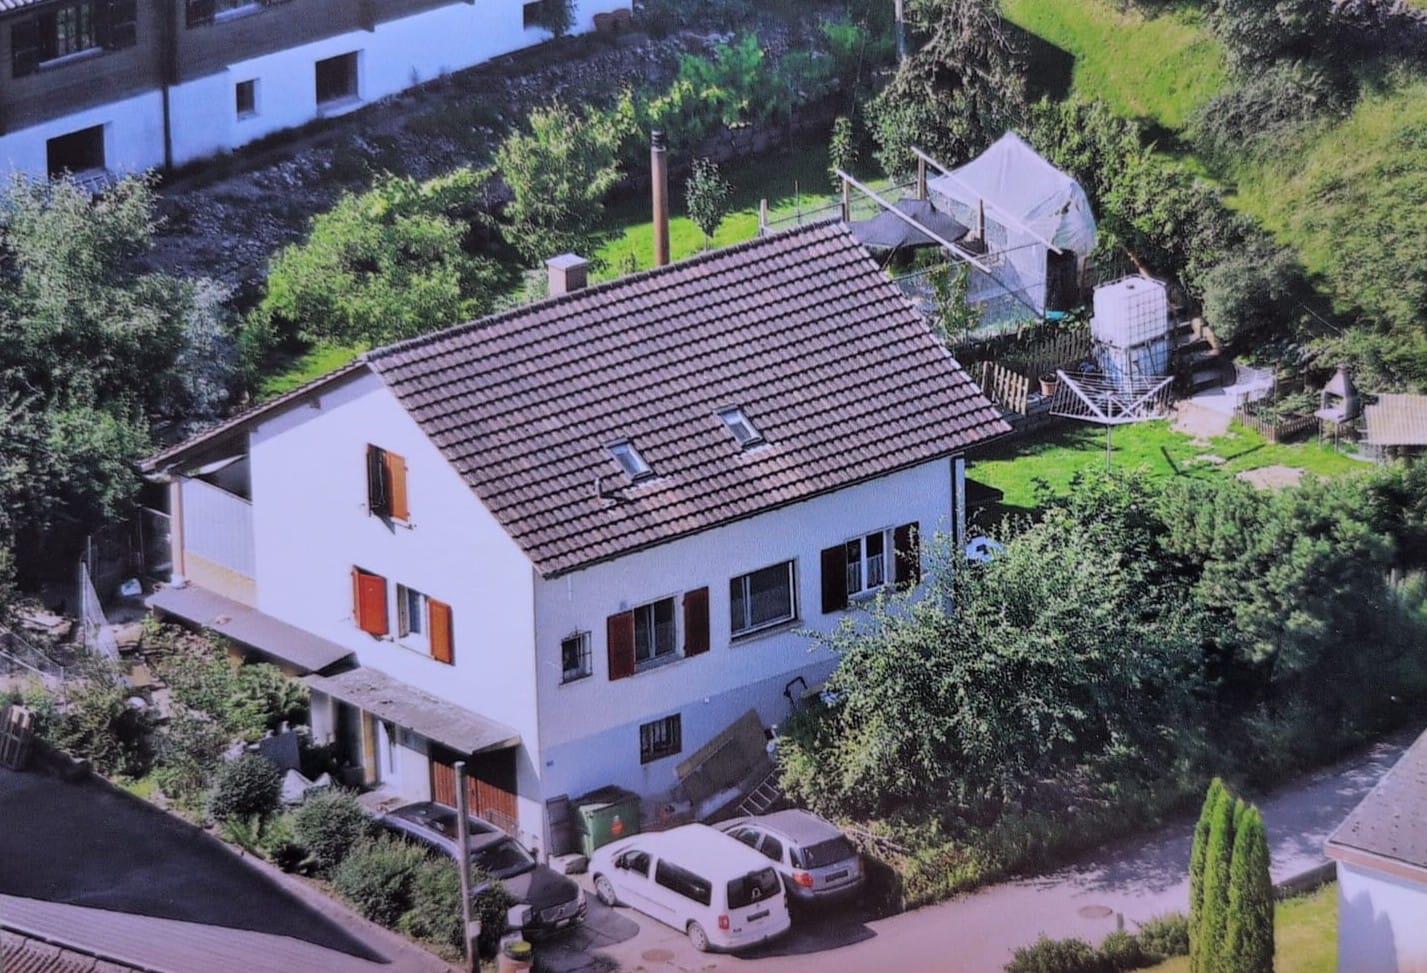
This well-maintained two-family house is situated on a spacious plot of 1,322 m² in a quiet and sunny location, offering a variety of uses. An idyllic stream directly next to the property gives the object a special, natural atmosphere. The predominantly wooden interior design combines comfortable living with modern comfort.The charming property includes two separate residential units. The ground floor apartment has one bedroom, a family bathroom, and a spacious, bright living and dining room with an open kitchen. From here, you can directly access the sunny seating area and the outdoor area.On the upper floor, there is a 3-room apartment with a bathroom (shower), an additional room, and a separate kitchen. The basement offers a spacious garage or workshop, as well as a foyer and the technical rooms.Several outdoor parking spaces and a large, versatile outbuilding complete this attractive offer. The outdoor parking spaces can be rented out if needed, providing additional revenue potential. The property is ideal as a multi-generational house, for combining personal use and rental, or as an investment property.Additionally, a listed sawmill can be purchased with the property. It is located on a separate plot with an area of 484 m² and can be bought for CHF 225,000, either together with the main property or separately.Convince yourself of the attractiveness of this offer and arrange a non-binding viewing.

Travel time
-
1 / 18
CHF 620,000.–
7.5 rooms195m² living space
Utzenstorfstrasse 4, 3425 Koppigen

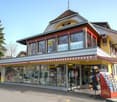
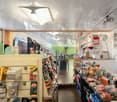
Cottage with shop, apartment, and expansion possibility

Living and working in the center of Koppigen, in a prime location. Worthwhile residential building with shop, various secondary rooms, carport/roof for equipment and two vehicles. Outdoor parking.Here are the most important information: • Spacious plot in the core zone: 502 m2 • Worthwhile residential building: A housing project to expand to 4.5 to 5.5 rooms already exists. • Current use: On the ground floor, there is a business (florist) with sales, work, and secondary rooms, house technology, and a roof extension. On the 1st floor, there is currently an adequate 2.5-room apartment. The water and electricity connections have already been installed on the 2nd floor to realize a spacious living experience. • House technology: The house technology is in good, contemporary condition. The oil heating works flawlessly but can be replaced by a more ecological alternative in the medium term. Perfect location in Koppigen: The property impresses with its excellent, central location. The old schoolhouse is only 2 minutes' walk away. The bus stop is 1 minute away. For daily needs, the VOLG branch with a post office is located directly next to the sales object, and other shops are only 3 minutes' walking distance away.The property is available after consultation and is perfect for innovative buyers. The combination of historical building substance for living and working, as well as the existing development potential, makes this offer unique.

Travel time
-
1 / 27
CHF 600,000.–
10 rooms
Marktgasse 8, 3454 Sumiswald

Apartment building with commercial space in Sumiswald

A property with plenty of space, diverse usage possibilities, and great development potential – ideal for all those seeking a home with character and perspective, and perhaps wanting to combine work and living under one roof.The apartment building at Marktgasse 8 is located in the heart of Sumiswald. The most important details at a glance: Building • Residential building with joinery, largely constructed in wood. • Roof with eternit shingles and partial tile roofing (without underlayment). • Apartments with double-glazed wooden windows, workshop with insulated glazing. • Connection to the district heating network. • Simple expansion and equipment quality. • The existing room layout offers potential for a modern redesign. • Overall, there is a need for renovation and renewal. • The old laundry room (building no. 531a) is located on a free and permanent building right. • The shed/outhouse offers various usage possibilities. • Garden/surroundings • The building is partially basement The workshop (joinery) and the apartment on the 1st floor south are rented. The apartment on the ground floor and on the 1st floor north are vacant.Currently, a storage hall at Trachselwaldstrasse 7, 3455 Grünen is also for sale. This is also rented by the joinery at Marktgasse 8, 3454 Sumiswald. The two properties can be purchased as a package or individually.We would be happy to show you this interesting property on site.

Travel time
-
1 / 40
CHF 888,000.–
13 rooms
Gmündenstrasse 14, 3457 Wasen im Emmental

Multi-family house with large garden, 13 rooms, 3 apartments

This property offers 3 beautiful apartments and a large, sunny garden and is characterized by its solid substance. The object offers you long-term rental income with currently only a few renovation measures. Generation living is also well feasible here.The object offers, among other things: • Large 4.5-room apartment on the ground floor with its own lawn seating area • Smaller 4.5-room apartment on the 1st floor with 2 balconies and 2 bathrooms • Charming 3-room attic apartment • All apartments have their own washing machines • Spacious plot of 701 m² • 1st floor apartment: wheelchair accessible – as a stairlift is available • Quiet location in the village • Connected to the district heating network * • Roof, heating and windows: very good condition • Child-friendly environment • Workshop in the basement • 1 garage plus 2 outdoor parking spaces • Basement compartment for each apartment • Beehouse including bee material available • Expansions possible (garden is building land) • Available immediately * The old wood-fired boiler can also be seen in the photo of the heating system. This was only in operation for 16 years and was therefore left as a possible alternative heating system.Location and surroundings: The house is located in the quiet municipality of Wasen in the Emmental, embedded in the idyllic Emmental landscape. The location is very quiet and impresses with a lot of sunshine. The child-friendly environment and the rural idyll make this property particularly attractive for families and all those who appreciate the quiet country life.A great opportunity to acquire a versatile multi-family house – whether as a home for several generations or as a solid investment property.We would be happy to show you this interesting property on site.Also, feel free to request our complete sales documentation with further information and many photos.
Travel time
-
1 / 13
Price on request
6.5 rooms631m² living space
Pestalozzistrasse 6A, 3400 Burgdorf

Exclusive double-family house with private wellness area - a space wonder

Live First Class in the Gsteig quarter in BurgdorfPestalozzistrasse 6a, BurgdorfSales price: CHF 3'250'000. A home of exceptional quality.In a privileged location in Burgdorf, this exceptional double-family house presents itself as a harmonious combination of generosity, elegance, and discreet luxury. The property is aimed at buyers with the highest demands on space, privacy, and equipment. With a living area of around 631m², this house offers a variety of possibilities for living, relaxing, and representing. The carefully selected materials and the well-thought-out floor plan create an atmosphere of timeless value. Architecture & Construction Quality • Year of construction 1989, comprehensive renovation 2001 • Masonry construction • Cubature: approx. 2'150 m • Plot area: 797 m² • Form of ownership: Full ownership The property is located in a local conservation area (O I) within the residential zone 2 and fits harmoniously into the grown environment. Space concept & Areas • Living area including secondary areas: 631 m² • Double garage: 37.5 m² The generous room layout allows for both representative living and private retreats. Large window areas provide a pleasant light influx and an open living feeling. Equipment & Highlights • Noble floor coverings made of wenge parquet, slate plates, and mosaic • Private wellness area with sauna and bath • Exclusive wine cellar • Own sports room • Gas heating with modern heating boiler (built in 2014) • Double garage with direct access This equipment makes the house a luxurious oasis of well-being, offering the highest living comfort. Location & EnvironmentPestalozzistrasse is one of the sought-after residential areas in Burgdorf. The excellent infrastructure, combined with short distances to education, shopping, and transport, guarantees a high quality of life.Distances (approx.): • Bus stop: 300 m • Restaurant: 400 m • Raiffeisen Bank: 450 m • Doctor: 600 m • Lidl: 650 m • School: 750 m • Burgdorf train station: 750 m • Motorway access: 5.5 km SummaryThis exclusive double-family house is more than a property - it's a statement for stylish living. Generous areas, luxurious equipment, and a first-class location make this object a rare opportunity on the market.A home for people who are looking for something special. Are you interested in this unique opportunity? Please feel free to contact us, we will be happy to present this exceptional property to you in the context of a personal viewing.

Travel time
-
1 / 13
CHF 1,300,000.–
Gotthelfstrasse 25, 3427 Utzenstorf

Former farmhouse with building land reserve

Our offer includes the preserved farmhouse, with outbuildings and a building land reserve. Due to the great development potential, a feasible project was worked out in cooperation with the responsible authorities. The sale is therefore made with an architectural commitment. The renovation of the farmhouse and the new construction of an additional building create a harmonious mixture of traditional charm and modern living comfort. In total, 11 different residential units will be realized to meet the diverse needs of future residents. Parking is organized through a garage and carports. These solutions blend harmoniously into the overall picture. Particularly noteworthy is the farmhouse garden, which is not only preserved as a nostalgic element but also actively integrated into the concept. The loft of the old farmhouse will also continue to be used. Green spaces and recreational areas provide room for relaxation and social exchange. We would be happy to explain the details of the generous potential of this project to you. Location The property is located in a central location in Utzenstorf. Schools and the train station are in the immediate vicinity, and the village center can be reached in a short time. The street scene is characterized by beautiful gardens and private green spaces. Municipality: Utzenstorf, the rural residential area and granary of the canton of Bern, is located about 30 kilometers northeast of the city of Bern. The village has a good connection to the capital and is attractive for both commuters and nature lovers. With a population of around 4,500 inhabitants, Utzenstorf is a rather small but well-connected municipality. Municipal tax rate: 1.72% Kindergarten and schools: Daycare centers, kindergartens, primary and secondary schools are represented in Utzenstorf and can be reached on foot or by bike in a very short time. The high school is located in the nearby Burgdorf. Shopping: Shopping opportunities like Coop or Migros are located in the village. There are also many retail stores. Restaurants are also available and are very popular. Otherwise, the cities of Burgdorf and Solothurn, as well as Bern with their wide range of offerings, are not far away. Public and private transport: The municipality is very well connected by public transport, with regular bus and train connections, which enable a quick connection to the surrounding places and cities. The motorway access points Kirchberg (towards Bern) and Kriegstetten (towards Zurich) can be reached in 5 to 10 minutes by car. Leisure: Utzenstorf is a quiet and family-friendly municipality. There are numerous clubs and community facilities that enrich the cultural life in the region. The proximity to nature invites you to spend time outdoors. For example, the recreational area of the Emme or Schloss Landshut, a water castle with a beautiful park, are attractive. Overall, Utzenstorf offers a high quality of life, especially for people who want to combine the tranquility of rural life with the proximity to a big city like Bern.

Travel time
-
1 / 13
CHF 990,000.–
13.5 rooms443m² living space
3457 Sumiswald

Unique estate in Emmental - privacy guaranteed, 443 m² living space and room for generations
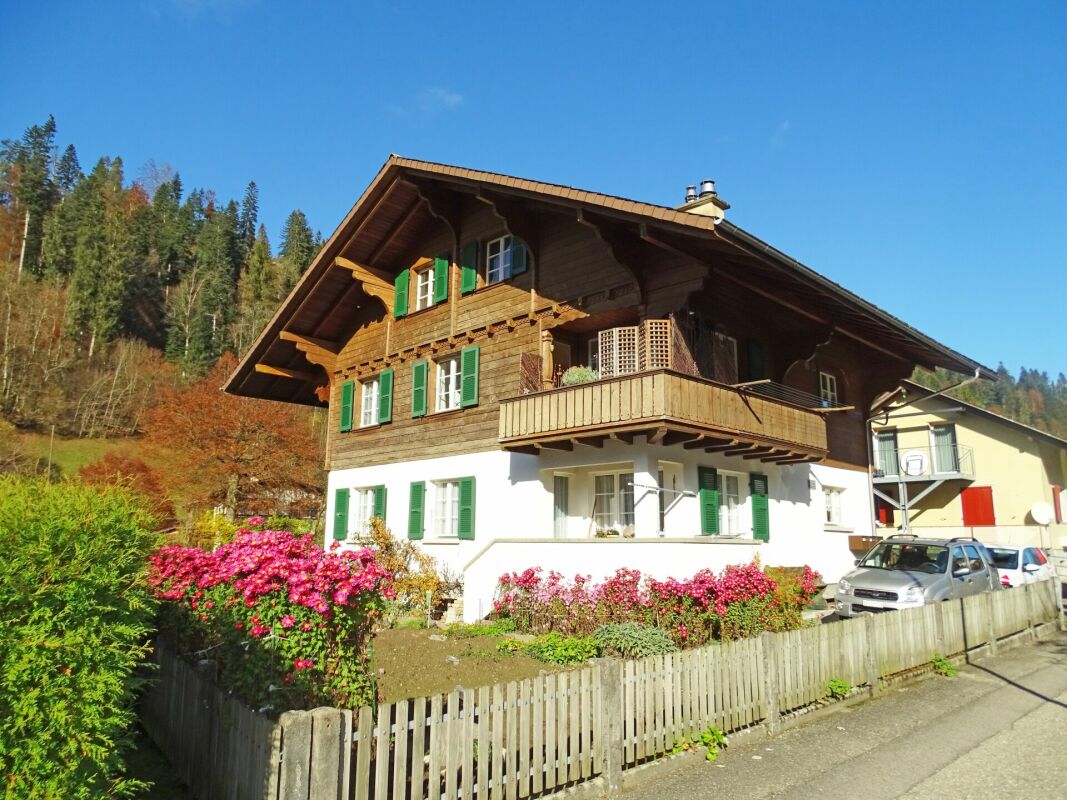
Welcome to an exceptional property with impressive space and numerous usage possibilities in Ried bei Wasen in Emmental. This characterful 13.5-room house convinces with around 443 m² of living space on a spacious plot of 2,232 m². Thanks to the quiet, rural, and natural location, you can enjoy a high level of privacy and relaxation here - ideal for families with high space requirements, multi-generational living, or as a multi-family house.The generous room layout extends over flexible living areas and includes a total of two kitchens and three bathrooms. This makes it easy to create separate living units. Part of the property has already been renovated and modernized for around CHF 200,000, while other areas offer individual renovation and design potential. While the protected exterior shell preserves the traditional charm, you can further develop the interior according to your wishes. A spacious basement with enormous storage space and four garage parking spaces directly at the property round off this versatile offer perfectly.This property offer is characterized by: • Impressive 13.5-room house with around 443 m² of living space • Spacious plot with 2,232 m² of space and plenty of free space • Ideal for use as a multi-generational house or multi-family house • Flexible room concept with 2 kitchens and 3 bathrooms • Already completed renovation volume of around CHF 200,000 • Protected building shell combined with development potential in the interior • Spacious basement and secondary areas for maximum storage space • 4 garage parking spaces directly at the property included • Quiet, natural location in Wasen in Emmental with high privacy Interested? Contact us for a non-binding viewing!
1 / 6
CHF 855,000.–
5.5 rooms172m² living space
Zürich-Bernstrasse 19, 3429 Höchstetten

5.5-room row house with garden & terrace, Höchstetten

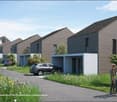
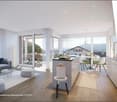
New construction 2027 in Höchstetten BE: This sunny 5.5-room row house combines modern wooden construction with clear architecture and plenty of daylight. Approximately 172 m² of living space, a south-facing terrace (around 20 m²) and a private garden (around 100 m²) create space for relaxed living - with low operating costs thanks to modern house technology.Highlights at a glance • Architecture & Location: Year of construction 2027, wooden facade with tile roof, 2 floors, south-facing, quiet green surroundings • Ground floor plan: Entrance with cloakroom, guest toilet, open kitchen/dining area approximately 28 m² with kitchen island, separate living area approximately 18 m², utility/storage room, direct access to the seating area • Upper floor plan: 3 bedrooms (approximately 14/14/12 m²), additional office/studio approximately 8 m², bathroom with bathtub and shower, separate toilet • Outdoor area: South-facing terrace/seating area approximately 20 m², private garden approximately 100 m², plot approximately 180 m² • Parking: 2 parking spaces for CHF 30,000 extra • Heating & Energy: Air-water heat pump, underfloor heating in all rooms, solar system approximately 20 m² • Key figures: Net living area approximately 172 m², building volume approximately 889 m³ (SIA 416) • Availability & Price: Ready for occupancy from 2027; purchase price CHF 855,000 plus 2 parking spaces Location advantagesAddress: Zürich-Bernstrasse 19, 3429 Höchstetten. Public transport connection via Utzenstorf (S-Bahn towards Bern/Solothurn), quick A1 connection (Kirchberg/Kriegstetten), shopping in Koppigen/Utzenstorf, Emme-Auen and Schloss Landshut for local recreation.Ideal for families and couples who appreciate modern, energy-efficient living with plenty of green space.

Travel time
-
1 / 9
CHF 1,290,000.–
6.5 rooms166m² living space
Dorfstrasse, 3412 Heimiswil

Modern single-family home in Heimiswil with large plot and terrace

Finally home - Welcome to Heimiswil!This unique project offers many advantages: • The existing permit creates a significant advantage during the project phase: You make the selections of the facilities, and then the project can be implemented immediately and construction started. • Detached single-family house including generously sized building land and connection costs • Happy Family house idea individualized • New building in solid construction with fixed price guarantee • Above-average plot size - plenty of space for your ideas • Partial basement • Reduit • Spots in the entrance and kitchen area • Electric shutters throughout the house • Kitchen and laundry room equipped with high-quality V-ZUG appliances • Floor heating and modern air-water heat pump • Kindergarten, primary school, and secondary school are easily accessible. • Idyllic surroundings in the middle of nature and near the Emme • Heimiswil is a beautifully rural recreation area in the Emmental. • Burgdorf can be reached in 5 minutes by car or 10 minutes by bus and offers excellent infrastructure. • With the nearby center of Burgdorf, this residential area offers a connection to the city and at the same time a rural and quiet recreational space directly in front of the door, ideal for families and nature lovers. • We support you from planning to key handover - you have a contact person. • Benefit from over 30 years of construction experience and around 3000 completed single-family homes. Plot area 898 m², floor area 166 m² (of which 153 m² heated), 6.5 rooms, CHF 1'290'000.- Our competent sales team will be happy to advise you and can be reached at 041 545 80 00. We look forward to your contact!

New building
1 / 14
CHF 900,000.–
5.5 rooms
Mühlematte, 3535 Schüpbach

New semi-detached single-family house for sale in Schüpbach

The village of Schüpbach is located in the Emmental region of the canton of Bern. The train station in Signau can be reached on foot or by bus. The Emme river is nearby, and the Mühlematte development is situated close to it. The Emme river and the Emmental region offer many beautiful walking and hiking trails, as well as bike routes. The recreation area is thus directly in front of the house.In the Mühlematte development, two semi-detached single-family houses with three residential units each are being built in the third construction phase. The residential units can be purchased turnkey. Construction starts in autumn 2026 and the construction period is approximately 14 months.Each residential unit has a spacious private garden, as well as a terrace and a balcony on the upper floor. The living area is divided over three floors. Additionally, the house offers a large basement and an attic, providing ample storage space. Each residential unit has a private laundry room with a washing machine and dryer in the basement.The shared technical room houses the central boiler and the ground-water heat pump for both semi-detached houses. The meters for each residential unit ensure a clean billing process per unit and a cost-effective installation through the sharing of common technology.The large communal and natural outdoor area is a highlight of the development and invites the entire Mühlematte neighborhood to linger and play. The children's playground fits perfectly into the surroundings, bringing not only joy to the children but also blending in optically with the overall design of the Mühlematte.Sales pricesResidential unit B1: CHF 900,000.-Residential unit B2: RESERVEDResidential unit B3: CHF 920,000.-A parking space can be purchased for each residential unit for CHF 30,000.-. An additional parking space can be rented.Contact us for more information!


Travel time
-

Suggested properties for you based on search results