33 results - House, chalet, rustico to buy in District Frutigen-Niedersimmental
New building
1 / 4
CHF 995,000.–
5.5 rooms162m² living space
Hondrichstrasse 64A, 3700 Spiez

«Ringsume» – Row houses between Niesen and Thunersee

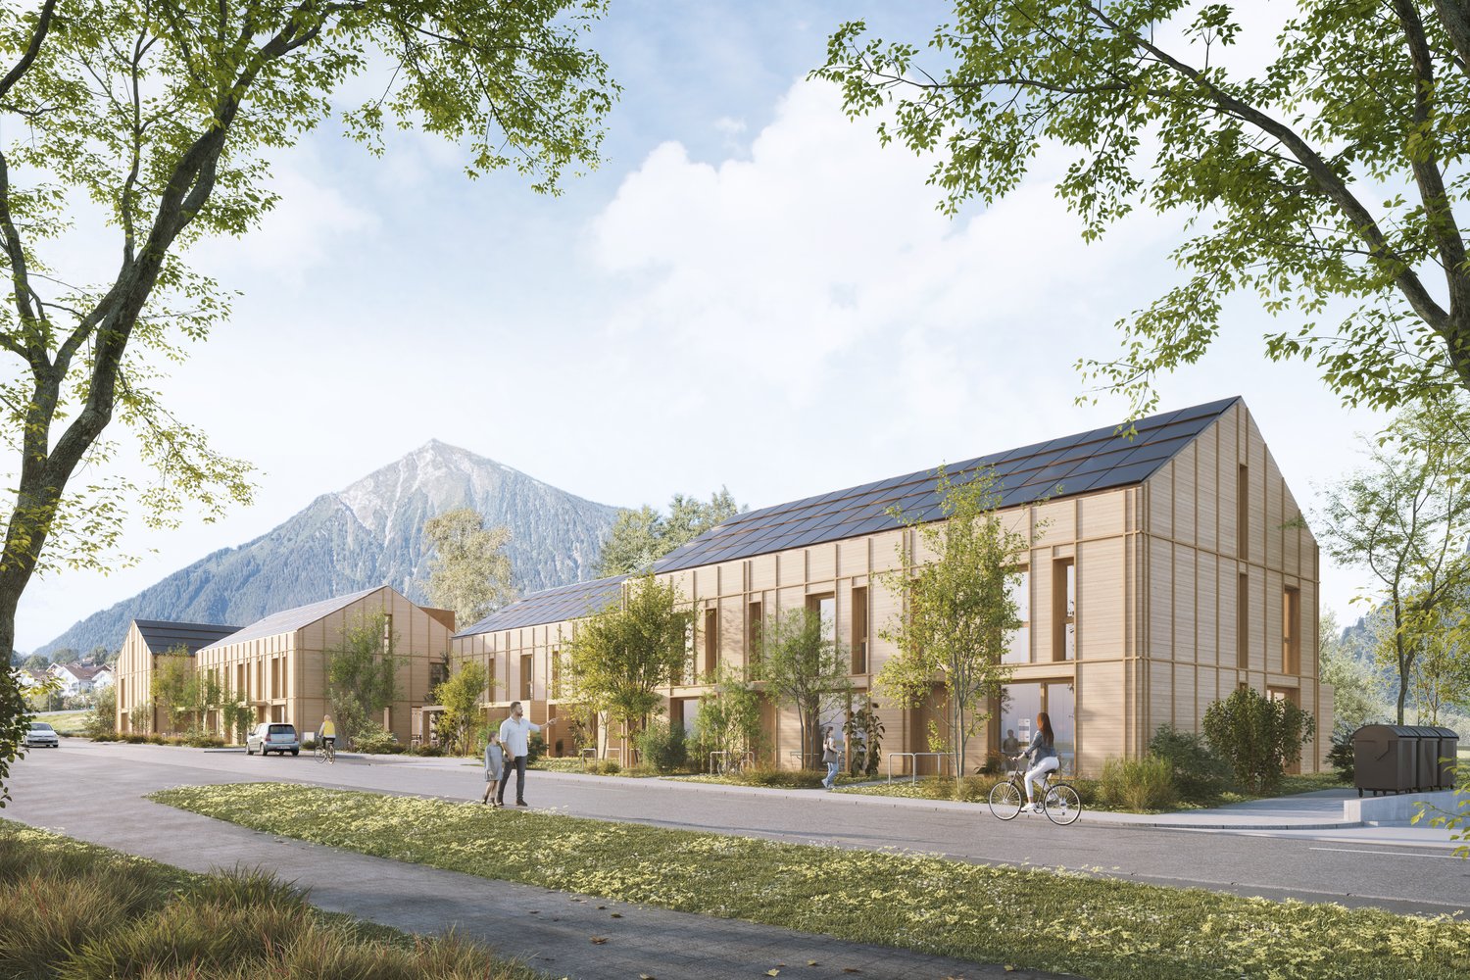
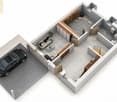
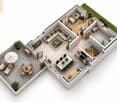
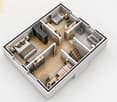
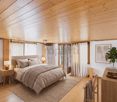
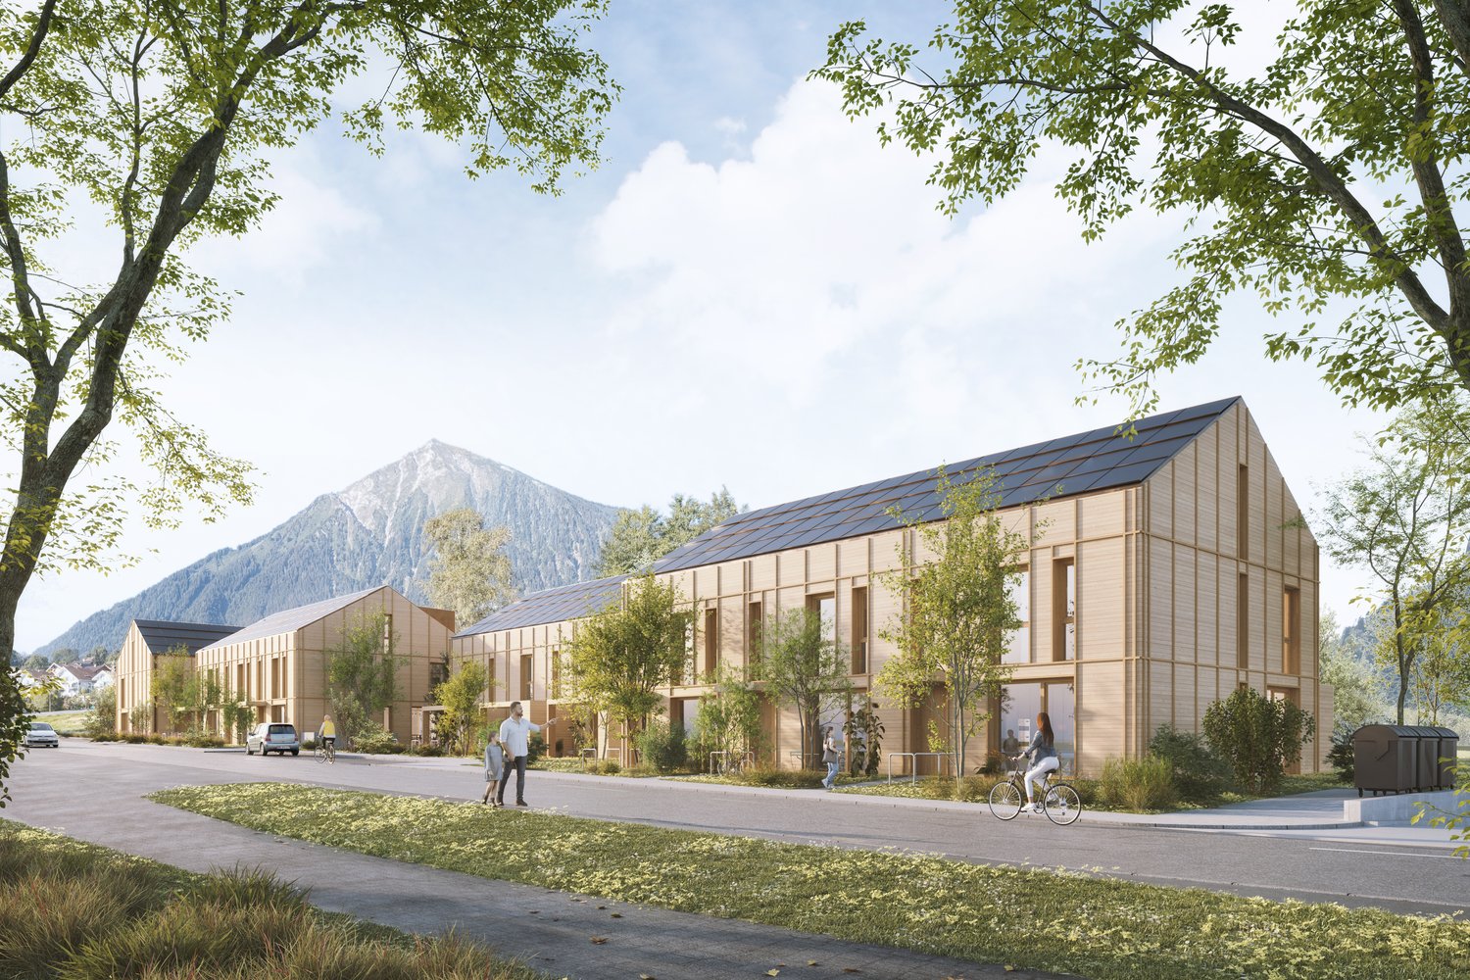
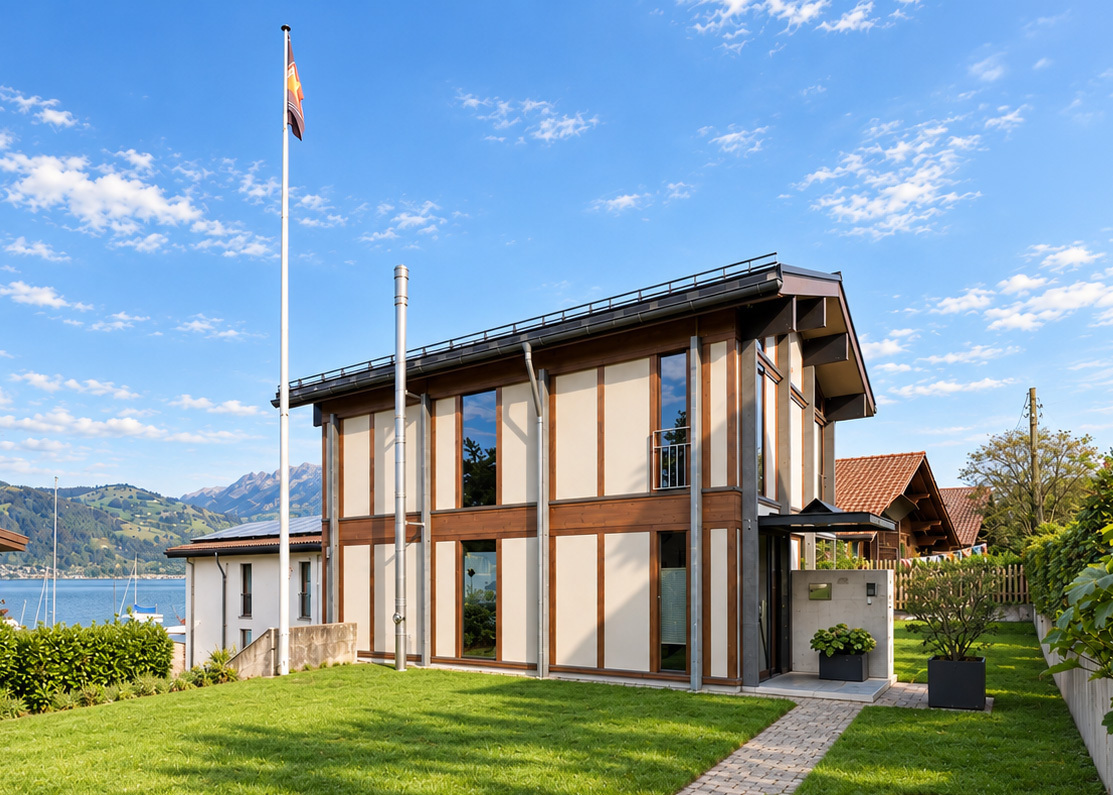
«Ringsume» – Your home between Niesen and ThunerseeIn Hondrich b. Spiez, modern row houses with an unobstructed view of wide meadows and the Niesen are being built. On approximately 161 m², the houses offer 5.5 rooms on three floors. On the ground floor, the living area and open kitchen with cooking island flow seamlessly into each other, directly behind which are the terrace and private garden. On the first upper floor, there are three rooms and a bathroom, under the roof a spacious room with its own bathroom, ideal as a retreat or study. The wooden facade, pellet heating, and photovoltaics also make the houses future-proof.The center of Spiez with shopping facilities, restaurants, and the train station can be reached in a few minutes, from there it is quick to get to Bern, Thun, and Interlaken. The highway access is only about five minutes away. And when the weekend calls, the Thunersee and the mountain world of the Bernese Oberland invite you to swim, hike, and cycle.In the parking garage, parking spaces are also available for purchase. The move-in date is planned for summer 2028. From the first consultation to the handover of the keys, Frutiger AG offers personal accompaniment, and intermediate financing is not necessary.Move-in from summer 2028.Discover your new home at www.ringsume.ch or arrange a non-binding consultation. We look forward to seeing you.

Travel time
-
New building
1 / 4
CHF 995,000.–
5.5 rooms162m² living space
Hondrichstrasse 64A, 3702 Hondrich

«Ringsume» – Row houses between Niesen and Thunersee

«Ringsume» – Your home between Niesen and ThunerseeIn Hondrich b. Spiez, modern row houses are being built with an unobstructed view of wide meadows and the Niesen.On approximately 161 m², the houses offer 5.5 rooms on three floors. On the ground floor, the living area and open kitchen with cooking island flow seamlessly into each other, directly behind which are the terrace and private garden. On the first upper floor, there are three rooms and a bathroom, under the roof a spacious room with its own bathroom, ideal as a retreat or study.The wooden facade, pellet heating, and photovoltaics also make the houses future-proof.The center of Spiez with shopping facilities, restaurants, and the train station can be reached in a few minutes, from there it is quick to get to Bern, Thun, and Interlaken. The highway access is only about five minutes away. And when the weekend calls, the Thunersee and the mountain world of the Bernese Oberland invite you to swim, hike, and cycle.In the parking garage, parking spaces are also available for purchase. The move-in date is planned for summer 2028. From the first consultation to the handover of the keys, Frutiger AG offers personal accompaniment, and intermediate financing is not necessary.Move-in from summer 2028.Discover your new home at www.ringsume.ch or arrange a non-binding consultation. We look forward to seeing you.

Travel time
-
1 / 9
CHF 974,000.–
6.5 rooms160m² living space
3763 Därstetten

Sustainable single-family home in the Bernese Oberland

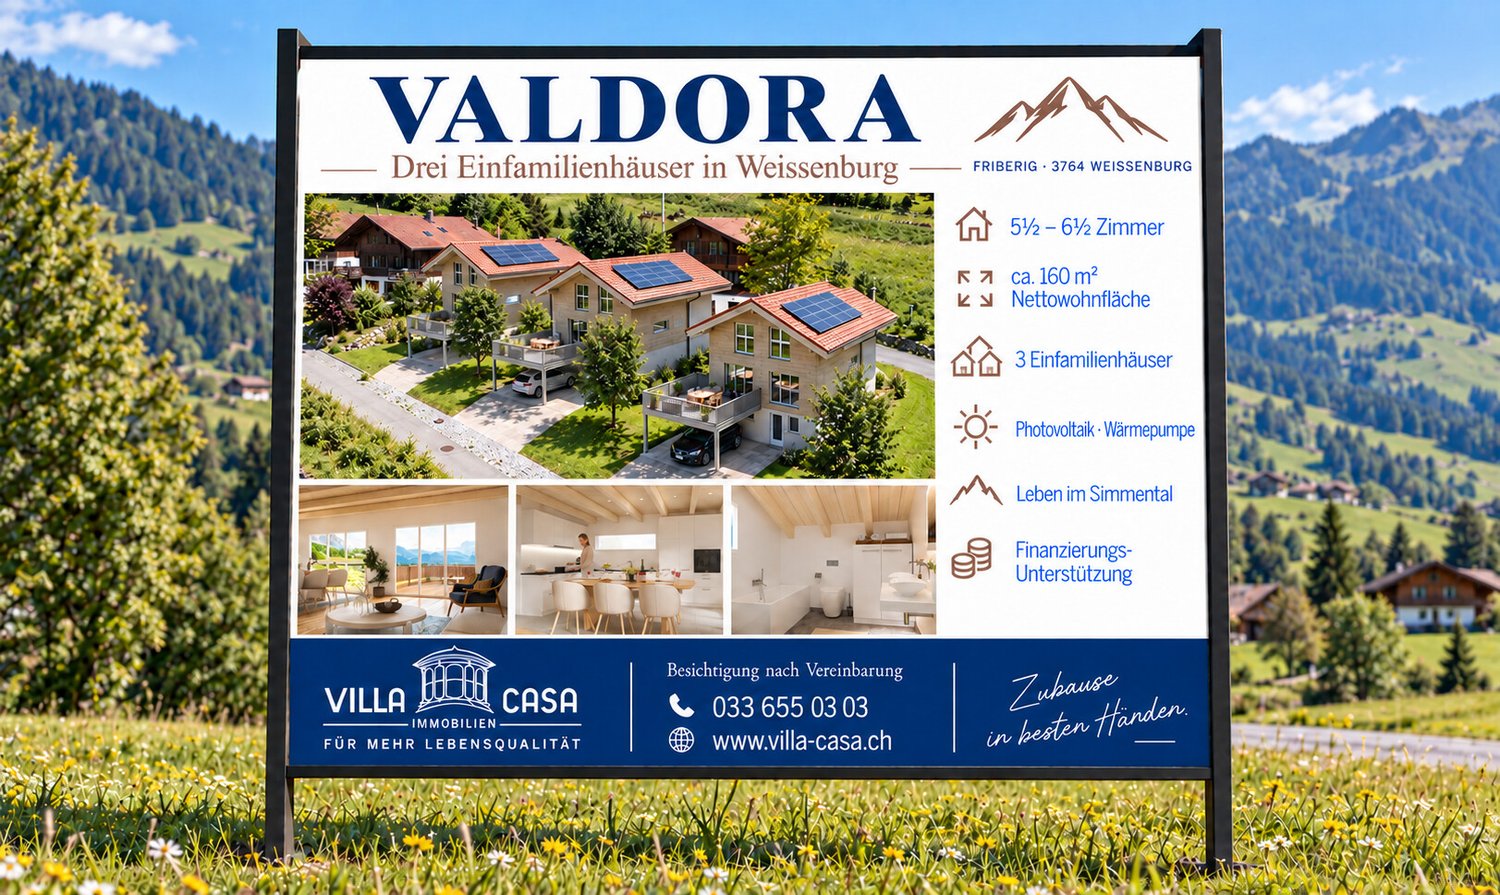
Imagine stepping out onto the balcony in the morning, breathing in the fresh mountain air, and gazing out over the hills of the Simmental. The sun rises slowly over the peaks, and your home quietly generates its own electricity. Here in Därstetten, a place where time passes a little slower and life seems more genuine, three spacious single-family homes are being built. These stylish new constructions combine modern living with the tranquility and beauty of nature. They offer space for families, dreamers, and connoisseurs. For people who want more than four walls. Whether you spend the day hiking to the Stockhorn, cycling through the valley, or skiing in Zweisimmen or Lenk, your new home is located in the heart of the Bernese Oberland's recreational area. Highlights: - Open, bright living and dining area - High-quality kitchen (budget CHF 31,000) with granite countertops - Two modern bathrooms and separate toilet - Bedroom with dressing room (optional with built-in closets) - Utility room with washing machine/tumbler (budget CHF 3,000) - Sunny terrace, balcony, and garden share - Car parking space included Construction and equipment standard - Photovoltaic system (9 kWp) on the roof - Heat pump with underfloor heating and room thermostats - Triple-glazed windows with electric roller shutters - Parquet floors in the rooms, ceramic tiles on the ground floor - Energy-efficient and state-of-the-art construction Optional expansions (at an additional cost): - Craft room on the ground floor as an additional room/office CHF 10,000.- - Photovoltaic system as an in-roof solution CHF 12,000.- - Battery storage, emergency power switching CHF 15,000.- - Emergency switching CHF 2,500.- - Cabinets in the bathroom, shower CHF 3,100.- - Cabinets in the dressing room CHF 5,700.- House West & East: CHF 974,000. House Middle: CHF 954,000. Därstetten is nestled in the idyllic Simmental. From here, you can reach: - Spiez in 20 minutes - Thun in 30 minutes - Bern in 50 minutes Whether hiking, biking, skiing, or simply breathing in the fresh air, you can enjoy the freedom to move, slow down, and live in harmony with nature every day. Your new home is waiting for you! We would be happy to send you the detailed documentation or arrange a personal meeting.

1 / 7
CHF 550,000.–
2.5 rooms66m² living space
Zur Obern 156A, 3764 Weissenburg

Elevated location with unobstructable far-reaching views

This charming house is the ideal choice for couples, singles, or anyone looking for a cozy retreat in a natural setting. Whether as a comfortable home or as a holiday apartment for relaxing breaks - here you can expect high-quality living with a special charm.The property was completely renovated in 2021. The kitchen, bathroom, and surfaces were modernized, and all pipes were renewed. This combines the character of the house with modern living comfort in an ideal way.Through the entrance hall, you enter the ground floor. Here you will find a modern kitchen with space for a small dining table, a spacious living room, and a contemporary bathroom with a shower. Elegant dark stone and vinyl tiles give the rooms a stylish and low-maintenance atmosphere.The staircase leads to the upper floor. Exposed wooden beams and a dark wooden floor create a particularly cozy ambiance here. The small gallery offers versatile uses, while a practical niche with a sink and its own washing machine provides additional comfort. A terrace door is already available, which allows the new owner to realize a balcony and enjoy the wonderful view even better in the future.A special plus is the two plots. On the second plot, which is located right next door, is currently the garage, which can also be used ideally as a workshop. The property also offers enough space to create an idyllic seating area.A cozy nest to feel good - perfect for all those who are looking for a break from everyday life or are happy with little space. I would be happy to present this interesting property to you in person during a viewing.

Travel time
-
1 / 13
CHF 1,395,000.–
7.5 rooms176m² living space
3763 Därstetten

Lots of space, many possibilities - spacious single-family house with outbuilding above the fog line

LOCATION The property is located in an idyllic environment with a beautiful view of the greenery. Despite the natural and rural location, you benefit from short distances in everyday life. The train station, shopping facilities, and schools are within comfortable walking distance and can be easily reached. The centers of Spiez (approx. 17 km), Zweisimmen, Thun, and Interlaken are also within a short drive. LIVING QUALITY / EXPANSION STANDARD This exciting and spacious 7½-room single-family house combines modern living with plenty of space and versatile usage possibilities. Thanks to the large window areas and ideal south orientation, the rooms appear friendly, open, and flooded with light. The cozy living room with a Swedish stove forms the heart of the house and creates a pleasant living atmosphere. In total, six more rooms are available next to the living area, offering plenty of space for families, home offices, guests, or individual hobbies. The room offer is complemented by a spacious double garage with an adjacent workshop or secondary room and three additional outdoor parking spaces. The lovingly designed surroundings also convince on the whole line. Two spacious terraces, a cozy garden seat under trees, and the beautiful view of the greenery create a high quality of living and life. The property presents itself in a very well-maintained and continuously maintained condition. OUTBUILDING The separate outbuilding with versatile usage possibilities is particularly practical - ideal, for example, as a studio, hobby room, small animal stall, or creative area. HOUSE TECHNOLOGY / INFRASTRUCTURE The house is heated by a modern air-water heat pump with underfloor heating in the entire living area. Triple-glazed windows, electric shutters in the living and dining area, and internet connections in all rooms provide modern living comfort. The facades of the south and west sides were renewed in 2025. For sustainable garden irrigation, a ground-mounted rainwater tank with a capacity of around 2000 liters is also available. A home with lots of space and possibilities - ideal for people who don't just want to live, but want to.

1 / 7
CHF 390,000.–
5.5 rooms127m² living space
Kleindorf 348, 3762 Erlenbach im Simmental
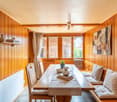
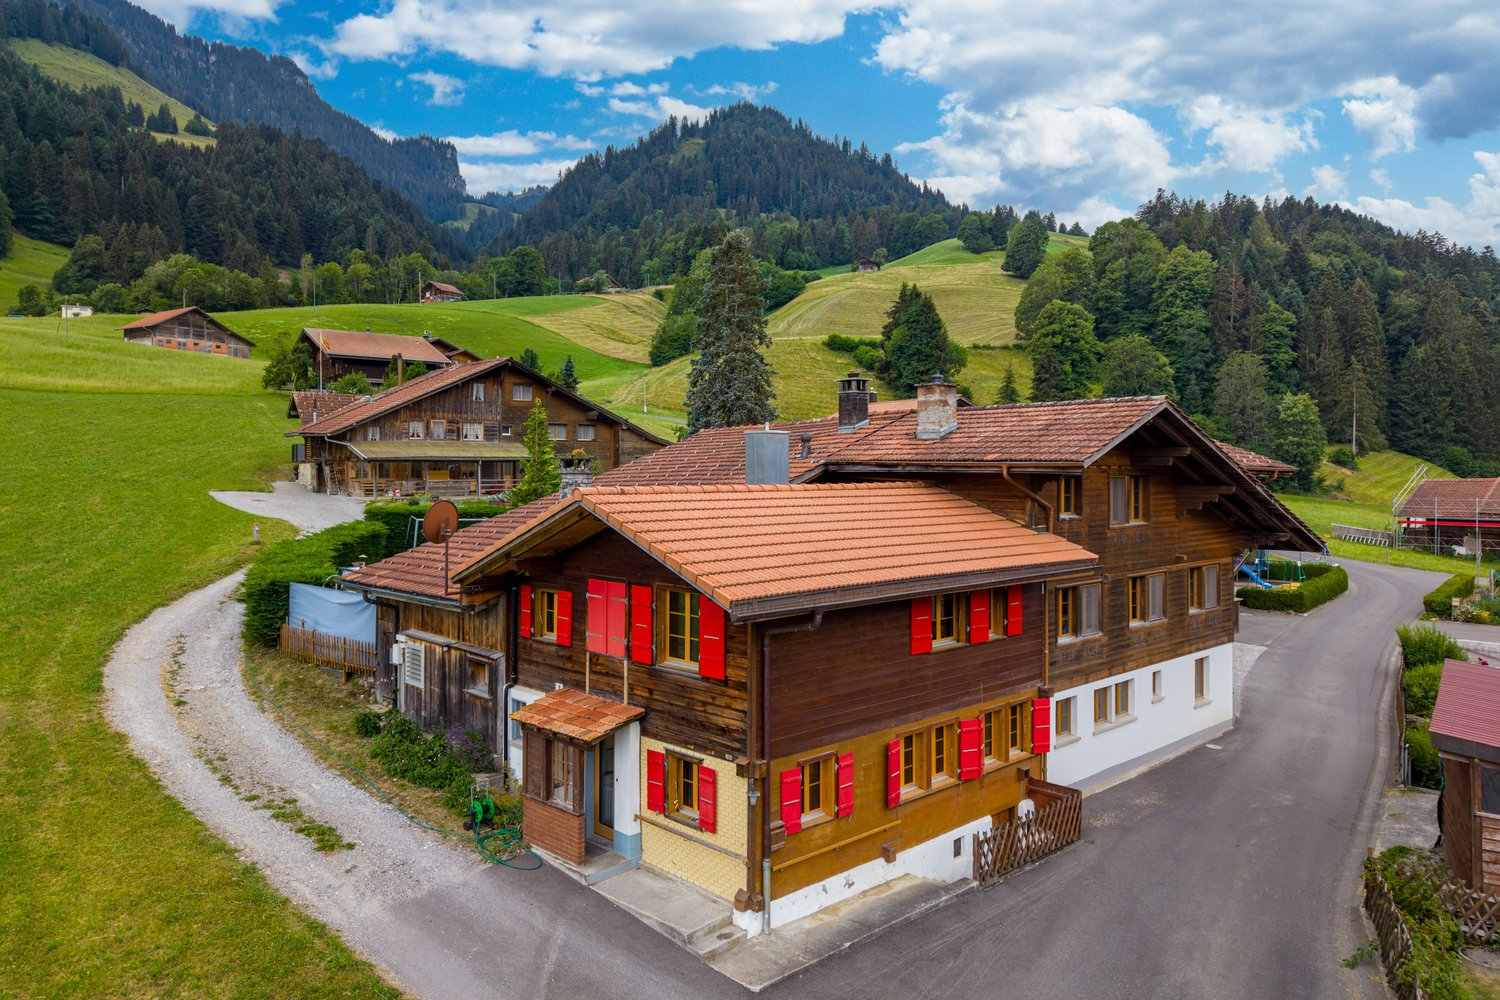
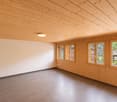
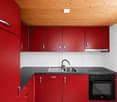
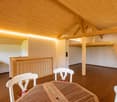
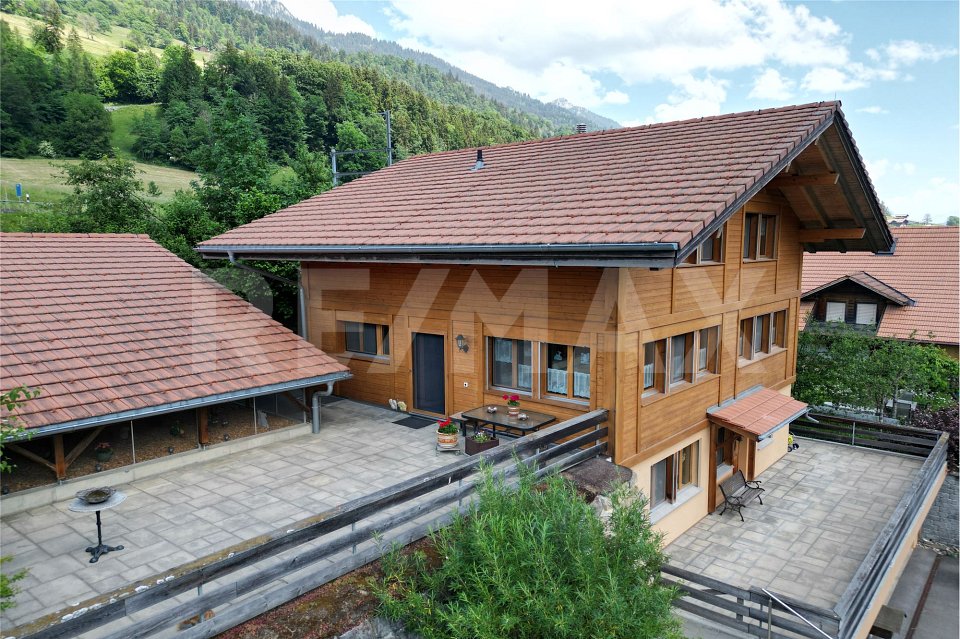
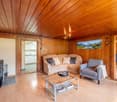
Rustic Simmental Chalet Semi-Detached House
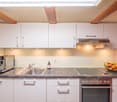
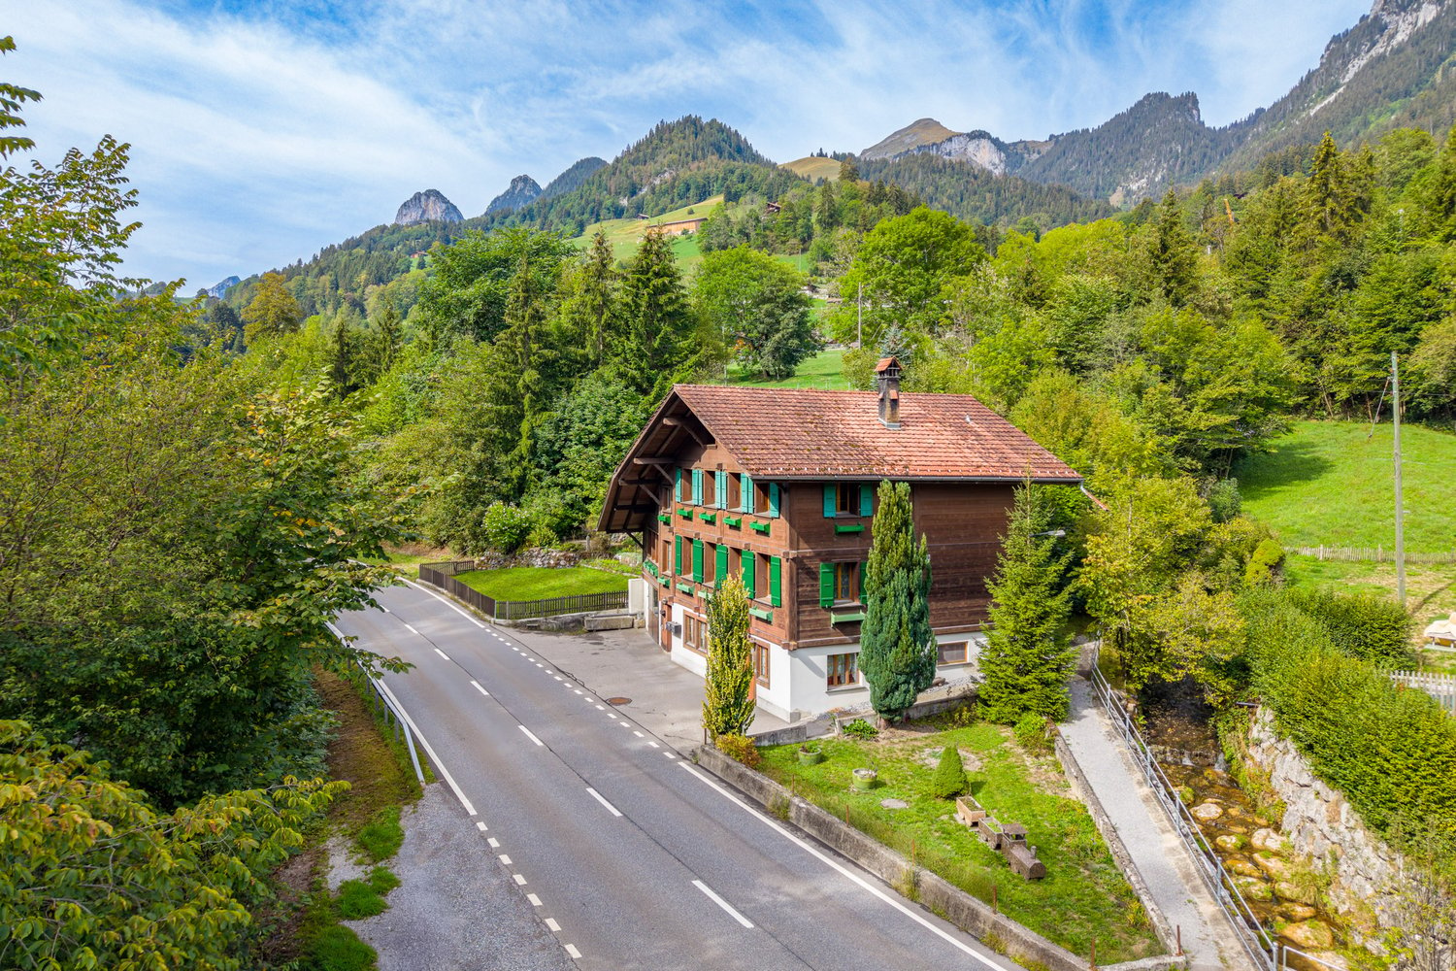
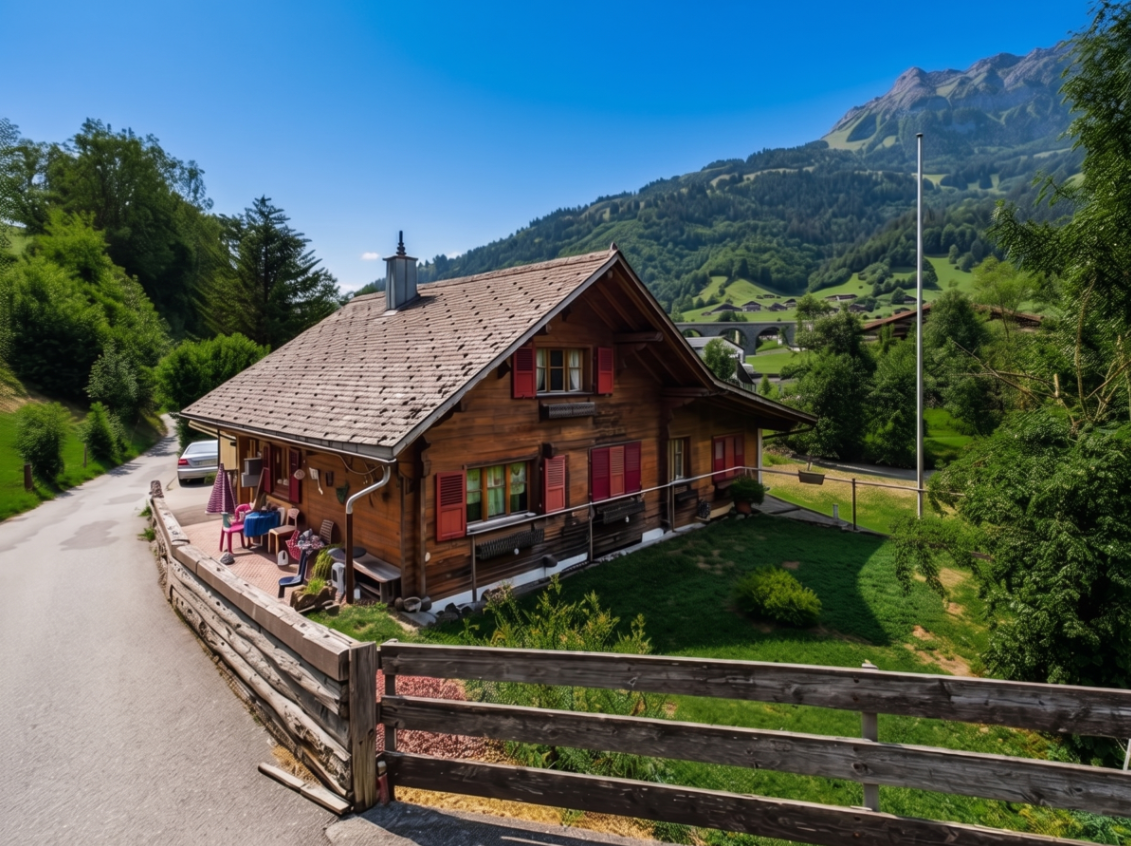
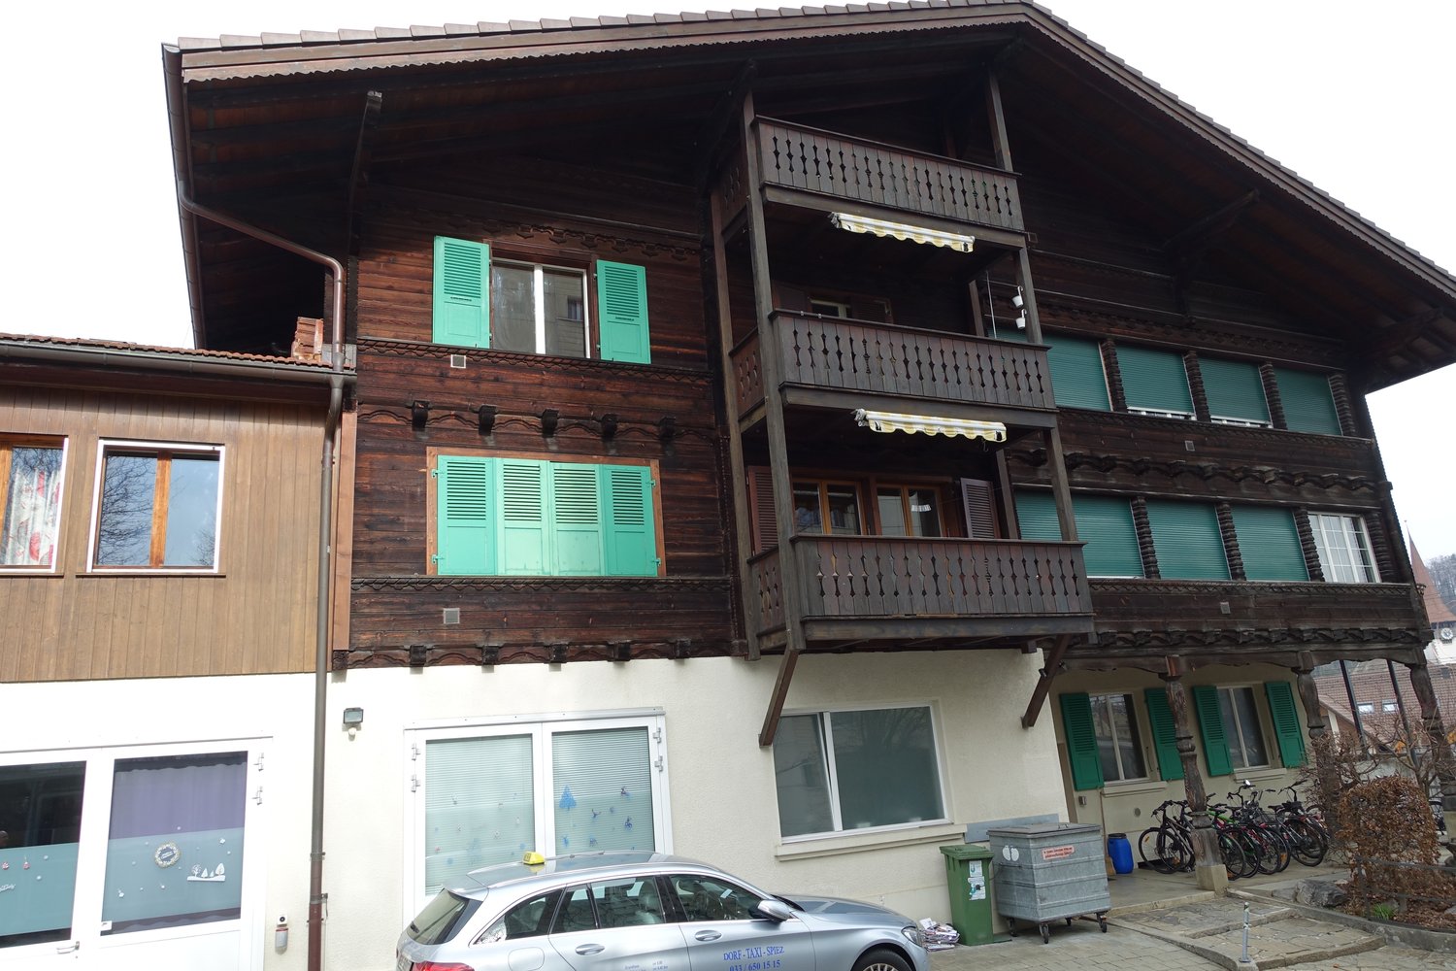
Erlenbach in the Simmental region is situated amidst the impressive mountain world of the Bernese Oberland and combines natural living with high quality of life. Shopping facilities, schools, and good connections to the region ensure a pleasant everyday life. This charming semi-detached house in traditional chalet style convinces with its authentic character, a wonderful view of the surrounding mountains, and a particularly cozy atmosphere. The chalet, completely built of wood, radiates warmth and alpine charm and is ideal for all those who appreciate living in an idyllic mountain landscape.The property has 5.5 rooms and offers plenty of space for families, couples, or individuals who want to combine living and working under one roof. The well-thought-out room layout opens up versatile usage possibilities with great potential to modernize and individually design the house according to one's own ideas.The cozy garden invites you to linger and relax - whether it's having breakfast with a mountain view, enjoying social grill evenings, or gardening in the green.The chalet is currently heated with a wood heating system. The future ownership can continue to use this or switch to a modern, renewable heating solution as part of a modernization.This wonderful wooden chalet combines originality, a comfortable living atmosphere, and versatile potential. Whether as a cozy home or as a retreat in the mountains - here awaits a property with flair and development opportunities.Let yourself be convinced by the special charm of this house during a personal viewing. We look forward to presenting this attractive property to you in person.
Travel time
-
1 / 13
Price on request
4.5 rooms165m² living space
3646 Einigen

Dream Home with Breathtaking Views

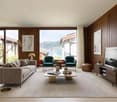
This exceptional 4.5-room dream home on Dorfstrasse 74 in Einigen combines a high standard of construction with a privileged location directly on Lake Thun. The property belongs to a group of four houses known as Dörfli. With approximately 165 m² of living space and a plot of 296 m², it creates a special home for people who value living comfort, breathtaking views, and proximity to the water.The freestanding property, built in 1974 and completely renovated in 2021, presents itself in a very good and well-maintained condition. High-quality materials, a pleasant room effect, and carefully executed surfaces underline the high-quality character of the house. A seamless floor gives the living room a timeless and valuable appearance.The heart of the property is the spacious living and dining area, which offers plenty of space for shared moments and relaxed hours. Large windows let in plenty of daylight and offer an impressive view of Lake Thun. The harmonious connection of the living areas conveys an open and inviting sense of space.The high-quality kitchen impresses with carefully selected materials and modern appliances. A spacious work surface, plenty of storage space, and functional details provide ideal conditions for enjoyable cooking and social gatherings. In total, 4.5 rooms are available, which can be flexibly used as bedrooms, children's rooms, guest rooms, dressing rooms, or home offices. A special quality of the property is the lake view, which can be enjoyed from all rooms. Two high-quality bathrooms provide additional comfort and pleasant privacy.The single-family home also presents itself as modern in terms of energy. A air-water heat pump ensures efficient heat supply, while the in-roof photovoltaic system contributes to sustainable electricity production.The outdoor area is designed with a terrace and lawn, offering space to relax and enjoy. A special highlight is the private lake access, which allows direct access to Lake Thun. Swimming, lingering by the water, or spontaneous moments by the lake become a natural part of everyday life here.A garage and an additional outdoor parking space complement the offer and enable comfortable parking. This unique dream home combines high-quality equipment, modern home technology, lake views from all rooms, and private lake access to create a home with exceptional living quality.THE MOST IMPORTANT IN BRIEF:o Spacious garden areao Breathtaking viewso Bright roomso Private lake accesso Quiet residential areao Dream homePLEASE NOTE THAT SOME OF THE IMAGES ARE VISUALIZATIONS.For further information or to arrange a viewing on site, we are at your disposal at any time.

1 / 8
Price on request
4.5 rooms123m² living space
Auf Anfrage 1, 3700 Spiez

Every day begins with a wonderful view!

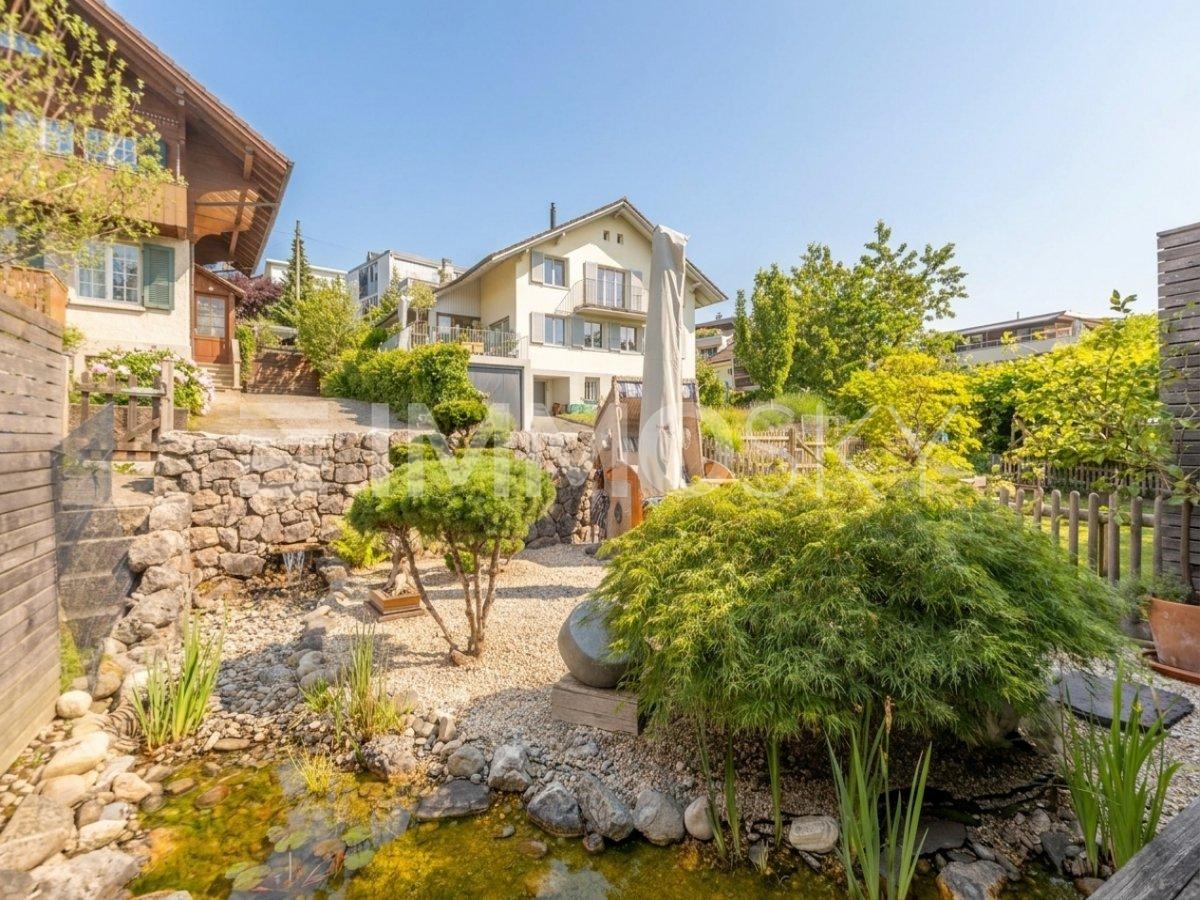
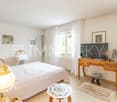
A home with a garden idyll and diverse possibilities in SpiezThis charming semi-detached house combines a quiet living situation with proximity to all important facilities for daily needs and offers the ideal framework for a comfortable home with high quality of life.Already when entering, you are greeted by a bright and inviting atmosphere that immediately conveys a sense of security. The well-thought-out room layout with around 123 m² of living space offers diverse design possibilities and creates space for individual living concepts. Light-flooded rooms ensure a pleasant living atmosphere and provide the perfect framework for family life, creative ideas, or relaxed retreat moments.A special highlight is the well-maintained garden, which harmoniously extends the living area into the outdoors. Here, you can enjoy the tranquility of the surroundings and create your personal wellness oasis. Whether a breakfast in the morning sun, sociable grill evenings with family and friends, or relaxed hours in the green - this outdoor area invites you to enjoy the warm days to the fullest and leave the daily routine behind.This property impresses with a successful combination of living comfort, well-thought-out space design, and natural living. A home that offers a lot of space for personal development and delights with its charming character.This ImmoSky offer includes the following *additional services*:+ Renovated in 2010+ Completely basement+ Balcony with lake and mountain view+ Spacious garden including winter garden+ Swedish stove in the living room+ Guest room with separate entrance and bathroom+ High-quality wooden parquet floors And much more...The winter garden creates an additional feel-good spot and harmoniously connects living with nature. In every season, a pleasant atmosphere is created here with a lot of light and a beautiful view into the green.The plot with 174 m² offers an attractive combination of privacy, comfort, and design freedom. A parking space can be rented within a one-minute walk.(The sales dossier will be sent to you within a maximum of 24 hours, please also check your spam folder.)

1 / 8
CHF 750,000.–
6 rooms75m² living space
3714 Frutigen

Two Separate Residential Units, Large Forest Plot & Versatile Outbuilding!

In the heart of the picturesque Frutigen in the canton of Bern, this charming residential house awaits you - a place where peace, grown substance, and versatile potential harmoniously flow into one another. The house convinces with a well-thought-out division concept with two separate residential units: a cozy 2.5-room apartment on the lower floor and a spacious 3.5-room apartment on the upper floor.The building substance from the first half of the 20th century was extensively renovated and rebuilt in 1999. The apartments offer a total of two bedrooms, two bathrooms, as well as practical basement areas and parking facilities directly on site. An absolute highlight is the adjacent, naturally preserved forest plot on the slope with an impressive 37,236 m² area. Additionally, a 1996-built outbuilding with approximately 68 m² of floor space ideally complements the property as a workshop, equipment room, or additional storage space.This property offer is characterized by: • Versatile residential house with two separate units (2.5-room apartment on the lower floor / 3.5-room apartment on the upper floor) • Two bedrooms and two bathrooms • Extensively renovated and rebuilt in 1999 with potential for own design ideas • Imposing, naturally preserved forest plot with 37,236 m² area • Separate outbuilding (built in 1996, approximately 68 m²) ideal as a workshop or storage room • Practical basement rooms and two garages on site • Quiet and nature-connected location in picturesque Frutigen Interested? Contact us for a non-binding consultation!

1 / 2
CHF 2,000,000.–
140m² floor space
Thunstrasse 72, 3700 Spiez

Residential and commercial building with commercial spaces - Thunstrasse 72, Spiez

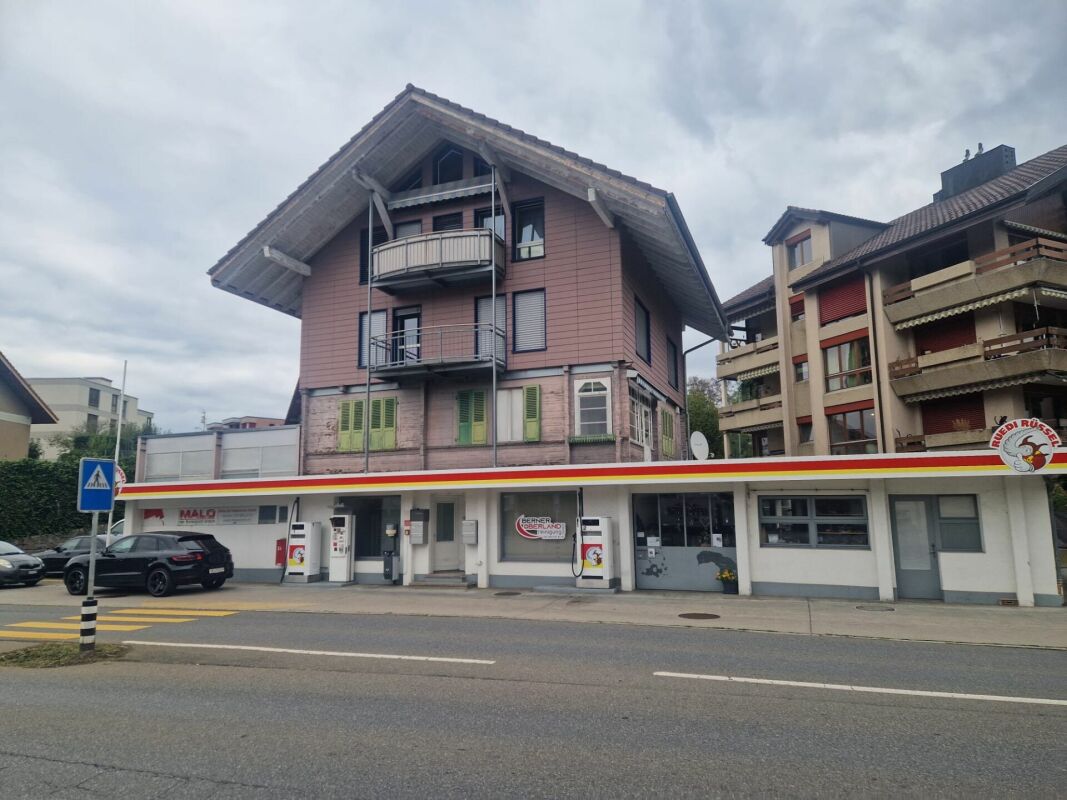
Fully rented residential and commercial building in Spiez For sale is a fully rented residential and commercial building at Thunstrasse 72 in Spiez, directly on the main axis towards Thun. The property combines three 3.0-room apartments on the upper floors with a gas station, a workshop, an office, and a commercial garage on the ground floor and was renovated in 2023.Units • Ground floor: gas station, workshop approx. 80 m², office approx. 60 m², commercial garage • 1st to 3rd floor: each a 3.0-room apartment • 9 outdoor parking spaces on own land and a garage Facts and figures • Living area approx. 174 m², usable area approx. 140 m² • Plot 515 m², building volume 1,668 m³ • Year of construction 1928, renovation 2023 • Heating: oil heating with radiators Finances • Sales price: CHF 2,000,000 (fixed price) • Net rental income: CHF 118,154 per year (rental mirror as of 01.08.2026; gas station rent sales-dependent, calculated according to September 2026 billing) • Gross return: 5.9% Schools and kindergartens are in the immediate vicinity, the Spiez Kreuz bus stop is about 200 m away. The Spiez railway junction and the A6 motorway access are within a few minutes' drive. The location on Thunstrasse offers direct visibility for commercial use.We would be happy to send you the detailed sales documentation and the rental mirror after signing a confidentiality agreement.
Travel time
-

Suggested properties for you based on search results