3 results - Multi-family house to buy in District Frutigen-Niedersimmental


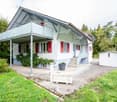
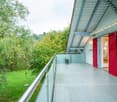
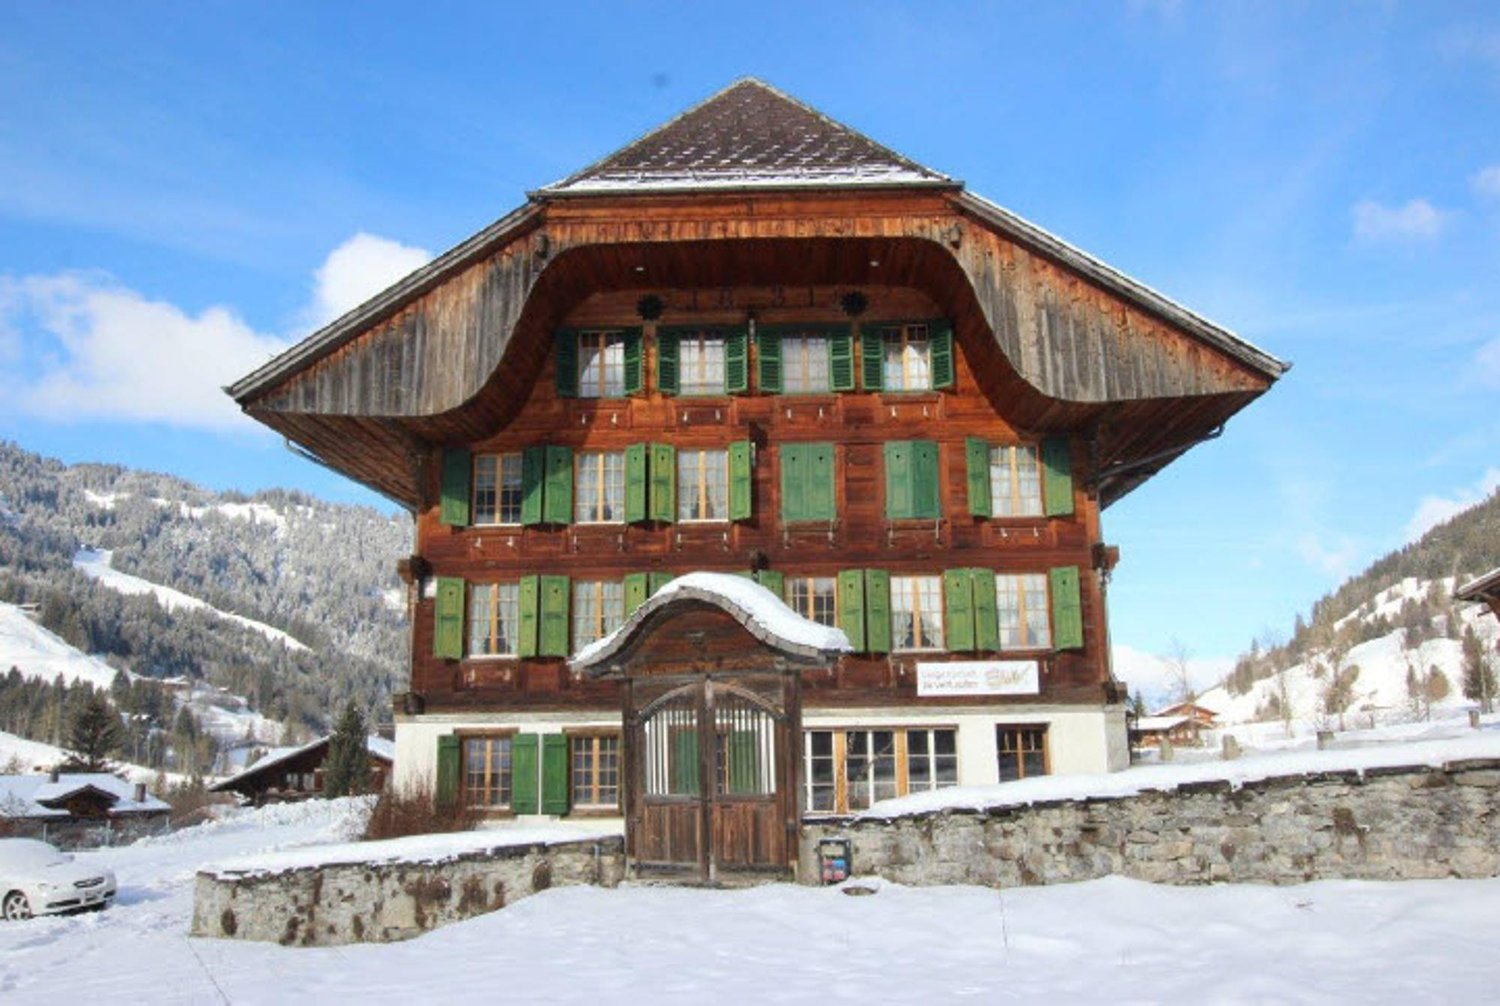
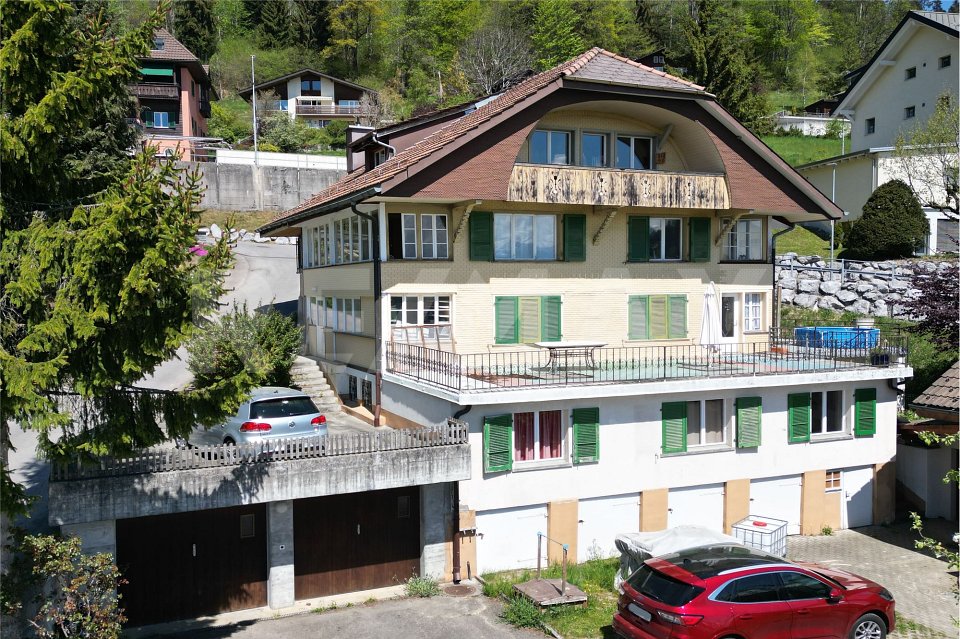
  • Two-story house with white exterior, wooden shutters, large windows, and a balcony. The house is surrounded by a well-maintained garden with green grass, flowering bushes, and trees.
  • Garden with a swimming pool, surrounded by greenery, overlooking a town and mountain range.
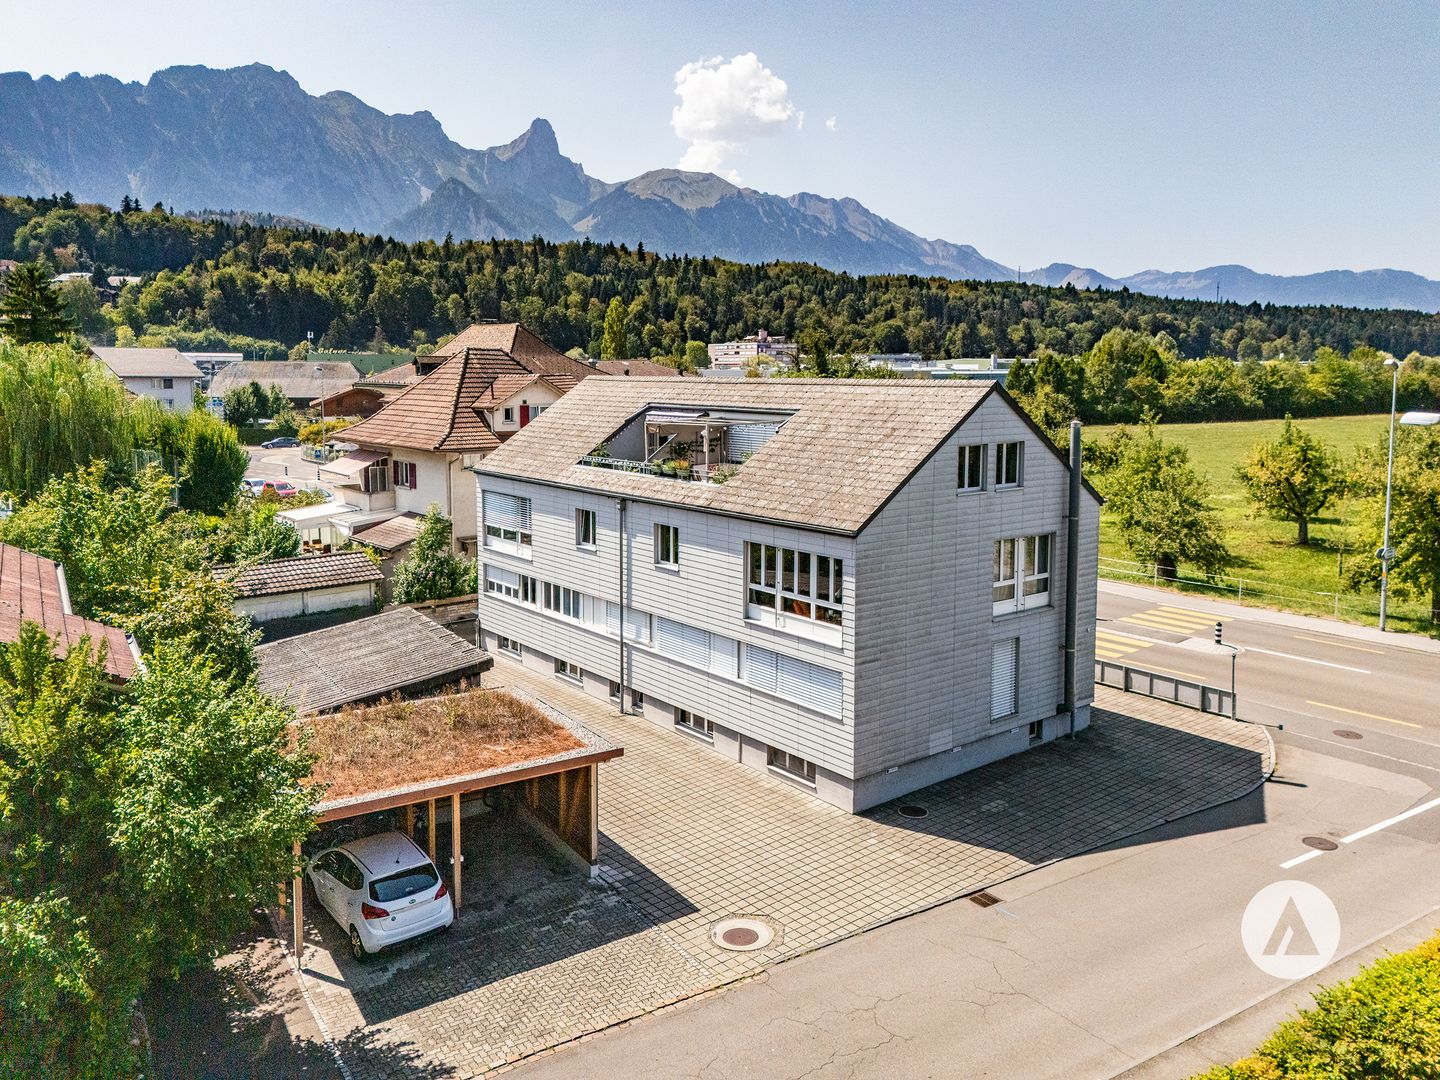
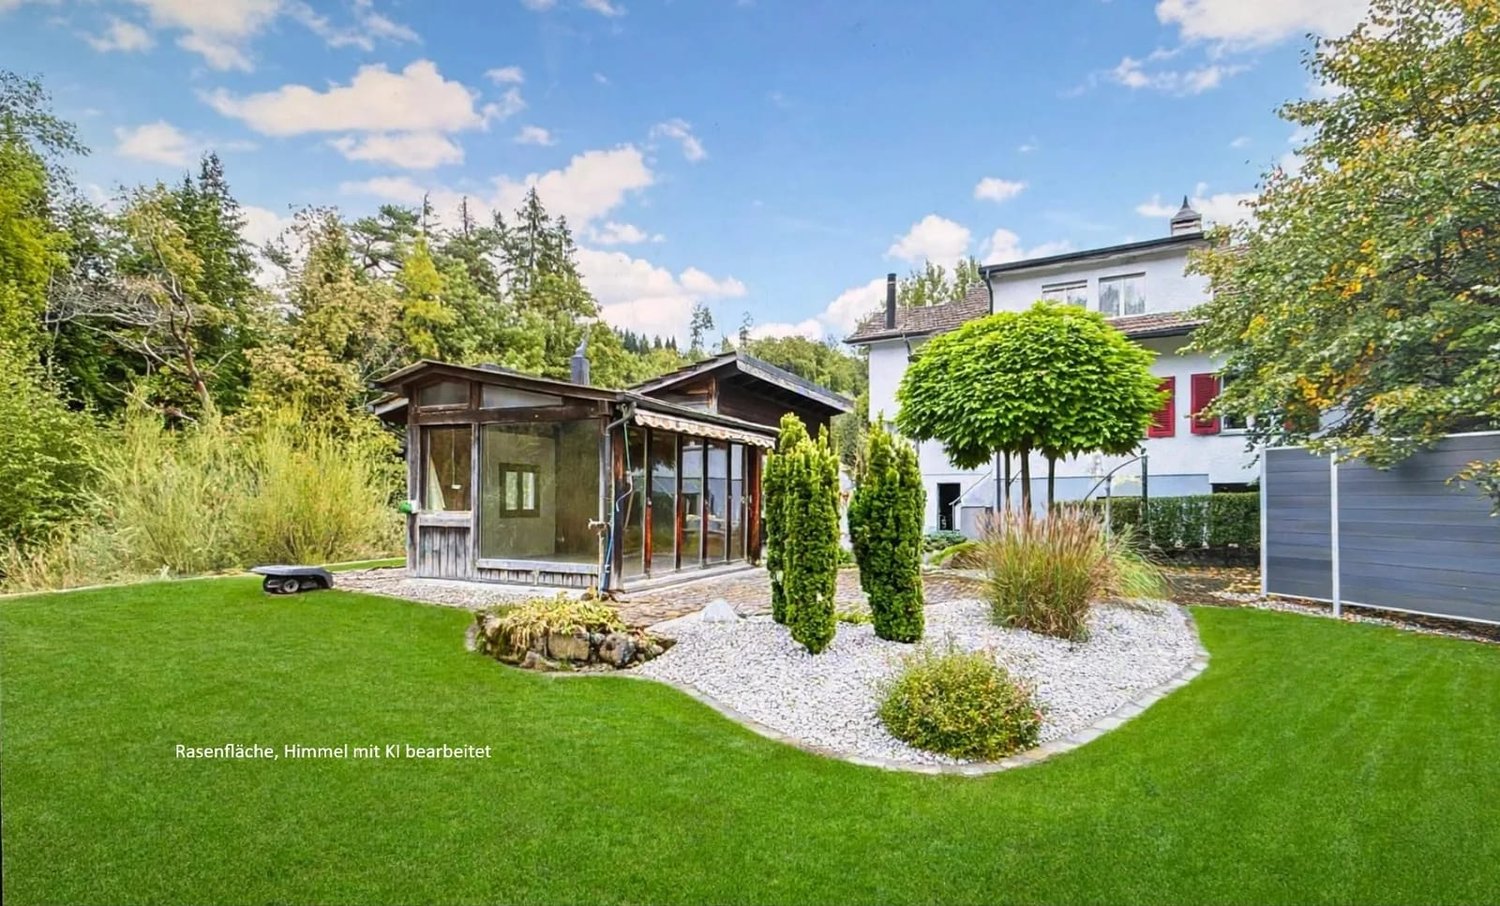
  • A picturesque house with a grey roof and white walls, situated on a lush green lawn surrounded by trees and mountains in the background.
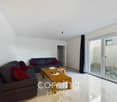
  • Modern living room with light wooden flooring, white walls, and a large arched entryway. Features a cream-colored sofa, a white coffee table, red chairs, a dining table, and a floor lamp.
  • {"type": "Kitchen", "objects": ["sink", "faucet", "oven", "dishwasher", "coffee maker", "toaster", "cupboard", "bottle", "chair", "table", "fridge", "bottle", "cupboard", "bottle", "bottle", "bottle", "bottle", "bottle", "bottle", "bottle", "bottle", "bot
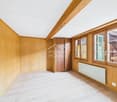
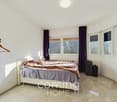
  • Bright bedroom with wooden flooring, large windows offering a scenic view, a bed with blue bedding, a small table with chairs, a fan, an exercise bike, and a television on a stand.
  • Bright living room with wooden floors, white walls, and large windows. Features a cream-colored sofa with green cushions, a coffee table with a decorative item, a dining table with chairs, a floor lamp, and a picture frame on the wall.
  • A well-lit hallway with wooden flooring, a red rug, a wooden cabinet, a small table with a decorative item, and a vase with white flowers on a console table.
  • View from a window showing a lush green garden with flowers and a scenic mountain range in the background.
  • Bright living room with large windows offering a scenic mountain view, furnished with a sofa, coffee table, armchair, and a small table with a lamp.
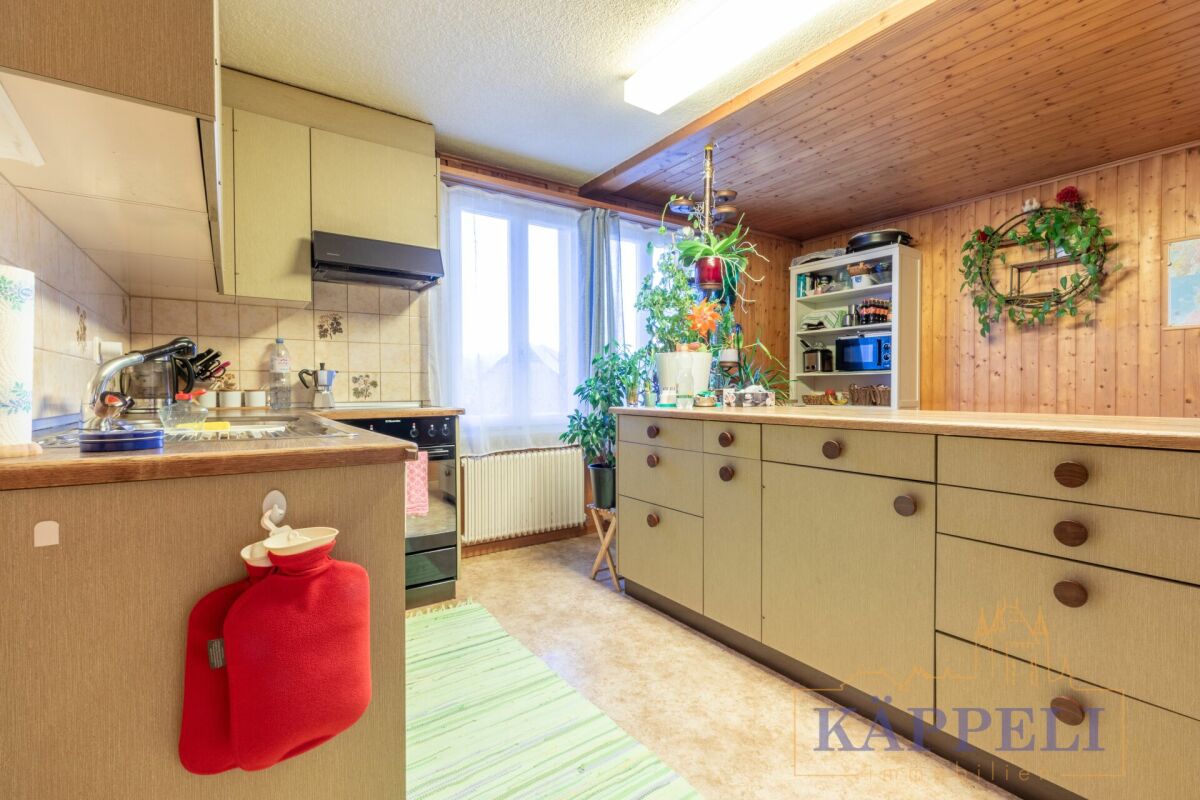
  • A modern kitchen with wooden cabinets, a stainless steel refrigerator, oven, and sink. The countertop is made of wood, and there are various kitchen appliances and items visible, including a toaster, cutting board, and dish soap.
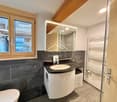
  • Bathroom with a bathtub, shower, sink, radiator, and a window with a curtain. Includes a handrail and a shelf in the shower area.
  • A well-maintained garden with a raised lawn, trees, shrubs, and a small pool area. A two-story house with a balcony and patio is visible in the background.
  • A serene garden area with two wooden houses, lush greenery, and a scenic mountain backdrop.
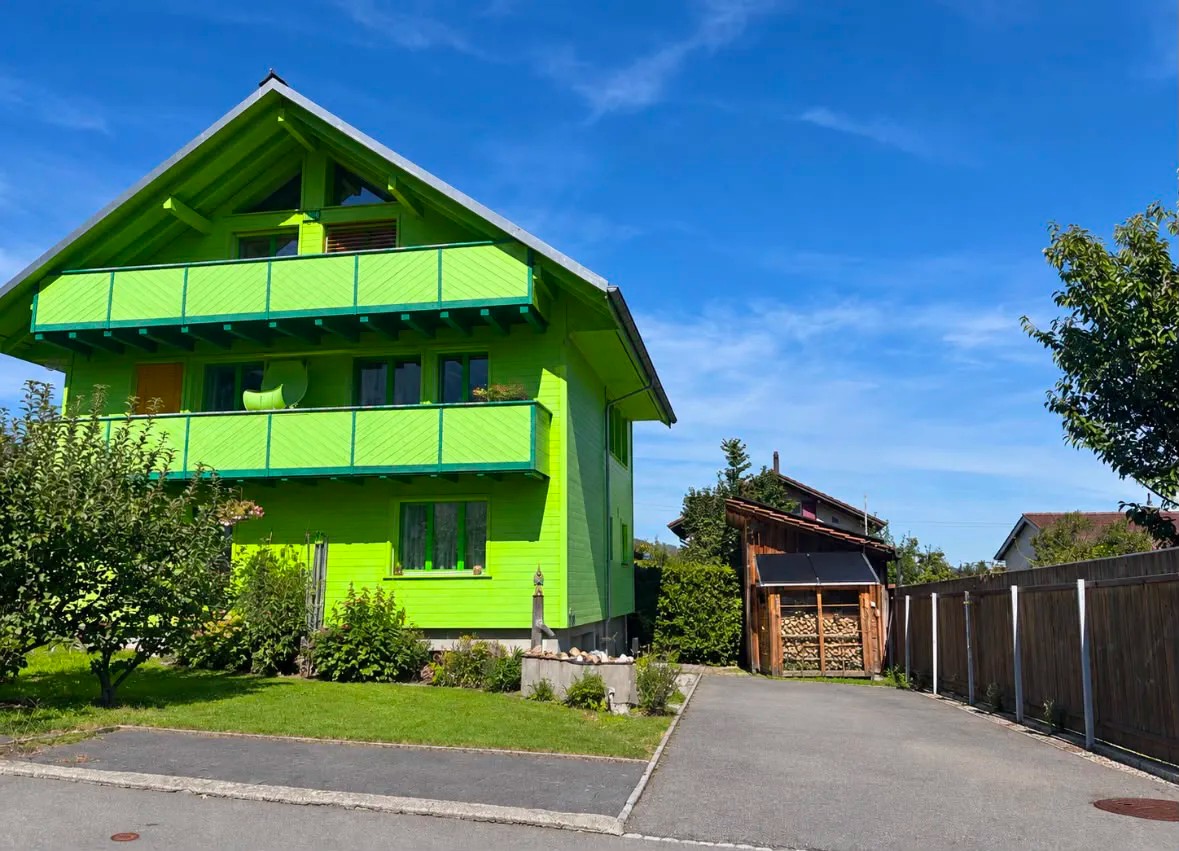
  • Two-story house with a balcony, surrounded by greenery and a scenic mountain view.
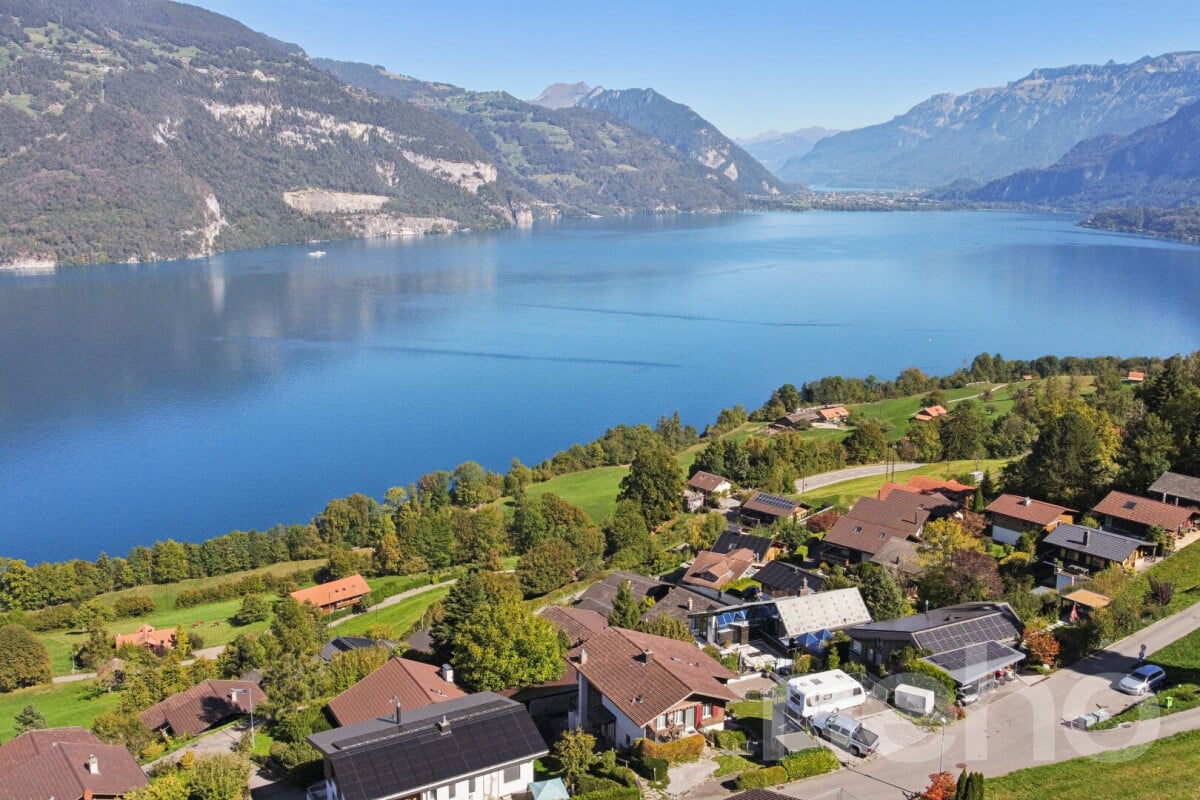
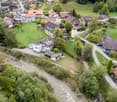
  • A scenic view of a town nestled in a valley surrounded by lush green hills and mountains, with a clear blue sky overhead.
1 / 16
CHF 1,730,000.– Top
8 rooms
Bräschgengasse 6, 3714 Frutigen

Stately two-family house in Frutigen - plot with development potential

The impressive view of the Kandertal and in particular the two valley closures with the Altes and the Balmhorn and the Wildstrubel in the Engstligtal give this property a very exclusive character. A more beautiful residential area is hardly to be found in Frutigen.The access is good and there are garage spaces and outdoor parking spaces available. You can expect a very spacious plot of over 1,600 m2 with a former doctor's house built in 1966 and converted into a two-family house in 1992. The future use of the entire plot offers potential for creating a lot of privacy or also a completely rethought, denser construction method. The plot therefore appeals to solvent families who want to fulfill their exclusive dream home but also to innovative investors with a creative sense to further develop this plot.While the 4 ½-room apartment on the upper floor is in a new condition, the apartment on the ground floor needs renovation. The conversion back into a single-family house with 8 rooms is possible at any time. Seats on both floors and balconies offer space and retreats for your relaxation. The other utility rooms with cellar, storage and hobby room are generously designed.Or will the decommissioned pool provide welcome cooling again?The future use of this plot is not limited.The village of FrutigenFrutigen, located at 800 m above sea level on the Lötschberg line, is the regional center in the Kandertal. A complete infrastructure, numerous sports and excursion opportunities, as well as intact school structures make Frutigen a popular place to live. Frutigen has around 7,000 inhabitants. The well-known Adelboden-Lenk ski area is only a few minutes away by car. Also, in addition to Adelboden, other popular summer excursion destinations such as Lake Thun and Lake Brienz, Oeschinensee in Kandersteg, and the cities of Thun and Bern are within easy reach.Municipal tax rate Frutigen: 1.85A rare opportunity in the heart of the Bernese Oberland - don't miss out on this offer!Non-binding viewings are carried out on request and individually.

Travel time
-
1 / 9
CHF 990,000.– Top
9 rooms239m² living space
Kileystrasse 21, 3757 Schwenden im Diemtigtal

Chalet with 3 apartments and idyllic mountain views

This charming chalet with three residential units is located in an idyllic setting in Schwenden in the Diemtigtal. The property delights with a unique view of the surrounding mountain world and a natural, quiet environment. The house comprises three apartments: a spacious 4.5-room, a 3.5-room, and a 2.5-room new apartment, making it ideal for personal use, multi-generational living, or as an attractive investment property.The chalet blends harmoniously into the beautiful landscape and offers a special living ambiance thanks to its sunny location. Here, you can enjoy the fresh mountain air, the peace of nature, and an unobstructed, impressive view of the surrounding peaks every day.All three apartments impress with practical floor plans and a pleasant living atmosphere. Bright, light-filled rooms create a friendly living feeling, while the functional kitchens and well-maintained wet cells ensure everyday comfort. Depending on the unit, the apartments have cozy bedrooms and inviting outdoor areas that invite you to linger and relax.The surroundings offer numerous leisure activities right outside the front door. Whether hiking, biking, or winter sports, nature lovers and those seeking relaxation can indulge here without restriction. At the same time, the property is well-connected and allows for convenient access to the nearest towns.This attractive offer is rounded off by practical auxiliary rooms and sufficient parking spaces.Let yourself be impressed by this unique chalet in one of the most beautiful regions of the Bernese Oberland and arrange a non-binding viewing today. I look forward to your contact.

Travel time
-
More objects in your automatically expanded search area
17 results - Radius: + 10km
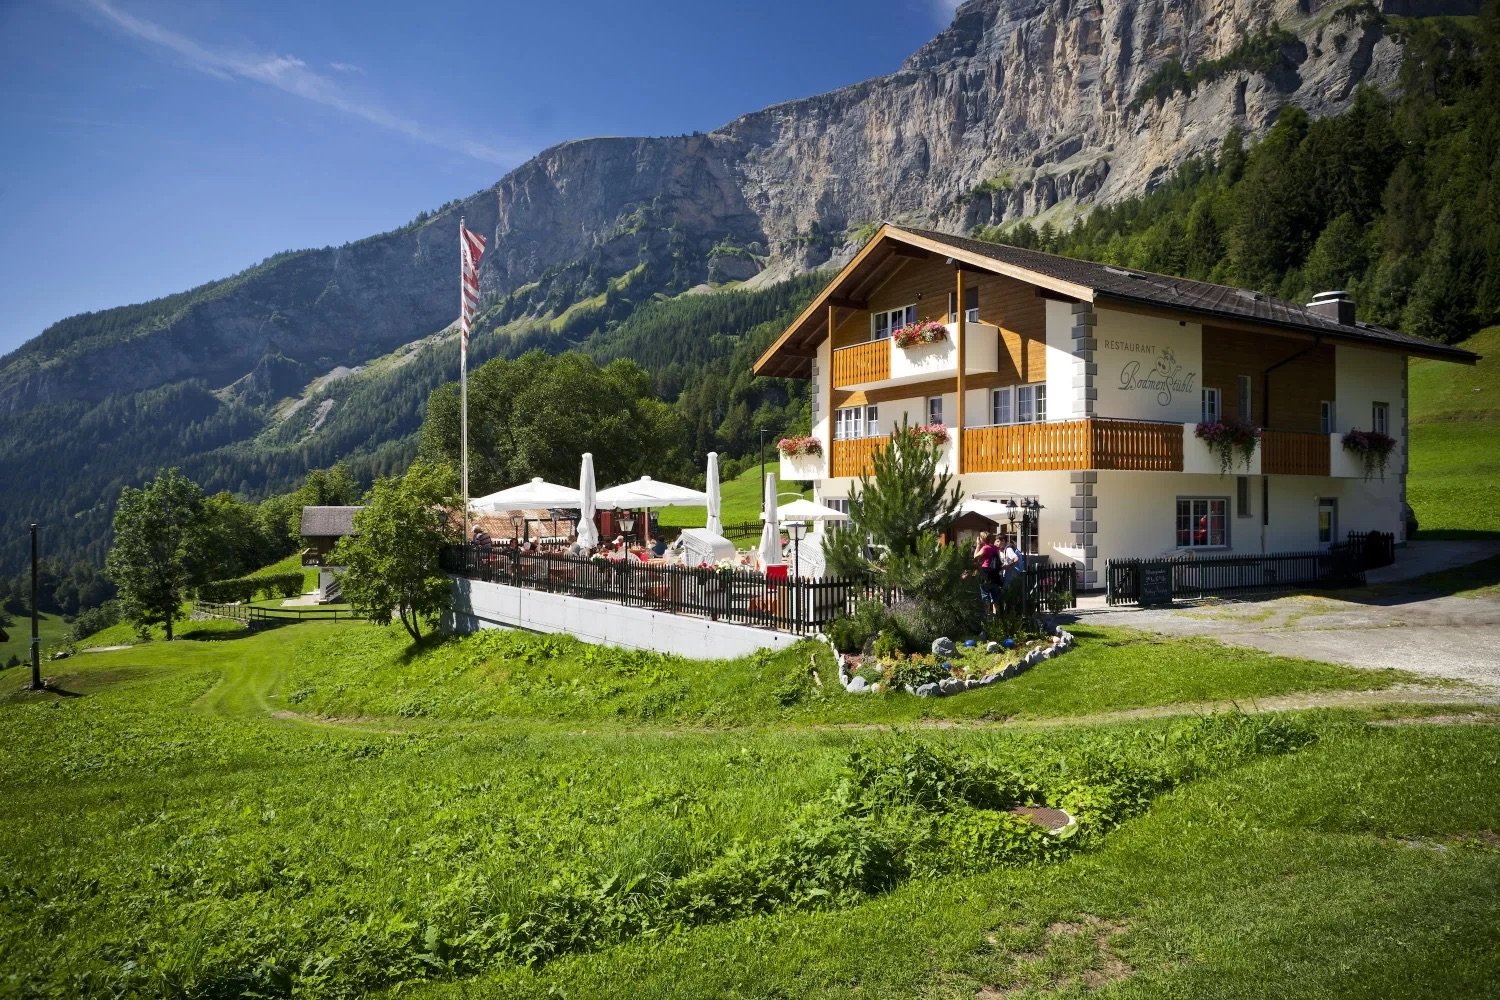
  • Traditional Swiss chalet with restaurant, balcony with tables, flag, surrounded by grass and mountains
  • A restaurant interior with wooden ceiling, wooden floor, wooden tables, wooden chairs, white tablecloths, jars of honey, blackboard with text, wooden wine cabinet, white lamps, shelves with bottles, bottles, a gas stove, a plant on the wall, and a cabinet
  • This image shows a cozy, rustic-style restaurant or cafe interior. The space features wooden beams and paneling, giving it a warm and inviting atmosphere. There are several dining tables with chairs, as well as shelves and decor items along the walls. A f
  • The image shows an outdoor seating area of a restaurant or cafe in a picturesque mountain setting. There are white umbrellas covering the tables, and the building in the background appears to be a hotel or resort. The snow-capped mountains in the distance
  • wooden parquet floor, yellow walls, white wooden desk, mirror, umbrellas, wooden bunk bed, decorative items
  • Wooden sauna with lounge chair, small table, towel rack, and artwork.
  • yellow walls, beige carpet, white couch, coffee table, white table lamp, fireplace
  • Bathroom with bathtub, toilet, sink, and shower
  • Red and white kitchen, table, chairs, oven, window, cabinets, microwave, coffee machine, roll of tissue, sink
  • Snow-covered mountain landscape with a traditional Alpine-style restaurant building, outdoor seating area, and snowy terrain in the foreground
  • Advertisement for real estate services in Wallis
1 / 14
A restaurant interior with wooden ceiling, wooden floor, wooden tables, wooden chairs, white tablecloths, jars of honey, blackboard with text, wooden wine cabinet, white lamps, shelves with bottles, bottles, a gas stove, a plant on the wall, and a cabinet
This image shows a cozy, rustic-style restaurant or cafe interior. The space features wooden beams and paneling, giving it a warm and inviting atmosphere. There are several dining tables with chairs, as well as shelves and decor items along the walls. A f
CHF 1,049,000.–
9 rooms190m² living space
Bodmen, 3954 Leukerbad

Idyllic restaurant with two apartments in Leukerbad

There are a thousand reasons to visit the Bodmenstübli. The wonderful surroundings, the culinary offer, and the breathtaking view are just a few of them. • Sale to non-Swiss (persons with a residence abroad) not possible. Highlights of the property • Ideal for founding an existence • Very successful business • In good condition thanks to regular renovations and purchases • Unique panoramic view of the majestic mountains of the Valais Alps • Hiking and biking paradise • Countless summer and winter sports offers in the immediate vicinity • Playground • Parking spaces in front of the house Location and accessibilityLeukerbad, a popular residential and holiday resort, is located at 1,400 meters above sea level and can be easily reached by car all year round via a well-developed cantonal road. The same applies to public transport (from Leuk train station, shuttle buses run comfortably to Leukerbad).The Bodmenstübli restaurant is located in the idyllic hamlet of "Bodmen". Access by car is only permitted with a permit from the Leukerbad municipality. Guests can enjoy the restaurant either on a picturesque 2 km long walk from Leukerbad or reach it in about 10 minutes from the "Inden, Russengraben" bus stop. In winter, the restaurant can be easily reached on foot thanks to the winter hiking trail prepared by the municipality.Description of the propertyThe gastronomic business, taken over by the current owners in 2000, has been continuously renovated and has generated a stable and profitable business result. For the catering of guests, 50 seats are available in the lovingly furnished and very well-maintained restaurant. From the breathtaking sun terrace with up to 70 seats, you can enjoy a magnificent view of the Valais mountain world. The kitchen is equipped with all important gastronomic devices and appliances. The incoming goods are transported to the basement storage room via a goods lift.An additional plus is the diverse rooms and the 4.5-room apartment with sauna on the 1st floor, as well as another apartment on the top floor. Both apartments have a balcony - one apartment is equipped with a chimney. They serve as a cozy retreat after busy days; but could also be offered as guest rooms. The house is heated by a central oil heating system. The heat distribution is via radiators. The property is not connected to the public sewerage system. The sewage treatment plant is located on parcel no. 1337, which must be emptied once or twice a year. Several outdoor parking spaces are available in front of the house.Persons with a gastronomic background who are looking for a day business or nature-loving lovers of peace and privacy are sought. Alternatively, an investor can also be considered, who gives the current owners the opportunity to continue working for a few more years and to continue the popular restaurant with passion.Thanks to the regularly carried out value-enhancing renovations as well as the replacement of kitchen inventory, machines, and equipment, the property is in good condition - the business can thus be taken over without major investments.Discover the restaurant on the virtual tour: https://www.bodmenstuebli.ch/das-restaurantOverview:Basement • Guest toilet • Goods lift • Heating oil tank • Goods storage room Ground floor • Restaurant • Terrace • Kitchen • Heating room 1st floor • Office • 3 staff or guest rooms • Separate bathroom • 4.5-room apartment • Various storage rooms 2nd floor • 3 staff or guest rooms • Separate bathroom • 1.5-room apartment • Various storage rooms Purchase price: CHF 1,049,000.00 for the entire package, including parking spaces, playground (parcel no. 1318), and parcel no. 1337 (sewage treatment plant). The restaurant is sold including 2 winter vehicles and business-necessary furniture and inventory. Availability: By arrangementGeneral information about LeukerbadLeukerbad, known for its natural thermal water, has a 500-year-old bathing culture that has developed from a spa stay to today's mountain bathing experience. Early on, it was recognized that this thermal water, which is up to 51° warm, enriches itself with valuable trace elements on its 40-year journey through the depths of the earth, which has a positive effect on well-being when bathing.The two adventure mountains, Torrent and Gemmi, invite you to discover nature on foot or by bike. With the historic Gemmi Pass, Leukerbad has one of the oldest pass connections from Valais to the Bernese Oberland. Leukerbad is also home to not only the longest via ferrata, the "Daubenhorn", but also the oldest, the Albinen ladders. Educational and sporting variety to mountain bathing are offered by different theme trails about thermal water, flora, and fauna in an alpine valley or the sports arena with a wide range of indoor offers and the mini-golf facility.


Travel time
-
Samuel Bleuer

Samuel Bleuer

1 / 13
Samuel Bleuer

Samuel Bleuer

CHF 3,850,000.–
Buchholzstrasse 95e, 3604 Thun

Fully rented multi-family house with development potential

The sales documentation can be found on our website www.casa-immo.chThe single-sided attached multi-family house forms the south-western termination of a row development. It comprises 12 apartments and is fully rented. The apartments are compactly cut and functionally organized. Each unit has its own balcony and a cellar compartment.In 2010, parts of the interior construction (kitchens, bathrooms, stairwell) were renewed, as well as riser pipes and electrical installations. The windows were replaced about 20 years ago. The facade and roof are largely in their original condition. The existing rents are at a relatively low level and offer corresponding optimization potential.In addition, the property offers interesting development potential: According to a feasibility study, the plot is underutilized within the framework of the new building regulations. An extension is possible. The study can be viewed during the due diligence.The location convinces with short distances to shopping, school and kindergarten, a traffic-calmed environment and good connections to public and individual transport. Recreational areas are located in the immediate vicinity.An interesting object for investors with a view to further development.Haven't found the right property? We support you in your search: With our personalized newsletter, you stay up to date. The search query is non-binding and free of charge. Your details will be treated confidentially and not passed on to third parties. www.casa-immo.ch/suchkunden

Travel time
-
1 / 18
CHF 3,200,000.–
Kantonsstrasse 2, 3940 Steg VS

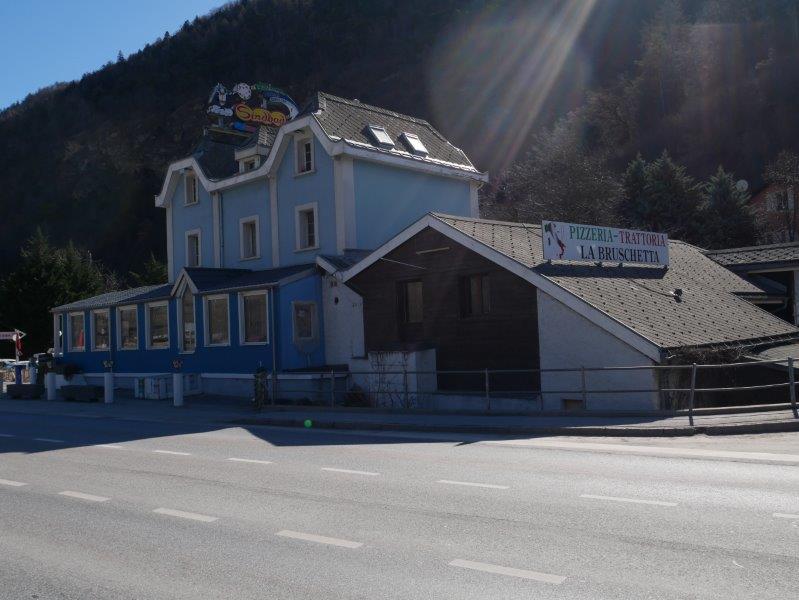
Apartment building with great potential! Building permit available!

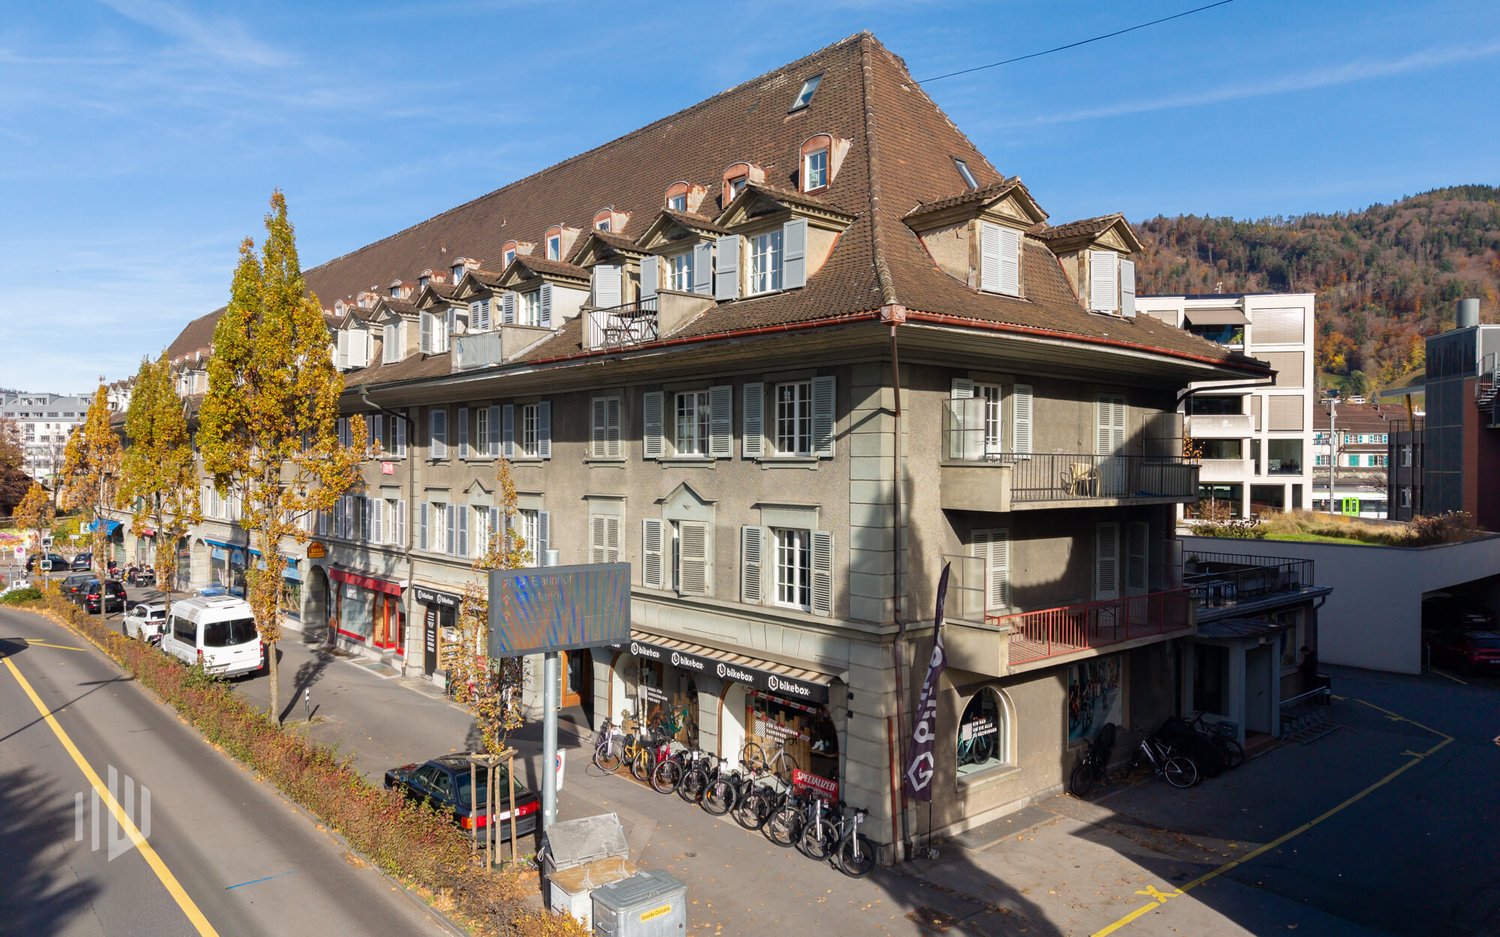
Discover this unique opportunity now: We are selling an apartment building with a restaurant business, for which a building permit for conversion into 24 apartments is already available.The existing apartment building with a restaurant at Kantonsstrasse 2 in Steg VS was built in 1953 and is nestled in the picturesque Valais mountain landscape.The current layout consists of: • Restaurant with terrace • Pizzeria with terrace • 3.5-room apartment 1st floor • 3.5-room apartment 2nd floor Potential with existing building permit:There is the possibility to convert the entire property into 24 apartments. The layout after construction is as follows: • 1 existing pizzeria • 2 existing apartments • 4 newly converted apartments • 18 new apartments • 40 parking spaces (22 of which are in the parking garage) In total, there will be 24 units with 40 parking spaces.A building permit with a cost estimate of around Fr. 4,900,000 is already available for this construction. These can be sent to you upon request.Location and surroundings: The property is located in a quiet area on Kantonsstrasse in Steg VS and benefits from a sunny location – with plenty of sunshine in the summer. The surroundings are pleasant and quiet both during the day and at night. The impressive Valais mountain landscape forms a unique backdrop and ensures a high quality of life.This apartment building with an integrated restaurant business is a rare opportunity for investors or entrepreneurs looking for an established infrastructure in an idyllic mountain region. Take the chance to acquire this versatile property in Gampel!Take the time to study this attractive purchase option.We look forward to your contact and are available to answer any further questions or provide additional information.

Travel time
-
1 / 16
CHF 1,299,000.–
320m² living space
3953 Varen

Exclusive 3-family house in a sunny location - spacious living areas & garages

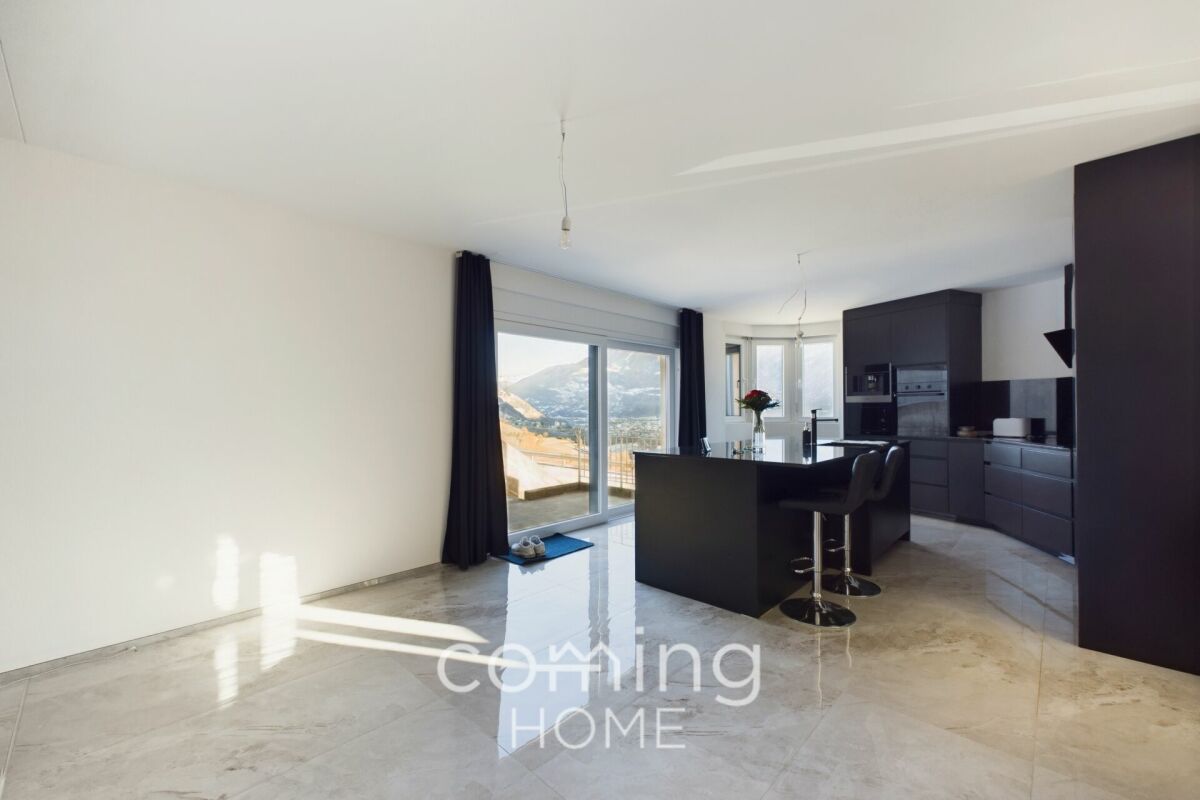
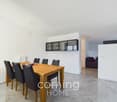
Exclusive 3-family house in a sunny location - spacious living areas & garages This three-family house, built in 1980, was extensively renovated in 2023 and now boasts two floors that have been refurbished to a high standard, looking as good as new. The third flat, currently at the shell stage, offers additional potential for customisation. Whether as an investment property, a multi-generational home or a combination of owner-occupation and letting ? the property is also zoned for use as a second home.Property highlights • 4.5-room flat (1st floor): 160 m² gross living area, 35 m² terrace, modern open-plan kitchen with granite worktop and island, double garage and 17 m² cellar included • 5.5-room flat (2nd floor): 125 m², balcony 30 m², open-plan living area with fireplace, modern kitchen with granite worktops and central island, double garage and 9 m² cellar included • 3.5-room flat (3rd floor): 100 m² (shell) ? customisable layout, garage and 9 m² cellar included • Features: triple-glazed windows, electric roller shutters and elegant ceramic flooring in the finished flats • Energy: air-to-water heat pump with underfloor heating ? modern and efficient • Second home: permitted under zoning regulations Property descriptionThe two fully fitted flats feature brand-new, high-quality fittings ? modern kitchens with granite worktops, cooking islands and built-in appliances, as well as two bathrooms each. The spacious outdoor areas, comprising a terrace and balcony, offer magnificent views of the Valais mountains. The flat on the third floor, currently in the shell stage, allows for complete customisation of the interior fit-out.Location and surroundingsVaren is situated in the heart of a sunny mountain landscape, surrounded by vineyards, and has a population of around 700. Visp, Brig, Sierre and Sion are easily accessible thanks to good transport links. Leukerbad, the Leuk golf course and the ski resorts of Crans-Montana, Zinal and Leukerbad are all within a short drive.Interested?Please contact us for further information or arrange a viewing appointment directly.You can find more attractive properties in Switzerland at: www.coming-home.ch

1 / 21
CHF 840,000.–
Dorf 31A, 3635 Uebeschi

Charming and well-maintained two-family house in a central location in the rural Uebeschi

Object descriptionThe residential house at Dorf 31a in Uebeschi has a long history: Originally built in 1890, the property was extensively renovated in 1991 and presents itself today as a well-maintained two-family house with two independent residential units. Historic character meets solid construction and functional structure here.The property is located on a 374 m² large plot of land. The outdoor area is compact, manageable, and easy to maintain, yet offers well-utilizable spaces. The parking situation directly in front of the house is simple and allows direct access to the property.On the ground floor, there is a 4.5-room apartment with a living area of around 82 m², on the upper floor, there is a 5.5-room apartment with 98 m². Both apartments are currently rented and are in an intact and well-maintained condition. The floor plans are functional and well usable. An internal connection between the two residential units is basically possible. Currently, the connecting door is double-locked, as the apartments are used as two independent units.The standard of construction largely corresponds to the state of the extensive renovation of 1991. The heat and hot water supply are provided by an oil heating system. The heat distribution is via radiators.Above the 5.5-room apartment on the upper floor, there is an attic that offers additional storage space.The building is partially basement. The basement area was created during the renovation in 1991 and has since provided additional space for storage and supply rooms.This property offers you the following advantages: • Central location in rural Uebeschi • Solid building substance with good maintenance condition • Proximity to kindergarten and school as well as recreational area • Development potential in a house with charm and history

Travel time
-
1 / 13
CHF 3,400,000.–
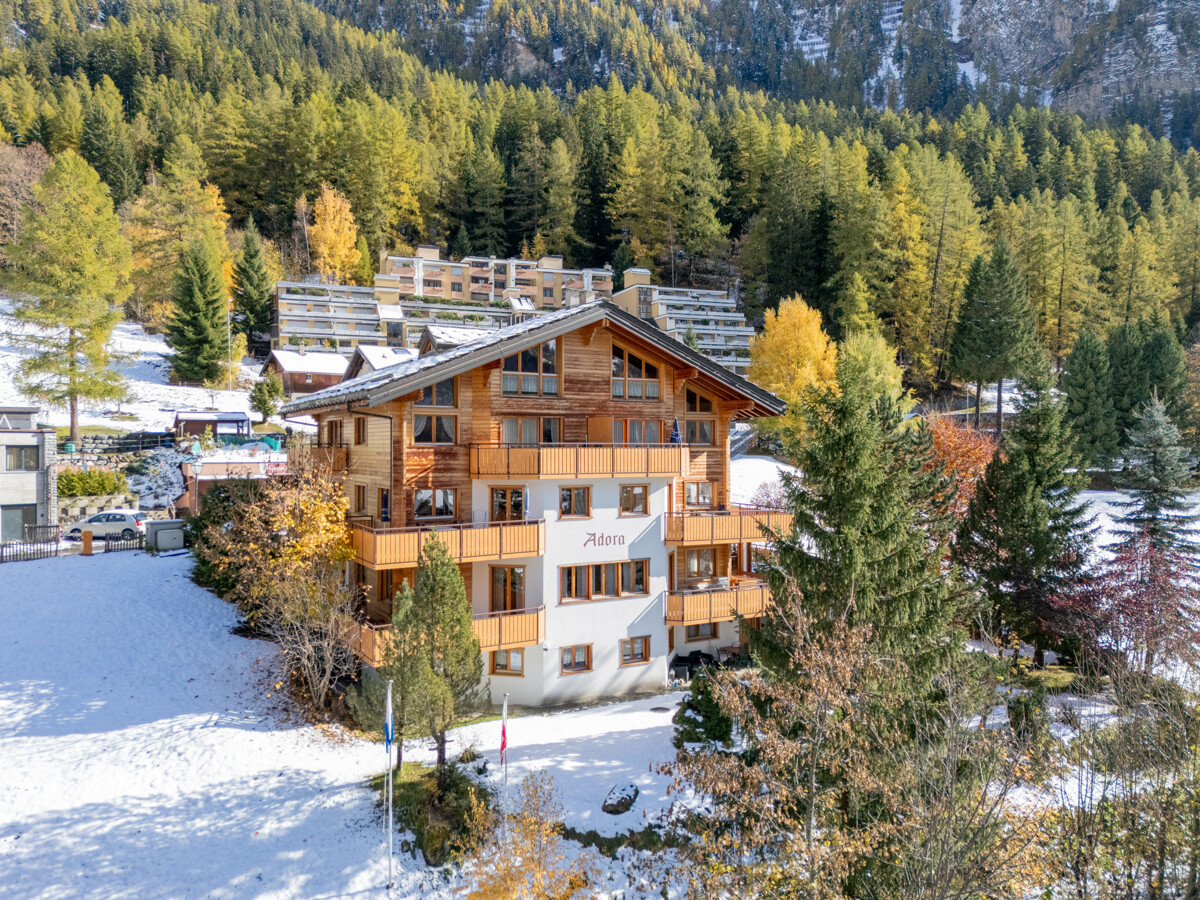
Haus Adora, 3954 Leukerbad

Apartment building with 11 apartments in a prime location in Leukerbad

The exciting object impresses with its excellent location in the village. Bus and shopping facilities are within a few steps. The apartment building "Adora" has an interesting mix of apartments. In total, eleven apartments are distributed over three floors. On the ground floor, there is a studio and a spacious 2-room apartment, in addition to the cellar and common rooms. A very spacious 3-room apartment with a terrace and balcony is located on the first upper floor. The second upper floor and the attic each comprise two beautiful duplex 3-room apartments and two practical studios. The floor plans of the apartments are designed to be functional, and the rooms are flooded with light due to the many window fronts facing the village. All apartments can be used as a primary or secondary residence. They are suitable for partial self-use and ideal for rental.Leukerbad is located in the heart of the Valais canton and is known as one of the most important thermal and spa resorts in Switzerland. Surrounded by an impressive mountain landscape, the region offers an attractive range of leisure activities throughout the year: in winter, perfectly prepared ski slopes and cross-country ski trails beckon, while in summer, hiking trails, via ferratas, and mountain bike routes provide variety. The thermal baths and wellness offers make Leukerbad a popular destination for those seeking relaxation and health-conscious individuals. Thanks to its good accessibility via the Rhone Valley axis and its proximity to international airports, Leukerbad is an attractive destination for tourists and investors alike. The property is located in a very central location in Leukerbad, just a few minutes' walk from the thermal baths, restaurants, shopping facilities, and public transportation. The central position guarantees excellent visibility and optimal accessibility for residents and guests. Despite its proximity to the village center, the location offers a quiet and pleasant living atmosphere with a view of the surrounding mountains. The combination of a central location and a natural environment makes the building particularly attractive for tourist use, permanent residence, or as a profitable investment.

1 / 13
CHF 1,740,000.–
20 rooms821m² living space
Lenkstrasse 64, 3772 St. Stephan

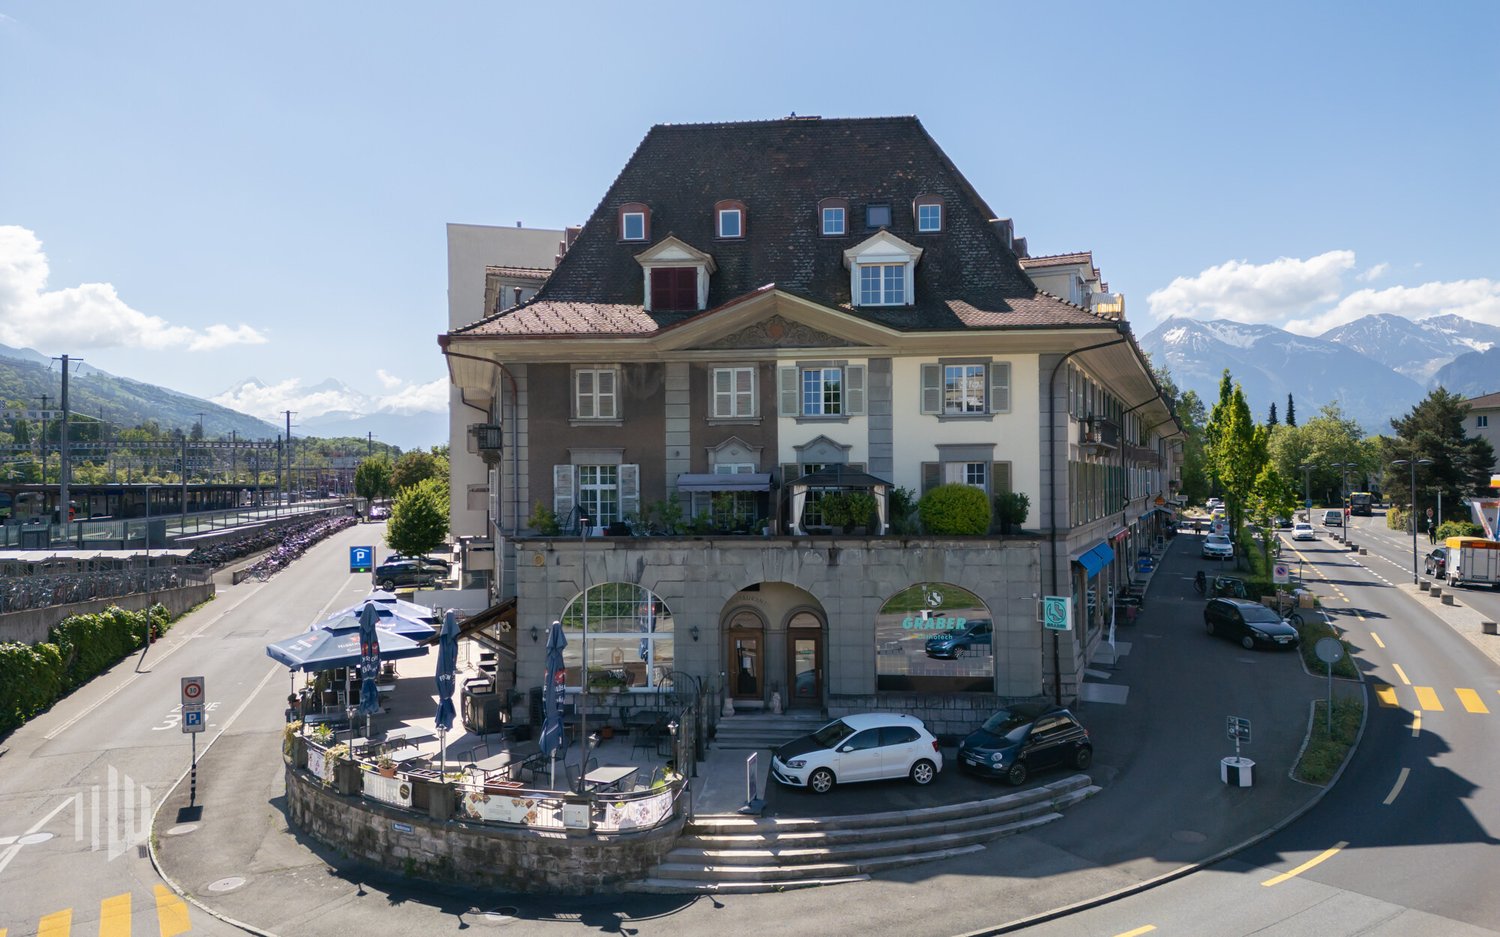
Residential & Commercial Building with Construction Plot 4 Apartments / Commercial Spaces

Residential and commercial building with construction plot, Lenkstrasse 65, 3772 St. Stephan Page 6 4. Object Description / Location The well-maintained and spacious 4-family residential building with commercial space and historic vaulted cellar, as well as an additional construction plot of 520m2, is located in a central location in the "Ey" district of St. Stephan. The basement was built in masonry, the ground, upper and attic floors in wooden construction. The object is accessible on the ground floor via the entrance to the gastronomic locality and an entrance at the rear of the house, each via a staircase. Thus, living and commercial spaces are autonomous. In the basement / parterre, there are the technical / heating room with laundry room, a storage room, a garage, and several cellar rooms. On the ground floor level, there is currently a restaurant with a kitchen, a large hall, and additional ancillary rooms. The room layout allows for versatile use, so the rooms can be converted for another business or expanded into apartments. On the upper floor, there is an entrance with a veranda to 2 spacious 3.5-room apartments, as well as an equipped laundry and drying room. The attic floor also houses 2 spacious apartments with 2.5 and 3.5 rooms. The property is heated by an oil heating system with heat distribution via radiators. Approximately 21 parking spaces round off this attractive property. At present, the restaurant / gastropub Adler is run by a local couple and all apartments are rented. Important: Due to various adjustments and renovations, the property presents itself today as very inviting and can be taken over without major reconstruction work. The property still has development / optimization potential. On the construction plot in the south, there is the possibility of building a new building

Travel time
-
1 / 13
CHF 3,200,000.–
500m² living space
Frutigenstrasse 17, 3600 Thun

ImmoWyss - Attractive Multi-Family House with Commercial Space

We intentionally only publish a selection of our offers on real estate portals. You can find all current properties on our website www.immowyss.ch Detailed information about this property with additional pictures, floor plans, and complete documentation can be found at http://www.immowyss.ch/immobilien/?objekt-id=OQ842 This attractive multi-party property is located in a central location in the city of Thun and convinces with its stable revenue structure and healthy building condition. The property includes four fully rented residential units and a rented shop on the ground floor. All units have a current standard of construction and were comprehensively renovated in recent years. As part of the modernization, the water and power lines were completely renewed, which sustainably secures the technical condition of the property. Each residential unit has a basement compartment in the basement, while the commercial part has a separate storage room. Two outdoor parking spaces complement the offer and increase the attractiveness for tenants. The property presents itself as a low-risk investment with long-term secured rental agreements. By combining residential and commercial use, a stable revenue base is created, which offers both diversification and inflation protection. Have we sparked your interest? Arrange a viewing appointment today and take a look at the interesting Immo Wyss offer on site. *** SALES DOCUMENTATION *** Download the sales documentation including address, floor plans, and many pictures at www.immowyss.ch. Simply fill out the contact form and you will receive the documents immediately and around the clock by email. The city of Thun is the gateway to the Bernese Oberland. It is located directly on Lake Thun, against the impressive backdrop of the Eiger, Mönch, and Jungfrau. Thun is known for its wonderfully sunny and pleasant climate. Furthermore, the city of the Alps offers complete infrastructure, which can be easily reached on foot from the future place of residence within a short distance. A lot is offered to locals and guests. Numerous events are held every year, such as the Thun Lake Festival, the traditional Thun Festival, the Carnival, or the historic Fulehung. For an extensive shopping spree, the city offers many different specialty stores and department stores. In the partially car-free Bälliz, you can enjoy a break from shopping with a glass of wine or a refreshing drink and something fine to eat. A top central location, opposite shopping opportunities, train station, city, bus stop. *** FREE MARKET VALUE APPRAISAL & INITIAL CONSULTATION *** Real estate instant valuation at www.immowyss.ch/online-immobilienbewertung/ Our consultation is non-binding and free of charge for owners, Tel. 033 221 77 33 *** REAL ESTATE WANTED - SALE WITH GUARANTEE *** For our pre-registered customers, we are constantly looking for houses, apartments, rental properties, and building land parcels. We sell your property with a guarantee. Call us for a non-binding conversation today or fill out the form. www.immowyss.ch/kontakt/ ALL REAL ESTATE OFFERS www.immowyss.ch/immobilien-thun/

Nadia Balmer

Nadia Balmer

Travel time
-
1 / 13
CHF 3,200,000.–
Frutigenstrasse 1, 3600 Thun

ImmoWyss - Multi-family house with gastronomy - completely rented

We only publish a selection of our offers on real estate portals. You can find all current properties on our website www.immowyss.ch Detailed information about this property with additional pictures, floor plans, and complete documentation can be found at http://www.immowyss.ch/immobilien/?objekt-id=IY107 Attractive rental property with development potential in the center of Thun. For sale is a multi-family house with four residential units and a restaurant business in a central location. The property impresses with an attractive return and complete rental of both the apartments and the restaurant, which are long-term rented. The building presents itself as partially renovated: some apartments are already somewhat modern, while others are still in an older condition and thus offer additional potential for enhancement. The existing gastronomy business on the ground floor provides a stable source of income and further enhances the property. The highlights are stable returns, development potential, and the location with a solid tenant structure. This property is ideal for investors who focus on sustainable returns and potential for value appreciation. Have we sparked your interest? Arrange a viewing appointment today and take a look at the interesting Immo Wyss offer on site. *** SALES DOCUMENTATION *** Download the sales documentation including address, floor plans, and many pictures at www.immowyss.ch. Simply fill out the contact form and you will receive the documents immediately and around the clock by email. The city of Thun is the gateway to the Bernese Oberland. It is located directly on Lake Thun, against the impressive backdrop of the Eiger, Mönch, and Jungfrau. Thun is known for its wonderfully sunny and pleasant climate. Furthermore, the city of the Alps offers complete infrastructure, which can be easily reached on foot from the future place of residence within a short distance. A lot is offered to locals and guests alike. Numerous events are held every year, such as the Thun Lake Festival, the traditional Thun Festival, the Carnival, or the historic Fulehung. For an extensive shopping spree, the city offers many different specialty stores and department stores. In the partially car-free Bälliz, you can enjoy a break from shopping with a glass of wine or a refreshing drink and something fine to eat. A top central location, opposite shopping opportunities, train station, city, bus stop. *** FREE MARKET VALUE APPRAISAL & INITIAL CONSULTATION *** Real estate instant valuation at www.immowyss.ch/online-immobilienbewertung/ Our consultation is non-binding and free of charge for owners, Tel. 033 221 77 33 *** REAL ESTATE WANTED - SALE WITH GUARANTEE *** For our pre-registered customers, we are constantly looking for houses, apartments, rental properties, and building plots. We sell your property with a guarantee. Call us for a non-binding conversation today or fill out the form. www.immowyss.ch/kontakt/ ALL REAL ESTATE OFFERS www.immowyss.ch/immobilien-thun/

Nadia Balmer

Nadia Balmer

Travel time
-
Ibony Hug

Ibony Hug

1 / 13
Ibony Hug

Ibony Hug

  • Parking space
  • Balcony / Terrace
  • Garage
CHF 695,000.–
9.5 rooms225m² living space
3766 Boltigen

Multi-family house with three apartments - rented and versatile

In Weissenbach stands this traditional Simmental multi-family house, which offers a particularly pleasant living and quality of life due to its elevated, sunny location and proximity to the train station. Thanks to the elevated location, you can enjoy a fantastic view over the valley.The fully rented property was practically rebuilt in the late 1970s (originally from 1875) and carefully partially renovated between 2023 and 2025, giving it a well-maintained overall impression today.The beautiful garden delights the hearts of family and plant lovers and is ideal for grilling, playing, and gardening. Craftsmen also get their money's worth here: the traditional construction, the very large basement, and the double garage box offer a lot of space and scope for practicing one's own craftsmanship.The different apartment sizes and the proximity to the train station appeal to various tenant groups and enable easy rentability.A charming and rare detail is the historical affiliation with the Bäuert and Waldbäuert Weissenbach - a piece of living, regional culture that gives this property a special character.Whether as a rental property, long-term investment, family home, or for self-use - this property is a rare opportunity and an investment with heart, mind, and future. So, no wishes are left unfulfilled. Take advantage and convince yourself! This PREMIUM HOMES offer includes: • 4.9% gross return • Fully rented • 4.5-room apartment on the ground floor (rented) • 3.5-room apartment on the first upper floor (rented) • 1.5-room apartment on the top floor (rented) • 5-minute walk from Weissenbach train station • 8-minute drive from Zweisimmen • 20-minute drive from Saanen • Elevated and sunny location • Continuously renovated • New bathroom on the ground floor with washing tower from January 2026 • Well-maintained condition • Spacious and bright apartments • Beautiful view • Double garage (rented) • Can be purchased as a second home (holiday home) • Affiliation with Bäuert Weissenbach (house rights to two plots of land) • Affiliation with Waldbäuert Weissenbach Interested? We would be happy to take you through a non-binding viewing! Do you want to sell your house or apartment worry-free? We will tell you the current market value of your property, discreetly and non-bindingly! Are you interested in a first non-binding exchange of ideas? Don't hesitate and contact us. We look forward to you.

  • Parking space
  • Balcony / Terrace
  • Garage
1 / 13
CHF 980,000.–
1656 Jaun

Rare opportunity: mixed-use building in Jaun

SITUATION MACRO 22 km from Bulle / 40 km from Gstaad / 53 km from Fribourg / 74 km from Lausanne / 83 km from Bern With its preserved natural environment, unique architectural heritage, and village activities, the municipality of Bellegarde (Jaun) in Gruyère is an ideal place to live for those seeking a peaceful and authentic setting with essential amenities (school, restaurants, bakery, bank). Due to its privileged location in the Fribourg Pre-Alps, Bellegarde (Jaun) is a popular stop for motorcyclists, cyclists, mountaineers, and other vacationers seeking picturesque landscapes and panoramic roads. This regular flow of visitors brings a dynamic and cosmopolitan atmosphere to this mountain village. SITUATION MICRO Hauptstrasse 389 - 1656 Bellegarde (Jaun) In the heart of the village of Jaun, this mythical building is a natural part of local life, between tradition, commercial dynamism, and village history. Its location on the main road gives it a marked presence in the village landscape, ideal for a commercial activity that benefits from regular traffic, both in summer and winter. The building, constructed according to regional architectural codes, houses a café/commercial space on the ground floor, as well as several apartments, complemented by large storage spaces. The renovations to be carried out would allow the commercial/craft areas to be adapted to the specific needs of a future activity. This property offers a harmonious combination of economic activity, housing, and Alpine scenery, within a municipality appreciated for its authenticity and tourist appeal. This mixed-use building in Bellegarde (Jaun) in Gruyère represents an attractive and unique investment opportunity, both for investors seeking to diversify their portfolio and for an owner wishing to exploit the commercial arcade while benefiting from rental income from the apartments. The highlights include: * Functional mix: the coexistence of a commercial space on the ground floor and apartments on the upper floors allows for flexible use of the building. The commercial space benefits from excellent visibility, while the apartments offer a pleasant living environment. * Multiple sources of income: the diversity of uses ensures an attractive return potential, whether through residential rental or the exploitation of a commercial activity in a dynamic village setting. * Architectural concept: traditionally designed, the building integrates harmoniously into the fabric of Jaun and offers functional and well-adapted interior spaces. * Tourist environment: the municipality of Jaun, appreciated for its authenticity and natural environment, benefits from regular tourist frequency, generating a sustained demand for commercial and residential spaces. Contact us today to organize a visit on site and discover the full potential of this exceptional investment. Learn more: www.bussard.ch

Aleksandra Andonovska

Aleksandra Andonovska

1 / 7
Aleksandra Andonovska

Aleksandra Andonovska

  • Parking space
  • Garage
Price on request
155m² living space
3800 Matten b. Interlaken

Investing in Nature - Two Attractive Apartments with Panoramic Views

In a quiet, nature-connected location with an impressive panoramic view, an investment package of two residential units is for sale. The idyllic surroundings offer ideal conditions for nature lovers and those seeking peace, who want to enjoy life in the midst of an intact landscape. Due to the excellent accessibility, proximity to popular leisure and recreational areas, and the possibility of secondary use, the apartments are suitable both as a permanent residence and as profitable holiday apartments.The rooms convince with their generous and bright design. Thanks to the modernized windows and above-average large window areas, the view of the surrounding mountain and hill landscape becomes a special living experience. Here, comfort, peace, and nature blend into a harmonious overall picture.The property includes an outdoor parking space, a practical garage box, and spacious cellar compartments, which offer additional storage space and comfort. So, no wishes are left unfulfilled. Take advantage and convince yourself! This PREMIUM HOMES offer includes: • Nature-connected and quiet location • Panoramic view and natural surroundings • Ideal for nature lovers • Secondary residence/holiday home possible • Windows have been modernized • Bright and spacious rooms • Above-average window sizes • 1x 4.5 room apartment • 1x 2.5 room apartment • 1x outdoor parking space • 1x garage box • Spacious cellar compartments Interested? We would be happy to take you through a non-binding viewing! Do you want to sell your house or apartment worry-free? We will tell you the current market value of your property, discreetly and non-bindingly! Are you interested in a first non-binding exchange of ideas? Don't hesitate and contact us. We look forward to hearing from you.

  • Parking space
  • Garage
1 / 20
CHF 1,450,000.–
14.5 rooms420m² living space
3766 Boltigen

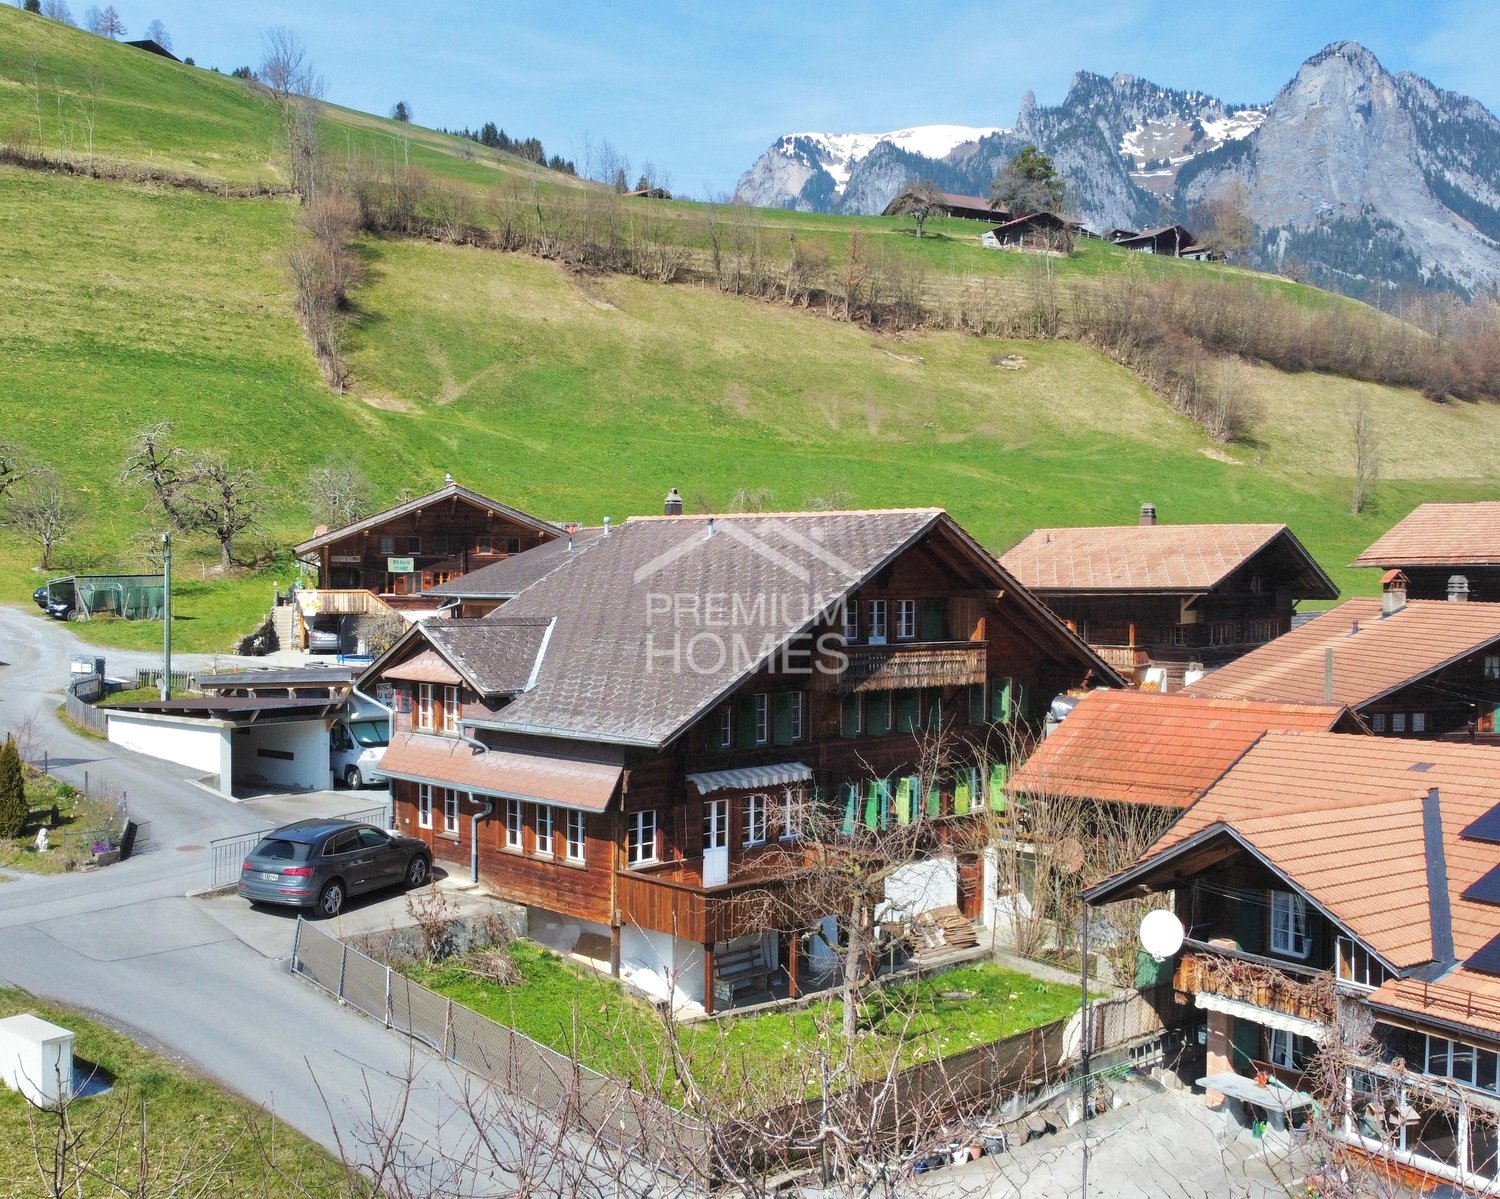
3-Family House with Barn

This charming 3-family house with a barn offers an ideal living solution for families looking for space for multiple generations or the possibility of renting. The house has a lot of charm and character and is located in Boltigen, outside the village center. With three separate apartments, two of which are currently rented, it offers numerous possibilities. The ground-floor apartment has 4.5 rooms, while the upper-floor apartment has 5 rooms. The spacious attic apartment with 5 bright rooms is ready for occupancy. A special highlight is the partially preserved ceiling from 1856, which gives the house a timeless elegance and a nostalgic character. Despite its historical roots, the entire house is equipped with modern underfloor heating. The house has various ancillary rooms and sufficient outdoor parking spaces, as well as a spacious barn that can be used in a variety of ways. Whether for hobby projects, as a workshop, small animals, or for additional storage space - the possibilities are endless. The two vaulted cellars are particularly interesting, which can be used individually. Overall, this 3-family house exudes a cozy atmosphere and tells stories from the past. Boltigen is located in Obersimmental in the canton of Bern and is a quiet community, characterized by agriculture and many commercial enterprises.If you would like more information, order our sales brochure directly via the contact form with detailed information about the property or visit our website at www.ibv-immo.ch.Room layoutBG:- Basement- Finished room- Ancillary roomsGround floor apartment:- Kitchen- Living room- Bathroom- 2 bedrooms- Laundry room- Balcony- Garden seatUpper floor apartment:- Kitchen- Living room- Bathroom- 3 bedrooms- Laundry room- 2 balconiesAttic apartment:- Kitchen- Living room- Bathroom- 3 bedrooms- Laundry room- 4 atticsThe property scores with further amenities:- Sunny location- Quiet location- And, and, and?Arrange a viewing appointment today.We will be happy to support you in the sale of your current property.We look forward to your contact!
1 / 2
Price on request
297m² living space
Zulgstrasse, 3612 Steffisburg

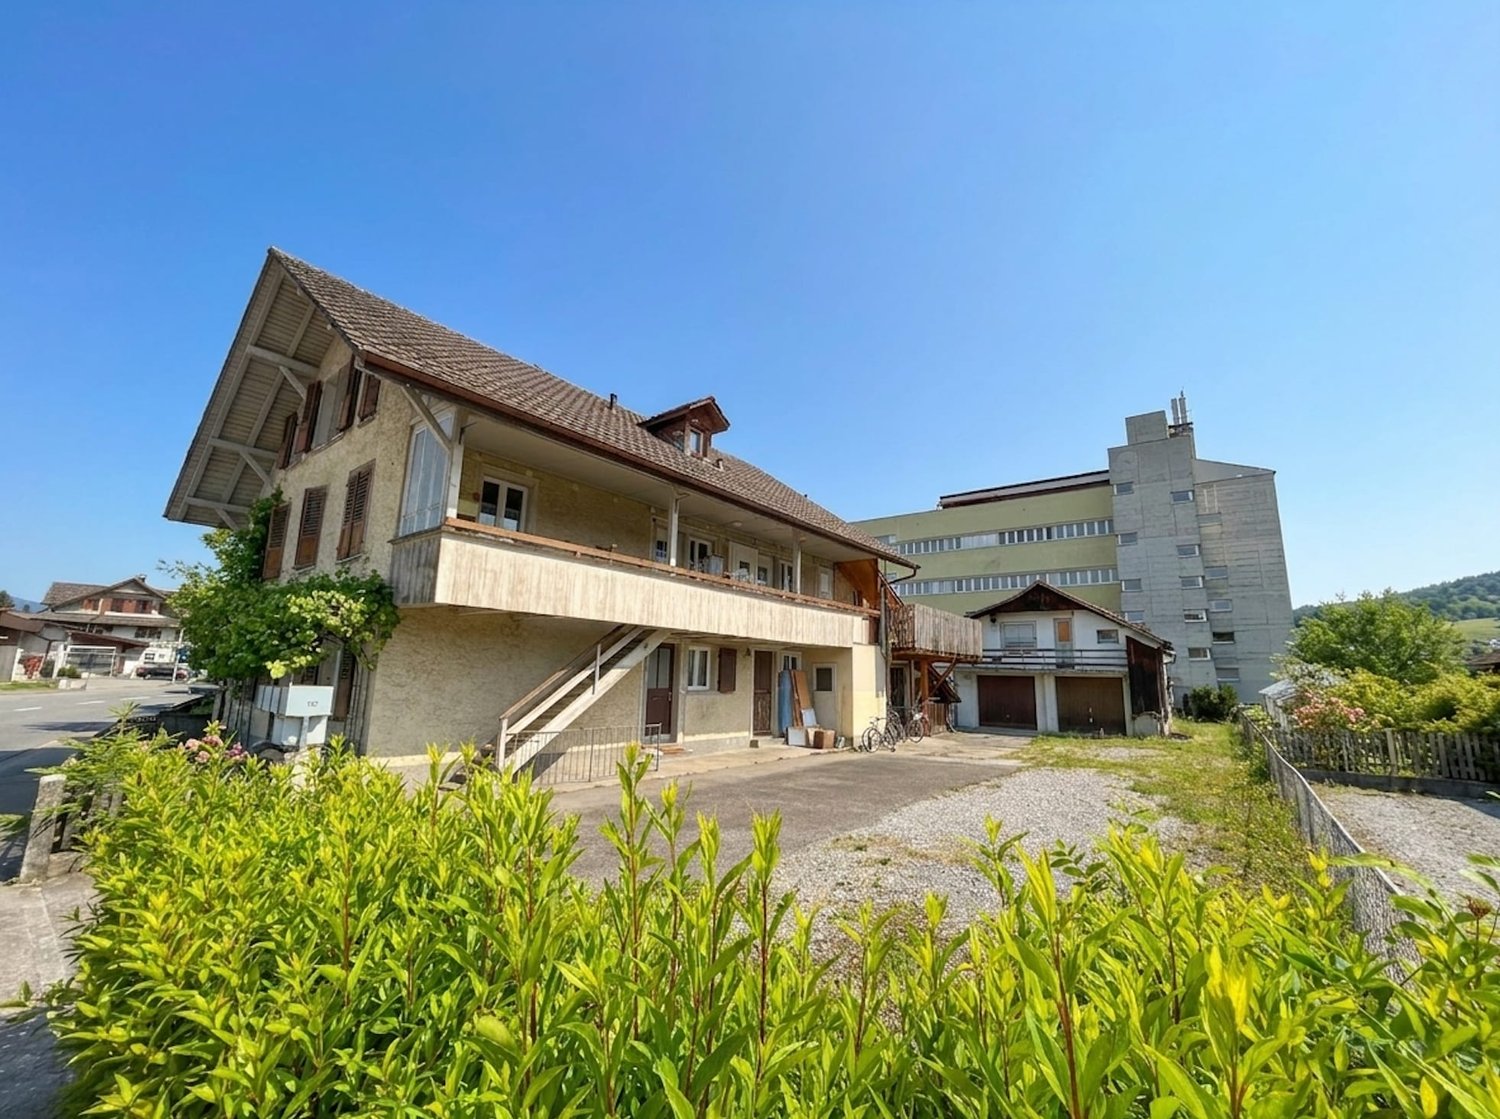
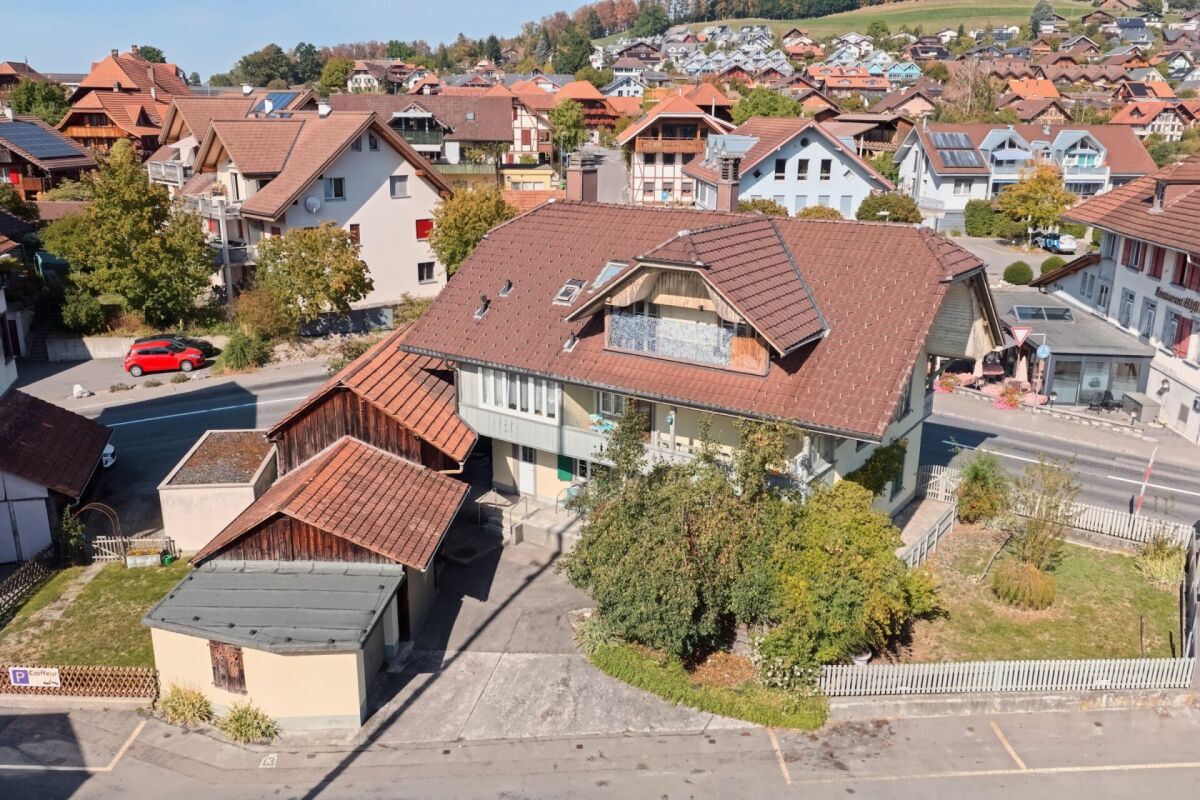
Apartment building with 6 units and 4 garages for sale in Steffisburg

Versatile investment property in a central location in SteffisburgOn Zulgstrasse, this characterful apartment building with mixed use presents itself. The object data show a total of 6 units. The residential offer is complemented by storage spaces and 4 separate garages. With a net living area of 297 m² and a plot area of 837 m², the property offers a solid basis for investors. • Apartment building with 5 residential units • 297 m² net living area • 837 m² plot area • 4 separate garages • Balcony or covered balcony along the facade • Spacious forecourt with access, parking, and courtyard • Outbuilding with additional storage and storage possibilities • New air/water heat pump for heat generation The covered balcony connects the upper residential units and allows for a practical, weather-protected access. A lateral external staircase accesses the floors. The spacious forecourt with access and turning area ensures functional access, while the outbuilding offers additional utility value for garages, storage areas, and storage.According to the rent index, the net rental income is CHF 88,038 per year. In addition, there are ancillary costs of a total of CHF 8,640 per year and income from parking of CHF 7,560 per year. Thus, the property has an interesting earnings base and offers further potential through ongoing management, future renovation cycles, or structural adjustments within the framework of the applicable regulations.The central location in Steffisburg combines short distances with a good connection to Thun. Shopping facilities, schools, public transport, and the most important institutions of daily needs are easily accessible. The ensemble of residential building, balcony, courtyard, garages, and storage areas convinces with its clear structure and versatile usage possibilities.

Suggested properties for you based on search results