3 results - Commercial, Office, Storage room to buy in District Frutigen-Niedersimmental
1 / 14
Price on request
11 rooms
Steinenberg 4, 3723 Kiental

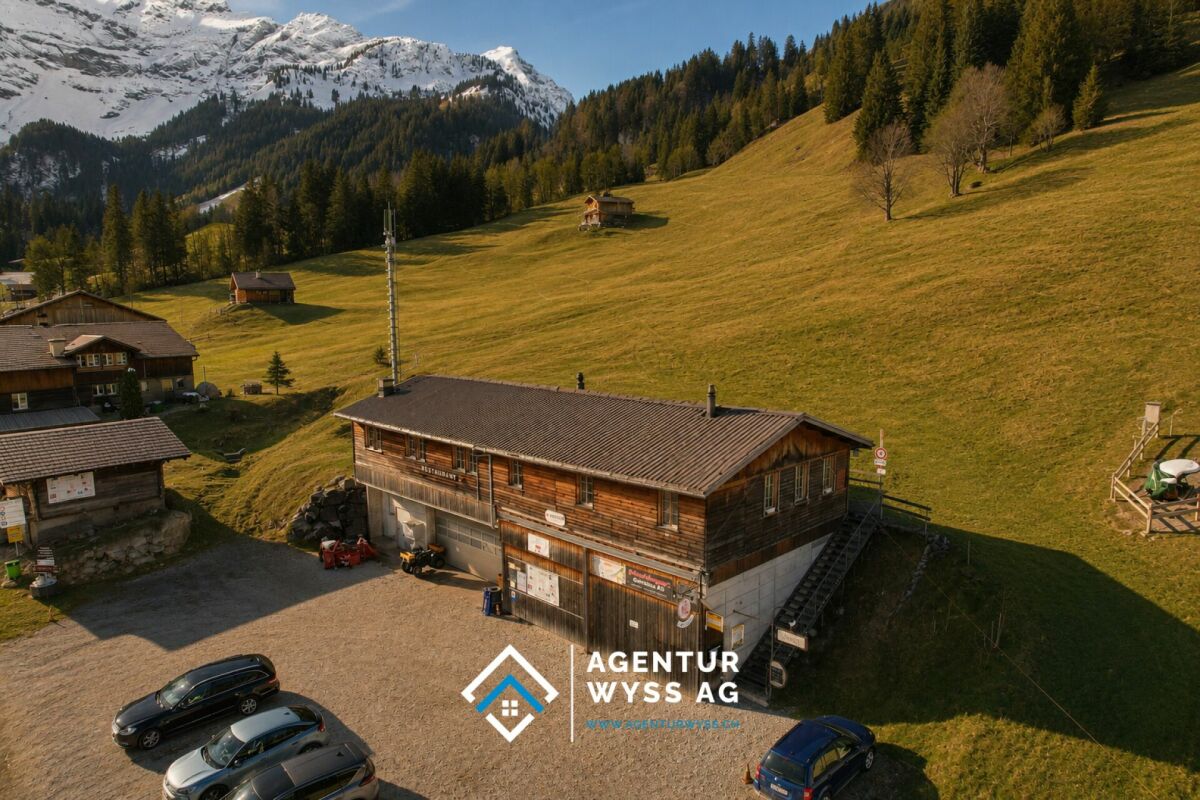
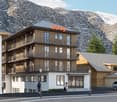
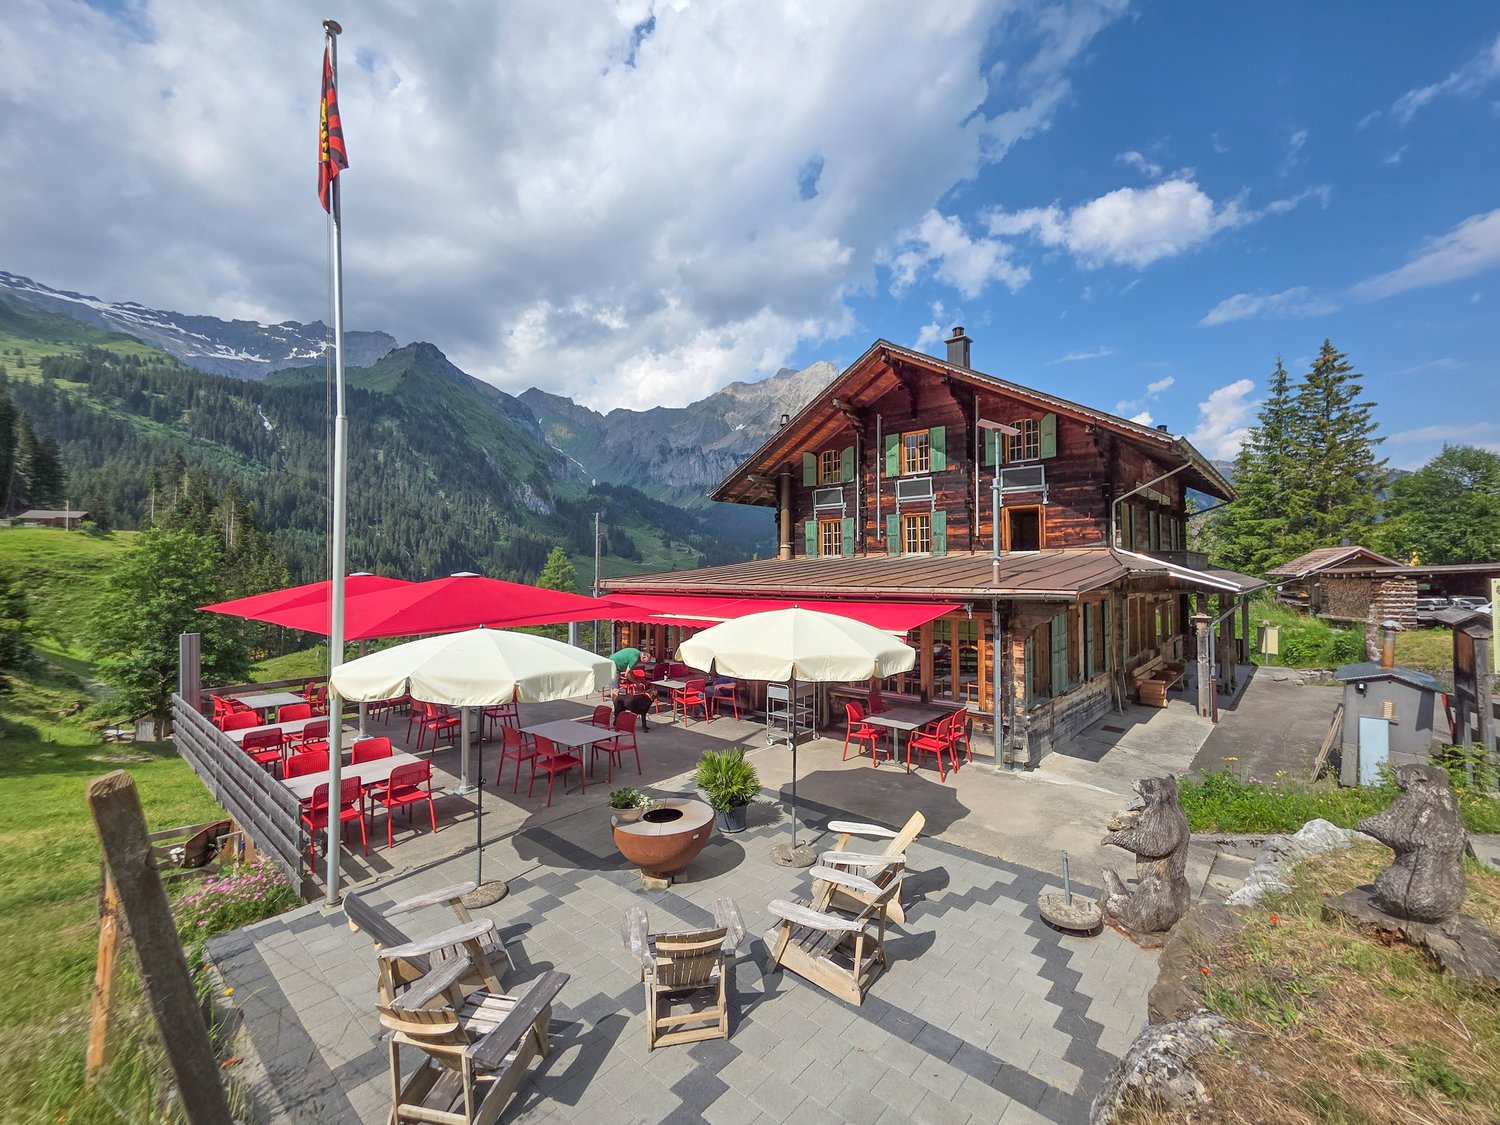
Mountain Guesthouse Golderli

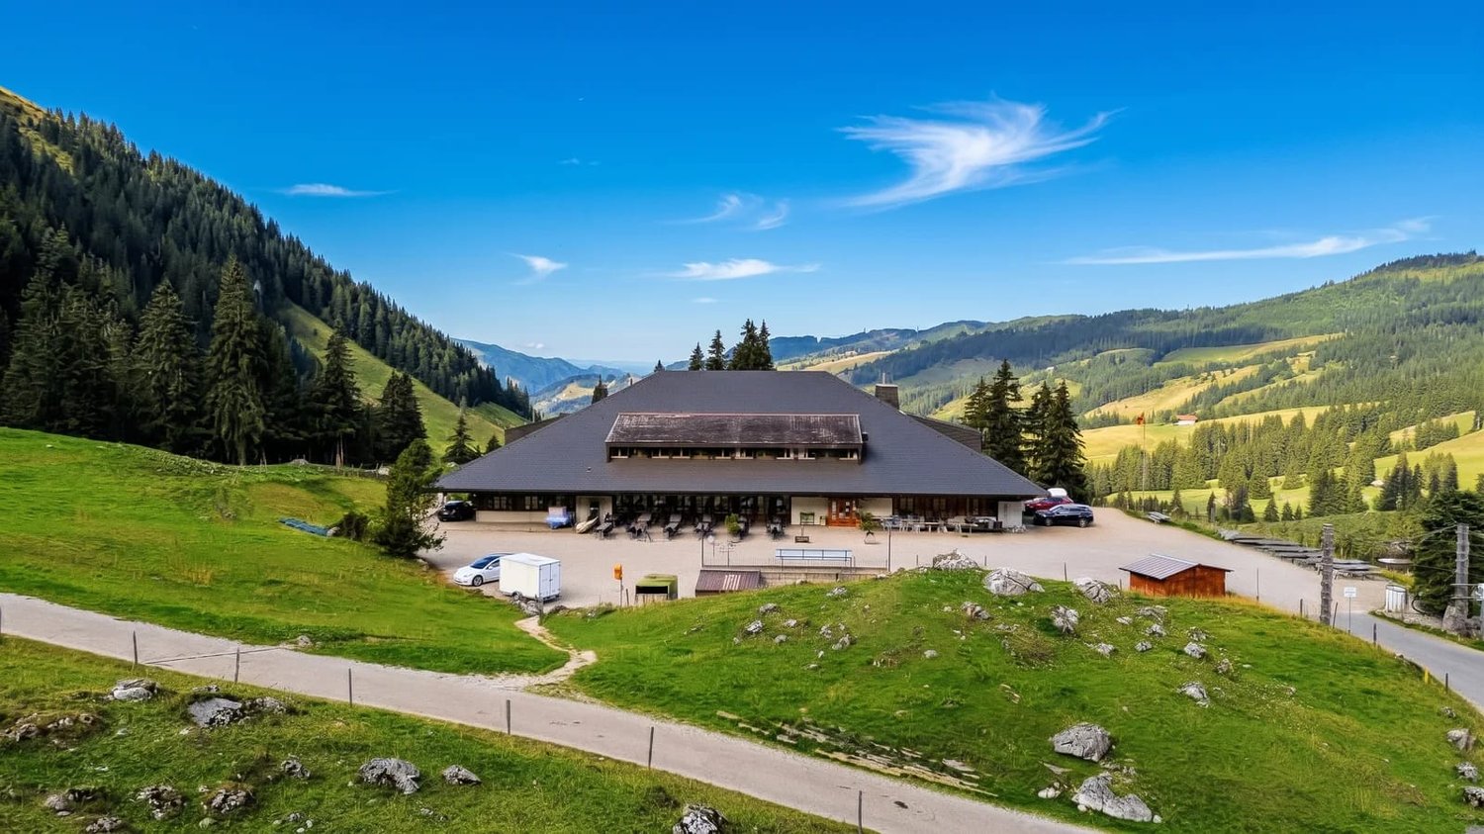
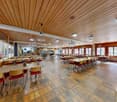
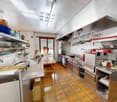
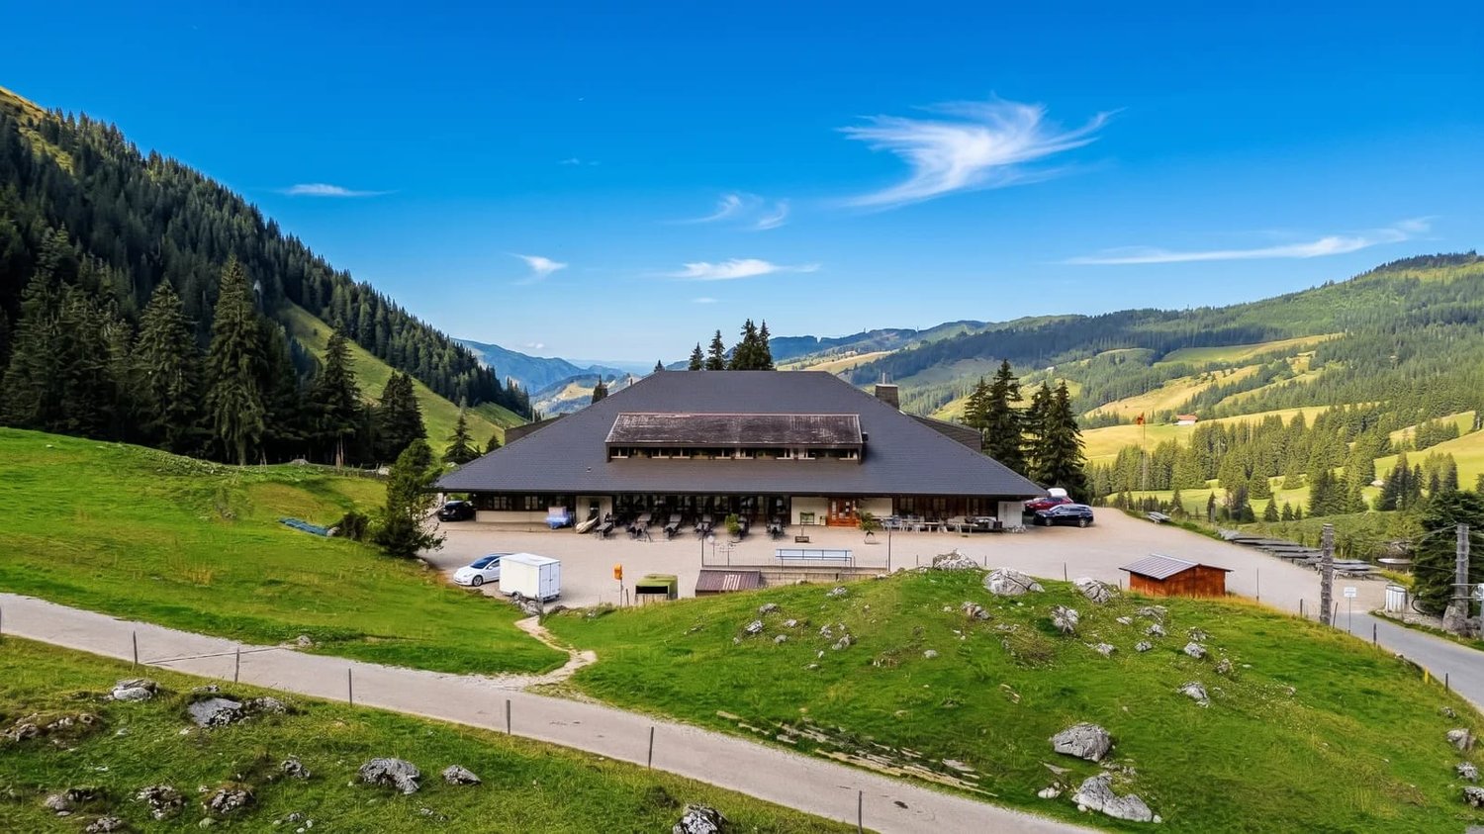
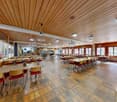
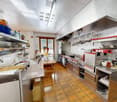
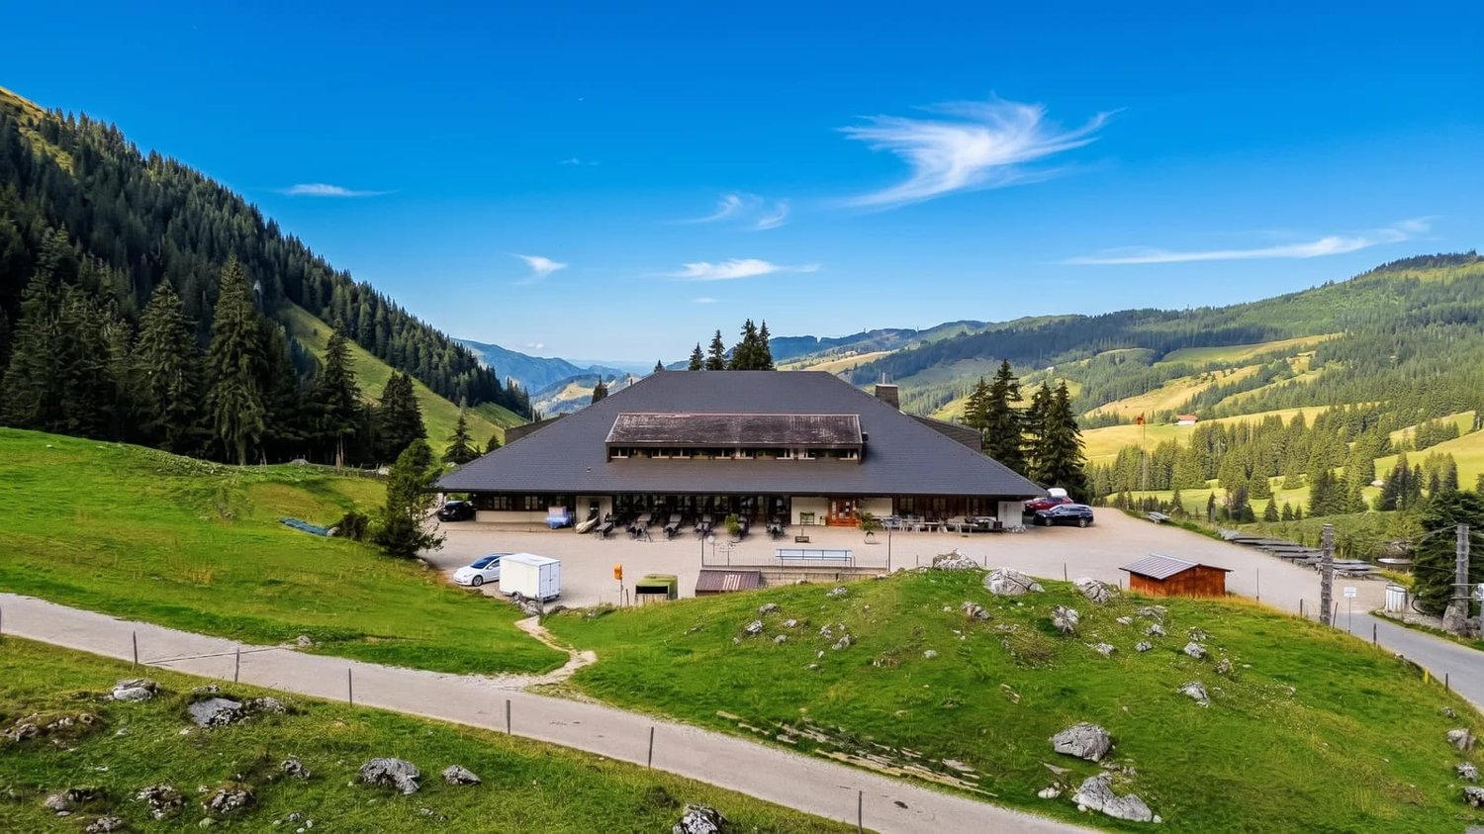
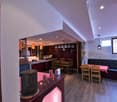
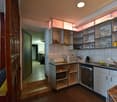
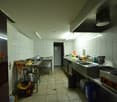
Unique opportunity – Traditional mountain guesthouse with complete business infrastructure for sale For sale is a successfully run gastronomy and accommodation business in a unique location in the Bernese Oberland – Kiental - Griesalp. The Mountain Guesthouse Golderli enjoys an excellent reputation among hikers, holiday guests, groups, and a loyal regular customer base, offering an ideal basis for a committed successor to continue successfully. The takeover includes not only the ongoing operation but also the complete business infrastructure. This allows the business to be continued seamlessly without a costly new setup. Included in the sale • Complete gastronomy business with restaurant and accommodation offer • Entire inventory and furniture, including kitchen and gastronomy equipment • Existing vehicle fleet and business-necessary vehicles and machines • Professionally established and established website with existing online presence • Customer file with long-standing regular customers and recurring guests • Company name and existing market presence • All business-relevant facilities and equipment • Ongoing reservations and established business processes (by arrangement) Your advantages The business has an excellent reputation and a strong position in regional tourism. The combination of gastronomy, accommodation, and attractive location offers a wide range of development opportunities – both for family businesses and for gastronomes or investors with a tourist focus. Thanks to the existing infrastructure, loyal customer base, and established digital presence, business operations can be continued immediately after the takeover. Extensive investments in brand building or customer acquisition are not required. Future with potential The mountain guesthouse offers great development potential in the areas of event gastronomy, group offers, seminars, nature tourism, and seasonal special offers. The solid basis of the existing business provides the new ownership with numerous opportunities to bring in their own ideas and successfully develop the company further. Viewings For private reasons, it is advisable not to combine a self-guided visit with a viewing of the property for sale. During the current high season, no viewings will take place so that the business can continue uninterrupted and the privacy of the guests is maintained. Viewings are possible from the second half of September and exclusively by prior appointment through Alpstyle Immobilien AG. We thank you for your understanding and ask you to refrain from unannounced visits. Further business information For reasons of confidentiality, detailed business documents are not publicly disclosed. We would be happy to provide you with further information about the business after a personal conversation and in the event of a serious purchase interest. This includes, among other things, business management key figures, additional business documents, and other sales-relevant documents. A rare opportunity to take over an established gastronomy business with complete infrastructure, long-standing customer base, and excellent reputation. We are at your disposal for questions and look forward to your contact!

Travel time
-
1 / 8
CHF 120,000.–
Äussere Dorfstrasse 170, 3718 Kandersteg

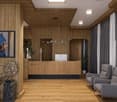
Commercial space with exceptional development potential in Kandersteg

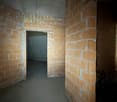
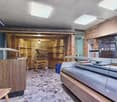
Commercial room in raw construction Located on Äussere Dorfstrasse 170 in 3718 Kandersteg, a spacious commercial unit is for sale in raw construction. The extensive area offers interesting possibilities for buyers who want to realize their own ideas from the ground up.The unit is located on the lower floor and has no windows or natural daylight. However, this opens up exciting possibilities for uses where daylight plays a secondary role. Originally, the space was intended to be developed into a wellness area with a swimming pool, and the area was designed accordingly.The floor plan features a very large, largely open commercial area and various already separated secondary rooms. Exposed concrete, masonry, and existing installation preparations underline the raw construction character and allow for development according to individual requirements.According to the floor plan, the offered area consists of: commercial space 255.58 m², storage 90.38 m², ladies' restroom 16.13 m², men's restroom 16.68 m², room 1 13.45 m², room 2 11.21 m², room 3 10.47 m², and dirty lock 10.71 m². This results in a total area of approximately 424.61 m².The possible uses are subject to the building and official requirements. Possible concepts include wellness/spa, fitness or training rooms, storage and archive spaces, studio/workshop uses, or other commercial concepts where natural daylight is not essential. A corresponding change of use or feasibility is to be clarified by the buyer.Sales price: CHF 120,000.-This corresponds to a remarkably interesting purchase price of only around CHF 283.-/m² for approximately 424.6 m².Important note about the photos: The pictures show the current raw construction state. Since there is no electricity or regular lighting in the rooms at present, the rooms appear much darker in the pictures than they would with later professional lighting. A visit on site therefore provides a much better impression of the dimensions and potential of the area.The official floor plan explicitly refers to the main areas as "commercial space" with 255.58 m² and "storage" with 90.38 m².We would be happy to show you the area on site and look forward to your contact.

Travel time
-
1 / 2
CHF 2,000,000.–
140m² floor space
Thunstrasse 72, 3700 Spiez

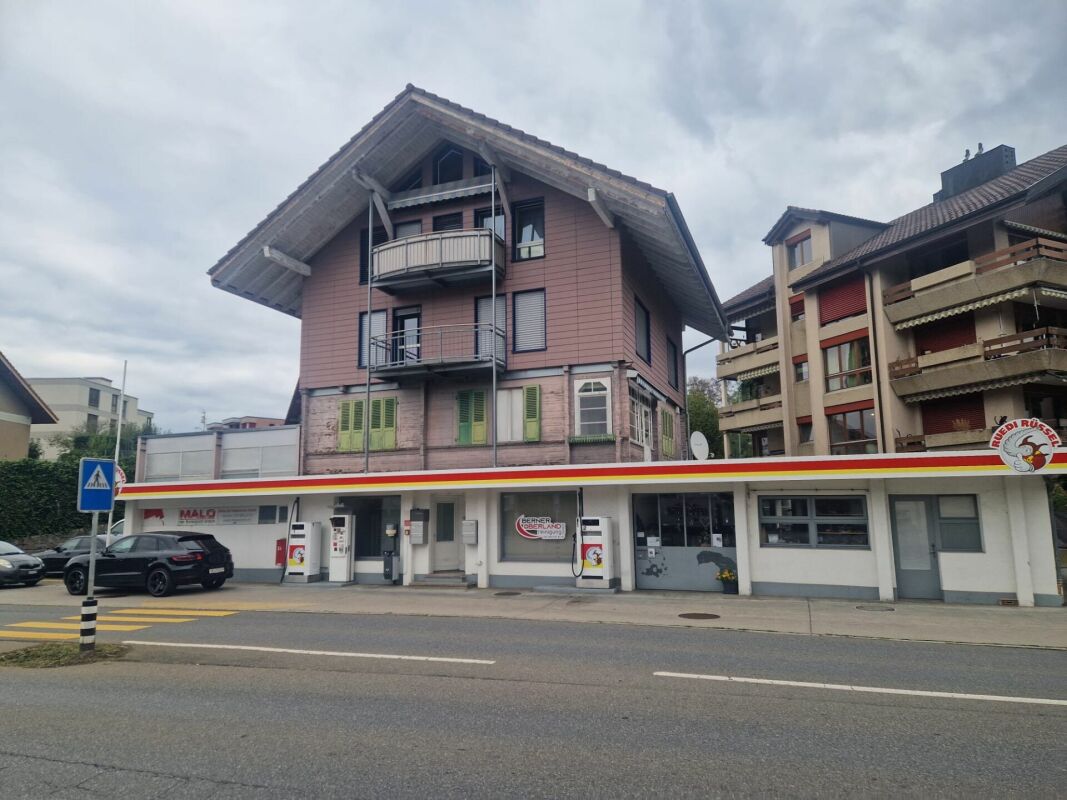
Residential and commercial building with commercial spaces - Thunstrasse 72, Spiez

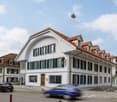
Fully rented residential and commercial building in Spiez For sale is a fully rented residential and commercial building at Thunstrasse 72 in Spiez, directly on the main axis towards Thun. The property combines three 3.0-room apartments on the upper floors with a gas station, a workshop, an office, and a commercial garage on the ground floor and was renovated in 2023.Units • Ground floor: gas station, workshop approx. 80 m², office approx. 60 m², commercial garage • 1st to 3rd floor: each a 3.0-room apartment • 9 outdoor parking spaces on own land and a garage Facts and figures • Living area approx. 174 m², usable area approx. 140 m² • Plot 515 m², building volume 1,668 m³ • Year of construction 1928, renovation 2023 • Heating: oil heating with radiators Finances • Sales price: CHF 2,000,000 (fixed price) • Net rental income: CHF 118,154 per year (rental mirror as of 01.08.2026; gas station rent sales-dependent, calculated according to September 2026 billing) • Gross return: 5.9% Schools and kindergartens are in the immediate vicinity, the Spiez Kreuz bus stop is about 200 m away. The Spiez railway junction and the A6 motorway access are within a few minutes' drive. The location on Thunstrasse offers direct visibility for commercial use.We would be happy to send you the detailed sales documentation and the rental mirror after signing a confidentiality agreement.

Travel time
-
More objects in your automatically expanded search area
19 results - Radius: + 10km

Remo Wyss

Remo Wyss

1 / 17
Remo Wyss

Remo Wyss

  • Parking space
  • Pets allowed
  • Mountain view
  • +2
CHF 295,000.–
625m² floor space
Innerfeld 256, 3813 Saxeten

Restaurant `Pintli` with guest apartment

Alpine charm with gastronomic potential The Restaurant PintliIn the idyllic mountain world of Saxeten, the traditional Restaurant Pintli is located, a popular meeting point for locals, hikers, clubs, and day-trippers. The cozy guest room with its rustic wooden construction conveys a warm and authentic atmosphere, which reflects the alpine character of the region. On approximately 150 m² of restaurant space, up to 50 guests can find space in the indoor area. The offer is complemented by a sunny terrace with additional seating for the summer season.The fully equipped gastro kitchen allows for immediate continued operation without major investments. Thanks to the functional room division with restaurant area, bar, kitchen, and additional ancillary rooms, the property offers ideal conditions for a classic mountain restaurant, a café, or an individual gastronomic concept.The restaurant is known far beyond the region for its game specialties, cheese fondue, and the famous Saxeten steak. Especially during the game season and on winter weekends, the Pintli enjoys great popularity and attracts guests from the entire Bernese Oberland and the Mittelland.The guest apartment - 75 m²The separate 3.5-room apartment with a net living area of approximately 75 m² offers an attractive addition to the gastronomic property. Thanks to the functional room division, it is ideal as a manager's apartment, staff accommodation, or for permanent rental and thus creates additional revenue potential.The apartment has a living area, a separate bedroom, as well as bathrooms and a separate laundry room. The well-thought-out floor plan ensures a pleasant living feeling and offers enough space for daily comfort. The separate access ensures independent use from the restaurant operation at all times.Currently, the apartment is permanently rented and generates regular rental income. Thus, it not only represents a practical added value for the operation but also makes a valuable contribution to the economy of the entire property.The ski slope, the ski lift, and the piste vehicleYou will become the owner of your own ski area! - admitted it's a small ski lift. For the perfect preparation of the slope and the 4km long toboggan run, you will get an excellent piste vehicle. This is located directly on the ski slope in a rented wooden shed. You will also receive two quads as connecting vehicles for the three stations and as a deployment vehicle.
  • Parking space
  • Pets allowed
  • Mountain view
  • +2
Travel time
-
Natalie Rohrbach

Natalie Rohrbach

1 / 13
Natalie Rohrbach

Natalie Rohrbach

  • Parking space
  • Mountain view
CHF 1,290,000.–
294m² floor space
Montreuxstrasse 5, 3770 Zweisimmen

Location quality meets potential for use

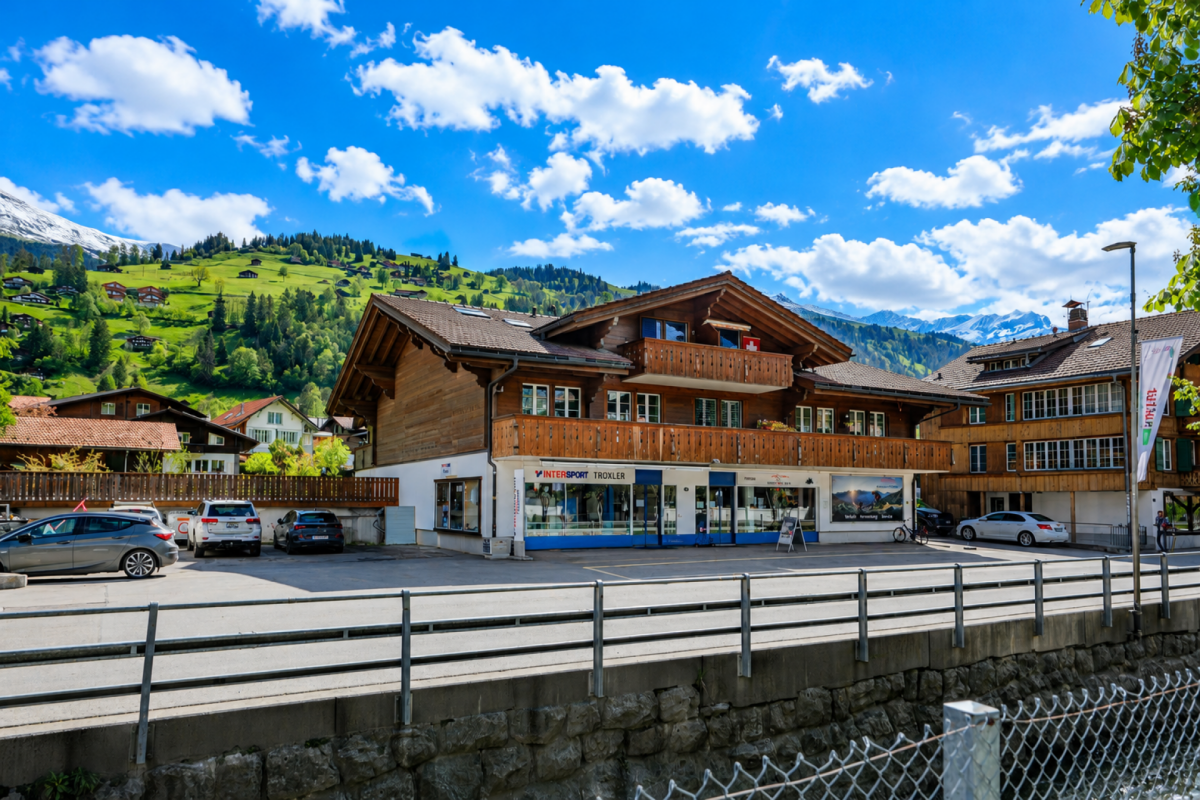
In the heart of Zweisimmen, this characterful residential and commercial building presents itself as a versatile property with special charm and exciting usage possibilities. The combination of living and working under one roof, the central location, and the grown architecture give the house its own unique character and make it interesting for both owner-occupiers and buyers with entrepreneurial ideas.From the outside, the property stands out with its traditional appearance, striking wood details, and independent commercial annex. Inside, this character continues. Wood, paneling, and classic elements create a warm and authentic atmosphere in the living areas, while the room layout allows for a lot of flexibility for different living needs. Kitchen, living and dining areas, as well as the other rooms, are spread over several floors and convey a cozy, pleasantly personal ambiance.The commercial area on the ground floor forms an exciting contrast to this. Bright rooms, a well-visible shop window front, and a separate entrance create interesting prerequisites for office, service, consulting, or other commercial uses. Especially the combination with the residential use above it opens up attractive perspectives for people who want to combine their profession and private life in one place. The land register lists business and storage rooms in the basement and ground floor for the commercial part.The secondary areas also contribute to the versatility of the property. In the basement, numerous cellar and storage rooms are available, which are suitable for private as well as commercial purposes. This range of rooms is complemented by the attic, which, according to the object information, can be expanded and thus opens up additional development potential.Overall, this property combines central location, characterful architecture, living quality, and commercial usage possibilities in an exciting way. It is particularly suitable for buyers who are looking for a property with personality, flexibility, and further perspectives.Request our detailed sales documentation for more interesting information.Not found the right thing yet? The IMMOSEEKER team is happy to help.
  • Parking space
  • Mountain view
Travel time
-
Natalie Rohrbach

Natalie Rohrbach

1 / 14
Natalie Rohrbach

Natalie Rohrbach

CHF 2,100,000.–
1,006m² floor space
Im Gruebi 1402F, 3823 Lauterbrunnen

Gewerbeliegenschaft in Wengen mit Entwicklungspotenzial an attraktiver Lage

DEDie Gewerbeliegenschaft Im Gruebi in Wengen zeichnet sich als vielseitig nutzbares Objekt mit attraktivem Potenzial für unterschiedliche gewerbliche Konzepte aus. Eingebettet in die bekannte Tourismusdestination des Berner Oberlands bietet die Immobilie eine interessante Ausgangslage für Unternehmen, Dienstleistungsbetriebe oder Investoren mit langfristiger Perspektive. Die Liegenschaft ist aktuell vermietet und verfügt damit bereits über eine bestehende Nutzungssituation.Die vorhandenen Flächen überzeugen durch eine funktionale Struktur und lassen sich flexibel organisieren. Die Raumaufteilung ermöglicht unterschiedliche Nutzungsformen und schafft gute Voraussetzungen für Büros, Praxisräume, Ateliers oder weitere gewerbliche Tätigkeiten. Dank der bestehenden Grundstruktur können Arbeitsbereiche individuell gegliedert und an spezifische Bedürfnisse angepasst werden.Grosszügige Fensterflächen sorgen für angenehme Lichtverhältnisse und schaffen eine helle Arbeitsatmosphäre. Ergänzend stehen praktische Nebenräume sowie Nasszellen zur Verfügung, wodurch die Alltagstauglichkeit zusätzlich unterstrichen wird.Das Objekt präsentiert sich insgesamt gepflegt und bietet eine solide Grundlage für eine nachhaltige Nutzung oder Weiterentwicklung.Zusätzlich wird derzeit geprüft, inwiefern sich die Immobilie künftig auch als Renditeobjekt nutzen lässt. Die flexible Struktur sowie die unterschiedlichen Nutzungsmöglichkeiten schaffen dafür eine interessante Ausgangslage und eröffnen potenzielle Perspektiven für eine langfristige Weiterentwicklung.Eine Gewerbeliegenschaft mit vielseitigem Nutzungsspielraum, solider Ausgangslage und attraktivem Potenzial inmitten der Alpenregion von Wengen.Verlangen Sie unsere ausführliche Verkaufsdokumentation für weitere interessante Informationen.Noch nicht das Richtige gefunden? Das Team von IMMOSEEKER steht Ihnen gerne zur Seite. ENThe commercial property ?Im Gruebi? in Wengen stands out as a versatile asset with attractive potential for a wide range of commercial concepts. Nestled within the renowned tourist destination of the Bernese Oberland, the property offers an appealing opportunity for businesses, service providers, or investors with a long-term perspective. The property is currently leased, thereby already benefiting from an existing usage structure.The available premises impress with their functional layout and can be organised flexibly. The room configuration allows for a variety of usage concepts and provides ideal conditions for offices, medical practices, studios, or other commercial activities. Thanks to the existing structural setup, workspaces can be individually divided and adapted to specific operational requirements.Generous window fronts ensure pleasant natural lighting and create a bright and welcoming working environment. In addition, practical ancillary rooms and sanitary facilities are available, further enhancing the property's everyday functionality.Overall, the property presents itself in a well-maintained condition and offers a solid foundation for sustainable use or future development.In addition, the potential for utilising the property as an investment asset is currently being assessed. Its flexible structure and diverse usage possibilities provide an attractive basis for long-term value creation and future development opportunities.A commercial property offering versatile usage potential, a solid foundation, and attractive prospects in the heart of the alpine region of Wengen.Request our detailed sales documentation for further interesting information.Haven't found the right property yet? The IMMOSEEKER team will be delighted to assist you.

Travel time
-
RISSIM Real Estate

RISSIM Real Estate

1 / 13
RISSIM Real Estate

RISSIM Real Estate

CHF 2,400,000.–
Lichenstrasse 33, 3954 Leukerbad

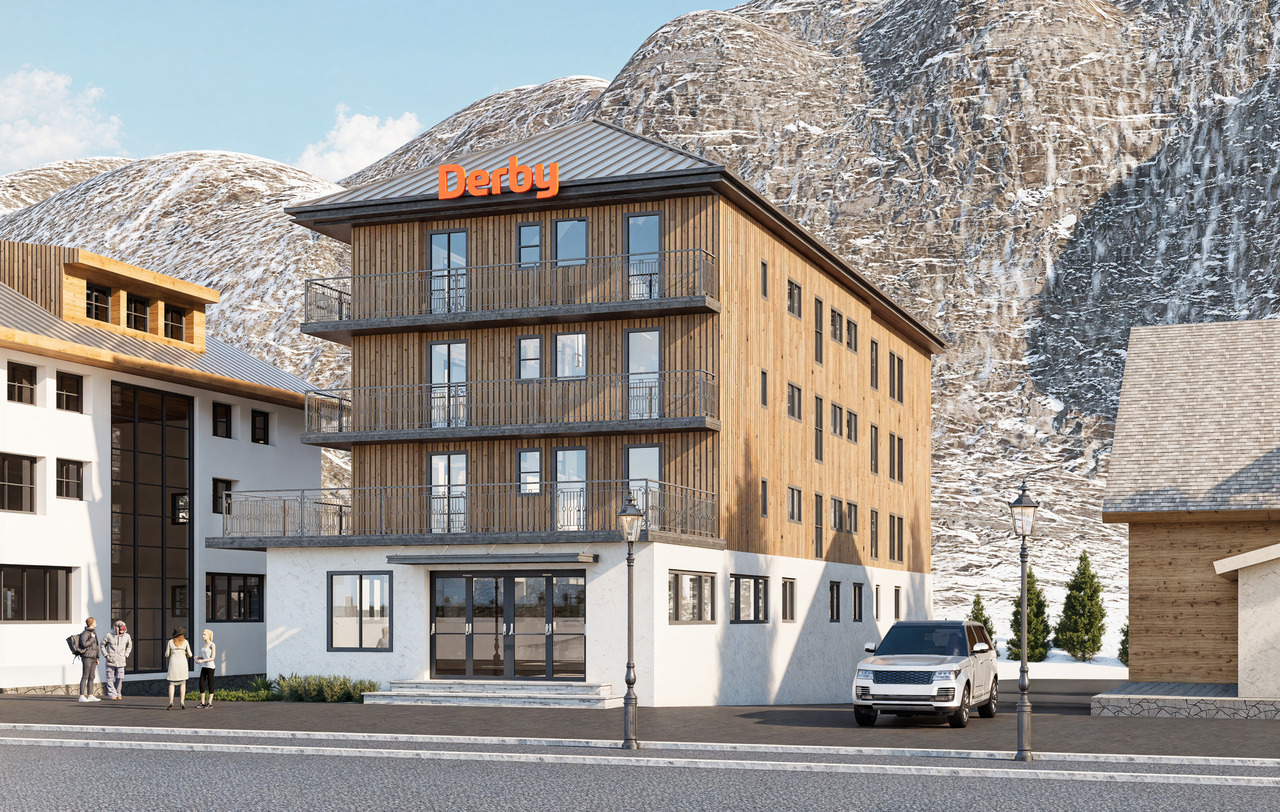
Derby Hotel Renovation Project - Loèche-les-Bains

A strategic investment project in the heart of the Alps: The rebirth of the Derby Hotel in Loèche-les-BainsWelcome to Loèche-les-Bains, a pearl of the Haut-Valais, an iconic thermal resort nestled in an exceptional natural environment. Known for hosting the largest thermal water spring in Europe, the resort welcomes over 700,000 tourist nights each year and boasts a constantly increasing occupancy rate. And yet, a unique opportunity remains to be seized: the complete transformation of the Derby Hotel, an innovative project intelligently positioned to meet the new expectations of the hotel market.Located in the heart of the village, in close proximity to the thermal baths, the SportArena, the municipal nursery, and the ski lifts for children, the Derby Hotel enjoys a strategic location. Formerly a 1970s hotel in decline, the building has exceptional potential to become a reference for contemporary and eco-responsible hospitality in the region.A modern and differentiating concept: experience, modularity, and profitabilityThis repositioning project rethinks traditional hospitality to offer a modular, surprising, and human living space, in full consistency with the current values of tourism: slow tourism, authenticity, ecology, flexibility.The architecture, signed by the GMAA firm, highlights an intelligent and economic design: • 100 beds distributed across 39 rooms, from "capsule" dormitories to family suites of the "chalet" or "penthouse" type with Nordic baths. • Multifunctional common areas: collective kitchen, playroom with climbing wall, honesty-box shop, soundproof music room, sauna by reservation, campfire area. • Fluid and innovative services: connected reception, intelligent zoning (quiet vs. family areas), optimized management with a staff-to-room ratio of 1:3. A market waiting for such a productThe hotel offer in Loèche-les-Bains is currently described as "very classic, not trendy" by local players. The Derby Hotel therefore positions itself as a direct response to this unmet demand, with an accessible, original, and highly differentiating product.The target audiences are clearly identified: • Families during school vacations (children's club, intergenerational activities) • Active groups: clubs, associations, sports or wellness stays • Swiss seniors seeking comfort, wellness, and immersion in nature • Couples and modern nomads attracted by flexibility and eco-responsibility A measured and optimized financial potentialThe project voluntarily positions itself in the 3-star segment, with a dynamic pricing policy (price per person, family offers, incentives for longer stays). The estimated operating revenue is based on a margin of 3.5% of sales, with controlled costs thanks to a streamlined operational model.The "hotel-office" concept without a restaurant allows for the avoidance of high fixed costs, while ensuring an adapted food and beverage offer (breakfast, local partnerships, soups, and regional products in self-service). All this is reinforced by a strong ecological consistency and a storytelling anchored in local history.Why invest?A turnkey project, conceptualized, planned, and prepared

1 / 3
CHF 550,000.–
60m² floor space
Gerberngasse, 3600 Thun

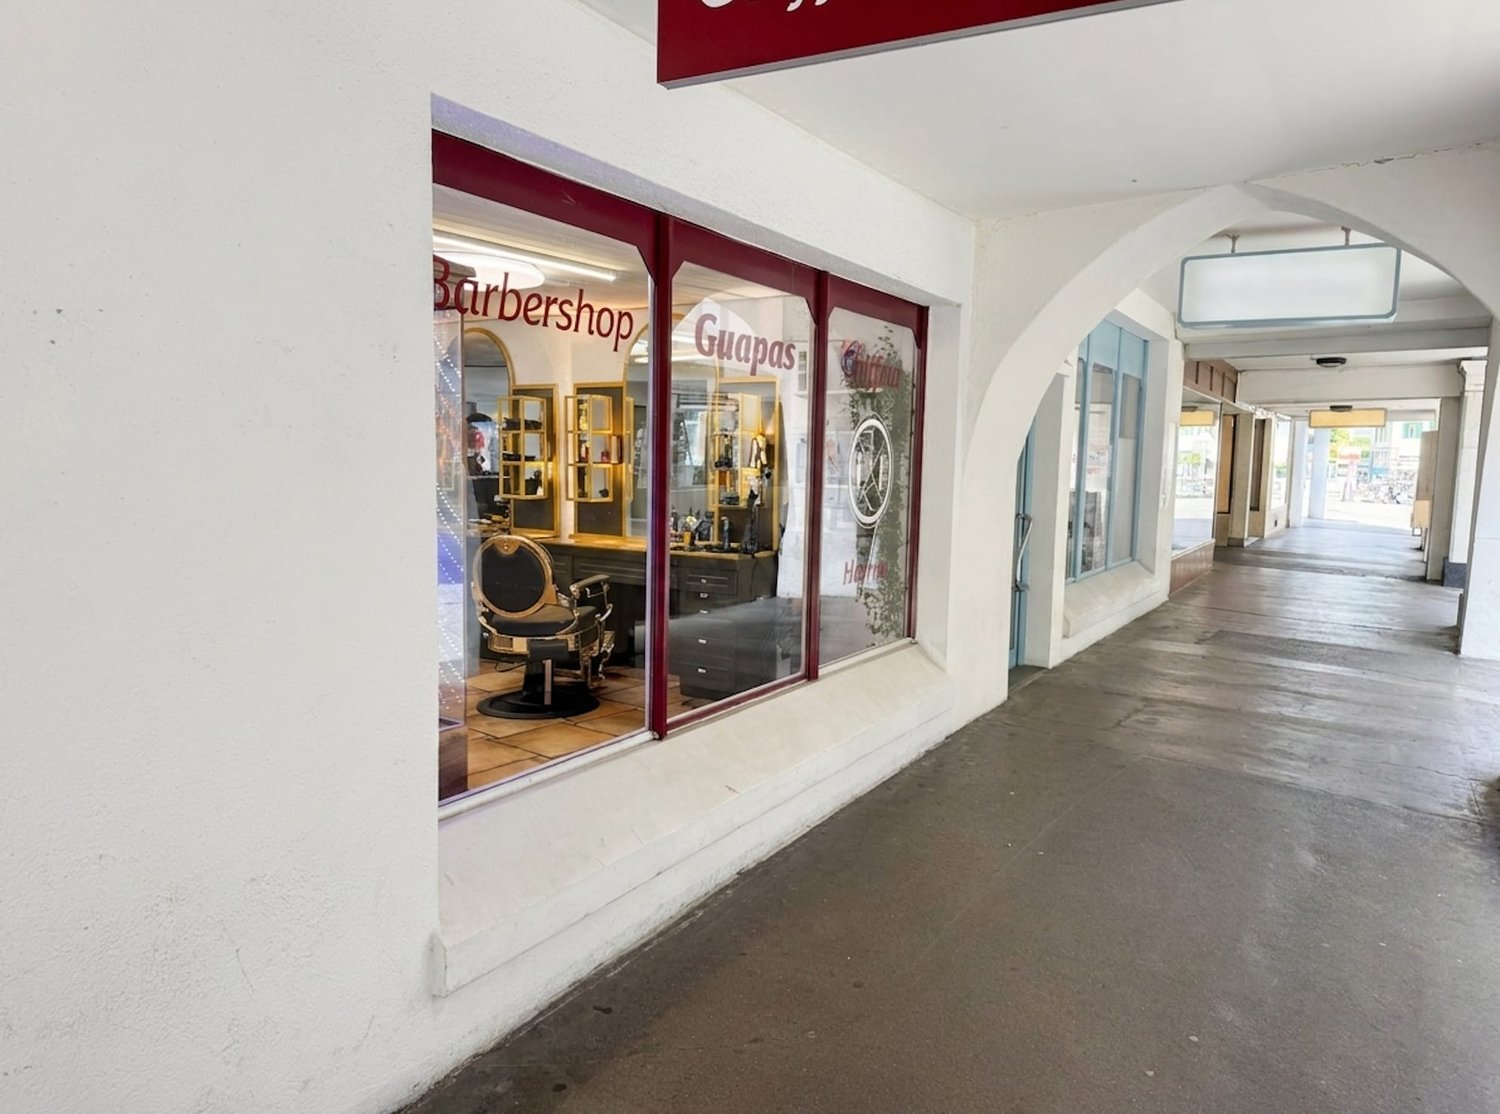
Central commercial property for sale on Gerberngasse in Thun

At a central address in Thun's old town, this attractive commercial property on Gerberngasse is for sale. The location under the characteristic arcades combines a protected entrance situation with good visibility and direct reference to pedestrian traffic. The spacious shopfront offers ideal conditions for presenting products, services, or brands effectively.The most important key figures: • Usable area of approximately 60 m² • Purchase price: CHF 550'000 • Sales or service area • Reduced area or storage • Separate toilet • Usage over ground floor and basement according to specifications • Availability by arrangement The functional design is suitable for different commercial concepts - for example, for a boutique, a service company, a studio, or a showroom. The well-maintained surfaces, lighting, and presentable shopfront create an inviting environment for customers. The compact usable area allows for an organized operation; the additional reduced area or storage supports daily use.As an investment property, the commercial property also offers interesting perspectives. According to the available information, a net rent of CHF 2'000 per month or CHF 24'000 per year is reported. The ancillary costs are stated at CHF 200 per month or CHF 2'400 per year. Whether these values represent currently achieved rent or potential rental income is still to be clarified.Gerberngasse is located in the middle of Thun's old town, between the Aare canals and Thun Castle. The train station is within a few minutes' walk; shopping facilities, schools, and attractive recreational areas on the Aare and Thun Lake are located in the surrounding area. A versatile business property in a well-visible, central location in Thun - for own use or as a long-term investment.

1 / 10
CHF 55,000.–
3 rooms
3653 Oberhofen am Thunersee

Restaurant with large terrace – near Thunersee

Well-established restaurant on Lake Thun with around 80 indoor seats, 40 terrace seats, regular customers, and attractive development potential.In the popular Bernese Oberland/Thun Lake region, a well-maintained and established restaurant is available for takeover.The business is currently open and has a loyal customer base. The spacious premises and attractive terrace offer good conditions for continuing the existing business or implementing a new gastronomic concept.The restaurant has two separate indoor areas with around 40 seats each and a spacious terrace with around 40 additional seats.The well-maintained and inviting ambiance is suitable for various concepts – for example, classic gastronomy, Mediterranean, or international cuisine, as well as other modern restaurant concepts.Parking facilities are also available for guests.An interesting opportunity for experienced restaurateurs, entrepreneurs, or investors who want to take over an existing and operational gastronomic business in one of the most well-known tourist regions in Switzerland.Further information, pictures, exact location, and documents will be provided to qualified interested parties after signing a confidentiality agreement.Highlights • Around 80 seats indoors • Around 40 seats on the terrace • 2 separate dining rooms • Spacious terrace • Ongoing gastronomic business • Existing regular customer base • Parking facilities for guests • Attractive region on Lake Thun • Suitable for various gastronomic concepts • Ready to be taken over • Rent: 4,760 including ancillary costs Market and customer profileThe business appeals to both regular customers from the region and visitors and guests of the Bernese Oberland and the Thun Lake region.Due to the attractive location, there is potential for different target groups such as couples, families, groups, business customers, and tourists.Products and servicesThe business is suitable for classic restaurant gastronomy as well as various international and modern gastronomic concepts.In addition, the spacious indoor areas and the terrace offer opportunities for groups, smaller events, apéros, and private occasions.Location advantagesAttractive location in the Thun Lake/Bernese Oberland region, one of the most well-known leisure and tourist regions in Switzerland.The location benefits from a mix of local customers, day visitors, and tourists. Parking facilities for guests are available.The exact address will be disclosed only after reviewing the interested party.Handover supportA structured and uncomplicated handover can be organized by agreement.Details on the introduction to the business, existing processes, and the handover time will be directly agreed upon with the seller.Interested? Discreet marketingThe name of the restaurant, the exact address, and further documents will be provided upon request after submitting a signed confidentiality agreement (NDA).Contact us for further information and a personal viewing appointment.

1 / 13
  • Parking space
Price on request
2,678m² floor space
3800 Interlaken

Professional equestrian facility with 24 boxes, riding arena and residential house!

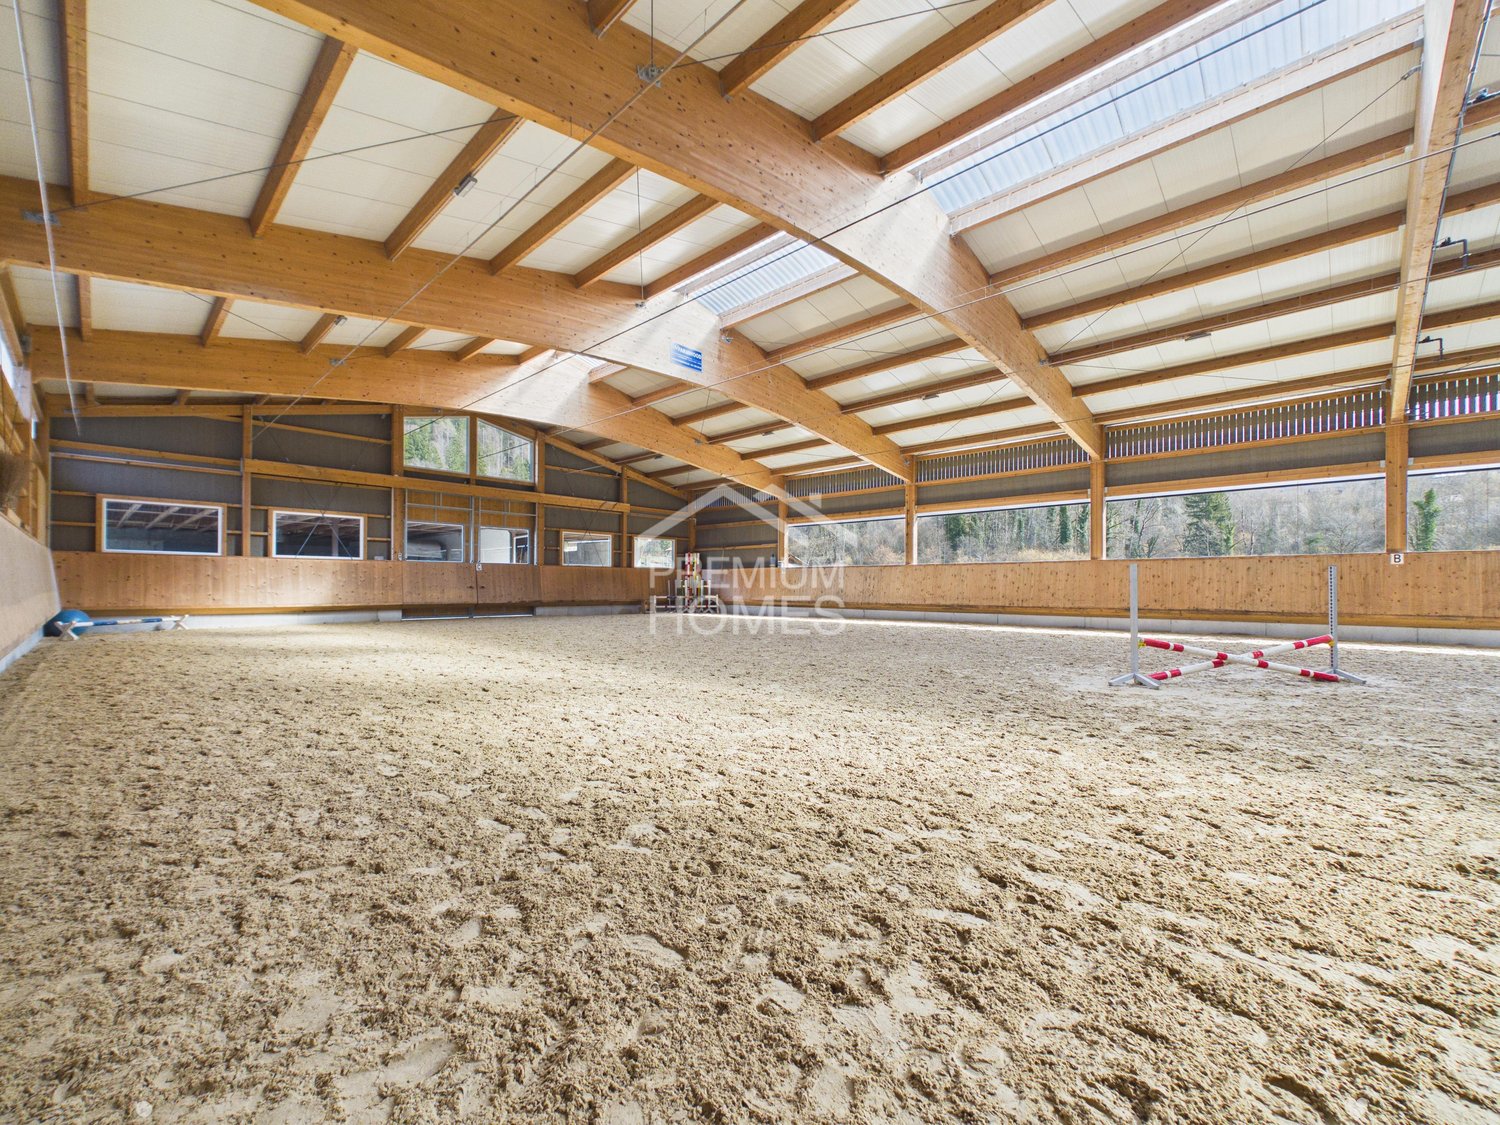
This modern equestrian facility combines professional infrastructure, spacious premises and comfortable living in one place. It offers excellent conditions for professional equestrian sports, breeding, commercial riding operations or demanding private horse keeping.Stables for up to 24 horses, a spacious riding arena, an outdoor riding arena and numerous pastures and all-weather paddocks enable efficient operations and weather-independent training.The residential house, built in 2018, is slightly elevated and offers an excellent overview of the entire facility. Spacious windows, bright rooms and high-quality equipment create a modern living ambiance in close proximity to the horses.The natural surroundings with direct access to riding trails, the versatile infrastructure and the existing development potential make the facility a rare opportunity for professional equestrian athletes, commercial operators and ambitious private horse owners.The transaction can be structured as a share deal by taking over the existing GmbH (with agricultural land law) or as an asset deal by directly acquiring the property and the agreed-upon assets. Here, no wishes are left unfulfilled. Take advantage and convince yourself! This PREMIUM HOMES offer includes: • Takeover of GmbH with agricultural land law possible (share deal) • Stables for 24 horses (14 outdoor boxes / 10 indoor boxes with paddock) • Riding arena 23 × 50 m (1,150 m²) for weather-independent training • Outdoor riding arena 25 × 50 m (1,250 m²) • 26 fenced horse pastures • 6 all-weather paddocks with expansion reserve • 2 cleaning and washing areas • Covered breaking hall 25 × 50 m (1,250 m²) • Seminar room with kitchen • Saddle chamber with storage room and laundry room • Heated technical room • Rainwater tank (22,000 liters) for irrigation • Spacious parking and storage areas • Modern residential house architecture (built in 2018) • Open living and dining concept with large windows • Kitchen with work island • 2 bedrooms with walk-in closet • Study • Terrace 25 m² • Expandable attic • Natural surroundings with direct riding trails • Fully developed Interested? We would be happy to take you on a non-binding tour! Do you want to sell your house or apartment worry-free? We will tell you the current market value of your property, discreetly and non-bindingly! Are you interested in a first non-binding exchange of ideas? Don't hesitate and contact us. We look forward to hearing from you.

  • Parking space
1 / 9
  • Elevator
Price on request
155m² floor space
3653 Oberhofen Thun'see

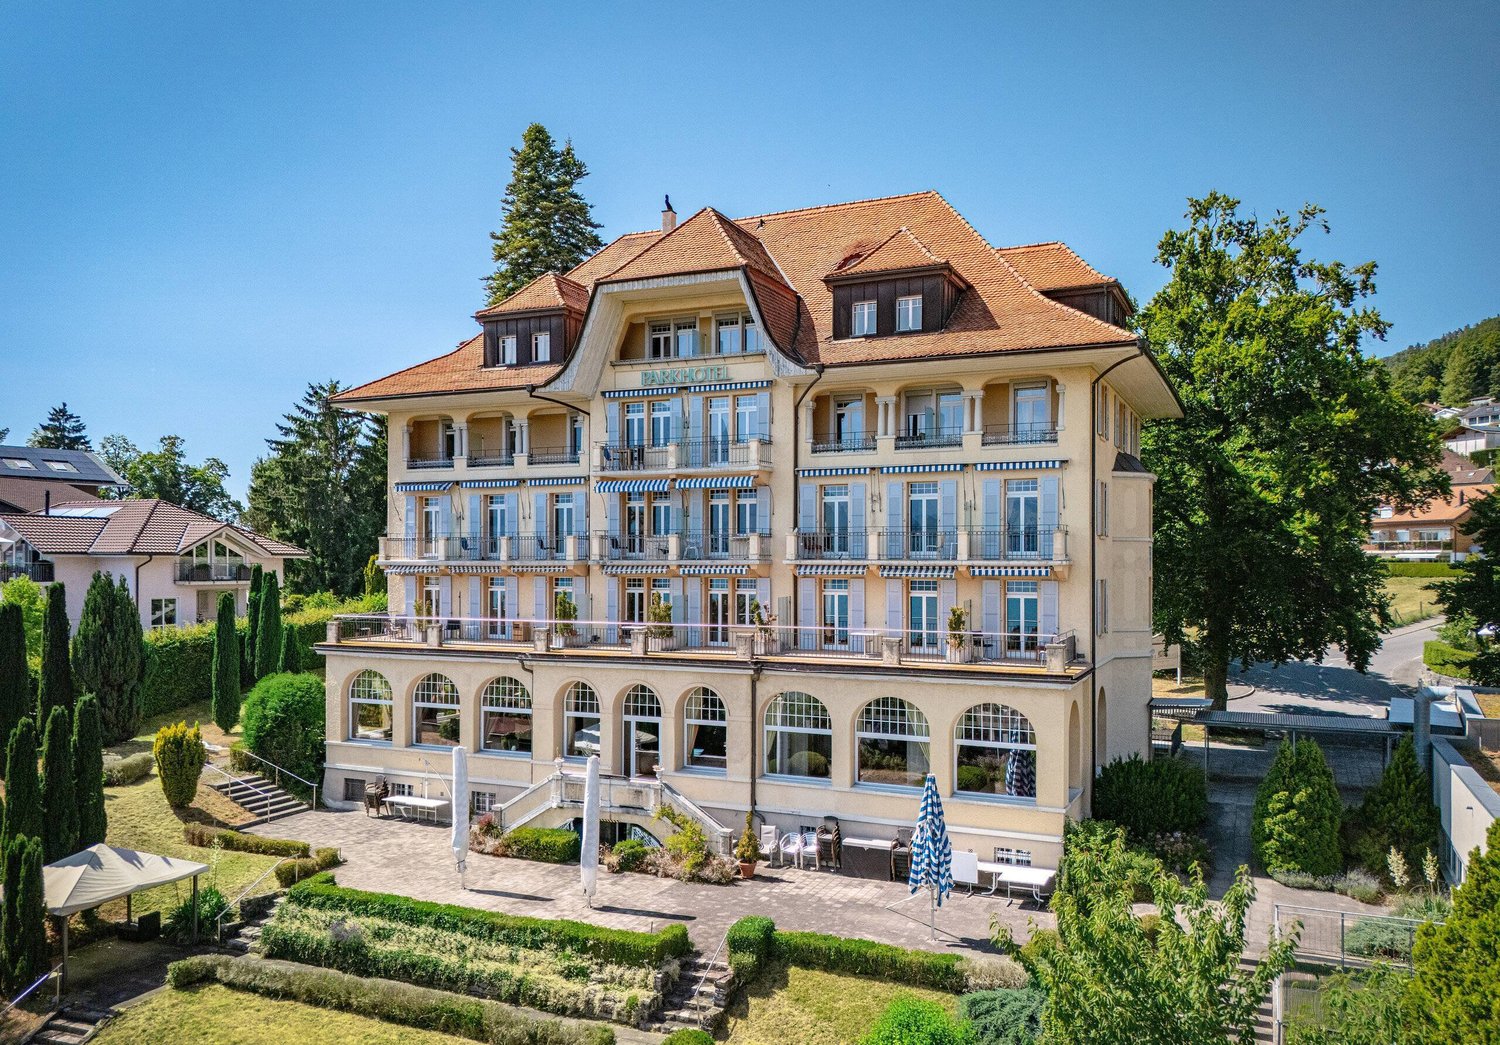
MAJESTICALLY ABOVE LAKE THUN - PARKHOTEL OBERHOFEN

The traditional Parkhotel Oberhofen is situated in a privileged panoramic location above Lake Thun.The property combines over 100 years of hospitality with diverse perspectives for future-oriented utilization concepts.The 1913 built building comprises 32 guest rooms, some with balcony and lake view, as well as an existing extension, which is currently used as an event venue . This offers itself for the expansion into areas such as wellness, fitness, gastronomy, culture or other concepts.The property was continuously maintained and renovated, among others in the years 2000 and 2013. The solid structural substance opens up various development opportunities to investors - be it the continuation as a hotel, the conversion to a care vacation home, serviced apartments or other uses.The location combines tranquillity with good accessibility: the lake, the bus stop and the village center are within a few minutes walk . The offer is complemented by an adjacent plot, which offers diverse potential for expansion, new construction or alternative concepts .This presents the Parkhotel Oberhofen as a unique opportunity for investors with vision.The traditional Parkhotel Oberhofen is situated in a privileged panoramic location above Lake Thun.The property combines over 100 years of hospitality with diverse perspectives for future-oriented utilization concepts.The 1913 built building comprises 32 guest rooms, some with balcony and lake view, as well as an existing extension, which is currently used as an event venue . This offers itself for the expansion into areas such as wellness, fitness, gastronomy, culture or other concepts.The property was continuously maintained and renovated, among others in the years 2000 and 2013. The solid structural substance opens up various development opportunities to investors - be it the continuation as a hotel, the conversion to a care vacation home, serviced apartments or other uses.The location combines tranquillity with good accessibility: the lake, the bus stop and the village center are within a few minutes walk . The offer is complemented by an adjacent plot, which offers diverse potential for expansion, new construction or alternative concepts .This presents the Parkhotel Oberhofen as a unique opportunity for investors with foresight.Interested? Further information, photos, a virtual tour, and viewing options can be found at: propertyowner.ch/en/immobilien/25-12368

  • Elevator
1 / 6
CHF 330,000.–
90m² floor space
3954 Leukerbad

At the best location with walk-in traffic

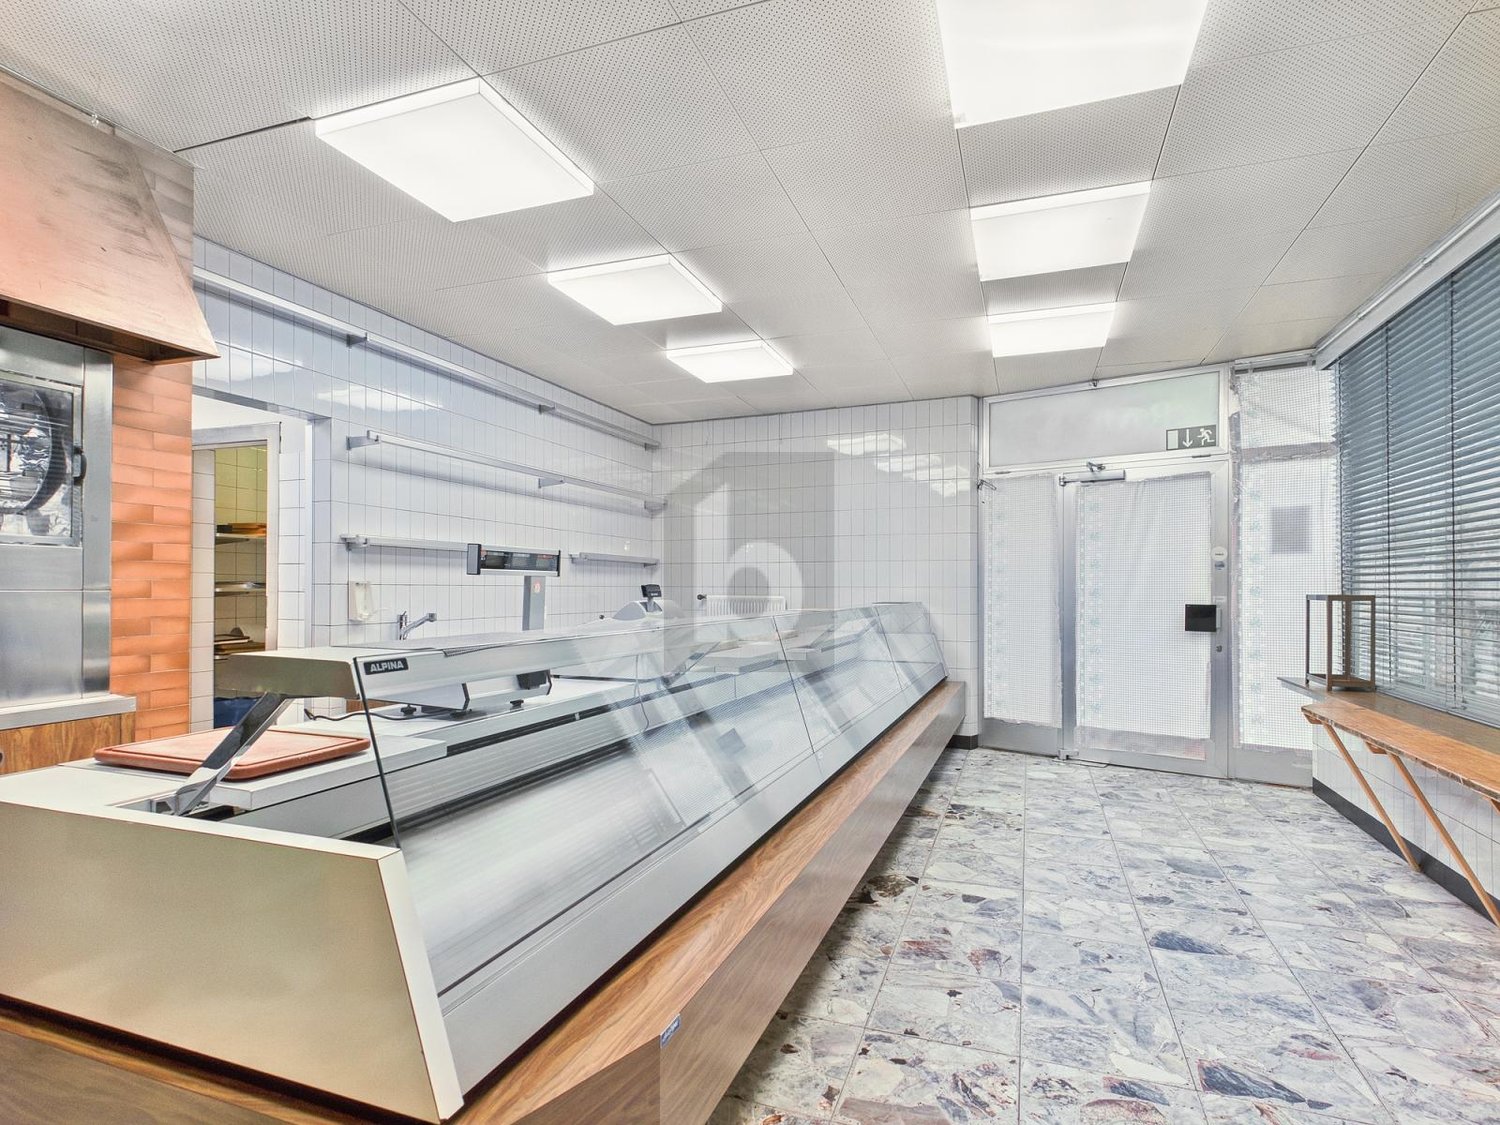
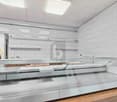
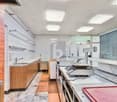
This property convinces with its excellent location and strong walk-in traffic, offering a variety of usage possibilities for take-away, fresh products, kebab, pizza, or regional specialties. A large sales counter with cooling, a large display window, and storage and production areas create ideal conditions. Walk-in refrigerators, a deep freezer, and a professional smokehouse round off the infrastructure. Thanks to numerous storage options and open design, the property is suitable for different business models. The flexible room layout enables efficient processes and supports creative entrepreneurs with individual concepts.This BETTERHOMES offer is characterized by the following advantages:- excellent location, perfectly suitable for walk-in traffic, commuters, and spontaneous purchases- directly on a heavily frequented street- installed sales counter with cooling- walk-in deep freezer- generous storage and production areas- optimal room layout for efficient work processes- high flexibility in interior design- walk-in refrigerators- large, inviting display window for optimal presentation- and, and, and ...Interested? Contact us for a non-binding viewing, also online viewing possible!Not found anything suitable? Over 1,900 more offers at: www.betterhomes.ch - the real estate fair mediatorWant to market a property yourself?Benefit from our know-how: https://www.betterhomes.ch/de/profitierenDo you want to have a property valued?Find out its value now through our free valuation, immediately and non-binding!https://www.betterhomes.ch/de/knowledge/estimationMore detailsLocation: in the middle of the village at a easily accessible locationCondition: versatile use: take-away, street food, fresh products, pizza, snacks - ideal for creative entrepreneursBathrooms / wet cells: 1x WC / sinkHeating system: oilPublic transport: bus station LLB, 300 mSchools: primary school / secondary school / kindergarten, 500 mShops: in the immediate vicinity

1 / 13
CHF 1,170,000.–
2,472m² floor space
Untere Gantrischhütte 59, 3154 Rüschegg

Mountain House with Restaurant & Hotel

Investment opportunity in the Gantrisch Nature Park: This mountain house in Rüschegg combines a running gastronomy business with versatile accommodation infrastructure and exceptionally generous parking. In a panoramic location, entrepreneurs and investors have the opportunity to continue an established location, develop it strategically, or reposition it in the long term.Operation with existing revenueThe property is currently leased. The long-standing operator will continue to run the business according to the available information until 2027 and then retire. This gives a buyer valuable preparation time for succession planning, developing their own business concept, and planning personnel and financing. The current rent is CHF 69,000 per year.Gastronomy and accommodationThe self-service restaurant offers over 120 indoor seats and is supplemented by a large terrace with around 100 additional seats. The fully equipped kitchen, cooling and storage areas, as well as the existing gastronomic equipment, are included in the purchase. A seminar room with around 24 seats creates additional opportunities for company events, workshops, and group events.The accommodation includes 3 dormitories, 4 double rooms, a triple room, 4 employee rooms, and 3 apartments. With a total of 13 wet cells, the structure is particularly suitable for school and club camps, company stays, group trips, and seasonal staff. This allows the use to be extended beyond the classic day business.Substance, areas, and infrastructureThe building, constructed in 1971, has 4 floors, 3,000 m² of gross floor area, 2,472 m² of usable floor area, a building volume of 12,210 m³, and is located on a plot of land with a building right of 5,090 m². The property was comprehensively renovated in 2018; in 2021, three-quarters of the roof were renewed. The heat supply is provided by an oil heating system with radiators. A private water source supports efficient operation.The access is particularly attractive: 80 outdoor parking spaces, 10 underground parking spaces, a separate garage, and a post bus stop directly at the entrance create ideal conditions for day guests, companies, and groups. The purchase price for the co-ownership share of 770/1,000, including inventory and gastronomic equipment, is CHF 1,170,000.

Travel time
-
1 / 13
CHF 1,170,000.–
2,472m² floor space
Untere Gantrischhütte 59, 3154 Rüschegg

Mountain House with Restaurant & Hotel

Investment opportunity in the Gantrisch Nature Park: This mountain house in Rüschegg combines a running gastronomy business with versatile accommodation infrastructure and exceptionally generous parking. In a panoramic location, entrepreneurs and investors have the opportunity to continue an established location, develop it strategically, or reposition it in the long term.Operation with existing revenueThe property is currently leased. The long-standing operator will continue to run the business according to the available information until 2027 and then retire. This gives a buyer valuable preparation time for succession planning, developing their own business concept, and planning personnel and financing. The current rent is CHF 69,000 per year.Gastronomy and accommodationThe self-service restaurant offers over 120 indoor seats and is supplemented by a large terrace with around 100 additional seats. The fully equipped kitchen, cooling and storage areas, as well as the existing gastronomic equipment, are included in the purchase. A seminar room with around 24 seats creates additional opportunities for company events, workshops, and group events.The accommodation includes 3 dormitories, 4 double rooms, a triple room, 4 staff rooms, and 3 apartments. With a total of 13 wet cells, the structure is particularly suitable for school and club camps, company stays, group trips, and seasonal staff. This allows the use to be extended beyond the classic day business.Substance, areas, and infrastructureThe building, constructed in 1971, has 4 floors, 3,000 m² of gross floor area, 2,472 m² of usable floor area, a building volume of 12,210 m³, and is located on a plot of land with a building right of 5,090 m². The property was comprehensively renovated in 2018; in 2021, three-quarters of the roof were renewed. The heat supply is provided by an oil heating system with radiators. A private water source supports an efficient operation.The access is particularly attractive: 80 outdoor parking spaces, 10 underground parking spaces, a separate garage, and a post bus stop directly at the entrance create ideal conditions for day guests, companies, and groups. The purchase price for the co-ownership share of 770/1,000, including inventory and gastronomic equipment, is CHF 1,170,000.

Travel time
-
1 / 13
CHF 1,170,000.–
2,472m² floor space
Untere Gantrischhütte 59, 3154 Rüschegg

Mountain House with Restaurant & Hotel

Investment opportunity in the Gantrisch Nature Park: This mountain house in Rüschegg combines a running gastronomy business with versatile accommodation infrastructure and exceptionally generous parking. In a panoramic location, entrepreneurs and investors have the opportunity to continue an established location, develop it strategically, or reposition it in the long term.Operation with existing revenueThe property is currently leased. The long-standing operator will continue to run the business according to the existing information until 2027 and then retire. This gives a buyer valuable preparation time for succession planning, developing their own business concept, and planning personnel and financing. The current rent is CHF 69,000 per year.Gastronomy and accommodationThe self-service restaurant offers over 120 indoor seats and is supplemented by a large terrace with around 100 additional seats. The fully equipped kitchen, cooling and storage areas, as well as the existing gastronomic equipment, are included in the purchase. A seminar room with around 24 seats creates additional opportunities for corporate events, workshops, and group events.The accommodation includes 3 dormitories, 4 double rooms, a triple room, 4 staff rooms, and 3 apartments. With a total of 13 wet cells, the structure is particularly suitable for school and club camps, corporate stays, group trips, and seasonal staff. This allows the use to be extended beyond the classic day business.Substance, areas, and infrastructureThe 1971 building has 4 floors, 3,000 m² of gross floor area, 2,472 m² of usable floor area, a building volume of 12,210 m³, and is located on a plot of land with a building right of 5,090 m². The property was comprehensively renovated in 2018; in 2021, three-quarters of the roof were renewed. The heat supply is provided by an oil heating system with radiators. A private water source supports efficient operation.The access is particularly attractive: 80 outdoor parking spaces, 10 underground parking spaces, a separate garage, and a post bus stop directly at the entrance create ideal conditions for day guests, companies, and groups. The purchase price for the co-ownership share of 770/1,000, including inventory and gastronomic equipment, is CHF 1,170,000.

Travel time
-
1 / 6
CHF 880,000.–
450m² floor space
3954 Leukerbad

GOOD LOCATION WITH VARIOUS POSSIBILITIES

In an excellent location in Leukerbad, this fully insulated workshop hall is equipped with high-quality fittings and optimal access. Two independent heating systems (oil and wood), three large industrial doors, and bright, versatile interior spaces provide high functionality. A separate wash, toilet, and shower room, as well as two offices, offer optimal conditions for various commercial uses. The hall can be divided into three areas and is ideal for metalworking, carpentry, locksmithing, or sanitary businesses. A crane with a 1-ton load capacity complements the infrastructure and enables efficient work processes.This BETTERHOMES offer is characterized by the following advantages:- built to be resistant and suitable for intensive use- can be used for different work and commercial purposes- very bright and pleasant thanks to large windows- executed with materials and technology above standard- low heat loss, optimized operating costs- offers a lot of space for machines, storage, or work areas- functionally designed and easy to use in everyday life- clearly structured rooms, logically arranged work zones- technically and structurally up to date- very easily accessible for vehicles, deliveries, and personnel- and, and, and ...Interested? Contact us for a non-binding viewing, also online viewing possible!Didn't find what you're looking for? Over 1,900 more offers at: www.betterhomes.ch - the real estate fair mediatorWant to market your own property?Take advantage of our know-how: https://www.betterhomes.ch/de/profitierenDo you want to have a property valued?Find out its value now through our free valuation, immediately and without obligation!https://www.betterhomes.ch/de/knowledge/estimationMore detailsLocation: good accessibility in the Leukerbad industrial zoneCondition: goodBathrooms / wet cells: 2 (2x shower / WC / sink)Public transport: Leukerbad bus service, 300 mSchools: kindergarten / primary school, 1 kmShops: restaurants / bakery / Migros / Coop, 750 m

1 / 13
Price on request
Oberdorfstrasse 31, 3612 Steffisburg

Sale of residential and commercial building "Bären" in Steffisburg BE

Exciting investment opportunities in Steffisburg BEWe are pleased to offer you an exceptional, interesting and unique investment object in Steffisburg BE. It is a residential and commercial building "Bären" with a separate garage in Steffisburg BE.The residential and commercial building "Bären" can be purchased with the also for sale condominium ownership shares of the residential and commercial building "Oberdorf Märit" or also individually.The sales objects are located directly next to each other and are connected to each other in the basement.Highlights: • Very good location • Secure investment - long-term stable return with full rental • Exceptional mix of residential and commercial spaces • Use: Gastronomy / Retail (Food / Non-Food) and living • Commercial spaces possibility for own use • Sufficient parking possibilities • Solid building substance, partially new • Available immediately Right outside the door, almost around the corner: • The "old" village center • Schools, kindergartens and daycare centers • Shopping possibilities • Public transport within walking distance, Steffisburg train station in 5 minutes, Thun main station in 10 minutes reachable • Recreation areas as well as Lake Thun and the mountains • Highway access Thun Nord (Steffisburg) in 5 - 10 minutes reachable Have we sparked your interest? Contact us today to receive more information and arrange a viewing appointment. We look forward to presenting this unique property to you in person.The privacy policy is available online, currently at https://privacy.migros.ch

Travel time
-
1 / 11
CHF 1,250,000.–
62m² floor space
Rue du Prado, 3963 Crans

Charming commercial space in the heart of Crans

In the heart of Crans sur Sierre, a commercial space offers an area of approximately 62.33m2 + cabin 14.69 m2 + toilets 5.75 m2, weighted area approximately 82.00m2. The shop enjoys very good visibility, is easily accessible and is located on the MAIN commercial street of Crans. This space can be used for any type of business.Key strengths : • Prime location : Located on Rue du Prado, in the heart of Crans, benefiting from excellent visibility. • Natural light : Enjoy generous sunlight, particularly in the summer. • Accessibility : The entire space is fully accessible to people with reduced mobility. • Amenities : Equipped with a water supply, facilitating the layout according to your needs. Includes a WC in the structure. Characteristics : • Total area: 50 m² • Year of construction: 1965 • Availability: Immediate This versatile space is perfect for those looking to establish or develop their commercial activity in a renowned mountain resort. Whether you plan to open a fashion boutique, a souvenir shop, or any other retail business, this space offers a solid foundation to make your project a reality.Located in a peaceful neighborhood, the space nonetheless benefits from good accessibility, with numerous bus stops just a few minutes away, allowing for easy connection with the rest of the region.Don't miss this rare opportunity to invest in a promising commercial location in the heart of the Swiss Alps. Contact us today to organize a visit and discover the full potential of this unique space in Crans.

Travel time
-
1 / 13
CHF 825,000.–
187m² floor space
3800 Matten b. Interlaken

Rental or personal use: residential and commercial property in Matten near Interlaken

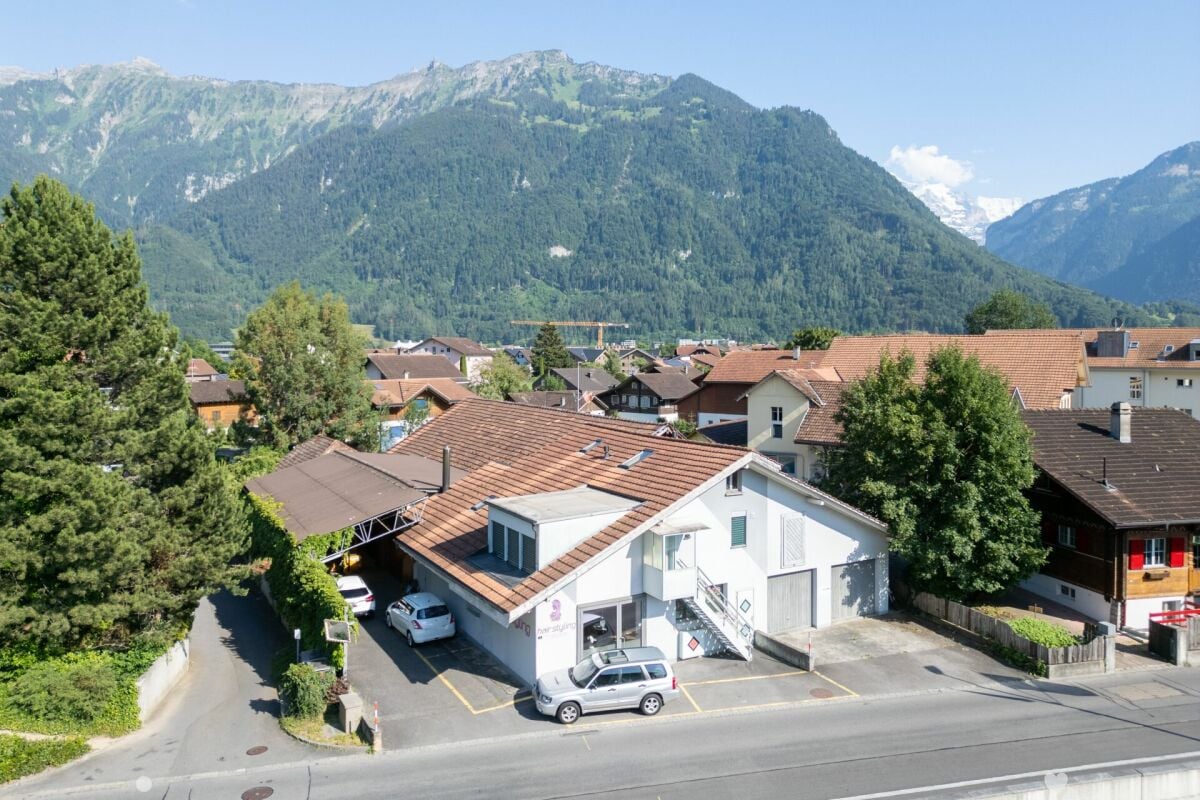
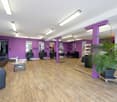
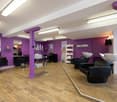
Investment, long-term strategy, personal use - everything is possible In Matten near Interlaken, an attractive property is being offered for personal users, entrepreneurs, or investors.The building and unitsOn the ground floor, there is a spacious commercial space (currently a hair salon) with a total area of 91 m². The rooms provide an ideal basis for an existing business or can also be used for other commercial concepts.On the top floor, there is a pleasant 3.5-room apartment with a living area of around 96 m² and a gallery. The special room layout and the open construction of the gallery create a unique living feeling and offer space for living, working, or individual design possibilities.Zone and potentialThe property is located in a mixed zone, which allows for a flexible combination of residential and commercial uses. The existing potential of this property has not been fully exploited and offers additional development opportunities for individual ideas and future uses.Location and environmentThe property is located in a quiet 30 km/h zone with little through traffic and combines pleasant living with very good accessibility. The center of Interlaken is easily accessible by bike and is only about 5 bike minutes away. The Interlaken Ost train station is also nearby and can be reached in 4 bike minutes. With public transportation (Matten Kesslergasse stop in 100m), the West and Ost train stations can be reached in just 8 and 7 minutes, respectively.The family-friendly environment is also convincing due to its proximity to educational facilities. All schools, from kindergarten to high school, are within a radius of 450 m. Shopping opportunities are also within minutes (250m) at Coop Matten.The combination of a quiet neighborhood location, central accessibility, mixed-use zoning, and existing development potential makes this property an attractive opportunity with a future perspective.Situation UmschwungThe object is being sold with a fully cleared asphalt plot in the rear area. The provisional roof will be dismantled by the owner. A possible takeover of containers is possible after consultation.Rental situationThe two units (apartment and hair salon) have been rented out for a long time. The storage space in the outdoor area was used by the owner and represents corresponding potential for the new owner.

Suggested properties for you based on search results