163 results - House, chalet, rustico to buy in District Hérens

Jonathan Perruchoud

Jonathan Perruchoud

1 / 5
Jonathan Perruchoud

Jonathan Perruchoud

  • Parking space
  • Balcony / Terrace
  • Child-friendly
CHF 1,099,000.–
5.5 rooms231m² living space
1983 Evolène

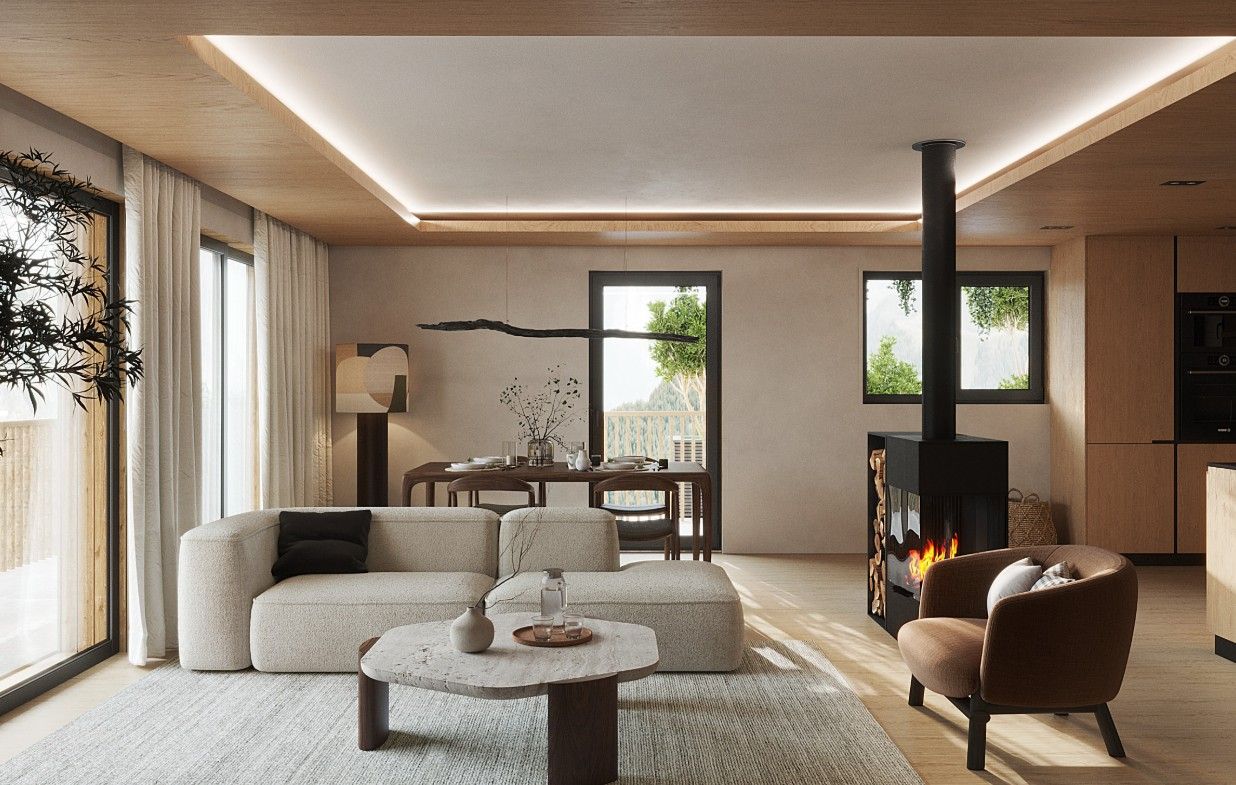
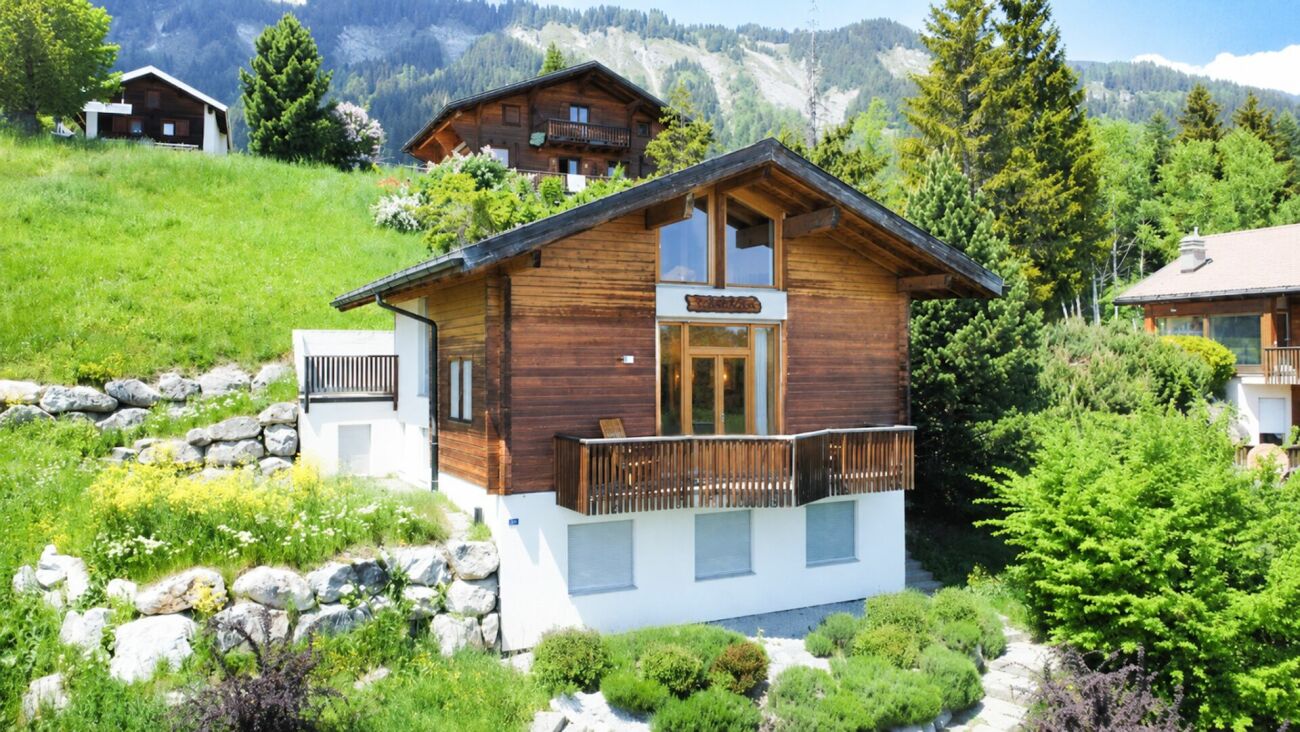
Chalet lumineux à Evolène avec vue dégagée sur les montagnes

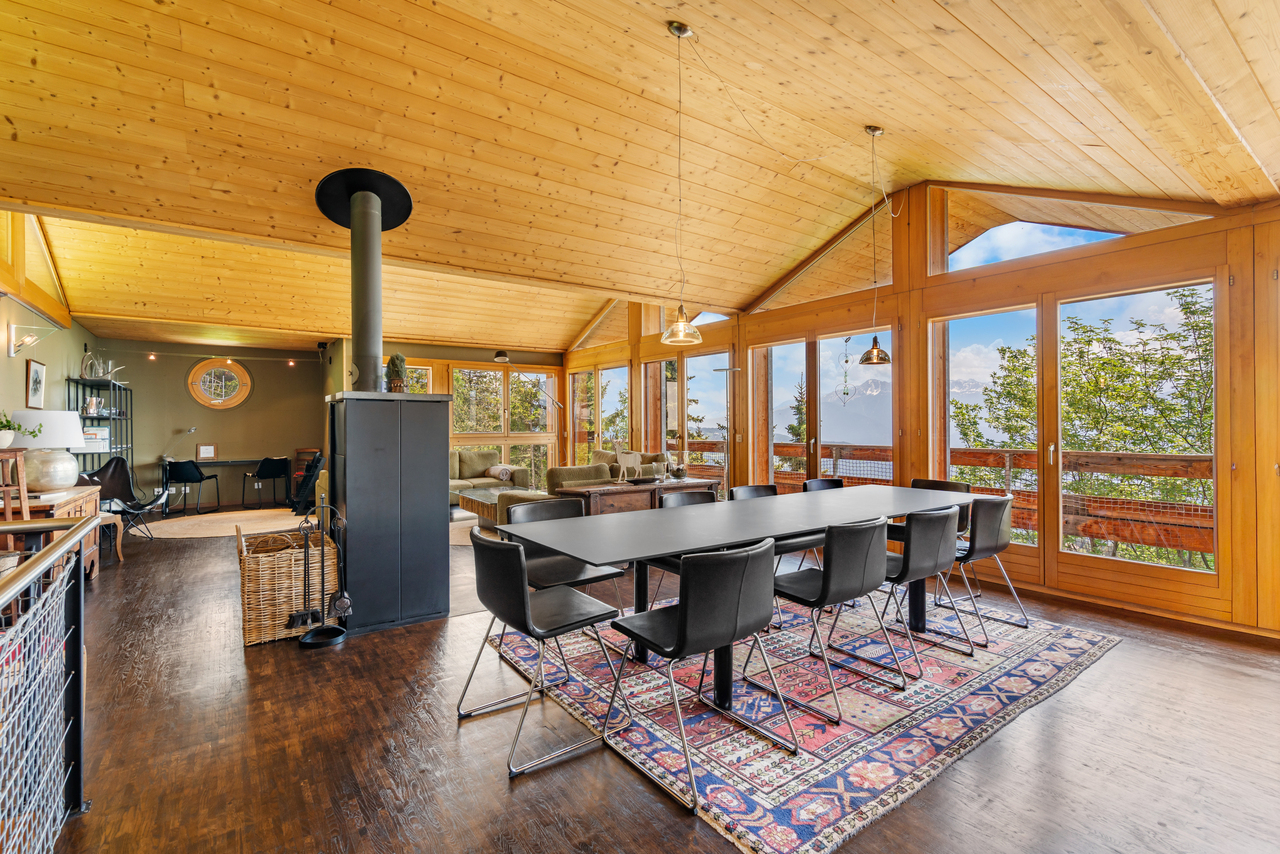
Lumière, panorama et art de vivre alpin.Evolène, au coeur du Val d'Hérens, ce chalet contemporain construit en 2019 vous plonge dans un environnement exceptionnel où authenticité, confort et nature se rencontrent harmonieusement. Situé dans l'un des villages les plus prisés et dynamiques de la région, il bénéficie d'une exposition plein sud et ouest offrant un ensoleillement optimal tout au long de la journée ainsi qu'une vue imprenable sur les montagnes environnantes.Pensé pour offrir une qualité de vie rare, ce bien séduit immédiatement par ses volumes généreux, sa luminosité naturelle et son atmosphère chaleureuse mêlant modernité et esprit alpin.Rez inférieur :- Couvert à voiture de 34 m²- Hall d'entrée avec espaces de rangement- Local technique avec accès direct- Grand espace polyvalent offrant de nombreuses possibilités d'aménagementRez supérieur :- Entrée avec vestiaire- Cuisine ouverte sur un vaste séjour et coin repas- Accès direct à la terrasse et au balcon- Fourneau à bois pour des soirées conviviales en toute saison- WC visiteurs avec colonne de lavageÉtage :- Suite parentale avec dressing et salle de bain privative- Deux chambres confortables- Salle d'eau moderne avec douche- Caractéristiques clés- Surface brute totale : 231 m²- Terrasse de 45 m²- Volume : 834 m- Chauffage par pompe à chaleur géothermique- Fibre optique (Internet & TV)- Aspirateur central- Un fort potentiel supplémentaireLe rez inférieur permet la création d'un studio indépendant avec toute la technique déjà en place. Une solution idéale pour accueillir famille et amis, développer une activité professionnelle ou générer un revenu locatif complémentaire.Un bien rare dans un cadre alpin privilégié, alliant confort moderne, potentiel et qualité de vie.Laissez-vous séduire par ce chalet unique où confort moderne, authenticité alpine et qualité de vie se rencontrent dans un cadre naturel exceptionnel.Nous nous tenons avec plaisir à votre disposition pour toute information complémentaire et pour organiser une visite privée de ce bien rare à Evolène.Licht, Panorama und alpine Lebensart.In Evolène, im Herzen des Val d'Hérens, versetzt Sie dieses 2019 erbaute, moderne Chalet in eine außergewöhnliche Umgebung, in der Authentizität, Komfort und Natur harmonisch miteinander verschmelzen. Es liegt in einem der beliebtesten und dynamischsten Dörfer der Region und profitiert von einer Süd- und Westausrichtung, die den ganzen Tag über optimale Sonneneinstrahlung sowie einen atemberaubenden Blick auf die umliegenden Berge bietet.Diese Immobilie wurde konzipiert, um eine seltene Lebensqualität zu bieten, und besticht sofort durch ihre großzügigen Räumlichkeiten, ihre natürliche Helligkeit und ihre gemütliche Atmosphäre, die Modernität und alpinen Charme vereint.Untergeschoss:- Carport mit 34 m²- Eingangshalle mit Stauraum- Technikraum mit direktem Zugang- Großer Mehrzweckraum mit zahlreichen GestaltungsmöglichkeitenObergeschoss:- Eingangsbereich mit Garderobe- Offene Küche mit großzügigem Wohn- und Essbereich- Direkter Zugang zur Terrasse und zum Balkon- Holzofen für gesellige Abende zu jeder Jahreszeit- Gäste-WC mit WaschbeckenObergeschoss:- Elternschlafzimmer mit Ankleidezimmer und eigenem Bad- Zwei komfortable Schlafzimmer- Modernes Duschbad- Wichtigste Merkmale- Bruttogeschossfläche: 231 m²- 45 m² große Terrasse- Raumvolumen: 834 m- Heizung über geothermische Wärmepumpe- Glasfaseranschluss (Internet & TV)- Zentralstaubsauger- Großes zusätzliches PotenzialIm Untergeschoss lässt sich ein eigenständiges Studio einrichten, wobei die gesamte technische Ausstattung bereits vorhanden ist. Eine ideale Lösung, um Familie und Freunde zu beherbergen, eine berufliche Tätigkeit aufzubauen oder zusätzliche Mieteinnahmen zu generieren.Eine seltene Immobilie in einer privilegierten Alpenlandschaft, die modernen Komfort, Potenzial und Lebensqualität vereint.Lassen Sie sich von diesem...

  • Parking space
  • Balcony / Terrace
  • Child-friendly
1 / 3
CHF 858,000.–
4.5 rooms121m² living space
Route de la place, 1966 La Place (Ayent)

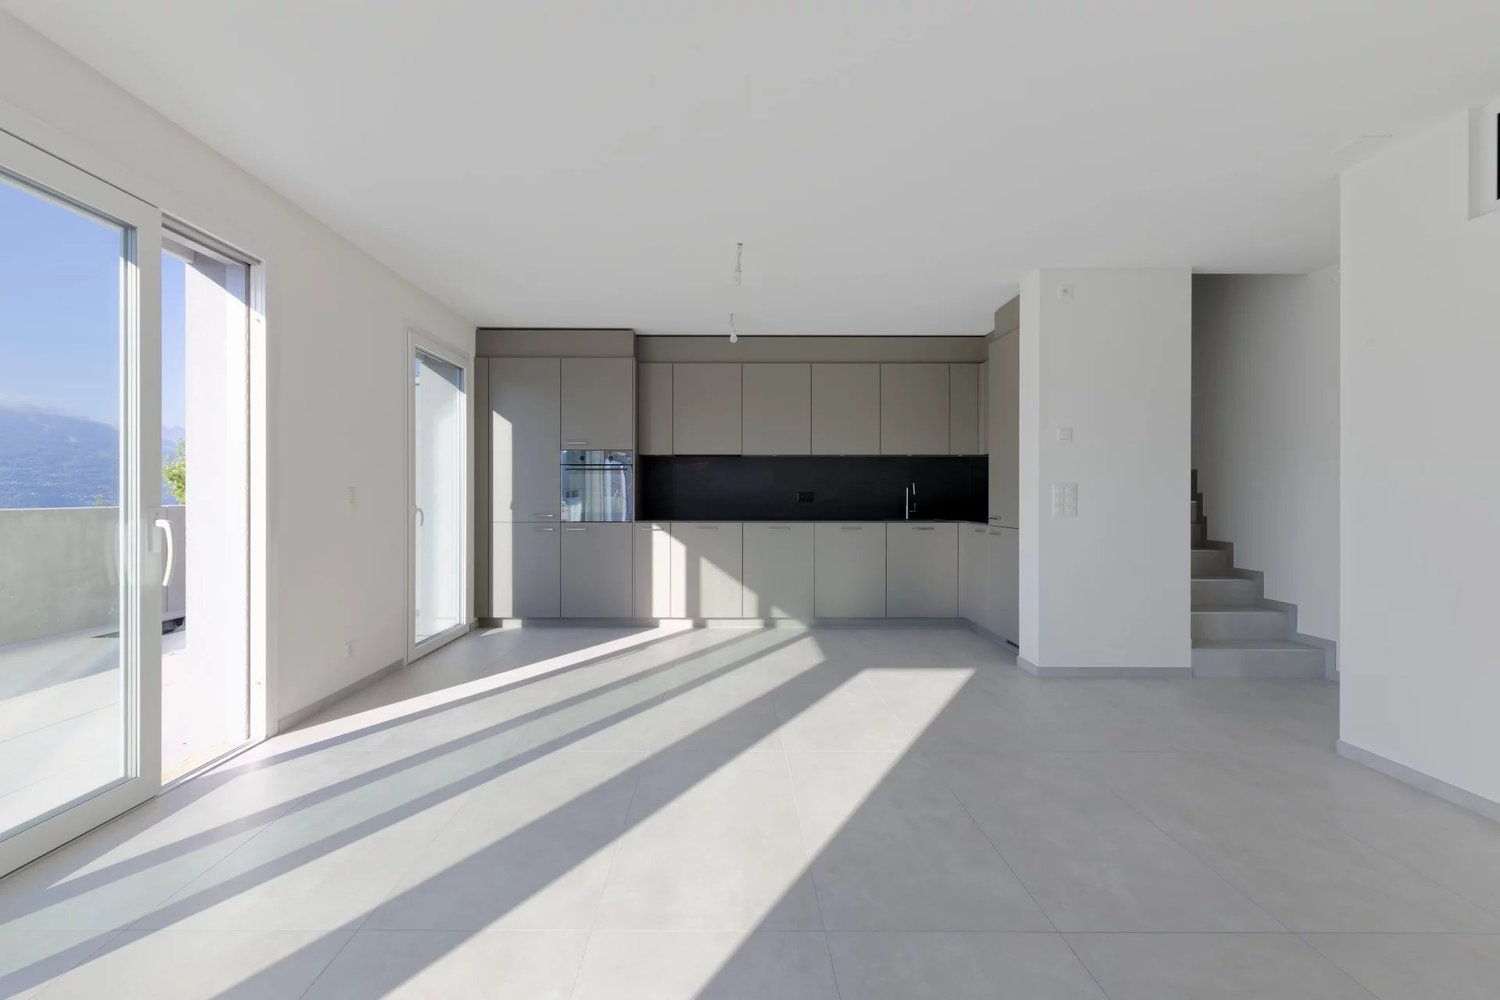
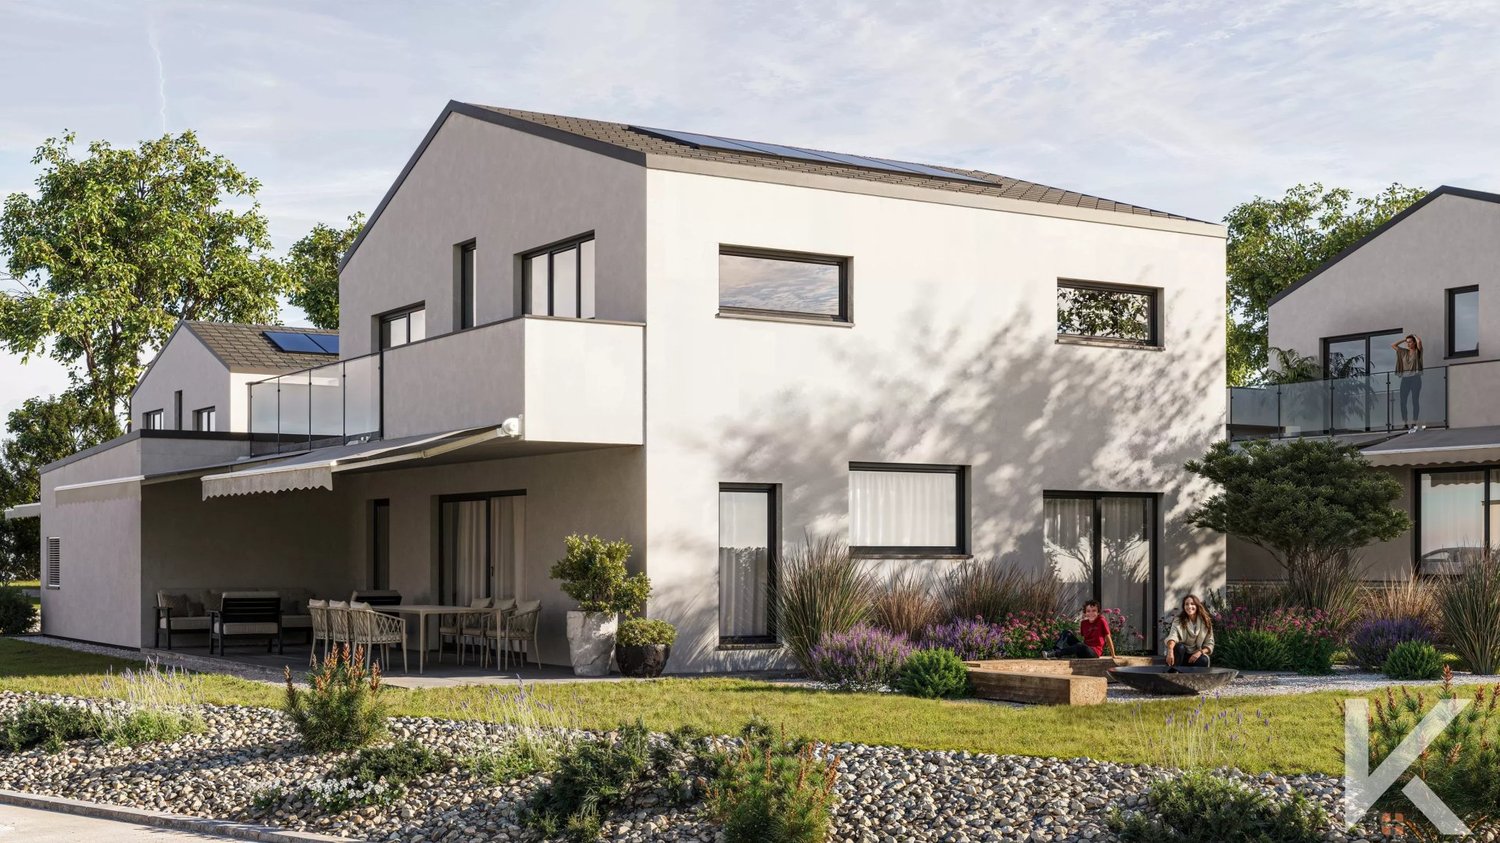
4,5 pièces en duplex dans une villa contiguë

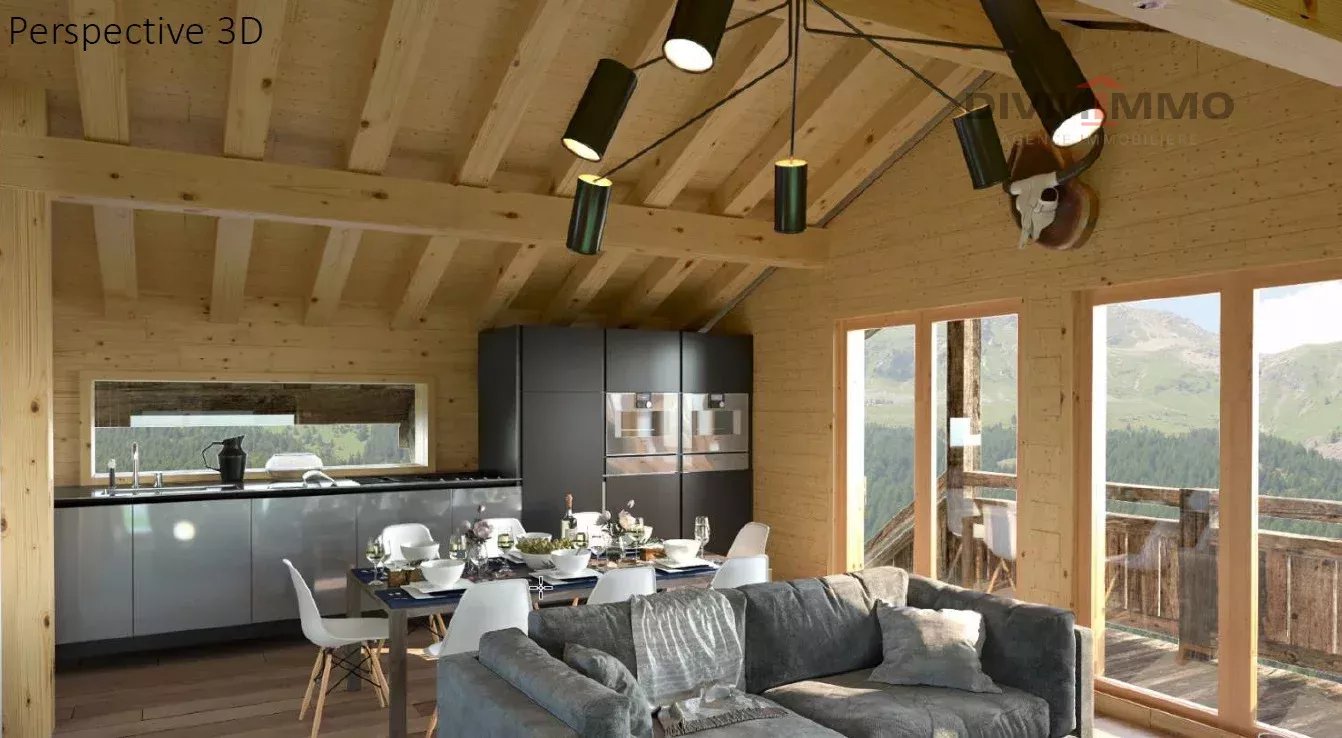
Steiger & Cie | Sotheby's International Realty vous présente :Situé dans un environnement calme et ensoleillé de la commune d'Ayent, ce projet neuf de villa contiguë en duplex offre un cadre de vie idéal pour une famille. Le bien se distingue par des volumes spacieux, lumineux et une construction de qualité, avec des bonnes finitions.Le bien développe 121 m² habitables répartis sur deux niveaux.Étage jardin1 Spacieux séjour avec grandes ouvertures1 Accès direct à la terrasse de 27 m²1 Cuisine ouverte entièrement agencéeÉtage 11 Suite parentale avec dressing2 salles d'eau1 chambre double1 chambre d'enfantConfort & techniqueChauffage par pompe à chaleur air-eauPanneaux photovoltaïques en toitureConstruction neuve aux standards énergétiques actuelsExcellente luminosité grâce à une orientation optimaleExtérieurs & annexesTerrasse de 27 m²2 places de parc en sus (extérieure + couverte) CHF 40'000.-Quartier résidentiel paisible d'Ayent, à quelques minutes de Sion et 12 minutes de la station d'Anzère, offrant un équilibre entre nature, calme et accessibilité.Steiger & Cie | Sotheby's International Realty presents :Located in a quiet, sunny environment in the commune of Ayent, this new contiguous duplex villa project offers an ideal living environment for a family. The property boasts spacious, light-filled rooms and a quality construction with good finishes.The property offers 121 m² of living space on two levels.Garden floor1 Spacious living room with large windows1 Direct access to 27 m² terrace1 Fully equipped open kitchenFloor 11 Master suite with dressing room2 bathrooms1 double bedroom1 children's bedroomComfort & technologyHeating with air-to-water heat pumpPhotovoltaic roof panelsNew-build to current energy standardsExcellent light thanks to optimal orientationExterior & annexes27 m² terrace2 additional parking spaces (outdoor covered) CHF 40'000.-Peaceful residential neighborhood in Ayent, a few minutes from Sion and 12 minutes from the Anzère ski resort, offering a balance of nature, calm and accessibility

1 / 25
CHF 890,000.–
4.5 rooms159m² living space
1982 Hérémence

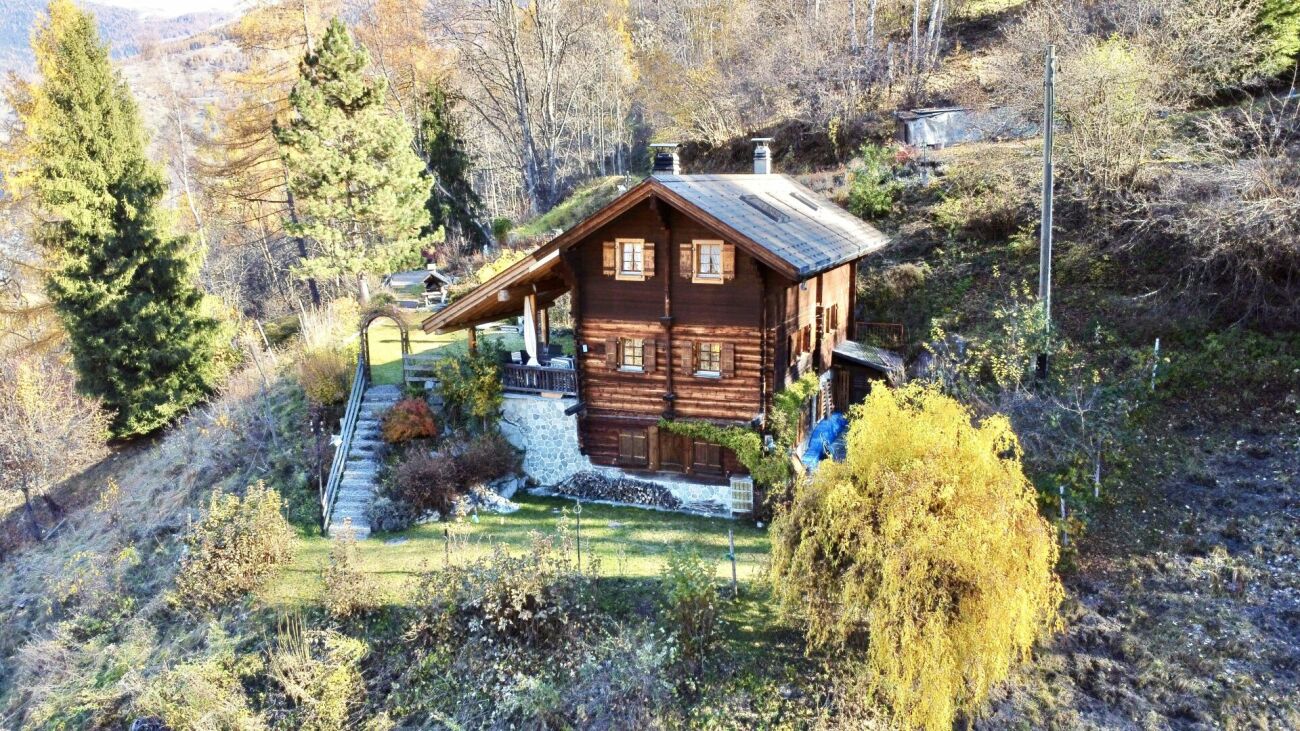
Chalet with 4.5 rooms and 5245m2 of land

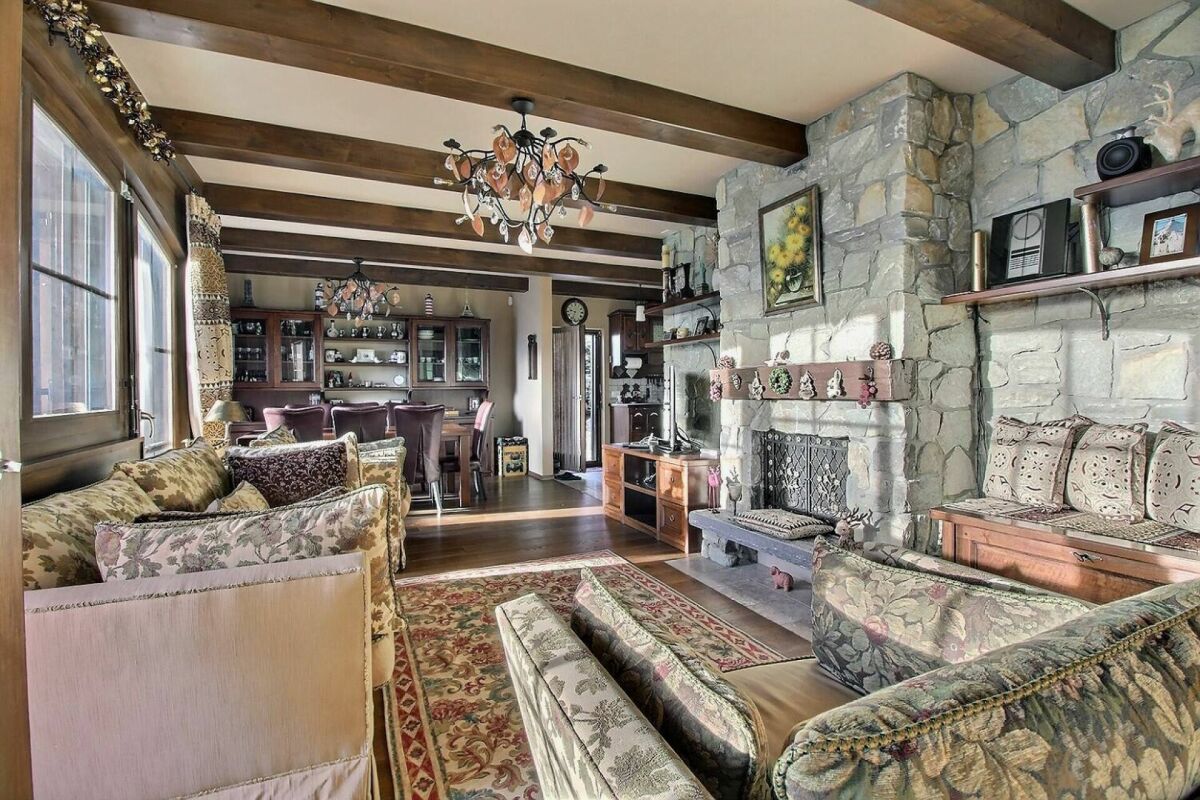
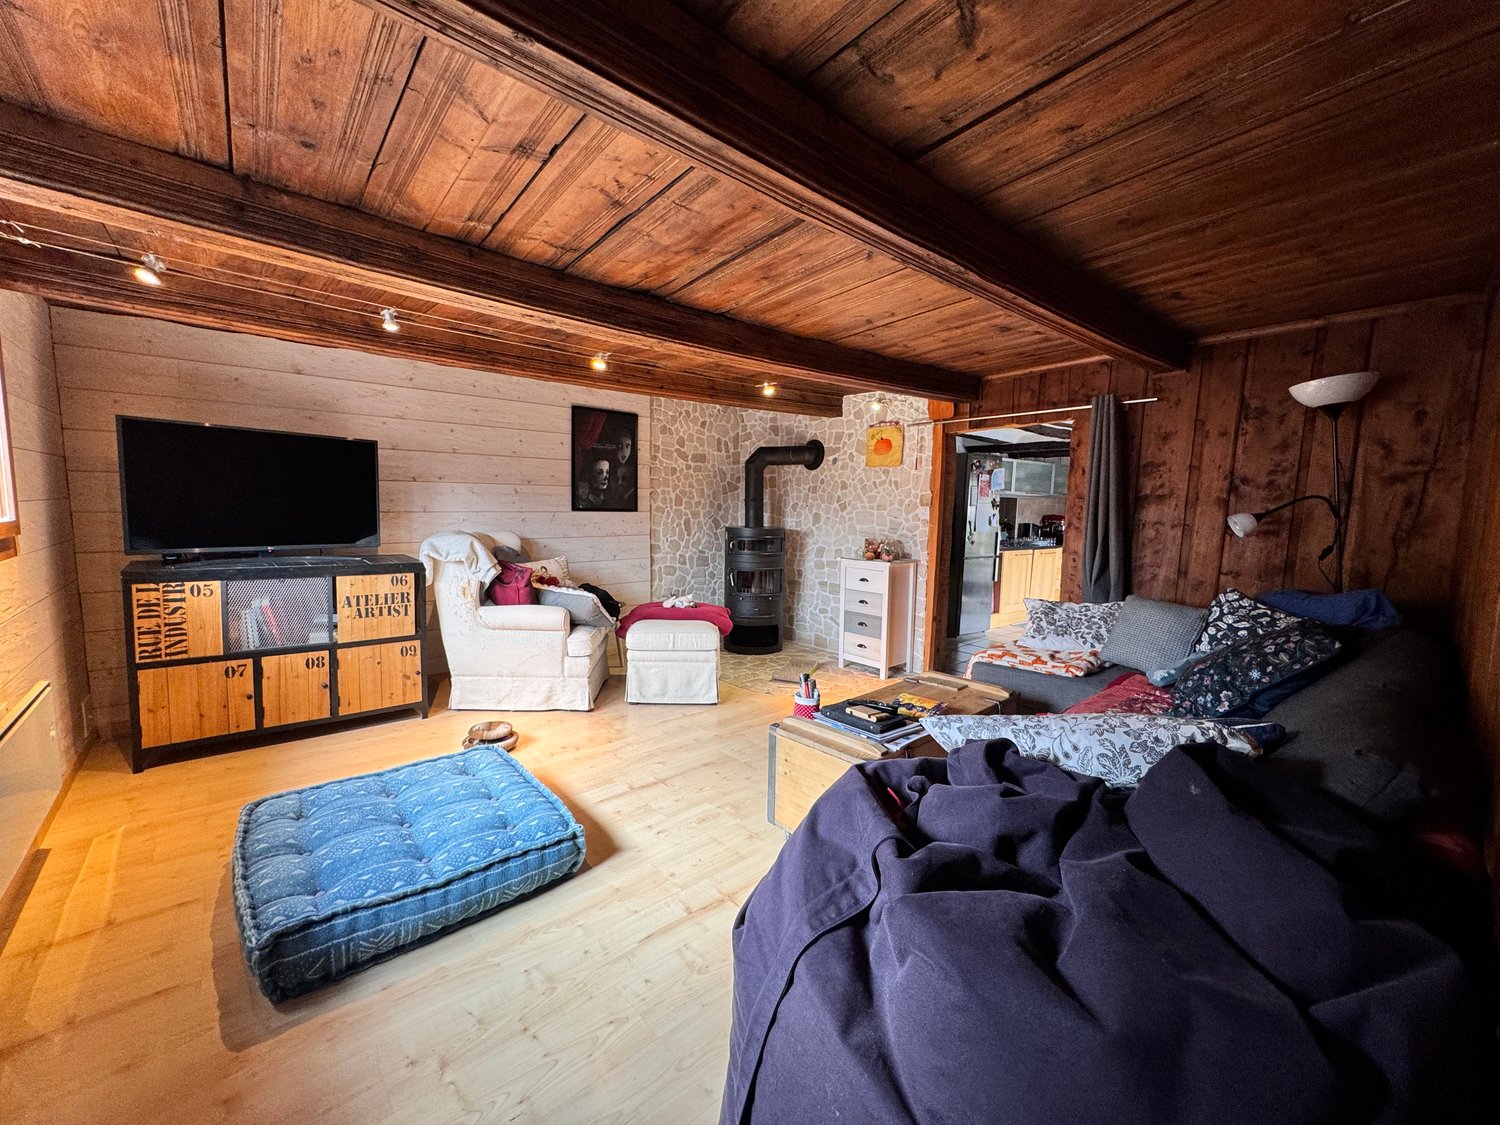
Chalet with 4.5 rooms, 169m2 habitable space and 5245m2 of land Beautifully renovated chalet - absolute calm and panoramic viewChalet with 4.5 rooms, 169m2 habitable spaceChalet plot: 1077m2Forest and pasture surrounding the 4178m2 landThis superb chalet, built in 1990 and entirely renovated in 2014, benefits from a privileged location at 1'200 meters altitude, in the heart of a peaceful and green environment.Located on a large plot of 5'245m2, it offers a vast private outdoor space and an exceptional panoramic view of the mountains.This property, combining the charm of a traditional chalet with modern comfort, is accessible all year round via a paved road. It is perfectly suited as a main or secondary residence.It will seduce nature, calm and authenticity lovers, looking for a harmonious living space in the heart of the mountain.Property description:Lower floor:Large independent studio, accessible from inside and outsideShower Technical room Ground floor: Entrance hall with storageBright living room with dining area and wood stoveFully equipped kitchenShower with WCCovered terrace of about 30 m², overlooking the garden and the mountains Upper floor:Two bedrooms Living room Amenities and features: Quiet, green environment, without direct neighborsChalet plot: 1077 m2Forest and pasture: 4168 m2Large, tree-lined plot and panoramic viewCovered terrace of about 30 m², south-facingEasy access all year round via paved roadElectric heating with remotely controlled radiatorsStove and fireplace (wood heating with electric supplement)High-quality construction, in excellent conditionIndependent studio with potential for rental or guest space Availability: to be agreed Responsible broker:Musliu Sevdaimsevdaim.m@bellis-immo.ch+4179 232 23 21 Bellis Immo SAwww.bellis-immo.ch

1 / 13
CHF 990,000.–
4.5 rooms192m² living space
1966 Ayent

Beautiful semi-detached villa in a residential area

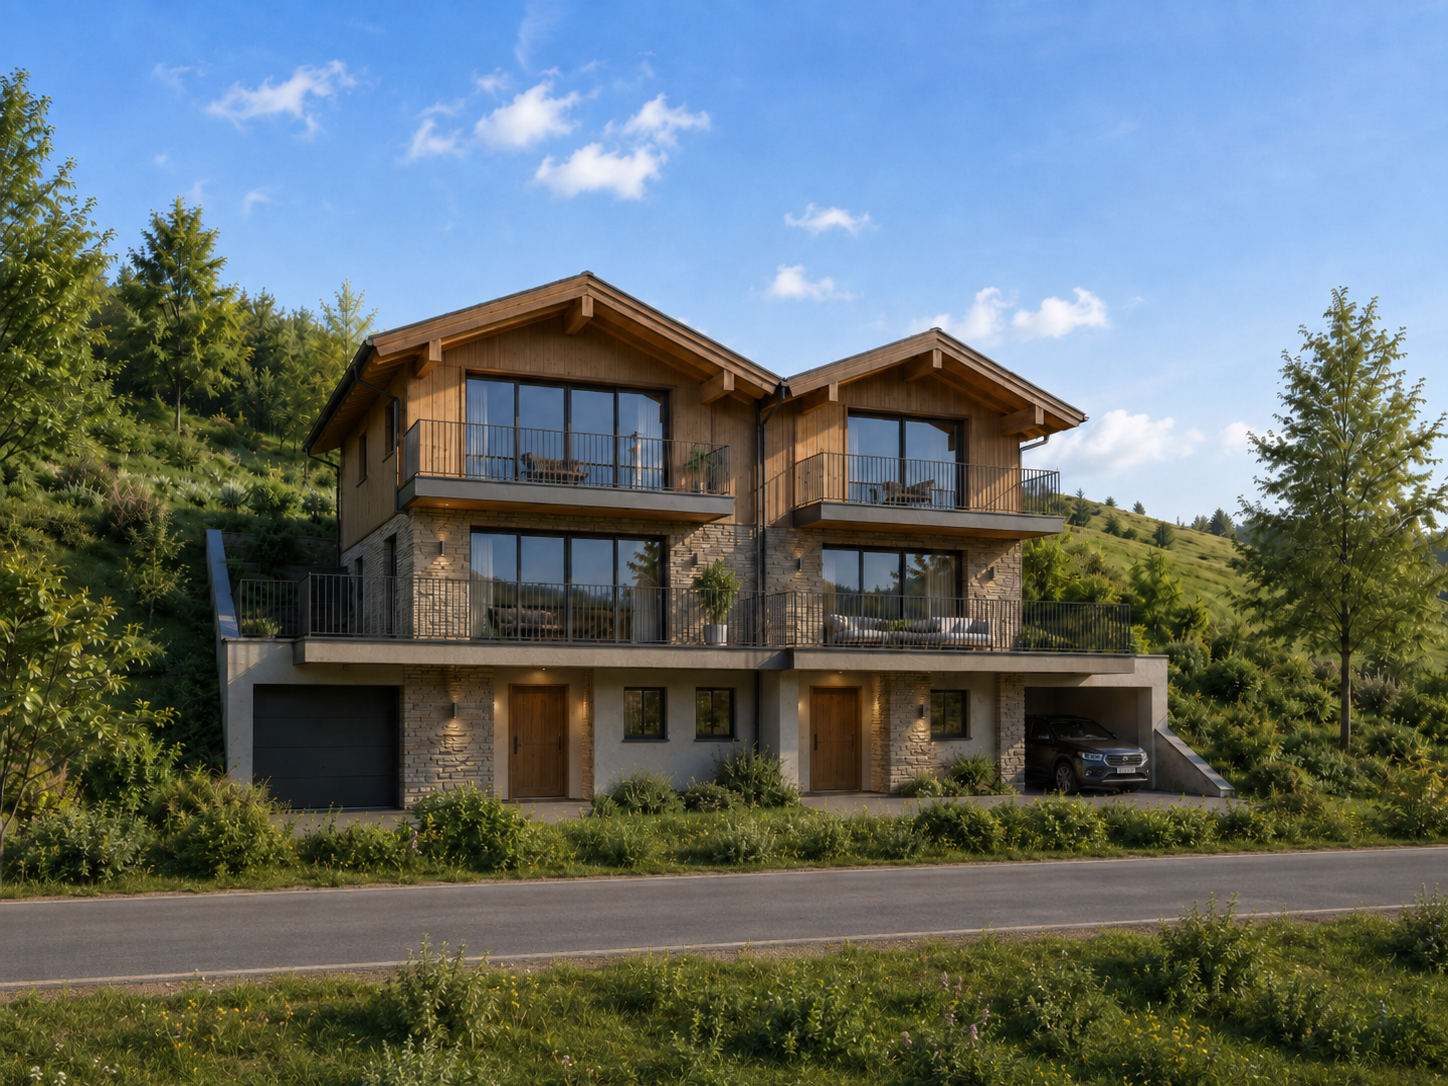
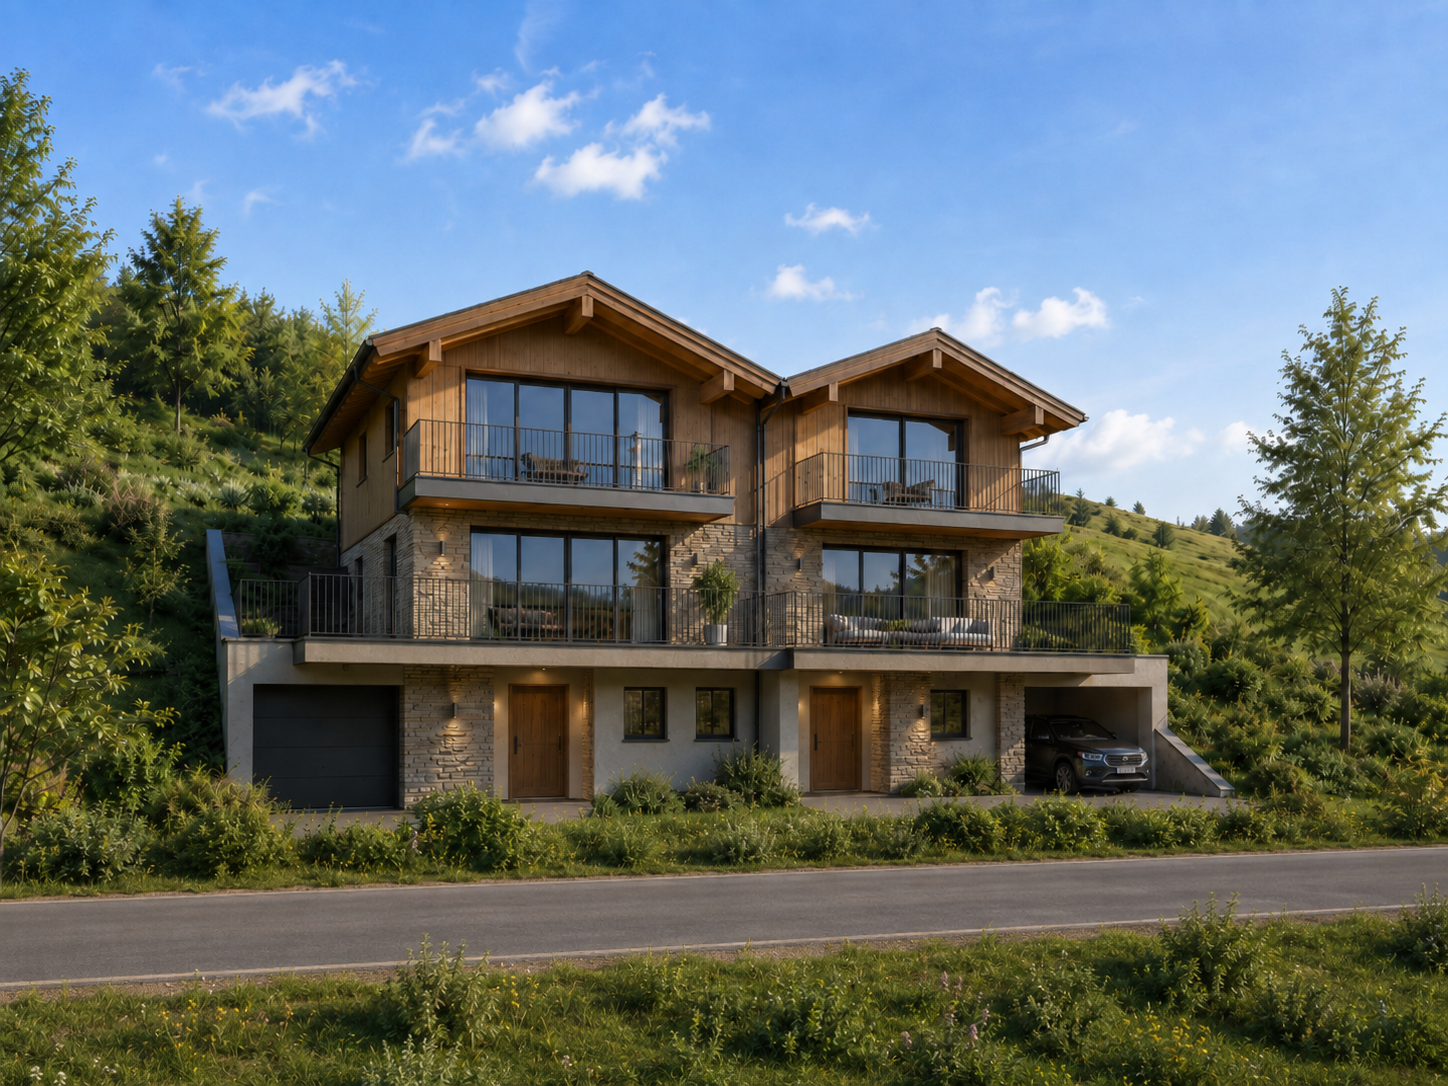
Come and discover this sublime project of semi-detached villas to be built, benefiting from an idyllic environment, calm and close to all amenities. With an area of approximately 192m2, this home will be laid out as follows: Lower floor: - Large covered parking for 2 vehicles - Technical room - Basement - Laundry room - Main entrance - Access to the floors Main floor: - Entrance hall to the living area - Open kitchen with central island and adjacent pantry - Comfortable dining area - living room - Independent toilet - Terrace of approximately 42m2 Upper floor: (2 types of layouts to choose from) - Entrance hall to the night area - Parental bedroom with dressing room and private bathroom - 2 Bedrooms - Bathroom The plans of the apartments will allow you to make the most of each space, and the finishes will be defined according to your preferences. This construction has been designed to offer its occupants a comfortable and pleasant living space in energy-efficient homes, bathed in natural light, and whose modern architecture will respect ecology while preserving the intimacy of each person despite the semi-detached construction. PARTICULARITIES The key points - Calm and green environment offering a breathtaking view without vis-à-vis - Seductive volumes, generous lighting, and numerous storage spaces - Comfortable budget for the selection of fittings - The internal layout can be adjusted according to your expectations - Construction description and plans are available

1 / 8
Price on request
373m² living space
La Vaye-Plane 8, 1973 Nax

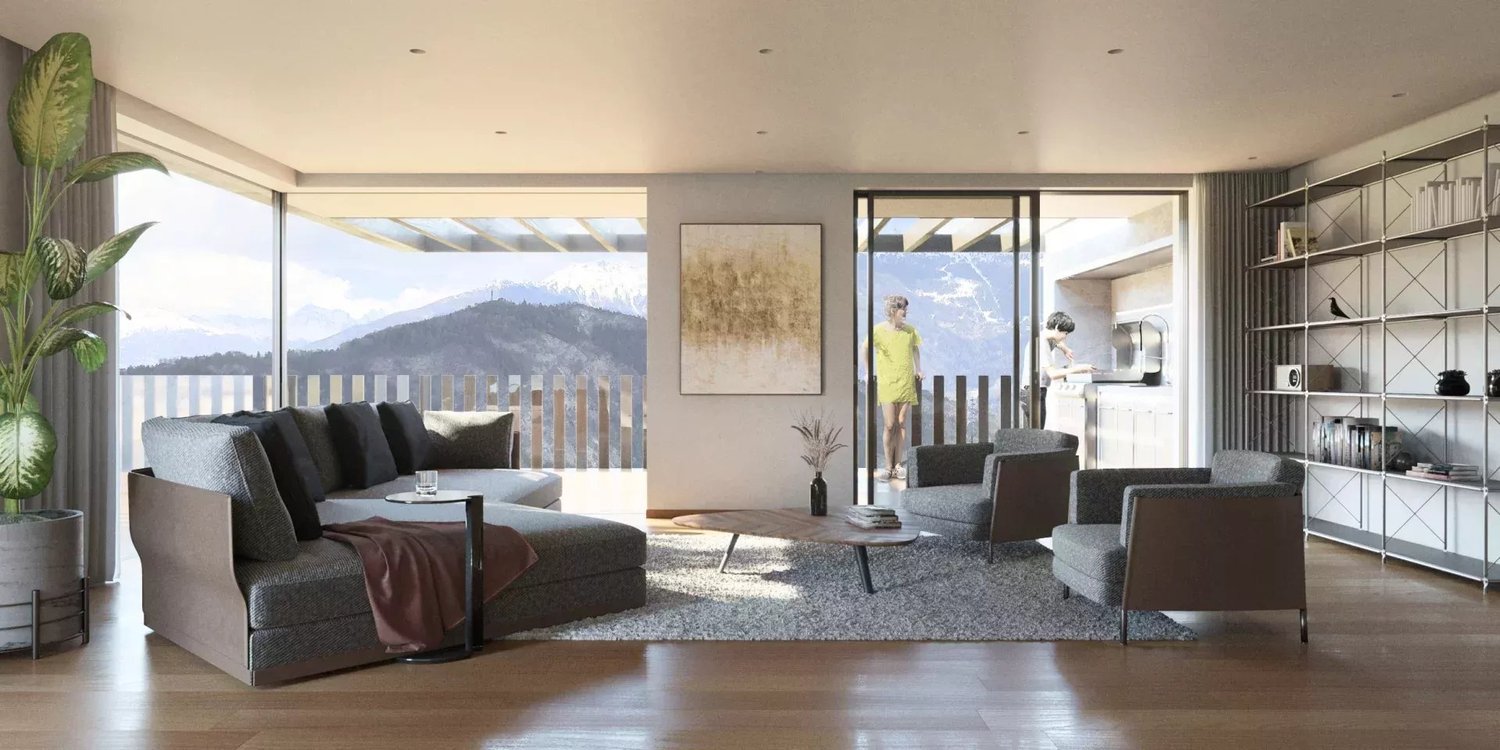
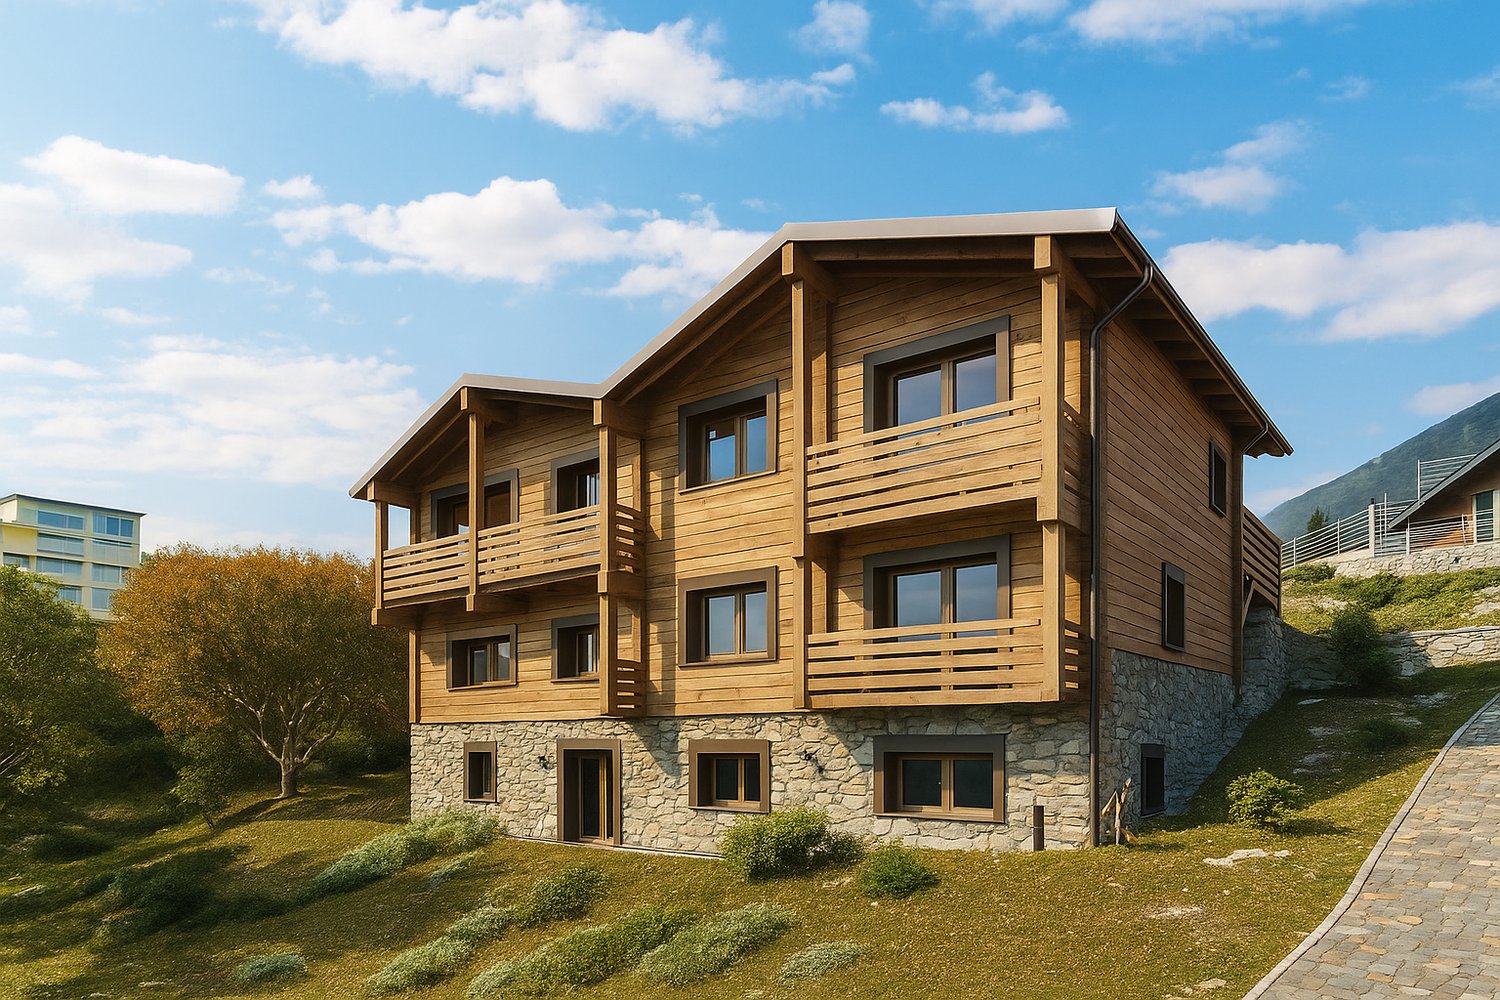
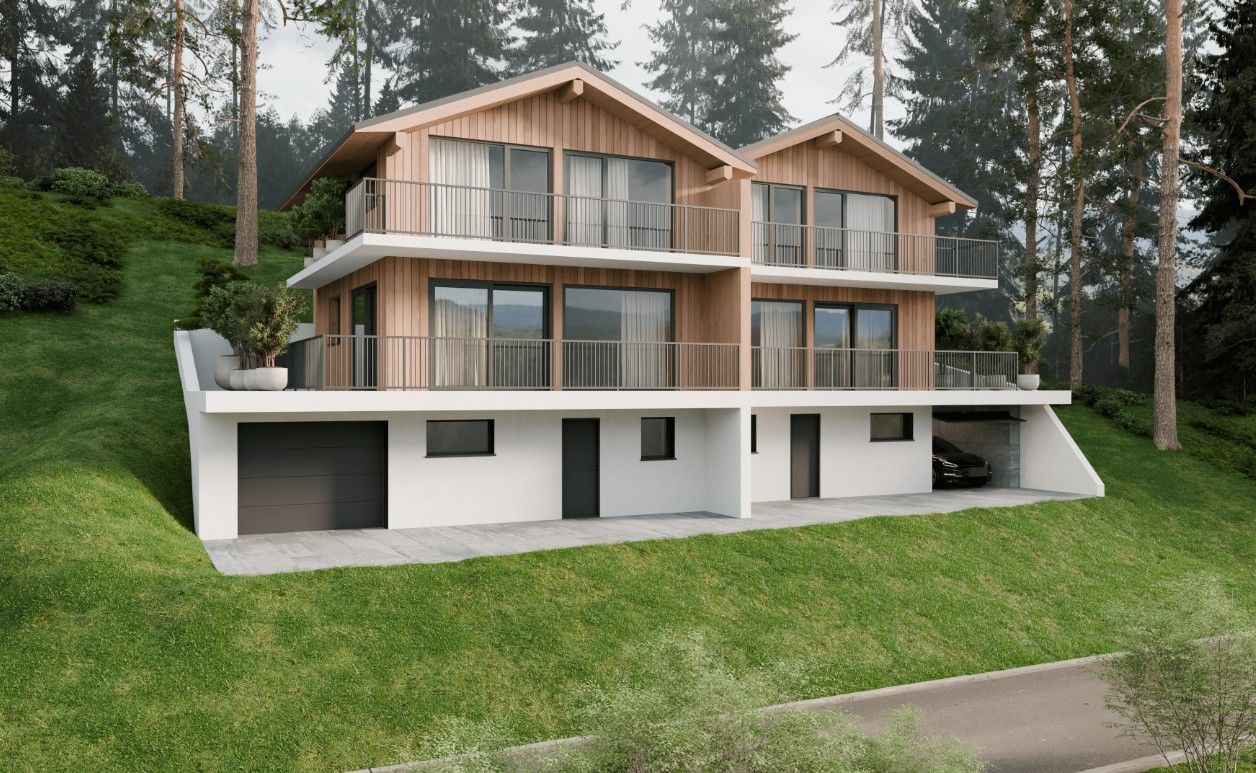
New project with building permit ? 3 Apartments 3.5 rooms

Located on the heights of the charming village of Nax, this new construction project offers three apartments of 3.5 rooms spread over three levels, each with its own private outdoor space. The entire complex benefits from a peaceful setting, good sunlight, and an unobstructed view of the Valais Alps.The project has already obtained its building permit. The structure of the building is designed to integrate harmoniously into the village environment while offering generous volumes, good natural light, and modern comfort.The apartments are divided as follows: Ground floor: ? Spacious living room of 40 m² ? Two bedrooms ? Bathroom ? Shower ? Terrace of 10 m² ? Private cellar Intermediate floor: ? Similar layout, with balcony of 21 m² ? Additional technical roomAttic: ? Generous volumes ? Two bedrooms ? Bright living room ? Balcony of 21.1 m² with an unobstructed viewHighlights of the project: ? Building permit issued ? Small co-ownership of only 3 units ? Each apartment has an outdoor space (terrace or balcony) ? Private cellars included ? Parking with each apartment ? Traditional architecture integrated into the village's aesthetic of wood and stone ? Peaceful, sunny, and close to amenities: ? Bus stop 50 meters away ? School and shops within a 10-minute walk ? Sion accessible in 20 minutesThis project represents a rare opportunity to acquire a new apartment in a preserved mountain environment, with potential for appreciation.

Travel time
-
Guillaume Stäuble

Guillaume Stäuble

1 / 1
Guillaume Stäuble

Guillaume Stäuble

  • Parking space
  • Balcony / Terrace
  • Child-friendly
CHF 1,450,000.–
6.5 rooms220m² living space
1966 Ayent

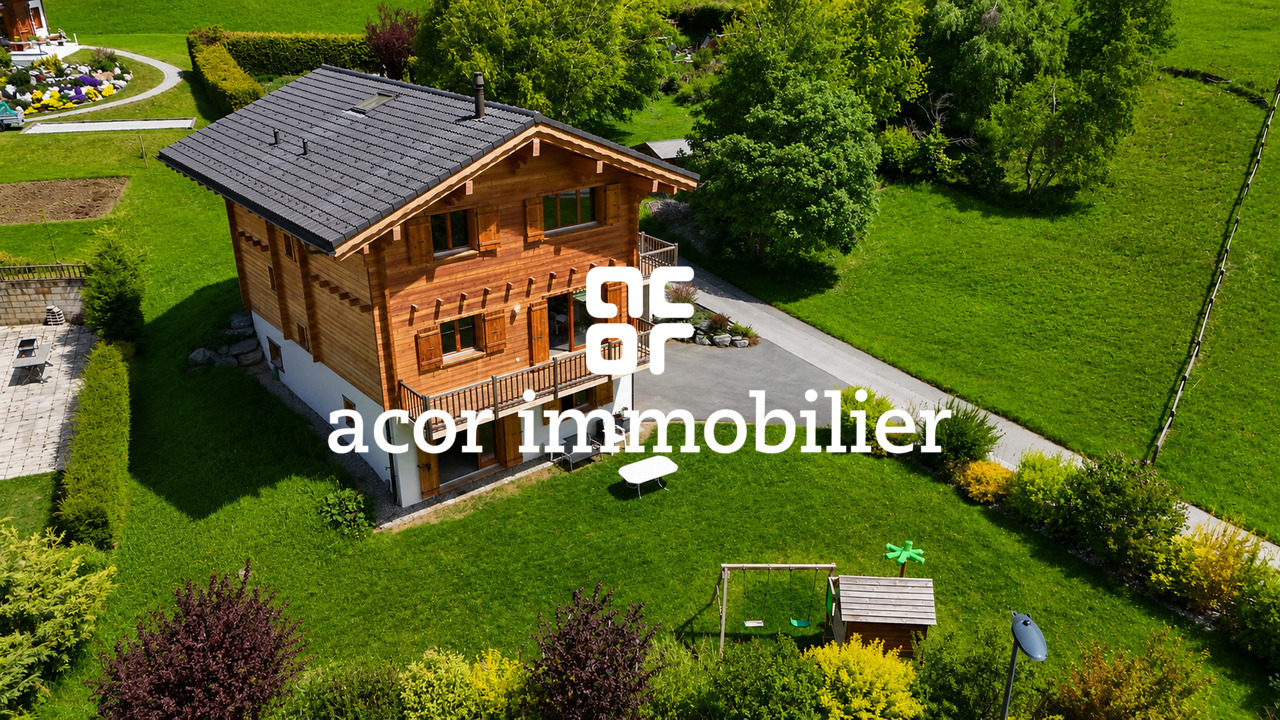
off-market - Individual villa 6½ rooms, exceptional view!

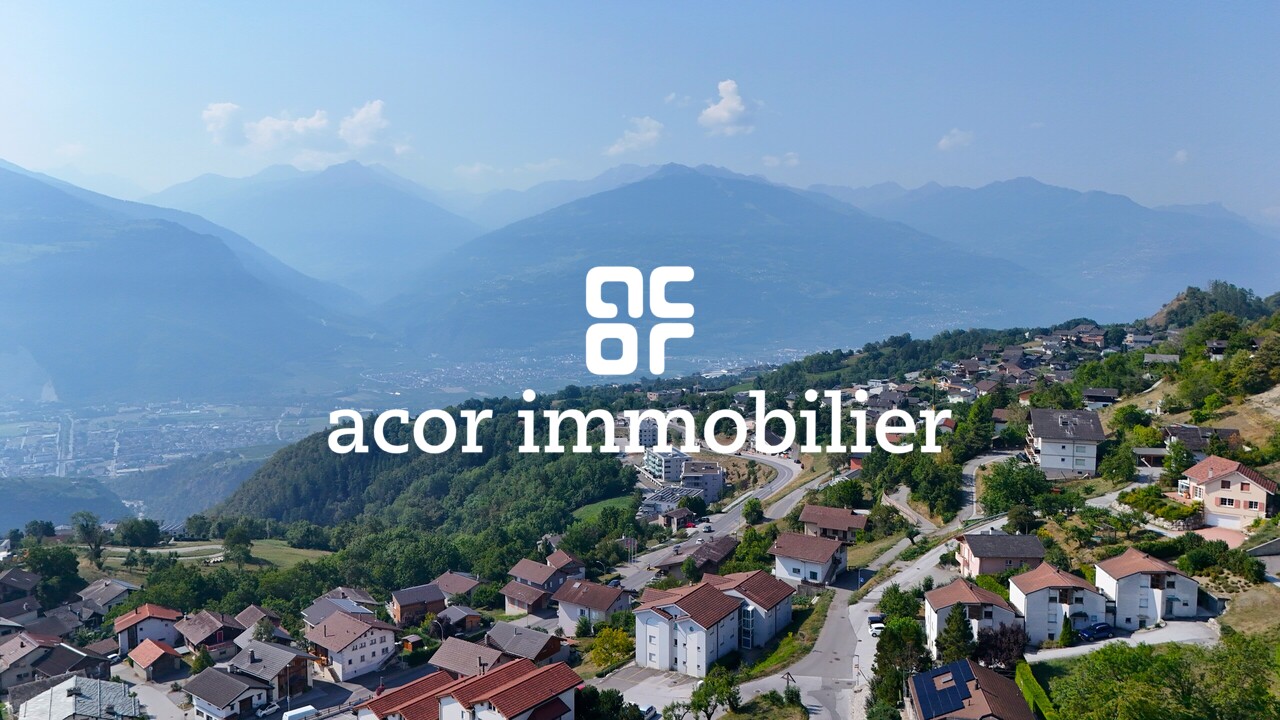
acor immobilier proposes to you exclusively this sublime individual villa in duplex, ideally located in Ayent.Its exceptional situation, in a true balcony over the Rhône plain, offers a panoramic view that takes your breath away, on the Valais Alps: a true postcard, whose colors and landscapes reinvent themselves with the seasons.The house, bathed in light, seduces with its generous volumes, its contemporary layout and the careful quality of its finishes. The interior spaces naturally extend to two magnificent terraces of over 70 m² and 50 m², creating true open-air living spaces and inviting you to fully enjoy this privileged setting.A magnificent property, where comfort, light and exceptional panorama meet, to be discovered absolutely!Layout of the upper floor:- large entrance hall with adjacent vestiaire- spacious living room with open kitchen of 50 m²- equipped terrace of over 70 m²- economat behind the kitchen with direct outdoor access- parental bedroom with dressing room and private bathroom- guest toiletLayout of the lower floor:- distribution hall with integrated dressing room- open-plan office or room (possibility of closing the space)- terrace of over 50 m² with outdoor sauna (2023)- three bedrooms of 10 to 12 m²- bathroom with bathtub, shower and WC- mixed room for laundry and technical roomAnnexes and equipment:- carport- three outdoor parking spaces- outdoor storage room / cellar- heat pump, underfloor heating- solar panels (water, heating and electric vehicle charging point)- electric vehicle charging point- electric interior and exterior blinds- centralized vacuum system- construction in concrete / wooden roof- exterior arrangements without maintenance / dry shrubs

  • Parking space
  • Balcony / Terrace
  • Child-friendly
1 / 8
  • View
Price on request
8 rooms230m² living space
1966 Ayent

Individual villa with 2 apartments for sale in Ayent (off-market)

For sale? Property with 2 independent apartments in Ayent | Off-marketA rare opportunity in Ayent: a fully renovated property consisting of two independent apartments with separate entrances.Ideal for a family wanting to house multiple generations under the same roof, to combine living and rental income, or for a high-quality real estate investment.The property is located in a quiet and green residential area and benefits from exceptional sunlight from morning to evening as well as a magnificent view of the mountains.Privileged location:8 minutes from the Anzère ski lifts15 minutes from Crans-Montana10 minutes from SionIn immediate proximity to schools, kindergarten, and shopsTwo independent apartments ? approx. 230 m² living spaceApartment 3.5 rooms ? approx. 70 m²:Located on the ground floor, this apartment has its own independent entrance and a pleasant private terrace of approx. 25m². An ideal solution to accommodate a loved one, generate rental income, or run an independent business.Main apartment 4.5 rooms ? approx. 140 m²:Occupying the upper levels, this spacious apartment seduces with its generous volumes and luminosity.Large living room with direct access to a spacious terraceLarge garden with vegetable garden and pergolaParental bedroom with dressing roomBathroom with bathtub and showerGuest toiletOn the upper floor:Two bedroomsA shower roomSeveral storage spacesThe advantages:? Two totally independent apartments? Separate entrances? Interesting rental potential? Ideal for a multigenerational family? Large terrace and large garden? Heating by heat pump? Carport and outdoor parking spacesPrice: upon requestA rare property offering the flexibility and benefits of two separate apartments in a privileged living environment between mountains, nature, and proximity to amenities.Possibility of purchase as a secondary residence.More information:079 172 41 76freneelea2@gmail.com

  • View
1 / 8
CHF 1,980,000.–
250m² living space
1972 Anzère

Havre de paix au coeur d'Anzère | Chalet en résidence secondaire

Steiger & Cie | Sotheby's International Realty vous propose un chalet atypique idéalement situé au coeur de la station d'Anzère.À seulement quelques pas de la place du village, ce bien bénéficie d'un emplacement privilégié, offrant un équilibre parfait entre proximité immédiate des pistes de ski, sentiers de randonnée et commodités de la station.Construit en 2002 avec des matériaux de qualité, le chalet a été soigneusement entretenu par les propriétaires actuels. Développé sur 3 niveaux, c'est un chalet cosy et familial, aussi adapté à une résidence principale qu'à une résidence secondaire.Les généreux volumes, les espaces de vie lumineux et les ouvertures sur l'extérieur créent une immersion et une combinaison parfaite pour vos séjours en montagne en toute saison.Distribution du chaletNiveau entrée1 Hall d'entrée spacieux1 Grand salon avec poêle à bois et accès aux balcons exposés plein sud1 Cuisine ouverte entièrement équipée avec économat1 Espace bureau / lecture1 Local à skis et espaces de rangement1 WC visiteursNiveau chambres1 Grande suite parentale avec dressing et salle de douche / WC2 chambres doubles1 salle de bain / WCNiveau jardin - Étage -21 chambre double1 chambre enfant1 Espace de jeux / salon TV1 Salle de douche1 Local technique et 1 buanderieCe niveau s'ouvre directement sur un vaste jardin privatif avec jacuzzi, espace détente et potager.Pensé pour la vie de famille à la montagne, ce chalet séduit par son ambiance conviviale, son calme et sa connexion directe avec la nature environnante.Anzère, une station en pleine évolutionAnzère connaît aujourd'hui un important développement avec plusieurs investissements majeurs destinés à renforcer l'attractivité de la station :Modernisation des remontées mécaniquesAmélioration de l'offre hôtelière et gastronomiqueRéaménagement complet de la place du villageValorisation des infrastructures touristiques et familialesUne dynamique positive qui renforce le potentiel patrimonial et la qualité de vie de la station sur le long terme.Informations complémentairesRésidence secondaire autoriséeVente accessible aux acquéreurs étrangers (R2)Steiger & Cie | Sotheby's International Realty bietet Ihnen ein aussergewöhnliches Chalet in idealer Lage mitten im Dorf Anzère an.Nur wenige Schritte vom Dorfplatz entfernt, geniesst dieses Objekt eine privilegierte Lage, die eine perfekte Balance zwischen Nähe zu den Skipisten, Wanderwegen und den Annehmlichkeiten des Dorfes bietet.Das 2002 aus hochwertigen Materialien erbaute Chalet wurde von den aktuellen Eigentümern sorgfältig gepflegt. Auf drei Ebenen verteilt, ist es ein gemütliches, familienfreundliches Chalet, das sowohl als Haupt- als auch als Zweitwohnsitz geeignet ist.Die grosszügigen Räumlichkeiten, die hellen Wohnbereiche und die Ausblicke nach draussen schaffen eine Atmosphäre und eine Kombination, die für Aufenthalte in den Bergen zu jeder Jahreszeit perfekt sind.Aufteilung des ChaletsEingangsgeschoss1 Grosser Eingangsbereich mit viel Platz1 Grosser Salon mit Holzofen und Zugang zu den Südbalkonen1 Voll ausgestattete offene Küche mit Vorratsraum1 Büro-/Lesebereich1 Skiraum und Stauraum1 Gäste-WCStockwerk mit Schlafzimmern1 Grosse Eltern-Suite mit Ankleide und Dusch-/WC-Bereich2 Doppelschlafzimmer1 Badezimmer/WCStockwerk mit Garten - Etage -21 Doppelschlafzimmer1 Kinderzimmer1 Spiel-/TV-Bereich1 Duschraum1 Technikraum und 1 WaschkücheDieses Stockwerk öffnet sich direkt auf einen grosszügigen, privaten Garten mit Whirlpool, Ruhebereich und Gemüsegarten.Dieses Chalet, das für das Familienleben in den Bergen konzipiert wurde, besticht durch seine freundliche Atmosphäre, die Ruhe und die direkte Verbindung zur umliegenden Natur.Anzère, ein Dorf im WandelAnzère erlebt derzeit eine wichtige Entwicklung mit mehreren grossen Investitionen, die die Attraktivität des Dorfes steigern sollen:Modernisierung der Liftanlagen...

1 / 8
CHF 992,000.–
5.5 rooms155m² living space
1966 Ayent

Construction project for a single-family house in Ayent

What if your future villa was in Ayent? Become the owner of your villa for CHF 1'220.- per month*In a quiet and residential area, we offer you this new construction project for two single-family houses on beautiful plots of over 680m2. Last available villa, don't hesitate! The plot is located on the edge of a building zone and enjoys a bucolic environment, a panoramic view of the surrounding nature and optimal sunlight thanks to its South-West exposure. The terrain is gently sloping.A bus stop is just 200 meters away. The primary school, shops and restaurants are also nearby, offering a daily life that is both serene and practical. Main features: • 5.5-room single-family house offering bright, pleasant and functional spaces, • Full basement offering a real potential for additional development according to your wishes • Possible garage or carport, practical and secure with outdoor parking spaces. Our villas offer bright rooms thanks to large windows, a beautiful living area and an open kitchen leading to the dining room. The living area varies and the house can be extended and fitted out according to your needs. Heating by heat pump is an ecological and economical solution. It is complemented by the use of renewable energies through photovoltaic solar panels. This equipment is part of our ECO-lomique label, which combines environmental respect and cost control. Each building is unique: our buyers have the freedom to personalize their construction project within the technical constraints and building regulations. All our customers meet our architect to draw up the plans for their house according to their wishes. Because a visit is more telling than plans or pictures, we have built life-size model houses. These are located in Aproz in the Valais or in Oron-la-Ville in the canton of Vaud. We are open from Monday to Saturday and look forward to welcoming you to present our construction possibilities. Specialized in the construction of turnkey houses since 1997, we rely on high-quality materials and techniques. At Prologis, the entire construction chain of our houses is closely controlled to respect regulations and guarantee quality, environmentally friendly and durable housing. Our team accompanies you at every step of your project: feasibility study and financing negotiations, personalization of your plans with our architect, choice of finishes, administrative support (bank, notary, providence), construction and after-sales service. A budget for the payment of ancillary costs related to your construction is part of our offer. We have included the following items: connection fees, PC tax, investigation and architecture fees, surveyor, outdoor facilities and interim interest. Notary fees are to be added. They vary depending on individual circumstances and we are at your disposal to estimate them together and include them in your project. Trust us with your construction! Draw your future villa with our architects, choose the finishes and we will take care of the rest. We will hand over the keys to your future villa 6 months after the start of construction. *(Calculated on 16.07.2026 - Rent corresponding to the interest on the mortgage loan, calculated on the basis of a SARON rate negotiated for Prologis at 0.80% and 1% amortization, constituting a forced saving).

1 / 9
CHF 1,350,000.–
8.5 rooms185m² living space
1982 Euseigne

The home that has been waiting for you 8.5 room house

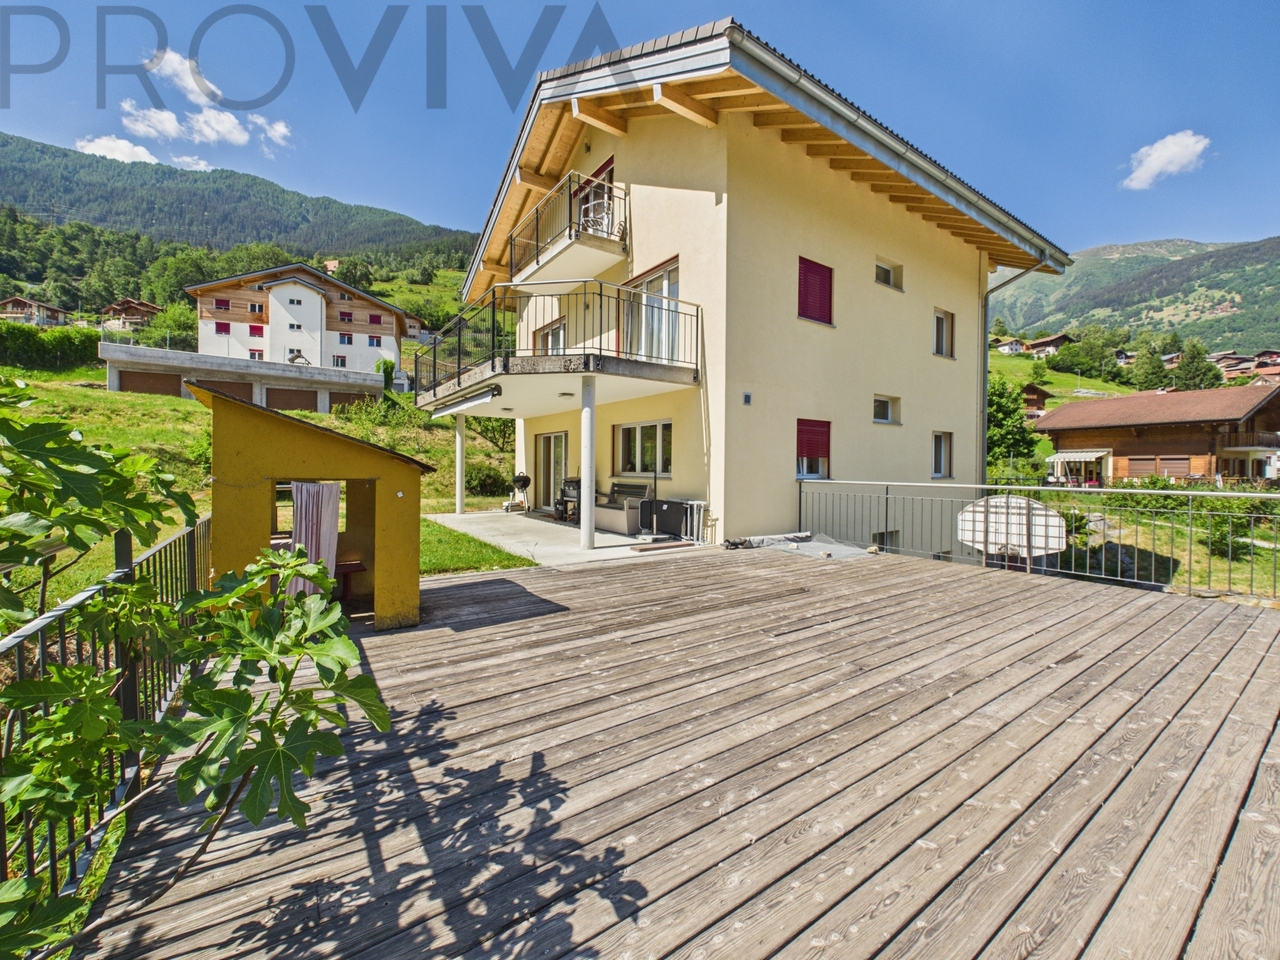
Where families thrive -- 8.5 room villa in Euseigne, ValaisImagine: children playing freely on a 1,060 m² private plot, while you enjoy the view of the Valais mountains from the sunny terrace. This energy-efficient villa, built in 2012, offers 185 m² of living space on four floors -- flooded with natural light, with a private bathroom on each floor and an outdoor space that fulfills all wishes.8 reasons why this villa will become your new home:Light everywhere you look -- Large windows on all floors, every room is bright and inviting -- all year roundEach floor has its own bathroom -- 4 bathrooms/WC for 6 bedrooms, no morning stressOnly 1,700 CHF electricity costs per year -- Thermal solar energy (22.5 m²) and photovoltaics (12 m²), wood stove with water circulation and 7,000-liter rainwater tankThe lowest taxes in all of Valais -- A lasting financial advantage for your familySpacious outdoor area -- Terraces, balconies, 2 gardens on a 1,060 m² private plotSauna and workshop in the basement -- Plus natural cellar and double garage (37.4 m²)Dream location in Val d'Hérens -- 15 minutes from Sion, a few minutes from the 400 km slopes of the 4 Valleys, school and bus stop within 3 minutes' walkFlexible use -- Can be divided into two separate apartments without much effortFor families who want moreHere, children can still be children. The spacious outdoor area with gardens and green spaces invites exploration, play, and relaxation -- in one of the quietest neighborhoods of Val d'Hérens. Each floor has its own bathroom -- no morning stress, no waiting. The school is within 3 minutes' walk, the school bus stops directly in the village. This is what family life should be: relaxed, safe, with space to breathe.Low costs -- Maximum comfortThanks to thermal solar energy (22.5 m²), photovoltaics (12 m²), wood stove with water circulation, and 7,000-liter rainwater tank, this villa produces a large part of its energy itself -- sustainably, independently, and close to nature. Result: only 1,700 CHF electricity costs per year -- a figure that speaks for itself. In addition, there are the lowest taxes in all of Valais. A visionary living environment -- also financially.Location and lifestyleEuseigne is located in the heart of Valais -- quiet enough to relax, well enough connected to reach everything that matters: • 15 minutes from Sion (train station, hospital, shopping centers) • A few minutes from the 4 Valleys -- 400 km slopes (Thyon, Veysonnaz, Nendaz, Verbier) • 15 minutes from the Bains d'Hérémence (wellness all year round) • 45 minutes from Visp or Martigny • Bus stop: 3 minutes' walk • Val d'Hérens school: 3 minutes' walk Multi-purpose -- Possibility to be converted into two apartmentsThanks to a well-thought-out layout, the villa can be converted into two separate apartments without much effort -- ideal for multi-generational living or to generate additional income through rental.Interested? Do not hesitate to contact me.The virtual tour is available on www.proviva.ch.
Suggested properties for you based on search results