"Chalet / 5.5 rooms / NAX / Ref. 10267761 / EXCLUSIVITY"
Purchase price
CHF 750,000.–
Notify on price drop
Rooms
5.5
Living space
100 m2
Location
1973 NaxCosts
- Purchase price:
- CHF 750,000.–
- Notify on price drop
Main information
- Available from:
- By agreement
- Type:
- Chalet
- No. of rooms:
- 5.5
- Surface living:
- 100 m2
- Land area:
- 4300 m2
Features and furnishings
Parking space
Documents (0)
Description
Exclusivity
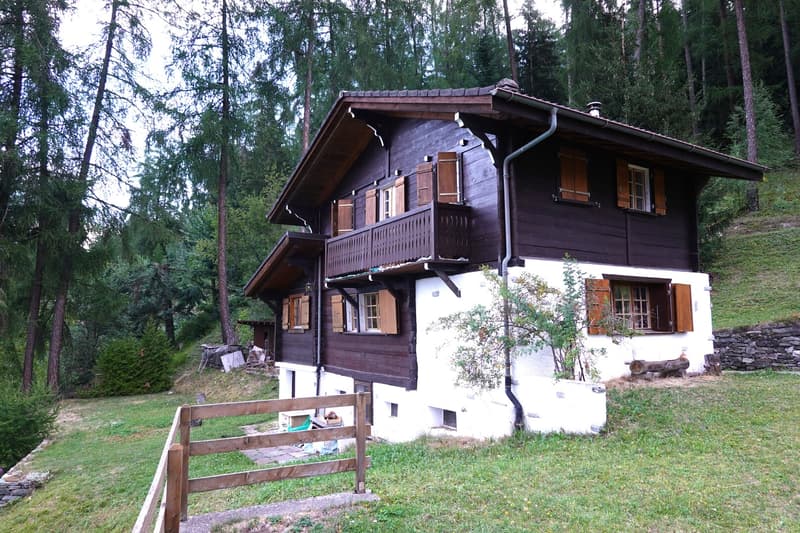
Idyllic and peaceful location, preserved environment, 1,370 meters above sea level
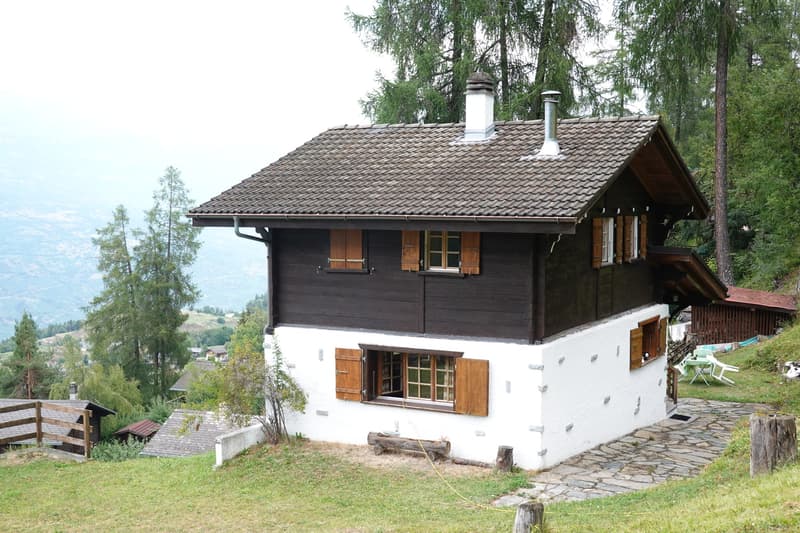
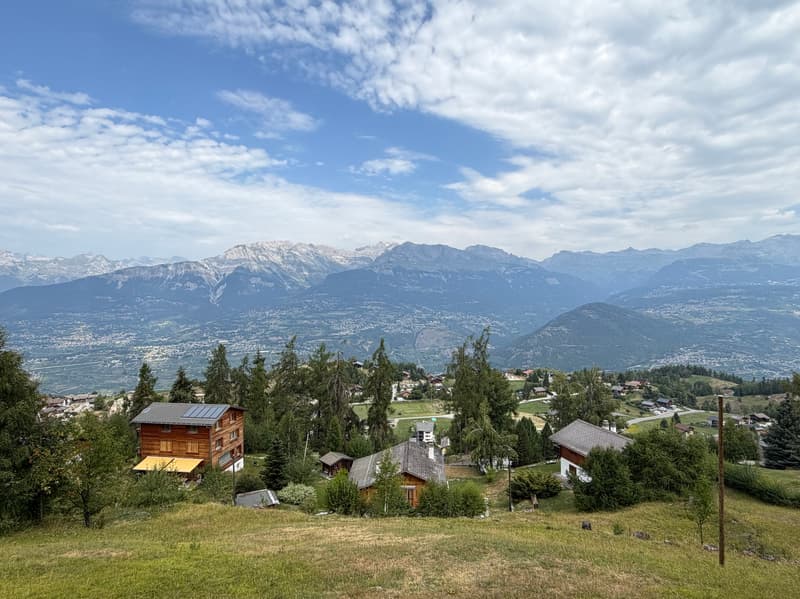
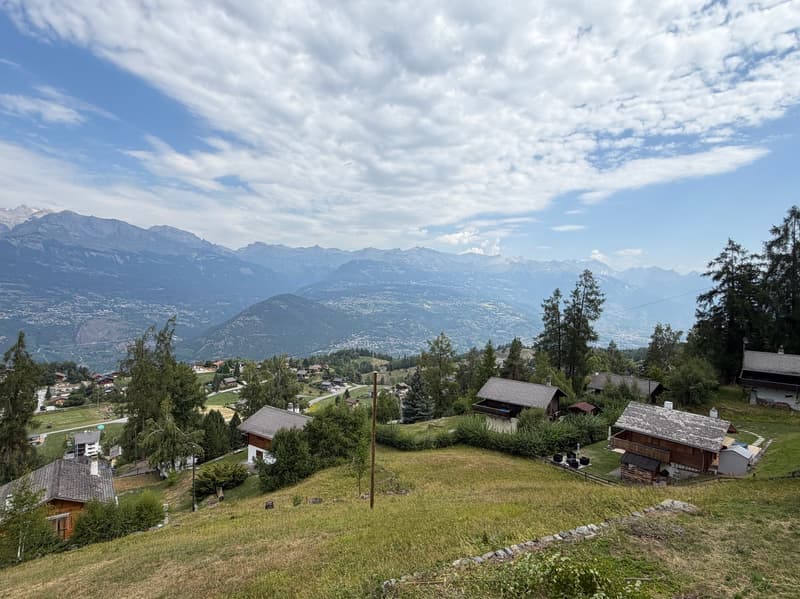
Dominant position, panoramic view of the village, the Rhone plain and the Bernese Alps
Four bedrooms, flat grounds for relaxation and conviviality, perfect for a family
Regular maintenance
Sufficient parking spaces
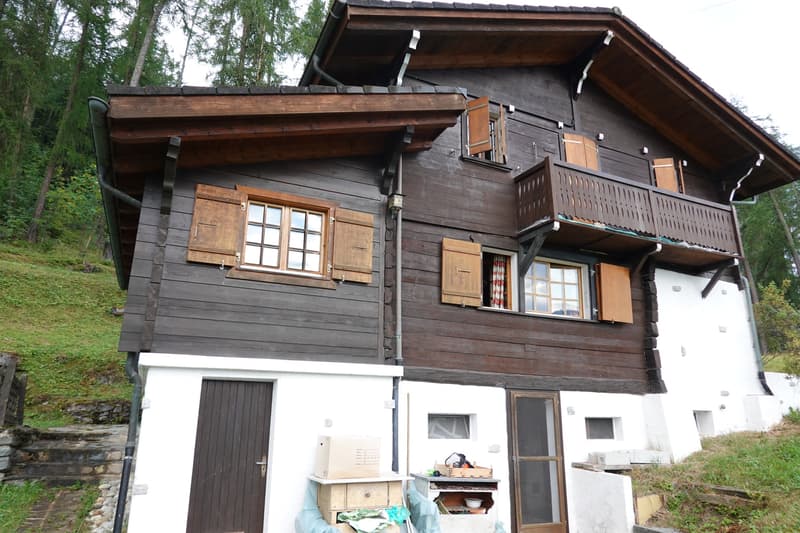
Chalet in Nax, the "Balcony of Heaven" in Valais. This authentic village has developed on a real balcony at the foot of the spruces and arolls, from which one can discover a panorama of unforgettable beauty and grandeur. This charming locality is located at 1,300 meters above sea level and 20 minutes from Sion.
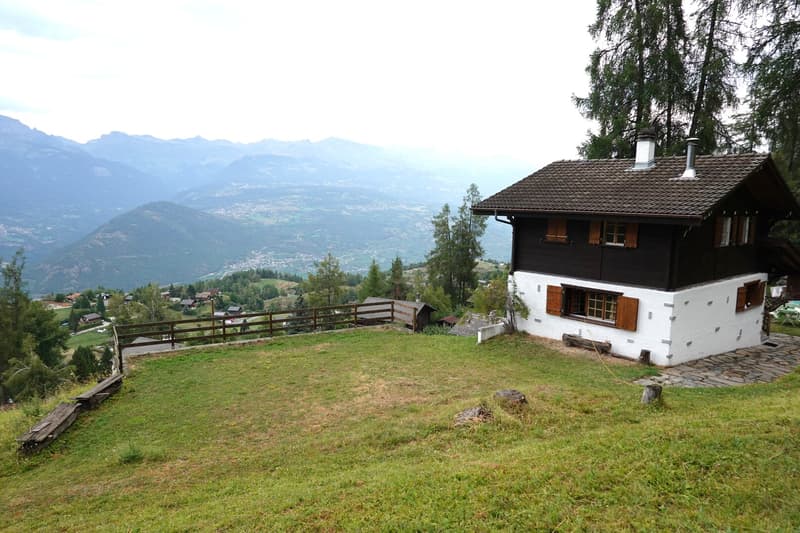
At exactly 1,370 meters above sea level, this chalet is located in an idyllic and preserved environment, away from all noise pollution. With its dominant position, it offers a magnificent panoramic view of the village, the Rhone plain and the Bernese Alps.
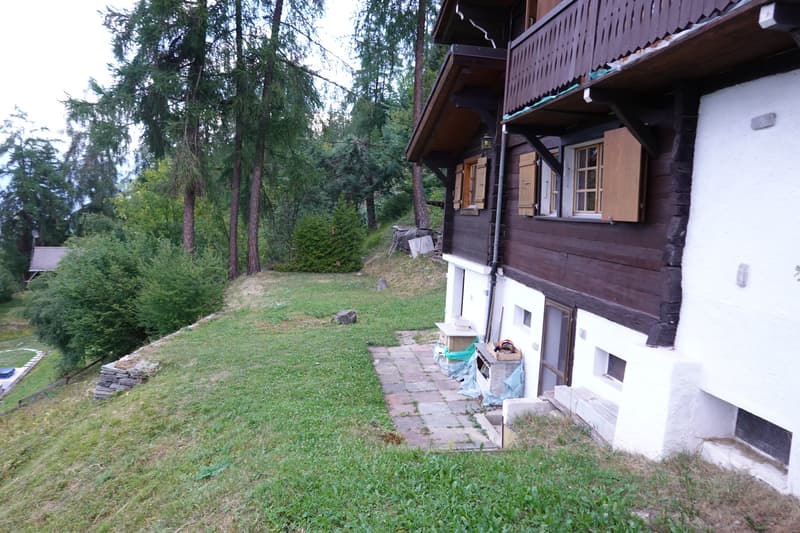
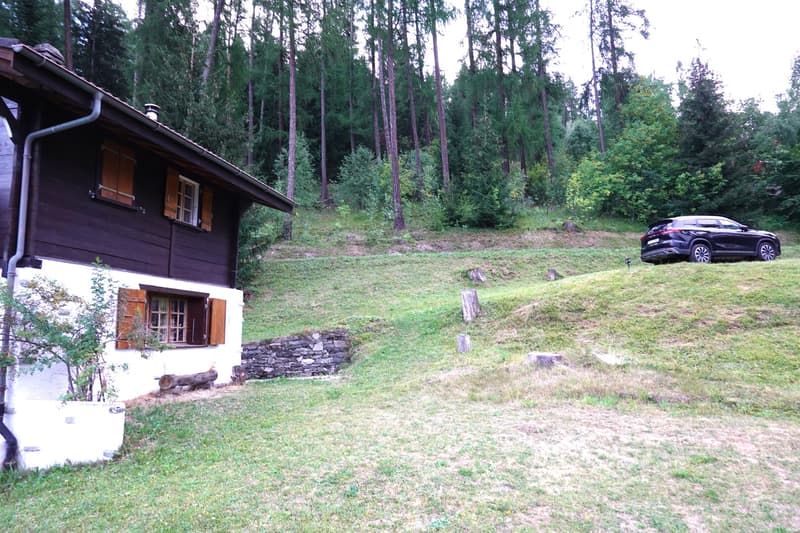
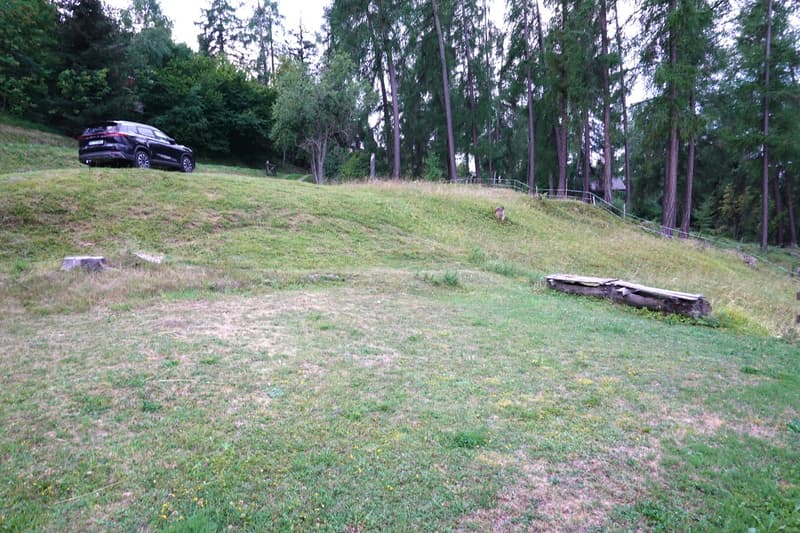
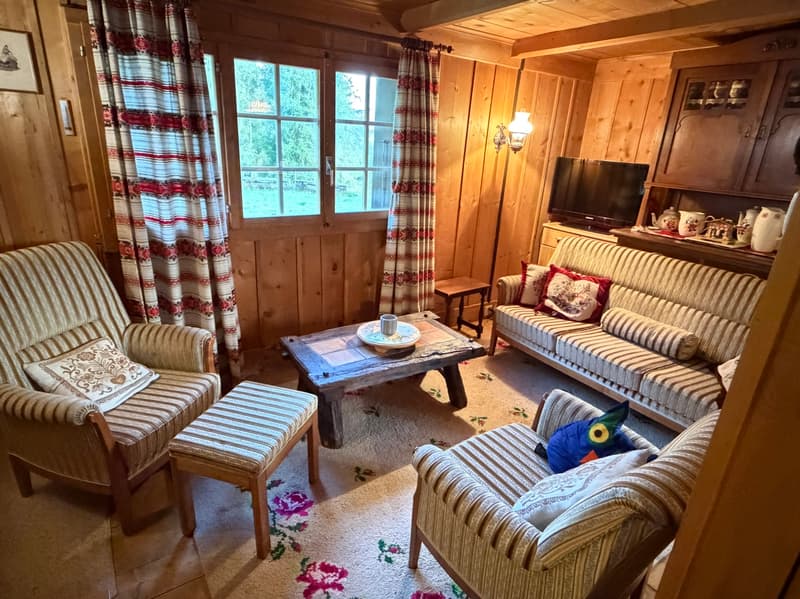
The atmosphere of this chalet is cozy and very warm. With its four bedrooms, it is perfect for a family. Outside, it offers beautiful flat grounds inviting to relaxation, games and beautiful moments of conviviality. A large flat ground also allows to park several vehicles. Carefully maintained, the entire chalet is sold in good condition.
Distribution of the property
Lower level:
Two cellars, one of which is spacious, with independent entrances and gravel floor
Main level:
Entrance / hallway
Open kitchen
Beautiful dining area
Cozy living room with wood stove
Bedroom / day room
Upper level:
Hallway
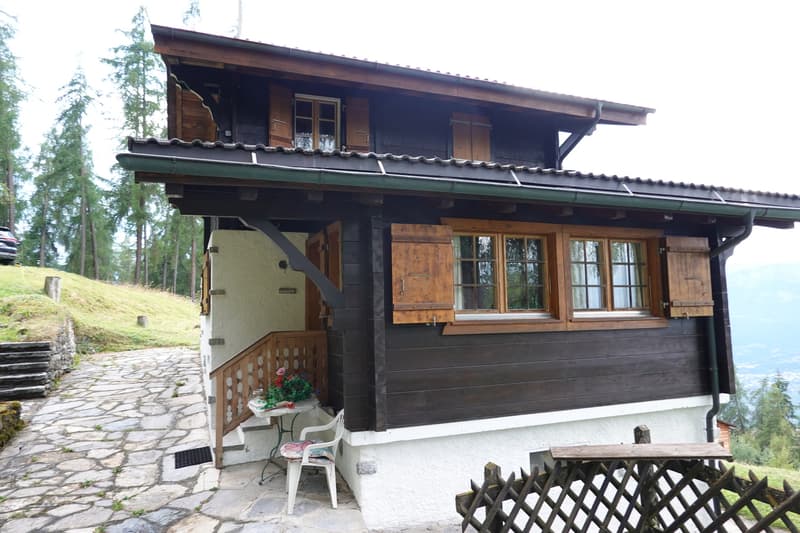
Three bedrooms, one of which has a balcony
Bathroom / shower / window
Wooden balcony
Attic / storage rooms
Amenities
Terrace with natural stone flooring, dining area / conviviality (east and south side, flat ground)
Relaxation area (east and north side, flat ground)
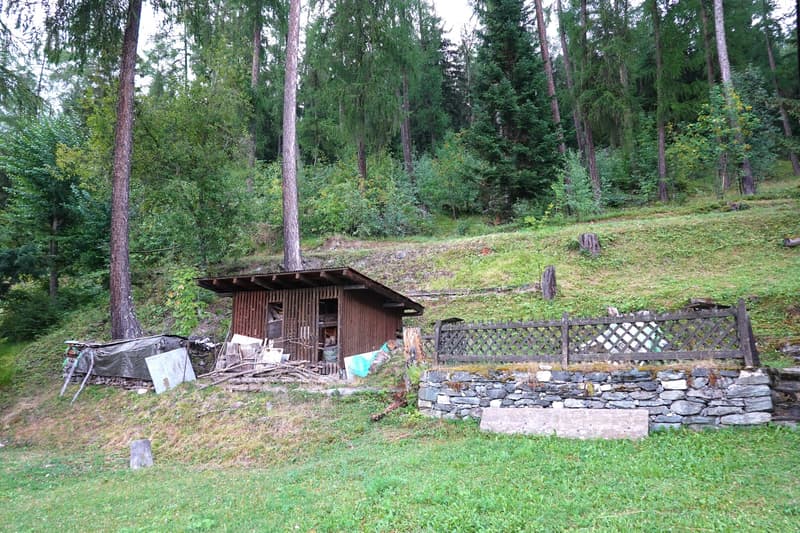
Wooden shed / storage / woodshed
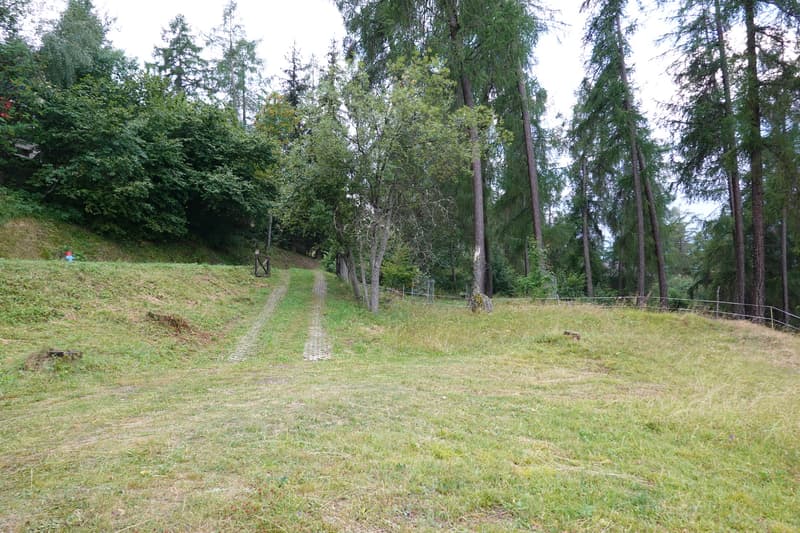
Large relaxation area / playground etc. (west side, flat ground)
Sufficient parking spaces (flat ground, access secured by wooden gate)
Particularities
Flooring made of parquet and tiles
Electric heating, wood stove in the living room, oil heating
Figures:
54 m2 floor area of the chalet
100 m2 chalet area
10 m2 floor area of the garden shed
4,300 m2 land area (reserved area)
Availability: immediately
Remarks
Complete PDF file and location plan on request
Visit only in the presence and with the prior agreement of Swiss-Immobilier.ch
No document may be transmitted to third parties without authorization
www.swiss-immobilier.ch - Ref. 10267761
Copyright 2026. All rights reserved.
Mortgage Calculator
From dream house to home ownership: the mortgage calculator can help you estimate the affordability of this property.

Free
Unlock the full experience
Sync your favourites, manage search alerts, and access all your important services seamlessly across devices. Create your free account for a personalized home search!
Advertiser

Swiss-Immobilier SA
Chemin des Collines 22
1950Sion
Contact
- Listing ID
- 4003405932
- Object ref.
- 10267761