236 results - House, chalet, rustico to buy in District la Broye-Vully

1 / 12
CHF 850,000.–
5.5 rooms132m² living space
Chemin de Remontet 18, 1536 Combremont-le-Petit

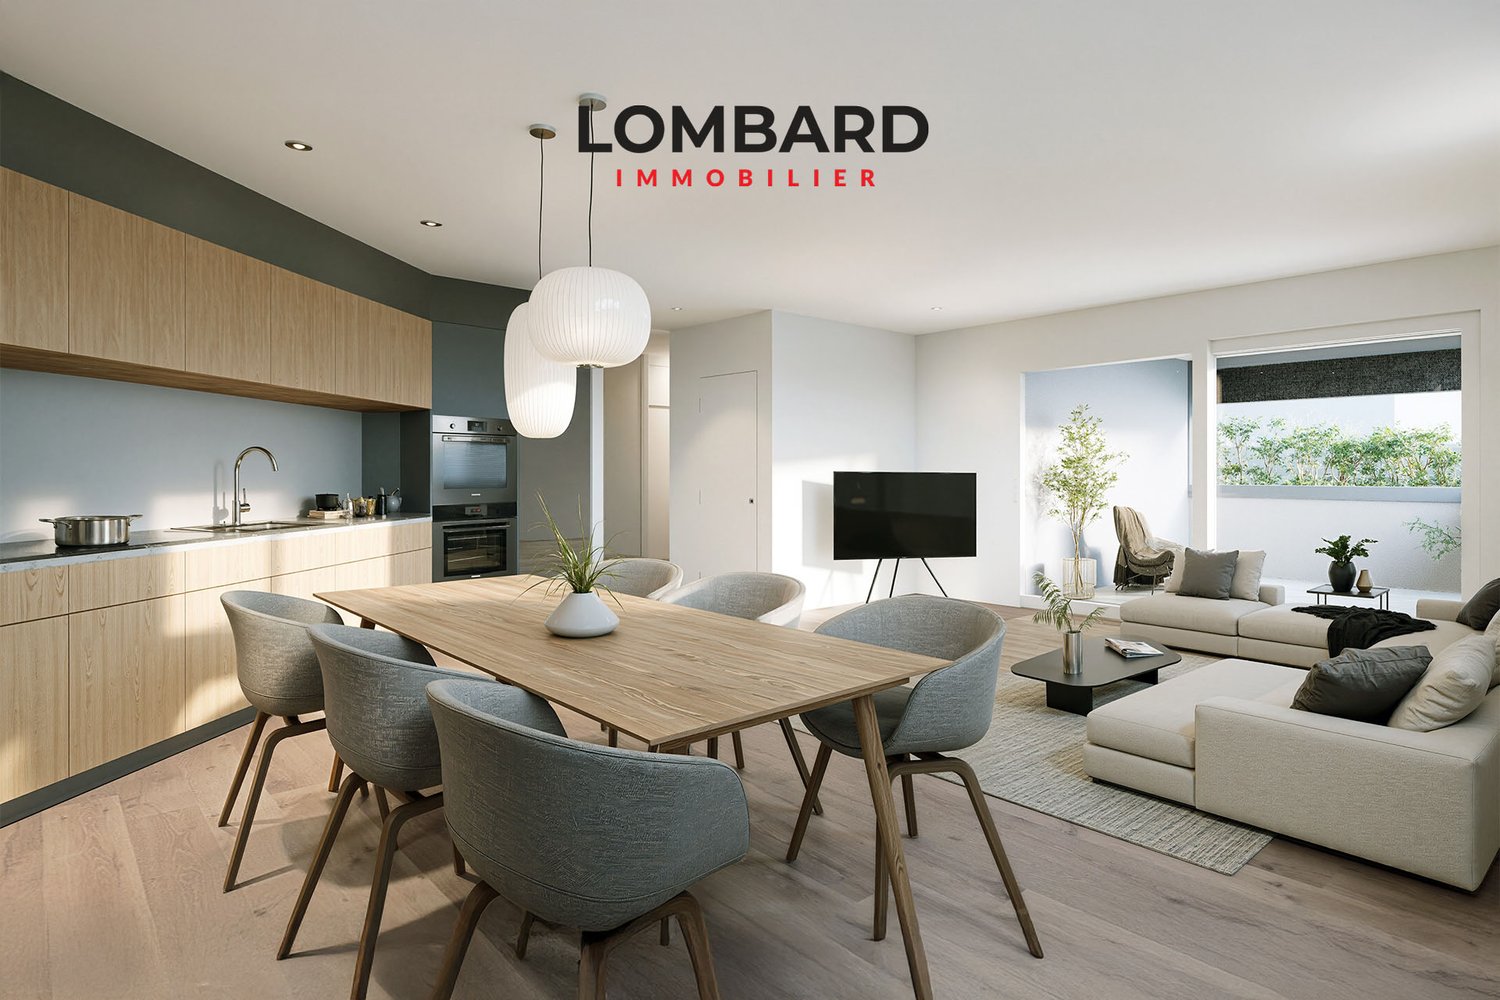
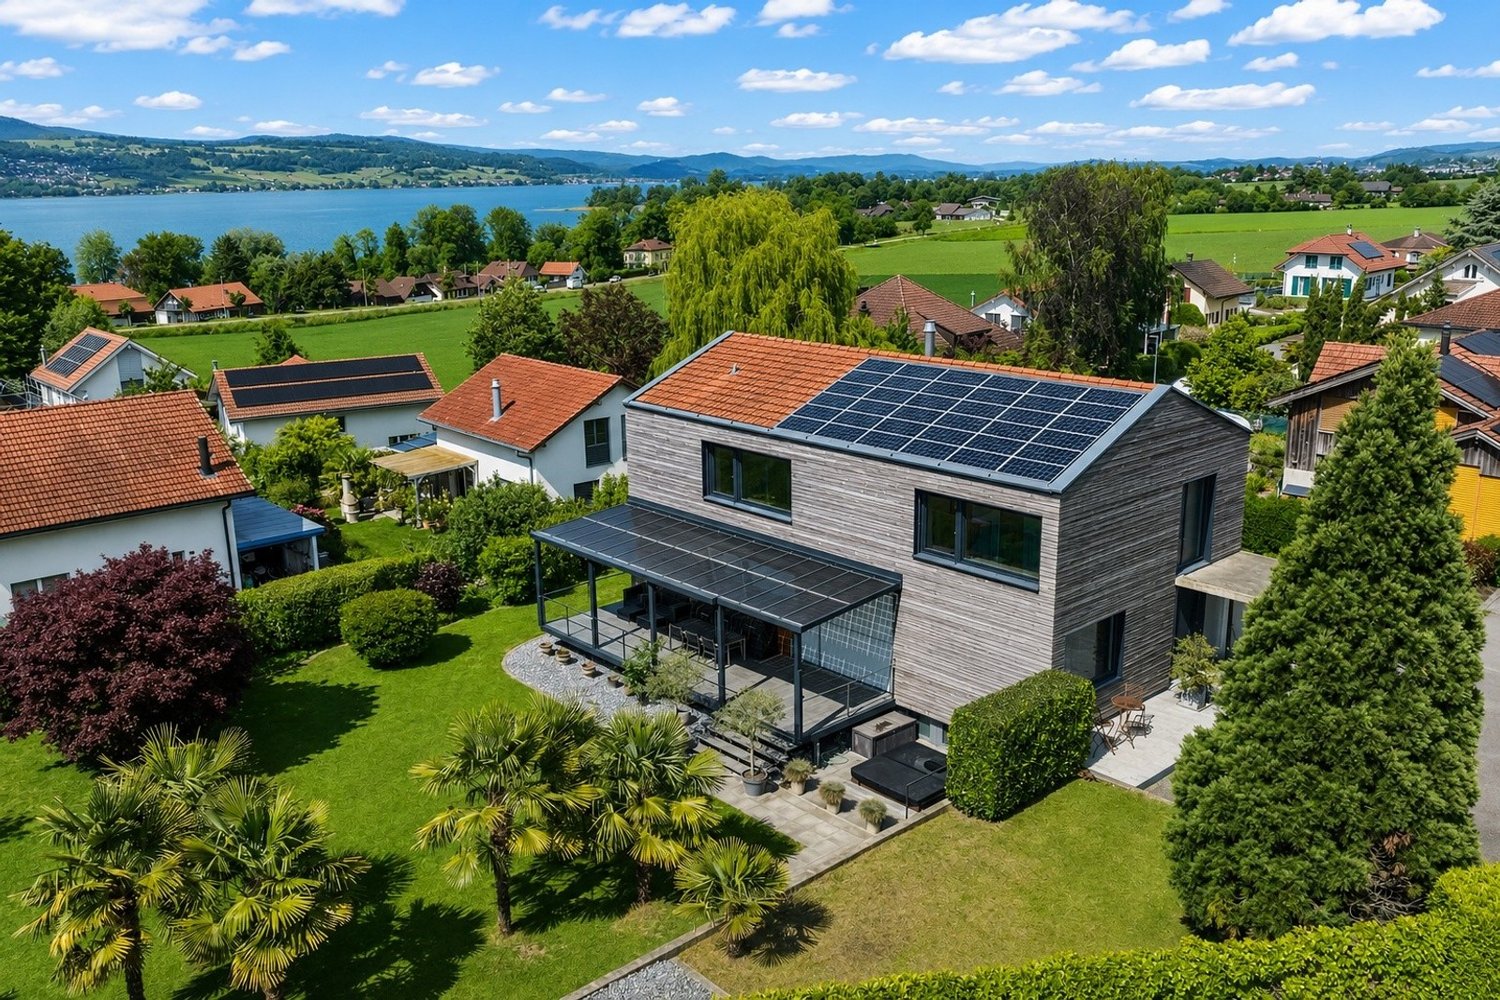
New villa on plan in a green area

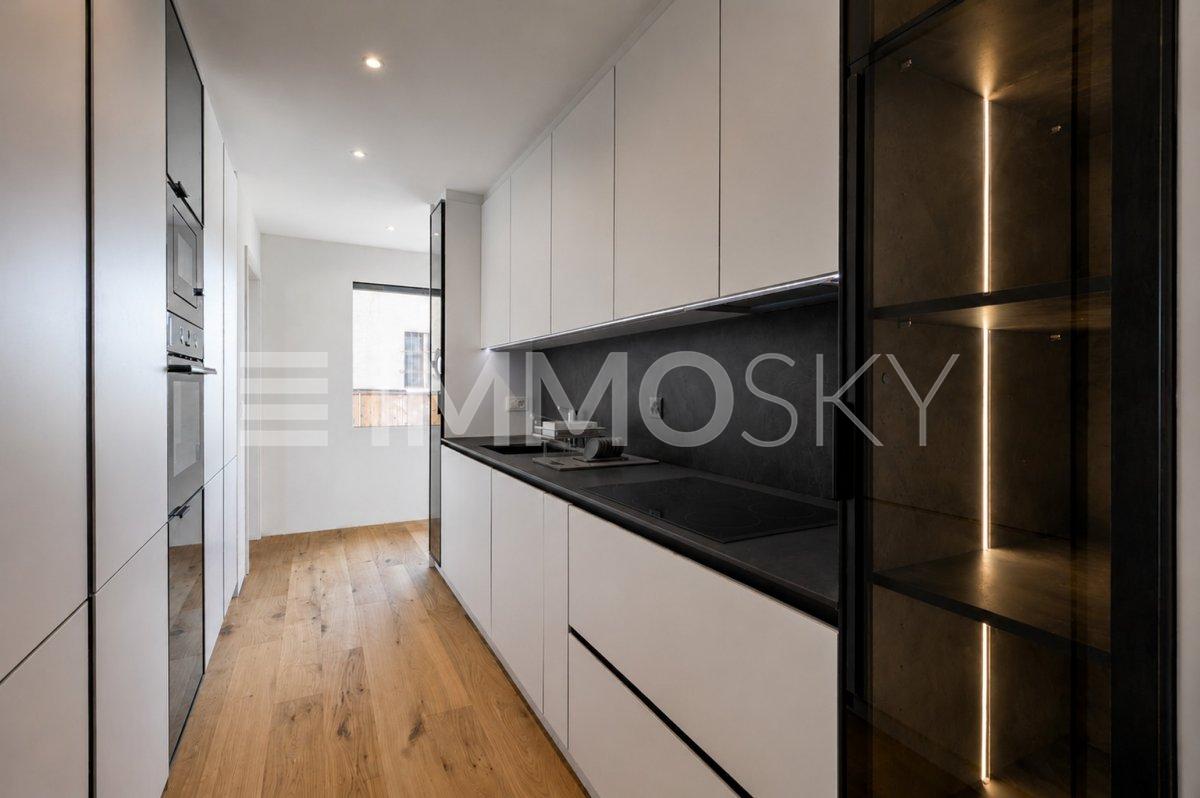
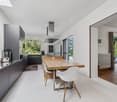
Architect's villa with 4.5 or 5.5 rooms and an exclusive plot of 425 m2 in Combremont-le-Petit. THE ADVANTAGES AT A GLANCE • Architect's villa • Traditional construction • Custom-made interiors • Rural and natural setting • Unobstructed view • 32m2 additional living space optional LOCATION The charming village of Combremont in the Broye district is located in the canton of Friborg with immediate proximity to Estavayer-le-Lac and Payerne: • 17 minutes from Estavayer-le-Lac with all amenities • 17 minutes from Payerne with all amenities • 21 minutes from Romont • 23 minutes from Yverdon-les-Bains • 29 minutes from Epalinges • 40 minutes from Bulle, Friborg center and Lausanne center THE VILLAThe presented model (Villa A) offers many advantages, but you can also make adjustments inside on request.The plans already include several variants to help you choose the right one.We take care of everything and accompany you from the beginning to the handover of the keys.The presented area is 215m2 gross and 132m2 net for 4.5 or 5.5 rooms (modular).The villa is planned here with a large attic of 79 m2 (of which 32 m2 are walkable on request).THE PLOTThe plot in exclusive use measures approximately 409 m2 or 442 m2 to choose from.It is located near all amenitiesBeing located in a very green neighborhood and on the edge of fields, you can enjoy a serene location for your family.THE INTERIOR :The distribution of the rooms is as follows:GROUND FLOOR: • Entrance hall with wardrobe - 8.85 m2 • Open kitchen/dining room - 53 m2 • Guest toilet - 2.65 m2 • Technical room - 10.25 m2 UPPER FLOOR: • 1 large parental bedroom with dressing room, WC/shower - 21.45 m2 • 1 large bedroom - 13.50 m2 • 1 large bedroom - 13.60 m2 • 1 bathroom (WC, bathtub) - 6.20 m2 • Hallway - 6.30 m2 ATTIC: • 1 large attic - 79 m2 (of which 32 m2 are walkable on request) BASEMENT • Empty sanitary area on the entire surface of the object EXTERIOR : • Private garden • Terrace • 2 outdoor parking spaces included in the villa price • Independent technical room Are you already an owner and want to coordinate the purchase of this property with the sale of your current home?Do not hesitate to ask us for a free estimate. We will meet you to guide you through the right steps.www.synergimmo.ch

Travel time
-
1 / 12
CHF 825,000.–
5.5 rooms132m² living space
Chemin de Remontet 18, 1536 Combremont-le-Petit

New villa on plan in a green area

Architect's villa with 4.5 or 5.5 rooms and an exclusive plot of 391 m2 or 360 m2 in Combremont-le-Petit. THE ADVANTAGES AT A GLANCE • Architect's villa • Traditional construction • Custom-made interiors • Countryside and natural environment • Unobstructed view • 32m2 additional living space optional SITUATION The charming village of Combremont in the Broye district is located in the canton of Fribourg with immediate proximity to Estavayer-le-Lac and Payerne: • 17 minutes from Estavayer-le-Lac with all amenities • 17 minutes from Payerne with all amenities • 21 minutes from Romont • 23 minutes from Yverdon-les-Bains • 29 minutes from Epalinges • 40 minutes from Bulle, Fribourg center and Lausanne center THE VILLAThe presented model (Villa B) offers many advantages, but you can also make custom adjustments inside.The plans already include several variants to help you choose the one that suits you best.We take care of everything and accompany you from start to finish until the keys are handed over.The presented area measures 215m2 gross and 132m2 net for 4.5 or 5.5 rooms (modular).The villa is planned here with a large attic of 79 m2 (of which 32 m2 can be developed on request).THE PLOTThe plot in exclusive ownership measures approximately 391 m2 or 360 m2 to choose from.It is located near all amenities.Being located in a very green neighborhood and on the edge of fields, you can enjoy a serene situation for your family.THE INTERIOR :The room layout is as follows:GROUND FLOOR: • Entrance hall with wardrobe - 8.85 m2 • Open kitchen/dining room - 53 m2 • Guest toilet - 2.65 m2 • Technical room - 10.25 m2 UPPER FLOOR: • 1 large parental bedroom with dressing room, WC/shower - 21.45 m2 • 1 large bedroom - 13.50 m2 • 1 large bedroom - 13.60 m2 • 1 bathroom (WC, bathtub) - 6.20 m2 • Hallway - 6.30 m2 ATTIC: • 1 large attic - 79 m2 (of which 32 m2 can be developed on request) BASEMENT • Sanitary room over the entire area EXTERIOR : • Private garden • Terrace • 2 outdoor parking spaces included in the villa price • Independent technical room Are you already an owner and want to coordinate the purchase of this property with the sale of your current home?Do not hesitate to ask us for a free estimate. We will meet you to guide you through the right steps.www.synergimmo.ch

Travel time
-
Filomena Martori

Filomena Martori

1 / 8
Filomena Martori

Filomena Martori

  • Parking space
  • View
CHF 1,500,000.–
Corcelles-près-Payerne, 1562 Corcelles-près-Payerne

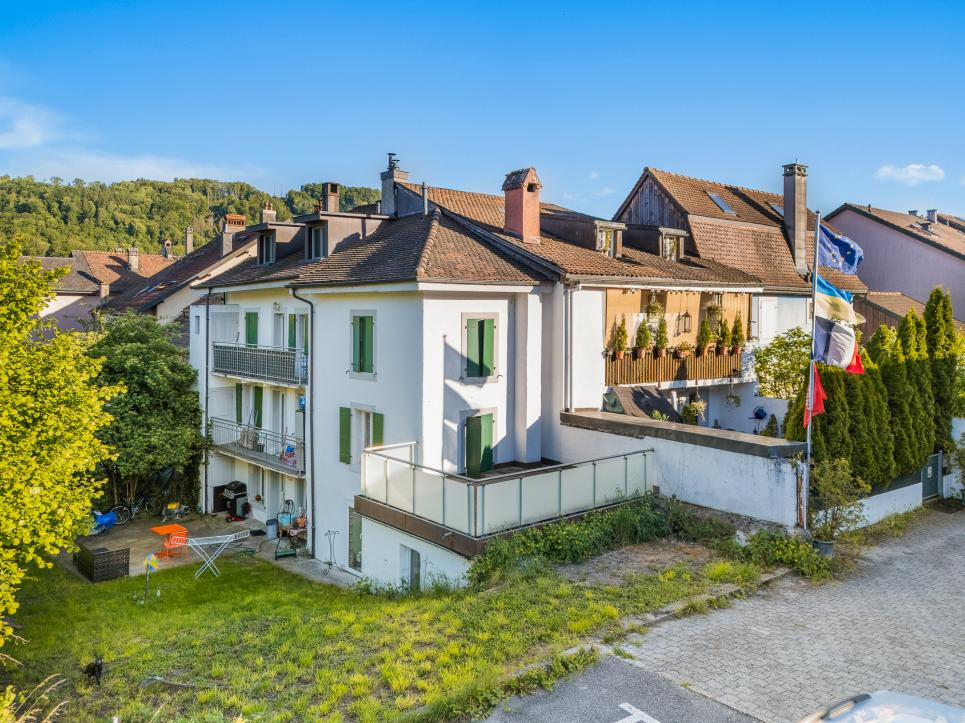
Rental building with 5.1% yield in Corcelles-près-Payerne!

To seize: Discover this rental building ideally located in Corcelles-près-Payerne, offering a great opportunity for investors looking for a property that combines rental stability, potential for appreciation, and strategic location. Composed of 6 fully rented apartments, the building underwent a complete renovation in 2014. Well maintained, it benefits from modern and efficient equipment, including a heat pump, solar panels, and a water softener. Some improvement or modernization work could still be considered, offering an interesting potential for appreciation and the possibility of optimizing the property further in the medium term. A particularly interesting perspective for an investor wishing to develop a sustainable real estate portfolio while maintaining serene management. Located in Corcelles-près-Payerne, the property benefits from a pleasant environment, where the charm of a human-sized commune is combined with the immediate proximity of Payerne. Public transport facilitates travel to surrounding communes, while shops, schools, and services are accessible within minutes. A balanced investment, driven by complete rental occupancy, a sought-after location, and potential for appreciation. An opportunity to discover for any investor wishing to combine yield, heritage, and future prospects.Exact address available after registration on neho.ch.DO YOU WANT TO VISIT? PLEASE REGISTER FIRST: https://neho.ch/b/1562-26-3
  • Parking space
  • View
Kevin Lamidi

Kevin Lamidi

1 / 13
Kevin Lamidi

Kevin Lamidi

  • Parking space
  • Garage
CHF 1,345,000.–
7.5 rooms202m² living space
Vaud, 1512 Chavannes-sur-Moudon

Family villa with 7.5 rooms and independent studio of 1.5 rooms, with a view

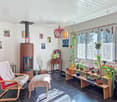
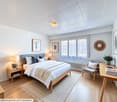
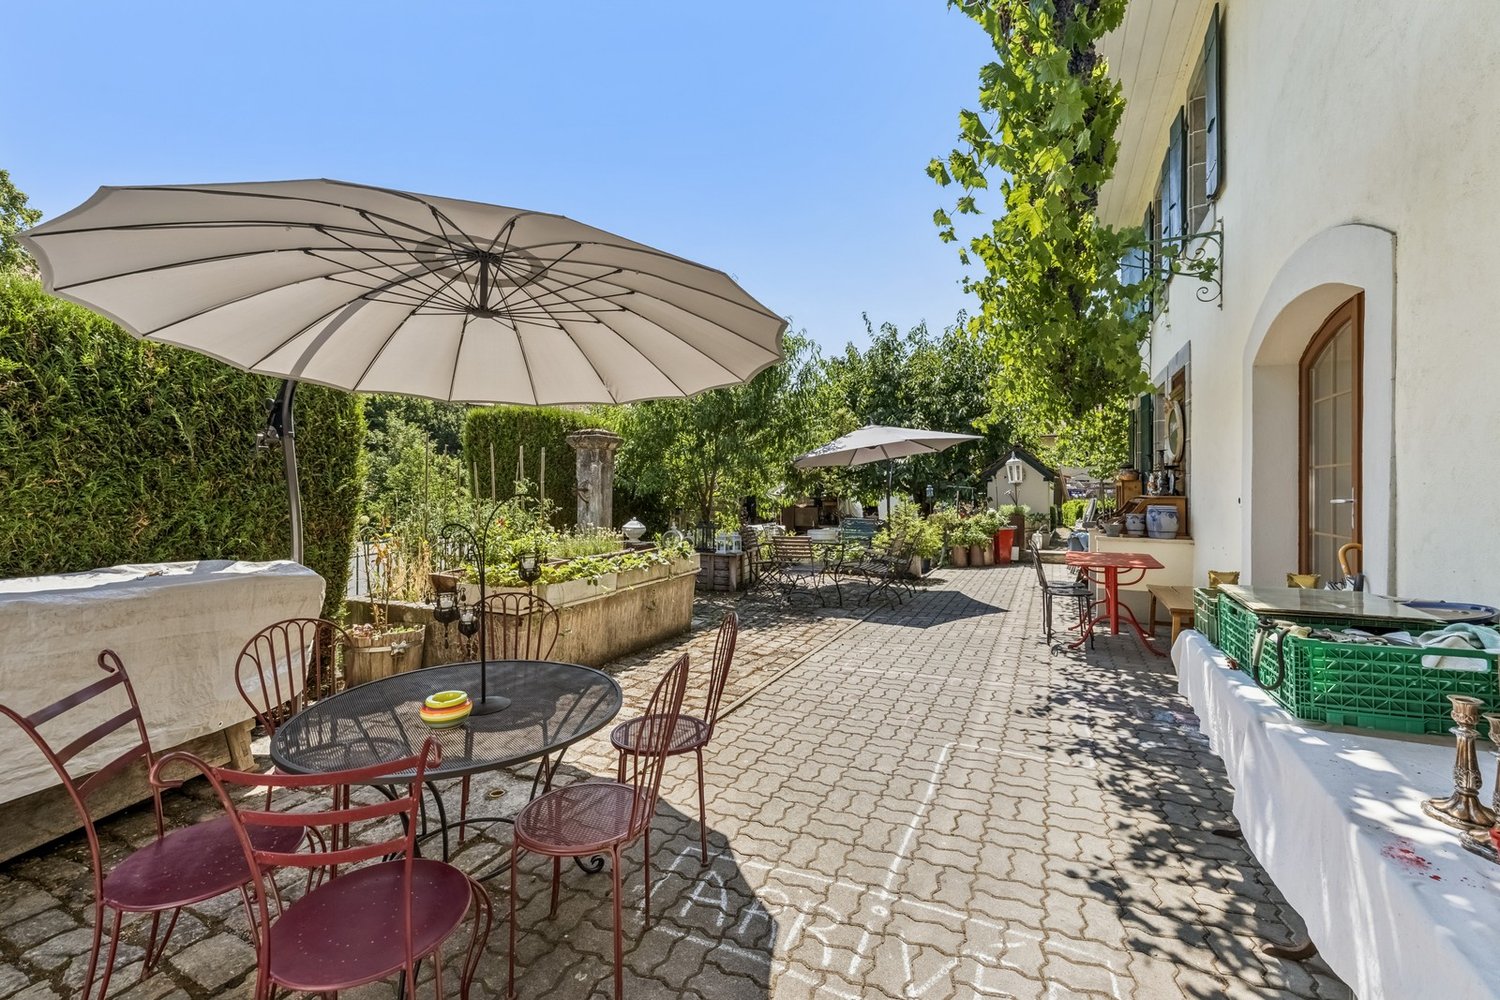
In Chavannes-sur-Moudon, this individual villa offers a true family lifestyle. Its main asset: an open view of the surrounding reliefs and snow-capped peaks, without any vis-à-vis. A house designed for family life, ideal for both a young family looking for space and a couple wishing to welcome children and grandchildren. Situation and environmentLocated in Chavannes-sur-Moudon, between Lausanne (35 minutes) and Payerne, this individual villa benefits from a preserved rural setting near Moudon and its services. The view opens widely onto the surrounding reliefs and snow-capped peaks, the main asset of the property. Orientation and topography guarantee generous sunshine and a total absence of vis-à-vis. The plot, flat and easy to maintain, extends over 891 m², fully fenced. General presentationBuilt in 1990 and partially renovated until 2017, the villa develops over three levels for 202 m² of living space (293 m² of useful space). It consists of 7.5 rooms, complemented by an independent studio of 1.5 rooms in the basement. Ground floorThrough lounge with fireplace, leading to the terrace, open kitchen to the dining room, two rooms arranged as offices, one of which can be converted into a bedroom, entrance hall with cloakroom and guest toilet. First floorParental suite with private bathroom, three bedrooms, and family bathroom. Large windows, unobstructed view, and beautiful light, an ideal setting for children. BasementIndependent studio of 49 m² with equipped kitchen, shower room, private entrance, and dedicated parking space. Perfect for welcoming a loved one, a teenager seeking autonomy, grandparents visiting, or an independent activity at home. It also offers rental potential (estimated at 950 CHF/month) for those who want a complementary income. In addition, there are two multipurpose rooms, a sauna, a laundry room, storage spaces, and a converted PC room as a music and recording studio. Exterior35 m² wooden terrace oriented towards the view, tree-lined garden with a fire pit, garage, and three parking spaces (in addition to the one for the studio). A true outdoor living space for family moments. Technical featuresGeothermal heat pump with underfloor heating: efficient, economical, and stable all year round. In summaryA family house with a privileged setting: unobstructed view of the reliefs, flat plot without vis-à-vis, economical geothermal heating, and independent studio offering flexibility for the family and potential income.Visit by appointment and complete file on request.
  • Parking space
  • Garage
1 / 29
CHF 1,280,000.–
5.5 rooms160m² living space
Chemin des Places 24, 1585 Salavaux

Villa individuelle de 5.5 pièces avec garage - 5.5 ZI-Einfamilienhaus mit Garage

Villa familiale individuelle de 5.5 pieces avec garage double A VENDRE VILLA FAMILIALESi vous recherchez une maison individuelle offrant un cadre calme et une proximité des commodités et des écoles, cette villa mérite votre attention. Construite en 2002 et bien entretenue, elle propose 5.5 pièces réparties sur 3 niveaux.Sous-solGrand disponible/atelier accessible de l'intérieur et de l'extérieur, cave, buanderie/technique/chauffageRez-de-chausséeEntrée/garderobe, lavabo-WC avec réduit, cuisine ouverte sur espace mangé, accès sur la terrasse, spacieux salon avec espace mangé, accès sur la terrasse et le jardin1er étage3 chambres spacieuses, 1 bureau, salle de bains avec baignoire d'angle, douche, double lavabos-WC. BalconCe bien immobilier est complété par un garage double de 36 m2 et de plusieurs places de parc.EINFAMILIENHAUS ZU VERKAUFENWenn Sie auf der Suche nach einem Einfamilienhaus in ruhiger Lage und in der Nähe von Einkaufsmöglichkeiten und Schulen sind, ist diese Villa genau das Richtige für Sie. Das 2002 erbaute und gut gepflegte Haus verfügt über 5,5 Zimmer, die sich auf 3 Ebenen verteilen.UntergeschossGrosszügiger Hobbyraum zugänglich von Innen und Aussen, Keller, Waschküche/Technikraum/HeizungsraumErdgeschossEingangsbereich/Garderobe, Lavabo-WC mit Abstellraum, offene Küche mit Essbereich, Zugang zur Terrasse, geräumiges Wohnzimmer mit Essbereich, Zugang zur Terrasse und zum GartenObergeschoss3 geräumige Schlafzimmer, 1 Arbeitszimmer, Badezimmer mit Eckbadewanne, Dusche, Doppellabavo-WC. BalkonZu dieser Immobilie gehören außerdem eine Doppelgarage mit 36 m² sowie mehrere Parkplätze.

Travel time
-
1 / 13
CHF 795,000.–
9 rooms178m² living space
Rte d'Estavayer 6, 1543 Grandcour

Village house with 2 apartments in Grandcour / VD

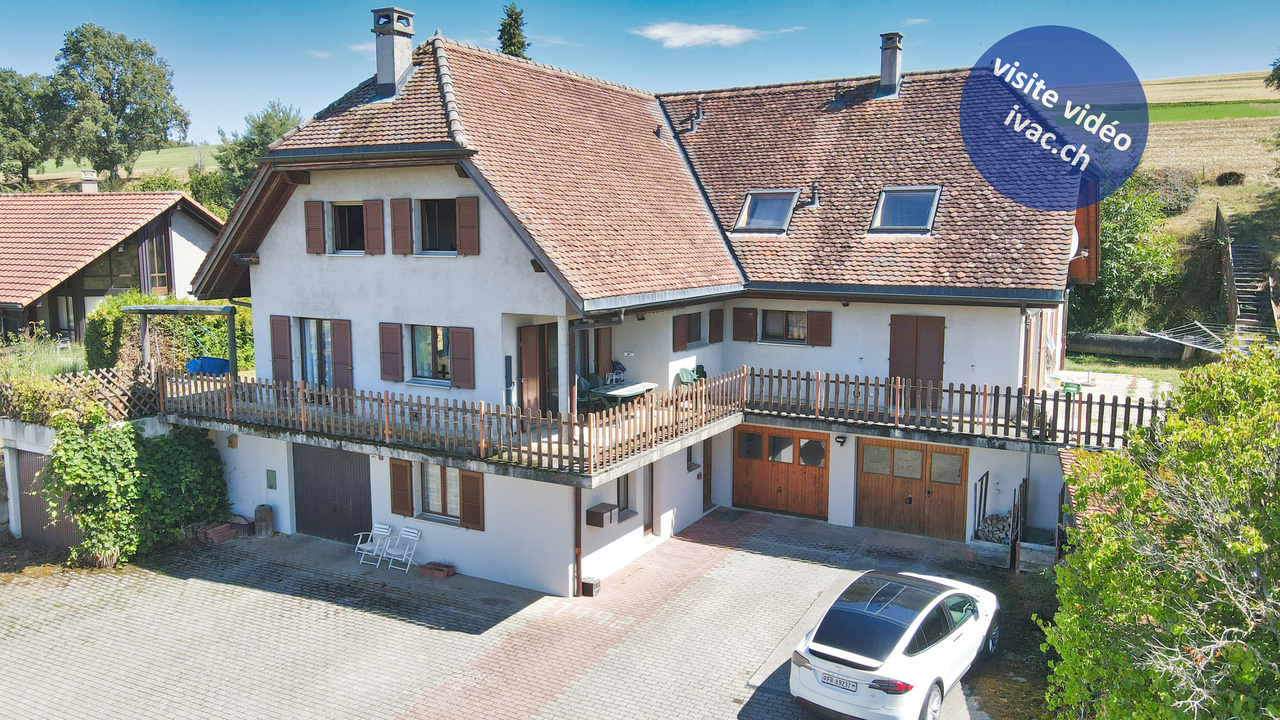
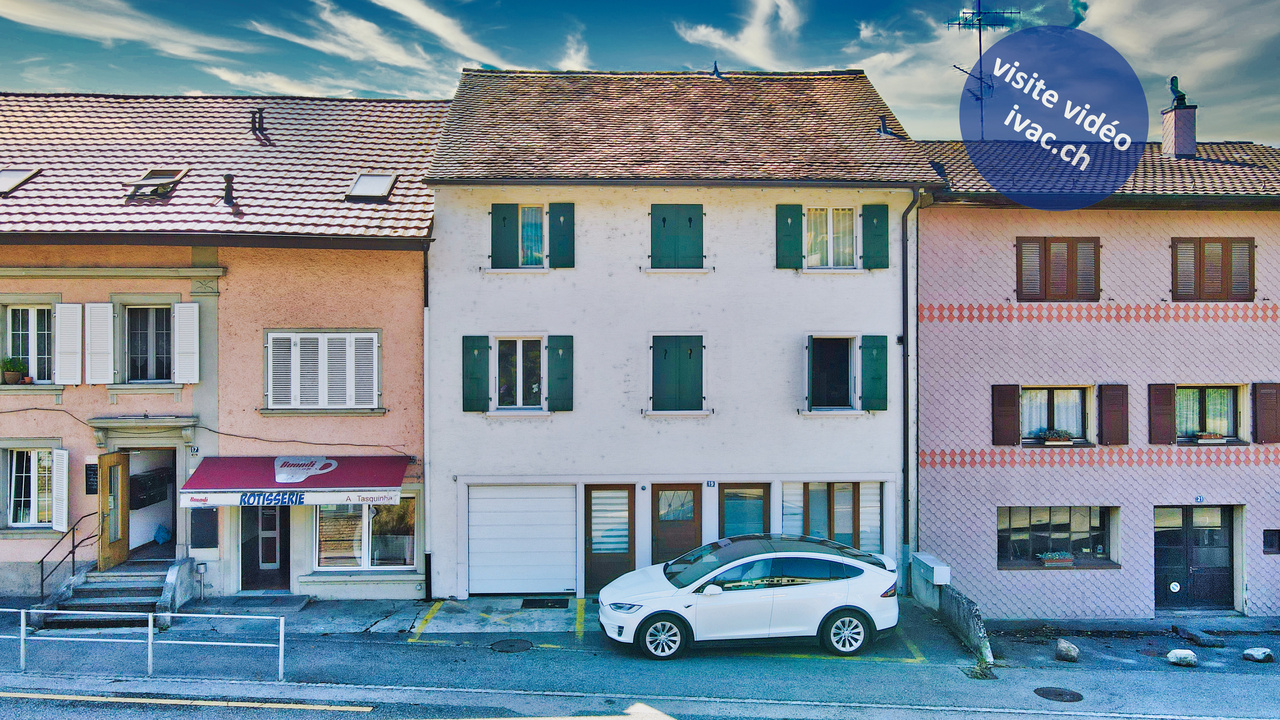
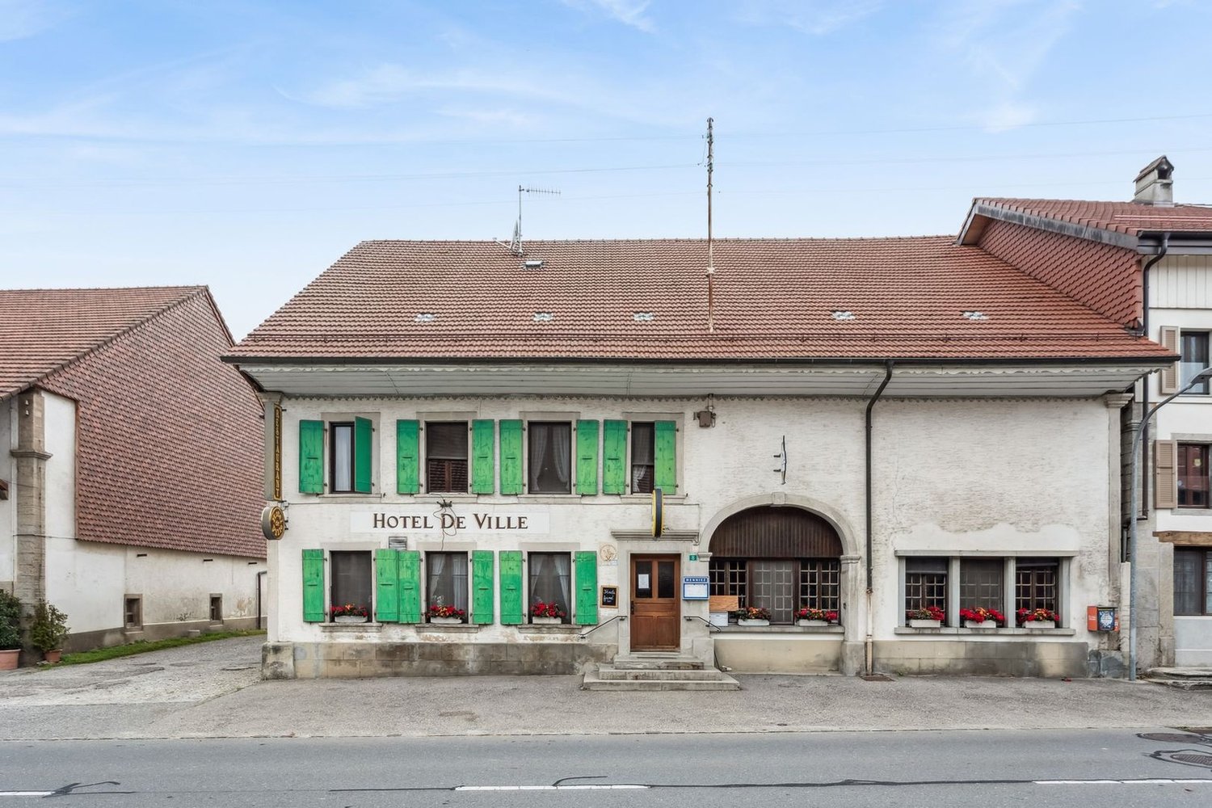
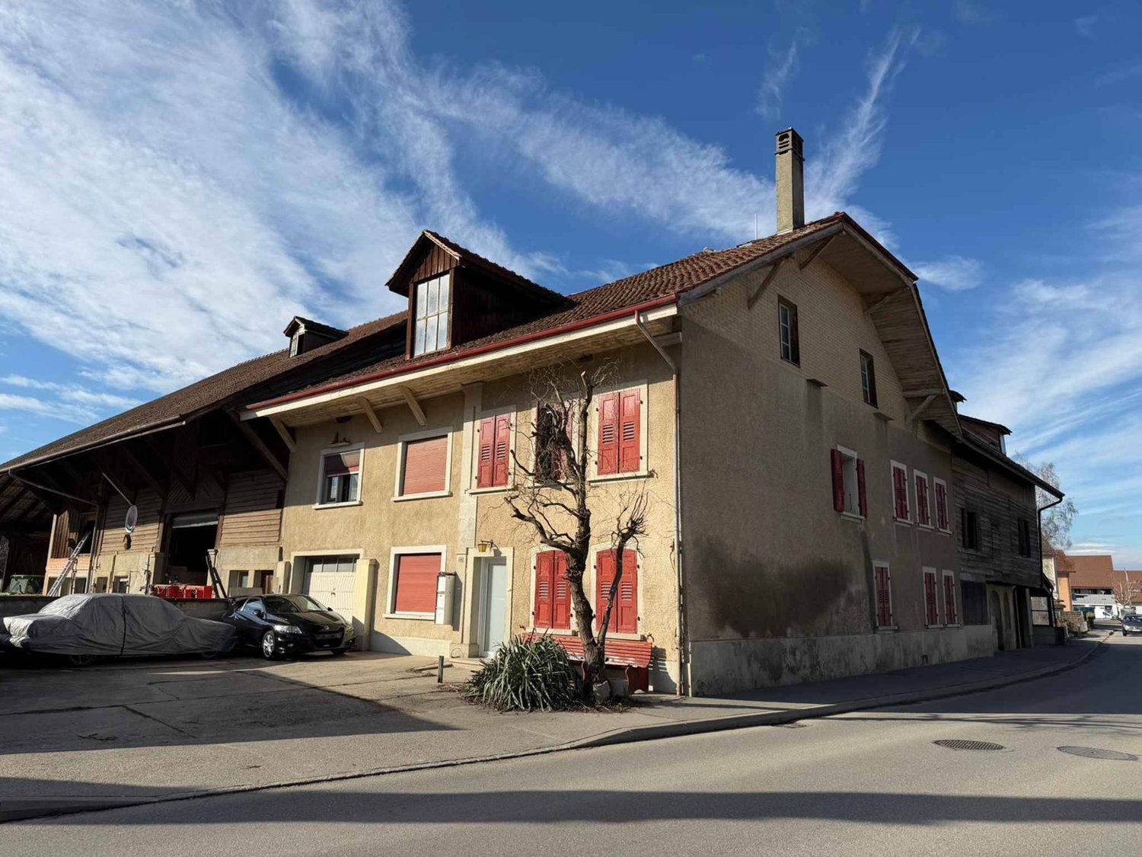
Village house with 2 apartments, built in 1919 and renovated over time. It consists of:on the ground floor: a 5-room apartment with 1 covered entrance, 1 hall of 8 m2, 1 living room of 16 m2, 1 bedroom of 15 m2, 1 room of 13 m2, 1 office of 9 m2, 1 equipped kitchen of 11 m2, 1 bathroom with Italian shower / WC / sink, 1 storage room.on the 1st floor: a 4-room apartment with 1 hall of 9.5 m2 with built-in wardrobes, 1 living room of 12.5 m2 with exit to the balcony, 1 room of 15 m2 with exit to the balcony, 1 room of 13 m2, 1 passageway of 5 m2 with access to the balcony, 1 equipped kitchen of 9 m2 with pantry of 4 m2, 1 bathroom of 3 m2 with shower / sink, 1 separate WC / sink.in the attic: 1 hall of 12 m2, 1 passageway of 5 m2, 1 disused room of 9 m2 with exit to the balcony, 1 disused room of 8 m2, 2 storage spaces / attics.in the basement: 1 passageway / workshop of 30 m2, 1 technical room of 16 m2 with central oil heating, 1 laundry room of 14 m2 with pool filtration system, 1 cellar of 14 m2 with sink, 1 storage room, 1 wine cellar of 9 m2, 1 tank room of 5 m2.Miscellaneous: plot of 581 m2 with landscaped garden, fenced and planted, inground pool (6m x 3m), terraces and pergola, outbuilding with double garage.Located at Route d'Estavayer 6 in Grandcour, this property enjoys a privileged environment in the heart of the Vaud Broye. The Grandcour municipality offers a sought-after quality of life, combining serenity, nature and proximity to the main regional centers. Just a few minutes away, the charming village of Chevroux offers privileged access to Lake Neuchâtel. Renowned for its marina, beach, waterfront promenades and numerous water activities, it is an ideal place to fully enjoy leisure and nature throughout the year. This location offers an excellent compromise between the tranquility of the countryside, the proximity to Lake Neuchâtel and quick access to the region's infrastructure, shops and communication axes.Video visit available on www.ivac.ch.

Travel time
-
1 / 13
  • Parking space
CHF 890,000.–
195m² living space
A Payerne, 1530 Payerne

Ideal building for investors or for a large family

EXCLUSIVELY AT BERNARD NICOD !Ideal building for investors or for a large family !This property is located in the city center of Payerne and all apartments are currently rented.This 1869 building consists of 3 apartments and 3 outdoor parking spaces.It is composed as follows:Basement:The basement has 3 cellars, which are made available for the apartments.On the ground floor:A 3.5-room apartment with an entrance hall, kitchen, large living room with access to the balcony, two bedrooms, a bathroom and a separate toilet.This apartment is rented for 1'146.- + 150.- charges = CHF 1'296.- per month. It is sold with takeover of the lease.1st floor:A 3.5-room apartment with an entrance hall, kitchen, large living room with access to the balcony, two bedrooms, a bathroom and a separate toilet.This apartment is rented for 1'135.- + 150.- charges = CHF 1'285.- per month. It is sold with takeover of the lease.2nd floor:A 3.5-room apartment with an entrance hall, kitchen, large living room with access to a spacious balcony, two bedrooms, a bathroom and a separate toilet.This apartment is rented for 1'343.- + 150.- charges = CHF 1'493.- per month as well as an outdoor parking space for CHF 40.- per month. They are sold with takeover of the lease.Do not hesitate to contact us to receive the complete dossier.Information and visits: Alexandra JEREZ & Tania LEITE 024 424 24 26

  • Parking space
1 / 13
CHF 720,000.–
240m² living space
Rte du Faubourg 19, 1580 Avenches

Building with 3 apartments in Avenches / VD

Building with 3 apartments built in 1930 and maintained over time. It is currently composed of:on the ground floor: an entrance corridor, a garage with automated door, a large 2.5-room apartment including 1 living area, 1 dining room open to a fitted kitchen, 1 veranda with access to a private garden with pergola and shed, 1 bedroom, 1 bathroom with Italian shower / WC / sink.on the 1st floor: 1 collective laundry room, 1 apartment with 4.5 rooms, including 1 living room, 1 kitchen, 2 bedrooms in a row, one with a balcony, 1 bedroom with balcony, 1 storage room, 1 bathroom with shower / WC / sink.in the attic: 1 large attic and 1 apartment with 2 rooms, including 1 corridor with wall cabinets, 1 living room, 1 bedroom, 1 simply equipped kitchen, and 1 bathroom with bathtub / WC / sink.in the basement: 1 cellar, 1 tank room, and 1 technical room with central oil heating.The 3 apartments are currently rented (gross rental income: Fr. 35'880.- / year).Miscellaneous: plot of 374 m2 with landscaped garden, enclosed by a wall, including 1 pergola, 1 annex / storage, 1 parking space.The building is located at Route du Faubourg 19 in Avenches, on the cantonal road, offering quick access to the main axes of communication and the city center. The outdoor spaces are oriented towards the garden side, away from noise, providing a peaceful living environment. The historic center of Avenches, shops, schools, restaurants, and the CFF train station are accessible in just a few minutes. The municipality, recognized for its exceptional historical heritage and quality of life, also offers numerous sports and cultural facilities, as well as quick access to Lake Morat and the surrounding natural areas.Video visit available on www.ivac.ch.

Travel time
-
1 / 11
CHF 1,750,000.–
9 rooms300m² living space
Auf Anfrage 1, 1521 Curtilles

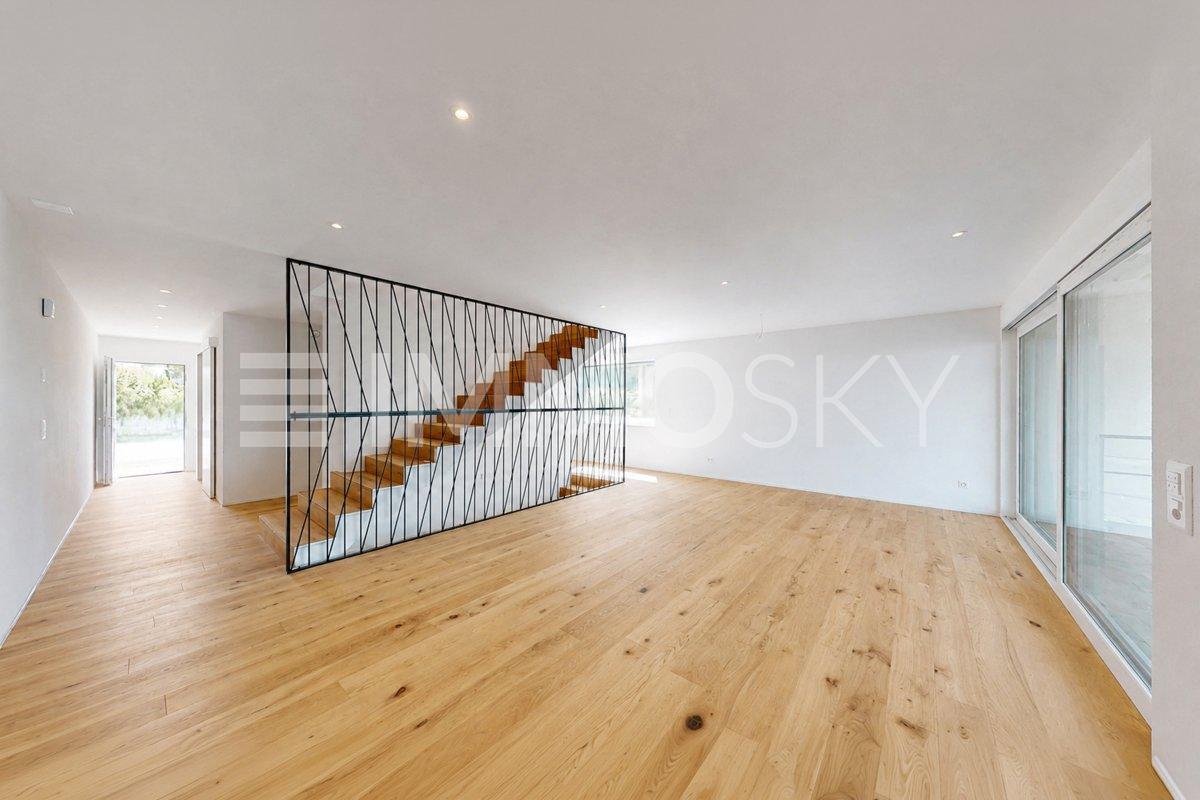
Charming property 25 minutes from Lausanne

Just 25 minutes from Lausanne, discover this superb character property nestled in a green and peaceful environment, offering a rare living space combining space, nature, and comfort.Built on a beautiful plot of 1'981 m² facing south, this renovated individual house seduces with its authentic charm, its generous volumes, and its omnipresent luminosity. With approximately 300 m² of living space spread over several levels, it offers an exceptional potential for a family looking for space and quality of life.The vast main living area of approximately 55 m² is the true heart of the house. Bathed in natural light, it harmoniously accommodates the living room, the dining room, and the modern equipped kitchen in a warm and convivial atmosphere, ideal for receiving.Outside, the carefully treed garden invites relaxation in an intimate and preserved setting. Pool, fountain, terraces, and large green spaces create a true atmosphere of an elegant country house where it is good to live throughout the seasons.The property has 7 bedrooms, allowing numerous possibilities for layout: large family house, home office spaces, guest rooms, game room, or independent activity.The spacious and exploitable attic offers yet another important additional potential according to your desires: wellness area, workshop, additional accommodation, or playroom.In addition, the property benefits from 4 horse boxes located on the plot, a rare asset for horse riding enthusiasts or nature lovers.Located in a calm environment while remaining close to amenities, this property benefits from an ideal situation near Lucens and about 25 minutes from Lausanne, Yverdon, and Fribourg.A rare property on the market, ideal for people looking for charm, tranquility, land, and large volumes in a privileged setting.Contact me with pleasure to organize a visit at: +41 79 178 61 23 or vesa.jusufi@immosky.com

1 / 11
  • Parking space
  • Tumble dryer
  • Washing machine
  • +3
CHF 990,000.–
5.5 rooms147m² living space
1562 Corcelles-près-Payerne

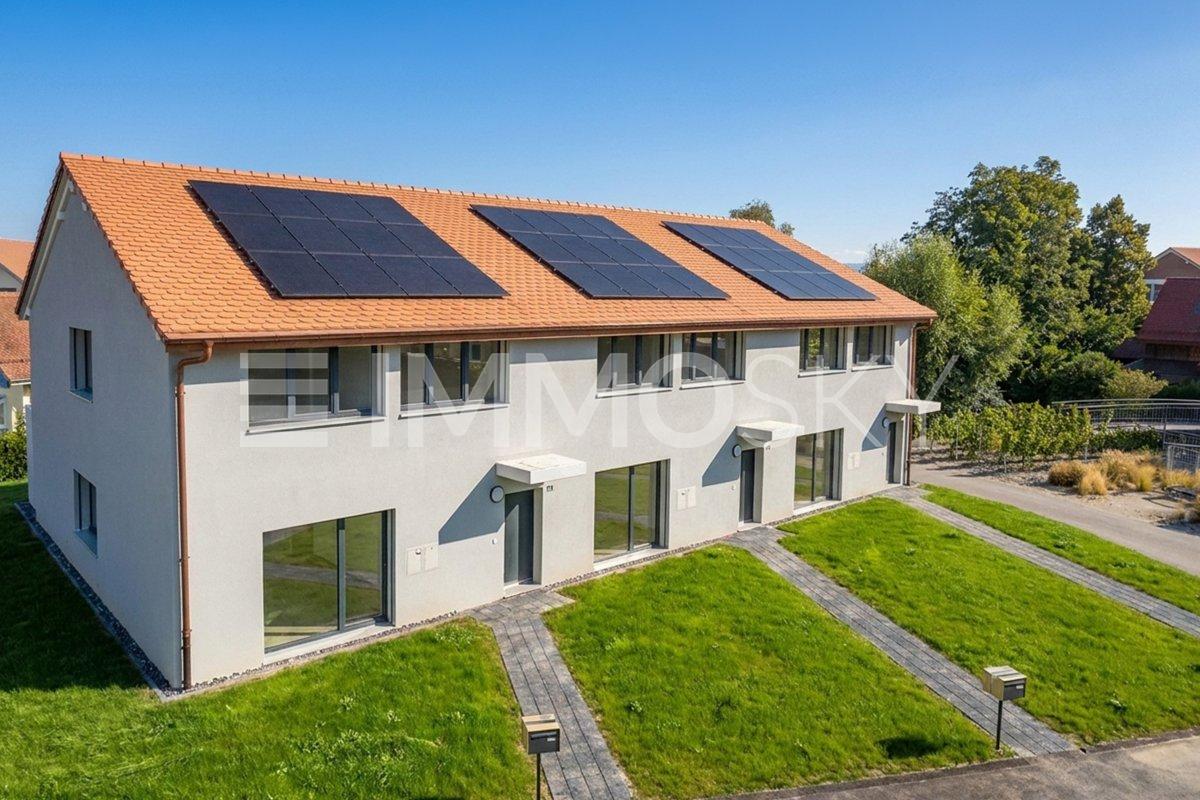
Villa B - Central Semi-Detached House

Villa B - Central Semi-Detached House With a living area of approximately 147 m², Villa B is the most spacious of the three houses in the project. This central semi-detached house combines a functional interior distribution, contemporary finishes, and high-performance technical installations that meet the Minergie standard.The large living room with dining area forms the heart of the house. Large openings provide beautiful brightness and allow direct access to the terrace and garden.The open kitchen integrates perfectly into the living area. A multipurpose room on the ground floor offers various possibilities for use: office, guest room, laundry room, or additional bedroom.The upper floor comprises three comfortable bedrooms, two bathrooms, and a particularly generous hallway. Main features • House type: central semi-detached house Minergie • Living area: approx. 147.04 m² • Ground floor: approx. 71.25 m² • Upper floor: approx. 75.79 m² • Basement: approx. 44.27 m² • Attic, outside living area: approx. 17.00 m² • Terrace according to plans: approx. 18.52 m² • 3 bedrooms on the upper floor • 1 multipurpose room on the ground floor • 2 bathrooms • 1 guest toilet • Private terrace and garden • 2 parking spaces available as an option • Parking space price: CHF 20'000.- • Expected availability: end of August 2026 Interior distribution Ground floor - approx. 71.25 m² • Entrance and hallway: approx. 12.39 m² • Guest toilet: approx. 1.86 m² • Multipurpose room/laundry room: approx. 15.05 m² • Open kitchen: approx. 9.17 m² • Living room and dining area: approx. 32.78 m² • Direct access to the terrace and garden Upper floor - approx. 75.79 m² • Parent bedroom: approx. 16.97 m² • Bedroom 2: approx. 15.14 m² • Bedroom 3: approx. 15.14 m² • Parent bathroom: approx. 6.86 m² • Second bathroom/shower: approx. 5.93 m² • Hallway and night area: approx. 15.75 m² Basement - approx. 44.27 m² • Basement: approx. 13.55 m² • Technical room: approx. 16.37 m² • Hallway and passage: approx. 14.35 m² Equipment and highlights • Minergie standard • Very generous living area • Living room and dining area of approximately 32.78 m² • Air-water heat pump • Floor heating • Controlled double-flow ventilation • Photovoltaic system • Open, fully equipped kitchen • Parquet in the living areas • PVC-aluminum windows, white inside and anthracite outside • Louvers, all motorized • Parent bedroom with private bathroom • Second bathroom and guest toilet • Multipurpose room on the ground floor • Private terrace and garden Sales price CHF 990'000.-, excluding parking spacesTwo parking spaces are available as an option for CHF 20'000.- each.

  • Parking space
  • Tumble dryer
  • Washing machine
  • +3
Neiva Martins Julien

Neiva Martins Julien

1 / 13
Neiva Martins Julien

Neiva Martins Julien

  • Parking space
  • View
CHF 1,290,000.–
6.5 rooms202m² living space
A Payerne, 1530 Payerne

Beautiful 6.5-Room Family House with Potential for Independent Activity

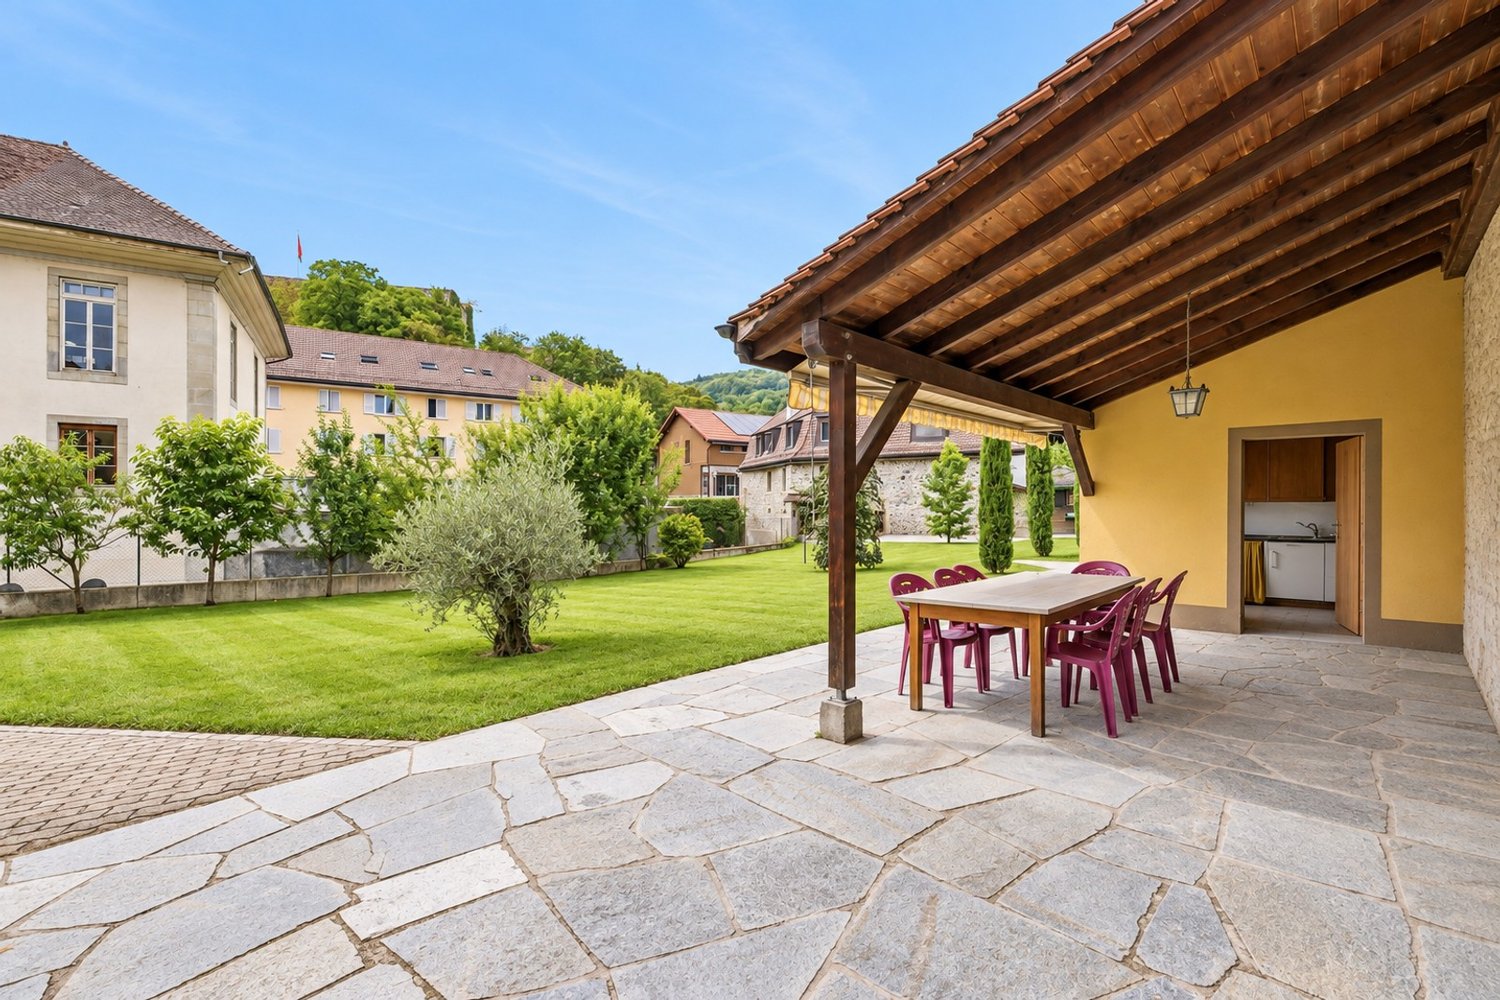
Exclusivity BARNES!Rare opportunity in Payerne: this beautiful semi-detached house with 6.5 rooms, resulting from the merger of two PPE apartments, today offers the volumes and flexibility of a real family home. Built in 2013, it has approximately 202 m² of living space, equivalent to a weighted area of approximately 214 m² on a 418 m² plot of land. The quality of the materials, the underfloor heating, the thermal solar panels, and the south-west exposure make this property a bright and energy-efficient one.On the ground floor, there are two spacious living areas, including a generous living room of over 45 m² that opens directly onto the terrace and garden. The fully equipped kitchen overlooks the dining area, and two multi-purpose rooms complete this floor, ideal as offices or bedrooms according to needs. A laundry room and a guest toilet complete the layout.On the first floor, the parental suite of 30 m² benefits from a custom-made dressing room of 9 m² and direct access to the balcony of approximately 17 m² with a beautiful view of the city. Two additional bedrooms, two bathrooms, and a 10 m² hall finalize a floor designed for daily comfort.The basement is a major asset of the property: two cellars totaling approximately 74 m², both accessible from the outside, offer rare potential. The first, spacious room is suitable for a workshop, wine cellar, or generous storage space. The second, currently equipped as a fitness room, could easily accommodate an independent office, a home cinema, or any other use according to desires.Outside, the property reveals a carefully landscaped garden with various species, including an olive tree, a true invitation to relaxation. A large terrace with private storage space pleasantly extends the living areas, while an independent roof provides a barbecue area, ideal for fully enjoying the beautiful seasons. Two private parking spaces, in addition to the price of Fr. 30,000.- for both, complete the ensemble, one of which is equipped with a charging station for electric vehicles. Visitor parking spaces are accessible in the adjacent parking lot.DISTRIBUTIONBASEMENT- Cellar with workshop and wine corner- Fitness roomGROUND FLOOR- Entrance hall- Living and dining room- Kitchen- Toilet- Laundry room- Bedroom- Office1ST FLOOR- 2 Bedrooms- Parental bedroom- Dressing room- Bathroom with toilet- Shower with toilet

  • Parking space
  • View
Frederik Ellegaard

Frederik Ellegaard

1 / 13
Frederik Ellegaard

Frederik Ellegaard

  • Parking space
  • View
CHF 2,190,000.–
6.5 rooms178m² living space
Faoug, 1595 Faoug

Villa HELION - Modern design & industrial spirit

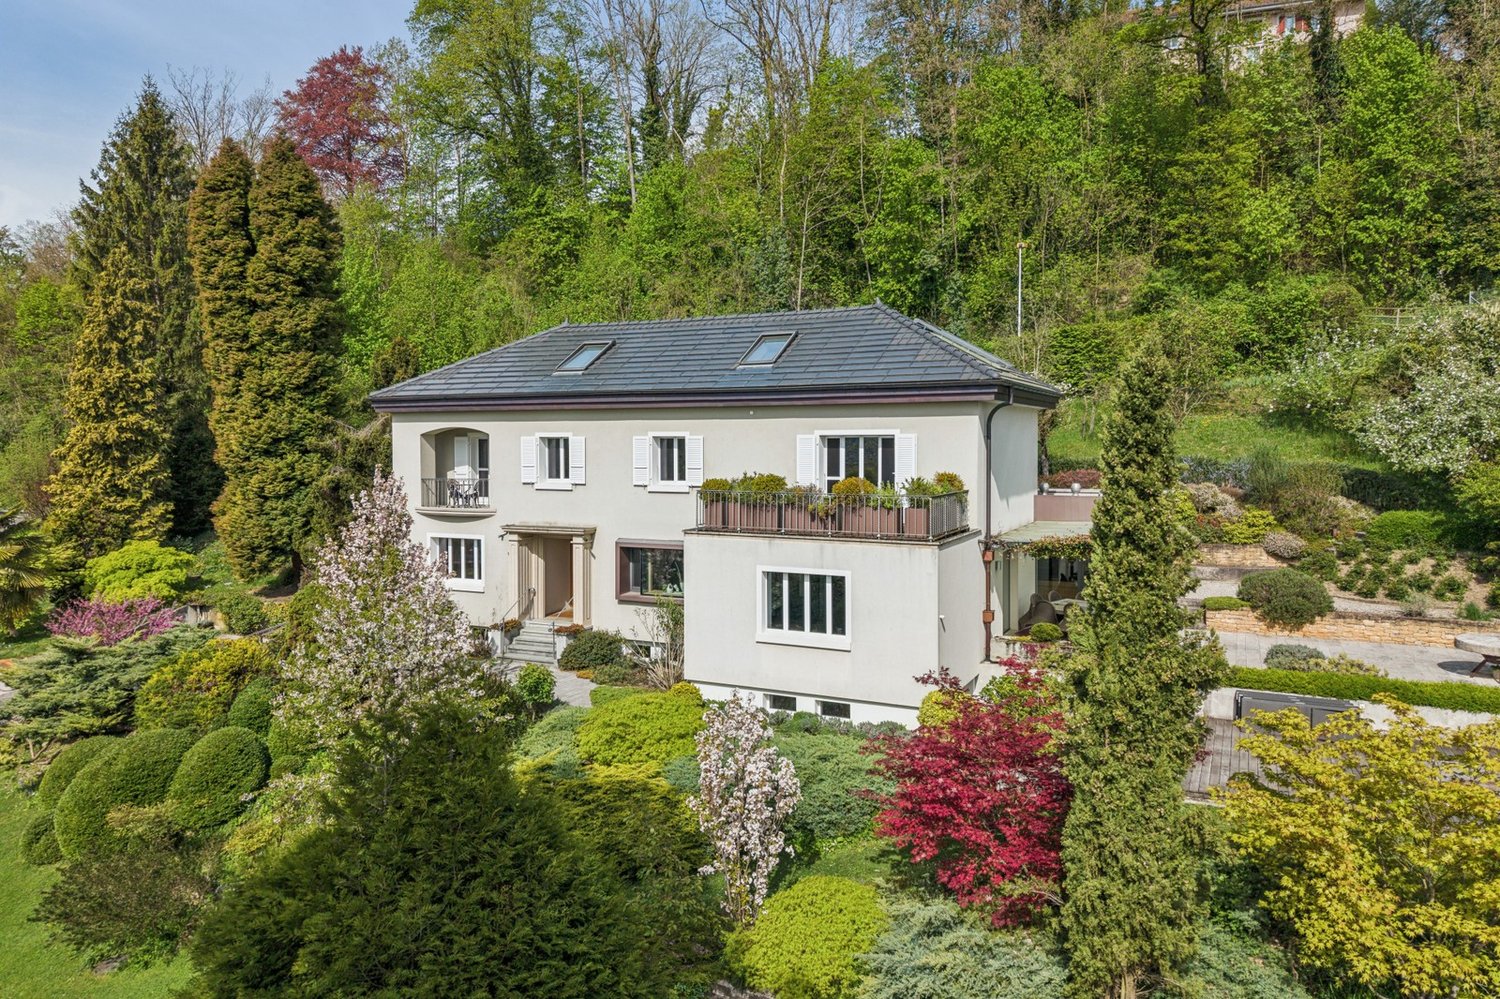
Built on a magnificent plot of 1'201 m², this individual high-end villa constructed in 2007 combines with elegance contemporary architecture, generous volumes, and exceptional amenities. Spread over three levels, the property offers a refined living space where each area has been carefully designed to combine comfort, functionality, and quality of life. From the entrance, the noble materials and meticulous finishes reveal the exclusive character of this unique home.The ground floor seduces with its fluid and convivial layout. A large entrance hall leads harmoniously to the light-filled reception areas, including an elegant dining room opening onto a warm living room. A study with direct access to the terrace also allows for an inspiring workspace in a calm atmosphere. On the upper floor, the sleeping area accommodates three bedrooms, including a superb master suite with a large dressing room and private bathroom, a true haven dedicated to well-being.Designed to offer a privileged lifestyle, the property also benefits from a fully fitted basement with a spacious garage, fitness room, and sauna, cellar, laundry room, as well as numerous storage spaces. Outside, the carefully maintained garden, the jacuzzi, and the vast terrace create an atmosphere conducive to relaxation and convivial moments. A rare address in Faoug, ideal for lovers of contemporary villas with high-end amenities.

  • Parking space
  • View
1 / 13
CHF 1,460,000.–
5.5 rooms200m² living space
1530 Payerne

Renovated character farm with total intimacy, 5 minutes from Payerne

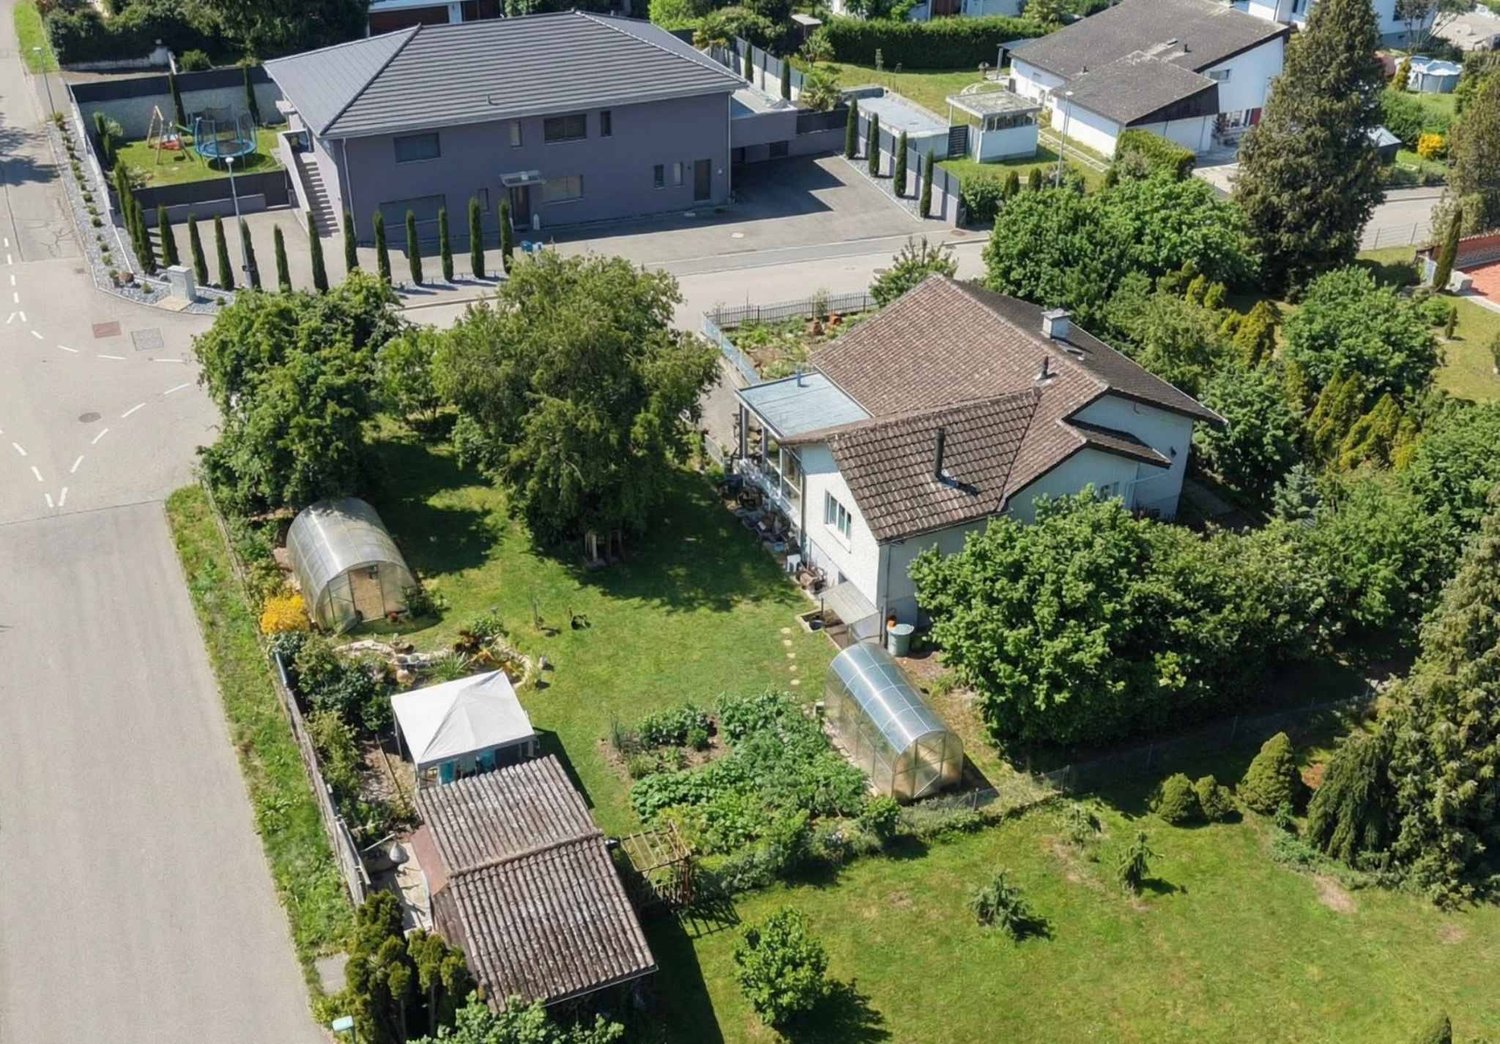
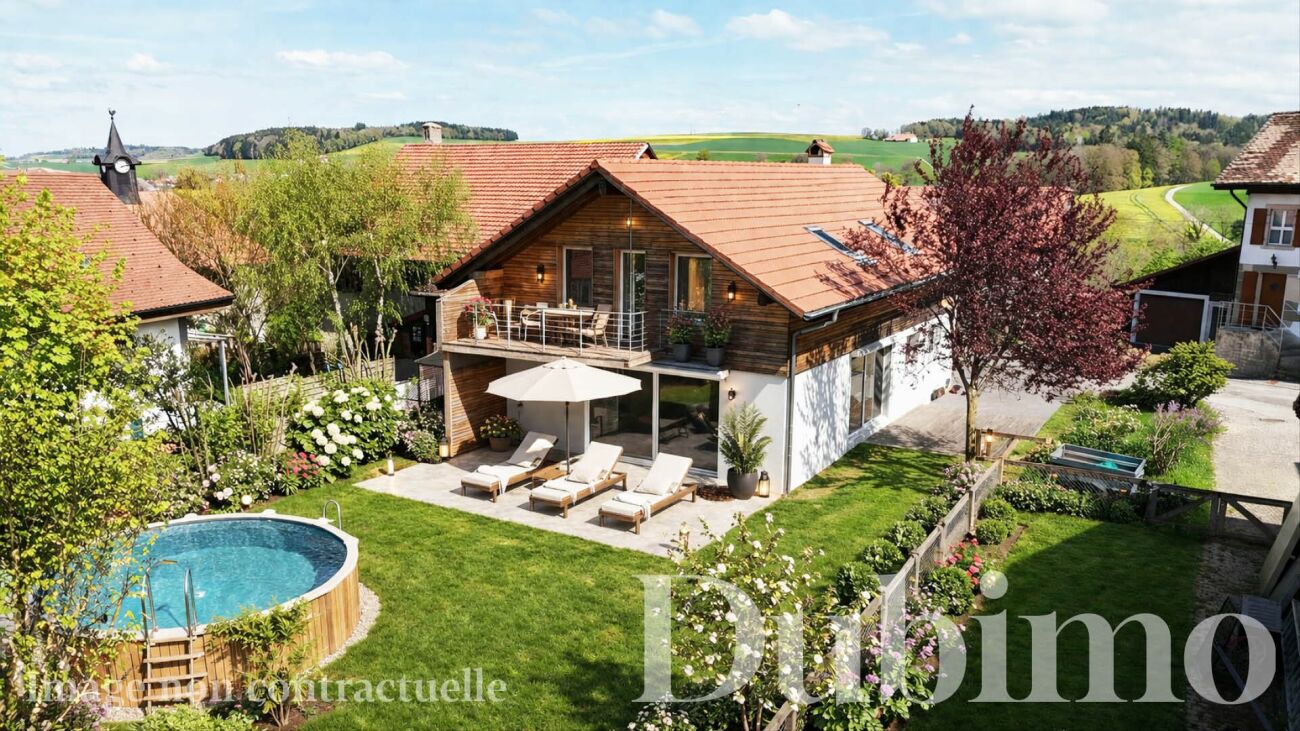
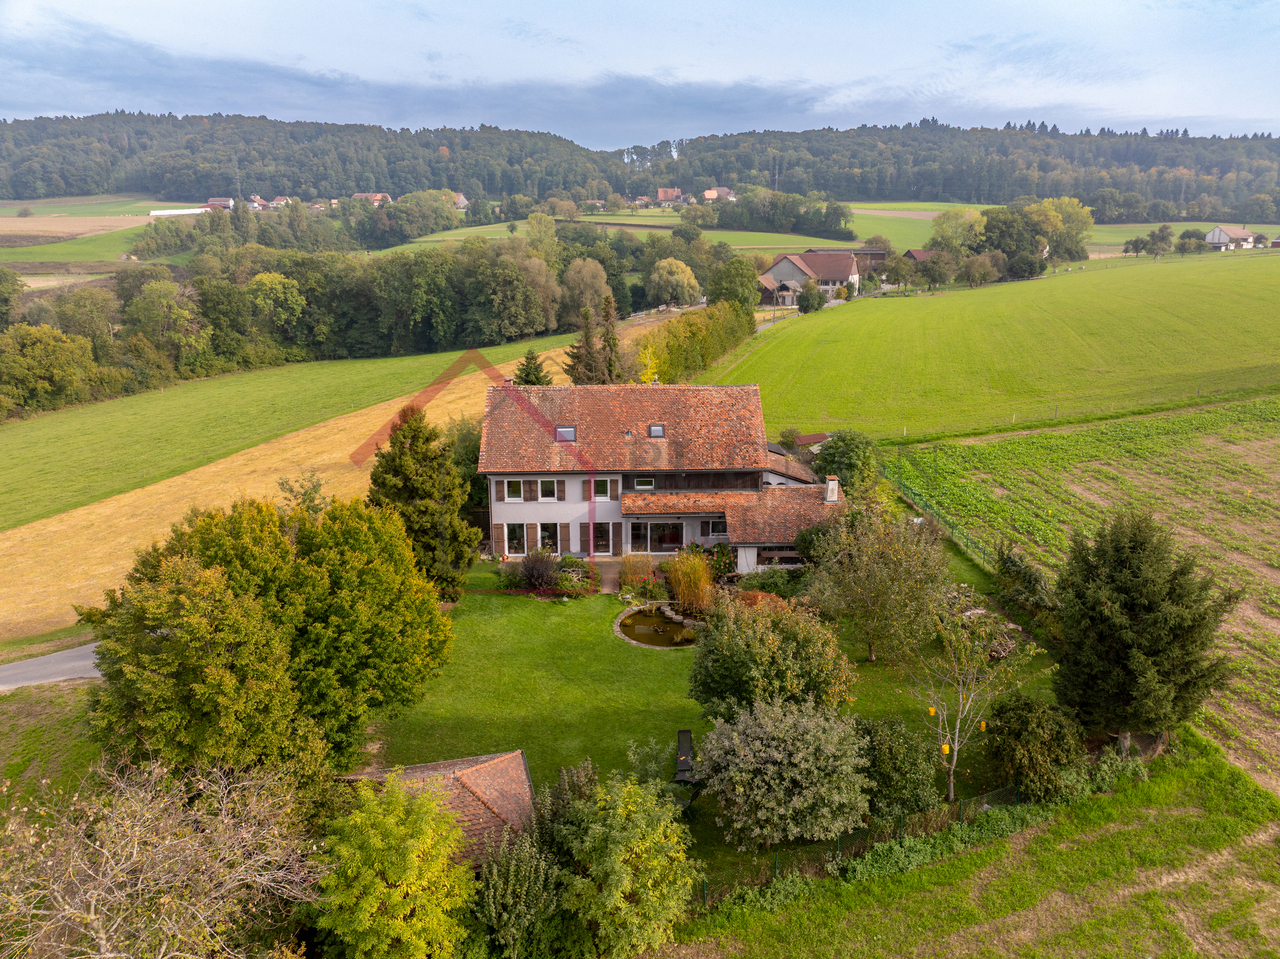
Renovated character farm with total intimacy in Corges (Payerne)Rare living environment between nature, calm and authenticityNestled in the hamlet of Corges, just a few minutes from Payerne, this fully renovated character farm offers an exceptional living environment in the heart of the Vaud Broye.Without vis-à-vis and surrounded by greenery, it seduces with its absolute calm, its unobstructed view of the countryside and its warm atmosphere where the old has been preserved while integrating modern comfort.An ideal place for those seeking space, intimacy and real quality of life in the countryside, while remaining close to amenities.AccommodationThe living spaces are distinguished by their generous volumes and convivial atmosphere: • Large living/dining room of 46 m² with fireplace and direct access to the terrace • Modern fully equipped kitchen with central island and dining area • Exceptional parental suite of 47 m² with fireplace and integrated bathtub • Two other spacious bedrooms • Independent office • Dressing room • Two bathrooms and guest toilets • Independent workshop with external access • Laundry room and numerous storage spaces The rooms have been designed to offer a comfortable family life, but also independent or multipurpose spaces.Private and well-maintained outdoor areasThe property benefits from a particularly comprehensive and intimate outdoor environment, designed to fully enjoy the natural setting: • Large covered terrace with pizza oven and outdoor sink, a true summer living space • Pond/biotope bringing charm and biodiversity • Independent garden pavilion • Fully private tree-lined garden • Covered parking for two vehicles with electric charging station • Outbuildings, storage room and chicken coop The ensemble creates a true outdoor living base, rare on the market.Technical advantages • 21 photovoltaic panels installed in 2022 • Oil heating (boiler from 2012) • Good natural lighting and generous volumes • Building fully renovated between 2014 and 2015 The property thus combines old charm and more recent energy improvements.Rare property in a privileged environmentThis property offers a rare balance: the calm of a preserved rural environment, total intimacy without direct neighborhood, and immediate proximity to Payerne and its infrastructure.An authentic, warm and unique property, ideal for a family or anyone seeking a more serene lifestyle in contact with nature.

Suggested properties for you based on search results