71 results - House, chalet, rustico to buy in District See
1 / 13
CHF 1,890,000.–
9 rooms267m² living space
La Grande Fin 9, 1784 Courtepin

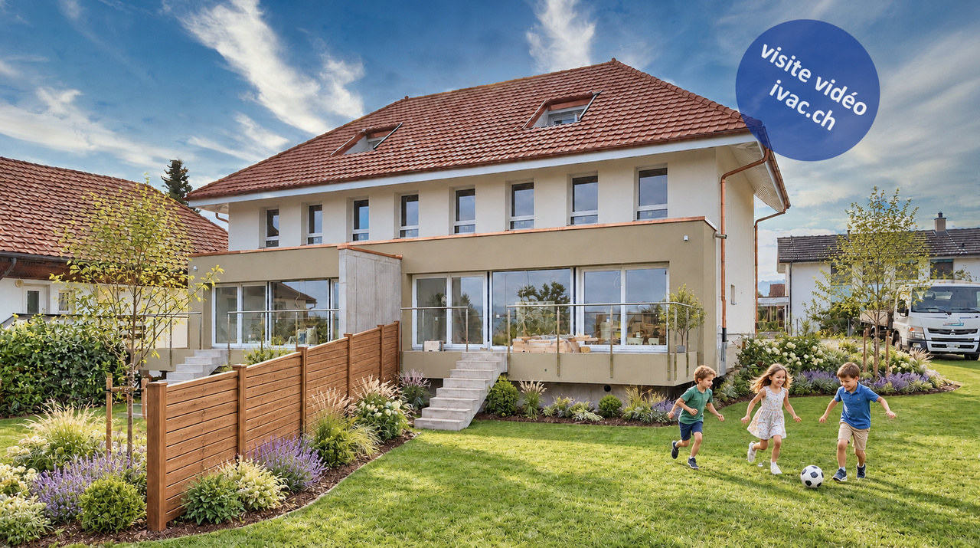
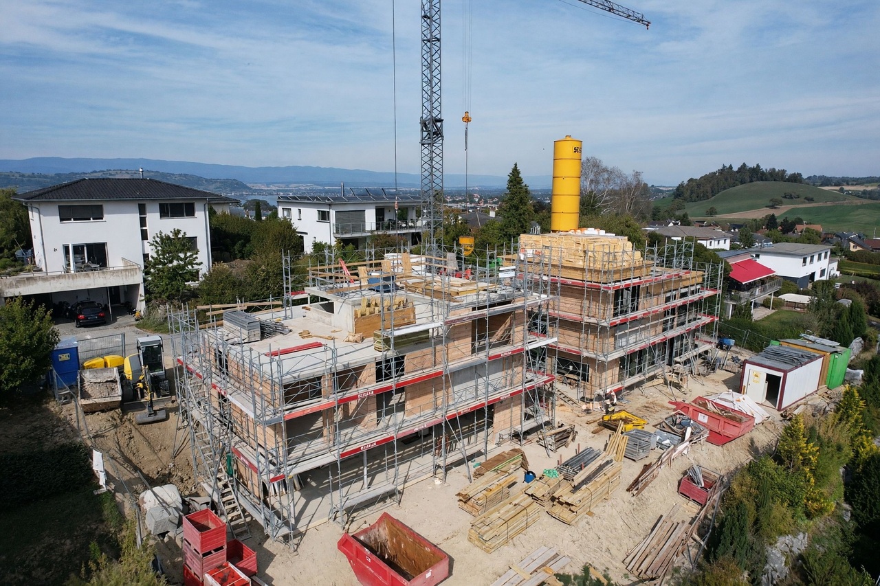
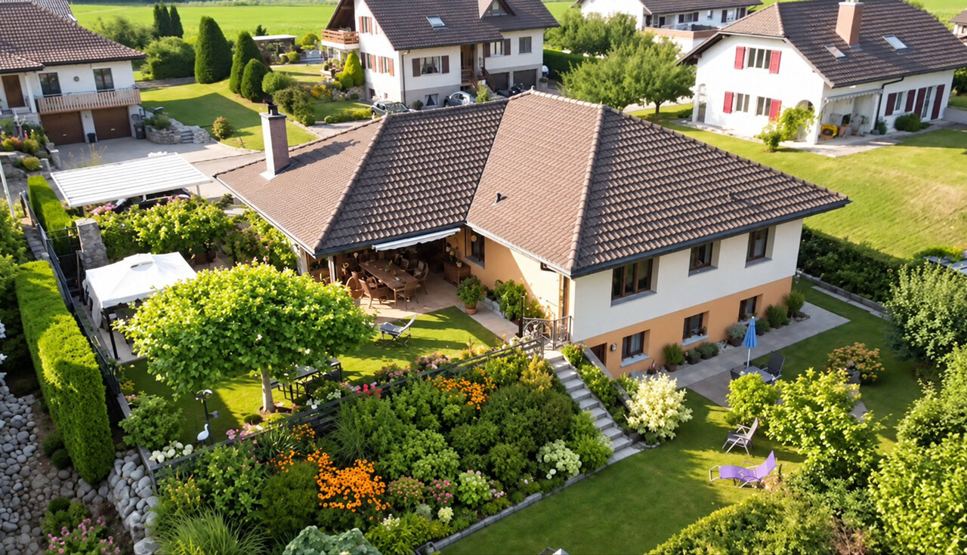
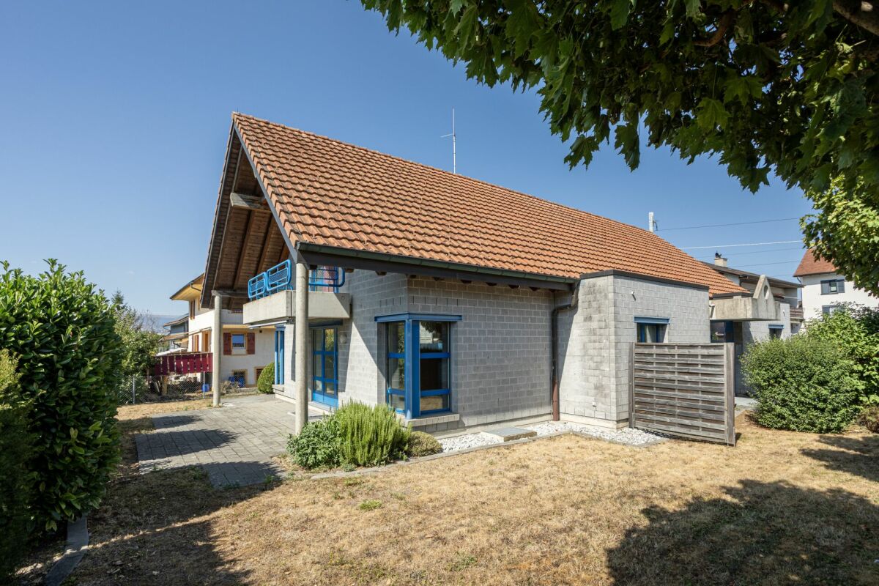
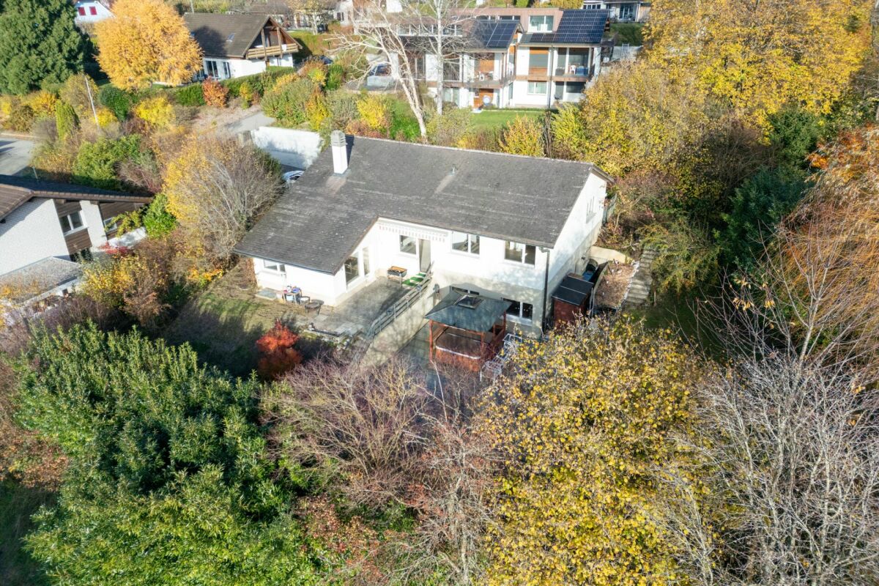
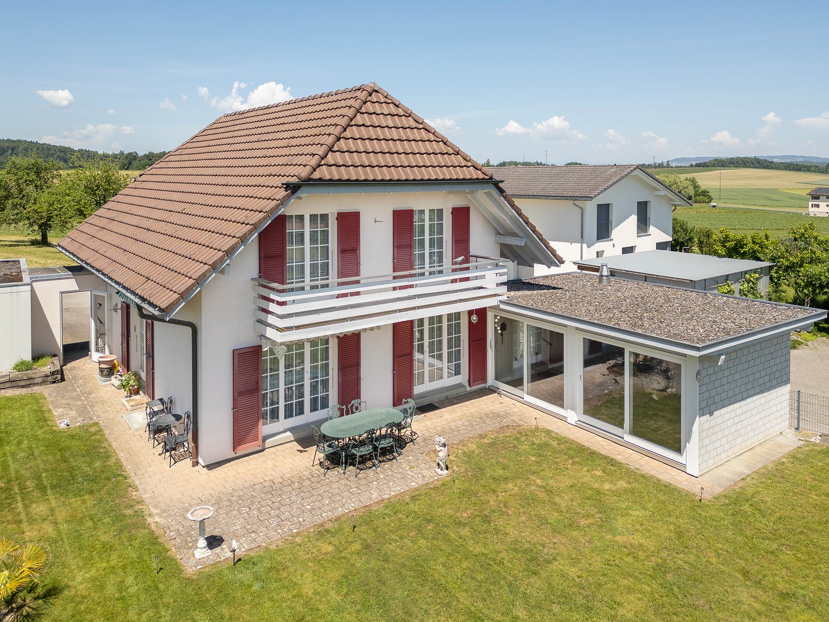
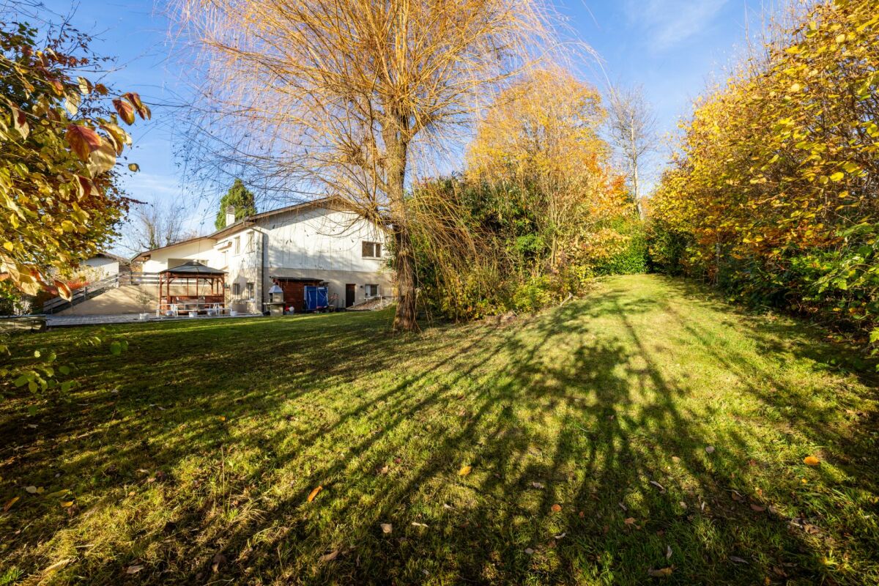
Maison de deux appartements à Courtepin !

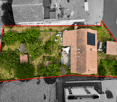
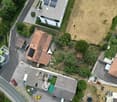
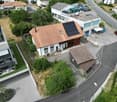
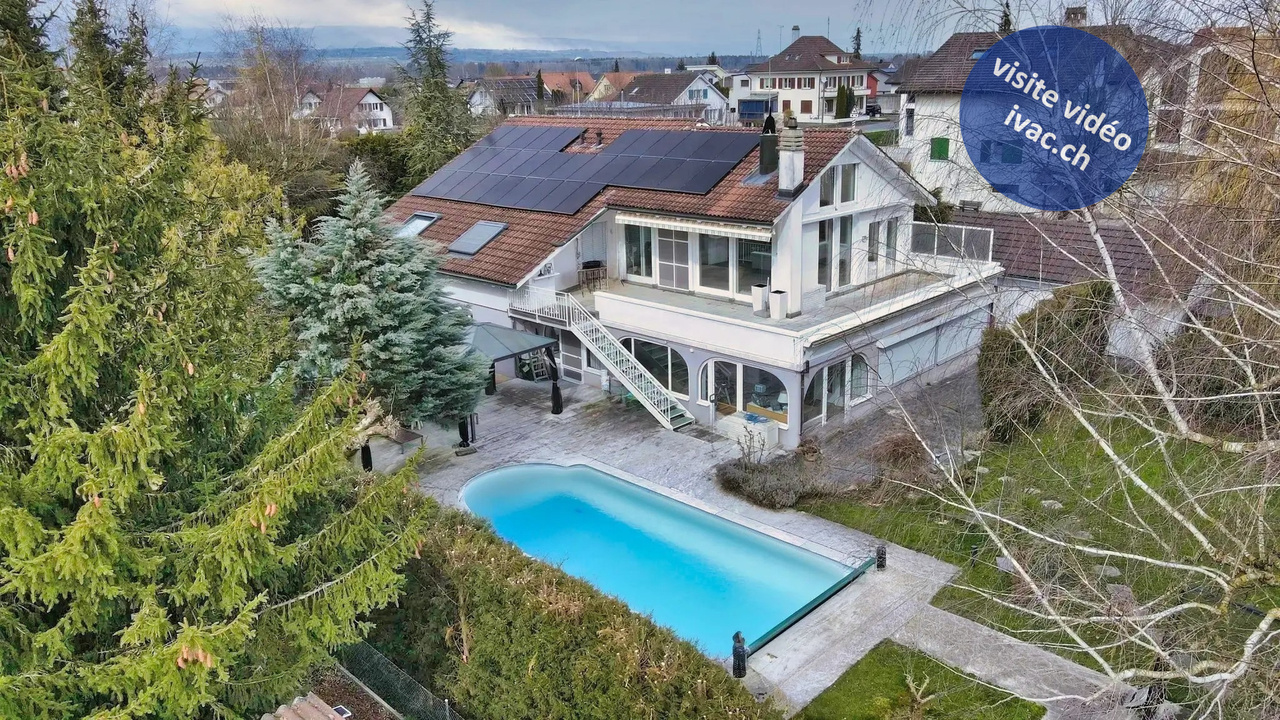
Découvrez cette vaste propriété située dans un environnement calme de villas à Courtepin à 5 minutes à pieds des écoles ! Cette belle villa est équipée d'un ascenseur "monte-charge" desservant tous les étages, elle est composée de deux appartements indépendants :* Un 3,5 pièces de 106 m² offrant une vue à couper le souffle grâce à deux terrasses totalisant 65 m² et une pergola bioclimatique.* Un 5,5 pièces de 160 m² parfaitement pensé pour le confort de tous, lumineux et spacieux.Le premier logement est un spacieux duplex de 5,5 pièces réparti entre le rez-inférieur et le rez-supérieur qui comprend :* 4 chambres confortables dont une chambre parentale avec un grand dressing et une salle de bain privative.* Un salon ouvert sur la cuisine moderne et son économat "magique"...* Ce logement bénéficie d'une magnifique terrasse de 155 m² et d'un jardin arborisé très bien entretenu, idéale pour profiter des beaux jours et de magnifiques couchers du soleil.* Un Sauna, un pavillon de jardin et un potager seront ravir les amateurs.* Une piscine est hors fonction aujourd'hui, mais une remise en route est tout à fait possible !* Deux garages fermés en enfilade avec station de recharge électrique accueillant jusqu'à 3 véhicules.* Deux places de parc couvertes et quatre places de parc extérieures.* Pour terminer vous trouverez aussi un local technique, une buanderie, un WC et une douche à l'italienne supplémentaire.Le second appartement est un grand 3,5 pièces hors norme situé à l'étage se composant ainsi :* 2 spacieuses chambres avec de grandes armoires murales faites sur mesure.* Un salon ouvert sur la cuisine donnant un accès direct à l'agréable terrasse de 65 m² offrant un bel espace extérieur privatif.* Une salle de bain comprenant une douche à l'italienne, une baignoire et une colonne de lavage.Cette maison représente une opportunité idéale pour une famille, une cohabitation intergénérationnelle, et un beau potentiel de construction supplémentaire.N'hésitez pas à nous contacter pour plus d'information ou pour organiser une visite !Entdecken Sie dieses großzügige Anwesen in einer ruhigen Villengegend in Courtepin, nur 5 Gehminuten von den Schulen entfernt! Diese schöne Villa verfügt über einen Lastenaufzug, der alle Etagen bedient, und besteht aus zwei separaten Wohnungen:* Eine 3,5-Zimmer-Wohnung mit 106 m², die dank zweier Terrassen mit einer Gesamtfläche von 65 m² und einer bioklimatischen Pergola einen atemberaubenden Ausblick bietet.* Eine 5,5-Zimmer-Wohnung mit 160 m², die perfekt auf den Komfort aller ausgelegt ist, hell und geräumig.Die erste Wohnung ist eine geräumige 5,5-Zimmer-Maisonette, die sich auf das untere und das obere Erdgeschoss verteilt und Folgendes umfasst:* 4 komfortable Schlafzimmer, darunter ein Elternschlafzimmer mit großem Ankleidezimmer und eigenem Bad.* Ein Wohnzimmer, das zur modernen Küche und deren ,,magischem" Vorratsraum hin offen ist...* Diese Wohnung verfügt über eine herrliche 155 m² große Terrasse und einen sehr gepflegten, mit Bäumen bepflanzten Garten - ideal, um die schönen Tage und herrlichen Sonnenuntergänge zu genießen.* Eine Sauna, ein Gartenpavillon und ein Gemüsegarten werden Liebhaber begeistern.* Ein Swimmingpool ist derzeit außer Betrieb, eine Wiederinbetriebnahme wäre jedoch durchaus möglich!* Zwei aneinandergrenzende, geschlossene Garagen mit Ladestation für Elektrofahrzeuge, die Platz für bis zu 3 Fahrzeuge bieten.* Zwei überdachte Parkplätze und vier Außenparkplätze.* Abgerundet wird das Angebot durch einen Technikraum, einen Hauswirtschaftsraum, ein WC und eine zusätzliche ebenerdige Dusche.Die zweite Wohnung ist eine außergewöhnlich große 3,5-Zimmer-Wohnung im Obergeschoss, die sich wie folgt zusammensetzt:* 2 geräumige Schlafzimmer mit großen, maßgefertigten Wandschränken.* Ein zum Wohnbereich hin offener Wohnbereich mit direktem Zugang zur gemütlichen 65 m² großen Terrasse, die einen schönen privaten Außenbereich bietet.* Ein...

Travel time
-
1 / 13
CHF 1,500,000.–
6.5 rooms219m² living space
Zanille 10, 3280 Murten

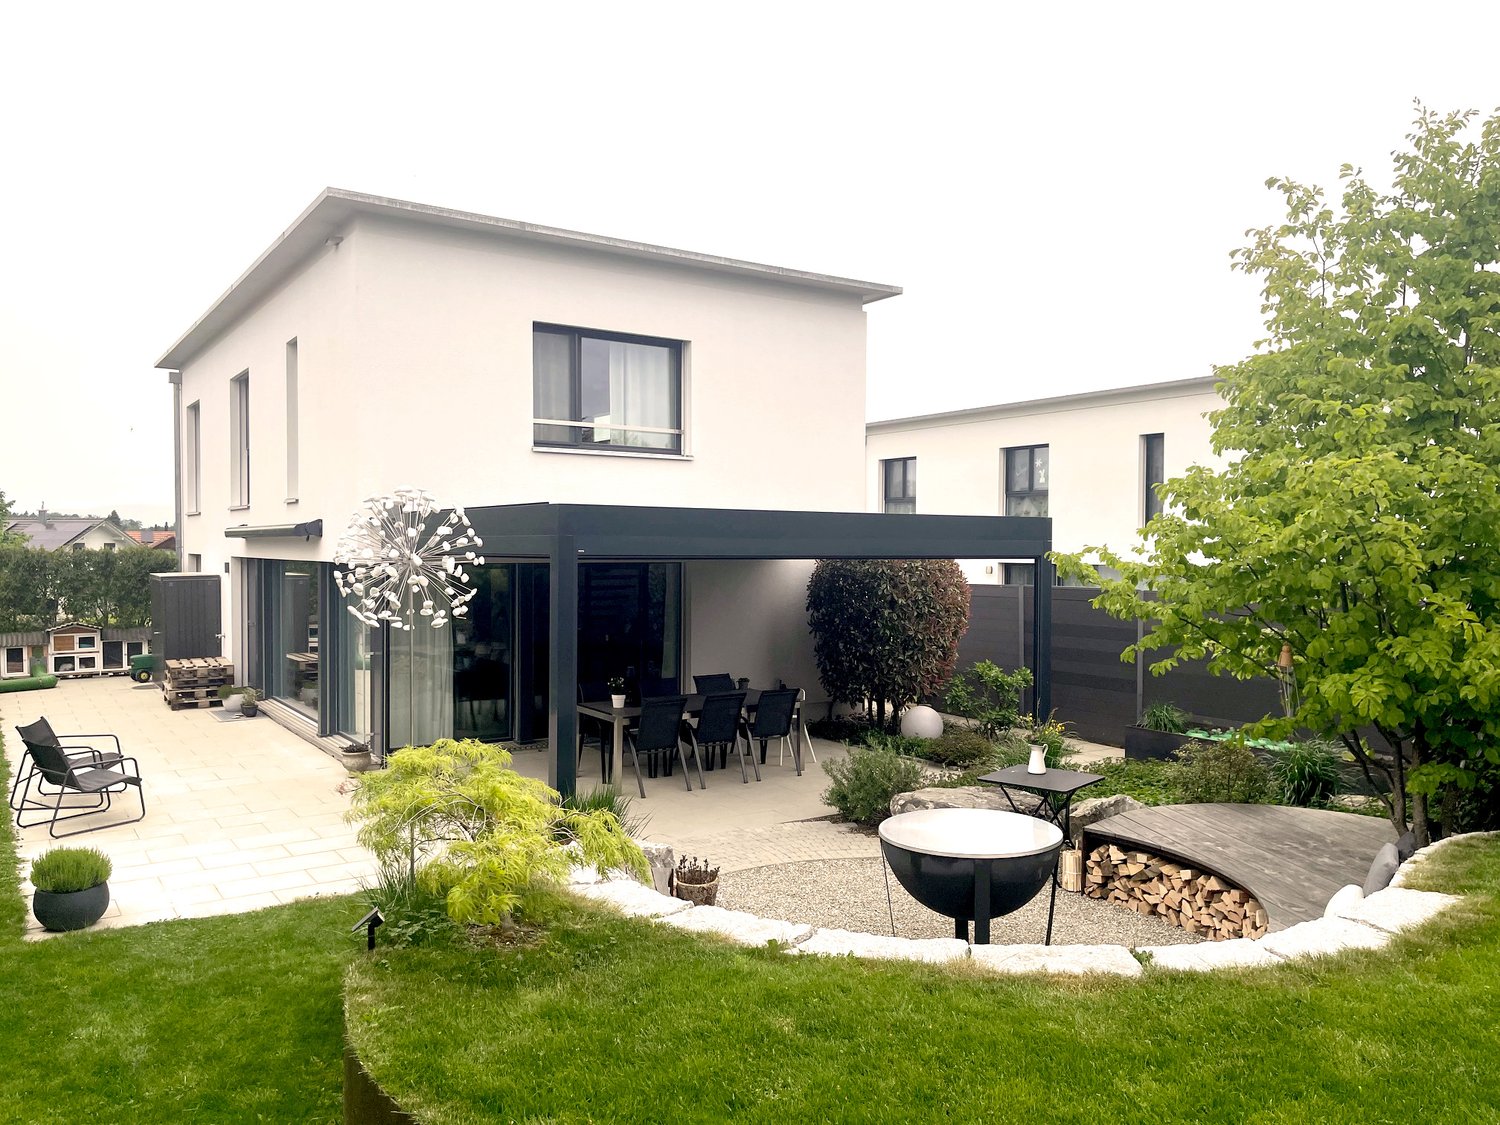
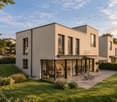

6.5-Zimmer Villa Familienparadies mit grosszügigem Umschwung

In einem ruhigen und familienfreundlichen Wohnquartier in Courlevon bei Murten erwartet Sie diese gepflegte, freistehende 6.5-Zimmer Villa mit vielseitigen Nutzungsmöglichkeiten, grosszügigen Platzverhältnissen und einer schönen Gartenanlage.Ein besonderes Highlight ist die über 50 m² grosse Studio-Wohnung im Untergeschoss, welche in die 6.5 Zimmer eingerechnet ist. Dank separatem Eingang sowie eigener Terrasse mit Gartencheminée eignet sie sich ideal als Einliegerwohnung, Büro, Gäste- oder Generationenlösung.Das Haupthaus überzeugt mit einem einladenden Wohnambiente. Im Wohnzimmer sorgt ein Cheminée insbesondere in den Wintermonaten für behagliche und stimmungsvolle Momente. Der grosszügige Grundriss bietet viel Raum für das Familienleben und ermöglicht eine flexible Nutzung der Zimmer.Im Untergeschoss lädt ein charmantes Carnotzet mit WC, Dusche, Pizzaofen und Weinkeller zu geselligen Festen mit Familie und Freunden ein - der perfekte Ort für gemütliche Abende und besondere Anlässe. Zusätzlich steht ein grosser Estrich zur Verfügung, der wertvollen Stauraum bietet. Die elektrischen Installationen für einen späteren Ausbau sind bereits vorbereitet.Die heutigen Eigentümer haben die Liegenschaft laufend sorgfältig unterhalten und mit viel Liebe zum Detail gepflegt. Besonders der Garten wurde mit grossem Engagement gestaltet: Zahlreiche gemütliche Sitzplätze, liebevoll angelegte Grünflächen und eine harmonische Umgebung schaffen eine wahre Wohlfühloase im Freien.Auch in puncto Parkierung und Platzangebot überzeugt die Liegenschaft: Ein Autounterstand mit Platz für zwei Fahrzeuge, eine Doppelgarage sowie ein sehr grosszügiger Vorplatz bieten ausreichend Raum für mehrere Autos.Ein ideales Zuhause für Familien, Mehrgenerationenwohnen oder Menschen, die Wohnen und Arbeiten kombinieren möchten, sucht nun einen neuen Eigentümer.Cette villa individuelle bien entretenue de 6,5 pièces, offrant de nombreuses possibilités d'utilisation, des espaces généreux et un beau jardin, vous attend dans un quartier résidentiel calme et familial à Courlevon près de Morat.L'appartement studio de plus de 50 m² situé au sous-sol, qui est inclus dans les 6,5 pièces, constitue un atout particulier. Grâce à son entrée séparée et à sa terrasse privée avec cheminée de jardin, il est idéal comme appartement indépendant, bureau, chambre d'amis ou solution intergénérationnelle.La maison principale séduit par son ambiance chaleureuse. Dans le salon, une cheminée garantit des moments agréables et chaleureux, en particulier pendant les mois d'hiver. Le plan d'étage spacieux offre beaucoup d'espace pour la vie de famille et permet une utilisation flexible des pièces.Au sous-sol, un charmant carnotzet avec WC, douche, four à pizza et cave à vin invite à organiser des fêtes conviviales en famille ou entre amis - l'endroit idéal pour passer des soirées agréables et célébrer des occasions spéciales. De plus, un grand grenier offre un espace de rangement précieux. Les installations électriques pour une extension ultérieure sont déjà préparées.Les propriétaires actuels ont entretenu la propriété avec soin et beaucoup d'attention aux détails. Le jardin, en particulier, a été aménagé avec beaucoup d'engagement : de nombreux sièges confortables, des espaces verts aménagés avec soin et un environnement harmonieux créent une véritable oasis de bien-être en plein air.La propriété séduit également par ses possibilités de stationnement et son espace : un abri pouvant accueillir deux véhicules, un garage double et une très grande cour offrent suffisamment de place pour plusieurs voitures.Cette maison idéale pour les familles, les générations multiples ou les personnes souhaitant combiner vie privée et vie professionnelle est désormais à la recherche d'un nouveau propriétaire.

Travel time
-
1 / 13
CHF 1,950,000.–
7.5 rooms276m² living space
Sonnhaldenstrasse 37, 3210 Kerzers

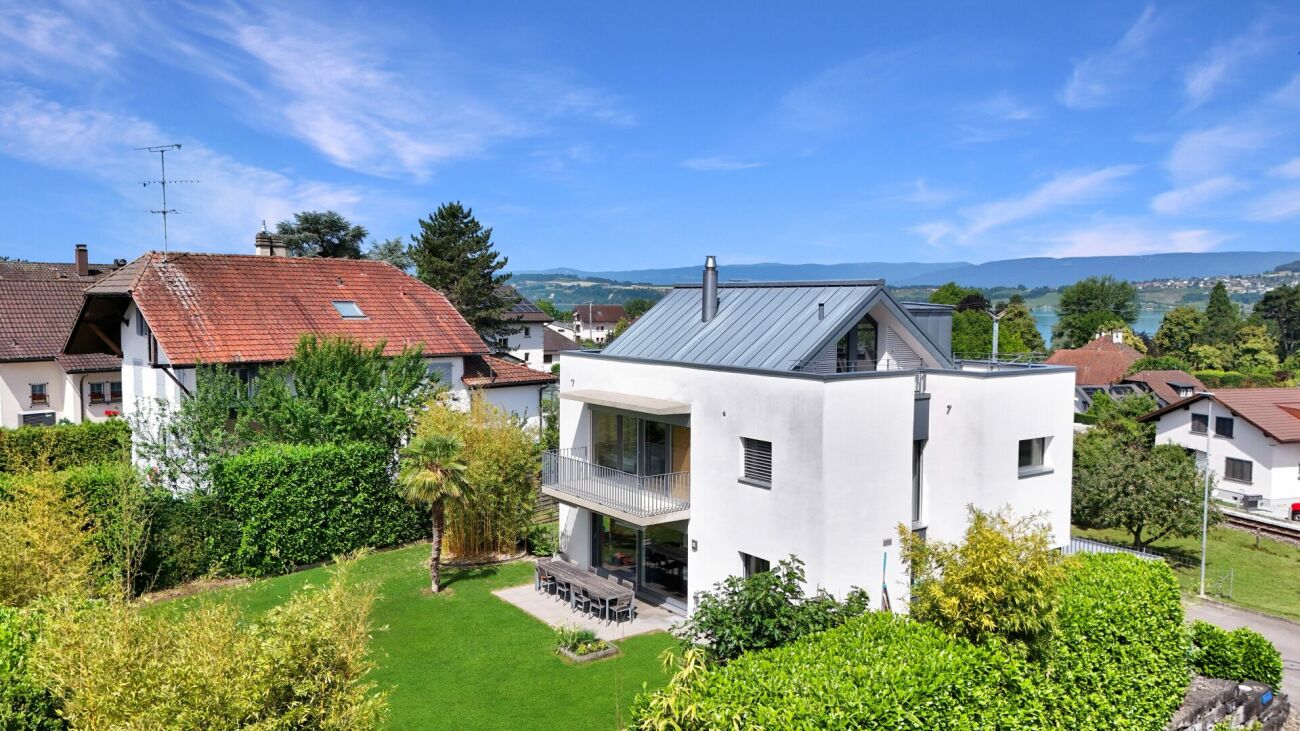
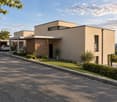
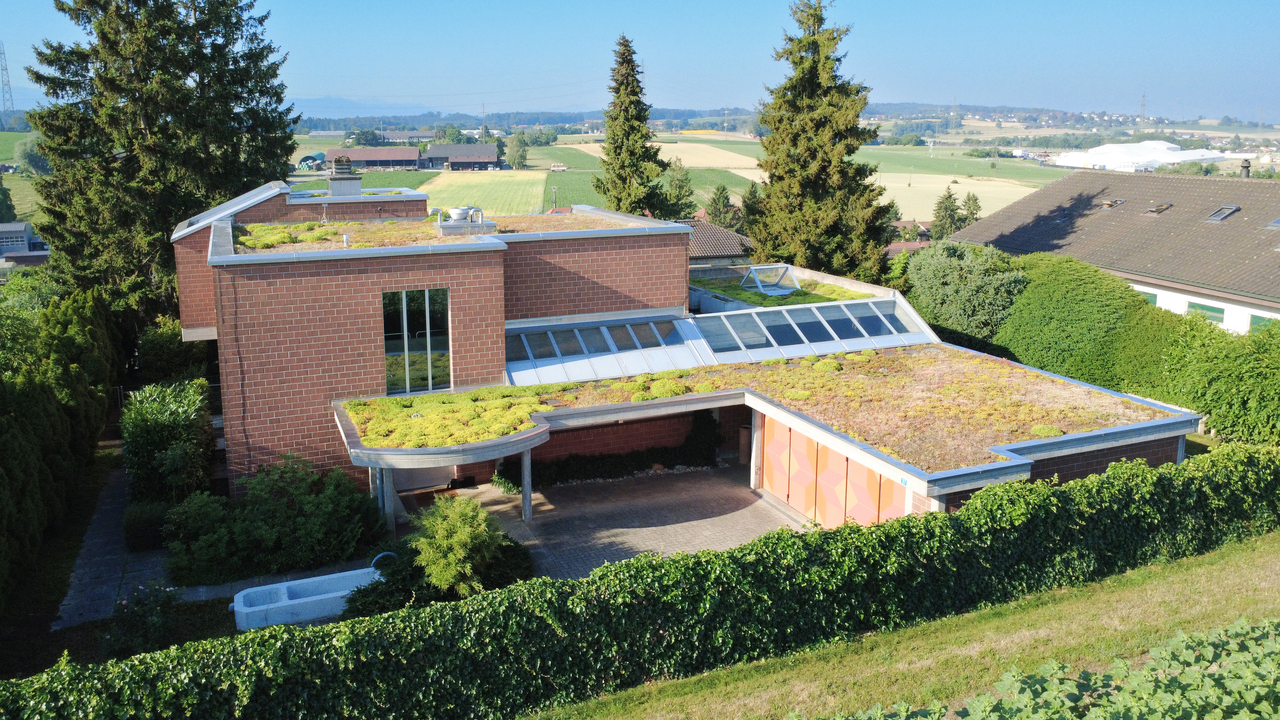
Architektenhaus Ein Haus, das inspiriert - wohnen, denken, gestalten

Dieses aussergewöhnliche Einfamilienhaus in ruhiger Lage von Kerzers ist mehr als nur ein Ort zum Wohnen - es ist ein Statement für Individualität und architektonische Ausdruckskraft.Auf einer grosszügigen Parzelle von über 1'200 m² entfaltet sich eine Wohnwelt, die Raum für Kreativität, Arbeiten und Leben bietet. Die offene Architektur mit Sichtbackstein und sichtbarem Beton verleiht dem Innenraum eine authentische, beinahe atelierhafte Atmosphäre - perfekt für Menschen, die das Rohe, Echte und Unverfälschte schätzen.Grosszügige Raumvolumen, prägnante Materialien und zahlreiche Dachfenster schaffen ein spannendes Spiel aus Licht und Struktur. Der Innenraum wirkt hell, inspirierend und zugleich wohnlich.Der Wohnbereich erstreckt sich über zwei Ebenen; ein Treppenlift sorgt für Komfort und barrierefreies Wohnen. Im Untergeschoss befindet sich ein beheizter Raum mit Anschlüssen für eine Einliegerwohnung - ideal als Atelier, Studio oder Werkraum.Im Aussenbereich setzt sich die Grosszügigkeit fort: weitläufige Terrassen und ein weitreichender Garten eröffnen neue Perspektiven und laden zum Entspannen, Entdecken und Gestalten ein.Ein Haus für Menschen mit Sinn für Form, Raum und Charakter - ein Ort, an dem Architektur zur Inspiration wird.Cette maison individuelle exceptionnelle, située dans un quartier calme de Kerzers, est bien plus qu'un simple lieu de vie - c'est une véritable déclaration d'individualité et d'expression architecturale.Sur une vaste parcelle de plus de 1'200 m², elle offre un espace de vie qui laisse place à la créativité, au travail et à la détente. Son architecture ouverte, mêlant briques apparentes et béton visible, confère à l'intérieur une atmosphère authentique, presque celle d'un atelier - idéale pour les personnes qui apprécient la matière brute, l'authenticité et la sincérité du design.Les volumes généreux, les matériaux expressifs et les nombreux puits de lumière créent un jeu captivant entre lumière et structure. Les espaces intérieurs dégagent une ambiance lumineuse, inspirante et pourtant chaleureuse.Le séjour s'étend sur deux niveaux ; un monte-escalier assure confort et accessibilité au quotidien. Au sous-sol, une pièce chauffée équipée pour un appartement indépendant offre de multiples possibilités - atelier, studio ou espace de création.À l'extérieur, la générosité se poursuit : de vastes terrasses et un grand jardin ouvrent de nouvelles perspectives et invitent à la détente, à la découverte et à la création.Une maison pour les esprits sensibles à la forme, à l'espace et au caractère - un lieu où l'architecture devient source d'inspiration.

Travel time
-
1 / 12
CHF 3,700,000.–
20 rooms482m² living space
Ryf 51, 3280 Murten

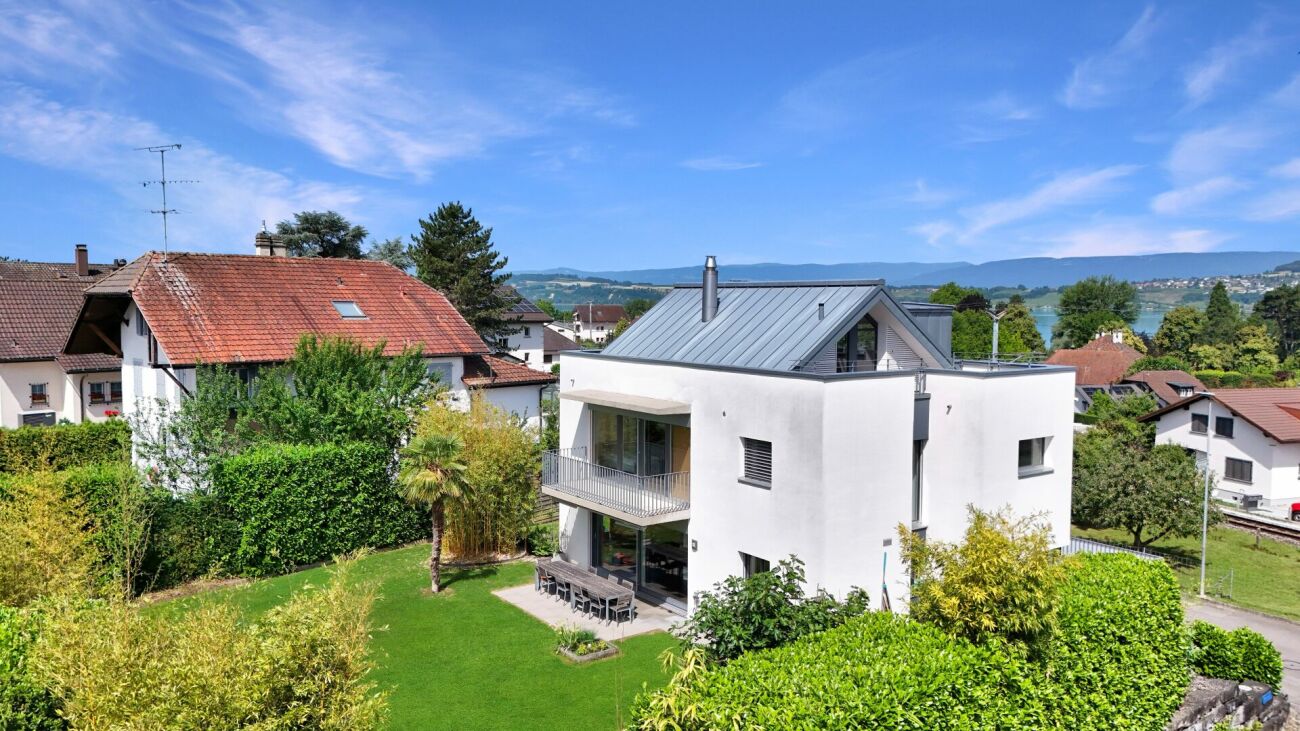
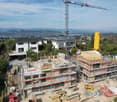
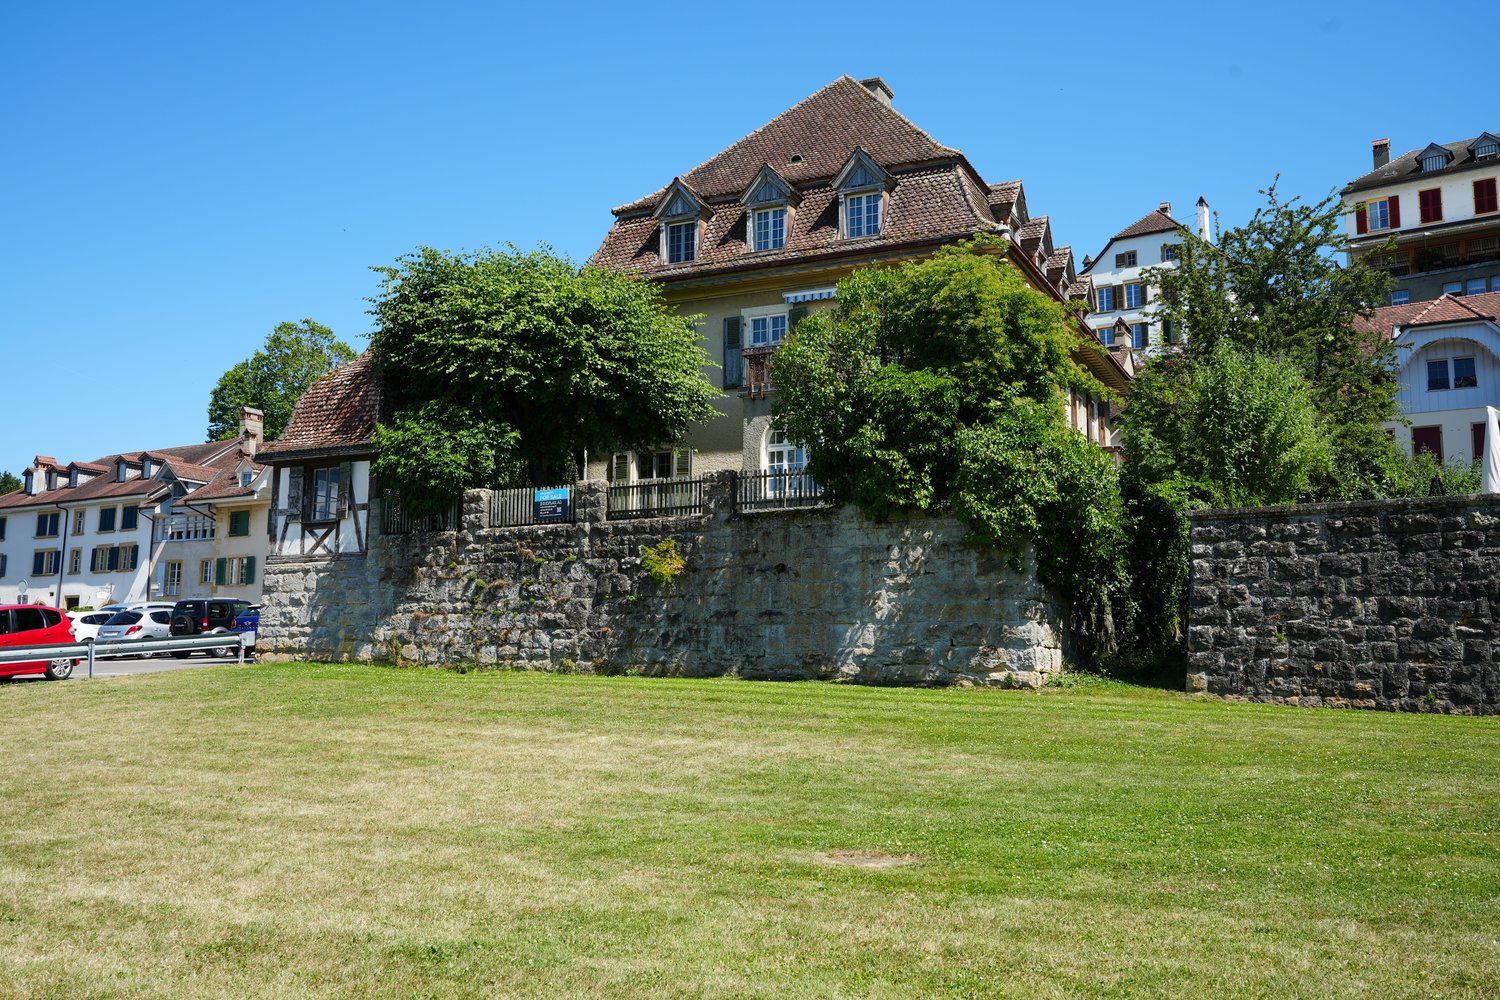
Luxuriöse Rarität mit unverbaubarer Seesicht

DeutschHerrschaftliche Jugendstil-Villa mit unverbaubarer Seesicht und Baubewilligung in MurtenDiese historische Fabrikantenvilla aus dem Jahr 1911 begeistert durch ihren zeitlosen Charme, majestätische Architektur und eine einmalige Panoramalage. Auf dem 596 m² grossen Grundstück geniessen Sie eine zauberhafte, unverbaubare Seesicht auf den Murtensee. Der erhöhte, idyllische Garten mit seiner historischen Naturstein-Mauer bietet eine Oase der Ruhe und vollkommene Privatsphäre.Für das Objekt liegt bereits eine rechtskräftige Baubewilligung für die Transformation zu einer edlen Luxus-Einzelliegenschaft vor: Geplant sind rund 540 m² Wohnfläche auf höchstem Niveau, ein exklusiver SPA- und Wellnessbereich im Untergeschoss, ein grosszügiger Weinkeller sowie ein Personenaufzug, der bequem alle Etagen erschliesst.Ein seltenes Juwel voller Geschichte und Eleganz. Bereit zur Umsetzung Ihres individuellen Wohntraums am See.VIDEO AUF WEBSITE VERFÜGBARFrançaisVilla de maître historique avec vue imprenable sur le lac et permis de construire à MoratConstruite en 1911, cette majestueuse villa patronale séduit par son charme intemporel, son architecture raffinée et sa situation d'exception. Nichée sur une parcelle de 596 m², elle bénéficie d'une vue panoramique imprenable et inconstructible sur le lac de Morat. Son jardin surélevé, enveloppé par un mur historique en pierre naturelle, offre un cadre enchanteur préservé de tout regard.Un permis de construire entre en force est déjà disponible spécifiquement pour la transformation en une luxueuse résidence individuelle : le projet prévoit environ 540 m² de surface habitable de grand standing, un espace SPA et bien-être privé au sous-sol, une vaste cave à vin ainsi qu'un ascenseur desservant tous les niveaux.Un joyau rare alliant histoire, prestige et art de vivre au bord du lac.VIDÉO DISPONIBLE SUR SITE WEBEnglishStately Historic Villa with Unobstructable Lake Views and Approved Permit in MurtenBuilt in 1911, this grand manufacturer's villa captivates with its timeless architectural charm, historic grandeur, and prime position. Set on a 596 m² plot, the property offers breathtaking, unobstructed views over Lake Murten. The elevated, picturesque garden embraced by an original natural stone wall creates an enchanting sanctuary of peace and privacy.A legally binding building permit has already been granted specifically for its conversion into a magnificent single-family estate: Approved plans feature approx. 540 m² of high-end living space, an exclusive basement SPA and wellness suite, a wine cellar, and an elevator connecting all floors.A rare lakeside jewel blending rich history and pure elegance. Ready to bring your personal dream home to life.VIDEO AVAILABLE ON WEBSITE

Travel time
-
Nicolas Bedu

Nicolas Bedu

1 / 7
Nicolas Bedu

Nicolas Bedu

CHF 990,000.–
4.5 rooms163m² living space
1791 Courtaman

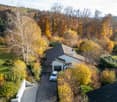
Last villa with 4.5 rooms, green surroundings and high-end amenities!

Last contemporary villa with 4.5 rooms (D), green surroundings and high-end amenities! Nestled on a beautiful plot of 316 m², this contemporary villa of 4.5 rooms seduces with its elegant architecture, generous volumes and a design focused on comfort and sustainability.Built with quality materials and according to current energy standards, it offers a modern, functional and eco-responsible habitat, ideal for a family looking for a peaceful setting.Located in a quiet residential area, on the edge of an agricultural area, the house benefits from a beautiful unobstructed view of the countryside and optimal south-facing sunlight.The living area, approximately 50 m², opens onto a large terrace of 38 m² and a private garden, perfect for enjoying the beautiful days. The open, convivial and modern kitchen communicates harmoniously with the living room and the dining room.A shower room with WC completes the ground floor.Upstairs, the parental suite of 23 m² benefits from a dressing room and a private bathroom. Two additional bedrooms of 13 m² and 11 m², as well as a large bathroom with a bathtub, complete the sleeping area.The basement includes a utility room, a cellar and a technical room with a laundry room.Technically, the villa is equipped with an air/water heat pump, complemented by photovoltaic panels, ensuring reduced energy costs and excellent thermal comfort.Finally, two uncovered parking spaces are available as an extra for CHF 25,000.- each.The advantages: New construction with high-end finishes 163 m² of living space on three levels 3 bedrooms + 1 utility room Parental suite with bathroom and dressing room Heat pump & photovoltaic panels Terrace 38 m², garden 316 m² 2 covered parking spaces Quiet and green environment in CourtepinThis villa combines modernity, brightness and environmental awareness, a privileged living environment just a few minutes from amenities.Contact us today to receive more information or the complete dossier.
New building
1 / 3
CHF 1,440,000.–
6.5 rooms158m² living space
Kreuzbergstrasse 12, 3210 Kerzers

Single-family house in a prime location in Kerzers

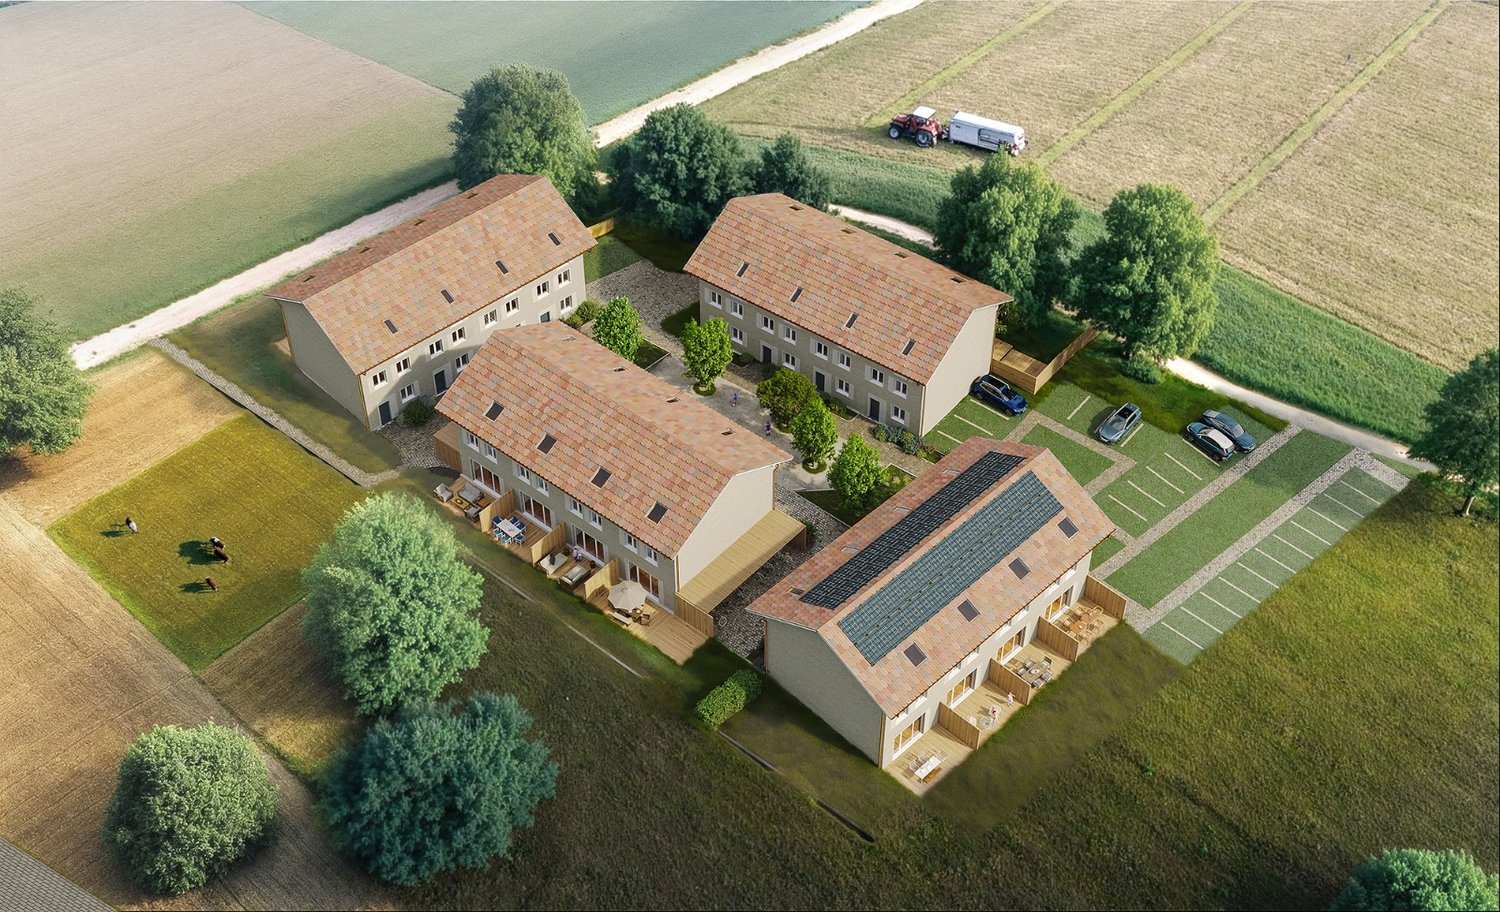
Where living dreams come true: new single-family homes in a prime locationIn Kerzers, the new residential development "Kreuzberg Matte" is being built. The six detached single-family homes with spacious room design, open kitchen, and large window fronts offer a bright, modern home.The architecture is open and at the same time preserves privacy. The settlement is being built sustainably with regional partners and a focus on quality. If desired, you can determine and design the interior construction with us. The single-family homes offer the perfect mix of comfort and design freedom.Your plus points • Detached single-family homes in a central location • Spacious living on 3 floors • Open, modern architecture • Individual participation in the interior design • Garage with option for 2 to 3 parking spaces per unit (prepared for e-charge connection) • Photovoltaic system on each property • Own geothermal heating in each house • Private outdoor area with garden and terrace All houses in the Kreuzberg Matte are individually planned and combine contemporary and open architecture with sustainable construction.The spacious room design creates width, while the large window fronts open up the view over Kerzers and into the landscape. Each house has its own geothermal heating system. In addition, photovoltaic systems are being realized on each property - for future-oriented living. Each house has an attractive, private outdoor area with garden and terrace. The expected construction start is scheduled for early 2027. The planned move-in date for the units is 2028. More information at: http://www.kreuzberg-matte.ch Have we sparked your interest?We look forward to your contact.

Travel time
-
Antonella Lüscher

Antonella Lüscher

1 / 7
Antonella Lüscher

Antonella Lüscher

  • Balcony / Terrace
CHF 1,450,000.–
5.5 rooms138m² living space
3210 Kerzers

A Dream Home for the Whole Family

Modern 5.5 room single-family house with garden and panoramic view in Kerzers This attractive 5.5 room single-family house from 2018 impresses with around 138 m² of living space, a high-quality construction standard and a lovingly designed outdoor area. Built in sustainable wood construction, the property combines modern living with an energy-efficient living concept. The spacious living and dining area with open kitchen forms the heart of the house and creates a modern living feeling for the whole family. A Swedish stove also provides a cozy atmosphere. High-quality laminate floors, a family bathroom and a bathroom next to the living/dining room offer high living comfort. Thanks to the heat pump with underfloor heating and the sustainable wood construction, you benefit from a pleasant room climate and energy-efficient construction. Key data: - 5.5 rooms - Approx. 138 m² living space - 603 m² plot area - Year of construction 2018 - Sustainable wood construction - Open kitchen - Swedish stove - 2 bathrooms - Heat pump with underfloor heating - Wool insulation - Terrace and garden with water feature - 1 garage and 3 outdoor parking spaces - Quiet location with beautiful views - Near the Badi Kerzers The well-kept outdoor area with spacious terrace, garden and attractive water feature invites you to relax and linger. The quiet residential area, the family-friendly environment and the beautiful views make this property an ideal home for families and couples. ALUAG, your real estate agency, is your specialist for wonderful properties in the best locations. We are pleased to accompany you on your way to your dream.

  • Balcony / Terrace
Janja Katic

Janja Katic

1 / 7
Janja Katic

Janja Katic

  • Parking space
CHF 2,065,000.–
1785 Cressier FR

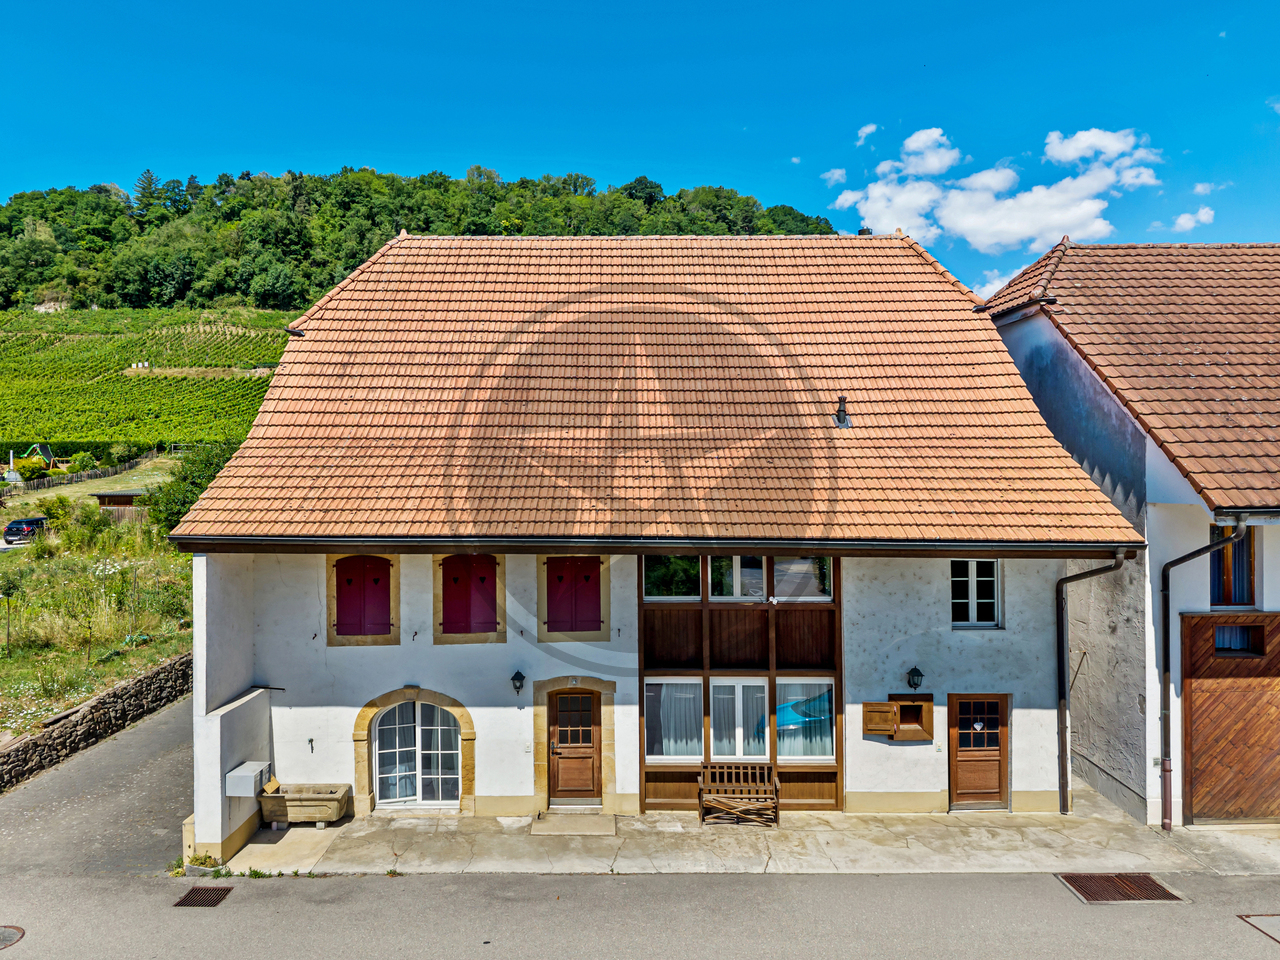
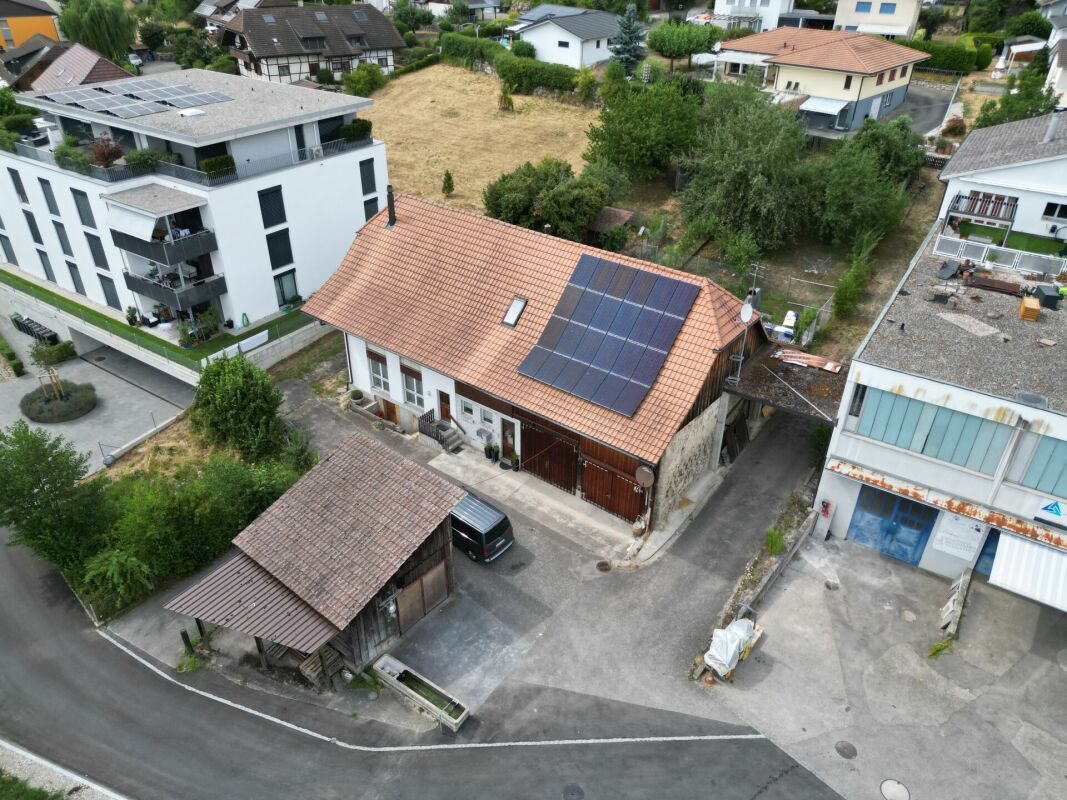
Characterful farmhouse with development potential

On a generous plot of 3,557 m² in the village zone of Cressier FR, a unique historic farmhouse with a lot of charm and development potential awaits you. The property includes a residential house as well as spacious secondary areas and convinces with its authentic architecture and the special historic charm.The property is located in the protected village protection zone category 2 (PPC2) and is registered as a protected cultural property. This preserves the characteristic building style with its historic facade, roof shape, and traditional materials.A special potential of this property lies in the possible reuse of the existing building volume into several residential units. Taking into account the monument preservation guidelines, this offers a rare opportunity for buyers who are looking for an authentic property with long-term development potential.For concrete construction and reuse projects, we recommend a prior clarification with the municipality of Cressier. So, no wishes are left open. Take advantage and convince yourself! This PREMIUM HOMES offer includes: • Village zone • Cressier FR village center • Historic farmhouse • Residential house 429 m² • Plot 3,557 m² • Garden 2,757 m² • Village protection category 2 (PPC2) • Reuse into several residential units possible (subject to prior clarification with the municipality of Cressier) • 4 km to Murten • Cressier FR train station (RER half-hourly service) • Free of encumbrances Interested? We would be happy to take you through a non-binding viewing! Do you want to sell your house or apartment worry-free? We will tell you the current market value of your property, discreetly and non-bindingly! Are you interested in a first non-binding exchange of ideas? Don't hesitate and contact us. We look forward to hearing from you.

  • Parking space
1 / 21
Price on request
12 rooms410m² living space
Chemin des Cerisiers 3, 1789 Lugnorre

Exclusive Villa with Lake and Alpine View - on the South Slope of Lugnorre

Exclusive Villa with lake view - living at the highest level on the south slope of Lugnorre Luxury, privacy and panorama - an unparalleled property with indoor pool, guest apartment and panoramic view of Lake Murten and the Alpine rangeIn a privileged hillside location in Lugnorre, this impressive villa from 1992 reigns supreme - an architectural masterpiece that impresses with its generosity, quality and spectacular views. With over 400 m² of living space, the property offers a variety of living options for families, guests and staff. The highest quality materials such as Italian marble, noble wood paneling and tasteful expansions create a luxurious ambiance that is hard to find. Surrounded by a park-like garden with outdoor pool and several terraces, this villa offers a high quality of life.Ground floor - representation, living pleasure & space for guestsThe main entrance to the villa leads through a stylish entrance with an impressive staircase. The architectural class of the house is already evident here. Adjacent to it are an elegant study and a separate guest toilet - ideal for visitors or business guests.The spacious living room with fireplace opens seamlessly to the stylish dining room and the adjacent salon, which invites you to cozy hours. The heart of this living area is the spacious, bright living kitchen with plenty of storage space and room for a large dining table - an ideal place for family gatherings or guest receptions.The floors in the living areas are consistently laid with Italian marble - a sign of quality, style and timelessness.A separate third house entrance on the back leads to the guest area with independent 2-room apartment: equipped with a small kitchen and private bathroom with shower, this area offers a maximum of privacy - perfect for guests, caregivers or as a home office solution. Upper floor - private retreats with panorama and guest apartmentThe upper floor can be reached via two separate staircases - the central main staircase and the separate west staircase.In the center of this floor is an open billiard room with access to the upper terrace - an exclusive retreat for play, sociability and relaxation.The east wing is dedicated to the private living area: here is the spacious master bedroom with its own dressing room and luxurious en-suite bathroom, equipped with bathtub, shower and double sink. Three more rooms offer flexible usage possibilities as children's rooms, guest rooms or home office.Centrally located above the living area is another elegant salon with fireplace and access to the spacious middle terrace - a place of rest with breathtaking views of Lake Murten and the majestic Alpine range.In the west wing, a fully equipped guest apartment with living room, kitchen, bedroom and bathroom is attached. Directly next to it is another separate guest room with its own bathroom - ideal for larger families or visitors. These areas are discreetly accessible via the secondary staircase and guarantee maximum privacy.Basement - garage, wellness & stylish wine cellarIn the basement, the technical and recreational part of the villa is revealed:The west wing houses a spacious garage with space for up to five vehicles and motorcycles. From here, a corridor leads to four cellar rooms, including the technical room with heating system.In the central area of the basement is another cellar compartment and an exclusive, lockable wine cellar with a stylish grid door - perfectly tempered for storing fine wines.The true highlight of this level, however, is the private wellness area:An indoor pool with swimming pool, whirlpool, stylish cocktail bar, sauna and shower area makes this home a year-round retreat for body and mind.This area exudes the flair of a boutique spa - only more exclusive and entirely for you.Outdoor area - Mediterranean lifestyle with film-like viewsThe access to the property is through a representative, golden entrance gate, which already indicates the character of the property.The extensive, well-kept garden with sunny southwest orientation offers plenty of space to enjoy, garden or play. The view is simply breathtaking: from almost every point of the property, an unobstructed view of Lake Murten and the impressive Alpine range opens up.A spacious terrace and a circular outdoor pool invite you to sunbathe, linger and enjoy - an outdoor area that looks like it's from a movie and is still very real.Conclusion - a unique opportunity for high demandsA property like this is a rarity in Switzerland: the combination of privacy, space, elegance and a location with this view is hardly surpassable. Whether as a family seat, multi-generation house or luxurious vacation home - this villa adapts to your life ideas.Experience exclusivity, panoramic views and architectural refinement - we look forward to showing you this unique property personally.Your DreihochDrei Immobilien AG

Travel time
-
1 / 26
CHF 1,765,000.–
7.5 rooms194m² living space
1784 Courtepin

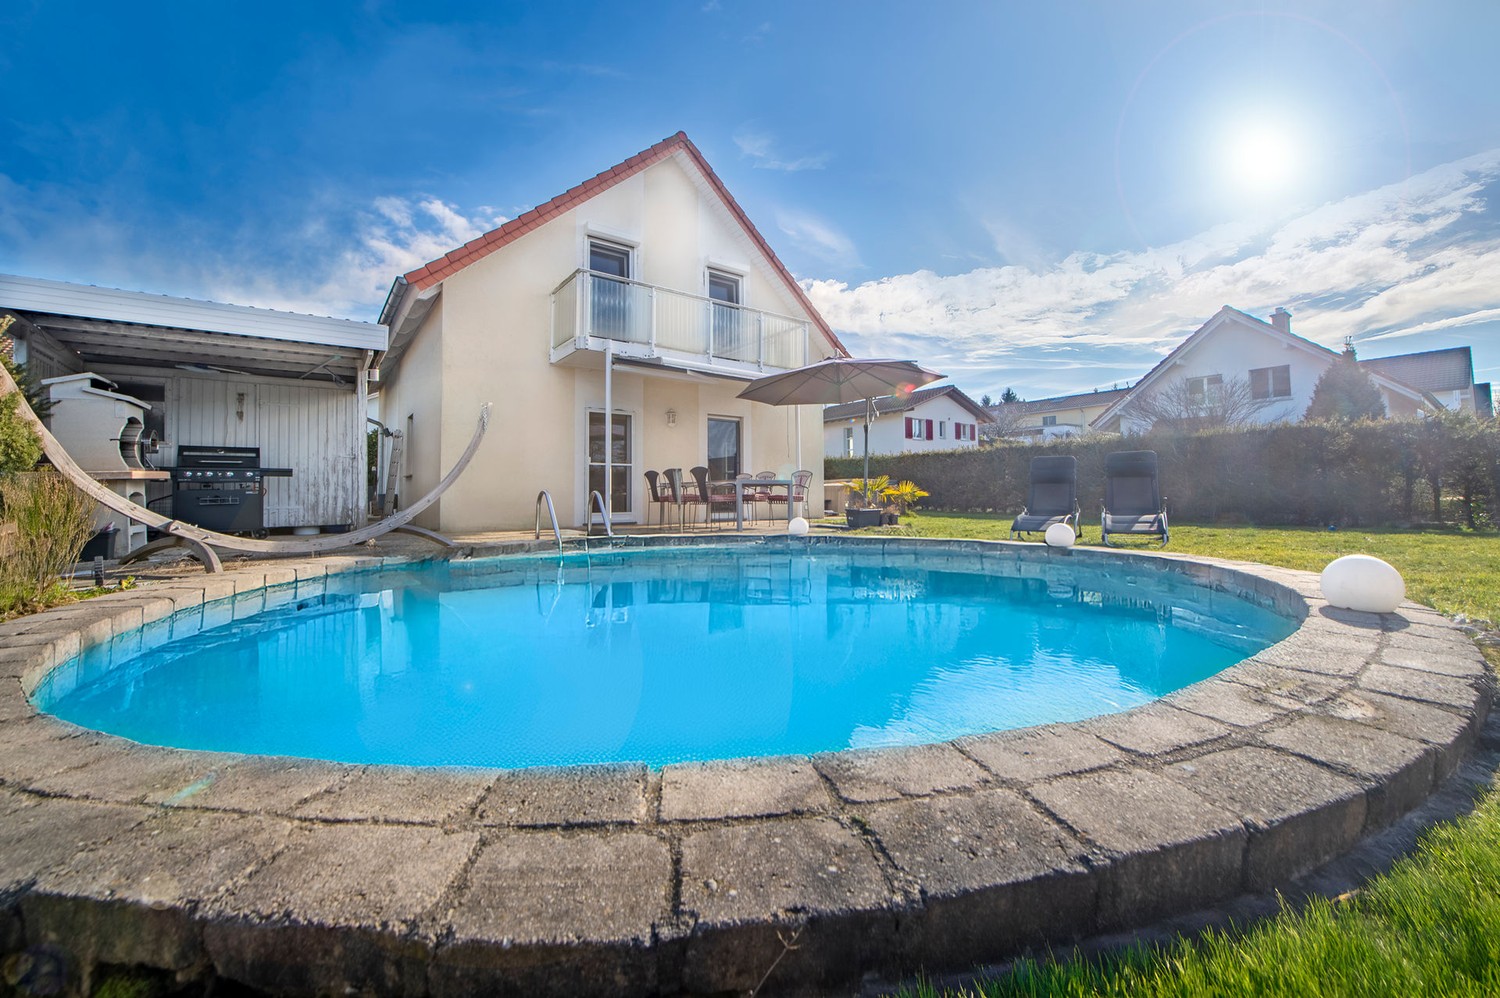
Beautiful renovated house with 7.5 rooms and outdoor pool

Family house with 7.5 rooms and outdoor pool This spacious 7.5-room house benefits from a prime location on the heights of the Courtepin commune, bordering an agricultural area in a residential neighborhood.Renovated in 2019, it is in perfect condition. This property is ideal for a family seeking tranquility and nature, while also benefiting from the proximity of amenities and main communication axes.DISTRIBUTIONGround floor :Spacious entrance hall with wardrobeFitted kitchen with adjacent dining room and access to covered terrace and gardenLarge living room with library and stoveBedroomShower room with WC1st floor :Three spacious bedroomsLarge gallery (play or office space)Fully equipped bathroom with bathtub, shower, WC, double sinkBasement :Garage with workshopCellarsSaunaLaundry room with drying rackTechnical roomOutdoor : Large covered terrace with pizza ovenPoolRelaxation area with pergolaGarden sheds4 parking spacesWORKS AND MAINTENANCE2009 : Interior painting / paneling2011 and 2012 : Heating (replacement of oil boiler with solar thermal installation for underfloor heating and hot water production) + facade painting + windows on the west side of the 1st floor, renovation of the entrance door, partial renovation of the electrical system.2016 : New kitchen2017-2019 : Complete renovation with transformations (replacement of fireplace with a stove, opening of the living room to the dining room), bathroom on the 1st floor with transformation, shower room on the ground floor, painting, floors (oak parquet everywhere), replacement of windows and patio doors in the living room and on the 1st floor, installation of mosquito nets everywhere, replacement of all interior doors, addition of a door in the basement, partial renovation of the electrical system.2021 : Pool replacement, earthworks and installation of an underground pool (9.5 / 4 m), a separate technical room with heat pump and electrolyzer, complete renovation of the terrace with granite paving.2023 : Installation of a solar photovoltaic system of 42 m2, 9 kW output + intelligent charging station. No battery, but possibility to add one easily. The annual production covers the average consumption of the house, including the consumption of the heat pump and the pool heating.

1 / 16
CHF 1,690,000.–
6.5 rooms167m² living space
1796 Gurwolf

Modern Villa in Courgevaux – New Build 2027 with 6.5 Rooms and Carport

The beautiful location next to the 800-year-old historic Zähringer town of Murten in the picturesque lake area invites you to feel good. Those who have the luck to settle here will find an unparalleled ambiance and security in this truly still intact corner of Switzerland. The villa integrates into the slope and offers a well-thought-out room layout with three bedrooms, living areas, and a study. The large glazing gives a clear view into the distance. The areas that exclusively serve relaxation are important for mental separation from work. The cozy living room, the reading corner, or the outdoor area with the terrace and garden offer you opportunities to relax and connect with nature.The house offers the following features: • Living area: 167 m² on two floors, 6.5 rooms • Plot: 558 m² land share • Bathrooms: 2 modern bathrooms • Parking: Carport for two vehicles and bike shed • Terrace: Spacious outdoor areas with garden and extensive south-facing terrace • Modern kitchen: With modern appliances and high-quality materials • Beautiful view: Attractive distant view from the optimal south-facing slope • Child-friendly: Ideal for families Location & surroundings: The villa is located in a quiet area – both during the day and at night, there is pleasant silence. In the summer, you benefit from plenty of sunlight. The surroundings offer all important everyday facilities within walking distance: • Supermarket: approx. 14 minutes on foot • Primary school: approx. 15 minutes on foot – ideal for families with children • Bus stop Courgevaux: approx. 14 minutes on foot This modern new-build villa combines contemporary living and a quiet, family-friendly environment. Available from early 2027 – secure your dream home in Courgevaux now!We would be happy to show/explain the project to you directly on the construction site.

1 / 17
CHF 1,990,000.–
5.5 rooms198m² living space
3280 Murten

5.5 Zimmer Einfamilienhaus-Villa mit Weitsicht und riesigem Grundstück in Domdidier

DE:In ruhiger Hanglage von Domdidier erwartet Sie eine architektonisch beeindruckende Villa, die durch ihre klare Formensprache und skulpturale Präsenz besticht. Eingebettet in ein grosszügiges Grundstück, bietet die Liegenschaft nicht nur viel Privatsphäre, sondern auch eine atemberaubende Fernsicht ins Broye-Tal - inklusive Blick auf den Murtensee. Der weitläufige Garten mit verschiedenen Rückzugsorten und grosszügigem Umschwung lädt zum Entspannen, Gärtnern oder Spielen mit der Familie ein.Das stilvolle Zuhause empfängt Sie mit einem geschmackvoll gestalteten Atrium und grosszügigen, lichtdurchfluteten Räumen. Der offene Wohnbereich mit Kamin und integriertem Sonos-Soundsystem bildet das Herzstück der Immobilie und öffnet sich zur grossen Terrasse, ideal für gemütliche Abende mit Sonnenuntergangspanorama. Die hochwertige Küche mit Geräten von V-Zug, direktem Zugang zum Patio und grossen Sitzfenstern lässt keine Wünsche offen.Im unteren Geschoss befindet sich der private Rückzugsbereich mit Hauptschlafzimmer, begehbarer Garderobe, Wellnessbad mit freistehender Wanne, Sauna und Eisbrunnen. Zusätzliche Räume wie ein Musikzimmer, Home-Gym und ein flexibel nutzbarer, heller Arbeitsbereich runden das Angebot ab. Eine Erdsonden-Wärmepumpe, Bodenheizung, modernes Smart-Home-System sowie eine Entkalkungsanlage sorgen für höchsten Komfort und Energieeffizienz.Diese Liegenschaft verbindet anspruchsvolle Architektur mit moderner Technik und bietet ein einmaliges Wohngefühl an bester Lage. Willkommen in Ihrem neuen Zuhause in Domdidier.Sie möchten gerne mehr über diese wunderschöne Villa erfahren? Füllen Sie das Kontaktformular aus und Sie erhalten unsere Verkaufsdokumentation. Danach können Sie sich bei einer persönlichen Besichtigung vor Ort gerne selbst von den zahlreichen Vorteilen überzeugen.Sie haben selbst eine Liegenschaft, die Sie professionell Verkaufen möchten? Gerne Sind wir jederzeit für Sie da. FR:Située dans un quartier en pente calme de Domdidier, cette villa impressionne par son architecture épurée et sa silhouette sculpturale. Nichée au coeur d'un vaste terrain, la propriété offre une intimité absolue ainsi qu'une vue panoramique imprenable sur la vallée de la Broye - avec, en prime, un aperçu du lac de Morat. Le grand jardin, agrémenté de différents espaces de détente et d'un généreux espace extérieur, invite à la relaxation, au jardinage ou aux jeux en famille.Dès l'entrée, la maison séduit par un atrium soigneusement aménagé et des espaces intérieurs spacieux et baignés de lumière. Le séjour, ouvert et chaleureux, comprend une cheminée ainsi qu'un système audio Sonos intégré. Il s'ouvre sur une grande terrasse idéale pour profiter de couchers de soleil inoubliables dans une ambiance conviviale. La cuisine attenante, équipée d'appareils V-Zug haut de gamme, séduit par ses vastes fenêtres avec banquettes et son accès direct au patio - parfait pour les moments calmes du matin.L'étage inférieur accueille l'espace nuit privé avec une suite parentale, un dressing spacieux, une salle de bain bien-être avec baignoire indépendante, sauna et bassin d'eau froide. Des pièces supplémentaires, telles qu'une salle de musique, un home-gym et un bureau lumineux, complètent parfaitement les volumes de la maison. Une pompe à chaleur géothermique, un chauffage au sol, un système domotique intelligent et un adoucisseur d'eau assurent un confort optimal et une efficacité énergétique durable.Cette propriété allie architecture de caractère et technologies modernes pour offrir un cadre de vie unique dans l'un des emplacements les plus recherchés de Domdidier. Bienvenue dans votre nouvelle maison.Souhaitez-vous en savoir plus sur cette magnifique villa ?Commandez notre dossier de vente et laissez-vous convaincre lors d'une visite personnalisée sur place.Vous possédez un bien immobilier que vous souhaitez vendre de manière professionnelle ?Nous sommes à votre disposition à tout moment.

Suggested properties for you based on search results