4 results - Multi-family house to buy in District See

Bastian Forster

Bastian Forster

1 / 16
Bastian Forster

Bastian Forster

  • Balcony / Terrace
  • Pets allowed
CHF 890,000.–
8.5 rooms175m² living space
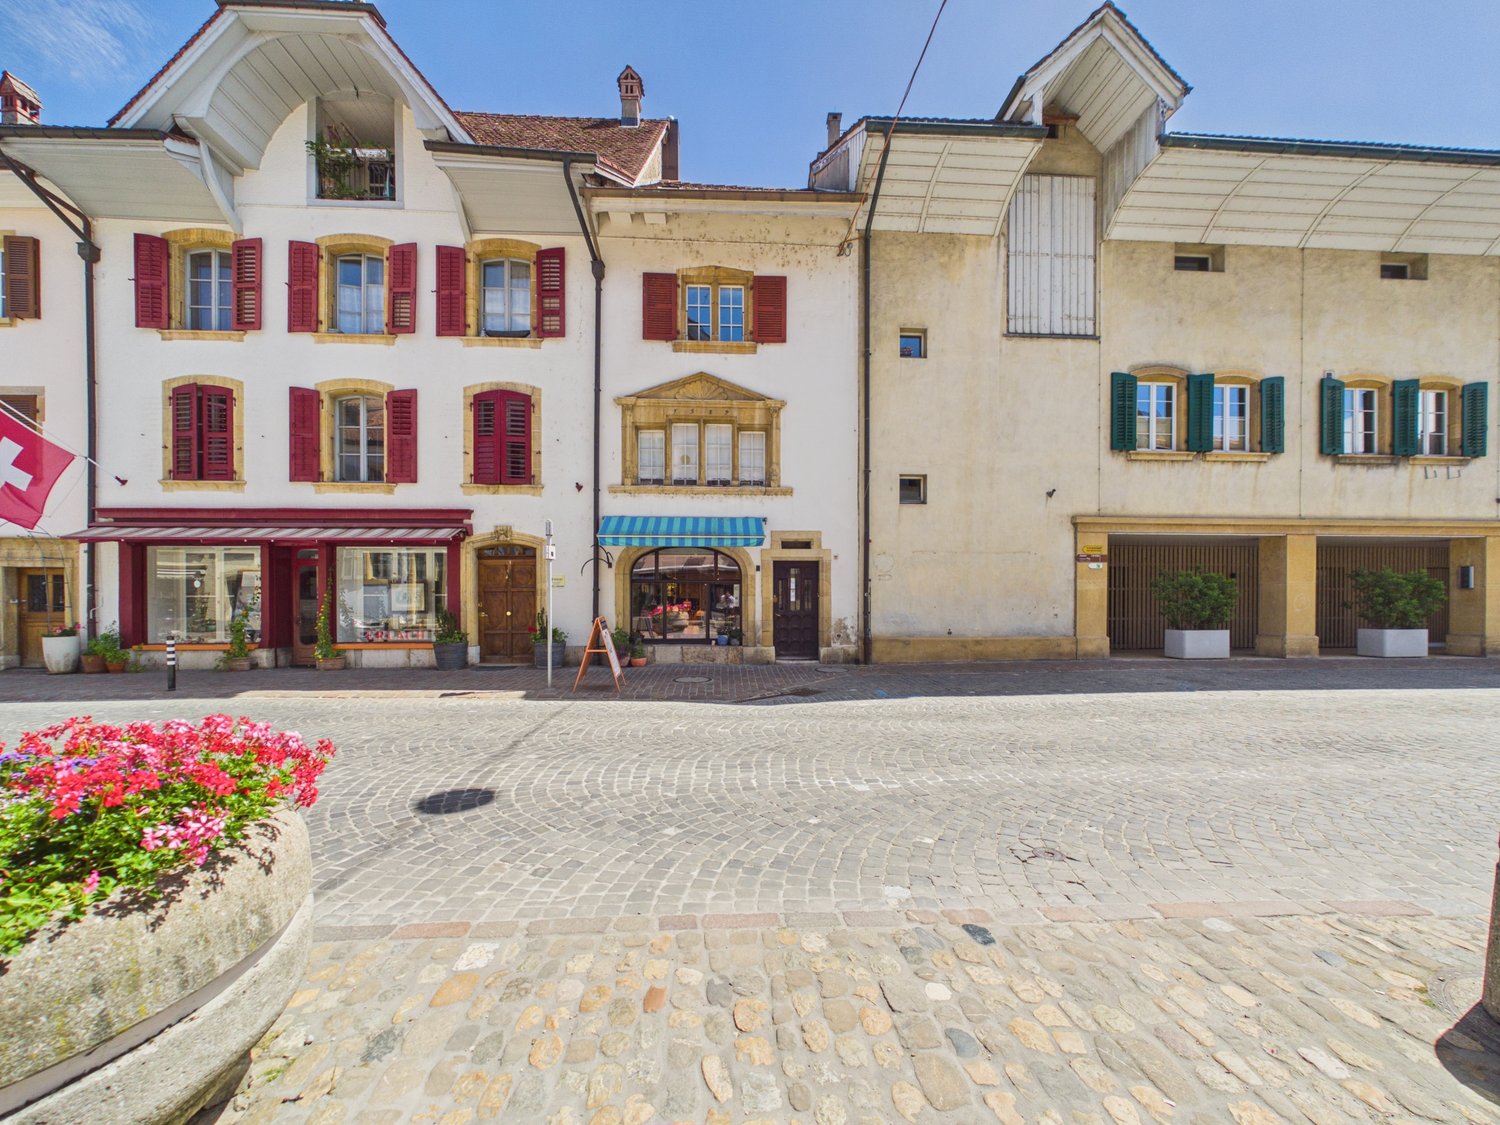
Hauptgasse 39, 3280 Murten

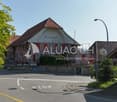
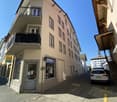
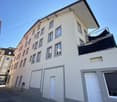
Historic multi-family house in a unique old town location

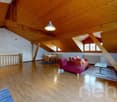
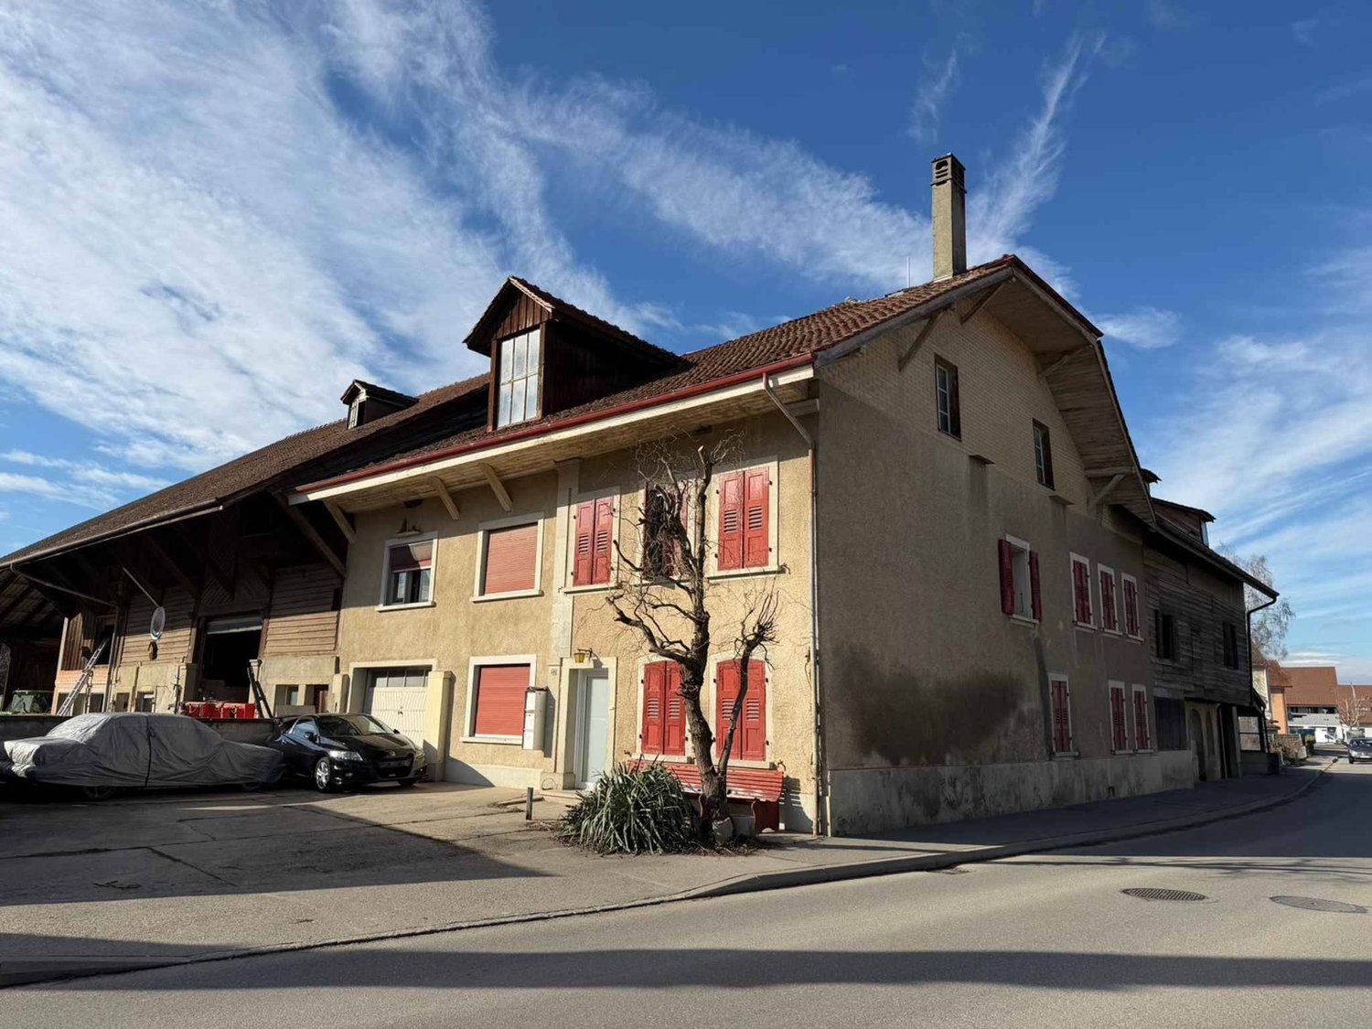
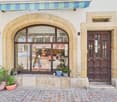
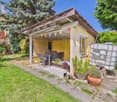
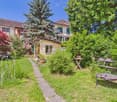
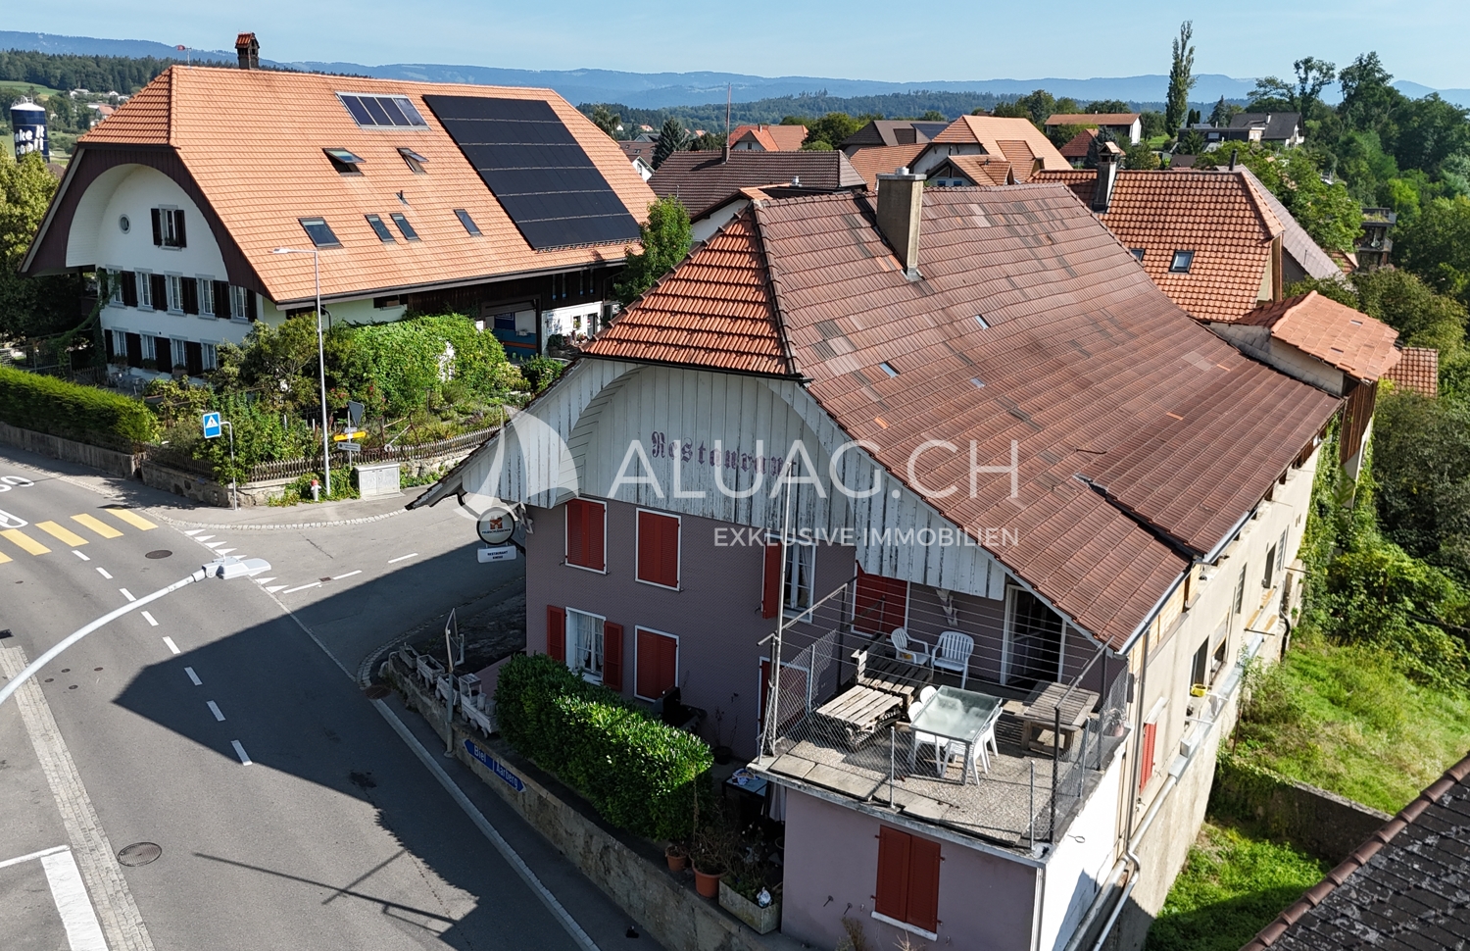
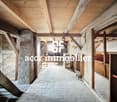
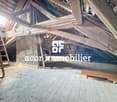
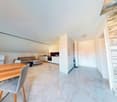
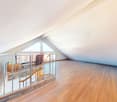
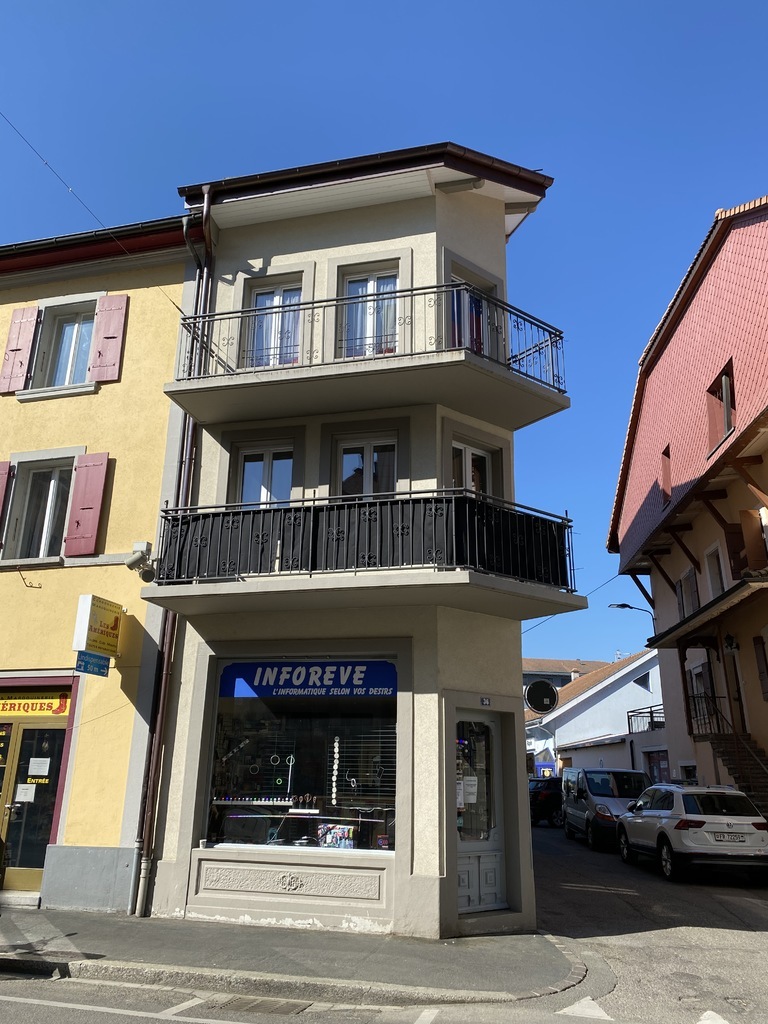
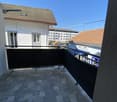
In the heart of Murten's historic old town, this characterful multi-family house at Hauptgasse 39 presents itself as a special opportunity for lovers of historic building fabric and investors with an eye for development potential. The building blends harmoniously into the grown cityscape with its traditional architecture and combines living and commerce under one roof. The property includes two residential units and one commercial unit and is in a condition requiring renovation throughout. This opens up interesting possibilities for a comprehensive renewal and modern redesign. Access is direct from the main street and leads into the ground floor. Here is the commercial unit with a shop window to the street. The area includes a living area, a dining area, and a kitchen, providing an interesting starting point for future use or new conception. In the rear part of the building, the protected inner courtyard opens up, giving the historic town house a special character. An adjacent storage room complements the space offer on this level. Via the characterful staircase, you reach the 1st upper floor. Here is a 2.5-room apartment with approximately 61 m² of net living space. The floor plan includes a corridor, a separate room, a wet cell with shower, a kitchen, and a living and dining area with approximately 27 m². The existing wooden elements and visible ceiling beams remind of the house's history and form a appealing basis to combine modern comfort with the original character of the property in the course of a renovation. The 3.5-room apartment extends over the 2nd and 3rd upper floors and thus distributes its rooms over two living levels. On the 2nd upper floor, there is a room, a bathroom, a separate kitchen, and a living and dining area. The corridor accesses the individual rooms and ensures a clear division of the floor. The unit is complemented by another room on the 3rd upper floor. In total, this level has approximately 61 m² of usable space. The roof construction and the partially visible wooden elements also contribute to the original appearance of the building here. A further special feature is located in the basement. The historic vaulted cellar underlines the original character of the town house. Together with other cellar areas and the tank room, approximately 48 m² of additional usable space are available here. In addition to the property, a separate outdoor area in the city moat can be purchased. The green environment with old tree population provides a pleasant retreat and creates a special added value. The historic building fabric, the versatile use, and the central old town location give this property its special character and create interesting perspectives for the future. Request our detailed sales documentation for more interesting information. Haven't found the right thing yet? The IMMOSEEKER team is happy to help.

  • Balcony / Terrace
  • Pets allowed
Travel time
-
1 / 11
CHF 2,990,000.–
Vers le Pont 2, 1796 Courgevaux

Apartment building with construction land in attractive location

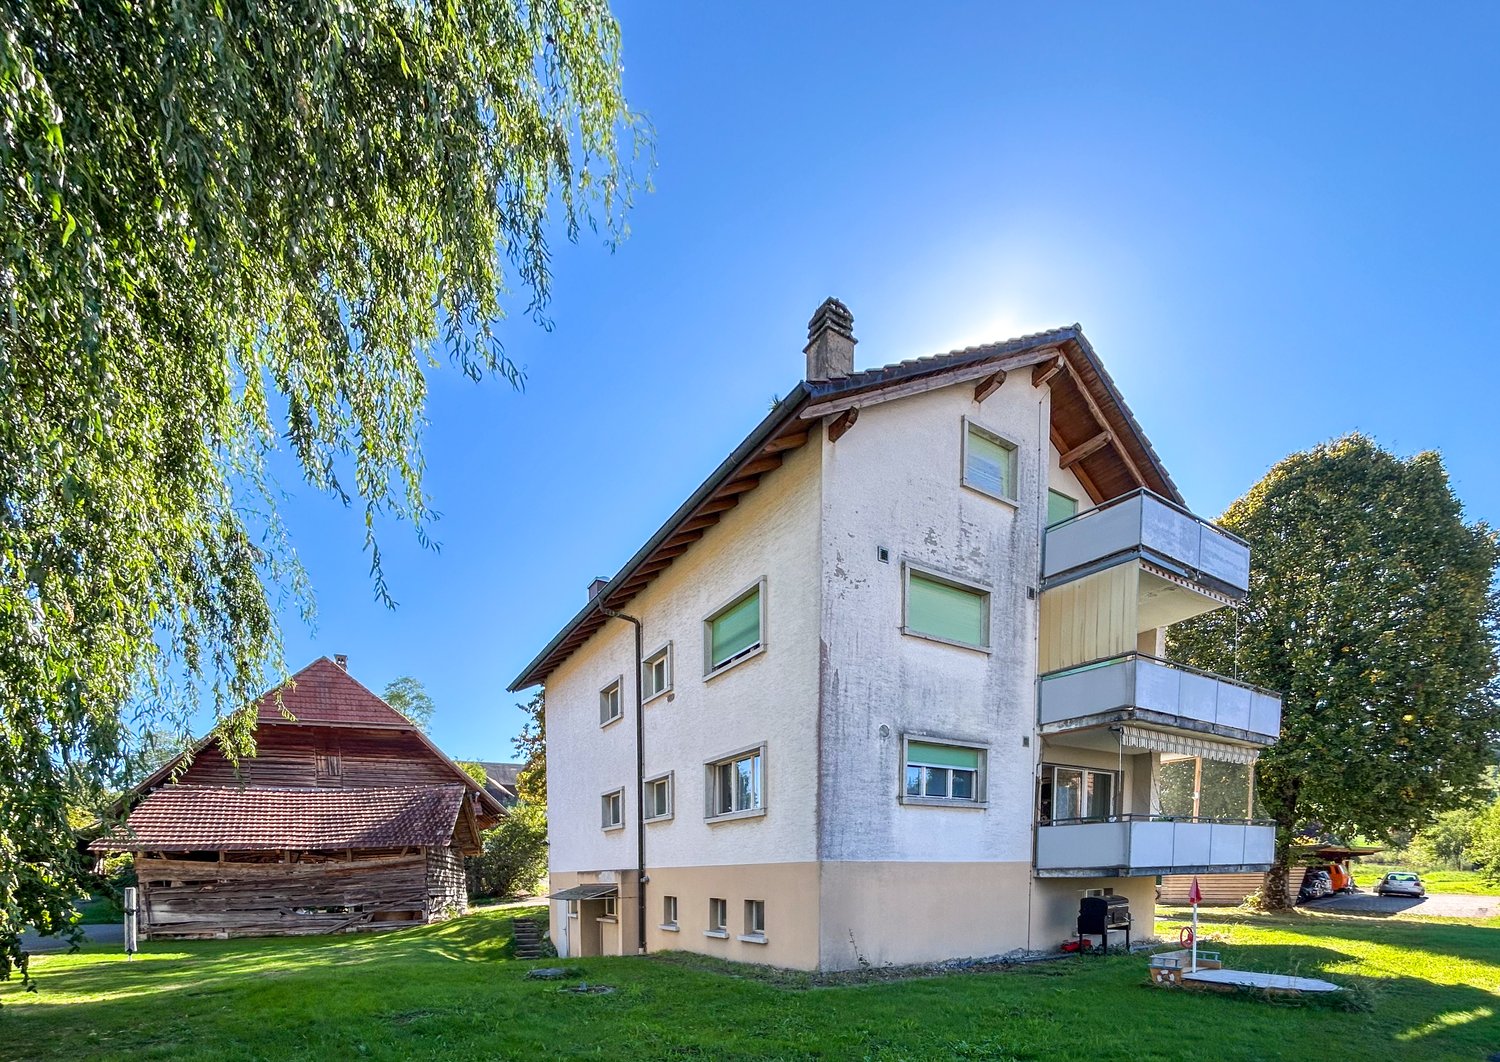
Environment - Microlocation & Environment The immediate surroundings are characterized by residential uses with single and multi-family houses as well as commercial spaces, ensuring a high quality of living and good integration of a new construction project.The property itself is fully developed and has a advantageous and flat topography - ideal conditions for efficient project development. The current use as a two-family house also underlines the generous property structure and the existing development potential.Thanks to the combination of central location, attractive neighborhood structure, and high demand, the location provides an attractive basis for sustainable housing projects. Existing stock: Two-family house On the parcel, there is a detached two-family house in a well-maintained and appropriate building condition. The property is currently fully utilized and can be economically managed until the realization of a possible new construction project.The two apartments are rented and generate ongoing rental income. The existing rental agreements are to be taken over by the buyer, ensuring a continuous source of income during the transition and planning phase.The apartment on the ground floor has 3.5 rooms, while the apartment on the upper floor offers a spacious room layout with 6.5 rooms. The building stock is complemented by a detached garage and several outbuildings, including a woodshed and a former chicken or bee house.The existing building stock thus provides a solid basis for continued management until the implementation of a future development project and combines ongoing returns with long-term development potential. Potential new construction project: Vers le Pont 2 The property at Vers le Pont 2 in 1796 Courgevaux offers an attractive basis for the development of a high-quality residential project in a sought-after municipality in the Murten region. With an area of 1,666 m² in the village zone (VIL), the site has excellent conditions for economic and sustainable project development.Within the framework of the applicable zoning regulations, a gross floor area (BGF) of up to approximately 1,335 m² can be realized. The building law provisions allow for dense, multi-story development with three full stories and an attic story, creating optimal conditions for efficient use of the development potential. A current feasibility study is already available and will be made available to interested buyers upon request.The two-family house existing on the parcel is fully rented and generates ongoing rental income. This ensures a largely cost-covering return during the planning and approval phase and retains flexibility for the later project implementation.The combination of attractive microlocation in the village center, clear building law framework, existing project basis, and immediate rental income makes this development property a convincing investment opportunity with long-term value creation potential.

Travel time
-
More objects in your automatically expanded search area
18 results - Radius: + 10km

1 / 1
CHF 4,150,000.– Premium
650m² living space
Fribourg - Basse-Ville, 1700 Fribourg

Immeuble locatif à Fribourg

Untenstehend auf DeutschStatut : Produit en préparationImmeuble de rendement patrimonial · 5-10 appartementsBasse-Ville de Fribourg — Quartier de L'AugeProchainement disponibleAu cœur de la Basse-Ville de Fribourg, découvrez un immeuble résidentiel de caractère situé au sein de l'un des ensembles médiévaux les mieux préservés d'Europe.Cet immeuble de rendement comprend entre 5 et 10 appartements pour une surface habitable d'environ 650 m². Emplacement exceptionnel.Le marché locatif fribourgeois demeure particulièrement dynamique, avec un taux de vacance inférieur à 1,5 %, offrant des perspectives attractives de pérennité des revenus et un important potentiel de revalorisation locative.Dossier complet disponible prochainement. Manifestations d'intérêt bienvenues dès à présent.************Status: Objekt in VorbereitungRenditeliegenschaft mit historischem Charakter · 5–10 WohnungenFreiburger Unterstadt – Quartier AugeDemnächst verfügbarIm Herzen der Freiburger Unterstadt erwartet Sie eine charaktervolle Wohnliegenschaft in einem der besterhaltenen mittelalterlichen Stadtensembles Europas.Die Renditeliegenschaft umfasst 5 bis 10 Wohnungen mit einer Wohnfläche von rund 650 m² und überzeugt durch ihre aussergewöhnliche Lage.Der Freiburger Mietwohnungsmarkt bleibt äusserst dynamisch. Mit einer Leerstandsquote von unter 1,5 % bietet das Objekt attraktive Perspektiven für langfristig stabile Mieterträge sowie ein erhebliches Potenzial zur Mietzinsoptimierung.Eine vollständige Verkaufsdokumentation wird in Kürze verfügbar sein<span id="acw_response_data" aria-hidden="true" style="width: 0; height: 0; overflow: hidden; display: inline-block; opacity: 0"> 024 6 196 712 021 37 612 e3</span>. Interessenbekundungen nehmen wir bereits heute gerne entgegen.

Travel time
-
1 / 8
  • Parking space
  • Balcony / Terrace
  • Garage
  • +1
CHF 2,490,000.– Top
10 rooms328m² living space
1763 Granges-Paccot

EXCLUSIVE LIVING EXPERIENCE - MODERN ONE/TWO-FAMILY HOUSE WITH POOL AND SAUNA

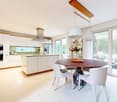
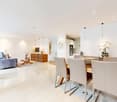
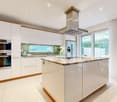
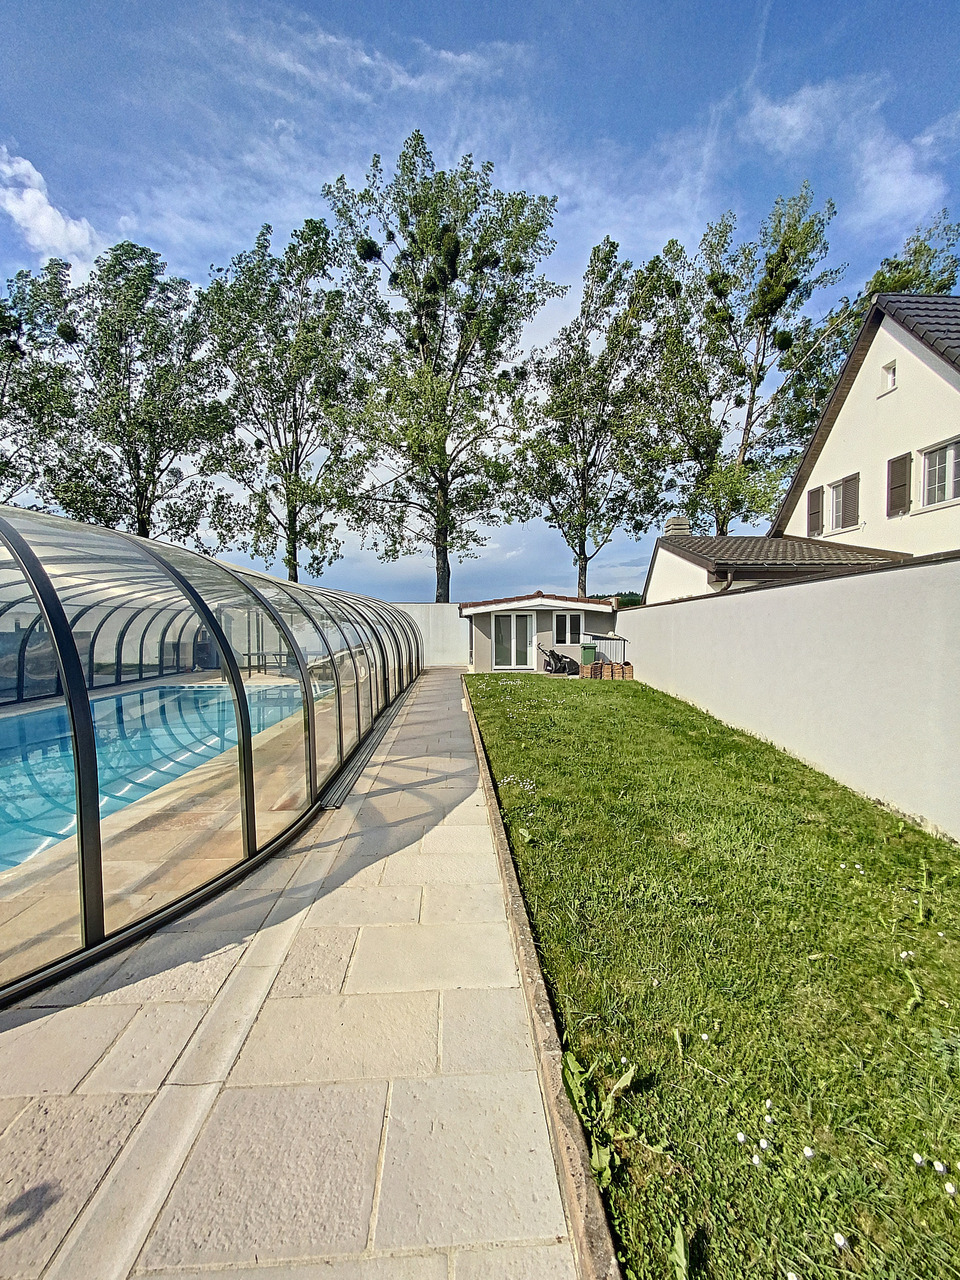
In the middle of the picturesque countryside of Granges-Paccot awaits you this detached house built in 2013 with 10 rooms and 328 m² of living space. The modern architecture and the high-quality materials create an elegant and inviting atmosphere. Relax in the cozy conservatory or treat yourself to some time out in your own swimming pool and the sauna. The open design of the living spaces invites you to sociable evenings with family and friends . The luxurious furnishings are complemented by underfloor heating, a charging station for electric cars and a garage and outdoor parking spaces. The quiet and family-friendly surroundings offer an excellent quality of life, close to all important amenities.Luxury pure in Granges-Paccot: This impressive 10-room detached/two-family house impresses with its generous dimensions, high-quality fittings and versatile usage options. With a total usable area of 482 m², spread over three floors and two interconnected buildings, the property space for the highest demands - be it as a spacious detached house or as a combination of living and working.On the ground floor you can expect an open, light-flooded living and dining area with direct access to the conservatory. The modern kitchen with cooking island and high-quality appliances is the ideal meeting point for family and guests.Wellness and fitness lovers will also get their money's worth: In the basement there is a sauna and a well equipped fitness room.The annex has a separate living and dining area, a kitchen, a shower room/WC on the ground floor and four rooms and a further bathroom on the upper floor. Currently used separately, both parts of the building can be easily connected if required.The well-tended garden is a true oasis: several cozy seating areas, a large swimming pool and a playground offering relaxation and recreational fun for big and small.In addition numerous ancillary rooms such as cellar, attic, technical room and laundry room are available.The double garage with charging station and direct access to both parts of the house rounds off this exceptional offer .A luxurious home, that leaves nothing to be desired - ideal for families with space requirements, multi-generational or discerning investors.Luxury pure in Granges-Paccot: This impressive 10-room detached/two-family house impresses with its generous dimensions, high-quality fittings and versatile usage options. With a total usable area of 482 m², spread over three floors and two interconnected buildings, the property space for the highest demands - be it as a spacious detached house or as a combination of living and working.On the ground floor you can expect an open, light-flooded living and dining area with direct access to the conservatory. The modern kitchen with cooking island and high-quality appliances is the ideal meeting point for family and guests.Wellness and fitness lovers will also get their money's worth: In the basement there is a sauna and a well equipped fitness room.The annex has a separate living and dining area, a kitchen, a shower room/WC on the ground floor and four rooms and a further bathroom on the upper floor. Currently used separately, both parts of the building can be easily connected if required.The well-tended garden is a true oasis: several cozy seating areas, a large swimming pool and a playground offering relaxation and recreational fun for big and small.In addition numerous ancillary rooms such as cellar, attic, technical room and laundry room are available.The double garage with charging station and direct access to both parts of the house rounds off this exceptional offer .A luxurious home, that leaves nothing to be desired - ideal for families with space requirements, multi-generational or discerning investors.Interested? Further information, pictures and a virtual tour as well as viewing options can be found at: propertyowner.ch/en/real-estate/25-20008

  • Parking space
  • Balcony / Terrace
  • Garage
  • +1
Bastian Forster

Bastian Forster

1 / 13
Bastian Forster

Bastian Forster

  • Parking space
  • Balcony / Terrace
  • Garage
  • +4
CHF 1,950,000.–
568m² living space
Alte Bernstrasse 19, 3205 Gümmenen

Versatile multi-family house with three units and attached single-family house with pool

In Gümmenen, nestled in a rural environment with good connections to Bern, Murten, and Kerzers, this versatile real estate ensemble presents itself as an exciting combination of a multi-family house and a single-family house. The proximity to the Saane, Lake Wohlensee, and hiking and cycling trails gives the location a natural character and creates a pleasant environment for living, working, and investing.Multi-family houseThe multi-family house was built in 1889 and comprises three residential units with a total of around 292 square meters of net living space. The units have well-structured floor plans, bright living areas, and a cozy atmosphere. Depending on the floor, terraces or balconies provide additional outdoor living quality and offer beautiful views of the surrounding countryside.The air-water heat pump installed in 2024 provides modern heating and complements the existing infrastructure in a meaningful way. A private water source gives the property a special character and underlines the independence of the estate. The offer is complemented by two carport parking spaces, a garage parking space, and two visitor parking spaces. The building is ideal as a rental property with existing use and long-term perspective. Both properties have been continuously maintained and are therefore in good condition.Single-family houseThe adjacent single-family house was built in 1991 and offers plenty of space for different forms of living with 5.5 rooms, several secondary rooms, and a well-thought-out floor plan. The living and dining area with a fireplace forms the center of the house and is complemented by a kitchen, several rooms, a gallery, bathrooms, and a terrace.A special plus is the intermediate building with a winter garden, office, laundry room, and Reduit. This creates further options for working from home, hobbies, or creative uses. In the basement, there are cellar rooms, a workshop, and a Klafs sauna/Sanarium.The outdoor area with garden, seating area, pond, and pool creates an attractive retreat outside. This is complemented by a garden house with a small kitchen, which offers additional usage possibilities and is ideal for social events or as a separate living area.Two garage parking spaces and two outdoor parking spaces round off the offer. A versatile home with space, privacy, and high living quality.Request our detailed sales documentation for more interesting information.Haven't found the right thing yet? The IMMOSEEKER team is happy to help.

  • Parking space
  • Balcony / Terrace
  • Garage
  • +4
Travel time
-
Lukas Bart

Lukas Bart

1 / 13
Lukas Bart

Lukas Bart

  • Parking space
  • Balcony / Terrace
  • Garage
  • +1
CHF 3,490,000.–
464m² living space
Chemin du Gravenau 4, 1580 Avenches

Renditestarke Immobilie mit Entwicklungspotenzial in ruhiger Lage

DEDieses Mehrfamilienhaus vereint solide Bausubstanz mit zuverlässiger Rendite und einem überzeugenden Entwicklungspotenzial. Es präsentiert sich als Wohnhaus mit neun Einheiten, das Beständigkeit und Kontinuität ausstrahlt. Dank seiner ruhigen, sonnigen Lage und der durchdachten Architektur bietet es ideale Voraussetzungen für langfristiges Wohnen und nachhaltige Investitionen. Das Objekt spricht Anlegerinnen und Anleger an, die auf Stabilität, Werterhalt und sichere Mieterträge setzen. Die Liegenschaft wurde 1967 in Massivbauweise errichtet und umfasst insgesamt neun Wohneinheiten, verteilt auf drei Etagen. Das Haus präsentiert sich in intaktem Zustand und wurde über die Jahre laufend unterhalten, unter anderem mit der Installation einer Photovoltaikanlage, welche die Energieeffizienz zusätzlich verbessert. Im Jahr 2012 wurde die westliche und im 2026 die östliche Dachseite mit der PV-Anlage versehen.Die Wohnungen überzeugen durch helle Grundrisse, klassische Parkettböden und funktionale Raumaufteilungen. Grosse Fensterflächen sorgen für viel Licht und schaffen ein angenehmes Wohnklima. Sechs der neun Einheiten verfügen über einen Balkon, der einen weiten Blick ins Grüne eröffnet und zum Entspannen im Freien einlädt. Ergänzt wird das Gebäude durch eine grosszügige Gartenanlage, die von den Bewohnerinnen und Bewohnern gemeinschaftlich genutzt wird. Das Haus bietet eine Nettowohnfläche von rund 463 Quadratmetern. Fünf Garagenplätze und neun Aussenparkplätze stehen zur Verfügung und gewährleisten eine komfortable Parksituation. Beheizt wird die Liegenschaft mittels Ölheizung, verteilt über Radiatoren, was eine verlässliche Wärmeversorgung sicherstellt. Die Mietverhältnisse sind befristet bis zum Jahr 2034 und garantieren damit eine langfristig stabile und planbare Rendite. Für Investoren bedeutet dies ein sicheres und kalkulierbares Ertragspotenzial in einer begehrten Wohnregion mit konstant hoher Nachfrage. Eine gepflegte Anlageimmobilie, die durch Substanz, Lage und Renditesicherheit besticht.Verlangen Sie unsere ausführliche Verkaufsdokumentation für weitere interessante Informationen.Noch nicht das Richtige gefunden? Das Team von IMMOSEEKER steht Ihnen gerne zur Seite. FRCet immeuble locatif allie une structure solide à un rendement fiable et à un potentiel de développement convaincant. Il se présente comme une maison d'habitation composée de neuf unités, dégageant stabilité et continuité. Grâce à son emplacement calme et ensoleillé ainsi qu'à une architecture bien pensée, il offre des conditions idéales pour un habitat à long terme et un investissement durable. Ce bien s'adresse aux investisseurs recherchant stabilité, conservation de la valeur et revenus locatifs sûrs. La propriété a été construite en 1967 en construction massive et comprend au total neuf unités d'habitation, réparties sur trois étages. L'immeuble se présente dans un état bien entretenu et a fait l'objet d'un entretien régulier au fil des années, notamment avec l'installation d'une installation photovoltaïque, ce qui améliore encore l'efficacité énergétique. En 2012, le côté ouest du toit a été équipé de l'installation photovoltaïque, et en 2026, le côté est. Les appartements séduisent par leurs plans lumineux, leurs parquets classiques et leurs distributions fonctionnelles. De grandes baies vitrées assurent une belle luminosité et un climat intérieur agréable. Six des neuf unités disposent d'un balcon offrant une vue dégagée sur la verdure et invitant à la détente en plein air. L'ensemble est complété par un vaste jardin commun mis à disposition des résidents. L'immeuble offre une surface habitable nette d'environ 463 m². Cinq places de garage et neuf places de parc extérieures sont à disposition, garantissant une situation de stationnement confortable. Le chauffage est assuré par un chauffage au mazout distribué par radiateurs, garantissant un approvisionnement fiable en chaleur.Les baux sont conclus jusqu'en 2034, assurant ainsi un rendement stable et prévisible à long terme. Pour les investisseurs, cela représente un potentiel de revenu sûr et calculable dans une région résidentielle recherchée, caractérisée par une demande locative constante.Un immeuble d'investissement soigné, qui séduit par sa solidité, son emplacement et la sécurité de son rendement.Demandez notre documentation de vente détaillée pour obtenir de plus amples informations intéressantes.Vous n'avez pas encore trouvé le bien idéal ? L'équipe d'IMMOSEEKER se tient volontiers à votre disposition.

  • Parking space
  • Balcony / Terrace
  • Garage
  • +1
Travel time
-
Bastian Forster

Bastian Forster

1 / 13
Bastian Forster

Bastian Forster

  • Parking space
CHF 1,650,000.–
519m² floor space
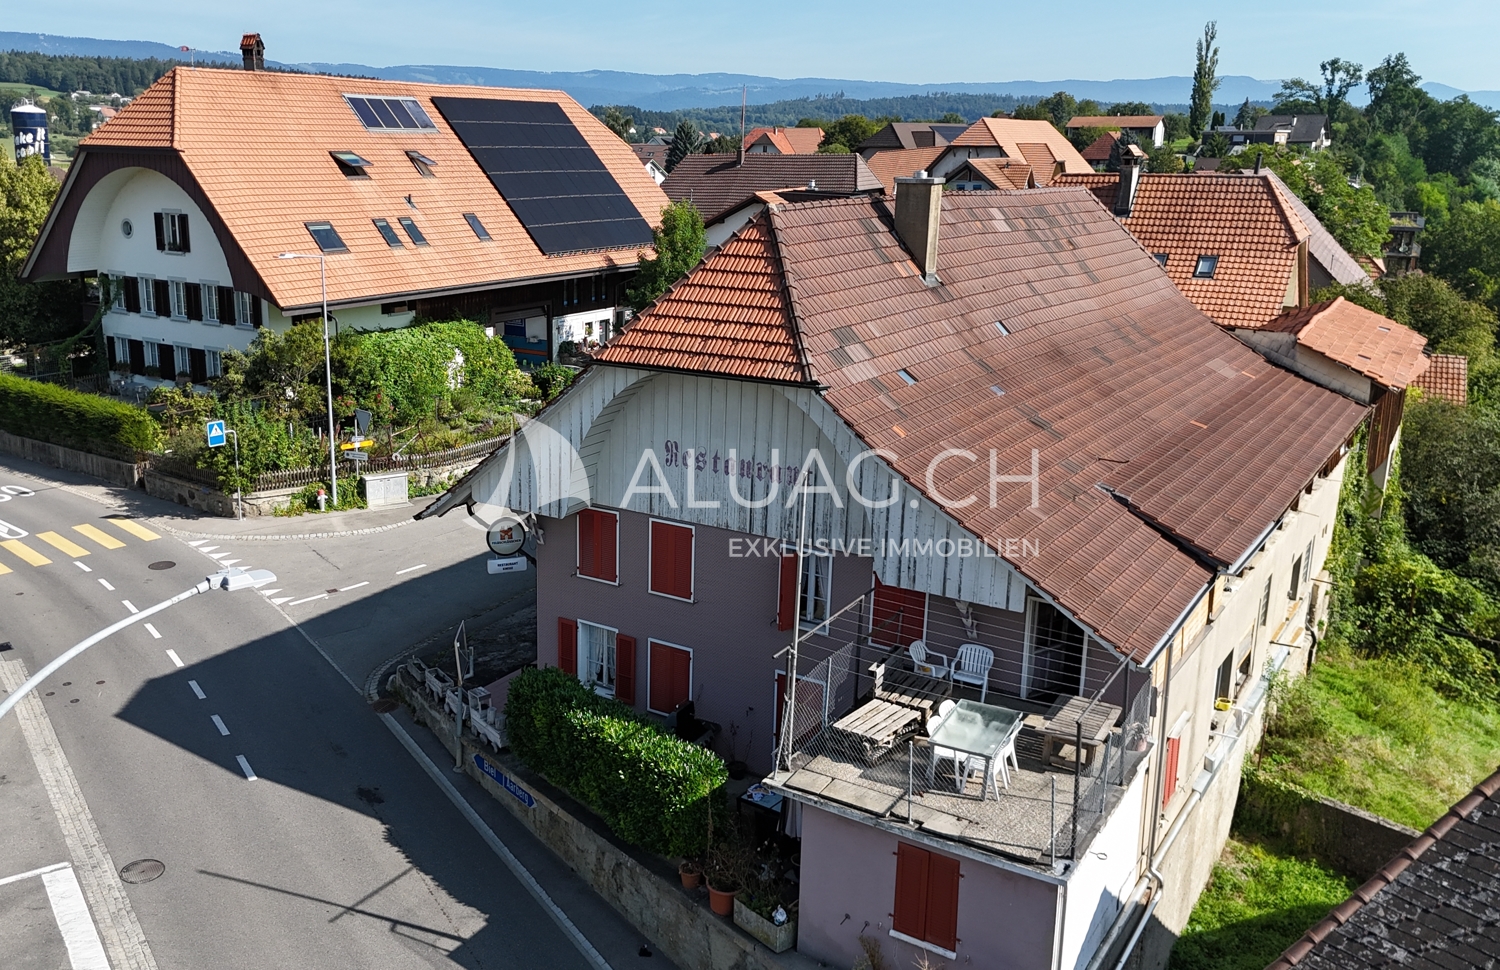
Mariahilf 1, 3186 Düdingen

Attractive property with restaurant and large parking area

This traditional restaurant at Mariahilf 1 in Düdingen bears witness to history, craftsmanship, and consistency. The building, whose origins date back to 1720, was comprehensively renovated in the late 1990s and carefully maintained over the years. Today, the property presents itself in an overall intact condition, but offers room for refreshments to adapt it to contemporary needs and concepts.With a usable area of around 520 square meters, the house offers a wide range of usage possibilities. Currently, it is designed as a gastronomic business and has spacious rooms with cozy guest areas, a functional kitchen, and a vaulted cellar in the basement. High rooms, visible beams, and natural materials give the building character and a warm, inviting atmosphere.For investors, the property offers interesting perspectives: the generous structure allows for a possible conversion into apartments or combined residential and commercial spaces. Due to its location and size, the property is ideal for projects that want to combine historical substance with modern use.On the first floor, there is the main guest room with a bar area, while the attic above it houses a charming lounge with a gallery. This spatial division enables flexible use - whether for banquets, private parties, or changing event concepts. The high attic space with visible wooden construction gives the house a special identity and underlines its historical charm.On the ground and basement floors, you will find storage rooms, cooling cells, a technical room, as well as a characteristic vaulted cellar that is ideal for wine storage or tastings. Here, you will also find staff locker rooms and sanitary facilities, as well as a separate access to the outdoor area.The outdoor area of the property offers generous space and complements the building in a functional as well as atmospheric way. The south-facing garden with seating invites you to social moments outdoors and creates a pleasant extension of the gastronomic business. The property includes two outdoor parking spaces and a large parking area that provides numerous parking spaces and optimally complements the operation or future residential use. The area is not a building land and must be preserved in its current form.Request our detailed sales documentation for further interesting information.Haven't found the right thing yet? The IMMOSEEKER team is happy to assist you.

  • Parking space
Travel time
-
Filomena Martori

Filomena Martori

1 / 13
Filomena Martori

Filomena Martori

  • Parking space
  • Garage
  • View
  • +1
CHF 4,500,000.–
Corcelles-près-Payerne, 1562 Corcelles-près-Payerne

Good return on investment for this rental property that should not be missed!

Discover a rare investment opportunity in Corcelles-près-Payerne: a rental property with good returns, built in 2017, offering 11 apartments all currently rented, a commercial space, and a basement garage with 11 parking spaces as well as several outdoor parking spaces. The building is designed to combine the comfort of the occupants with the simplicity of management. Each apartment benefits from modern and carefully designed amenities: private washing column, bathroom with Italian shower or bathtub, balcony or terrace, and an individual cellar. The building also seduces with its high-performance technical equipment: air-water heat pump, underfloor heating, solar panels, triple glazing, and water softener. No renovation work is required, allowing the investor to benefit from an immediately exploitable real estate asset with serene rental management. Just a few minutes from Payerne, Corcelles-près-Payerne offers a pleasant environment between village tranquility and proximity to amenities. Shops, schools, services, and public transport are easily accessible, while the main axes allow quick access to Payerne and the surrounding communes. A complete, modern, and fully rented building, combining returns, construction quality, and management serenity. An ideal opportunity for investors looking for a solid and lasting real estate asset.Exact address available after registration on neho.ch.DO YOU WANT TO VISIT? PLEASE REGISTER FIRST: https://neho.ch/b/1562-26-2

  • Parking space
  • Garage
  • View
  • +1
Miroslav Mescic

Miroslav Mescic

1 / 12
Miroslav Mescic

Miroslav Mescic

  • Parking space
  • Garage
CHF 1,195,000.–
11 rooms220m² living space
Kappelen, 3273 Kappelen

Charming two-family house with potential in Kappelen

Here you have a rare opportunity: A spacious two-family house with a lot of character, excellent location, and exciting development opportunities. The property is situated on an 858 m² large plot in a residential and working zone as well as in a protected area. A special feature that not only guarantees a charming character but also long-term value stability. The property offers two completely separate living units with 5.5 rooms each and a total of around 220 m² of living space. Whether it's multi-generational living, living and renting, living and working under one roof, or as a capital investment - here you have hardly any limits. This object offers you: • 2 spacious living areas with 5.5 rooms each • Spacious outdoor area with a lot of privacy • Attractive plot area of 858 m² • Location in a residential and working zone as well as in a protected area • Room for your own ideas In recent years, mainly maintenance work has been carried out. This now gives you the opportunity to modernize and expand the house according to your ideas. An ideal project for all those who are looking for a place with development potential. An object with substance, charm, and many perspectives - discover this two-family house in Kappelen and be inspired by the possibilities. We look forward to your contact!Exact address available after registration on neho.ch.INTERESTED IN A VIEWING? PLEASE REGISTER: https://neho.ch/b/3273-26-1

  • Parking space
  • Garage
Manu Wolf

Manu Wolf

1 / 12
Manu Wolf

Manu Wolf

  • Parking space
  • Garage
CHF 1,700,000.–
7.5 rooms
Fribourg, 1700 Fribourg

Immeuble mixte, emplacement stratégique au centre de Fribourg

Situé dans le très recherché quartier de Beauregard, au centre de Fribourg, cet immeuble bénéficie d'un emplacement idéal, parfaitement connecté aux transports publics et à proximité immédiate des commerces, services et infrastructures du centre-ville.L'immeuble développe une surface totale d'environ 437 m² répartie sur quatre niveaux et offre une configuration mixte particulièrement attractive, combinant surfaces résidentielles, administratives et commerciales. Ce bien est idéal pour un investisseur ou une société souhaitant exploiter pleinement son potentiel.Distribution des espaces : Dernier étage :Un spacieux appartement de 2.5 pièces d'environ 80 m², lumineux et offrant de beaux volumes. 2ème étage :Un appartement loft d'environ 108 m², offrant de belles possibilités d'aménagement. A choix : • Un studio d'environ 65 m² ainsi qu'une surface de bureaux d'environ 43 m² avec WC et local de service. 1er étage :Deux surfaces de bureaux d'environ 50 m² chacune, toutes deux avec accès à des sanitaires. Rez-de-chaussée :Surface commerciale / dépôt d'environ 85 m² offrant de multiples possibilités d'exploitation avec accès direct depuis la rue.Atouts principaux : • Emplacement central et recherché à Fribourg • Excellente accessibilité (transports publics, centre-ville, commerces) • Immeuble mixte offrant une flexibilité d'usage (résidentiel / commercial) • Fort potentiel de rendement locatif ou d'occupation par une société • Configuration permettant une optimisation des surfaces selon les besoins • Possibilité de louer des places de parking à proximité immédiate, en intérieur comme en extérieur Ce bien représente une opportunité rare sur le marché fribourgeois, combinant localisation stratégique, surface généreuse et diversité d'exploitation.Idéal pour investisseur ou entreprise souhaitant s'implanter durablement au centre-ville de Fribourg.Adresse exacte disponible après inscription sur neho.ch.VOUS SOUHAITEZ VISITER ? MERCI DE BIEN VOULOIR VOUS INSCRIRE D'ABORD : https://neho.ch/b/1700-26-7Im sehr gefragten Stadtteil Beauregard im Zentrum von Freiburg gelegen, profitiert dieses Gebäude von einer idealen Lage mit hervorragender Anbindung an den öffentlichen Verkehr sowie unmittelbarer Nähe zu Geschäften, Dienstleistungen und der städtischen Infrastruktur.Das Gebäude umfasst eine Gesamtfläche von ca. 437 m², verteilt auf vier Ebenen, und bietet eine besonders attraktive gemischte Nutzung mit Wohn-, Büro- und Gewerbeflächen. Diese Immobilie eignet sich ideal für Investoren oder Unternehmen, die ihr Potenzial optimal ausschöpfen möchten. Raumaufteilung: Oberstes Stockwerk:Eine grosszügige 2.5-Zimmer-Wohnung mit ca. 80 m², hell und mit schönen Raumvolumen. 2. Obergeschoss:Ein Loft-Apartment mit ca. 108 m², das vielfältige Gestaltungsmöglichkeiten bietet. Wahlweise:Ein Studio mit ca. 65 m² sowie eine Bürofläche von ca. 43 m² mit WC und Nebenraum. 1. Obergeschoss:Zwei Büroflächen mit je ca. 50 m², beide mit Zugang zu Sanitäranlagen. Erdgeschoss:Gewerbe-/Lagerfläche von ca. 85 m² mit vielfältigen Nutzungsmöglichkeiten und direktem Zugang von der Strasse. Hauptvorteile: • Zentrale und gefragte Lage in Freiburg • Her...

  • Parking space
  • Garage
1 / 22
CHF 770,000.–
Im Städtchen 8, 3235 Erlach

Historic multi-family house in the picturesque Erlach – Unique gem

The property is located on the historic "Im Städtchen" street, in the heart of the picturesque old town of Erlach. The charming alley with its characteristic old town houses, well-maintained facades, and special historic ambiance gives the neighborhood a unique character.The La Neuveville train station, as well as Ins, can be reached by post bus in a few minutes.Biel can be reached by train in about 20 minutes, Neuchâtel in about 30 minutes. Basic supplies are guaranteed in the village. Further shopping possibilities can be found in Ins or La Neuveville, or in the nearby Marin with the Marin-Centre.On the ground floor, there is a commercial space. On the upper floors, there are 2 apartments.Special features of the property: • 248m² land area • Idyllic garden area of 129 m² with a lot of privacy and a garden house • Attractive commercial space on the ground floor with a large shop window facing the street. • Spacious apartment on the 1st floor with characteristic old-building charm • Additional apartment on the 2nd floor with development possibilities • Additional rooms on the 3rd floor – ideal as an extension of the apartment on the 2nd floor • Bright, versatile rooms with wooden floors and historic details • Large attic in the roof with development potential • Spacious cellar The property is heated by a central oil heating system. The heat distribution in the individual units is done via radiators.

Andreas Gerber

Andreas Gerber

Travel time
-
Filomena Martori

Filomena Martori

1 / 8
Filomena Martori

Filomena Martori

  • Parking space
  • View
CHF 1,500,000.–
Corcelles-près-Payerne, 1562 Corcelles-près-Payerne

Rental building with 5.1% yield in Corcelles-près-Payerne!

To seize: Discover this rental building ideally located in Corcelles-près-Payerne, offering a great opportunity for investors looking for a property that combines rental stability, potential for appreciation, and strategic location. Composed of 6 fully rented apartments, the building underwent a complete renovation in 2014. Well maintained, it benefits from modern and efficient equipment, including a air-water heat pump, solar panels, and a water softener. Some improvement or modernization work could still be considered, offering an interesting potential for appreciation and the possibility of optimizing the property further in the medium term. A particularly interesting perspective for an investor wishing to develop a sustainable real estate portfolio while maintaining serene management. Located in Corcelles-près-Payerne, the property benefits from a pleasant environment, where the charm of a human-sized commune is combined with the immediate proximity of Payerne. Public transport facilitates travel to surrounding communes, while shops, schools, and services are accessible within minutes. A balanced investment, carried by a complete rental occupation, a sought-after location, and a potential for appreciation to be exploited. An opportunity to discover for any investor wishing to combine yield, heritage, and future perspectives.Exact address available after registration on neho.ch.DO YOU WANT TO VISIT? PLEASE REGISTER FIRST: https://neho.ch/b/1562-26-3

  • Parking space
  • View
1 / 13
CHF 720,000.–
240m² living space
Rte du Faubourg 19, 1580 Avenches

Building with 3 apartments in Avenches / VD

Building with 3 apartments built in 1930 and maintained over time. It is currently composed of:on the ground floor: an entrance corridor, a garage with automated door, a large 2.5-room apartment including 1 living area, 1 dining room open to a fitted kitchen, 1 veranda with access to a private garden with pergola and shed, 1 bedroom, 1 bathroom with Italian shower / WC / sink.on the 1st floor: 1 collective laundry room, 1 apartment with 4.5 rooms including 1 living room, 1 habitable kitchen, 2 bedrooms in a row, one with a balcony, 1 bedroom with a balcony, 1 storage room, 1 bathroom with shower / WC / sink.in the attic: 1 large attic as well as 1 apartment with 2 rooms including 1 corridor with wall cabinets, 1 living room, 1 bedroom, 1 simply equipped kitchen as well as 1 bathroom with bathtub / WC / sink.in the basement: 1 cellar, 1 tank room as well as 1 technical room with central oil installation.The 3 apartments are currently rented (gross rental income: Fr. 35'880.- / year).Miscellaneous: land of 374 m2 laid out with a fenced ornamental garden including 1 pergola, 1 annex / storage, 1 parking space.The building is located at Route du Faubourg 19 in Avenches, on the edge of the cantonal road, offering quick access to the main communication axes as well as to the city center. The outdoor spaces are oriented towards the garden side, away from noise, providing a peaceful living environment. The historic center of Avenches, shops, schools, restaurants as well as the CFF station are accessible in just a few minutes. The municipality, recognized for its exceptional historical heritage and quality of life, also offers numerous sports and cultural facilities, as well as quick access to Lake Morat and the surrounding natural areas.Video visit available on www.ivac.ch.

Travel time
-
1 / 22
CHF 2,150,000.–
23.5 rooms530m² living space
Natershusstrasse 354, 3176 Neuenegg

Unique farmhouse ensemble in an idyllic location with plenty of space for your visions

Unique farmhouse ensemble in an idyllic location with plenty of space for your visions Nestled in the green landscape of Natershus in the municipality of Neuenegg, this exceptional property presents itself in a quiet and sunny location - surrounded by nature, space, and soothing tranquility. Over generations, a unique ensemble has emerged here, combining history, living quality, and versatile usage possibilities.The property includes a historic farmhouse, a three-family house, and a spacious farm building with a barn, hayloft, and versatile storage and ancillary areas. Several garages and a spacious carport complement the space offer optimally. In total, five residential units are available, offering a variety of options - from self-use to rental, multi-generational concepts, or the combination of living and working.A request for parceling and exemption from agricultural land law has already been submitted. Approval is expected. This could create a plot of around 3,800 m², providing generous open space.The historic farmhouse from 1831 includes two spacious 6.5-room apartments and was comprehensively renovated in 2000. This included, among other things, the roof, heating and electrical installations, all pipes, and the complete interior design of the two residential units being modernized. Additionally, the original wooden beam ceilings were replaced with solid concrete ceilings, interior insulation was installed, and a basement was built in solid construction. Today, the house combines its historic character with modern living comfort.The three-family house from 1960 includes three 3.5-room apartments. It has also been continuously maintained and presents itself in a well-kept condition. The long-term rental relationships create an attractive basis for sustainable returns.The spacious farm building with barn, hayloft, and additional storage and utility areas offers a variety of possibilities for hobbies, creative ideas, or individual work and usage concepts.In this idyllic location, you can enjoy peace, space, and privacy without having to sacrifice good accessibility. Shopping facilities, schools, and public transport are within comfortable distance. The A12 motorway junction is just a few minutes away, and the city of Bern is about 15 minutes' drive away.Whether as a multi-generational house, an attractive investment property, or for combining living and working - this unique ensemble combines history, generosity, and versatility. This NEWCASA offer provides you with numerous benefits: • Quiet, sunny, and idyllic location with plenty of privacy • Spacious plot with versatile usage possibilities • Historic farmhouse with two 6.5-room apartments (140 m² and 180 m²) • Three-family house with three 3.5-room apartments (each 70 m²) • Spacious farm building with barn, hayloft, and versatile storage and utility areas • Various possibilities for individual living and usage concepts • Five garage boxes and a double carport • Existing rental income with attractive return potential • Own water source • Good accessibility to schools, shopping facilities, public transport, and motorway junction A12 • And much more? Consulting and sales:Convince yourself of this attractive offer. For more information, contact Marco De Simone from NEWCASA GmbH at 031 506 00 00 and 076 381 64 59.Your new home? - Call us.

Travel time
-
1 / 13
CHF 1,195,000.–
10 rooms272m² living space
Grubenacher 23, 1713 Tafers

Bright 5.5 room single-family house with 4.5 room annex and a view into the green in St.Antoni

In a quiet, family-friendly neighborhood at the end of a dead-end street in St. Antoni, this detached single-family house from 1994 presents itself with impressive space, excellent building substance and versatile usage possibilities. With a net living area of approximately 181 m² in the main house (ground and upper floor) and an additional 91 m² in the separate annex in the basement, this property offers ideal conditions for families, multi-generational living or a combination of self-use and rental.Already on the ground floor, the house convinces with a spacious entrance area including built-in closets. A separate room is ideal as an office or guest room. This floor is complemented by a bathroom with shower and toilet. The kitchen offers direct access to the seating area and to the garage, ensuring short distances and practical workflows. The heart of the house is the bright and open living and dining area with fireplace. From here, you can access the winter garden, which invites you to linger with its lovely view into the green.On the upper floor, a spacious, open area awaits, which can be flexibly used as a playroom, reading corner or fitness room and offers access to a small balcony. Three large bedrooms with high ceilings provide a airy living feeling. The spacious bathroom is equipped with a bathtub, shower and toilet.The basement houses a fully developed 4.5-room annex with separate entrance. The apartment has its own kitchen as well as a bright living or dining room with large glass front, direct access to the terrace and a lovely view into the green. An additional large room with terrace access and two more bedrooms offer plenty of space. A bathroom with shower and toilet as well as a separate boiler complete the offer. Water, electricity and sewage are recorded separately. The apartment is currently rented and offers an attractive source of income.In addition, the basement has a separate cellar for each residential unit, a shared laundry and technical room, a ground-source heat pump with underfloor heating and a practical natural cellar for food.Even the outdoor area leaves nothing to be desired: A separate garage building with two electric garage doors offers comfortable parking options, with one garage already having a high-current connection for an electric charging station. A carport with two more parking spaces complements the offer. The large garden house is divided into two areas, a tool shed and an area with infrared sauna. Several seating areas, a well-kept lawn and a small vegetable garden invite you to enjoy and linger outdoors.The house has been continuously maintained and renovated since its construction. The most important investments at a glance:2003: Expansion of the annex in the basement2003: Construction of the garden house2003: Construction of the winter garden on the ground floor2011: Construction of the carport2014: New garage entrance2015: New terrace on the ground floor2019: New refrigerator, oven and stove in the ground floor2021: West facade and sub-roof painted2024: New terrace for the annex2024: Underfloor heating flushedThe location convinces with its tranquility and good connection: The bus stop is only 300 meters away and takes you to the Fribourg train station in about 24 minutes. By car, you can reach Bern via Schmitten or Flamatt in about 30 minutes. Playgroup, kindergarten and primary school are located about 500 meters away in the village, the upper school is located in Tafers. Shopping opportunities like a village shop and a bakery are reachable in about 400 meters, further offers like Coop are also located in Tafers.This property is ideal for a family, as a multi-generational house or for buyers who want to live in one part themselves and rent out the annex. A solid, well-maintained house with plenty of space, potential and a dreamy view.

Travel time
-
1 / 13
CHF 2,690,000.–
Route des Préalpes 110, 1723 Marly

Villa familiale de de 3 appartements avec piscine commune

Situé dans les hauteurs de Marly, cet immeuble locatif érigé sur une parcelle de 1'219 m2, jouit d'une très belle vue sur les Préalpes ainsi que d'une belle situation dans un petit quartier résidentiel. Entourée de verdure et de montagnes, la paix et la tranquillité du village forment un cadre idyllique à chaque regard. Venez profiter de ses balcons baignés de soleil où se détendre devient un plaisir quotidien.Cette propriété de 3 appartements (un par étage) est répartie comme suit : - Rez inférieur : appartement de 6.5 pces (210.40 m2 + terrasse de 108 m2)- Rez supérieur : appartement de 8.5 pces (272.80 m+ terrasse de 59.55 m2)- Etage : appartement de 5.5 pces (155.10 m2 + 39.65 m2)Chaque appartement possède une très belle terrasse privative orientée sud, sud-ouest ou sud-est. L'aménagement extérieur est joliment entretenu. Il bénéficie d'un grand nombre de places de parc (intérieures, extérieures couvertes et non couvertes, d'une cheminée barbecue avec four à pizza, d'une belle piscine et d'un cabanon de jardin.In den Höhen von Marly gelegen, geniesst dieses Mietgebäude, das auf einem 1.219 m² grossen Grundstück errichtet wurde, einen wunderschönen Blick auf die Voralpen sowie eine schöne Lage in einem kleinen Wohnviertel." Umgeben von Grün und Bergen, bilden der Frieden und die Ruhe des Dorfes eine idyllische Kulisse für jeden Blick. Genießen Sie die sonnenverwöhnten Balkone, auf denen das Entspannen zu einem täglichen Vergnügen wird.Diese Immobilie mit 3 Wohnungen (eine pro Etage) ist wie folgt aufgeteilt:- Unteres Erdgeschoss: 6.5-Zimmer-Wohnung (210.40 m2 Terrasse von 108 m2)- Oberes Erdgeschoss: 8.5-Zimmer-Wohnung (272.80 m Terrasse von 59.55 m2)- Obergeschoss: 5.5-Zimmer-Wohnung (155.10 m2 39.65 m2)Jede Wohnung verfügt über eine sehr schöne private Terrasse mit Süd-, Südwest- oder Südostausrichtung.Die Aussenanlage ist schön gepflegt. Es profitiert von einer großen Anzahl an Parkplätzen (innen, außen überdacht und nicht überdacht), einem Grillkamin mit Pizzaofen, einem schönen Pool und einem Gartenhäuschen

Travel time
-
Déborah Simon

Déborah Simon

1 / 13
Déborah Simon

Déborah Simon

  • Balcony / Terrace
CHF 1,050,000.–
9 rooms245m² living space
2000 Neuchâtel

Lake view and great potential

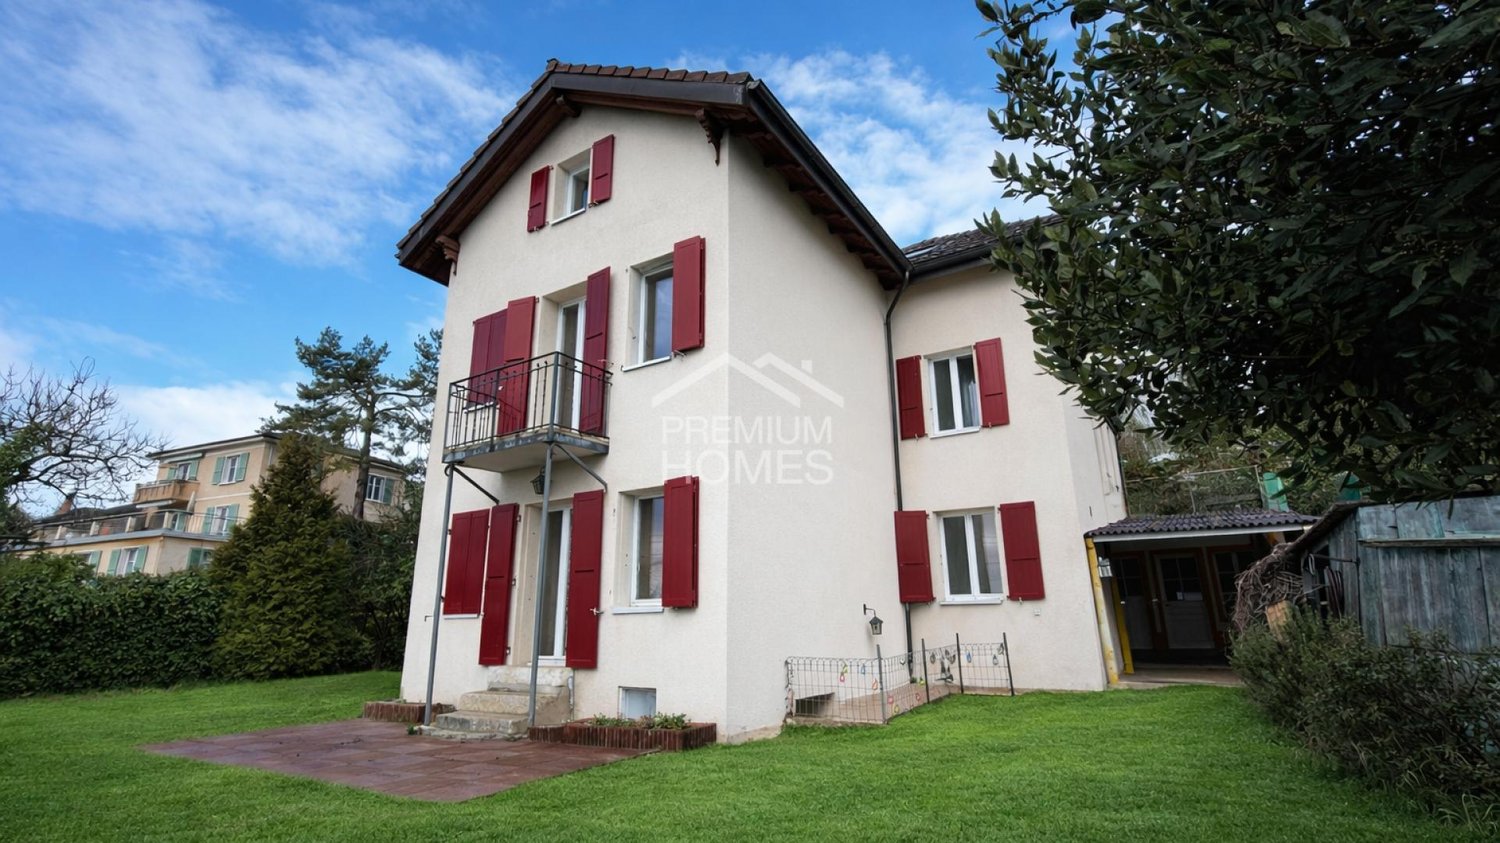
This property benefits from a privileged location offering a view of the lake and proximity to the city center.Its 9 rooms spread over 2 free lease apartments offer multiple possibilities for layout, ideal for a large family, an independent activity, or a renovation project enhancing its great potential.Located on a beautiful plot of 938 m², it has a pleasant outdoor space suitable for landscaping or creating an exceptional garden.A rare opportunity to become the owner of a property offering charm, privileged location, and a view of the lake. Here, no wish remains unfulfilled. Take advantage of it and come convince yourself!This PREMIUM HOMES offer includes: • Unobstructed view of the lake • Privileged location between lake and city center • Quiet and sought-after residential area • Proximity to city center, schools, and amenities • Generous plot of 938 m² • Private garden with development potential • House consisting of 2 apartments • Ideal for large family, investment, or independent activity • Great potential for renovation and valorization • Roof renovated in 2010 • Perimeter insulation renewed in 2024 • Windows on the south side replaced in 2015 • Net living area: 208 m² • Gross living area: 245 m² Interested? We would be pleased to show you the property during a non-binding visit!Do you want to sell your house or apartment with complete peace of mind? We will indicate the current value of your property, discreetly and without obligation!Are you interested in a first, non-binding exchange? Do not hesitate to contact us. We look forward to your message.

  • Balcony / Terrace

Suggested properties for you based on search results