80 results - House, chalet, rustico to buy in District Lebern

Tanja Schmidt

Tanja Schmidt

1 / 11
Tanja Schmidt

Tanja Schmidt

  • Parking space
  • Balcony / Terrace
  • Garage
  • +6
CHF 1,450,000.–
7.5 rooms191m² living space
4533 Riedholz

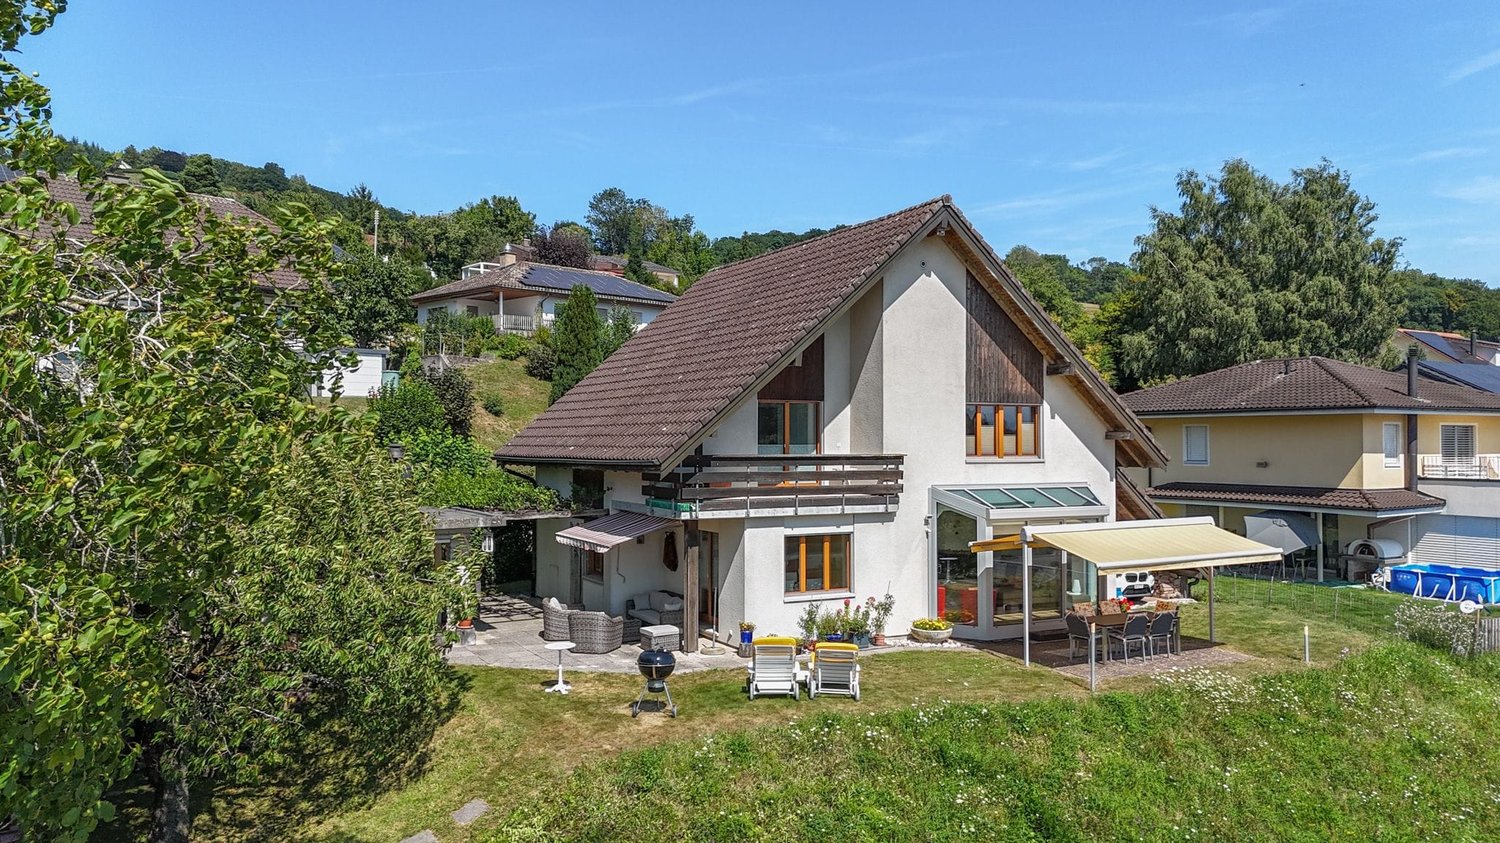
Exclusive 7.5 room single-family house with 191 m² living space and Alpine view completely renovated

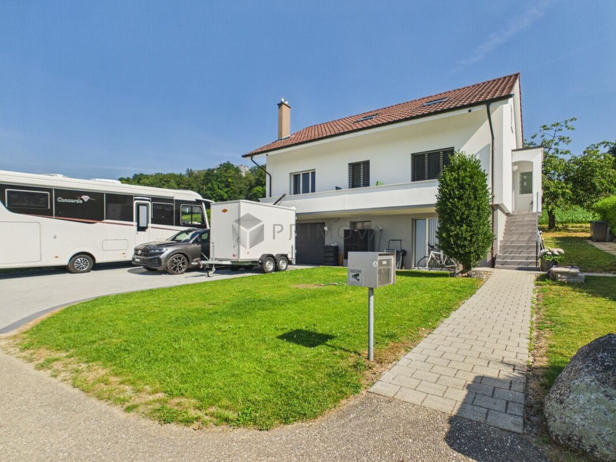
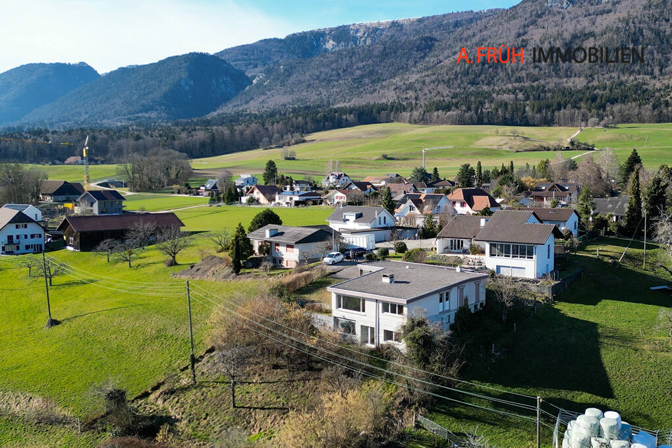
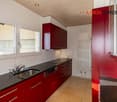
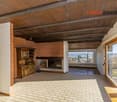
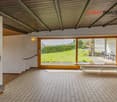
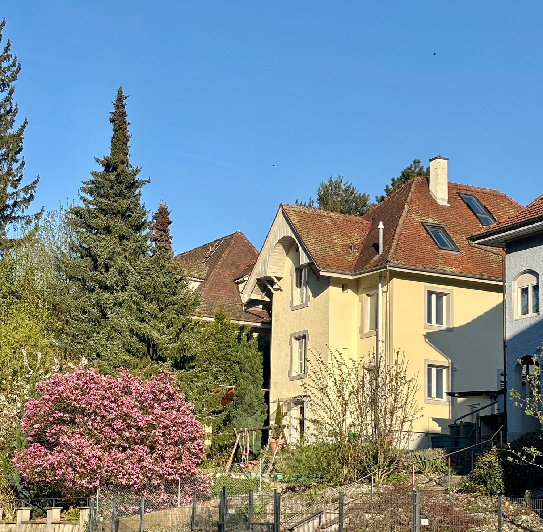
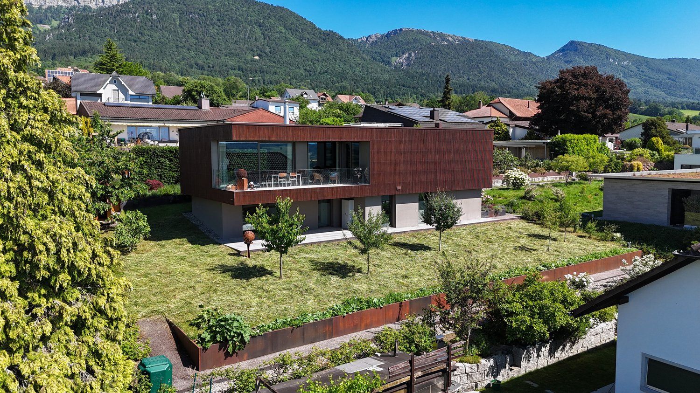
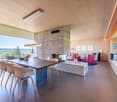
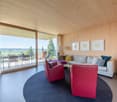
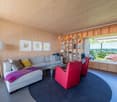
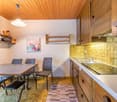
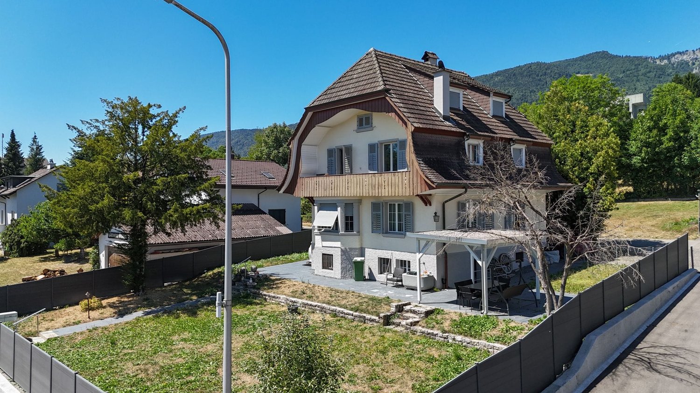
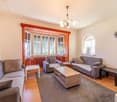
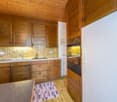
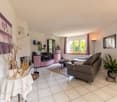
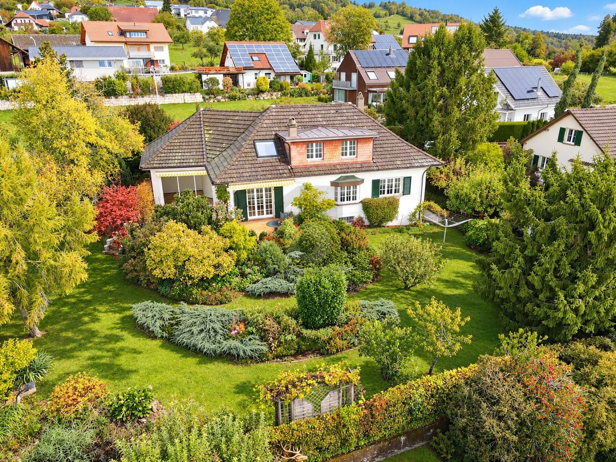
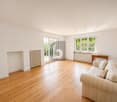
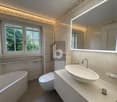
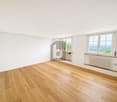
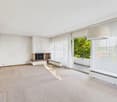
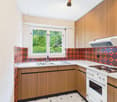
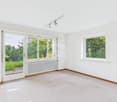
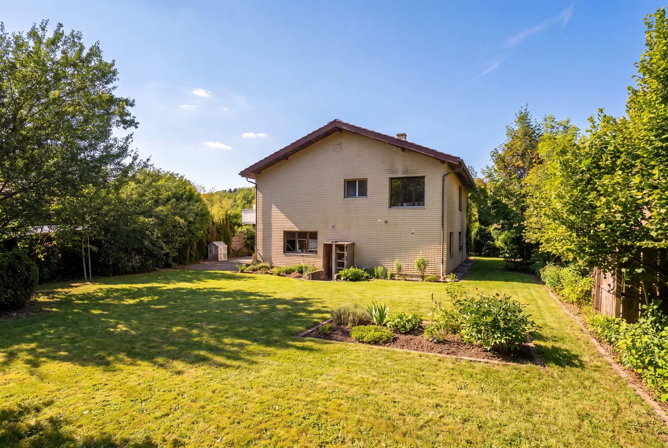
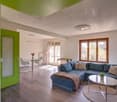
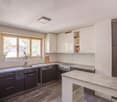
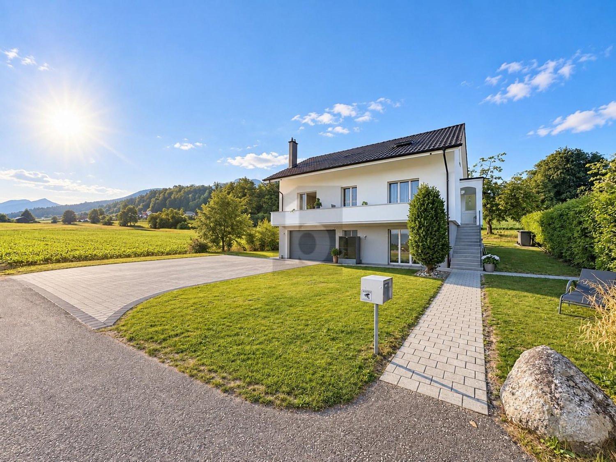
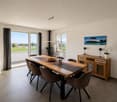
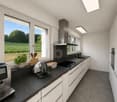
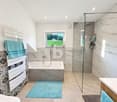
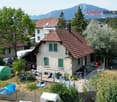
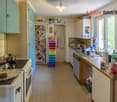
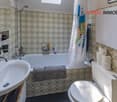
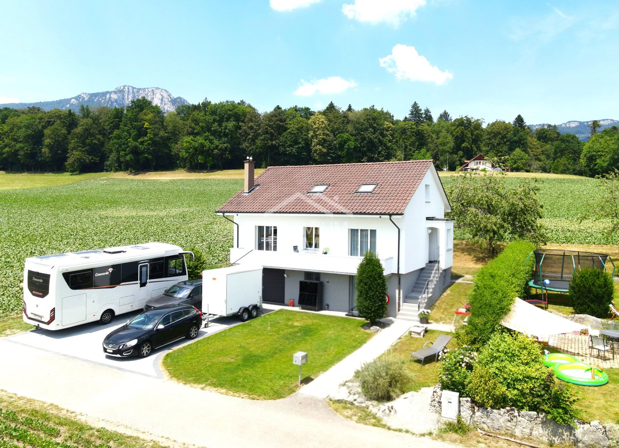
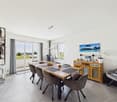
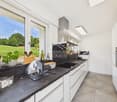
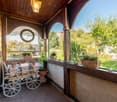
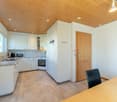
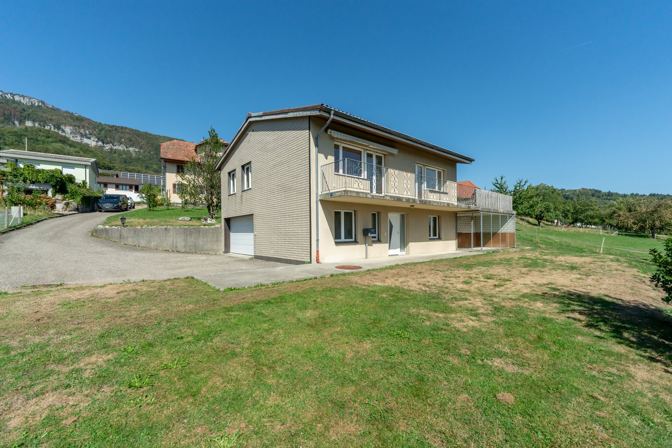
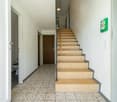
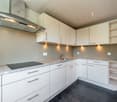
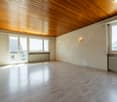
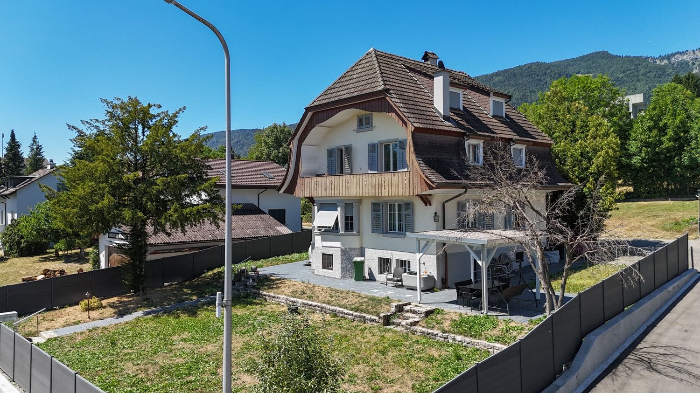
Located in an extremely sunny and absolutely quiet location, this detached 7.5 room single-family house presents itself as an ideal wellness oasis for the whole family or people looking for relaxation in nature. The house, built in 1968, already convinces optically from the outside with an elegant white facade, a brown roof, and an inviting wooden terrace including garden furniture. In the past three years, the property has been completely renovated - including the kitchen, heating, and the large bathroom in 2025 -, so it presents itself today in a modern, bright, and flawless condition. The house is flexibly available for occupancy within just two weeks. With a spacious living area of 191 m², which is intelligently distributed over three floors, the property offers a perfectly thought-out room concept with many stylish details. The first upper floor forms the inviting center for pleasure and culinary delights. Here is the bright dining room, which offers space for shared hours with a large wooden table, while the view through the large windows sweeps over the breathtaking and unobstructed Alpine panorama. Directly next to it is the newly designed kitchen from 2025. This impresses with modern white cabinets, dark granite worktops, a stainless steel sink, and large windows with a view of a green meadow and the adjacent terrace. Additionally, two more versatile rooms are available on this floor. A modern bathroom with an elegant glass shower and noble marble tiles, as well as access to the private balcony, round off the room offer. On the second upper floor, you can expect a very special living experience on the highest level: Here is the modern, light-flooded living room, which receives a unique, cozy character through exposed wooden beams and a structured wall cladding. Equipped with a gray corner sofa, a wooden coffee table, and a flat-screen TV, this room invites you to linger. A modern pellet stove installed here provides a comfortable, cozy warmth in winter and creates a wonderful atmosphere. Next to the living room, there are three more bright rooms on this floor - including a cozy bedroom with a skylight, which also offers itself as an ideal home office or hobby room. The completely renewed main bathroom from 2025 leaves no wishes unfulfilled with exclusive marble accents, a bathtub, a separate shower, and a large window. A practical closet also provides valuable additional storage space. The functional basement complements the well-thought-out room offer of the property. Here is another spacious room that can be ideally used as an additional living, children's, or guest room. In addition to a practical laundry area or a laundry kitchen with an integrated toilet, a technology room, and a storage room, the basement also offers direct access to the own garage, where a car and bicycles can be safely parked. For visitors or additional vehicles, a large parking lot with several parking spaces is available in the outdoor area. This house combines timeless charm, modern living comfort, and a dreamlike natural scenery into a unique living dream that can be experienced immediately. The following highlights are offered by this property: • Top condition, completely renovated, modernized, and absolutely ready for occupancy • 7.5 rooms and 191m² living space on three floors - perfect for families • Living room with stylish wall cladding and modern pellet stove • Modern kitchen with white cabinets and noble, dark granite worktops • Two modern bathrooms • Impressive, unobstructed panorama • Inviting wooden terrace • Sunny and absolutely quiet location all day • Spacious garage and a large outdoor area for several vehicles Convince yourself of this unique living dream and arrange your personal viewing appointment today - we look forward to your contact!
  • Parking space
  • Balcony / Terrace
  • Garage
  • +6
1 / 14
CHF 1,650,000.–
8 rooms280m² living space
Hofweg 27, 2540 Grenchen

Wonderful single-family house with pool and double garage

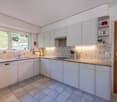
In a preferred, elevated residential area in Grenchen, a spacious single-family house awaits you, combining privacy, living comfort, and versatile usage possibilities.With an extensive plot of 1,326 m², a covered swimming pool, and a newly renovated separate apartment, this property offers plenty of space for individual life plans.PROPERTY DESCRIPTIONThe 1984-built, detached single-family house impresses with around 240 m² of living space, distributed over eight rooms and four bathrooms. Spacious living areas, a versatile range of rooms, and the fireplace create a pleasant living atmosphere. The sunny orientation and the view of the Alpine chain and the Jura give the home a special quality.The outdoor area invites you to enjoy the warm months in a private setting. The covered swimming pool, the terrace, and the extensive green spaces create attractive opportunities for relaxation, social hours, and family life.A special added value is the approximately 40 m² large studio in the basement, which was newly renovated in 2025. With 1.5 rooms and its own bathroom, it is ideal for cross-generational living or as a separate retreat.SPECIAL HIGHLIGHTS • 240 m² of living space with seven rooms and three bathrooms • Separate, 2025/26 renovated studio with approximately 40 m² • Sunny plot with 1,326 m² and usage reserve • Covered swimming pool • Alpine and Jura view • Double garage Discover the versatile possibilities of this property during a personal viewing. We look forward to presenting the house to you.

Travel time
-
Fat Dakaj

Fat Dakaj

1 / 13
Fat Dakaj

Fat Dakaj

  • Parking space
  • Balcony / Terrace
  • Garage
Price on request
8.5 rooms267m² living space
4512 Bellach

Exactly here. Exactly right.

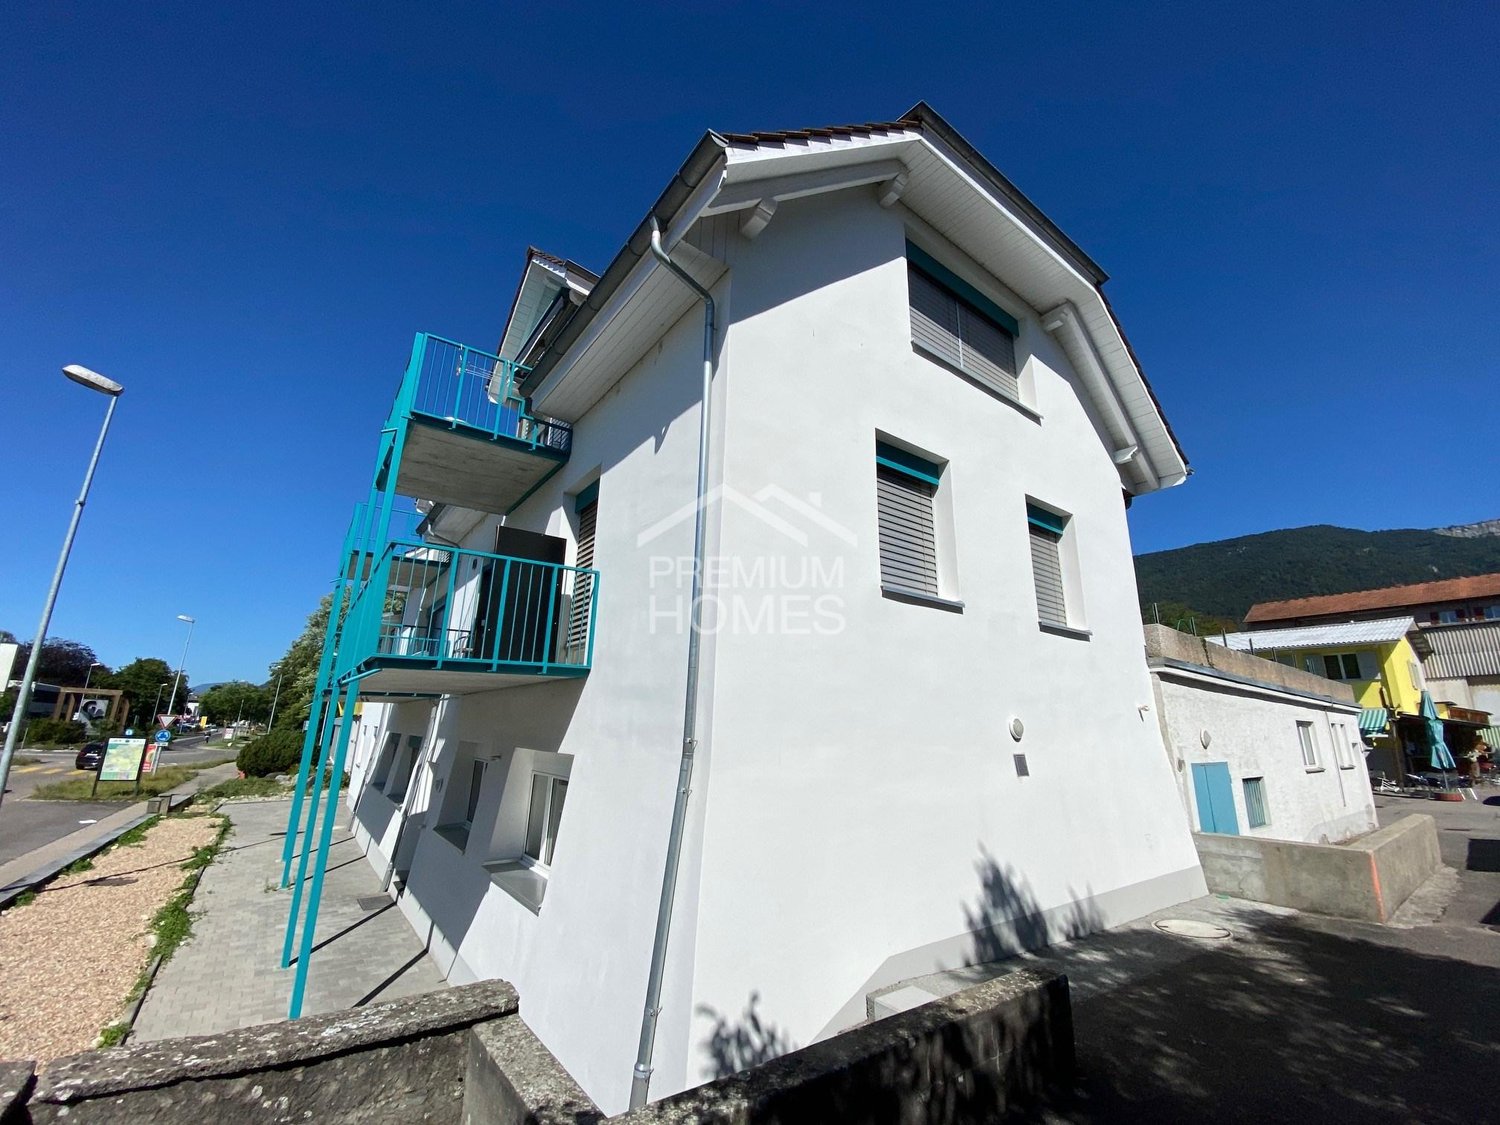
The two-family house convinces with a clear, contemporary architecture and a noticeably pleasant living atmosphere. Spacious windows open the rooms to the outside and let in plenty of daylight. The floor plan is logically structured and allows for flexible use of the living areas.The interior spaces appear calm, open, and balanced. Living, retreat, and everyday life blend seamlessly together without disturbing each other. This creates a sense of living that is both functional and comfortable.The outdoor area complements the house in a natural way and creates space for relaxation. The surroundings are well-maintained and quiet, while shopping, school, and transport links remain easily accessible. A home that convinces through balance and quality. So, no wishes are left unfulfilled. Take advantage and convince yourself! This PREMIUM HOMES offer includes: • Quiet, sunny location • Child-friendly and quiet environment • School nearby • Continuously maintained • Light-filled rooms • Practical floor plan • Large hobby room with daylight • Low-maintenance flooring • Bathroom with daylight • Lovingly designed garden • Net living area approx. 224 m² • Gross living area approx. 267 m² • Spacious basement compartment • Winter garden and pool extension possible • Double garage excl. CHF 50'000.- Interested? We would be happy to take you through a non-binding viewing! Do you want to sell your house or apartment worry-free? We will tell you the current market value of your property, discreetly and non-bindingly! Are you interested in a first non-binding exchange of ideas? Don't hesitate and contact us. We look forward to hearing from you.

  • Parking space
  • Balcony / Terrace
  • Garage
1 / 13
CHF 1,790,000.–
10.5 rooms297m² living space
Bielstrasse 69, 2540 Grenchen

Three apartments, garden & special extras - versatile residential house in Grenchen

Three residential units, approximately 297 m² of net living space, 594 m² of land, and an additional Tiny House – a property with exceptionally versatile possibilities. Located at Bielstrasse 69 in Grenchen, you will find a characterful three-family house from 1913/14, which was extensively renovated between 2016 and 2026. The three independent apartments are spread over three floors and offer a total of 10.5 rooms: 4.5-room garden apartment, approx. 110 m²Spacious living with direct access to the greenery. 2.5-room apartment, approx. 88 m²Bright rooms and a large sun terrace. According to the owner's information, there is the possibility of creating an additional room and thus a 3rd room. A corresponding implementation is to be clarified by the buyer in terms of building law. 3.5-room attic apartment, approx. 99 m²Characterful living with a terrace, visible wooden elements, and a special room feeling. More than three apartments A special added value of the property is the additional areas: a well-maintained garden, sauna, fitness area, and a Tiny House with approx. 22 m² create additional possibilities for leisure, retreat, and individual use. The use and allocation of these areas can be individually regulated within the ownership after mutual agreement; exclusive usage assignments can also be agreed upon. In the outbuilding, four parking spaces are reserved for the property, which can be rented if needed. The location is also convincing: The city park is located directly opposite, and the Grenchen Süd train station is within short distance. Shopping facilities, services, and the A5 highway connection are also within easy reach. Purchase price for the entire property: CHF 1,790,000.–Availability: by arrangement Whether as a multi-generation house, for the combination of own use and rental or as a residential property with three units – Bielstrasse 69 offers various usage possibilities in a central location in Grenchen. We would be happy to show you the entire property during a personal viewing.

Travel time
-
1 / 13
CHF 1,980,000.–
5 rooms152m² living space
Jurastrasse 29, 2544 Bettlach

Dream home with a far-reaching view - stylish living with special comfort

In a quiet and attractive location in Bettlach, this modern 5-room single-family house from 2020 awaits you. The well-thought-out architecture, high-quality equipment, and energy-efficient technology create a contemporary home with high living comfort. On approximately 152 m² of living space and a spacious plot of 645 m², you can expect bright, spacious rooms, plenty of privacy, and an impressive view of the Alps. The large panoramic windows let in plenty of daylight and create a harmonious connection between the living space and the garden. This stylish home is ideal for families and couples who want to combine modern living, privacy, and sustainable comfort.Your advantages at a glance: • Around 152 m² of net living space distributed over 5 rooms and two floors • Bright living and dining area with a chimney and impressive panoramic windows with direct access to the covered terrace • Open kitchen with high-quality induction cooktop, oven, and Combi Steamer • Hidden réduit with a wine cooler, storage space, and more workspace • Two modern bathrooms with a walk-in shower each • Practical built-in closets and cleverly integrated storage solutions • Three flexibly usable rooms in the basement, ideal as bedrooms or offices • All rooms in the basement have direct access to the garden or the covered seating area • Lovely maintained garden with plenty of space to relax and a practical raised bed • Fass-sauna in the garden for relaxed wellness moments directly at home • Underground rainwater tank in the garden with a storage capacity of 10,000 liters for toilet and garden irrigation • Practical outdoor réduit for additional storage space directly at the house • A carport and an additional outdoor parking space round off the offer • Comfort ventilation for a consistently pleasant room climate • Floor heating with integrated cooling function for a pleasant room climate in any season (also in the hot summer of 2026, a constant 23° throughout the house) • High-quality wood-aluminum windows and rear-ventilated facade as well as Minergie standard (without certification) for a future-oriented construction method • Decalcification system for additional comfort • Preparation for a photovoltaic system already available Would you like more information? Order the detailed sales documents now using the contact form - we look forward to your contact!

Travel time
-
1 / 13
CHF 1,240,000.–
6.5 rooms175m² living space
Kammersrohrstrasse 18, 4535 Hubersdorf

Much space, much green, much far-sightedness - Your home near Solothurn

Much green, a beautiful far-sightedness to the Alps and lovely peace - Yet you can reach the city of Solothurn in about 9 minutes by car. This spacious 6.5-room single-family house in Hubersdorf combines natural living with surprising proximity to the city and offers a lot of space for family and hobby on 175 m² of living space.The terrace with a far-sightedness, the spacious garden and the covered seating area with a pizza oven make the outdoor area a special highlight. Inside, the chimney, versatile rooms and additional heated areas in the basement provide a lot of living comfort and possibilities.Let yourself be convinced by the advantages listed below:- 6.5 rooms and spacious 175 m² of living space- Quiet, green living area with a lot of privacy- Spacious living and dining area with chimney and direct access to the garden- Bright kitchen with a cozy seating area and plenty of storage space- Multifunctional room on the ground floor; usable as an office, hobby room or réduit- Bathroom with shower, toilet and sink on the ground floor- Three spacious rooms on the upper floor, one with balcony access- Another room with adjacent dressing room- Bathroom with shower, bathtub, toilet and double sink- Attic with additional storage space and development potential- Spacious basement with a lot of usable space and heated rooms- Solid two-shell masonry for a durable and high-quality construction method- Two carport spaces and two additional outdoor parking spaces- Practical storage space for bicycles and garden tools- Spacious terrace with a far-sightedness and a lot of green space- Covered seating area with pizza oven and sink for cozy hours outdoorsA home for all who appreciate peace and nature, without wanting to waive the proximity to Solothurn. Discover the house already in advance with our video tour or order the detailed sales documents with all the details about the property via the contact form. We look forward to your contact!

Travel time
-
1 / 13
CHF 895,000.–
6 rooms130m² living space
Freiheitstrasse 9, 2544 Bettlach

A house, countless possibilities - two-family house with garden idyll and development potential

This 6-room two-family house in Bettlach convinces with approximately 130 m² of living space, a well-thought-out floor plan, and versatile usage possibilities. Thanks to the existing room division, the property can be divided into two separate residential units if needed - ideal for multi-generational living, living and working, or partial rental. The sunny garden with winter garden and pergola perfectly rounds off this attractive offer.Your advantages at a glance:3.5-room apartment on the ground floor:- Approximately 67 m² of net living space distributed over 3.5 rooms- Cozy entrance area with chimney- Kitchen with space for a dining table and direct access to the winter garden- Bright living room with a pleasant living atmosphere- Two rooms offer space for bedrooms or offices- Bathroom with shower, sink, and toilet2.5-room apartment on the upper floor:- Approximately 63 m² of net living space distributed over 2.5 rooms- Entrance area with space for a wardrobe- Spacious living room on the upper floor with fireplace and balcony access- Room with direct access to the balcony- Bathroom with bathtub, shower, sink, and toilet- Separate kitchenAttic:- Can be expanded- Two rooms and two secondary roomsSurroundings and secondary rooms:- Spacious garden with enough space for the whole family- Winter garden for sociable summer evenings- Covered pergola for cozy hours outdoors- Several cellar rooms in the basement with plenty of storage space and space for hobbies- A garage and two outdoor parking spaces round off the offerDon't miss out on this versatile home with its great potential. Would you like more information? Order the detailed sales documents now using the contact form - we look forward to your contact!

Travel time
-
1 / 13
CHF 895,000.–
6 rooms130m² living space
Freiheitstrasse 9, 2544 Bettlach

A house, countless possibilities - two-family house with garden idyll and development potential

This 6-room two-family house in Bettlach convinces with approximately 130 m² of living space, a well-thought-out floor plan, and versatile usage possibilities. Thanks to the existing room layout, the property can be divided into two separate residential units if needed - ideal for multi-generational living, living and working, or partial rental. The sunny garden with winter garden and pergola perfectly rounds off this attractive offer.Your advantages at a glance:3.5-room apartment on the ground floor:- Approximately 67 m² of net living space distributed over 3.5 rooms- Cozy entrance area with chimney- Kitchen with space for a dining table and direct access to the winter garden- Bright living room with a pleasant living atmosphere- Two rooms offer space for bedrooms or offices- Bathroom with shower, sink, and toilet2.5-room apartment on the upper floor:- Approximately 63 m² of net living space distributed over 2.5 rooms- Entrance area with space for a wardrobe- Spacious living room on the upper floor with fireplace and balcony access- Room with direct access to the balcony- Bathroom with bathtub, shower, sink, and toilet- Separate kitchenAttic:- Can be expanded- Two rooms and two secondary roomsSurroundings and secondary rooms:- Spacious garden with enough space for the whole family- Winter garden for sociable summer evenings- Covered pergola for cozy hours outdoors- Several basement rooms in the basement with plenty of storage space and space for hobbies- A garage and two outdoor parking spaces round off the offerDon't miss out on this versatile home with its great potential. Would you like more information? Order the detailed sales documents now using the contact form - we look forward to your contact!

Travel time
-
1 / 13
CHF 1,098,000.–
5.5 rooms150m² living space
Mattenweg 6, 2544 Bettlach

Living with a wide view - Well-kept semi-detached house with beautiful garden

In a quiet and at the same time central location of Bettlach, this spacious 5.5-room semi-detached house with a lot of living comfort awaits you. On approximately 150 m² of net living space, the house convinces with a well-thought-out floor plan, bright rooms, and a pleasant living atmosphere. Attractive extras such as a chimney, a balcony with a beautiful view, and a very well-kept garden round off the offer. Ideal for families or couples who want to combine peace and good accessibility.Your advantages at a glance:- 150 m² of net living space spread over three floors plus basement- Inviting entrance area with practical built-in closet- Large, open living and dining area with direct access to the terrace and garden- Chimney for cozy hours at home- Closed kitchen with seating and view of the garden- Guest toilet on the ground floor- Parent's bedroom and two other rooms on the upper floor- Balcony with beautiful Alpine view- Bathroom with bathtub, shower, double sink, and toilet- Spacious attic room with separate bathroom - ideal as an office, hobby, or guest room- Basement with hobby room, laundry and heating room, cellar room, and air raid shelter- Two garage parking spaces and two outdoor parking spaces are available- Well-kept, sunny garden with large lawn, garden bed, and terrace- Quiet, family-friendly location within walking distance to schools, shopping facilities, and public transportationDon't miss the opportunity to experience this dream home! Would you like more information? Order the detailed sales documentation now using the contact form - we look forward to your contact!

Travel time
-
1 / 6
  • Garage
CHF 1,200,000.–
7.5 rooms190m² living space
4524 Günsberg

BREATHTAKING PANORAMA - FRESHLY RENOVATED

In a quiet, family-friendly location in Günsberg, this freshly renovated 7.5-room single-family house with 190 m² of living space awaits people who appreciate space and quality. The high-quality interior design, the well-thought-out floor plan, and the modern kitchen with plenty of storage space create a harmonious living atmosphere. Each floor has a kitchen available - ideal for multi-generational living or two residential units. The large garden with seating areas and a garden house invites you to linger. This BETTERHOMES offer is characterized by the following advantages:- large garden with various seating areas and garden house- freshly renovated- modern interior design- high-quality kitchen with plenty of storage space- heated winter garden- well-thought-out floor plan ensures optimal use of space- one kitchen per floor available- potential for two residential units- very quiet and family-friendly- spacious basement provides plenty of storage space and various usage possibilities- and, and, and ...Interested? Contact us for a non-binding viewing!Not found anything suitable? Over 1,900 more offers at: www.betterhomes.ch - the real estate fair mediatorWant to market your own property?Take advantage of our know-how: https://www.betterhomes.ch/en/profitDo you want to have a property valued?Find out its value now through our free valuation, immediately and non-binding!https://www.betterhomes.ch/en/knowledge/estimationMore detailsLocation: very quiet and family-friendlyCondition: freshly renovated - electrical installations, heating, bathrooms, floors, etc.Bathrooms / wet cells: 3 (1x bathtub / shower / WC / sink, 1x shower cubicle / sink / WC, 1x shower)Heating system: heat pumpPublic transport: bus stop, 350 mSchools: primary school and kindergarten, 300 mShops: Volg, 550 m

  • Garage
Harun Yildirim

Harun Yildirim

1 / 7
Harun Yildirim

Harun Yildirim

  • Parking space
  • Balcony / Terrace
  • Garage
CHF 2,100,000.–
2540 Grenchen

Multi-family house with attractive commercial share and solid return potential

This interesting property is a residential and commercial building located near the center of Grenchen. The well-maintained property was extensively renovated between 2016 and 2019, and the attractive gastronomy area with approximately 180 m² on the ground floor was completely overhauled in 2019 with high investment. On the 1st floor, there are 2 apartments that are partially renovated and present themselves very well. On the 2nd floor, you will find 2 completely renovated maisonette apartments. The residential and commercial building is located on a plot of land of approximately 844 m², which has various storage spaces in the rear area that are also rented out. The building is partially basement and the units are supplied with a modern gas heating system with heating output. The entire property is rented to a single tenant. An extension of the lease agreement with a minimum of 5 years is desired by the tenant! Here, no wishes are left open. Take advantage and convince yourself! This PREMIUM HOMES offer includes: • Fully rented rental property • Combination of residential and commercial use • Potential for expansion and value enhancement • 2 × 2.5-room maisonette apartments, renovated • 1 × 4.5-room apartment on the 1st floor, partially renovated • 1 × 2.5-room apartment on the 1st floor, partially renovated • Commercial space with versatile usage possibilities • Garage available • 1 storage room available Interested? We would be happy to take you through a non-binding viewing! Do you want to sell your house or apartment worry-free? We will tell you the current market value of your property, discreetly and non-bindingly! Are you interested in a first non-binding exchange of ideas? Don't hesitate and contact us. We look forward to hearing from you.

  • Parking space
  • Balcony / Terrace
  • Garage
Fat Dakaj

Fat Dakaj

1 / 11
Fat Dakaj

Fat Dakaj

  • Balcony / Terrace
  • Garage
Price on request
7 rooms190m² living space
4512 Bellach

Where space becomes a feeling of life

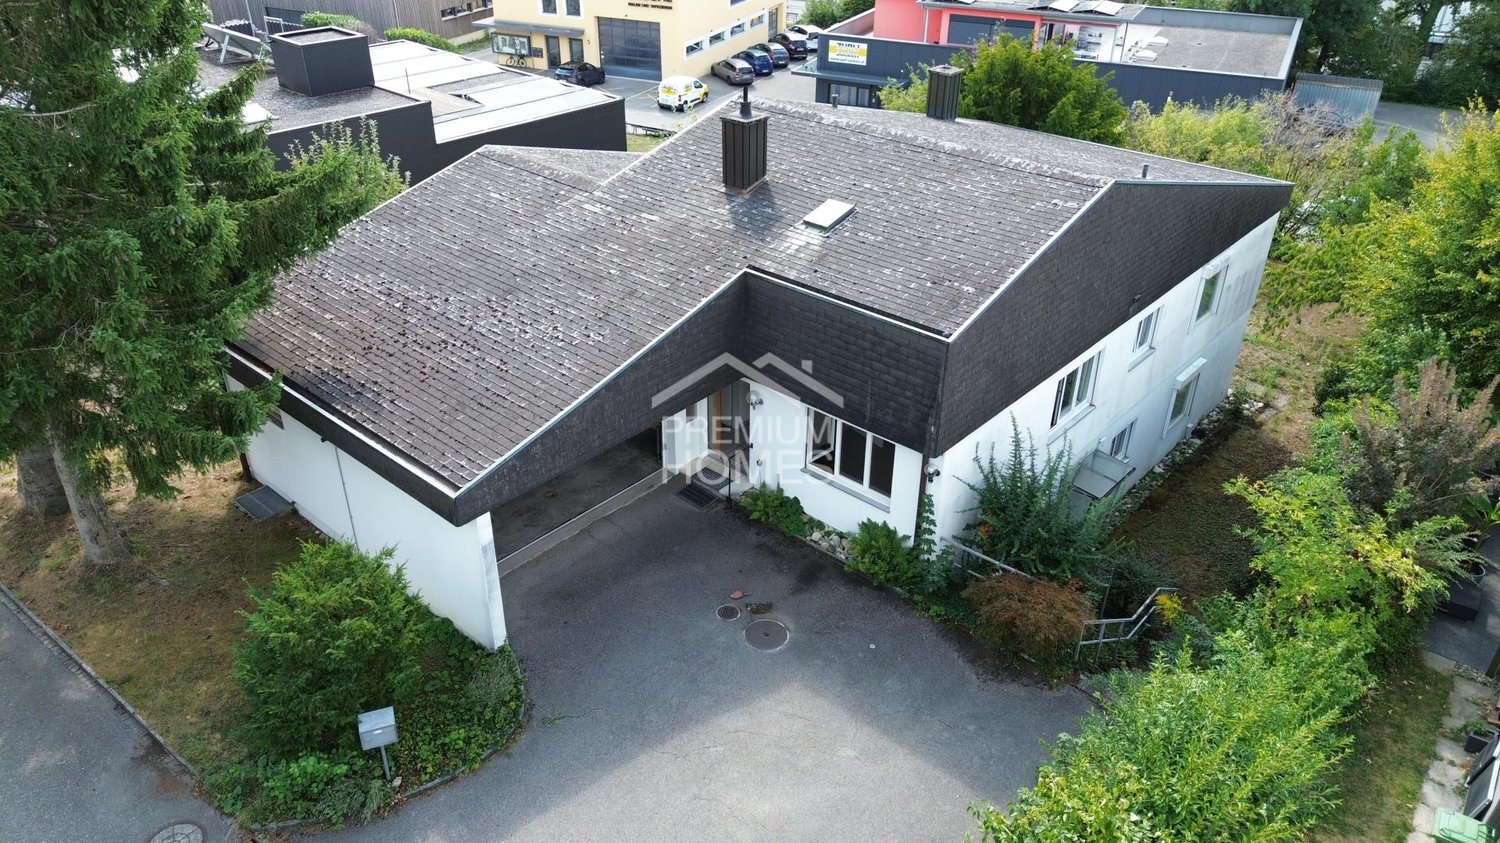
This home combines tranquility, sun, and coziness in a family-friendly environment where you feel welcome from the first moment. Nature is right outside the door and provides relaxation every day, while schools, shopping, and everyday life remain conveniently accessible.Generous window fronts let in plenty of daylight and create a warm, open living atmosphere. On cooler days, the fireplace quickly becomes the heart of the house and provides cozy moments with family and friends. The well-thought-out floor plan accompanies family life uncomplicatedly and offers plenty of space for individual design ideas.The extensive garden expands the living area outdoors and invites you to relaxed summer days, joint evenings, and valuable moments in the green. Additionally, the expandable attic offers further potential for new ideas, personal retreats, or future living needs. So, no wishes are left unfulfilled. Take advantage and convince yourself! This PREMIUM HOMES offer includes: • Quiet, sunny location • Child-friendly environment • Recreational area right on site • Bright, sunny rooms • Proximity to schools and kindergarten • Well-thought-out floor plan • Fireplace for atmosphere and coziness • Attic for individual expansion • Net living area approx. 160 m² • Gross living area approx. 190 m² • Large, extensive garden • Spacious basement apartment • Good access (car, public transport) Interested? We'll be happy to take you on a non-binding tour! Do you want to sell your house or apartment worry-free? We'll tell you the current market value of your property, discreetly and non-bindingly! Are you interested in a first non-binding exchange of ideas? Don't hesitate and contact us. We look forward to hearing from you.

  • Balcony / Terrace
  • Garage
1 / 8
  • Parking space
  • Balcony / Terrace
  • Garage
  • +1
CHF 595,000.–
7.5 rooms152m² living space
4523 Niederwil SO

THE HOUSE OF POSSIBILITIES ON A 1,429 M² LOT

In Niederwil you will find this detached 7.5-room single-family home with plenty of space and potential. Set on a generous 1,429 m² lot, the property offers 184 m² of total usable floor space, spread over three stories, including ancillary rooms and versatile uses.The open and inviting living and dining area offers direct access to the partially covered balcony with a beautiful view of the surrounding greenery. The closed-off kitchen, renovated in 2014, features plenty of storage space as well as a practical dining area with bar stools.Two wet areas—one with a bath/toilet and the other with a shower/toilet—provide additional comfort. On the ground floor, there is also the option to set up a separate 3.5-room granny flat , which opens up interesting possibilities for use.The spacious outdoor area offers a generous green space and plenty of room to relax. Practical ancillary rooms such as the basement and attic provide additional storage space, while a garage included in the price rounds out the offer. The quiet, rural location of Niederwil offers a wide variety of hiking and strolling opportunities at the southern foot of the Jura Mountains. At the same time, the municipality of Riedholz and the cantonal capital Solothurn are only about 10 minutes away by car and are therefore easily accessible.https://www.propertyowner.ch/de/immobilien/

  • Parking space
  • Balcony / Terrace
  • Garage
  • +1
1 / 6
  • Parking space
  • Balcony / Terrace
  • Garage
CHF 1,450,000.–
7.5 rooms191m² living space
4533 Riedholz

COMPLETELY RENOVATED WITH PANORAMIC VIEW

This stylishly and completely newly renovated 7.5-room single-family house offers generous 191 m² of living space on an attractive 437 m² large plot of land. A well-thought-out floor plan, bright rooms, and high-quality interior design create a modern, inviting living atmosphere. Plenty of storage space in the modern kitchen, a spacious terrace with a generous surrounding area, and the quiet, family-friendly location ensure high living quality. The attractive space offer is rounded off by a large garage and a spacious basement with versatile usage possibilities and additional potential.This BETTERHOMES offer is characterized by the following advantages:- completely newly renovated- well-thought-out and generous floor plan- bright rooms- modern kitchen with plenty of storage space- very quiet and family-friendly- high-quality interior design- spacious terrace with plenty of surrounding area- potential for a studio apartment- large garage - ideal for tinkerers and hobby craftsmen- spacious basement provides plenty of storage space and diverse usage possibilities- and, and, and ...Interested? Contact us for a non-binding viewing!Didn't find anything suitable? Over 1,900 more offers at: www.betterhomes.ch - the real estate fair mediatorWant to market your own property?Take advantage of our know-how: https://www.betterhomes.ch/de/profitierenDo you want to have a property valued?Find out its value now through our free valuation, immediately and non-bindingly!https://www.betterhomes.ch/de/knowledge/estimationMore detailsLocation: very quiet and family-friendlyCondition: completely newly renovatedBathrooms / wet cells: 3 (1x bathtub / shower / toilet / sink, 1x shower / sink / toilet, 1x toilet / sink)Heating system: heat pumpPublic transport: train station, 750 mSchools: primary school, 1.3 kmShops: Spar Express, 1.1 km / Migros, 3.9 km

  • Parking space
  • Balcony / Terrace
  • Garage
1 / 6
CHF 720,000.–
3.5 rooms75m² living space
4534 Flumenthal

Diverse plot with development potential

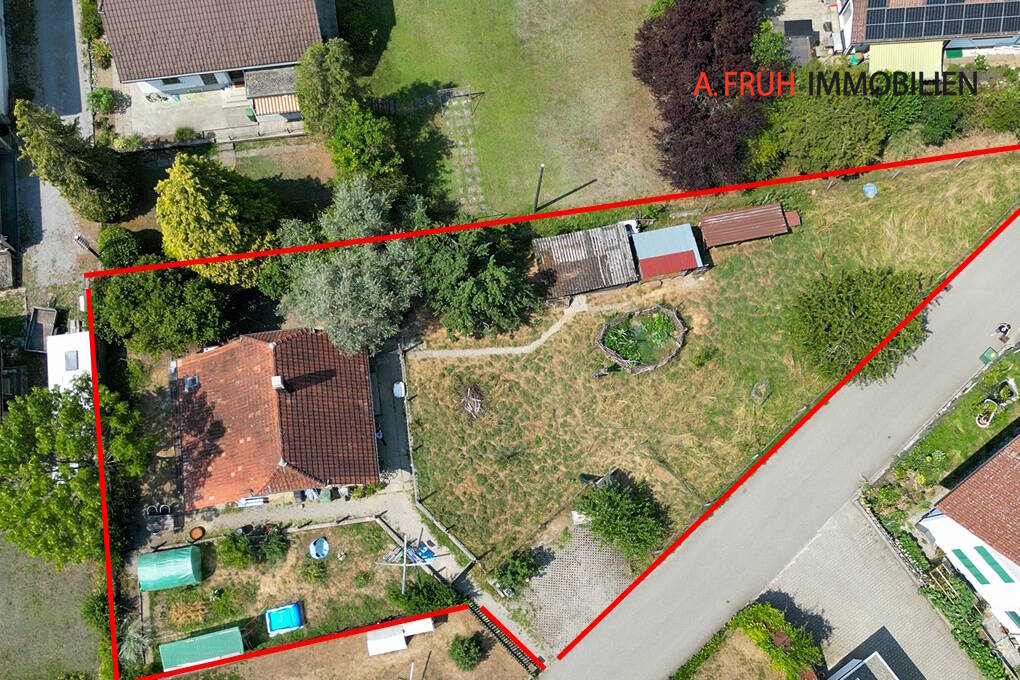
On the eastern edge of the settlement of Flumenthal, in a quiet and natural location directly on the edge of the forest, this detached single-family house awaits you on a generous building land plot with attractive development potential. The house, originally built in the 1920s as a small agricultural economy, combines historic elements with an idyllic environment and at the same time offers a variety of possibilities for future new construction. - Quiet and natural living location on the edge of the forest - Generous building land plot with 1076 m² - Plot completely located in the residential area - Existing single-family house with history dating back to the 1920s - Characterful historic elements such as wooden staircase, built-in cabinets and solid doors - Traditional Krüppelwalmdach with sand-colored Rauputz facade - Well-kept garden with rural character - Existing property can be demolished - Attractive building land with diverse development potential - Realization of a multi-family house possible - Particularly interesting for project developers and investors - Quiet quarter street with immediate proximity to forest and nature A rare opportunity: building land in an idyllic and natural location with a generous plot area of 1076 m². Whether a new building of a multi-family house or another zone-compliant development, this plot offers exciting perspectives for the realization of contemporary living space. We cordially invite you to personally discover this special property and look forward to presenting the plot and its diverse development opportunities to you in more detail during a viewing.

Tolga Belgindag

Tolga Belgindag

1 / 11
Tolga Belgindag

Tolga Belgindag

  • Parking space
  • Balcony / Terrace
  • Garage
Price on request
7.5 rooms191m² living space
4533 Riedholz

Renovated Gem in Quiet Prime Location

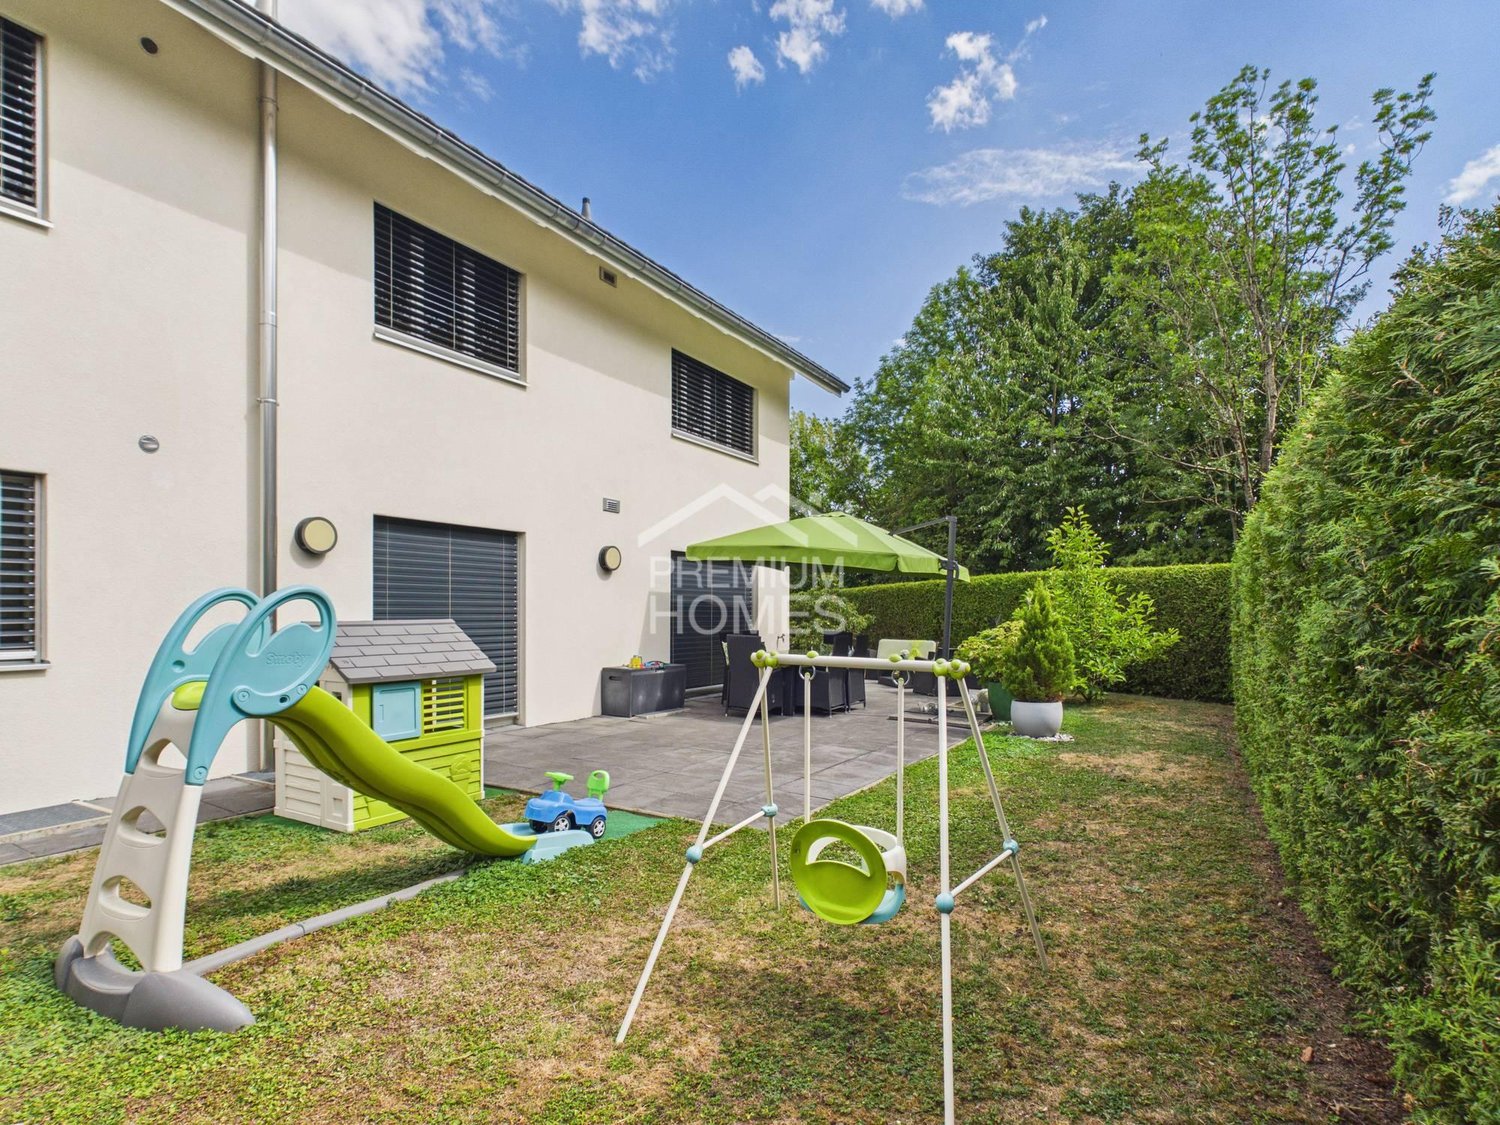
This charming, detached house combines idyllic tranquility with exclusive living comfort and delights with its privileged location in the midst of a green oasis. Generous window fronts allow plenty of daylight to flood the rooms and give the entire living area a bright, warm, and inviting atmosphere.The lovingly maintained garden is a real highlight. A private refuge for relaxation, enjoyment, and dreaming. Whether stylish lounge, children's playground, or blooming retreat. Here, individual living dreams can be realized.The well-thought-out room layout convinces with harmonious functionality and creates a living feeling that immediately impresses. High-quality, modern equipment details ensure comfort at a high level and leave no wishes unfulfilled. Spend cozy evenings on the wooden terrace or enjoy unforgettable moments with family and friends in a stylish ambiance.Practical storage solutions round off the offer perfectly and provide additional comfort in everyday life. This property combines natural living, stylish elegance, and the highest quality of life. A home that makes hearts beat faster. So, no wishes are left unfulfilled here. Take advantage and convince yourself! This PREMIUM HOMES offer includes: • Quiet, sunny location in a cul-de-sac • Beautiful view of the Alpine chain • Spacious, unobstructed surroundings • Perfect environment for a family • 7.5 rooms spread over three floors • Freshly renovated • Sunny, large garden seating area • High-quality kitchen • Modern heat pump • Garage + additional parking spaces • Net living area 191 m² Interested? We would be happy to take you on a non-binding tour! Do you want to sell your house or apartment worry-free? We will tell you the current market value of your property, discreetly and non-bindingly! Are you interested in a first non-binding exchange of ideas? Don't hesitate and contact us. We look forward to hearing from you.

  • Parking space
  • Balcony / Terrace
  • Garage
1 / 18
CHF 2,200,000.–
518m² living space
Winkelgasse 1, 4512 Bellach

Apartment building with workshop in Bellach: 4 apartments in condominium ownership

In the quiet village center of Ober-Bellach, with a view of the Jura, stands this grown ensemble from 1927. The property has been continuously renovated, most recently bathrooms and kitchens in part of the apartments were renewed in 2023-2026. On 1,039 m² of land, it includes four rented apartments, a spacious workshop, and two garage boxes.For each apartment, condominium ownership is already established in the land register. You can therefore purchase the property as a whole or apartment by apartment.The units:Apartment 1: 6.5 rooms, 182 m², with garden, covered seating area, and private wellness area with saunaApartment 2: 6.5 rooms, approx. 192 m², maisonette over four levels with 48.73 m² terrace and open living area under the visible roof trussApartment 3: 3.5 rooms, 87 m², attic apartment with elevator accessApartment 4: 2-room studio, 56 m², with private entranceWorkshop/Storage: approx. 225 m² with office, toilet, and workshop basement2 garage boxes and 6 outdoor parking spacesSpecial features: visible roof truss, two fireplaces, sauna, elevator, large natural cellarLocation: shopping, school, and bus are within walking distance. Solothurn HB is about 15 minutes away by bus, and the A5 highway is just a few minutes away.Key figures total sale:Sales price: CHF 2,200,000.–Net rental income: CHF 110,400.– p.a.Net yield: 5.02% Individual sale:Prices on request

Travel time
-
1 / 13
CHF 850,000.–
6.5 rooms100m² living space
Gasse 18, 4524 Günsberg

Detached family house at elevated, sunny location with Alpine view

In a slightly elevated and sun-kissed location, this detached single-family house presents itself as an ideal opportunity for families or people with space requirements. The attractive property is located in a quiet residential area and impresses with its beautiful view and the spacious plot of land with versatile usage possibilities.The living area is spread over a total of 6.5 rooms and convinces with a practical room layout. The bright living and dining area forms the heart of the house and offers direct access to the terrace and the balcony. The adjacent kitchen is functionally designed and has short distances in everyday life. Several rooms can be flexibly used as bedrooms, offices, or hobby areas.The basement offers additional space for household, storage, and individual needs. An integrated garage and further storage facilities provide practical comfort. The offer is complemented by outdoor parking spaces on the property.Since various renovations have been carried out in recent years, the property is now in a well-maintained condition. The extensive garden creates space for play, relaxation, and social hours outdoors. This home combines tranquility, views, and potential into an attractive overall package for all those who want to live close to nature and realize their housing ideas.Availability is by arrangement.Convince yourself with a non-binding viewing. I look forward to your contact.

Travel time
-

Suggested properties for you based on search results