112 results - House, chalet, rustico to buy in District Liestal

New building
1 / 11
Price on request
4.5 rooms134m² living space
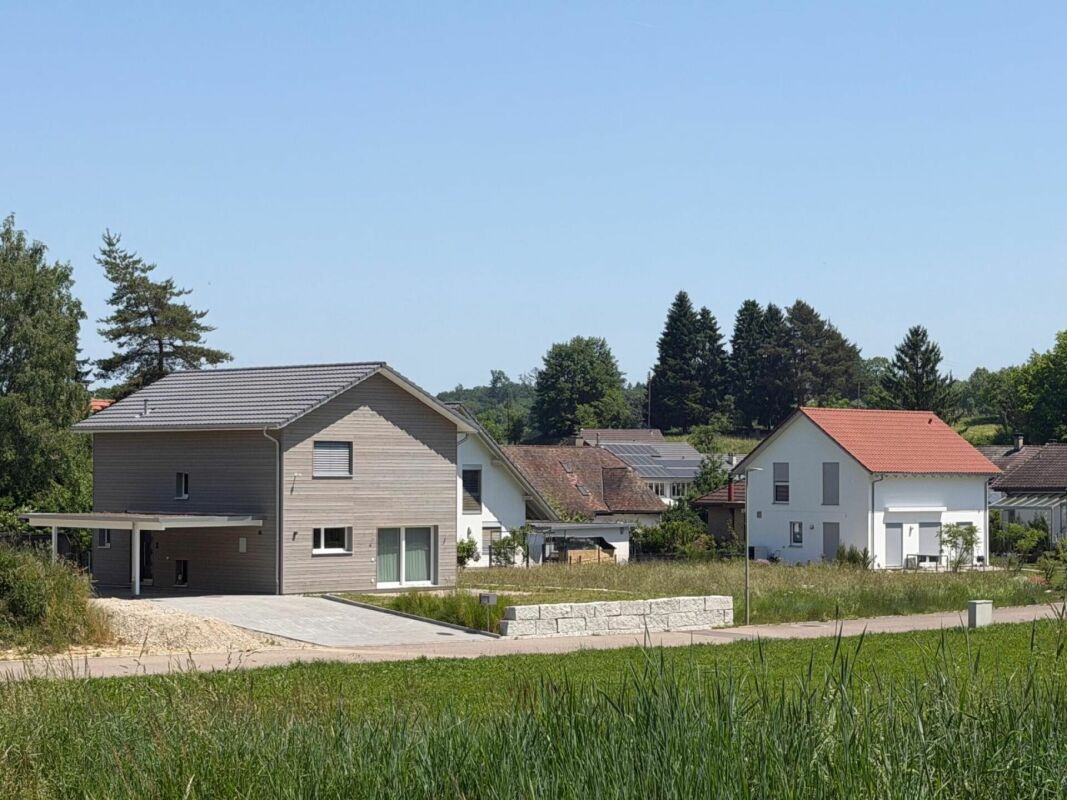
Mayenfelserstrasse, 4133 Pratteln

Modern Home Bliss

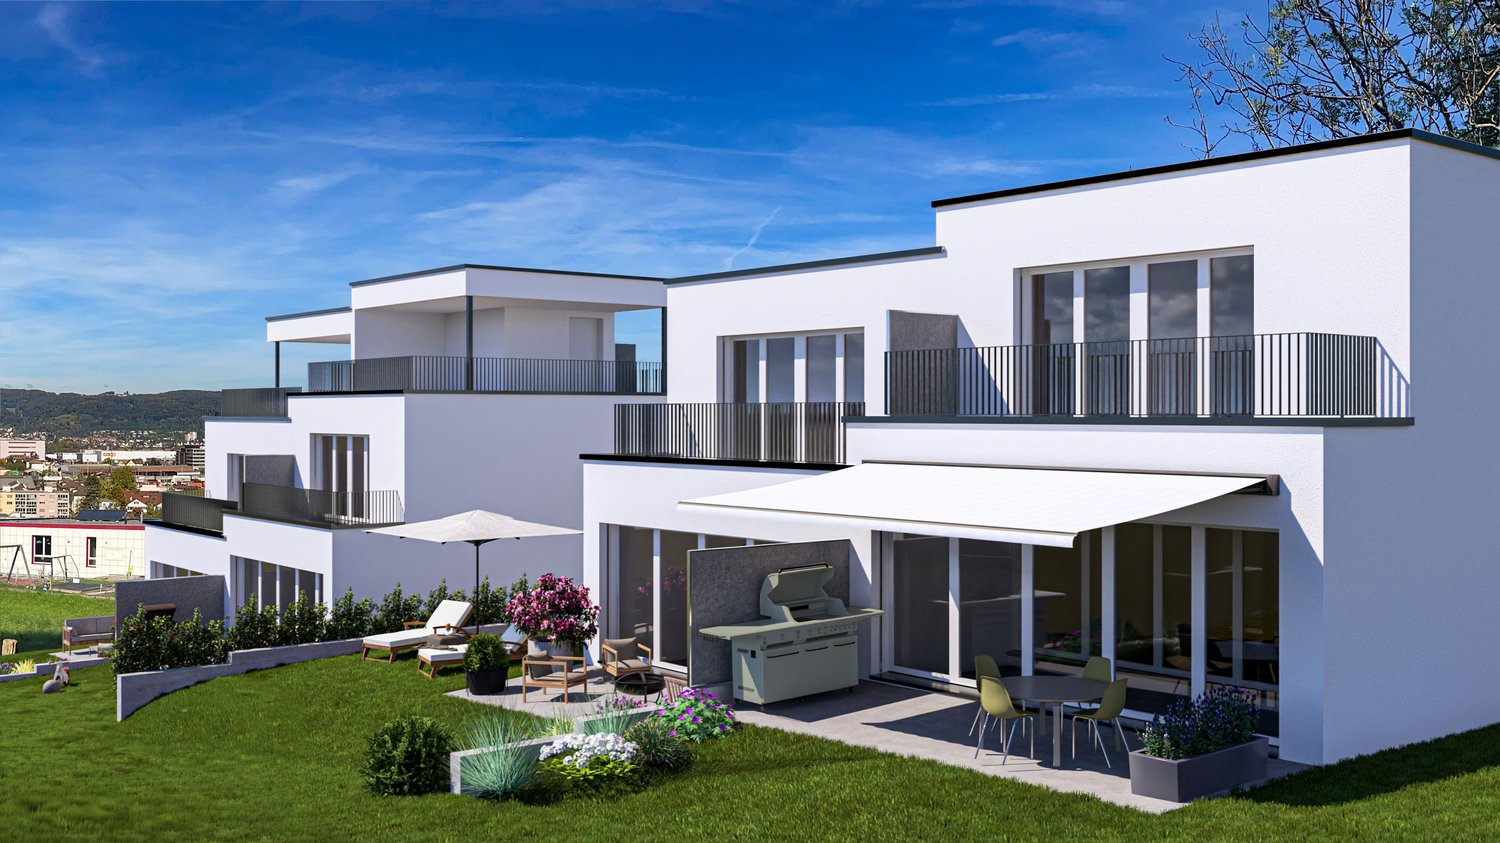
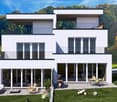
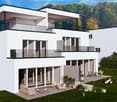
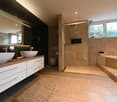
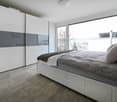
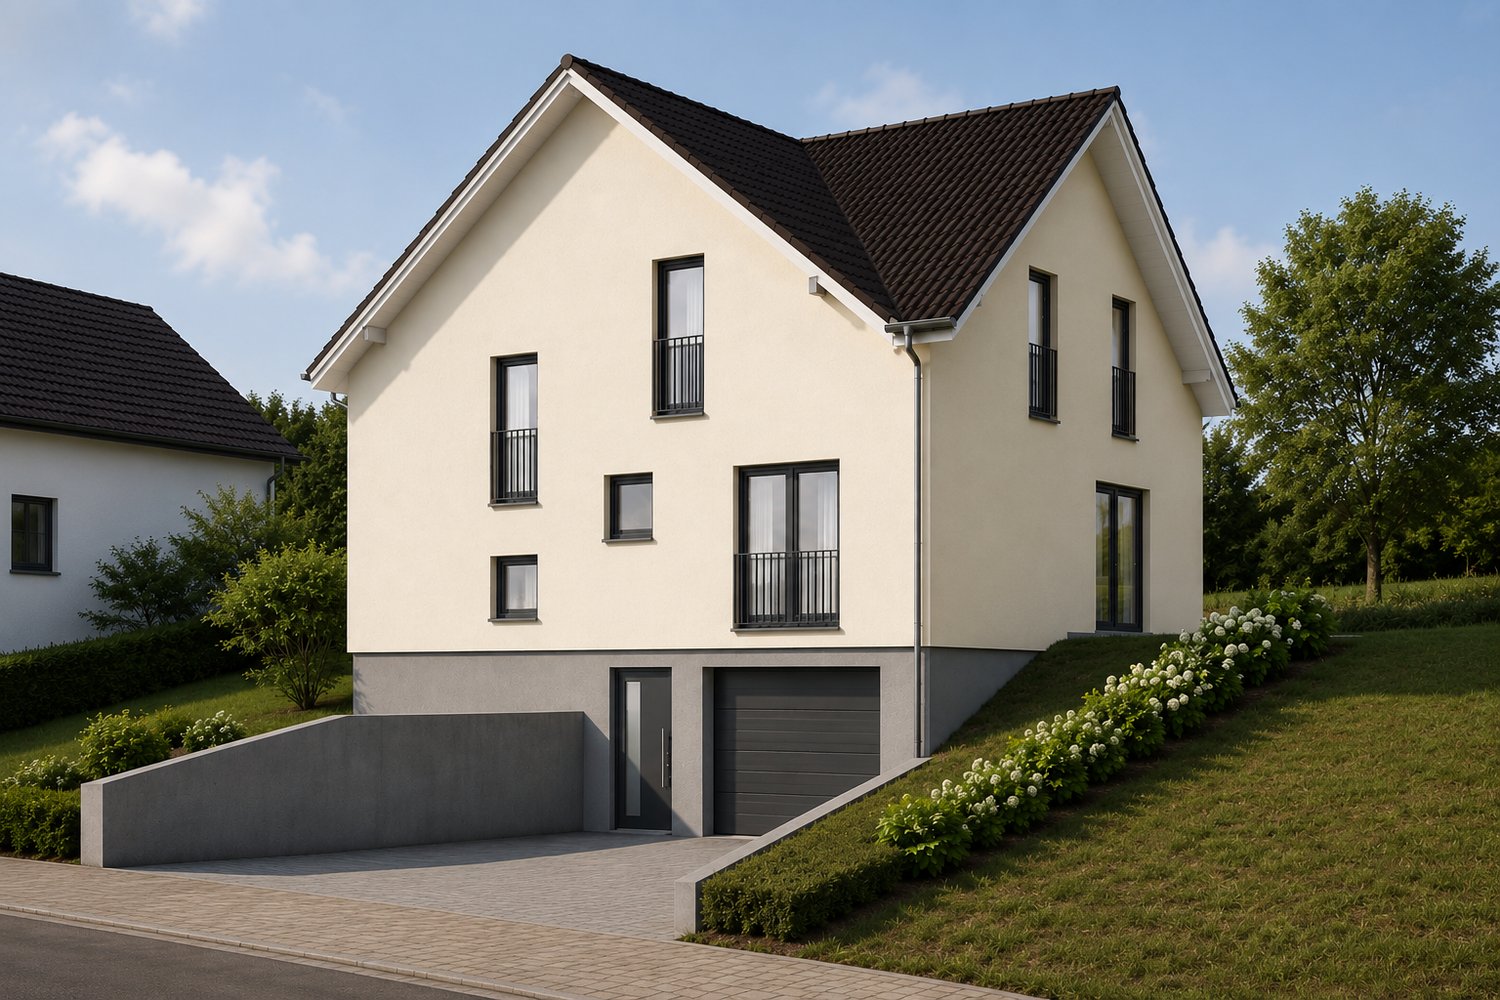
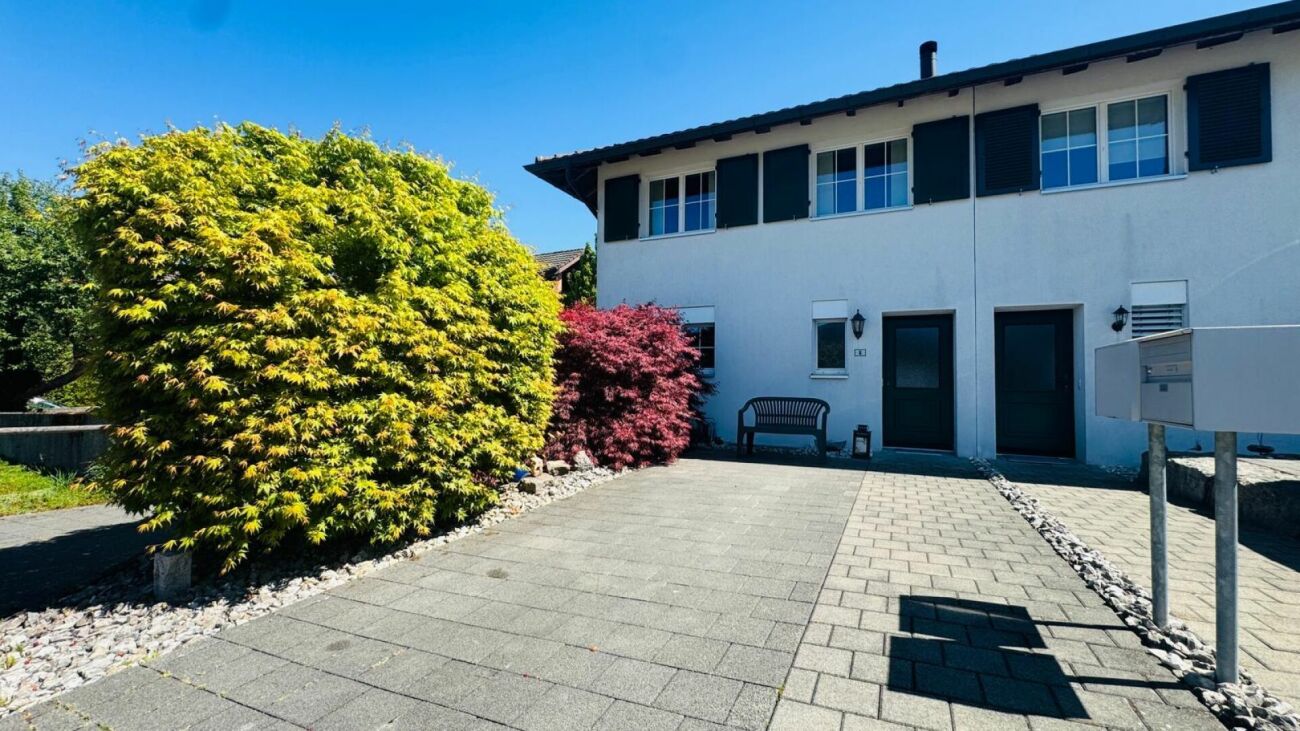
Modern family home with plenty of light, space, and gardenIn Pratteln, this attractive 4.5-room semi-detached house is being built as a modern new building with clear architecture, spacious window fronts, and a well-thought-out floor plan over three floors. With a net living area of approximately 133.5 m², the house offers plenty of space for families who value modern living, privacy, and a pleasant environment. The move-in date is scheduled for January 28, 2027.The ground floor forms the inviting center of the house. Thanks to floor-to-ceiling windows and spacious sliding doors, the interior and exterior spaces flow harmoniously into each other. The approximately 14 m² large terrace with a sunshade and the private garden area create a beautiful spot for shared meals, relaxed hours, and small adventures outdoors. A winter garden expands the living experience and offers a protected, bright retreat at any time of the year.On the upper floor are the private rooms of the family. A bathroom and a separate guest toilet provide everyday comfort. In the basement, there is an additional hobby room, supplemented by approximately 16 m² of unheated usable space. A second bathroom in the basement can be optionally developed.The equipment impresses with a new kitchen, new bathrooms, and new floors in the first occupancy. A modern air-water heat pump in combination with underfloor heating provides pleasant warmth. Two outdoor parking spaces are included in the offer; a carport and a bicycle shed can be optionally realized. Depending on the desired expansion, options such as a roof terrace or a balcony are also available.At a glance: • 4.5 rooms on three floors • Approximately 133.5 m² of net living space and approximately 16 m² of usable space • Approximately 314 m² of land area • Approximately 14 m² of terrace, winter garden, and private garden • 1 bathroom and separate guest toilet • Hobby room and optional expansion possibilities • Air-water heat pump and underfloor heating • 2 outdoor parking spaces Pratteln combines family-friendly living with excellent accessibility. Shopping facilities, schools, and kindergartens are located on site. The Rhine, Augusta Raurica, and aquabasilea offer attractive destinations for leisure and relaxation. Thanks to the S-Bahn, tram, and motorway connection, Basel and Liestal can be reached quickly.

1 / 5
CHF 2,195,000.–
6.5 rooms245m² living space
Hünkelerweg 18, 4414 Füllinsdorf

Exclusive 6.5 room single-family house with a far-reaching view

Füllinsdorf This 6.5-room single-family house, built in 2017, combines modern architecture, high-quality materials, and a well-thought-out room concept to create a home that leaves no wishes unfulfilled. In a quiet and family-friendly location in Füllinsdorf, you can expect a residential house that perfectly combines comfort, elegance, and functionality.The spacious living and dining area with an open kitchen forms the heart of the house. Thanks to the large window fronts, the rooms are flooded with plenty of daylight, creating a bright and inviting living atmosphere. The direct access to the garden and the sunny outdoor areas expands the living space and invites you to linger and enjoy.With a total of 6.5 rooms, the house offers ample space for families, home offices, or individual living needs. The modern construction and high-quality equipment ensure a pleasant living experience and meet the highest standards of contemporary living.Füllinsdorf convinces with its attractive location and excellent infrastructure. Shopping facilities, schools, public transport, and a variety of leisure and recreational activities are located in the immediate vicinity. At the same time, you benefit from an excellent connection to Liestal, Basel, and the surrounding municipalities.This single-family house is the ideal choice for all those who appreciate modern living in a popular and natural living environment and are looking for a home that immediately impresses.An underground parking space is included in the purchase price. A second underground parking space can be acquired for CHF 45,000.00.

Travel time
-
1 / 22
Price on request
4.5 rooms148m² living space
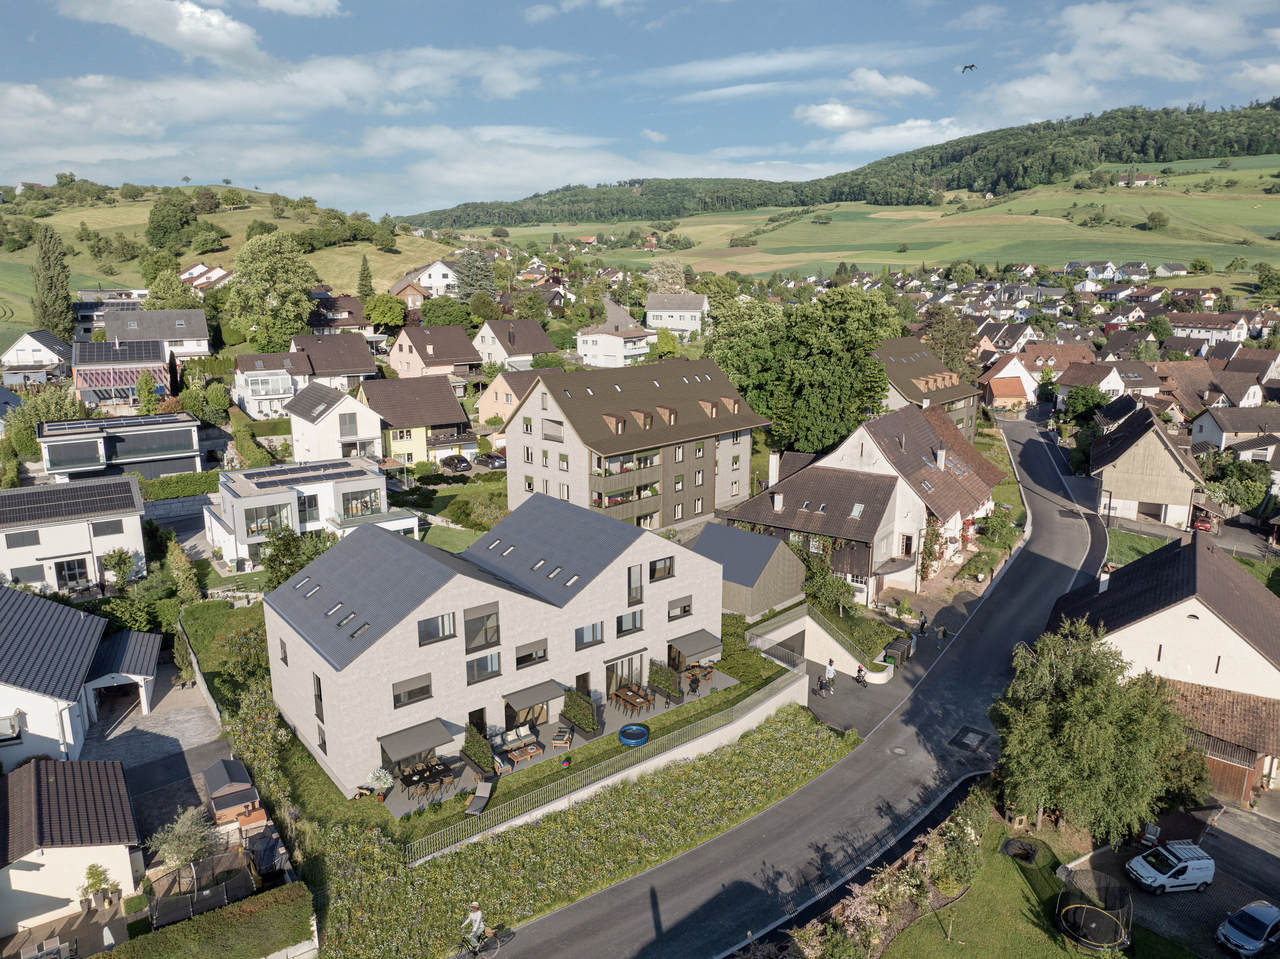
4133 Pratteln

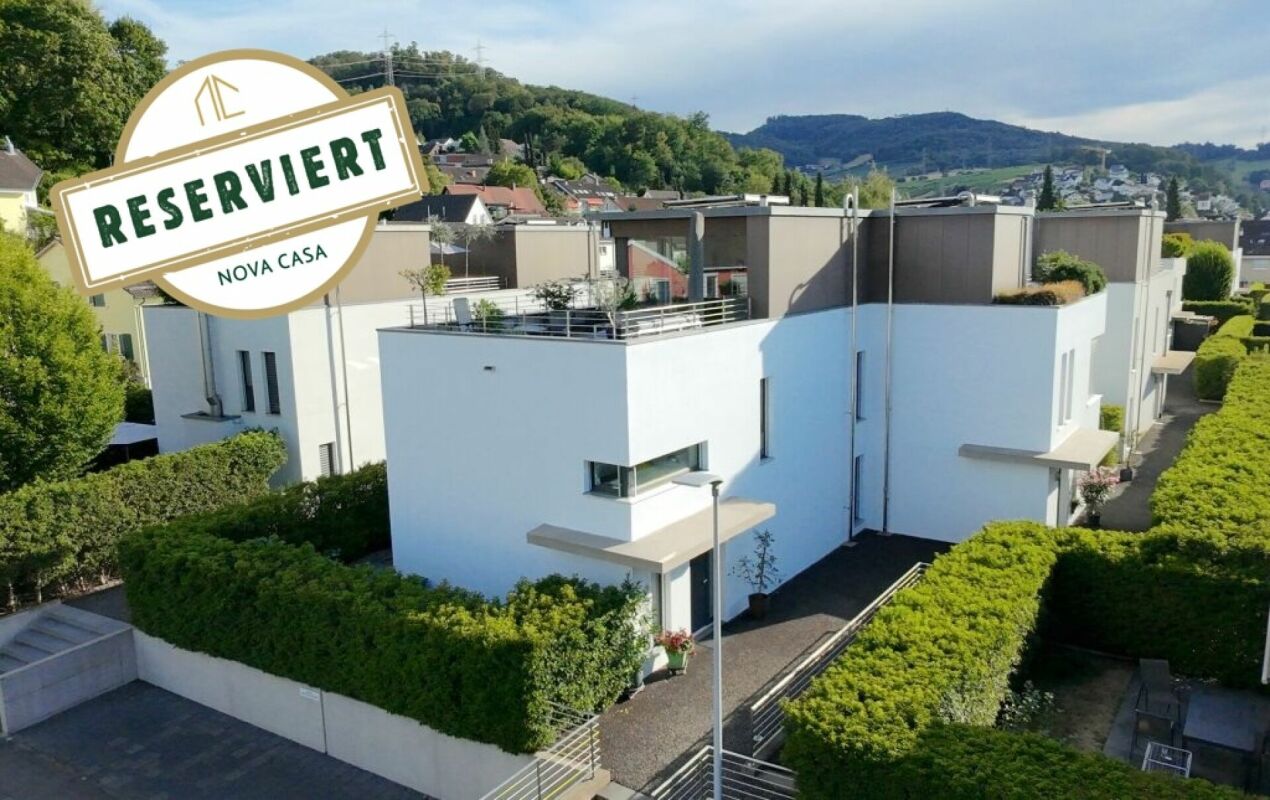
Reserved, sun from morning to evening! Your new home with attic terrace

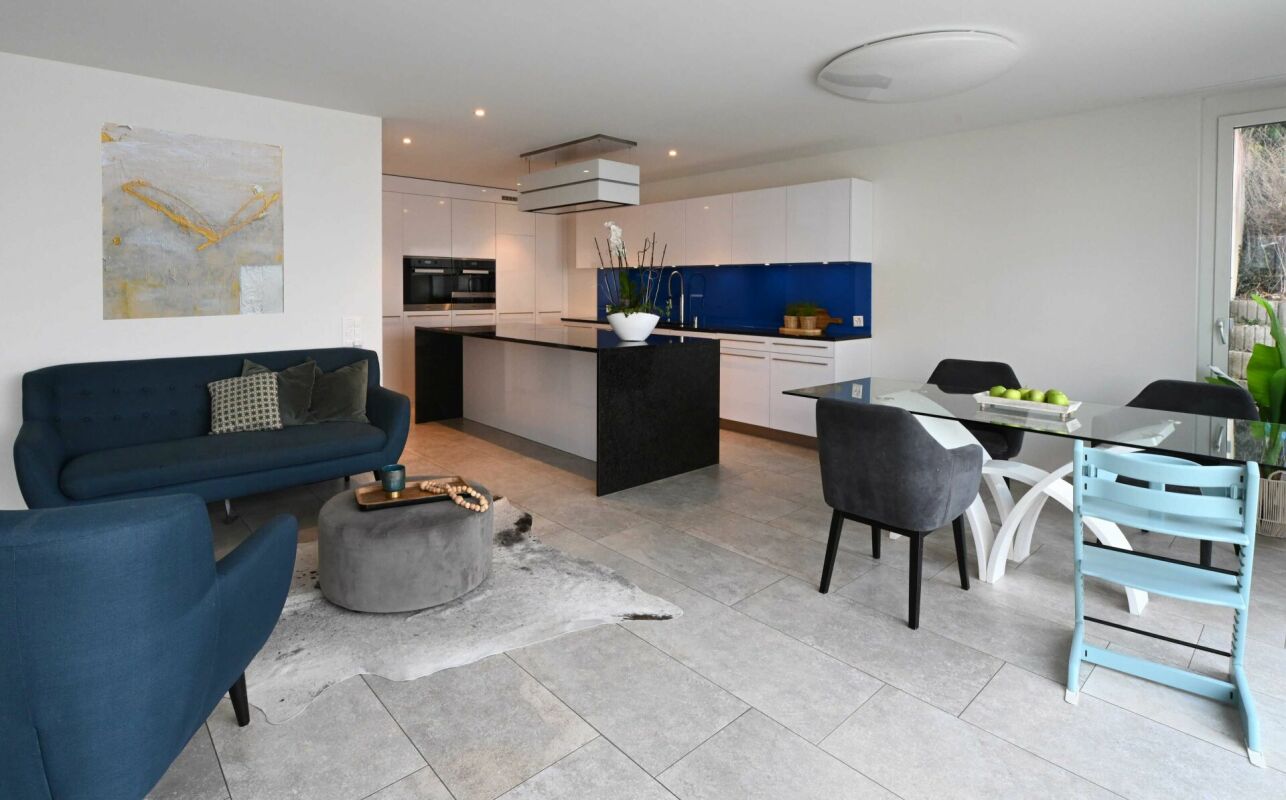
Modern. High-quality. Unique. This exclusive 4.5-room semi-detached house with approximately 145 m² of living space combines modern design, high-quality materials, and a well-thought-out room layout, a home to feel good in.The heart of the house is the spacious living and dining area with open kitchen, elegant cooking island, and high-quality appliances. Thanks to the large window fronts, the rooms are flooded with light and offer direct access to the 77 m² large garden seating area.In the basement, there is a versatile room with its own toilet and shower, which is perfect as a guest, hobby, or home office.On the upper floor, a spacious master bedroom with dressing room and direct access to the bathroom awaits you. The second room was designed openly and can be easily converted into a separate room with a plasterboard wall if needed.A real highlight awaits you in the attic floor: a beautiful attic room with direct access to the 27 m² large terrace.Here you can enjoy an impressive 360° panoramic view over Pratteln and the surrounding landscape. Whether it's sunrise during breakfast or a glass of wine at sunset, this place will quickly become your personal favorite spot.This Nova Casa offer includes: • Exclusive 4.5-room semi-detached house • Approximately 145 m² of living space • High-quality oak parquet • Modern kitchen with cooking island, granite countertop, and high-quality appliances • Spacious living and dining area • 77 m² large garden seating area • Plenty of daylight through large window areas • Large room with its own toilet and shower • Spacious master bedroom with dressing room • Direct access from the master bedroom to the bathroom • Attic room with spectacular 27 m² terraceUnique 360° panoramic view • Solar system on the roof for hot water preparation • One room was deliberately designed openly and can be converted into a separate room with a plasterboard wall if needed • 2 x parking spaces in the garage included Curious? We invite you to a non-binding viewing!Do you want to sell your property uncomplicated and worry-free? We determine the current market value of your property for you and show you your options, discreetly and non-bindingly! Don't hesitate to contact us for a first conversation.We look forward to hearing from you.

1 / 9
CHF 850,000.–
5 rooms104m² living space
Laubibergstrasse 3, 4410 Liestal

Detached 5-room single-family house in a popular residential area

Your new home in Liestal!The property at Laubibergstrasse 3 in Liestal impresses with its versatile room layout and pleasant living offer. On a plot of 351 m², a total of 104 m² of living space is available, spread over two residential floors. The room offer is complemented by a basement with a garage and practical ancillary rooms. The well-thought-out layout offers a variety of uses and is suitable for both families and couples.On the ground floor, there is the living area with direct access to the garden. The connection between the interior and exterior creates a pleasant living feeling and invites you to enjoy the garden as an additional living space on warm days. A kitchen, a bathroom with a shower, and another room complete this floor. Whether as a bedroom, guest room, or study - the room can be used flexibly.The upper floor comprises three more rooms and a second bathroom with a shower. One of the rooms has its own kitchen, while another is supplemented with a small workspace. The room layout offers various possibilities for individual use of the available space. Thanks to the two bathrooms on different floors, a comfortable daily life is also made possible.The basement also offers practical ancillary rooms: a cellar room provides space for supplies and personal items, while the shelter and heating room complement the room offer. The garage provides additional comfort.This property combines a flexible room design with its own garden and garage. A versatile home with potential that can be adapted to different life situations and would like to be discovered during a visit.Room programGround floor- Living and dining room- Kitchen- Bathroom with shower- Room 1Upper floor- Room 2 with adjacent workspace- Room 3- Room 4 with adjacent kitchen- Bathroom with showerBasement- Laundry room- Heating and shelter room- Cellar- GarageLiestal and surroundingsThe municipality of Liestal has over 16,200 inhabitants and is the main town of the canton of Basel-Landschaft. The "Städtli" is a popular residential area due to its landscape integrity and offers its inhabitants many opportunities for shopping and leisure. The redesign of the old town was implemented in recent years, increasing the attractiveness of the "Städtli".The recreational areas around Liestal invite you to take a walk and offer many opportunities to relax from the hectic daily life. The care and leisure offer in the municipality is also diverse and appeals to both young and old. In particular, the Gitterli swimming pool, as well as the cantonal library, are popular places in summer and winter to spend their free time.Thanks to the A22 motorway connection in Liestal, accessibility is guaranteed in all directions. The connection to public transport is well developed, and the train station is centrally located. By train, you can reach Basel in 11 minutes, Zurich in just under 60 minutes, and Olten in just 22 minutes.Interested?The property is not being sold through a bidding process and is available for occupancy by arrangement.Have we sparked your interest? We look forward to your contact via the contact form and will send you the sales documentation by email. Afterwards, we will be happy to show you the property in person.We look forward to hearing from you!BLKB - What matters tomorrow

Travel time
-
1 / 13
CHF 1,250,000.–
17 rooms430m² living space
Hauptstrasse 87, 89 und 89a, 4416 Bubendorf

Interesting real estate ensemble in the core zone

Discover this unique piece of history in the heart of Bubendorf! This magnificent farmhouse from 1800 combines the charm of bygone times with modern comfort and can offer you an exceptional living experience.With its impressive size, diverse usage possibilities, and excellent location, it is ideal for people who value space, character, and comfort. The combination of old building substance and modern equipment makes this property a true gem in Bubendorf.The residential house and barn are interesting for renovation and expansion with apartments for lovers of buildings with the charm of the past.Excerpt from the cantonal monument preservation's short report: The ensemble, which is set back from the street today, consists of various building bodies that have emerged over the centuries. The residential house still stands out today due to its elaborately designed street facade: The main entrance is framed by a carefully hewn shoulder-arched gate, supplemented by a central skylight.... The striking design of the main entrance is documented in the Basel region in isolated buildings and can indicate a construction date in the 16th century....House No. 87 This property is the economic part, consisting of barn and former stable area with the above-mentioned, two-story open space, and offers a large room with several levels, both diverse usage possibilities, such as storage, manufacturing, commercial use, etc., as well as potential for realizing own perspectives or expansions (clarifications necessary).House No. 89 The residential house is structured as follows: UG: vaulted cellar EG: apartment, consisting of living room with tile stove, 1 room with small anteroom (east), kitchen, room (south), bathroom, terrace, and garden access 1st floor: 4 rooms, bathroom, kitchen with washing area, Reduit, balcony with winter garden 2nd floor: unsanitized floor, possibility for installing an apartment Attic: lower and upper attic with cold roofHouse No. 89A This property was built as a single-family house behind the old residential house and is accessible via the Bündtenstrasse (parallel street to the main street). It benefits from two built-in garages on the ground floor, including storage spaces in front and an additional storage space next to the house entrance.

Travel time
-
1 / 9
CHF 1,350,000.–
6.5 rooms149m² living space
Brunnmattstrasse 18, 4402 Frenkendorf

Spacious 6.5-room semi-detached house with a great view

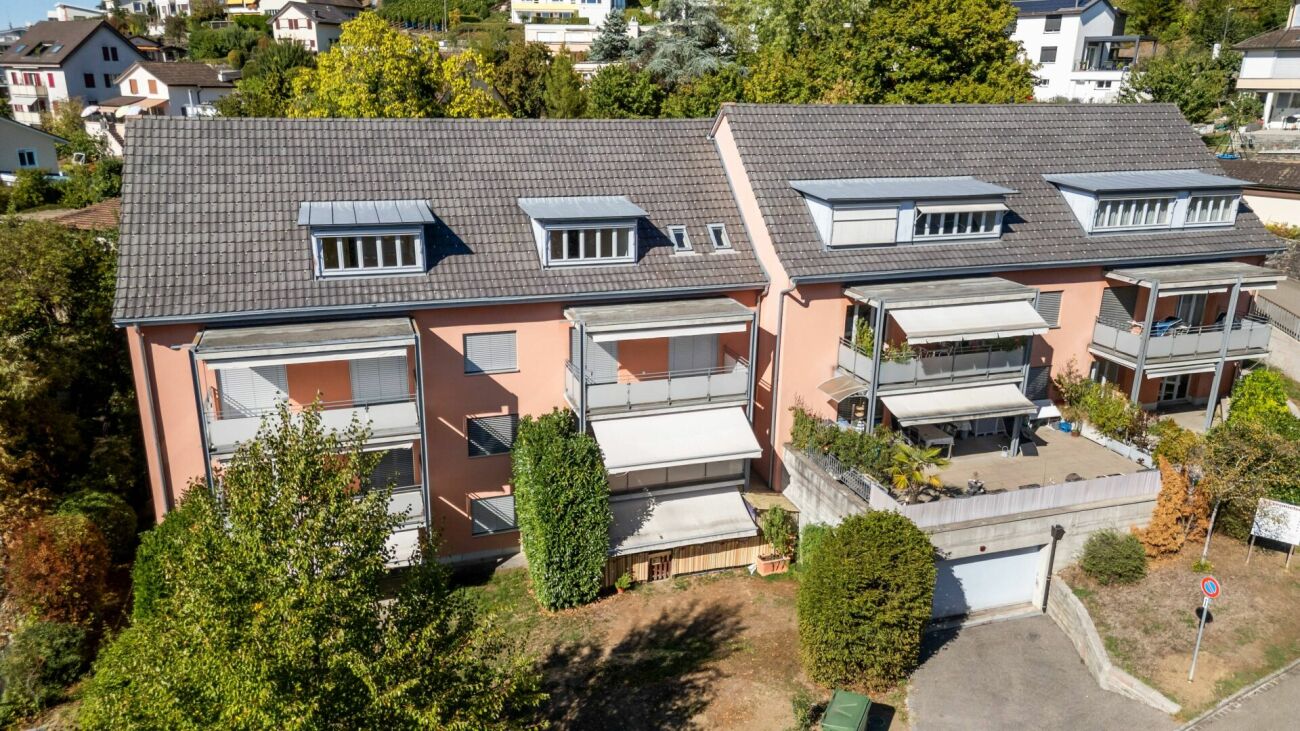
Living with garden idyll and high quality of life This well-maintained semi-detached house spans three floors and has been continuously maintained, presenting itself in a very well-kept and well-preserved condition. A spacious outdoor area with various uses invites you to linger. The basement floor features the inviting entrance area with wardrobe and a spacious room with en-suite bathroom and direct access to the seating area in the garden. This level is complemented by a laundry and utility room, the heating room with heat pump, and an air raid shelter. In the outdoor area on this floor, a garage with a forecourt and a separate bicycle room are also available. The ground floor forms the heart of the house. The bright living and dining area offers direct access to the covered seating area and into the garden, creating a pleasant connection between indoors and outdoors. The separate kitchen has its own terrace with a practical storage room. Another room and a bathroom with shower complete this floor. The attic floor features three rooms, all equipped with practical built-in closets. A bathroom with bathtub rounds off the room offer on this level. The two garden levels are connected by an external staircase and a beautifully designed garden path, offering varied outdoor seating areas. A photovoltaic system on the roof also contributes to sustainable and energy-efficient use of the property. Room program Basement: • Entrance area • Room 1 • Bathroom with shower • Laundry and utility room • Heating and former oil tank room • Air raid shelter Ground floor: • Living and dining area • Kitchen with terrace and storage room • Bathroom with shower • Room 2 Attic: • Room 3 with built-in closet • Room 4 with built-in closet • Room 5 with built-in closet • Bathroom with bathtub Frenkendorf and surroundings The town of Frenkendorf has around 6,700 inhabitants and belongs to the Liestal district. The village center offers residents opportunities for shopping and lingering. The well-developed school and childcare offer, as well as the municipal offers for leisure and sports, contribute significantly to the fact that the community is particularly popular with families with children. The local clubs invite you to activities. A walk to the ruins of Neu-Schauenburg offers a beautiful view of the Vosges and the Jura. By car, you can reach the "Städtli" Liestal in around 8 minutes, and the city center of Basel in 15 minutes. The connection to public transport is good. Bus and train (line S3) take residents to the surrounding communities in just a few minutes. The municipality of Frenkendorf bears the label "Energiestadt" and ensures a results-oriented energy policy. Have we piqued your interest? We look forward to your contact via the contact form and will send you the sales documentation by email. Afterwards, we will be happy to show you the property in person. The property is not being sold through a bidding process and is available for occupancy by arrangement. We look forward to hearing from you! BLKB – What matters tomorrow

Travel time
-
1 / 19
CHF 1,650,000.–
6.5 rooms170m² living space
Obere Hofackerstrasse 11, 4414 Füllinsdorf

6.5-room single-family house in a dream location

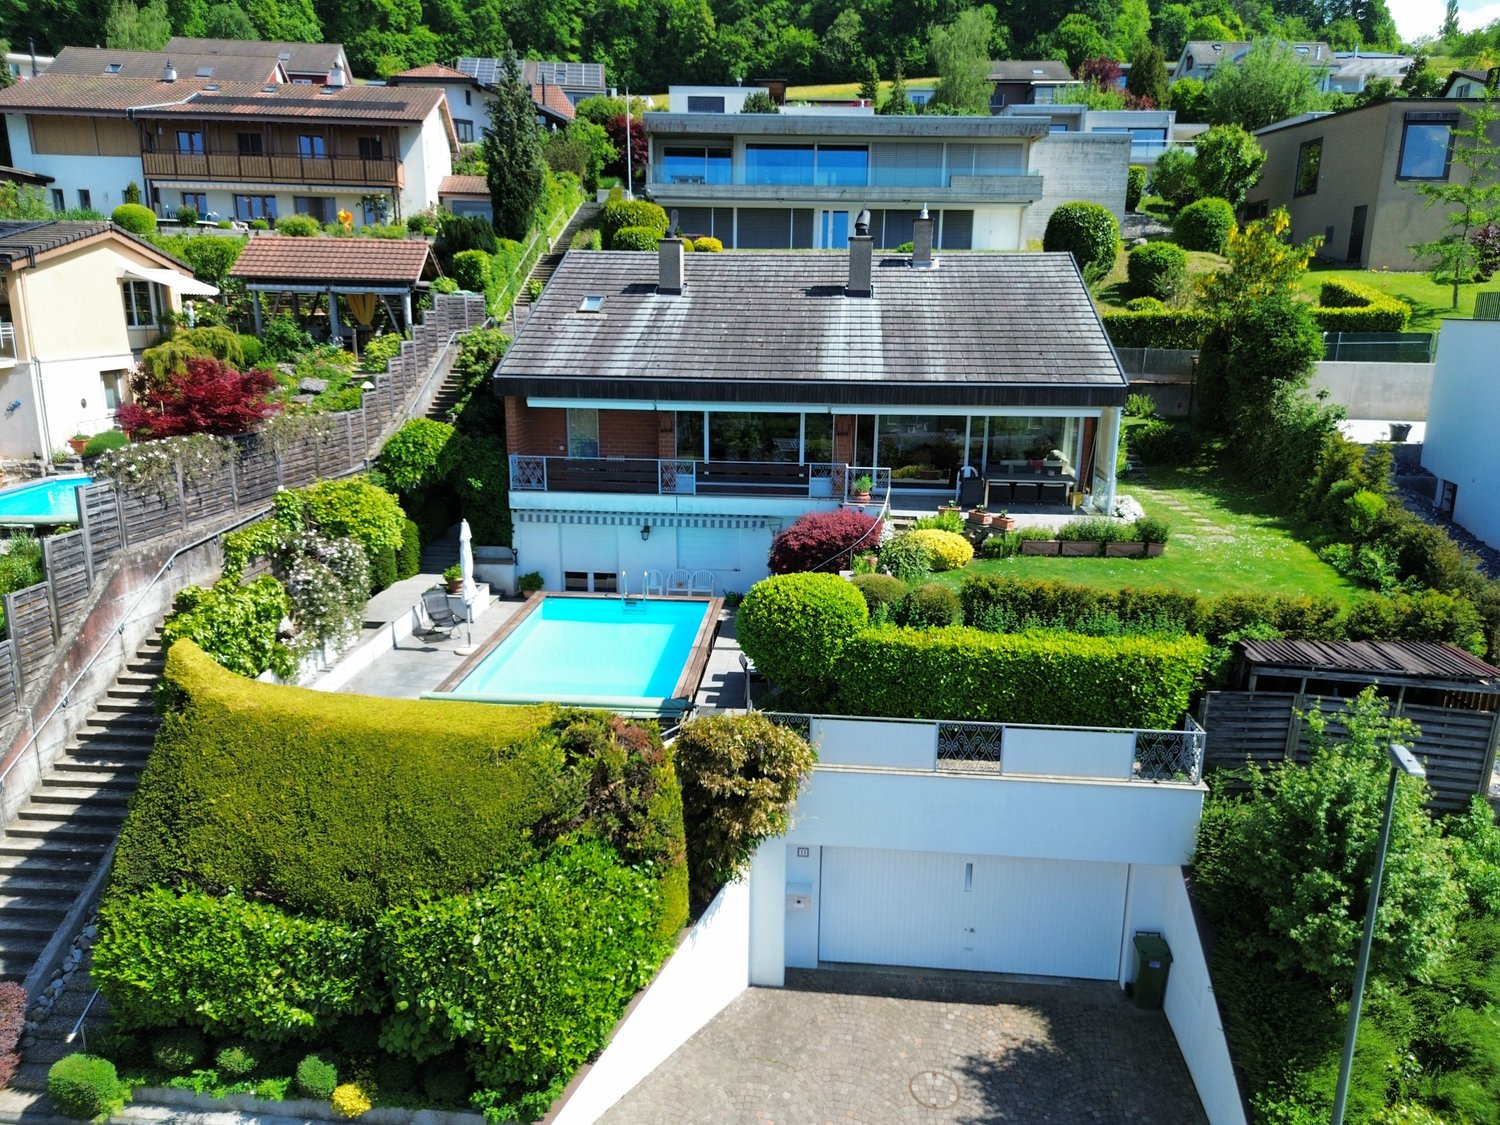
Dream house with pool, garden and unobstructed views This detached single-family house impresses with a dreamy panoramic view over Frenkendorf and Füllinsdorf to the Vosges and the Black Forest, as well as a quiet, private location. Already upon arrival, the characteristic high-parterre building style is evident: via a few steps, you reach the house entrance at high-parterre level. On this floor, there is a practical office, a heating room, a cellar room with integrated sauna, and an air raid shelter – ideal rooms for work, relaxation, and additional storage space. Just a few steps further, the spacious dining area on the ground floor opens up, which harmoniously adjoins the bright living room. Only here does the full effect of the view become apparent: generous window fronts let in plenty of daylight and offer an impressive view into the distance. The living room also features a cozy, exclusive fireplace, which provides a warm and inviting atmosphere, especially in the colder months. The separate kitchen with an additional fireplace at working height is located adjacent and also enables access to the covered two-seat area and into the garden on the ground floor level – a private outdoor area that invites relaxation. The upper floor is designed as an open gallery above the dining area, creating a direct view downwards and conveying a particularly bright and airy room feeling. On this level, there are three individually designable rooms. One of them has its own open loft, which can be used additionally. The other room is equipped with an en-suite bathroom (shower and bathtub), accessible from the parental bedroom and the gallery. The base floor includes a large hobby room with sink, another room, and a bathroom with shower. From here, you can access the pool area directly. An external staircase leads further down to the double garage at street level. The pool with an additional seating area is located on the lower garden terrace at the base floor level, while the large, covered seating area is on the upper level near the ground floor garden – both outdoor areas are connected by an external staircase. This house combines a versatile room concept, plenty of privacy, and a breathtaking view – an ideal home for all those who appreciate peace, comfort, and a wide view. Room program Base floor: • Hobby room with sink • Room 1 • Bathroom with shower High-parterre: • Entrance area • Room 2 • Cellar room with sauna • Air raid shelter • Heating room Ground floor: • Dining area • Living room • Kitchen Upper floor: • Room 3 with loft • Room 4 • Room 5 with en-suite bathroom • Guest toilet Füllinsdorf and surroundings «In Füllinsdorf, you simply feel at ease, not just because of the sun.» The municipality of Füllinsdorf has over 4,700 inhabitants and belongs to the Liestal district. Due to the numerous hours of sunshine, Füllinsdorf is often referred to as the "sun hill". Living in Füllinsdorf is pleasant: quiet, sun-kissed single-family house quarters with beautiful views are located around and above the old village center. In the valley, there is a lively business quarter with shopping opportunities, a well-developed school and childcare offer, and a conveniently located industrial area. All of this is easily accessible, close to the city, yet in the greenery with wonderful recreational areas, numerous barbecue areas, and viewpoints that invite you to linger. Community care and pursuing hobbies and interests can be done in Füllinsdorf in numerous clubs, institutions, and in politics. By car, you can reach the "Städtli" Liestal in about 6 minutes, and the city center of Basel in 20 minutes. The connection to public transport is good. Bus (lines 78, 80, and 81) and train (line S3) take residents to the surrounding municipalities in just a few minutes. Have we sparked your interest? We look forward to your contact via the contact form and will send you the sales documentation by email. Afterwards, we will be happy to show you the property in person. The property is not being sold through a bidding process and is available for occupancy by arrangement. We look forward to hearing from you! BLKB – What matters tomorrow

Travel time
-
1 / 12
CHF 1,490,000.–
5.5 rooms153m² living space
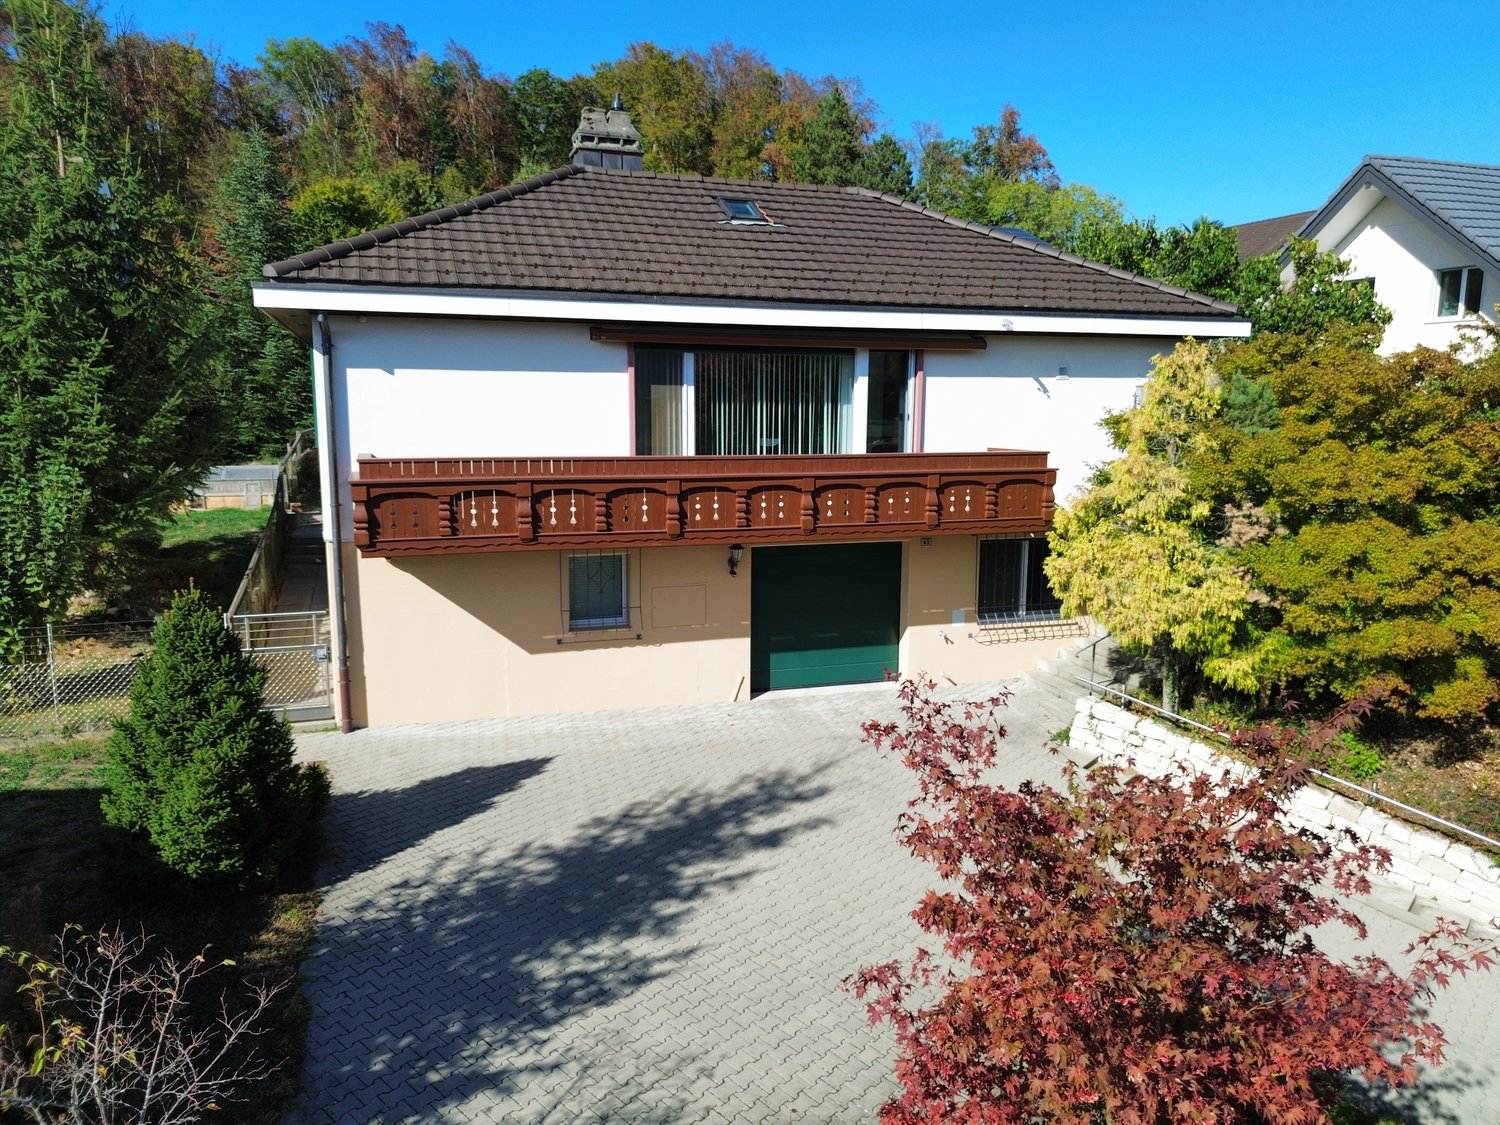
Fröschmattstrasse 23, 4133 Pratteln

Well-maintained single-family house in a quiet location in Pratteln

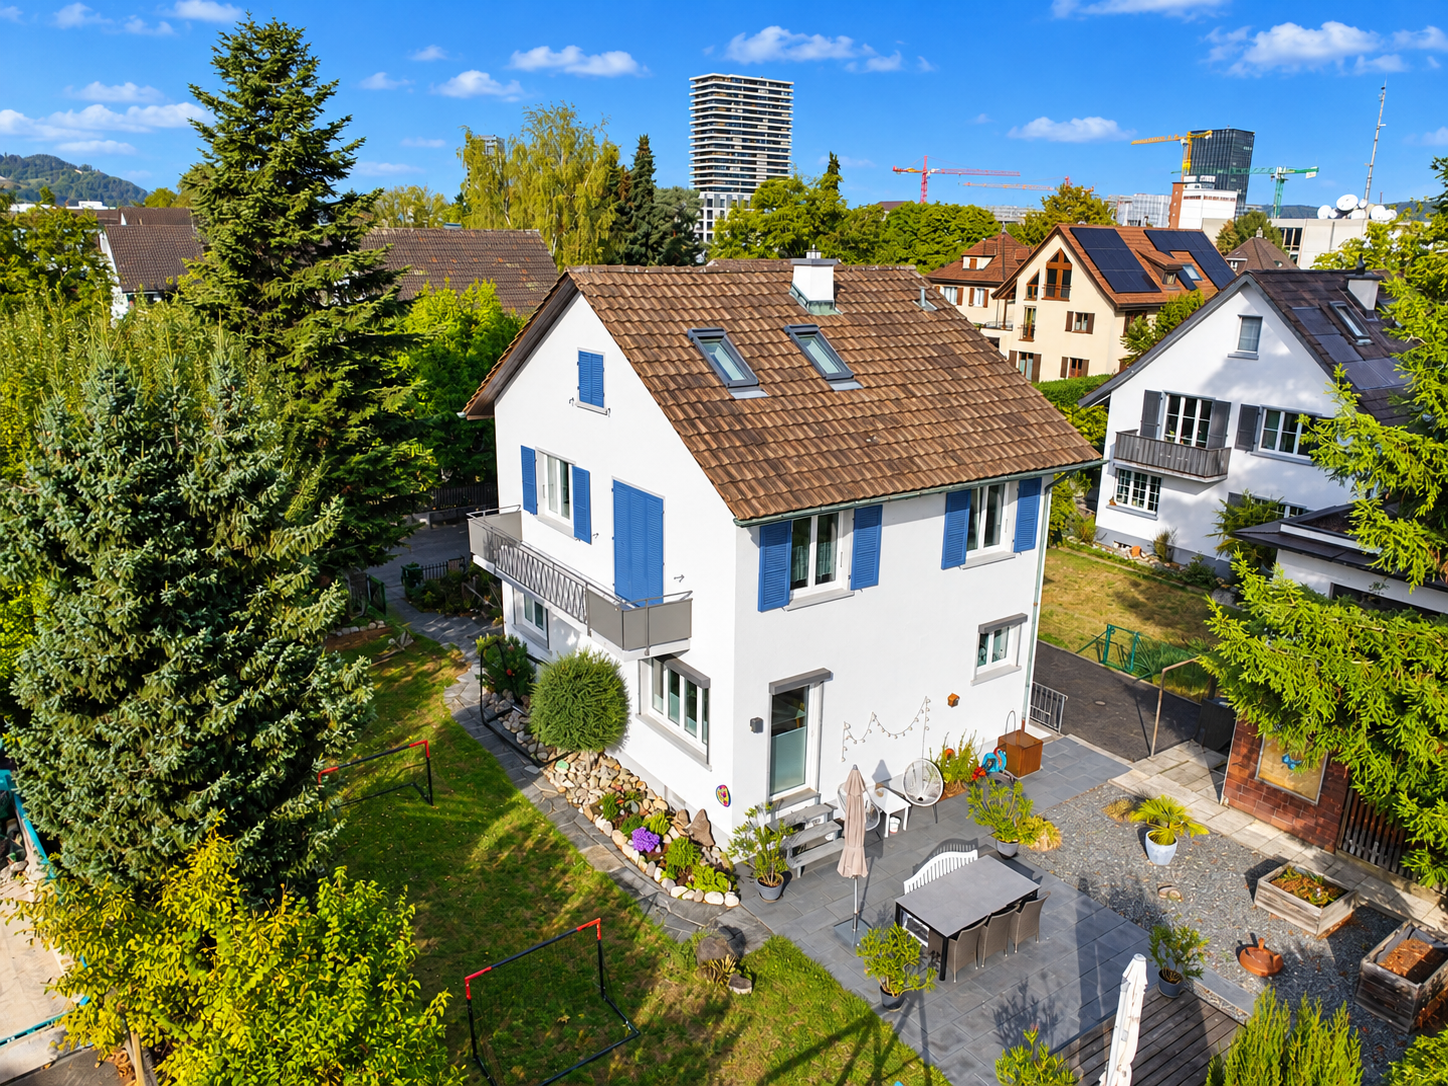
Welcome to this well-maintained and charming single-family house at Fröschmattstrasse 23 in Pratteln. The house, built in 1953 and completely renovated between 2014 and 2022, combines timeless charm with modern living comfort – ideal for families looking for a cozy home with plenty of space.The house offers the following highlights: • Spacious net living area: 153.3 m² of living space on 5.5 rooms, spread over 3 floors. • Cozy attic bedroom: With sloping ceilings, wooden floor, and skylights. • Garden and terrace: A lovingly designed outdoor area with a small wooden shed invites you to linger. • Plot area: 543 m² – plenty of space for the whole family. Location and surroundings:Pratteln is an attractive and up-and-coming municipality in the canton of Basel-Landschaft, which combines urban life with natural living quality. Thanks to the excellent transport links, diverse infrastructure, and proximity to the city of Basel, Pratteln offers ideal conditions for a high quality of life.The single-family house at Fröschmattstrasse 23 is located in a quiet, sunny, and family-friendly residential area. The property convinces with a pleasant living environment, excellent access, and short distances to important facilities for daily needs.The most important location advantages at a glance: • Schools: Fröschmatt school can be reached in just 2 minutes on foot. • Public transport: Bus stop Lindli in 2 minutes, tram stop Pratteln Schlossstrasse in 6 minutes, and Pratteln train station in 12 minutes can be reached on foot. • Shopping facilities: Migros partner Gehrenacker in about 7 minutes on foot. • Health: Amavita pharmacy in about 7 minutes on foot. • Living quality: Quiet, sunny location in a child-friendly residential area. The ideal combination of high living quality, family-friendly environment, and good accessibility.Viewings after receipt of a financing confirmation.

Travel time
-
1 / 8
CHF 1,180,000.–
5.5 rooms167m² living space
Kirschgartenweg 43, 4419 Lupsingen

5.5-room single-family house with spacious living comfort

Arrive, feel good and be at home The detached single-family house was completely renovated in 2018 and offers spacious living comfort on approximately 167 m² of living space, spread over two floors. When entering the house, you are greeted by an inviting entrance area. The heart of the ground floor is the bright and spacious living and dining area with a fireplace and open kitchen. From the living area, you can directly access the balcony or the covered seating area, which leads to the garden. Also on the ground floor are two rooms, both with practical built-in closets. A separate guest toilet and a bathroom with a shower complete the offer on this floor. In the basement, two more rooms are available, one of which is also equipped with a practical built-in closet. A spacious family bathroom provides additional comfort and complements the versatile room offer on this floor. Additionally, there is a functional laundry room and access to the air raid shelter. Particularly practical is the direct access to the double garage, which not only provides space for two vehicles but also access to additional ancillary rooms. These include, among other things, a equipment room and a shelter with access to the heating room. The outdoor area also impresses with its spaciousness and versatility. In addition to the double garage, there is sufficient storage space for additional vehicles on the large forecourt. The well-maintained garden offers various possibilities for staying and invites you to linger. In addition to the main seating area accessible directly from the living area, there is another seating area in front of the garden house, which creates additional opportunities for cozy hours outdoors. A special plus is the suitability of the property for animal lovers. The garden is secured by a corresponding enclosure and thus offers a protected outdoor area. A functional turtle house complements the offer and makes the property particularly interesting for pet owners. Room program Ground floor: • Entrance area • Living and dining area with kitchen • Room 1 with built-in closet • Room 2 with built-in closet • Bathroom with shower • Guest toilet Basement: • Room 3 with built-in closet • Room 4 • Family bathroom • Laundry room with access to the air raid shelter • Access to the garage, equipment room, and shelter Lupsingen and surroundings The municipality of Lupsingen has around 1,450 inhabitants and belongs to the Liestal district. Lupsingen is situated on a plateau between Fünfliber and Oristal. The community has a cantonal center and the landscape characterizes the municipal area. Sporting activities such as hiking and cycling can be enjoyed from the doorstep in nature. The well-developed school and childcare offer, as well as the community's own offers for leisure and sports, contribute to the fact that the community is particularly popular with families with children. The local clubs invite you to activities. By car, you can reach the "Städtli" Liestal in around 8 minutes, and the city center of Basel in 22 minutes. The connection to public transport is good. Bus line 72 operates at half-hour intervals and takes residents to the surrounding municipalities in just a few minutes. Have we sparked your interest? We look forward to your contact via the contact form and will send you the sales documentation by email. Afterwards, we will be happy to show you the property in person. The property is not being sold through a bidding process and is available for occupancy by arrangement. We look forward to hearing from you! BLKB – What matters tomorrow
Travel time
-
1 / 11
CHF 1,380,000.–
5.5 rooms160m² living space
Hofmattring 3, 4417 Ziefen

Modern single-family house with high-quality construction and intelligent Loxone Smart Home

This detached, newly built 5.5-room single-family house combines timeless architecture, first-class materials, and modern technology to create a home that meets the highest standards. Here, you will experience living comfort that delights and an ambiance that makes every day special.Already when entering, a feeling of generosity and elegance unfolds. Light-flooded rooms, clear lines, and harmonious design create an atmosphere of calmness, style, and coziness. The open kitchen, living, and dining area forms the heart of the house - a place for enjoyable moments with family and friends as well as for relaxed hours in private surroundings.The high-quality kitchen convinces with noble materials, modern design, and well-thought-out functionality. It becomes the meeting point of everyday life and the center of social evenings. All living rooms are designed with great attention to detail and reflect a construction quality that is focused on durability, comfort, and aesthetics. Key data in brief: 5.5-room single-family house with approx. 160m2 living space - approx. 190m2 usable spaceHeat pump, underfloor heatingThe heat pump could also be used for cooling in the summer, requiring only an additional module to activate the cooling function. This saves a lot of money on air conditioningCarport (at the house entrance) and various outdoor parking spacesWi-Fi 6 coverage throughout the house (one access point per floor), supplemented by a private server for maximum performance.All rooms have integrated dual LAN connectionsFiber optic internetMotorized entrance doors on the ground and lower floors with comfortable, keyless access via badge, code, or smartphoneSound-reducing bedroom and office doors with integrated planetary seals for maximum peace and privacyThe basement is fully equipped with underfloor heating and also offers a spacious room with a daylight window (full development into the 5.5th room)A separate room with soundproof door - ideal as a music room, studio, or retreatPhotovoltaic pre-equipment on the roof and carport for a future-oriented energy supplyHas this modern and high-quality equipped home sparked your interest? I would be happy to introduce you to this special property in person and look forward to your valued contact.

Travel time
-
1 / 11
CHF 795,000.–
5 rooms119m² living space
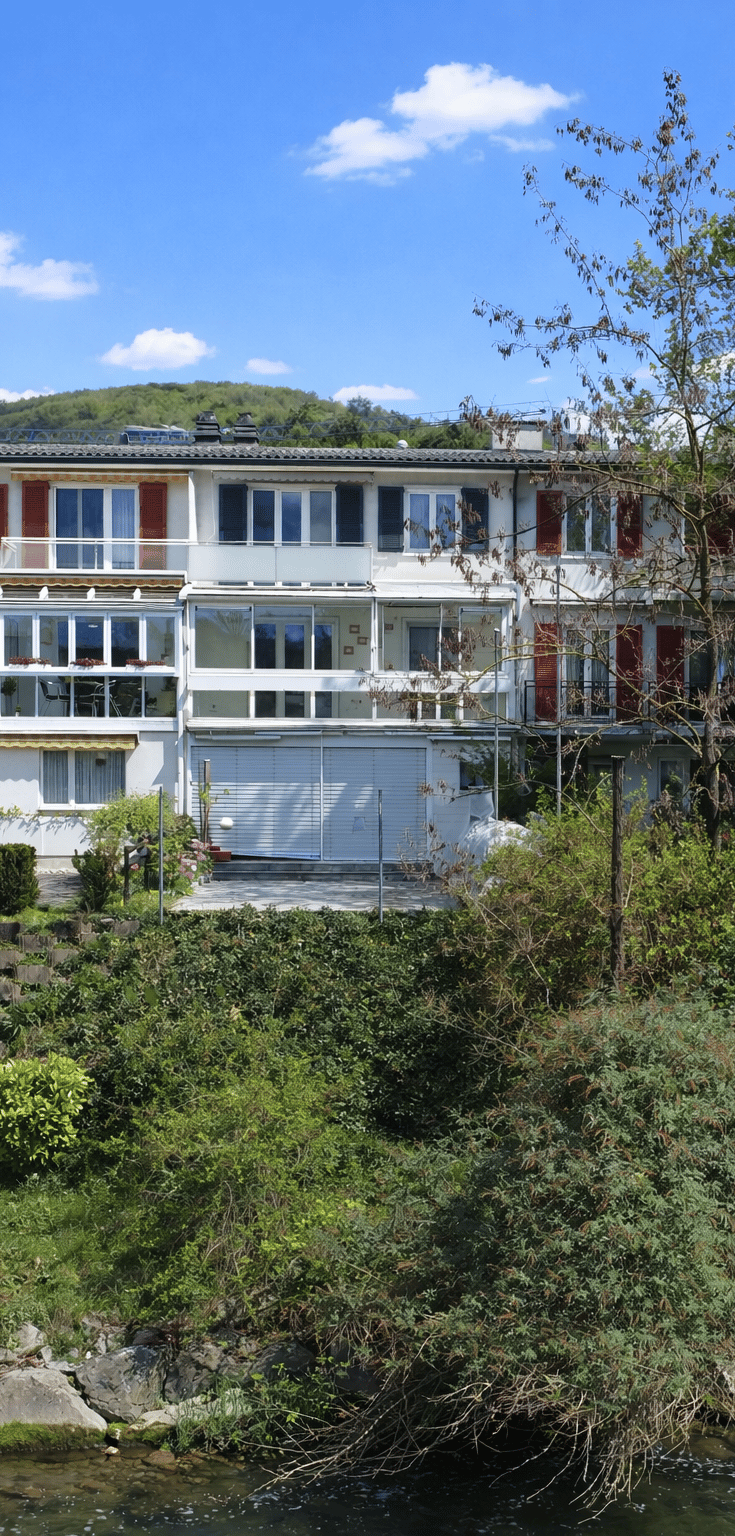
Neumatt 3, 4414 Füllinsdorf

A home with a holiday flair – quiet, close to nature, and family-friendly

Discover this bright, beautiful single-family house at Neumatt 3 in Füllinsdorf, which offers spacious 119 m² of living space on three floors.The house impresses with the following features: • Generous room layout: 5 rooms spread over 3 floors offer a variety of uses • Cozy fireplace: Provides a cozy atmosphere in the cold months • Balcony and winter garden with beautiful views: Perfect for relaxation and enjoyment • Garage and visitor parking: Convenient parking options directly at the house • Sauna: Pure relaxation, not just in the cold winter months • Community playground: For play and fun with the kids Location and surroundings: The house is located in a quiet and child-friendly residential area. The sun's rays are pleasant all year round, and the location is particularly quiet. All important facilities are within easy walking distance: supermarket and pharmacy are only 8 minutes away, the school street can be reached in 7 minutes, and the Mühlematt bus stop is only 3 minutes from the house. The Frenkendorf-Füllinsdorf train station is a 15-minute walk away and offers excellent connections to the region.This single-family house is available immediately and is perfect for families who value peace, comfort, and good infrastructure. The proximity to the Ergolz and the quiet location make it an ideal home for all those who want to enjoy life in a charming community.With its beautiful location directly on the stream, the proximity to the forest, and the playground, the house is ideal for families with children. It's also car-free in front of the house, inviting you to play.The heating system was renewed in 2025, and the property also has a water softening system.The purchase price for the property is CHF 795,000.00, and the car garage space costs an additional CHF 25,000.00.

Travel time
-

Suggested properties for you based on search results