112 results - House, chalet, rustico to buy in District Liestal

1 / 21
Price on request
7.5 rooms313m² living space
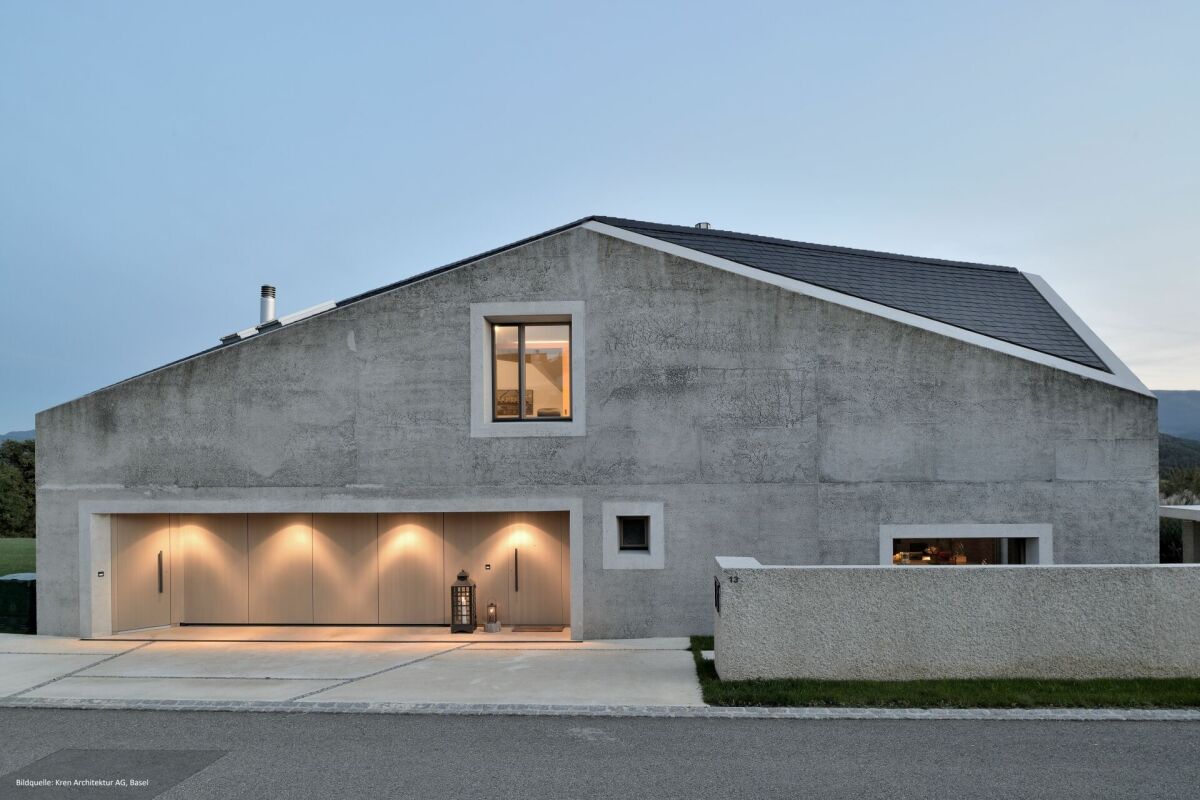
Kirschbaumstrasse 13, 4411 Seltisberg

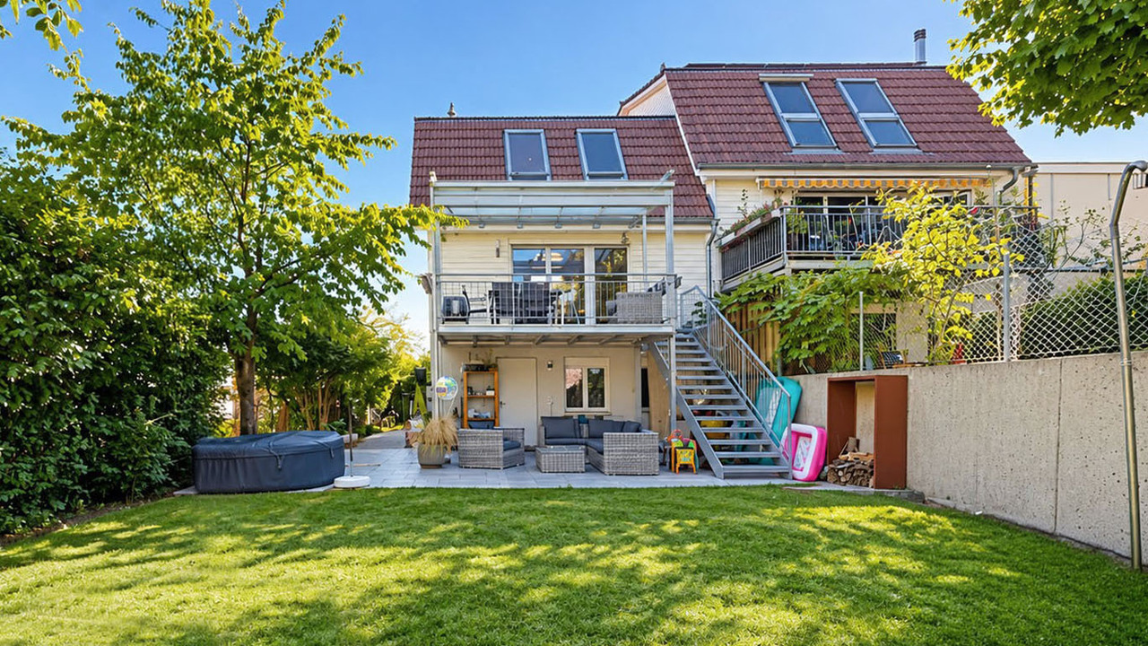
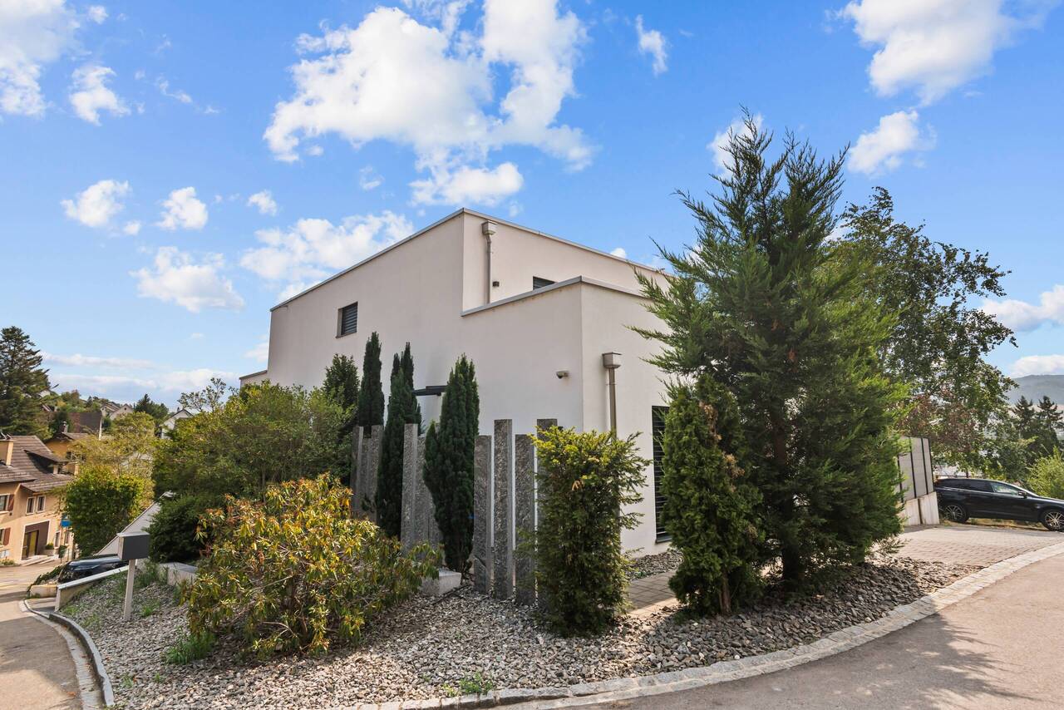
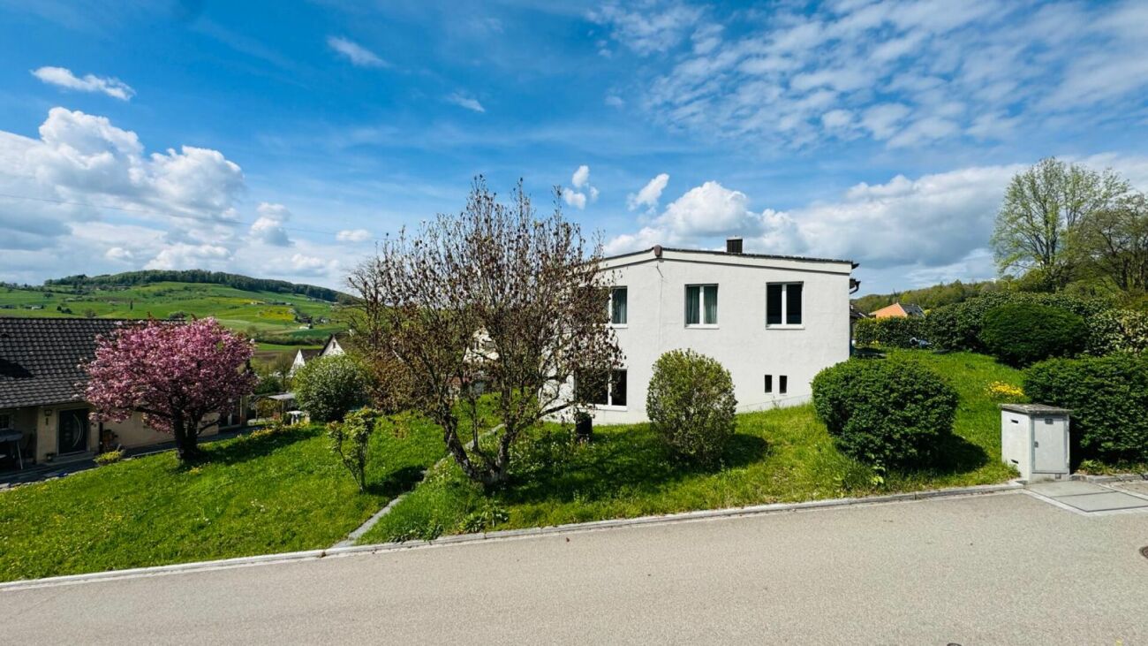
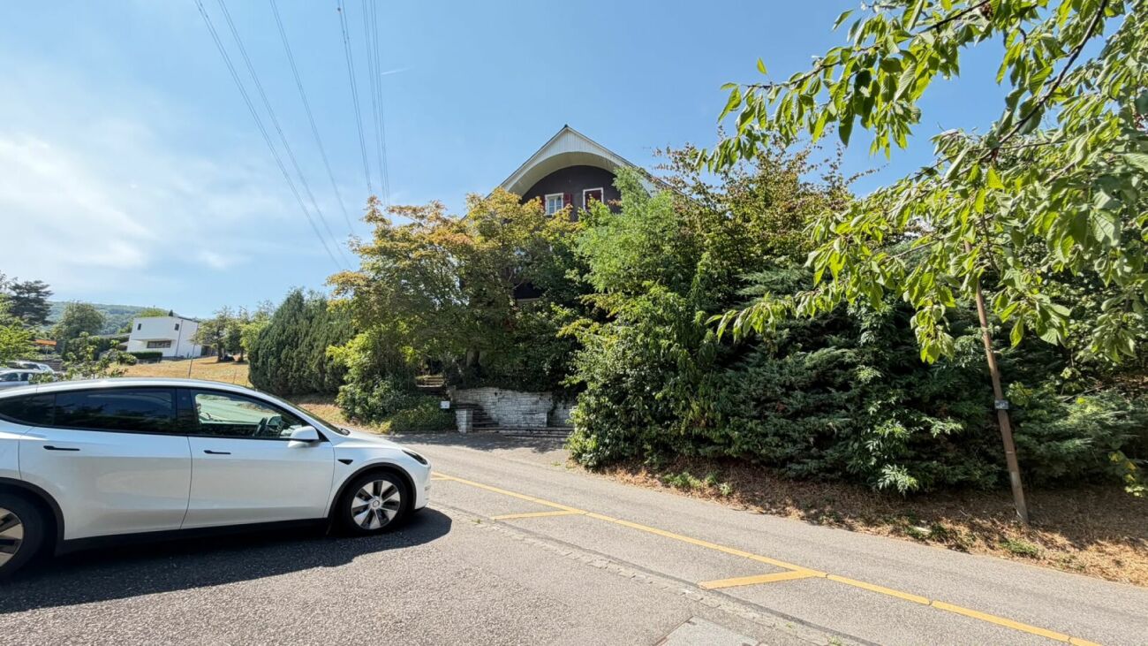
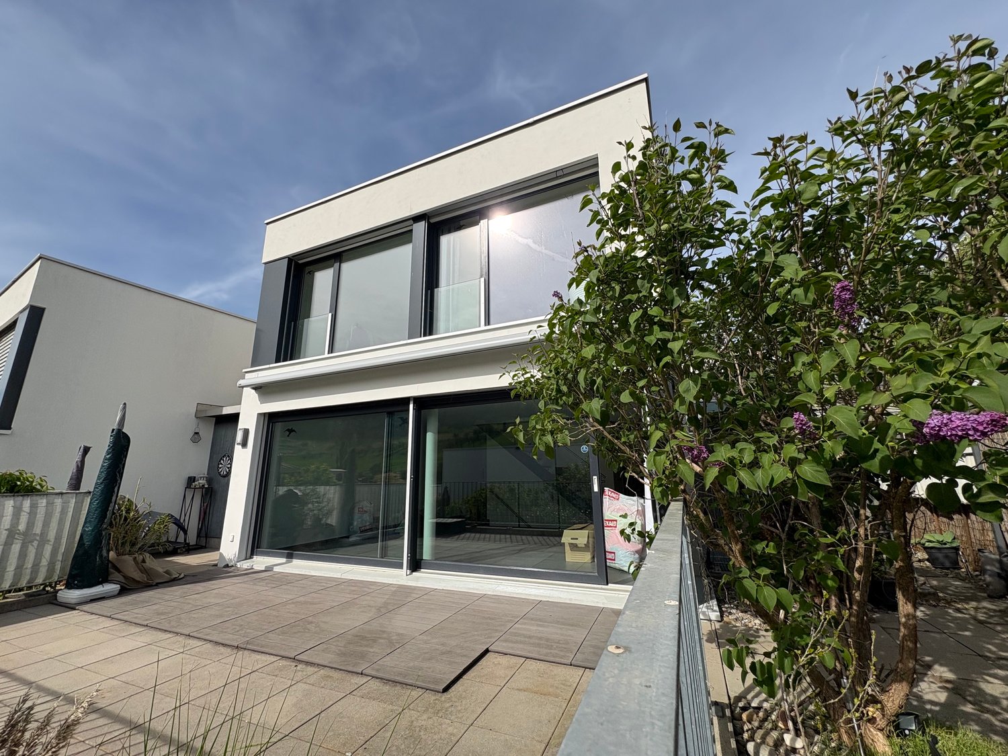
Unique Architectural House with Unobstructable Long-Distance View

Price indication: CHF 3.25 million In a quiet and natural location in Seltisberg BL, just a few minutes from Liestal, is this unique detached 7.5-room single-family house. The property combines exceptional architecture with high-quality construction and offers an ideal home for families with high demands. The property, realized in 2014/2015, impresses with its striking architectural language. Its monolithic form, the consistent use of exposed concrete as a basic building element, and the exceptional design precision give it an unmistakable identity. Inside, the clear architectural handwriting continues consistently. Generous room heights, a well-thought-out floor plan over three floors, and flowing transitions between the living areas create an open and harmonious sense of space. With a living area of approximately 313 m² (usable area 380 m²) and a total of 6.5-7.5 rooms, the property offers plenty of space for families or anyone who wants to combine spacious living with private retreats. The room offer includes on the ground floor a spacious entrance area, guest toilet, an elegant high-quality kitchen with Reduit, dining area, and the spacious living area with a fireplace. Also, a garage with direct access to the entrance area. The upper floor has three bedrooms, one with an adjacent dressing room, two bathrooms, one of which is equipped with an exclusive steam bath, freestanding bathtub, and a shower. The basement offers, in addition to a cellar, wine cellar, spacious corridor with plenty of storage space, technical room, and a hobby room, also a separately accessible annex, which can be used in a variety of ways (guest room, annex apartment, separately accessible workspace with daylight). The annex consists of a spacious room with its own bathroom (with shower-toilet), its own outdoor area, and corridor. Also located here are connections for a kitchen and washing machine. In a modern, well-equipped technical and heating room are the geothermal heat pump, water softening system, Secomat, and washing area. Particular importance was attached to quality and sustainability in the materialization. The threshold-free and seamless floors made of high-quality, natural linoleum create a pleasant living climate and underline the long-lasting claim of the property. All carpentry work and wood elements were executed in noble oak wood and give the interior rooms a warm, timeless elegance. The careful processing, the well-thought-out material selection, and the high execution quality reflect the exclusive character of this exceptional property in every detail. The large plot of 812 m² offers a unique view of the gentle hill landscape and the plot of land belonging to the property with approximately 900 m² with old cherry trees. For the highest living and leisure comfort, a large pergola, a Jacuzzi, and a separate shed with a high-quality pizza oven and grill made of concrete - the ideal place for relaxed hours and sociable evenings with family and friends. This attractive offer is rounded off by two garage spaces and 3 outdoor parking spaces, which provide sufficient parking opportunities. Building volume, SIA 416: 1,791 m³Plot area: 812 m² + 908 m²Net usable area: approximately 380 m²Net living area: 313 m² Sales price on request;Price indication / target price: from CHF 3.25 million Location Seltisberg is a political municipality in the Liestal district of the canton of Basel-Landschaft and today has around 1,350 inhabitants. The municipality stands for natural, quiet living due to its unique location in an idyllic hill landscape with very good and fast connections to Liestal (by car in just about 5-10 minutes) and other neighboring municipalities as well as to Basel. Seltisberg enables a relaxed living environment with great privacy thanks to this uniqueness. The elevated location of the property offers an impressive long-distance view, excellent sunlight, and a pleasant living climate. At the same time, the Liestal region and the city of Basel can be reached in a short time - ideal for all those who want to combine the advantages of a quiet place of residence with the possibilities of urban life. Kindergartens, schools, and numerous local recreation and leisure facilities are located in the immediate vicinity. Hiking trails, nature, and diverse outdoor activities also contribute to the high attractiveness of the place. The primary school can be reached in just four walking minutes, while the bus stop "Alte Post" is only two walking minutes away and provides an optimal connection to public transport. The nearby cantonal capital Liestal can be reached in about ten minutes by car and offers a wide range of shopping opportunities, services, restaurants, and cultural institutions. The city of Basel, as a significant economic, research, and cultural center in the region, is about 20 minutes away by car and can be easily reached by public transport (in about 30 minutes).

Travel time
-
1 / 29
CHF 2,390,000.–
20 rooms387m² living space
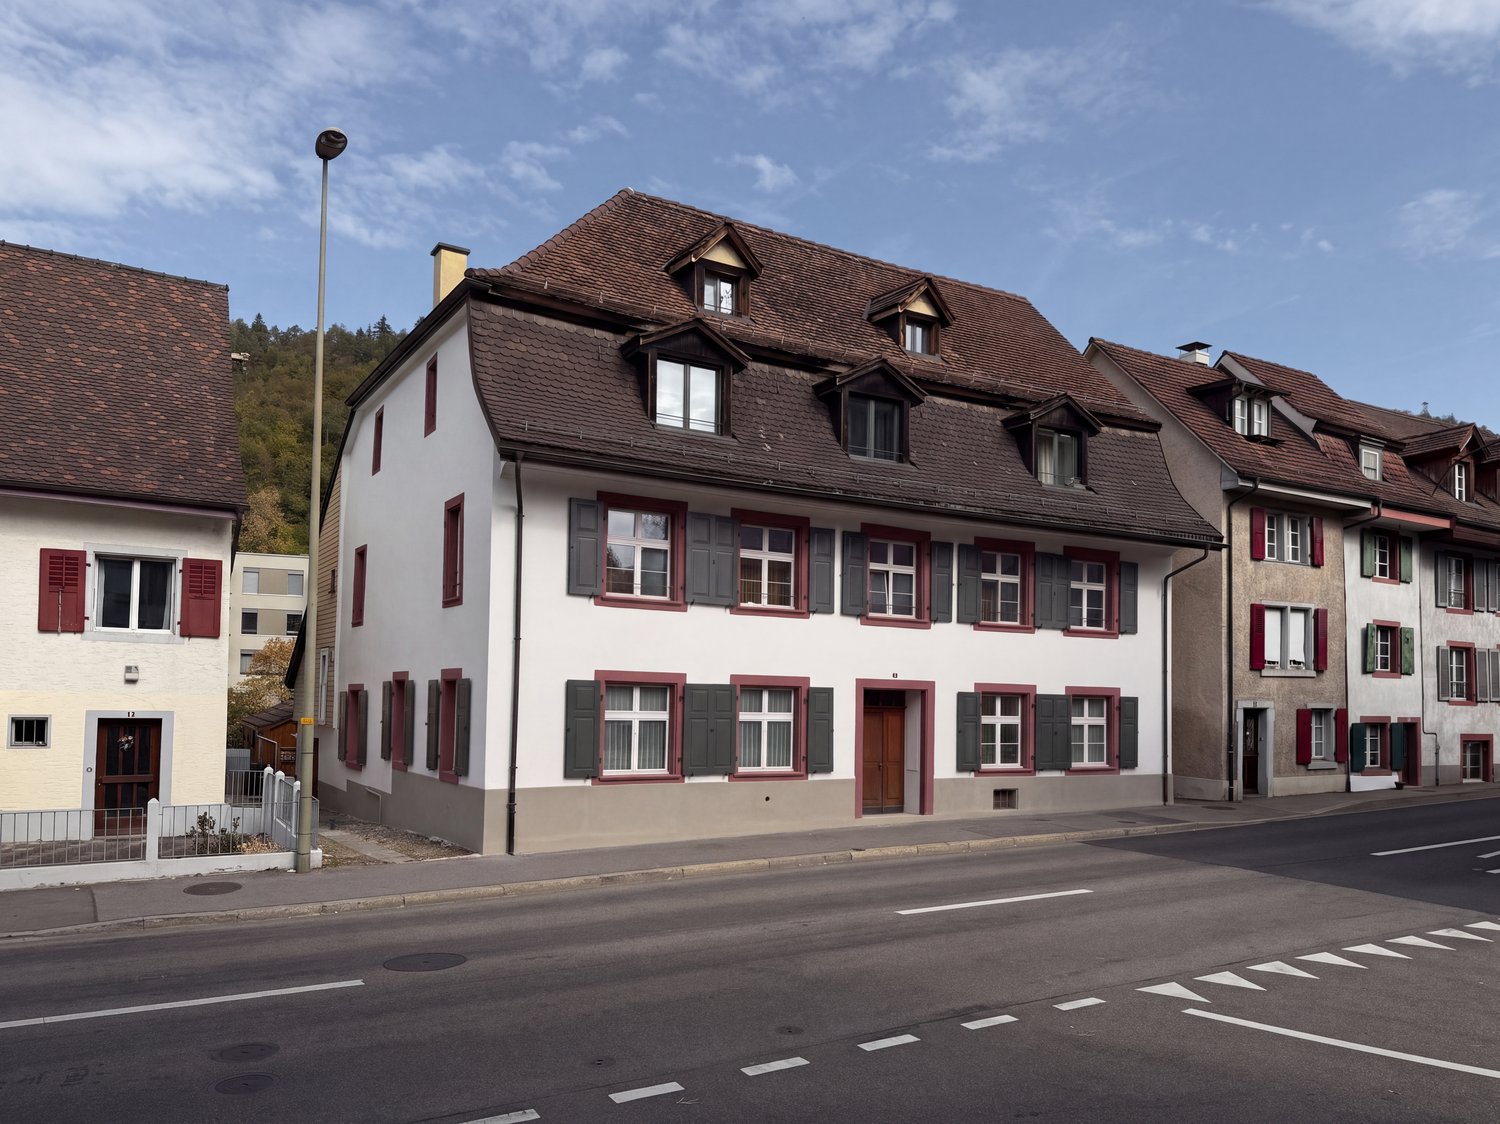
Gerberstrasse 17, 4410 Liestal

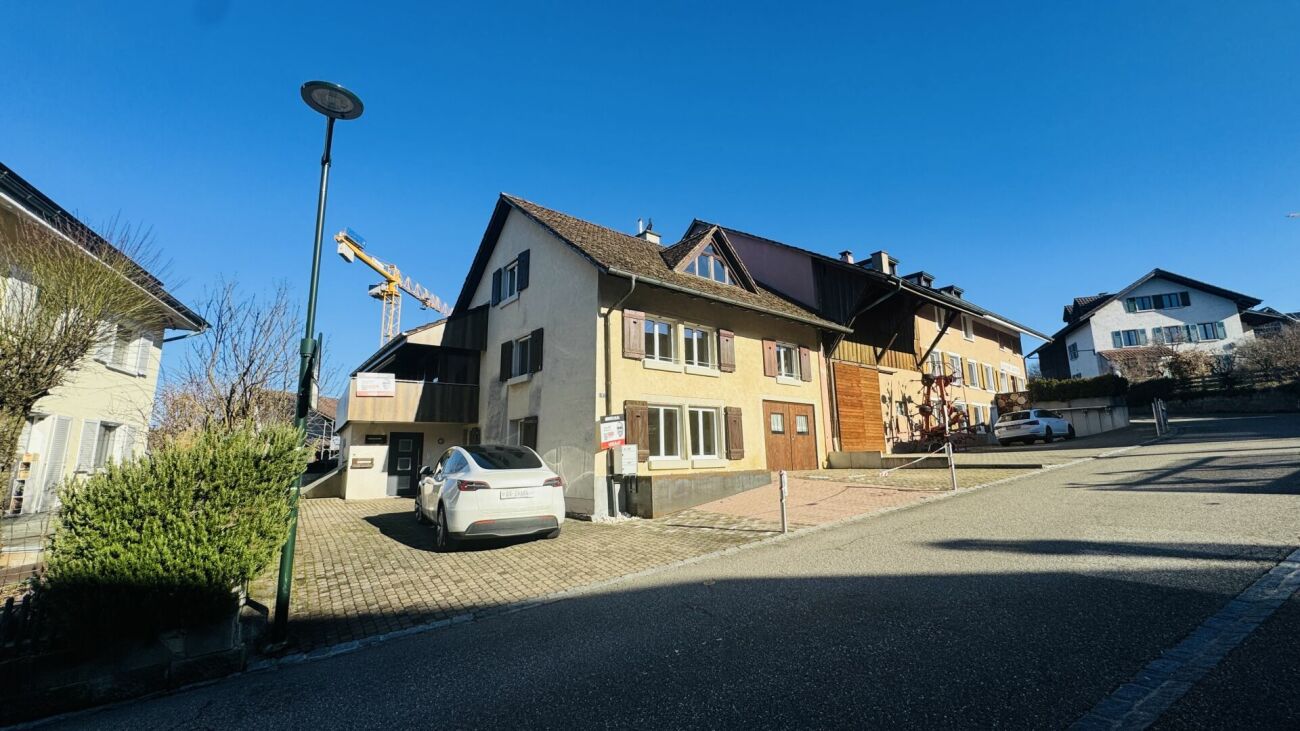
Charming multi-family house with 7 rental units and untapped rental potential

Located in a central and well-connected area in Liestal, this historic multi-family house has six apartments and a studio. The property combines historic charm with an attractive starting point for further development and enhancement of the apartments. The Gerberstrasse 17 is close to the historic old town. Shopping facilities, restaurants, services, and Liestal train station are easily accessible on foot. Thanks to the direct train connections to Basel and the good road network, the location offers a high quality of living and location. History: The house, built in 1775, has a long craft history. Over several generations, it was used as a carpentry shop and later as a joinery, before being converted for residential use. Property: The six apartments and the 2-room studio offer interesting rental potential through partially untapped renovation possibilities. Individual kitchens and bathrooms have already been renovated, and further units have potential for targeted upgrades. In recent years, significant investments have been made in the property. In 2019, soundproof windows were installed. In 2026, the facade was extensively renovated, and the connection to the district heating network and the replacement of the heating system were carried out. Perspective: The combination of existing rental income, already made investments, and further rental potential makes the property an interesting investment property. Information on rental income, gross return, vacancies, and target sales price is part of the sales documentation. Interested? Interested buyers receive the complete sales documentation upon request. On this basis, a first written purchase offer can be submitted together with a preliminary financing confirmation. The viewings will take place subsequently as part of the structured sales process.

Travel time
-
1 / 13
Price on request
6.5 rooms176m² living space
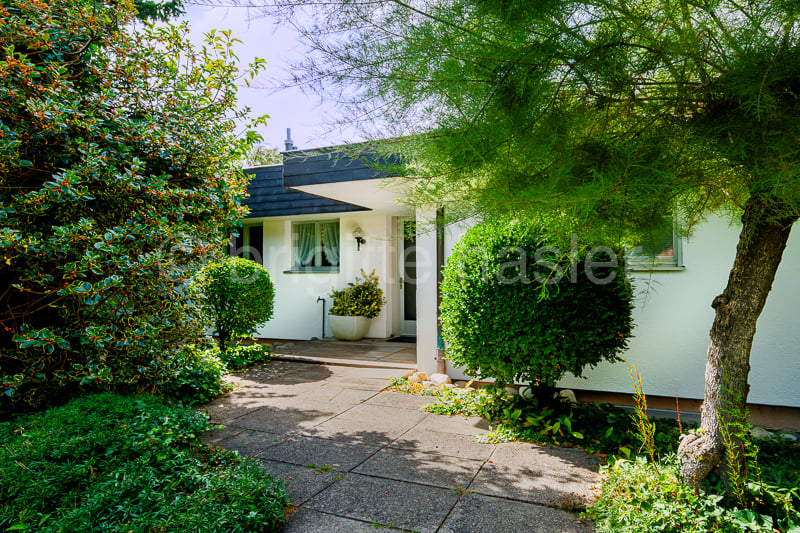
Liestalerwegli 2, 4133 Pratteln

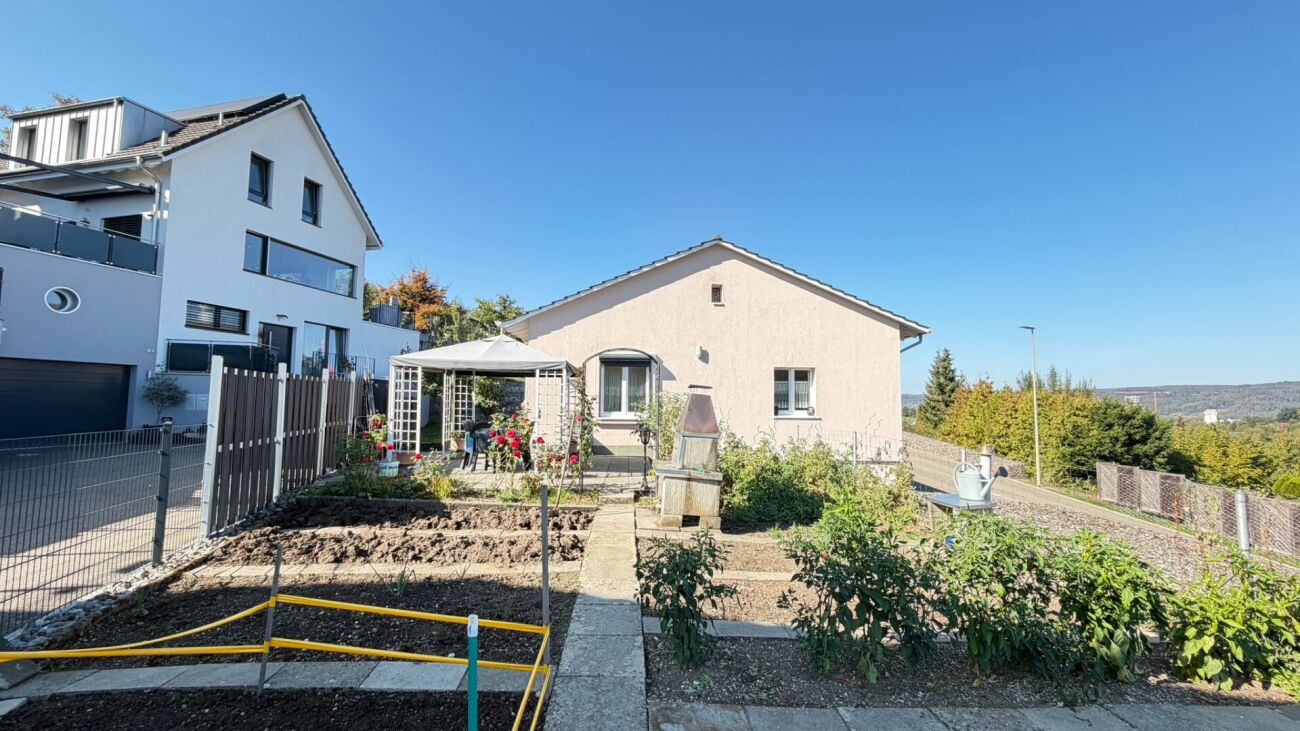
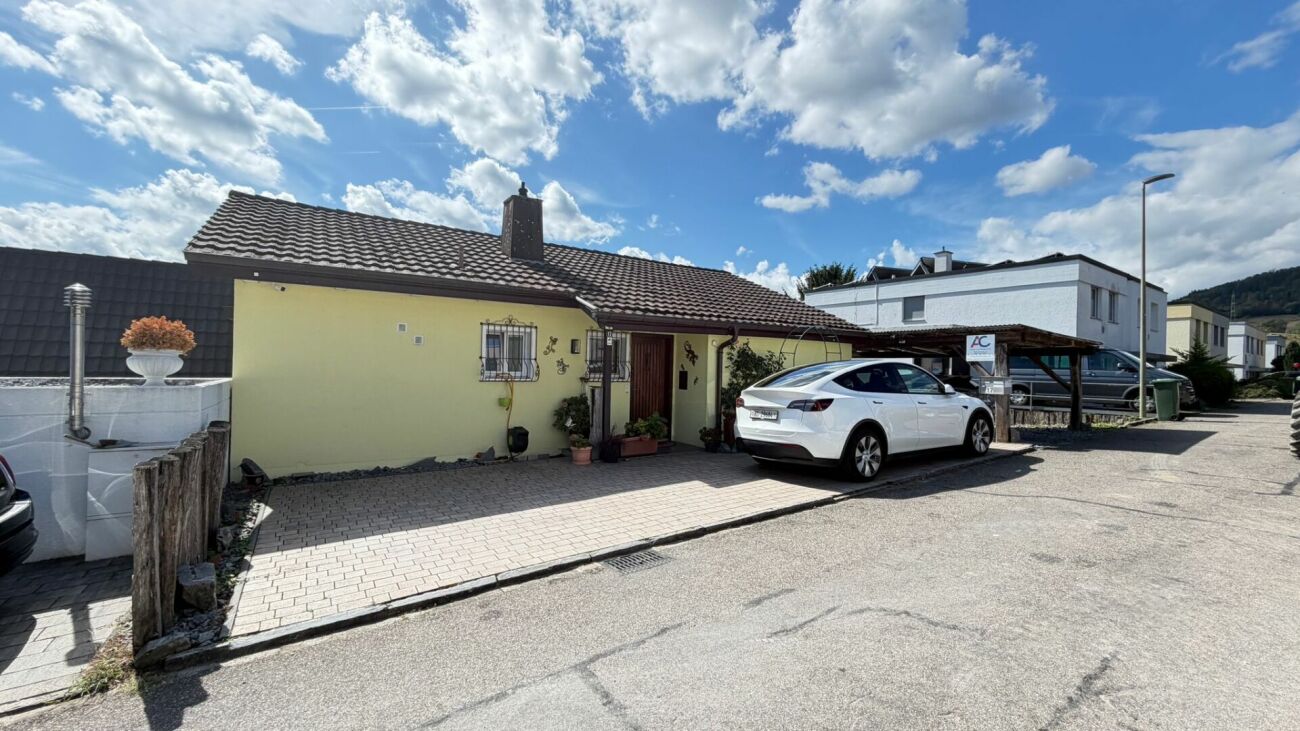
Very well-maintained 6.5-room single-family house in an excellent residential and panoramic location

The property is located on a slightly elevated site on the southeastern outskirts of Pratteln, not far from the extensive green and agricultural areas below the "Madlenchöpflis" and around the "Hof Schönenberg". The surrounding residential area is predominantly characterized by single-family homes and is known for its excellent, child-friendly, and quiet neighborhood. The village center can be reached on foot in 15 minutes or comfortably and quickly by car.The representative property impresses with a well-thought-out, functional floor plan concept in the style of the classic modernism of the 1970s. The two-story building is compact, the main living areas are located on the ground floor, which is oriented towards the west-facing sloping property. Since the southern adjacent plot is located at a water source, it is undevelopable and guarantees the property an unrestricted view. The large window fronts enable optimal natural light in the open living/dining area and offer atmospheric views over the roofs of Pratteln to the more distant heights of the Southern Black Forest. The extremely attractively designed outdoor area with beautiful vegetation, paved paths, and idyllic garden and terrace seating areas rounds off the attractive living environment. Thanks to the surrounding trees and shrubs, there is also sufficient privacy and optimal sight protection on the property.Access to the house is provided to the occupants via the garage connected to the basement area; guests are received at the upper house entrance. The basement floor also includes, in addition to the usual house technology, laundry, and cellar rooms, a heated studio with a kitchenette and shower/WC, which can be rented out or used as a guest area if needed.Overall, the single-family house is in an extremely well-maintained building condition due to ongoing maintenance. While some of the interior fittings have been renewed, there is still a need for modernization in line with today's living standards.

Travel time
-
  • Roof with solar panels and rusted metal cladding
  • Yellow exterior with brick roof, large windows, exterior door, garden with plants
  • brick paved balcony, metal railings, entrance to a room, table, potted plant, distant houses and hills in view
  • Cobblestone paved courtyard, entrance doors, green shutters, table, metal railings
  • a view of a large residential area in the distance with mountains
  • concrete floor, steel railings, potted plants, view of buildings
  • Empty room with wooden paneling, chandelier, radiator, power outlet, two large windows, doors
1 / 52
CHF 3,490,000.–
20 rooms300m² living space
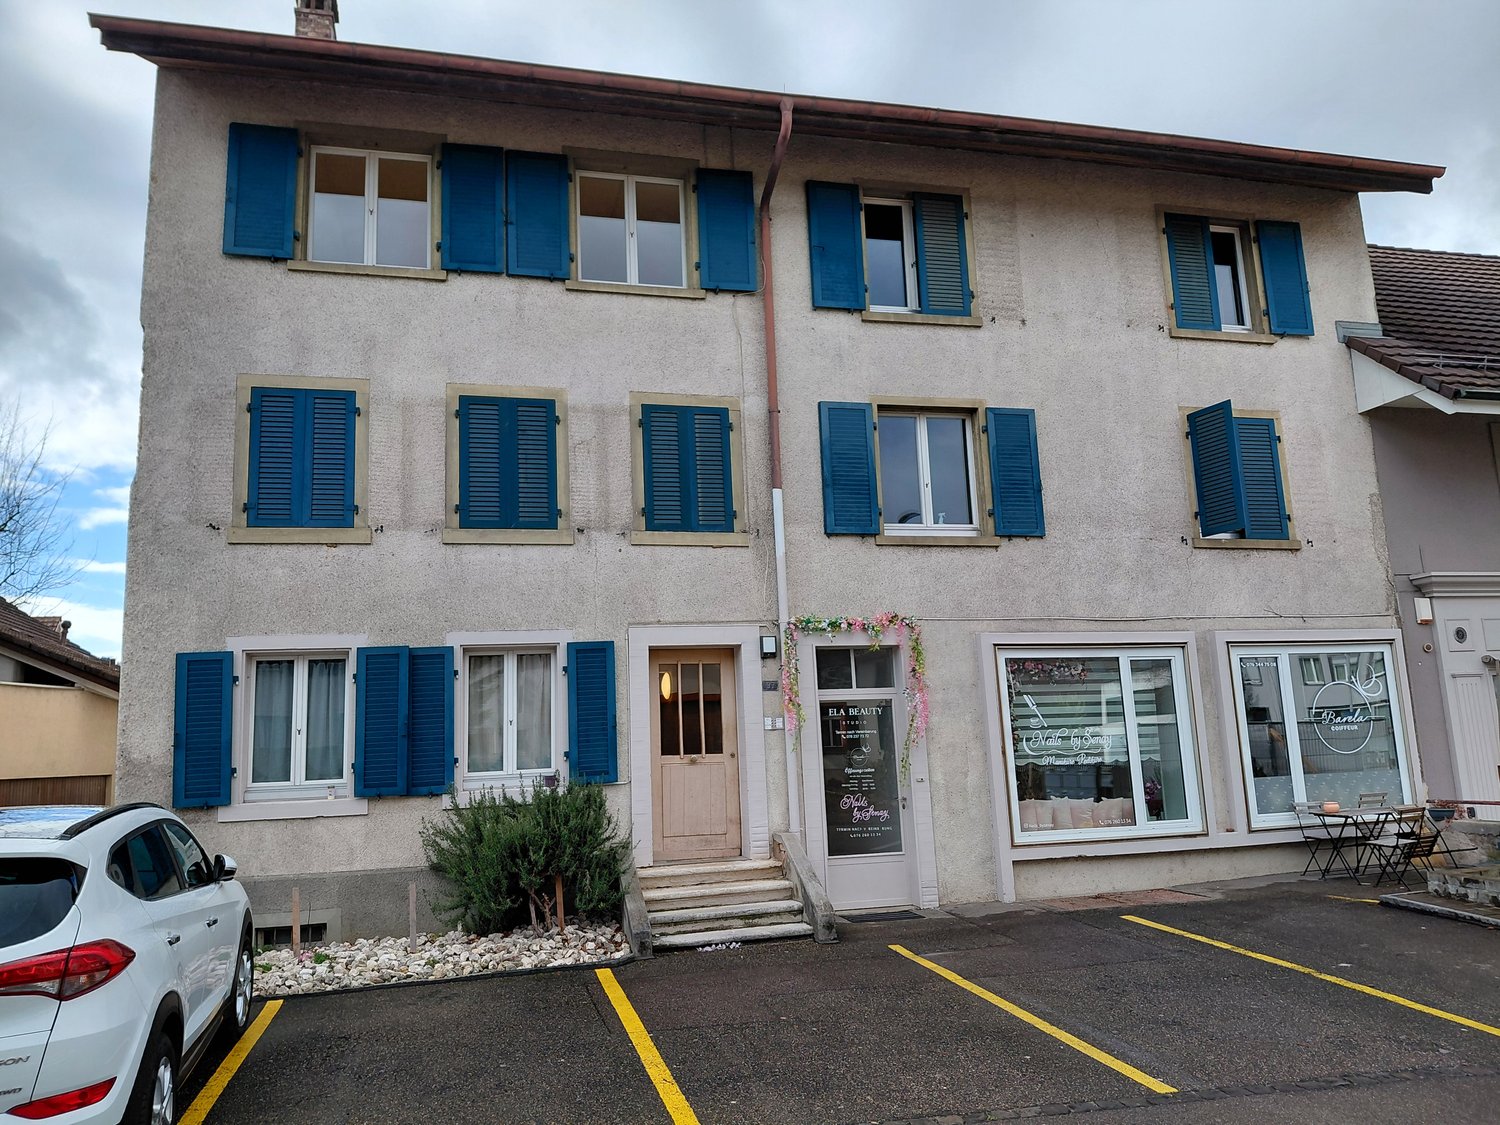
Hauptstrasse 97, 4133 Pratteln

Charming historic multi-family house in Pratteln

Discover this unique, character-rich multi-family house from 1900 on Hauptstrasse 97 in Pratteln. The apartments are rented as shared rooms with a gross return of around 5%. Partially renovated in 2025, it combines historic charm with modern comfort. : • Bright living rooms: bright rooms with wooden floors, large windows, and white walls create a welcoming atmosphere • Modern kitchen: well-equipped kitchen with white cabinets, integrated oven, dishwasher, and private washing machine • Comfortable bathroom: bathroom with bathtub, white tiles, and black tile floor • Private balcony: paved balcony with metal railing and a lovely view of distant houses and hills • Additional features: cable TV, parking, and basement rooms Special features: The historic building from 1900 impresses with its yellow facade with a tile roof and features solar panels. The apartment is located in a shared community and offers authentic living in an old building with modern amenities. Perfect location: The apartment is located in a quiet environment and is yet excellently connected. Pratteln train station is only 6 minutes' walk away, while the Pratteln Schlossstrasse tram stop can be reached on foot in just 1 minute. A Migros supermarket is only 3 minutes' walk away, and the Grossmattschulhaus can be reached in 4 minutes. This sunny and quiet apartment with a beautiful view is ideal for all those who appreciate the special flair of a historic building and at the same time want to enjoy modern living quality.

Travel time
-
1 / 7
Price on request
5.5 rooms208m² living space
4414 Füllinsdorf

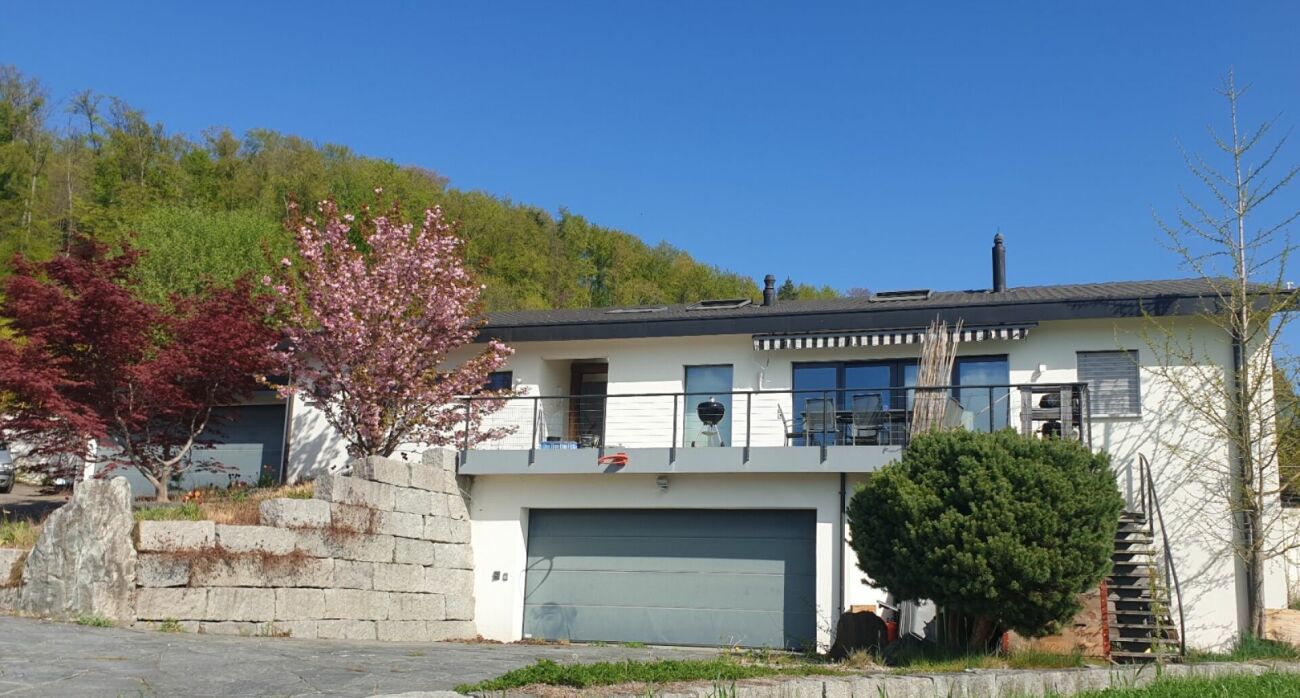
Newly built single-family house with pool and panoramic view

Location description:The property is located in a quiet and attractive residential area in Füllinsdorf. The elevated living situation offers a beautiful view of the surrounding landscape and combines pleasant living with good accessibility. Shopping facilities, schools, public transport, and other daily necessities are within short distance. The surrounding municipalities and the city of Basel are also easily accessible thanks to the good transport connections.Object description:The single-family house for sale presents itself in a newly built condition and extends over a total of three living levels. The modern architecture, the spacious room layout, and the various outdoor areas create an attractive and high-quality living environment.On the lower floor, there is a garage (with electric connection for e-cars), the entrance area, and practical secondary and functional rooms. In addition to the technical room and the laundry room, there is a spacious hobby room (fitness room) with a built-in shower.The main living level impresses with a spacious living, dining, and kitchen area. Large window surfaces provide plenty of daylight and create an open, friendly living atmosphere. The modern kitchen offers plenty of space for cooking and preparing meals. There is also sufficient storage space thanks to the adjacent Reduit. The direct access to the outdoor areas extends the living space outside. The private pool complements the outdoor area and provides additional space for relaxation and recreation. Furthermore, the ground floor has two children's rooms and a wet cell with a shower.The upper floor offers a spacious bedroom with a separate dressing room and a high-quality, very spacious family bathroom with a bathtub and shower. The private and quiet floor creates a special retreat with a beautiful view of the surrounding landscape. The spacious terrace rounds off the room offer and provides a wonderful place to stay and relax. The elevated position of the house comes into play here, offering a beautiful view of the surrounding landscape.Highlights: • Pool with beautiful outdoor area • Newly built, built in 2018 • View of the landscape • Privacy • Garage with parking space (also for e-cars) • Fitness room with shower • Spacious parents' area on the upper floor • Option for a whirlpool on the terrace Floor plan available upon request.We would be happy to show you the single-family house during a personal viewing.We look forward to your contact!

1 / 18
CHF 1,270,000.–
5.5 rooms134m² living space
Mayenfelserstrasse, 4133 Pratteln

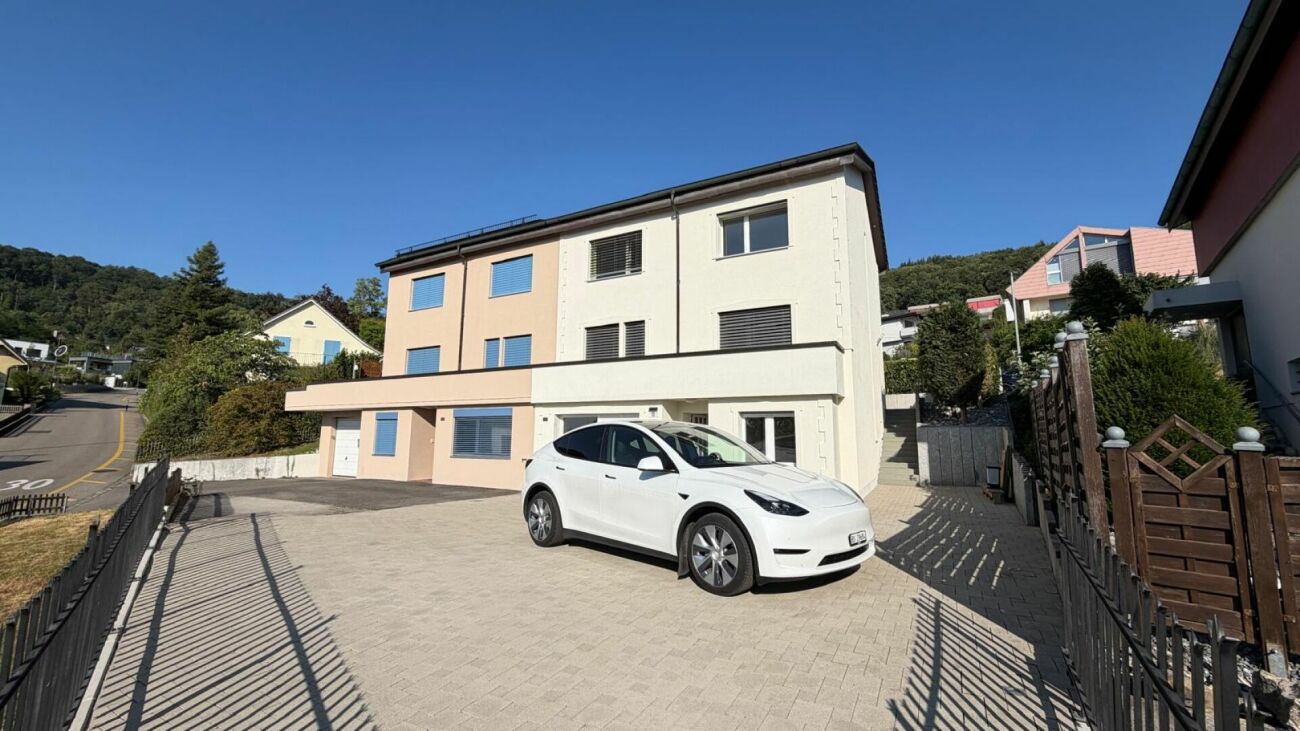
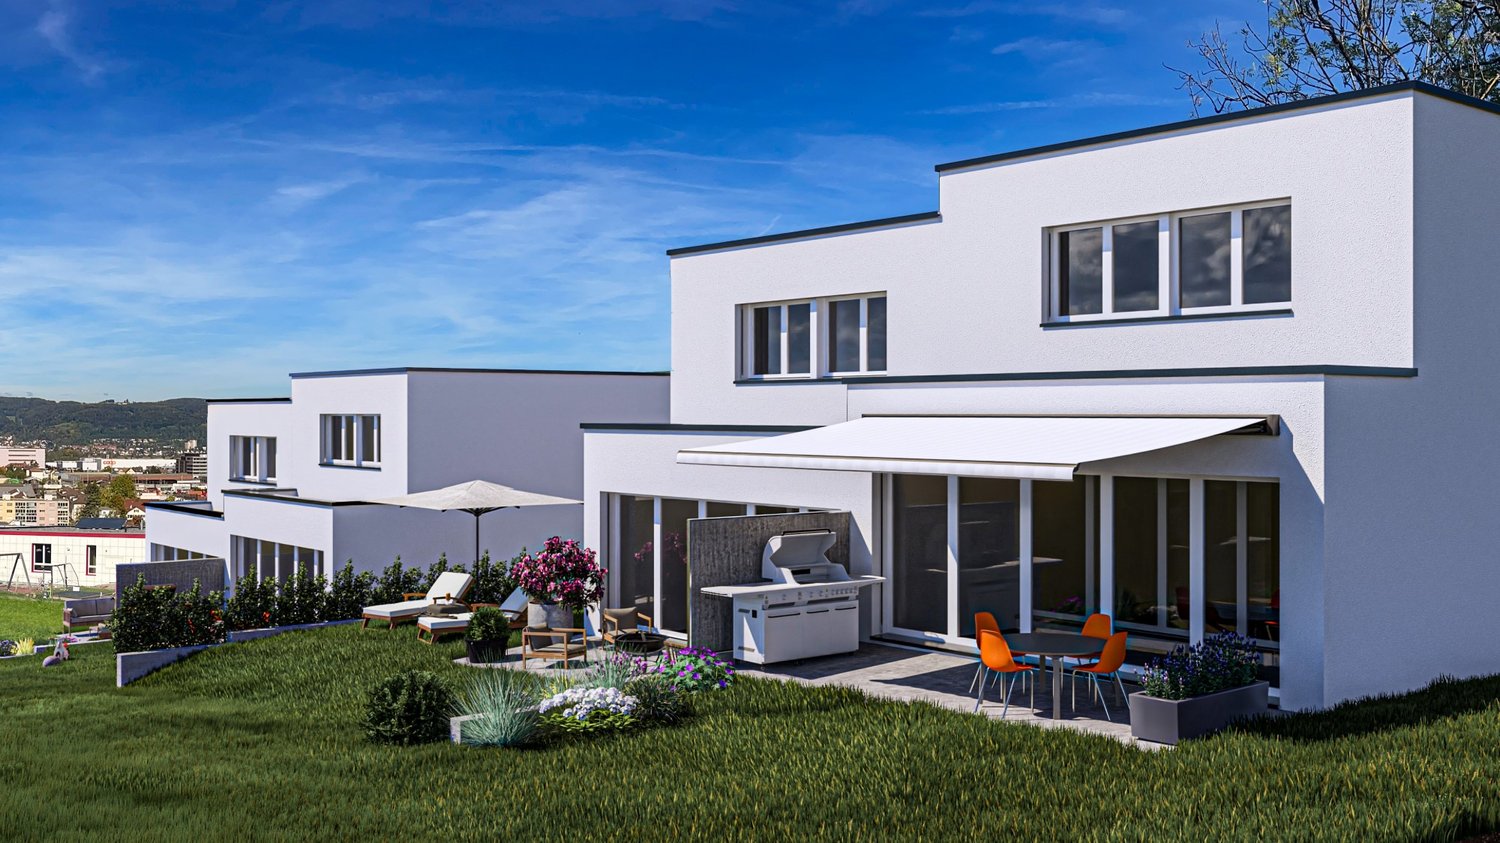
Sunny semi-detached houses at elevated location in Pratteln with a far-reaching view

In a sunny, elevated location with a beautiful far-reaching view, attractive semi-detached houses are being built on Mayenfelserstrasse. The top residential location on the edge of the settlement offers immediate proximity to nature and forest, yet is only a few minutes away from the village center.The houses will be realized on a very beautifully located plot of land. The price includes connection fees. A bright winter garden is planned on the ground floor, optionally with a balcony above. Additionally, there is the possibility of a spacious roof terrace.We would be happy to plan your personal dream house together with you. A practically identical model house in Pratteln can be visited on request.We look forward to your contact for a non-binding conversation.The property offers 134 m² of living space: • Spacious room layout: 5.5 bright rooms optimally distributed over three floors • Two modern bathrooms: Equipped in a contemporary style for the highest comfort • As an option - : Balcony and terrace with a magnificent view over the city and the mountains • Practical equipment: Dishwasher and parking space included • Private garden: 314 m² plot of land for families and garden lovers Location and connection: The quiet residential location offers optimal infrastructure with the bus stop "Breiti" just 5 minutes' walk away. The Pratteln train station can be reached on foot in 15 minutes, while the tram stop "Gempenstrasse" is 10 minutes away. Particularly attractive for families: The Steiner school Maienfels is located in the immediate vicinity (5 minutes). Daily needs are covered by the Coop supermarket in 12 minutes on foot.This child-friendly property combines modern living with natural tranquility and offers optimal lighting conditions in the summer thanks to its sunny location. Perfect for families who value quality, comfort, and a first-class residential location.

Travel time
-
1 / 2
CHF 1,685,000.–
6.5 rooms165m² living space
4422 Arisdorf

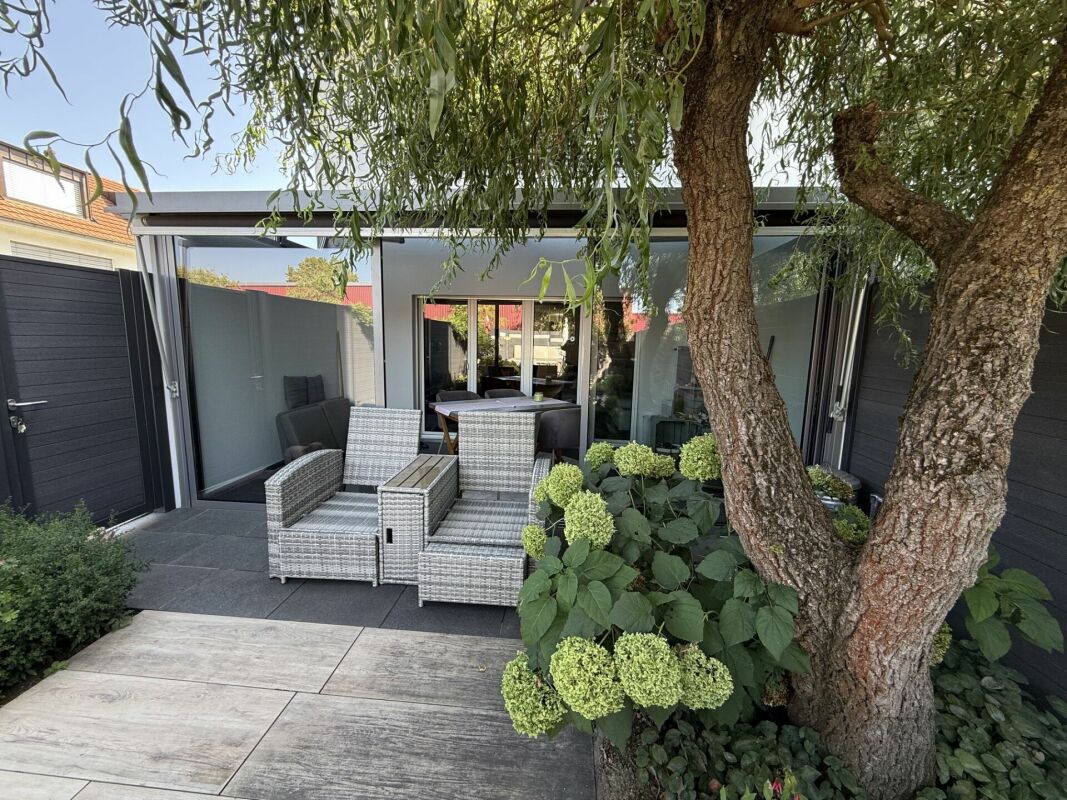
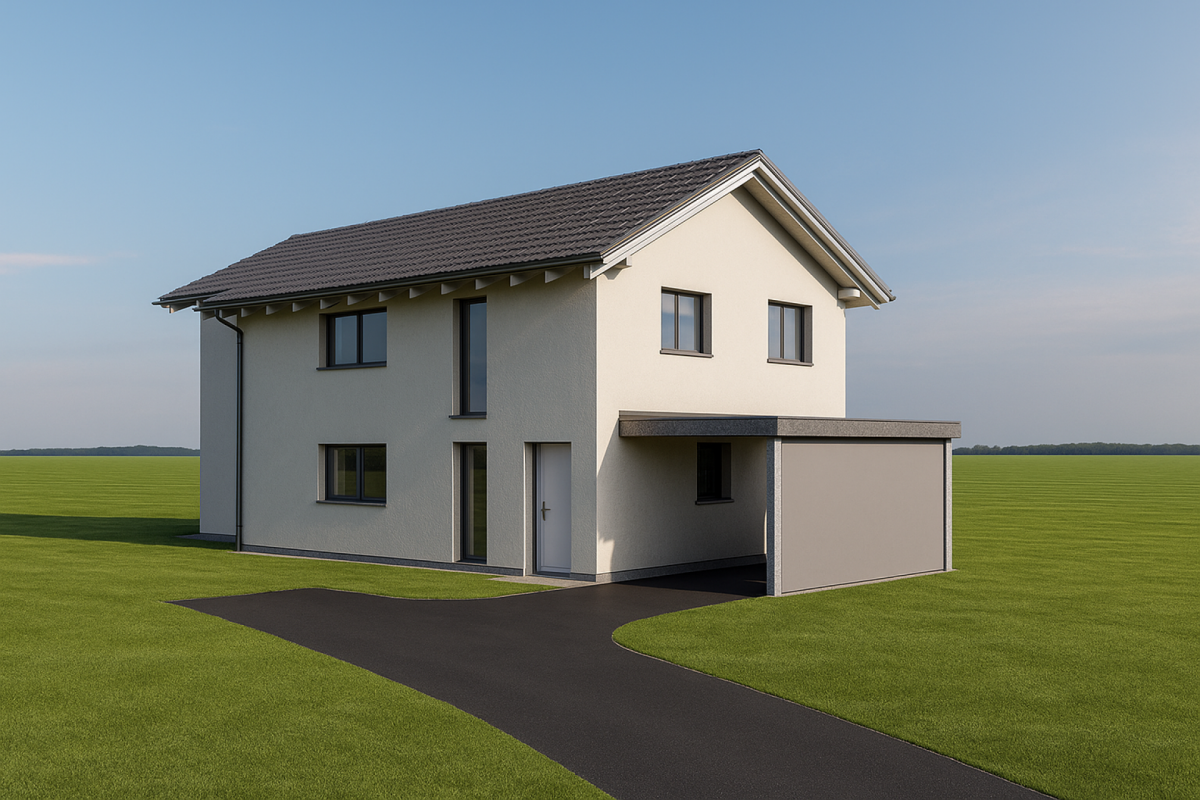
New building, single-family house with double carport in a quiet location

Looking for a new home that meets your personal wishes?This exclusive new construction project offers you the unique opportunity to realize your dream home. The highlights at a glance:New building and modern architecture: Contemporary design and high-quality materials ensure the highest living comfort.Participation possibility: Determine the interior design and room layout, as well as the size of the house according to your individual ideas.Flexibility in size: Whether compact floor plan or spacious living, the house can be adapted to your needs.Great location: The property is located in an idyllic and family-friendly environment in Arisdorf.This construction project combines modern living dreams with the freedom to implement your own ideas. Don't miss this rare opportunity and design your home exactly as you've always wanted! The current floor plan includes a concept with 5.5 rooms, where you can adapt, for example, the dressing room or a basement room into a 6.5 room house. This CASA VERA offer is characterized by the following advantages: • New building • Modern • Detached • Plenty of space • Child-friendly location • Nature-connected • Sunny • Finishing can still be co-determined • Carport • and much more... Cost calculation for the single-family house with the plot of 528m2:Land = CHF 528,000.- (CHF 1,000.-/m2)Preparatory work = CHF 9,000.-Building with carport = CHF 988,000.-Environment/earthwork/utilities = CHF 83,000.-Construction secondary costs = CHF 47,000.-Reserve = CHF 30,000.-Total = CHF 1,685,000.- Interested? Contact us for a non-binding viewing!Do you want to sell your house or apartment worry-free, but don't know what price you can sell it for?We will tell you the current market value of your property, discreetly and non-bindingly!Are you interested in a first free and non-binding information conversation?Don't hesitate and contact us.

1 / 2
CHF 1,415,000.–
5.5 rooms140m² living space
4422 Arisdorf

Newly built, 5.5-room single-family house in a beautiful location

Are you looking for a new home that meets your personal wishes?This exclusive new construction project offers you the unique opportunity to realize your dream home. The highlights at a glance:New construction and modern architecture: Contemporary design and high-quality materials ensure the highest living comfort.Participation option: Determine the interior design and room layout, as well as the size of the house according to your individual ideas.Flexibility in size: Whether compact floor plan or spacious living, the house can be adapted to your needs.Great location: The property is located in an idyllic and family-friendly environment in Arisdorf.This construction project combines modern living dreams with the freedom to implement your own ideas. Don't miss this rare opportunity and design your home exactly as you've always wanted! Take advantage of this offer and convince yourself! This CASA VERA offer is characterized by the following advantages: • New construction • Modern • Detached • Plenty of space • Child-friendly location • Nature-connected • Sunny • Interior design can still be determined • Carport • and much more... Interested? Contact us for a non-binding viewing!Do you want to sell your house or apartment worry-free, but don't know what price you can sell it for?We will tell you the current market value of your property, discreetly and non-bindingly!Are you interested in a first free and non-binding information conversation?Don't hesitate and contact us.

Suggested properties for you based on search results