61 results - House, chalet, rustico to buy in District Münchwilen
1 / 16
CHF 1,295,000.–
5.5 rooms161m² living space
Sefiweidstrasse 19, 8360 Eschlikon TG

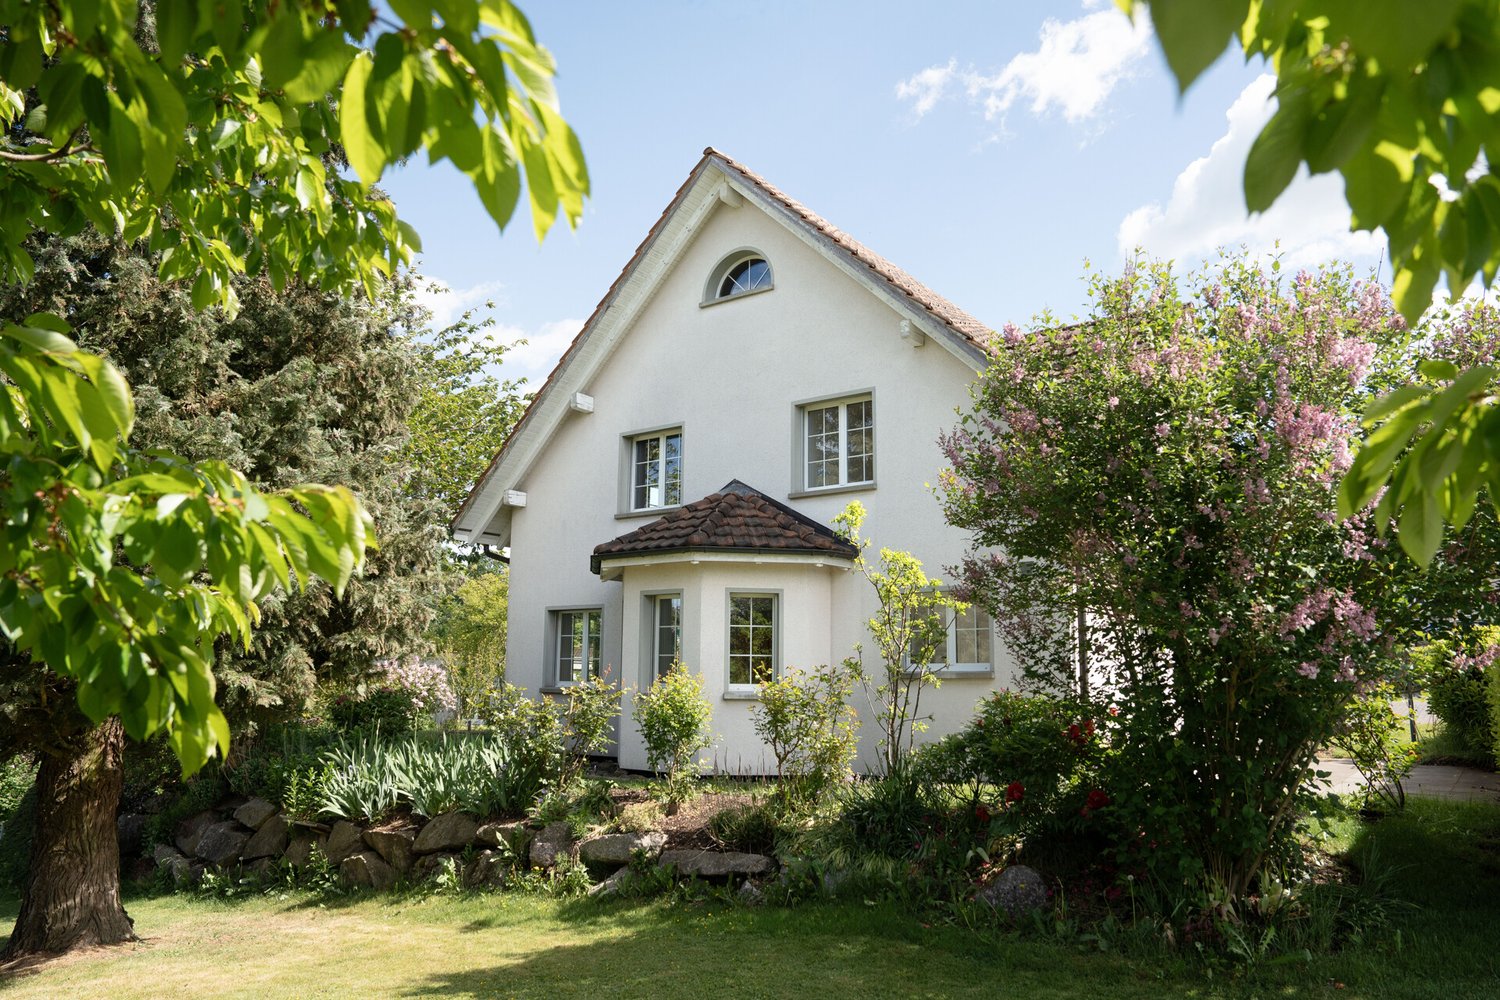
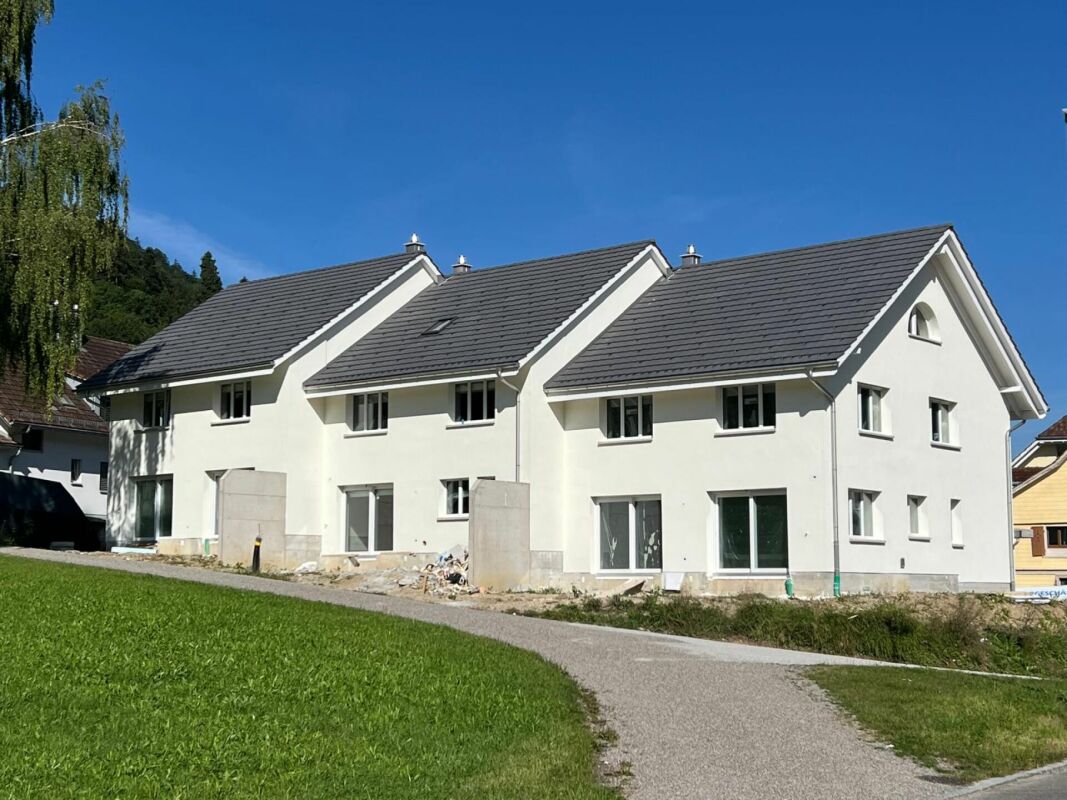
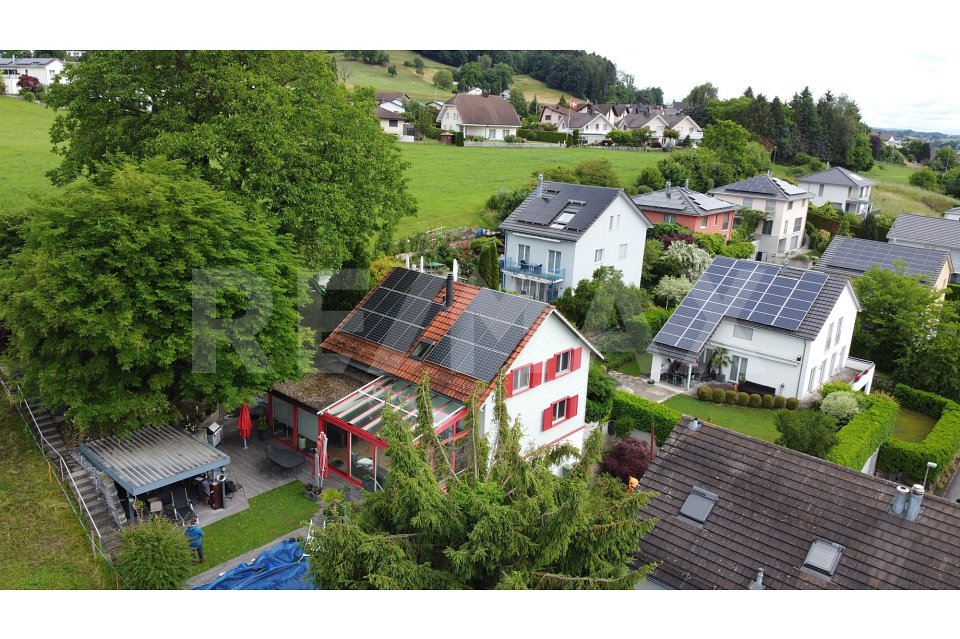
5.5-room row house with a dreamy garden - well-kept & top location

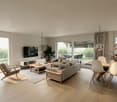
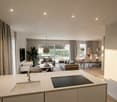
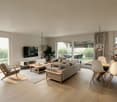
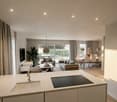
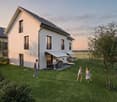
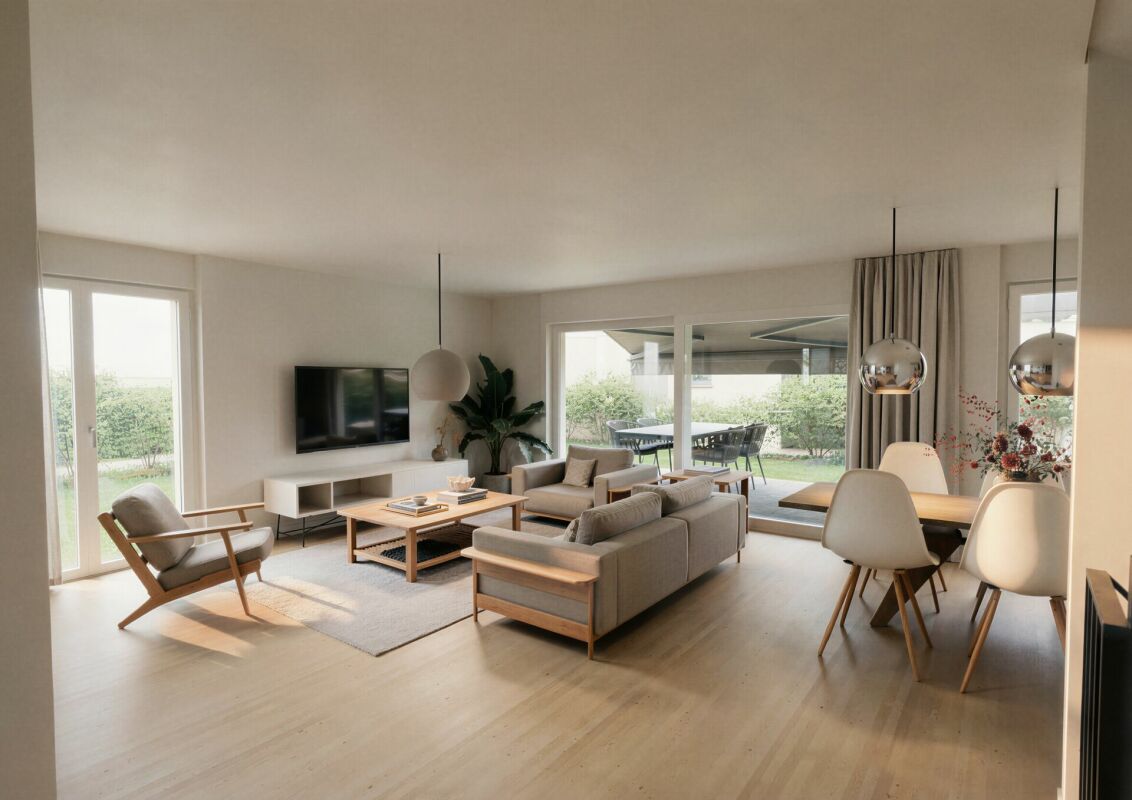
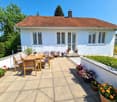
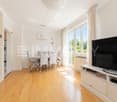
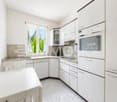
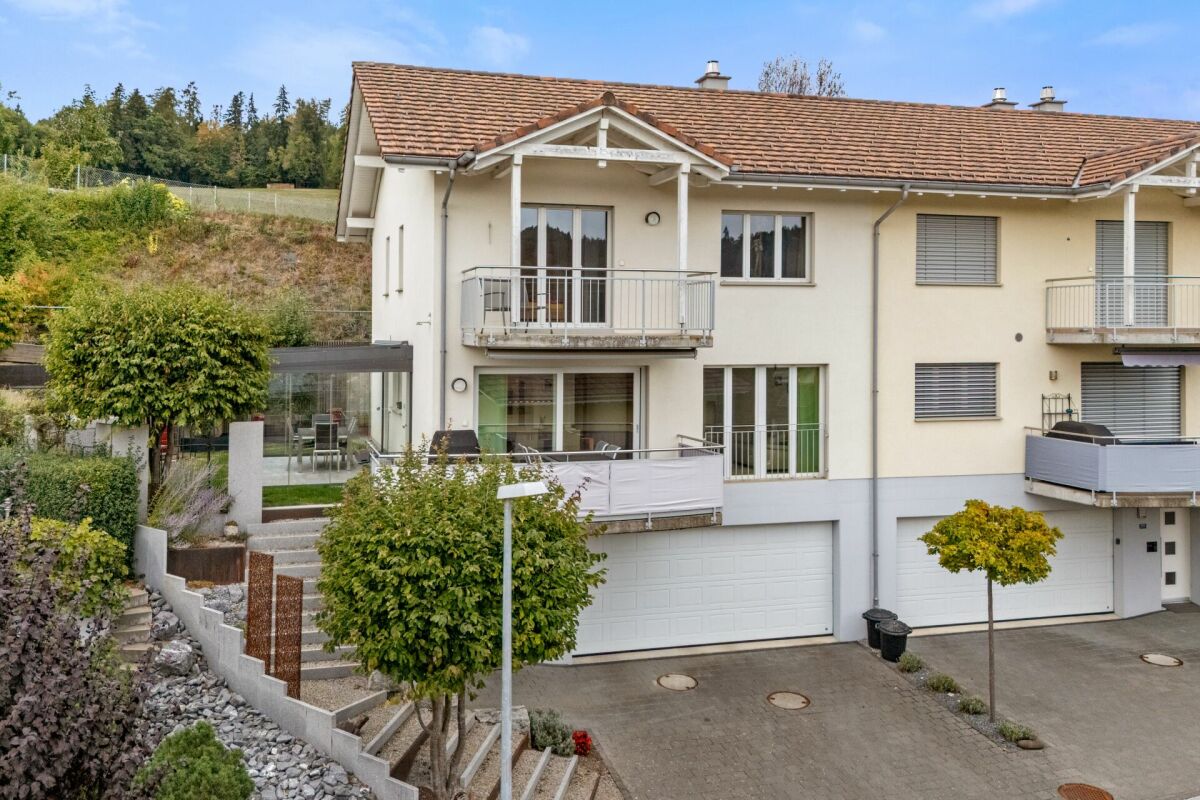
Your new home in Eschlikon! This lovingly maintained and continuously modernized 5.5-room row house at Sefiweidstrasse 19 in Eschlikon TG is for sale. As the last of four house parts, the property borders directly on the undevelopable agricultural zone and thus offers an unobstructed view into the greenery as well as a high level of privacy - and that in a quiet location in a family-friendly cul-de-sac.The train station with direct connections to Winterthur-Zurich and Wil SG-St. Gallen can be reached in just 5 minutes on foot, as can shopping facilities and the local recreation area. Kindergarten, primary and secondary schools are about 10 minutes' walk away. The location is also convincing by car: the Münchwilen (A1) motorway junction can be reached in just a few minutes.Highlights • Unique, undevelopable location directly on the agricultural zone • Sunny all day with long evening sun • Bright and openly designed living/dining area with a view of the greenery • Renewed kitchen appliances (Electrolux & V-ZUG): dishwasher, ceramic stove, refrigerator with freezer, combination steamer • Electrically heated winter garden with folding glass sliding doors and awnings • Natural garden with fountain, stream and pond - a green oasis with a diverse range of plants • Practical garden shed for garden tools, bicycles and children's toys • Photovoltaic system with battery storage • Light and awnings can be conveniently controlled via smartphone Room layout • Entrance area with practical built-in closets, guest toilet, kitchen and open living/dining area with directly adjacent winter garden on the ground floor • 3 spacious bedrooms with bathroom (shower and bathtub) and balcony on the east side on the upper floor • Parental area with openly designed bedroom and dressing room, bathroom and balcony on the west side with additional covered niche on the top floor • Laundry room (with laundry chute from the upper and top floors), vault and hobby/basement room as well as spacious single garage with direct access on the lower floor Continuously maintained and modernizedThe property has been consistently maintained and upgraded over the years - including facade renovation with high-quality, ventilated Eternit cladding (2012), renovation of the roof structure including thermal insulation (2013), bathroom renovation on the upper floor (2019), new floor coverings on the upper and top floors and complete interior renovation of the top floor to the parental area with dressing room and bathroom (2021), thermal insulation in the basement (2022) and the installation of the Full Black photovoltaic system with battery storage (2024).Additional costs (estimated annual)For heating, water, insurance and disposal, only about CHF 2,000 per year is due for a family of four, thanks to the reimbursement from the PV system - cheaper than a rental apartment!Purchase priceThe purchase price of CHF 1,295,000 was checked and confirmed by the local Raiffeisenbank. The award is made to the overall best package. Partial furniture and garden equipment inventory can be taken over if required and by agreement.The move-in date is possible from summer 2027.Interested?We are happy to provide you with further information or a non-binding viewing.
Travel time
-
1 / 13
CHF 1,295,000.–
8 rooms210m² living space
Weinfelderstrasse 118, 9543 St. Margarethen TG

Multi-family house with large plot and great potential in Münchwilen

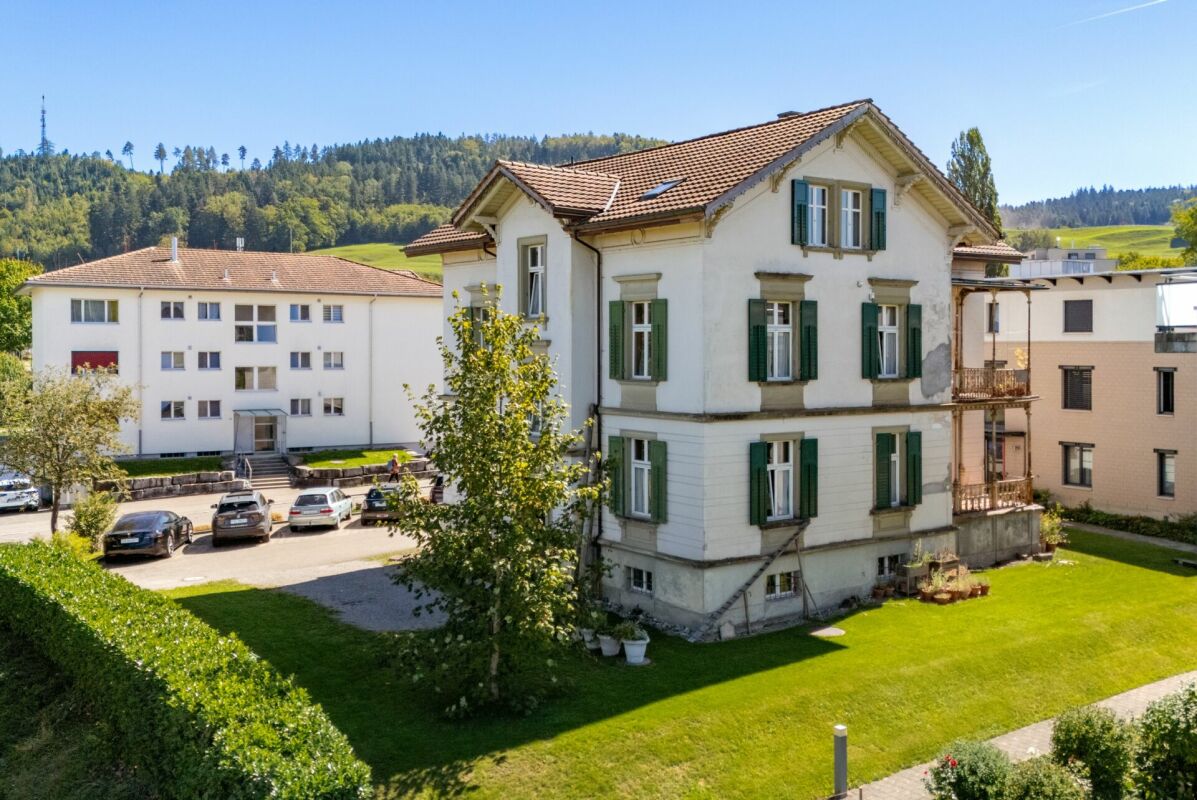
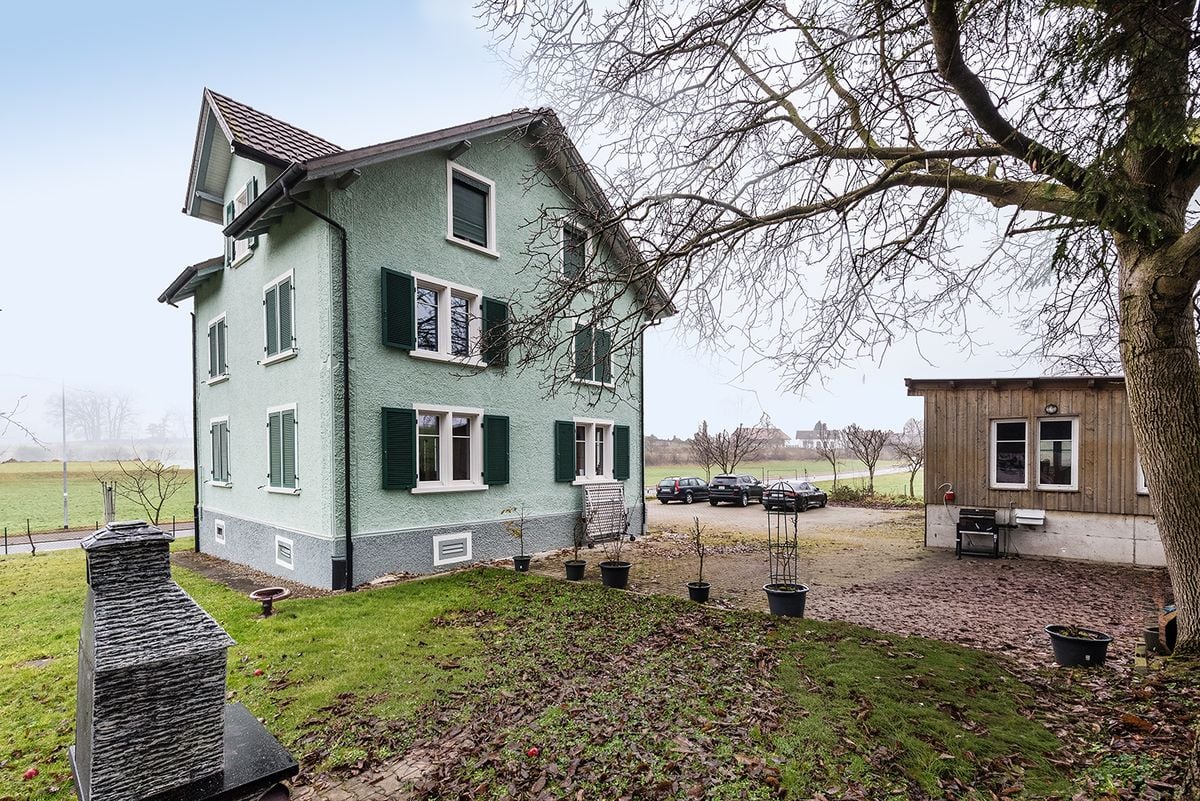
Object descriptionWelcome to Münchwilen - here you can expect an exceptional multi-family house with a lot of potential and diverse usage possibilities. Whether animal husbandry, self-sufficiency, gardening or the realization of personal hobbies - the spacious agricultural land offers ideal conditions for a natural and flexible lifestyle concept.The house, built in 1924, was renovated in 2013 and presents itself in a well-maintained condition with modern comfort. In total, you have 8 spacious rooms at your disposal, which offer plenty of space for families, several generations or individual living and working concepts. Two bathrooms and two separate toilets provide high living comfort.Equipment & key data • 8 rooms • 2 bathrooms and 2 separate toilets • Living area approx. 210 m² • Plot area approx. 2,355 m² (agricultural land) • Year of construction 1924, renovation 2013 • Oil heating • 4 indoor parking spaces • 5 outdoor parking spaces Living comfort & outdoor areaThe spacious living area is the heart of the house and convinces with a lot of daylight and a pleasant living atmosphere. The modern kitchen invites you to cook and linger together. The bedrooms are spacious and cozily designed, offering sufficient retreat possibilities for all residents.The extensive garden offers numerous possibilities for individual design. Whether relaxed summer evenings outdoors, play area for children or space for gardening and animal husbandry - here you can realize your ideas.ConclusionThis property combines space, nature, and flexibility in an ideal way. Take the opportunity to acquire a house with exceptional potential in an attractive location in Münchwilen.Arrange a viewing appointment today and let yourself be impressed by the possibilities of this special property.
Travel time
-
1 / 9
CHF 1,295,000.–
5.5 rooms
Langweg 5, 8370 Sirnach

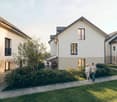
New construction project "Am Langweg" - Your sustainable home in the green, only 1 house available!

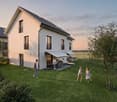
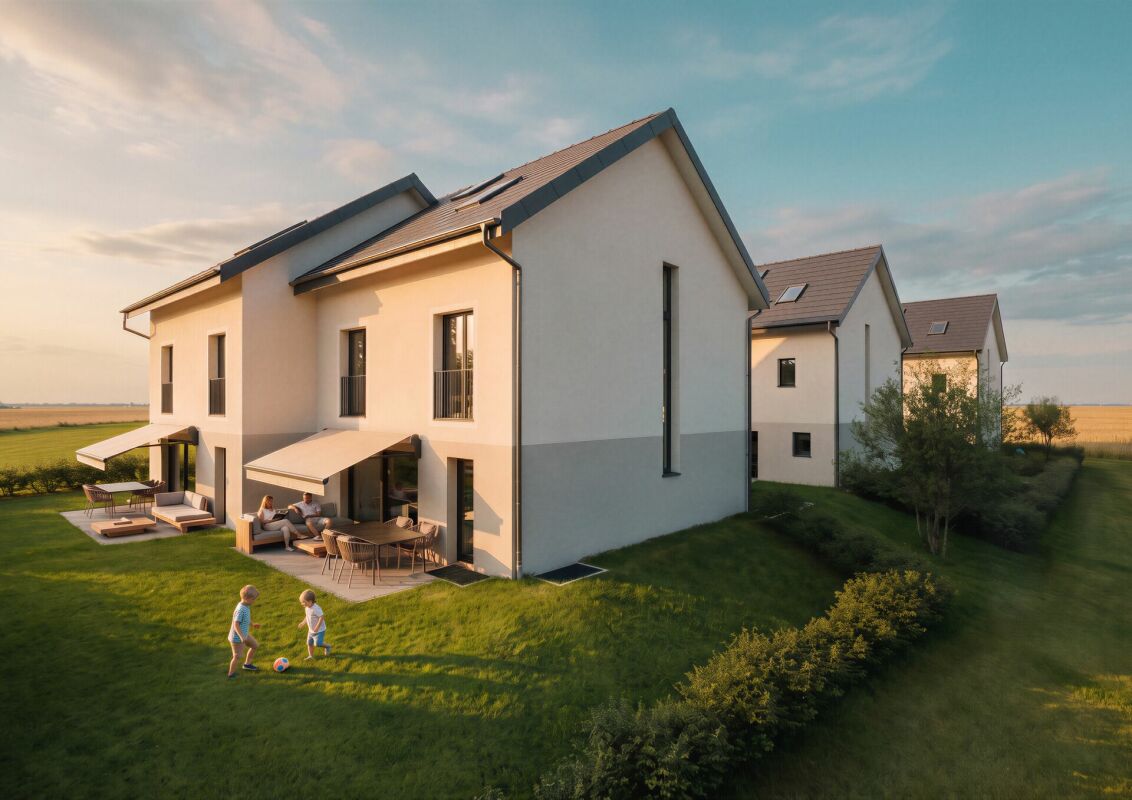
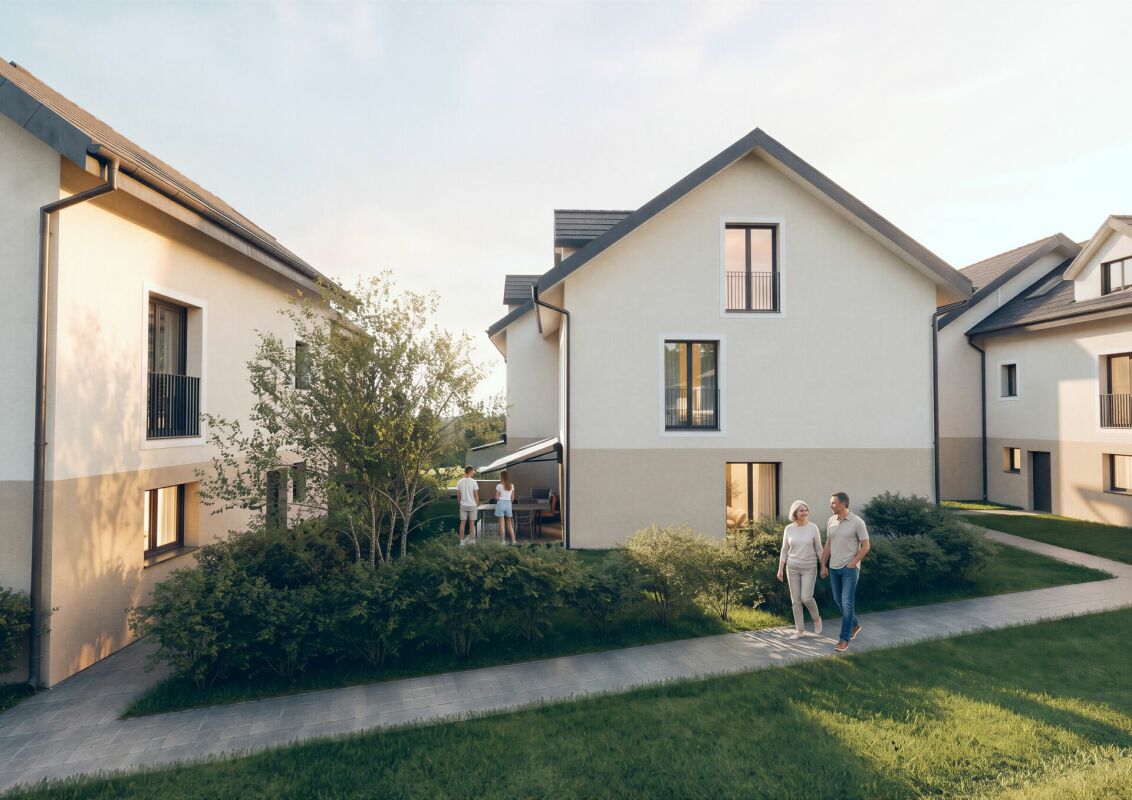
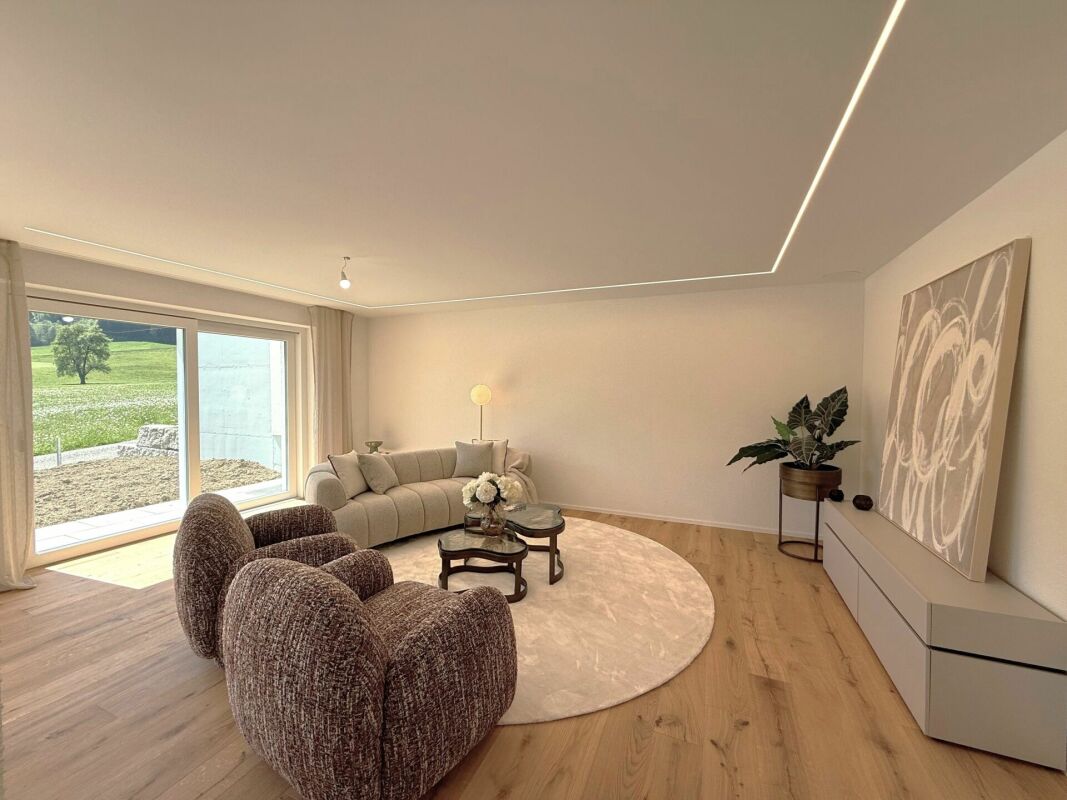
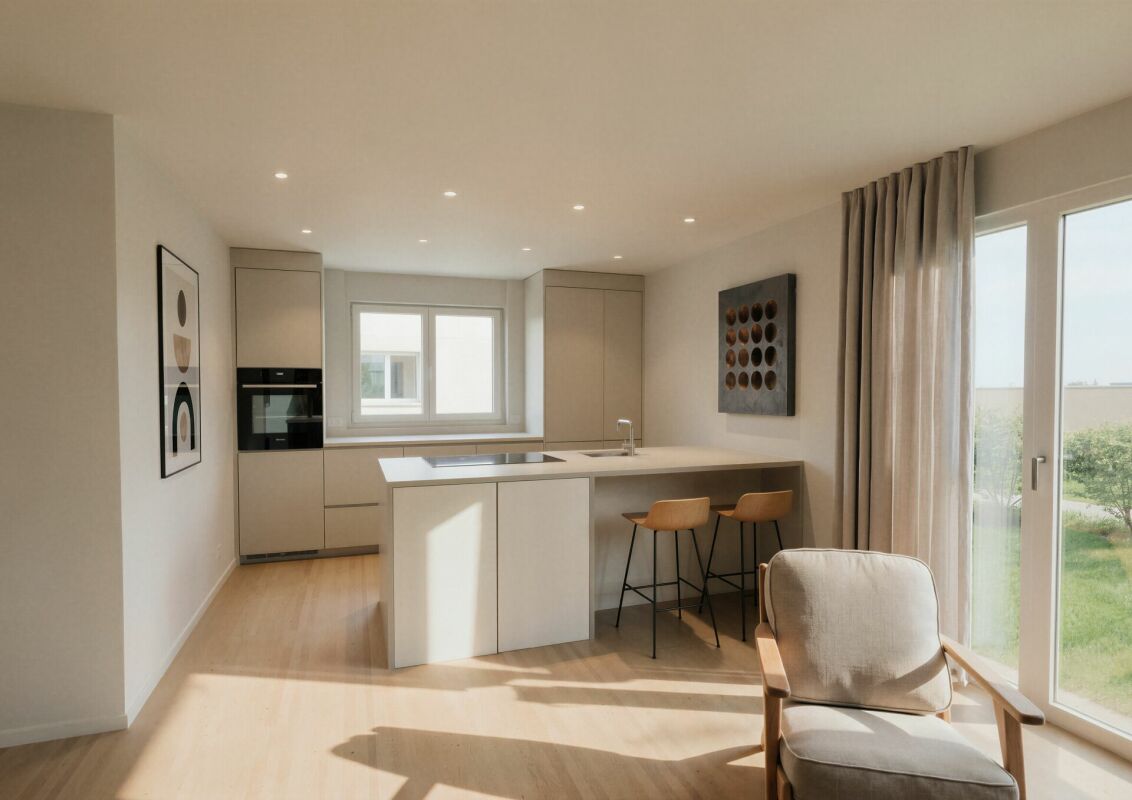
Only one house available!5.5-room single-family houseIn Sirnach, a modern new construction project with two high-quality semi-detached houses and an underground garage is being built. The project combines thoughtful architecture, sustainable construction, and a natural living environment with optimal accessibility. Here, families, couples, and all those who value peace and quiet and good connections will find a home with special living comfort.The houses offer spacious, bright living rooms with modern kitchens, stylish bathrooms, and direct access to the terrace and garden. Buyers have the opportunity to actively participate in the design - from the room layout to the equipment details. This creates your personal dream house, which perfectly suits your needs.Sustainable and forward-lookingThe project impresses with its sustainable construction and a photovoltaic system for self-generated electricity. High-quality materials and an increased insulation standard ensure energy efficiency, low ancillary costs, and a pleasant room climate.Attractive location in a family-friendly neighborhoodThe new construction project is located on a quiet neighborhood street without through traffic, directly adjacent to the agricultural area. The environment is child-friendly and safe, with plenty of green space and unobstructed views. Shopping facilities, schools, and public transport are within a few minutes' reach. The proximity to Winterthur, Zurich, and St. Gallen makes Sirnach particularly attractive.Sirnach convinces with its attractive location in the heart of Thurgau. Thanks to the direct motorway access (A1, Matzingen/Münchwilen) and regular S-Bahn connections (S8, S35), you can reach the centers of Winterthur, Zurich, or St. Gallen in a short time. Sirnach train station is within a few minutes' walk and offers fast connections to Wil SG and the entire region.Families benefit from a wide range of educational opportunities: kindergarten, primary and secondary schools are located in the village, and further schools are available in nearby Wil SG. Shopping facilities, doctors, pharmacies, and a diverse range of leisure and club activities round off the excellent infrastructure.Construction period and move-inThe completion and move-in of the objects is planned for autumn 2027.Highlights at a glance • Flexible expansion options • Modern architecture and high-quality equipment • Child-friendly living in the green • Large modern kitchen with granite countertops and high-quality appliances • Bathrooms with rain shower and freestanding bathtub • Spacious, bright living rooms • Photovoltaic system for self-generated electricity • Comfortable access directly from the underground garage • Sustainable construction with increased insulation standard • Sunny garden and terrace as a private wellness oasis • Comfortable access directly from the parking garage Here, not only a house is being built, but your personal dream house - a place where you can arrive, feel good, and experience your most beautiful moments with family and friends.Do you know someone who wants to move to Sirnach or have any questions? Don't hesitate to contact us.Consulting and salesPU Immo - Sustainable living perspectivesMobile: +41 78 835 14 33Email: info@pu-immo.ch

Travel time
-
1 / 11
CHF 850,000.–
4.5 rooms115m² living space
Gartenstrasse 3, 8357 Aadorf

Detached single-family house in a popular location in Guntershausen (Aadorf)

Highlights: • Quiet location • In the village center next to the schoolhouse • Cul-de-sac - flat and safe play street • Cozy garden house • Detached single-family house • With the S12 directly to Zurich - HB Family-friendly living, quiet and with a beautiful outdoor area: This well-maintained single-family house is located on a pleasantly quiet street in Guntershausen TG and impresses with a well-thought-out room layout over three floors. A home for all those who value a quiet, manageable living situation, plenty of space for the family, and a cozy outdoor area. The nearby schoolhouse and the rural surroundings make the property particularly attractive for families. In the basement, there are practical ancillary rooms, a directly integrated garage with approx. 21 m², two cellar rooms, and a technical room. A spacious entrance hall / laundry room offers additional space and connects the different areas of the house. The ground floor forms the center of the house. The spacious living room offers plenty of space for a cozy living and dining area and has direct access to the balcony. The separate kitchen offers good space conditions and short distances to the living area. This floor is complemented by a bathroom and the entrance and staircase area. On the upper floor, there are three well-cut rooms available. This makes the house ideal for a family, but also offers space for a home office, guest or hobby room. An additional bathroom on this floor provides extra comfort. Particularly appealing is the outdoor area: A beautiful pergola creates a protected and cozy spot. The additional garden house offers space for joint meals, relaxed summer evenings, or sociable hours with family and friends. Gross floor area 115 sqm Net living area 99 sqm Further procedure: Would you like to know more about this offer? We look forward to your contact. We will gladly provide you with the documentation and access to the virtual tour and show you the property in person on site if desired.

Travel time
-
1 / 7
CHF 770,000.–
3.5 rooms77m² living space
Auf Anfrage 1, 8370 Sirnach

Already Reserved

As you enter, a friendly entrance area welcomes you, immediately conveying a pleasant feeling of being at home. To the right is a spacious bedroom, which invites you to relax with its quiet and cozy atmosphere. Next to it, the bright living room opens up, delighting with its friendly ambiance and direct access to the sunny terrace.On the left side of the house is another light-filled room, which can be wonderfully used as a children's, guest, or home office. The kitchen presents itself as straightforward, functional, and well-equipped - a place where everyday life can be pleasantly shaped. The bathroom with a bathtub ensures relaxed wellness moments.In the basement, you'll find a spacious laundry room, the heating room, and an additional room that can be versatilely used as a hobby, fitness, or storage room. The garage with an electric gate offers additional comfort and direct access to the house.The well-maintained garden at the back of the house invites you to linger, play, or sit together with plenty of sunshine and space.The house is immediately ready for occupancy and requires no investments. At the same time, it offers a lot of potential to realize your own living dreams - whether through careful modernization or even a new building.This unique ImmoSky offer provides you with the following *additional performance*:+ Large, sunny terrace + Well-maintained garden + Screed as additional storage space + Basement with versatile usage possibilities + Living in a very quiet location + Residential area W2 + Massive expansion possible Don't miss out on this charming home - I'd be happy to show you this special opportunity personally and look forward to your contact and a joint tour.

1 / 12
CHF 1,195,000.–
5.5 rooms157m² living space
Hofacker 9+11, 8362 Balterswil

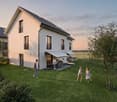
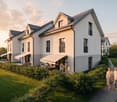
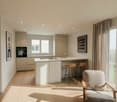
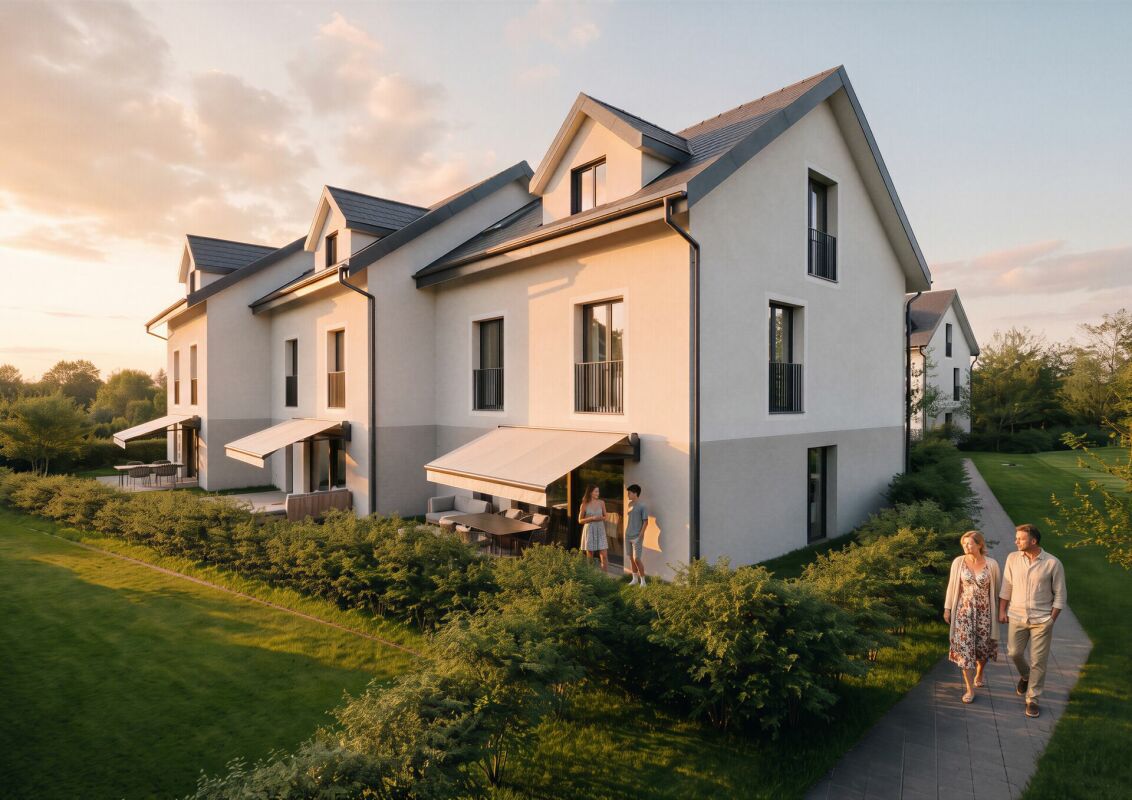
5.5 room row houses - new, modern, close to nature

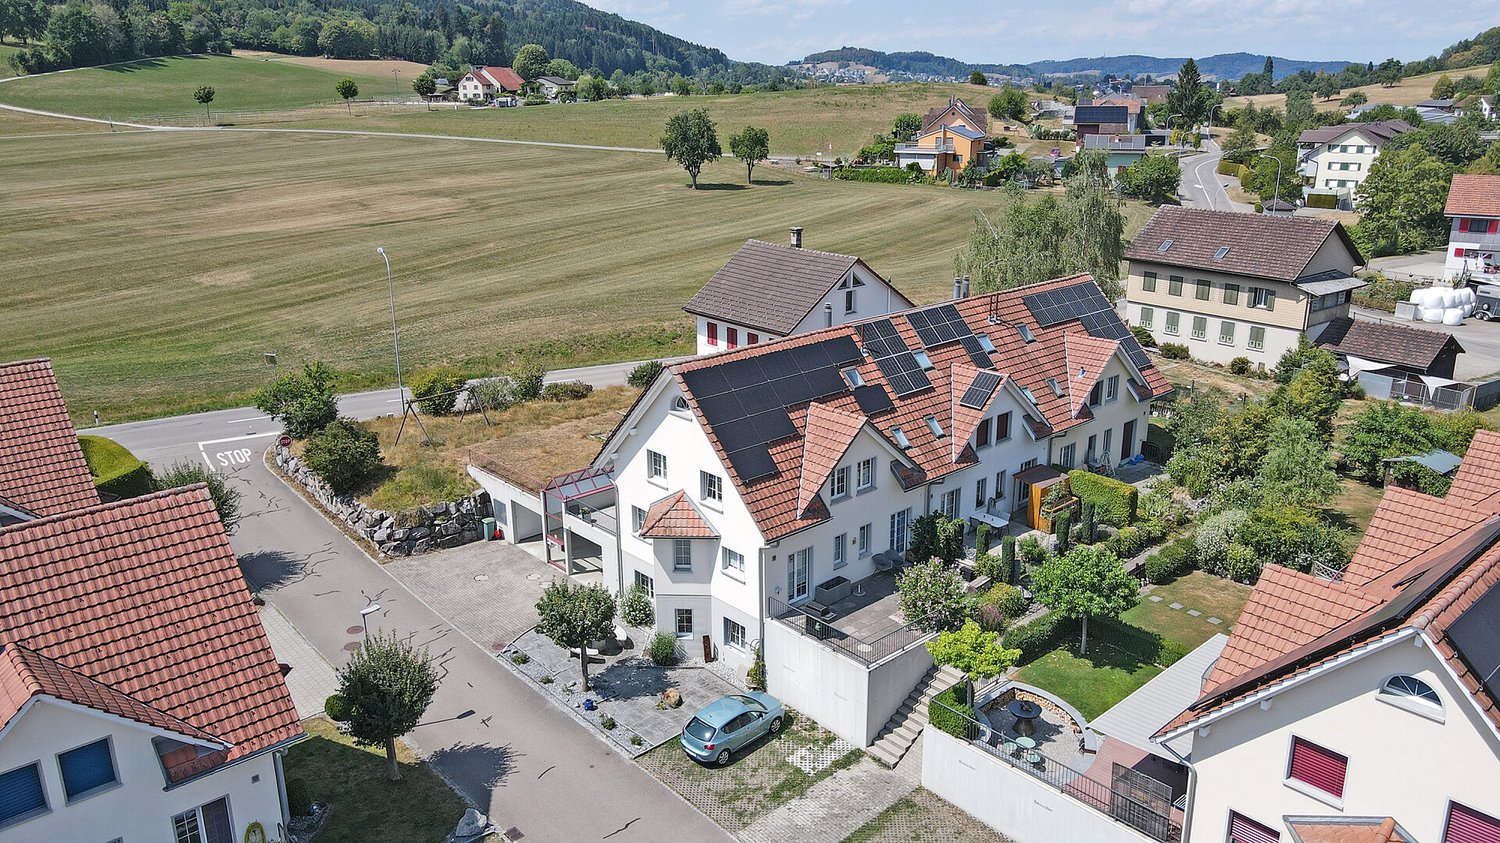
Living in the green - row houses in Itaslen In the idyllic Hofacker in Itaslen, three stylish 5.5-room row houses (two are still available) are being built, embedded in a quiet, green environment with a rural character. Here you live surrounded by meadows, gentle hills and nature, and at the same time benefit from good accessibility to the surrounding centers.The thoughtfully planned houses with their generous room layout offer versatile usage possibilities and create the ideal place for couples, families or people with home office needs who value quality of life, peace and individuality. The houses offer the following highlights: • 5.5-6.5 rooms with generous room layout • 157 m² to 158 m² net living area • Additional development potential in the attic • Double-shell masonry with 26 cm mineral wool insulation for excellent sound and heat protection • 4-fold glazed windows with break-in protection • Electric roller shutters • Air-water heat pump with underfloor heating • Integrated cooling system for pleasant temperatures in summer • Double garage with direct access to the house and space for bicycles • Quiet, natural living location with good connection These three row houses combine high-quality construction with modern technology and plenty of space for personal development. Whether as a family with children, a couple with space requirements or an individual with a home office - here you will find your new home in an environment that ideally combines relaxation and everyday life.Has the project sparked your interest? Visit us at BeniS Immobilien. Fill out the contact form and you will receive documentation immediately. We look forward to seeing you!

Travel time
-
1 / 12
CHF 1,095,000.–
5.5 rooms158m² living space
Hofacker 9+11, 8362 Balterswil

Three 5.5 room semi-detached houses - charming, close to nature, individual

Living in the green - semi-detached houses in Itaslen In the idyllic Hofacker in Itaslen, three (two are still available) stylish 5.5-room semi-detached houses are being built, embedded in a quiet, green environment with a rural character. Here you live surrounded by meadows, gentle hills and nature, and at the same time benefit from good accessibility to the surrounding centers.The thoughtfully planned houses with their generous room layout offer versatile usage possibilities and create the ideal place for couples, families or people with home office needs who value quality of life, peace and individuality. The houses offer the following highlights: • 5.5-6.5 rooms with generous room layout • 157 m² to 158 m² net living area • Additional expansion potential in the attic • Double-shell masonry with 26 cm • Mineral wool insulation for excellent sound and heat protection • 4-fold glazed windows with break-in protection • Electric roller shutters • Air-water heat pump with underfloor heating • Integrated cooling system for pleasant temperatures in summer • Double garage with direct access to the house and space for bicycles • Quiet, natural living location with good connection These three semi-detached houses combine high-quality construction with modern technology and plenty of space for personal development. Whether as a family with children, a couple with space requirements or an individual with a home office - here you will find your new home in an environment that ideally combines relaxation and everyday life.Has the project sparked your interest? Visit us at BeniS Immobilien. Fill out the contact form and you will receive documentation immediately. We look forward to seeing you!

Travel time
-
1 / 12
CHF 1,355,000.–
6.5 rooms130m² living space
Isenbühl 3, 9543 St. Margarethen TG

Living with a wide view, living with freedom

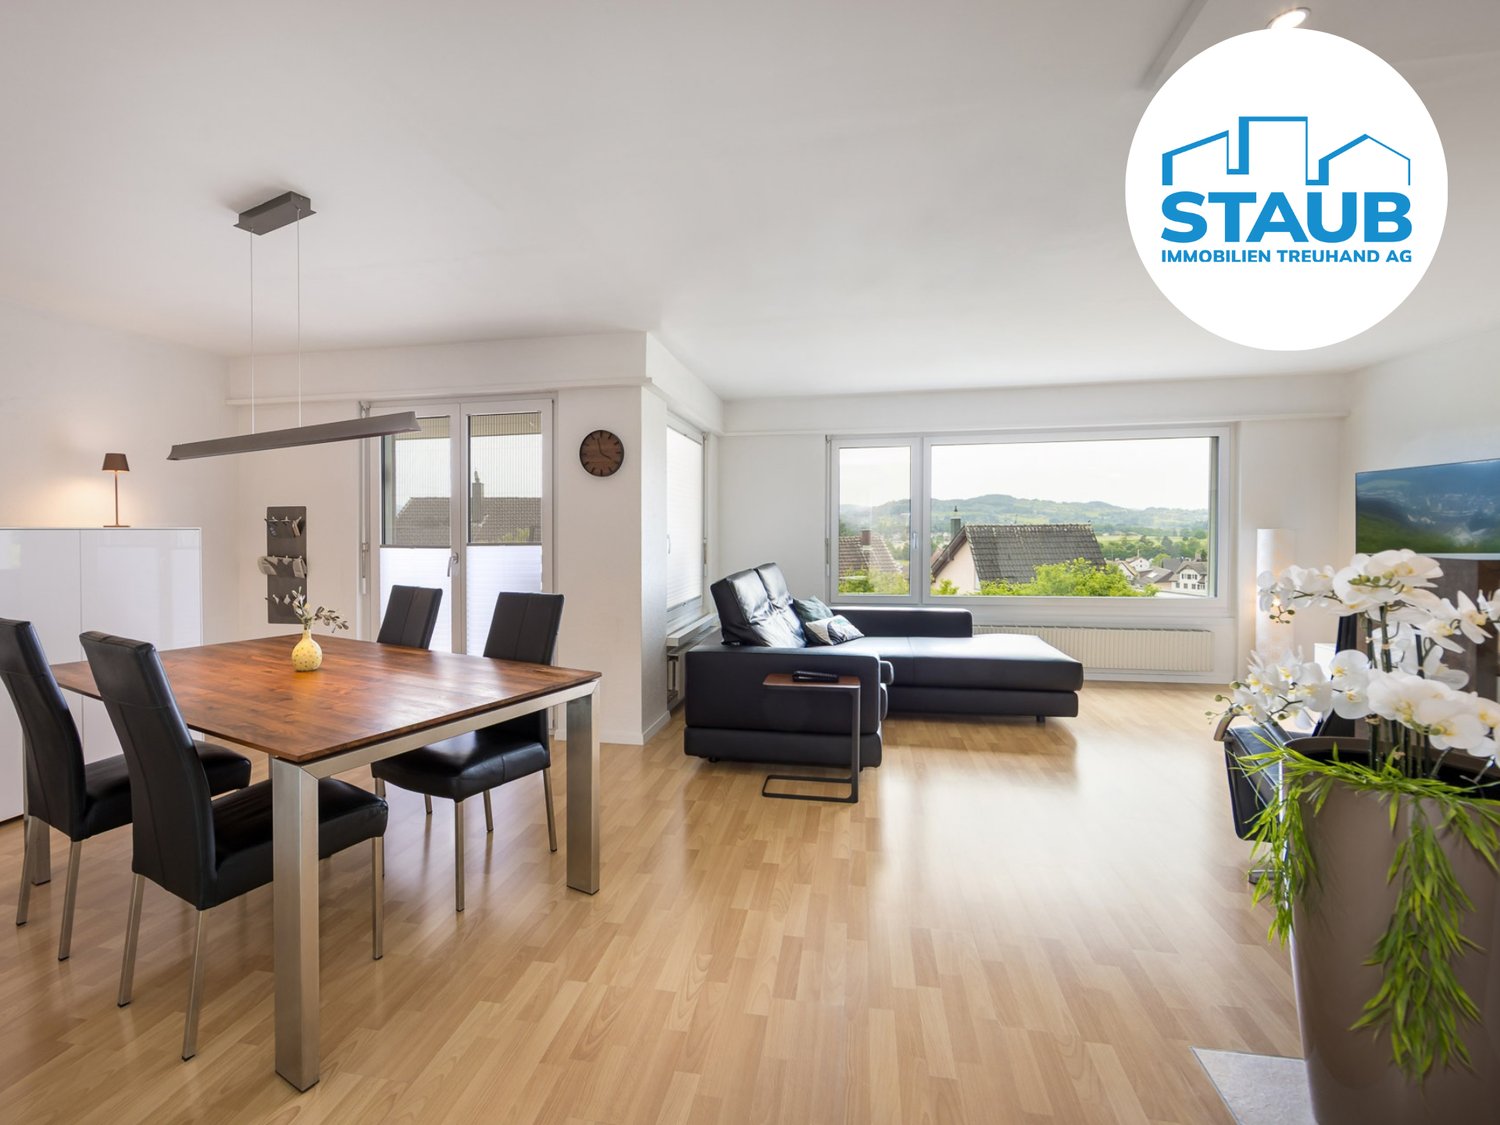
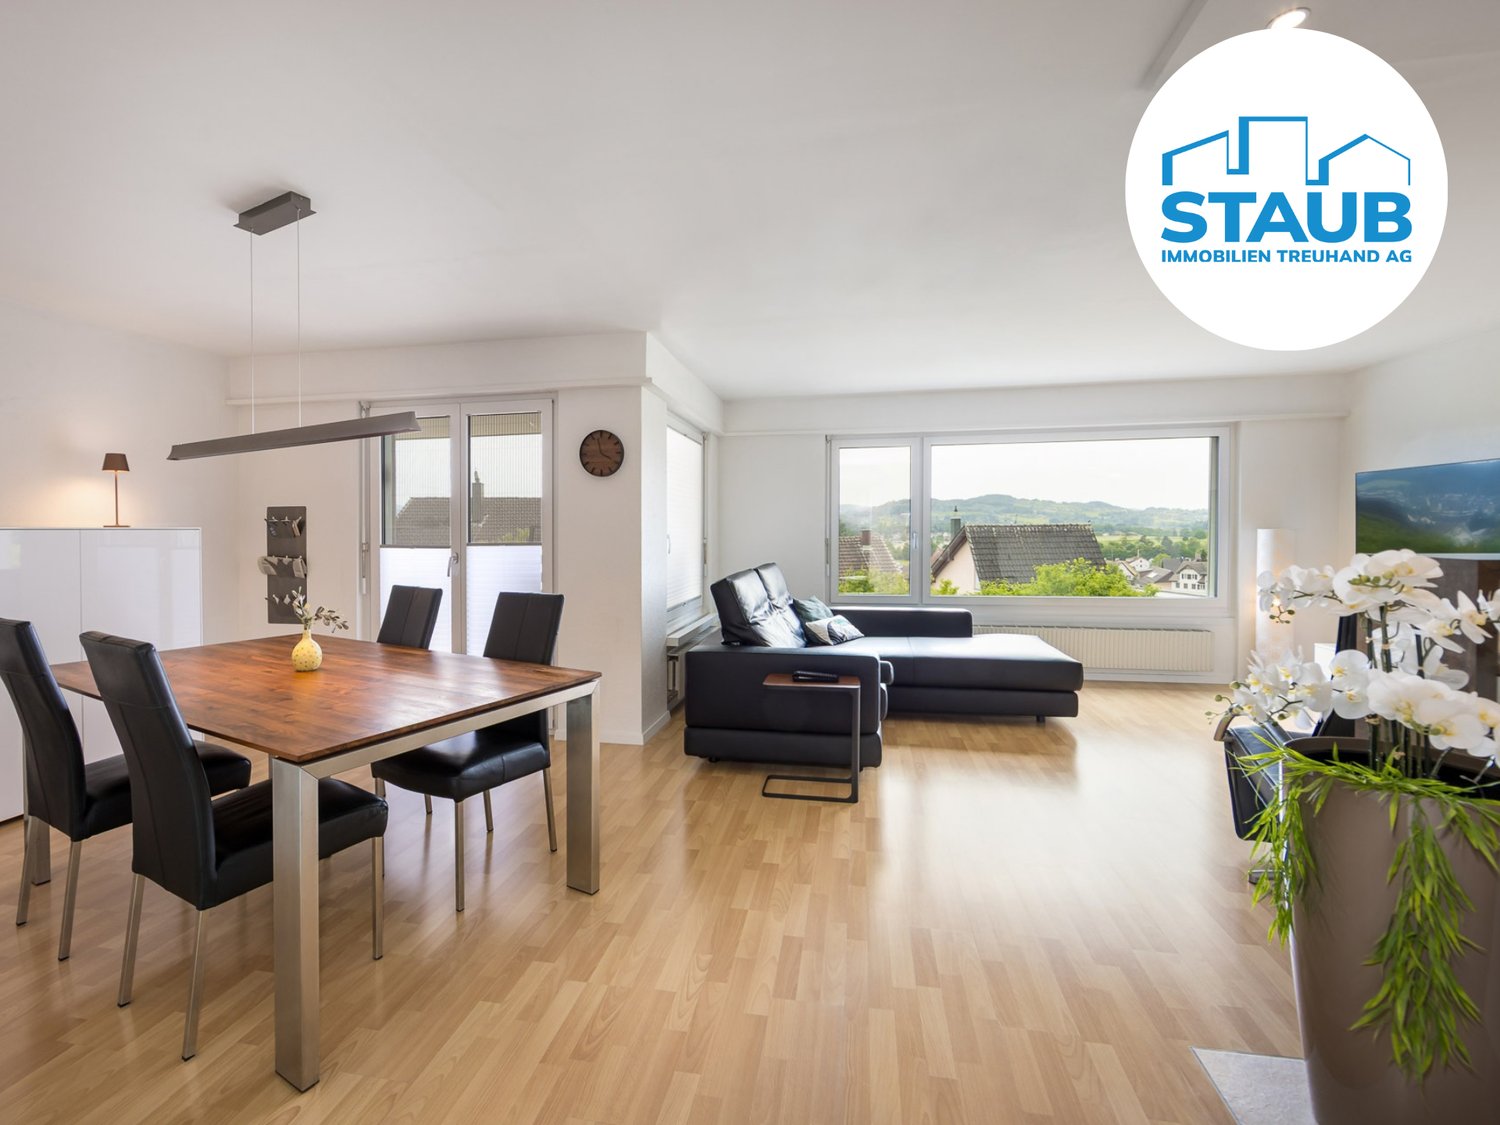
Living with a view – sunny, quiet and close to nature In an elevated, sunny location in a quiet and family-friendly residential area, this well-maintained 6.5-room single-family house presents itself with a generous surroundings and unobstructed view. Near the agricultural zone, you can enjoy a high level of privacy as well as a natural living environment. Far from through traffic and yet with short distances to schools, kindergarten, A1 motorway access, shopping facilities and diverse local recreation areas. The continuously maintained and consciously modernized house convinces with a well-thought-out room layout, bright living rooms and a pleasant living atmosphere. The generous living and dining area with open kitchen and large window fronts offers a magnificent view of the greenery and provides direct access to the terrace. In total, five flexibly usable rooms, two bathrooms and practical auxiliary rooms with plenty of storage space are available. A highlight is the versatile winter garden, which adapts to the seasons thanks to generous sliding windows and harmoniously extends the living space outward. The well-maintained garden invites you to linger and enjoy. The photovoltaic system provides sustainable and energy-efficient power supply. Carport, single garage with e-charging station and additional outdoor parking spaces offer high comfort and round off this attractive offer perfectly. A home for all those who want to combine peace, nature, sun and view with modern living comfort and high quality of life. Now request detailed sales documents – we look forward to your contact! -------------------------------------------------------------------------------------------------------------------------------------------------------- Do you have a property yourself and want to sell it under the best conditions within a reasonable time frame? Don't hesitate to contact us without obligation. We will take the time to show you free of charge, on site or in our consulting and sales office, how you can successfully sell your property at the "best price": www.staub-immo.ch. Since 1962 – personal, networked, committed

Travel time
-
1 / 12
CHF 1,325,000.–
5.5 rooms170m² living space
Eggetsbühlerstrasse 30A, 9545 Wängi

Living where peace and nature are at home

Arrive. Breathe. Feel goodBetween the hamlets of Anetswil and Lachen, just a few minutes from Wängi, this well-maintained 5.5-room single-family house awaits you in a quiet and sunny location with a view. The idyllic surroundings, the free view, and the natural location offer the highest quality of living for families and those seeking peace.The house, built in 1992, has been continuously maintained and extensively modernized. An air/water heat pump with cooling function, a photovoltaic system, a water softening system, and a charging station for electric vehicles provide modern living comfort and sustainable energy efficiency.The bright and airy living and dining area with a warm air fireplace, the spacious kitchen, and the well-thought-out room layout create a pleasant living feeling. Three bedrooms on the upper floor, an additional room on the ground floor, and the fully developed basement offer versatile usage possibilities and plenty of storage space.A special plus is the lovingly designed garden with a natural stone fountain made of Maggia granite, atmospheric lighting, a private petanque court, and two sunny seating areas.The proximity to the Lachen school house with kindergarten and primary school rounds off this attractive offer perfectly.A home to arrive, feel good, and enjoy. Now request further documents and convince yourself on site – we look forward to your contact!--------------------------------------------------------------------------------------------------------------------------------------------------------Do you have a property yourself and want to sell it under the best conditions within a reasonable time frame? Don't hesitate to contact us without obligation. We will take the time to show you free of charge, on site or in our consulting and sales office, how you can successfully sell your property at the "best price": www.staub-immo.ch.Since 1962 – personal, networked, committed

Travel time
-
1 / 10
CHF 795,000.–
5.5 rooms173m² living space
Niederhofen 40, 8363 Bichelsee

Double-family house with 5.5 rooms

Highlights: • Recreational area Bichelsee • Spacious rooms • Idyllic and quiet location • Adequate parking spaces • Renovate and realize your own dreams This charming 5.5-room house convinces with its generous room layout, the versatile floor plan, and the beautiful surroundings. The proximity to Bichelsee lake makes the property particularly attractive for families and all those who want to combine living with leisure and nature. The basement offers exceptionally much usable space. Two large garages provide comfortable parking facilities and additional storage space. Directly in the basement, there is also a shower, a laundry area, and a spacious entrance hall. This is ideal as a practical wardrobe for a family - perfect for shoes, jackets, sports, and leisure equipment. The floor is complemented by a heating and cellar room. The covered entrance area leads to the ground floor. Here are a large dining room, the kitchen, and two more spacious rooms. Through a contemporary redesign, this area could be combined into an open, modern living and dining area. In combination with the balcony, this would create a spacious and bright living space with a lot of living quality. The upper floor has a large entrance hall, a bathroom, and three rooms that can be flexibly used as bedrooms, children's rooms, workrooms, or guest rooms. Above the entire house, there is a walkable attic that offers additional storage space. Additionally, you can expect a spacious surroundings and at least 3 outdoor parking spaces. The proximity to Bichelsee lake and the spacious secondary and usable areas make this corner house an interesting home for families who are looking for a lot of space and individual design possibilities. Gross floor area 173 sqm Net living area 150 sqm Further procedure: Would you like to know more about this offer? We look forward to your contact. We will gladly provide you with the documentation and access to the virtual tour and show you the property personally on site if desired.

Travel time
-
1 / 8
  • Balcony / Terrace
  • View
  • Elevator
CHF 1,115,000.–
4.5 rooms213m² living space
9542 Münchwilen TG
SPACIOUS PENTHOUSE WITH A DREAM TERRACE

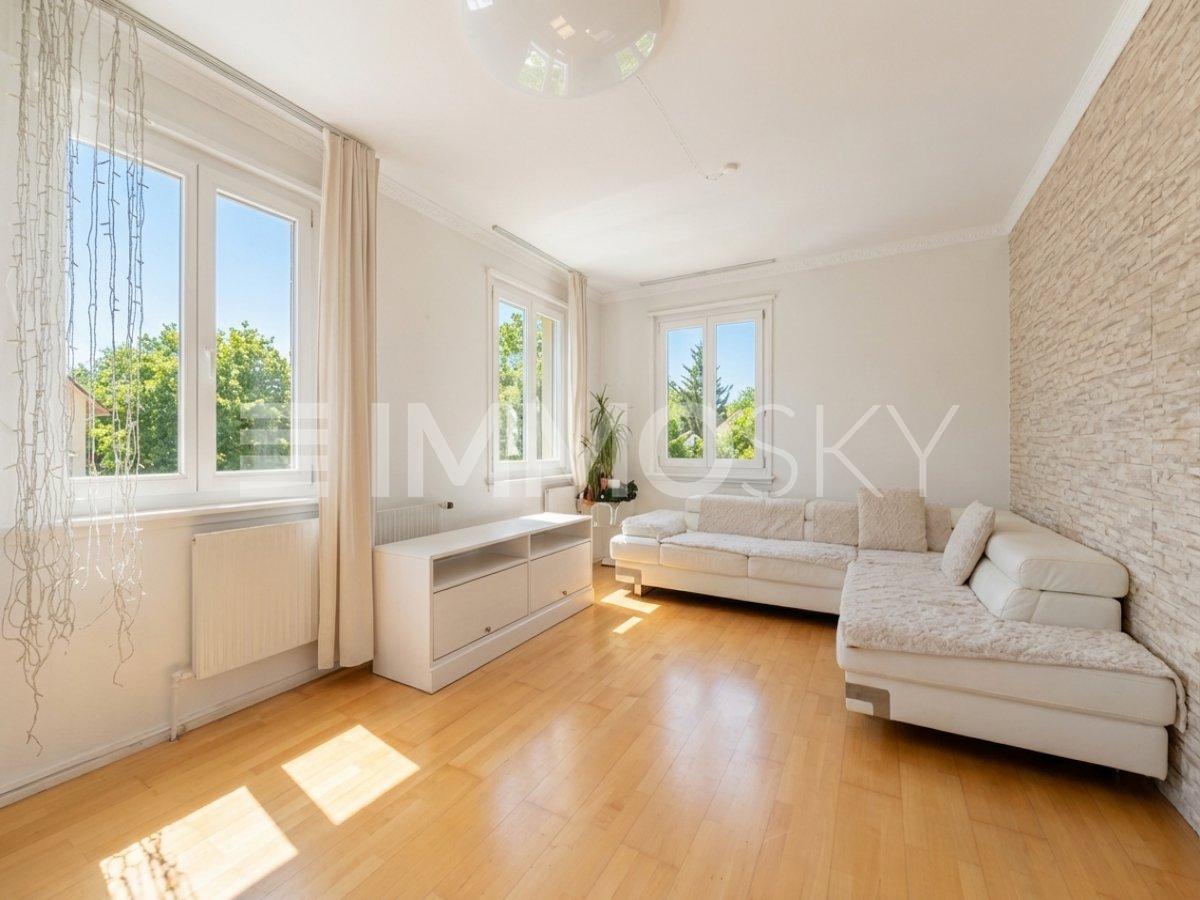
This exceptional penthouse offers on around 218 m² of living space a unique living ambience full of light, comfort and far-reaching views. Here generosity, well-being and a touch of luxury combine to create a dream home of a special kind.The modern and well thought-out floor plan ensures a harmonious sense of space. The combination of sloping ceilings, large skylights and the cozy fireplace creates a warm, cozy atmosphere - perfect for leaving everyday life behind and leaving behind.The apartment currently has 4.5 rooms, but can be expanded with little structural effort to 5.5 rooms expand - ideal for families or for everyone who wants more space for home office or guests .The spacious, modern equipped kitchen with bar and food center is a paradise for connoisseurs and amateur chefs. The wellness bathroom, accessible from the bedroom and hallway delights with freestanding wellness bathtub, walk-in shower and high-quality shower toilet.An absolute highlight is the private roof terrace - affectionately "Adlerhorst" called. Here you can enjoy magnificent far-reaching views, plenty of space and sun well into the evening hours. Accessible via a comfortable staircase, it becomes in summer an extended living room under the open sky.The offer is rounded off by practical adjoining rooms such as a dedicated hobby room and cellar.Two parking spaces can be purchased for CHF 30'000.- each in addition .A place to arrive, feel at home and enjoy - welcome above the rooftops of Münchwilen.This exceptional penthouse offers a living experience that perfectly combines space, light, and privacy. Currently designed as a 4.5-room apartment, the layout can be expanded with minimal construction work to up to 5.5 rooms with minimal construction effort and can thus be flexibly adapted to different lifestyles.The open-concept living area with sloped ceilings, spacious skylights, and a fireplace creates a warm, inviting atmosphere. The modern kitchen is spacious and high-quality equipped, with a bar and food center serving as a central gathering spot for daily life and guests. A particular highlight is the stylish wellness bathroom, which is accessible both from the bedroom and the hallway and features a spa-style bathtub, a walk-in shower, and a high-quality shower toilet.A truly unique feature is the private rooftop terrace, aptly named “Eagle’s Nest.” It offers a magnificent view, plenty of space to relax, and is easily accessible via astaircase – perfect for long summer evenings and relaxing moments above the rooftops.The properties are rounded out by a dedicated hobby room as well as a private basement, which offer additional storage space and versatile uses. Two indoor parking spaces can be purchased as an option for CHF 30,000.– each.This exceptional penthouse offers a living experience that perfectly combines space, light, and privacy. Currently designed as a 4.5-room apartment, the layout can be expanded to up to 5.5 rooms with minimal construction effort and can thus be flexibly adapted to different lifestyles.The open-concept living area with sloped ceilings, generous skylights, and a fireplace creates a warm, inviting atmosphere. The modern kitchen is spacious and high-quality equipped, featuring a bar and food center serving as a central gathering spot for daily life and guests. A particular highlight is the stylish wellness bathroom, which is accessible both from the bedroom as well as from the hallway and features a spa-style bathtub, a walk-in shower, and a high-quality shower toilet.A truly unique feature is the private rooftop terrace, aptly named “Eagle’s Nest.” It offers a magnificent view, plenty of space to relax, and is easily accessible via a staircase—perfect for long summer evenings and relaxing moments above the rooftops.The features are rounded out by a dedicated hobby room as well as a private basement, which offer additional storage space and versatile usage options. Two indoor parking spaces can be purchased as an option for CHF 30,000.– each.Interested? For more information, photos, a virtual tour, and viewing opportunities, visit: propertyowner.ch/de/real-estate/25-12243 As a member of the Swiss Landowners Association, you benefit from a free real estate appraisal and gain access to exclusive listings on propertyowner.ch before they are made public.

  • Balcony / Terrace
  • View
  • Elevator
1 / 21
Price on request
150m² living space
Hauptstrasse 3, 8522 Häuslenen

Two-family house with barn and surrounding land

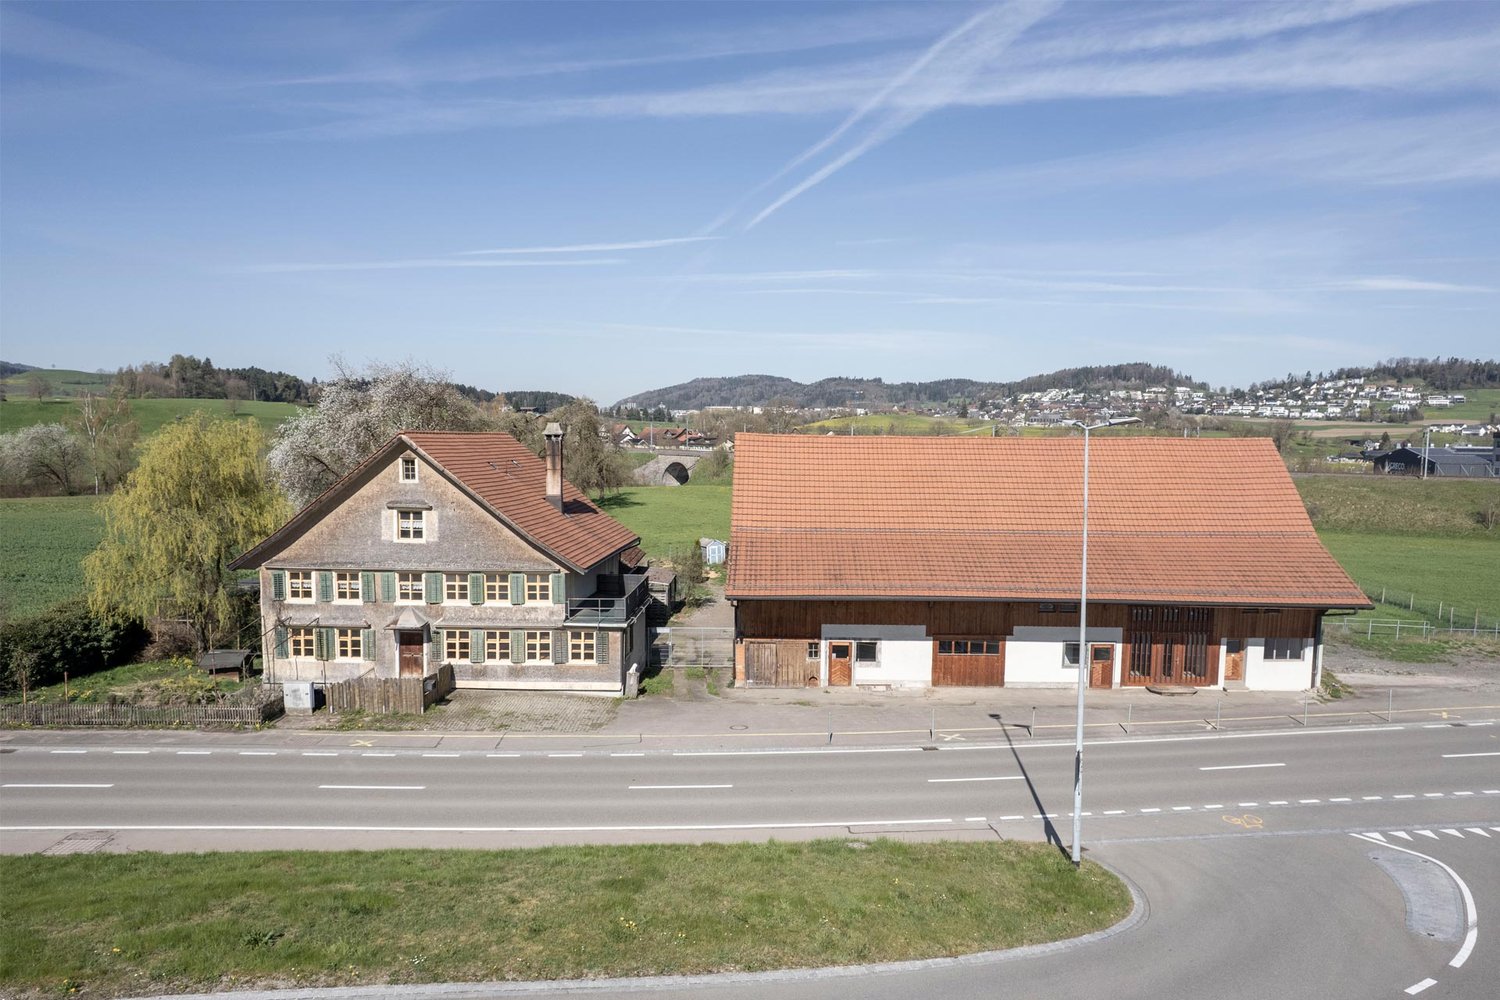
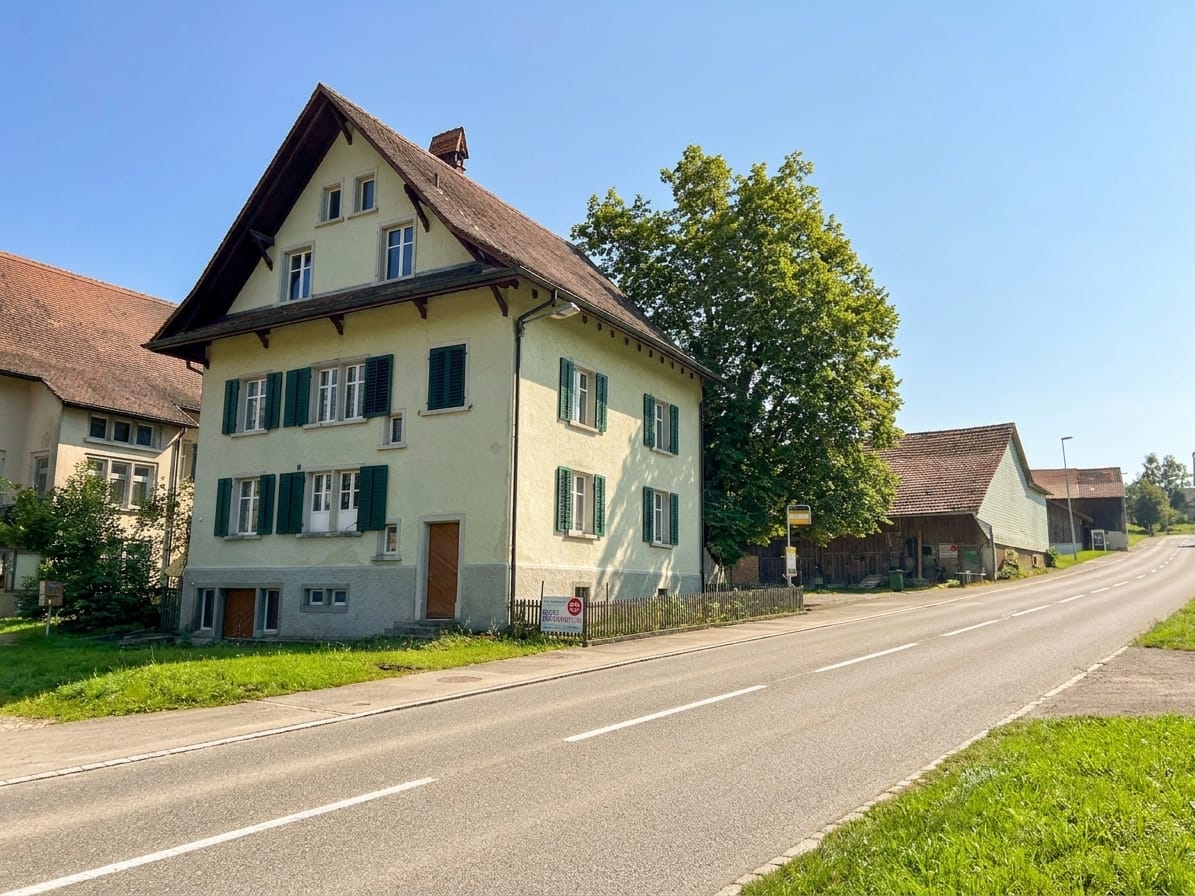
The former farm for sale was probably built around 1900 and combines rural charm with versatile usage potential. Such properties with a spacious barn have become extremely rare in today's time and hardly come onto the market - a unique opportunity for lovers and individualists.Despite the quiet, natural location, you benefit from attractive accessibility: The cities of Zurich and Winterthur are at a comfortable distance and offer an ideal combination of rural living and urban proximity.The propertyThe 1,313 m² large property is located in the agricultural zone, but has been released from agricultural land rights.The residential buildingThe residential building dates back to 1914 and is divided into two separate 3-room apartments. The property is partially renovated. Three years ago, part of the upper apartment and the central heating system (geothermal probe) were renovated.Basement:? High basement rooms (approx. 2.30 m)? Separate basement entrance3-room apartment on the ground floor:? Separate kitchen with dining area? Living room with stone oven and bench? Two additional rooms? Bathroom with shower and washing machine? Floor heating3-room apartment on the upper floor:? Closed kitchen? Living room with fireplace? Two additional rooms? Bathroom with shower and bathtub? Radiator heating? Large attic with smoke chamberBarn / Forecourt / GardenThe barn built in 1899 has a volume of 2,488 m³ and offers generous storage space as well as diverse usage possibilities. Especially in combination with the residential building, this opens up a rare ensemble with exceptional potential. The approximately 200 m² large forecourt offers sufficient parking and storage space. The 370 m² large garden with a covered, paved seating area creates additional space for relaxation, hobbies, and enjoyment.

Travel time
-
1 / 9
CHF 1,550,000.–
6.5 rooms170m² living space
9555 Tobel

Family-friendly, spacious property with a Mediterranean flair

This single-family house was built in 2010 in solid construction and impresses with a well-thought-out floor plan and plenty of space for different living needs. On a plot of 806 m² and with a building volume of 1147 m, the property offers a total of 6.5 rooms with spacious and bright living and sleeping areas, additional storage space in the attic, and further development potential. The traditional architecture and the well-thought-out room program leave a lot of design freedom. Whether cozy family evenings, joint cooking, or quiet work in the home office - this house adapts to your needs. For example, the room in the entrance area can be used as an office or as a nail or cosmetic studio. A special highlight is the spacious winter garden, which can be used almost all year round and offers additional living space with a special ambiance. Practical details such as the double garage with direct house access and spacious, additional ancillary rooms provide comfort in everyday life. The well-maintained and fully fenced garden offers children a safe place to play. It is also an oasis of relaxation and recreation in the green - whether in the shade of the various fruit trees or to the sound of the splashing water in the ornamental pond. A pretty tool shed is suitable for storing garden utensils or as a playhouse for children. The shopping facilities, schools, and recreation area are just a few steps away, and yet the object impresses with its central location in the heart of Tobel. A home that offers security, quality of life, and space for new stories - ready to make your living dreams come true.Tobel is located in the heart of the canton of Thurgau and belongs to the municipality of Tobel-Tägerschen. Around 1600 inhabitants appreciate the high quality of living and life in a rural environment. The village convinces with its quiet location, natural recreational opportunities, and good basic supply. Kindergarten, primary and secondary school are within walking distance, further schools in Wil, Weinfelden, Frauenfeld or the neighboring municipalities can be reached quickly. An active club life, diverse sports and cultural offers, as well as nearby recreational areas make Tobel particularly attractive for families and people of all ages. The communal tax rate is 56%. The total tax rate for 2025 is 260% for non-denominational, 286% for Evangelical, and 284% for Catholic. For legal entities, a rate of 284.8% applies. The traffic connection is excellent: the nearby A1 junction, regular train connections to Wil and Romanshorn, as well as a bus line towards Münchwilen, provide uncomplicated mobility - ideal for all those who want to combine rural flair with good accessibility.Browse our website: www.bocelli-immobilien.ch Here you will find comprehensive information about this property. For further details or to arrange a viewing or consultation appointment, please contact us directly. Good to know: The purchase of this property is commission-free for buyers. The notary and land registry costs are shared equally by the buyer and seller.

1 / 8
CHF 1,490,000.–
6.5 rooms210m² living space
Schulstrasse 7, 8362 Balterswil

Detached family house in a family-friendly location

Highlights: • Convicing floor plan • Family-friendly location, school in immediate proximity • Double garage • Photovoltaic system / air-water heat pump • You can still participate in the expansion In a quiet and family-friendly location, this detached 6.5-room single-family house presents itself just a few minutes' walk from the school and the most important infrastructure facilities of the village. Already when entering, you are greeted by an inviting entrance with wardrobe. On this level, there is also a room that is ideal as a guest, work or bedroom, as well as a bathroom with shower. The heart of the house is the spacious living and dining area with open kitchen, which offers plenty of space for family life and social hours. From here, you can directly access the covered seating area and the well-kept outdoor area. On the top floor, three bright rooms and a spacious family bathroom with shower and bathtub await you. The basement convinces with a lot of additional space. In addition to a large utility room with around 30 m², you have a technical and laundry room as well as a separate cellar compartment at your disposal. This attractive offer is rounded off by a double garage and the ideal location in a popular residential area, which offers families a pleasant and safe living environment. Gross floor area 210 sqm Net living area 182 sqm Further procedure: Would you like to know more about this offer? We look forward to your contact. We will gladly provide you with the documentation and show you the property in person on site if you wish.

Travel time
-
1 / 8
CHF 770,000.–
3.5 rooms77m² living space
8370 Sirnach

Large plot, modern kitchen and private garage near the train station

This detached, extremely well-maintained single-family house in a quiet residential area of Sirnach combines rural idyll with excellent connections. The charming, light blue house offers a living area of 77 m² on a generous, sunny plot of 586 m², which provides plenty of space for garden lovers and cozy hours outdoors. The heart of the house is the fully equipped, modern kitchen with high-quality appliances (including dishwasher and freezers) as well as the bright, light-filled living and dining room, which creates an immediate feeling of well-being. A beautiful balcony also invites you to linger in the fresh air.The room layout offers quiet bedrooms, a bathroom with a bathtub, and a practical, separate laundry room with plenty of storage space. The spacious cellar provides additional space. A private garage with direct access and additional outdoor parking spaces round off the comfortable offer. The infrastructure of the micro-location is first-class: in just 10 minutes on foot, you can reach Sirnach train station, the Spar Express supermarket, and a pharmacy. The bus stop is only 4 minutes away, and the Grünau school complex can be reached in comfortable 8-foot minutes. The house is available for immediate occupancy.This property offer is characterized by: • Generous, sunny plot (586 m²) - ideal for garden lovers • Completely equipped, modern kitchen with high comfort • Inviting balcony for relaxed hours outdoors • Private garage and additional outdoor parking spaces included • Plenty of storage space thanks to separate laundry room and large cellar • Excellent, quiet and yet central location in Sirnach • First-class connection: only 10 minutes on foot to train station, school, and shopping • Available immediately and ready for occupancy Interested? Contact us for a non-binding consultation!

Suggested properties for you based on search results