37 results - House, chalet, rustico to buy in District Obersimmental-Saanen

1 / 2
  • Parking space
  • Garage
  • Elevator
  • +1
CHF 17,200,000.–
8.5 rooms363m² living space
3780 Gstaad

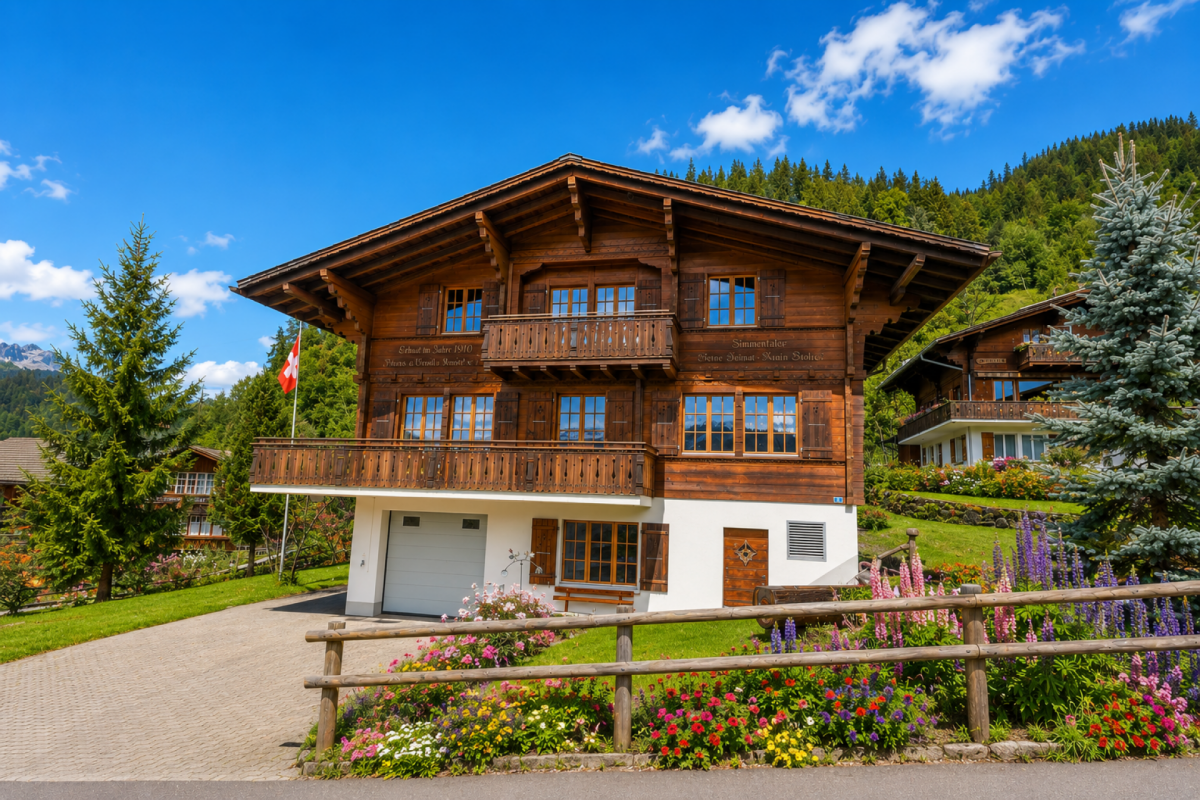
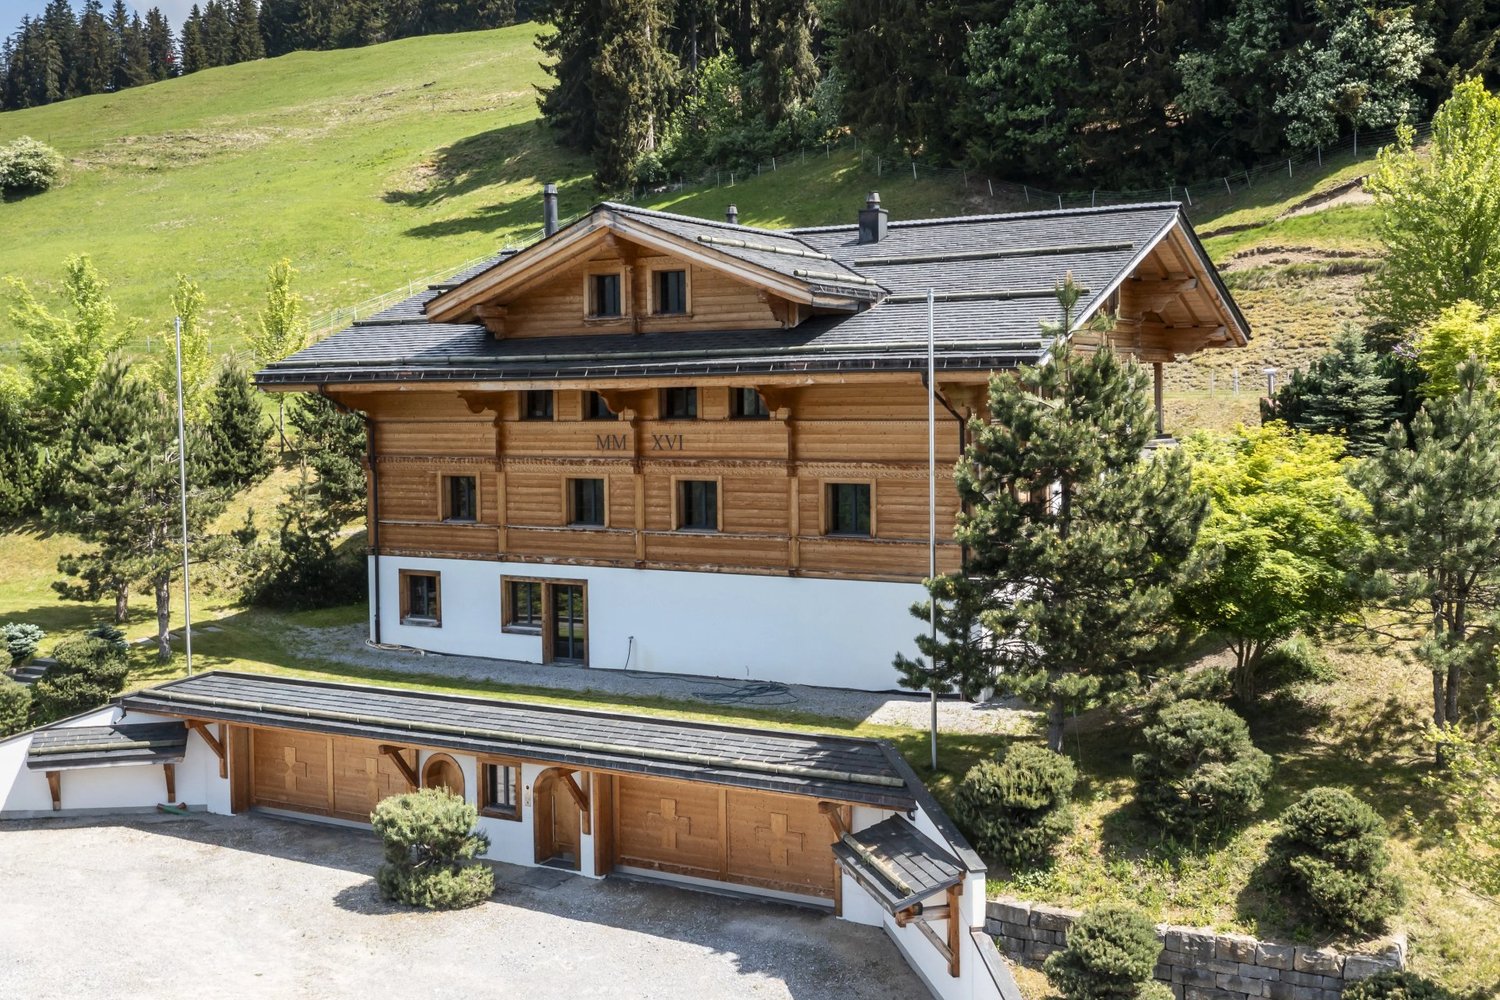
Your Alpine Retreat - Designed for Your Gstaad Lifestyle!

In the Gstaad real estate boutique, a true, untouched jewel awaits you.It is an approved new construction project in the heart of Gstaad, which harmoniously combines comfort, privacy, and luxurious living style. The secondary residence is less than a five-minute walk from the promenade and can be reached in just five minutes by car to Gstaad Airport, allowing you to always attend all cultural and sports events. With this location, you can design your very individual Gstaad lifestyle.This exclusive property impresses with traditional and modern chalet architecture and a location that is rarely found. The well-thought-out floor plan, the spacious areas, and the functional layout offer ample space for family and friends. Additionally, individual wishes and adjustments to the project can be considered after consultation.One thing is certain: as a new owner, you will enjoy a living experience that leaves no wishes unfulfilled. Here, no wishes are left unfulfilled. Take advantage and convince yourself! This PREMIUM HOMES offer includes: • Central location in the heart of Gstaad • High level of peace and quiet and maximum privacy • Possible use as a secondary residence • Completely approved new construction project • New building with modern chalet character • Individually designed interior and more • Highest standard of construction • Exclusive design and materials • Underground parking with at least 4 parking spaces • Additional outdoor parking space • Private elevator to all floors • Around 100 m² of balcony space • Approx. 70 m² of covered garden space • Spacious plot of over 1,000 m² • High ceilings for a airy room feel • Private fitness room • Ski and bike room • Two separate staff rooms • Location on a dead-end street Interested? We would be happy to take you on a non-binding tour! Do you want to sell your house or apartment worry-free? We will tell you the current market value of your property, discreetly and non-bindingly! Are you interested in a first non-binding exchange of ideas? Don't hesitate and contact us. We look forward to you.

  • Parking space
  • Garage
  • Elevator
  • +1
1 / 12
CHF 1,200,000.–
8 rooms258m² living space
Mosenriedgasse 16, 3770 Zweisimmen

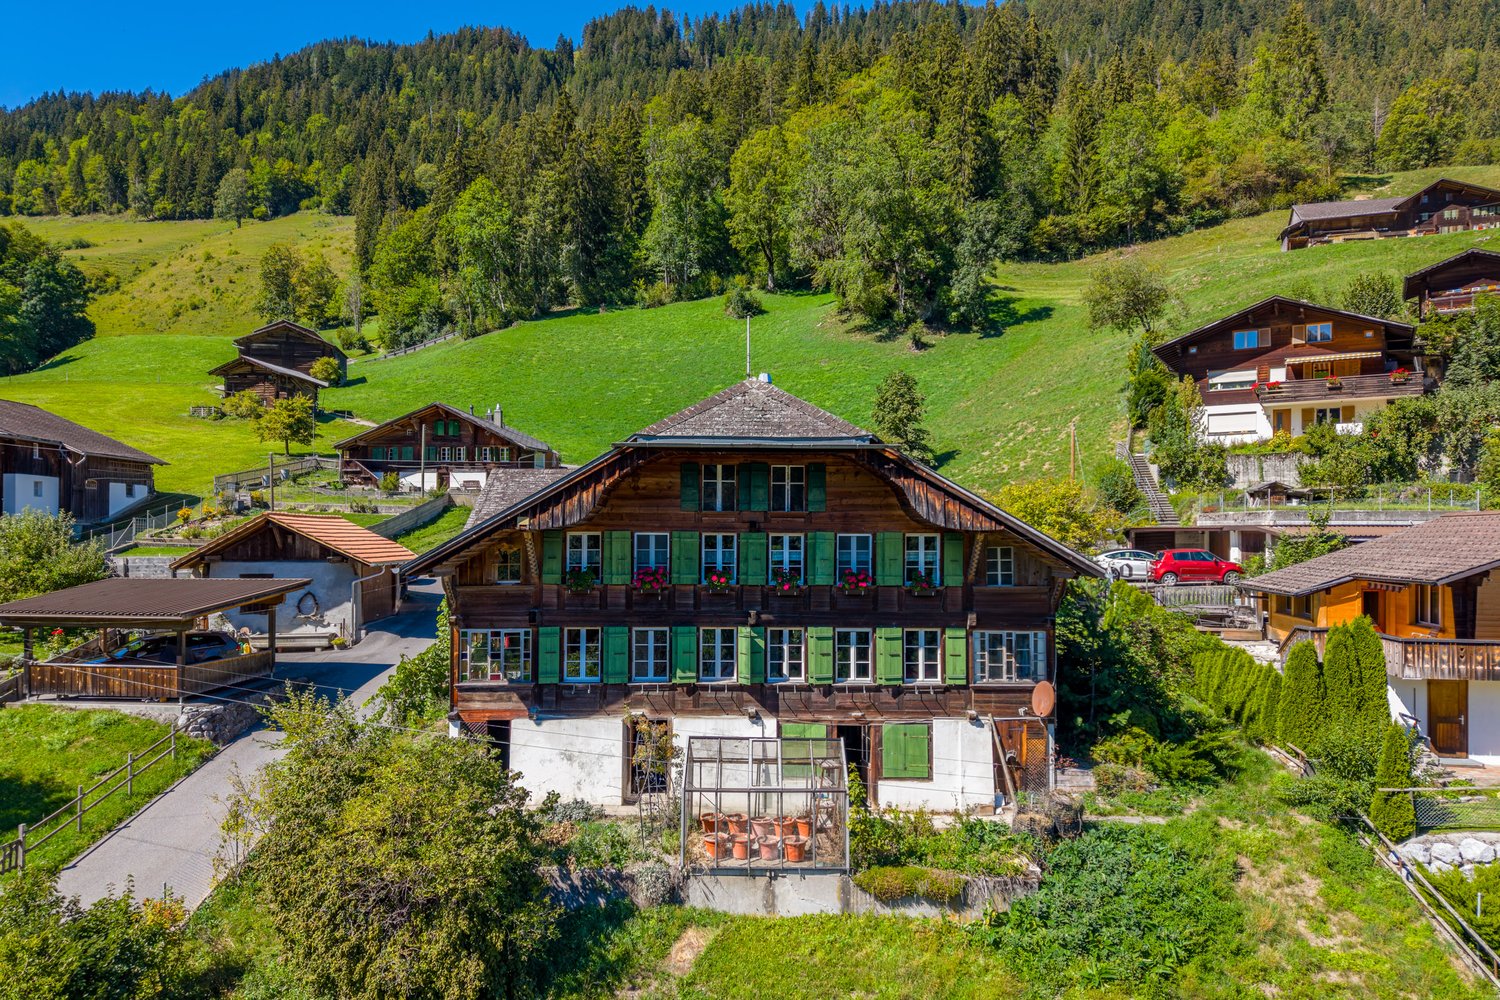
Simmental Farmhouse with Two Apartments and Unobstructed Mountain View

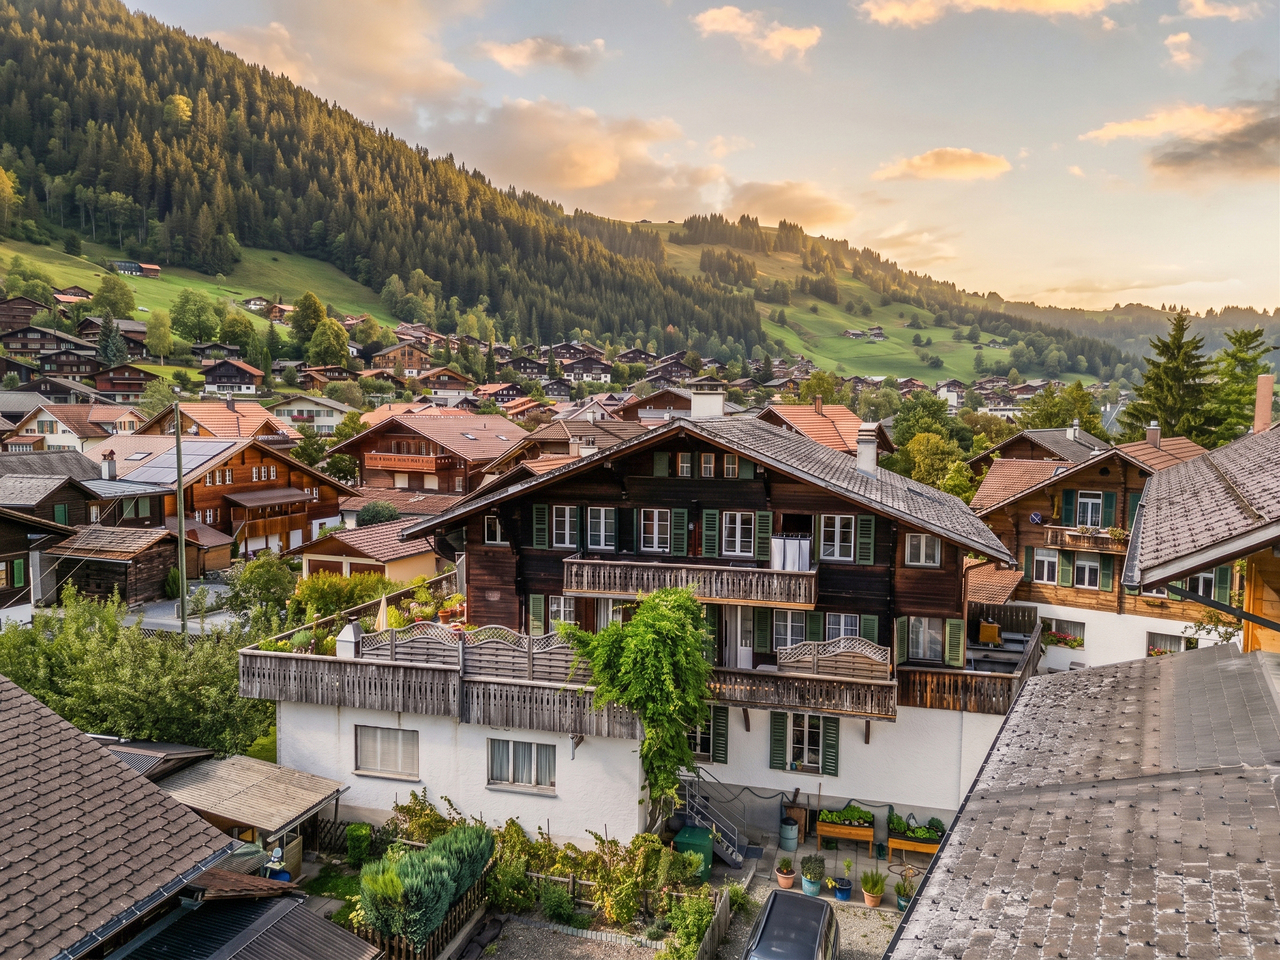
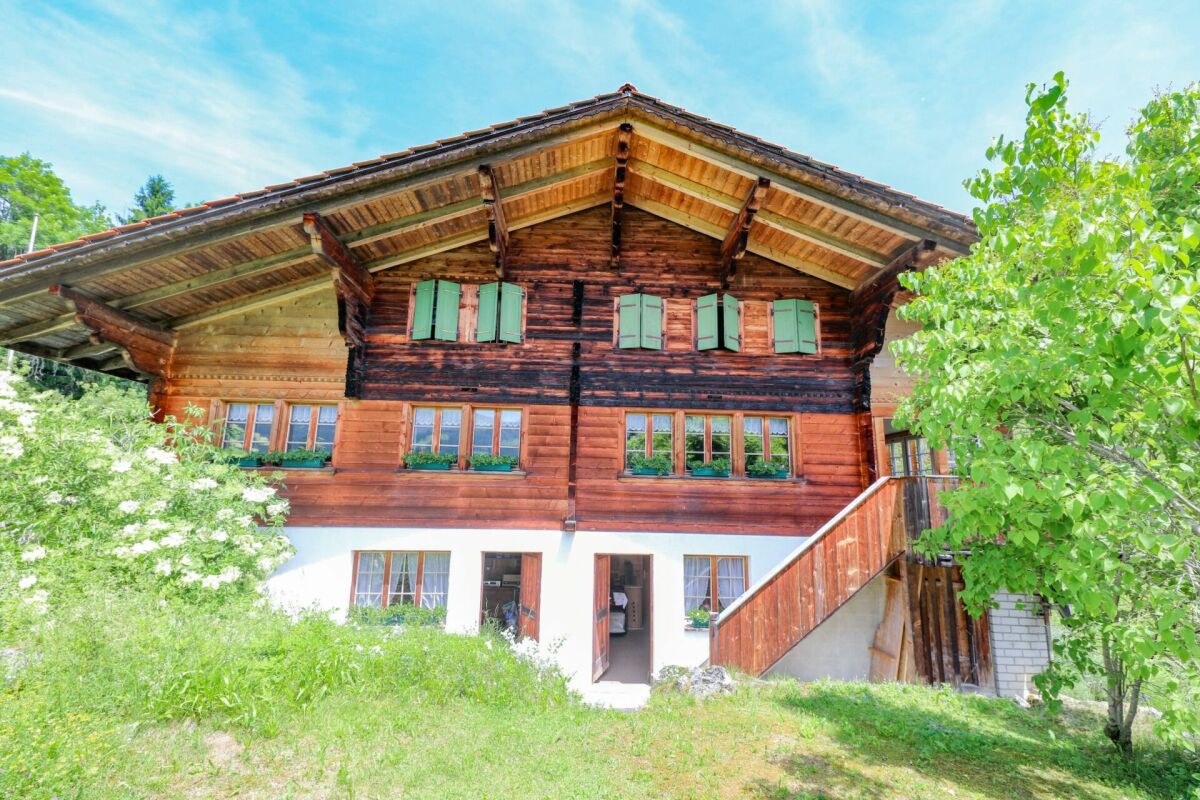
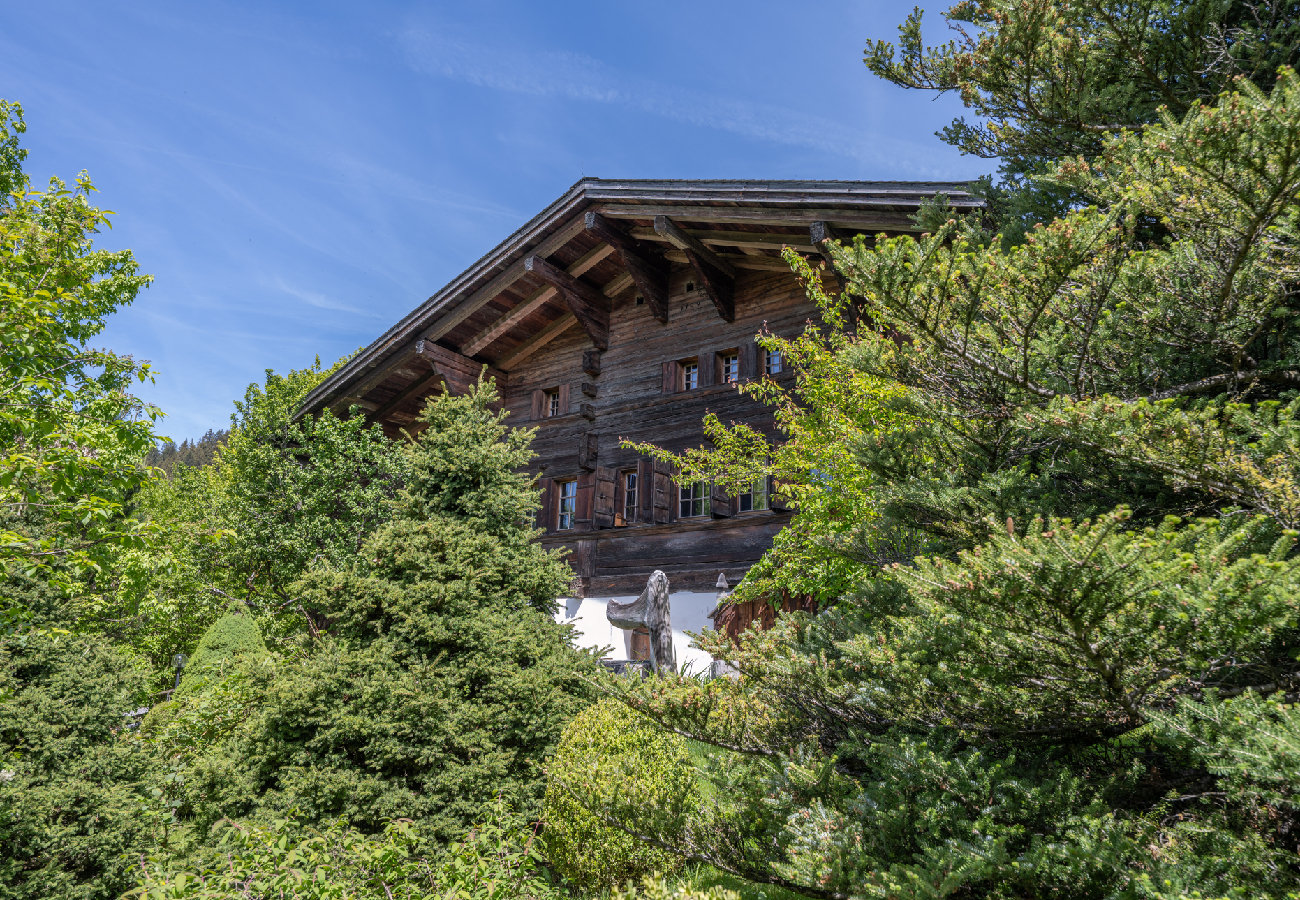
In a quiet location, this lovingly maintained 19th-century farmhouse presents itself with a wonderful view of the surrounding mountain world. The property combines historic charm with modern living comfort and offers a variety of uses for families, multi-generational households, or for living and renting. Between 1990 and 2000, the upper floor was completely renovated. Additionally, solar collectors contribute to sustainable energy generation. The property consists of the spacious 4.5-room main apartment and the renovated and currently rented 3.5-room annex apartment. The main apartment impresses with a spacious cloakroom area, the large kitchen, and a bright living room with a beautiful view. Two rooms, the gallery room, the family bathroom, a guest toilet, and the laundry room complement this residential unit. Through the traditional arbor, you reach the romantic seating area under grapevines, inviting you to linger and enjoy. The rented 3.5-room apartment includes a large kitchen, a spacious living room with a fireplace and a wonderful view, two bedrooms, a family bathroom, and a practical recess with its own washing tower. The attractive offer is completed with numerous secondary rooms, cellar spaces, the barn, and the extensive attic. These offer plenty of space for storage purposes, hobbies, a workshop, or individual expansion ideas.Several outdoor parking spaces are also available. An exceptional property for all those who appreciate the charm of a traditional farmhouse and the unique mountain landscape of the Bernese Oberland. Convince yourself with a non-binding visit. I look forward to your contact.

Travel time
-
1 / 13
CHF 990,000.–
13.5 rooms270m² living space
3770 Zweisimmen

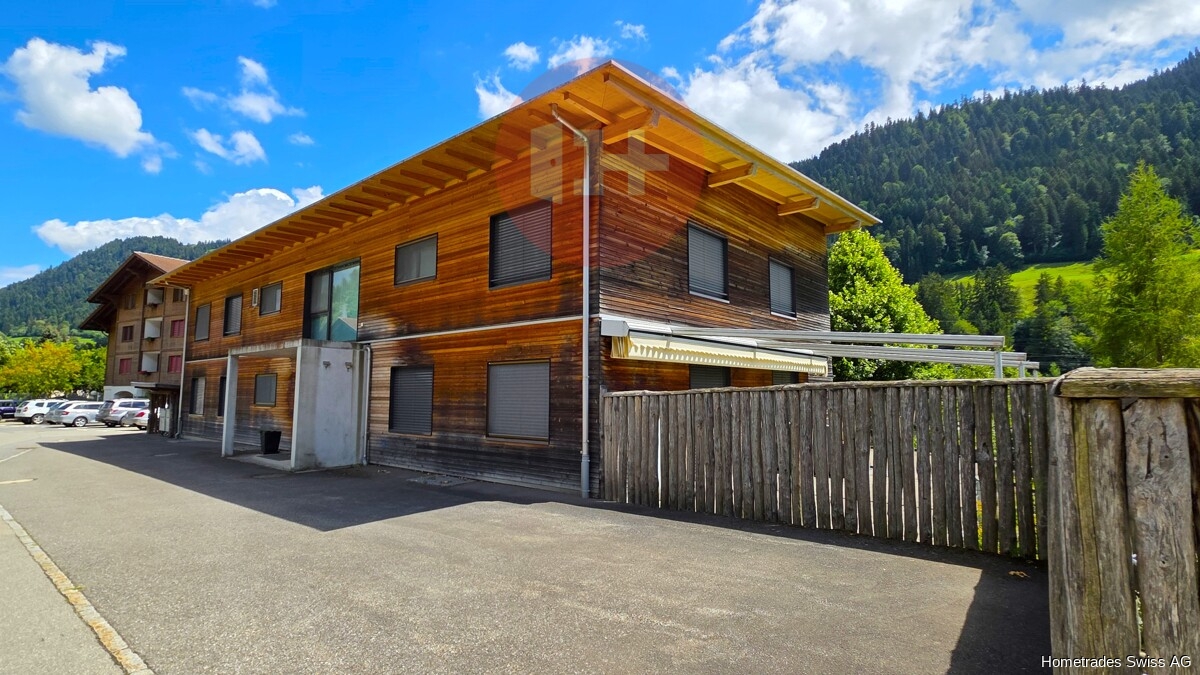
HISTORIC RESIDENTIAL AND COMMERCIAL BUILDING IN THE HEART OF ZWEISIMMEN

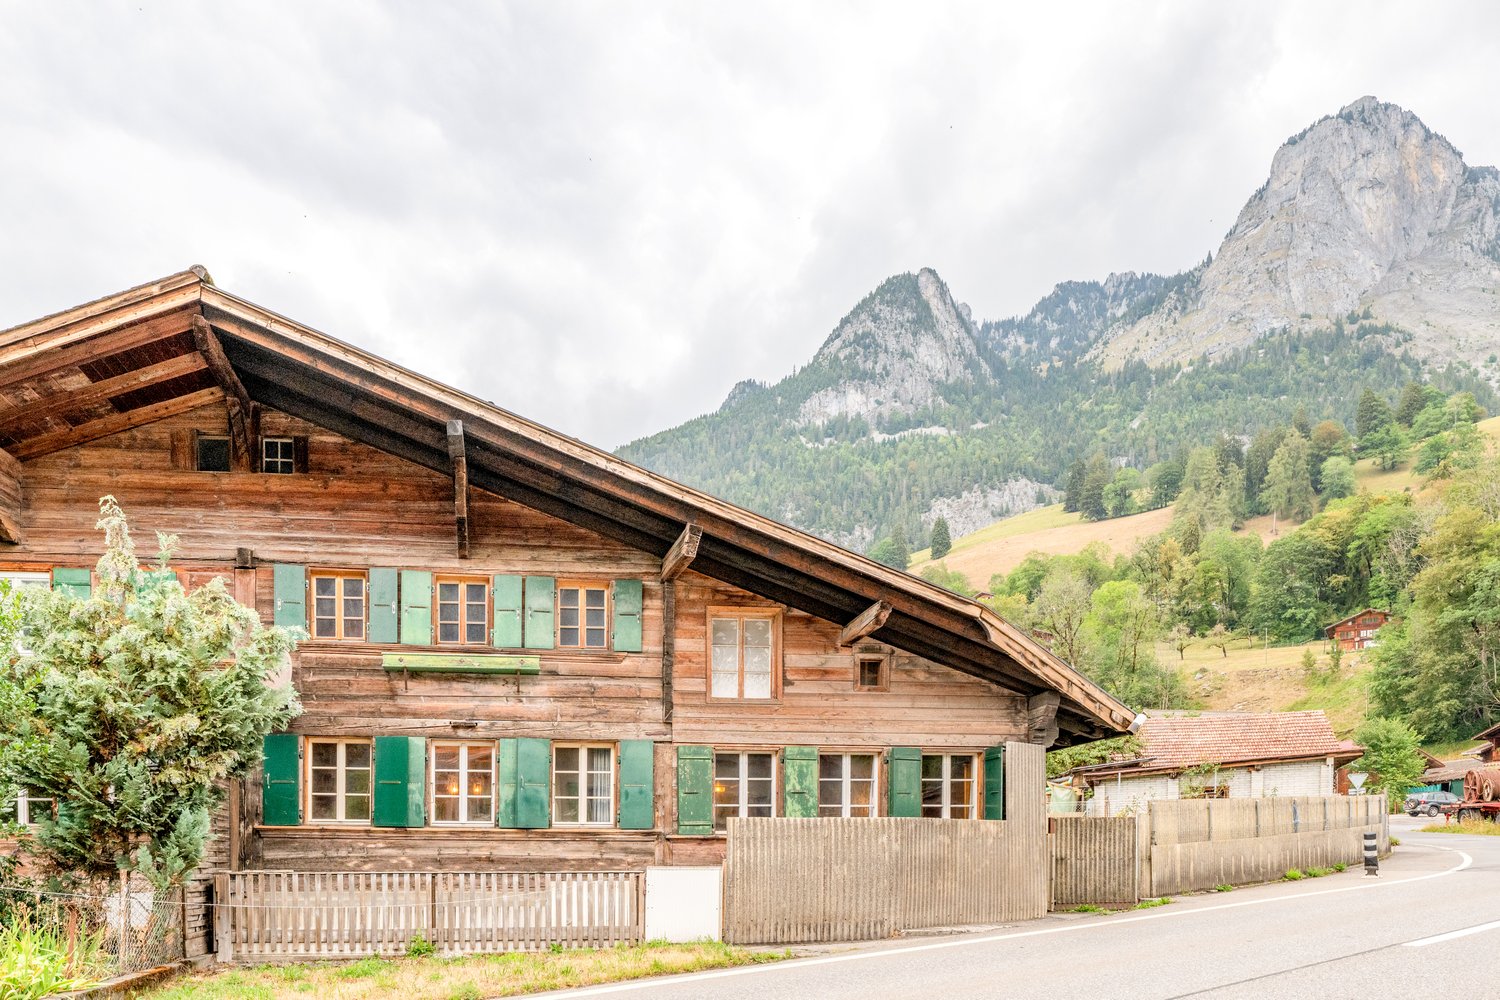
The Bällizgasse 4 is a property with an exceptional history. The historic upper part of the building dates back to 1610 and was originally located where the Hotel Post stands today. After the construction of the current high ground floor and basement, the building was moved to its current location and placed on the newly built commercial part.The lower two floors served as production and sales rooms for the popular Gerber Biscuits for decades. Later, part of the space was also used as a pottery with an adjacent sales area. Spacious, open rooms, separate entrances, and an industrial elevator with a connection to the basement still testify to this commercial past and create interesting conditions for future use.The residential part has also been further developed over the generations. The original arbors on the west side were expanded into living space, a spacious art studio with large window fronts was created on the high ground floor, and additional balconies were built on the south side. On the east side, a mosaic by the artist Karl Gerber, who lived in the property all his life, welcomes you.Today, the living area comprises two separately accessible units: a 5.5-room apartment on the upper floor and a 4.5-room apartment in the attic. The attic, in particular, preserves a characteristic living character with its ribbed ceilings, gallery, and chimney. A spacious terrace on the upper floor and the balconies complement the room offer with attractive outdoor areas.In total, the property has approximately 240 m² of living space and a building volume of approximately 1,916 m³. Additionally, there are approximately 275 m² of usable space on the high ground floor and in the basement. The combination of two apartments, studio, commercial, sales, and storage space offers a wide range of possibilities - from multi-generational living to the combination of living and working to creative or commercial concepts.A house with over 400 years of history, unmistakable character, and plenty of room for the next chapter.THE MOST IMPORTANT AT A GLANCE:o 5-room floor apartmento 4.5-room attic apartmento Spacious commercial spaceo Sunny terraceo Art studioFor further information or to schedule a viewing on site, we are at your disposal at any time."Your specialists for residential lifestyle"

1 / 29
CHF 2,999,000.–
7.5 rooms370m² living space
Schwarzelenfang 694, 3766 Boltigen

Chalet Bärgblick - Schwarzelenfang 694, Boltigen Copy

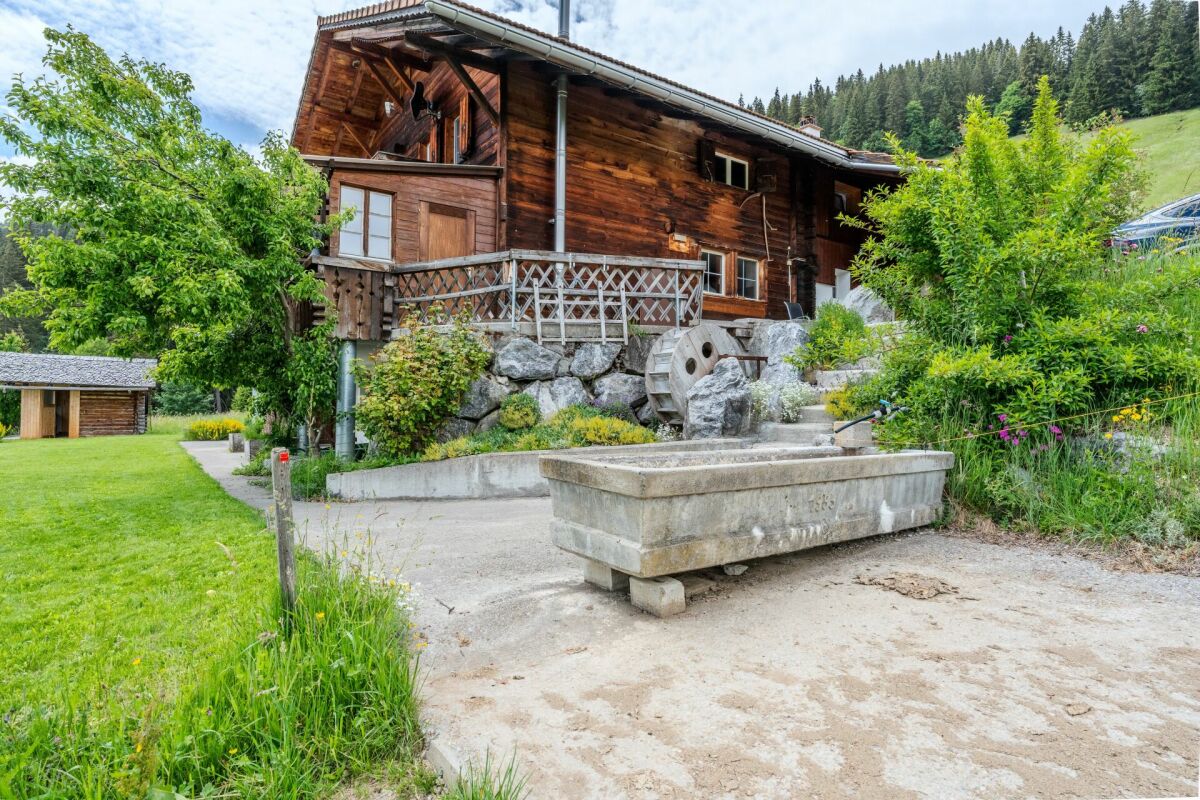
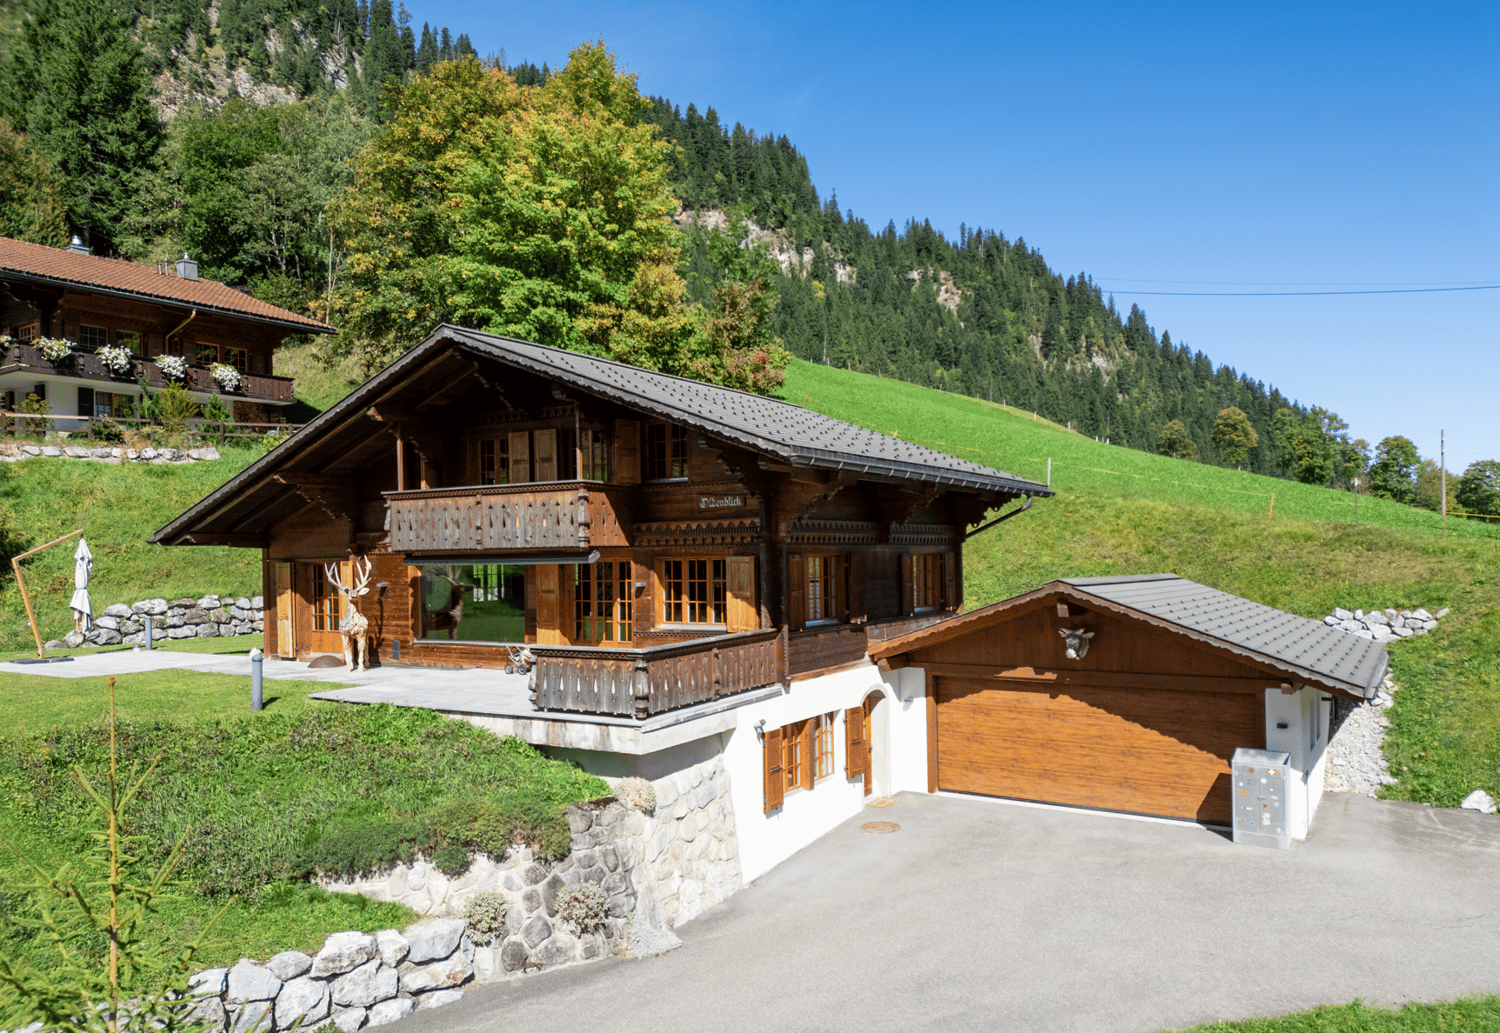
High up on the Jaunpass, with a free view over the pre-Alps, lies the Chalet Bärgblick - an exceptional mountain refuge for people seeking width, peace, and independence, yet wanting to be in Gstaad within half an hour. Over three levels, spacious living rooms unfold in warm arven and pine wood, connected by bright stairs and open galleries.Highlights: • 7.5 rooms and 3.5 wet cells on approximately 370 m² of living space over three levels • Separate office of around 40 m² - ideal for a home office in the mountains • Visible arven and pine wood construction with open gallery levels • Developed vaulted wine cellar "Anno 1638" with a stylish tasting corner • Garage for 9 vehicles plus over 19 outdoor parking spaces • Own helicopter landing site directly at the chalet • Photovoltaic / self-power systems for a high degree of independence • Well-maintained self-sufficient garden: espalier fruit, vines, vegetable beds, well with water wheel • Panoramic view location, sun-exposed, without direct neighbors in sight Location: • On the Jaunpass, between Simmental and Greyerzerland - one of the sunniest pass locations in the pre-Alps • Around 30 minutes to Thun, Bulle, and Gstaad • Ski and hiking region Gstaad Mountain Rides right at the doorstep • Snow-sure high valley with a long winter season; in summer, hiking, biking, and alp world from the house Area and volume specifications are approximate values. Information on energy and self-power systems is based on the owner's information and is to be checked individually. MLG Immobilien AG is the sole agent; all discussions are to be conducted through our office.

Travel time
-
1 / 13
Price on request
1,050m² living space
3776 Oeschseite

Exceptional Alpine Property

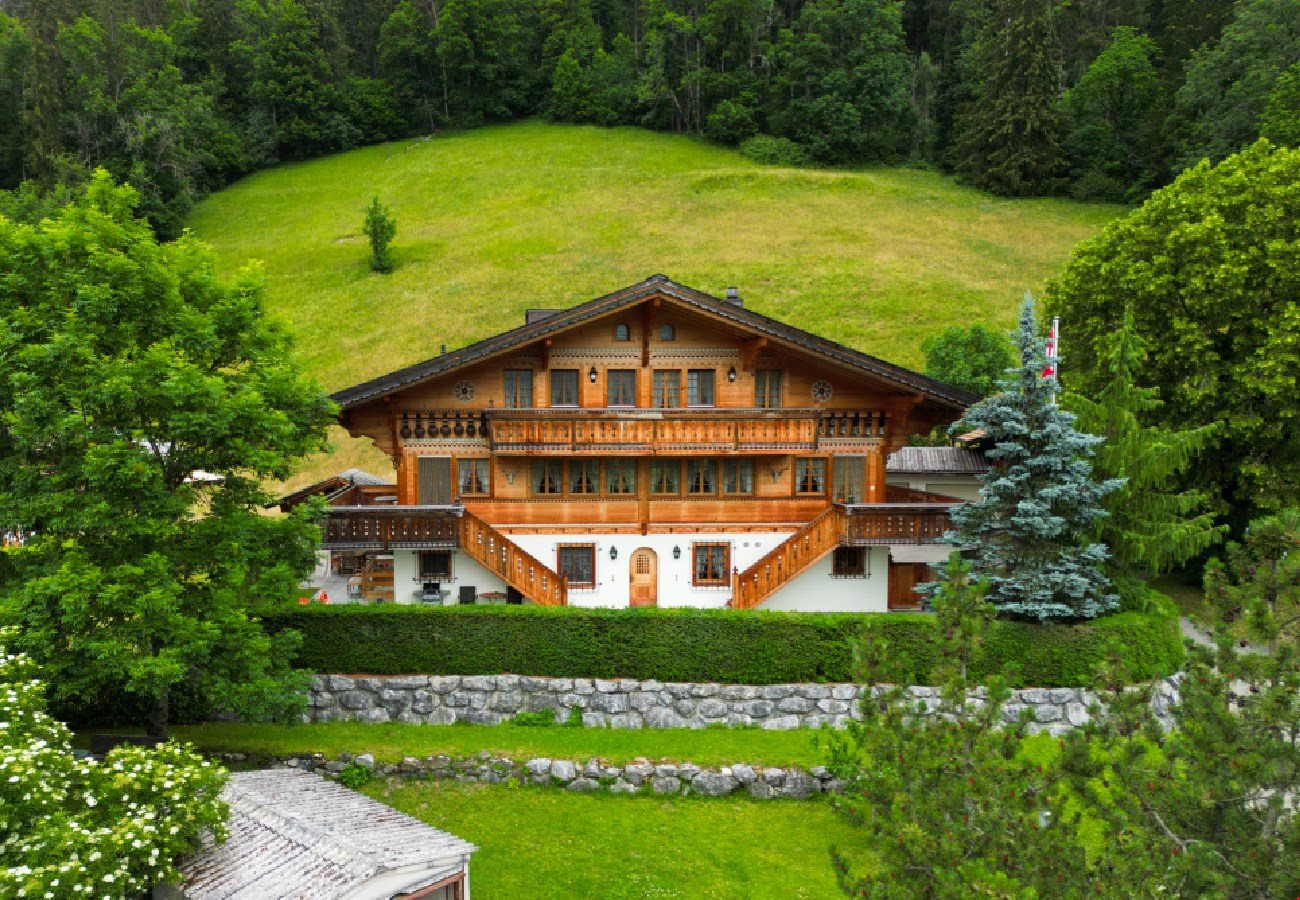
This rare estate consists of three independent chalets, offering a unique combination of space, modularity, and superior quality. The main chalet boasts approximately 650 m² of living space and features 7 bedrooms as well as 5 bathrooms. A true masterpiece of the estate, it seduces with the amplitude of its volumes, the fluidity of its reception areas, and the remarkable quality of its finishes. It embodies an exclusive Alpine lifestyle, combining absolute comfort and refinement. The second chalet offers approximately 400 m² of living space, comprising 3 bedrooms and 4 bathrooms. Independent and spacious, it constitutes an ideal space for welcoming family and guests while preserving each person's intimacy. The third chalet, with approximately 200 m² of space, is a particularly versatile area. It can be arranged according to needs as a garage, workshop, or storage area. Nestled in the beautiful Oeschseite area in Zweisimmen, the property benefits from a privileged location, just a few steps from the Rinderberg ski lifts, offering direct access to the slopes. Saanenmöser and the famous Gstaad station are just a few minutes away by car. The interiors have been carefully designed to combine Alpine charm and modernity. A state-of-the-art smart home system, high-end appliances, and wellness facilities including a jacuzzi, sauna, hammam, and indoor pool guarantee absolute comfort in all seasons. Outside, the property enjoys a south-facing orientation, an intimate landscaped garden, and breathtaking panoramic views of the surrounding mountains. The property must be acquired as a primary residence.

1 / 11
CHF 1,420,000.–
7 rooms232m² living space
Am Bach-Weg 5, 3771 Blankenburg

Stilvolles Simmentaler Haus mit unverbaubarem Ausblick am Bach

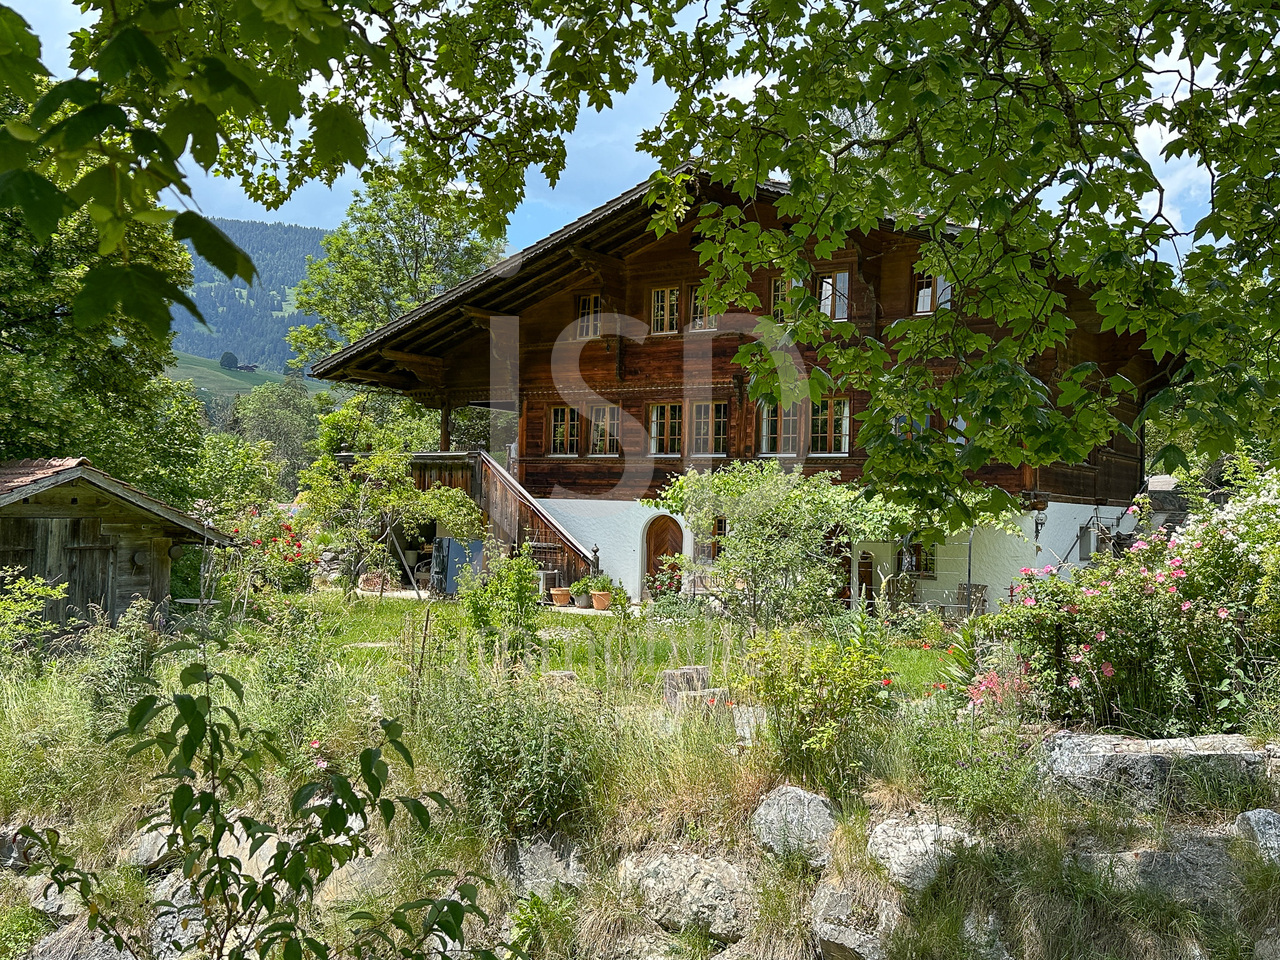
Angrenzend an den Betelriedbach in Blankenburg steht das Chalet Chutz auf seinem Grundstück von 1014m2 mit einem bezaubernden Garten. Das Chalet umfasst grosszügigen Wohnraum auf drei Geschossen mit 4 Schlafzimmern, zwei Badezimmern im Obergeschoss, Wohnraum, Küche, Gästezimmer mit Gästetoilette im Erdgeschoss und einem unabhängigen Studio im Untergeschoss, nebst Spielraum, Technik und Keller.Erbaut im 1980 in guter Qualität besteht ein Erneuerungsbedarf bei der Küche, den sanitären Anlagen, teils Bodenbeläge, allenfalls auch der Fenster mit Verbesserung Isolation. Im 2025 wurde das Chalet an die Fernwärme angeschlossen und gleichzeitig auch die Wasserzuleitung erneuert. Die Thermosolaranlage auf dem Dach ist aus dem Jahr 2020. Aufgrund des Baujahres ist eine Nutzung als Erst- oder Zweitwohnsitz möglich für in der Schweiz wohnhafte Personen.Mehr Bilder und Informationen finden Sie auch auf unserer Webseite www.jsp-immobilien.chwir vermitteln immobilien. fair & nachhaltig.Situé au bord du Betelriedbach à Blankenburg, le Chalet Chutz se dresse sur un terrain de 1 014 m² agrémenté d'un charmant jardin. Le chalet comprend un espace de vie spacieux réparti sur trois niveaux : quatre chambres et deux salles de bains à l'étage, un salon, une cuisine, une chambre d'amis avec toilettes séparées au rez-de-chaussée, ainsi qu'un studio indépendant au sous-sol, sans oublier une salle de jeux, un local technique et une cave.Construit en 1980 avec des matériaux de bonne qualité, le chalet nécessite des travaux de rénovation au niveau de la cuisine, des sanitaires, de certains revêtements de sol et, éventuellement, des fenêtres avec une amélioration de l'isolation. En 2025, le chalet a été raccordé au réseau de chauffage urbain et, parallèlement, la conduite d'alimentation en eau a été renouvelée. L'installation solaire thermique sur le toit date de 2020. Compte tenu de son année de construction, ce bien peut être utilisé comme résidence principale ou secondaire par des personnes domiciliées en Suisse.Vous trouverez également davantage de photos et d'informations sur notre site web www.jsp-immobilien.chnous sommes une agence immobilière. équitable et durable.Located next to the Betelriedbach stream in Blankenburg, Chalet Chutz stands on its 1,014 m² lot with a charming garden. The chalet features spacious living areas spread over three floors, including four bedrooms and two bathrooms on the upper floor; a living room, kitchen, and guest room with a guest bathroom on the ground floor; and a separate studio in the basement, along with a game room, utility room, and cellar.Built in 1980 to a high standard, the kitchen, plumbing fixtures, some flooring, and possibly the windows (with improved insulation) are in need of renovation. In 2025, the chalet was connected to district heating, and the water supply line was replaced at the same time. The solar thermal system on the roof was installed in 2020. Due to the year of construction, the property may be used as a primary or secondary residence by individuals residing in Switzerland.You can also find more photos and information on our website www.jsp-immobilien.chWe broker real estate. Fair & sustainable.Situato in prossimità del Betelriedbach a Blankenburg, lo Chalet Chutz sorge su un terreno di 1014 m² con un incantevole giardino. Lo chalet comprende ampi spazi abitativi distribuiti su tre piani con 4 camere da letto, due bagni al piano superiore, soggiorno, cucina, camera per gli ospiti con bagno di servizio al piano terra e un monolocale indipendente al piano seminterrato, oltre a una sala giochi, il locale tecnico e la cantina.Costruito nel 1980 con materiali di buona qualità, necessita di lavori di ristrutturazione per quanto riguarda la cucina, i sanitari, in parte i pavimenti ed eventualmente anche le finestre, con un miglioramento dell'isolamento. Nel 2025 lo chalet è stato allacciato al...

Travel time
-
1 / 20
CHF 1,350,000.–
14.5 rooms420m² living space
3766 Boltigen

3-Family House with Barn

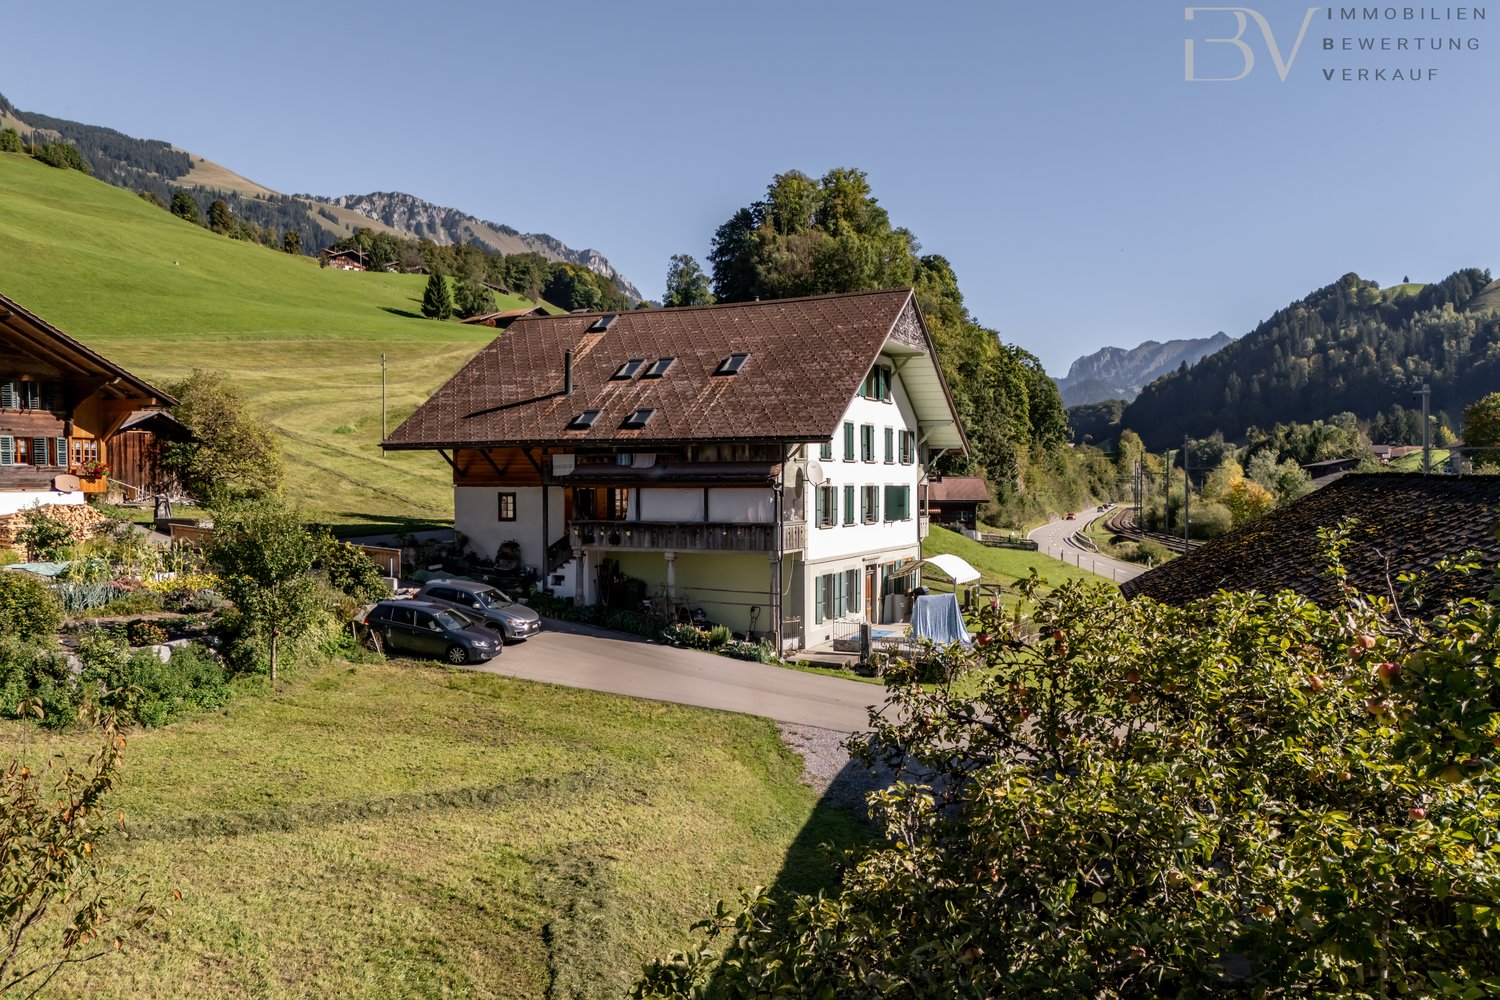
This charming 3-family house with a barn offers an ideal living solution for families looking for space for multiple generations or the possibility of renting. The house has a lot of charm and character and is located in Boltigen, outside the village center. With three separate apartments, two of which are currently rented, it offers numerous possibilities. The ground-floor apartment has 4.5 rooms, while the upper-floor apartment has 5 rooms. The spacious attic apartment with 5 bright rooms is ready for occupancy. A special highlight is the partially preserved ceiling from 1856, which gives the house a timeless elegance and a nostalgic character. Despite its historical roots, the entire house is equipped with modern underfloor heating. The house has various ancillary rooms and sufficient outdoor parking spaces, as well as a spacious barn that can be used in a variety of ways. Whether for hobby projects, as a workshop, small animals, or for additional storage space - the possibilities are endless. The two vaulted cellars are particularly interesting, which can be used individually. Overall, this 3-family house exudes a cozy atmosphere and tells stories from the past. Boltigen is located in Obersimmental in the canton of Bern and is a quiet community, characterized by agriculture and many commercial enterprises.If you would like more information, order our sales brochure directly via the contact form with detailed information about the property or visit our website at www.ibv-immo.ch.Room layoutBG:- Basement- Finished room- Ancillary roomsGround floor apartment:- Kitchen- Living room- Bathroom- 2 bedrooms- Laundry room- Balcony- Garden seatUpper floor apartment:- Kitchen- Living room- Bathroom- 3 bedrooms- Laundry room- 2 balconiesAttic apartment:- Kitchen- Living room- Bathroom- 3 bedrooms- Laundry room- 4 atticsThe property scores with further amenities:- Sunny location- Quiet location- And, and, and?Arrange a viewing appointment today.We will be happy to support you in the sale of your current property.We look forward to your contact!

Suggested properties for you based on search results