86 results - House, chalet, rustico to buy in District Rheintal

1 / 11
CHF 1,295,000.–
6.5 rooms180m² living space
Obereggerstrasse 30b, 9442 Berneck

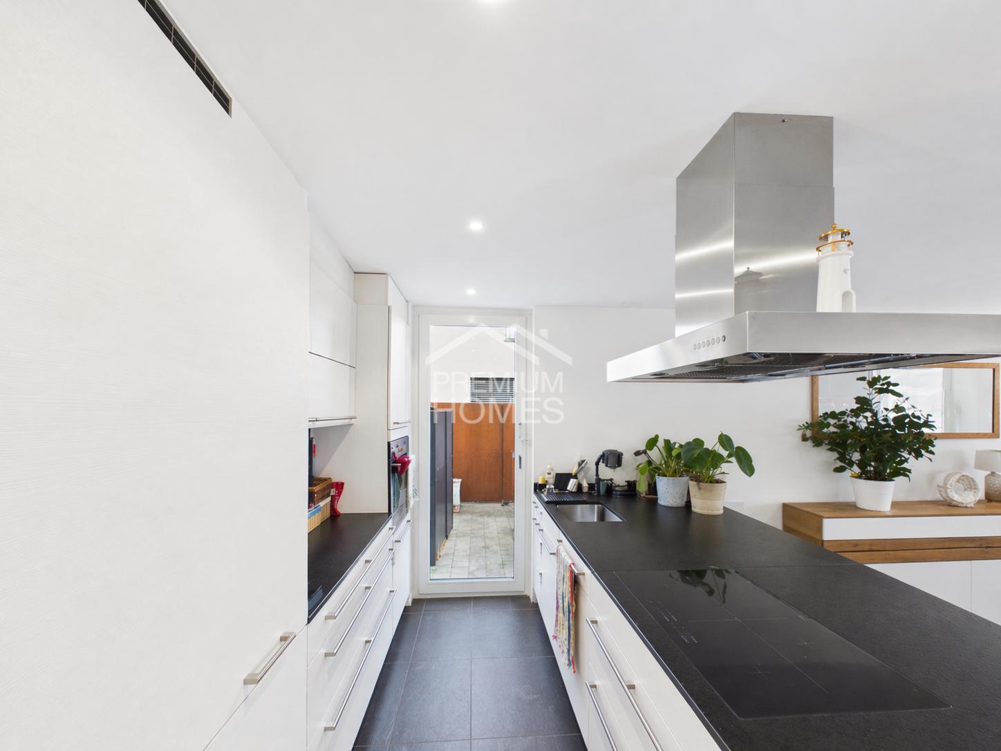
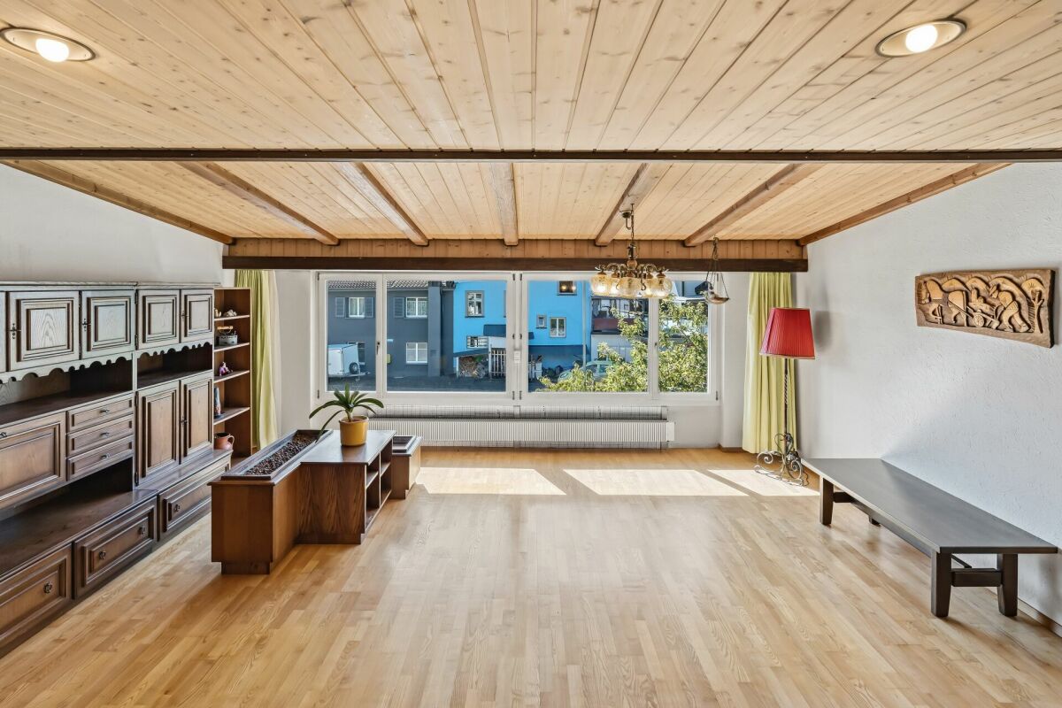
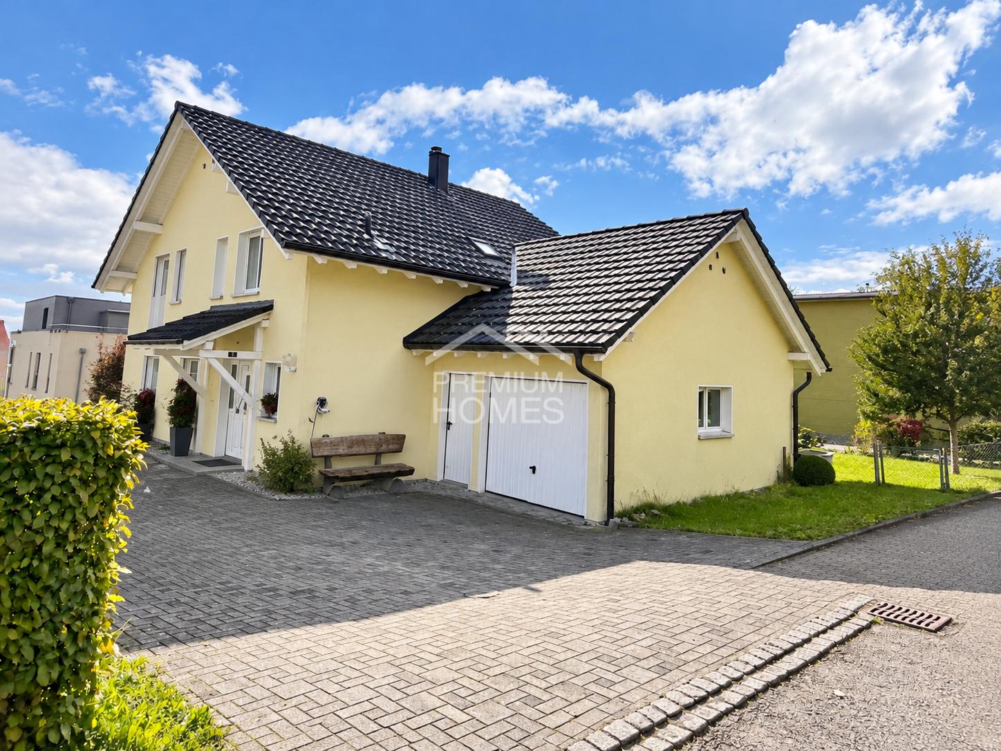
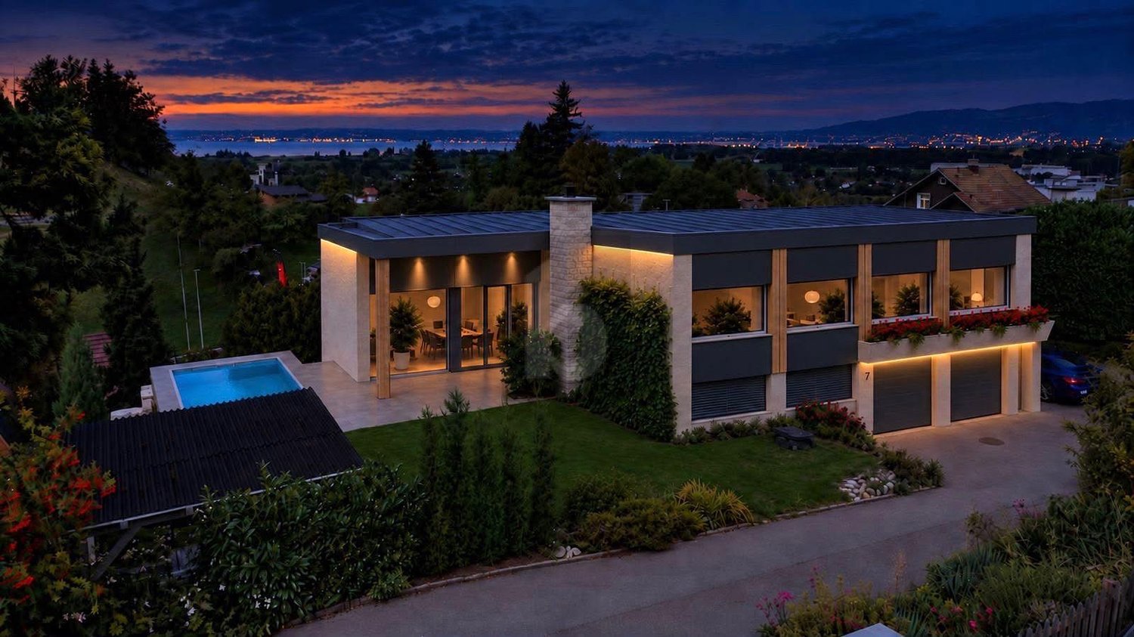
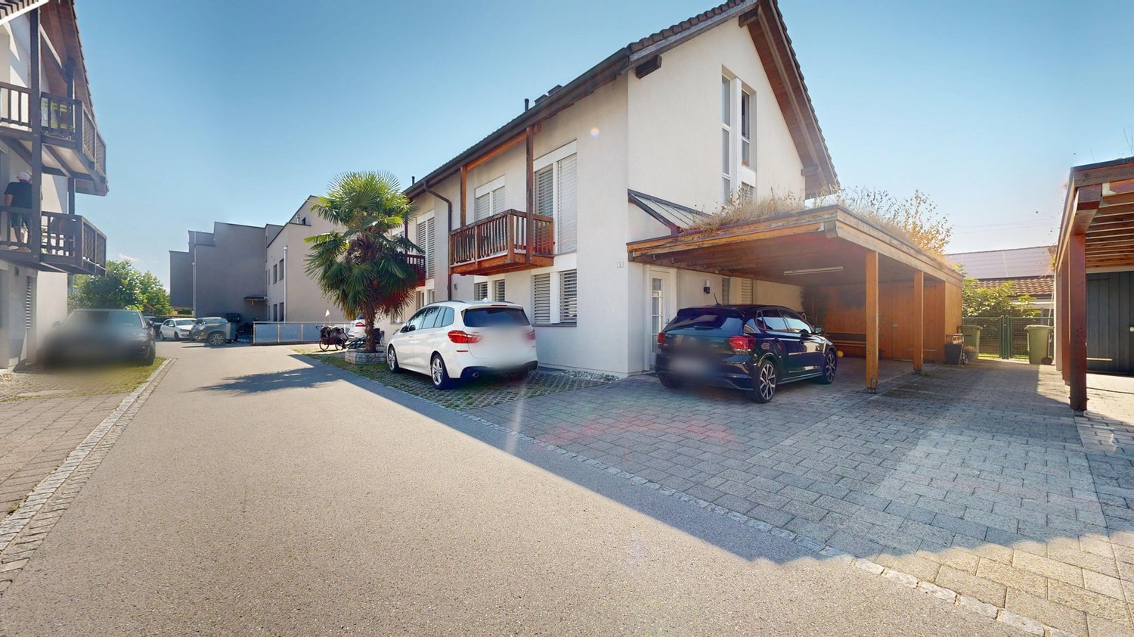
Charming country house with outdoor pool and garage for 4 cars

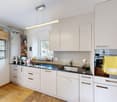
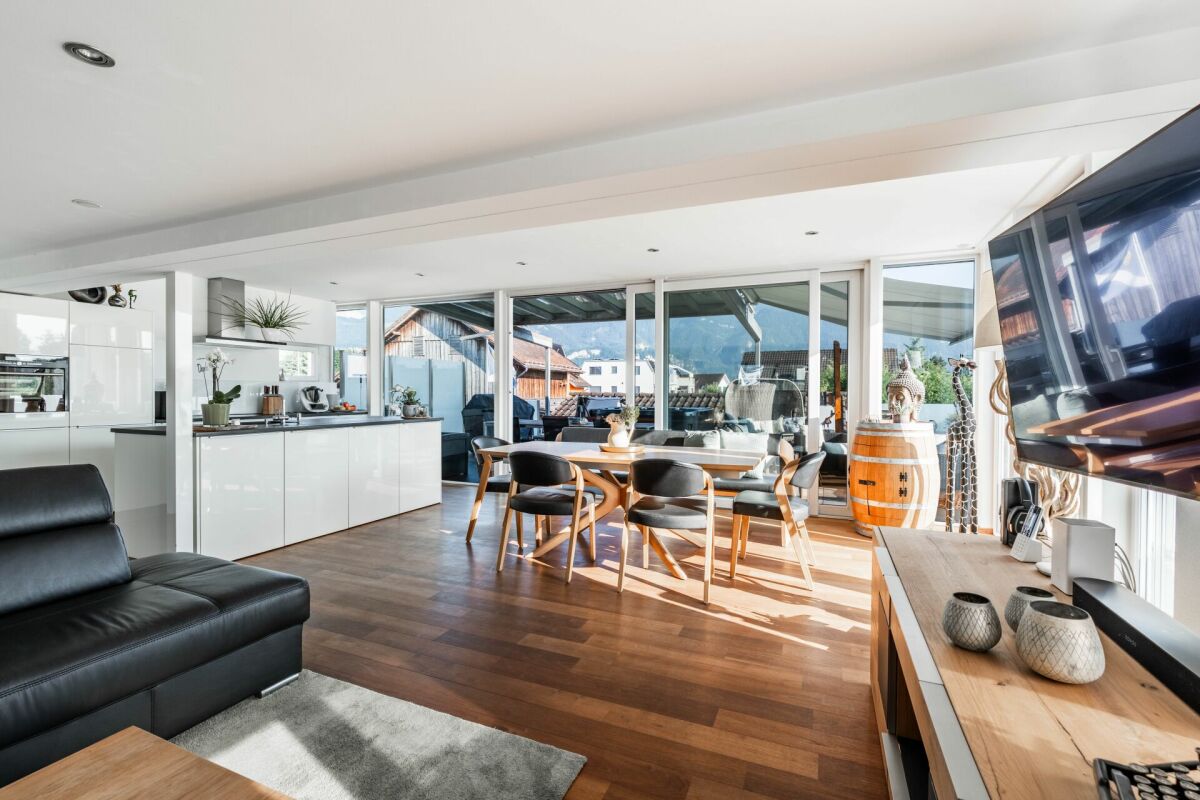
This well-maintained single-family house impresses with its charming country house style and a living concept that ideally combines generosity and everyday practicality. Plenty of space in the house, practical secondary rooms, and a well-maintained interior make the property particularly attractive for families.The house scores with an exceptional parking and storage situation: the garage offers four spaces - ideal for multiple vehicles and hobbies.The heart of the house is the living area with winter garden and outdoor area. The country-style kitchen underlines the warm, timeless character of the house and offers the best conditions for family life.Four bedrooms and two bathrooms, as well as two large balconies on the upper floor, round off the living program.The low-maintenance garden offers space to play, relax, and socialize. The outdoor pool provides a holiday feeling at home on warm days.Highlights: • Charming 6.5-room single-family house in country house style • Living area 180 m2 and many secondary rooms • Building volume 1'258 m3 • 4 bedrooms and 2 bathrooms • Garage for 4 vehicles • Outdoor pool for a holiday feeling in your own garden • Winter garden with fireplace • Underfloor heating (heating replacement 2018) • Very well-maintained and ready for immediate occupancy We would be happy to send you a detailed sales documentation with floor plans for further information.We look forward to your contact.

Travel time
-
1 / 11
CHF 720,000.–
5 rooms109m² living space
Schachenstrasse 10, 9430 St. Margrethen

Charming single-family house with garden in a quiet neighborhood

This well-maintained single-family house offers a well-structured home with a total of 5 rooms on approximately 109 m² of living space and a plot of around 377 m², ideal for family life. The thoughtful room layout creates a pleasant balance between communal living areas and private retreats. On the ground floor, the bright living area with large window surfaces forms the central hub. From here, you can access the spacious kitchen-dining area. The direct access to the garden ensures short distances and connects the inside with the outside in a practical way. The upper floor offers several flexibly usable rooms that can be furnished as bedrooms, children's rooms, offices, or guest rooms according to your needs. The rooms present themselves in a friendly and bright manner. The bathroom is functionally equipped and features a bathtub as well as a roof window, which provides natural light and good ventilation options. The outdoor area impresses with a well-maintained garden that can be used in various ways - whether for playing, relaxing, or for social hours outdoors. A terrace and a seating area with pergola create additional quality of stay and offer pleasant retreat options depending on the time of day. The property is heated by a gas heating system via radiators. Overall, the house presents itself in a well-maintained condition and offers a solid basis with a cozy character - an ideal opportunity for all those looking for a charming home with development potential.The property at Schachenstrasse 10 in 9430 St. Margrethen is located in a family-friendly residential area with short everyday distances. Within walking distance, various offers for families are available. Several playgrounds and green spaces are nearby. The kindergartens Oberdorf and Augarten are reachable in around 1.1 to 1.2 km. The schools Rosenberg and Augarten are also within a pleasant distance of around 1.0 to 1.1 km. Shopping facilities for daily needs are conveniently accessible. Migros, Denner, and Coop are each around 600 to 700 meters away. The offer is complemented by the nearby Rheinpark shopping center. The transport links are well developed. The bus stop Industriestrasse is around 400 meters away, and the train station St. Margrethen is around 700 meters.Equipment: - Living area approx. 109 m² - Plot approx. 377 m² - 5 rooms - 2 bathrooms - 1 separate toilet - Gas heating - Bathroom with bathtub - Spacious garden - Pergola in the garden Renovations: - Facade (2016) - Gas heating (2020) - Boiler (2020) - Windows (2021) - Kitchen (2023) - Parquet floor in kitchen and living area (2023)Your new home starts here - with us by your side Have we sparked your interest? We would be happy to arrange a viewing for you. Buying a property is more than just a decision, but an important step that requires experience, expertise, and trustworthy advice. That's exactly what we're here for. - Individual advice tailored to your needs - Transparent information - all facts on the table - Professional accompaniment - from viewing to contract signing Let's find out in a non-binding conversation whether this home is the right one for you. We take the time for you. Contact us at any time - we look forward to hearing from you. www.rl-immo.ch - Your real estate marketer with heart and expertise

Travel time
-
1 / 12
CHF 590,000.–
161m² living space
Breite 3, 9450 Altstätten

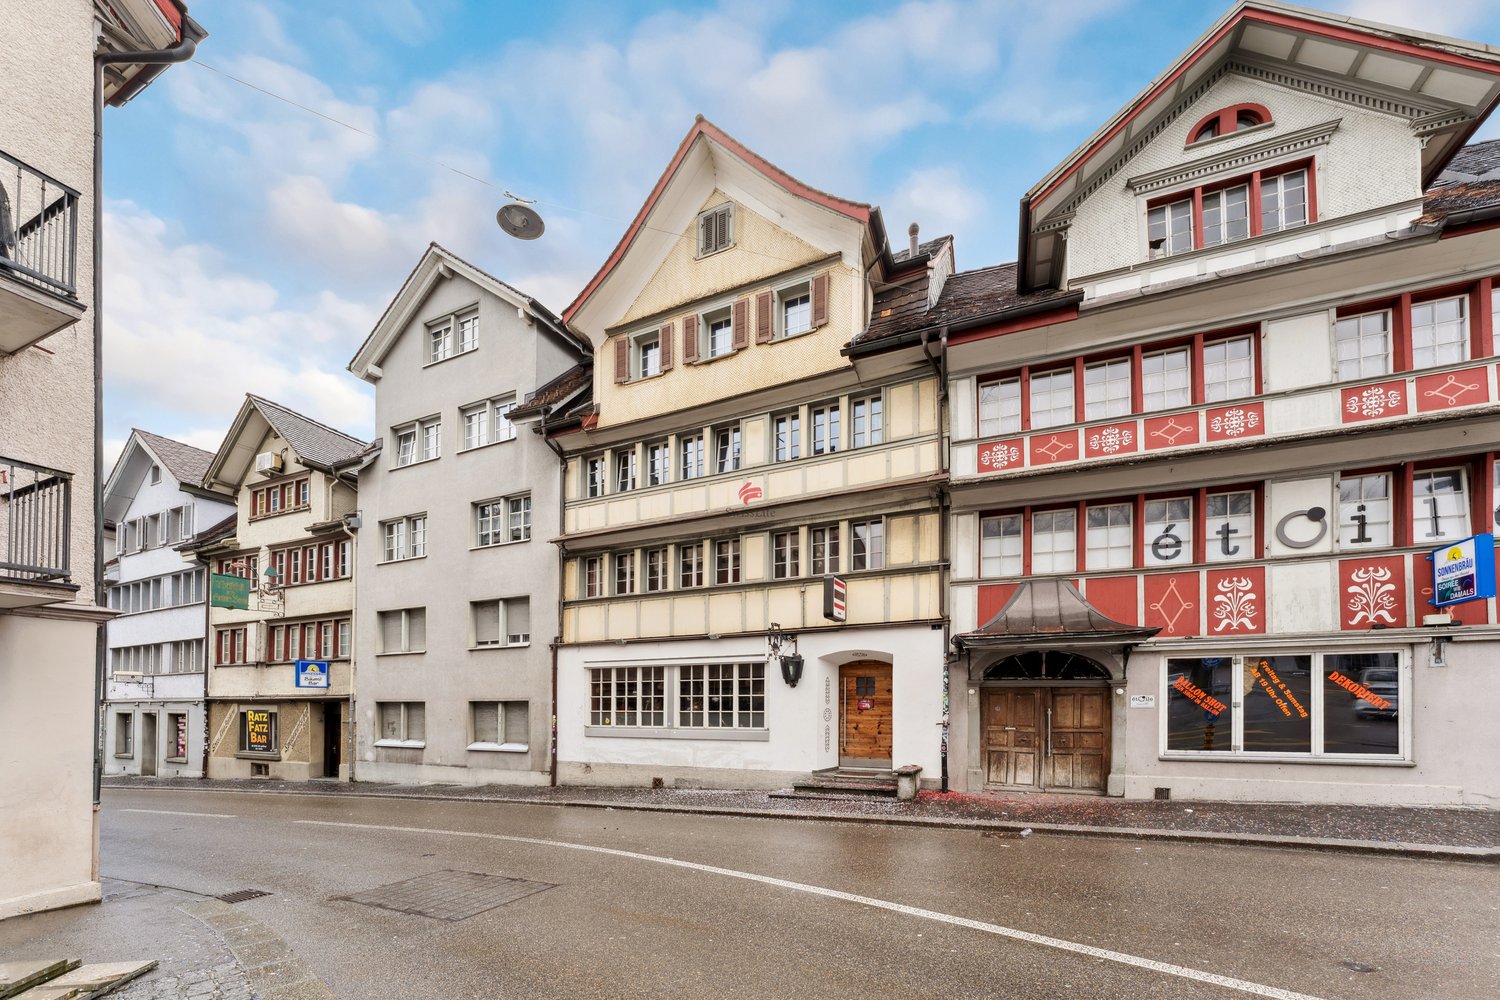
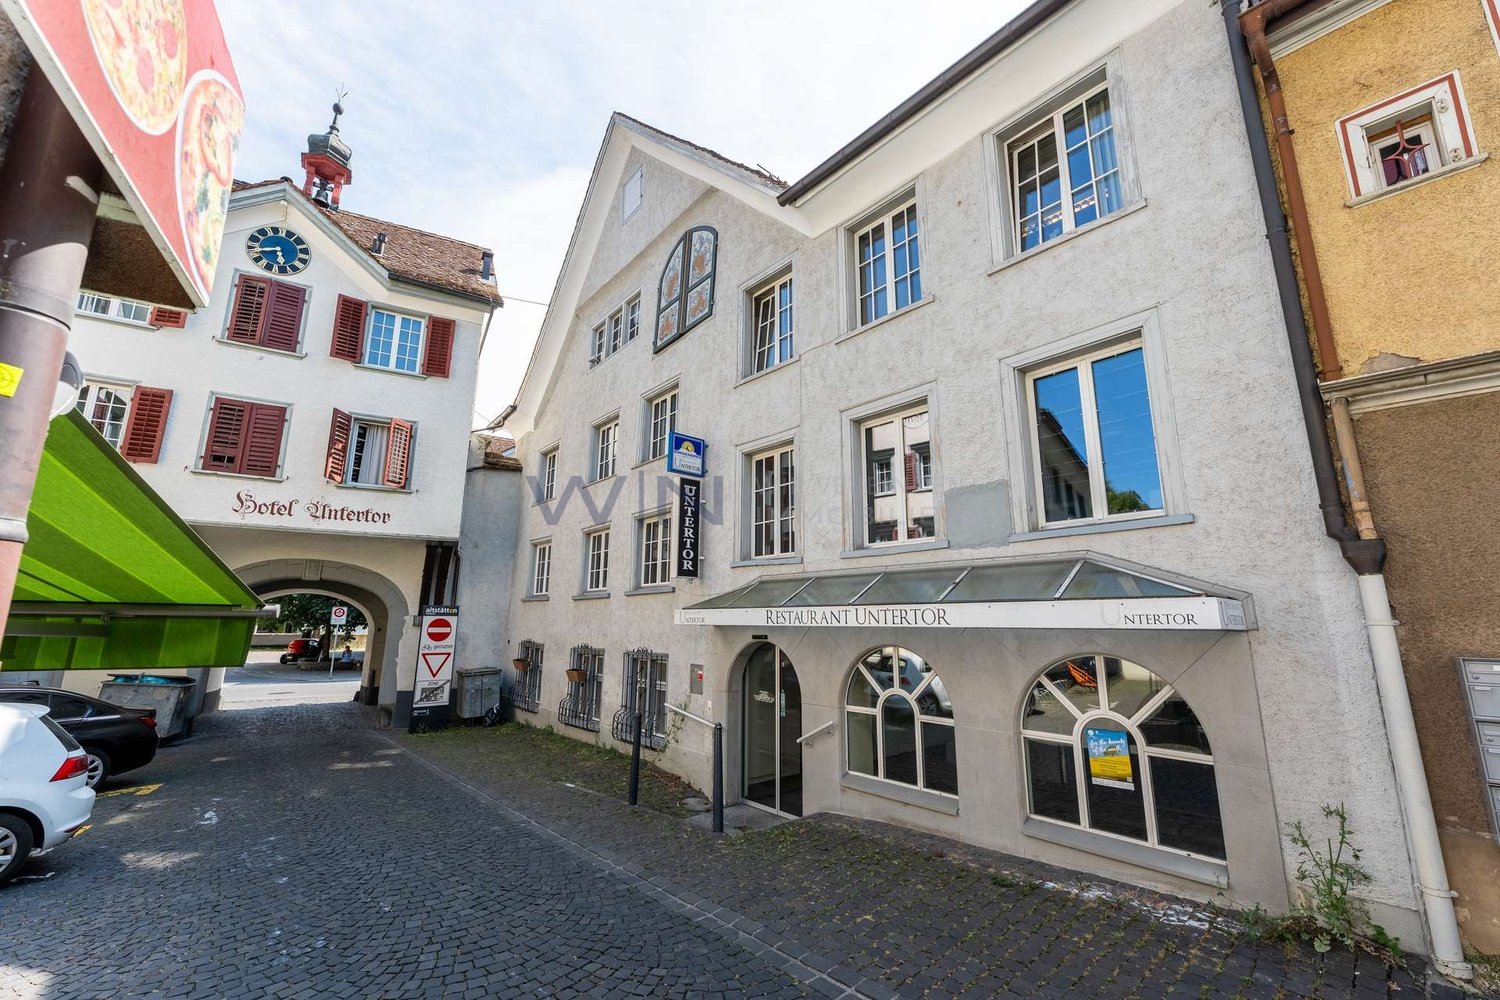
Charming residential and commercial building in the heart of Altstätten for sale

Attractive investment property in the heart of Altstätten SG For sale is a charming residential and commercial building in the heart of Altstätten SG. This historic building, which was built before 1920, combines living comfort and business opportunities in an ideal way. Layout: - Ground floor: Entrance area, bar with an area of 86 m², ideal for social evenings and events. The entire inventory can be taken over, so you can start immediately. - 1st floor: Kitchen, storage, toilet facilities for men and women, piercing studio with an area of 20 m². The inventory can be taken over, which enables a smooth transition. - 2nd floor: 2.5-room apartment with an area of 55 m², consisting of entrance/hallway, kitchen with dining area, living room, bathroom/WC, guest WC, room and a cozy terrace. - Basement: Spacious cellar / beverage storage for additional storage and storage options. Special features: This unique property offers both an exciting investment opportunity and an attractive residential opportunity. The bar, the piercing studio, and the apartment on the upper floor provide stable income. The building is in a solid condition and is part of a charming historic district, which underlines the special charm of this property. Location: The property is located in the center of Altstätten SG, a lively community in the canton of St. Gallen. The location offers excellent connections to public transport as well as a variety of shopping opportunities, restaurants, and cultural institutions in the immediate vicinity. Here, historic atmosphere and modern quality of life combine perfectly.

Travel time
-
1 / 18
CHF 945,000.–
7.5 rooms139m² living space
Schartenstrasse 10, 9445 Rebstein

Spacious single-family house with great potential in a sunny location in Rebstein

We are selling this charming single-family house from 1955, which is located in a quiet and sunny spot in Rebstein. It stands on a spacious plot of 563 m².With 7.5 rooms, a garage, a carport, and additional parking spaces, the property offers plenty of space for families and versatile usage options for living and working.The house extends over several floors. The upper floor has 3 bedrooms and 1 bathroom and offers a lot of potential for individual redesign thanks to its current state of renovation.The other areas have been expanded over the years - extension in 1974 and continuously renovated - and provide a good basis. An ideal home for all those who want to combine spacious living with individual design options.In the basement, there is a large office for various uses (office, etc.)Further highlights:Ground floor: • modern bathroom with shower, sink, and shower toilet • large living room (35m2) with stone stove, dining room, kitchen, guest toilet, bedroom, and bathroom • terrace with winter garden and a glass sliding front and electric sun blinds Upper floor: • 3 bedrooms with screed, bathroom, and balcony Basement: • 1 office room, 1 workshop, 1 heating room, storage room, and laundry room • spacious plot with 563 m² • seating area with garden pergola and fireplace • garage with electric gate • carport and several additional parking spaces • quiet and sunny living location • schools and shopping facilities nearby • versatile usable property • garden pond and garden for self-harvesting vegetables • air conditioning in the bedroom and living room • solar thermal system on the roof for hot water Those looking for a house with character, a spacious plot, and opportunities for individual design will find an interesting opportunity here.Have we sparked your interest? Contact us today for a non-binding viewing appointment at +41 71 755 03 23when living feels like dreamingwww.villimmo.ch

Travel time
-
1 / 14
CHF 1,490,000.–
8 rooms199m² living space
Bogenstrasse 8, 9444 Diepoldsau

Spacious 8-room single-family house with annex, garden and large terrace

We are selling a well-maintained and renovated single-family house with an annex in a central and yet quiet location in Diepoldsau. The property impresses with its spacious, bright rooms and the well-thought-out floor plan, which creates a pleasant living atmosphere for well-being and enjoyment. The house was comprehensively renovated and extended in 2010.Varied usage possibilities:Ideal as a multi-generation house, for self-occupancy or for renting out the annex.Highlights of the house: • central, sunny location with a lot of nature • bright, spacious rooms • two modern bathrooms in the house • open, bright living area with kitchen and direct access to the terrace • practical wardrobe and built-in closets in the entrance area • additional storage room (reduit) • covered terrace with shading • washing machine and dryer in the spacious storage room on the ground floor • laundry chute in the house • direct access to the garden from the terrace • various parking spaces as well as a garage with electric gate and carport • well-maintained garden with pergola • lawnmower robot included • new ground probe heat pump for efficient heating • visitor parking spaces directly in front of the house modernly equipped 2-room annex on the ground floor with 54m2 living space (currently rented) • separate kitchen and spacious bathroom in the annex • direct access to the garden • separate seating area • own house entrance • washing machine and dryer in the apartment Have we piqued your interest? Contact us today for a non-binding viewing under +41 71 755 03 23.Dream living - we make it possible!More information can be found at www.villimmo.ch.We also sell your property:Do you have an interesting property to sell?

Travel time
-
1 / 10
CHF 950,000.–
6.5 rooms153m² living space
Karl-Völker-Strasse 5, 9435 Au

Attractive corner house in a family-friendly environment

This 6.5-room corner house offers a lot of potential and the opportunity to realize your very personal dream home. The location is ideal: public transport is easily accessible on foot, kindergarten and school are located directly in the vicinity. This ensures short distances and absolute everyday practicality. The property impresses with a well-thought-out room layout and a pleasant atmosphere, for which the practical floor plan provides a solid basis.In the open kitchen on the ground floor with an adjacent dining area, there is plenty of space for daily life and social gatherings. The living room is divided into two separate living areas that can be used in a variety of ways - whether as a cozy retreat or as a room for shared hours. A fireplace creates a warm and inviting atmosphere. From the terrace, you have a beautiful view, and the winter garden invites you to linger even on cooler days.On the upper floor, you have four more rooms, one with a balcony, as well as a large bathroom at your disposal - ideal for the family, for guests, or also for working from home. A separate guest toilet provides additional comfort.Much additional storage space is offered by the reductions on each floor, the spacious attic, and the generous cellar, which can also be used well for hobbies. Two outdoor parking spaces under the carport are also available.This house offers a beautiful basis for a home with a future, with plenty of space for your own ideas and concepts.Have we sparked your interest? We would be happy to show you this property during a non-binding viewing. I look forward to your contact.

Travel time
-
1 / 11
CHF 1,380,000.–
6.5 rooms180m² living space
Kirchenaustrasse, 9430 St. Margrethen SG


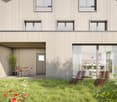
Sustainable Atrium House - a new kind of living experience *6 out of 20 still available*

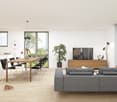
In St. Margrethen SG, an exceptional residential estate is being built. 20 atrium houses in sustainable wood construction will be created, which can be occupied in stages until the end of 2027. Visit our model house in the raw state and reserve your desired property.Atrium house = new living experience • Private inner courtyard per house (atrium) with 67m2, which can be used and individually designed all year round. The ideal outdoor area for the whole family. • Maximum privacy in the center of the house and optimally protected from wind and emissions. A partial area of 14m2 is covered. • The glazing of the atrium provides the adjacent rooms and the living/dining/kitchen area with a lot of natural light. Further highlights: • A repeatedly recurring, well-thought-out floor plan with 180m2 of living space distributed over 6.5 rooms. Determine surfaces, kitchen, bathroom, and electrical installations with us and activate options like freecooling or a chimney. • For 2-story buildings, only 15 steps, wide traffic routes, 2 rooms plus WC with shower on the ground floor. • Do you miss the green? Each atrium house offers a differently sized lawn area, depending on the plot size and orientation. Either stream-side or south-facing. There is a large, estate-owned playground for children. Additionally, you are in the nature reserve "Eselschwanz" in no time. • Low energy and life cycle costs thanks to modern wood construction (less facade area, earth probe with heat pump, optional own photovoltaic system - empty pipes already included in the basic construction). • The gate to your next vacation is only 10 minutes away by car (Altenrhein airport). But the beautiful is also very close... a short bike ride to the Bruggerhorn beach or quickly to Lake Constance and Bregenz. You can reach the Pizol ski and hiking area in 40 minutes by car. • The kindergarten and primary school are about 20 minutes away on foot. The next bus stop can be reached in 5 minutes on foot. Also worth knowing: • The atrium houses differ in terms of orientation and plot size. The floor plan remains the same. • The published purchase price includes a generous carport worth CHF 70,000. This offers space for up to 3 cars or 2 cars and a bike/storage room (option). Visitors park on separate parking spaces. • You buy directly from the builder. We can advise you on individual financing options. We would be happy to present this unique project in St. Margrethen to you in person. PRE-REGISTRATION FOR A MODEL HOUSE VISIT:Register via the contact form or by email for a visit on selected Thursdays between 5:00-7:00 pm.Further information and the project brochure can be obtained via the contact form.We look forward to your inquiry.

Travel time
-
1 / 12
CHF 1,230,000.–
6.5 rooms180m² living space
Kirchenaustrasse, 9430 St. Margrethen SG

Sustainable Atrium House - a new kind of living experience *still 6 of 20 available*

In St. Margrethen SG, an exceptional residential estate is being realized. 20 atrium houses are being built using a sustainable wood construction system, which can be occupied in stages until the end of 2027. Visit our model house in the raw state and reserve your desired property.Atrium house = new living experience • Private inner courtyard per house (atrium) with 67m2, which can be used and individually designed all year round. The ideal outdoor area for the whole family. • Maximum privacy in the center of the house and optimally protected from wind and immissions. A partial area of 14m2 is covered. • The glazing of the atrium provides the adjacent rooms and the living/dining/kitchen area with a lot of natural light. Further highlights: • A repeatedly used, well-thought-out floor plan with 180m2 of living space distributed over 6.5 rooms. Determine surfaces, kitchen, bathroom, and electrical installations with us and activate options such as freecooling or a chimney. • For 2-story houses, only 15 steps, wide traffic routes, 2 rooms plus toilet with shower on the ground floor. • Do you miss the green? Each atrium house offers a differently sized lawn area, depending on the plot size and orientation. Either stream-side or south-facing. There is a large, estate-owned children's playground. Additionally, you are in the nature reserve "Eselschwanz" in no time. • Low energy and life cycle costs thanks to modern wood construction (less facade area, earth probe with heat pump, optional own photovoltaic system - empty pipes already included in the basic construction). • The gate to your next vacation is only 10 minutes away by car (Altenrhein airport). But the beautiful is also very close... a short bike ride to the Bruggerhorn beach or quickly to Lake Constance and Bregenz. You can reach the Pizol ski and hiking area in 40 minutes by car. • The kindergarten and primary school are about 20 minutes away on foot. The next bus stop can be reached in 5 minutes on foot. Also worth knowing: • The atrium houses differ in terms of orientation and plot size. The floor plan remains the same. • The published purchase price includes a generous carport worth CHF 70,000. This offers space for up to 3 cars or 2 cars and a bike/storage room (option). Visitors park on separate spaces. • You buy directly from the builder. We can advise you on individual financing options. We would be happy to present this unique project in St. Margrethen to you in person. PRE-REGISTRATION FOR A MODEL HOUSE VIEWING:Register via the contact form or by email for a viewing on selected Thursdays between 5:00-7:00 pm.Further information and the project brochure can be obtained via the contact form.We look forward to your inquiry.

Travel time
-
1 / 12
CHF 1,120,000.–
6.5 rooms180m² living space
Kirchenaustrasse, 9430 St. Margrethen SG

Sustainable Atrium House - a new kind of living experience *6 out of 20 still available*

In St. Margrethen SG, an exceptional residential estate is being realized. 20 atrium houses are being built using sustainable wood construction, which can be occupied in stages until the end of 2027. Visit our model house in the raw state and reserve your desired property.Atrium house = new living experience • Private inner courtyard per house (atrium) with 67m2, which can be used and individually designed all year round. The ideal outdoor area for the whole family. • Maximum privacy in the center of the house and optimally protected from wind and immissions. A partial area of 14m2 is covered. • The glazing of the atrium provides the adjacent rooms and the living/dining/kitchen area with a lot of natural light. Further highlights: • A repeatedly recurring, well-thought-out floor plan with 180m2 of living space distributed over 6.5 rooms. Determine surfaces, kitchen, bathroom, and electrical installations with us and activate options such as freecooling or a chimney. • For 2-story buildings, only 15 steps, wide traffic routes, 2 rooms plus WC with shower on the ground floor. • Do you miss the green? Each atrium house offers a differently sized lawn area, depending on the plot size and orientation. Either stream-side or south-facing. There is a large, estate-owned children's playground. Additionally, you are in the nature reserve "Eselschwanz" in no time. • Low energy and life cycle costs thanks to modern wood construction (less facade area, earth probe with heat pump, optional own photovoltaic system - empty pipes already included in the basic construction). • The gate to your next vacation is only 10 minutes away by car (Altenrhein airport). But the beautiful is also very close... a short bike ride to the Bruggerhorn beach or quickly to Lake Constance and Bregenz. You can reach the Pizol ski and hiking area in 40 minutes by car. • The kindergarten and primary school are about 20 minutes away on foot. The next bus stop can be reached in 5 minutes on foot. Also worth knowing: • The atrium houses differ in terms of orientation and plot size. The floor plan remains the same. • The published purchase price includes a generous carport worth CHF 70,000. This offers space for up to 3 cars or 2 cars and a bike/storage room (option). Visitors park on separate parking spaces. • You buy directly from the builder. We can advise you on individual financing options. We would be happy to introduce you to this unique project in St. Margrethen in person. PRE-REGISTRATION FOR A MODEL HOUSE VISIT:Register via the contact form or by email for a visit on selected Thursdays between 5:00-7:00 pm.We will be happy to provide you with further information and the project brochure via the contact form.We look forward to your inquiry.

Travel time
-
1 / 13
CHF 1,065,000.–
4.5 rooms107m² living space
Wuhrstrasse 14, 9443 Widnau

Renovated 4.5-room semi-detached house with garden & garage in Widnau

In a family-friendly children's quarter of the tax-friendly municipality of Widnau, this lovingly renovated semi-detached house is located in a quiet and sunny position. The house presents itself in a new condition and convinces with a high-quality equipment and a well-thought-out floor plan.Highlights of the house: • Complete renovation - technically and optically up to date • Underfloor heating throughout the house • New gas heating • Two modern bathrooms, each with shower and bathtub • Noble oak parquet floors throughout the house (except for wet cells) • Modern kitchen with oven and steamer • Connection for Swedish stove in the living room • Living room with access to the 12 m² large balcony and direct access to the garden • Spacious, low-maintenance garden - ideal for families or hobby gardeners • Washing machine and dryer in the basement • Large garage with electric gate and several parking spaces in front of the house • LocationThe property is located in a quiet, sunny residential area with excellent infrastructure. Schools, shopping facilities, public transport connections and leisure activities are quickly accessible. Widnau also convinces with an attractive tax rate.Have we aroused your interest? Contact us today for a non-binding viewing appointment. +41 71 755 03 23when living feels like dreamingwww.villimmo.ch

Travel time
-
1 / 7
CHF 985,000.–
6 rooms220m² living space
Auf Anfrage 1, 9463 Oberriet SG

More than a home: living and commerce cleverly combined

Some houses offer living space, this home opens up opportunities. Renovated with great attention to detail, this exceptional property combines modern living comfort with a well-thought-out room concept and versatile usage possibilities.The stylishly designed terrace with a cozy seating area and whirlpool invites you to relax and creates a private wellness oasis directly in front of the house door. The ground floor is supplemented by a laundry room, a basement, and two spacious rooms with a separate toilet. Whether studio, home office, practice, or hobby room - here, space is created for individual living ideas.On the first upper floor, you will find an inviting entrance area with a cloakroom and the bright living and dining area with an open kitchen - the heart of the house. Three bedrooms with charming details and a cozy atmosphere give the attic its special character. This living level is rounded off by a modern bathroom with a shower and toilet.The new air-water heat pump, the PV system, and the completely renewed electrical installation provide modern living comfort and efficient energy use. Up to four outdoor parking spaces directly in front of the house round off this attractive offer.This ImmoSky offer provides you with the following *additional performance*:+ Lovingly renovated single-family house with special charm+ Sunny terrace with whirlpool and cozy seating area+ Two versatile rooms on the ground floor with separate toilet+ New air-water heat pump and completely renewed electrical installation+ Four outdoor parking spaces directly in front of the houseWe would be happy to accompany you on your way to your new home and look forward to your contact.

Maria Terpilak

Maria Terpilak

1 / 13
Maria Terpilak

Maria Terpilak

  • Parking space
  • Balcony / Terrace
  • Garage
Price on request
11.5 rooms375m² living space
9442 Berneck

Rare opportunity for living & return

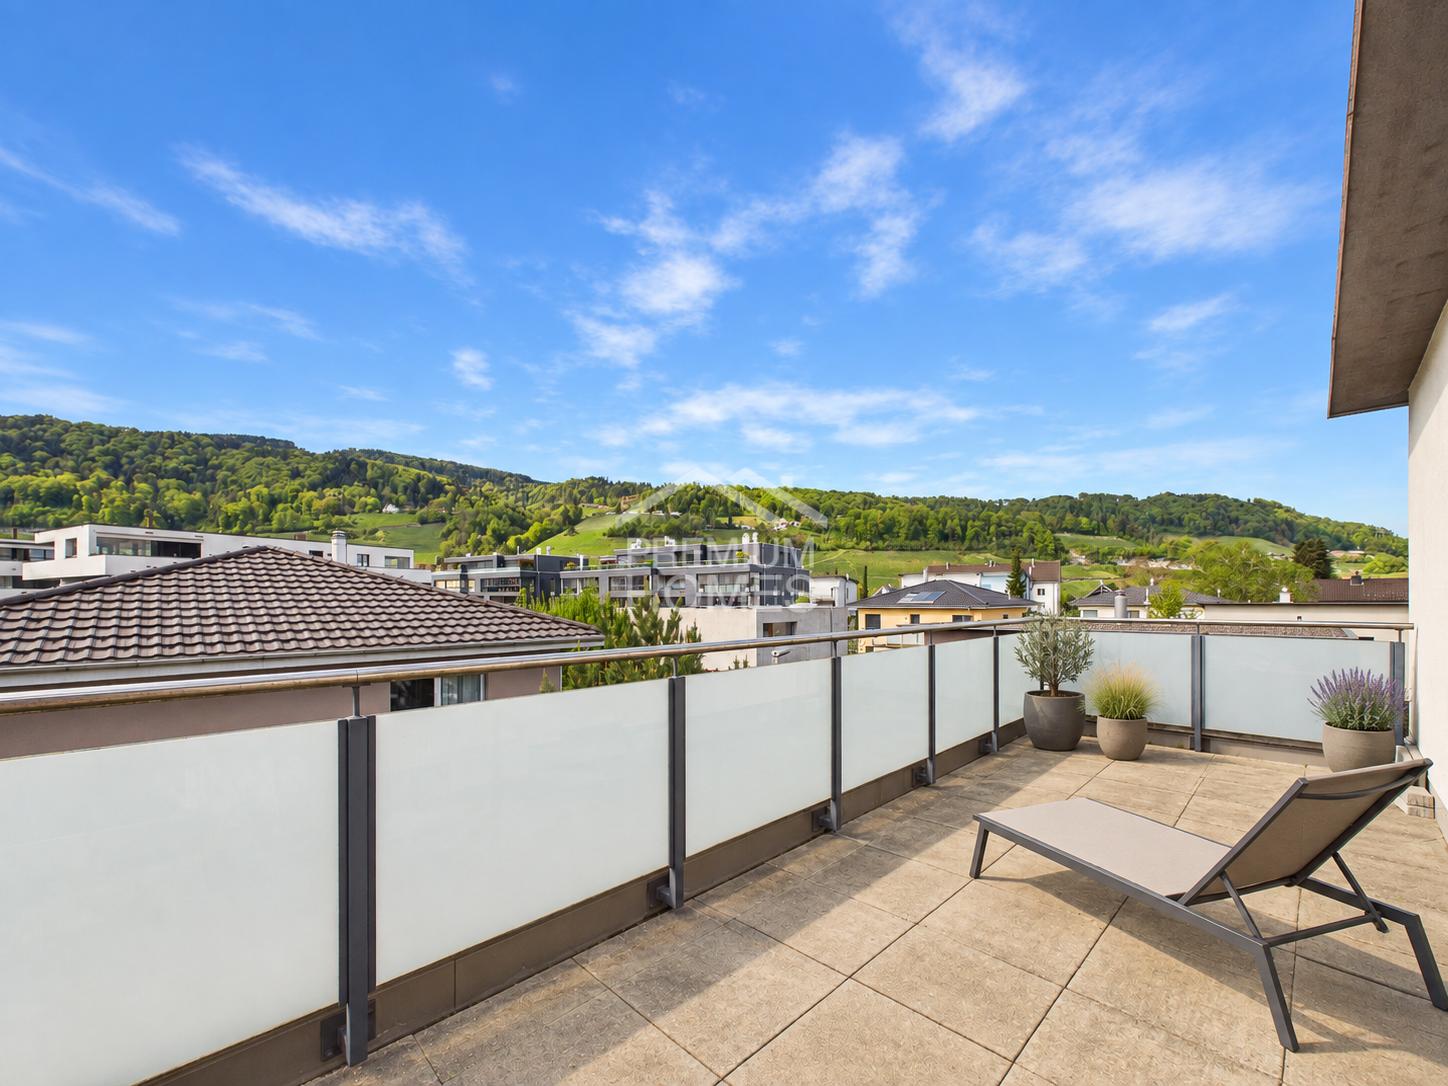
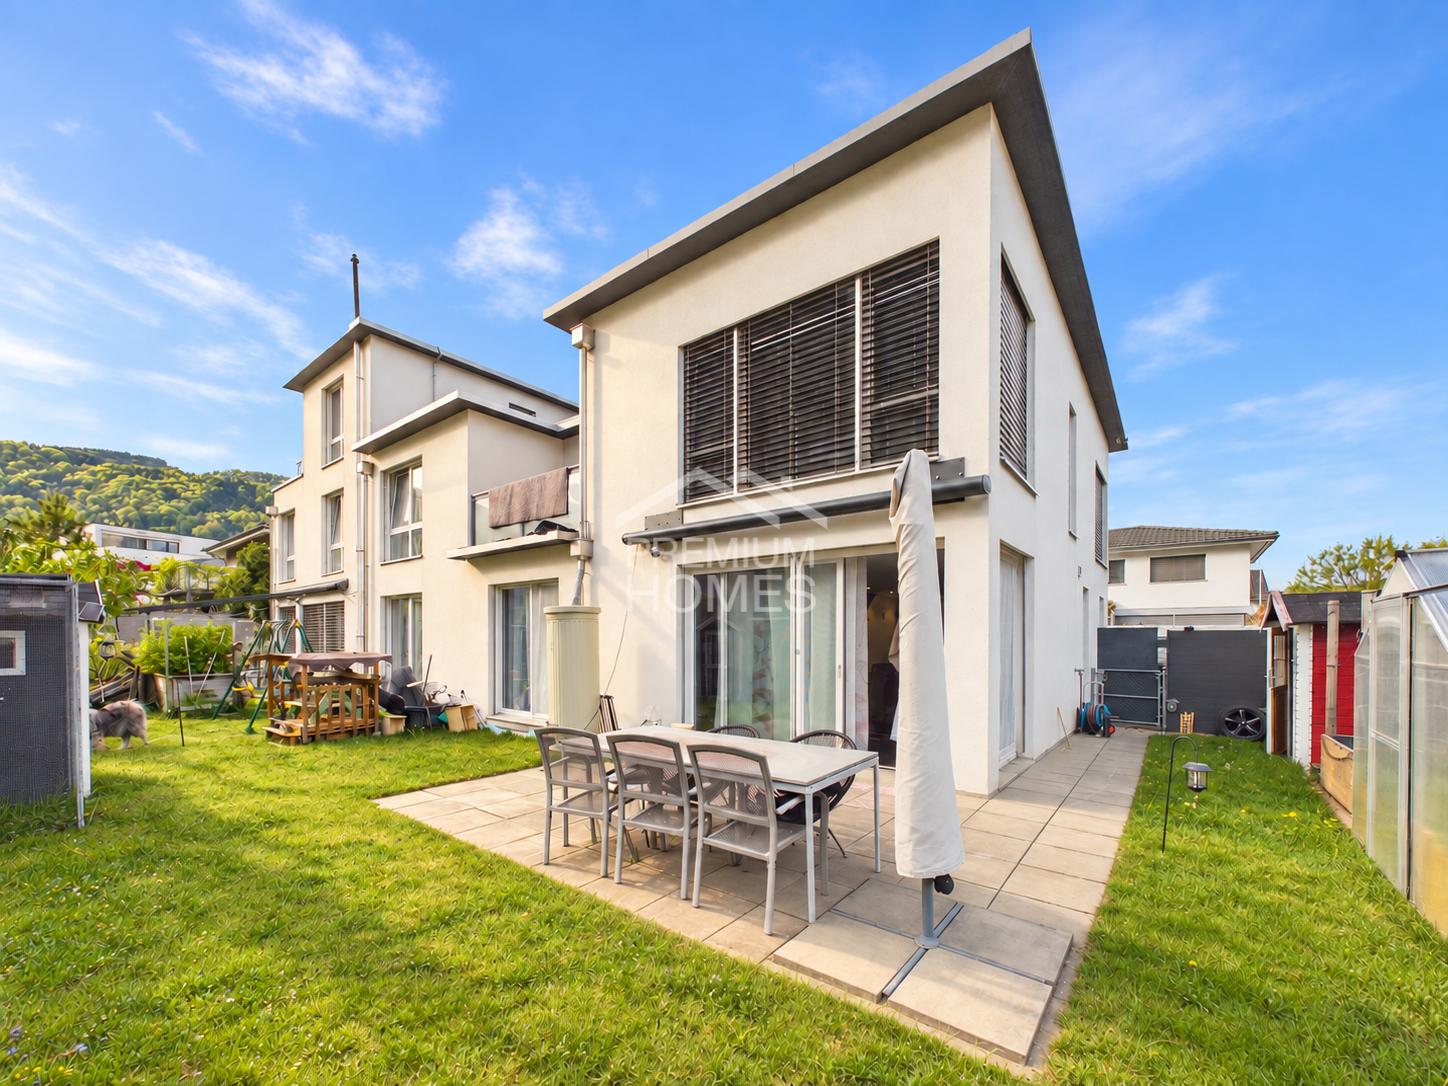
A rare opportunity with real added value: This attractive property offer combines two units on a shared plot and opens up versatile perspectives - from generous self-use to multi-generational living to sustainable capital investment with stable returns.The properties present themselves in a modern, well-maintained appearance and convince through a well-thought-out architecture that combines functionality and living comfort at a high level. Light-flooded rooms, generous window areas, and clearly structured floor plans create a stylish and at the same time cozy living atmosphere.The openly designed living and dining areas form the heart of both units and flow smoothly into the outdoor areas. Functionally integrated kitchens, flexibly usable rooms on the upper floors, as well as high-quality built-in cabinets and modern wet cells underline the well-thought-out living comfort and everyday suitability.This offer is rounded off by a sustainable construction method with a photovoltaic system including storage, prepared e-charging stations, attractive outdoor areas with seating, balcony, and garden, as well as garage and outdoor parking spaces.Particularly attractive: On request, there is also the possibility of later subdividing the two units, which creates additional flexibility and long-term potential.A property that offers both self-users and investors a value-stable and future-oriented perspective. Here, no wishes are left unfulfilled. Take advantage and convince yourself! This PREMIUM HOMES offer includes: • Quiet and pleasant living location • Family-friendly residential area • Two residential units on one plot • Varied usage possibilities • Photovoltaic system with storage for sustainable energy generation • Modern and well-thought-out construction method • Bright, open living and dining areas • Generous floor plans with flexible room division • Integrated built-in cabinets with plenty of storage space • Modern wet cells and separate guest toilets • Outdoor areas with seating and garden areas • Balcony or terrace with a beautiful view • Well-maintained surroundings • Basement and ancillary rooms with additional storage space • Double garage and additional outdoor parking spaces • Gross living area approx. 375 m² • Net living area approx. 300 m² Interested? We would be happy to take you on a non-binding tour! Do you want to sell your house or apartment worry-free? We will tell you the current market value of your property, discreetly and non-bindingly! Are you interested in a first non-binding exchange of ideas? Don't hesitate and contact us. We look forward to you.

  • Parking space
  • Balcony / Terrace
  • Garage
1 / 8
CHF 450,000.–
8 rooms142m² living space
Alte Ruppenstrasse 8, 9450 Altstätten

Charming row house in Altstätten for sale

Charming old building row house in the heart of Altstätten In the middle of the historic old town of Altstätten stands this charming old building row house, which convinces with its unique character and plenty of potential. Built before 1920, the house extends over several floors and offers an ideal combination of old building charm and diverse usage possibilities. Room layout: - Basement: Natural basement with a lot of storage potential - Ground floor: Inviting entrance area, spacious hobby room, practical laundry room, basement and a separate garage. - 1st floor: Kitchen with dining area and tile stove, separate dining room, cozy living area, an office and a guest toilet, as well as a balcony. - 2nd floor: Three bright bedrooms, a bathroom and an additional storage room. - Attic: Spacious attic with potential for further use. Thanks to its central location, shopping facilities, schools, restaurants and public transport are easily accessible on foot. This property offers a unique opportunity to acquire a historic home with individual charm and diverse usage possibilities. The charming row house is located in Altstätten, a picturesque town in the Rhine Valley of the canton of St. Gallen in Switzerland. Altstätten is characterized by its excellent location, nestled between the hills of the Appenzellerland and the majestic mountain world of the Alpstein. This idyllic environment offers a perfect combination of nature and urban life. In the immediate vicinity of the house, there are numerous shopping facilities, so that daily errands can be done conveniently. Schools and kindergartens are also easily accessible, making it ideal for families. For commuters, Altstätten offers excellent transport connections, both by public transport and by car, allowing for quick access to the surrounding cities. The lively old town of Altstätten invites you to stroll and linger with its historic buildings, cozy cafes and local shops. Additionally, the residents have a variety of leisure activities at their disposal, including hiking and cycling trails that can be reached directly from the front door. Overall, this location offers a particularly high quality of life, characterized by the harmonious combination of urban comfort and rural tranquility.

Travel time
-
1 / 7
CHF 1,380,000.–
8 rooms328m² living space
Auf Anfrage 1, 9450 Altstätten SG

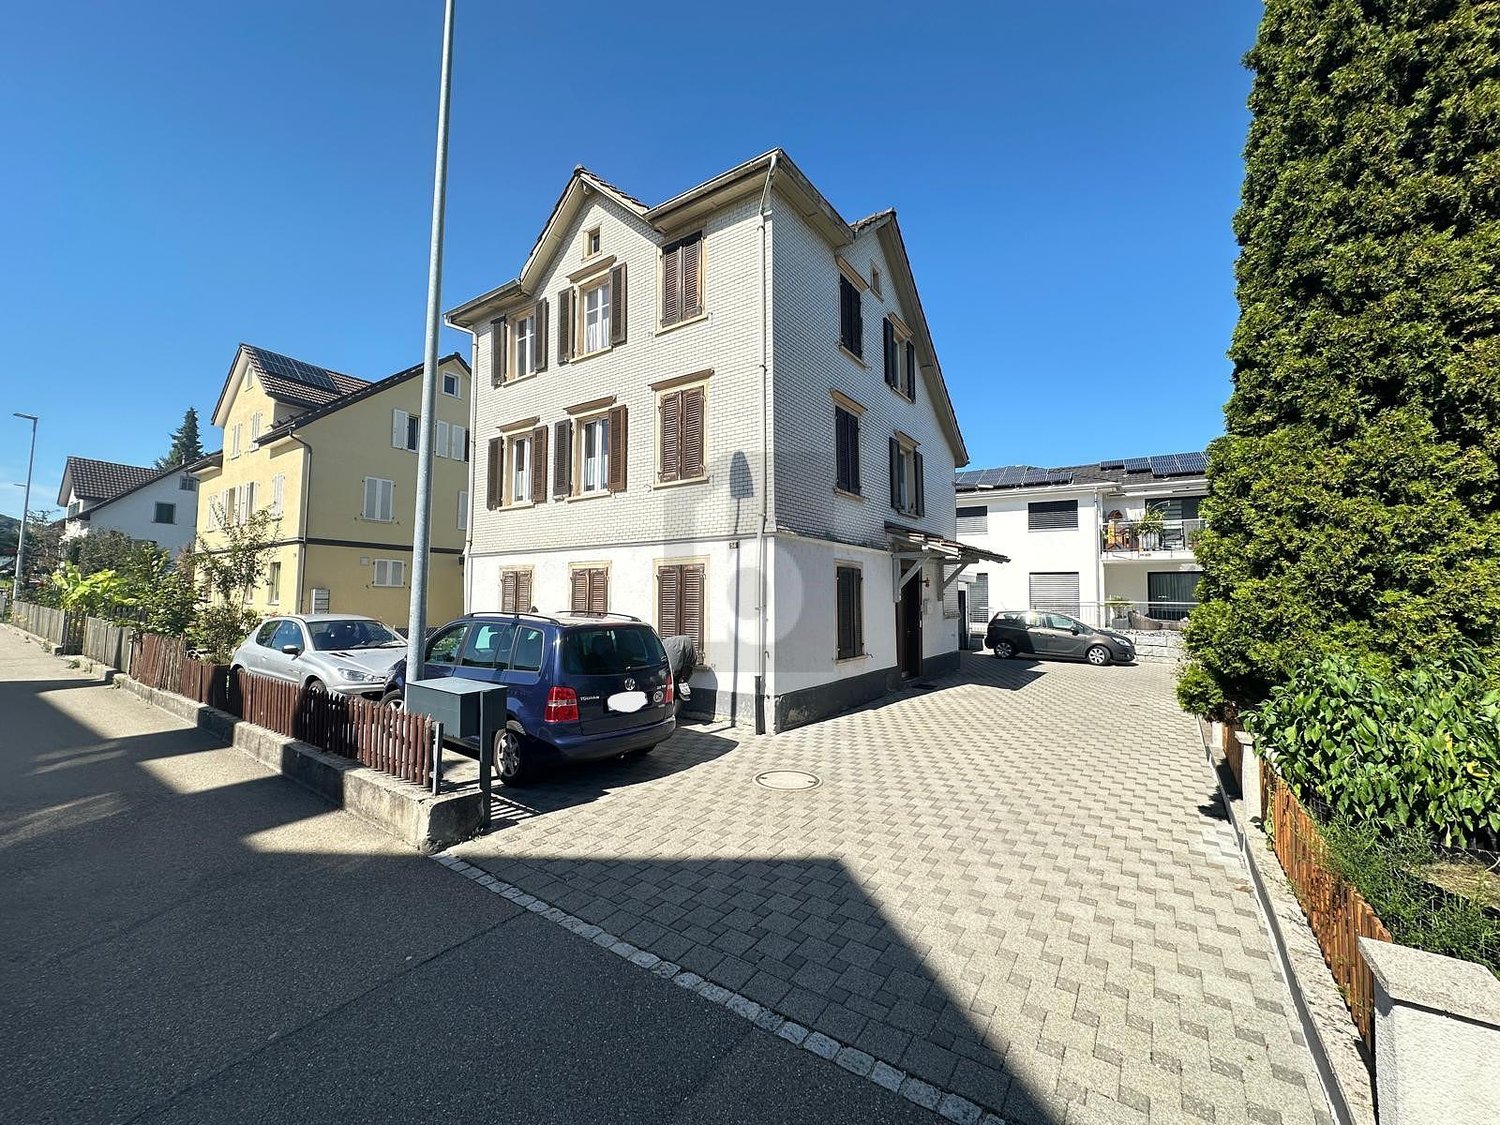
Two apartments and a retail space - all rented

Are you looking for a rental property in the center of Altstätten? Then you've come to the right place with this offer!The multi-family house is located in a quiet and central location. It offers a plot area of 101 m² and includes 2 fully rented apartments and a commercial space. The retail space and the apartment on the first floor have long-term rental contracts and offer additional planning security.This property is in a very good condition and was completely renovated in 2012, it is connected to the sustainable district heating and the heat is transferred to the apartments via underfloor heating, in the retail space via radiators.The apartments convince with a classic floor plan.This ImmoSky offer provides you with the following *additional services*:+ Attractive apartment sizes: A 3.5-room and a 4.5-room maisonette apartment. The units are ideal for singles or couples, ensuring a constant demand. + Public transport, shopping facilities, post office, banks, etc. all within a few minutes' walk.+ High-yielding and central location: The central, yet quiet location with good transport links and recreational opportunities appeals to both tenants and capital investors.+ This multi-family house offers a solid investment opportunity for first-time buyers or private capital investors. We are happy to answer your questions or arrange a viewing.


1 / 8
CHF 820,000.–
5.5 rooms120m² living space
Bogenstrasse 20, 9430 St. Margrethen SG

Charming Living for the Whole Family

St. Margrethen is nestled between the Old Rhine and the foothills of the Appenzeller Vorderland. The municipality convinces with its excellent transport links by motorway, train, and bus, as well as with a diverse range of leisure and recreational activities. Shopping facilities, kindergarten, and schools are located in the immediate vicinity, making the location particularly attractive for families.This well-maintained 5½-room single-family house on Bogenstrasse is located in a quiet and family-friendly residential area. The thoughtful room layout and the versatile usable spaces offer ideal conditions for comfortable living.Access to the house is via the lower floor. Here you will find several cellar and hobby rooms with various uses, as well as a spacious garage with a window and direct access to the house.On the upper ground floor, you will find two bedrooms, a bathroom with a shower, and the bright living and dining area with an adjacent kitchen. From here, you can access the southeast-facing balcony, which invites you to linger outdoors.The attic offers two more rooms. One of them is already fully developed, while the second room opens up possibilities for individual modernization and personal design ideas.This attractive property combines a family-friendly location with a practical room concept and offers a lot of potential for realizing your living dreams.Have you become curious? Arrange a non-binding viewing appointment today. I look forward to your call.

Travel time
-
1 / 12
CHF 1,395,000.–
5.5 rooms140m² living space
Neuwiesstrasse 6a, 9434 Heerbrugg

Authorized new single-family house project in a great family location in Heerbrugg

Realize your dream of owning your own home: in a quiet, sunny location in a grown single-family house district, a modern, detached single-family house with already granted building permit is being built. Benefit from maximum planning security and a clear path to moving in.The well-thought-out living concept impresses with an open living kitchen, spacious window fronts, flexibly usable rooms, two wet cells on the upper floor, and a private garden with optimal southwest orientation.Together with the experienced and regionally based Huser Schnell Architekten, you design your new home according to your ideas. Individual adjustments as well as the selection of materials, kitchen, and sanitary facilities are possible within the framework of the planning.Your advantages at a glance:Authorized project with high planning securityQuiet, family-friendly residential locationSunny southwest gardenIndividual materialization and expansion wishesEnergy-efficient construction with photovoltaic systemAccompaniment by an experienced architectural team until handover of the keysSchools, shopping, and public transport in short distanceA modern home for families who value quality, sustainability, and security.Curious? We would be happy to send you the detailed sales documentation with all project and expansion details or advise you personally. Discover the diverse possibilities of designing your future home according to your wishes.

Travel time
-
1 / 13
CHF 1,061,000.–
6.5 rooms200m² living space
9453 Eichberg

Exclusive 6.5 room semi-detached house in a quiet location in Eichberg

Charming semi-detached house with a dreamy view and versatile room offer in Eichberg In a quiet and family-friendly neighborhood of Eichberg, on a traffic-calmed dead-end street, this well-maintained semi-detached house from 1989 presents itself as an ideal home for families or couples with increased space requirements. The property convinces with its attractive location, a well-thought-out room layout, and numerous amenities that enable comfortable living. On a total of 6.5 rooms, you can expect bright and versatile living and sleeping rooms. Two bathrooms provide additional comfort in everyday life and offer enough space for the whole family. The house is in a well-maintained condition and offers a pleasant living atmosphere. The spacious living area is complemented by a cozy tile stove, which provides a cozy atmosphere, especially in the cooler months. The kitchen is functionally equipped and features, among other things, a Combi-Steamer, a microwave with oven function, and a dishwasher. Another highlight is the excellent infrastructure in the house: A fiber optic connection is already available in the study. Additional water connections in the attic offer further possibilities for use. The outdoor area invites you to linger and enjoy. On the 418 m² large property, you have a cozy seating area, a sunny terrace, and a balcony at your disposal. The covered grill area with power connection offers ideal conditions for sociable summer evenings with family and friends. The green areas around the house provide a real vacation feeling right in front of the door. This semi-detached house combines a quiet location, attractive outdoor areas, modern infrastructure, and a high level of living quality - a convincing overall package for all those who are looking for a well-maintained home in a natural surroundings. Eichberg is located in the St. Gallen Rhine Valley and convinces with its proximity to nature: walking and cycling paths as well as recreational areas are within short distance. At the same time, you benefit from a good connection to the surrounding municipalities and the regional transport network, making work and everyday routes comfortably designed. Shopping facilities, schools, and other services of daily needs are easily accessible in Eichberg itself and in the nearby centers of the Rhine Valley. Particularly noteworthy is the attractive location: The property offers a magnificent view and is located in a great neighborhood with high living quality. The forest is only a two-minute walk away, and numerous hiking and cycling trails start practically right in front of the door. Here, nature lovers and active people enjoy the best conditions for leisure and relaxation. Room layout: - 4x bedrooms + attic (also usable as a bedroom) - living and dining room - kitchen - pantry - wardrobe - 1x bathroom with shower - 1x bathroom with shower and bathtub - air raid shelter - spacious attic - natural cellar - air raid shelter - multi-purpose room / laundry room with washing machine and tumble dryer (V-Zug / Miele) - 2 entrances (main entrance and entrance through the garage) - terrace - balcony - garden - covered grill area Further highlights: - The existing garden equipment belongs to the sales scope and is included in the purchase price - 1x garage parking space - 2x outdoor parking spaces - fiber optic connection - tile stove - magnificent view - great and family-friendly neighborhood - quiet location - dead-end street - green area - oil heating - underfloor heating

1 / 7
  • Parking space
  • Balcony / Terrace
  • Wheelchair access
CHF 1,330,000.–
6 rooms160m² living space
9436 Balgach

WHERE LIVING BECOMES A HOME

This bright oasis convinces with a spacious, open living and dining area as well as a modern, open kitchen. The large windows create a bright, friendly atmosphere and provide a pleasant living atmosphere throughout the day. The house has a total of five versatile rooms that can be used as bedrooms, children's rooms, guest rooms or offices. The flexible room layout offers ideal conditions for families, working from home or accommodating guests.An inviting hallway connects the individual living areas and opens up the three floors. The existing stairlift facilitates access to all floors and offers additional comfort for people with restricted mobility. The bathroom is equipped with a bathtub and a shower. In addition, a separate guest toilet is available.The space offer is rounded off by a balcony, a hobby room and a small cellar, which offers practical storage space. In the outdoor area, there is a carport and a total of four parking spaces. This attractive property combines spacious living, a well-thought-out floor plan and high living comfort on three floors. Here, no wishes are left unfulfilled. Take advantage and convince yourself! This PREMIUM HOMES offer includes: • Idyllic location • Practical floor plan concept • Bright rooms • A stairlift • Spacious garden • Cozy balcony • A guest toilet • Additional hobby room • 4 external parking spaces Interested? We would be happy to take you on a non-binding tour! Do you want to sell your house or apartment worry-free? We will tell you the current market value of your property, discreetly and non-bindingly! Are you interested in a first non-binding exchange of ideas? Don't hesitate and contact us. We look forward to you.

  • Parking space
  • Balcony / Terrace
  • Wheelchair access
Maria Terpilak

Maria Terpilak

1 / 12
Maria Terpilak

Maria Terpilak

  • Parking space
  • Balcony / Terrace
  • Garage
Price on request
4.5 rooms160m² living space
9442 Berneck

Modern Home with Energy Plus

This well-maintained and modern home impresses with its clear lines, bright rooms, and a consistent overall concept. As soon as you enter, it becomes clear how harmoniously functionality and living comfort are connected here. The openly designed living and dining area forms the center of the house and creates a pleasant, light-flooded atmosphere with generous window surfaces. The modern kitchen blends in seamlessly and offers direct access to the outdoor area.On the upper floor, several well-cut rooms are available, which can be used flexibly as bedrooms, children's or workrooms. This floor is complemented by a practical storage room and generous built-in closets, which provide additional storage space and order in everyday life. The spacious bathroom with a bathtub invites you to relax and offers enough space for daily comfort.Another plus point is the outdoor area with a balcony and additional retreat options, which complement the living pleasantly and offer space to linger.The property also impresses in technical terms. The photovoltaic system (6.8 kWp) in combination with an inverter, intelligent black box, and a 10-kWh storage unit ensures efficient and forward-looking energy use. Thanks to the photovoltaic system with storage, a large part of the electricity demand can be covered itself, which noticeably reduces the running energy costs. Additionally, a connection for an e-car charging station is already prepared.The spacious cellar offers additional space, which can be used in a variety of ways and practically complements everyday life.This offer is rounded off by a garage parking space and several outdoor parking spaces, ideal for comfortable living in everyday life. So, no wishes are left unfulfilled here. Take advantage and convince yourself! This PREMIUM HOMES offer includes: • Quiet location in the Rhine Valley • Garage and outdoor spaces • Family-friendly neighborhood • Well-maintained garden • PV system with storage • Innovative black box • Bright, open living area • Spacious balcony • Bathroom en suite • 3 wet cells • Built-in closets • Spacious cellar • Charging station • Gross living area 158 m² • Net living area 137 m² • and much more... Interested? We would be happy to take you through a non-binding viewing! Do you want to sell your house or apartment worry-free? We will tell you the current market value of your property, discreetly and non-bindingly! Are you interested in a first non-binding exchange of ideas? Don't hesitate and contact us. We look forward to you.

  • Parking space
  • Balcony / Terrace
  • Garage
Maria Terpilak

Maria Terpilak

1 / 12
Maria Terpilak

Maria Terpilak

  • Parking space
  • Balcony / Terrace
  • Garage
Price on request
7.5 rooms215m² living space
9442 Berneck

Dream home with smart energy solution

This unique oasis in the Rhine Valley convinces with modern architecture, generous space and a well-thought-out energy concept. Bright materials, large window areas and an open room feeling provide a pleasant and contemporary living atmosphere.The central living, dining and kitchen area forms the heart of the house. The modern kitchen with cooking island is functional and stylish at the same time and offers direct access to the terrace and the well-kept garden. This creates a smooth connection between indoors and outdoors.The room layout is well thought out and versatile. Several bedrooms and additional rooms are ideal for families, home offices or individual needs. The spacious bathroom has a bathtub, a walk-in shower and double sink. Particularly practical is the direct connection to the parental bedroom in combination with an integrated wardrobe.On the top floor, there is a fitness room with direct access to the roof terrace. This area offers a beautiful view and is ideal as a retreat or for sports activities.A major plus is the modern energy concept. The house has a gas heating system in combination with a photovoltaic system with a total of 13.6 kWp. The system is supplemented by battery storage and an integrated black box, which optimizes self-consumption as an energy management system and efficiently controls energy flows.This home also offers high comfort in the outdoor area. In addition to the well-kept garden and terraces, a double garage, a carport and several outdoor parking spaces are available. Additionally, the property has prepared or installed e-charging stations for electric vehicles.Additional investments such as a water treatment system, drainage systems and electric awnings underline the good construction standard and ongoing maintenance.Overall, this is a modern and versatile home with solid building quality, good equipment and future-oriented technology. So, no wishes are left unfulfilled. Take advantage and convince yourself! This PREMIUM HOMES offer includes: • Quiet location in the Rhine Valley • PV system with storage • Well-thought-out room layout • Innovative black box • Bright, open living area • Rooftop terrace with a view • Integrated fitness area • Bathroom en suite with wardrobe • Well-kept garden • Double garage, carport & parking spaces • Charging station • 2 wet cells, 1 guest toilet • Spacious basement • Gross living area 215 m² • Net living area 180 m² • and much more... Interested? We would be happy to take you through a non-binding viewing! Do you want to sell your house or apartment worry-free? We will tell you the current market value of your property, discreetly and non-bindingly! Are you interested in a first non-binding exchange of ideas? Don't hesitate and contact us. We look forward to hearing from you.
  • Parking space
  • Balcony / Terrace
  • Garage

Suggested properties for you based on search results