86 results - House, chalet, rustico to buy in District Riviera

1 / 6
  • Parking space
  • Balcony / Terrace
  • Pets allowed
  • +4
CHF 825,000.–
4.5 rooms200m² living space
6526 Prosito

Detached house with garden and open view

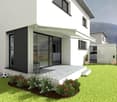
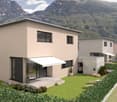
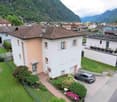
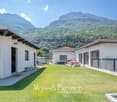
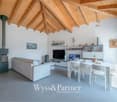
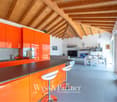
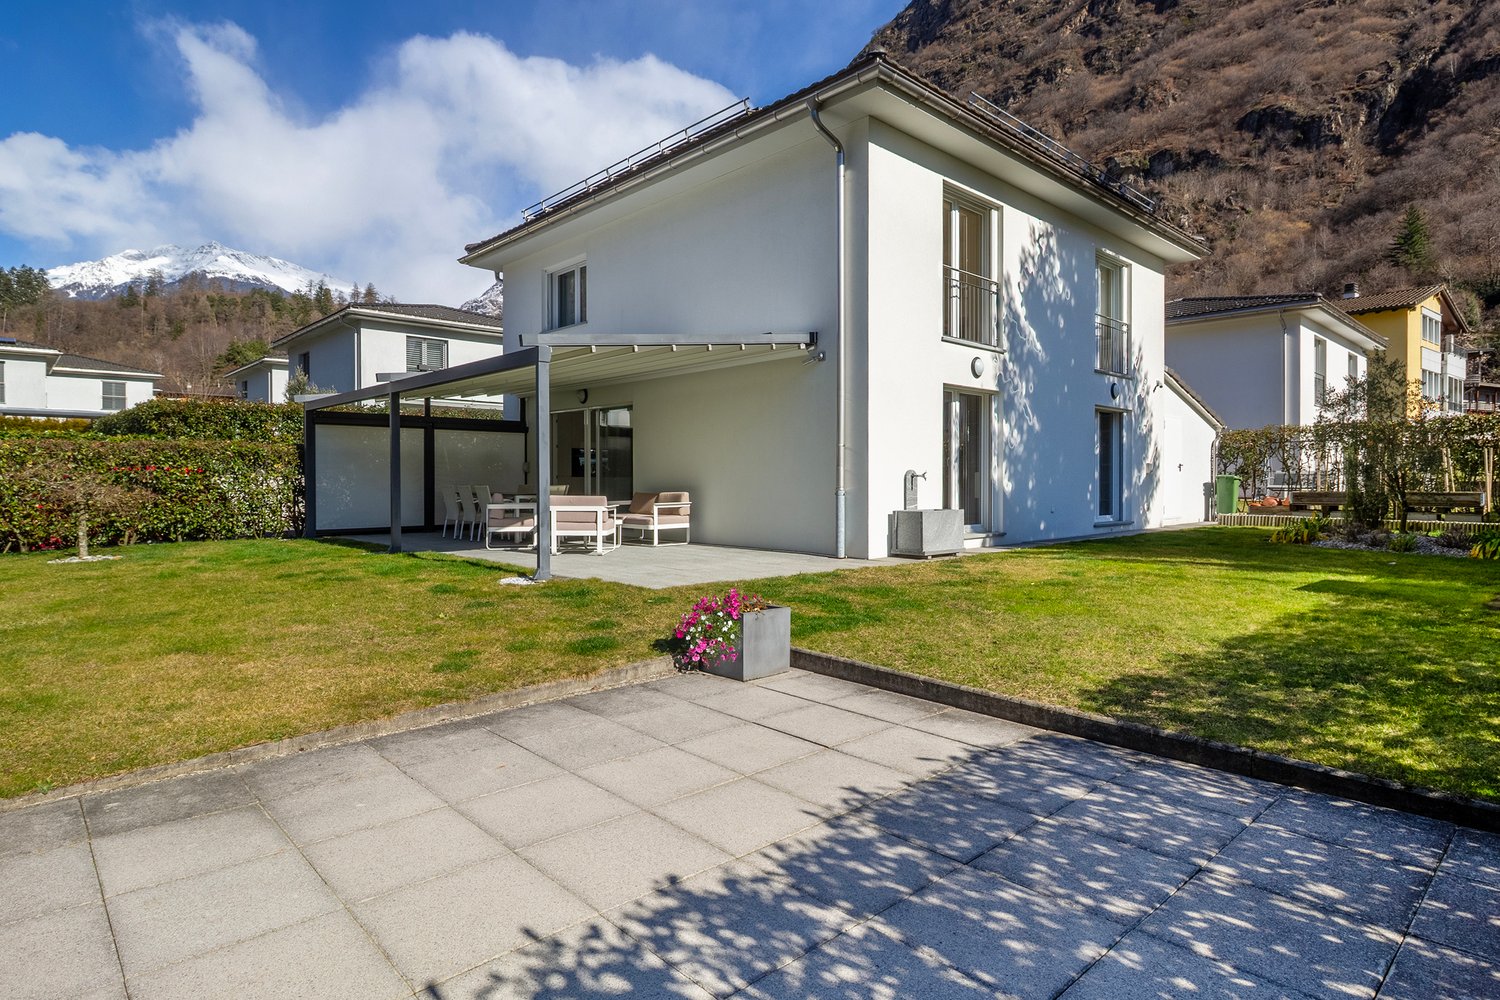
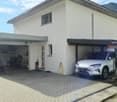
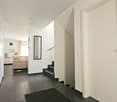
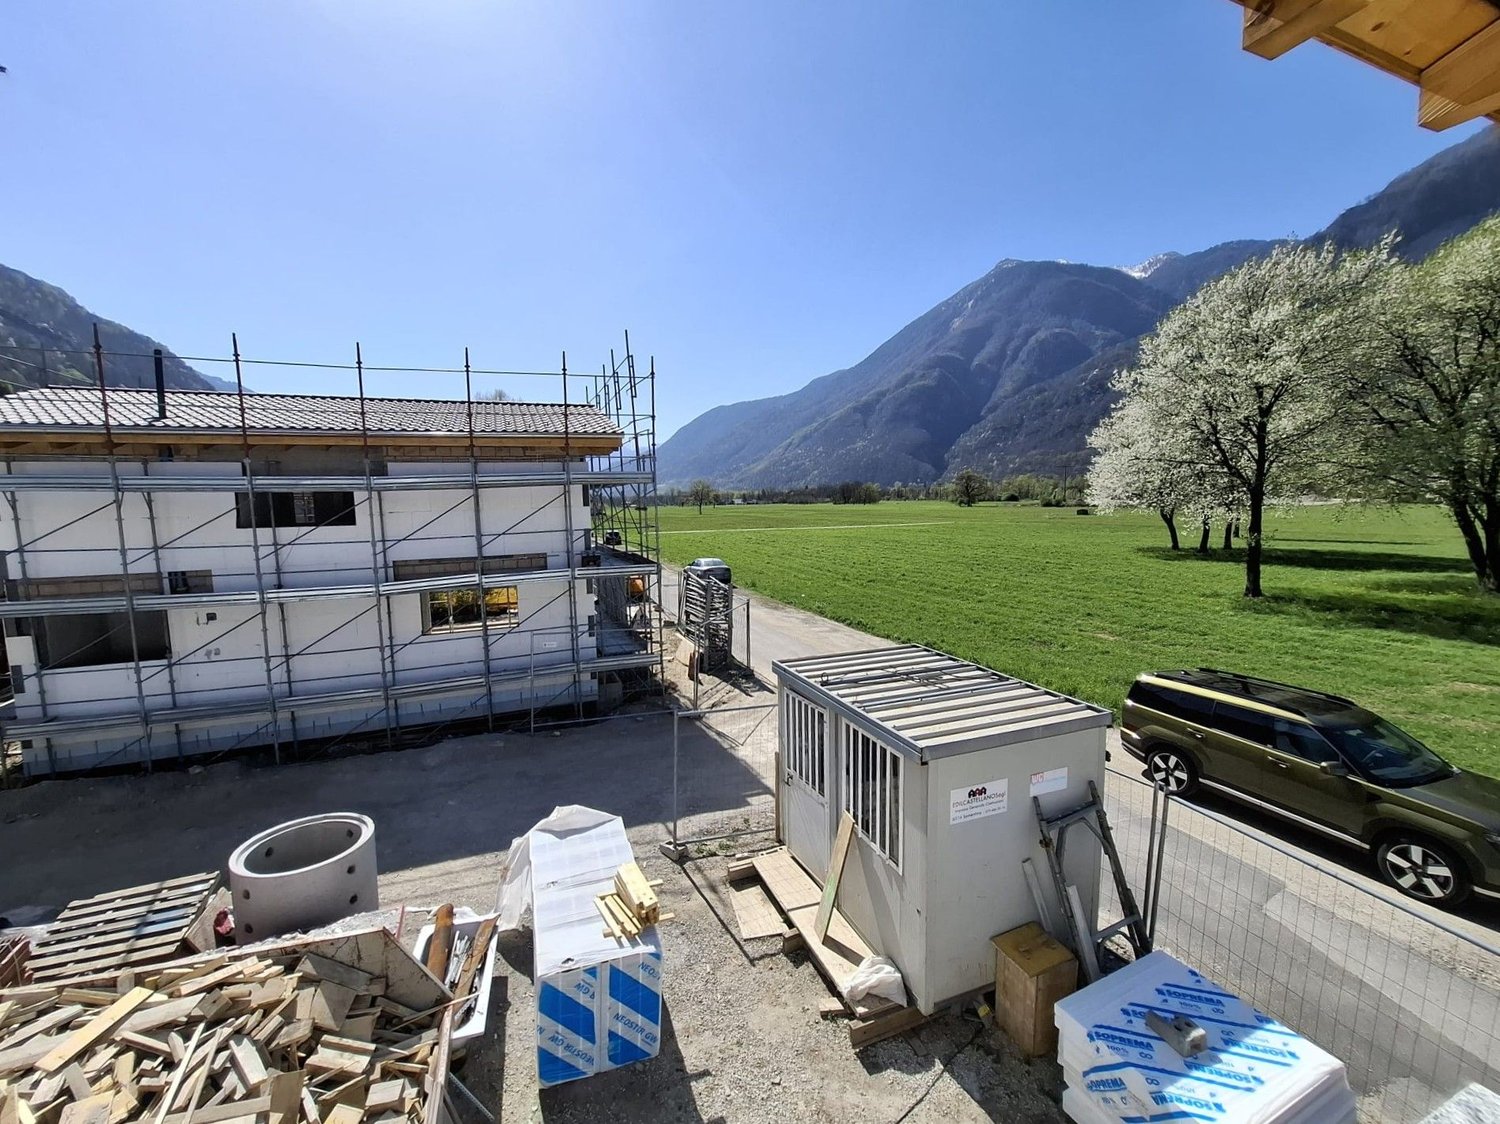
We are offering for sale a detached house with 4.5 rooms, soon to be built, with a large garden and open view in Lodrino-Prosito.The project involves the construction of three single-family homes, located in a strategic position, served by public transport and primary services such as compulsory schools, post office, bank, shops, and medical services, while being in a quiet and residential hillside context.Each villa will be spread over three floors and will be composed as follows:Ground Floor: At the entrance, there is an atrium with wall-mounted cabinets, a windowed service bathroom with shower, and a large and bright open-space living room with a modern angular kitchen with a view, equipped with latest-generation appliances. The living area is characterized by large sliding windows that allow access to the portico and the large 120 sqm garden.First Floor: The sleeping area includes a double bedroom, two single bedrooms of generous size, and a bathroom with shower.Basement: Includes the technical room, laundry room, and two hobby rooms.Vehicle access is at street level, where there is a canopy with a covered parking space, an uncovered parking space, and a tool room for each unit.The houses will be built using the most modern technologies, with high-level finishes such as PVC windows, low-emission triple-glazed insulating glass, orientable aluminum slats, and heat pump heating with underfloor distribution.These single-family homes represent a perfect combination of modern comfort, high construction quality, and a privileged position, ideal for those looking for a quiet home but well-connected to the main services.

  • Parking space
  • Balcony / Terrace
  • Pets allowed
  • +4
1 / 6
  • Parking space
  • Balcony / Terrace
  • View
  • +2
CHF 1,100,000.–
7 rooms
6526 Prosito

Semi-Detached House Under Construction in Prosito

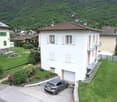
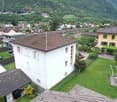
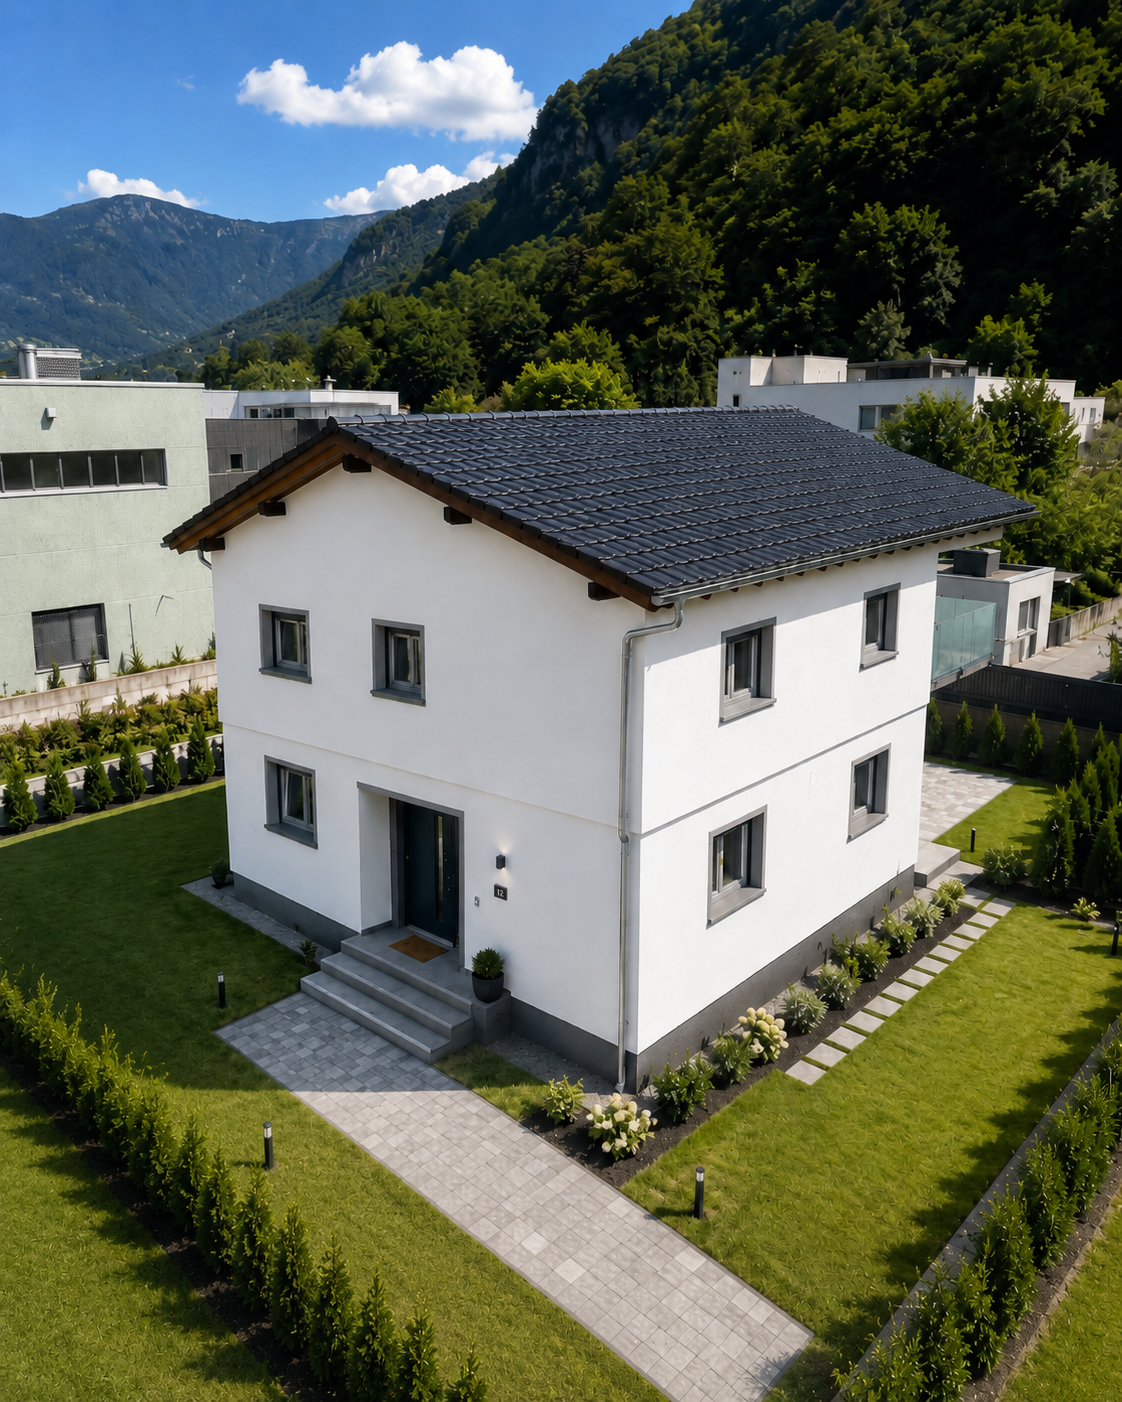
We are offering for sale a beautiful semi-detached house in Lodrino-Prosito, consisting of two independent residential units, designed to offer comfort, functionality, and privacy.The property is located in a strategic position, well served by public transport and main services such as schools, post office, bank, shops, and medical services, while being in a quiet and residential area.On the ground floor, there is a 2.5-room apartment, consisting of an entrance that leads to the living area with a open-plan kitchen. From the living room, you can directly access the outdoor porch, ideal for relaxation moments. The floor is completed by a spacious master bedroom, a bathroom with shower, and a convenient laundry room.On the first floor, there is a 4.5-room apartment, characterized by a large living area of about 35 sqm with a modern open-plan kitchen, from which you can access the terrace, perfect as an additional outdoor space. On the same level, there is a windowed service bathroom with shower. The sleeping area includes a master bedroom, two single rooms of generous size, and a large bathroom with shower and bathtub.The property is completed by two covered parking spaces and one uncovered parking space, included in the price. The homes will be built with high-quality finishes, floor heating, heat pump, and triple-glazed windows.The start of construction is planned for mid-2026.In the current phase, it is still possible to personalize all finishes according to your own tastes and needs.This semi-detached house represents a modern and well-studied housing solution, ideal for those who want to live in a quiet context, with bright rooms, private outdoor spaces, and a clear separation between day and night areas.

  • Parking space
  • Balcony / Terrace
  • View
  • +2
1 / 13
CHF 650,000.–
6 rooms134m² living space
6703 Osogna

Casa con due appartamenti

Questo e altri immobili e foto sono visibili su remax.ch e newhome.ch.Residenza primaria e secondariaVisiti subito la proprietà tramite tour virtuale: https://my.matterport.com/show/?m=8iinF5wyCxTCasa con due appartamenti e giardino, 3-4 posti auto (con colonna elettrica) e con grande adattabilità. Ad esempio, il giardino può essere diviso in due parti anche di metratura disuguale, una per ogni appartamento, oppure essere ad uso esclusivo di ununica unità. La proprietà è ideale anche per una famiglia allargata o una coppia di amici-coniugi che desiderano i propri spazi personali, ma condividendo il giardino senza particolari vincoli dusufrutto.I due livelli sono inoltre collegati da una scala interna. Al PT cè una zona adoperabile e accessibile da ambo gli appartamenti, che comprende la lavanderia - in comune, ma con due allacciamenti per altrettante macchine da lavare, il locale tecnico e due locali impiegabili come cantine-dispense.Lappartamento al piano inferiore ha 2.5 locali, unampia zona giorno che unisce cucina e soggiorno (con stufa) in un unico locale, una camera da letto e un servizio igienico con cabina doccia. Al piano di sopra c'è invece un 4.5 locali, con 3 camere da letto, cucina con penisola e una luminosa zona giorno con una stufa con balconcino.Tutte le informazioni sono senza garanzia.Vuole saperne di più sulla proprietà? Ci contatti! Siamo con piacere a sua disposizione per ulteriori informazioni e/o per una visita e le invieremo volentieri una documentazione dettagliata.-Diese und weitere Immobilien und Bilder können Sie unter remax.ch und newhome.ch besichtigen.Erst- und Zweitwohnsitz.Besichtigen Sie die Immobilie sofort per virtuellem Rundgang: https://my.matterport.com/show/?m=8iinF5wyCxTHaus mit zwei Wohnungen und Garten, 34 Parkplätzen (mit Ladestation) und grosser Flexibilität. So lässt sich der Garten beispielsweise in zwei Teile mit unterschiedlichen Flächen aufteilen einen für jede Wohnung oder er kann ausschliesslich einer einzigen Wohnung zur Nutzung vorbehalten sein. Die Immobilie eignet sich auch ideal für eine Grossfamilie oder ein befreundetes Ehepaar, das sich eigene Privatsphären wünscht, aber den Garten ohne besondere Nutzungsbeschränkungen gemeinsam nutzt.Die beiden Ebenen sind zudem durch eine Innentreppe miteinander verbunden. Im Erdgeschoss befindet sich ein nutzbarer Bereich, der von beiden Wohnungen aus zugänglich ist und die Waschküche gemeinschaftlich genutzt, jedoch mit zwei Anschlüssen für ebenso viele Waschmaschinen, der Technikraum sowie zwei Räume, die als Keller oder Vorratsräume genutzt werden können.Die Wohnung im unteren Stockwerk verfügt über 2.5 Zimmer, einen grosszügigen Wohnbereich, der Küche und Wohnzimmer (mit Ofen) in einem Raum vereint, ein Schlafzimmer und ein Badezimmer mit Duschkabine. Im Obergeschoss befindet sich eine 4Zimmer-Wohnung mit 3 Schlafzimmern, einer Küche mit Kochinsel und einem hellen Wohnbereich mit einem Ofen und einem kleinen Balkon.Alle Angaben ohne Gewähr.Sie möchten mehr über das Objekt erfahren? Kontaktieren Sie uns! Wir stehen Ihnen sehr gerne für weitere Auskünfte und/oder eine Besichtigung zur Verfügung und senden Ihnen eine ausführliche Dokumentation zu. Wir freuen uns auf Ihre Kontaktaufnahme.

1 / 20
CHF 675,000.–
5.5 rooms144m² living space
Via Torón d'Örz, 6703 Osogna

Beautiful Single-Family Home in Osogna

In Osogna, in a sunny and quiet location, for sale a modern single-family home with 5.5 rooms, with large living areas and a separate room for studio/hobby.The property has about 160 sqm of living space and is spread over two residential floors, plus a semi-basement. The house is in perfect condition, with modern finishes.Particularly pleasant is the location, with an open view of the Nàla stream and the proximity to the well-known Pozzon.GROUND FLOORSpacious living room with access to the balcony and a nice view of the Nàla stream, modern kitchen fully equipped and guest toilet with shower.FIRST FLOORTwo bedrooms served by a bathroom with bathtub and window. The master bedroom also has a walk-in closet, private bathroom with shower and balcony.SEMIBASEMENTSpacious studio/hobby room with independent access, ideal also as a professional space or for other personal needs, with private bathroom with shower.Completing the floor are the technical room, the laundry room and a covered parking space.FEATURES: latest generation heat pump, air conditioning system, aluminum windows with triple glazing, floors in gres porcelain 120 × 120 cm formatMAIN DATAGross living area: approx. 160 m²Net living area: approx. 145 m²Usable area: approx. 165 m²A particularly interesting solution for those who want a modern, ready-to-live-in house in a quiet and sunny location, but well connected to the main residential centers.SALE PRICE: 675'000.- (ref. 625)For information and visits:Premium Immobiliare SaglTel. +41 79 397 15 99www.premiumimmobiliare.ch

Travel time
-
1 / 12
CHF 880,000.–
193m² living space
Via A. Pini 32, 6710 Biasca

Three 2.5-room apartments for sale

The property for sale is located in Biasca, in a central, convenient and perfectly served position. All main services such as shops, restaurants, post office and bank are nearby. The public transport stop is 40 meters away. The kindergarten and primary school are 400 meters away, while the middle school is 1.2 km away. The highway exit is 5 minutes away. Bellinzona can be reached in about 20 minutes by car, while connections with public services ensure easy access to nearby locations.The offer includes three 2.5-room apartments, located on the third and last floor, corresponding to the attic level, of a carefully designed residential building served by an elevator. The units were completely renovated in 2025 with modern and quality finishes.Each apartment consists of an entrance with corridor, a bright living area with open kitchen and dining area, living room, bedroom, bathroom with shower and terrace. Two units have a surface area of approximately 61 m², while the third offers a surface area of approximately 71 m², providing comfortable and well-distributed spaces.The sale takes place in a block and includes two parking spaces in the garage, two cellars and a large archive of particularly generous dimensions, a rare element that confers great added value.Are you looking for an interesting investment opportunity, ideal for those who want to enhance a rental property in a central, well-connected and potential area? This real estate proposal may be suitable for you. I will be happy to present it to you. I look forward to your call!

Travel time
-
1 / 15
  • Parking space
  • Balcony / Terrace
  • Garage
  • +3
CHF 1,190,000.–
8 rooms170m² living space
6705 Cresciano

NUOVA EDIFICAZIONE A CRESCIANO – CASA BIFAMILIARE CON DUE APPARTAMENTI INDIPENDENTI

In una zona residenziale tranquilla e riservata del comune di Cresciano, proponiamo in vendita una moderna casa bifamiliare di nuova costruzione, composta da due appartamenti indipendenti e progettata per garantire comfort, efficienza energetica e un’elevata qualità abitativa.Al piano terra si trova un appartamento di 3.5 locali, composto da una luminosa zona giorno con cucina open space, due camere da letto, bagno finestrato con doccia e spazio esterno privato.Al primo piano è situato un appartamento di 4.5 locali, accessibile anche tramite ingresso indipendente, con soggiorno e cucina open space, terrazza con vista aperta, tre camere da letto e due bagni finestrati.Completano la proprietà un giardino, posti auto, garage, cantina e locale tecnico.Entrambe le unità sono dotate di riscaldamento a pavimento, isolamento termico e acustico, impianti di ultima generazione e finiture di qualità.Una soluzione ideale per due nuclei familiari oppure per chi desidera abitare in un appartamento e destinare l’altro alla locazione, ottenendo un’interessante opportunità di reddito.Non esitate a contattarci per ricevere la documentazione completa e fissare una visita: saremo lieti di assistervi in qualità di responsabili dell'immobile.______________________________________________________________________NEUBAU IN CRESCIANO – ZWEIFAMILIENHAUS MIT ZWEI UNABHÄNGIGEN WOHNUNGENIn einer ruhigen und privaten Wohngegend der Gemeinde Cresciano bieten wir ein modernes, neu erbautes Zweifamilienhaus zum Verkauf an. Die Immobilie besteht aus zwei unabhängigen Wohnungen und wurde konzipiert, um hohen Wohnkomfort, Energieeffizienz und eine ausgezeichnete Lebensqualität zu gewährleisten.Im Erdgeschoss befindet sich eine 3,5-Zimmer-Wohnung mit einem hellen Wohnbereich und offener Küche, zwei Schlafzimmern, einem Badezimmer mit Fenster und Dusche sowie einem privaten Aussenbereich.Im ersten Obergeschoss liegt eine 4,5-Zimmer-Wohnung, die ebenfalls über einen separaten Eingang zugänglich ist. Sie verfügt über ein Wohnzimmer mit offener Küche, eine Terrasse mit freier Aussicht, drei Schlafzimmer und zwei Badezimmer mit Fenstern.Zur Liegenschaft gehören zudem ein Garten, Aussenparkplätze, eine Garage, ein Keller und ein Technikraum.Beide Wohneinheiten sind mit Fussbodenheizung, Wärme- und Schalldämmung, modernster Haustechnik sowie hochwertigen Ausstattungen versehen.Eine ideale Lösung für zwei Familien oder für Personen, die eine Wohnung selbst bewohnen und die andere vermieten möchten, wodurch sich eine attraktive Einkommensmöglichkeit ergibt.Kontaktieren Sie uns gerne, um die vollständigen Unterlagen zu erhalten und einen Besichtigungstermin zu vereinbaren: Wir stehen Ihnen als Immobilienverwalter gerne zur Verfügung.

  • Parking space
  • Balcony / Terrace
  • Garage
  • +3
Federico Salvetti

Federico Salvetti

1 / 13
Federico Salvetti

Federico Salvetti

  • Parking space
  • Garage
CHF 790,000.–
4.5 rooms243m² living space
6703 Osogna

Elegant single-family villa with spacious rooms and garden

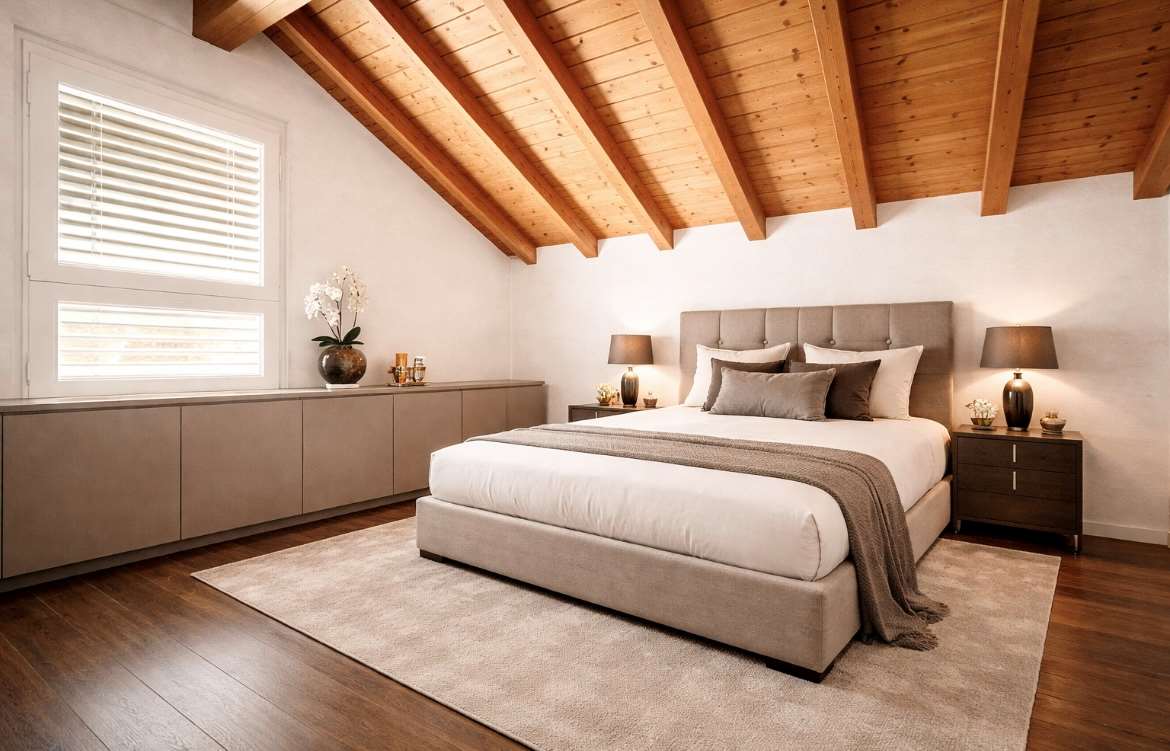
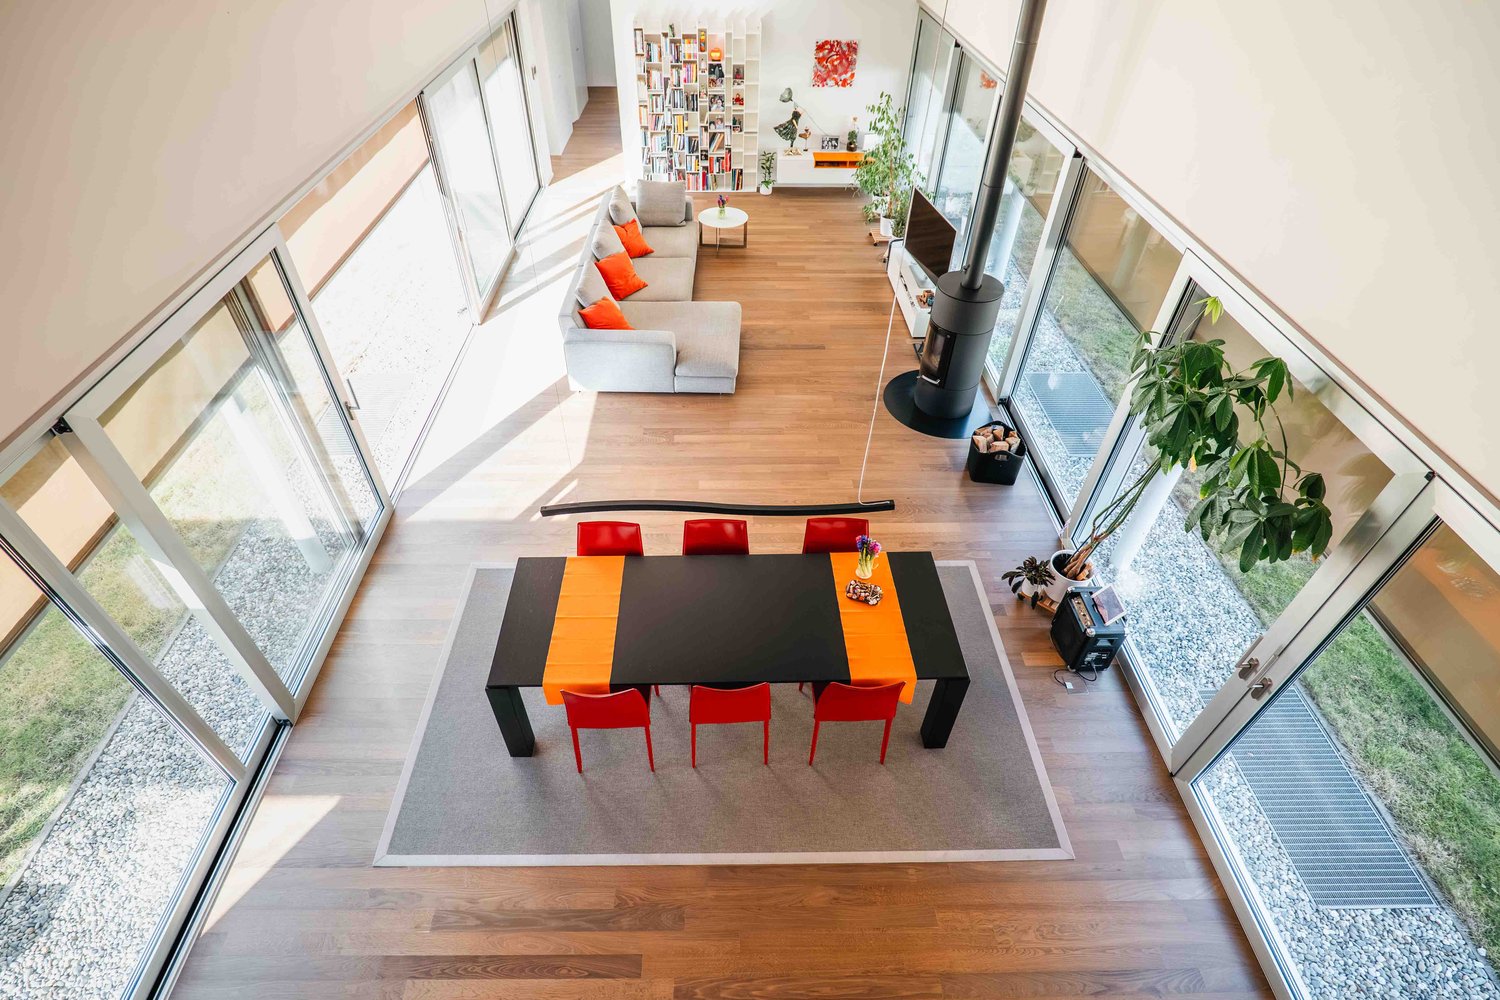
Osogna, the gateway to the Ticino Riviera, stands out for its harmonious landscape characterized by mountains, lush forests, and natural trails. We propose for sale a refined, newly conceived single-family villa with a private garden.Located in an orderly and sunny residential area, this property represents a high-profile housing solution, ideal for those seeking privacy, comfort, and architectural quality in an authentic and well-connected environment.The strategic position allows for easy access to Bellinzona in just a few minutes, while also providing a reserved and nature-immersed living atmosphere. An ideal context for families and professionals who wish to combine quality of life and practicality.The villa develops over multiple levels, with a space distribution designed to offer maximum functionality and elegance. The entrance hall on the ground floor introduces a bright living area, where the living room and dining room merge into an airy and elegant environment, enhanced by large glass surfaces with direct access to the suggestive portico and garden, ensuring excellent natural lighting throughout the day.The separate and functional kitchen is designed to combine operational efficiency and contemporary aesthetics. A practical guest bathroom, perfectly integrated into the space distribution, completes the level.The upper floor accommodates the sleeping area, designed to guarantee comfort and maximum privacy. The rooms host three bedrooms of generous dimensions, enriched by elegant visible ceilings: a master bedroom and two additional versatile rooms, ideal for children, guests, or a study.The spacious and carefully designed main bathroom responds with style to daily needs. A central hallway organizes the space distribution in a harmonious way, ensuring functionality and a pleasant overall livability.The basement level further expands the property's value with additional, highly useful spaces: a spacious tavern or multi-purpose area of over 30 m², perfect for convivial moments or recreational activities, a cellar, a technical room, and additional service areas that guarantee order and functionality.Outside, a covered portico offers an ideal area for outdoor meals and relaxation moments during the beautiful season, while the garage completes the property, making daily life more practical.This villa represents an exclusive housing solution for those seeking independence.Some of the presented images represent a visual projection of the property's potential, as the shown furniture and fittings are examples of a possible interpretation of the spaces.For information and visits:Simone MezzapesaEBUYHOUSECell. +41 76 425 03 34Office +41 91 225 69 99

  • Parking space
  • Garage
1 / 11
CHF 1,090,000.–
5.5 rooms141m² living space
Via del Torchio 24B, 6710 Biasca

Modern house ideal for your family

The property for sale is located in an ideal position for families who want to live close to the center, in a quiet, sunny, and well-served context. The public transport stop is just 400 meters away, the shops 1 km, and the kindergarten and elementary school are 800 meters away; the middle school is reachable in 1.2 km. The highway exit is just 5 minutes away by car and Bellinzona can be easily reached in about 15 minutes. Excellent connections with public transport.The property, a single-family house of 4.5 rooms, offers a living area of approximately 141 m² and an additional 74 m² of accessory spaces. The house, which has been carefully maintained over the years, is in impeccable condition and develops on three levels. On the ground floor, a large entrance leads to the bright living area with modern open-plan kitchen and living room with direct access to the garden/terrace. On the same floor, there is also a practical guest toilet and several wall-mounted cabinets. Going up to the first floor, the hallway leads to three spacious and very bright bedrooms, flanked by a large bathroom with shower. In the basement, there is a heated hobby room/study, the technical room with laundry, and a convenient pantry/cellar. Heating by heat pump, with heat distribution through underfloor heating. Attention to the environment and energy saving thanks to the photovoltaic panels. The property is completed by a large garage and two outdoor parking spaces.An ideal solution for those looking for well-distributed spaces, carefully designed environments, and a high level of residential comfort. Are you looking for a home that can offer well-distributed and carefully designed spaces? This real estate proposal may be just what you are looking for. I will be happy to present it to you. I look forward to your call!

Travel time
-
1 / 13
CHF 579,000.–
5.5 rooms154m² living space
Via Canton Zoc 5, 6710 Biasca

House with 5.5 rooms and a monolocal apartment for rent in the core of Biasca

We are selling in Biasca in the old town, a house in the core of 5.5 rooms, completely renovated, with an attached, independent monolocal, which is rented. The property is located in the old town of Biasca, very close to the town center with all related services. The settlement of old houses guarantees a residential building and a quietness, even though it is in contact with the urban center. The house, whose origin dates back to the 18th century, was almost completely renovated in 2003-2004, with further interventions in 2008 and 2012, and develops on 3 levels with 3 mezzanines and an additional basement (cellar). The property is free on 3 sides with a surrounding paved area, two external parking spaces, and a small, completely renovated house (monolocal rented) connected to the main building by a portico. The house, approximately 154 m², is composed as follows: GROUND FLOOR: external staircase, entrance hall, separate, habitable kitchen, living room with fireplace, staircase. MEZZANINE: WC with bathtub; FIRST FLOOR: hallway, double bedroom, single bedroom. MEZZANINE: WC with shower; SECOND FLOOR: hallway, 2 small bedrooms; LOWER MEZZANINE: laundry room. BASEMENT: hallway, cellar, additional cellar-storage room, and technical room; Availability to be agreed upon. For info and visits: 078 898 55 49 (Mr. Sciaroni)

Travel time
-
1 / 15
CHF 375,000.–
6 rooms107m² living space
6710 Biasca

Charming historic house 5,5 to be renovated with mountain views

In Biasca, a place that has always been appreciated for its idyllic landscapes and incredible natural beauty, we propose for sale a traditional Ticinese historic house 5,5 rooms to be renovated.The property is located in the heart of the town, in an area that guarantees all essential services in the immediate vicinity, allowing you to fully enjoy both the tranquility and the convenience of a central location.From the two characteristic stone balconies, one facing east and the other west, you can admire a beautiful view of the surrounding mountains, which offers a truly suggestive glimpse in every season of the year.The house, dating back to around 1800, preserves all the charm of Ticinese historic architecture, offering at the same time a great development potential thanks to its five overall floors, which allow you to design customized living spaces according to your needs.The roof of the house, in precious larch wood and traditional Ticinese tiles, characterizes even more the sure charm of the real estate solution.An important element of flexibility is given by the structure of the first and second floors, where according to the survey there are five rooms, but in reality, we find two atriums that divide the rooms. The central walls of these floors are not load-bearing, offering the possibility of demolishing them to create larger and customized spaces based on your housing needs.Heating is currently absent and requires installation, while the windows are made of wood with single glazing. The flooring varies between precious granite on the ground floor and the stairs, wood in the rooms, or tiles in the bathroom.The electrical system, although functional, requires a total revision to obtain the RASI certification.This property represents a unique opportunity for lovers of historic architecture and for those who want to carry out a customized renovation project. The solidity of the original structure, the versatility of the interior spaces, and the authenticity of the architectural elements such as the larch roof with tiles and the stone balconies constitute an exceptional starting point for creating a dwelling with character that combines historic charm and modern comfort in a privileged location.For laundry, a cellar is available that can be converted into a laundry room, offering sufficient space for other uses as well.The property consists of a basement with a stone cellar, a ground floor used as a day area, a first and second floor dedicated to the night area with rooms divided by atriums, and a suggestive attic floor. All floors are connected by a granite staircase.An outdoor parking space, conveniently included in the sale price, and a versatile cellar that can be used for both wine storage and as a grotto, complete this interesting offer.A GENUINE HISTORIC HOUSE WITH GREAT POTENTIAL!!

1 / 4
CHF 998,000.–
10 rooms231m² living space
Via Stradone Vecchio Nord 11, 6710 Biasca

Casa ideale per vivere o investire

Questo e tanti altri immobili e foto sono visibili su remax.ch e newhome.ch. Spazio, sole e tranquillità a Biasca.Residenza secondaria e primaria.Visiti immediatamente la proprietà tramite il tour virtuale: https://my.matterport.com/show/?m=NJA5gAz4MGMA Biasca, in zona residenziale tranquilla e ben soleggiata, questa casa bifamiliare con vista aperta sulle montagne offre comfort, spazio e versatilità. Distribuita su tre livelli e composta da due unità abitative con accessi indipendenti, è ideale per una famiglia numerosa, per due nuclei familiari o come investimento a reddito. Limmobile, edificato nel 1980, è stato mantenuto con cura e recentemente migliorato grazie allinstallazione di una termopompa aria-acqua con riscaldamento a pavimento.Al pianterreno si trova un appartamento di circa 66 m² con soggiorno e cucina open space (rinnovata di recente), due camere e bagno con doccia. Lunità è abitabile, ma beneficerebbe di un ammodernamento parziale. Completano il piano locali tecnici, rifugio e lavanderia.Al piano superiore si sviluppa lunità principale di circa 165 m², quasi completamente rinnovata, composta da ampio soggiorno con camino, cucina abitabile, zona pranzo, tre camere, bagno, WC separato e una spaziosa mansarda con soppalco e balconata esposta a sud.Il giardino ospita pergolato, grill in muratura, due casette per attrezzi e tanto spazio verde. Sono disponibili circa due posteggi coperti e tre-quattro scoperti, con accesso diretto dalla strada e posteggi pubblici nelle vicinanze. Una soluzione completa, soleggiata e ricca di potenziale.Tutte le informazioni sono senza garanzia.Vuole saperne di più sulla proprietà? Ci contatti! Siamo con piacere a sua disposizione per ulteriori informazioni e/o per una visita e le invieremo volentieri una documentazione dettagliata.-Diese und weitere Immobilien und Bilder können Sie unter remax.ch und newhome.ch besichtigen. Raum, Sonne und Ruhe in BiascaErst- und ZweitwohnsitzBesichtigen Sie die Immobilie sofort über den virtuellen Rundgang: https://my.matterport.com/show/?m=NJA5gAz4MGMIn Biasca, in einem ruhigen und sonnigen Wohnquartier gelegen, bietet dieses Zweifamilienhaus mit freier Sicht auf die umliegenden Berge Komfort, Platz und vielseitige Nutzungsmöglichkeiten. Die Liegenschaft erstreckt sich über drei Etagen und verfügt über zwei Wohneinheiten mit separaten Eingängen ideal für eine grosse Familie, zwei Haushalte oder als Renditeobjekt. Das 1980 erbaute Haus wurde stets gut unterhalten und kürzlich durch eine moderne Luft-Wasser-Wärmepumpe mit Bodenheizung energetisch aufgewertet.Im Erdgeschoss befindet sich eine ca. 59 m² grosse Wohnung mit offenem Wohn- und Essbereich (Küche kürzlich erneuert), zwei Schlafzimmern und einem Badezimmer mit Dusche. Die Einheit ist bewohnbar, könnte jedoch von einer teilweisen Modernisierung profitieren. Zusätzlich gibt es Technikräume, einen Schutzraum und eine Waschküche.Die Hauptwohnung im Obergeschoss mit ca. 162 m² wurde weitgehend renoviert und bietet ein grosszügiges Wohnzimmer mit Cheminée, moderne Wohnküche, Essbereich, drei Schlafzimmer, Bad, separates WC sowie ein geräumiges Dachgeschoss mit Galerie und südlich ausgerichtetem Balkon.Der gepflegte Garten bietet eine Pergola, gemauerten Grill, zwei Geräteschuppen und viel Grünfläche. Es stehen ca. zwei überdachte und drei bis vier offene Parkplätze zur Verfügung, mit direktem Zugang von der Strasse sowie zusätzlichen öffentlichen Parkmöglichkeiten in der Nähe. Eine sonnige, durchdachte und flexible Immobilie mit viel Potenzial.Alle Angaben sind ohne Gewähr.Sie möchten mehr über das Objekt erfahren? Kontaktieren Sie uns! Wir stehen Ihnen sehr gerne für weitere Auskünfte und/oder eine Besichtigung zur Verfügung und senden Ihnen eine ausführliche Dokumentation zu. Wir freuen uns auf Ihre Kontaktaufnahme.

Travel time
-
1 / 13
CHF 1,550,000.–
8 rooms226m² living space
6705 Riviera

Wonderful Semi-Detached House - with Great Potential

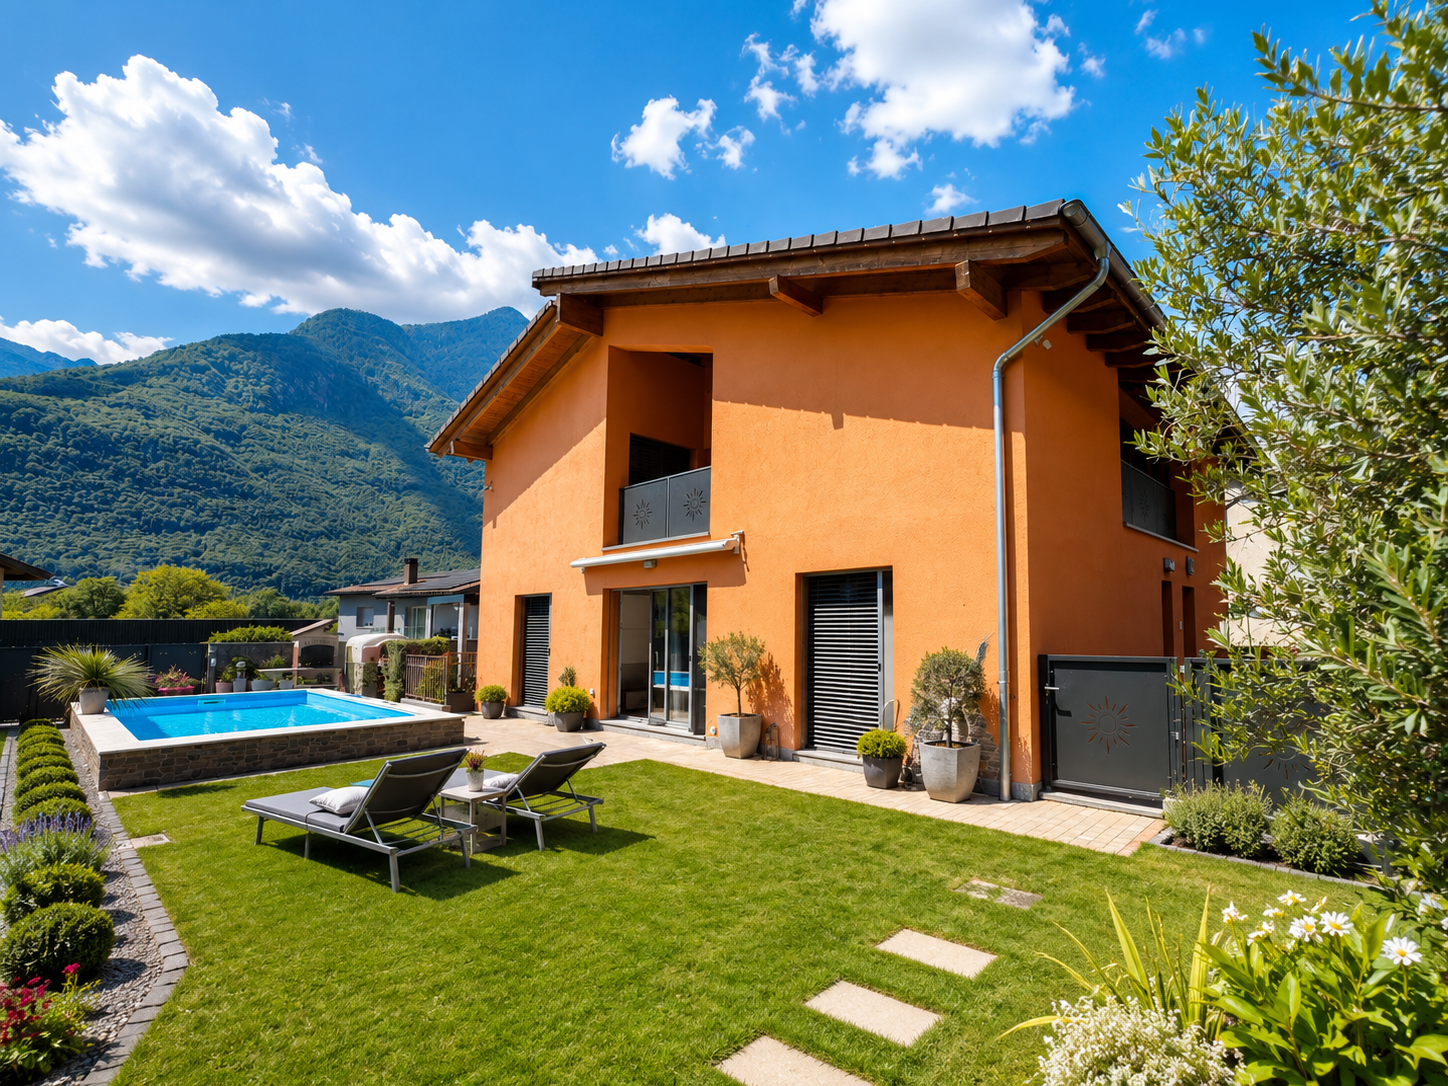
Wonderful multi-family house: a true miracle of space, comfort, and potentialThis property is much more than just a house: it's a place designed to live well, to welcome,to share and to fulfill your dreams. Curated with great love for details, it offers generous spaces,versatile areas, and a warm, family-friendly atmosphere, perfect for those seeking quality of life, independence, andmany possibilities of use.The main residence of 4.5 rooms conquers with an intelligent distribution of spaces. It has threebedrooms, two bathrooms, and bright, functional rooms, ideal for a family that desires comfort,practicality, and plenty of space in everyday life.On the lower floor, there is an independent apartment of 2.5 rooms, ideal as accommodation for guests,for relatives, for older children, or as a separate space with great potential.From the apartment, you can access, via an external staircase, directly to the garden, offering thus practicality,privacy, and a pleasant connection with the outdoor spaces.On the upper floor, there is a beautiful residence of 3.5 rooms, rich in charm and with awelcoming atmosphere. The porch invites you to relax, to enjoy quiet moments, and ideally expands thisgenerous living unit.A further strong point of the house is the large and inviting open-space living area with kitchen, living room, andfireplace: a large, bright, and convivial space, perfect for family parties, important meals, relaxing evenings, andspecial moments to be lived together. Here, the house shows its whole soul: warm, hospitable, and designed to createunforgettable memories.The heart of the property is the large outdoor space: a true private paradise with garden, pool, pergola,pizza oven, grill, and vegetable garden. Here, every day can turn into a small vacation: outdoor dinners, moments ofwell-being, pool days, and evenings in company become part of daily life.On the lower floor, there are also a bathroom, a fitness room, the technical room, the laundry room, and muchadditional space for hobbies, storage, or personal activities.From a technical point of view, the house meets high standards: it is equipped with a photovoltaic system, whichcontributes to high energy autonomy, air conditioning, and a high-level security system.Furthermore, most of the windows are equipped with insect screens, a practical detail that increases the living comfortthroughout the year.The large double garage represents an additional value. Thanks to the car lift, it is perfect not only for motor enthusiastsbut also for those who value space, functionality, and versatility. It can comfortably accommodate two cars or a car,motorcycle, and equipment for hobbies.Outside, there are 3-4 large parking spaces available, ideal for a large family, guests, or multiple residential units.This house has been designed, maintained, and enhanced with great care. Every detail tells of attention, passion, andlove for living. A rare property with enormous potential, ideal for those who want to live large, accommodate multiplegenerations, combine living and hospitality, or simply enjoy a comfortable and special lifestyle.A house that leaves space for dreams - and makes them possible.This property offer stands out for: • Three independent living units (4.5-room main residence, 3.5-room upper floor, and 2.5-room lower floor) • Fabulous outdoor oasis with pool, pergola for outdoor dining, pizza oven, grill, and vegetable garden • Grand open-plan living area with large kitchen and fireplace, ideal for events and parties • Energy autonomy and sustainability guaranteed by a modern photovoltaic system • Comfort and technology at the forefront with air conditioning, insect screens, and high-level security system • Exclusive ancillary spaces on the lower floor with private fitness room, laundry room, and hobby rooms • Double garage with car lift integrated for motor enthusiasts and DIY fans • Spacious outdoor parking with additional 3-4 comfortable parking spaces Interested? Contact us for a consultation or for a non-binding visit!

1 / 13
CHF 880,000.–
6.5 rooms160m² living space
6527 Riviera

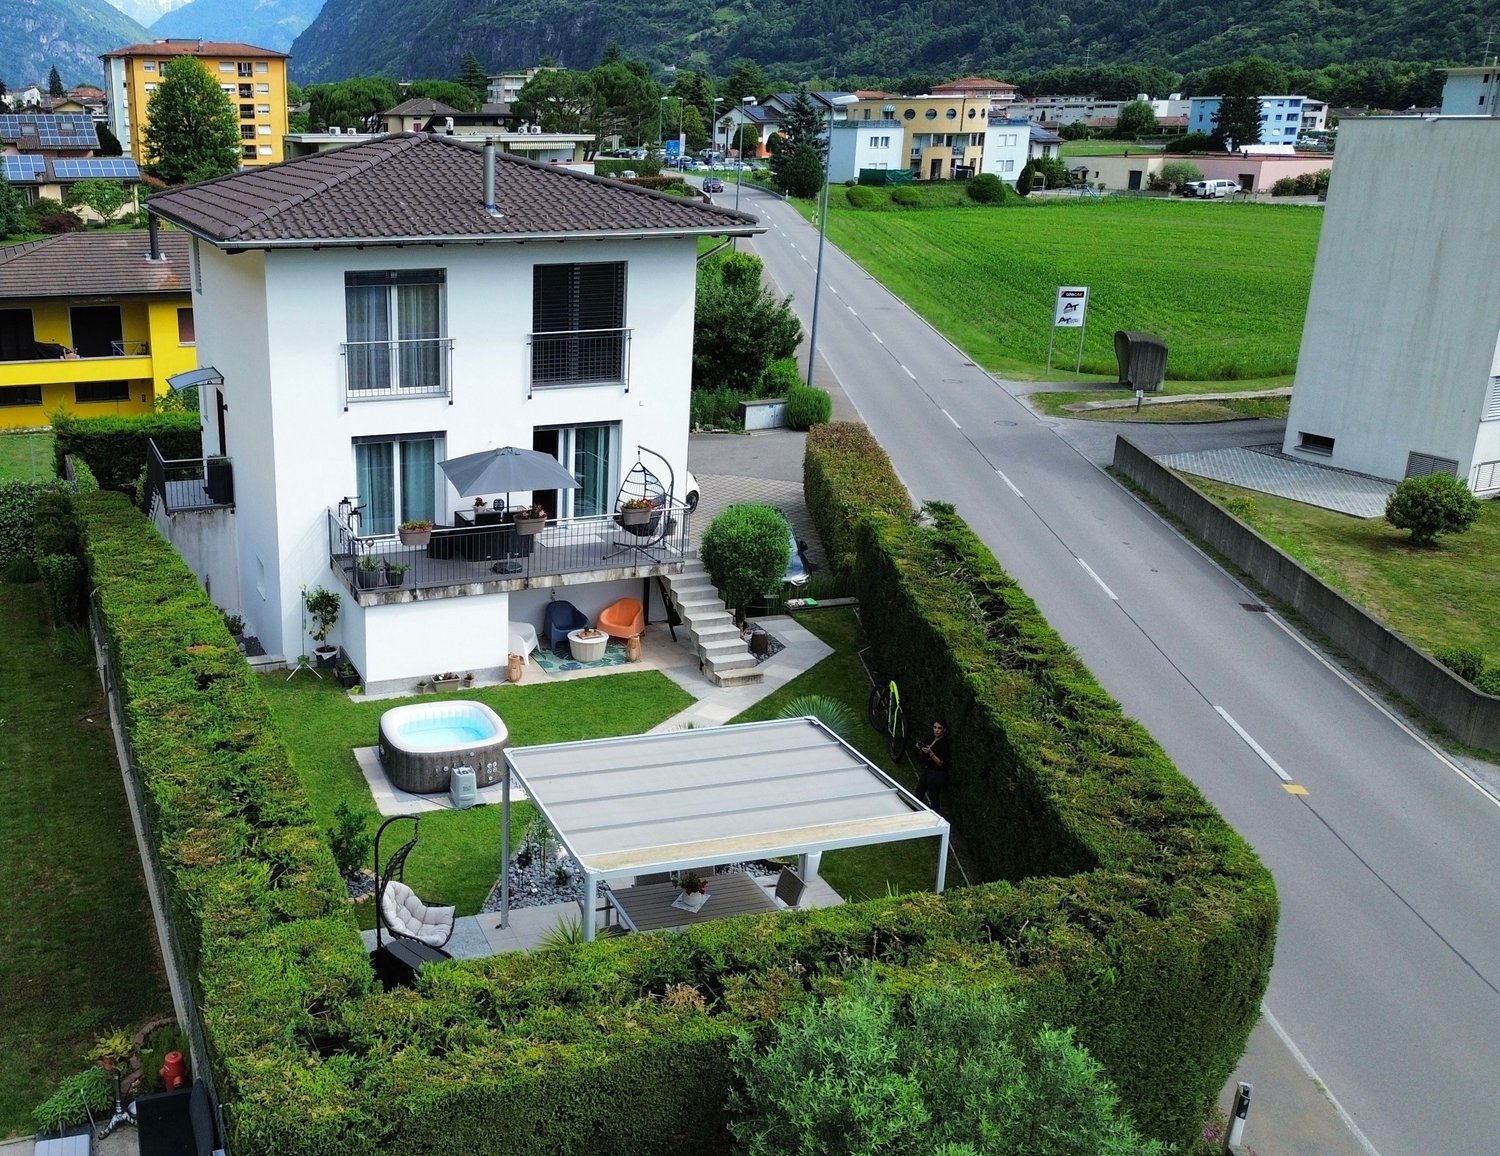
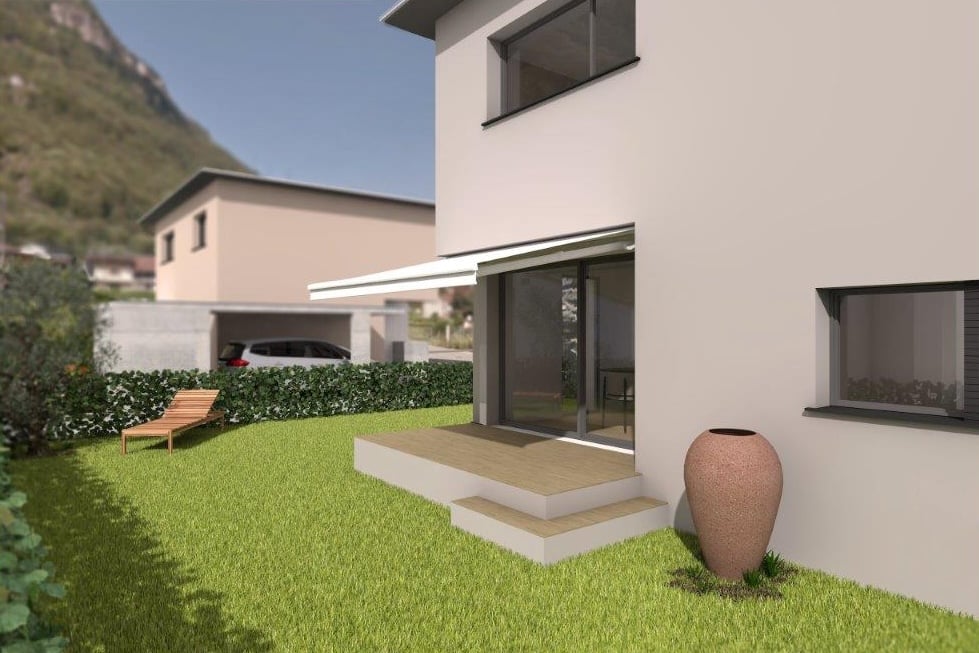
Single-family house with 6.5 rooms, exclusive garden and spacious areas

In the heart of Lodrino (Riviera), in a quiet, sunny, and strategic residential area, close to schools and services, we propose for sale this magnificent single-family house from 2009, maintained in impeccable conditions. With a living area of 160 m² on a plot of 549 m², the property is ideal for families seeking ample spaces, comfort, and versatility. The heating is by serpentines with an autonomous heat pump.The house develops on three levels with two independent entrances. The garden level hosts two bedrooms, a bathroom, and a laundry room, configuring itself as an autonomous area for guests or smart working. The main level is distinguished by a bright living area with pellet stove, a modern kitchen with peninsula, and access to the terrace. The sleeping area includes three additional bedrooms, including a master bedroom with private bathroom (bathtub), in addition to a second bathroom with shower. Outside, the manicured garden enchants with Mediterranean vegetation, pergola, barbecue area, and a private Jacuzzi. The property is completed by a large outdoor parking area that can accommodate up to three cars.This property offer stands out for: • Single-family house with 6.5 rooms (160 m² living area) in impeccable conditions (year 2009) • Very sunny and quiet residential area in Lodrino, close to schools and services • Double independent entrance and versatile layout on three levels • Bright living area with modern kitchen with peninsula and pellet stove • Total of five bedrooms and three bathrooms (with predisposition for the fourth) • Eco-friendly and efficient heating by serpentines with heat pump • Splendid garden of 549 m² with pergola, barbecue area, Jacuzzi, and Mediterranean plants • Large outdoor parking area with space for up to three cars Interested? Contact us for a non-binding consultation!
1 / 13
CHF 795,000.–
4.5 rooms130m² living space
6705 Riviera

Single-family house with 4.5 rooms and garden in Cresciano

In a quiet and modern residential area of Cresciano, we propose this elegant single-family house with 4.5 rooms, inserted in a small and exclusive residential complex designed to offer comfort, living quality, and privacy.The property, built according to the latest architectural and energy standards, represents the ideal solution for families or for those who want to live in a modern, bright, and functional environment.The house has a living area of approximately 130 m², distributed over two levels, plus a basement that offers additional versatile and well-organized spaces. Composition of the property • Spacious and bright living area with living room and modern open-plan kitchen • 3 spacious bedrooms • 2 modern bathrooms • Basement with hobby room and technical room • Private cellar • Private garden ideal for relaxation and conviviality • 2 external parking spaces included The rooms are designed to guarantee maximum brightness and living comfort, thanks to the large windows and the modern layout of the spaces. The underfloor heating also ensures a pleasant climate throughout the house. Personalization and construction quality Being in the construction phase, there is still the possibility to choose the last internal finishes, allowing to personalize the rooms according to one's taste and needs.The property stands out for: • Modern and elegant new construction • High construction standard • Contemporary architecture • Spacious and bright rooms • Sunny and strategic location • Quiet and family-friendly area • Proximity to schools, shops, restaurants, and services • Good connections and living comfort An exclusive residential solution in one of the most appreciated areas of Bellinzona, perfect for those seeking quality, tranquility, and modernity.Contact us for more information or to organize a visit without commitment.

1 / 7
CHF 530,000.–
3.5 rooms101m² living space
Auf Anfrage 1, 6710 Biasca

Treasures of the past, comfort of the present ...

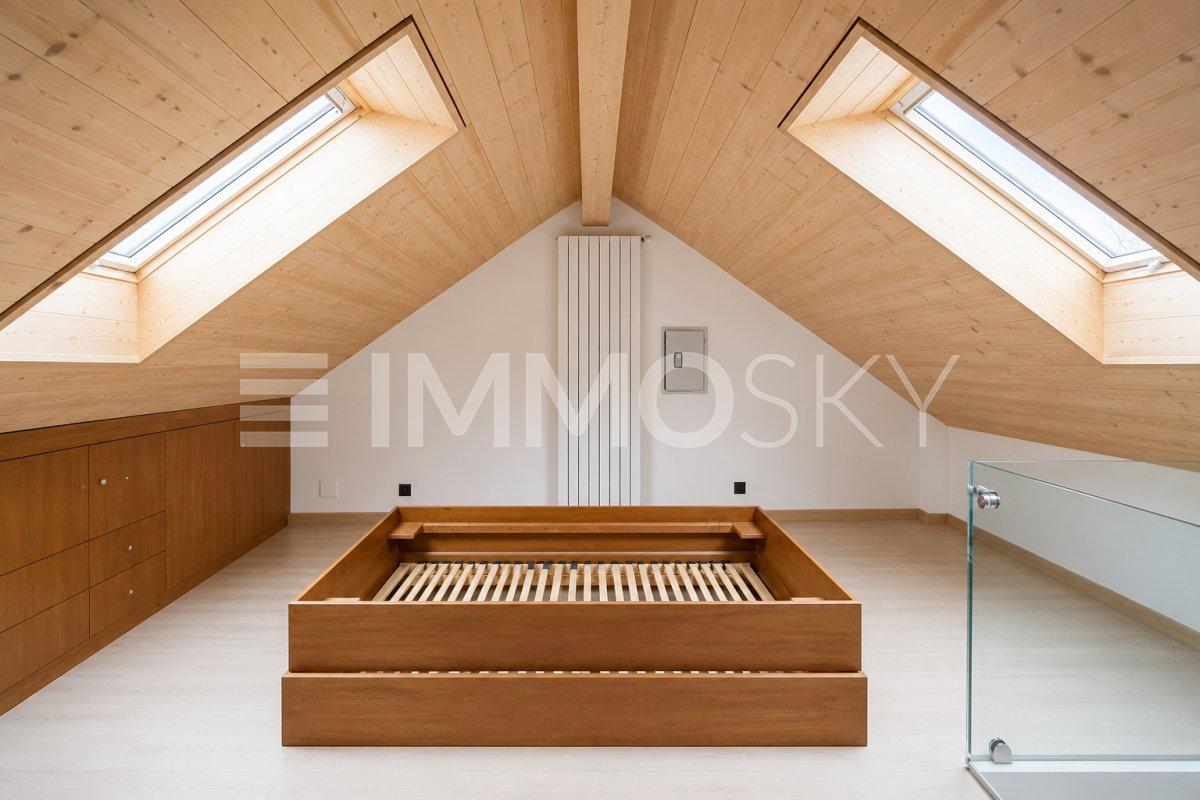
Welcome to this refined 19th-century semi-detached house in the heart of Biasca, completely restored and transformed into a prestigious residence with high-quality finishes and impeccable design. The entrance leads to the modern kitchen with a large table and high-end appliances, ideal for convivial moments, while a suggestive self-supporting staircase takes you to the bright living room, perfect for relaxation.The romantic bedroom with a custom-made walk-in closet offers a peaceful and comfortable environment, with direct access to the panoramic terrace overlooking the town center. The property also features two bathrooms, a spacious attic room on the top floor with multiple uses, and a practical semi-basement with a laundry room, technical room, and characteristic stone vault.An exclusive residence that combines historical charm, modern comfort, and attention to detail. Completing the offer is a convenient uncovered parking space, ensuring practicality and ease of parking for residents.This ImmoSky offer has the following advantages:+ Completely renovated and high-quality finishes+ Central location+ Privacy and tranquility+ Private laundry and parking space Our consultants are at your disposal to provide more information and invite you to schedule a non-binding visit. More residential and commercial properties can be found on our portal: immosky.ch

Suggested properties for you based on search results