226 results - House, chalet, rustico to buy in District la Sarine

1 / 21
  • Parking space
  • Balcony / Terrace
  • Garage
  • +1
CHF 2,390,000.–
9 rooms210m² living space
Route des Noisetiers, 1700 Fribourg

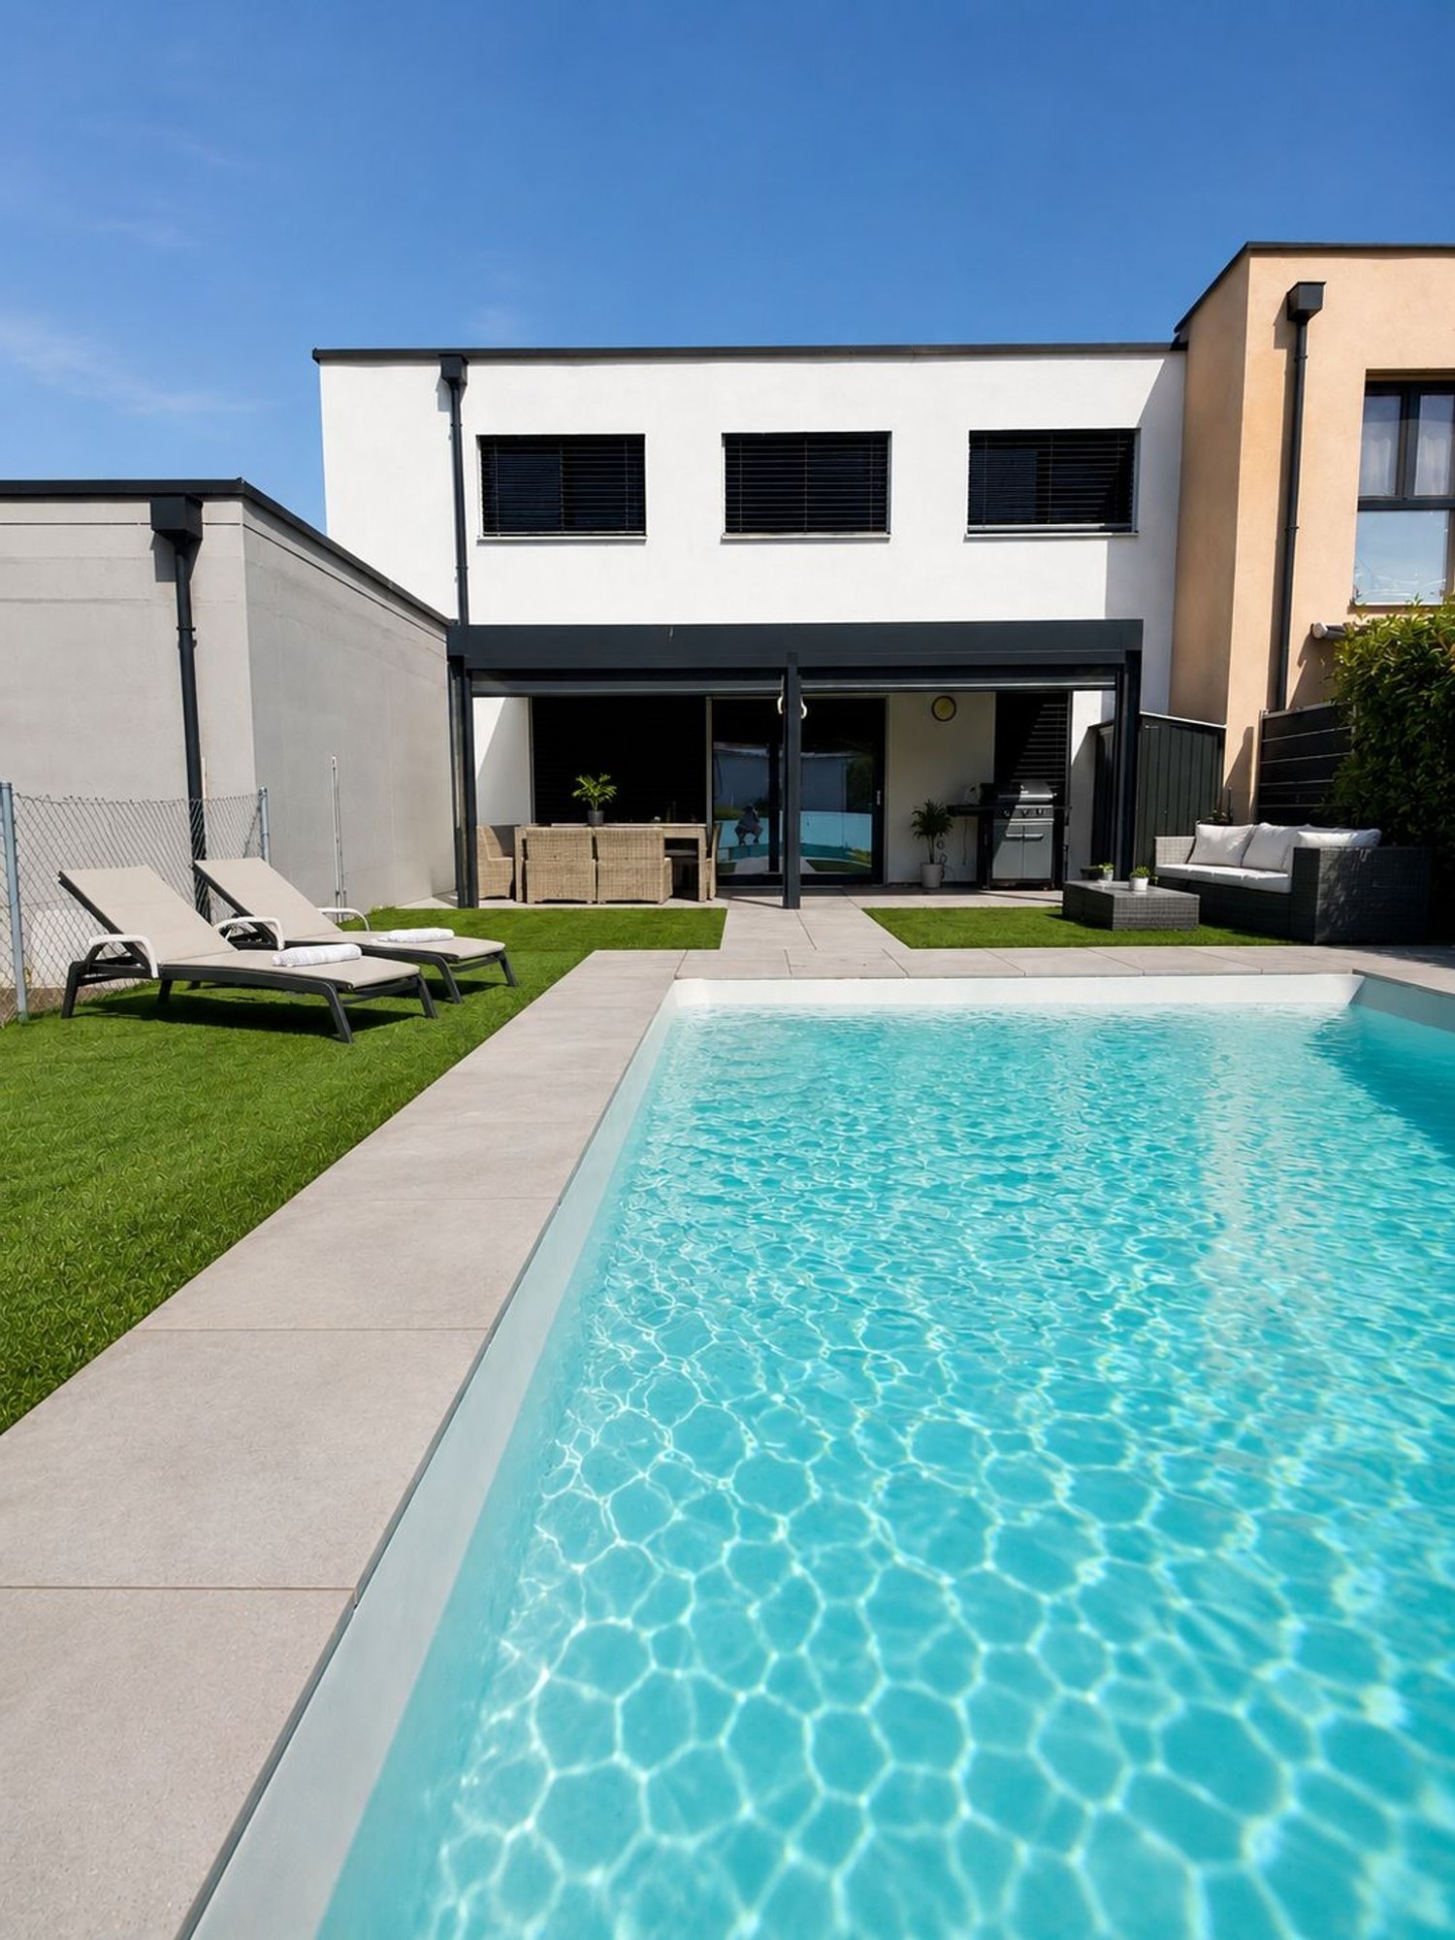
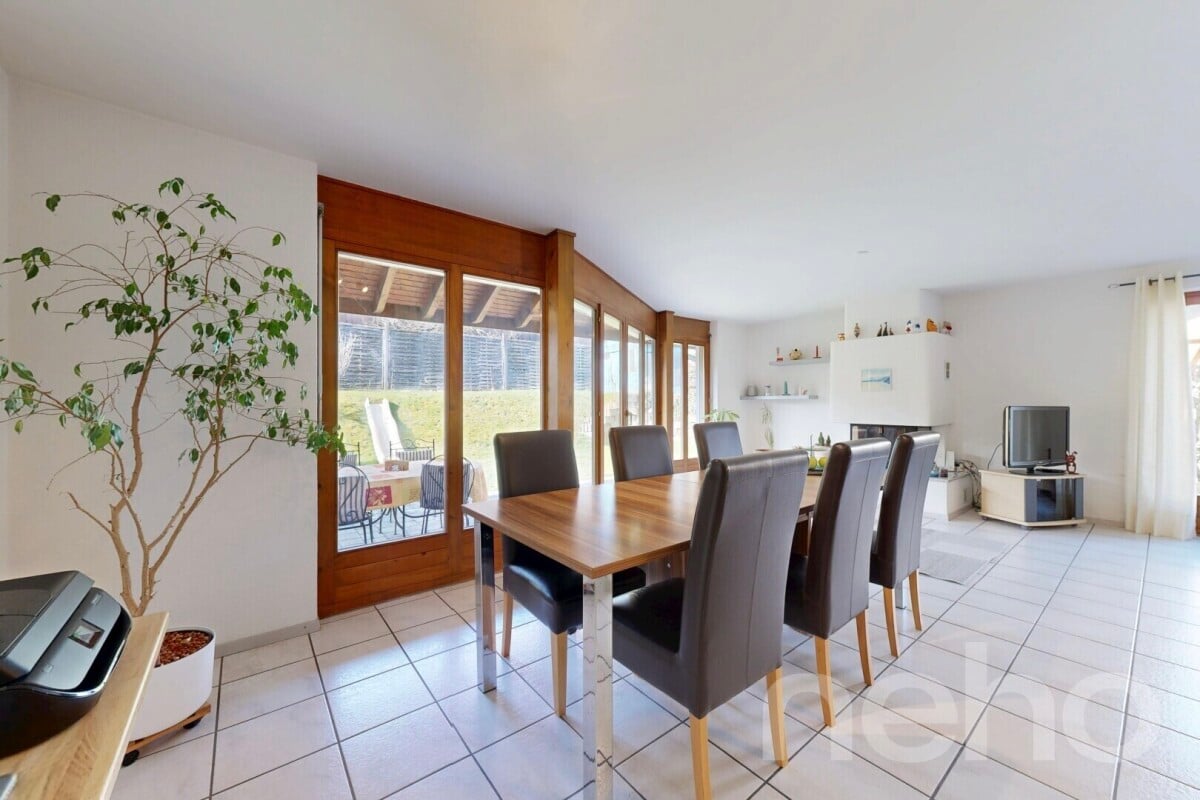
Parc Guintzet: 2-Apartment House / House with Garden in Fribourg

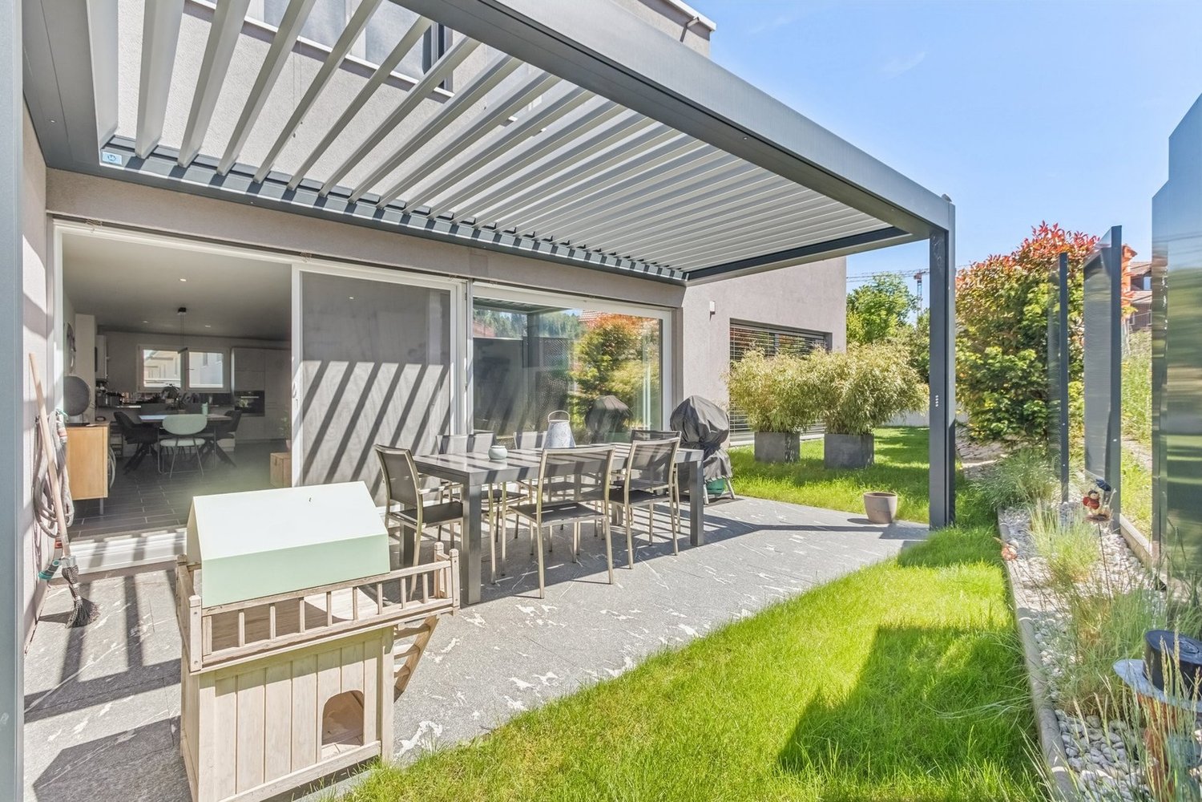
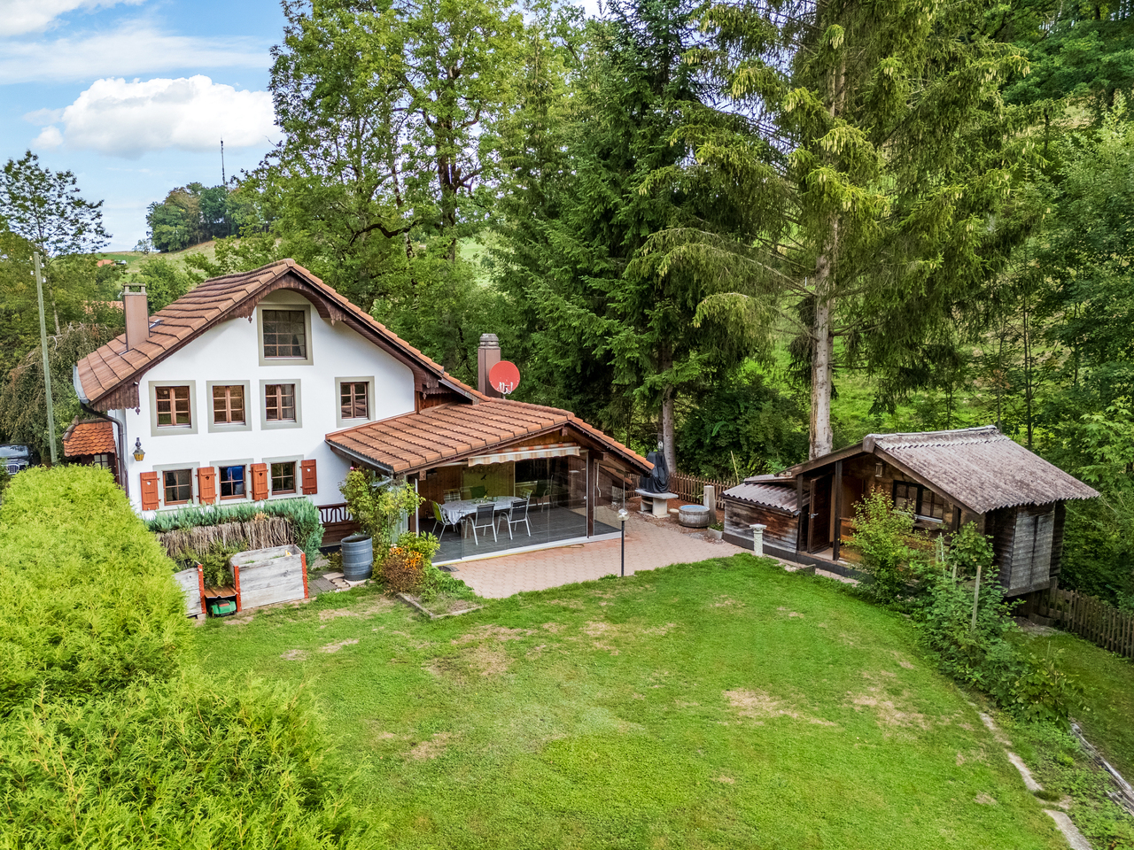
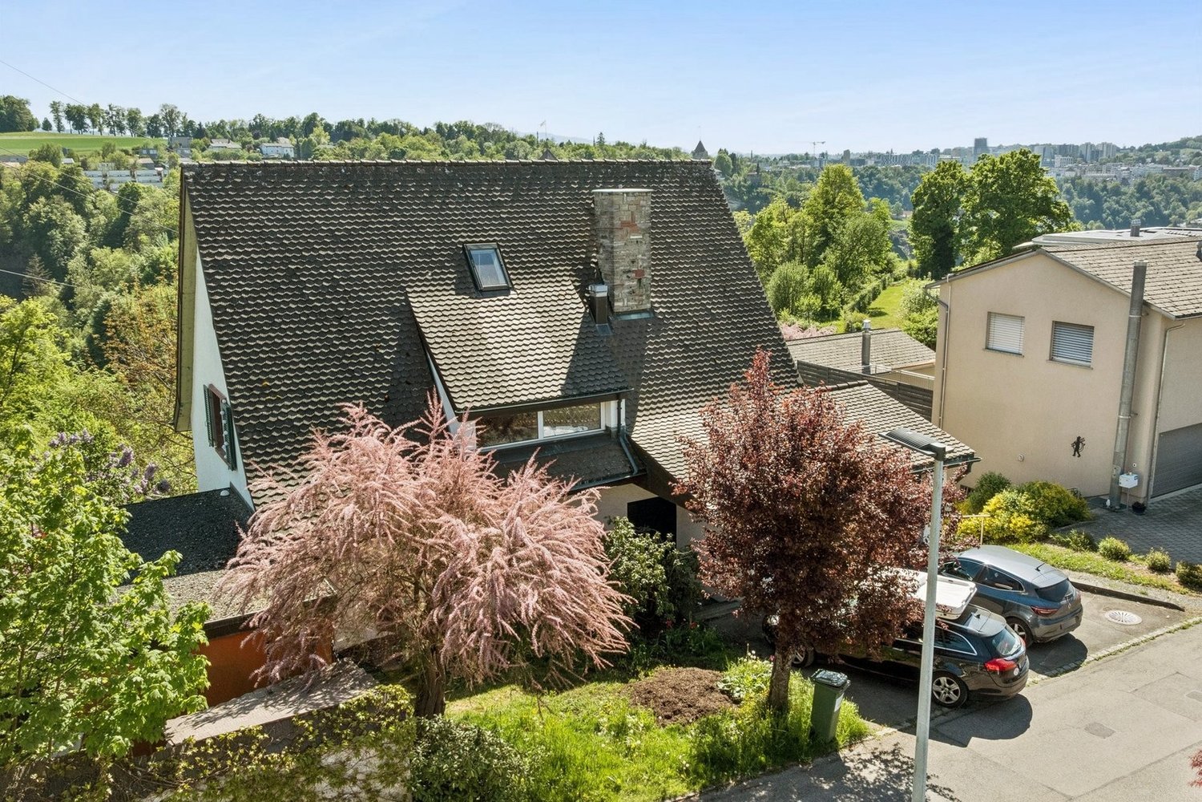
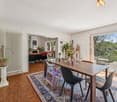
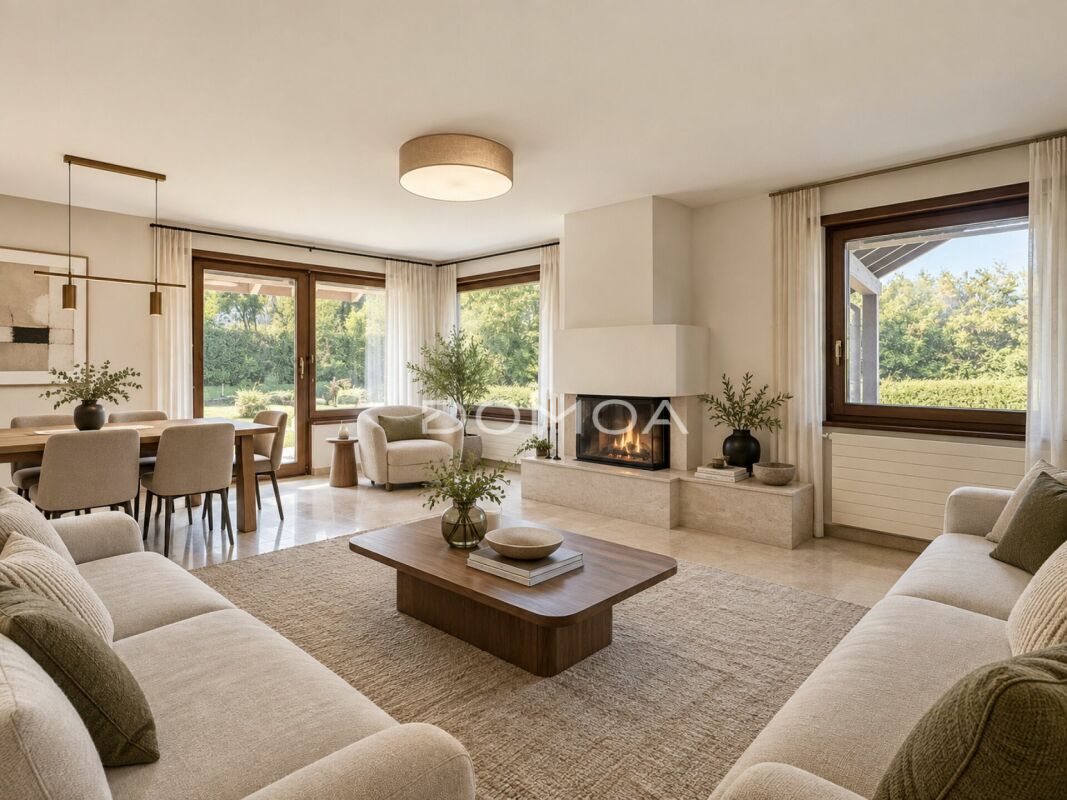
In a quiet, low-traffic cul-de-sac directly on Parc du Guintzet and Quartier Gambach, this detached two-family house (built in 1948) is situated on a plot of over 808 sqm. The unobstructable park location combines natural living with short distances to the train station and the old town of Fribourg - a combination that is rarely found today. The view extends over the park to the Quartier Torry. All around, single and two-family houses with spacious gardens characterize the neighborhood - a place where children can still play on the street. The property combines immediate returns with maximum flexibility: both apartments with 4.5 rooms and approximately 105 sqm of living space are currently rented and generate attractive rental income. The spacious ground-floor apartment with direct access to the garden will be available on October 1, 2026, and offers the new owner the choice between immediate use or re-rental. Why this property stands out from the crowd: As part of a comprehensive modernization, all water and electrical installations were renewed about 14 years ago, the bathrooms were completely redesigned, and the interior was thoroughly revised. Since then, the property has been continuously maintained and modernized. Therefore, it presents itself today without the often-found renovation backlog in properties of this age. The exceptional quality of the building substance is evident in numerous details: • Light and view: due to the slightly elevated location of the house, all living rooms are exceptionally bright and offer a wonderful view. • First-class substance: a dry, bright cellar with approximately 80 sqm, a wide, spacious staircase, and a walkable attic offer living quality and additional potential in the future. • Charm and details: traditional style elements such as small, cozy kitchen balconies and lovingly maintained garden walls made of natural stone have been deliberately preserved. • The garden: a plot of over 808 sqm - one of the largest parcels on the street directly on the park. A private idyll in the city. Perfect transportation connection: The strategic location is ideal for commuters - you benefit from the quick accessibility of the A12 highway and are at the same time within a few minutes' walk from Fribourg train station. The axes in the direction of Bern, Bulle, or Lausanne are perfectly and comfortably covered - ideal for couples or families with flexible workplaces. Condition and future potential: The house is in an excellent, immediately habitable and rentable condition. The statutory safety certificate for electricity (SiNa) was freshly issued in 2025. The central modernization measures for the coming years have already been planned: As the next steps to improve energy efficiency, a facade insulation and the conversion of the existing gas central heating to a modern heat pump are offered. The property also offers highly interesting expansion and construction possibilities for the future, within the framework of the building and zoning regulations, which we would be happy to present to you in more detail during a viewing appointment.----------------------------------------------------------------------Number of rooms: 9 (2 x 4.5 rooms) Living area (2 apartments): approximately 210 sqm Cubature: 1280 m3 Plot: 808 sqm Year of construction: 1948 Renovation: 2012 Heating type: Gas central heating Number of garages: 2 Number of parking spaces: 2 Number of terraces: 2 Number of balconies: 2 Cellar: yes (approximately 80 sqm) Attic: yes (walkable)----------------------------------------------------------------------Note: The sale is made privately by the owners. You can contact us directly via the form on this homepage or by phone at 076 306 27 37 ----------------------------------------------------------------------All information has been carefully compiled. However, no guarantee is given for their completeness and correctness. Only the contractual agreements and the official documents are binding.

  • Parking space
  • Balcony / Terrace
  • Garage
  • +1
1 / 13
CHF 1,890,000.–
7.5 rooms232m² living space
Route de l'Union, 1723 Marly

MARLY – MAGNIFICENT 6.5-ROOM VILLA WITH INDEPENDENT STUDIO

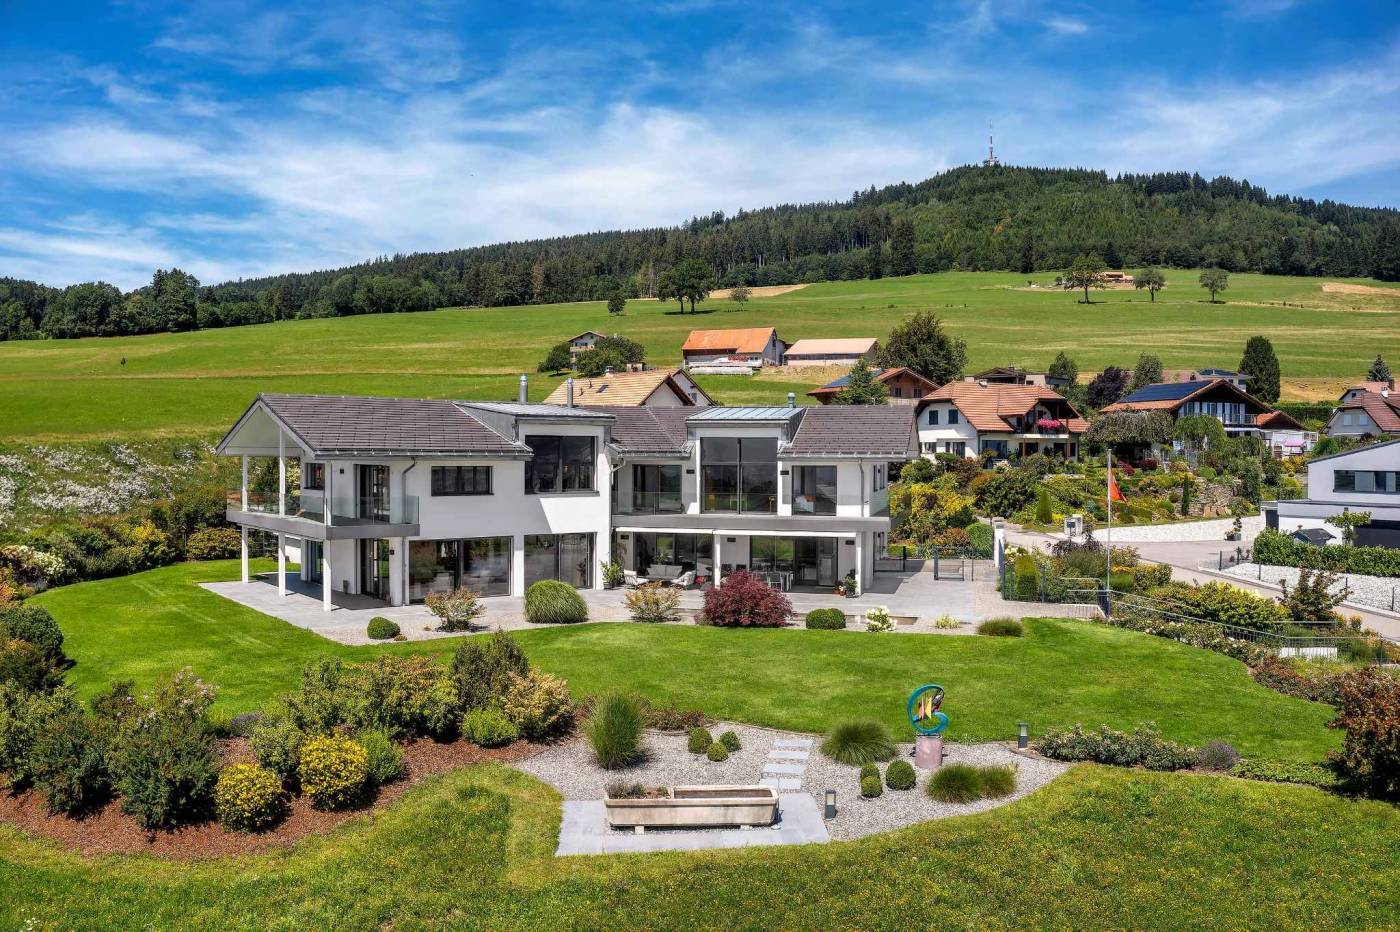
A villa of exceptional quality, combining elegance, technology, and comfort in a sought-after residential area of Marly. Built in 2021, this superb villa of 232 m² living space, situated on a plot of approximately 500 m², offers high-end amenities, generous volumes, and a remarkable quality of life. Its contemporary architecture, bright spaces, and modern equipment make it a rare property on the market. Its independent studio is a real asset, ideal for accommodating family and friends, exercising a professional activity, or benefiting from rental income. Ground Floor Entrance hall Magnificent open kitchen with central island Spacious living and dining room with direct access to the terraces Main terrace of approximately 60 m² Secondary terrace of approximately 31 m² Bathroom Utility room Independent studio First Floor Distribution hall of approximately 15 m² Two bedrooms of approximately 15 m² Bathroom Parental suite with dressing room, private bathroom, and access to the balcony Second suite with private bathroom Balcony of approximately 15 m² Basement Large game room or multipurpose room of approximately 30 m² Laundry room Cellar Technical room Hall Exterior Double garage Several outdoor parking spaces Pleasant garden Two beautiful, ideally exposed terraces Features Recent construction (2021) Smart home system for intelligent house control Solar panels for better energy efficiency Central vacuum cleaner for daily comfort 5 bedrooms 4 bathrooms Bright, perfectly designed living areas Quiet, family-friendly, and sought-after neighborhood Near schools, shops, and public transportation This villa combines all the advantages of a high-end property: generous spaces, modern amenities, excellent energy efficiency, and an independent studio. An exceptional property, ideal for a family looking to enjoy a privileged living environment just a few minutes from Fribourg. A rare opportunity in Marly.

Travel time
-
1 / 13
CHF 1,085,000.–
6.5 rooms178m² living space
Route de Villarlod 51, 1695 Rueyres-St-Laurent

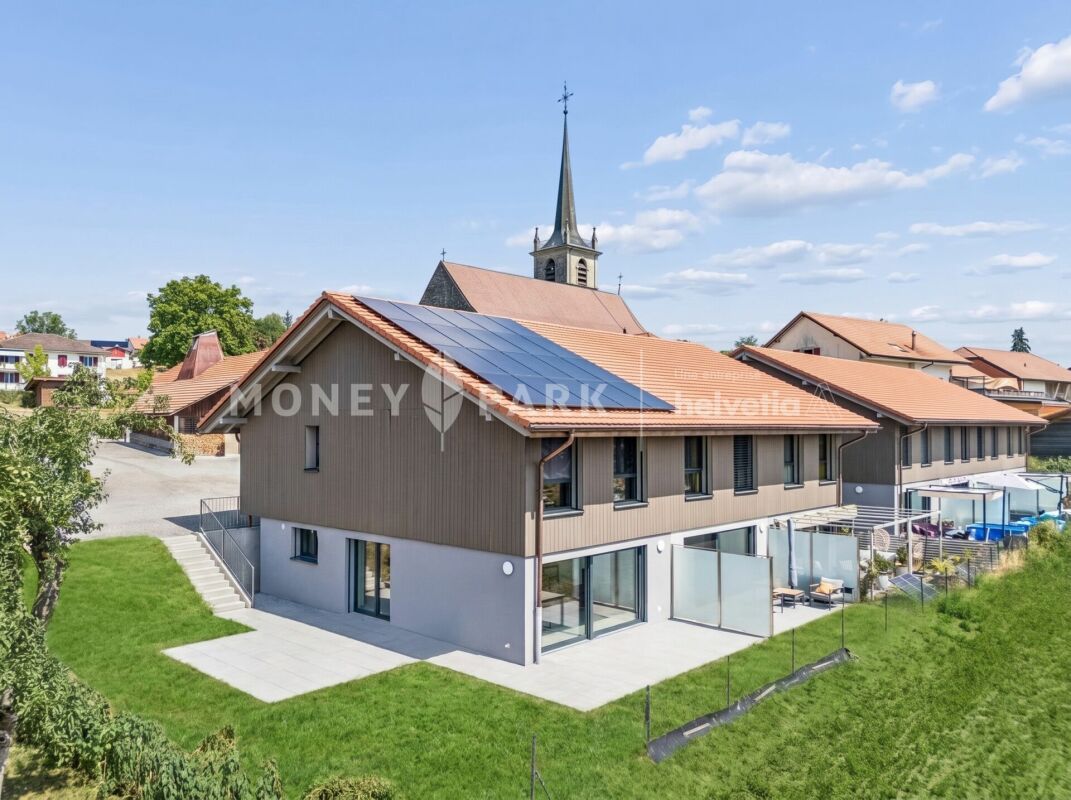
Light as a signature: individual villa with 6.5 rooms

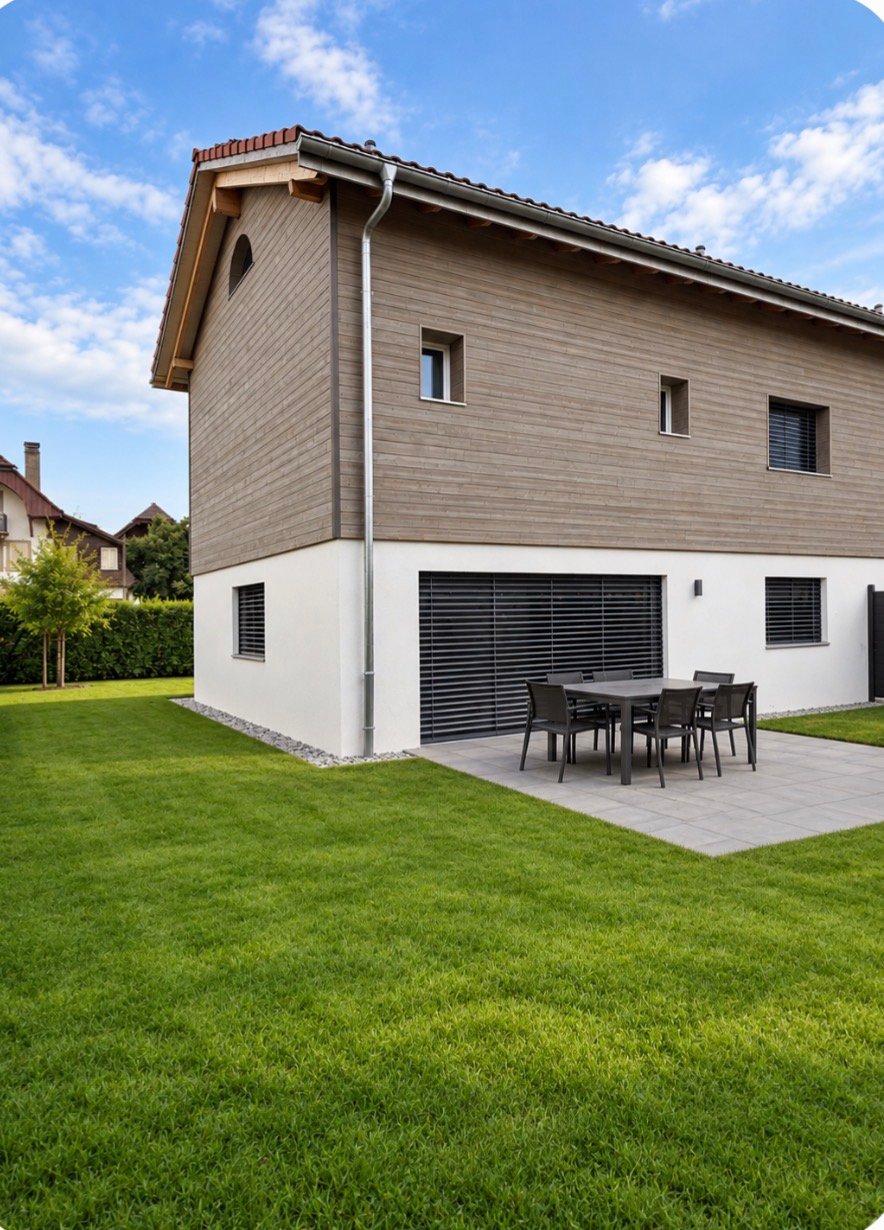
This individual villa with 6.5 rooms is designed to combine contemporary aesthetics and daily comfort. It offers spacious rooms and an architecture that opens up to the outside.The large windows, the living areas of over 50 m² and the private garden of approximately 300 m² provide a bright, functional and nature-oriented living space.An interior that brings together.The ground floor features a living area of over 50 m², combining living room, dining room and kitchen with a central island.A paved terrace naturally extends the interior spaces to a private garden of approximately 300 m², offering a calm and open environment.On this level, there is also an entrance hall with built-in cupboards and a guest toilet.Spaces that evolve with your family.The first floor comprises three bedrooms and two bathrooms.The master bedroom offers approximately 25 m² and features a walk-in wardrobe, an en-suite bathroom and an elegant cathedral ceiling.The second bedroom benefits from a duplex layout with a mezzanine, offering 28 m² of living space, allowing you to set up an office, a relaxation area or a playroom according to your needs.A comfort designed to last.Heat pump, underfloor heating, photovoltaic panels, triple-glazed windows and customizable finishes: every detail has been designed to combine comfort, energy efficiency and durability.A basement with multiple possibilities.The basement complements the living areas with: • a multipurpose room of approximately 26 m²; • a wine cellar of 12 m²; • a laundry room of 8 m²; • a technical room equipped with a heat pump. A functional area that can be easily adapted to your projects: fitness room, home cinema, workshop or storage room.Services that meet your expectations.The villa features, among other things: • Air/water heat pump • Underfloor heating • Photovoltaic panels • Triple-glazed windows • Electric shutters • Customizable kitchen and bathrooms • Wide range of floor coverings • Two parking spaces, one of which is covered. Finishes that represent you.Your future villa deserves an identity that suits you. The main finish elements can be selected from partner suppliers to personalize each space according to your wishes. The following budgets are included in the sale price. • Kitchen: CHF 22'500.- incl. VAT • Sanitary fixtures: CHF 17'500.- incl. VAT • Parquet: CHF 70.- incl. VAT/m² • Tiles: CHF 50.- incl. VAT/m² • Terrace tiles: CHF 50.- incl. VAT/m² • Garden shed: budget of CHF 1'500.- incl. VAT The installation is also included in the price.Do not hesitate to contact us with any questions about this beautiful villa!Contact us today for a visit.
Travel time
-
1 / 13
  • Parking space
  • View
CHF 1,790,000.–
6 rooms176m² living space
Fribourg, 1723 Marly

Absolute intimacy in an exceptional residential setting

Built in 1985 on a generous plot, this charming individual house benefits from a privileged situation within a particularly sought-after residential area of Marly. Sheltered from views and enjoying a beautiful, unobstructed view of the surroundings, it offers a peaceful living environment while remaining in immediate proximity to shops, schools, public transport, and all amenities. Carefully maintained, renovated, and enhanced over the years by its owners, this property seduces with its excellent general condition and warm atmosphere.From the entrance, a welcoming hall sets the tone and invites discovery of bright and perfectly arranged living spaces. The ground floor accommodates an ideal office for teleworking, a fully equipped kitchen, and a vast living room with a dining area benefiting from beautiful natural light. This convivial space opens directly onto the terrace and garden, allowing full enjoyment of the outdoors. A light-filled veranda complements this level and constitutes a pleasant relaxation area for all seasons.The upper floor is dedicated to the sleeping area and includes three comfortable bedrooms as well as a spacious bathroom. A fourth bedroom is located in the basement, offering multiple possibilities for layout according to individual needs. This level also features a cellar and a sauna, a true invitation to relaxation. Outside, the large terrace and carefully landscaped garden constitute a true haven of peace, ideal for family or friendly gatherings in a preserved and green environment.

  • Parking space
  • View
1 / 5
CHF 2,400,000.–
6.5 rooms243m² living space
Impasse du Blanchet, 1754 Avry

Villa Horizon: 243 m², three levels and a plot of 906 m²

Horizon is the individual villa in the Domaine du Blanchet. With 243.45 m² of living space, a plot of 906 m² and large terraces, it offers a different interpretation of the project: more independent, more spacious and with rooms that are rarely found in a 6.5-room villa.On the first level, the kitchen and living room form a space of approximately 35 m². This opens onto a terrace of approximately 38 m²: here, the terrace becomes almost a second living room when the good days arrive. The same level also includes a shower/WC of 5.59 m², a storage room and a technical room.One level higher, the atmosphere of the house changes. An independent lounge of 27.65 m² offers a second relaxation area, while a corridor leads to a private fitness room of 19.73 m², accompanied by its own bathroom of approximately 4.5 m². A laundry room and a separate WC complete the level.The top level is dedicated to the more intimate rooms. Two bedrooms of 11.09 and 12.28 m² have a nearby bathroom. Then comes the parental suite of 33.23 m², with remarkable dimensions, with its dressing area and bathroom. A workspace of 5.02 m² completes the level.Outside, the proportions follow those of the house: 906 m² of land, 39.91 m² of balcony and 38.32 m² of terrace.Horizon leaves room for what goes beyond the usual functions of a house: a fitness room, a second lounge, a workspace, large outdoor areas and, above all, rooms where everyone can find their own rhythm.Main features of the property: • 6.5 rooms • 243.45 m² • Plot 906 m² • Balcony 39.91 m² • Terrace 38.32 m² • Kitchen budget: CHF 35’000.– incl. VAT Would you like to know more? Request the complete sales dossier and discover all the information on marbrick.ch. Plan a visit directly online, write to us at info@marbrick.ch or contact us at 026 320 11 55.Also find the project on domaine-blanchet.ch.

Travel time
-
1 / 4
CHF 1,490,000.–
6.5 rooms200m² living space
Impasse du Blanchet, 1754 Avry

Villa Belvédère: A family house where each space has its function

Located between two villas of the co-ownership ensemble, B.02 develops 200.43 m² of net selling area on a plot of 319 m².The first level is deliberately practical: a covered garage for two cars, a bicycle room and a waste room, a laundry room, a storage room and a technical room are organized into separate spaces. The garage represents an area of 36.12 m².On the living floor, the kitchen of 10.17 m² occupies a central position. On one side, it communicates with the living room of 26.86 m², extended by a terrace of almost 8 m². On the other side, it joins a dining room of 15.18 m², which itself opens onto a loggia. A pantry of about 4 m² complements the kitchen directly. This organization creates a living space that is not just a large open volume: it draws several places on the same floor, to cook, receive, dine or meet more quietly. A bedroom of 12.17 m² and a shower/WC of 4.41 m² complete this level, bringing appreciable flexibility to receive, work from home or have a bedroom without having to access the upper floor.On the upper floor, three other bedrooms join a parental suite of almost 20 m², with a closet space and two bathrooms. One bedroom also benefits from access to a terrace of about 8 m².A villa where architecture gives a precise place to each moment of the day, from the practical spaces on the ground floor to the bedrooms on the top floor.Main data of the property: • 6.5 rooms • 200.43 m² • Plot 319 m² • Balcony 8.24 m² • Terrace 7.61 m² • Kitchen budget: CHF 30’000.– incl. VAT Want to know more? Request the complete sales dossier and discover all the information on marbrick.ch. Plan a visit directly online, write to us at info@marbrick.ch or contact us at 026 320 11 55.Also find the project on domaine-blanchet.ch.

Travel time
-
1 / 4
CHF 1,540,000.–
6.5 rooms199m² living space
Impasse du Blanchet, 1754 Avry

Villa Belvédère | Nearly 200 m² and a plot of 571 m²

With its plot of 571 m², the villa B.01 « Villa Belvédère » benefits from a particularly generous exterior. Inside, its 199.69 m² of net selling area offer an organization where the reception areas, bedrooms, and practical rooms each find their place.On the first level, a covered garage for two cars is accompanied by several independent rooms: bike and trash area, laundry room, technical room, and storage space. The daily functions are thus grouped together without encroaching on the living areas. The garage alone offers 36.12 m².On the main floor, the kitchen of 10.17 m² partially opens onto a living room of 26.86 m², which is itself extended by a terrace of approximately 8 m². A pantry of 3.88 m² is located directly next to the kitchen. On the other side, a dining room of 15.18 m² opens onto a loggia of approximately 6 m². The configuration thus allows for a natural transition from one space to another, while creating different atmospheres around the kitchen. A first bedroom of 12.17 m² and a shower/WC of 4.41 m² are also located on this level.On the upper floor, three additional bedrooms and a parental suite of 19.47 m² make up the sleeping area. A closet and two bathrooms with WC and bathtubs complete the floor. A terrace of approximately 8 m², accessible from one of the bedrooms, further opens this floor to the outside.A house where nearly 200 m² of interior space meet a plot of 571 m²: enough space for life to unfold both inside and out.Main features of the property: • 6.5 rooms • 199.69 m² • Plot 571 m² • Balcony 8.26 m² • Terrace 7.61 m² • Kitchen budget: CHF 30’000.– incl. VAT Want to know more? Request the complete sales dossier and discover all the information on marbrick.ch. Schedule a visit directly online, write to us at info@marbrick.ch or contact us at 026 320 11 55.Also find the project on domaine-blanchet.ch.

Travel time
-
1 / 3
CHF 1,540,000.–
6.5 rooms194m² living space
Impasse du Blanchet, 1754 Avry

Villa Verger: A house organized on three levels

The villa A.04 « Villa Verger » is located in the center of a group of semi-detached houses in the Domaine du Blanchet. It offers 194.38 m² of net selling area and 6.5 rooms, spread over three levels.Its organization takes up the qualities of the Verger typology: a covered garage for two cars, a bicycle room and a trash can, as well as generous spaces dedicated to daily life.On the living floor, the living room and kitchen total over 40 m². Around them, the annex rooms have been designed to be really useful: a pantry of about 3 m², a WC and a large laundry room of about 17 m². A relaxation area of about 15 m², separate from the living room, offers another room to invest according to the habits of its future inhabitants. The living area leads directly to a terrace of 15.86 m², while a loggia of about 7 m² creates a second connection to the outside.On the upper floor, three bedrooms and a parental suite, about 12 to 20 m² in size, are accompanied by bathrooms and WC. A second terrace of about 7 m² completes this last floor.On a plot of 222 m², A.04 offers a very structured way of living: the practical functions, the shared moments and the more intimate spaces each find their floor, without ever losing the connection to the outside.Main data of the property: • 6.5 rooms • 194.38 m² • Plot 222 m² • Terrace 15.86 m² • Balcony 7.91 m² • Kitchen budget: CHF 30’000.– incl. VAT Want to know more? Request the complete sales dossier and discover all the information on marbrick.ch. Plan a visit directly online, write to us at info@marbrick.ch or contact us at 026 320 11 55.Also find the project on domaine-blanchet.ch.

Travel time
-
1 / 3
CHF 1,550,000.–
6.5 rooms194m² living space
Impasse du Blanchet, 1754 Avry

Villa Verger: 6.5 rooms and outdoor areas on each level

In Avry-sur-Matran, within the Domaine du Blanchet, the Villa A.03 « Villa Verger » develops 194.75 m² of net sales area over three levels, on a plot of 318 m².Upon entering the house, it reveals its functional character with a covered garage that can accommodate two cars and a room for bicycles and trash cans.The main floor is dedicated to daily life. The living room and kitchen represent together more than 40 m², to which are added three particularly useful spaces: a pantry of about 3 m², a WC, and a large laundry room of about 17 m². A second relaxation area of about 15 m² completes the living room and allows you to imagine a reading corner, a family room, or simply a more intimate place. From the living room, the doors open onto a terrace of about 16 m², a true extension of the living area. A loggia of about 7 m² provides a second outdoor space at this level.The sleeping area includes three bedrooms and a parental suite, with surfaces ranging from about 12 to 20 m². Bathrooms and/or WC are distributed on each floor to naturally support the life of the house.Finally, a new terrace of about 7 m² is located on the top level. A particularity that gives this villa its rhythm: at each level, an outdoor space or a place to slow down, find yourself, and enjoy the house in a different way.Main data of the property: • 6.5 rooms • 194.75 m² • Plot 318 m² • Terrace 16.57 m² • Balcony 7.91 m² • Kitchen budget: CHF 30’000.– incl. VAT Want to know more? Request the complete sales dossier and discover all the information on marbrick.ch. Plan a visit directly online, write to us at info@marbrick.ch, or contact us at 026 320 11 55.Also find the project on domaine-blanchet.ch.

Travel time
-
1 / 19
CHF 1,290,000.–
5.5 rooms168m² living space
Chemin du Champ de la Vigne 8, 1720 Corminboeuf

Architecture and beautiful volumes | Villa C of the Pra Vinea project in Corminboeuf

STACK Real Estate exclusivityVilla C stands out for its outdoor space, designed in direct continuity with the living room. To the north, the 21 m² terrace extends into a private garden of around 74 m², creating a pleasant spot for meals, relaxation, and daily life. To the south, a generous 30.4 m² balcony offers a second orientation.Volumes designed for family lifeDeveloped over three levels, Villa C offers 168.74 m² of living space and a useful area of 229.5 m².The living area is organized around a 66.7 m² crossing space that combines the living room, dining room, and kitchen. The latter can be arranged in a fully open or semi-open configuration, according to the buyers' preferences. A budget of CHF 30,000.– incl. VAT is provided for its personalization.Upstairs, the master suite has its own dressing room and private shower room. Three additional bedrooms and a bathroom complete the sleeping area.The lower level includes, among other things, an entrance hall, a guest toilet, a laundry room, and a technical room.A contemporary architecture signed by MASKINLocated in Corminboeuf, Pra Vinea is a human-scale project that brings together four contemporary villas with 5.5 rooms, imagined by the Fribourg-based architecture firm MASKIN.Exposed concrete, wood, and large openings define an expressive and timeless architecture. Cross-oriented, the villas open to the north and south, favoring a fluid relationship between indoor and outdoor spaces.The main advantages: • 5.5 rooms and 168.74 m² of living space; • 66.7 m² crossing space; • North terrace of 21 m², extended by a private garden of around 74 m²; • South balcony of 30.4 m²; • Personalizable kitchen with a budget of CHF 30,000.– incl. VAT; • Wood-metal windows and sliding doors with lifting device; • Four built-in wardrobe walls; • Air-water heat pump and underfloor heating; • Photovoltaic panels; • Louvre shutters and electric roller shutters; • Two covered parking spaces; • Preliminary installation for an electric vehicle charging station. In a quiet residential area, Pra Vinea offers a privileged balance between architectural quality, daily comfort, and proximity to Fribourg.Contact us to receive the presentation documents, plans, price list, and architectural description, or to organize a meeting.

Travel time
-
1 / 19
CHF 1,290,000.–
5.5 rooms168m² living space
Chemin du Champ de la Vigne 8, 1720 Corminboeuf

Pra Vinea | Architecture at the heart of the living space | Villa B

STACK Real Estate exclusivityIn Corminboeuf, Pra Vinea brings together four contemporary villas of 5.5 rooms imagined by the Fribourg-based architecture firm MASKIN.The project stands out for its expressive and timeless architecture, where exposed concrete, wood, and large openings compose a warm living space. The villas are traversing, opening to the north and south, and maintaining a fluid relationship with their outdoor spaces.Villa BDeveloped on three levels, Villa B offers 168.74 m² of living space and a useful area of 229.5 m².The heart of the house is located on the living level: a traversing space of 66.7 m² that brings together the kitchen, dining room, and living room. According to the preferences of the buyers, the kitchen can be arranged in a fully or semi-open configuration. A budget of CHF 30,000.– incl. VAT is provided for its personalization.The living space opens to the south onto a generous balcony of 30.4 m² and to the north onto a terrace of 21 m². Its private garden of approximately 76 m² is concentrated mainly to the south, below the balcony.The upper floor accommodates a parental suite with dressing room and private shower, as well as three additional bedrooms and a bathroom. The lower level includes, among other things, an entrance hall, a guest toilet, a cellar, a laundry room, and a technical room.The main advantages: • 5.5 rooms and 168.74 m² of living space; • traversing living space of 66.7 m²; • balcony of 30.4 m² and terrace of 21 m²; • personalizable kitchen with a budget of CHF 30,000.– incl. VAT; • wood-metal windows and sliding doors with lifting device; • four built-in closets included; • air-water heat pump and underfloor heating; • photovoltaic panels; • lamella shutters and electric roller shutters; • two covered parking spaces; • pre-installation for an electric charging station. Located in a quiet residential area in Corminboeuf, Pra Vinea offers a privileged balance between architectural quality, daily comfort, and proximity to Fribourg.Contact us to receive the presentation folder, plans, price list, and architectural description, or to organize a meeting.

Travel time
-

Suggested properties for you based on search results