226 results - House, chalet, rustico to buy in District la Sarine
1 / 22
CHF 825,000.–
5.5 rooms115m² living space
Chemin du Clos-d'Illens 54, 1733 Treyvaux

Your new home in Treyvaux

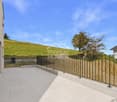
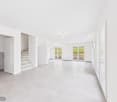
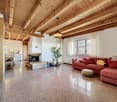
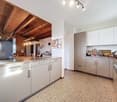
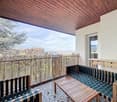
Welcome to Treyvaux! We present to you a charming corner townhouse from 1991, which convinces with a well-thought-out room concept and an attractive plot of 235 m². The property has been carefully maintained and continuously renovated over the years. Bright living rooms, several terraces, and the well-kept garden create a welcoming atmosphere and offer plenty of space to linger outdoors. The house is in very good condition and is immediately available for occupancy.Thanks to the attractive location in a quiet neighborhood in the village center, you benefit from an excellent infrastructure, short distances to schools and shopping facilities, as well as a good connection to Bulle and the city of Fribourg. Sales object The object is structured as follows: Ground floor:- Entrance area with built-in closets - Separate toilet- Spacious living and dining area- Open kitchen- Bright living room with access to the balcony- Access to the outdoor areaUpper floor:- Two bright bedrooms- Parent's bedroom- Comfortable bathroom with shower and bathtub- CorridorAttic:- Spacious and bright bedroom with approximately 47 m² and skylightsBasement: - Practical storage room- Additional storage space under the stairs- Large laundry room with technical facilities- Large cellar of approximately 24 m² with various possible uses Outdoor area The well-kept and newly designed outdoor area in recent years invites you to linger and enjoy. In front of the house, there is a pleasant terrace, while the terrace with a pergola, built in 2019, near the lawn, offers an ideal spot for relaxed hours outdoors. A fixed grill invites you to social evenings with family and friends. A cozy garden seating area with stone slabs on the side of the house complements the versatile outdoor space. The fully enclosed garden with hedges and fences provides privacy and a pleasant living feeling. A practical shed also offers valuable storage space for garden tools, bicycles, and other utensils. Parking possibilities This property includes a spacious covered parking space and an outdoor parking space. Technical data Construction: Solid construction, double-shell masonryRoof: Tile roof Windows: Triple glazing, PVC (2023)Heating: Oil heating (2014), distributed via underfloor heating, plastic tank with 2000 liters Hot water preparation: Electric boiler 300 liters, decalcified in 2024 Fiber optic Key figures Heating oil consumption: approximately 660 liters per yearProperty tax: approximately CHF 387.- per year General information The property is sold in the condition "as seen". The costs for the change of ownership are at the expense of the buyer.

Travel time
-
Samantha Grobéty

Samantha Grobéty

1 / 9
Samantha Grobéty

Samantha Grobéty

  • Parking space
  • Balcony / Terrace
  • Pets allowed
  • +2
CHF 990,000.–
5.5 rooms170m² living space
Chemin des Vergers 24-26, 1742 Autigny

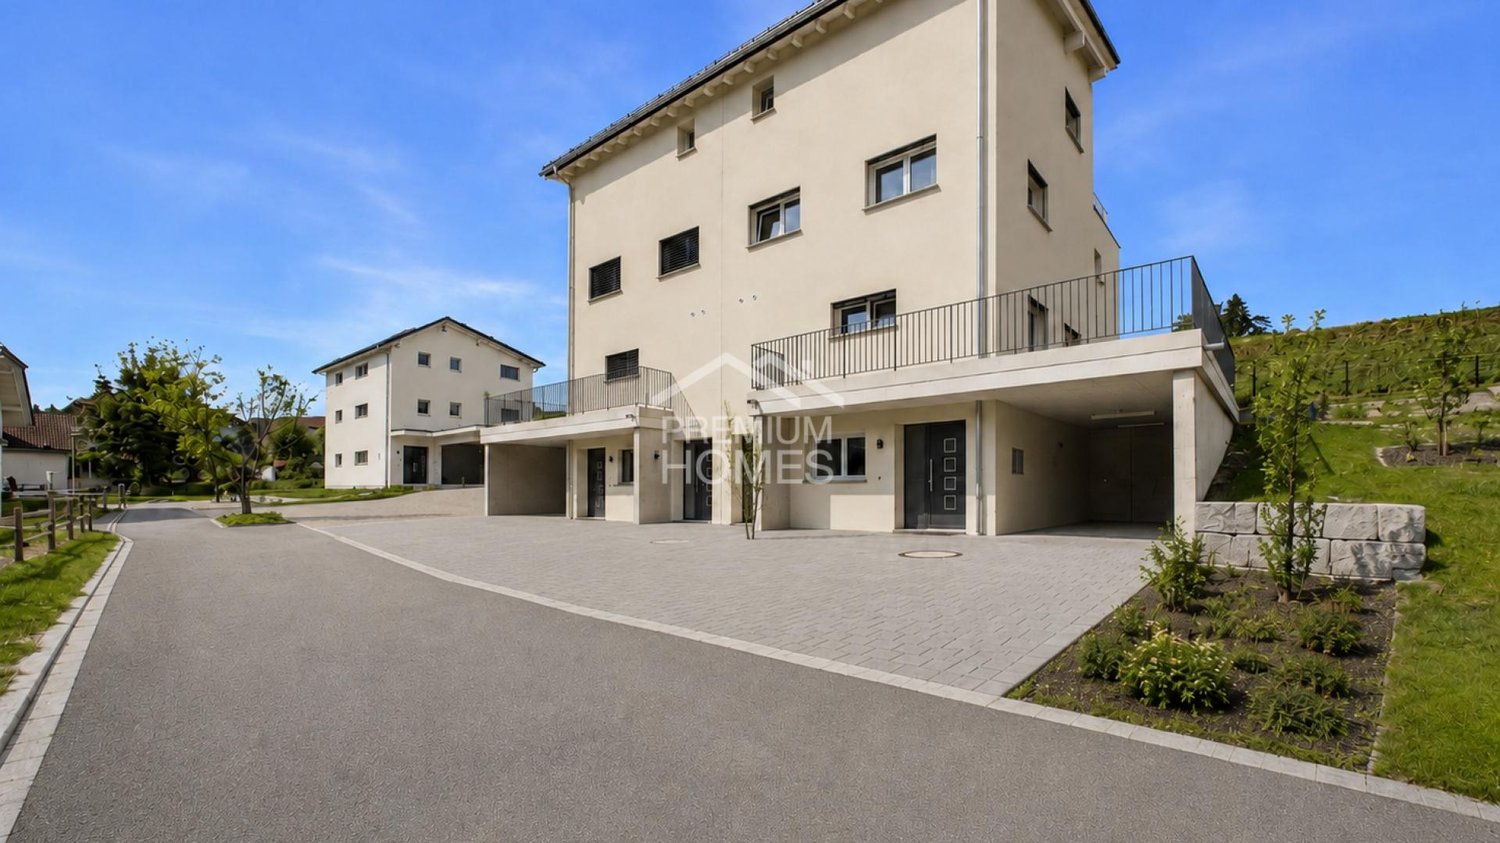
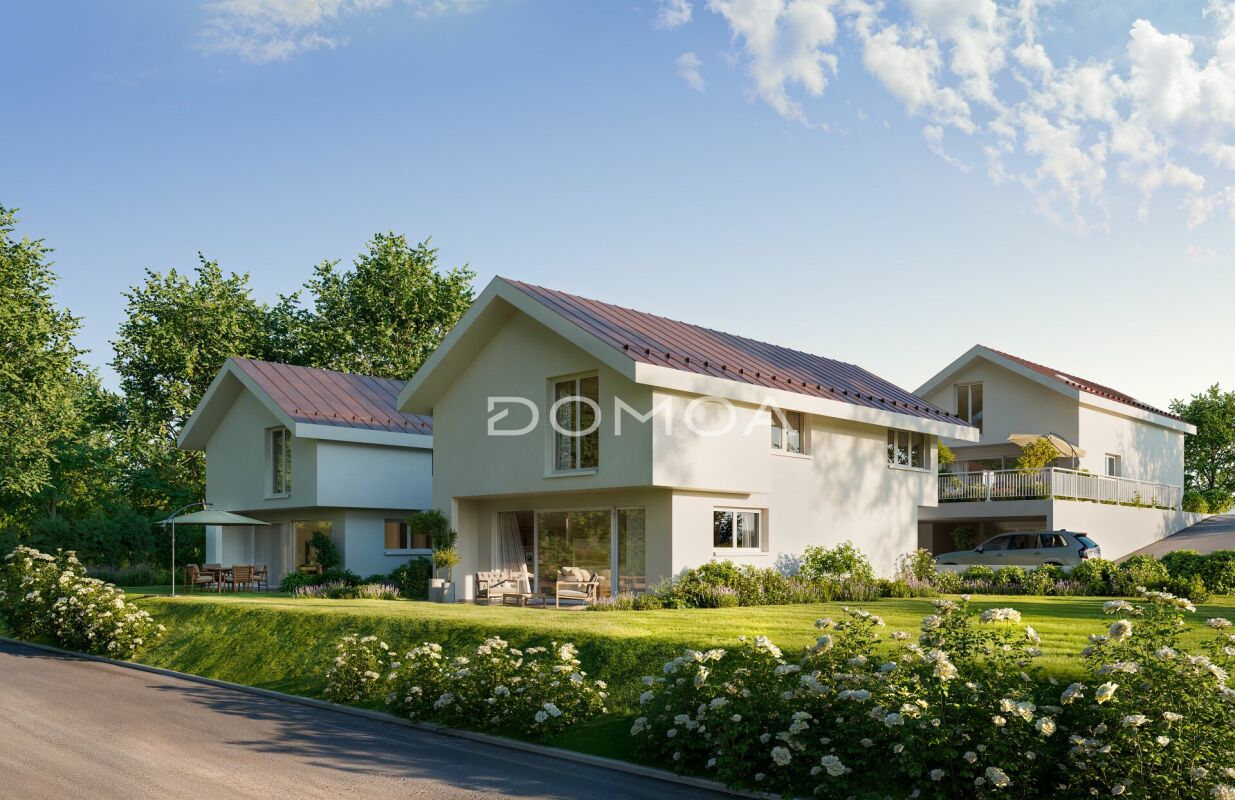
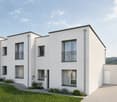
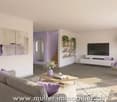
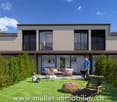
New promotion in Autigny - 4 semi-detached villas of high standard (5.5 rooms)

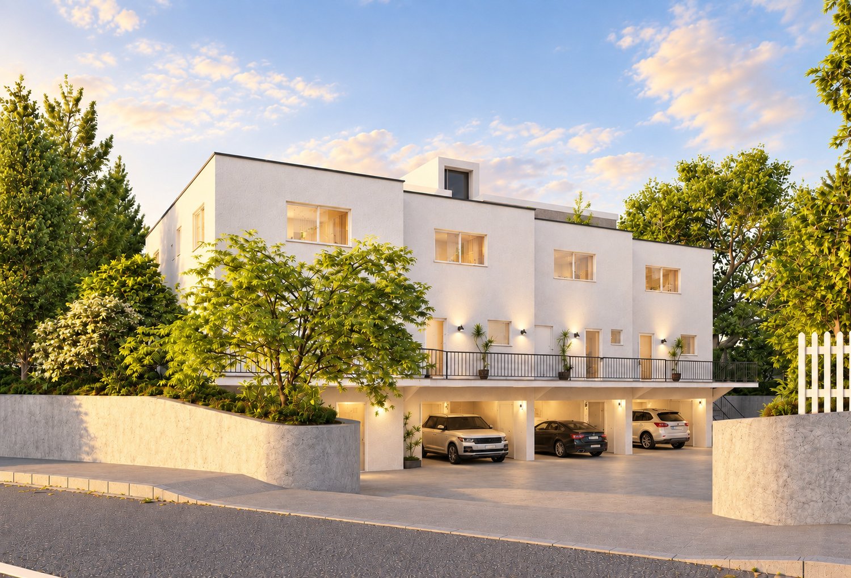
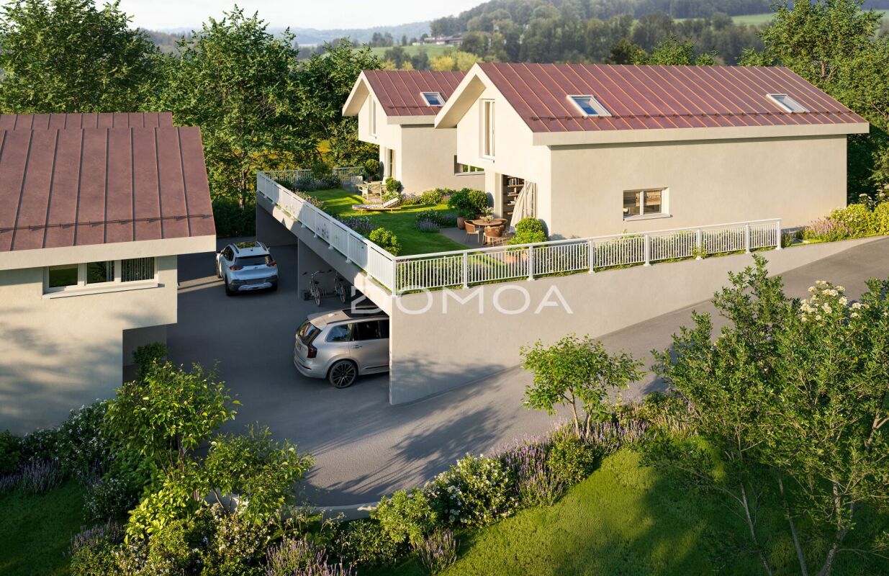
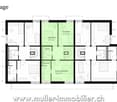
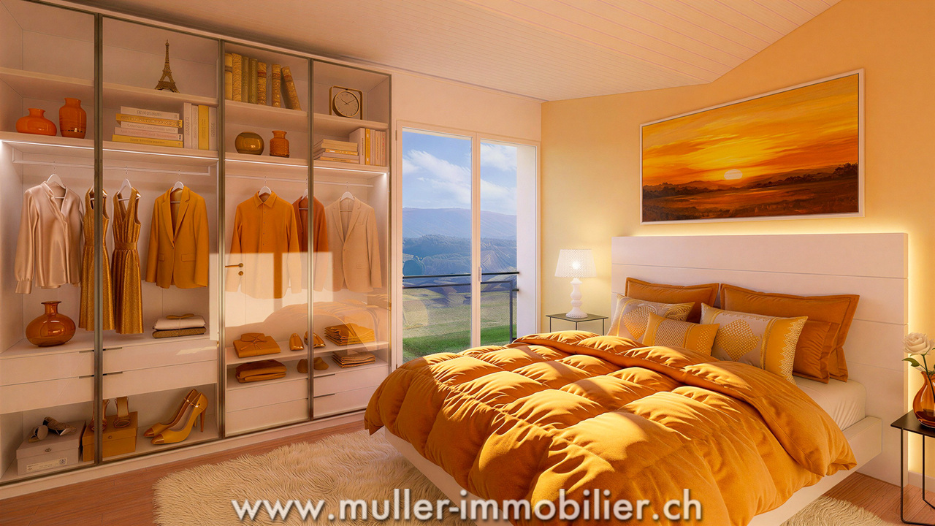
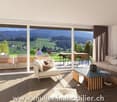
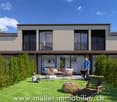
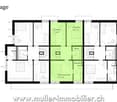
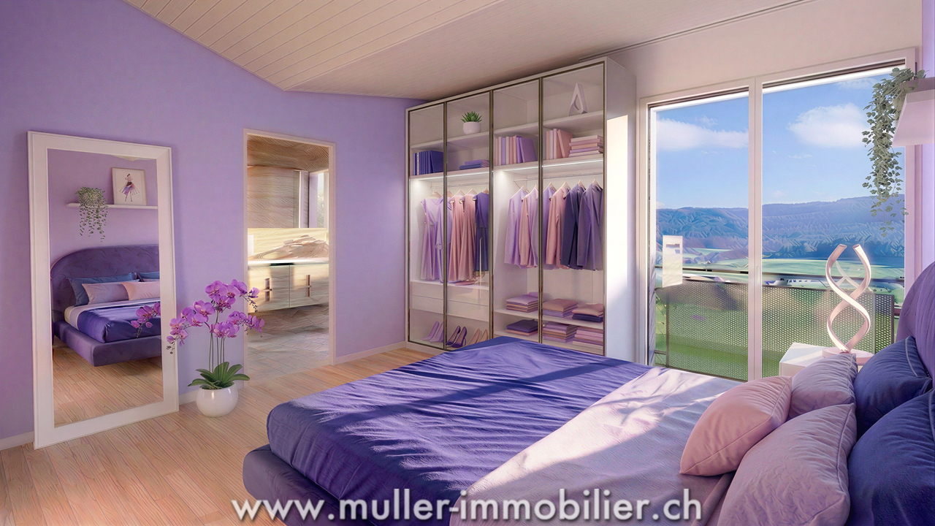
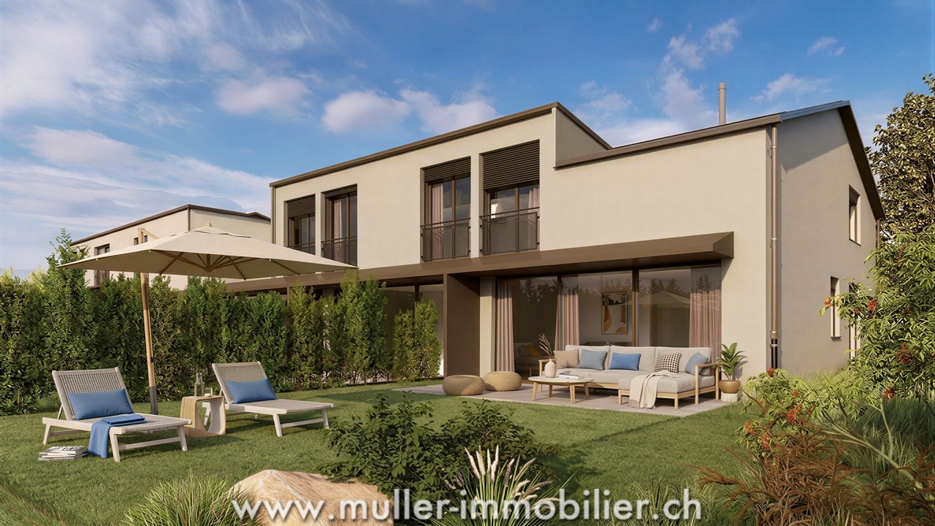
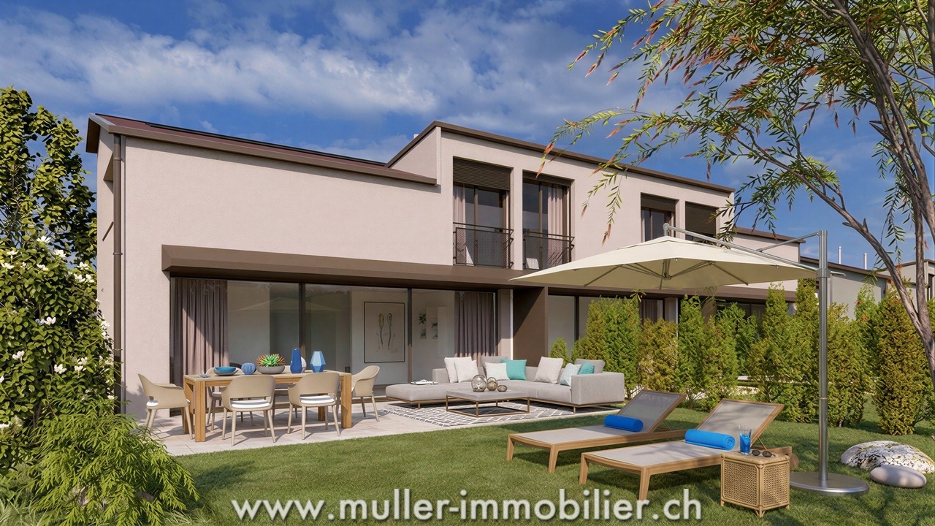
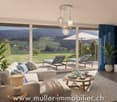
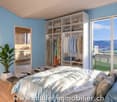
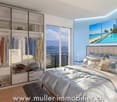
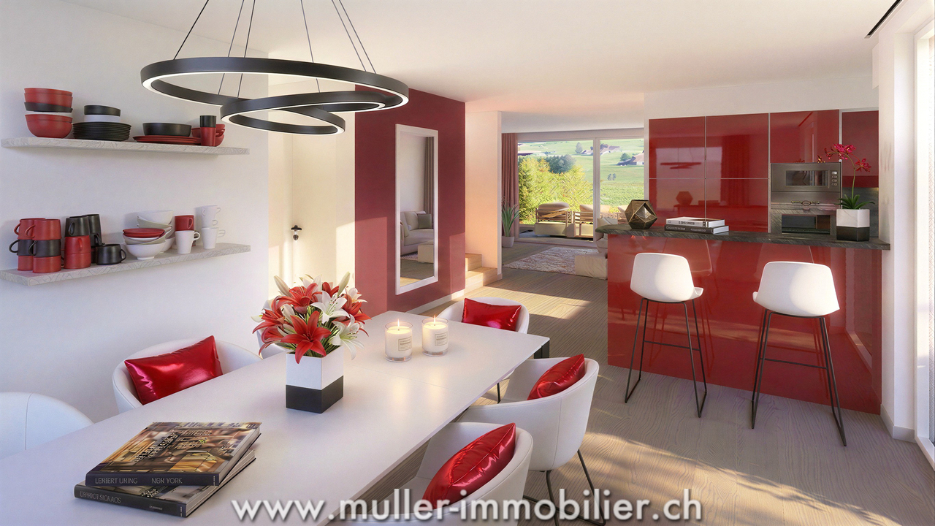
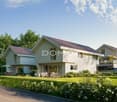
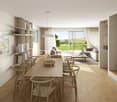
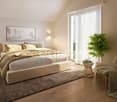
New promotion in Autigny - 4 semi-detached villas of high standard (5.5 rooms) Nestled in the heart of the charming village of Autigny, these 4 new semi-detached villas offer an ideal living space for families seeking space, light, and serenity, just a few minutes from Fribourg, Bulle, and Romont. With their contemporary architecture, their wood-inspired facades reminiscent of traditional homes, and their high-quality finishes, they combine modern comfort and environmental respect.A thoughtful layout for well-being:Each villa offers a living area of approximately 170 m², spread over three half-levels, combining practicality and elegance.On the ground floor, a large living room of 53 m², bright and convivial, with its cathedral ceiling, opens onto an 11 m² south-facing terrace overlooking the Pre-Alps. This living space has direct access to a private garden. The modern, fully open kitchen creates a fluid and ideal space for sharing family moments. A guest toilet and a cellar complete this level.On the upper floor, the parental suite of 21 m², with a dressing room and a private bathroom, offers an intimate and refined space. A second bedroom of 12 m² and a toilet complete this floor.The lower floor includes two additional bedrooms, 11 and 14 m² in size, with a separate shower and their own terrace leading to the garden.In the basement, you will find a cellar, a technical room, and a PC room, offering multiple possibilities for layout.Equipment and services:Air-to-water heat pumpUnderfloor heatingEfficient insulation and customizable finishesQuiet and green environment Price for parking spaces: CHF 10,000.- outdoor and/or CHF 20,000.- coveredA privileged living space:Autigny seduces with its peaceful location in the countryside while remaining close to Fribourg and the main axes. Schools, shops, and transportation, as well as a multi-purpose sports hall and a large playground, are accessible within a few minutes, making this promotion an ideal choice for families or couples wishing to combine quality of life and modern comfort. Contact us today to receive the complete dossier and discover the detailed plans and still available finish options.
  • Parking space
  • Balcony / Terrace
  • Pets allowed
  • +2
Travel time
-
Samantha Grobéty

Samantha Grobéty

1 / 9
Samantha Grobéty

Samantha Grobéty

  • Parking space
  • Balcony / Terrace
  • Pets allowed
  • +2
CHF 1,030,000.–
5.5 rooms170m² living space
Chemin des Vergers 24-26, 1742 Autigny

New promotion in Autigny - 4 semi-detached villas with high standard (5.5 rooms)

New promotion in Autigny - 4 semi-detached villas with high standard (5.5 rooms) Nestled in the heart of the charming village of Autigny, these 4 new semi-detached villas offer an ideal living space for families seeking space, light, and serenity, just a few minutes from Fribourg, Bulle, and Romont. With their contemporary architecture, their wood-inspired facades in the style of traditional homes, and their high-quality finishes, they combine modern comfort with environmental respect.A thoughtful layout for well-being:Each villa offers a living area of approximately 170 m², divided over three levels in half-stories, combining practicality and elegance.The ground floor features a large living room of 53 m², which is bright and convivial with its cathedral ceiling, opening onto an 11 m² south-facing terrace towards the Préalpes. This living area has direct access to a private garden. The modern, open kitchen creates a fluid and ideal space for sharing family moments. A guest toilet and a cellar complete this level.On the first floor, the parental suite with 21 m², a dressing room, and a private bathroom offers an intimate and refined space. A second bedroom of 12 m² and another toilet complete this floor.The lower floor includes two additional bedrooms of 11 and 14 m², with a separate shower and their own terrace leading to the garden.In the basement, you will find a wine cellar, a technical room, and a PC room, offering multiple possibilities for individual layout.Equipment and services:Air/water heat pumpUnderfloor heatingEfficient insulation and customizable finishesQuiet and green environment Price for parking spaces: CHF 10,000.- outdoor and/or CHF 20,000.- coveredA privileged living space:Autigny charms with its peaceful location in the countryside while remaining close to Fribourg and the main axes. Schools, shops, and transportation, as well as a multi-purpose sports hall and a large playground, are accessible within a few minutes, making this promotion an ideal choice for families or couples seeking to combine quality of life and modern comfort. Contact us today to receive the complete dossier and discover the detailed plans and still available finishing options.

  • Parking space
  • Balcony / Terrace
  • Pets allowed
  • +2
Travel time
-
1 / 14
CHF 1,380,000.–
10 rooms350m² living space
Chemin du Pra Wild 3, 1731 Bois-d'Amont

Character property in Ependes – exceptional volumes and privileged environment

Located in the heart of the future Pra Nova residential area in Ependes, this magnificent renovated Fribourg farm offers a rare opportunity: to combine the charm of the old with a privileged and modern environment.Situated on a plot of 816 m², with a private garden of over 400 m², this property seduces with its generous volumes (approx. 350 m² of living space) and its unique character.The building has undergone major renovations, particularly its envelope, roof, and windows, allowing it to offer a good level of comfort today while preserving its authenticity.With its 10 rooms, including 9 bedrooms, this house is perfectly suited to different projects: • Large family or blended family • Independent activity or telecommuting • Intergenerational project • Creation of several separate apartments The living areas, warm and bright, highlight the original materials: exposed beams, high ceilings, and open spaces, creating an authentic and convivial atmosphere.A privileged living environment • Quiet location, on the edge of an agricultural area • Green and sunny surroundings • Integration into a new and harmonious neighborhood • Proximity to amenities, schools, and main roads Modernized comfortIn order to meet current standards, the property will be equipped with an air-water heat pump system, offering: • Better energy efficiency • Reduced operating costs • A sustainable and forward-looking solution This property cannot be reduced to numbers: it must be discovered on site. We invite you to come and experience its volumes, atmosphere, and potential during a visit.Book your appointment directly here: https://calendly.com/stack-immobilier/ependes-houseSee you soon!

Travel time
-
1 / 10
CHF 1,120,000.–
5.5 rooms141m² living space
Route de Corserey 50, 1746 Prez-vers-Noréaz

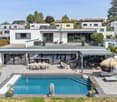
Villa E with Pool

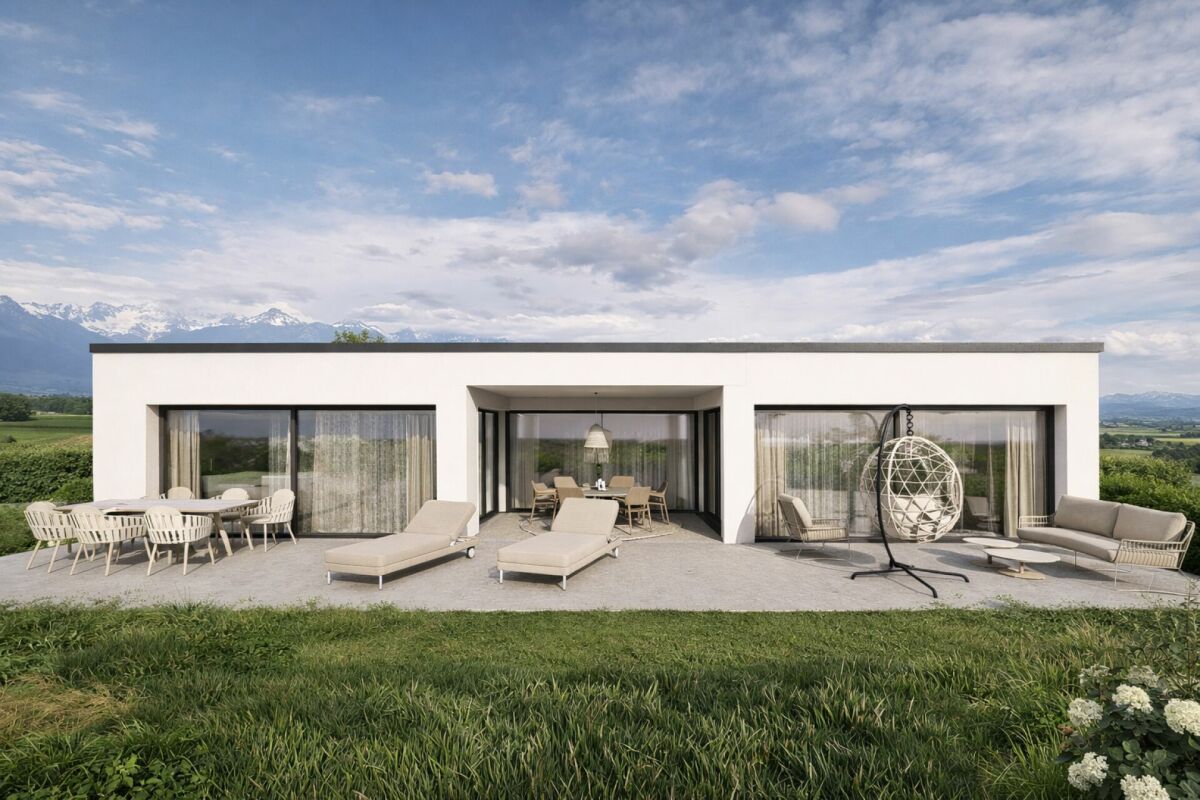
Prez Beautiful contemporary villa with pool - Prez-vers-NoréazLocated in a quiet and sought-after residential area of Prez-vers-Noréaz, this superb contemporary villa in PPE seduces with its generous volumes, exceptional luminosity, and quality amenities. Spread over three levels, it offers an ideal living space for a family looking for comfort and modernity.Upon entering, you discover a vast living area of over 50 m² including a bright living room, a convivial dining room, and a fully equipped open kitchen. Large windows naturally extend the interior spaces to a pleasant terrace and a beautiful garden adorned with a private pool, a true invitation to relaxation.The floor accommodates three beautiful bedrooms, including a spacious master suite, as well as a modern and functional bathroom. The bedrooms benefit from excellent luminosity and offer perfectly adapted spaces for family life.The fully developed basement includes a cellar, a laundry room, and a technical room, offering valuable storage and service spaces.HighlightsModern and elegant architectureLarge bright living roomOpen kitchen with central island3 comfortable bedrooms2 bathrooms + guest toiletIdeal office for telecommutingFull basement with cellar and laundry roomPrivate pool and landscaped gardenCovered terrace to enjoy the beautiful daysOutdoor parking spacesQuiet and family-friendly neighborhoodThis property perfectly combines contemporary comfort, functional spaces, and quality of life, just a few minutes from Fribourg and all amenities.A rare opportunity to discover without delay. Main characteristicsType: Semi-detached villa in PPELocation: Prez-vers-NoréazDistribution: Ground floor, first floor, and basementLiving room: approx. 51 m²Terrace: approx. 16 m²Bedrooms: 3Office: 1Pool: YesGarden: YesCellar: YesLaundry room: Yes

Travel time
-
1 / 12
CHF 1,050,000.–
5.5 rooms121m² living space
Rte de la Raveire 36, 1728 Rossens FR

Exclusivity - Last individual villa of 5.5 rooms

Dive into the heart of the charming village of Rossens and let yourself be seduced by this exclusive project of 6 modern villas with 5.5 rooms. Offering an ideal living environment for families, these houses combine comfort, quality, and personalization to meet all your expectations.Why acquire a villa in this project? • Spacious areas: 121 m² of living space and a beautiful terrace of approximately 32 m² for outdoor relaxation. • Modern comfort: ecological underfloor heating with air-water heat pump, integrated spots for a warm atmosphere. • Quality construction: masonry and reinforced concrete, triple-glazed windows, and photovoltaic panels for optimal energy performance. • Great flexibility: let your desires run free with interior layouts to choose from and according to your wishes. A practical and peaceful settingEach villa has its own car cover, an outdoor parking space, and a space designed for a fulfilled family life, in a calm environment and close to all amenities.Offer your family a living space that combines modernity, quality, and serenity. These villas are the ideal opportunity for those looking for a home where it's good to live.Don't miss this unique opportunity - contact us now for more information!Complete dossier and information only by sending your request with complete contact details (including postal address and phone number).

Travel time
-
1 / 13
CHF 1,890,000.–
7.5 rooms218m² living space
1752 Villars-sur-Glâne

Villa individuelle familiale avec jardin, volumes généreux et potentiel indépendant

Située dans un quartier résidentiel calme et recherché, au fond d'une impasse, cette spacieuse villa individuelle de 7.5 pièces offre un cadre de vie idéal pour une famille en quête de confort, de tranquillité et de proximité avec toutes les commodités.Édifiée sur une belle parcelle de 1'168 m², la propriété bénéficie d'un environnement verdoyant, sans vis-à-vis, ainsi que d'un ensoleillement optimal tout au long de la journée.La situation est particulièrement attractive avec un arrêt de bus à seulement 1 minute à pied, des commerces accessibles en quelques minutes, une école primaire à proximité ainsi qu'un accès rapide à l'autoroute et à la gare. Tout est réuni pour un quotidien pratique et agréable.La maison se développe sur plusieurs niveaux et propose une distribution fonctionnelle et généreuse :Au rez-de-chaussée, vous découvrirez un hall d'entrée accueillant, un vaste séjour lumineux avec cheminée, une salle à manger ouverte ainsi qu'une cuisine entièrement équipée avec accès direct à l'extérieur. Une salle d'eau avec WC complète ce niveau.À l'étage, la villa dispose de plusieurs chambres confortables ainsi qu'une salle d'eau, offrant un espace nuit parfaitement adapté à une famille.Le sous-sol propose de généreux espaces supplémentaires, incluant notamment une grande pièce pouvant être aménagée selon vos besoins (bureau, activité indépendante, espace de loisirs), ainsi qu'une cave, les locaux techniques et un WC visiteurs. Une entrée indépendante permet d'envisager facilement la création d'un studio d'environ 40 m².À l'extérieur, le jardin soigneusement entretenu et la terrasse offrent un cadre de vie privilégié, idéal pour profiter des beaux jours en toute intimité.Un garage box ainsi que plusieurs places de parc extérieures complètent ce bien.À noter également que toutes les fenêtres de la maison ont été remplacées en 2024, garantissant un meilleur confort thermique et énergétique.Villars-sur-Glâne est une commune dynamique et très prisée du Grand Fribourg, appréciée pour sa qualité de vie, ses infrastructures complètes, ses écoles, ses commerces et sa proximité immédiate avec la ville de Fribourg.Cette propriété représente une opportunité rare pour une famille souhaitant s'installer dans un environnement paisible tout en restant proche de toutes les commodités.Gelegen in einem ruhigen und begehrten Wohnquartier am Ende einer Sackgasse, bietet diese grosszügige freistehende Villa mit 7.5 Zimmern ein ideales Wohnumfeld für eine Familie, die Komfort, Ruhe und die Nähe zu sämtlichen Annehmlichkeiten sucht.Erbaut auf einem schönen Grundstück von 1'168 m², profitiert die Liegenschaft von einer grünen Umgebung ohne Gegenüber sowie von optimaler Sonneneinstrahlung den ganzen Tag über.Die Lage ist besonders attraktiv: Eine Bushaltestelle befindet sich nur 1 Gehminute entfernt, Einkaufsmöglichkeiten sind in wenigen Minuten erreichbar, eine Primarschule befindet sich in der Nähe und sowohl die Autobahn als auch der Bahnhof sind schnell erreichbar. Alles ist vorhanden für einen praktischen und angenehmen Alltag.Das Haus erstreckt sich über mehrere Etagen und bietet eine funktionale und grosszügige Raumaufteilung:Im Erdgeschoss befinden sich ein einladender Eingangsbereich, ein heller und geräumiger Wohnbereich mit Cheminée, ein offenes Esszimmer sowie eine voll ausgestattete Küche mit direktem Zugang nach draussen. Ein Badezimmer mit WC vervollständigt diese Etage.Im Obergeschoss verfügt die Villa über mehrere komfortable Schlafzimmer sowie ein weiteres Badezimmer, ideal für eine Familie.Das Untergeschoss bietet grosszügige Zusatzflächen, darunter ein grosser Raum, der je nach Bedarf genutzt werden kann (Büro, selbstständige Tätigkeit, Freizeitbereich), sowie einen Keller, Technikräume und ein Gäste-WC. Ein separater Eingang ermöglicht problemlos die Schaffung eines Studios von ca. 40 m².Im Aussenbereich bieten der gepflegte Garten und die Terrasse ein...

1 / 13
CHF 2,690,000.–
Route des Préalpes 110, 1723 Marly

Villa familiale de de 3 appartements avec piscine commune

Situé dans les hauteurs de Marly, cet immeuble locatif érigé sur une parcelle de 1'219 m2, jouit d'une très belle vue sur les Préalpes ainsi que d'une belle situation dans un petit quartier résidentiel. Entourée de verdure et de montagnes, la paix et la tranquillité du village forment un cadre idyllique à chaque regard. Venez profiter de ses balcons baignés de soleil où se détendre devient un plaisir quotidien.Cette propriété de 3 appartements (un par étage) est répartie comme suit : - Rez inférieur : appartement de 6.5 pces (210.40 m2 + terrasse de 108 m2)- Rez supérieur : appartement de 8.5 pces (272.80 m+ terrasse de 59.55 m2)- Etage : appartement de 5.5 pces (155.10 m2 + 39.65 m2)Chaque appartement possède une très belle terrasse privative orientée sud, sud-ouest ou sud-est. L'aménagement extérieur est joliment entretenu. Il bénéficie d'un grand nombre de places de parc (intérieures, extérieures couvertes et non couvertes, d'une cheminée barbecue avec four à pizza, d'une belle piscine et d'un cabanon de jardin.In den Höhen von Marly gelegen, geniesst dieses Mietgebäude, das auf einem 1.219 m² grossen Grundstück errichtet wurde, einen wunderschönen Blick auf die Voralpen sowie eine schöne Lage in einem kleinen Wohnviertel." Umgeben von Grün und Bergen, bilden der Frieden und die Ruhe des Dorfes eine idyllische Kulisse für jeden Blick. Genießen Sie die sonnenverwöhnten Balkone, auf denen das Entspannen zu einem täglichen Vergnügen wird.Diese Immobilie mit 3 Wohnungen (eine pro Etage) ist wie folgt aufgeteilt:- Unteres Erdgeschoss: 6.5-Zimmer-Wohnung (210.40 m2 Terrasse von 108 m2)- Oberes Erdgeschoss: 8.5-Zimmer-Wohnung (272.80 m Terrasse von 59.55 m2)- Obergeschoss: 5.5-Zimmer-Wohnung (155.10 m2 39.65 m2)Jede Wohnung verfügt über eine sehr schöne private Terrasse mit Süd-, Südwest- oder Südostausrichtung.Die Aussenanlage ist schön gepflegt. Es profitiert von einer großen Anzahl an Parkplätzen (innen, außen überdacht und nicht überdacht), einem Grillkamin mit Pizzaofen, einem schönen Pool und einem Gartenhäuschen

Travel time
-
1 / 13
CHF 1,185,000.–
5.5 rooms170m² living space
Route du Chêne, 1756 Lovens

Spacious individual villa with 5.5 rooms and large garden in Lovens close to nature

Construction has started, delivery in autumn 2027Route du Chêne, 1756 LovensThese three splendid and spacious individual villas in a residential area in Lovens with a large garden offer an idyllic living environment. An exceptional location in a residential area, quiet close to nature and all amenities, schools, shops, and buses within a 2-minute walk in the direction of Lentigny and Avry-sur-Matran. For nature lovers, you can enjoy beautiful walks on foot in complete tranquility. An ideal environment to welcome a family, these bright and comfortable villas offer a large living room with an open kitchen of 63 m2, leading to a beautifully landscaped garden with a southwest orientation to admire the sunrise and sunset. A garden offering a beautiful panorama with a partial view of the mountains and fields is an invitation to relaxation. On the upper floor, a parental bedroom of 25 m2 with a private bathroom and dressing room and two spacious children's bedrooms with a bathroom. In the basement, a bright fitness room with a private bathroom and laundry room of 34.5 m2, fully heated. A double garage with an electric gate is included in the sale price of these exceptional properties. Villa A RF 319 and Villa B (Middle) RF 318 available, Villa C SOLD5.5 rooms, 170 m2 net living area, 180 m2 weighted area with a large private garden Ground floor • Entrance 4.21 m2 • Living room-kitchen 63.40 m2 • Cellar 2.10 m2 • Guest toilet 1.95 m2 Upper floor • 2 children's bedrooms 12.60 m2 • 1 parental bedroom 18.58 m2 • 1 private bathroom with shower in the parental bedroom 6.56 m2 • 1 bathroom with bathtub 5.93 m2 Basement • 1 fitness room 16.27 m2 • 1 bathroom with 1 piece 11.04 m2 • 1 laundry room 7.07 m2 • 1 hall 4.57 m2 • 1 cellar 9.96 m2 • 1 technical room 10.84 m2 Outdoor area • 1 double garage with electric gate 39 m2 • 1 terrace approximately 30 m2 • 1 garden villa A 597 m2 and villa B 526 m2 Choice of materials at the buyer's discretion. Heated with a heat pump and photovoltaic panels. Please contact us for more information and for a possible visit to the property.

Nicolas Bedu

Nicolas Bedu

1 / 19
Nicolas Bedu

Nicolas Bedu

CHF 3,300,000.–
9 rooms250m² living space
1700 Fribourg

Character Property with Indoor Pool and Private Forest Access

Character Property with Indoor Pool and Private Forest Access A haven of peace at the gates of Fribourg!Just a few minutes from the center of Fribourg, this remarkable character property offers an exceptional living environment in the heart of a highly sought-after residential area of villas. Nestled in a calm and green setting, it benefits from private access to the forest allowing direct access to the Botanical Garden, while enjoying a magnificent view of the Moléson.Developing around 250 m² of living space, this home seduces from the first moments with its generous volumes, high ceiling height, solid wood parquet, and omnipresent brightness thanks to its numerous openings.The reception areas offer a warm and elegant atmosphere, ideal for family life and receiving guests. The numerous terraces naturally extend the living areas and invite you to fully enjoy the carefully landscaped garden.One of the major assets of this property lies in its wellness area featuring an indoor pool, offering an exceptional potential after renovation to create a true private relaxation area.The house also has a closed garage box, several outdoor parking spaces, and numerous storage spaces.If this property requires renovation work today, it represents a rare opportunity to acquire a character property in one of the most sought-after areas of Fribourg and to restore it to its former glory.The highlights:Around 250 m² of living spaceHighly sought-after residential area of villasJust 10 minutes' walk from the center of FribourgView of the MolésonPrivate access to the forest and the Botanical GardenHigh ceiling heightSolid wood parquetVery bright roomsSeveral terracesLandscaped gardenIndoor poolClosed garage box and several outdoor parking spacesGreat potential for renovation and appreciationA rare property combining charm, space, and exceptional location, offering a unique potential to create a prestigious residence in the heart of a privileged environment.Contact us to organize a private visit.

Nicolas Bedu

Nicolas Bedu

1 / 16
Nicolas Bedu

Nicolas Bedu

CHF 899,000.–
5.5 rooms127m² living space
1723 Marly

Beautiful semi-detached villas (B) with terraces and garden - 2/4 already sold

New semi-detached houses - Modern comfort and quality of life in Marly Located in a quiet and sought-after residential area in Marly, these 4 semi-detached houses with 5.5 rooms offer the ideal living space for families looking for space, modernity, and proximity to Fribourg.With contemporary architecture and intelligent space distribution on several levels, these houses offer a living area of approximately 127 m², perfectly optimized for daily comfort.As soon as you enter the house, you discover a bright and open living area that combines the living room, dining room, and kitchen in a cozy space, extended by a terrace and a private garden, ideal for enjoying the beautiful days.The upper floors offer three comfortable bedrooms, a bathroom, and a parental suite with a private bathroom and outdoor access, offering a true, independent, and pleasant space.The basement completes each house with a private cellar and technical rooms, while a covered parking space with direct access to the house increases daily comfort.Designed to meet current standards, these houses combine functionality, brightness, and construction quality in a balanced living space between nature and urban proximity. The highlights :New semi-detached houses with 5.5 roomsModern space distribution on several levelsPrivate garden and terraceParental suite with private bathroomCovered parking space with direct accessQuiet residential area in MarlyImmediate proximity to FribourgPrice :House A : SOLDHouse B CHF 899'000.- + two parking spaces at CHF 25'000.- each.House C CHF 899'000.- + two parking spaces at CHF 25'000.- each.House D : SOLD An ideal opportunity to acquire a new, functional, and sustainable property in a particularly sought-after sector.https://www.infinity-suisse.ch/en/portfolio/4-semi-detached-houses-in-marly-fr/Complete dossier, plans, and visits on request.

1 / 9
  • View
CHF 1,750,000.–
6 rooms
Montévraz, 1724 Le Mouret

Character property in the heart of the Fribourg countryside

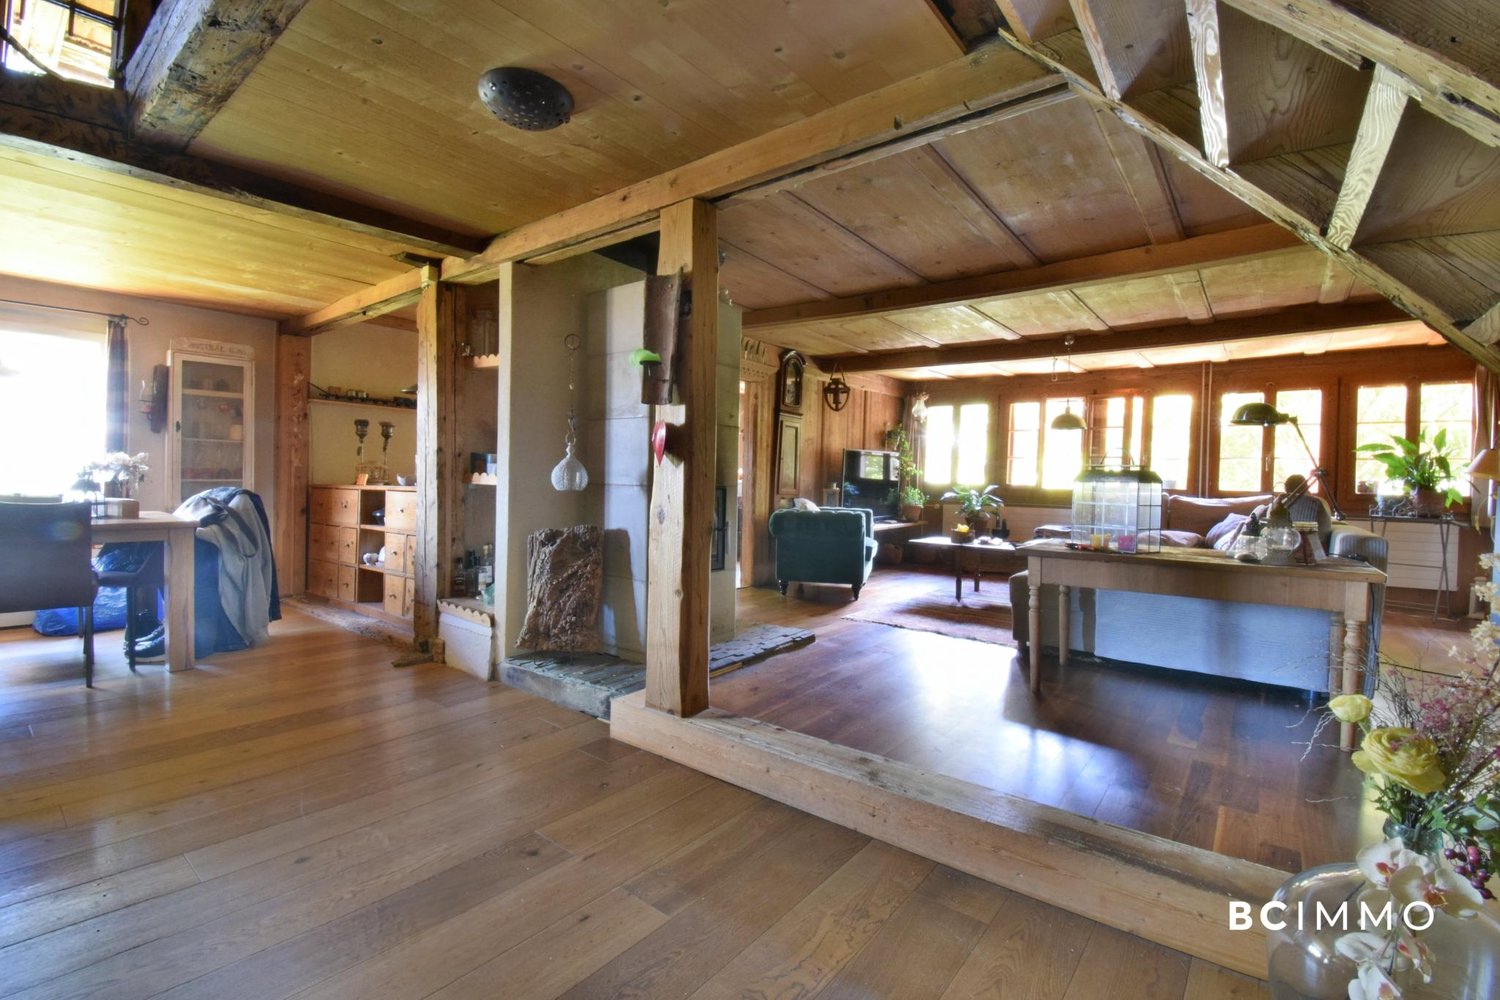
Exclusive to BC IMMO.In the heart of the village of Montévraz, in the sought-after commune of Mouret, this authentic Fribourg farm dating back to 1716 offers a living space where history, nature, and authenticity meet harmoniously.Built on a magnificent plot of almost 3,000 m², the property benefits from a green and peaceful environment, while being only a few minutes from Fribourg. Its traditional architecture, stone facades, remarkable timber frame, and generous volumes testify to the rich rural heritage of Fribourg and give this property a unique personality.With a current built area of approximately 398 m², the house offers spacious rooms that allow for numerous life projects. Whether you dream of a large family home, a multigenerational residence, a space combining living and professional activity, or a renovation project highlighting the charm of the old, this property constitutes an exceptional basis.The building is listed in the cantonal inventory with a patrimonial value A and a protection category 2, recognizing its historical and architectural interest. This distinction guarantees the preservation of its character while allowing its renovation and adaptation to the requirements of contemporary comfort, respecting its identity.Beyond its undeniable charm, the property also presents an interesting potential for evolution. The existing volumes as well as the possibilities offered by the plot will allow future owners to study, with the competent authorities, different projects for development or optimization responding to their needs.Rare on the market, this property will seduce lovers of beautiful old homes looking for an authentic place to live, charged with history, and offering a perfect balance between the calm of the countryside and the proximity of urban infrastructure.

  • View
Nicolas Bedu

Nicolas Bedu

1 / 18
Nicolas Bedu

Nicolas Bedu

CHF 899,000.–
5.5 rooms127m² living space
1723 Marly

Beautiful semi-detached villas (C) with terraces and garden - 2/4 already sold

New semi-detached villas - Modern comfort and quality of life in Marly Located in a quiet and sought-after residential area in Marly, these 4 semi-detached villas with 5.5 rooms offer the ideal living space for families looking for space, modernity, and proximity to Fribourg.Designed with contemporary architecture and intelligent space distribution on several levels, these villas offer a living area of approximately 127 m², perfectly optimized for daily comfort.As soon as you enter the house, you discover a bright and open living area that combines the living room, dining room, and kitchen in a convivial space, extended by a terrace and a private garden, ideal for enjoying the beautiful days.The upper floors accommodate three comfortable bedrooms, a bathroom, and a parental suite with a private bathroom and outdoor access, offering a true, independent, and pleasant space.The basement completes each villa with a private cellar and technical rooms, while a covered parking space with direct access to the house increases daily comfort.Designed to meet current standards, these villas combine functionality, brightness, and building quality in a balanced living space between nature and urban proximity. The highlights :New semi-detached villas with 5.5 roomsModern space distribution on several levelsPrivate garden and terraceParental suite with private bathroomCovered parking space with direct accessQuiet residential area in MarlyImmediate proximity to FribourgPrice :Villa A : SOLD Villa B CHF 899'000.- + two parking spaces at CHF 25'000.- each.Villa C CHF 899'000.- + two parking spaces at CHF 25'000.- each.Villa D : SOLD An ideal opportunity to acquire a new, functional, and sustainable property in a particularly sought-after sector.https://www.infinity-suisse.ch/en/portfolio/4-semi-detached-houses-in-marly-fr/Complete dossier, plans, and visits on request.

1 / 6
CHF 925,000.–
5 rooms150m² living space
Route d'Autigny 10, 1744 Chénens

For sale – Charming renovated individual house in Chénens

Located in the heart of the village of Chénens, this charming individual house with 5 rooms will seduce families looking for a property that combines comfort, space, and quality of life. Renovated in 2016, it offers approximately 150 m² of living space, 200 m² of usable space, as well as a volume of 869 m³, spread over 4 levels. Its geothermal heating ensures excellent comfort while guaranteeing controlled energy consumption.Basement • Technical room • Laundry room • Several multi-purpose rooms that can serve as cellars, workshops, leisure rooms, or storage spaces Ground floor • Welcoming entrance hall • Guest toilet • Large, bright living room with direct access to the garden • Modern, fully equipped kitchen, open to the dining room and living room First floor • Large parental bedroom of approximately 17 m² • Second bedroom • Spacious bathroom of approximately 13 m² Attic • Bedroom • Large attic of approximately 30 m², offering significant storage space or potential for development according to your needs Exterior • Plot of approximately 400 m² • Pleasant private garden • Carnotzet with barbecue, ideal for sharing warm moments with family or friends • Several outdoor parking spaces • Quiet and pleasant environment • LocationIdeally located in the heart of the village of Chénens, this property benefits from a peaceful living environment while remaining close to schools, shops, public transport, and main roads. You can easily reach Fribourg, Romont, and Lausanne, while enjoying the charm of a dynamic village.This house offers beautiful volumes, excellent maintenance, ecological heating, as well as a pleasant outdoor space. An ideal property for a family looking to enjoy a quiet living space while remaining close to all amenities.

Travel time
-
Frederik Ellegaard

Frederik Ellegaard

1 / 13
Frederik Ellegaard

Frederik Ellegaard

  • Parking space
  • View
Price on request
9.5 rooms320m² living space
Villars-sur-Glâne, 1752 Villars-sur-Glâne

Elegant prestige villa in a sought-after neighborhood in Villars-sur-Glâne

Located in one of the most sought-after residential areas of Villars-sur-Glâne, this elegant single-family property will seduce lovers of calm, space, and comfort. Built on a beautiful, wooded plot of 1'761 m², it benefits from a green and perfectly maintained environment, offering a privileged living environment just a few minutes from the amenities and the center of Fribourg. The commune also stands out for its particularly attractive taxation, with a communal coefficient of only 63.9%, an advantage appreciated by owners seeking a sustainable quality of life. With its generous volumes and harmonious layout, this home is an ideal place to live for a family seeking serenity and standing.Designed to combine functionality and conviviality, the house offers bright and perfectly arranged interior spaces. The ground floor accommodates a large entrance hall leading to a beautiful living area bathed in natural light, including a spacious living room and a kitchen with a dining area, ideal for sharing moments. A large office completes this level, offering a perfect setting for teleworking or independent activity. The basement has numerous storage spaces, a garage, a cellar, and a comfortable guest room with a private bathroom, ideal for receiving family and guests in the best conditions.The floor, entirely dedicated to the sleeping area, offers four beautiful bedrooms with direct access to the external terraces, creating an open and peaceful atmosphere turned towards nature. The parental suite benefits from its own adjacent bathroom, while a second bathroom serves the other bedrooms. Outside, the beautifully landscaped garden invites relaxation and privileged moments with family or friends. The various terraces, including a covered one, allow you to fully enjoy the outdoors all year round and give this property a rare charm and an exceptional quality of life.

  • Parking space
  • View
1 / 11
CHF 1,050,000.–
5.5 rooms125m² living space
Chemin des Hirondelles 27, 1753 Matran

Charming semi-detached house for sale

Ideally located in Matran, in a calm environment while being in immediate proximity to all amenities, this charming semi-detached house will seduce you with its comfort, brightness, and remarkable independence.Built in 1993 on a 210 m² plot, this property offers a living area of approximately 125 m², complemented by 62 m² of secondary spaces including a cellar and a laundry room, providing a very appreciated comfort and organization for daily life. The house consists of 5.5 rooms, perfectly adapted to family life or the arrangement of a workspace.The living spaces, bathed in natural light, offer a warm and welcoming atmosphere and are enhanced by a beautiful fireplace, ideal for creating a convivial atmosphere and enjoying moments of relaxation in all seasons. Gas heating, distributed by radiators, ensures efficient thermal comfort throughout the year.Outside, you will enjoy a nicely arranged terrace with a pond, a true relaxation area ideal for convivial moments or relaxation in complete tranquility.A double garage completes this property, offering space for your vehicles as well as additional storage.The intelligently designed semi-detached concept allows you to benefit from real independence while enjoying a pleasant and preserved living environment.Bright, well-located, and functional, this property represents a great opportunity for anyone looking for a practical and harmonious living space in Matran.Are you interested in this property? Do not hesitate to contact us!

Travel time
-

Suggested properties for you based on search results