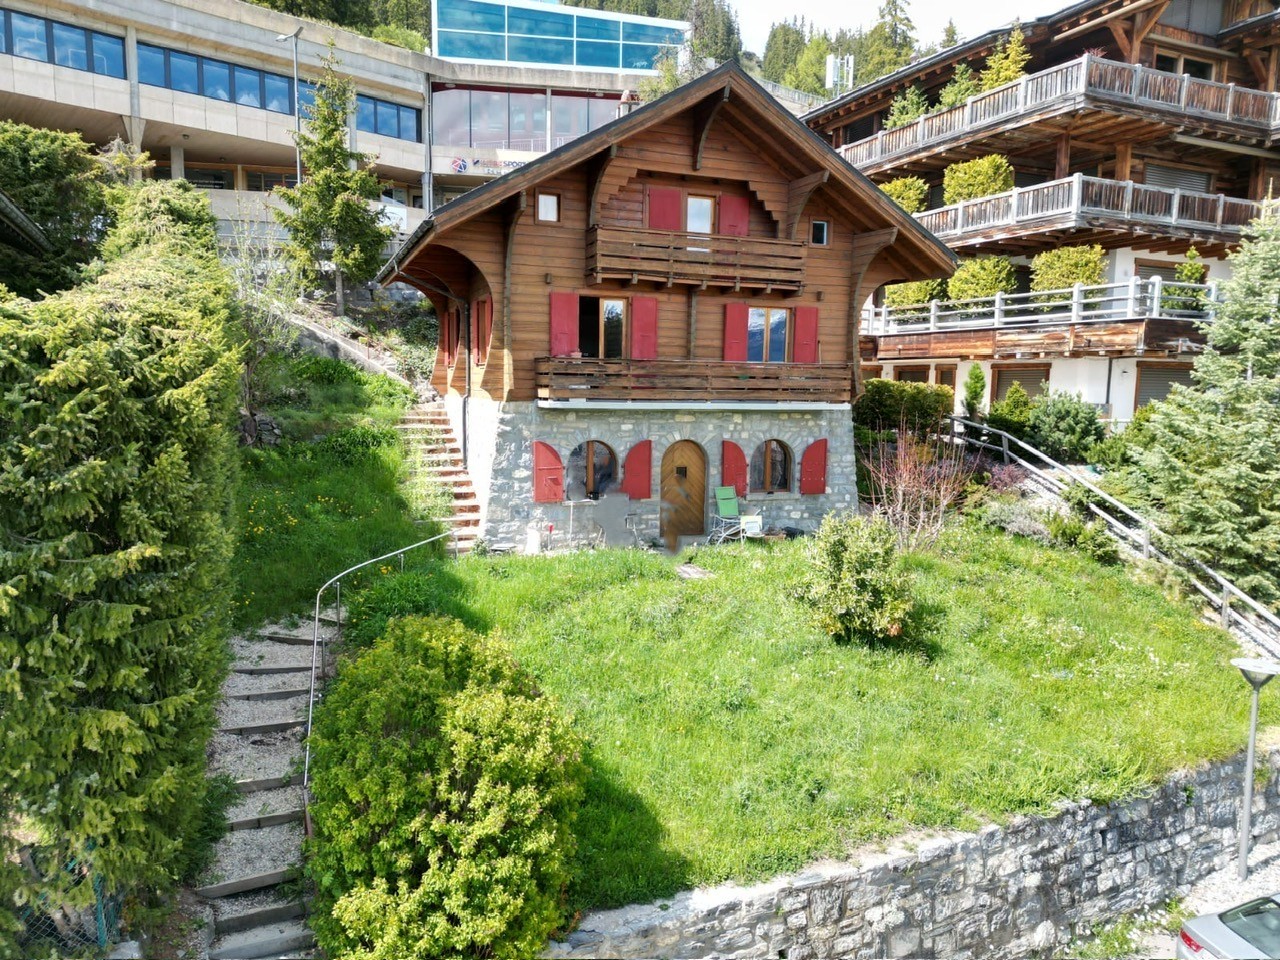
380 results - House, chalet, rustico to buy in District Sierre

1 / 6
CHF 2,050,000.–
6.5 rooms189m² living space
3975 Randogne

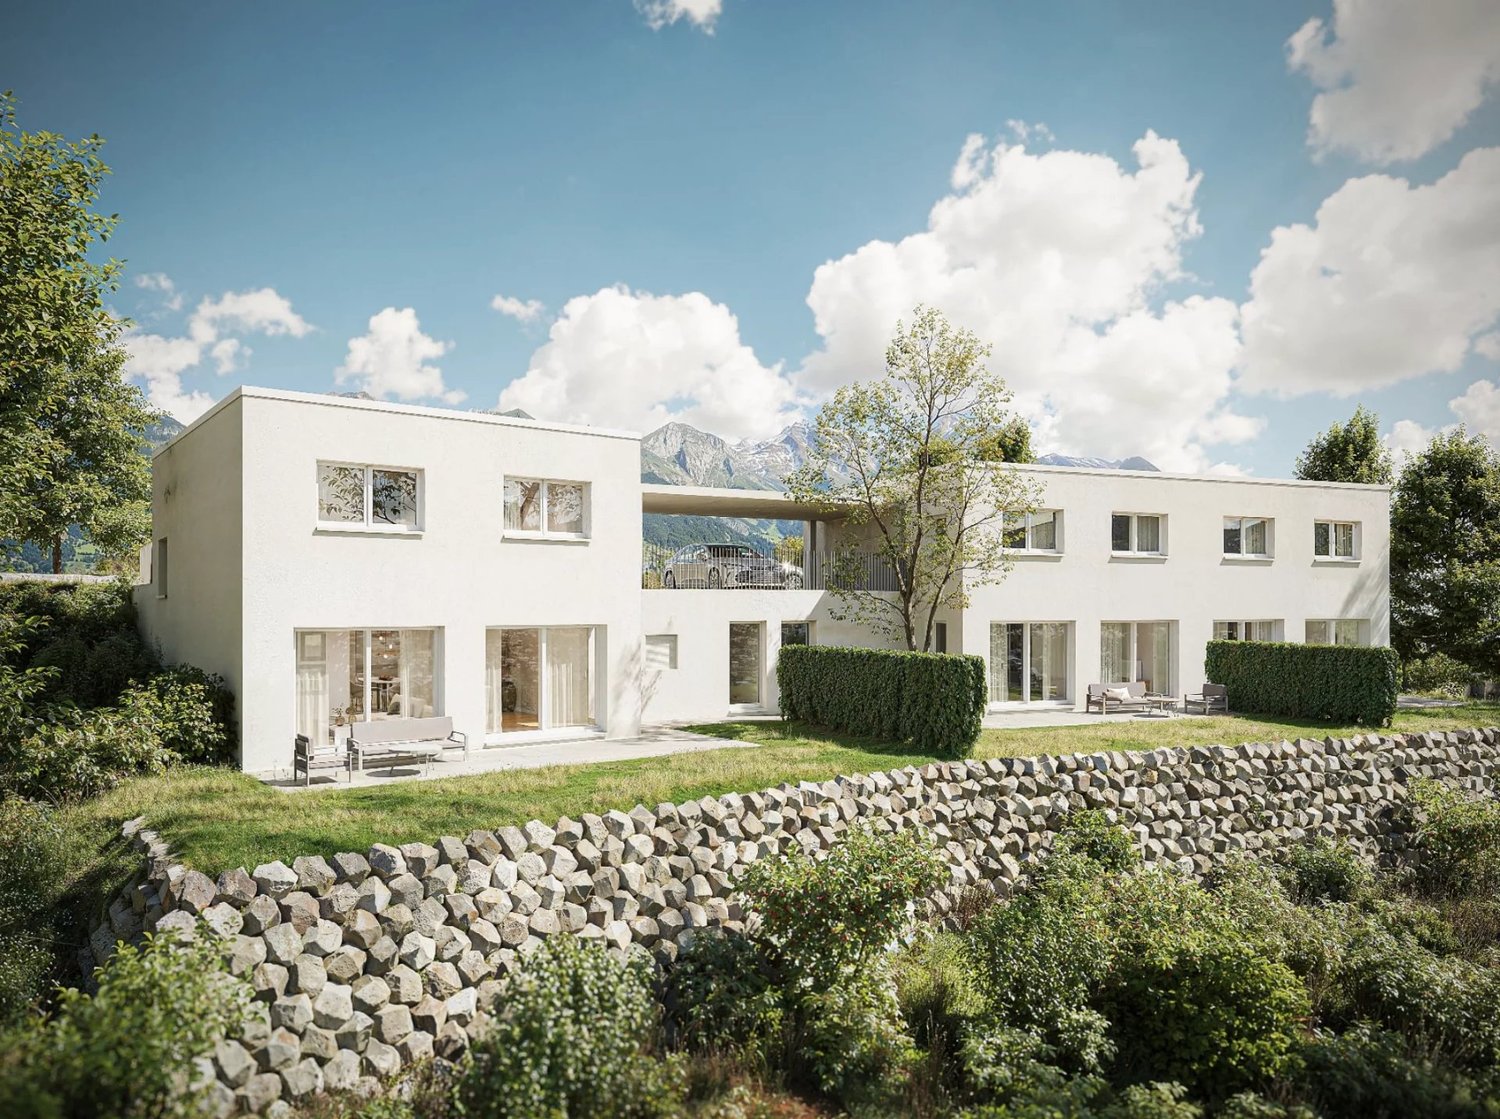
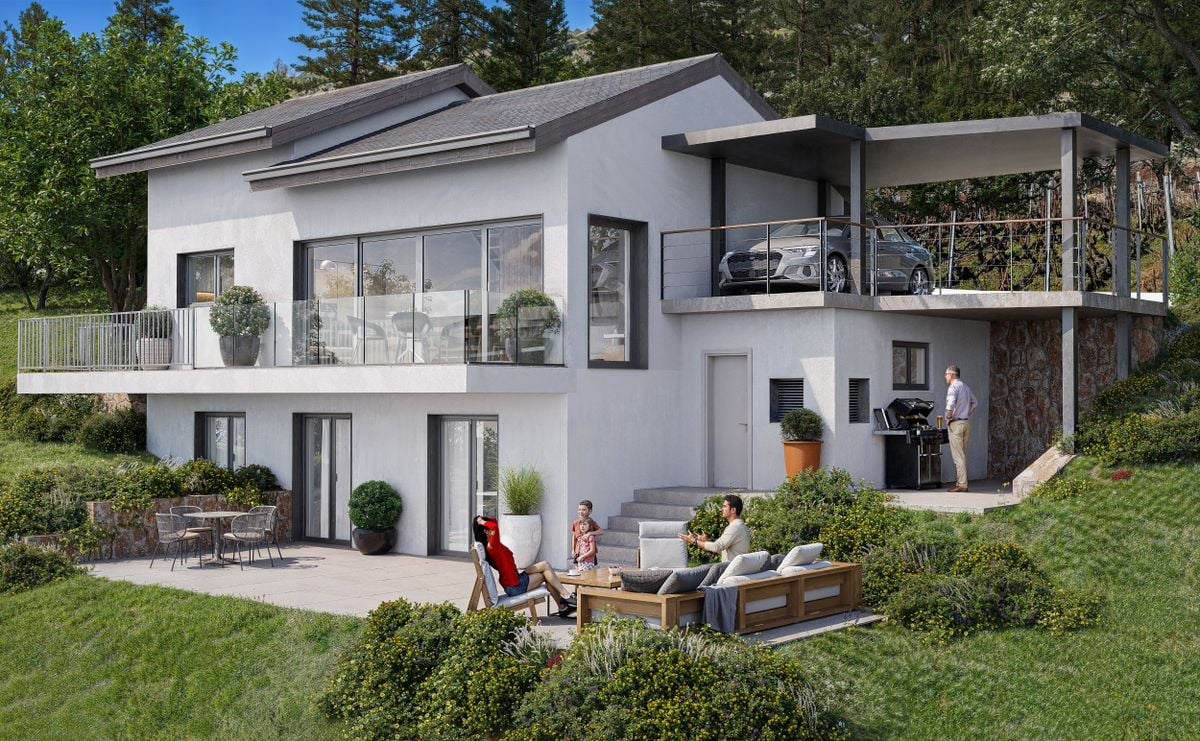
Villa neuve en Minergie P à Randogne

Steiger & Cie | Sotheby's International Realty vous présente une magnifique villa neuve située à Randogne.Idéalement située à proximité du village de Randogne, cette villa spacieuse et moderne offre tout le confort recherché pour une résidence principale.Implantée dans un quartier résidentiel très calme, à seulement 9 minutes de la station de Crans-Montana, elle bénéficie d'un accès aisé à l'arrêt du funiculaire de Bluche-Randogne et de toutes les commodités à proximité : écoles, commerces et restaurants.Randogne bénéficie d'une vie de village animée tout au long de l'année.Rez-de-chaussée (niveau 0)1 entrée spacieuse1 cuisine ouverte entièrement équipée avec salle à manger et accès au balcon1 garage avec accès direct à la villaPremier rez-de-jardin (niveau -1)1 salon avec belle hauteur sous plafond, poêle à bois et accès au jardin1 chambre double avec sortie sur le jardin2 chambres doubles1 bureau ou espace de jeux1 salle de bains1 salle de douche1 WC visiteurs1 économatRez-de-jardin inférieur (niveau -2)1 suite parentale avec terrasse privative exposée plein sud, dressing1 salle de douche en suite1 buanderie1 cave privativeIdéalement située et parfaitement agencée, cette villa est disponible uniquement en résidence principale, pour les citoyens suisses ou détenteurs de permis B ou C.Steiger & Cie | Sotheby's International Realty präsentiert Ihnen eine wunderschöne neue Villa in Randogne.Diese geräumige und moderne Villa befindet sich in idealer Lage in der Nähe des Dorfes Randogne und bietet allen Komfort, den man sich für einen Hauptwohnsitz wünscht.Sie befindet sich in einer sehr ruhigen Wohngegend, nur 9 Minuten vom Ferienort Crans-Montana entfernt, und bietet eine gute Anbindung an die Standseilbahn Bluche-Randogne sowie alle Annehmlichkeiten in der Nähe: Schulen, Geschäfte und Restaurants.Randogne bietet das ganze Jahr über ein lebhaftes Dorfleben.Erdgeschoss (Ebene 0)1 geräumiger Eingangsbereich1 offene, voll ausgestattete Küche mit Essbereich und Zugang zum Balkon1 Garage mit direktem Zugang zur VillaErste Gartenebene (Ebene -1)1 Wohnzimmer mit hoher Decke, Holzofen und Zugang zum Garten1 Doppelzimmer mit Zugang zum Garten2 Doppelzimmer1 Büro oder Spielzimmer1 Badezimmer1 Duschbad1 Gäste-WC1 VorratsraumUnteres Gartengeschoss (Ebene -2)1 Elternsuite mit eigener Südterrasse, Ankleidezimmer1 Duschbad en suite1 Waschküche1 eigener KellerDiese Villa in idealer Lage und mit perfekter Ausstattung steht ausschließlich als Hauptwohnsitz für Schweizer Staatsbürger oder Inhaber einer Aufenthaltsbewilligung B oder C zur Verfügung.Steiger & Cie | Sotheby's International Realty presents a magnificent new villa located in Randogne.Ideally situated near the village of Randogne, this spacious and modern villa offers all the comforts you could want in a primary residence.Set in a very quiet residential area, just 9 minutes from the Crans-Montana resort, it enjoys easy access to the Bluche-Randogne funicular railway station and all nearby amenities: schools, shops and restaurants.Randogne enjoys a lively village life throughout the year.Ground floor (level 0)1 spacious entrance hall1 fully equipped open-plan kitchen with dining area and access to the balcony1 garage with direct access to the villaFirst garden level (level -1)1 living room with high ceilings, wood-burning stove and access to the garden1 double bedroom with access to the garden2 double bedrooms1 study or games room1 bathroom1 shower room1 guest WC1 storeroomLower garden level (level -2)1 master bedroom with private south-facing terrace, dressing room1 en-suite shower room1 laundry room1 private cellarIdeally located and perfectly laid out, this villa is available only as a primary residence for Swiss citizens or holders of a B or C permit.

1 / 7
CHF 920,500.–
5.5 rooms135m² living space
1958 St-Léonard

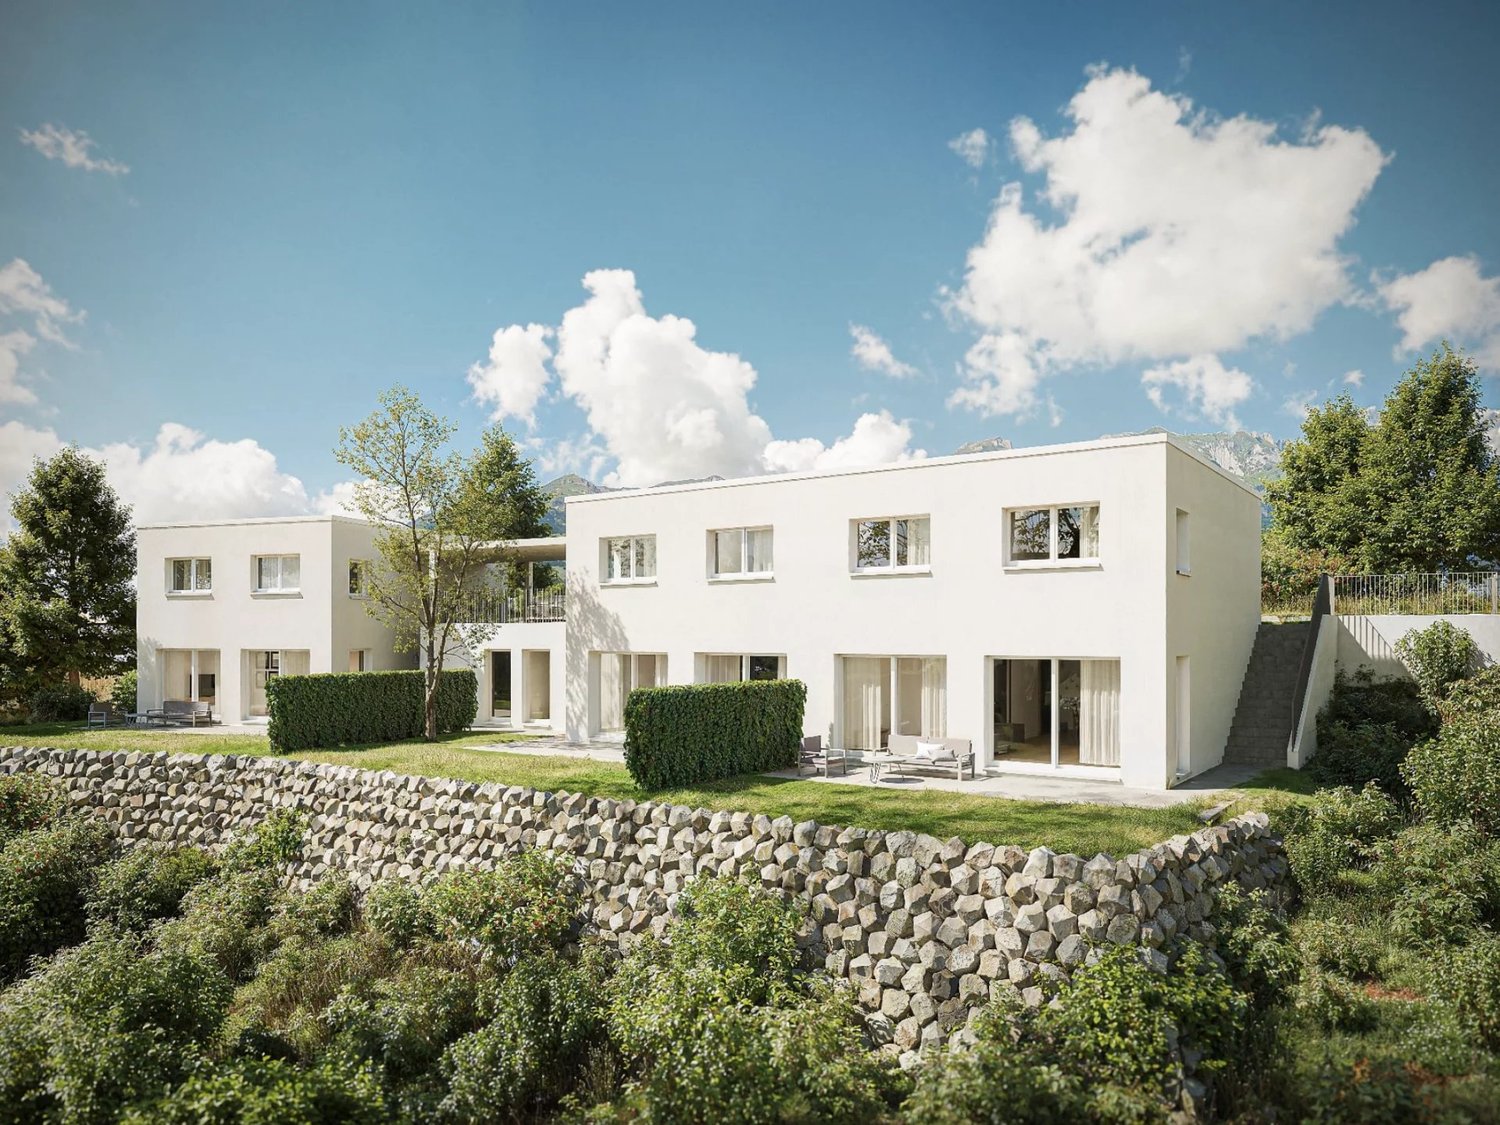
Become an owner in St-Léonard. Your future home is waiting for you!

Become an owner from CHF 1200.- per month*It is in the charming village of St-Léonard that we offer you this construction project. One villa is already sold. Do not hesitate! In a residential and family-friendly area, while being close to amenities, this location is a very attractive place to live. You can enjoy your outdoor spaces in an optimal way. The train station is just a few steps away and Sion is only 5 minutes away. The primary school, kindergarten, and UAPE are only 7 minutes' walk from this location. We have a building permit for a 135m2 villa, which consists of: A basement with - 1 technical room/laundry room of 13m2 with washing column - 1 cellar of 6m2 - 1 large, freely designed space of 27m2 Ground floor - Entrance with wardrobe - Large, bright living room with open kitchen on dining room and living room - 1 WC / shower / sink First floor - 1 bathroom with WC / bathtub / sink with double sink - 3 bedrooms (with possibility of adding a bathroom in one of the bedrooms)Our villas offer you bright rooms thanks to large windows, a beautiful, comfortable living space, and an open kitchen on the dining room. The living area varies and the villa can be extended and designed according to your needs. The heating by heat pump is an ecological and economical solution. It is complemented by the use of renewable energies through photovoltaic panels. This equipment is part of our ECO-lomique label, which combines environmental respect and cost control. Each construction is different: our buyers have the freedom to personalize their construction project within the technical constraints and building regulations. All our customers meet our architect to create the plans of their house according to their desires. Because a visit is more eloquent than plans or images, we have built life-size villas. These are located in our headquarters in Oron-la-Ville in the canton of Vaud. We can also receive you in Aproz in Valais. We are open from Monday to Saturday and look forward to receiving you to present our construction possibilities. Specialized in the construction of turnkey villas since 1997, we rely on superior quality materials and techniques. At Prologis, the entire construction chain of our villas is closely controlled to respect regulations and guarantee quality, environmentally friendly, and durable housing. Our team accompanies you at every step of your project: feasibility study and financing negotiations, personalization of your plans with our architect, choice of finishes, administrative follow-up (bank, notary, provident fund), construction, and after-sales service. A budget for the payment of ancillary costs related to your construction is part of our offer. We have included the following items: connection fees, PC tax, investigation and architecture fees, surveyor, outdoor and indoor work, and interim interest. Notary fees are to be expected in addition. They vary depending on the situation and we are at your disposal to estimate them together and include them in your project. Trust us for your construction! Draw your future villa with our architects, choose the finishes, and we will take care of the rest. We will hand over the keys to your future villa 6 months after the start of construction. *(Rent corresponding to the interest on the mortgage loan calculated on the basis of a SARON rate negotiated for Prologis at 0.80% and 1% amortization, constituting a...

1 / 12
CHF 1,453,000.–
9 rooms210m² living space
3977 Granges VS

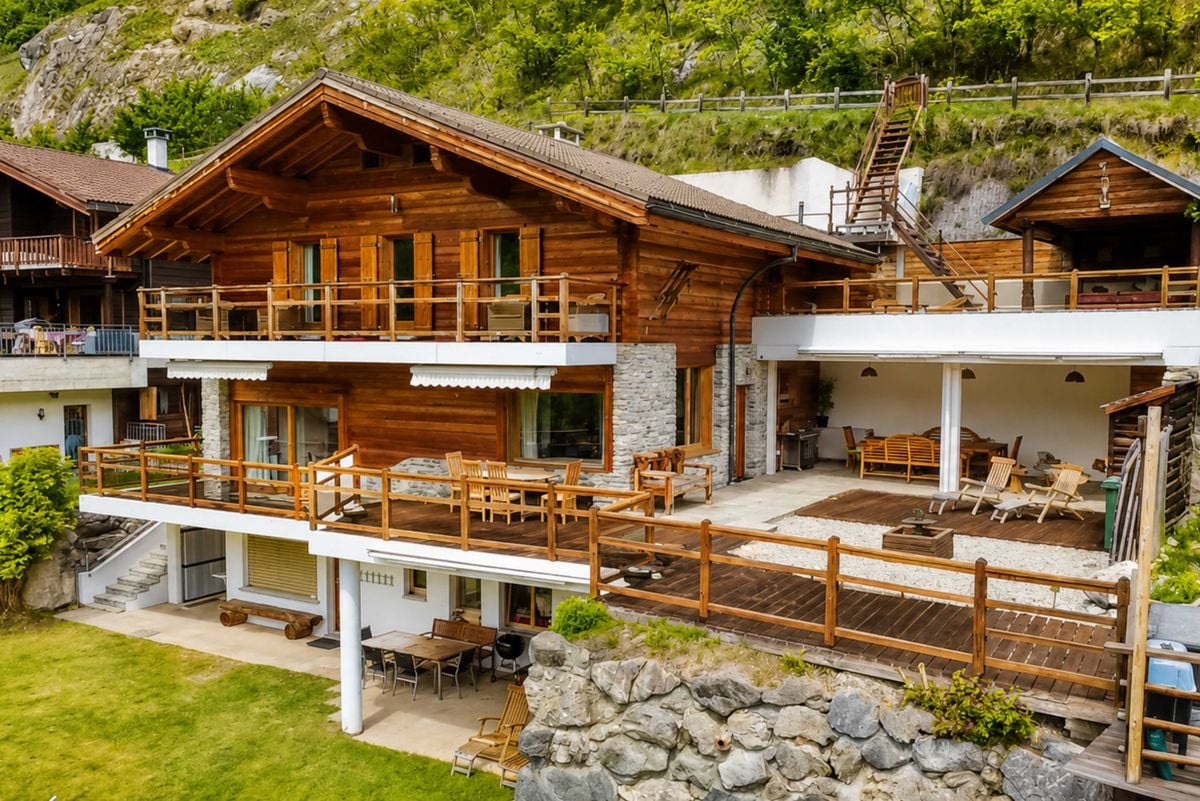
Spacious villa with two apartments

Located in a sought-after villa district, this splendid individual property will immediately seduce lovers of space, comfort, and authenticity.Built on a large plot of 1'400 m², it offers over 210 m² of living space, distributed in two independent apartments, allowing for rare flexibility: family housing, rental income, multi-generational or mixed use.The villa, built in 2001, benefits from a high-quality construction that combines stone and wood, giving it a timeless charm and a warm atmosphere. Carefully maintained, it requires no renovation work: the property is ready to welcome its future occupants in absolute comfort.Main apartment - 4.5 rooms (ground floor): • Welcoming entrance hall • Large living room with high ceilings, large windows, and a Swedish stove, providing warmth and ambiance • Access to a spacious, sun-oriented terrace • Generous dining room with beautiful views, ideal for receptions • Fully equipped, functional, and convivial kitchen • Three comfortable bedrooms • Bathroom with bathtub, WC, and sink • Shower room with WC and sink • Direct access to the outside Secondary apartment - 3.5 rooms (first floor): • Beautiful living room with Swedish stove and access to the main balcony • Functional kitchen • Two bedrooms with balcony access • Shower room with WC and sink Basement and outbuildings: • Independent room with WC • Several cellars and storage rooms • Large garage with direct access • Four outdoor parking spaces With its space, charm, flexibility, and privileged location, this villa meets all the criteria for an exceptional property. An ideal place for a large family, for mixed use, or as a profitable investment.A rare opportunity that will not remain available for long.Contact us to organize a visit – you will fall in love at first sight.

1 / 12
CHF 320,000.–
6 rooms200m² living space
3966 Chalais

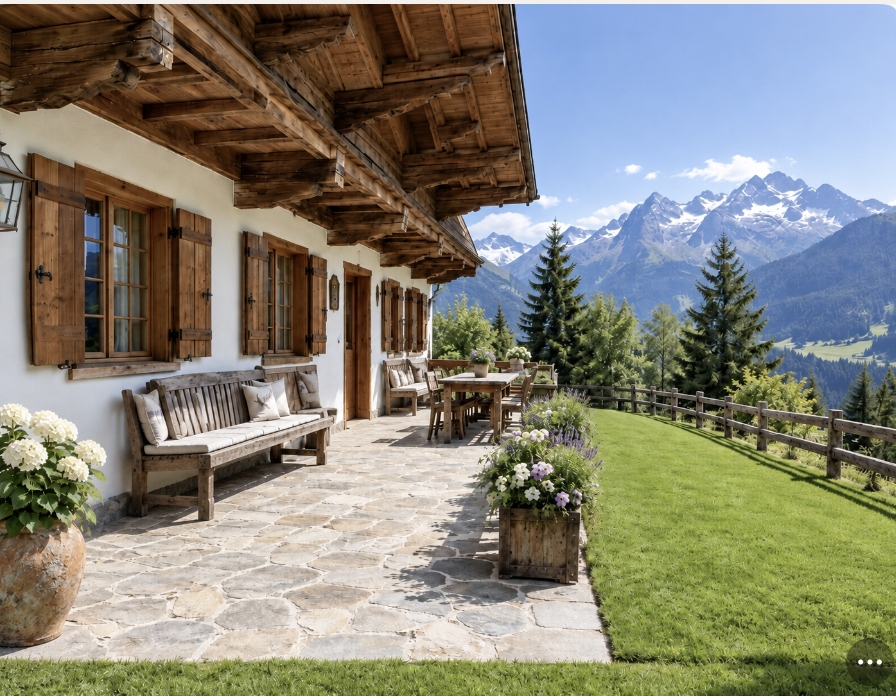
A rare opportunity in the heart of Chalais - plot of 606 m²

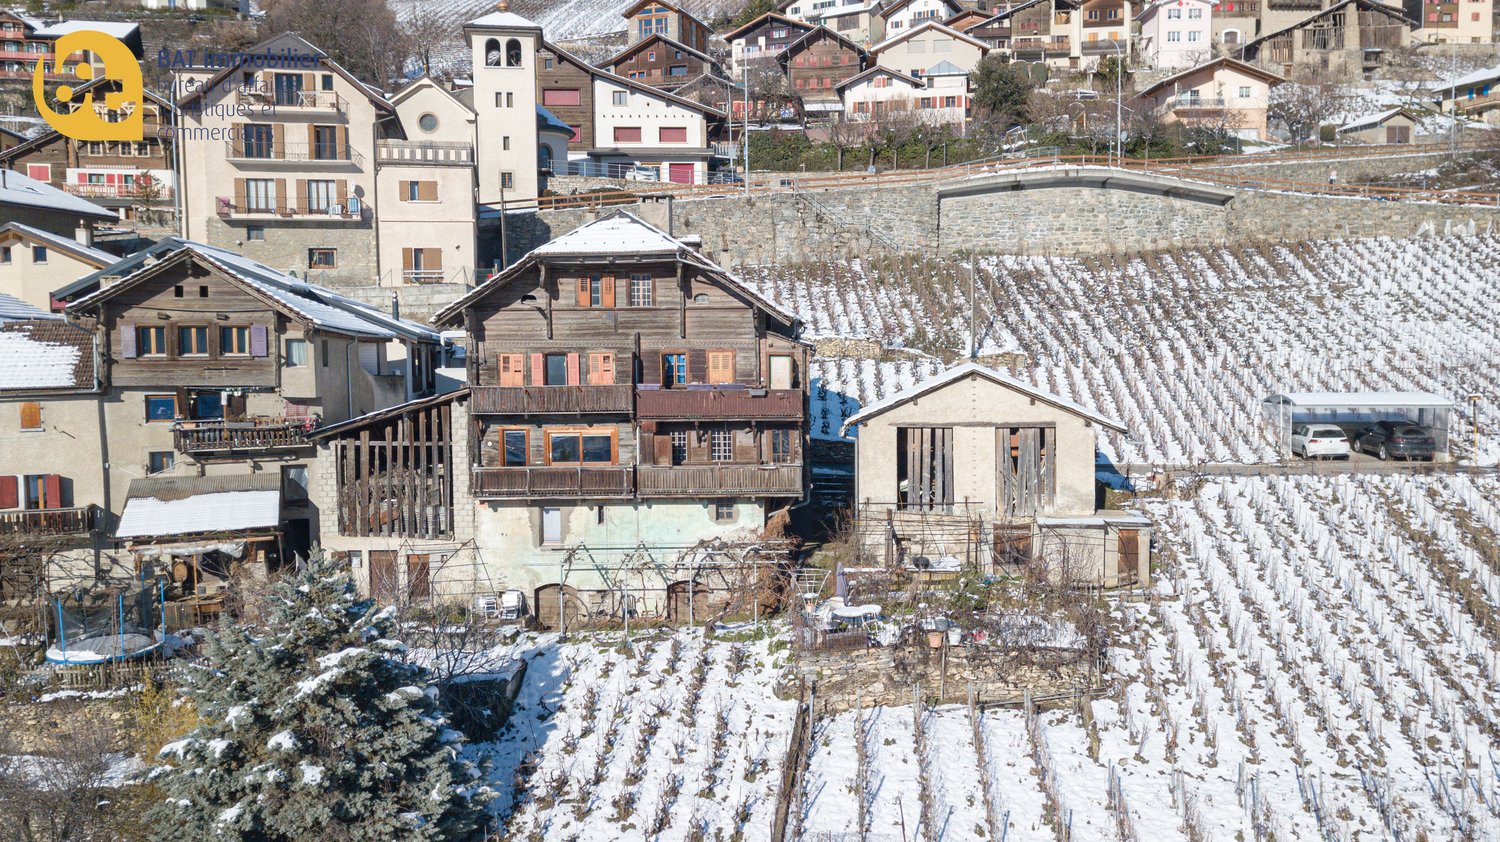
Located in the heart of the charming village of Chalais, with immediate proximity to all amenities, this rare property on the market represents an exceptional opportunity for buyers looking for a high-potential real estate project.Situated on a generous 606 m² plot, this real estate complex currently consists of three buildings. However, the complex is to be completely renovated or destined for demolition, offering total freedom to rethink the spaces according to your desires and needs.An ideal property for a tailored projectWhether you are: • A family wanting to build a customized main residence • An investor looking for a value-enhancing project • An entrepreneur wanting to develop a real estate project This property constitutes an ideal basis for realizing a new construction or a complete transformation project.An interesting development potentialThe current configuration, consisting of a main house, an adjacent barn, and an independent workshop, offers numerous possibilities: • Reconstruction of an individual villa • Creation of several apartments • Mixed project (residential/professional activity) The plot and its location offer a suitable setting for a high-quality real estate project in a peaceful and sought-after environment.A rare opportunityProperties offering such development freedom, in the heart of a village, are particularly sought after. Whether you plan a demolition followed by a new construction or a heavy renovation, this property represents a unique opportunity to create a project entirely in your image.For further information or to organize a visit, contact us today and come discover on site the full potential of this property.

1 / 11
CHF 1,290,000.–
5.5 rooms172m² living space
1977 Icogne

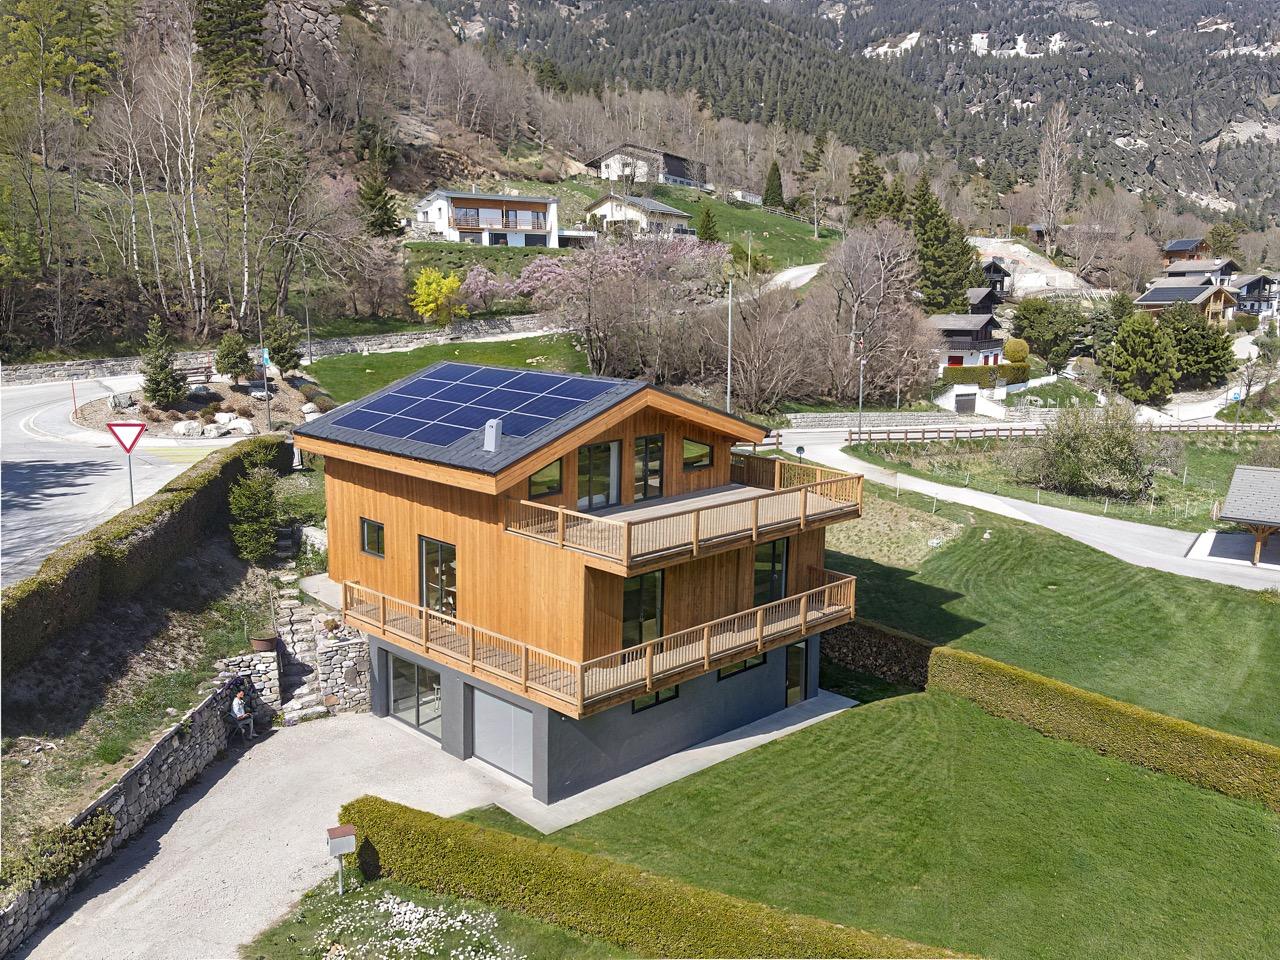
Beautiful 5.5-room villa with high energy efficiency in Icogne

Les Rives B - Icogne - Primary residence - 5.5 rooms - New construction - 1'290'000 CHFDiscover this new villa with high energy efficiency, located in the municipality of Icogne, at an altitude of 1'030 meters. Thanks to its privileged location, this project offers exceptional calm and serenity. With its southwest orientation, the plot benefits from an breathtaking view of the plain, which will not fail to seduce you.Surfaces:- Floor area: 236.74 m²- SBPU: 172.66 m²- Net living area: 133.08 m²- Sales area: 199.02 m²The neighboring chalet A has already been built.A customizable project on a 515 m² plotThis new development initially provides for a 5.5-room villa on a 515 m² plot. We can, however, adapt and modify the interior design of the plans according to your wishes, to create the ideal space for you and your family.Room layoutOn the ground floor- entrance hall- 1 bedroom- 1 bathroom- 1 laundry room- 1 cellarIn the garden:- a spacious living room of 47 m² with an open kitchen.- 1 bedroom with its own bathroom.- The exterior offers a magnificent terrace of 46 m² with a view of the mountains and the valley.On the upper floor:- 2 bedrooms, one with a private balcony- 1 living room of 20 m², which can be arranged as an office- 1 bathroomParking spaces: - a double garage for 2 cars as well as an external parking space are included.Practical access and activities nearbyGolf: 8 minutes by carSki slopes: 12 minutes by carSion: 20 minutes by car / 20 minutes by busFor any request for information, do not hesitate to contact us:Agence Claire Immobilier+41 79 260 00 04contact@claire-immobilier.ch

1 / 12
CHF 580,000.–
5 rooms91m² living space
3966 Chalais

House with 5 rooms in the center of Réchy

House with independent studio in the center of Réchy Charming house with beautiful terrace and garden, independent studio and superb view in Réchy (Chalais) House with 5 rooms in the center of Réchy Réchy is a quiet and sunny residential area, ideally located near all amenities. This village with authentic charm seduces with its quality of life and its green environment.The house with 5 rooms and independent studio seduces with its brightness, its warm atmosphere and its peaceful setting. It has a beautiful terrace to enjoy the sunny days.The studio, currently rented, allows to generate a regular rental income.An ideal property for a small family or a couple looking for calm, nature and conviviality.Completely renovated in 2017, it offers the following layout:Ground floor:- Bright living room with access to a terrace and an east-facing balcony- Open, fully equipped kitchenBathroom 1st floor:Two bedrooms on the 1st floor, both with access to the balcony Lower floor:- Independent studioTechnical room and small workshop Amenities and features:- Gas heating with radiators- Terrace with possibility to build a veranda- Independent studio (rental income)- Outdoor parking for 3 vehicles- Bright living room with terrace and balcony- 2 bedrooms with balcony on the 1st floor- Easy access and close to all amenities (Migros 300 m, kindergarten, primary and secondary school 1 km, public transport: bus stop 500 m, Chalais-Vercorin cable car 3 km)Quiet and natural environment Availability: to be agreed Responsible broker:Musliu Sevdaimsevdaim.m@bellis-immo.ch+4179 232 23 21 Bellis Immo SAwww.bellis-immo.ch

1 / 11
CHF 1,600,000.–
4 rooms140m² living space
3975 Randogne

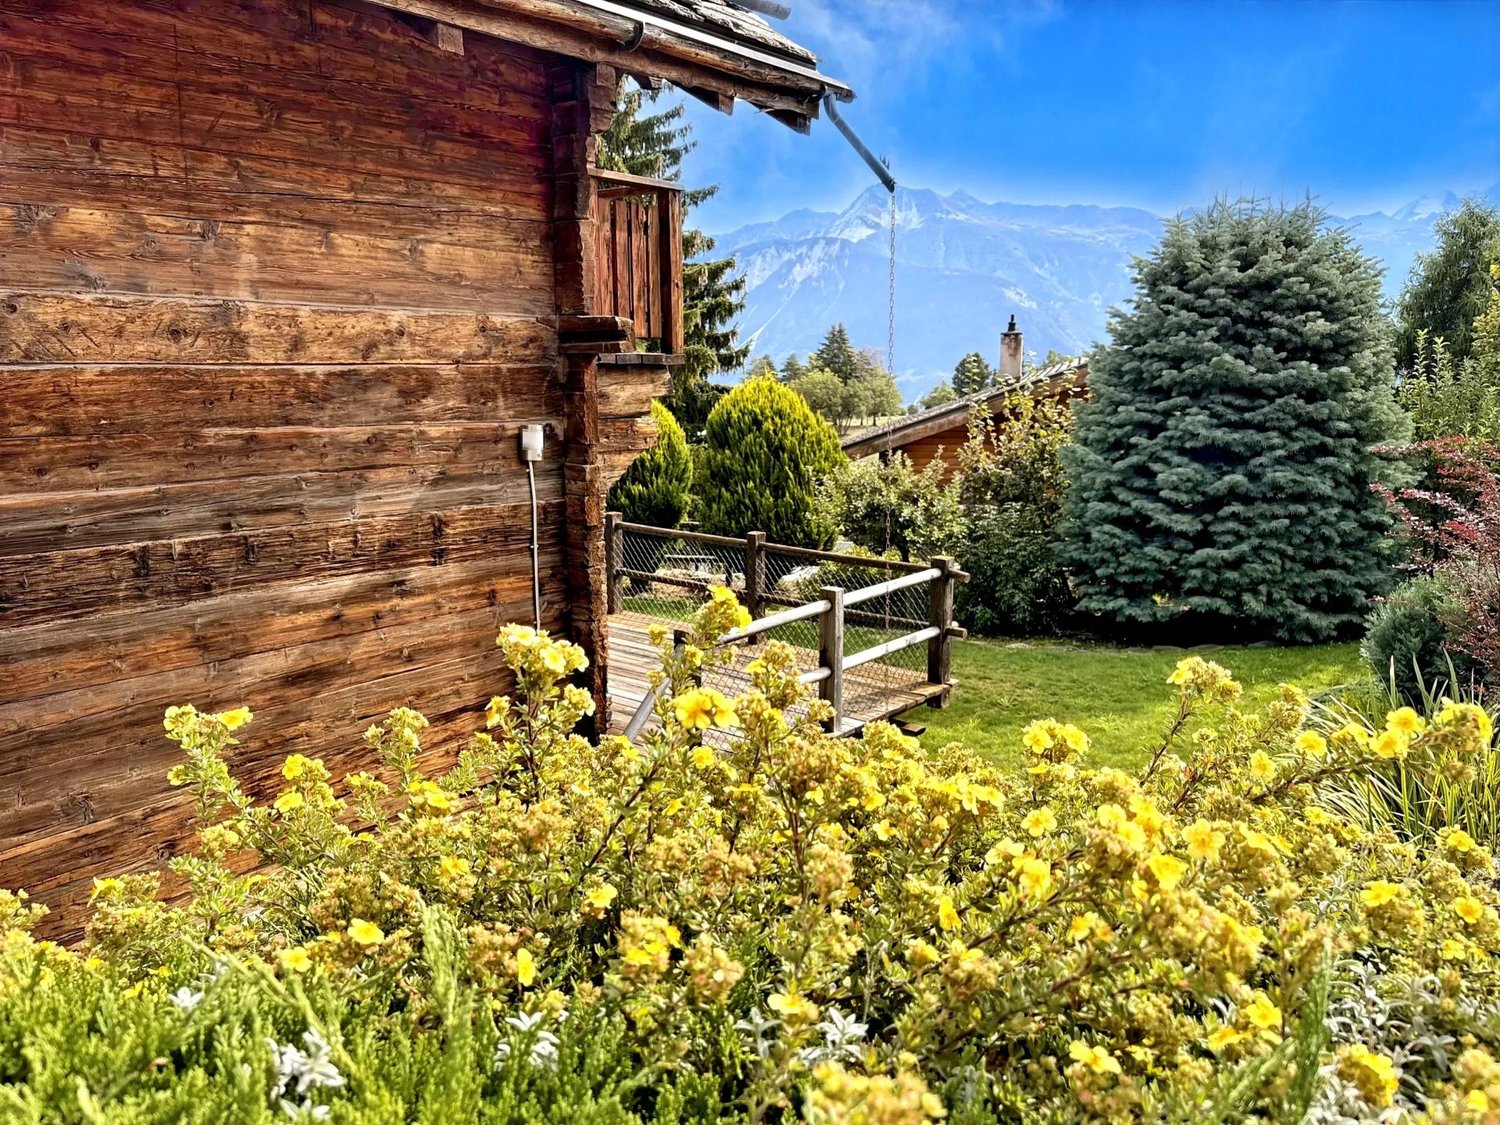
Rare object: beautifully renovated mazot

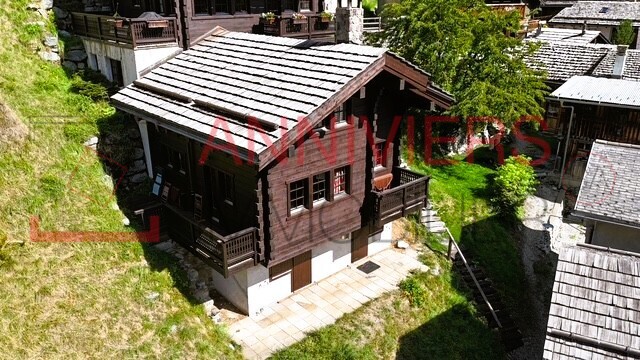
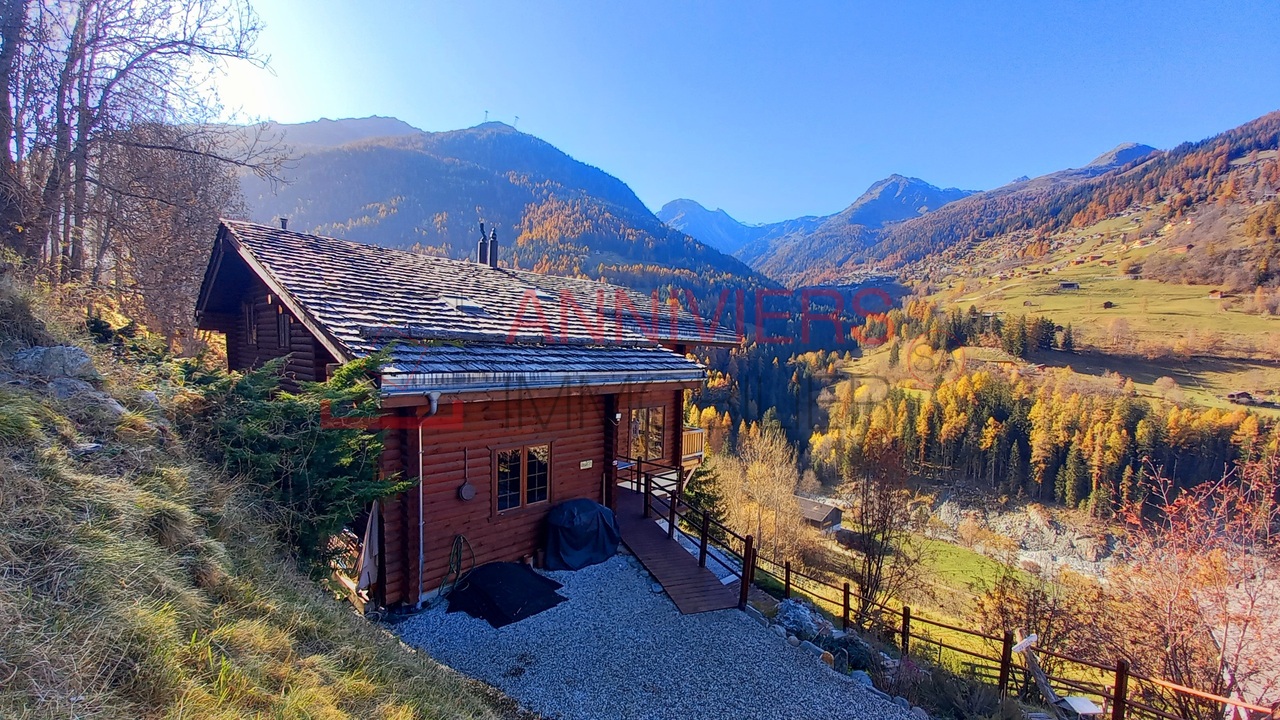
A2Concept has the pleasure of presenting this rare property: charming Mazot located in the charming village of Bluche, just 20 minutes' walk from Lake Moubra and 5 minutes' drive from the Crans-Montana station.Nestled in a peaceful environment, this property benefits from optimal sunlight throughout the day and offers a breathtaking view of the Swiss Alps. A true haven of peace combining comfort, luxury, and proximity to the region's amenities and activitiesTHE MAZOT - Authenticity and modernity in perfect harmonyRenovated in 2020 with taste, this independent mazot is ideal for vacations, offers a unique setting in a bucolic and quiet neighborhood. It has an area of approximately 140 m2.Ground floor: • Welcoming entrance with entrance wardrobe • Open, perfectly equipped kitchen: American fridge, induction hob, integrated extractor hood, steam oven, dishwasher, microwave • Lounge with gas fireplace, access to East terrace and garden • Italian shower room • West terrace, sunny in the late afternoon First floor: • Bedroom or office with South balcony Attic: • Main bedroom with door-bath and dressing room Basement: • Laundry room with water softener • Large cellar (potential for a wine cellar) Exterior: • Fenced garden with automatic watering • 3 outdoor lamps with motion detector • Parking spaces + possibility of creating a covered area Highlights • Sought-after location, close to Crans-Montana • Panoramic view • Fenced plot • Very quiet location • High-end amenities • Possibility of sale as a secondary residence and to foreigners

1 / 4
CHF 995,000.–
3.5 rooms126m² living space
3963 Crans-Montana

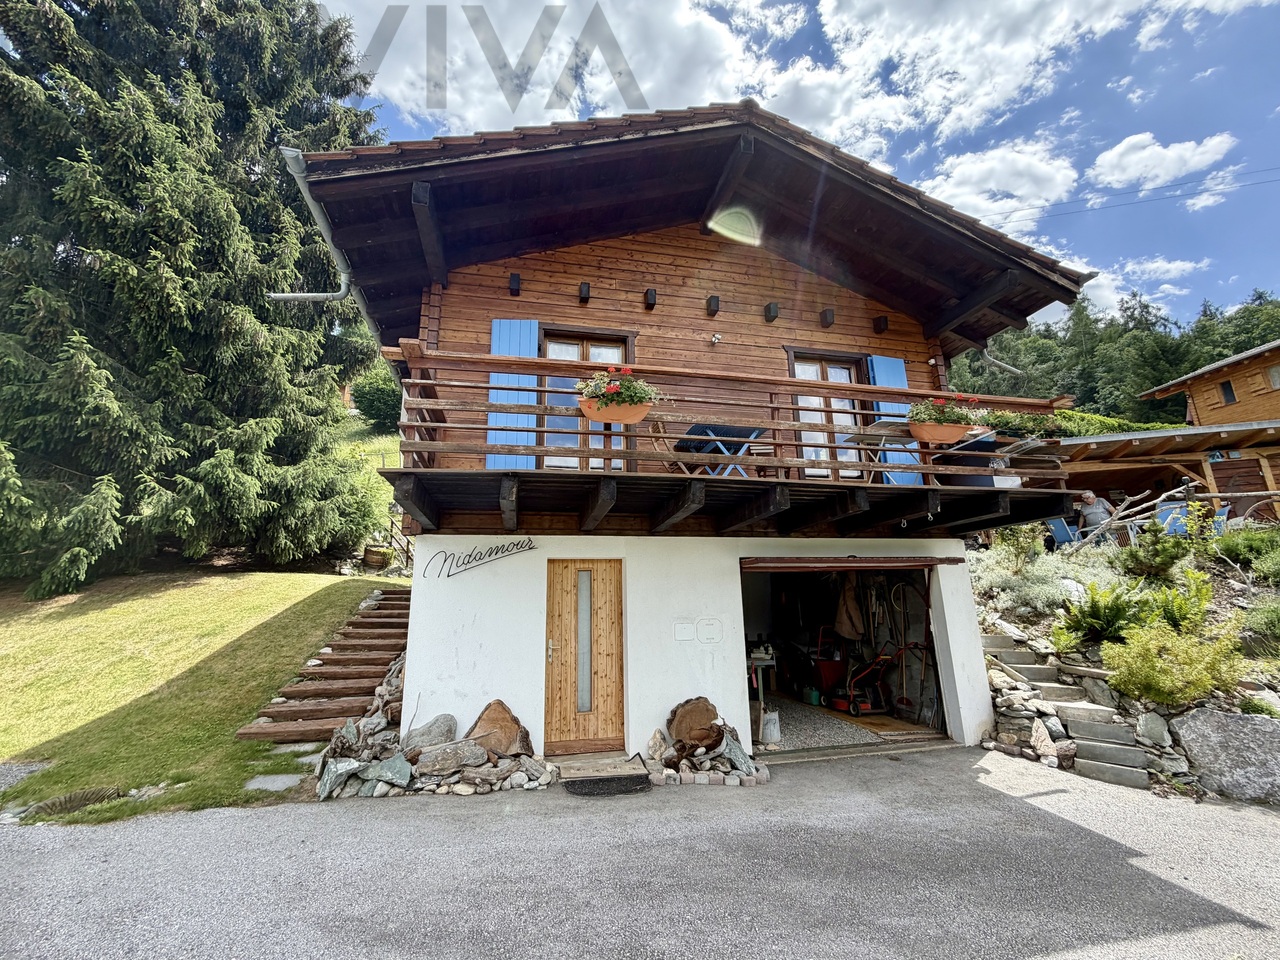
High-standard chalet, 3.5 rooms in Crans-Montana

Located in Bluche, a charming village bathed in light 5 minutes from Crans-Montana, this new 3.5-room semi-detached chalet perfectly embodies the art of Alpine living. Modern comfort, high-end amenities, and preserved natural environment. Benefiting from an exceptional panoramic view of the Alps and the Rhone plain, this rare property combines calm, sustainability, and elegance. Nestled on the edge of the forest, it offers an ideal setting for a main residence or for mountain lovers seeking an exceptional property. Main features Living area: 145 m² Plot: 425 m² Terrace: 55 m² 2 bedrooms, 2 bathrooms Ecological construction (SIA standards) Heat pump & photovoltaic panels Large private garden Interior finishes chosen by the buyer Additional costs 1 garage parking space: CHF 50'000.? 2 covered outdoor parking spaces: CHF 20'000.? Situation Bluche, a true haven of serenity, benefits from quick access to Crans-Montana and Sierre (funicular or bus). In the immediate vicinity of the international hotel school Les Roches, restaurants, and village shops. An exclusive property signed FM Immobilier & Développement SA This chalet in Crans-Montana represents the perfect balance between contemporary architecture, energy efficiency, and discreet luxury. A sustainable investment and an unparalleled quality of life in the heart of Valais. Contact me now for more information and to organize a visit. Nicolas Masse ? FM Immobilier & Développement SA
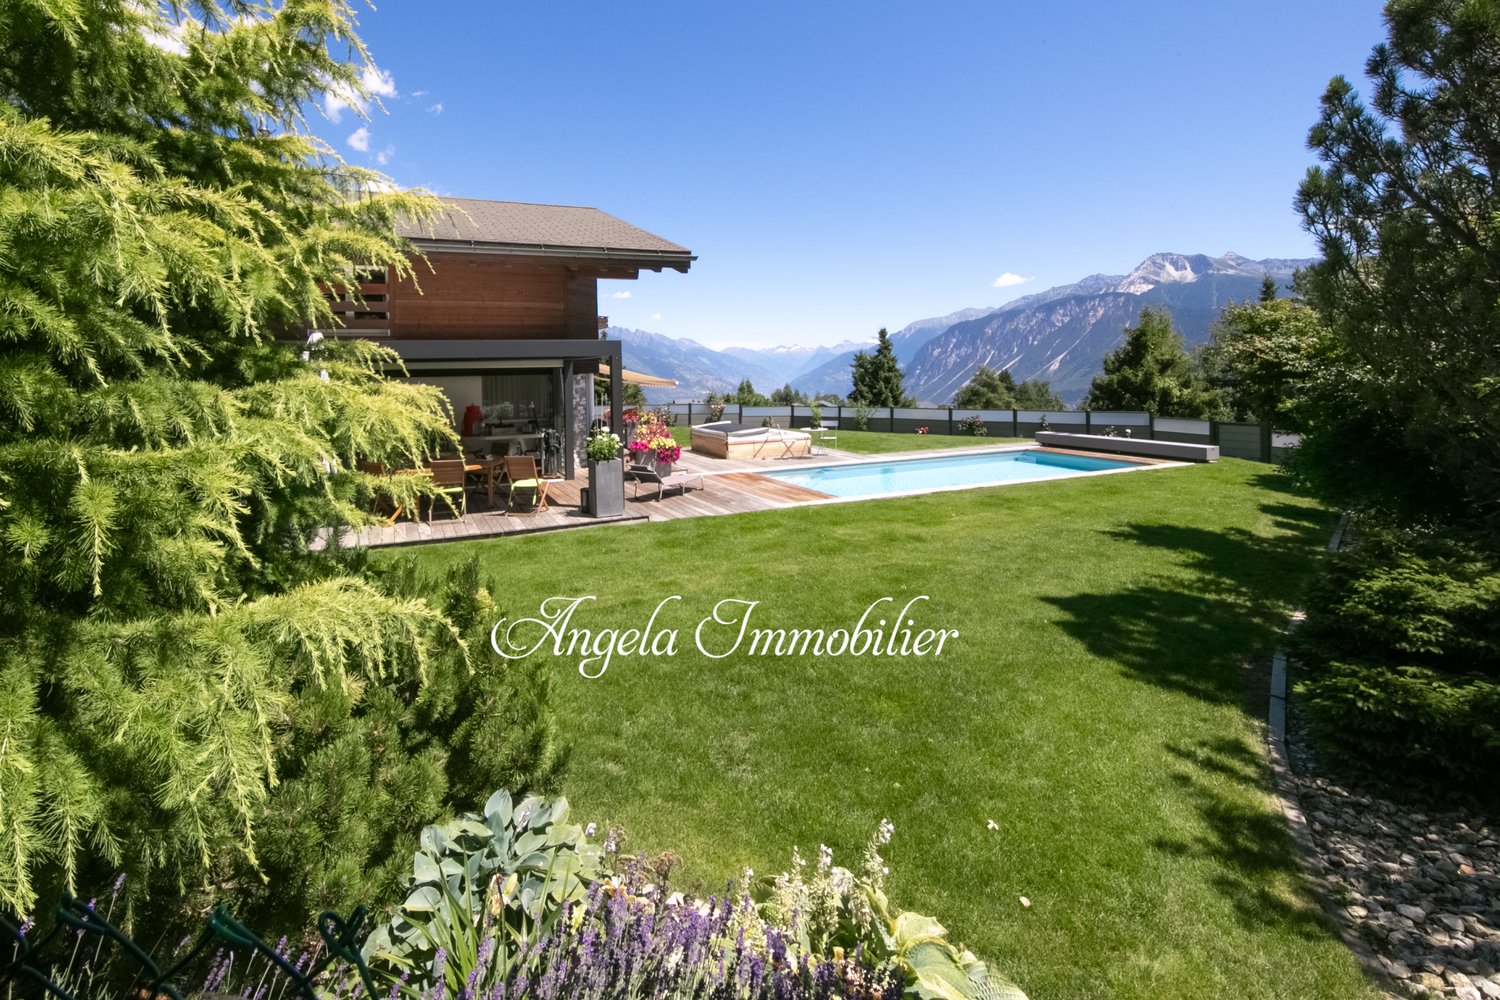
1 / 5
CHF 2,000,000.–
5.5 rooms183m² living space
3975 Randogne

Superbe villa avec vue imprenable en Minergie

Steiger & Cie | Sotheby's International Realty vous présente cette magnifique villa neuve située à Randogne.Idéalement située à proximité du village de Randogne, cette villa spacieuse et moderne offre tout le confort recherché pour une résidence principale.Implantée dans un quartier résidentiel très calme, à seulement 9 minutes de la station de Crans-Montana, elle bénéficie d'un accès aisé à l'arrêt du funiculaire de Bluche-Randogne et de toutes les commodités à proximité : écoles, commerces et restaurants.Randogne bénéficie d'une vie de village animée tout au long de l'année.Rez-de-chaussée (niveau 0)1 entrée spacieuse1 buanderie1 garage avec accès direct à la villaPremier rez-de-jardin (niveau 1)1 salon avec belle hauteur sous plafond, poêle à bois et accès au jardin1 cuisine et salle à mangé spacieuse ouverte sur la terrasse1 chambre double1 salle de douche1 économat1er étage (niveau 2)1 suite parentale avec accès terrasse de 40m2, dressing et balcon privé1 salle de douche en suite1 chambre en suite avec sa douche et WC1 chambre double1 salle de doucheIdéalement située et parfaitement agencée, cette villa est disponible uniquement en résidence principale, pour les citoyens suisses ou détenteurs de permis B ou C.Steiger & Cie | Sotheby's International Realty präsentiert diese prächtige neue Villa in Randogne. Idealerweise in der Nähe des Dorfes Randogne gelegen, bietet diese geräumige und moderne Villa allen Komfort, den man sich für eine Hauptresidenz wünscht. In einem sehr ruhigen Wohnviertel gelegen, nur 9 Minuten vom Skigebiet Crans-Montana entfernt, profitieren Sie von einem einfachen Zugang zur Standseilbahn Bluche-Randogne und allen nahegelegenen Annehmlichkeiten: Schulen, Geschäfte und Restaurants. Randogne bietet das ganze Jahr über ein lebendiges Dorfleben.Erdgeschoss (Ebene 0)1 geräumiger Eingangsbereich1 Hauswirtschaftsraum1 Garage mit direktem Zugang zur VillaErste Gartengeschoss-Ebene (Ebene 1)1 Wohnzimmer mit hoher Decke, Kaminofen und Zugang zum Garten1 geräumige Küche und Essbereich mit Zugang zur Terrasse1 Doppelzimmer1 Duschbad1 VorratsraumErstes Obergeschoss (Ebene 2)1 Hauptsuite mit Zugang zur 40 m² Terrasse, Ankleideraum und privatem Balkon1 en-suite Duschbad1 en-suite Schlafzimmer mit Dusche und WC1 Doppelzimmer1 DuschbadIdealerweise gelegen und perfekt gestaltet, ist diese Villa ausschließlich als Hauptwohnsitz verfügbar, für Schweizer Staatsbürger oder Inhaber einer B- oder C-Bewilligung.Steiger & Cie | Sotheby's International Realty presents this magnificent new villa located in Randogne. Ideally located close to the village of Randogne, this spacious and modern villa offers all the comfort sought for a primary residence. Set in a very quiet residential area, just 9 minutes from the Crans-Montana resort, it benefits from easy access to the Bluche-Randogne funicular stop and all nearby amenities: schools, shops, and restaurants. Randogne enjoys a lively village life throughout the year.Ground Floor (Level 0)1 spacious entrance1 laundry room1 garage with direct access to the villaFirst Garden Level (Level 1)1 living room with high ceilings, wood stove, and access to the garden1 spacious kitchen and dining area opening onto the terrace1 double bedroom1 shower room1 pantryFirst Floor (Level 2)1 master suite with access to a 40 m² terrace, dressing room, and private balcony1 en-suite shower room1 en-suite bedroom with shower and WC1 double bedroom1 shower roomIdeally located and perfectly laid out, this villa is available exclusively as a primary residence, for Swiss citizens or holders of a B or C residence permit.

1 / 10
Price on request
19 rooms
3963 Crans-Montana

Chalet d'exception - Ski In / Ski Out privatif - Plans-Mayens

Dans l'un des secteurs les plus exclusifs de Crans-Montana, sur la piste Cry d'Er, ce chalet ultra-luxueux bénéficie d'un accès entièrement privatif, totalement invisible depuis la voie publique, garantissant une intimité absolue dans un environnement rare et préservé.Implantée en position dominante, la propriété offre une vue panoramique spectaculaire et totalement dégagée sur la couronne impériale des 4000 valaisans ainsi que sur le lac de Chermignon, composant un tableau alpin d'une majesté saisissante en toute saison.Étage de vieL'étage principal dévoile de vastes volumes dédiés à la réception et à l'art de vivre :Cave à vinGrande cuisine indépendante équipée d'une cuisinière à gaz La CornueSalle à manger éléganteSalon-séjour avec cheminée en pierre de Bourgogne de style Louis XV et parquet en bois massif à motif VersaillesWC visiteursLocal à skis et vestiaireL'ensemble s'ouvre sur un balcon panoramique de 168 m², véritable belvédère suspendu face aux sommets.Un parking intérieur entièrement privatif permet d'accueillir jusqu'à 7 véhicules.Étage nuitL'espace nuit propose un confort hôtelier de très haut standing :4 chambres doubles plein sud, chacune en suite avec salle de bains et balcon, d'environ 25 m²1 chambre double orientée ouest2 suites familiales, comprenant chacune une chambre double, une chambre enfant et une salle de bainsRez-de-chaussée - Bien-être & LoisirsUn niveau entièrement dédié à la détente et aux loisirs privatifs :BuanderieEspace fitnessEspace wellness avec sauna, hammam et jacuzzi, ouvrant sur une terrasse de 87 m², idéale pour les bains de neige face aux AlpesPiscine intérieure avec vue panoramique sur les sommets de plus de 4 000 mètresDouche et WC visiteursCarnotzet traditionnelSalle de cinéma privéeAttique parental privatifUn véritable appartement de maître sous toiture cathédrale :Chambre master de 50 m²Dressing de 18 m²Salle de bains avec baignoire et douche de 36 m²Bureau de 23 m²Balcon privatif de 36 m²L'acquisition de ce bien est possible en tant que résidence secondaire, offrant une opportunité rare pour une clientèle à la recherche d'un patrimoine alpin d'exception.Alliance parfaite entre raffinement classique, prestations ultra-premium et emplacement ski-in/ski-out entièrement privatif, cette propriété s'adresse à une clientèle en quête d'un art de vivre alpin sans compromis, dans l'un des secteurs les plus convoités du Valais.In one of the most exclusive areas of Crans-Montana, directly on the Cry d'Er ski slope, this ultra-luxury chalet enjoys a fully private access, completely hidden from public view, ensuring absolute privacy within a rare and preserved alpine setting.Set in a dominant position, the property boasts a spectacular, fully unobstructed panoramic view over the imperial crown of the 4,000-metre Valais peaks, as well as Lake Chermignon, composing a majestic alpine panorama of striking beauty in every season.Living LevelThe main floor reveals generous volumes dedicated to refined entertaining and the art of alpine living:Wine cellarSpacious independent kitchen equipped with a La Cornue gas rangeElegant dining roomLiving and reception area featuring a Louis XV-style Burgundy stone fireplace and solid wood Versailles-pattern parquet flooringGuest WCSki room and cloakroomThe entire level opens onto a 168 sqm panoramic balcony, a suspended belvedere facing the alpine peaksFully private indoor parking accommodating up to 7 vehiclesSleeping LevelThe night area offers hotel-level comfort of the highest standard:4 south-facing double bedrooms, each en suite with bathroom and private balcony, approximately 25 sqm each1 west-facing double bedroom2 family suites, each comprising a double bedroom, a children's bedroom and a bathroomGarden Level - Wellness & LeisureAn entire floor dedicated to private relaxation and leisure:Laundry roomFitness areaWellness area with sauna, hammam and jacuzzi, opening onto an 87...

1 / 10
CHF 180,000.–
4.5 rooms244m² living space
3979 Grône

Barn / Building permit in force / Grône / EXCLUSIVITY

Exclusivity For primary residence Building permit in force Project for a 4.5 room house, lawn, garage, two outdoor parking spaces Barn to be renovated in Grône, in the heart of Valais, between Sion and Sierre, approximately 10 minutes from each of these cities. This commune is very dynamic and offers its inhabitants modern infrastructure and a well-anchored social and associative life. This property is located in a peaceful and very green environment, away from main roads and on the edge of a residential area. All amenities such as shops, schools and public transport are nearby. Distribution of the propertyLower ground floor: Laundry room Technical room Garage with access to the inside of the house Upper ground floor: Entrance hall / corridor Open kitchen Dining area Living room Master bedroom with bathroom / shower / sauna, steam room (private) Guest bathroom Upper floor: Central corridor Two bedrooms each with private balcony Bathroom / shower Two balconies AmenitiesLawn Two outdoor parking spaces Garage ParticularitiesRenovation estimate: CHF 550'000.- to CHF 650'000.- depending on the choice of finishes (without the purchase of the barn) 244 m2 floor area 661 m3 volume 266 m2 land area Remarks Complete PDF file and location plan available on request Visit only in the presence and with the prior agreement of Swiss-Immobilier.ch No document may be transmitted to third parties without authorization www.swiss-immobilier.ch - Ref. 10253583 Copyright 2026. All rights reserved.

Suggested properties for you based on search results