380 results - House, chalet, rustico to buy in District Sierre
1 / 17
CHF 899,000.–
7.5 rooms265m² living space
3965 Chippis

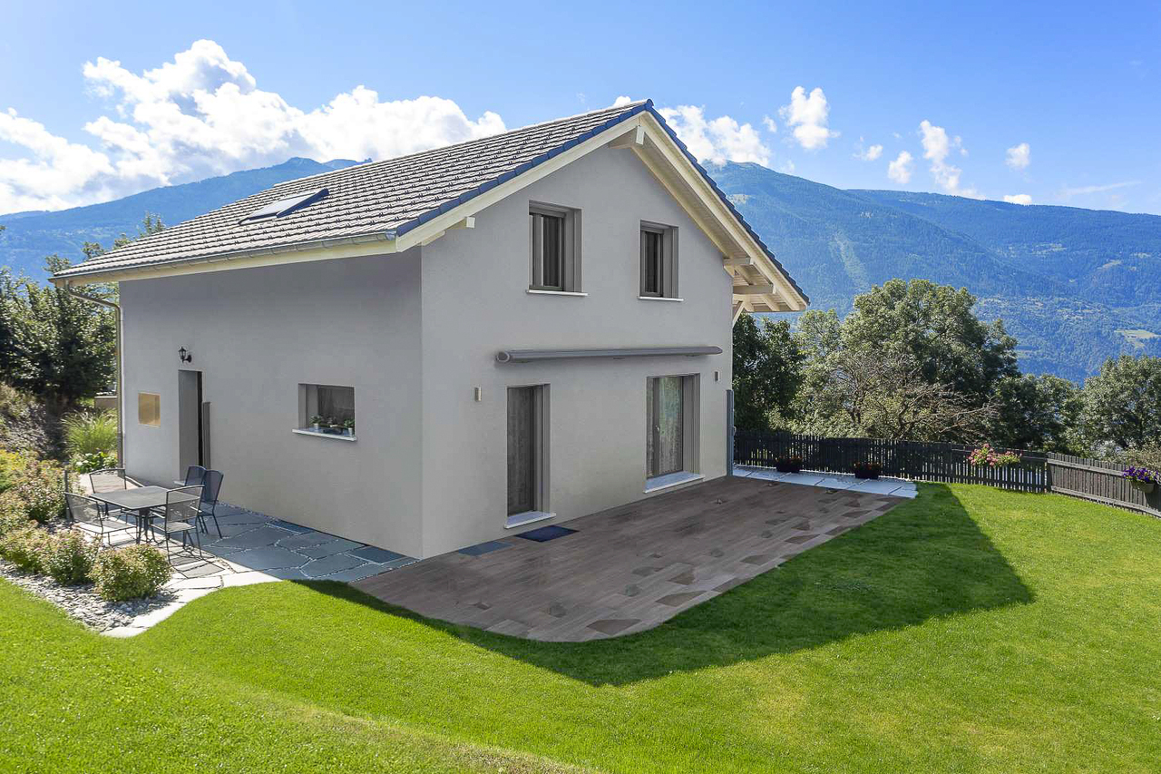
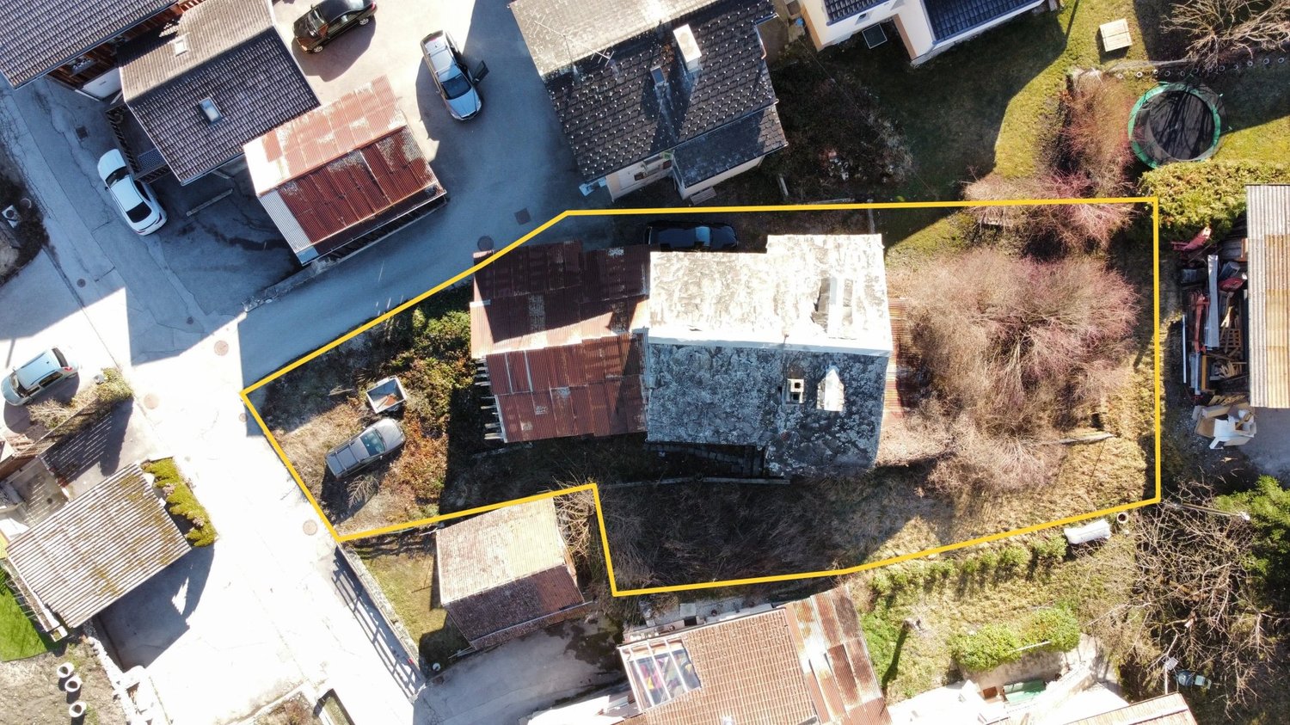
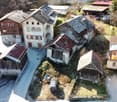
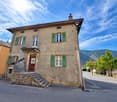
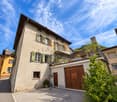
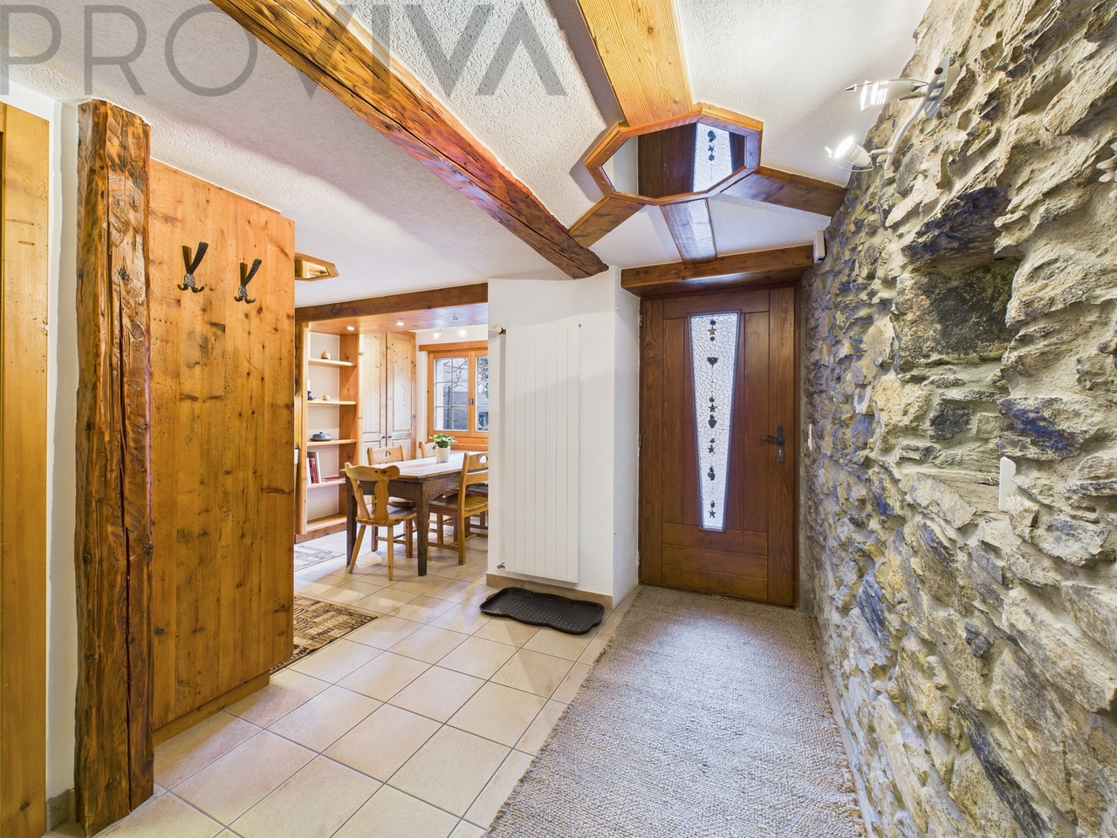
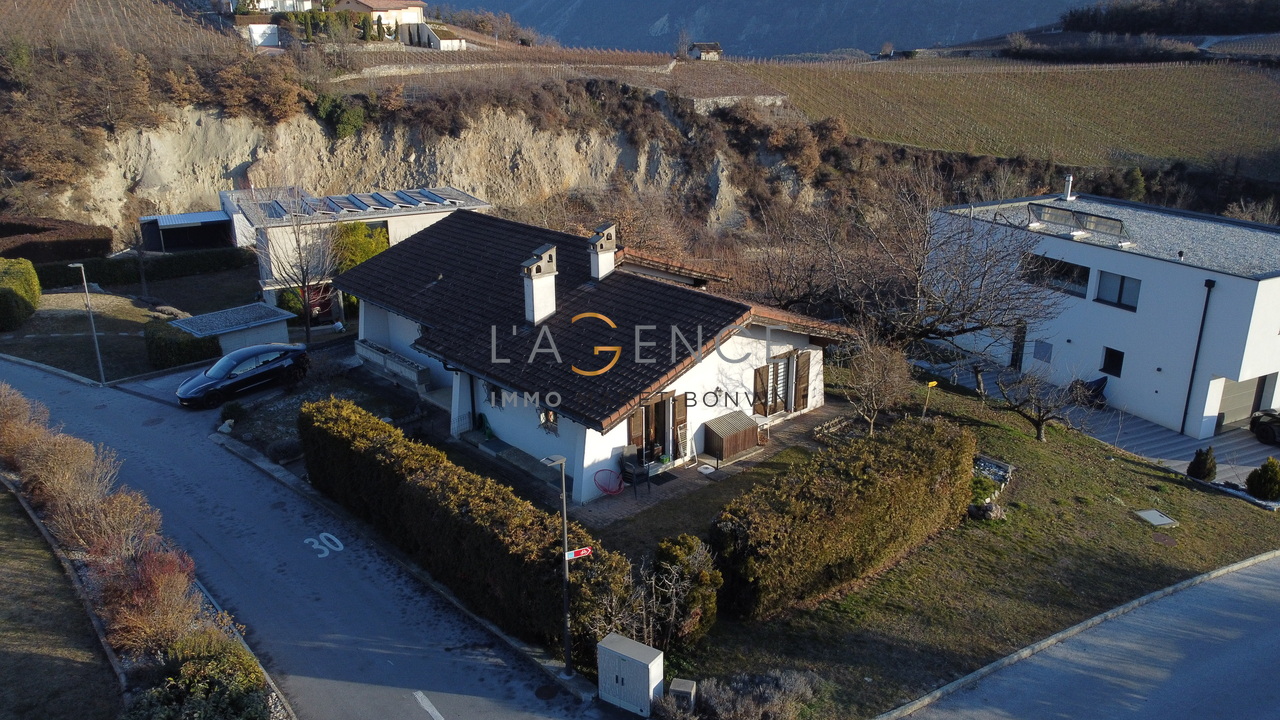
Village house with multiple apartments in the center of Chippis

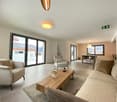
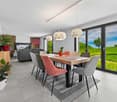
Village house with multiple apartments in the center of Chippis Village house with multiple apartments3 studios + 1 apartment with 4.5 rooms + attic that can be converted into an additional apartmentIdeally locatedIn the heart of the village of Chippis, just 5 minutes from Sierre, this house benefits from a central and practical location, in close proximity to all amenities (shops, public transport, schools, and services).The property currently consists of several residential units, offering excellent potential for rental income or the possibility of a mixed project of housing and investment.Composition of the propertyGround floor:3 independent studios / total living area: 88.5m21st and 2nd floor:1 apartment with 4.5 rooms in two levels / total living area: 177m2Attic:1 attic of 87m2 with a very nice ceiling height, offering great potential for conversion into additional living spaceBasement:2 cellars, 1 large wine cellar / total living area 87m2Outdoor areas:The property is sold with an additional plot of 87 m², allowing for the creation of 4 outdoor parking spaces, a real asset for future occupants.This property represents an interesting opportunity for an investor or a buyer looking to combine housing and rental income.Particularities:Central location in the village of Chippis5 minutes from Sierre200 m2 on two plots5 levelsBuilding with multiple apartmentsPotential for expansion with the attic4 outdoor parking spacesIdeal for investors or renovation projects with rental incomeAvailability: to be agreedResponsible:Sevdaim Musliu+4179 232 23 21sevdaim.m@bellis-immo.chBellis Immo SAwww.bellis-immo.ch

  • Detached house, two stories, stone facade, green windows, driveway, surrounded by grass and bushes, mountain view
  • Modern kitchen-dining area with a round table, gray chairs, white flowers, wooden floor, gray cupboards, refrigerator, and a window.
  • wide open space, wood flooring, spiral staircase, fireplace, suspended chair
  • dining area with round table and chairs, living room with couch, tv, and fireplace
  • Open floor plan, living room, hallway, open kitchen, wooden floor, walk-in shower
  • large open plan living area, hardwood floor, spiral staircase, modern kitchen, sectional sofa, dining table and chairs, lamps, side table, window
  • open space living room with couch, dining table and chairs, wooden staircase
  • Bedroom with wooden floor, double bed with bedding, nightstands, lamps, glass door leading to an outdoor area
  • Large, well-organized closet with numerous shelves and hanging space for clothes and accessories, wood floor
  • Bathroom with bathtub, sink, toilet, tiled walls and floor, washer, and dryer.
  • baby crib, shelves, radiator, window, trash bin
  • white wooden beams ceiling, wooden floor, gray curtains, wooden bed, tent, drawing board
  • modern bathroom with glass walk-in shower, white toilet, tiled floor, sink, and towel rack
  • 2 story house, green shutters, white windows, balcony, private outdoor grill, covered pool, solar panels
  • well-maintained garden with a large swimming pool, gravel pathway, green lawn, several fences, mountains in the distance
  • outdoor patio area with table and canopy, green lawn, bushes and trees, mountain view in the distance
1 / 16
CHF 850,000.–
4.5 rooms
1958 St-Léonard

For sale beautiful Villa in St-Léonard

A perfect balance between authentic charm and modernityLocated in the prized village of St-Léonard, this 1973 villa has benefited from a complete renovation between 2020 and 2024. Combining current comfort and careful finishes, it offers an ideal living space for a family.The real asset? A building permit is already in force to transform this property into a true luxury oasis (pool, enlarged terrace, energy optimization).Description of the property.Ground floor: • Bright living room with direct access to the outdoors. • Modern fully equipped kitchen. • Bathroom with shower. • An authentic carnotzet, ideal for evenings with friends or family. First floor: • Spacious master suite with its own dressing room. • Two bright children's rooms. • Family bathroom with bathtub. Exterior and potential • Generous green spaces surrounding the house. • Building permit included for: • Creation of a pool and a new terrace. • Enlargement of the existing balcony and modification of the openings for more light. • Installation of solar panels and global energy renovation. • New garden shed. Technical details • Year of construction: 1973 • Renovations: 2020 to 2024 • Location: St-Léonard (close to amenities and main roads) • Availability : To be agreed Buying this house means securing a "ready to live" property while having the freedom to carry out extensive work (pool, solar) without the administrative hassle of obtaining a permit.Contact us for a visit!

1 / 13
CHF 1,430,000.–
5.5 rooms168m² living space
3961 Ayer

Chalet "Lö Cholec" / Ayer (Anniviers) / ref. 10257755 / Exclusivity

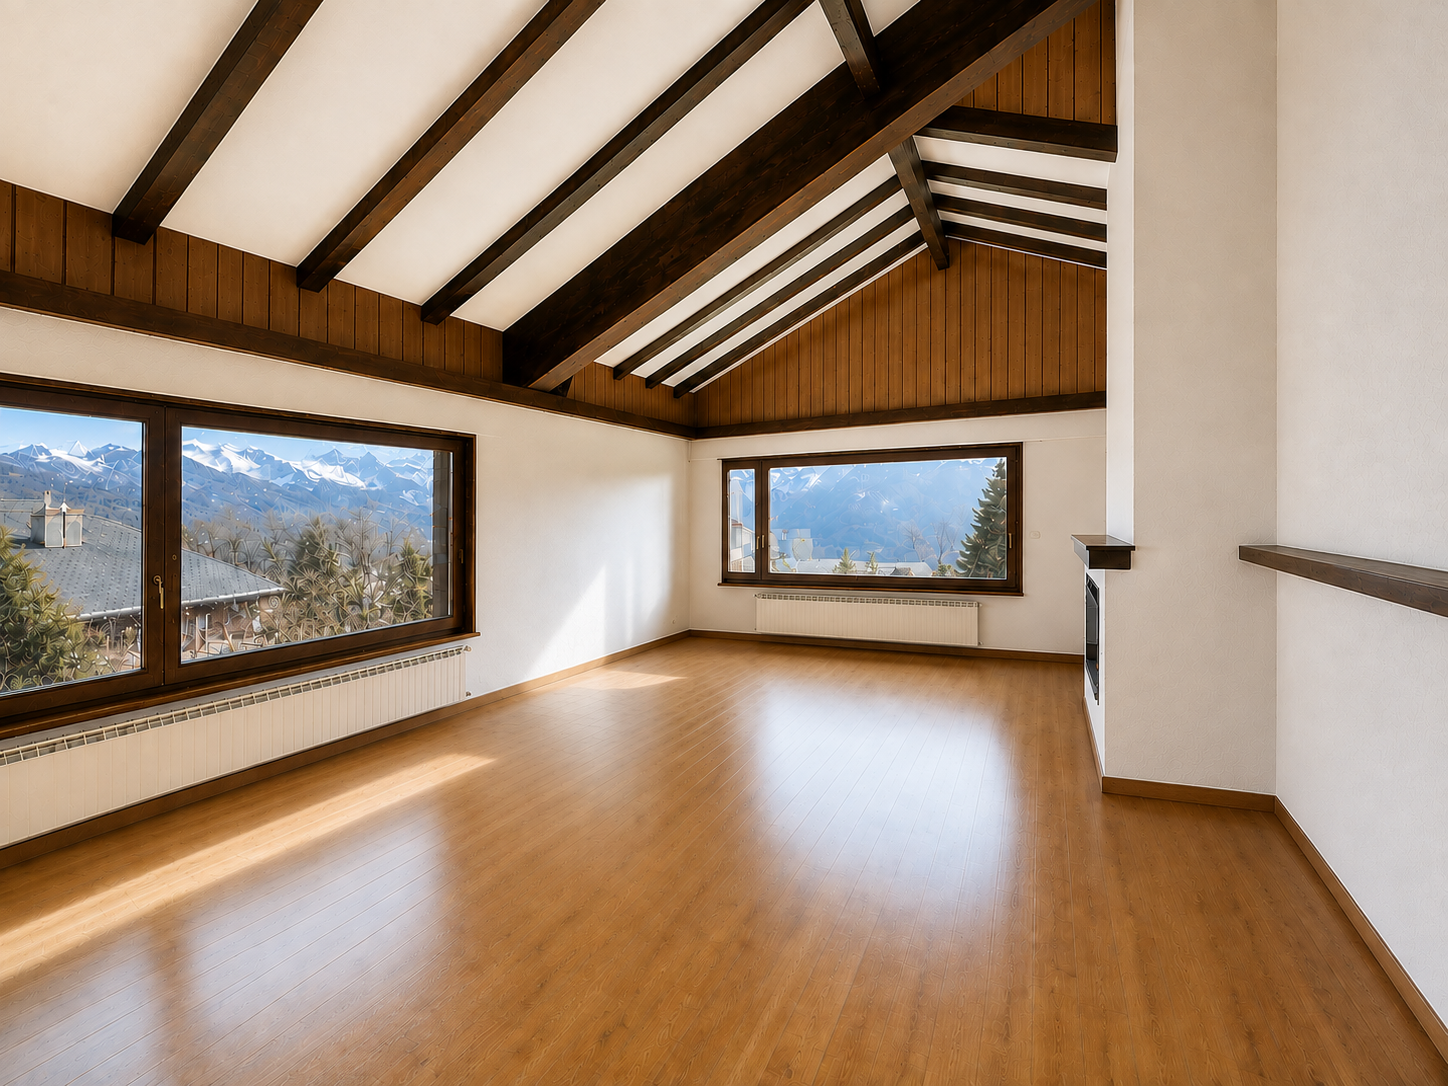
Exclusivity Primary or secondary residence Beautiful location, breathtaking panorama, perfect sun exposure (South-West) Sold furnished, 7 beds, meticulously maintained PAC, geothermal energy (recent installation), Pierre ollaire Outdoor parking and private garage box 1'743 m2 land The chalet is located in Ayer, in the Val d'Anniviers, at an altitude of 1'476 meters and 25 minutes from the city of Sierre and the highway entrance. It is situated on the sunny side of the Val d'Anniviers, under the gaze of the arolles and the larch trees, and has preserved its charm for the inhabitants. The place where everything is connected with authenticity and true haven of peace, it is inhabited all year round and also by vacationers during the summer and winter seasons. The ski resorts of Chandolin, St-Luc, Zinal, Grimentz, and Vercorin are accessible in a few minutes. This chalet occupies a privileged location: Above the village, away from the main road Peaceful and preserved environment Perfect sun exposure all year round (South-West) Intact nature and close to hiking trails Dominant position, magnificent and breathtaking panorama over the valley and the Alpine peaks This property is very pleasant to live in and offers a cozy atmosphere. The room layout is thoughtful. The day area (kitchen, living room) is located on the main level and opens onto a terrace inviting relaxation. Two large bedrooms and a bathroom share the upper floor, which is also equipped with a balcony. The lower level offers two additional bedrooms and two bathrooms. It provides access to a small terrace. The entire property has been regularly and meticulously maintained. Recently, the PAC heating with geothermal energy was installed. This property is ideal for a family. Property distributionLower level: Entrance hall / central corridor / cloakroom Two bedrooms Bathroom / guest toilet Bathroom / shower Laundry room with storage shelves Cellar Technical room / storage (independent entrance) Main level: Entrance hall / corridor / cloakroom Open kitchen with terrace access Dining area Living room with built-in cupboards / library and Pierre ollaire Upper level: Corridor / window Two spacious bedrooms with built-in cupboards, with balcony access Bathroom / bathtub / shower curtain / window Wooden balcony (South-West) AmenitiesBalcony / corner terrace with lighting and large sunshade (main level) Covered terrace with lighting, water connection, and natural stone flooring (lower level) Tree-lined forecourt with lighting in front of the chalet entrance (access to the chalet, gentle slope) 1'743 m2 land (building zone) Outdoor parking Private garage box (a few meters from the chalet) ParticularitiesSold furnished Numerous storage spaces Floor covering with tiles and carpet (on slabs) PAC heating, geothermal energy (recent installation) Pierre ollaire in the main level, central position Construction year: 1987 and 1988 Chalet 1989 Garage Availability: immediately RemarksComplete PDF file and location plan on request Visit only in the presence and with the prior agreement of Swiss-Immobilier.ch No document may be transmitted to third parties without authorization www.swiss-immobilier.ch - Ref. 10267755 Copyright 2026. All rights reserved.
1 / 13
CHF 4,900,000.–
9 rooms300m² living space
3975 Randogne

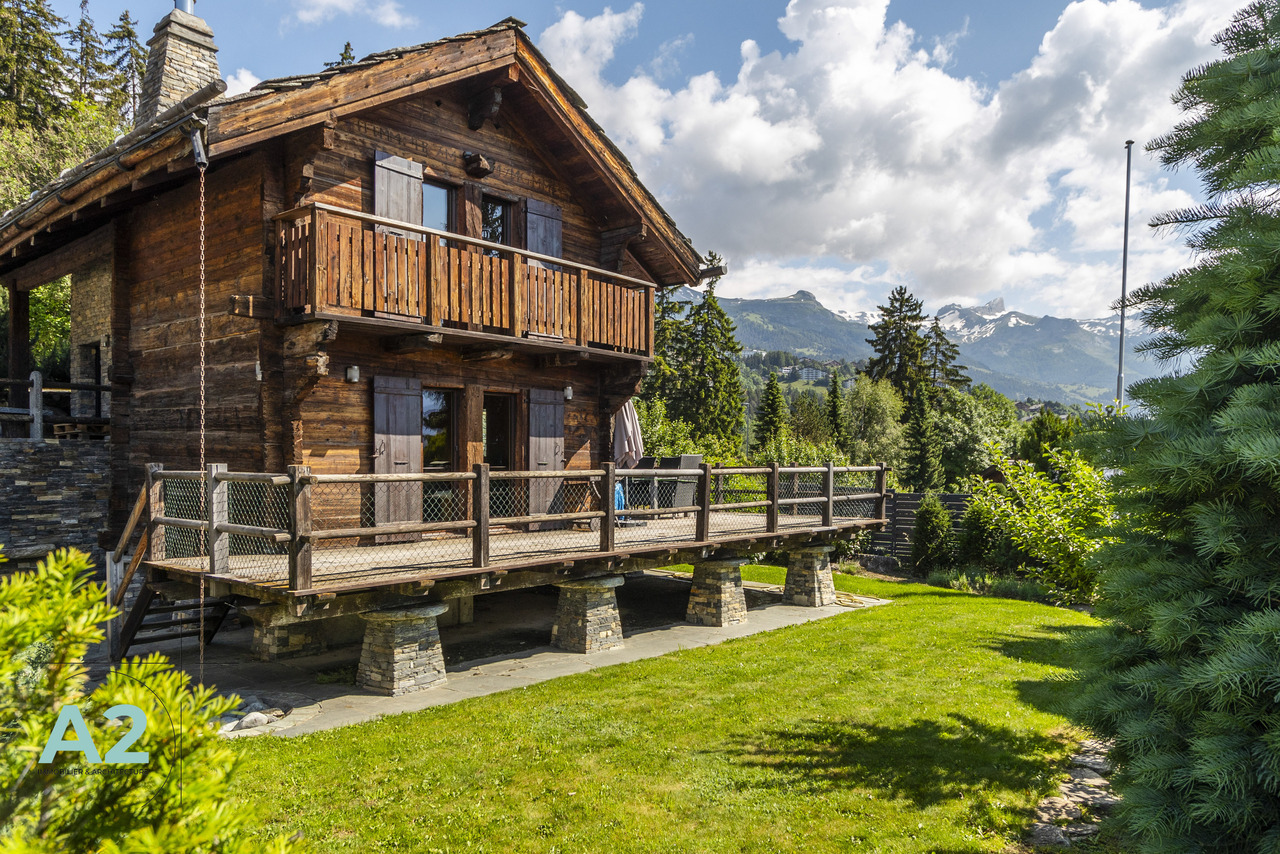
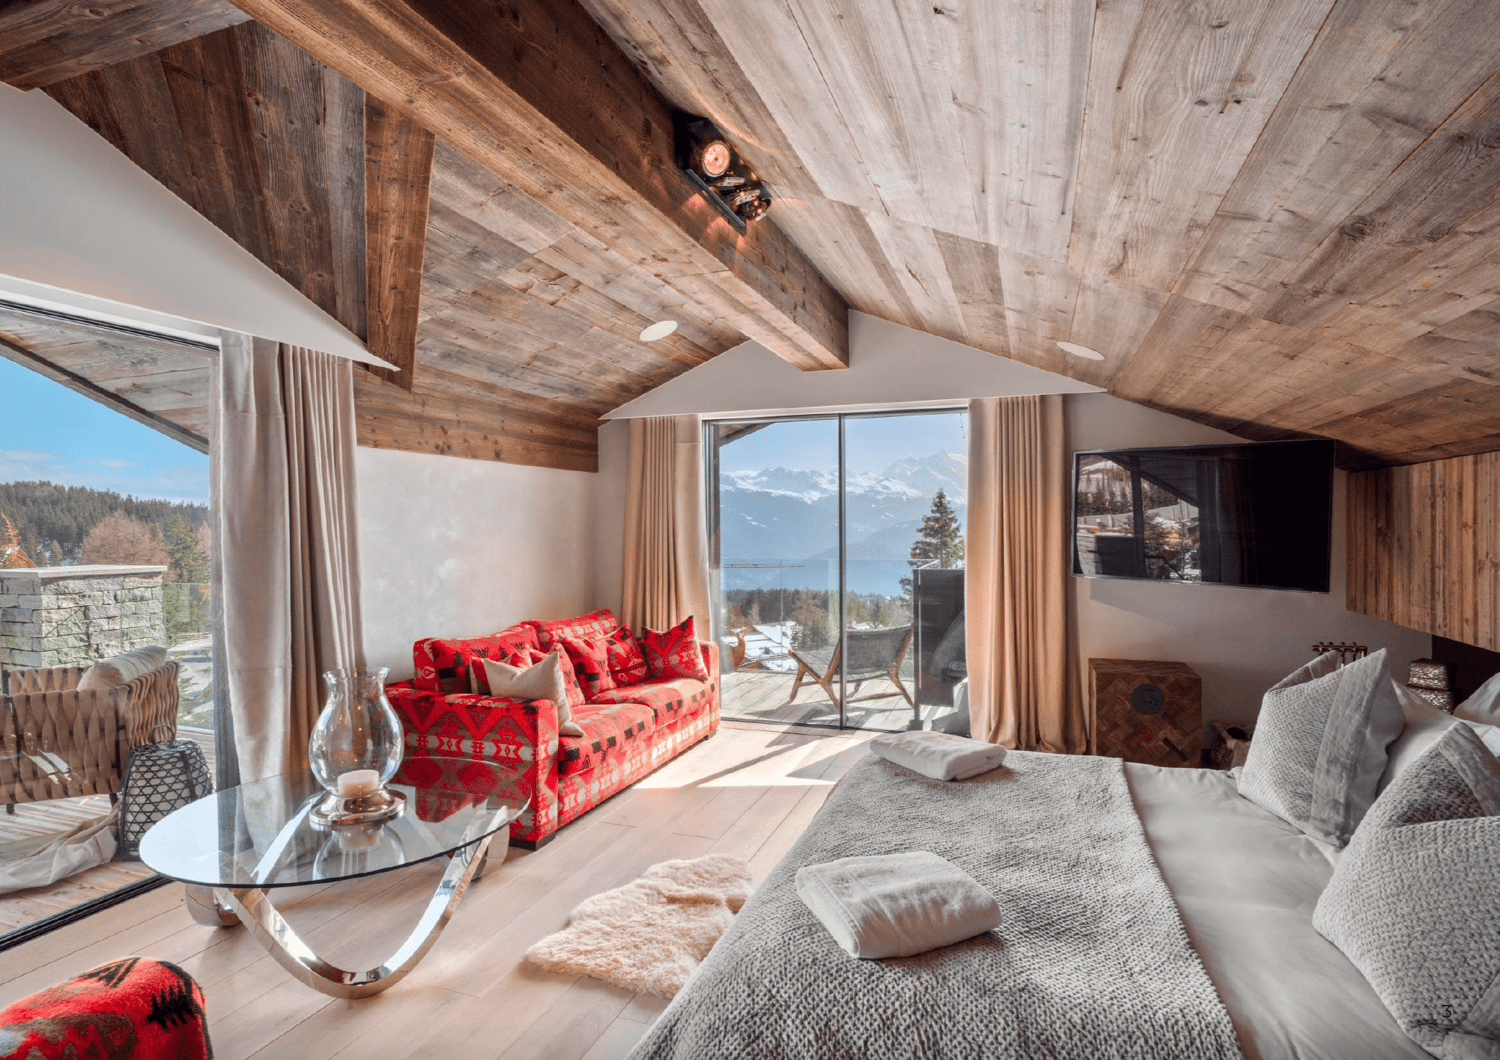
Luxury Chalet with 9 Rooms, Outdoor Pool and Jacuzzi

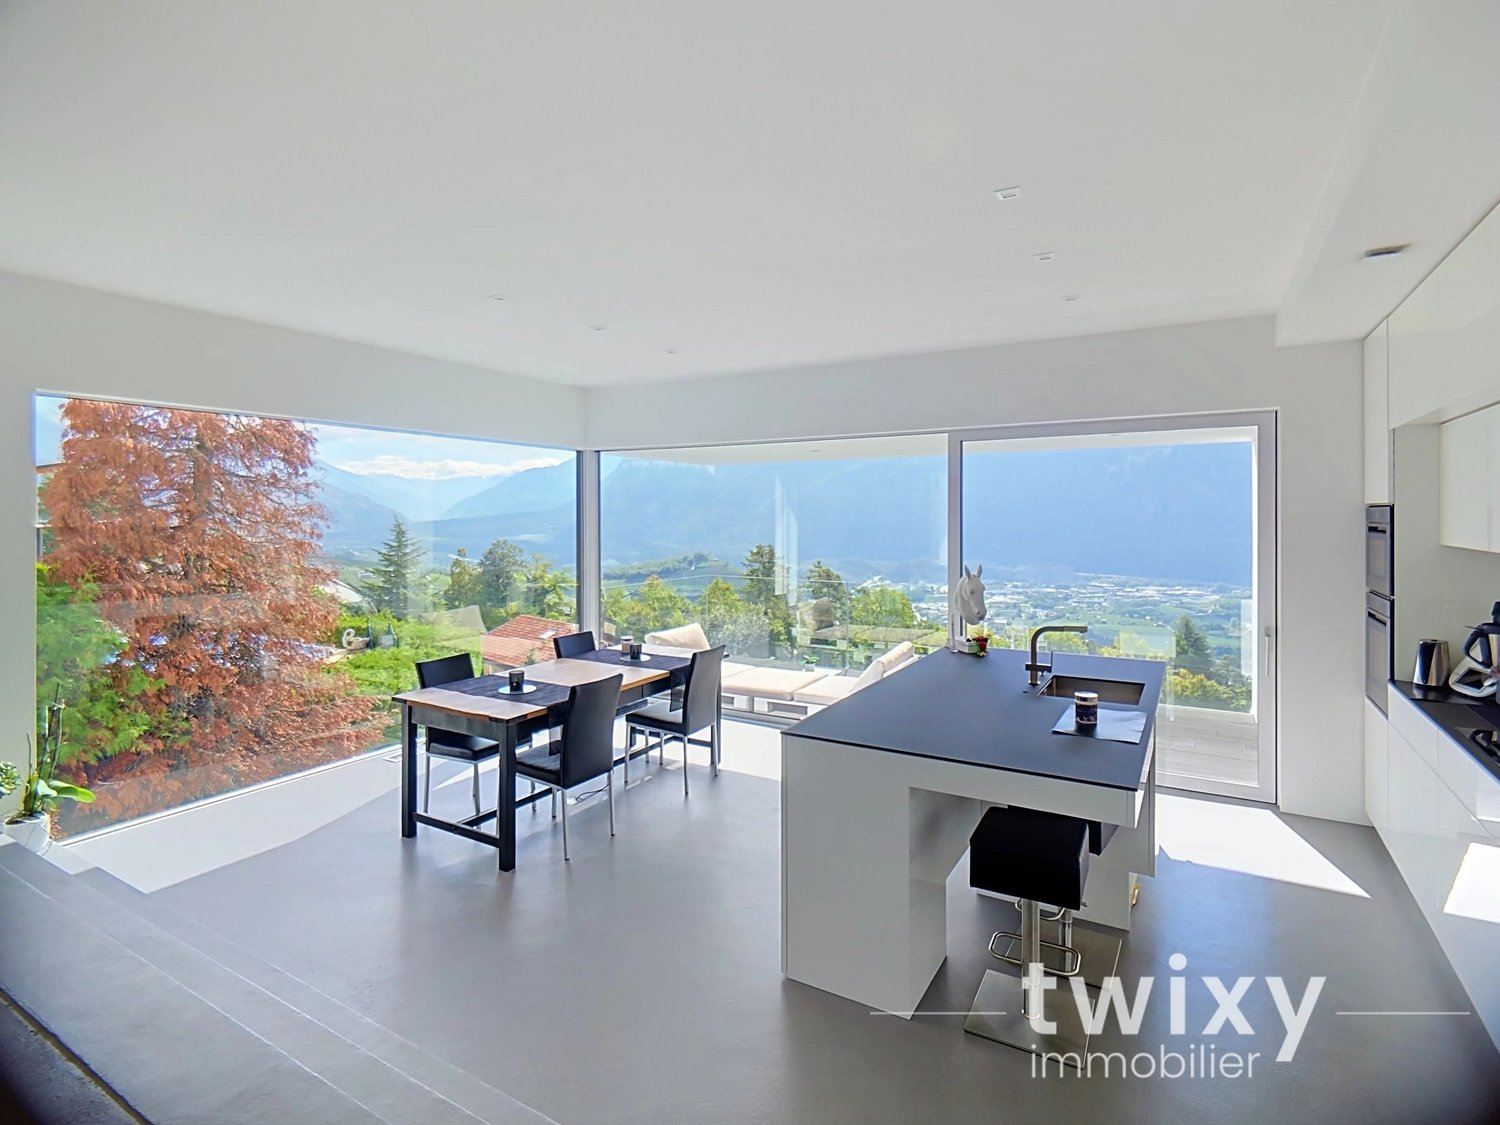
A2Concept is pleased to present this exceptional property: a luxurious chalet located in the charming village of Bluche, just 20 minutes' walk from Lake Moubra and 5 minutes' drive from the Crans-Montana station.Nestled in a peaceful environment, this estate benefits from optimal sunlight throughout the day and offers a breathtaking view of the Swiss Alps. A true haven of peace combining comfort, luxury, and proximity to the region's amenities and activitiesCHALET - Luxury, Comfort & High-End FeaturesGround Floor: • Entrance hall with biometric door and backlighting • Refined living room with gas fireplace • Spacious, open high-end kitchen: Falcon cooking range (gas + induction, hot air oven + steam oven), American fridge, steam oven, microwave, warming plate, wine cellar, dishwasher, glazed dining area • Household room with fridge, storage, professional vacuum sealer • Office or bedroom • Bathroom First Floor: • Master suite with private bathroom, dressing room, and access to the south balcony • Two additional bedrooms (south and west) • Independent bathroom • Equipped laundry room (former bedroom) Basement: • Large recreation room with hammam • Wine cellar with cold room (positive/negative) • Storage cellar • Shower with WC • Cloakroom • Technical room (gas heating, water softener) • Nuclear bunker used as a cellar • Room with direct access to the garage Exterior & Equipment: • Heated outdoor pool, non-chlorinated, with electric cover • Outdoor Jacuzzi • South-facing terrace, pergola, landscaped garden with automatic irrigation • Fully fenced property with electric gate • Garage for 4 vehicles with automatic door, + 7 outdoor parking spaces (4 in the courtyard, 3 in front of the house) • Heating by radiators • Full south orientation - natural light all day Highlights • Desirable location, close to Crans-Montana • Exceptional panoramic view • Fenced property • Very quiet location • High-end features • Possibility of sale as second home and to foreigners

Iryna Filon

Iryna Filon

1 / 5
Iryna Filon

Iryna Filon

CHF 3,700,000.–
9.5 rooms
1978 Lens

6000.Vue panoramique / Projet Chalet à vendre à Sergnou /Crans-Montana

Projet à vendre à Crans-MontanaTrust Immobilier, agence immobilière à Crans-Montana et Genève, vous propose Ref. 6000-TCM.GUne des dernières parcelles à Sergnou !Sur une magnifique parcelle d'une surface de 2'709m2, vous avez la possibilité de finaliser le Projet de ce splendide Chalet, dont les plans et autorisations ont déjà été validées.Venez découvrir les prémices de votre futur nid à la montagne, jouissant d'une vue éblouissante, à seulement 8 minutes du centre de Crans en voiture.Travaux déjà effectués : garage de 140m2, terrassements, viabilisation (raccordement entre le terrain et les réseaux existants), fondations, sous-solSur une parcelle de 2'709m2, la distribution de votre futur Chalet s'étend sur 3 niveaux et une surface de 612m2. Laissez-vous projeter dans ses différents espaces :Rez-de-chaussée (204m2) :Hall d'entrée avec vestiaire, WC visiteur, Grand séjour, Salle à manger (40m2), Cuisine (30m2), Chambre invités avec salle de douche et WCEtage (204m2) :Salon, Bureau, Suite parentale (40m2) avec dressing et salle de bain attenante (18m2), Suite (41.6m2) avec salle de bain attenante.Sous-sol (204 m2) :Salle de douche, sauna, Carnotzet / Fitness / Cinéma / Buanderie, Local techniqueGarage déjà construit (210m2) pour 6 voitures, réparti en deux niveaux, avec salle de douche équipéeLe prix affiché est pour le projet "en l'état".Forme juridique : Vente en résidence principalewww.trustimmobilier.chPlot for sale in Crans-MontanaTrust Immobilier, real estate agency in Crans-Montana and Geneva, offers you Ref. 6000-TCM.GOne of the last plots in Sergnou! On a magnificent plot of 2'709m2, you have the opportunity to finalise the Project of this splendid Chalet, for which the plans and authorisations have already been validated.Come and discover the beginnings of your future nest in the mountains, enjoying a dazzling view, just 8 minutes from the centre of Crans by car.Work already completed: earthworks, servicing (connecting the plot to existing networks), foundations, basement.On a plot of 2,709m2, the layout of your future chalet extends over 3 levels and a surface area of 612m2. Let yourself be inspired by the different areas:Ground floor (204m2):Entrance hall with cloakroom, guest WC, large living room, dining room (40m2), kitchen (30m2), guest bedroom with shower room and WC.First floor (204m2):Lounge, Study, Master suite (40m2) with dressing room and en-suite bathroom (18m2), Suite (41.6m2) with en-suite bathroom.Basement (204 m2):Shower room, sauna, Carnotzet / Fitness / Cinema / Laundry room, Utility roomGarage already built (210m2) for 6 cars, on two levels, with fitted shower room. The price shown is for the project "as it is".Legal form: Sale as a principal residencewww.trustimmobilier.ch

1 / 13
CHF 5,900,000.–
9 rooms350m² living space
3975 Randogne

Luxurious 9-room chalet with outdoor pool and Jacuzzi

A2Concept has the pleasure of presenting to you, in exclusivity, this exceptional property: a sumptuous chalet accompanied by its fully renovated mazot, located in the charming village of Bluche, just 20 minutes on foot from Lake Moubra and 5 minutes by car from the Crans-Montana station.Nestled in a peaceful environment, this estate benefits from optimal sunlight throughout the day and offers an breathtaking view of the Swiss Alps. A true haven of peace combining comfort, luxury, and proximity to the region's amenities and activitiesMAIN CHALET - Luxury, Comfort & High-End FeaturesGround Floor: • Entrance hall with biometric door and backlighting • Refined living room with gas fireplace • Spacious, open-plan kitchen of high-end quality: Falcon cooking range (gas + induction, hot air oven + steam oven), American fridge, steam oven, microwave, heating plate, wine cellar, dishwasher, glazed dining area • Utility room with fridge, storage, professional vacuum sealer • Study or bedroom • Bathroom First Floor: • Master suite with private bathroom, dressing room, and access to the south balcony • Two additional bedrooms (south and west) • Independent bathroom • Laundry room (former bedroom) Basement: • Large leisure room with hammam • Wine cellar with cold room (positive/negative) • Storage cellar • Shower room with WC • Cloakroom • Technical room (gas central heating, water softener) • Bomb shelter used as a cellar • Room with direct access to the parking garage Exterior & Equipment: • Outdoor heated pool, non-chlorinated, with electric cover • Outdoor Jacuzzi • South-facing terrace, pergola, landscaped garden with automatic irrigation • Entire property fenced with electric gate • Garage for 4 vehicles with automatic door, + 7 outdoor spaces (4 in the courtyard, 3 in front of the house) • Heating by radiators • Full south orientation - natural light all day MAZOT - Authenticity and Modernity in Perfect HarmonyRenovated in 2020 with taste, this independent mazot is ideal for accommodating guests, providing a home office space, or creating a warm pied-à-terre. It has an area of approximately 140 m2, which is not included in the sale area of the chalet.Ground Floor: • Welcoming entrance with entrance wardrobe • Perfectly equipped open-plan kitchen: American fridge, induction hob, integrated extractor hood, steam oven, dishwasher, microwave • Lounge with gas fireplace, access to east terrace and garden • West-facing terrace, sunny in the late afternoon First Floor: • Bedroom or study with south-facing balcony Attic: • Master bedroom with door-bath and dressing room Basement: • Laundry room with water softener • Large cellar (potential wine cellar) Exterior: • Fenced garden with automatic irrigation • 3 outdoor lights with motion detectors • Parking spaces + possibility of creating a covered area Highlights • Sought-after location, in immediate proximity to Crans-Montana • Exceptional panoramic view • Large, fenced plot • Very quiet location • High-end features • Possibility of selling as a second home

1 / 6
CHF 1,105,000.–
5.5 rooms177m² living space
3960 Sierre
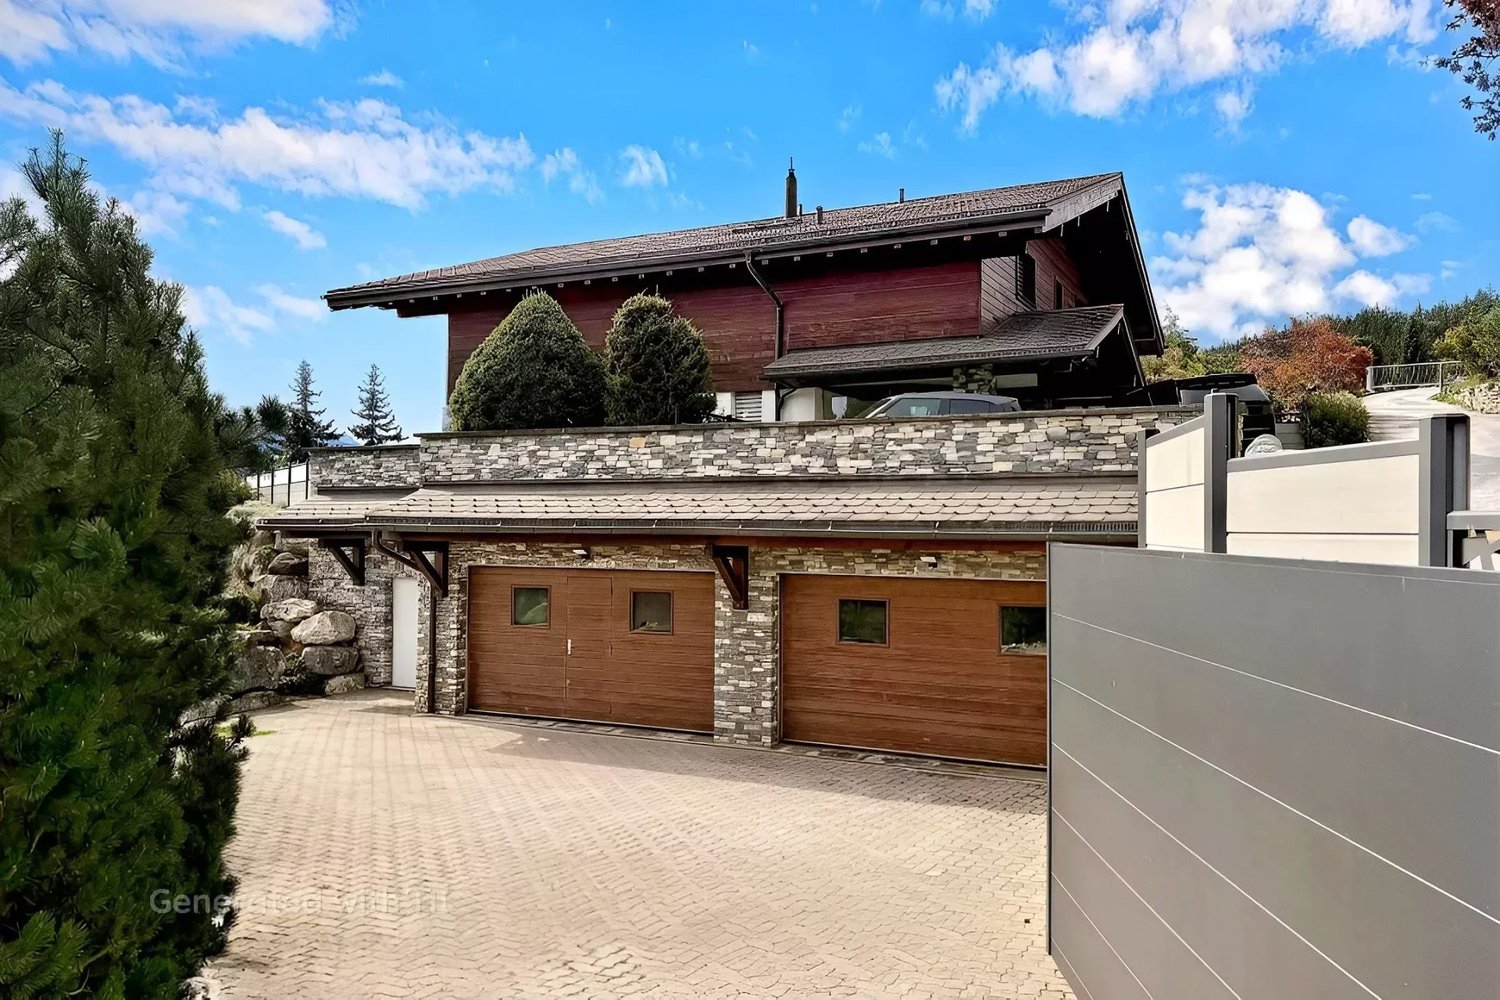
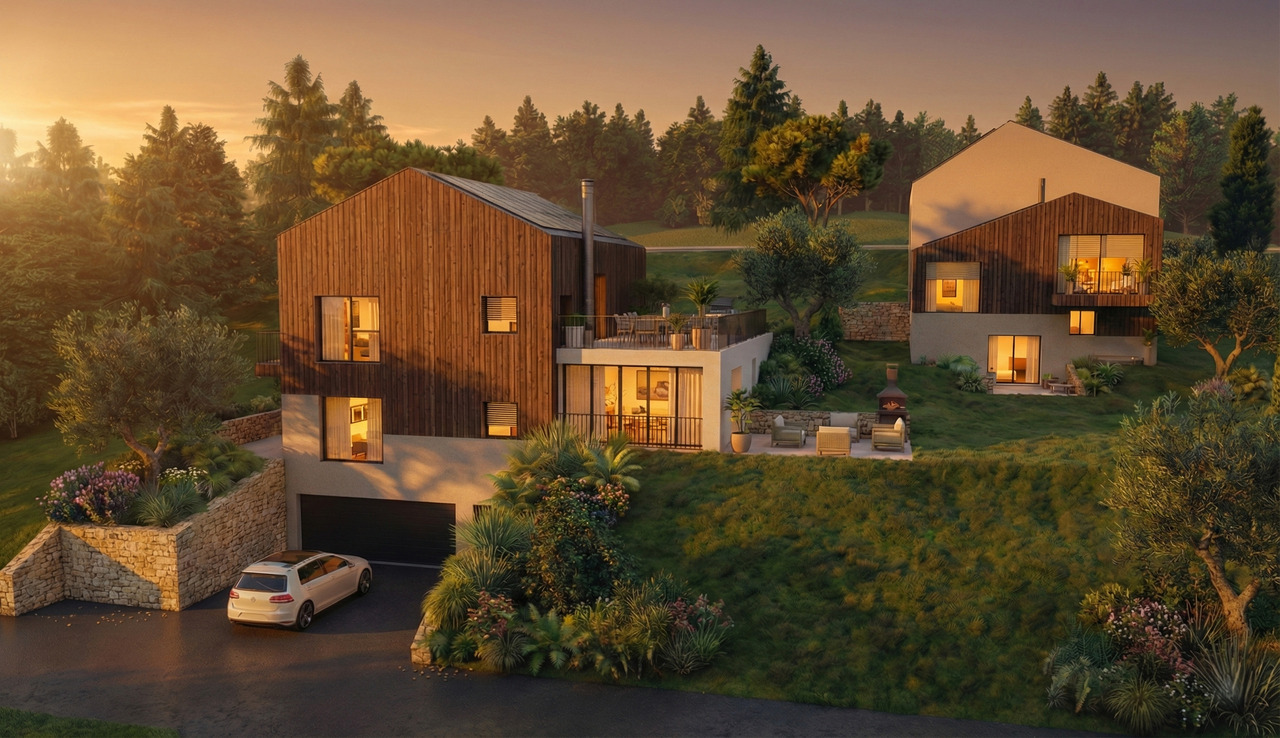
5 superb individual villas with exceptional views - New construction

Just 5 minutes from Sierre! From CHF 1'105'000.-Discover an intimate promotion of only 5 individual, contemporary villas, located in a privileged residential area in the south of the village of Veyras, just 5 minutes from Sierre.With their 177 m² of living space, complemented by a large, finished basement, these villas offer generous volumes, plenty of light and a thoughtful layout that combines comfort, functionality and modernity.Each villa has its own private garden and sunny outdoor spaces. Depending on the orientation, it enjoys an unobstructed view of the vineyards, the Val d'Anniviers or the Rhone Valley.The villas are located in the so-called "La Pierre" area, on a gently sloping plot of land, and blend into a residential area with low density. Access is via a communal road that limits traffic and noise pollution.The parking is entirely underground, allowing the outdoor areas to be kept car-free. Two underground parking spaces are available per villa at a price of CHF 40'000.- each, in addition to the sale price. Visitor spaces and a bike storage area are also provided.The primary school, the UAPE and the sports facilities are within walking distance and offer a particularly family-friendly setting.The villas will be labeled CECB AA and will feature, among other things, reinforced insulation, triple glazing, double-flow ventilation and an individual heat pump.The roofs will be equipped with photovoltaic panels and an energy consumption community will be set up to optimize energy management. The electrical appliances are equipped with the A++ label.The villas are offered as a separate and permanent building right (DSDP). This regime allows for a reduction in the purchase price and the need for equity. The buyer becomes the owner of the villa, while the land is subject to a building right with an initial term of 79 years, which can be extended by periods of 25 years.Sale price from CHF 1'105'000.-Villa A: CHF 1'105'000.-Villa B: CHF 1'125'000.-Villa C: CHF 1'145'000.-Villa D: CHF 1'145'000.-Villa E: CHF 1'180'000.-Underground parking spaces: CHF 40'000.- per space, in addition.Do you want to discover the different villas and find the one that best suits your project? Contact us to receive the complete dossier and discuss this promotion.
1 / 12
CHF 1,351,800.–
5.5 rooms194m² living space
3963 Crans-Montana

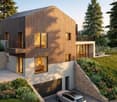
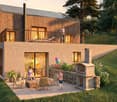
Chalet B EDELWEISS in Crans-Montana: 5.5 rooms

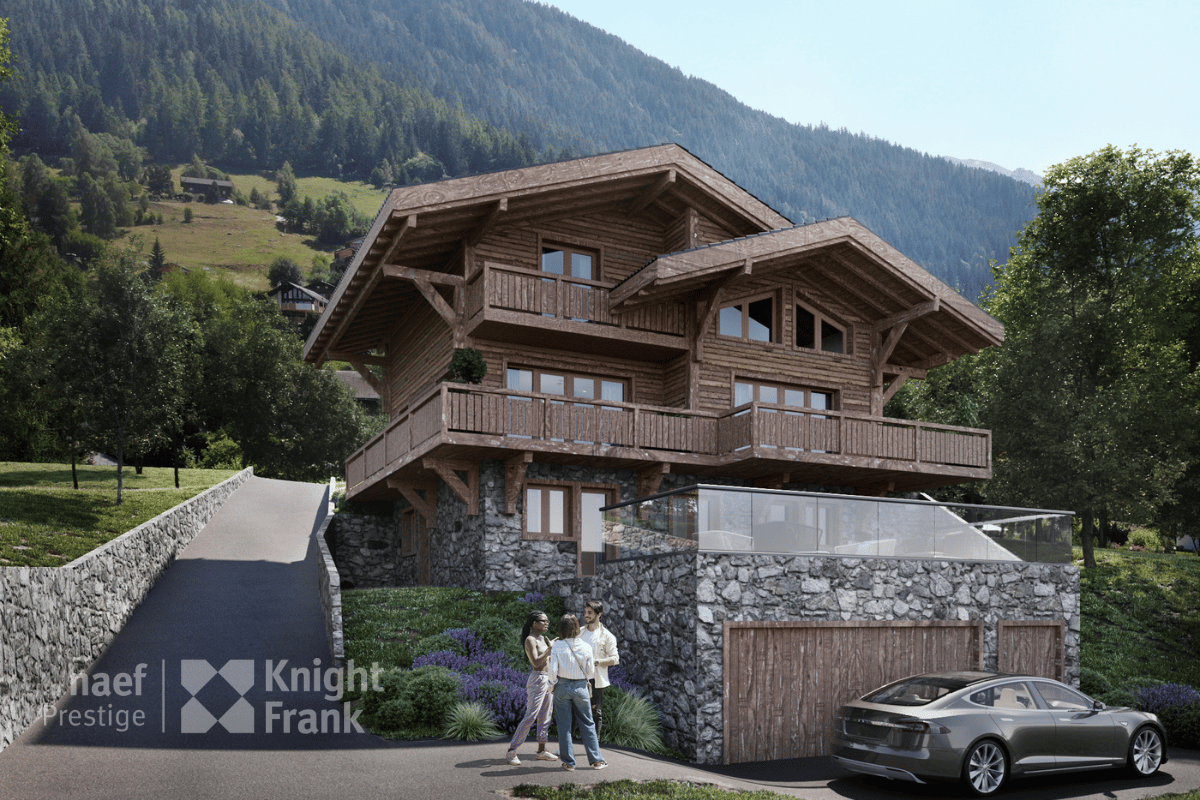
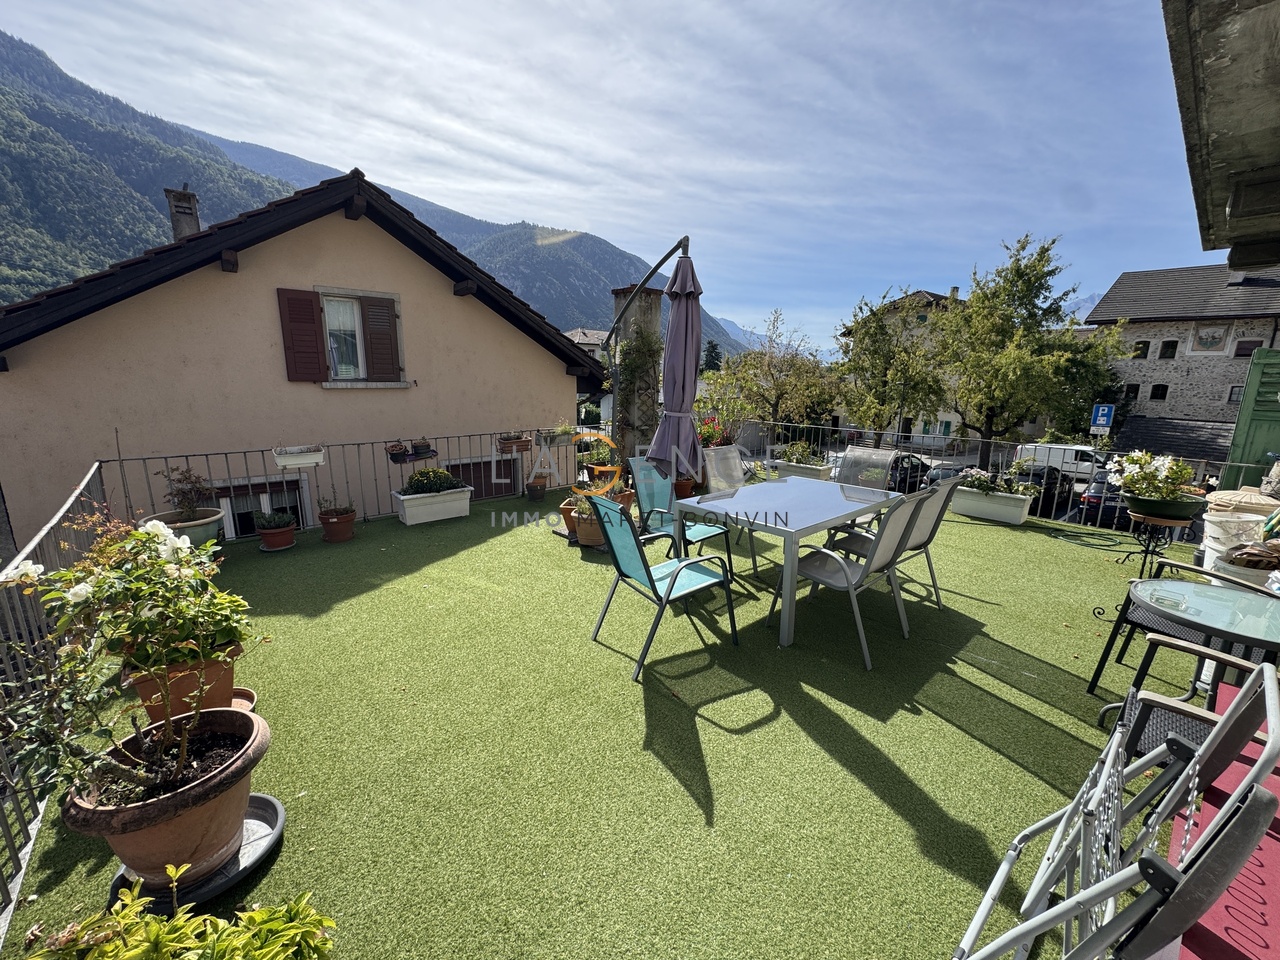
Elegance and comfort in the heart of the Alps at Montana VillageClaire Immobilier presents Edelweiss B, a contemporary chalet with 5.5 rooms located in the heart of Montana Village, just 6 minutes from Crans-Montana.Main featuresMain residence5.5 rooms4 bedrooms4 bathrooms/showersPlot area: approx. 400 m²PPE sales area: 193.5 m²Gross living area: 159 m²Terrace: 48 m²Balcony: 37 m²Basement: approx. 118 m²Expected completion: end of 2028Designed for year-round living, this chalet combines contemporary Alpine architecture, beautiful spaces, and brightness in a quiet and privileged environment.The ground floor accommodates three bedrooms of approximately 14 m², each with its shower, a guest toilet, and a 48 m² terrace.On the upper floor, the living areas consist of a large living room, an open kitchen, a dining room, and a parental suite of approximately 24 m² with a dressing room and bathroom. A 37 m² balcony completes this level.The basement includes a technical room of 15 m², a cellar of 16 m², and a covered car park of approximately 74 m².The finishes are customizable with the assistance of an interior architect, allowing you to create an interior to your image.Equipment:Underfloor heatingAir/water heat pumpSolar panelsThe advantages:Sought-after location in Montana VillageQuick access to Crans-MontanaProximity to skiing, golf, mountain biking, shops, restaurants, schools, and leisure activitiesFour bedrooms with four bathroomsGenerous outdoor spacesCustomizable finishesSale price of the chalet with two parking spaces: CHF 1'351'800.Acquisition as a main residence. Acquisition by foreign clients possible upon request and subject to applicable authorizations.The 3D visuals are non-contractual and illustrate the atmosphere and style envisioned for the project.Information and visits by appointmentClaire ImmobilierClaire VIZIT+41 79 260 00 04Contact@claire-immobilier.ch

1 / 6
  • Parking space
  • Balcony / Terrace
  • Garage
Price on request
9 rooms210m² living space
3977 Granges VS

House with Independent Apartment

This charming single-family home on a 1405 m² plot perfectly combines living and investment. Located in a quiet area, it offers a beautiful entrance with a garage and three outdoor parking spaces. The bright living room with its high ceiling and Swedish stove creates a cozy atmosphere. Three bedrooms and two bathrooms complete the ground floor. The separate 3.5-room apartment on the upper floor has a large living area with a Swedish stove, a kitchen, two balconies, and a very practical multi-purpose room. A separate bedroom with WC in the basement as well as several cellars provide additional storage space. Perfect for families and investors!This offer from BETTERHOMES is characterized by the following advantages: - very quiet location- enormous plot of 1405 m²- separate apartment of 70 m² with private entrance- replacement of the water heater with a new one with a heat pump system in 2020- renovation of the floors in the ground floor apartment as well as the staircase and partial renovation of the kitchen in 2022- comprehensive thermal renovation of the building envelope (perimeter insulation, roof and windows)- creation of a bedroom with WC in the basement and renovation of the bathrooms in the ground floor apartment and on the first floor in 2008- etc., etc., etc. ...Interested? Contact us for a non-binding visit - online visits also possible!Not found the right one? We have over 2,000 other properties on: www.betterhomes.ch - The Swiss specialist for real estate transactions.Do you have a property to market?Take advantage of our expertise: https://www.betterhomes.ch/en/benefitDo you want to know the value of your property?Discover its value now with our free, non-binding, and immediate estimate!https://www.betterhomes.ch/en/knowledge/estimateMore detailsLocation: good Condition of the building: good Bathrooms: 3 (1 x shower / sink / toilet, 1 x toilet / sink / shower, 1 x bathtub / toilet / sink)Heating system: oil heatingPublic transport: bus, 300 mSchool: school, 400 mShopping: village shop, 900 m

  • Parking space
  • Balcony / Terrace
  • Garage
1 / 6
  • Parking space
  • Garage
  • Elevator
  • +1
Price on request
15 rooms712m² living space
3974 Mollens VS

EXCLUSIVE, SPACIOUS AND UNIQUE

This individual, exceptional property immediately seduces with its impressive dimensions, tree-lined park, and exceptional potential. Located on a large, buildable plot, it offers a rare living space where intimacy, space, and serenity meet. This property has a layout that allows for multiple projects. The entire complex benefits from a very beautiful optimization potential and represents a rare opportunity for buyers looking for a character property with high added value in the long term.This offer from BETTERHOMES is characterized by the following advantages: - quiet and sought-after residential area- tree-lined park offering intimacy and serenity- rare and generous interior spaces- natural light in the living areas- private indoor pool for comfort all year round- 3.5-room chalet completes the complex- ideal for clinic, care center, nursing home, etc.- numerous possibilities for high-end renovation and transformation- additional building potential according to residential area R2- character property offering a long-term patrimonial vision- etc., etc., etc. ...Interested? Contact us for a non-binding visit - online visit also possible!Not the right one? You will find over 2,000 other objects on: www.betterhomes.ch - The Swiss specialist for real estate transactions.Do you have a property to market?Take advantage of our expertise: https://www.betterhomes.ch/en/take-advantageDo you want to know the value of your property?Discover its value now with our free, non-binding, and immediate estimate!https://www.betterhomes.ch/en/knowledge/estimationMore detailsLocation: discreet Building condition: goodBathrooms: 6 (2x bathtub / WC / sink, 4x shower / WC / sink)Heating system: Underfloor heating, OilPublic transport: bus, 80 mSchool: primary school, 500 mShops: Edelweiss, 300 m

  • Parking space
  • Garage
  • Elevator
  • +1

Suggested properties for you based on search results