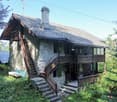
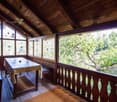
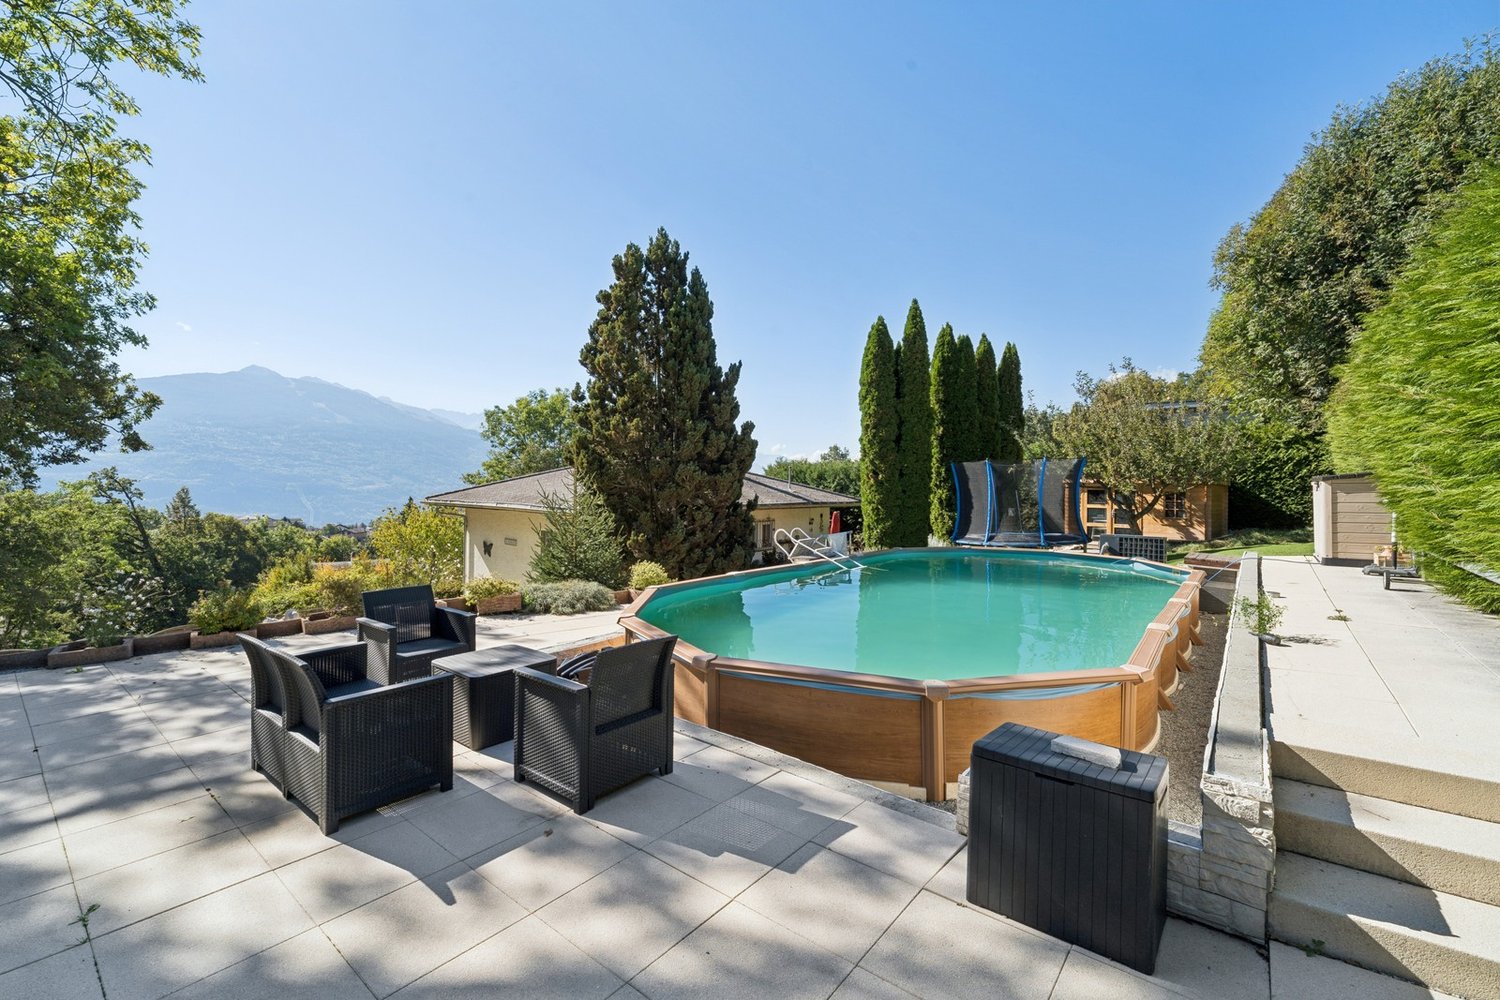
226 results - House, chalet, rustico to buy in District Sion

1 / 14
  • Parking space
  • Balcony / Terrace
  • Pets allowed
  • +4
CHF 1,800,000.–
5.5 rooms263m² living space
Route de Lentine, 1950 Sion

Diolly "Opus Verde" Sion

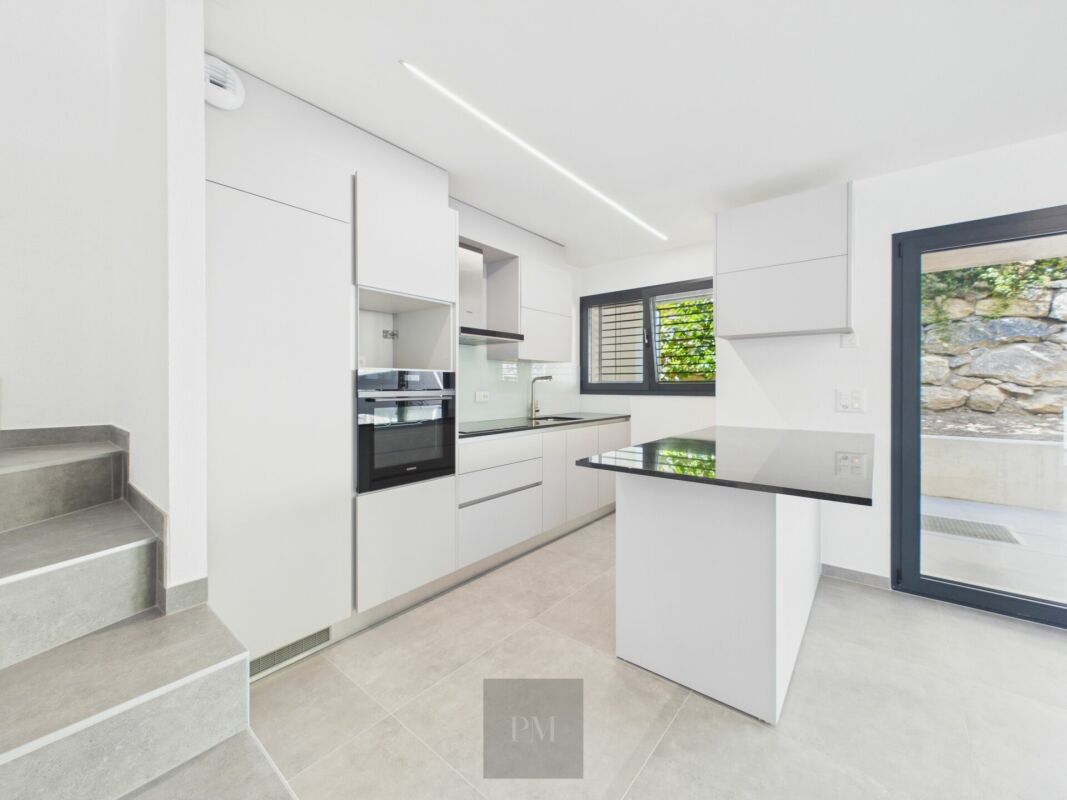
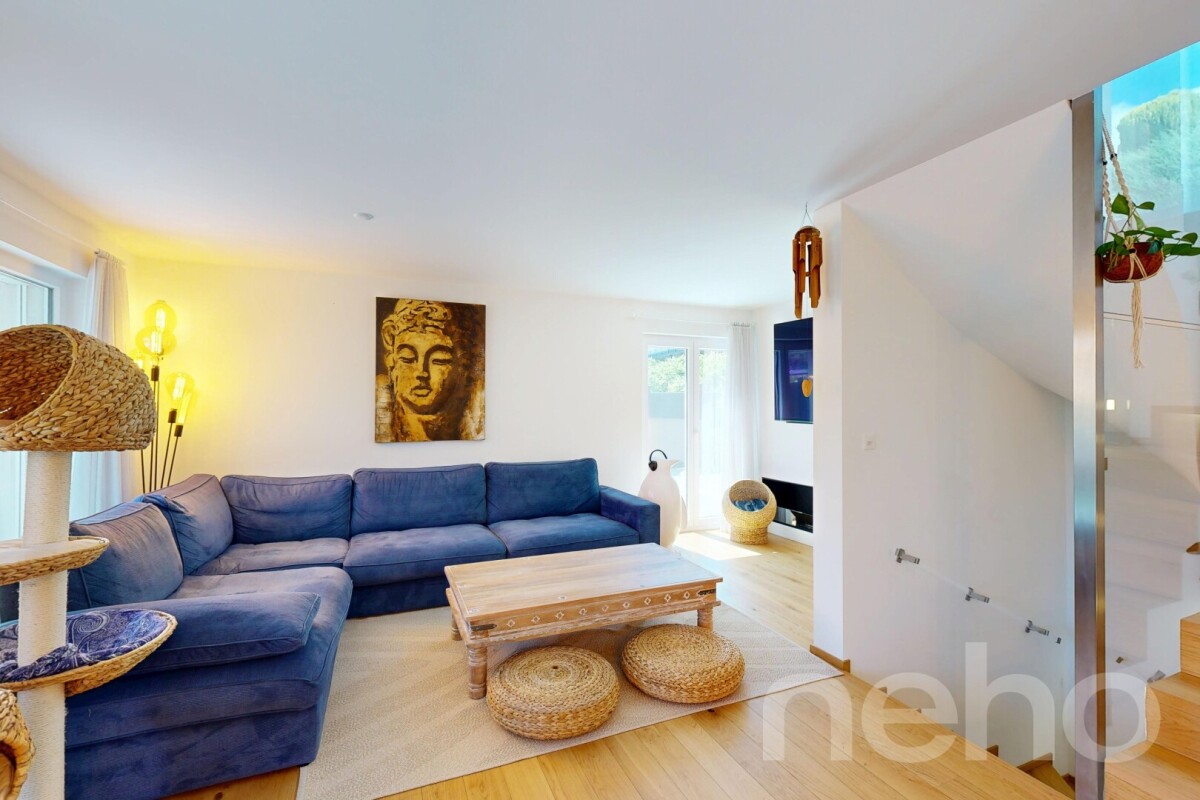
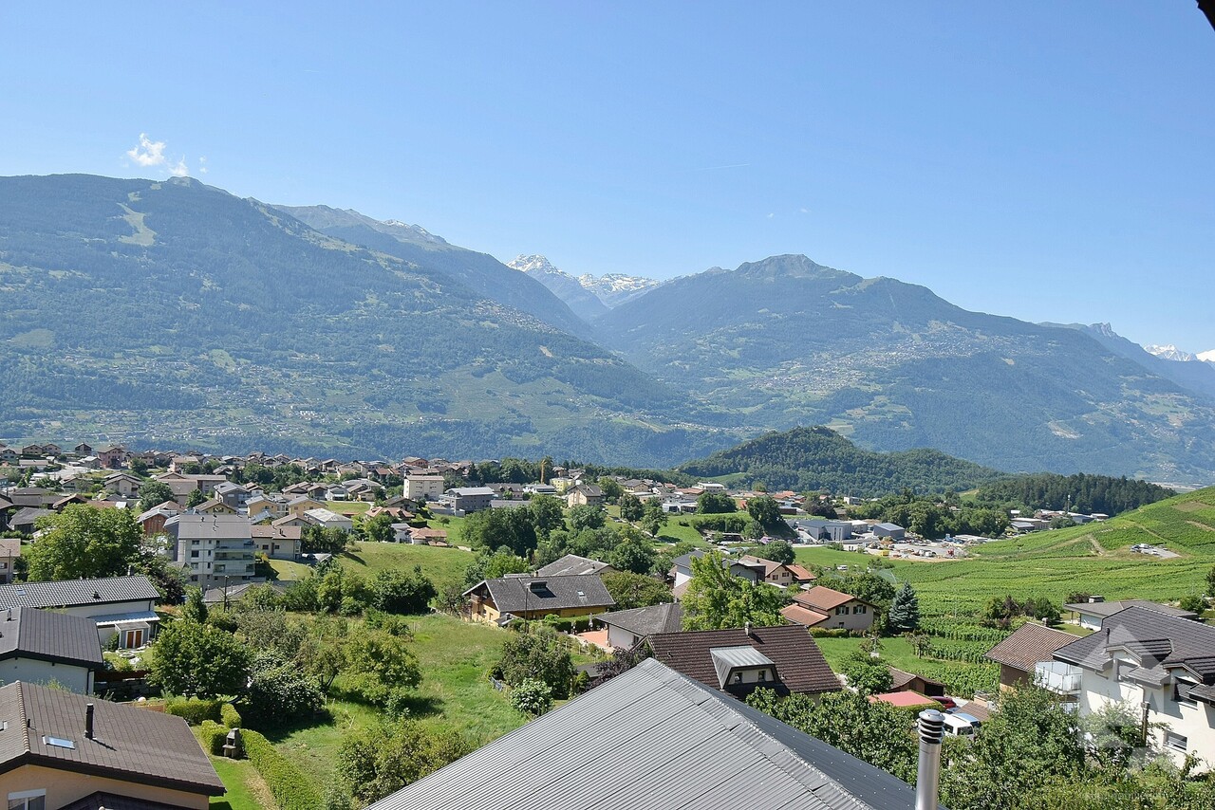
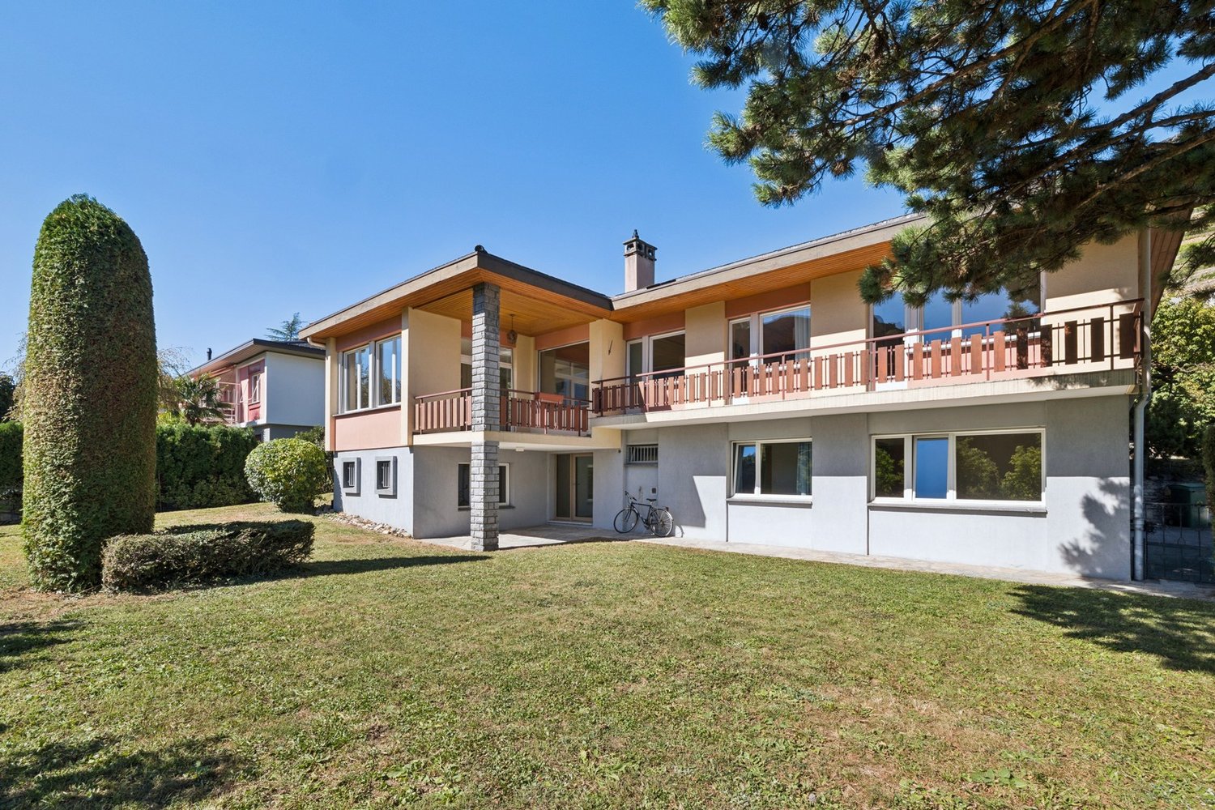
Villa individuelle Lot A On the sunny heights of Sion, in the peaceful and sought-after Diolly neighborhood, lies this beautiful house that combines charm, comfort, and modernity.An ideal place to live for those who want to enjoy a serene setting while remaining close to the city center and its amenities.This individual villa with 5.5 rooms offers an exceptional living space with a breathtaking view of the surrounding mountains and optimal sunlight.Main features: Lot A Living area: 263 m²Private garden: 280 m²Terrace: 105 m²Basement: 68 m²Number of rooms: 5.5Number of bedrooms: 4Covered parking spaces: 2 (additional, CHF 50'000.-)Energy label: Minergie-PInterior:Ground floor:Entrance hall with galleryBright, large living room with access to the terraceModern open kitchenDining room with access to the gardenPractical cellarGuest toiletFirst floor:Parental bedroom with almost 30 m² and private terraceThree bedrooms with windowsSpacious bathroomBasement:BasementTechnical roomIndependent basementAdditional advantages:Heat pumpCovered parking with solar panelsAcoustic analysis carried outCustomizable finishes according to your preferencesTrue advantage for these houses: they are equipped with energy storage batteries that allow you to store the electricity produced by the solar panels.This technology allows you to optimize self-consumption, reduce energy costs, and increase the energy independence of the building.A modern comfort that is part of a sustainable and economic strategy for future ownersPrivileged location: Diolly neighborhoodThe Diolly neighborhood is located on the right bank of the Rhone and is one of the most sought-after areas of Sion.It dominates the city and offers a peaceful living space, a breathtaking view of the Valaisan mountains, and optimal sunlight throughout the year.The residential neighborhood charms with its calm, its immediate proximity to the city center, and its easy access to schools, shops, and main roads.One finds here an atmosphere that is both family-friendly and modern, ideal for those who seek tranquility without giving up urban comfort.Between vineyards, nature, and Alpine panorama, Diolly embodies the perfect balance between quality of life, modernity, and serenity.

  • Parking space
  • Balcony / Terrace
  • Pets allowed
  • +4
Travel time
-
Grégoire Zimmermann

Grégoire Zimmermann

1 / 13
Grégoire Zimmermann

Grégoire Zimmermann

  • Parking space
  • Balcony / Terrace
  • Garage
  • +2
CHF 1,190,000.–
5.5 rooms180m² living space
1950 Sion

Sion, quartier de Gravelone, jolie maison contiguë

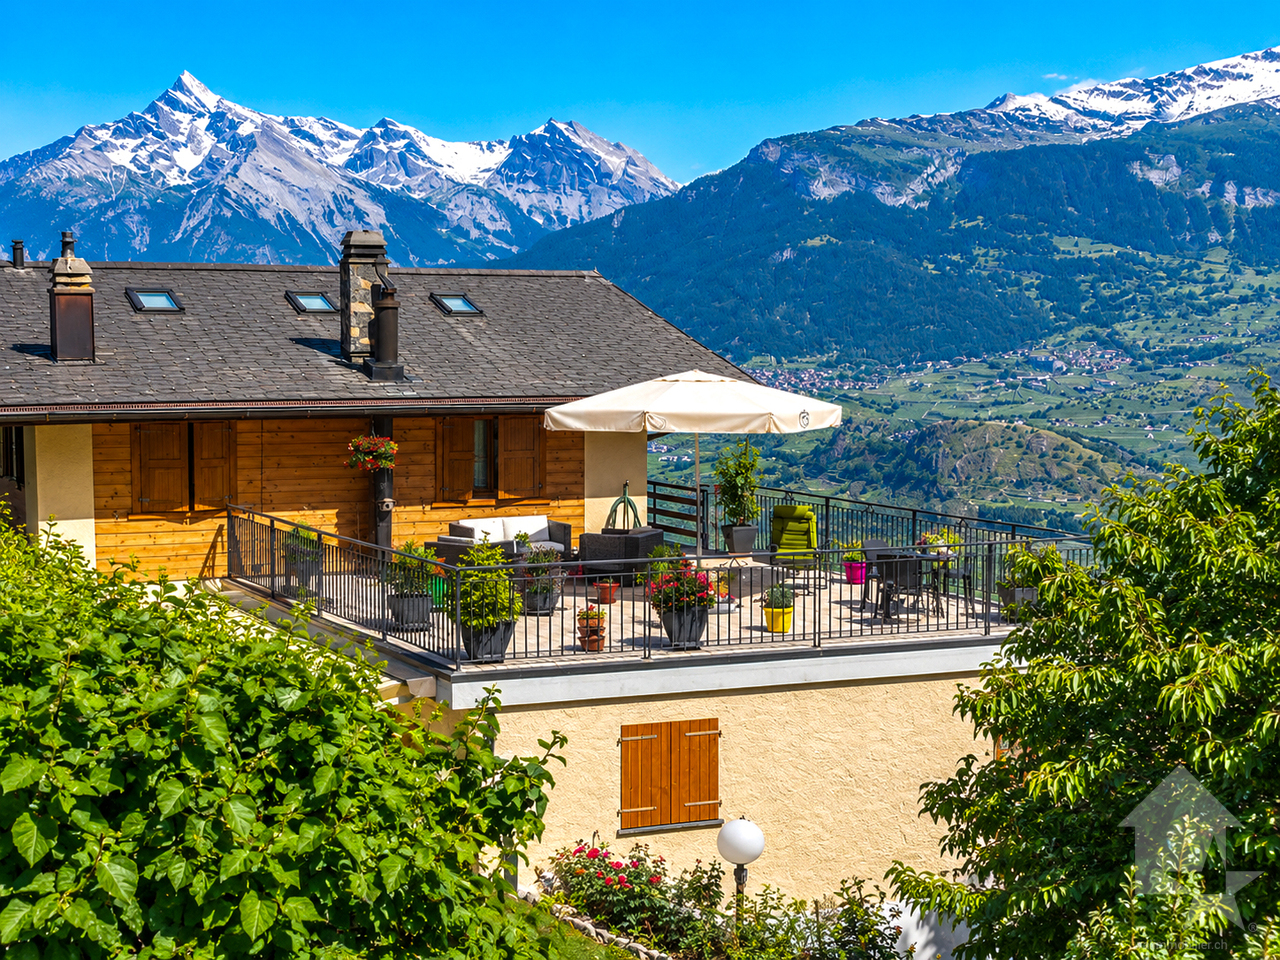
A vendre à Sion dans le très prisé quartier de Gravelone jolie maison contiguë d'une surface habitable de 180 m2 (utile 260 m2) offrant à ses propriétaires de par sa position dominante une magnifique vue sur les montagnes et un ensoleillement optimal tout au long de l'année.Celle jolie maison idéalement située proche de la ville de Sion est parfaite pour une famille recherchant la tranquillité à proximité de la ville.Description :Sous-sol : • Grand garage (deux voitures en enfilade) • Belle cave à vin/fruit climatisée • Réduit • Cave Rez-de-chaussée : • Hall d'entrée • WC visiteurs • Cuisine fermée entièrement équipée, accès terrasse et jardin • Beau living/salle à manger avec cheminée, accès terrasse et jardin Etage : • Chambre parentale avec armoires, accès balcon • Salle de bains privative avec WC, douche et baignoire • Chambre à coucher avec armoires, accès balcon • Petite chambre à coucher/bureau, accès balcon • Chambre à coucher avec armoires • Salle d'eau avec WC et baignoire Extérieur : • Joli jardin • Terrasse • 3 places de parc Particularités : • Magnifique situation, quartier calme et proche de la ville • Idéal famille Vous souhaitez obtenir des précisions, le dossier complet ? Contactez-moi par téléphone ou par E-mail et je vous renseignerai très volontiers. Je me tiens également à votre disposition pour une visite sur place.Zum Verkauf in Sion im beliebten Viertel Gravelone hübsches Reihenhaus mit einer Wohnfläche von 180 m2 (nützlich 260 m2), das seinen Eigentümern durch seine dominante Lage einen herrlichen Blick auf die Berge und eine optimale Sonneneinstrahlung das ganze Jahr über bietet.Dieses hübsche Haus in idealer Lage nahe der Stadt Sion ist perfekt für eine Familie, die Ruhe in Stadtnähe suchtBeschreibung:Unterkellerung: • Große Garage (zwei Autos in Reihe) • Schöner klimatisierter Wein-/Fruchtkeller • Reduziert • Keller Erdgeschoss: • Eingangshalle • Gäste-WC • Vollständig ausgestattete, geschlossene Küche, Zugang zu Terrasse und Garten • Schönes Wohn-/Esszimmer mit Kamin, Zugang zu Terrasse und Garten Etage: • Elternschlafzimmer mit Schränken, Zugang zum Balkon • Eigenes Badezimmer mit WC, Dusche und Badewanne • Schlafzimmer mit Schränken, Zugang zum Balkon • Kleines Schlafzimmer/Arbeitszimmer, Zugang zum Balkon • Schlafzimmer mit Schränken • Badezimmer mit WC und Badewanne Außenbereich: • Hübscher Garten • Terrasse • 3 Parkplätze Besonderheiten: • Bildschöne Lage, ruhige Gegend und stadtnah • Ideal für Familien Wünschen Sie weitere Informationen, das vollständige Exposé? Kontaktieren Sie mich telefonisch oder per E-Mail und ich werde Ihnen sehr gerne Auskunft geben. Ich stehe Ihnen auch gerne für eine Besichtigung vor Ort zur Verfügung.
  • Parking space
  • Balcony / Terrace
  • Garage
  • +2
Marc Bachmann

Marc Bachmann

1 / 13
Marc Bachmann

Marc Bachmann

  • Balcony / Terrace
  • Garage
  • View
  • +1
CHF 650,000.–
5.5 rooms
1965 Savièse

Village house with adjacent barn and garages

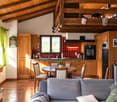
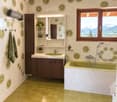
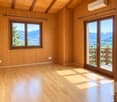
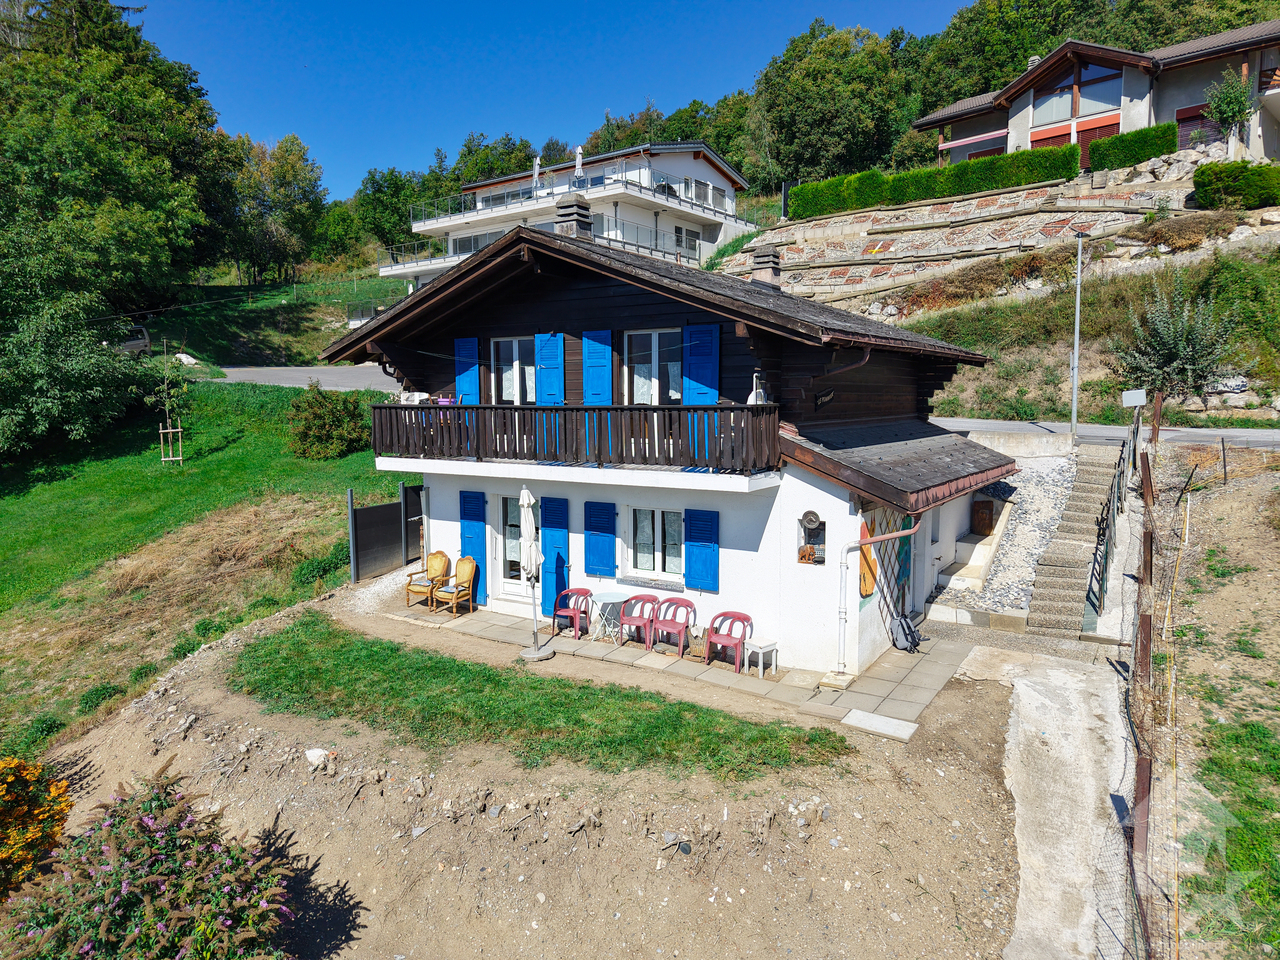
EXCLUSIVE ! This charming village house with adjacent barn situated on a 643 m2 plot is located in Savièse, close to all the amenities of the village center. It has great potential for renovation and expansion. The house and the adjacent barn have a total volume of 1055 m3.This rare property is suitable for both a developer looking for a development project and a family or individual who wants to renovate and give new life to this charming building.KEY FEATURES : • Savièse has all the necessary amenities just a few steps from the property • Close to all amenities in Sion • Beautiful view of the mountains • Optimal sunshine all year round from morning to evening • The large volume of the building offers great potential for transformation and development • Possibility of expansion • Sale as a secondary residence is allowed All the amenities of a large commune like Savièse are nearby. The bus stop/school bus is 100 meters away, and the amenities (shopping centers, medical center, dentists, schools, post office, etc.) of the town center are 600 meters or less. It takes 8 minutes by car to reach Sion train station (6.5 km) and 7 minutes to reach the highway junction (6.8 km). All ski resorts and golf courses in central Valais are accessible in about 30 minutes or less.The quality of life in the Savièse agglomeration is no longer to be proven and has all the necessary amenities. The very developed social life and the many sports and cultural activities delight young and old.Floor distribution: • Ground floor: various rooms • 1st floor: various rooms with kitchen • Attic • Basement with various cellar rooms • Spacious open barn up to the roof with access from the outside or the basement A building with three garages and a room on the upper floor of 285 m3 completes this property. It is situated on a 137 m2 plot, which also allows parking for 3 to 4 cars.

  • Balcony / Terrace
  • Garage
  • View
  • +1
Alexandre Rubin

Alexandre Rubin

1 / 12
Alexandre Rubin

Alexandre Rubin

  • Parking space
  • Balcony / Terrace
  • Garage
  • +2
CHF 2,490,000.–
7 rooms260m² living space
Savièse, 1965 Savièse

Villa d?exception avec vue panoramique à Savièse

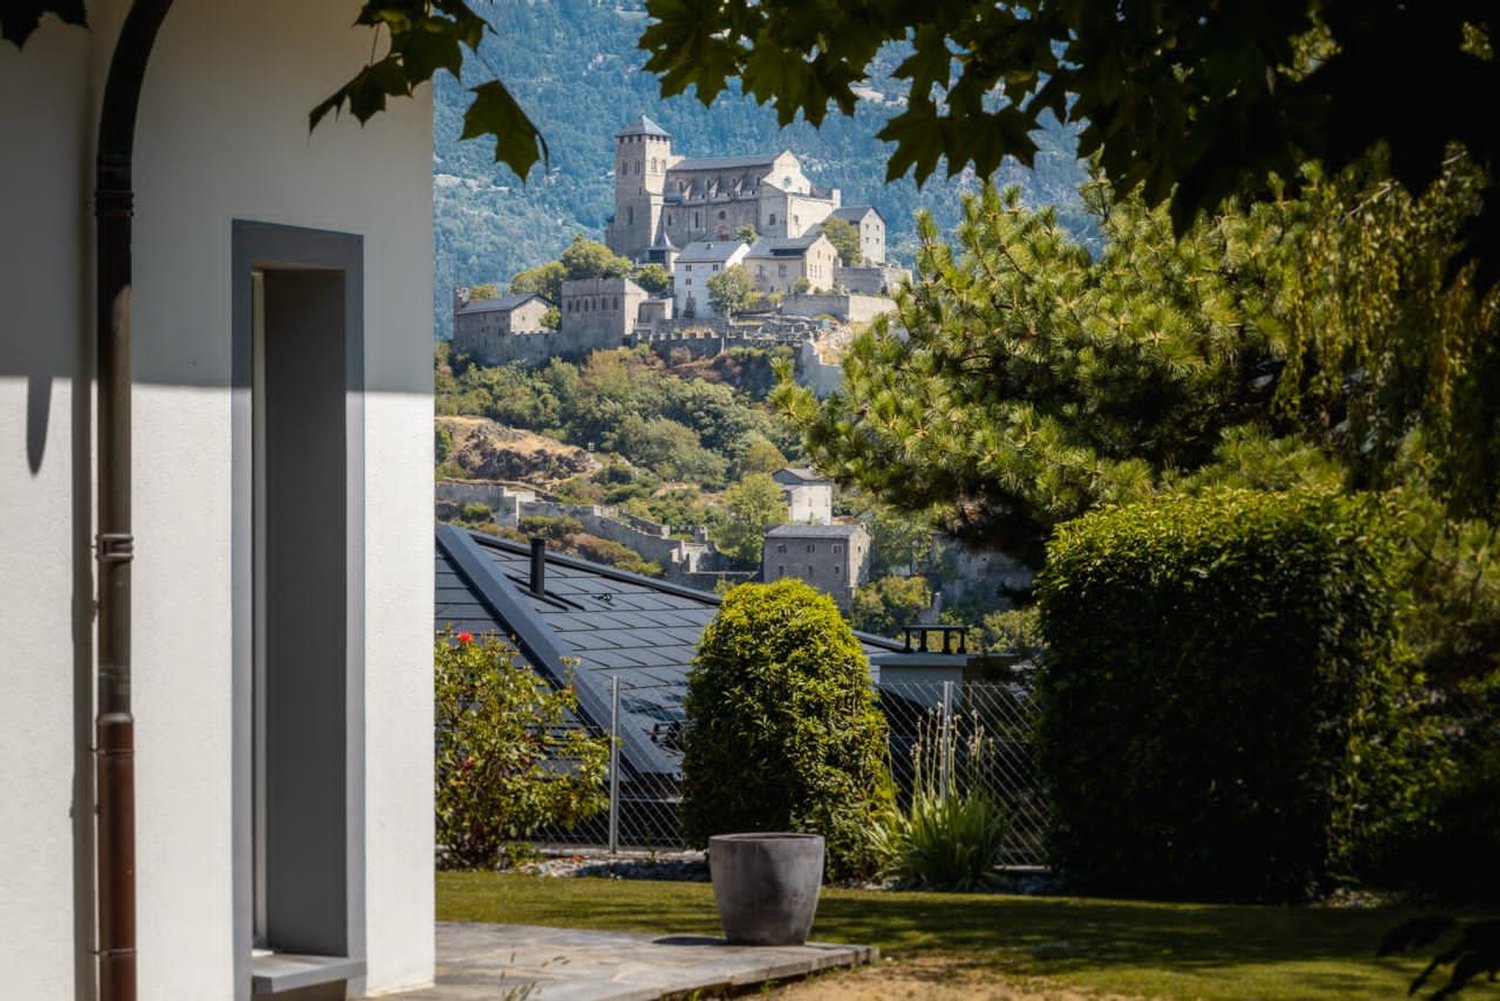
Cette villa d'exception de 260?m², idéalement située dans un quartier résidentiel très prisé sur les hauteurs de Sion, bénéficie d'une vue panoramique spectaculaire sur la ville, ses châteaux emblématiques et les majestueuses montagnes environnantes.Répartie sur deux niveaux, la propriété offre des volumes généreux et une belle luminosité naturelle. Elle se compose d'un vaste séjour baigné de lumière, d'une cuisine ouverte entièrement équipée, de cinq chambres confortables, d'un bureau chaleureux avec poêle à bois et accès à un balcon, ainsi que de trois salles de bains et d'un WC séparé.À l'extérieur, un grand jardin paysager avec piscine invite à la détente, tandis que des panneaux solaires assurent une production d'énergie plus durable, renforçant l'aspect écologique du bien.Côté stationnement, la villa dispose de deux places couvertes et de deux emplacements supplémentaires devant la maison. Enfin, la proximité immédiate des commodités, des bisses pittoresques et du Mont d'Orge en fait un lieu de vie aussi pratique qu'agréable.Adresse exacte disponible après inscription sur neho.ch.VOUS SOUHAITEZ VISITER ? MERCI DE BIEN VOULOIR VOUS INSCRIRE D'ABORD : https://neho.ch/b/1965-25-13This exceptional 260?sqm villa, nestled in a highly sought-after residential area on the heights of Sion, offers breathtaking panoramic views of the city, its iconic castles, and the majestic surrounding mountains.Spread over two levels, the property boasts generous living spaces and abundant natural light. It features a spacious, light-filled living room, a fully equipped open-plan kitchen, five comfortable bedrooms, a cozy study with wood-burning stove and balcony, three bathrooms, and a separate toilet.Outside, a beautifully landscaped garden with a swimming pool invites relaxation, while solar panels provide more sustainable energy, enhancing the villa's eco-friendly appeal.The property includes two covered parking spaces and two additional spots directly in front of the house. Its ideal location is further enhanced by close proximity to shops, scenic ?bisses? (historic irrigation channels), and the Mont d'Orge nature area.Exact address available upon registration on neho.ch.INTERESTED IN VISITING THE PROPERTY? PLEASE REGISTER FIRST : https://neho.ch/b/1965-25-13Diese außergewöhnliche Villa mit 260?m² Wohnfläche befindet sich in einem begehrten Wohnviertel oberhalb von Sion und bietet einen atemberaubenden Panoramablick auf die Stadt, ihre berühmten Burgen und die majestätischen umliegenden Berge.Das Haus erstreckt sich über zwei Etagen und besticht durch großzügige Räume und viel natürliches Licht. Es umfasst ein weitläufiges, lichtdurchflutetes Wohnzimmer, eine offene, voll ausgestattete Küche, fünf komfortable Schlafzimmer, ein gemütliches Büro mit Holzofen und Balkon sowie drei Badezimmer und ein separates WC.Der gepflegte Außenbereich mit Garten und Pool lädt zum Entspannen ein. Solarpanels sorgen für eine nachhaltigere Energieversorgung und unterstreichen den ökologischen Charakter der Immobilie.Für Parkmöglichkeiten stehen zwei überdachte Plätze sowie zwei zusätzliche Stellplätze direkt vor dem Haus zur Verfügung. Die unmittelbare Nähe zu Einkaufsmöglichkeiten, idyllischen Wasserwegen (Bisses) und dem Mont d'Orge machen diese Villa zu einem idealen Wohnort.Genaue Adresse verfügbar nach Registrierung auf neho.ch.AN EINER BESICHTIGUNG INTERESSIERT? BITTE ANMELDEN: https://neho.ch/b/1965-25-13
  • Parking space
  • Balcony / Terrace
  • Garage
  • +2
Federico Cosma

Federico Cosma

1 / 12
Federico Cosma

Federico Cosma

  • Parking space
  • Balcony / Terrace
  • Garage
  • +1
CHF 1,290,000.–
11 rooms260m² living space
Sion, 1950 Sion
Family house with two apartments and great potential in Sion
On Rue des Dailles in Sion, discover this beautiful house composed of two 4.5-room apartments, situated on a generous plot of 835 m² benefiting from excellent development potential. Already constituted as a PPE, this property addresses both families wishing to enjoy a large house and investors looking for a property offering multiple possibilities. The two apartments allow for flexible occupation, whether for multigenerational living, rental income, or a combination of both. Built with care, the house has benefited from regular maintenance and renovation work over the years, allowing it to be perfectly maintained while retaining its potential for evolution. The property also features a vast convertible attic, offering beautiful perspectives for expansion or creating additional spaces according to your needs. A cozy carnotzet, ideal for receiving family and friends, complements the living spaces, as does a garage. Outside, you will enjoy a practical carport and a vast garden, a true haven of peace for moments of relaxation, children's play, or outdoor meals. The plot still presents a constructible density, offering interesting perspectives for an expansion or a future project, subject to the authorizations in force. Located in a quiet residential area, in a 30 km/h limited zone, this property benefits from a pleasant environment while remaining in immediate proximity to schools, shops, public transport, and all amenities. A rare opportunity in Sion, combining quality of life, excellent maintenance, potential for evolution, and long-term investment.Exact address available after registration on neho.ch.DO YOU WANT TO VISIT? PLEASE REGISTER FIRST: https://neho.ch/b/1950-26-9
  • Parking space
  • Balcony / Terrace
  • Garage
  • +1
Alexandre Rubin

Alexandre Rubin

1 / 12
Alexandre Rubin

Alexandre Rubin

  • Parking space
  • Balcony / Terrace
  • Garage
  • +1
CHF 1,090,000.–
7 rooms210m² living space
Grimisuat, 1971 Grimisuat

Magnifique villa individuelle familiale à Grimisuat

Découvrez cette magnifique propriété située dans un quartier résidentiel recherché de Grimisuat, offrant un cadre de vie privilégié, calme et verdoyant, à seulement quelques minutes de Sion. Implantée sur une généreuse parcelle de 913 m², cette maison séduit par ses beaux volumes, sa luminosité et ses nombreux espaces intérieurs et extérieurs. Développée sur trois niveaux et offrant plus de 200 m² habitables, elle bénéficie d'une distribution fonctionnelle et de multiples possibilités d'aménagement, idéales pour une famille à la recherche d'espace et de confort. Les principaux atouts :Plus de 200 m² de surface habitableBelle parcelle de 913 m²Maison répartie sur trois niveauxSpacieux séjour baigné de lumièreAgréable véranda, idéale pour profiter de l'extérieur en toute saisonGrande terrasse propice aux repas et aux moments de détenteVaste jardin offrant de nombreuses possibilités d'aménagementPlusieurs chambres confortablesGarage privatifPlaces de parc extérieuresNombreux espaces de rangement La propriété profite d'un excellent ensoleillement et d'un environnement particulièrement agréable. Les écoles, commerces, transports et autres commodités sont facilement accessibles, tout en bénéficiant du calme d'un quartier résidentiel. Une propriété idéale pour une famille souhaitant conjuguer espace, tranquillité et qualité de vie, dans l'une des communes les plus appréciées des environs de Sion. Une belle opportunité à découvrir sans tarder. Contactez-nous pour obtenir davantage d'informations ou organiser une visite.Adresse exacte disponible après inscription sur neho.ch.VOUS SOUHAITEZ VISITER ? MERCI DE BIEN VOULOIR VOUS INSCRIRE D'ABORD : https://neho.ch/b/1971-26-10Discover this magnificent family home located in a sought-after residential area of Grimisuat, offering a peaceful setting, plenty of greenery, and an exceptional quality of life. Built on a generous 913 m² plot, this property impresses with its spacious layout, natural light, and numerous living areas.Spread over three levels and offering more than 200 m² of living space, the house features a functional floor plan with plenty of room to accommodate the needs of a family. Highlights include: • More than 200 m² of living space • 913 m² plot • Three-storey house • Spacious and bright living area • Beautiful veranda to enjoy every season • Large terrace, perfect for outdoor dining and relaxation • Generous garden with plenty of possibilities • Several comfortable bedrooms • Private garage • Outdoor parking spaces • Ample storage space Ideally located, the property enjoys a quiet and sunny environment while remaining close to schools, shops, public transport, and all everyday amenities. This beautiful home is the perfect choice for families looking for space, comfort, and a privileged lifestyle just a few minutes from Sion.Contact us today for further information or to arrange a private viewing.Exact address available upon registration on neho.ch.INTERESTED IN VISITING THE PROPERTY? PLEASE REGISTER FIRST : https://neho.ch/b/1971-26-10Entdecken Sie dieses wunderschöne Einfamilienhaus in einer begehrten Wohnlage von Grimisuat. Die Liegen...

  • Parking space
  • Balcony / Terrace
  • Garage
  • +1
Alexandre Rubin

Alexandre Rubin

1 / 12
Alexandre Rubin

Alexandre Rubin

  • Parking space
  • Balcony / Terrace
  • Garage
  • +1
CHF 940,000.–
9 rooms230m² living space
Savièse, 1965 Savièse

A rare property with multiple possibilities

This rare property offers an ideal combination between housing, investment, and development potential. Built on a beautiful plot, it consists of a single-family house with a 6.5-room duplex and an independent 4-room apartment, offering many possibilities of use, whether for a large family, an intergenerational project, or an investment with rental income. The property benefits from a pleasant plot as well as several outdoor parking spaces located in front of the house. A barn, included in the sale, completes this set and constitutes a real asset. This includes two garages as well as several storage spaces that can be arranged according to your desires, in a workshop, cellars, wine cellar, or other annexes. Subject to the necessary authorizations, this barn also presents an interesting potential for renovation and transformation, allowing to consider the creation of one or more housing units or any other real estate project. The plot also has additional building potential, offering beautiful prospects for expansion or valorization in the medium or long term. Thanks to its configuration, its generous volumes, and its many possibilities of evolution, this property addresses both families and investors or anyone wishing to acquire a property offering real added value. It is available immediately and is only waiting for your project. Do not hesitate to contact us to obtain more information or organize a visit. Exact address available after registration on neho.ch.DO YOU WANT TO VISIT? PLEASE REGISTER FIRST: https://neho.ch/b/1965-26-10

  • Parking space
  • Balcony / Terrace
  • Garage
  • +1
Federico Cosma

Federico Cosma

1 / 12
Federico Cosma

Federico Cosma

  • Parking space
  • Balcony / Terrace
  • Garage
  • +1
CHF 690,000.–
4.5 rooms111m² living space
Les Agettes, 1992 Les Agettes

Chalet 4.5 rooms in Les Agettes ? A haven of peace in the heart of nature

In Les Agettes, discover this charming 4.5-room chalet, nestled in a peaceful and preserved environment, away from any noise pollution. Spread over three levels, this typical and authentic chalet offers a warm and convivial atmosphere. The living room, enhanced by an open space, provides a beautiful sense of space and volume, while highlighting the traditional character of the construction. The exterior will also seduce you. The carefully laid out and maintained land has a garden shed, a woodshed, and a small fountain, all of which contribute to the unique charm of this property. The owner has taken great care to preserve the chalet, allowing it to retain its authenticity and character over the years. A pleasant terrace equipped with a fabric awning invites you to fully enjoy the beautiful days, whether it's to share a meal with family, receive friends, or simply relax in a calm and green setting. Two outdoor parking spaces and a space in a garage-box complete this property. From these, a pleasant path of about 30 meters leads to the chalet. This short walk gradually removes you from the road and noise pollution, plunging you into a natural, calm, and preserved environment. A chalet full of charm, ideal for enjoying privileged moments with family or friends in an exceptional natural setting.Exact address available after registration on neho.ch.DO YOU WANT TO VISIT ? PLEASE REGISTER FIRST : https://neho.ch/b/1992-26-1

  • Parking space
  • Balcony / Terrace
  • Garage
  • +1
Alexandre Rubin

Alexandre Rubin

1 / 12
Alexandre Rubin

Alexandre Rubin

  • Parking space
  • View
CHF 590,000.–
4.5 rooms100m² living space
Pont-de-la-Morge (Sion), 1962 Pont-de-la-Morge (Sion)

Charmante maison de 4.5 pièces à Pont-de-la-Morge

Découvrez cette charmante maison de 4.5 pièces située à Pont-de-la-Morge, dans un environnement calme et agréable. Soigneusement entretenue et rénovée au fil des années, elle offre une atmosphère chaleureuse où il fait bon vivre. Répartie sur trois niveaux, elle dispose de 3 chambres, de beaux espaces de vie lumineux et fonctionnels, parfaitement adaptés à une famille ou à un couple en quête de confort. En plus de la parcelle principale, la propriété comprend deux parcelles supplémentaires, offrant un potentiel et une valeur ajoutée appréciables. Elle bénéficie également de 2 places de parc extérieures, dans un cadre de vie privilégié à proximité des commodités. Une opportunité rare à découvrir sans tarder !Adresse exacte disponible après inscription sur neho.ch.VOUS SOUHAITEZ VISITER ? MERCI DE BIEN VOULOIR VOUS INSCRIRE D'ABORD : https://neho.ch/b/1962-26-2Discover this charming 4.5-room house in Pont-de-la-Morge, nestled in a peaceful and pleasant setting. Carefully maintained and renovated over the years, it offers a warm and welcoming atmosphere. Spread over three levels, the property features 3 bedrooms and bright, functional living spaces, making it an ideal home for a family or a couple seeking comfort and quality of life. In addition to the main plot, the property includes two additional plots, offering valuable extra potential. It also benefits from 2 outdoor parking spaces and a convenient location close to local amenities.Exact address available upon registration on neho.ch.INTERESTED IN VISITING THE PROPERTY? PLEASE REGISTER FIRST : https://neho.ch/b/1962-26-2Entdecken Sie dieses charmante 4,5-Zimmer-Haus in Pont-de-la-Morge, gelegen in einer ruhigen und angenehmen Wohnlage. Die Liegenschaft wurde im Laufe der Jahre sorgfältig renoviert und gepflegt und überzeugt mit einer warmen und einladenden Atmosphäre. Das Haus erstreckt sich über drei Etagen und bietet 3 Schlafzimmer sowie helle und funktionale Wohnräume ? ideal für Familien oder Paare, die Komfort und Lebensqualität suchen. Zusätzlich zur Hauptparzelle gehören zwei weitere Parzellen zur Liegenschaft, die einen attraktiven Mehrwert und interessantes Potenzial bieten. Abgerundet wird das Angebot durch 2 Aussenparkplätze und die Nähe zu sämtlichen Annehmlichkeiten.Genaue Adresse verfügbar nach Registrierung auf neho.ch.AN EINER BESICHTIGUNG INTERESSIERT? BITTE ANMELDEN: https://neho.ch/b/1962-26-2

  • Parking space
  • View
1 / 13
CHF 2,280,000.–
9 rooms495m² living space
Route de Monteiller 52, 1965 Monteiller (Savièse)

Villa + 2.5 rooms with pool in Savièse - Panoramic view

Villa + 2.5 rooms in PPE with pool Located on a large plot of nearly 2'900 m², this property benefits from an exceptional green setting and a breathtaking panoramic view of the mountains, the Rhone plain and the castles of Sion.PROPERTY DESCRIPTIONThe property consists of:1 main villa with 6.5 rooms and mezzanine of 352 m² living space1 apartment with 2.5 rooms (rented) of 143 m² living spaceIdeal for:FamilyMultigenerational familyReal estate investment with rental income MAIN FEATURESSingle-family house, built in 1994, expanded in 2023Plot: approx. 2'900 m²Heated pool (63 m²)Large terrace + gardenUnobstructed view / panoramic viewOptimal exposure (sunlight all year round)Quiet area, without noise pollutionUnderfloor heating (heat pump)FireplaceNumerous built-in wardrobes OUTDOOR AREALarge tree-lined gardenCovered terracePergola with wisteriaFruit treesRelaxation areasNatural, preserved environment on the edge of the building zone. PARKINGSeveral covered parking spacesVisitor parking spaces RENTAL INCOMEThe apartment is currently rentedExisting rental incomeInteresting investment potential LOCATION - SAVIÈSEPopular municipality near SionQuick access to shops, schools and transportExceptional natural environmentStrong sunshine10 minutes walk from schools3 minutes walk from bus stopShops at 800 meters15 minutes from motorway access and Sion airport STRENGTHSExceptional panoramic viewLarge plot, rarely for sale2 apartments (ideal income) + a third possibleHeated poolQuiet and greenClose to SionAvailability: to be agreedI am at your disposal for any further information or a visit.And if you change your mind?

Travel time
-
1 / 13
CHF 1,790,000.–
6.5 rooms352m² living space
Route de Monteiller 52, 1965 Monteiller (Savièse)

Villa with pool in Savièse - Panoramic view

Villa in PPE with pool of 6.5 rooms + mezzanine EXCLUSIVITY - Villa with pool in Savièse | Panoramic view | Large plot | Possible rental income Located in the heights of Savièse, in a quiet and highly sought-after residential area near Sion, this magnificent villa with pool in PPE offers an exceptional living environment. The property is situated on a plot of nearly 2'900 m², benefiting from a privileged green environment and an impregnable panoramic view of the mountains, the Rhone plain, and the castles of Sion. A rare, bright, and peaceful spot, ideal for nature and tranquility lovers. PROPERTY DESCRIPTIONVilla 6.5 rooms in duplex + mezzanineSales area: approx. 352 m² Ground floor:Entrance hall with cloakroomSpacious, bright living room with fireplace and high ceilingDirect access to balcony, terrace, and gardenOpen, equipped kitchen with dining areaParental bedroom2 bedroomsComplete bathroom (jacuzzi, shower, WC, double sink)Guest toiletFirst floor:Large mezzanine2 bedrooms (one with dressing room/galetas)Shower room (shower, WC, sink)Basement:Laundry roomCellar/storage OUTDOOR AREA - EXCEPTIONAL SPACEHeated pool (63 m²)Covered terrace with dining area under the wisteriaPrivate garden (715 m²)Total private plot: 1402 m²Fruit treesWoodshed and dog kennelA true haven of peace, ideal for enjoying the outdoors all year round. PARKING2 covered parking spacesCHF 20'000.- / parking space (in addition, obligatory purchase) 1 uncovered parking spaceCHF 15'000.- (in addition, obligatory purchase) ADDITIONAL POTENTIALTwo independent apartments also available (in addition): 2.5 rooms (rented)3.5 rooms, recent (rented) ? Ideal for: Rental incomeMulti-generational familyReal estate investment FEATURESConstruction 1994, perfectly maintainedFloor heating (heat pump)FireplaceExposed beamsVélux with electric shuttersDimmer/switch for light and temperatureMany built-in cupboardsElectric gateOptimal sunlight all year roundQuiet neighborhood, without noise pollution at the edge of the building zoneMain or secondary residence AREASNet area: 226.86 m²Gross area: 236 m²Balcony: 21 m²Terrace: 129 m²Garden: 715 m²Pool: 63 m²Sales area: 352 m²Cellar: 7.92 m² LOCATIONThe municipality of Savièse offers: Exceptional sunlightPreserved natural environmentImmediate proximity to SionQuick access to schools, shops, and transportRecognized quality of life STRENGTHSExceptional panoramic viewLarge, rare plotHeated poolQuiet, green environmentPossible rental income (in addition)Ideal property for family or investment Availability: to be agreedContact me for more information or a visit. And if you were to change the air?

Travel time
-
Iryna Filon

Iryna Filon

1 / 9
Iryna Filon

Iryna Filon

  • Balcony / Terrace
  • View
CHF 860,000.–
3.5 rooms105m² living space
1974 Arbaz

Vue splendide et charme garantis pour ce Chalet rénové

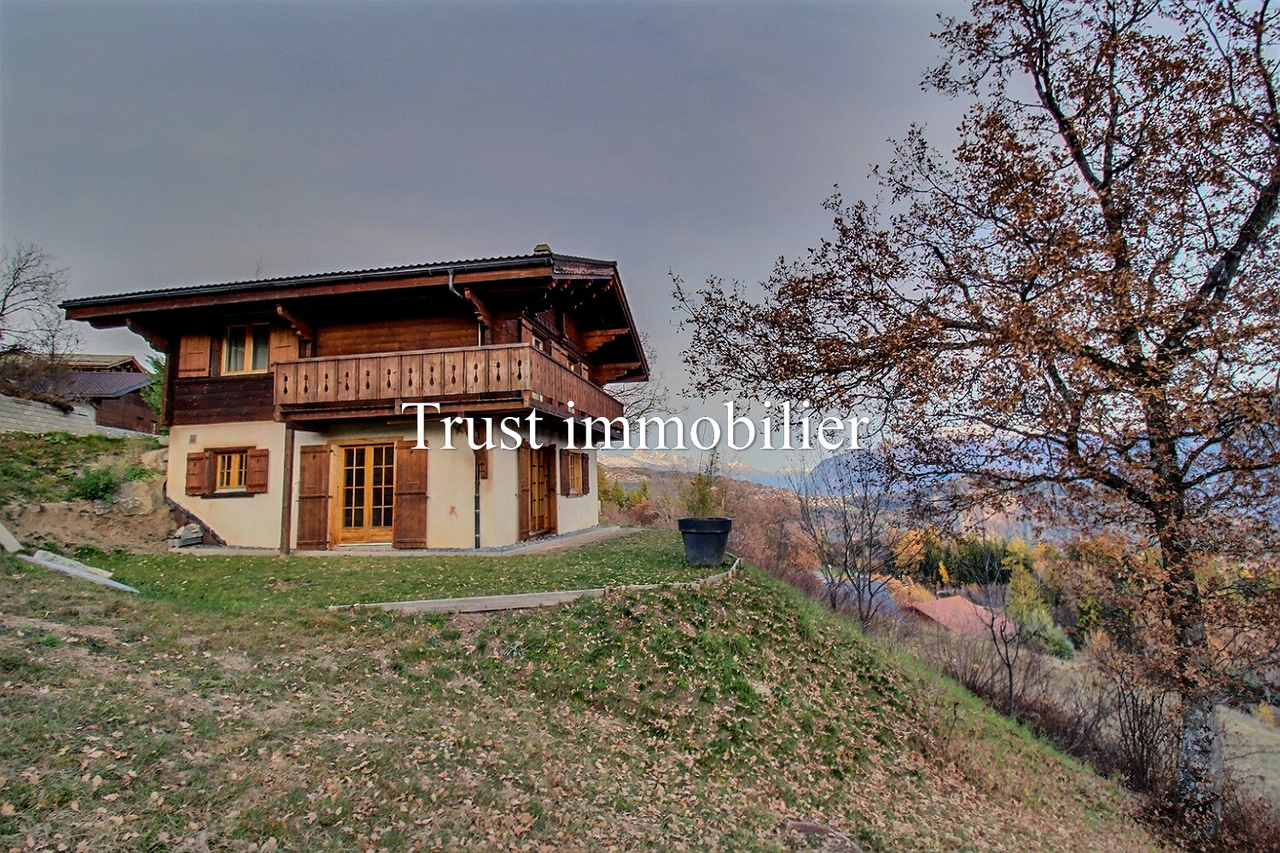
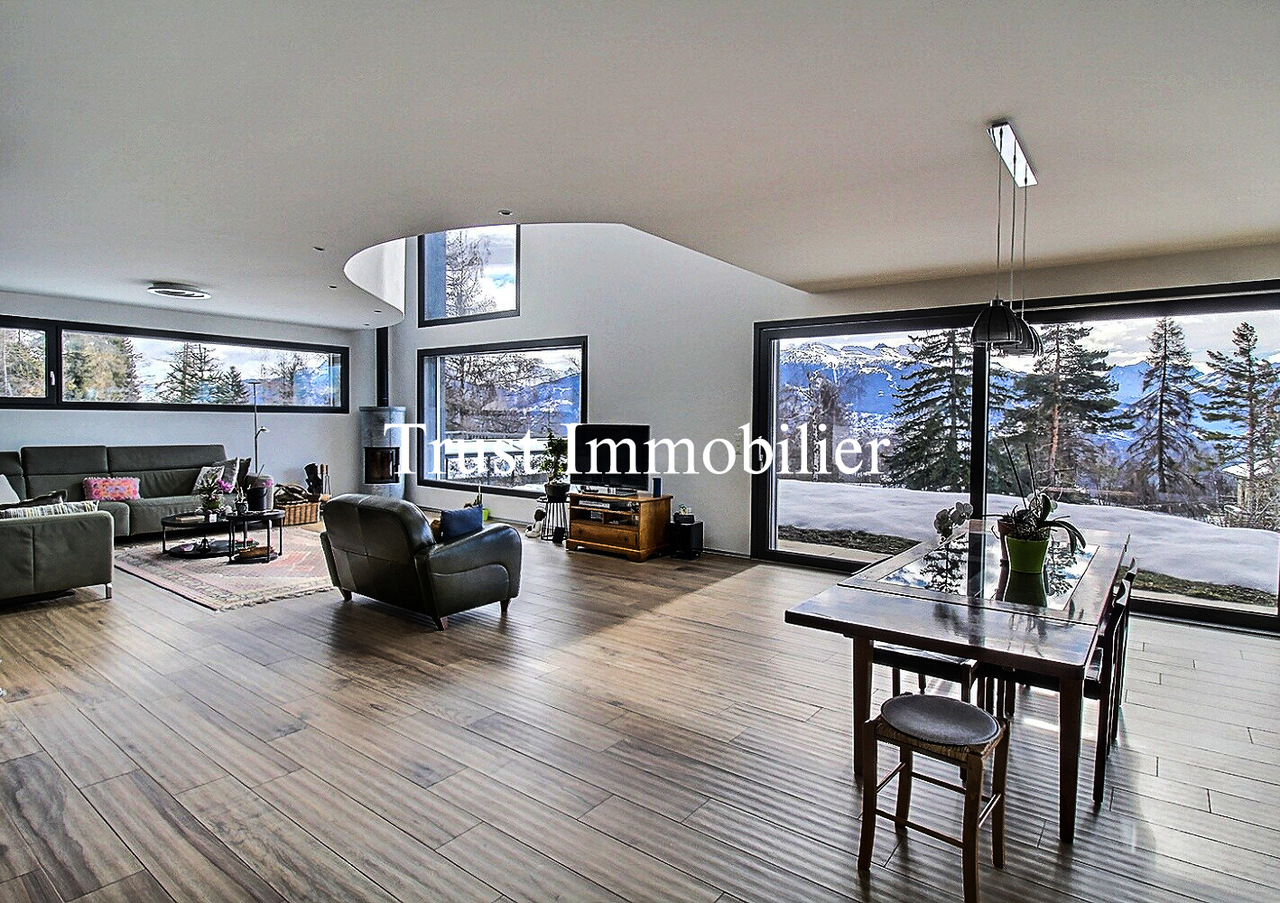
Chalet à vendre à ArbazTrust Immobilier, agence immobilière à Crans-Montana et Genève, vous propose Ref. 6007 - TARC'est au coeur d'un écrin de verdure, face aux montagnes majestueuses et à la plaine du Rhône, que vous attend votre futur petit nid. Construit en 1990 et rénové en 2022, ce Chalet se situe dans la paisible commune d'Arbaz, où vous trouverez toutes les commodités essentielles. Vous profiterez également d'un emplacement privilégié : à seulement 20mn en voiture de la capitale cantonale Sion, à 7mn de la station d'Anzère et à 30mn des remontées mécaniques et du Centre de Crans-Montana. Les amateurs de calme et de sérénité seront séduits par ce joli Chalet de 3.5 pièces, réparti sur 2 niveaux et implanté sur une parcelle de 645m2. Sa distribution s'étend sur une surface d'environ 105m2 habitable :REZ-DE-CHAUSSEE (entrée principale)1 chambre avec sous-pente lambrissée, salle de bain privative (lavabo, douche, WC) et accès balcon exposé Sud1 chambre avec sous-pente lambrissée et accès balcon exposé Sud1 salle de bain (lavabo, douche, WC) REZ INFERIEUR (entrée secondaire)Cuisine ouverteSalle à manger et séjour avec poêle à bois et accès terrasse exposée Est-Sud-Ouest Autres atouts : Terrasse équipée d'un barbecue en pierresCalme garanti grâce à l'emplacement du Chalet en bout de route sans issueTrois places de parc en extérieurPossibilité d'acheter une place dans un garage box : CHF 55'000.- en sus du prix de venteArrêt de bus accessible à 300m, soit seulement 5mn à pied Forme juridique: Résidence secondaire - Vente aux étrangers www.trustimmobilier.chChalet for sale in ArbazTrust Immobilier, real estate agency in Crans-Montana and Geneva, offers Ref. 6007 - TARYour future home awaits you in the heart of lush greenery, facing the majestic mountains and the Rhône valley. Built in 1990 and renovated in 2022, this chalet is located in the peaceful village of Arbaz, where you will find all the essential amenities. You will also enjoy a privileged location: just a 20-minute drive from the cantonal capital of Sion, 7 minutes from the Anzère resort and 30 minutes from the ski lifts and the Crans-Montana Center.Lovers of peace and quiet will be charmed by this pretty 3.5-room chalet, spread over two floors and set on a 645m² plot.It offers approximately 105m² of living space:GROUND FLOOR (main entrance)1 bedroom with panelled sloping ceiling, private bathroom (washbasin, shower, toilet) and access to south-facing balcony1 bedroom with panelled sloping ceiling and access to south-facing balcony1 bathroom (washbasin, shower, toilet)LOWER LEVEL (secondary entrance)Open kitchenDining room and living room with wood stove and access to east-southwest facing terrace Other advantages:Terrace equipped with a stone barbecuePeace and quiet guaranteed thanks to the chalet's location at the end of a cul-de-sacThree outdoor parking spacesOption to purchase a space in a garage box: CHF 55,000 in addition to the sale priceBus stop 300m away, just a 5-minute walk Legal status: Secondary residence - Sale to foreignerswww.trustimmobilier.ch

  • Balcony / Terrace
  • View
Alisson Savioz

Alisson Savioz

1 / 13
Alisson Savioz

Alisson Savioz

  • Parking space
  • Balcony / Terrace
  • View
  • +1
CHF 910,000.–
5.5 rooms182m² living space
1974 Arbaz

Real Estate Lot, House + Buildable Lands!

Valimmobilier Exclusive!This real estate lot is an opportunity to seize! It consists of a house located on a 558 m2 plot and three adjacent plots with a total area of 905 m2, totaling 1'463 m2. The house is distributed over two habitable levels of 91 m2 each and a semi-basement of the same surface area, not heated, providing an additional 91 m2. It is situated on a beautiful, gently sloping plot with a small, covered area and a stone barbecue, a parking space for three vehicles, and easy, asphalted access. The property has cellars, a wine cellar, a large workshop, and buildable plots equipped with sewage and water. Nestled at the end of a dead-end street leading to a pedestrian path, it is calm with a rural atmosphere. This lot has great exploitable potential, and the price is for the entire lot with the buildable plots!The house is divided as follows: Basement: • Entrance hall • Technical room with oil-fired boiler (still functional but dating from 1996) • Large workshop and storage room, access to the garden and adjacent plots • Wine cellar • Large cellar and laundry room, direct access to the garden and covered area Ground floor: • Entrance hall/stairway, staircase to the upper floor and second staircase to the basement • Guest toilet • Dining room and living room with access to the large balcony and an unobstructed view of the mountains • Separate, equipped kitchen • Bathroom with sink and shower • Bedroom • Small child's room or office with built-in wardrobes Upper floor: • Entrance hall • Shower room with toilet and sink • 3 bedrooms Additional information: • Construction year 1964 • The house is in good general condition, and renovations and adjustments have been made continuously • The oil-fired boiler is from 1996 (replacement is to be planned) • 3 buildable plots in the vicinity in the extensive village zone 0.4, with the possibility of obtaining more than 1,000 m2 of buildable area after re-parceling the house plot • Easy access and right of way (positive preliminary procedure, to be applied for) from the main road to serve the buildable plots • Plots are equipped with sewage and water • Total living area of the house 182 m2 heated + 91 m2 basement • Wooden roof structure with two pitches, not insulated, with mechanical tiles • Central vacuum cleaner • Walls and ceilings plastered/painted • Parking space for three vehicles and asphalted access • South orientation • Breathtaking, unobstructed view of the valley (the view is guaranteed as you will be the owner of the entire plot in front of the house) • PVC windows with double glazing • 20 minutes from the city of Sion • 10 minutes from the Anzère station • 25 minutes from Crans-Montana For all details and all photos, visit our website: www.valimmobilier.chDo you want more information or a visit? Do not hesitate to contact me by phone or email. I will be happy to answer your questions.The municipality of Arbaz is located on the right bank of the Rhone valley in the district of Sion. It consists of the village of Arbaz, the hamlets of Lazier and Mayens-d'Arbaz. The tourist station of Anzère and its charming ski area, as well as the hiking trails, are accessible in a few minutes. Whether it's climbing, fishing, or one of the beautiful hikes along the Bisse, the visitor can make many discoveries...

  • Parking space
  • Balcony / Terrace
  • View
  • +1
Alisson Savioz

Alisson Savioz

1 / 13
Alisson Savioz

Alisson Savioz

  • Balcony / Terrace
  • Child-friendly
CHF 1,915,000.–
700m² living space
1967 Bramois

Building with 5 apartments and a restaurant in the village center!

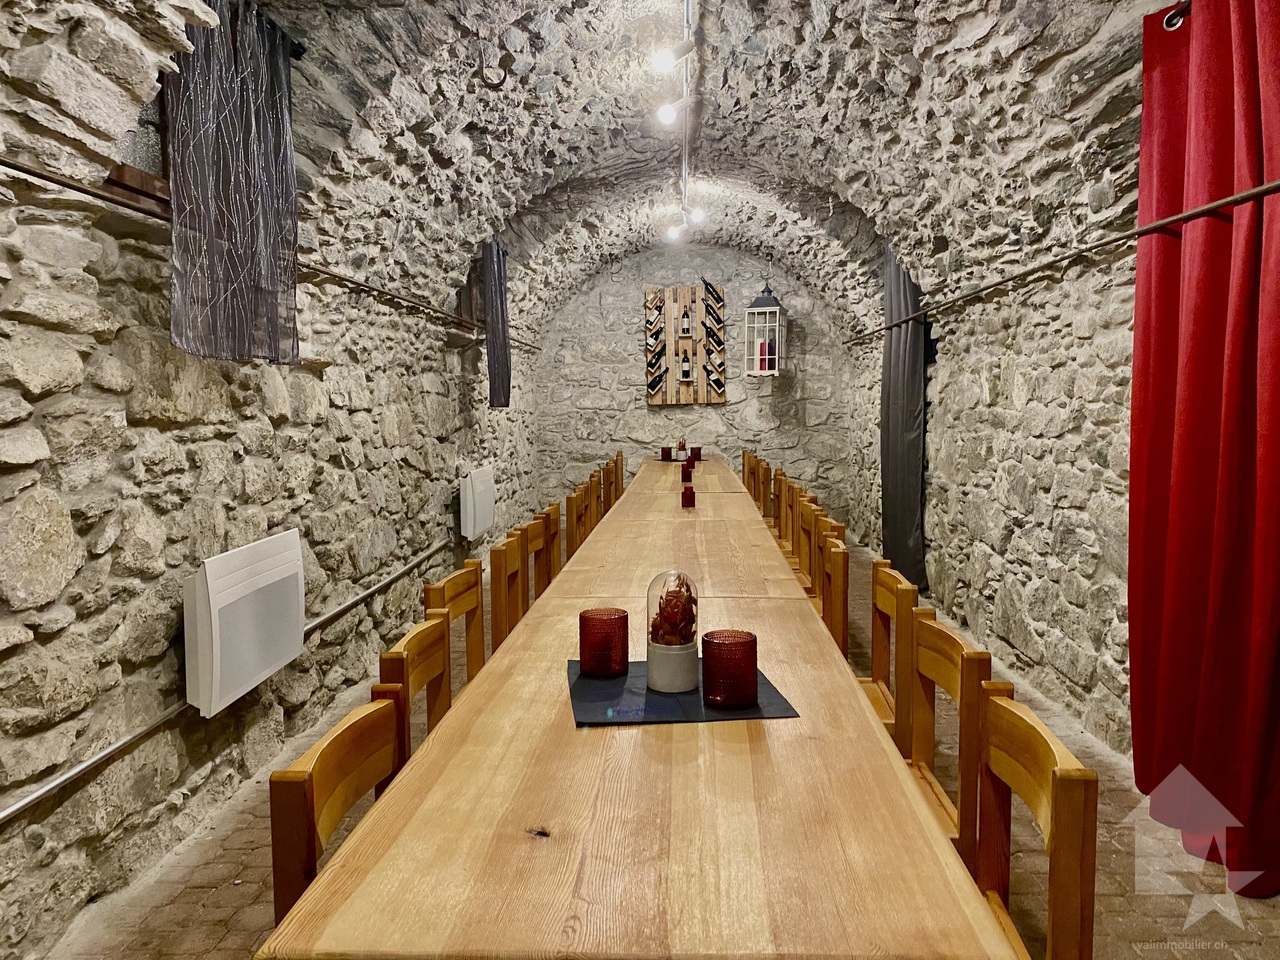
Rental propertyThe building is ideally located in the center of the village's main street. It consists of a restaurant with a large terrace and 5 apartments, from a studio to a duplex attic, as well as a basement with beautiful, century-old vaulted cellars! The total area is approximately 700 m2.The building is fully rented, as well as the two external private parking spaces. There is also a parking lot with 6 additional spaces shared with the PAM and restaurant customers. The apartments have been renovated (kitchen and bathroom).The building consists of:Basement: • 3 beautiful, century-old vaulted cellars (wine cellar, 2 banquet halls) • Storage room • Technical room with gas heating Ground floor: (sales area with restaurant) • Main room of over 100 m2 • Annex room of about 25 m2 • Professional kitchen • Entrance hall of the building First floor: • A studio of 15 m2 • A 2.5-room apartment with balcony of about 35 m2 • A 3.5-room apartment of about 73 m2 Second floor: • A 1.5-room apartment of about 25 m2 Top floor: • A duplex attic apartment with 7.5 rooms and about 240 m2 These offers complement: • 2 private parking spaces • 6 parking spaces shared with the PAM for visitors and the restaurant Particularities: • The entire building, sales area, and parking spaces are rented • Gross rental income of 4.88% or CHF 91,480.- per year • Ideal location on the main street, shopping street, shops, bank, important thoroughfare • Gas heating • No cellars for tenants • This offer consists of a restaurant with a large terrace and 5 apartments, from a studio to a duplex attic apartment Planned work: • Securing the chimney between CHF 2,000.- and 5,000.- • Replacing the gas heating in the medium term, about CHF 30,000.- For all details and full photos, visit our website: www.valimmobilier.chBramois, a village in the municipality of Sion, is located 4 km southeast of Sion's city center. It is at the entrance to the Val d'Hérens, on the road to Evolène, Hérémence, and Nax. The municipality of Sion merged with the municipality of Bramois in 1968.You want more information or a visit? Do not hesitate to contact me by phone or email. I will be happy to answer your questions.

  • Balcony / Terrace
  • Child-friendly
Alisson Savioz

Alisson Savioz

1 / 13
Alisson Savioz

Alisson Savioz

  • Parking space
  • Balcony / Terrace
  • View
  • +1
CHF 760,000.–
5.5 rooms182m² living space
1974 Arbaz

Jolie maison individuelle sur une belle parcelle de 725 m2 !

Exclusivité Valimmobilier !Cette jolie maison individuelle se trouve au début du sympathique village d'Arbaz, sise sur une parcelle de 725 m2 . La maison se distribue sur 2 niveaux habitables de 91 m2 chacun et d'un sous-sol semi-enterré de la même surface non chauffé, soit 91 m2 supplémentaires. Implantée sur une belle parcelle en pente douce, joli petit couvert avec barbecue en pierre sèche, parking pour 3 véhicules. L'accès y est facile et goudronné. Le bien dispose de caves, d'un carnotzet, d'un grand atelier. Nichée au fond d'une voie sans issue qui découle sur un chemin pédestre, au calme avec une ambiance champêtre. Elle est habitable en l'état mais doit être remise au goût du jour.La maison se distribue comme suit : Sous-sol : • Dégagement • Local technique avec chaudière à mazout (toujours fonctionnelle mais datant de 1996) • Grand atelier et dépôt, accès au jardin et aux parcelles attenantes • Carnotzet • Grande cave et buanderie accès direct au jardin et au couvert Rez-de-chaussée : • Sas d'entrée/dégagement, escalier donnant sur l'étage et le second donnant l'accès au sous-sol • Un WC visiteurs • Salle à manger et salon accès au grand balcon avec une vue imprenable sur les sommets • Cuisine séparée et équipée • Salle d'eau avec vasque et douche • Une chambre • Une petite chambre d'enfant ou bureau avec armoires encastrées Étage : • Dégagement • Salle de douche avec WC et vasque • 3 chambres Informations complémentaires : • Construction de 1964 • La maison est en bon état général et des travaux et aménagements ont été faits continuellement • La chaudière est au mazout et date de 1996 (prévoir le changement) • Surface totale de l'habitation 182 m2 chauffés + 91 m2 de sous-sol • Charpente en bois 2 pans non isolée avec tuiles mécaniques • Aspirateur central • Murs et plafonds crépi/peinture • Parking pour 3 véhicules et accès goudronné • Orientation plein sud • Magnifique vue dégagée et panoramique sur la vallée • Fenêtres en PVC double vitrage • À 20 minutes de la ville de Sion • À 10 minutes de la station d'Anzère • À 25 minutes de Crans-Montana Pour tous les détails ainsi que l'intégralité des photos, visitez notre site : www.valimmobilier.chVous souhaitez plus d'informations ou faire une visite? N'hésitez pas à me contacter soit par téléphone soit par e-mail. C'est avec plaisir que je répondrai à vos questions.La commune d'Arbaz se trouve sur la rive droite de la vallée du Rhône dans le district de Sion. Elle se compose, du village d'Arbaz, des hameaux du Lazier et des Mayens-d'Arbaz. De la station touristique d'Anzère et de son charmant domaine skiable, des randonnées sont accessibles en quelques minutes. Qu'il s'agisse d'escalade, de pêche ou d'une des belles randonnées le long des bisses, le visiteur peut faire de nombreuses découvertes à Arbaz. De plus, l'observatoire des Creusets attend les visiteurs à 1440 m d'altitude et ceux qui souhaitent monter encore plus haut peuvent se rendre jusqu'au point culminant de la commune, le col des Audannes, à 2886 m d'altitude.Exklusiv bei Valimmobilier! Dieses hübsche Einfamilienhaus befindet sich am Anfang des sympathischen Dorfes Arbaz und liegt auf einem Grundstück von 725 m2. Das Haus erstreckt sich über 2 bewohnbare Etagen mit je 91 m2 Wohnfläche und einem nicht beheizten, halb unterirdischen Untergeschoss mit 91 m2 Fläche, was insgesamt 182 m2 Wohnfläche ergibt. Das...

  • Parking space
  • Balcony / Terrace
  • View
  • +1
Guillaume Evéquoz

Guillaume Evéquoz

1 / 13
Guillaume Evéquoz

Guillaume Evéquoz

  • Balcony / Terrace
  • Garage
  • View
  • +1
CHF 1,085,000.–
8.5 rooms219m² living space
1992 Les Agettes

Character chalet with two apartments and ideal location

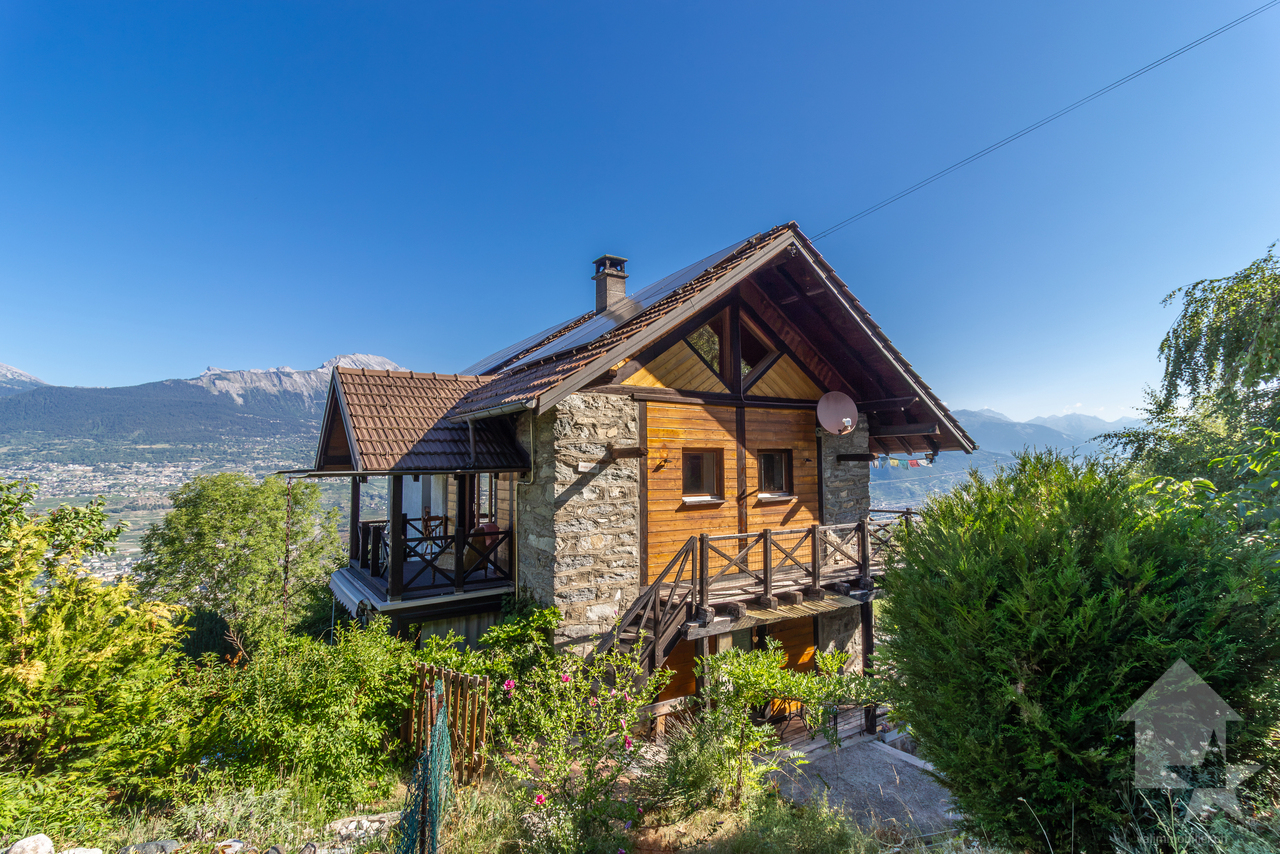
Exceptional: Character chalet with two apartments, with panoramic views, nestled in the heights of the Sion communeLocated in a unique natural setting, this charming chalet with two apartments and a living area of 219 m2 offers a rare opportunity on the market. Fully renovated between 1995 and 1999, it benefits from a privileged location in the agricultural zone: no further construction is possible in the surroundings, guaranteeing you absolute tranquility and a definitive view.The location of this property combines calm and natural surroundings with quick access to the 4 Vallées ski area (Piste de l'ours at 10 minutes and Veysonnaz at 12 minutes) and the amenities of the city of Sion (10 minutes from the city center).This chalet with traditional Alpine architecture, combining natural stone masonry and wooden facades, is ideal for a family project as a secondary residence or main residence, or as an investment.The chalet, designed on 4 levels, is distributed as follows:Ground floor (annexes): • Laundry room • Technical room • Two cellars • Storage space • Workshop, DIY room 1st floor (3.5-room apartment with 88 m2 living area): • Entrance with vestibule • South- and east-facing balcony • Closed kitchen with dining area • Living room with Swedish stove and access to the veranda • Veranda with access to the small garden • Two bedrooms, one with access to the balcony • North-facing balcony • Bathroom with bathtub and WC 2nd floor and attic (4.5-room duplex apartment with 131 m2 living area): • Entrance with vestibule • South- and east-facing balcony • Closed kitchen with dining area • Spacious living room with Swedish stove and access to the balcony • West-facing balcony • One bedroom with access to the balcony • North-facing balcony • Bathroom with bathtub and WC • Distribution staircase • Gallery with storage space under the roof • Parental bedroom with private bathroom including shower and WC Exterior: • Large terrace with approximately 70 m2, east-facing • Garden • Forest • Two covered parking spaces • Four outdoor parking spaces • Garden shed • Vegetable garden Features: • Noble materials: Beautiful Alpine architecture combining natural stone masonry and wooden facades • Guaranteed environment without vis-à-vis (the chalet is built in the agricultural zone) • Optimal sunlight and unobstructed view • Available for sale as a secondary residence • Flexibility in use: Rent out the two apartments, live in one and finance your loan through the second, or easily combine them into a large family chalet • Photovoltaic panels installed in 2023 • The 3.5-room apartment is currently rented out for CHF 1'150.-/month (excluding charges) • Possible extension • Superficies right until 2051 on an adjacent forest plot of 1'082 m2 For all details, visit our website: www.valimmobilier.chLocation:Overlooking the Valais capital, the former municipality of Les Agettes (now merged with Sion) offers an idyllic and sought-after living environment. This village perfectly combines the serenity of the mountains and the immediate proximity to the plain. Living in Les Agettes means choosing a green haven of peace above the winter fog, without ever giving up the benefits of being close to the city...

  • Balcony / Terrace
  • Garage
  • View
  • +1
Emmanuel Bovier

Emmanuel Bovier

1 / 13
Emmanuel Bovier

Emmanuel Bovier

  • Balcony / Terrace
  • View
  • Child-friendly
CHF 2,400,000.–
7.5 rooms220m² living space
1950 Sion

Beautiful chalet in the heart of the Valais Alps

This beautiful chalet located in the heart of the Valais Alps has been built with a lot of character.From its location, you can enjoy all the amenities that a mountain village offers.There are many restaurants, hotels, and shops of all kinds.It is also at the crossroads of many hiking trails and close to several ski resorts.Despite its mountain location, it is accessible all year round. Snow removal is very well organized.It consists of the following:Lower floor: • Lounge equipped with a pellet stove with a view of the surrounding mountains • Dining area • Fully equipped kitchen open to the living room on the south side and the second living room on the north side • Bathroom with WC and Italian shower • Cellar • Technical room • Storage room • The entire floor has access to the outdoor space Upper floor: • Two bedrooms with balcony • One bedroom • One office • One bathroom with WC and bathtub • Entrance hall with large storage space leading to the parking spaces • Central hall with large built-in wardrobe (dressing room) Other points: • Very well-made outdoor arrangement • Nice outdoor terrace • Solar panels for almost autonomous electricity • Charging station for electric vehicles • Pellet stove in the living room • Heat pump • Excellent interior decoration • Balcony with magnificent view • Large terrace • Possibility to park several cars Link to ValimmobilierRemarks:Do you want to obtain more information, the complete file?Contact me by phone or by email and I will be happy to inform you.I am also at your disposal for a visit on site.

  • Balcony / Terrace
  • View
  • Child-friendly
Marc Bachmann

Marc Bachmann

1 / 13
Marc Bachmann

Marc Bachmann

  • Balcony / Terrace
  • Garage
  • View
  • +1
CHF 245,000.–
4.5 rooms135m² living space
1965 Savièse

Maison villageoise 4.5 pcs à rénover + grange + garage, calme, vue, etc.

EN EXCLUSIVITECette maison villageoise de 4.5 pièces + grange + garage se trouve au centre de Savièse à deux pas de toutes les commodités ! Elle bénéficie d'un très bon ensoleillement et d'une belle vue sur les montagnes. En retrait de la route principale, elle jouit d'un grand calme.Toutes les stations de ski (Anzère, Crans-Montana, 4 Vallées, Nax, Ovronnaz, etc.) et parcours de golf (Crans, Chermignon, Sion, Sierre, Leuk, etc.) du Valais central sont atteignables en 30 minutes ou moins.La qualité de vie de l'agglomération de Savièse n'est plus à prouver et elle possède toutes les commodités indispensables. La vie sociale très développée et les nombreuses activités sportives et culturelles de la commune ravivent petits et grands. Cette maison villageoise offre un fort potentiel de rénovation et d'agrandissement. Il convient toutefois de préciser que les travaux à envisager sont conséquents et relèvent d'une rénovation lourde plutôt que d'un simple rafraichissement. Dans cette optique, la réfection complète des deux toitures sera indispensable afin de garantir une rénovation de qualité et durable. Points forts : • Savièse, commune où il fait bon vivre avec toutes ses activités et facilités • Proche de toutes les commodités du centre de Savièse • Proche de Sion et du bassin commercial de Conthey • Belle vue sur les montagnes • Bon ensoleillement toute l'année • Endroit calme en retrait de la route principale • Possibilité de faire un petit extérieur • Possibilité d'agrandissement de la surface habitable avec la grange adjacente • 1 place de parc extérieure et 1 à 2 places dans le garage • Vente en résidence secondaire autorisée Distances : • Toutes les commodités (centre commercial, centre médical, Poste, écoles, boulangeries, restaurants, etc.) du centre de Savièse se trouvent à 500 mètres ou moins • Arrêt de bus à 270 mètres • Gare à 6 kilomètres (9 min en voiture) • Jonctions d'autoroute à 7 kilomètres (7 min) Ce bien est composé comme suit : Rez-de-chaussée (45 m2) : • Hall d'entrée • Grande pièce avec la chaudière et accès à l'extérieur (possibilité de mettre le système de chauffage dans l'actuelle grange et en faire de cette pièce une surface habitable) • Salle d'eau avec baignoire • Réduit 1er étage (45 m2) : • Cuisine fermée • Salon • 2 chambres • Toilette séparée Comble (45 m2) : • Accès par un escalier / échelle (possibilité de faire un escalier standard) • Pièce ouverte • Chambre Divers : • Grange attenante, possibilité de transformer une partie en habitable • Grand garage pour une à deux voitures • Place de parc extérieure • Chauffage à mazout par radiateurs Cette maison fait une surface utile brute d'environ 135 m2 : cela comprend toutes les surfaces de maison, y.c. le rez, mais sans les surfaces du garage et de la grange attenante. EXKLUSIVDieses 4.5-Zimmer-Dorfhaus mit Scheune und Garage befindet sich im Zentrum von Savièse, ganz in der Nähe aller Annehmlichkeiten! Es geniesst sehr viel Sonnenschein und einen schönen Ausblick auf die Berge. Abseits der Hauptstrasse ist es sehr ruhig gelegen.Alle Skigebiete (Anzère, Crans-Montana, 4 Vallées, Nax, Ovronnaz etc.) und Golfplätze (Crans, Chermignon, Sion, Sierre, Leuk etc.) des Zentralwallis sind in 30 Minuten oder weniger erreichbar. Die Lebensqualität der Agglomeration Savièse ist unbestritten und bietet alle...

  • Balcony / Terrace
  • Garage
  • View
  • +1

Suggested properties for you based on search results