56 results - House, chalet, rustico to buy in District Surselva
1 / 7
CHF 2,250,000.–
13 rooms715m² living space
Auf Anfrage 1, 7184 Curaglia

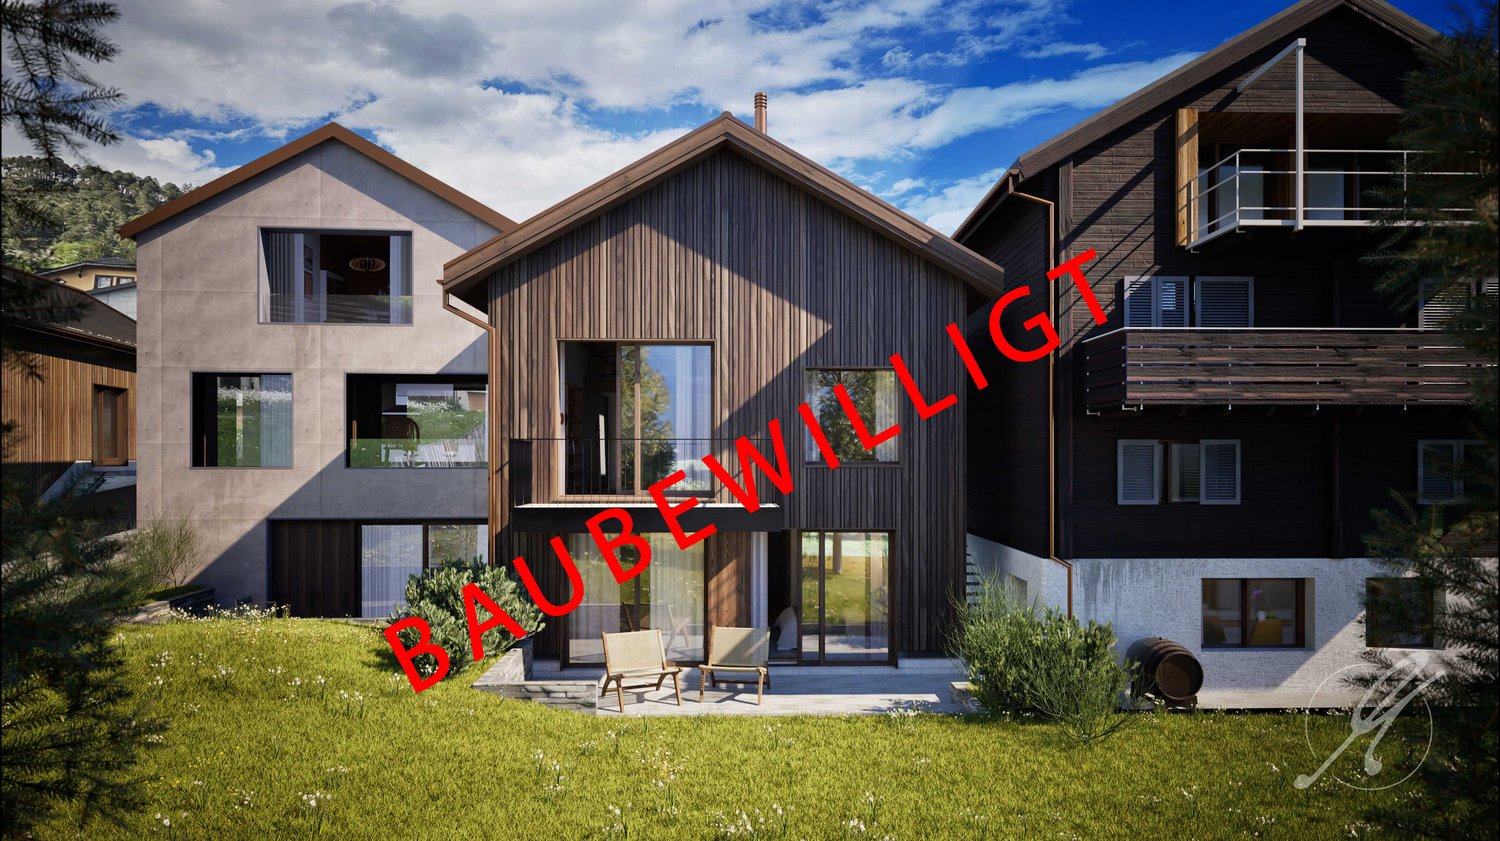
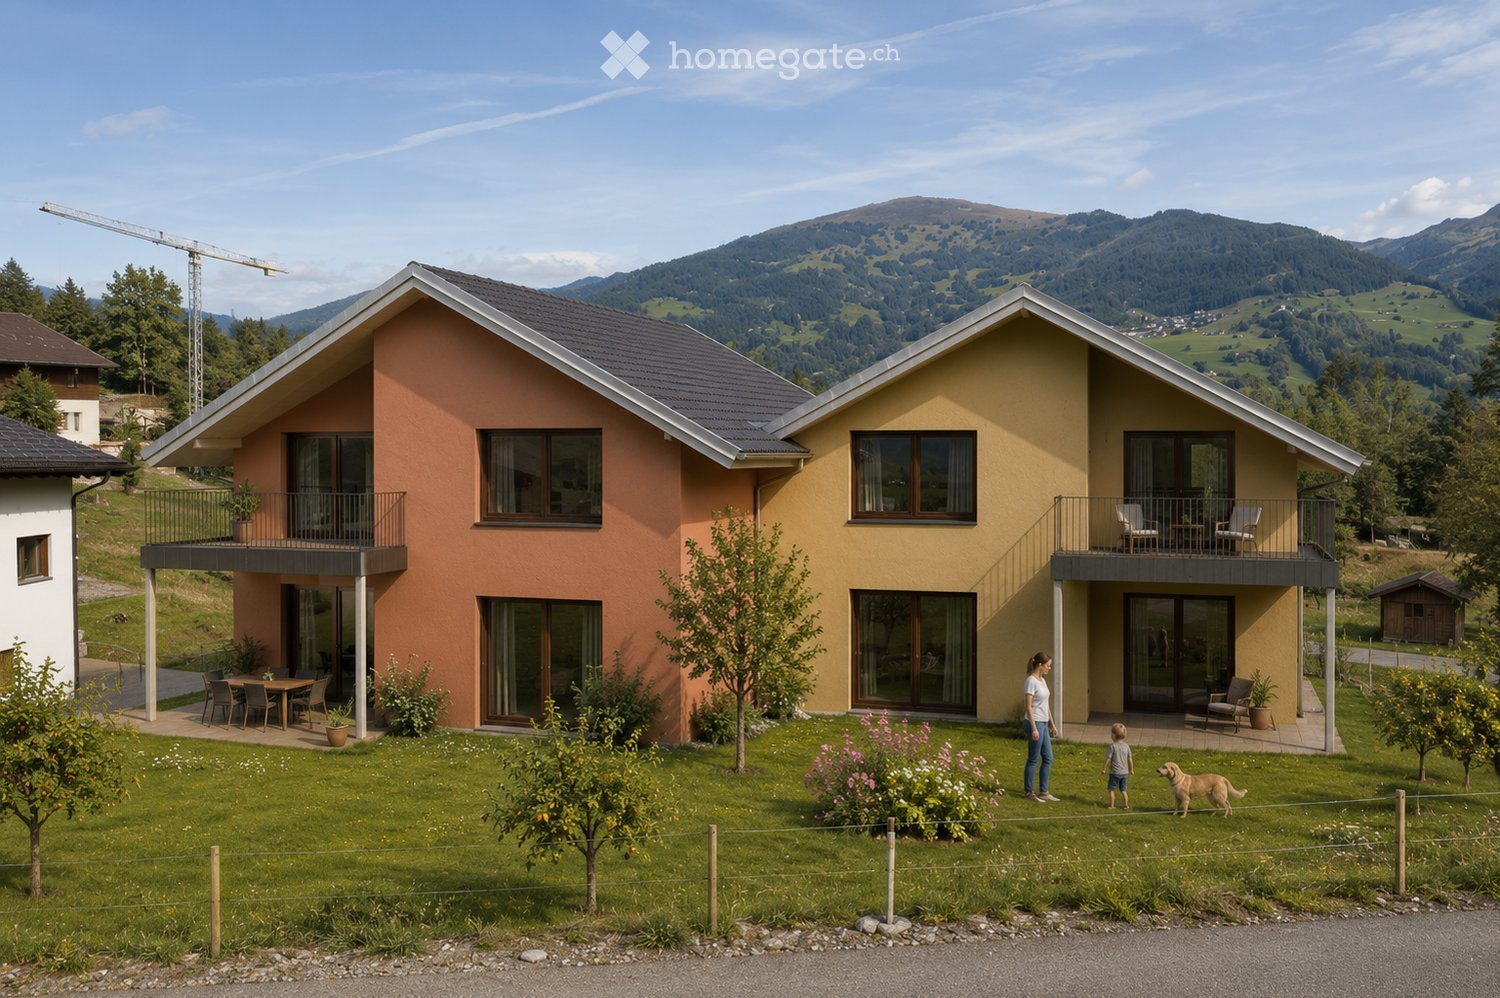
Rental property with approved conversion project

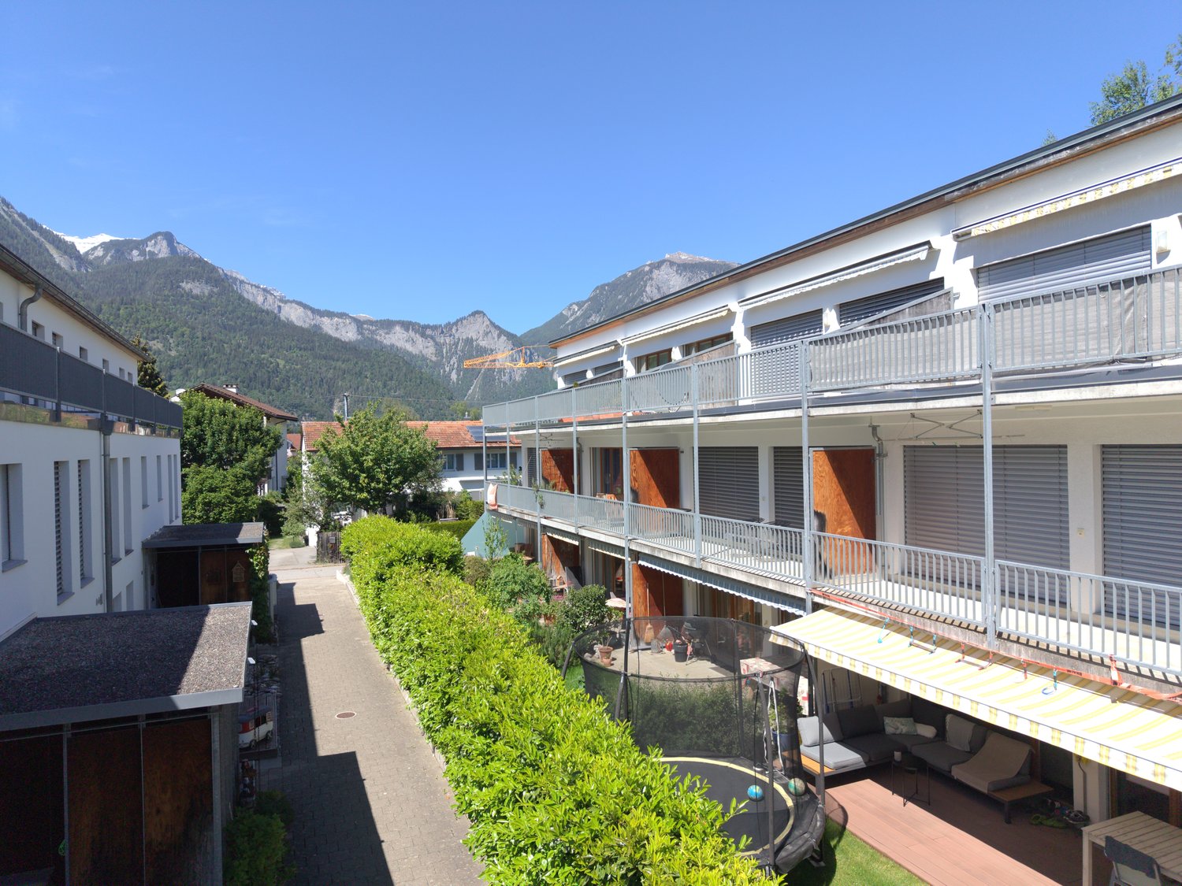
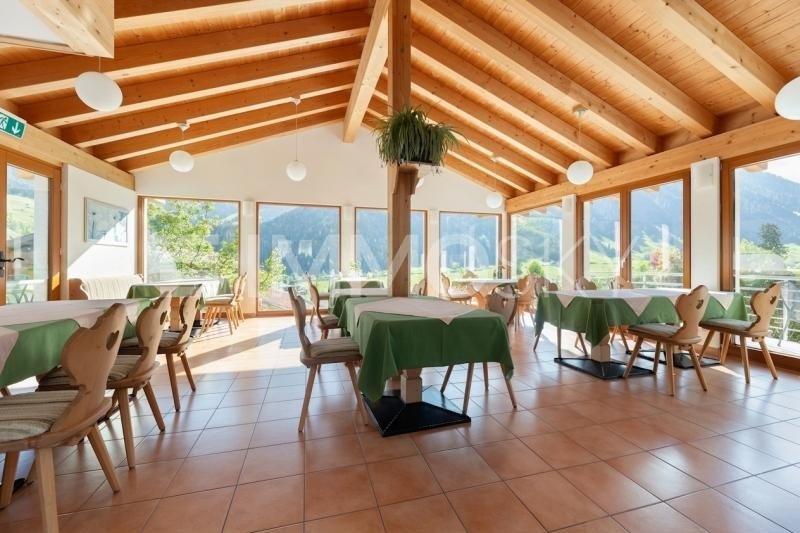
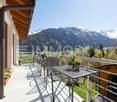
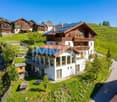
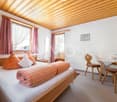
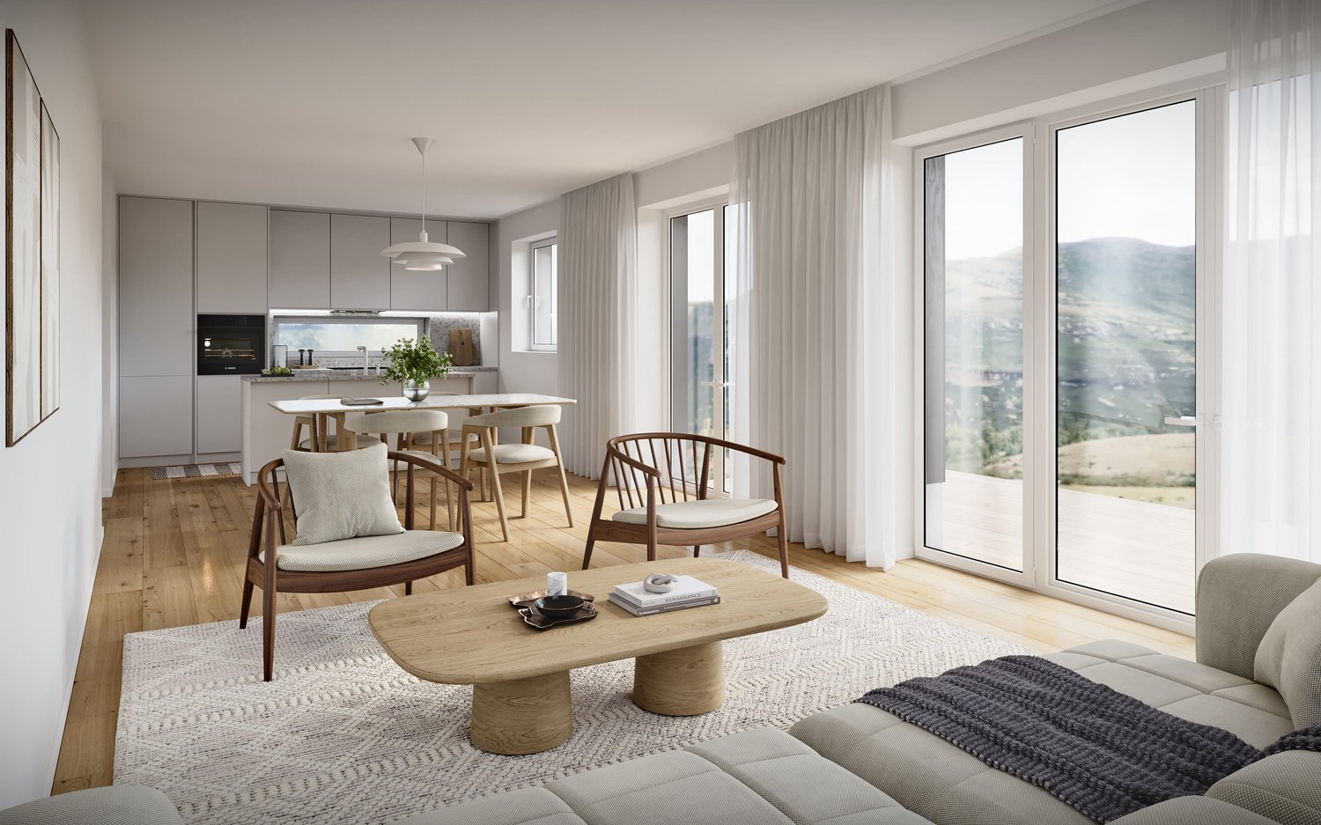
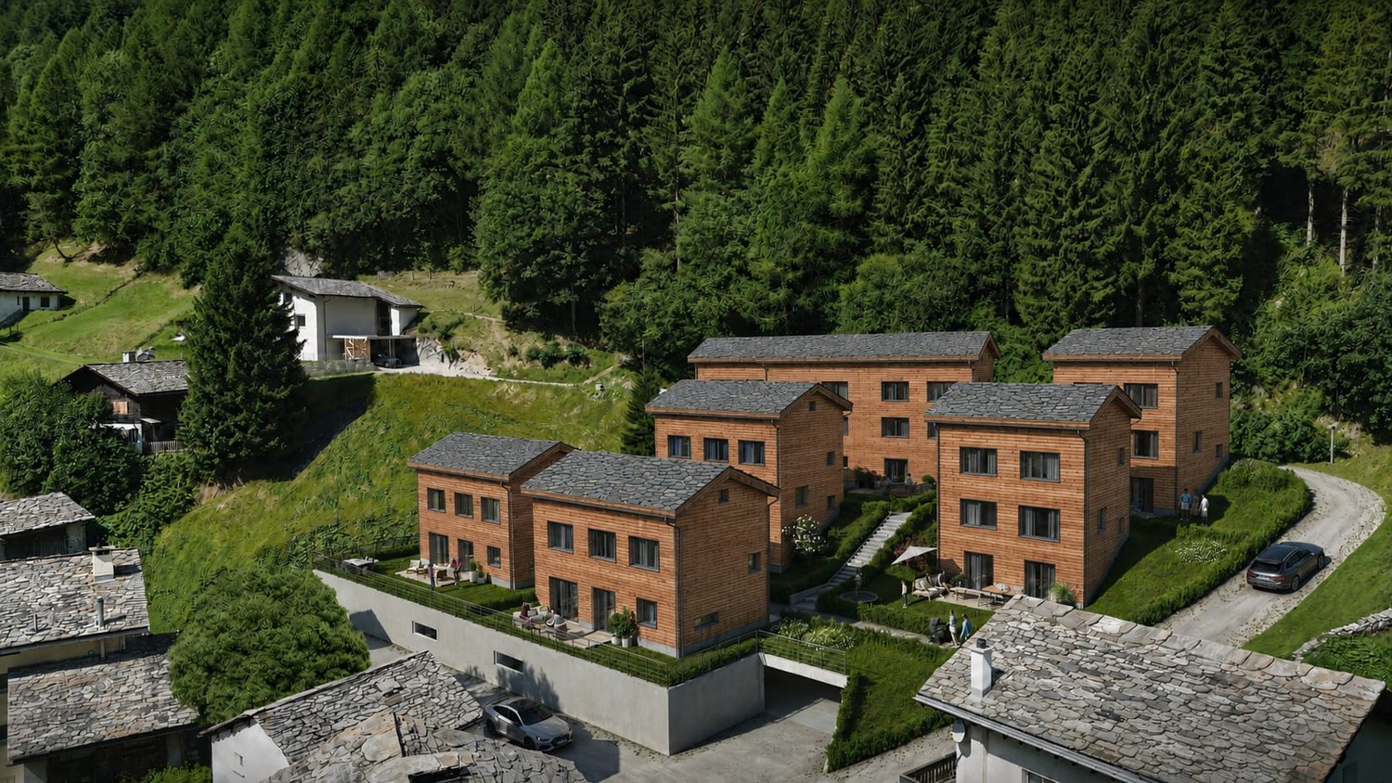
In the midst of the idyllic Bündner mountain village of Curaglia, investors have a rare opportunity to acquire an already approved residential construction project with significant value creation potential. For the property, an approved conversion to realize eight attractive apartments is available - an ideal basis for a sustainable investment in a sought-after mountain region.The project includes eight modern residential units with living areas between approximately 55 and 90 m². All apartments have a balcony or private outdoor space as well as an attractive orientation to the east, west, or south. The well-thought-out residential concept combines modern living comfort with the natural location and creates the best conditions for successful marketing or long-term rental.The existing property was extensively expanded and modernized in 2009. Currently, the building is used as a hotel with 13 guest rooms, a panoramic restaurant, and two residential units in the attic. The existing room equipment and the complete gastronomic equipment are included in the purchase price and enable flexible transitional or intermediate use if required.This ImmoSky offer includes the following *additional services*:+ Approved conversion into 8 apartments, preliminary project by an architect available+ Apartments with approximately 55 to 90 m² living space+ Each unit with balcony or private outdoor space+ Already modernized property with existing infrastructure+ Flexible transitional use possible until the project is realized+ 1 garage parking space and 8 additional outdoor parking spaces (4 at the house and 4 more nearby)We would be happy to provide you with the complete project documents and inform you personally about the approved conversion project and the development potential of this attractive investment property. We look forward to your contact.

1 / 7
CHF 2,250,000.–
13 rooms715m² living space
Auf Anfrage 1, 7184 Curaglia

A mountain house full of possibilities - only 8 minutes from Disentis

In the midst of the idyllic Grisons mountain village of Curaglia, this versatile property presents itself as a rare investment opportunity with a secure future perspective. The currently operated hotel object has 13 guest rooms, a panoramic restaurant, and two residential units on the top floor. In 2009, the building was expanded and modernized, resulting in the creation of the attractive restaurant and additional guest rooms.An existing redevelopment project opens up attractive perspectives: Eight stylish apartments with living areas between approximately 55 and 90 m² are planned, each with a balcony or outdoor area and orientation to the east, west, or south. The existing equipment of the rooms and the gastronomic facilities are included in the purchase price and also enable a continuation or interim solution of the current operation.The property also includes a garage parking space and four outdoor parking spaces, which further increases the attractiveness for future residents or guests.This ImmoSky offer includes the following *additional services*:+ Approved redevelopment into 8 apartments, preliminary project of an architect available+ Diversified usage options+ 715 m² net floor area with solid expansion potential+ Attractive mountain location with growth potential+ Already developed infrastructure+ 1 garage parking space and 8 additional outdoor parking spaces (4 at the house and 4 more nearby)Have we sparked your interest? We are happy to provide you with further information or a viewing and look forward to your contact.

1 / 13
CHF 900,000.–
10 rooms261m² living space
7166 Trun

Apartment building in a family-friendly location

This attractive two-family house in a central location in Trun convinces with its generous space, versatile usage possibilities, and its excellent location in the heart of the Bündner Bergwelt. The property includes a spacious 6.5-room main apartment with approximately 160 m² of living space and a separate 3.5-room apartment with around 75 m² of living space and its own entrance. This makes the property ideal for multi-generational living, the combination of own use and rental, or as an attractive capital investment. Particular attention was paid to the representative entrance hall, the spacious kitchen, and the inviting living area during the interior construction. The comfortable bathroom has a whirlpool, a separate shower, and a separate toilet, offering additional living comfort.A special highlight is the excellent location for nature lovers and winter sports enthusiasts. The well-known ski areas Obersaxen (approx. 17 minutes), Brigels (approx. 16 minutes), Disentis (approx. 15 minutes), Sedrun (approx. 25 minutes), and Laax (approx. 28 minutes) are easily accessible and make the property an ideal starting point for numerous leisure activities throughout the year. Thanks to the existing apartment, the property also offers interesting economic potential. Even with financing of 30% equity, the rental of the residential units can make a significant contribution to covering the mortgage. This makes the property not only suitable as a main residence but also as a second home or holiday home with additional income potential. A rare opportunity for buyers who want to optimally combine living, leisure, and investment.This property offer is characterized by: • Two-family house with separate 3.5-room apartment • Separate apartment with its own entrance and approximately 75 m² of living space • Spacious kitchen and representative entrance hall • Bathroom with whirlpool, separate shower, and separate toilet • Attractive location near several renowned ski areas • Ideal as a main residence, multi-generational house, or holiday home • Second home possible • Interesting rental and income potential • Central location in the popular holiday and leisure region Surselva Interested? Contact us for a non-binding consultation!
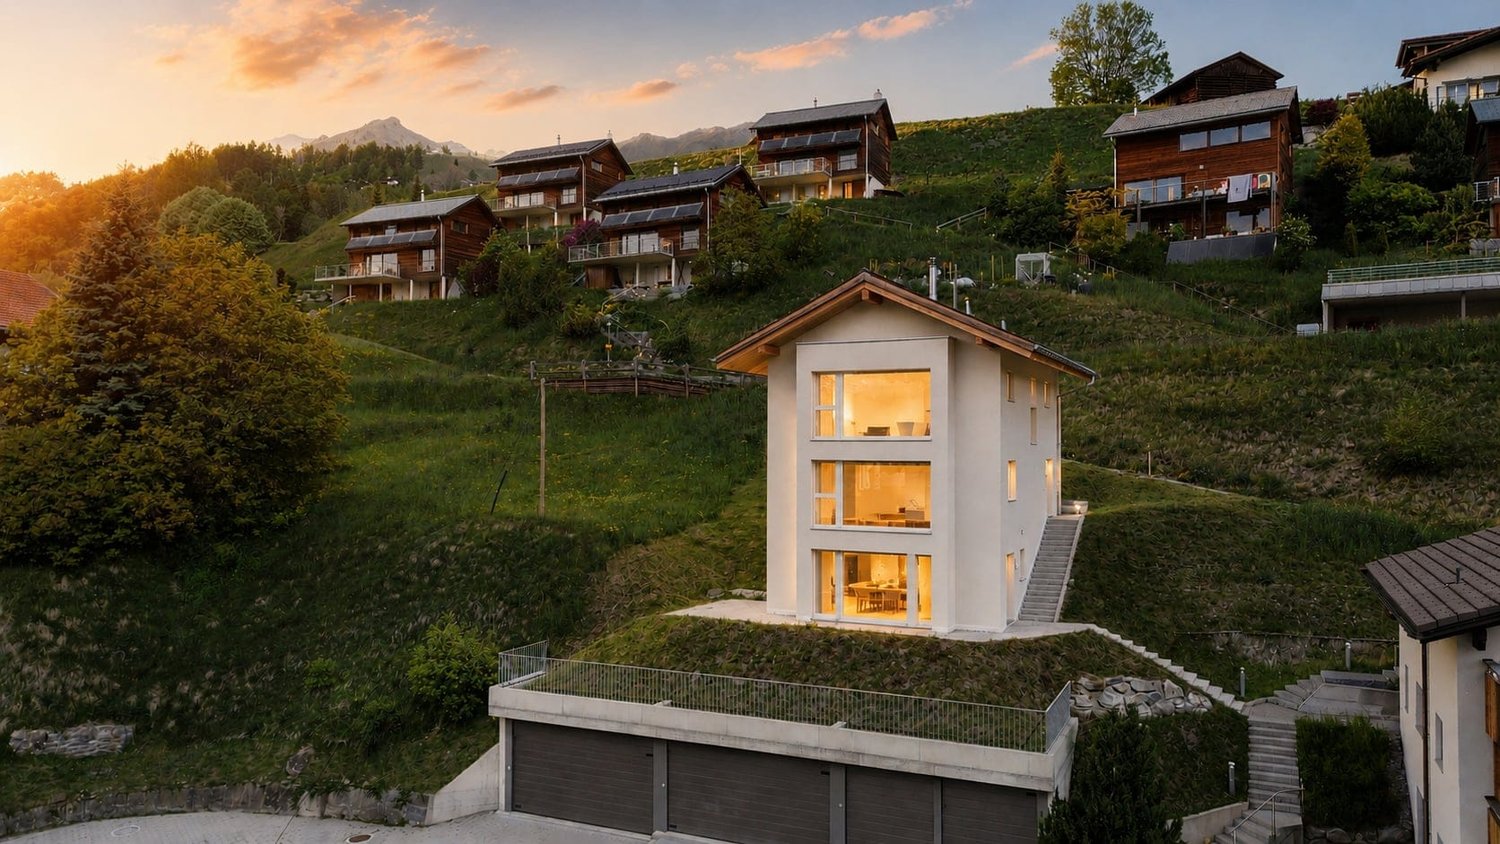
New building
1 / 6
CHF 500,000.–
5.5 rooms170m² living space
Via Starviz 4, 7152 Sagogn

Building plot with unobstructable view for a first home

On the outskirts of Sagogn, Casa Starviz is an exclusive new construction project as a first home, combining generosity, modern architecture, and connection to nature. The location offers a lot of peace, open views, and immediate proximity to nature. The legally binding building permit is already available – construction can begin as soon as individual planning is completed, with the interior design tailored to your personal wishes.The project impresses with an unobstructable view, plenty of light, and impressive room heights. Our architectural firm has planned the project up to and including the building permit.The OfferThe sales price includes: • Two plots with a total of 550 m² of land (existing stable will be demolished) • Already constructed carport • Planning including architectural fees up to and including the legally binding building permit • Legally binding building permit The sales price and project have been bank-checked and are ideal for solid construction financing. The construction and ancillary costs of approximately CHF 1.5 million are to be financed separately.Key Facts at a Glance • 5.5-room first home with modern wooden facade • Unobstructable view • 2 master bedrooms on the lower floor with dressing room • 1 room with guest toilet on the ground floor • Spacious gallery • Approx. 170 m² net living area on 3 floors • 900 m³ volume • • Room heights 2.4 m, large balcony windows 2.6 × 2.6 m • Chimney in the living area • Air heat pump in the basement • Terrace, balcony, and garden • Carport with 1 covered parking space and 1 outdoor parking space (already constructed) • Sales price is bank-checked LocationSagogn is nestled in untouched nature and offers high quality of life. Laax can be reached in just 7 minutes – skiing, hiking, biking, and golfing begin practically in front of the door.FinancingThe project, including land, carport, planning, and building permit, can be contributed as equity to the construction financing. With a detailed cost estimate, problem-free bank financing is guaranteed.Contact us for more information or a personal conversation.> Brokerage fees to third parties are not assumed.

Travel time
-
1 / 6
  • Parking space
CHF 295,000.–
2.5 rooms16m² living space
7165 Breil/Brigels

NATURE PARADISE WITH DREAMY LONG-DISTANCE VIEW

This charming Maiensäss in the municipality of Brigels is an ideal retreat for nature lovers, those seeking peace and quiet, and winter sports enthusiasts. Located in a sunny and quiet spot, right in the middle of the Brigels/Waltensburg ski area, it impresses with a breathtaking long-distance view that invites you to linger. The property presents itself in a solid condition and offers a variety of possibilities for individual design and expansion according to your own ideas. Additionally, there is potential for expansion to increase the living space in accordance with the applicable spatial planning regulations. A spring with usage rights is located just a few meters away (catchment still pending).This BETERHOMES offer is characterized by the following advantages:- breathtaking long-distance view to fall in love with- sunny and quiet location in the middle of the Brigels/Waltensburg ski area- the Maiensäss is in solid condition and can be expanded according to the spatial planning law- a usable spring with usage rights is located just a few meters from the house and is still to be caught- electricity via solar power, hot water via flow-through heater, sewage via shaft (all to be installed first, depending on the expansion wish)- and, and, and ...Interested? Contact us for a non-binding viewing, also online viewing possible!Not found anything suitable? Over 2,000 more offers at: www.betterhomes.ch - the real estate fair mediatorDo you want to market a property yourself?Take advantage of our know-how: https://www.betterhomes.ch/de/profitierenDo you want to have a property valued?Find out its value now through our free valuation, immediately and without obligation!https://www.betterhomes.ch/de/knowledge/estimationMore detailsLocation: in the middle of green pastures and the Brigels/Waltensburg ski areaCondition: well-maintained Maiensäss without frillsHeating system: Tiba wood stovePublic transport: post bus, 5 kmSchools: kindergarten/primary school, 5 kmShops: Volg, 5 km

  • Parking space
1 / 13
Price on request
2.5 rooms30m² living space
7130 Ilanz

Exclusive Maiensäss with breathtaking views

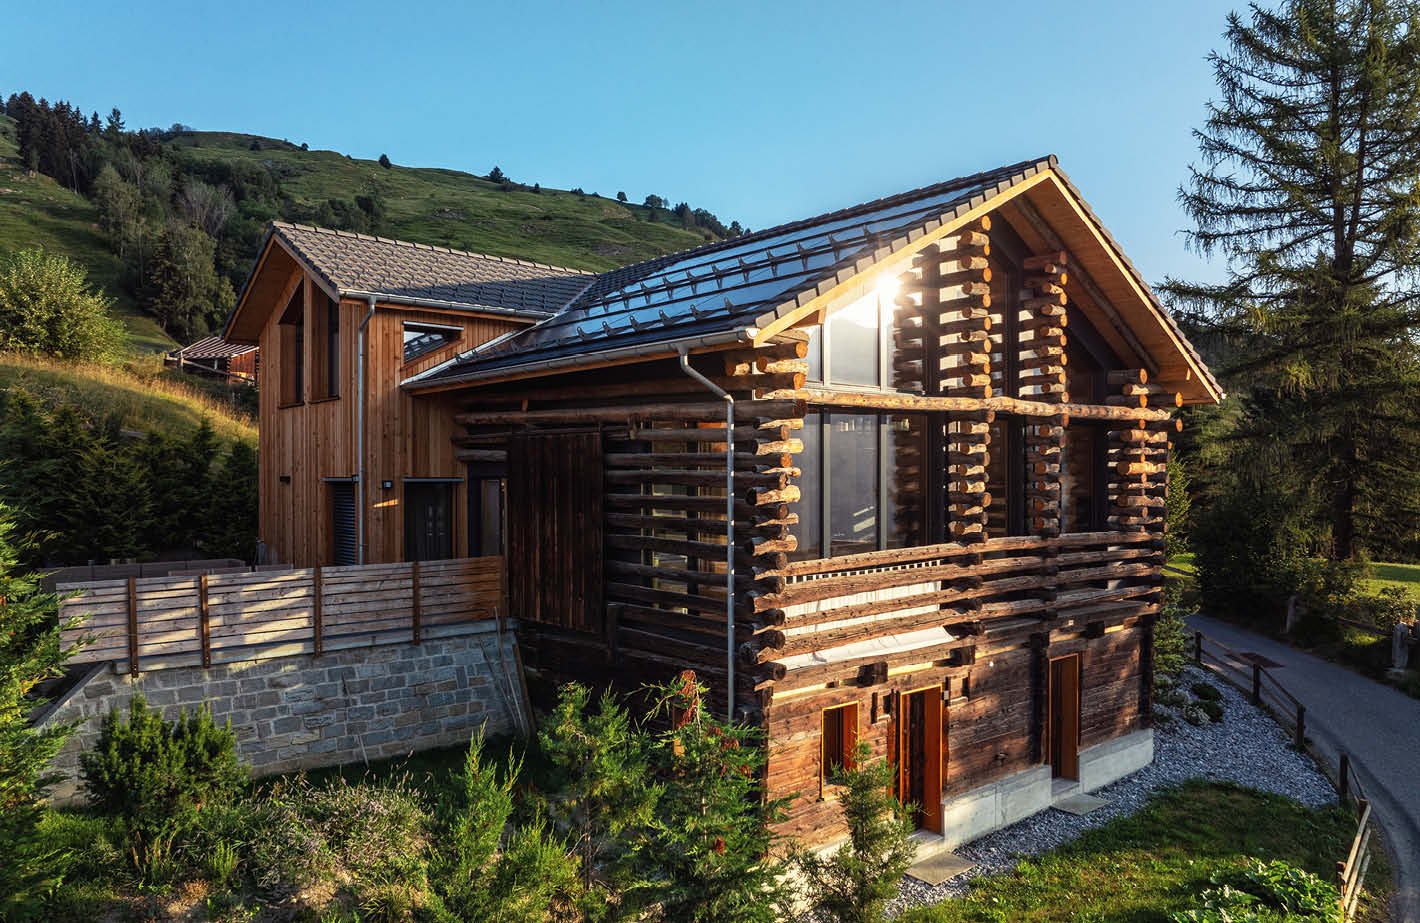
Enjoy the quiet side of the mountain world A retreat on 1,580 meters High above Rueun, nestled in the idyllic mountain world of Surselva and located on a quiet forest clearing, this Maiensäss unfolds a rare form of tranquility. The high-quality new building, constructed in 2020, replaced a historic alpine hut from the 1930s and combines traditional timber construction with reduced, modern architecture. A private spring, a hot tub under the open sky, a crackling fire in the chimney stove, and the fresh mountain air give this place a clear, almost meditative atmosphere. It is a place with character, history, and impressive authenticity. Thanks to a secondary residence permit, the Maiensäss is also ideal as a private vacation home with exceptional privacy. The power of simplicity, far from everyday life Warm welcome... As part of the replacement new building in 2020, an alpine jewel was created here, in the best alpine location, where simplicity becomes real luxury. Untreated fir wood from the surrounding forests, exposed concrete, and black steel plate characterize the consistently material-honest architecture. The well-thought-out, consciously reduced construction, the manual precision, the high-quality material palette, and the sustainable construction method, in combination with its traditional appearance, make this Maiensäss an exclusive retreat, as rare as it is. Despite its compact living area, the building unfolds a surprising generosity. The living area with a chimney stove radiates warmth and coziness, while the kitchen, inspired by sailboats, was designed with clever solutions and a lot of attention to detail. The upper floor area, designed as a gallery, benefits from the open light influx to the ground floor and combines the sleeping area and practical storage spaces into a cozy retreat under the roof. Technically, the property also convinces with a well-thought-out, almost self-sufficient concept. The house draws its power from a photovoltaic island system with a solar generator. The water supply is ensured by a private spring, a fresh water tank, and a gas boiler for hot water. In front of the house, a wood-fired hot tub invites you to relax under the open sky, let the silence take effect, and listen to the sounds of nature. Two outdoor parking spaces, numerous wooden outbuildings, and a prepared barbecue area round off the offer. Outside of the winter months, the Maiensäss can be reached via an access road for off-road vehicles. The house is accessible on foot from Siat, from the last junction, during the cold season. This Maiensäss is an ideal place for people who appreciate originality, tranquility, and alpine adventures. Highlights: • Breathtaking views in a quiet forest clearing location • New building from 2020 • Private water source • Hot tub • Chimney stove • Photovoltaic island system with solar generator • Secondary residence permit • Furniture and fixtures are included in the purchase price Purchase price: upon request

1 / 4
  • Parking space
  • Balcony / Terrace
  • Garage
CHF 1,570,000.–
5.5 rooms155m² living space
7162 Tavanasa

Your new, modern home

Discover your modern and high-quality single-family home! This home is built to the latest standards and features a sustainable heating system that will keep your utility costs low. The project has been approved, and construction is imminent. Take this opportunity to incorporate your personal ideas by selecting materials for the interior design and making minor adjustments to the floor plan. The quiet location on the adjacent forest offers a green, peaceful idyll in the midst of Tavanasa.This BETTERHOMES offer stands out for the following advantages:- modernly designed single-family home with spacious living area- the high standard of construction and the corresponding material quality are part of the offer.- individual wishes can be accommodated.- construction starts after the sale of the first house- and, and, and ...Interested? Contact us for a non-binding viewing, also online viewing possible!Didn't find what you're looking for? Over 2,000 more offers at: www.betterhomes.ch - the real estate fair mediatorWant to market your own property?Benefit from our know-how: https://www.betterhomes.ch/de/profitierenDo you want to have a property valued?Find out its value now through our free valuation, immediately and without obligation!https://www.betterhomes.ch/de/knowledge/estimationMore detailsLocation: centralCondition: newBathrooms / wet cells: 3 (2 x sink / toilet / shower, 1 x sink / toilet)Heating system: heat pump and geothermal probe, underfloor heatingPublic transport: train, 90 m / bus, 700 m Schools: kindergarten / primary school / high school, 700 mShops: Volg, 700 m

  • Parking space
  • Balcony / Terrace
  • Garage
1 / 15
Price on request
6.5 rooms198m² living space
7146 Vattiz

Exclusive Mountain Lodge with breathtaking mountain views

In the idyllic Val Lumnezia, the well-known "Valley of Light", this 2024 totally renovated Mountain Lodge awaits you in a sunny and quiet location. Nestled in the impressive Bündner mountain landscape, the chalet combines authentic charm with high-quality, modern interior design and offers an exceptional living experience for the highest standards.On approximately 198 m² of living space, 6.5 spacious rooms, three stylish bathrooms, and bright living areas with a fireplace and noble Arven wood paneling are distributed. Several spacious outdoor terraces and the garden offer an unobstructed dream view of the surrounding mountain world and invite you to relax at any time of the year.The valley station of the Obersaxen Mundaun ski and hiking area is easily accessible on foot, and after a day of skiing, the slope leads directly back to the Mountain Lodge. In summer, hiking and biking trails as well as the nearby Davos Munts swimming lake offer varied leisure activities. Shopping facilities, restaurants, and further infrastructure are located in the neighboring Vella.Special features: • Spacious floor plan • Dream view of the mountains • Quiet location • Spacious outdoor terraces • High-quality, modern interior design • Three bathrooms • Fireplace • Arven wood paneling • 2 car and parking spaces in the carport • Heating type: Air heat pump We would be happy to provide you with further information on request and look forward to your contact.

1 / 13
Price on request
5.5 rooms140m² living space
7180 Disentis/Mustér

Centrally located 5.5 room single-family house in Disentis - First or second home

In the heart of Disentis/Mustér, this inviting chalet/farmhouse with 5.5 rooms presents itself, combining modern comfort with traditional charm. On the ground floor, there is a beautiful entrance area that leads directly into the open kitchen with an adjacent dining area. A modern wooden stove/chimney provides pleasant warmth throughout the house. The newly installed bathroom is equipped with a walk-in shower, a washbasin, and a toilet. The spacious living room with beautiful oak parquet and an original stone oven invites you to relax. From the living room, you can directly access the extension, which has an additional bedroom with an adjacent dressing room or office. This area is ideal as a guest or parent suite and creates a harmonious connection between old building charm and modern comfort.On the upper floor, a bright intermediate corridor awaits you, providing access to the further living areas. The large bathroom has a bathtub, a double sink, a toilet, and an integrated washing machine. The spacious master bedroom delights with its beautiful oak parquet and magnificent mountain view. From here, a direct access leads to two more rooms that can be flexibly used as bedrooms, offices, or dressing rooms. An exit to the balcony with an adjacent roof provides additional outdoor space and rounds off the room offer.In the basement, you have over 100 m² of usable space at your disposal - including several rooms that are ideal for workshops or hobby rooms. Additionally, there is an original natural cellar with water connection and power supply. A small garage offers space for motorcycles, a quad, or additional storage options.The central and yet quiet location makes this house an ideal place for families and couples who appreciate life in the mountains. Restaurants, cafes, schools, and shopping facilities are nearby.This property offer is characterized by: • Extension from 1970 with wood storage and workshop • Comprehensive renovation in 2022 (kitchen, bathrooms, floors, and technical infrastructure) • Bright living rooms with oak parquet and original stone oven • Outdoor parking space at the house, additional parking spaces available for rent from the municipality • Study for possible conversion into two residential units available • Wood heating and additional infrared heating in some rooms • Wood storage and workshop available • Large ski area with over 180 km and over 30 km of cross-country ski trails Contact us for a non-binding conversation!

1 / 13
CHF 1,990,000.–
11 rooms285m² living space
7175 Sumvigt

*Reserved* Attractive MFH with 3 residential units, ideal for investors

This high-quality renovated multi-family house in the Bündner Bergen convinces with its top location, new living comfort, attractive rental situation, and a main apartment that will become available. Built in 1977, the property was extensively and high-quality renovated in 2025 and presents itself today in an exceptionally well-maintained, modern condition. The facade and the roof were already renewed in 2016. Spread over several floors, the house offers a clear division into three residential units, combining flexibility with a well-thought-out utilization concept. In total, 11 rooms are available. Two apartments are currently rented: a 2-room apartment in new condition, ideal also as a holiday apartment, but currently rented. This is supplemented by a 3.5-room apartment, which is designed to be bright and offers additional comfort with electric shutters; this unit is also rented. The main apartment will become available and includes 5.5 rooms with direct access to the garden, ideal for spacious living with a lot of privacy or as a combination of living and working. The completely renewed sanitary facilities provide modern comfort, a guest toilet is practically integrated into everyday life, and living quality is noticeably guaranteed. The kitchen and living area support a modern, communicative living feeling; particularly the completely new kitchen in the main apartment underlines the claim of the 2025 renovation. High-quality materials such as new flooring, modern surfaces, renewed windows, and a contemporary electrical installation create a quiet, harmonious atmosphere and a convincing overall impression. Balcony areas extend the living space outdoors, the garden area complements the main apartment as a private extension in the green. The view of the mountain world is a strong added value. A special extra are the total of 5 garages: two are assigned to the rented apartments, one garage is currently rented monthly to the municipality, and two garages are available for own use. Four garages have a water connection. A new, efficient heating system and 6 solar panels support a modern, sustainable operation. A second home is allowed. The property is available by arrangement and offers not only living space but a convincing feeling of life in the mountains.

1 / 5
CHF 1,875,000.–
4.5 rooms128m² living space
7153 Falera

A home with a Signina view

A retreat in the mountains, promising a cozy mountain home for the family in summer and winter - welcome to Casa Prau Sura in beautiful Falera! In a wonderful hillside location, accessible only via a footpath, you will find this attractive semi-detached house from 1979. Through an entrance hall, you enter the western part of the house. This welcomes you with an entrance area that provides access to the rooms on the ground floor and the further floors, as well as a daytime toilet and a practical wardrobe. Initially, you enter the attractive living area, which delights with wonderfully high ceilings and a cozy chimney. Here, you can spend cozy hours with your loved ones. It is followed by a bright winter garden that provides direct access to the well-kept garden and the sun terrace - an impressive view over the quiet neighborhood and into the breathtaking mountain world of Surselva, which delights at any time of the year. The garden offers various places to enjoy - covered and open. In addition to the living area, a TV room is available. From here, access to the sauna and the associated shower is offered. The living level is completed by a rustic parlor, which offers an idyllic dining area for sociable hours. Access to the terrace is also available here. The timeless kitchen is designed openly to the dining area and offers all necessary appliances, as well as ample storage space and workspace. A sweeping staircase leads to the upper floor, where an open gallery opens up to the three rooms. Two rooms are oriented towards the north side, and the spatial conditions were ideally utilized. Another spacious bedroom faces the south side - here, the panorama of Signina already delights when waking up, and the balcony invites you to extended reading hours. Next to this room, a bathroom with a bathtub and double sink is available. Another sink is located in the hallway, as well as a separate toilet. In the basement, there is ample storage space - this is divided into a natural cellar, laundry room, and cellar room, as well as a heating cellar. The property includes a garage box (narrow) and a parking space in the underground garage (CHF 50,000). A wonderful retreat far from everyday life.The semi-detached house is located in a sunny, quiet hillside location in an idyllic residential area on the eastern outskirts of Falera. The cozy village is situated on a sun terrace at 1220 m above sea level and is thus located above the traffic axis of the general Surselva. The family-friendly community, also often referred to as the pearl of the Flims Laax Falera tourist destination, remains unaffected by through traffic, which is highly appreciated by all those seeking relaxation. Furthermore, the property is located in a side street (cul-de-sac), which underlines the cozy, quiet ambiance. The unobstructed view over the Rhine Valley to Chur, from Lugnez to far in the direction of Obersaxen, is unique. Just a few steps from the house, a shuttle bus conveniently opens up the mountain railways. With over 220 km of slopes, 5 snow-covered valley runs, 29 facilities, 4 snow parks, and the largest halfpipe, the Flims/Laax/Falera ski area - the white arena - is one of the most snow-sure and sunniest winter resorts in Europe. In the village, an ice rink with free shoe rental is available and delights young and old. In the summer, the region is also a popular holiday destination. The impressive nature, especially the Rhine Gorge, as well as the intact mountain world and a variety of leisure activities, make the region particularly interesting. Hiking, biking, rafting, or golf are extremely popular, and in the village itself, a football and children's playground are available for leisure activities. Since last year, the Galaaxy Park, the highest freestyle park

1 / 3
CHF 1,275,000.–
5.5 rooms134m² living space
7155 Ladir

Sunny mountain domicile with panoramic view

The houses (2) built in 1994 with only four parties impress with their quiet, elevated location in the village and convey a high level of privacy. The unit designed as a self-contained residential half has its own entrance directly next to the garage box and provides a pleasant feeling of independence. It ideally combines the advantages of an apartment with the living feeling of one's own house with the corresponding privacy. The entrance hall is equipped with a practical wardrobe and can be elegantly separated by a door. On the left side, there is a bathroom with shower, sink, and toilet. Two bedrooms of pleasant size follow and delight with a fantastic view of the surrounding mountain world. The staircase leads to the lower floor, where a small room with an integrated washing machine is located under the stairs. Next, a spacious bedroom with an en-suite bathroom opens up, equipped with a shower bath, sink, and toilet. From here, you can directly access the terrace, which invites you to linger and delights with a beautiful view of the Grisons mountain world. Here, relaxation, retreat, and energy come together in a place of special quality in the personal home. Via a spiral staircase with classic terracotta steps, you reach the upper floor, where the bright, open, and spacious living area presents itself. The open fireplace sets a special accent and a warm, inviting atmosphere for cozy and relaxed hours. The direct access to the sunny balcony expands the living area outdoors. A spacious balcony with enough space for a table, chairs, and sun loungers invites you to linger. Sun lovers get their money's worth here. Another wooden spiral staircase leads to the gallery, which creates additional space for sleeping possibilities or an office and is supplemented by a separate, lockable room. The living area harmoniously transitions into the living kitchen, which is optically separated by an elegant arch. The kitchen is comprehensively equipped, offers storage space, and a bright and inviting dining area. This living level presents itself with low-maintenance terracotta plates, which stylishly emphasize the warm, alpine character of the residential half. This spacious, self-contained residential half extends over three floors and convinces with its elevated and unobstructable location in Ladir as well as the direct ski-in access from the Flims/Laax/Falera ski area. A mountain domicile for connoisseurs. The property is located in a quiet and idyllic location on the sunny south slope of Ladir and impresses with a dreamlike, unobstructable view of the impressive Grisons mountain world. Thanks to the optimal south orientation and the elevated location, the chalet is pampered by the sun all day and offers a maximum of peace and privacy. Ladir is located at an altitude of approximately 1,250 meters above sea level, above Ilanz, and belongs to the political municipality of Ilanz/Glion. The region impresses with its natural surroundings and, at the same time, the proximity to one of the most modern ski areas in Switzerland; Flims/Laax/Falera offers 224 kilometers of pistes, the world's largest halfpipe, 28 facilities, four snow parks, and three snow wonderlands, making winter sports hearts beat faster. The offer is complemented by diverse possibilities for cross-country skiing, snowshoeing, and winter hiking, as well as rapid sledding fun. The snowy mountain world and the glittering valley create a very special winter atmosphere every year. A particular highlight is the direct accessibility of the chalet in winter - from the Crap Masegn (2,477 meters above sea level), a ski slope leads to Ladir, so the descent ends conveniently in front of the house door. Additionally, a free ski bus runs to the valley station of the mountain railways in Laax. In summer, the region also presents itself as extremely diverse: numerous hiking and biking trails, attractive golf courses,

Suggested properties for you based on search results