50 results - House, chalet, rustico to buy in District Thal

1 / 13
CHF 830,000.–
132m² living space
Weidweg 3, 4719 Ramiswil

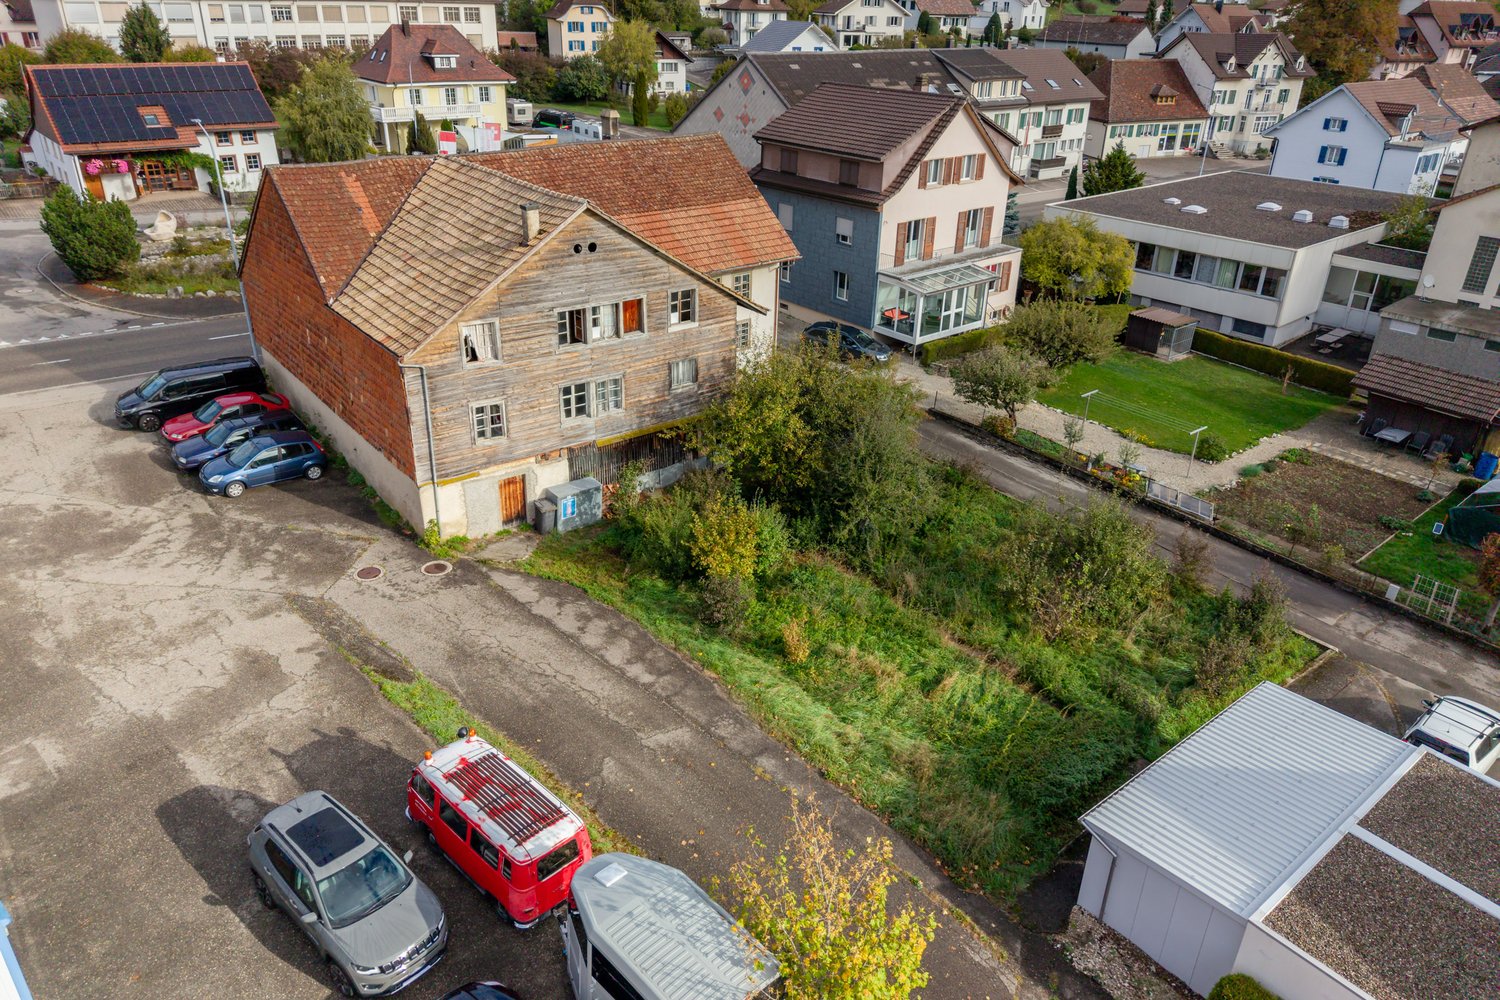
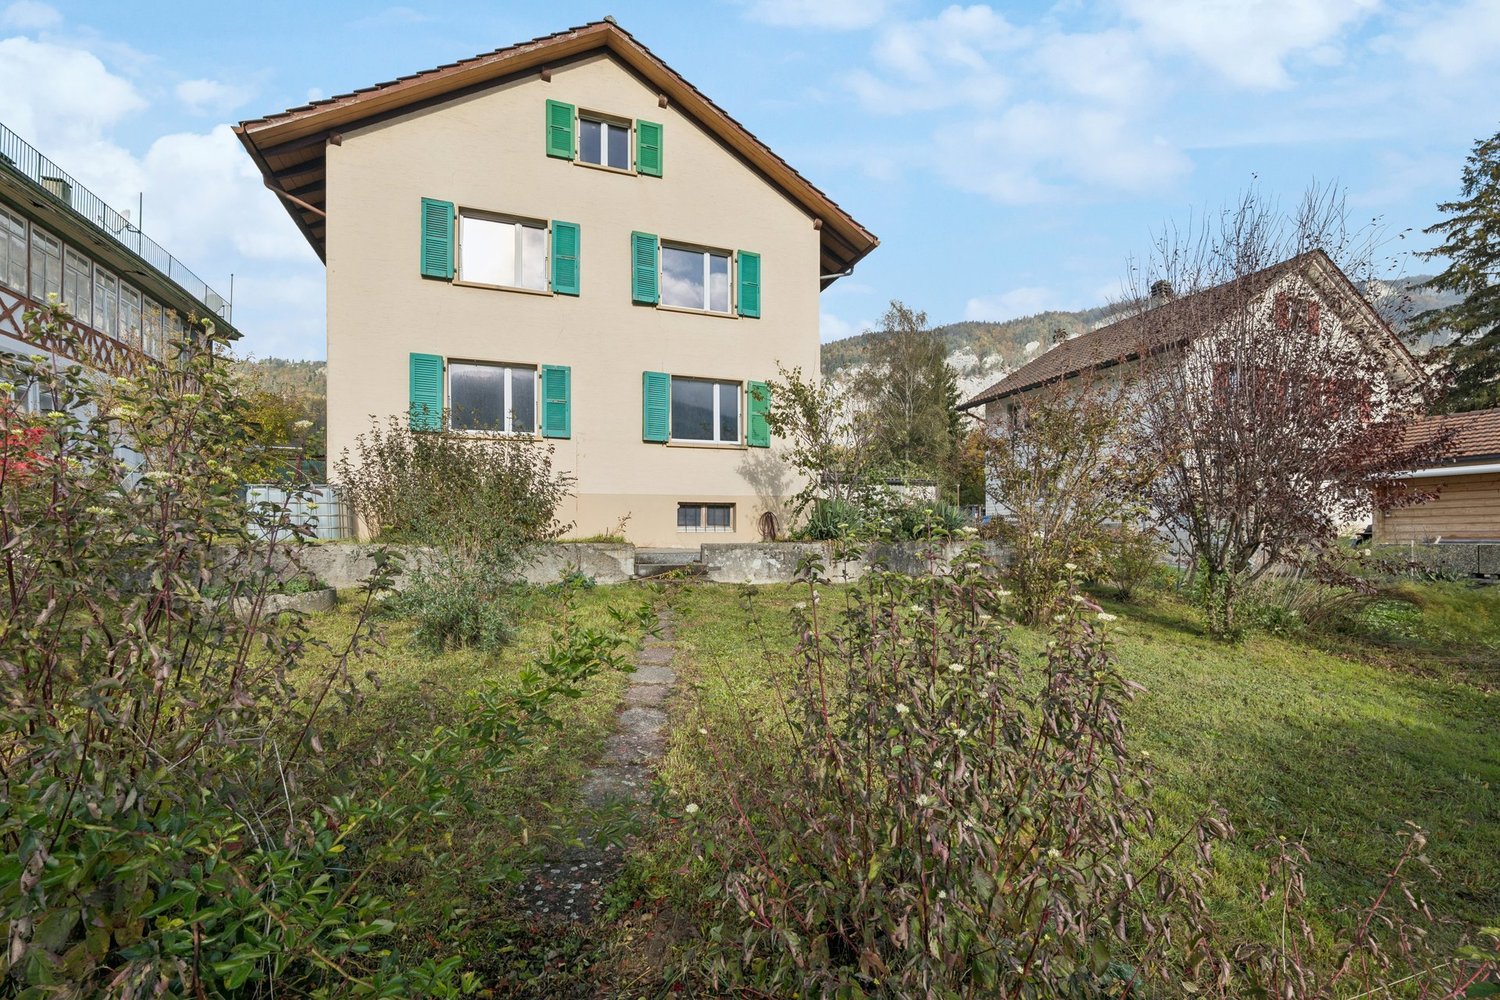
Much space for your ideas, living and working under one roof

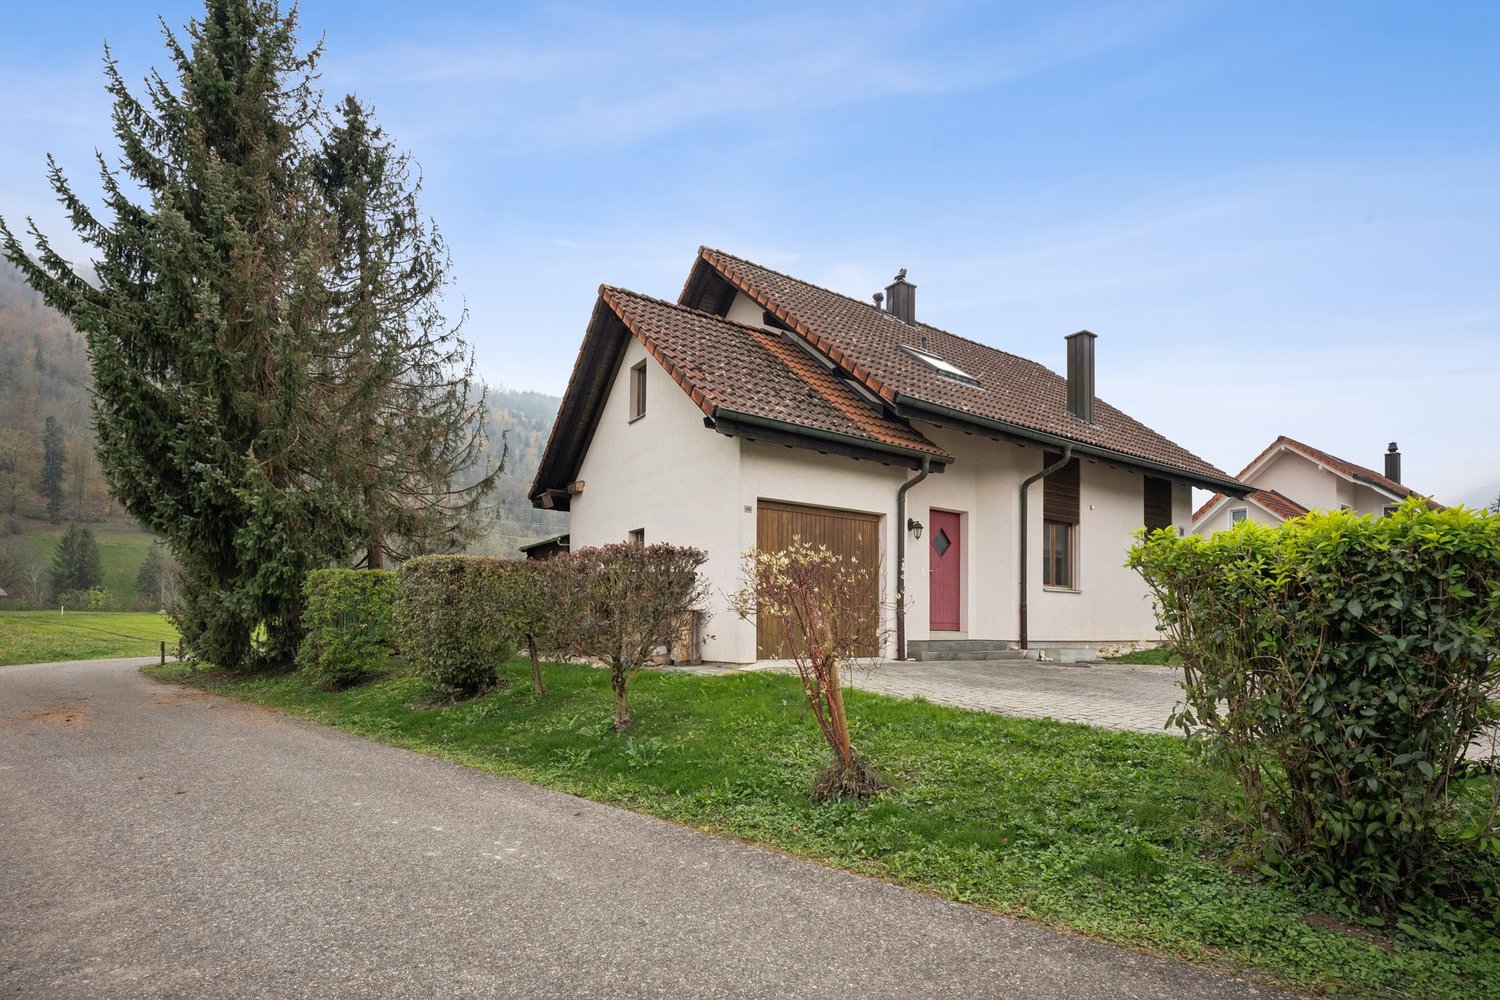
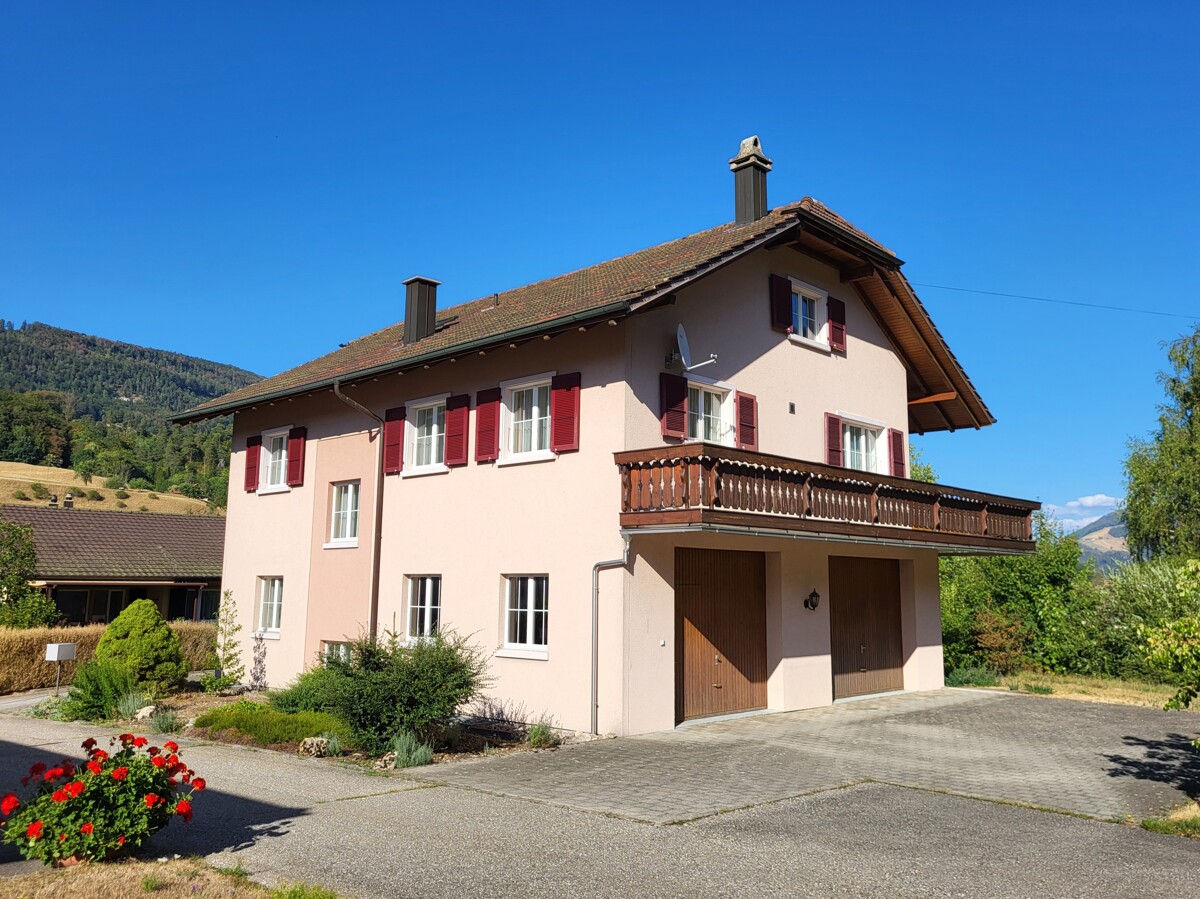
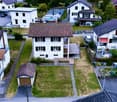
This well-maintained, detached single-family house from 1993 impresses with its solid construction, spacious rooms, and versatile usage possibilities. The property is in a very good and well-maintained condition, despite being largely original. The property is located in a quiet, family-friendly residential area without through traffic. The plot borders directly on the agricultural zone on the south side and offers a great, unobstructed view into the green. The space offer is generous and provides a variety of possibilities. On the ground floor, there is a large, heated workshop. Access is also possible for larger vehicles through two electric garage doors. The rooms are ideal for vehicles, machines, handicrafts, or commercial use. The upper floor offers a bright 4-room apartment with three bedrooms, a spacious kitchen, bathroom, and a cozy living room with a tile stove. From the sunny balcony, you can enjoy the peace and the view into nature. Further development potential is offered by the spacious attic, which extends over the entire floor area of the house. With two large cellar rooms, the heating room, and the air raid shelter there is a lot of storage space and storage areas available in the basement. This offer will convince you, the great location, the interesting building, and the various usage possibilities speak for themselves. I would be happy to show you the advantages of this house during a visit.

Erich Bachmann

Erich Bachmann

Travel time
-
1 / 12
CHF 550,000.–
4.5 rooms133m² living space
Hauptstrasse 145, 4716 Welschenrohr SO

Historic charm meets modern living comfort

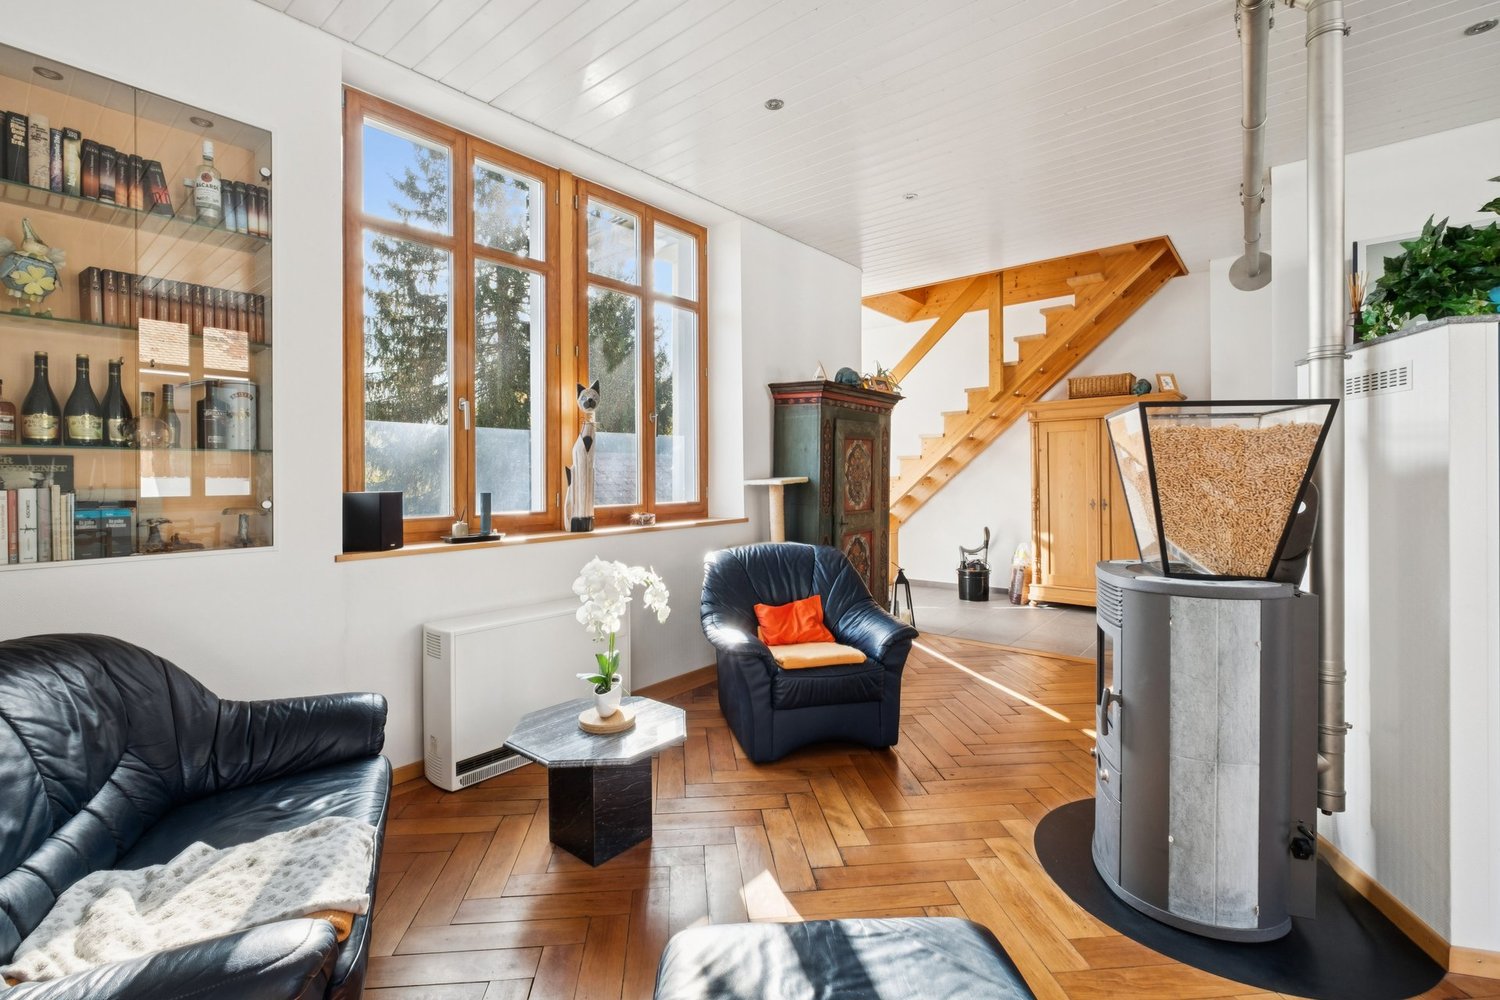
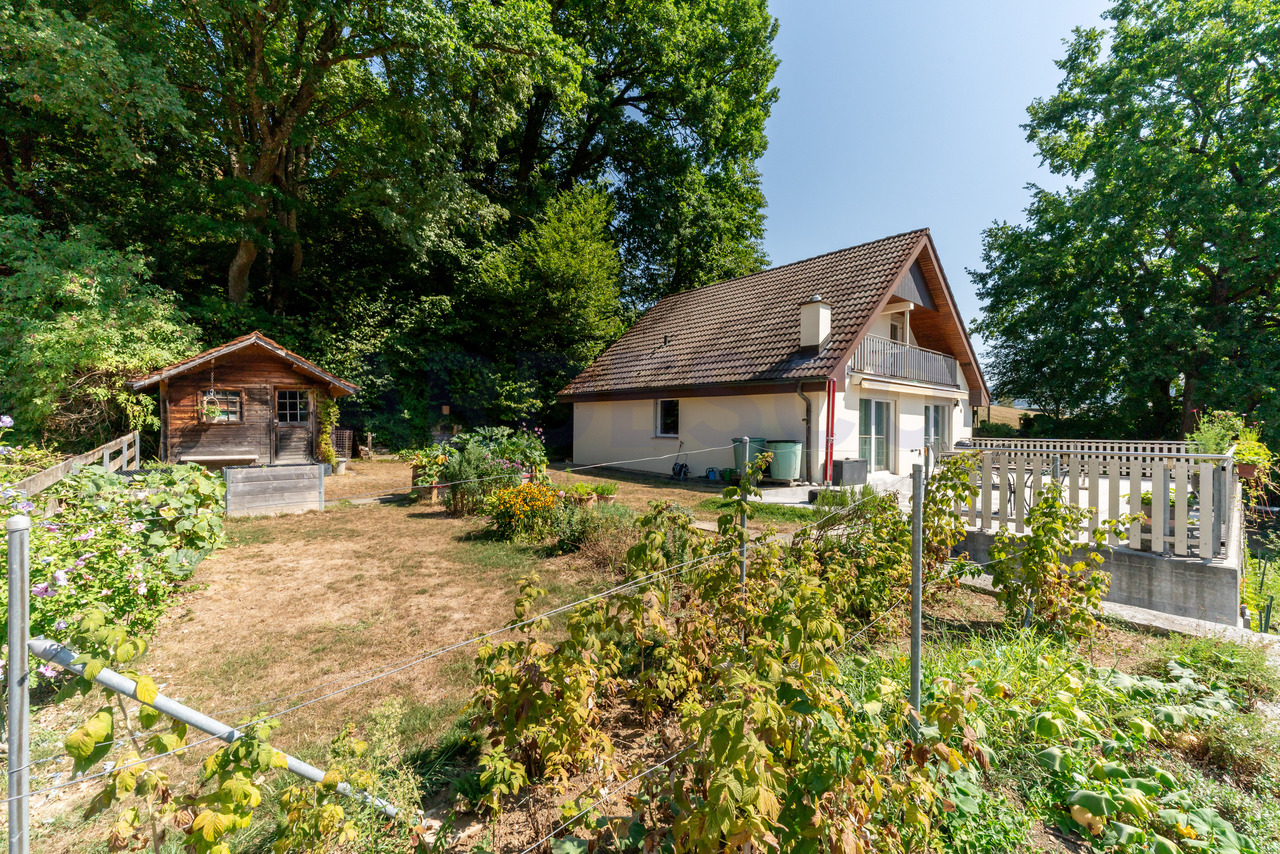
Welschenrohr is idyllically situated between the first and second Jura chains in the Thal Nature Park. The fog-free village delights with an impressive landscape, diverse leisure activities, and an active village life. The property at Hauptstrasse 145 is located in a quiet and sunny spot. The beautiful view of the surrounding landscape and the pleasant environment create a relaxing living atmosphere.This detached 4.5-room single-family house from 1910 tells its own story. In 2005, it was comprehensively renovated, preserving its unmistakable charm. Noble herringbone parquet, classic wooden windows, and the bright interior design create a stylish living atmosphere full of warmth and personality.On the ground floor, a spacious entrance with a wardrobe welcomes you. A family bathroom, the open kitchen, and the inviting living and dining area with a cozy pellet stove form the heart of the house. A bedroom complements this living level.The upper floor fascinates with an impressively large room, visible wooden beams, and atmospheric skylights - the perfect place to live, work, or as a fitness room. Another bedroom rounds off the floor.In the basement, various secondary rooms offer practical storage space.The lovingly designed garden is a wonderful place to relax and enjoy. Much privacy, a garden house, and an outdoor parking space complete this characterful home. Convince yourself with a non-binding visit. I look forward to your contact.

Travel time
-
1 / 13
CHF 950,000.–
6.5 rooms154m² living space
Sandgrubenstrasse 20, 4710 Balsthal

Guaranteed far-reaching views

Nestled in idyllic greenery, surrounded by nature in a quiet single-family home district, this beautiful single-family home offers you everything you are looking for.The generously and lovingly designed living areas provide space for you and your family and pamper the owners with a variety of amenities. The high-quality materials are optimally complemented by the clever room layout and offer space for furnishing and living wishes. The light-flooded rooms enable a relaxed living feeling and round off the concept as desired. The versatile garden leaves no wishes unfulfilled and offers design space as well as space to linger and relax.The generously enclosed property is ideal for families with children and equally for families with dogs.Now enjoy the highlights of this attractive offer:- bright and spacious living area with chimney- large garden with garden house, a part of the forest with a barbecue area- 2 wet cells: 1x bathtub / WC 1x shower / WC- 3 garage spaces and an additional large hobby room- Separate room in the basement for office or other uses- and much more...Location: The community located in the green is nestled between the first and second Jura mountain ranges in an idyllic natural landscape at the southern entrance to the Thal Nature Park - geographically in the middle of the canton of Solothurn. The district capital has a population of around 6,000 inhabitants and is one of the 10 largest municipalities in the canton of Solothurn. Thanks to its rural character, the village has developed into a livable and attractive place with exemplary living quality over the last century. It's a great place to live - it's a great place to reside.As your competent contact person for any questions about this property, we are of course available to you at any time.If you would like to view more properties, please visit us at www.ardesco.ch.

Dario Pescatore

Dario Pescatore

Travel time
-
1 / 16
CHF 780,000.–
11.5 rooms
Hofackerstrasse 194, 4716 Welschenrohr-Gänsbrunnen

Rustic 2-family house for nature lovers, self-sufficient and creative!

The spacious property is idyllically situated on a grassy slope and delights with a breathtaking panoramic view of the surrounding mountain landscape. The extensive plot of land can be tended, maintained, planted, equipped with a pool, or even parceled out into a second plot of land.The house offers a total of 11.5 rooms on 4 floors with a living area of 449 m². Thanks to the division into 2 residential units, the property is ideal for multi-generational living or as a rental property.The 5.5-room apartment on the high ground floor can be occupied and lived in immediately after a gentle renovation. The exposed wooden beams, the cozy fireplace, and the 4 spacious bedrooms create an optimal living atmosphere.In the 3-room apartment on the 1st floor, you can let your imagination run wild. It's up to you whether a gentle renovation is sufficient or you want to completely renovate the property.The 3 attic rooms can be divided, rented, or used as play or hobby rooms as desired.The additional storage space in the attic and in the basement rounds out the offer. You will also receive a fully equipped laundry room and a double garage with 2 separate doors.The house is located quietly and sunny – in the summer, you benefit from plenty of sunlight, and thanks to the quiet location, you enjoy a pleasant silence during the day and at night. The bus stop Welschenrohr Center is just 3 minutes' walk away and provides a good connection to the region.

Travel time
-
1 / 21
CHF 490,000.–
5.5 rooms90m² living space
Hauptstrasse 197, 4716 Welschenrohr

Charming single-family home

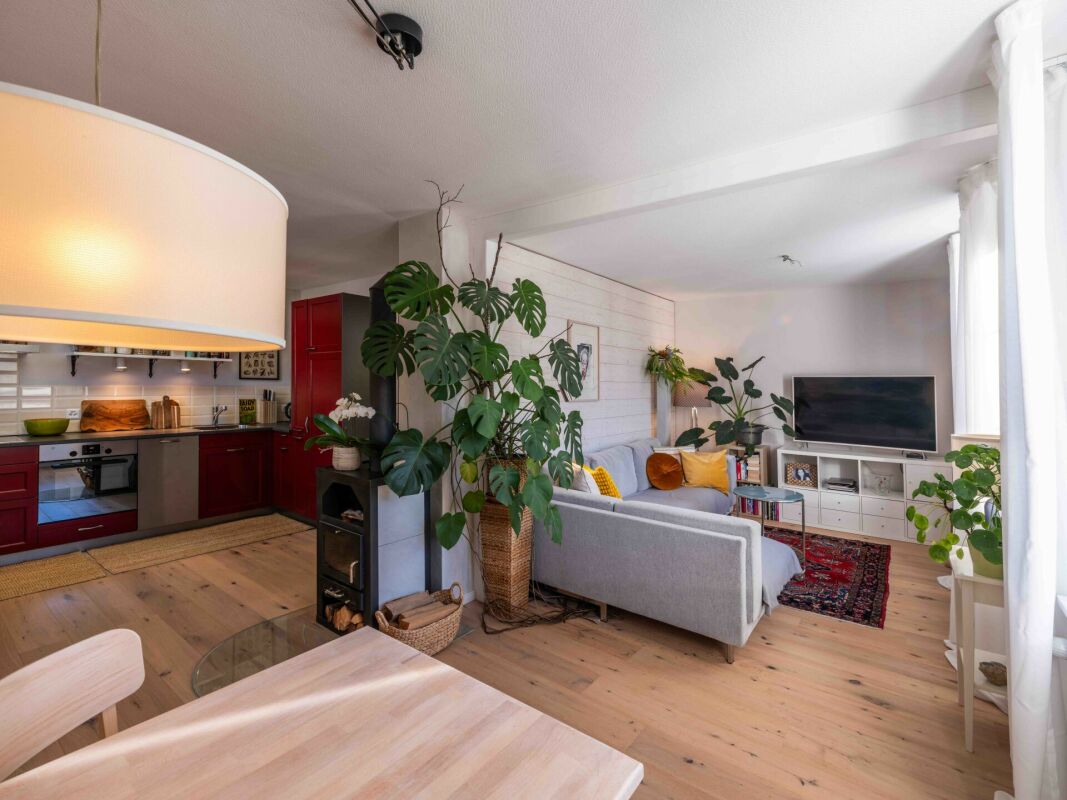
Charming and low-maintenance house You dream of having your own house with privacy and a low-maintenance environment? This charming single-family home is waiting for its next story and combines historic charm with modern technology on three floors.The separately attached entrance area welcomes you from the start and gives the house its special charm. The ground floor is complemented by two rooms and the utility room with washing machine, tumble dryer, and washing trough.On the 1st floor, a stylish living room with a new kitchen and parquet floors surprises, as well as a small balcony that invites you to enjoy your first coffee outside in the morning.On the 2nd floor, the heated attic or loft floor, there is an additional further room.The house was comprehensively renovated with great care in 2021/2022 and presents itself today as well-maintained and ready for occupancy. The most important renovations at a glance: • New air-water heat pump • New heat pump boiler • Roof tiles and insulation • Roof gutters and downspouts in stainless steel • Façade newly painted • New windows and shutters • Kitchen and floor coverings newly installed • Swedish stove in the living room The surroundings are designed to be low-maintenance and offer privacy without garden stress, ideal for working couples or anyone who appreciates peace and quiet.Have you become curious? Then we look forward to your contact inquiry or a viewing appointment on site.

Travel time
-
1 / 29
CHF 910,000.–
5.5 rooms122m² living space
4717 Mümliswil

Move in instead of renovating - completely renovated single-family home in Mümliswil

Dream house in Mümliswil, renovated, ready to move in and full of charm Welcome to your new home in Mümliswil. This detached 5.5-room single-family house was completely renovated and modernized in 2025. All work was done with great attention to detail - from the house technology to the interior design. The house presents itself in a state of first occupancy, all facilities and appliances have never been used.The modern kitchen with high-quality built-in appliances, the new laundry room with washing machine and dryer, as well as the stylishly coordinated material and color selection create a timeless and harmonious living atmosphere. The property is heated energy-efficiently via an air-water heat pump. The new underfloor heating distributes the warmth in the houseOn the upper floor, there is an elegant bathroom with shower/WC, and on the ground floor, a separate guest toilet.The property offers approximately 122 m² of living space on a 611 m² plot of land, supplemented by 61 m² of basement space and a spacious 65 m² attic that can be used in a variety of ways as a hobby, play or storage area. The total 32 m² of terrace and balcony space creates additional living comfort and invites you to linger outside.The offer is rounded off by a separate garage house with space for one vehicle. The electrical preparation for a charging station is already available and offers ideal conditions for electric mobility.The property is located in a quiet and family-friendly residential area in the idyllic village of Mümliswil. Despite the natural surroundings, you benefit from excellent accessibility - the A1 motorway near Oensingen can be reached in around 10 minutes. Here, rural tranquility, modern living quality, and good transport links come together in an ideal way.This Nova Casa offer includes: • Completely renovated and modernized (2025) • First occupancy after total renovation - all devices and installations are unused • Energy-efficient air-water heat pump • Spacious plot of land with 611 m² • 5.5 rooms with a well-thought-out floor plan and harmoniously coordinated interior design • 65 m² attic with versatile usage possibilities (hobby, play or storage) • 126 m² of basement space with plenty of storage space and potential for use • Sunny terrace and balcony with a total of 32 m² • Separate garage house with preparation for an e-charging station • Quiet, family-friendly location with the A1 motorway in Oensingen reachable in just 10 minutes • One outdoor parking space • One garage space Curious? We cordially invite you to a non-binding viewing!Do you want to sell your property uncomplicated and worry-free? We determine the current market value of your property for you and show you your options, discreetly and non-bindingly! Don't hesitate to contact us for a first conversation.We look forward to you.

1 / 16
CHF 875,000.–
5.5 rooms135m² living space
4710 Balsthal

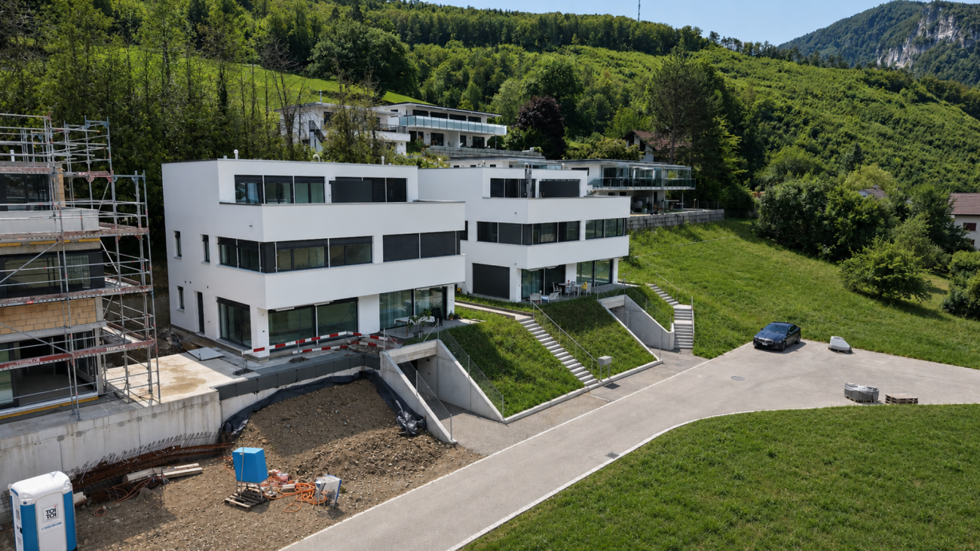
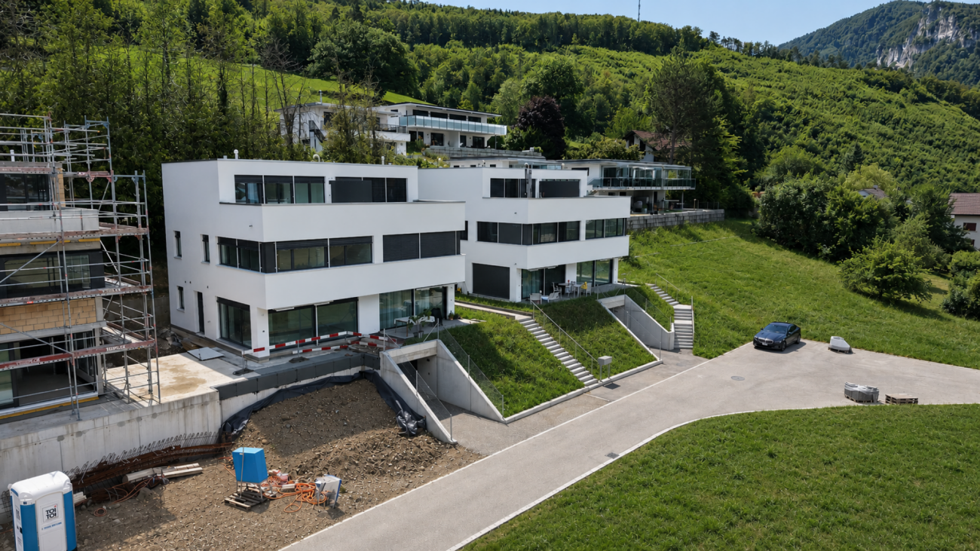
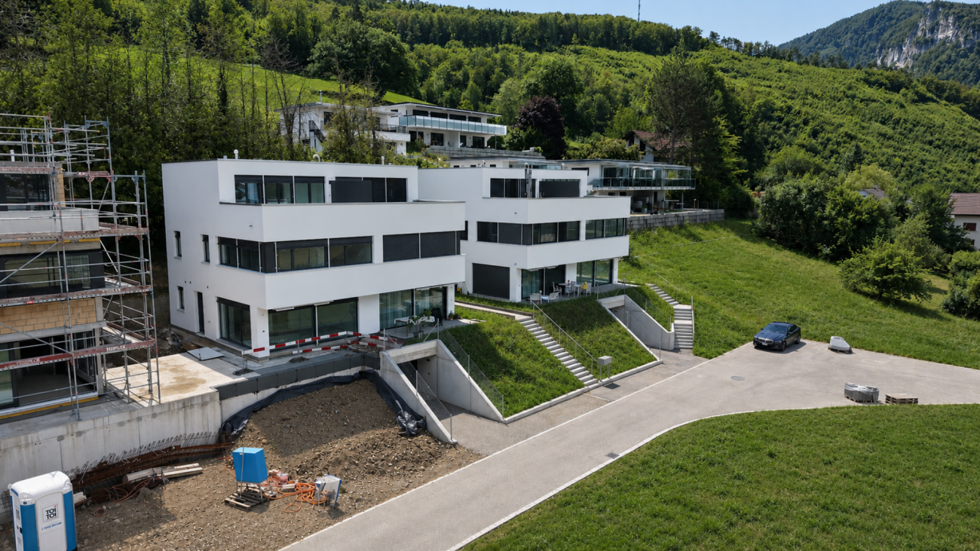
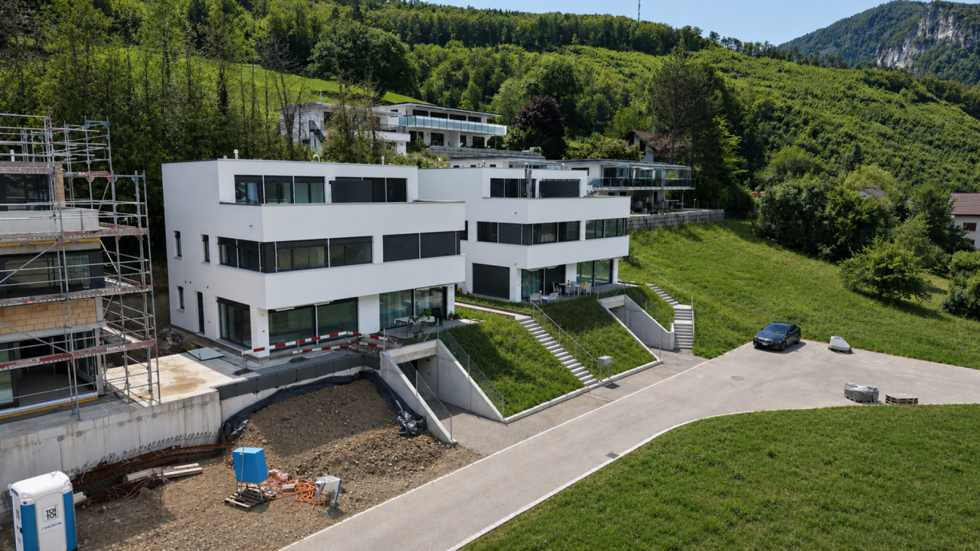
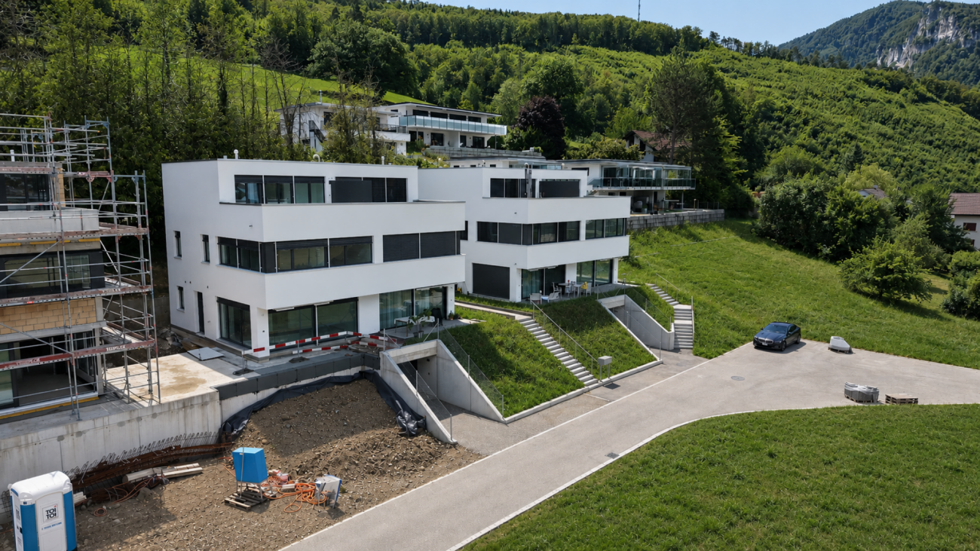
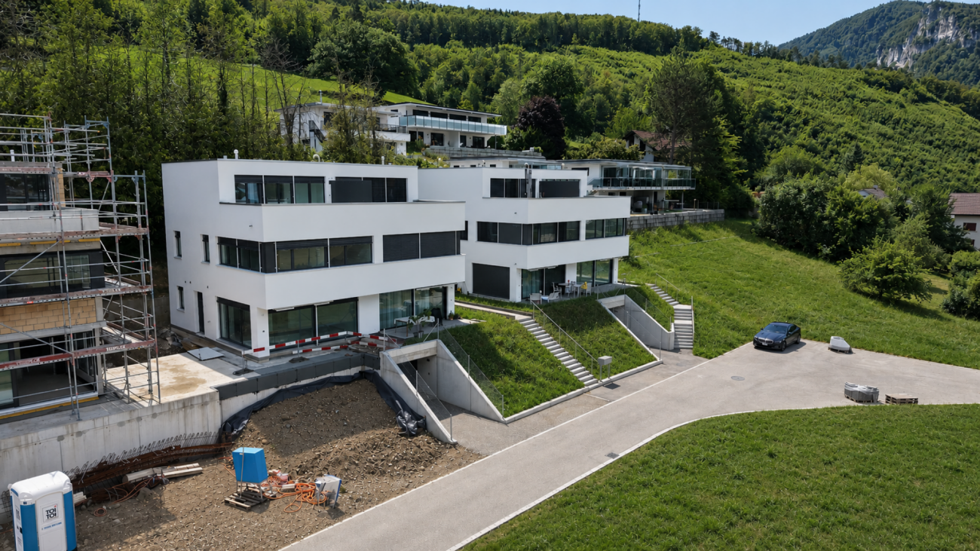
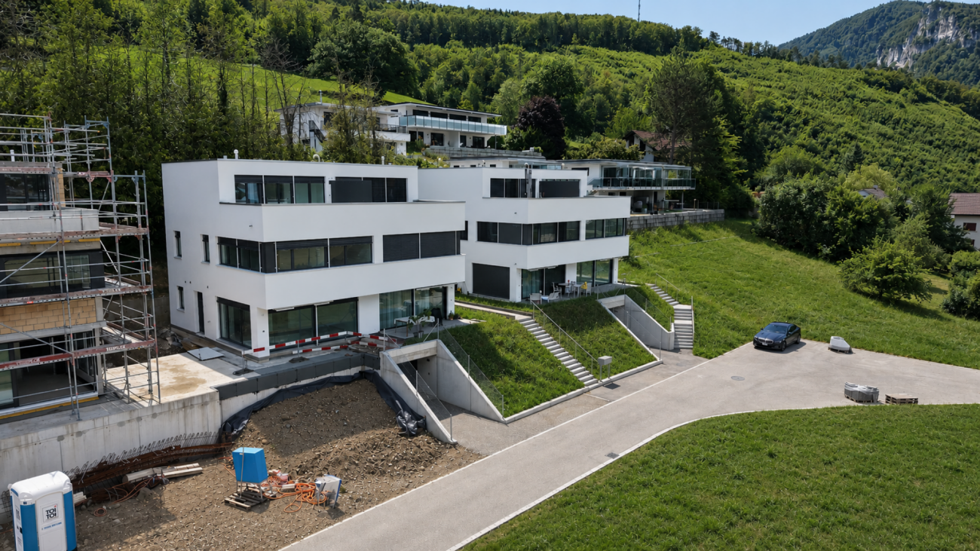
House E - New semi-detached house with garden & rooftop terrace

Welcome home! Nestled between the impressive Jura heights, Balsthal offers a high quality of life and combines natural living with excellent infrastructure. Shopping facilities, schools, kindergartens, restaurants, and public transport are all within short distance, making everyday life pleasant and uncomplicated. The A1 motorway junction in Oensingen can be reached in less than ten minutes and ensures optimal connections. At the same time, the surrounding forests and recreational areas invite you to an active leisure activities. Balsthal is a place where people who appreciate peace, nature, and living quality feel equally at home.In an attractive and quiet residential area, a modern development with five new semi-detached houses is being built, which includes a total of ten high-quality residential units. Four units have already been successfully sold and occupied - a sign of the attractiveness of this residential project. The still available 5.5-room semi-detached houses convince with timeless architecture and a well-thought-out living concept. With around 135 m² of living space, they offer generous space for families, couples, and discerning singles.Each semi-detached house has two parking spaces in the underground garage and direct access from the basement with cellar, laundry room, and staircase. An additional external access leads directly to the entrance door.The slightly elevated living area forms the heart of the house. Large window areas provide bright rooms and create a friendly living atmosphere. The modern kitchen with cooking island is harmoniously integrated into the open living and dining area and forms the center of daily life. The adjacent garden seating area extends the living space outdoors and invites you to relax and enjoy.On the upper floor, there are three flexibly usable rooms and a modern bathroom. The attic is designed as a private parent's area and has a spacious bedroom, its own bathroom, and a approximately 20 m² large rooftop terrace - an exclusive retreat with special living comfort.Depending on the construction progress, you can contribute your personal wishes to the selection of materials and partly also to the room design and individually design your new home.These new semi-detached houses combine modern architecture, high-quality construction, and a well-thought-out room concept. Take the opportunity to secure one of the last available units in this attractive development.This Nova Casa offer includes: • High-quality new building • Option to participate in the design • 5.5 rooms • 135 m² living space • Well-thought-out floor plan • 2 bathrooms • 1 guest toilet • Garden seating area • Rooftop terrace • Basement • Laundry room • Ground-source heat pump • 2 parking spaces in the underground garage (excl. CHF 35,000.-) • Near schools • Near shopping facilities • Near public transport • Less than 10 minutes to the A1 in Oensingen • etc. Curious? We invite you to a non-binding viewing!Do you want to sell your property uncomplicated and worry-free? We determine the current market value of your property for you and show you your options, discreetly and non-bindingly! Do not hesitate to contact us for a first conversation.We look forward to you.
1 / 16
CHF 875,000.–
5.5 rooms135m² living space
4710 Balsthal

House F - New semi-detached house with garden & roof terrace

Welcome home! Nestled between the impressive Jura heights, Balsthal offers a high quality of life and combines natural living with excellent infrastructure. Shopping facilities, schools, kindergartens, restaurants, and public transport are all within short distance, making everyday life pleasant and uncomplicated. The A1 motorway junction in Oensingen can be reached in less than ten minutes and guarantees optimal connections. At the same time, the surrounding forests and recreational areas invite you to an active leisure activities. Balsthal is a place where people who appreciate peace, nature, and living quality feel equally at home.In an attractive and quiet residential area, a modern development with five new semi-detached houses is being built, which includes a total of ten high-quality residential units. Four units have already been successfully sold and occupied - a sign of the attractiveness of this residential project. The still available 5.5-room semi-detached houses convince with a timeless architecture and a well-thought-out living concept. With around 135 m² of living space, they offer generous space for families, couples, and discerning singles.Each half of the house has two parking spaces in the garage and direct access from the basement with cellar, laundry room, and staircase. An additional external access leads directly to the entrance door.The slightly elevated living area forms the heart of the house. Large window areas provide bright rooms and create a friendly living atmosphere. The modern kitchen with cooking island is harmoniously integrated into the open living and dining area and forms the center of daily life. The adjacent garden seating area extends the living space outdoors and invites you to relax and enjoy.On the upper floor, there are three flexibly usable rooms and a modern bathroom. The attic is designed as a private parent's area and has a spacious bedroom, its own bathroom, and a approximately 20 m² large roof terrace - an exclusive retreat with special living comfort.Depending on the progress of the construction, you can bring your personal wishes to the selection of materials and partially also to the room design and individually design your new home.These new semi-detached houses combine modern architecture, high-quality construction, and a well-thought-out room concept. Take the opportunity to secure one of the last available units in this attractive development.This Nova Casa offer includes: • High-quality new building • Participation in the design • 5.5 rooms • 135 m² living space • Well-thought-out floor plan • 2 bathrooms • 1 guest toilet • Garden seating area • Roof terrace • Basement • Laundry room • Ground-source heat pump • 2 garage parking spaces (exclusive, CHF 35,000.-) • Near schools • Near shopping facilities • Near public transport • Less than 10 minutes to the A1 in Oensingen • and more Curious? We invite you to a non-binding viewing!Do you want to sell your property uncomplicated and worry-free? We determine the current market value of your property for you and show you your options, discreetly and non-bindingly! Do not hesitate to contact us for a first conversation.We look forward to you.
1 / 16
CHF 875,000.–
5.5 rooms135m² living space
4710 Balsthal

House G - New semi-detached house with garden & roof terrace

Welcome home! Nestled between the impressive Jura heights, Balsthal offers a high quality of life and combines natural living with excellent infrastructure. Shopping facilities, schools, kindergartens, restaurants, and public transport are all within short distance, making everyday life pleasant and uncomplicated. The A1 motorway junction in Oensingen can be reached in less than ten minutes and guarantees optimal connections. At the same time, the surrounding forests and recreational areas invite you to an active leisure activities. Balsthal is a place where people who appreciate peace, nature, and living quality feel equally at home.In an attractive and quiet residential area, a modern development with five new semi-detached houses is being built, which includes a total of ten high-quality residential units. Four units have already been successfully sold and occupied - a sign of the attractiveness of this residential project. The still available 5.5-room semi-detached houses convince with timeless architecture and a well-thought-out living concept. With around 135 m² of living space, they offer generous space for families, couples, and discerning singles.Each semi-detached house has two parking spaces in the underground garage and direct access from the basement with cellar, laundry room, and staircase. An additional external access leads directly to the entrance door.The slightly elevated living area forms the heart of the house. Generous window surfaces provide bright rooms and create a friendly living atmosphere. The modern kitchen with cooking island is harmoniously integrated into the open living and dining area and forms the center of daily life. The adjacent garden seating area extends the living space outdoors and invites you to relax and enjoy.On the upper floor, there are three flexibly usable rooms and a modern bathroom. The attic is designed as a private parental area and has a spacious bedroom, its own bathroom, and a around 20 m² large roof terrace - an exclusive retreat with special living comfort.Depending on the progress of the construction, you can contribute your personal wishes to the selection of materials and partly also to the room design and individually design your new home.These new semi-detached houses combine modern architecture, high-quality construction, and a well-thought-out room concept. Take the opportunity to secure one of the last available units in this attractive development.This Nova Casa offer includes: • High-quality new building • Participation in the design • 5.5 rooms • 135 m² living space • Well-thought-out floor plan • 2 bathrooms • 1 guest toilet • Garden seating area • Roof terrace • Basement • Laundry room • Ground-source heat pump • 2 parking spaces in the underground garage (excl. CHF 35,000.-) • Near schools • Near shopping facilities • Near public transport • Less than 10 minutes to the A1 in Oensingen • etc. Curious? We invite you to a non-binding viewing!Do you want to sell your property uncomplicated and worry-free? We determine the current market value of your property for you and show you your options, discreetly and non-bindingly! Don't hesitate to contact us for a first conversation.We look forward to you.

1 / 16
CHF 875,000.–
5.5 rooms135m² living space
4710 Balsthal

Less than 10 minutes from Oensingen: New building DEFH, garden, roof terrace

Welcome home! Nestled between the impressive Jura heights, Balsthal offers a high quality of life and combines natural living with excellent infrastructure. Shopping facilities, schools, kindergartens, restaurants, and public transport are all within a short distance, making everyday life pleasant and uncomplicated. The A1 motorway junction in Oensingen can be reached in less than ten minutes by car and guarantees optimal connections. At the same time, the surrounding forests and recreational areas invite you to an active leisure activities. Balsthal is a place where people who appreciate peace, nature, and living quality can feel equally at home.In an attractive and quiet residential area, a modern development with five new semi-detached houses is being built, which includes a total of ten high-quality residential units. Four units have already been successfully sold and occupied - a sign of the attractiveness of this residential project. The still available 5.5-room semi-detached house halves convince with a timeless architecture and a well-thought-out living concept. With around 135 m² of living space, they offer generous space for families, couples, and discerning singles.Each house half has two garage parking spaces and direct access from the basement with cellar, laundry room, and staircase. An additional external access leads directly to the entrance door.The slightly elevated living area forms the heart of the house. Generous window areas provide bright rooms and create a friendly living atmosphere. The modern kitchen with cooking island is harmoniously integrated into the open living and dining area and forms the center of daily life. The adjacent garden seating area extends the living space outdoors and invites you to relax and enjoy.On the upper floor, there are three flexibly usable rooms and a modern bathroom. The attic is designed as a private parental area and has a spacious bedroom, its own bathroom, and a around 20 m² large roof terrace - an exclusive retreat with special living comfort.Depending on the progress of the construction, you can bring your personal wishes to the selection of materials and partly also to the room design and individually design your new home.These new semi-detached house halves combine modern architecture, high-quality construction, and a well-thought-out room concept. Take the opportunity to secure one of the last available units in this attractive development.This Nova Casa offer includes: • High-quality new building • Participation in the design • 5.5 rooms • 135 m² living space • Well-thought-out floor plan • 2x wet cells • 1x guest toilet • Garden seating area • Roof terrace • Basement • Laundry room • Ground probe heat pump • 2x garage parking spaces (excl. CHF 35,000.-) • Near schools • Near shopping facilities • Near public transport • Less than 10 minutes to the A1 in Oensingen • etc. Curious? We cordially invite you to a non-binding viewing!Do you want to sell your property uncomplicated and worry-free? We determine the current market value of your property for you and show you your options, discreetly and non-bindingly! Do not hesitate to contact us for a first conversation.We look forward to you.
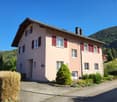
1 / 16
CHF 875,000.–
5.5 rooms135m² living space
4710 Balsthal

House D - New semi-detached house with garden & rooftop terrace

Welcome home! Nestled between the impressive Jura heights, Balsthal offers a high quality of life and combines natural living with excellent infrastructure. Shopping facilities, schools, kindergartens, restaurants, and public transport are all within a short distance, making everyday life pleasant and uncomplicated. The A1 motorway junction in Oensingen can be reached in less than ten minutes by car and provides optimal connections. At the same time, the surrounding forests and recreational areas invite you to engage in active leisure activities. Balsthal is a place where people who appreciate peace, nature, and living quality feel equally at home. In an attractive and quiet residential area, a modern development with five new semi-detached houses is being built, comprising a total of ten high-quality residential units. Four units have already been successfully sold and occupied - a sign of the attractiveness of this residential project. The still available 5.5-room semi-detached houses convince with timeless architecture and a well-thought-out living concept. With around 135 m² of living space, they offer generous space for families, couples, and discerning singles. Each semi-detached house has two parking spaces in the underground garage and direct access from the basement with cellar, laundry room, and staircase. An additional external entrance leads directly to the front door. The slightly elevated living area forms the heart of the house. Generous window surfaces provide bright rooms and create a friendly living atmosphere. The modern kitchen with cooking island is harmoniously integrated into the open living and dining area and forms the center of daily life. The adjacent garden seating area extends the living space outdoors and invites you to relax and enjoy. On the upper floor, there are three flexibly usable rooms and a modern bathroom. The attic is designed as a private parental area and has a spacious bedroom, its own bathroom, and a approximately 20 m² large rooftop terrace - an exclusive retreat with special living comfort. Depending on the progress of the construction, you can contribute your personal wishes to the selection of materials and partly also to the room design and individually design your new home. These new semi-detached houses combine modern architecture, high-quality construction, and a well-thought-out room concept. Take the opportunity to secure one of the last available units in this attractive development. This Nova Casa offer includes: • High-quality new building • Option to participate in the design • 5.5 rooms • 135 m² living space • Well-thought-out floor plan • 2 bathrooms • 1 guest toilet • Garden seating area • Rooftop terrace • Basement • Laundry room • Ground-source heat pump • 2 parking spaces in the underground garage (exclusive, CHF 35,000.-) • Near schools • Near shopping facilities • Near public transport • Less than 10 minutes to the A1 in Oensingen • etc. Curious? We invite you to a non-binding viewing! Do you want to sell your property unencumbered and worry-free? We determine the current market value of your property for you and show you your options, discreetly and non-bindingly! Don't hesitate to contact us for a first conversation. We look forward to hearing from you.
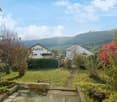
1 / 16
CHF 875,000.–
5.5 rooms135m² living space
4710 Balsthal

House B - New semi-detached house with garden & roof terrace

Welcome home! Nestled between the impressive Jura heights, Balsthal offers a high quality of life and combines natural living with excellent infrastructure. Shopping facilities, schools, kindergartens, restaurants, and public transport are all within a short distance, making everyday life pleasant and uncomplicated. The A1 motorway junction in Oensingen can be reached in less than ten minutes by car and ensures optimal connections. At the same time, the surrounding forests and recreational areas invite you to engage in active leisure activities. Balsthal is a place where people who appreciate peace, nature, and living quality feel equally at home.In an attractive and quiet residential area, a modern development with five new semi-detached houses is being built, comprising a total of ten high-quality residential units. Four units have already been successfully sold and occupied - a sign of the attractiveness of this residential project. The still available 5.5-room semi-detached houses convince with timeless architecture and a well-thought-out living concept. With approximately 135 m² of living space, they offer generous space for families, couples, and discerning singles.Each semi-detached house has two garage parking spaces and direct access from the basement with cellar, laundry room, and staircase. An additional external access leads directly to the entrance door.The slightly elevated living area forms the heart of the house. Large window areas provide bright rooms and create a friendly living atmosphere. The modern kitchen with cooking island is harmoniously integrated into the open living and dining area and forms the center of daily life. The adjacent garden seating area extends the living space outdoors and invites you to relax and enjoy.On the upper floor, there are three flexibly usable rooms and a modern bathroom. The attic is designed as a private parental area and has a spacious bedroom, its own bathroom, and a approximately 20 m² large roof terrace - an exclusive retreat with special living comfort.Depending on the stage of construction, you can contribute your personal wishes to the selection of materials and partially also to the room design and individually design your new home.These new semi-detached houses combine modern architecture, high-quality construction, and a well-thought-out room concept. Take the opportunity to secure one of the last available units in this attractive development.This Nova Casa offer includes: • High-quality new building • Option to participate in the design • 5.5 rooms • 135 m² living space • Well-thought-out floor plan • 2 bathrooms • 1 guest toilet • Garden seating area • Roof terrace • Basement • Laundry room • Ground-source heat pump • 2 garage parking spaces (exclusive, CHF 35,000.-) • Near schools • Near shopping facilities • Near public transport • Less than 10 minutes to the A1 in Oensingen • and more Curious? We invite you to a non-binding viewing!Do you want to sell your property uncomplicatedly and worry-free? We determine the current market value of your property for you and show you your options, discreetly and non-bindingly! Don't hesitate to contact us for a first conversation.We look forward to hearing from you.
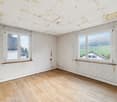
1 / 16
CHF 875,000.–
5.5 rooms135m² living space
4710 Balsthal

House C - New semi-detached house with garden & roof terrace

Welcome home! Nestled between the impressive Jura heights, Balsthal offers a high quality of life and combines natural living with excellent infrastructure. Shopping facilities, schools, kindergartens, restaurants, and public transport are all within a short distance, making everyday life pleasant and uncomplicated. The A1 motorway junction in Oensingen can be reached in less than ten minutes by car and provides an optimal connection. At the same time, the surrounding forests and recreational areas invite you to engage in active leisure activities. Balsthal is a place where people who appreciate peace, nature, and living quality can feel equally at home. In an attractive and quiet residential area, a modern development with five new semi-detached houses is being built, which includes a total of ten high-quality residential units. Four units have already been successfully sold and occupied - a sign of the attractiveness of this residential project. The still available 5.5-room semi-detached houses convince with timeless architecture and a well-thought-out living concept. With around 135 m² of living space, they offer generous space for families, couples, and discerning singles. Each semi-detached house has two garage parking spaces and direct access from the basement with cellar, laundry room, and staircase. An additional external access leads directly to the entrance door. The slightly elevated living area forms the heart of the house. Large window areas provide bright rooms and create a friendly living atmosphere. The modern kitchen with cooking island is harmoniously integrated into the open living and dining area and forms the center of daily life. The adjacent garden seating area extends the living space outdoors and invites you to relax and enjoy. On the upper floor, there are three flexibly usable rooms and a modern bathroom. The attic is designed as a private parental area and has a spacious bedroom, its own bathroom, and a approximately 20 m² large roof terrace - an exclusive retreat with special living comfort. Depending on the stage of construction, you can contribute your personal wishes to the selection of materials and partially also to the room design and individually design your new home. These new semi-detached houses combine modern architecture, high-quality construction, and a well-thought-out room concept. Take the opportunity to secure one of the last available units in this attractive development. This Nova Casa offer includes: • High-quality new building • Option to participate in the design • 5.5 rooms • 135 m² living space • Well-thought-out floor plan • 2 bathrooms • 1 guest toilet • Garden seating area • Roof terrace • Basement • Laundry room • Ground-source heat pump • 2 garage parking spaces (excl. CHF 35,000.-) • Near schools • Near shopping facilities • Near public transport • Less than 10 minutes to the A1 in Oensingen • etc. Curious? We cordially invite you to a non-binding viewing! Do you want to sell your property uncomplicated and worry-free? We determine the current market value of your property for you and show you your options, discreetly and non-bindingly! Don't hesitate to contact us for a first conversation. We look forward to hearing from you.
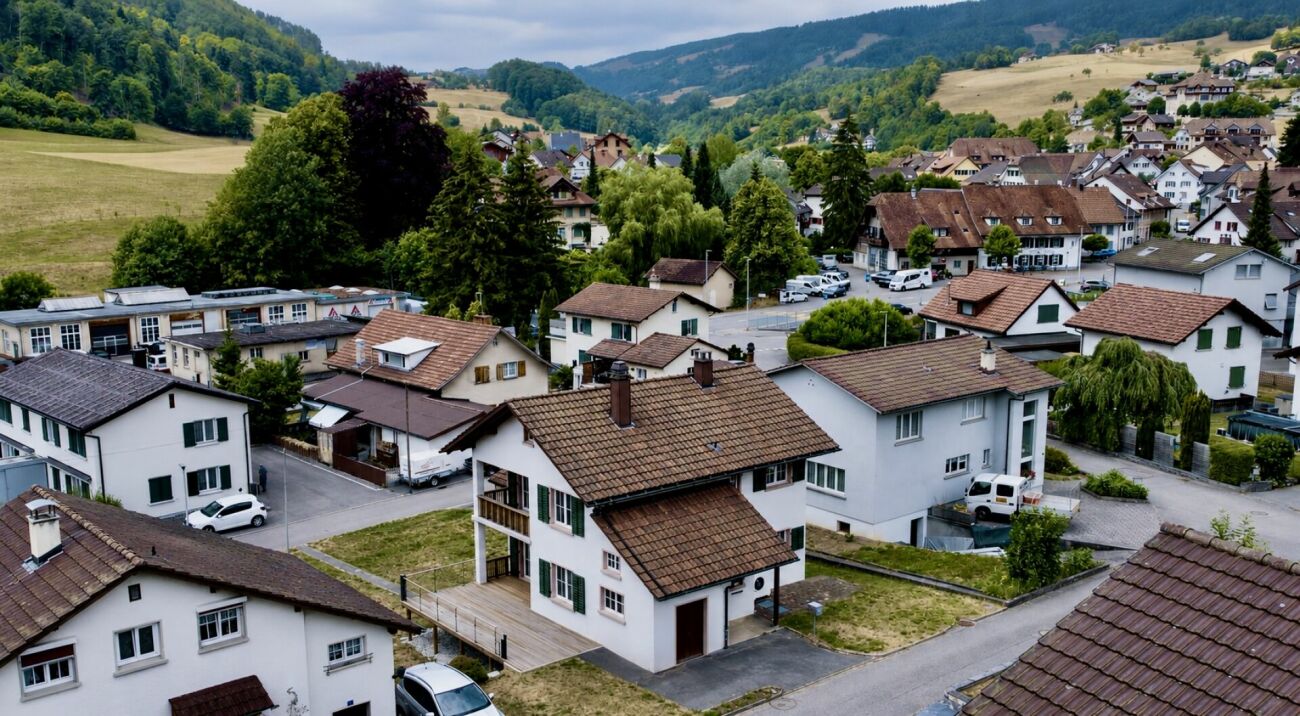
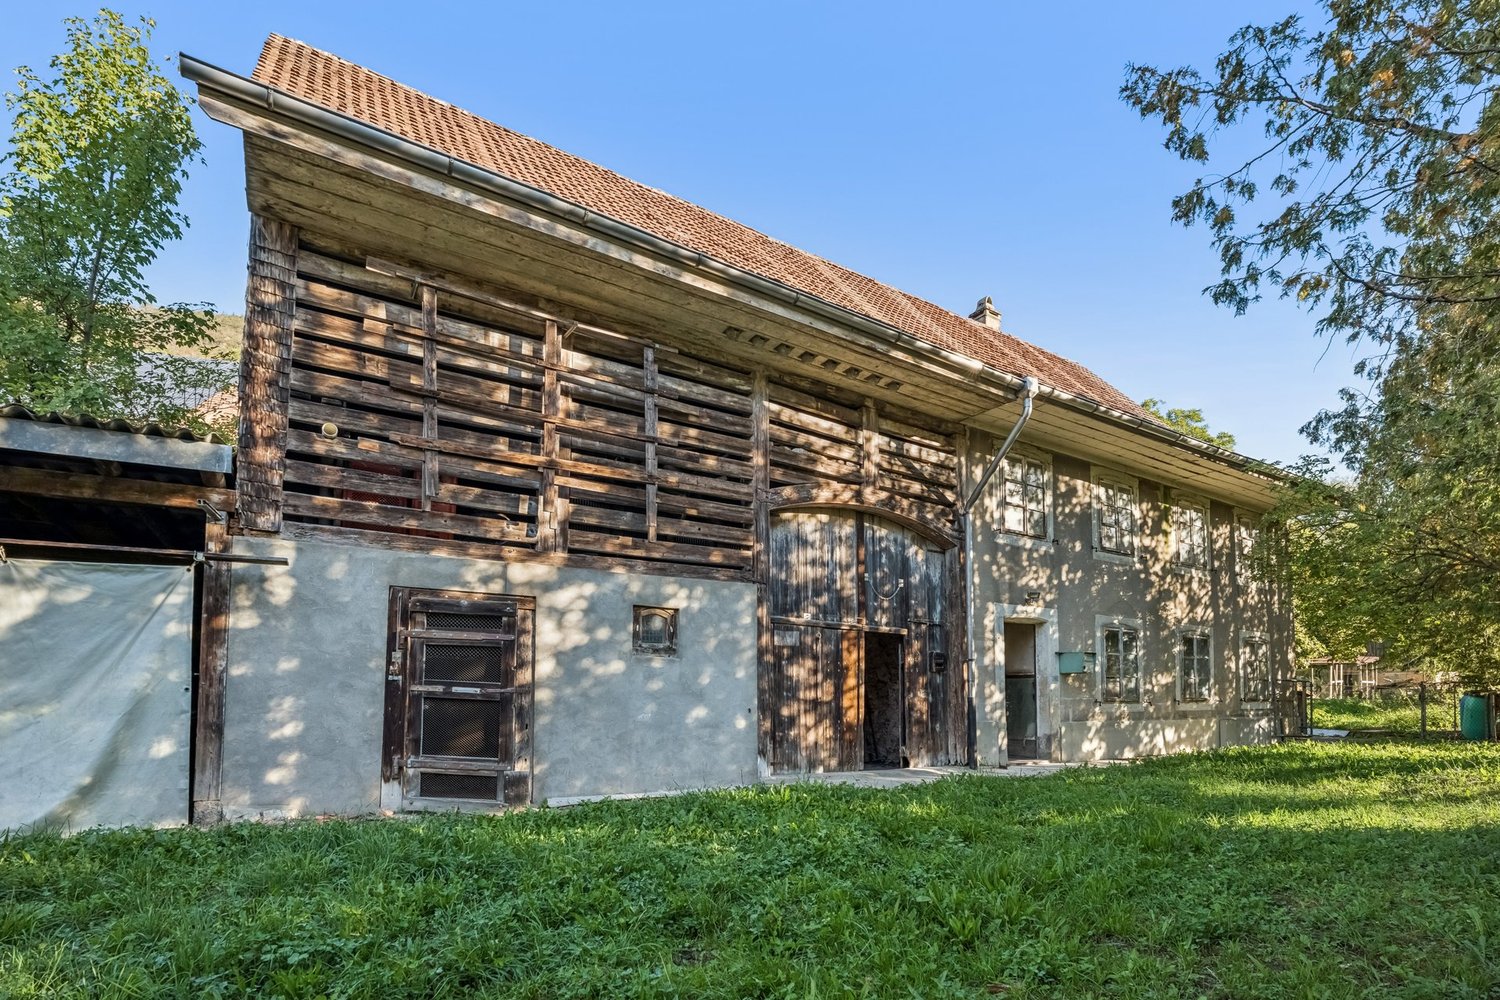
1 / 13
CHF 1,390,000.–
12.5 rooms250m² living space
Hauptstrasse 42, 4716 Welschenrohr

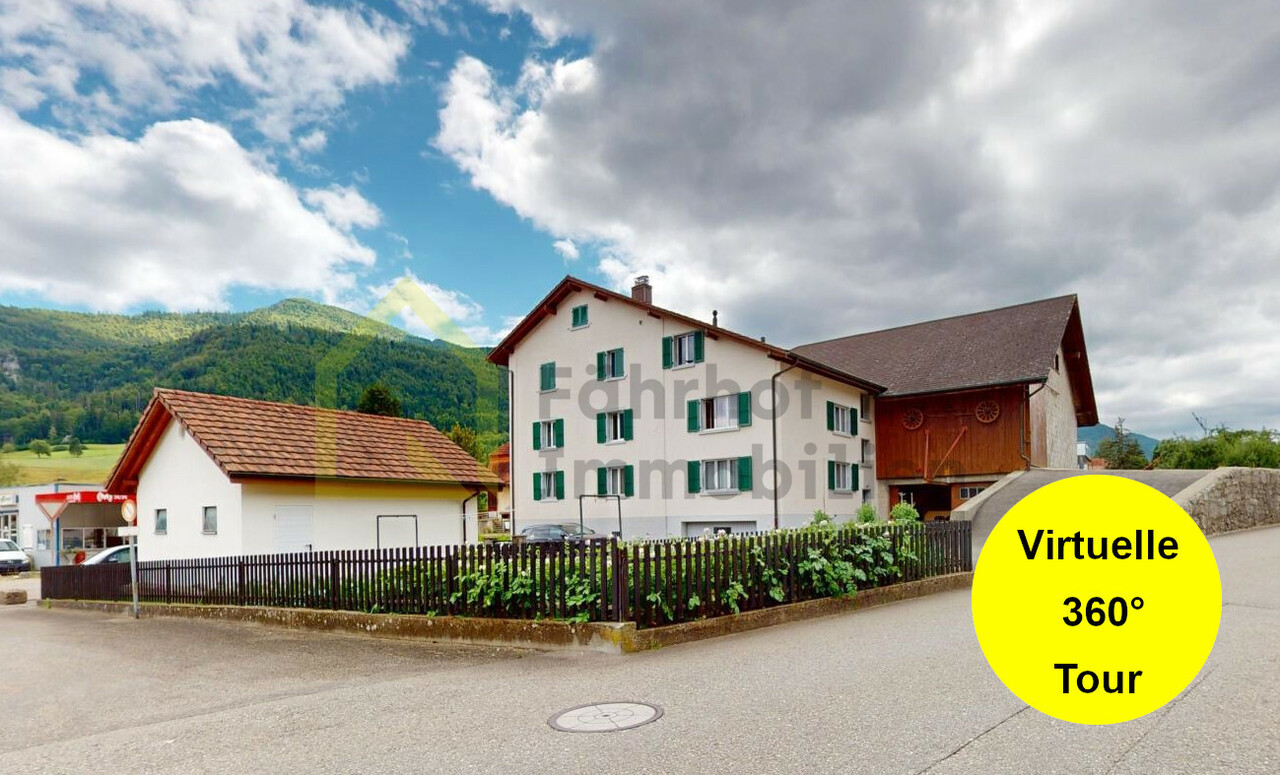
House with outbuildings and 4,800 m2 of land

This former farmhouse with outbuildings and 4,800 m2 of land in the idyllic Welschenrohr (SO) is located in the agricultural core zone (building zone with restrictions) and comprises 3 plots:GB No. 815 Residential house with 2-3 residential units, former cowshed with large barn; plot area 733 m2GB No. 449 Double garage and vegetable garden; plot area 425 m2 GB No. 478 Barn with workshop and separate chicken house; plot area 3,642 m2The residential house is in good and well-maintained condition and has been continuously well maintained. It currently has two apartments, one of which is rented. With manageable effort, the space offer could be expanded to three apartments.Agricultural activity was discontinued a few years ago. Since then, the adjacent barn areas, the barn, and the separate barn with workshop as well as the chicken house have not been used for agricultural purposes, but have also been constantly maintained and cared for. Part of the separate barn is still used today for storing agricultural vehicles/equipment. This property would be ideal for horse keeping with a directly connected paddock, for example. Other uses or hobby animal keeping are also possible.This attractive offer appeals to various buyer groups: • Rental property (3 apartments, various commercial rooms in the barn area) • Family home with large main house and a lot of land • Multi-generation house with commercial rooms (conversion/expansion of barn), combination of living and working • Agricultural sidelines, e.g., vegetable cultivation for personal use or utility/hobby animal keeping • The separate barn would be ideal for horse keeping with a directly connected paddock, for example. Take this rare opportunity to make individual living dreams come true. I would be happy to show you the advantages of this extensive property during a viewing.>> Use the link to the virtual tour directly: https://my.matterport.com/show/?m=SUzXYDc6p6f or schedule a viewing appointment on site today.DO YOU WANT FURTHER INFORMATION ABOUT THIS OBJECT?Visit our website www.fährhof.ch for more pictures, data, and information.
Travel time
-
1 / 13
CHF 390,000.–
3.5 rooms85m² living space
Höhenweg 523, 4716 Welschenrohr

Cozy 3.5-room single-family home (originally 4.5-room) with great views

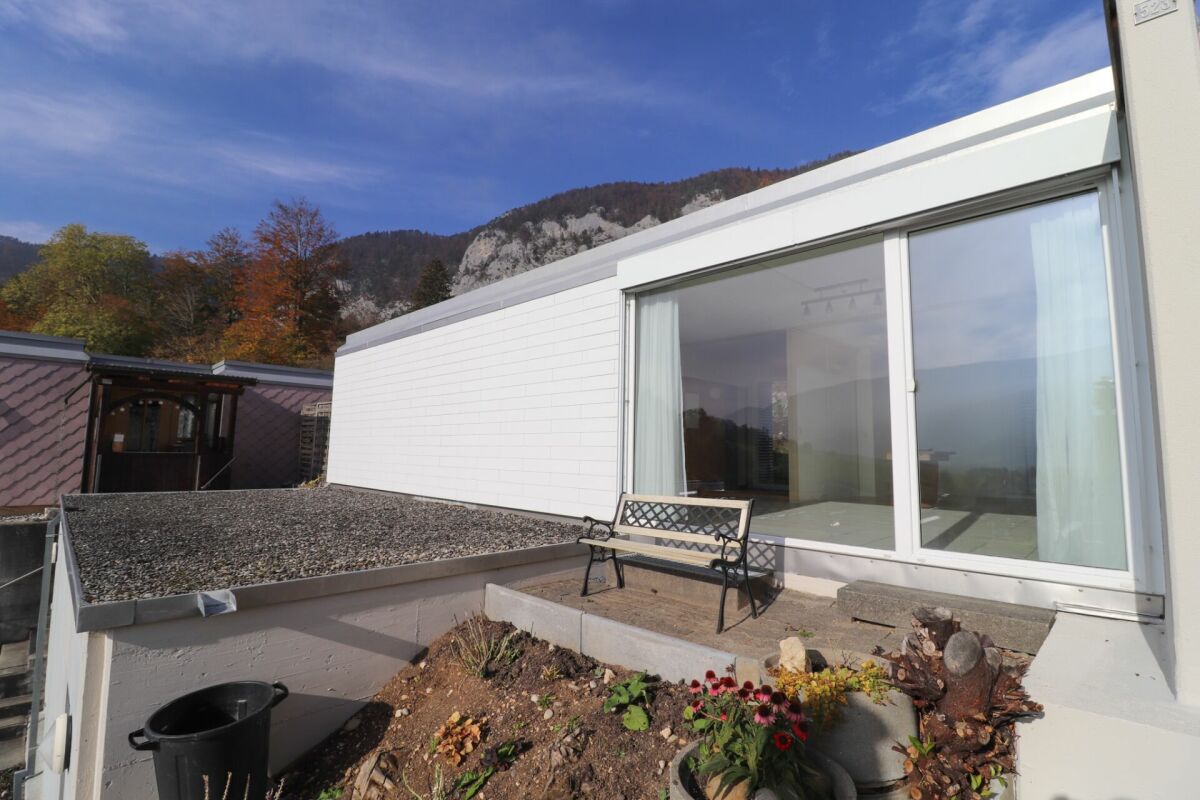
Cozy 3.5-room single-family home (originally 4.5-room) with views and expansion potential This charming 3.5-room single-family home from 1980 is located in an elevated position in a cozy residential area. Originally designed as a 4.5-room single-family home, a wall was removed to create a spacious living area. The entire living area is on one level. The property also offers the possibility of a structural extension on the roof of the basement and the laundry room, which can create additional living space of 1 or 2 rooms (subject to building permit). Thanks to its location at the highest point of the settlement, you can enjoy a great view. A single garage is available directly on the street. To load and unload, the vehicle can be conveniently parked above the entrance. Take the opportunity to fulfill your dream of owning your own home at an attractive price and say goodbye to high rental costs. • 3.5-room single-family home, can be expanded to 4.5 rooms if needed. • Potential to structurally expand the living space on the flat roof by 1 or 2 rooms (subject to building permit). • Location in a cozy residential area on the sunny slope of Welschenrohr. • Great views. • 1 single garage, additional visitor parking spaces available, loading and unloading can be done directly above the entrance. • Near the recreation area. Net living area: 85 m2, expandable Usable area: 103 m2 including basement, + garage + laundry room There are no more floor plans available. Parking spaces: 1 single garage on the street and additional visitor parking spaces. To load and unload, the car can be parked on the street above the entrance.Heating: oil heating, heat distribution: underfloor heating

Travel time
-

Suggested properties for you based on search results