3 results - Commercial, Office, Storage room to buy in District Thal

1 / 15
CHF 260,000.–
140m² floor space
Hauptstrasse 550, 4716 Welschenrohr

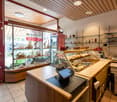
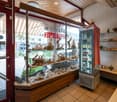
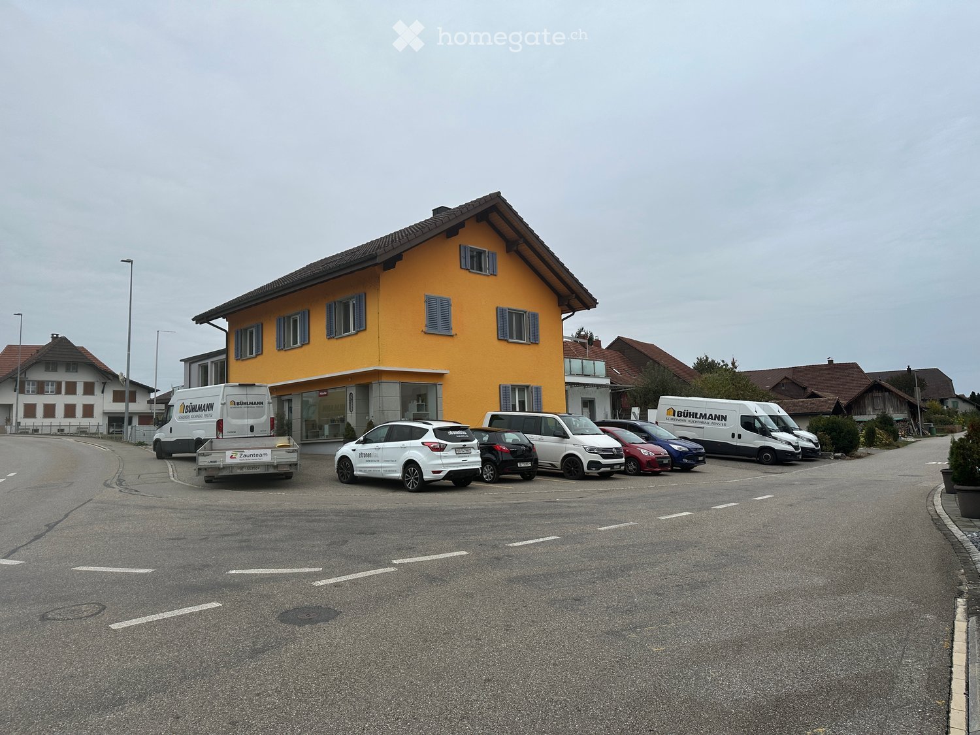
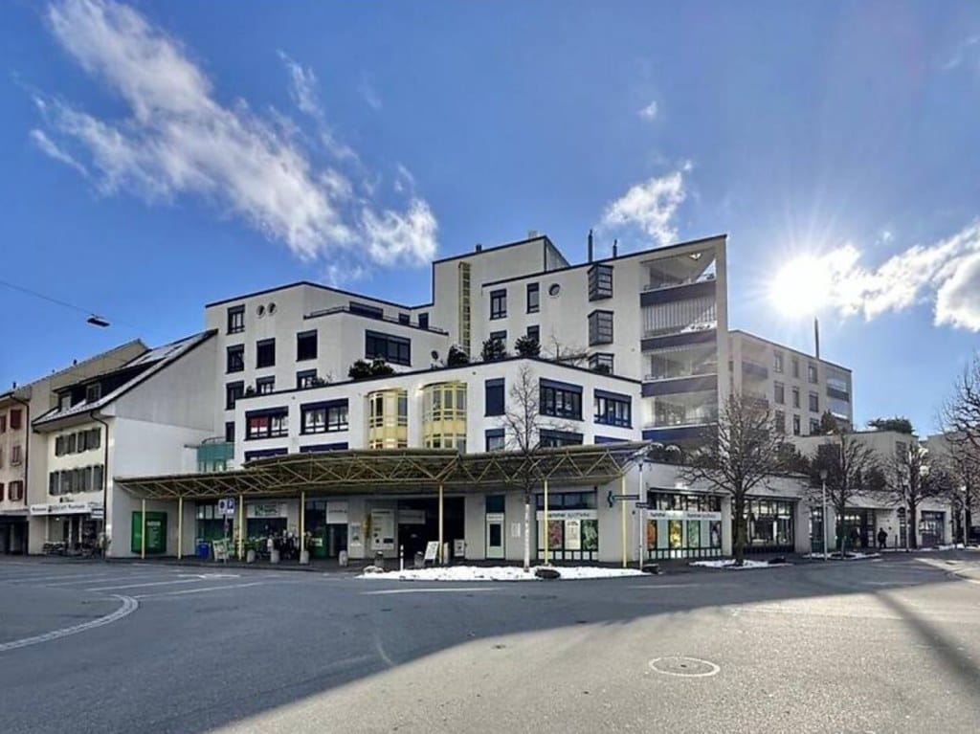
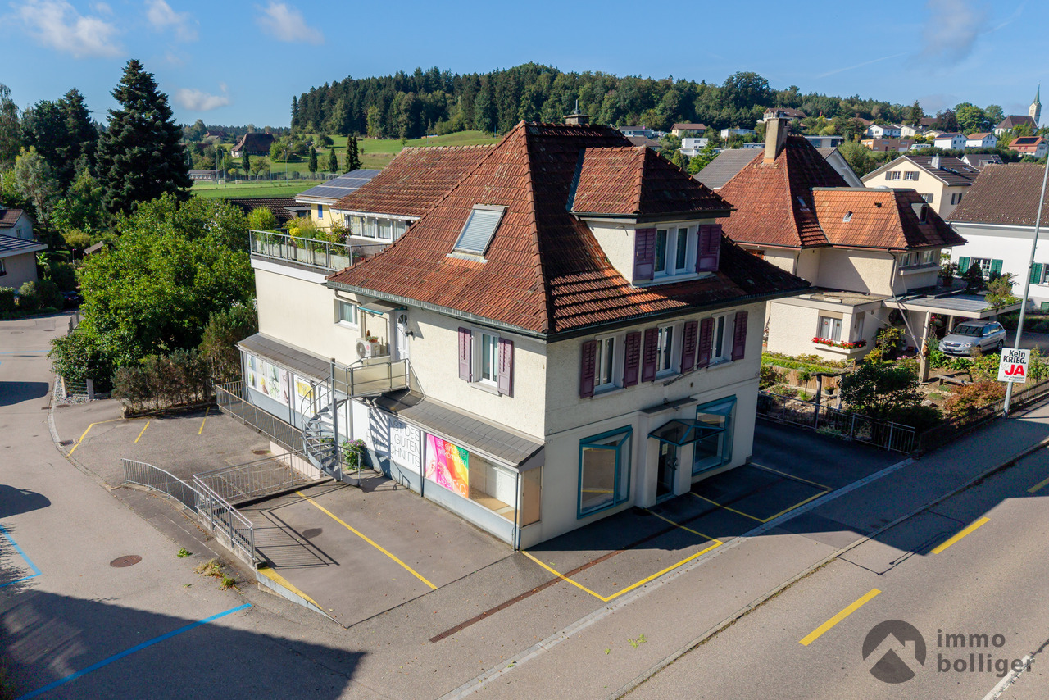
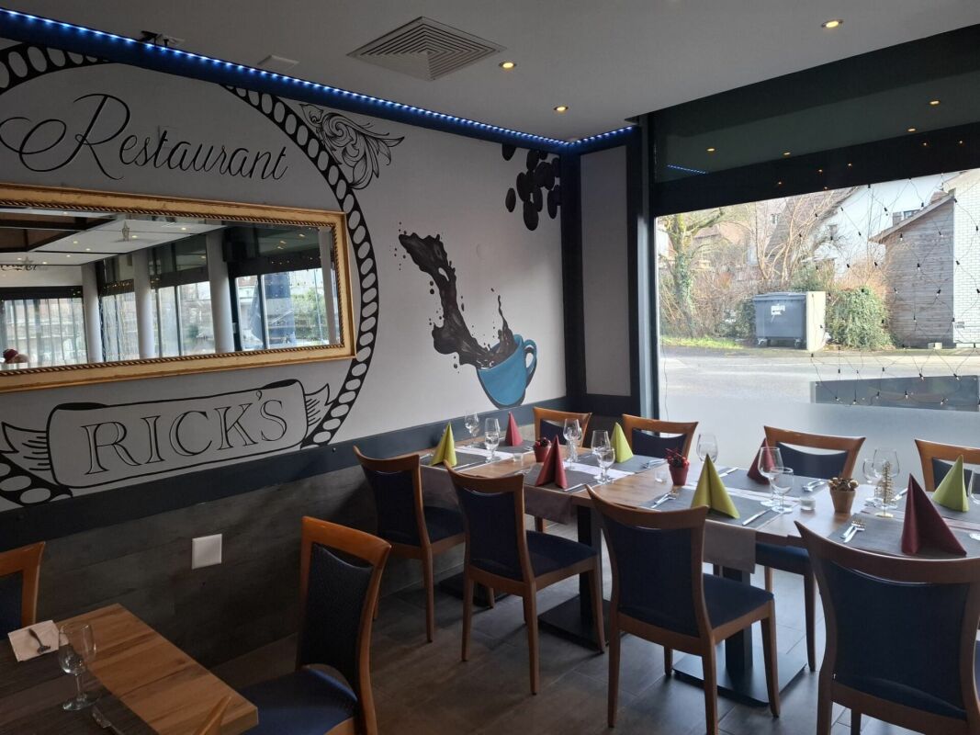
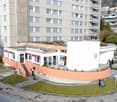
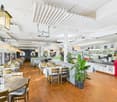
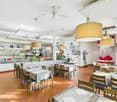
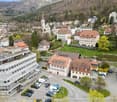
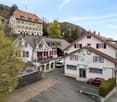
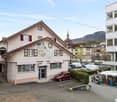
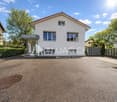
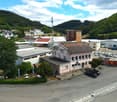
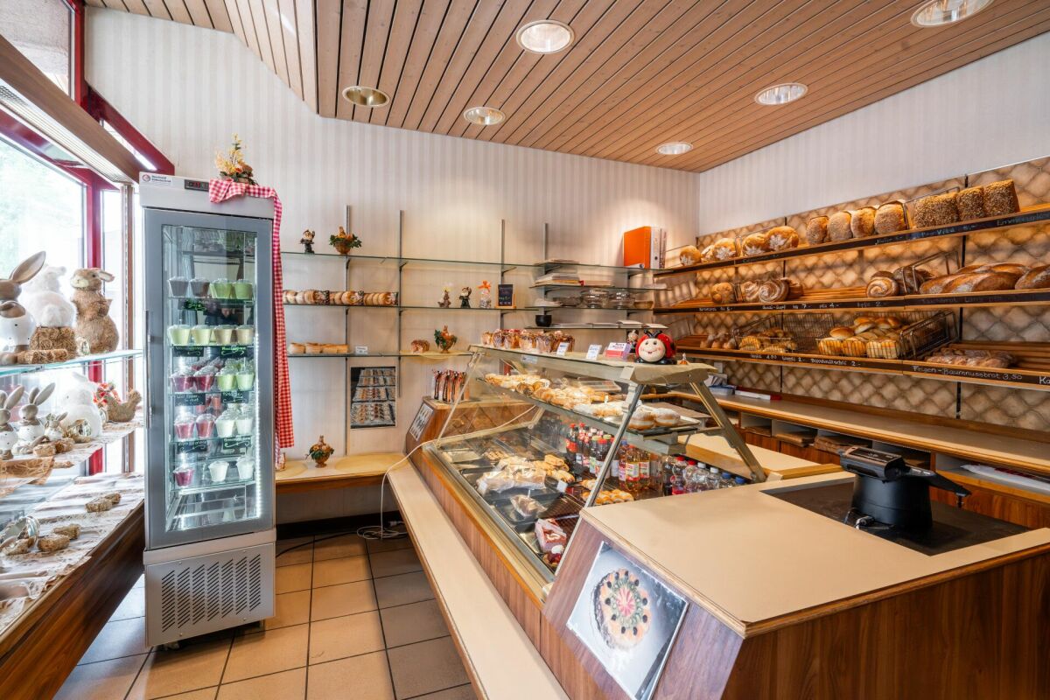
Established bakery with potential for reuse in the village center of Welschenrohr

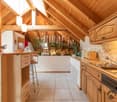
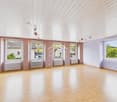
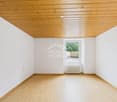
Tradition meets potential - bakery with charm in the heart of Welschenrohr In a time when many local gastronomy and restaurant businesses are disappearing, this traditional bakery in the center of Welschenrohr offers a rare opportunity. The community has around 1,200 inhabitants and the demand for local meeting points remains. The property offers versatile potential for a bakery, a café, or a combined commercial/service concept.The premises convince with a functional division and versatile usage possibilities:Currently bakery: • Current sales area with sales area • Spacious bakery • Storage room • WC Currently café: • Second sales area, which is currently used as a café • Additional storage Basement: • Cellar room in the basement (GB 1206) • Basement compartment in the basement Thanks to its location in the core zone, the property is not only suitable for the classic bakery business but also for concepts in the areas of café, take-away, sales, services, or combined commercial/meeting point solutions. The existing infrastructure and the versatile premises open up interesting possibilities for entrepreneurs with their own ideas and concepts.Especially against the background that the gastronomic and commercial offer in the community has been declining in recent years, the existing bakery still offers attractive potential as an established meeting point and important part of village life.The property is located in the core zone of the Welschenrohr community. According to the zoning regulations, among other things, apartments, non-disturbing commercial enterprises, restaurants, and service enterprises are permitted. Any changes in use or necessary permits are to be clarified by the buyer with the responsible community or authority.No explicitly assigned parking spaces belong to the property. However, visitor parking spaces are available in the outdoor area. The current operator has also rented two parking spaces separately.The existing shop infrastructure (only bakery) and the oven are included in the purchase price. Further inventory can be taken over in whole or in part by agreement. The details and any takeover price are to be agreed upon separately.The balance of the renovation fund as of 30.06.2025 is CHF 112,844.86. Since 2023, the annual contribution to the renovation fund has been CHF 6,000.00, or proportionally CHF 492.00 per year for the units for sale. We would be happy to provide you with the STWEG regulations, the minutes of the condominium owners' meetings, and the operating cost statement from 01.07.2024 - 30.06.2025 upon request.There is also the possibility to rent the premises for a price of CHF 1,400.00/month.

Travel time
-
1 / 13
CHF 1,200,000.–
Bündtenweg 2, 4710 Balsthal

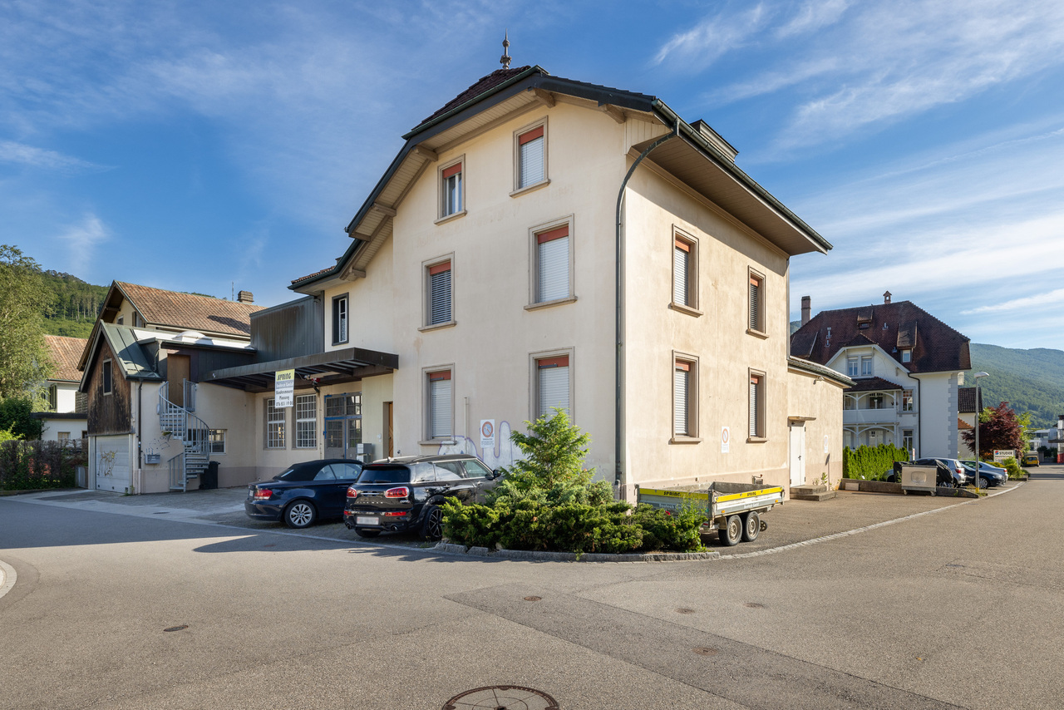
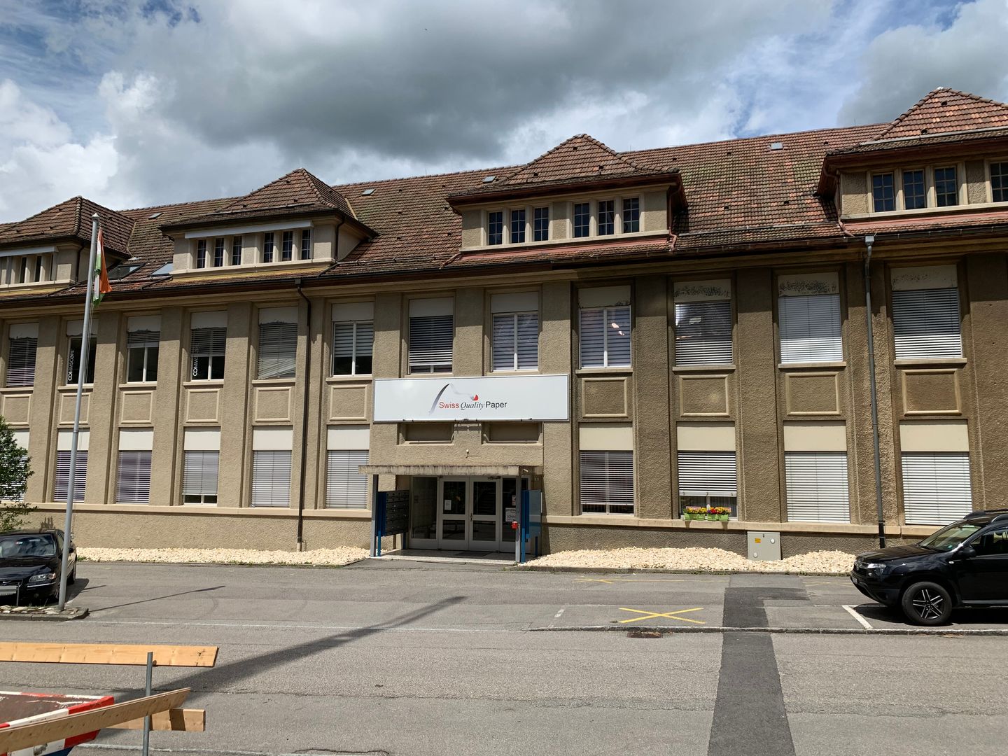
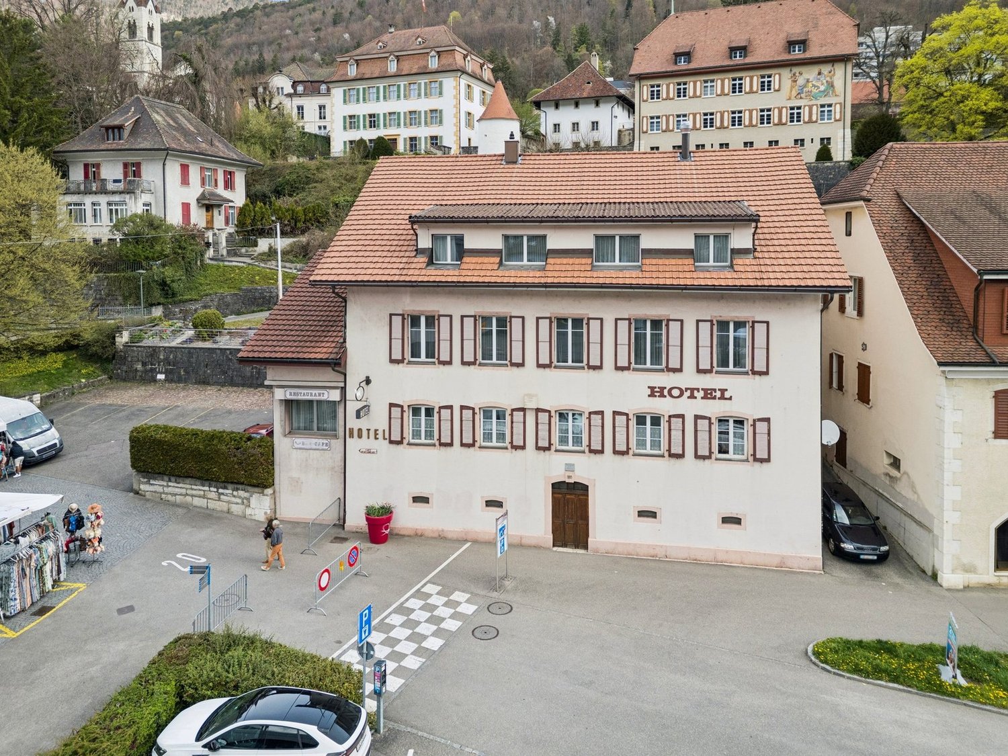
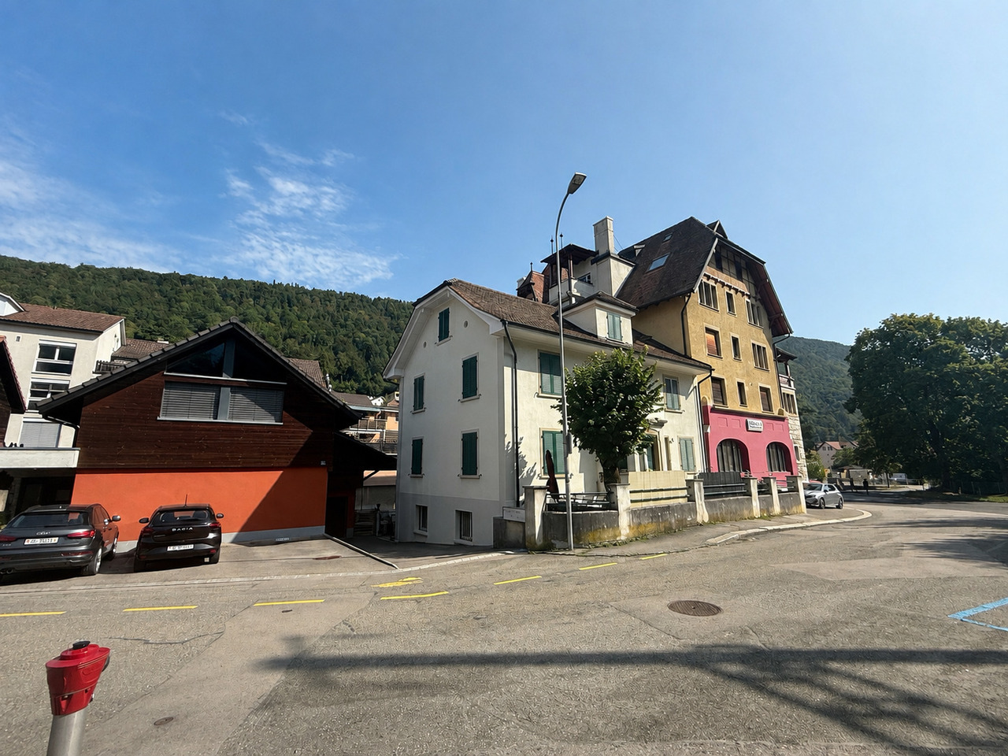
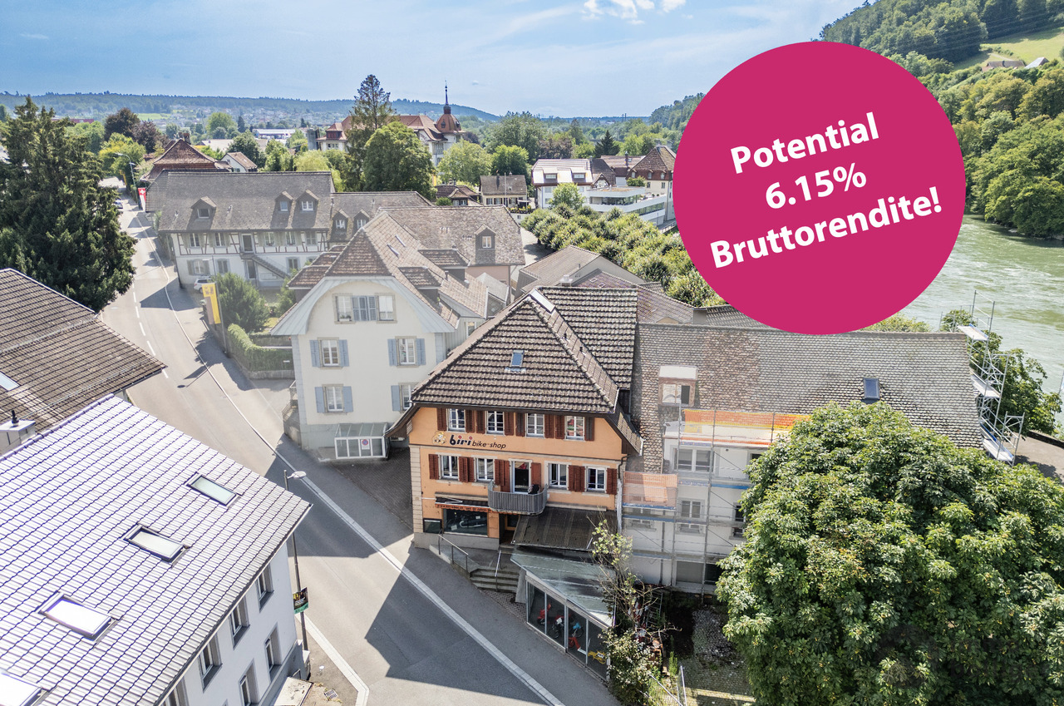
Renditeliegenschaft mitten im Dorfkern

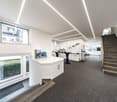
Mehrfamilienhaus mit zwei Wohnungen und fünf GewerbeflächenDieses Mehrfamilienhaus stellt eine vielversprechende Möglichkeit für Ihrnächstes Projekt dar. Die Liegenschaft bietet Potenzial für Modernisierungenund Neuvermietungen in den Gewerberäumlichkeiten. Die zwei Wohnungensind aktuell vermietet.Diese Liegenschaft überzeugt durch: • Lage mitten im Dorfkern • in unmittelbarer Nähe zum Bahnhof Balsthal • Infrastrukturen für den täglichen Bedarf in Gehdistanz Haben wir Ihr Interesse geweckt? Bestellen Sie noch heute unsere ausführliche Verkaufsdokumentation mittels Kontaktformular und Sie erhalten weitere spannende Informationen zur Immobilie. Wir freuen uns über Ihre Kontaktaufnahme!Immeuble collectif comprenant deux appartements et cinq surfaces commercialesCet immeuble collectif représente une opportunité prometteuse pour votre prochainprojet. L'immeuble offre un potentiel de modernisationet de nouvelles locations dans les locaux commerciaux. Les deux appartementssont actuellement loués.Cet immeuble convainc par: • Situé au coeur du village • à proximité immédiate de la gare de Balsthal • Infrastructures pour les besoins quotidiens à distance de marche Sommes-nous parvenus à éveiller votre intérêt ? Commandez dès aujourd'hui notre documentation de vente détaillée au moyen du formulaire de contact et vous recevrez d'autres informations passionnantes sur le bien immobilier. Nous nous réjouissons de votre prise de contact!Multi-family house with two apartments and five commercial spacesThis multi-family house represents a promising opportunity for yournext project. The property offers potential for modernizationand new rentals in the commercial space. The two apartmentsare currently let.This property boasts: • Location in the heart of the village • In the immediate vicinity of Balsthal train station • Infrastructure for daily needs within walking distance Have we piqued your interest? Order our detailed sales documentation today using the contact form and you will receive further exciting information about the property. We look forward to hearing from you!

Travel time
-
More objects in your automatically expanded search area
20 results - Radius: + 10km
Simon Schweizerhof

Simon Schweizerhof

1 / 13
Simon Schweizerhof

Simon Schweizerhof

  • Balcony / Terrace
  • Child-friendly
CHF 1,495,000.–
10.5 rooms
Aarauerstrasse 40, 4600 Olten

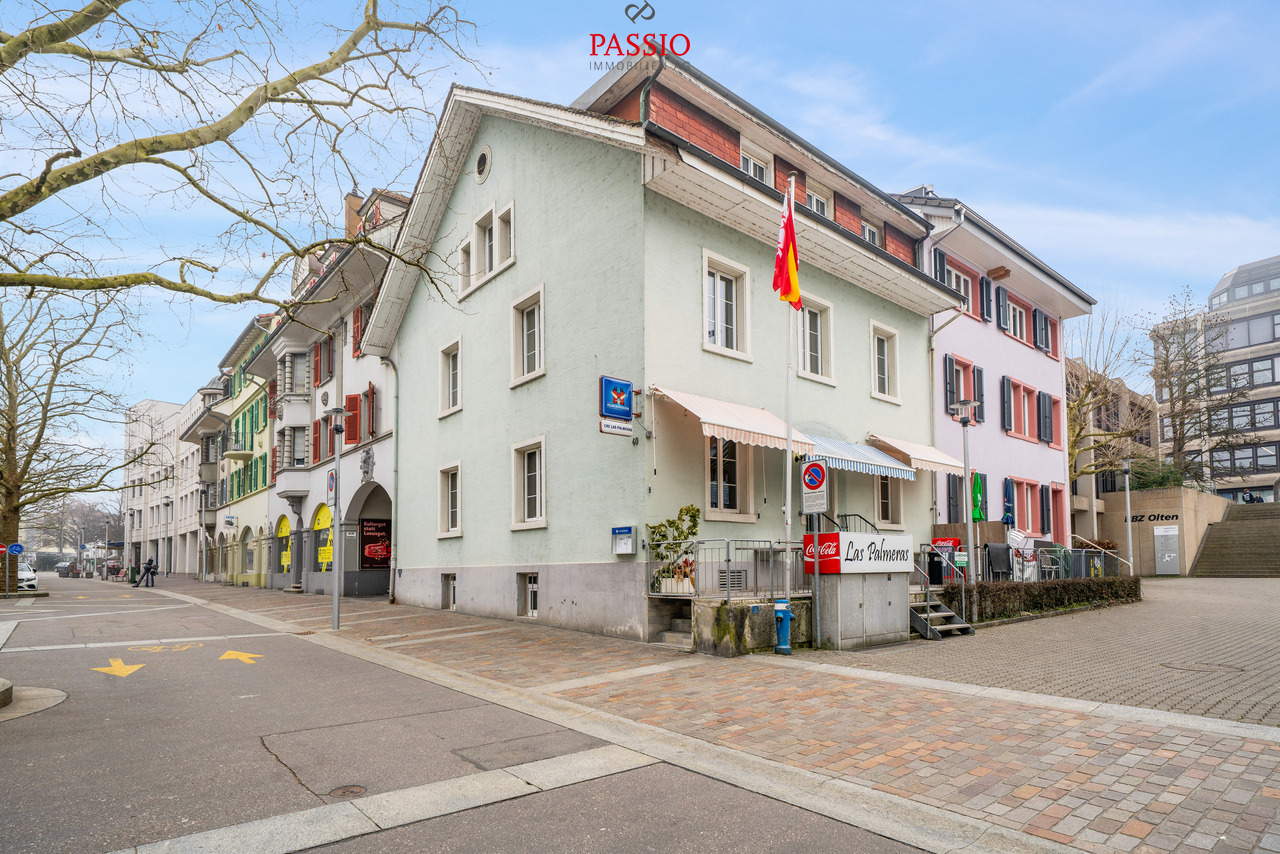
Central 7-room city house with restaurant in the heart of Olten

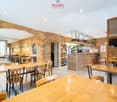
This well-maintained residential and commercial building in the heart of Olten offers a rare combination of central location, functional commercial space, and spacious living area. The property is located in the city center and benefits from excellent infrastructure and very good accessibility. Shopping facilities, public transportation, and the train station are within short distance.The building has been continuously maintained and presents itself in a well-kept condition. On the ground floor is the well-known restaurant "Las Palmeras", which is fully equipped and ready for operation. The floors above offer spacious living areas with versatile usage possibilities - ideal for own use, rental, or a combination of living and working.Basement • Spacious vaulted cellar / storage room • Technical and heating room • Spacious laundry room with washing machine, tumble dryer, and sink Ground floor - commercial area • Restaurant "Las Palmeras" • Well-maintained and fully equipped gastronomy area • Professional and versatile kitchen • Guest toilet with urinal and two separate toilets Upper floor • Four spacious bedrooms • One room with its own sink and shower • Bathroom with bathtub and toilet • Bathroom completely renovated in 2023 Attic • Four more bedrooms • Living room (also usable as a fifth bedroom) • Bathroom with double sink, bathtub, and toilet Highlights of the location • Central location in the city center of Olten • Olten train station, one of the most important transportation hubs in Switzerland, within short distance • Shopping facilities, restaurants, and services in the immediate vicinity • Very good connection to the highway and national rail network • Attractive combination of living and commerce This property offers an exciting opportunity for investors or entrepreneurs who want to take over an established gastronomy area with additional living space in a central location.Convince yourself and schedule a viewing today.We look forward to your contact!

  • Balcony / Terrace
  • Child-friendly
Travel time
-
1 / 13
  • Parking space
  • Balcony / Terrace
  • Child-friendly
  • +2
CHF 510,000.–
200m² floor space
Auf Anfrage 1, 2543 Lengnau BE

Attractive location in the center of Lengnau - in the midst of the action

Attractive location in the center of Lengnau - in the midst of the action In the heart of the dynamic economic region of Biel-Solothurn, this well-maintained restaurant awaits your gastronomic vision to become a reality. With approximately 200 m² of bright main floor space - complemented by practical basement rooms - and a spacious sun terrace, your new location welcomes guests in a cozy atmosphere. The professional kitchen, renewed in 2023, guarantees a smooth start, while five shared parking spaces and barrier-free access provide comfort for all visitors. With a purchase price of CHF 510,000.- and immediate availability, this is a rare opportunity to step into a well-maintained gastronomic property without delay. Highlights: • Brand-new professional kitchen (built in 2023) - equipped with modern ventilation and cooling technology • Spacious, sunny terrace in a south-facing location - stage for up to 60 outdoor seats • Flexible room layout: open dining area, separable event or seminar area, separate bar zone • Practical basement with its own delivery access - optimal storage for supplies and beverages • 5 private parking spaces directly in front of the entrance, additional public parking spaces within walking distance • Wheelchair accessible, child-friendly, and quiet location - ideal for a wide range of guests • Cable TV and fiber optic connection - ready for digital signage, sports broadcasts, or hybrid events • Energy-efficient thanks to new appliances and modern LED lighting • Low ancillary costs due to ongoing maintenance and well-maintained overall condition • Available immediately - take over, supplement the furnishings, and open directly The restaurant is located in 2543 Lengnau BE, just a few minutes' drive from the A5 highway and Lengnau train station. The excellent accessibility attracts commuters from Biel/Bienne, Grenchen, and Solothurn, as well as excursionists from the Jura. Surrounded by residential areas, service businesses, and local recreation areas, you benefit from a stable lunch and evening business. The sunny, quiet micro-location with a view of the green also creates an inviting atmosphere that delights regular customers as well as event guests. Contact us now! Take advantage of this rare opportunity to realize your culinary concept at a top-notch location. We would be happy to send you further documents or arrange a viewing appointment.We look forward to accompanying you personally and answering all your questions.

  • Parking space
  • Balcony / Terrace
  • Child-friendly
  • +2
Travel time
-
1 / 10
  • Parking space
  • Garage
  • View
  • +1
CHF 1,150,000.–
6 rooms
Mumenthalstrasse 9, 4914 Roggwil

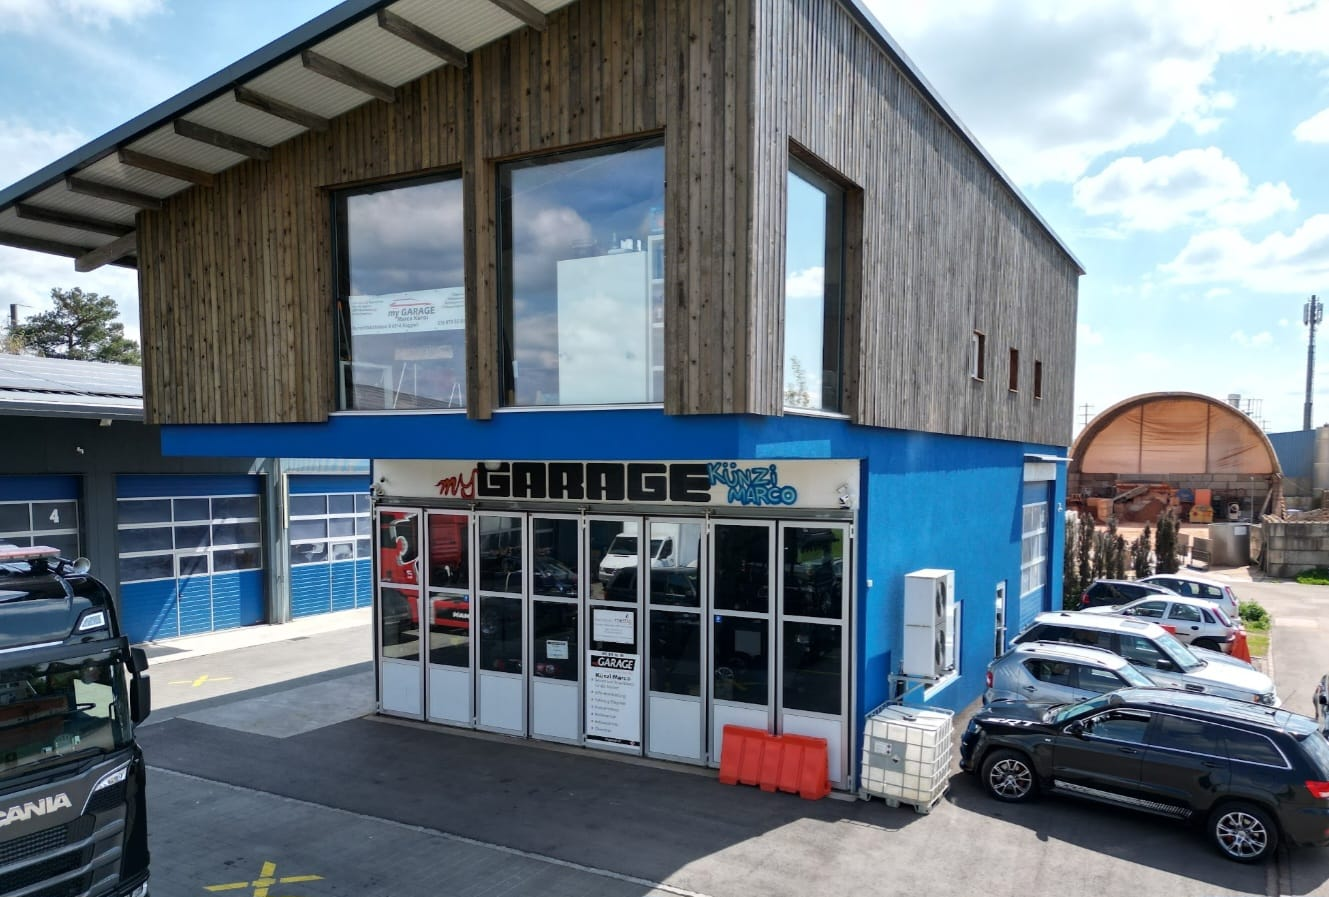
Established car garage with property, workshop, inventory & customer base

Turnkey car garage with property, inventory & customer baseGet in, take over, and earn money!For sale is a fully equipped and operational car garage including property, business inventory, and existing customer base. An attractive opportunity for garage owners, mechanics, or entrepreneurs who want to take over an established business without a long startup phase.The property (on a plot of land with building rights) offers a fully equipped workshop with two 2-column lifts, one 4-column lift, one tire mounting and balancing machine, a compressed air system with compressor, various tool carts, special tools, workbenches, tire racks, and other workshop and business equipment.Additionally, there are tire storage with tire lift, warehouse/spare parts storage, office with furniture, and three versatile rooms (for private or business use) with a spacious bathroom. A whirlpool is also part of the equipment.The entire package of real estate, workshop equipment, business inventory, stock, and goodwill/customer base is being sold.Special features: Ongoing operation with 3-month transition guidance/know-how transfer. Turnkey takeover. Established customer base. Complete workshop equipment. Storage spaces. Office. Three additional rooms. Takeover and continuation possible in the short term.Ideal for: Car garage, repair shop, tire service, vehicle trade, or as a combination of real estate with own entrepreneurial existence.

  • Parking space
  • Garage
  • View
  • +1
Travel time
-
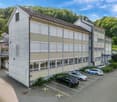
  • large building with several floors, multiple windows, car parked in front, shrubs and plants around, hilly area in the background
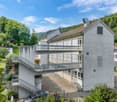
  • Multi-story office building, modern architecture, multiple cars parked, concrete parking lot, green surroundings
  • multi-level building, multiple stairs, parking lot, large window panels, raised ground floor
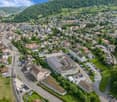
  • An aerial view of a building with multiple structures including residential houses and buildings, surrounded by greenery and several cars parked.
  • Surroundings of a building in a residential area with mountains in the background
  • Residential area with multiple buildings and a parking lot.
  • Warehouse with stacks of boxes, forklift, long aisle, cages, windows, grey floor
  • Rows of green desks, large windows, bright fluorescent lighting, office equipment, cabinets, cardboard boxes
  • wide hallway, carpet flooring, glass walls, boxes in the distance
  • Storage room, carpet floor, stack of boxes, radiator, windows
  • two white desks, computer monitors, a blue office chair, office cabinets, radiators
  • stone stairs, lift, white tiled wall, white tiled floor, blue doors, white radiator
  • open door leading to storage area, forklift in doorway, copy machine on cart, pallet on floor, blue shelves on both sides of door
  • Parking area with multiple garage doors, secured by metal fences, electrical switches, large metal gate
1 / 15
Multi-story office building, modern architecture, multiple cars parked, concrete parking lot, green surroundings
multi-level building, multiple stairs, parking lot, large window panels, raised ground floor
An aerial view of a building with multiple structures including residential houses and buildings, surrounded by greenery and several cars parked.
  • Parking space
  • Garage
  • Elevator
Price on request
2,149m² floor space
Eimattstrasse 6, 4436 Oberdorf

Commercial property in Oberdorf (BL) with secured temporary rent back

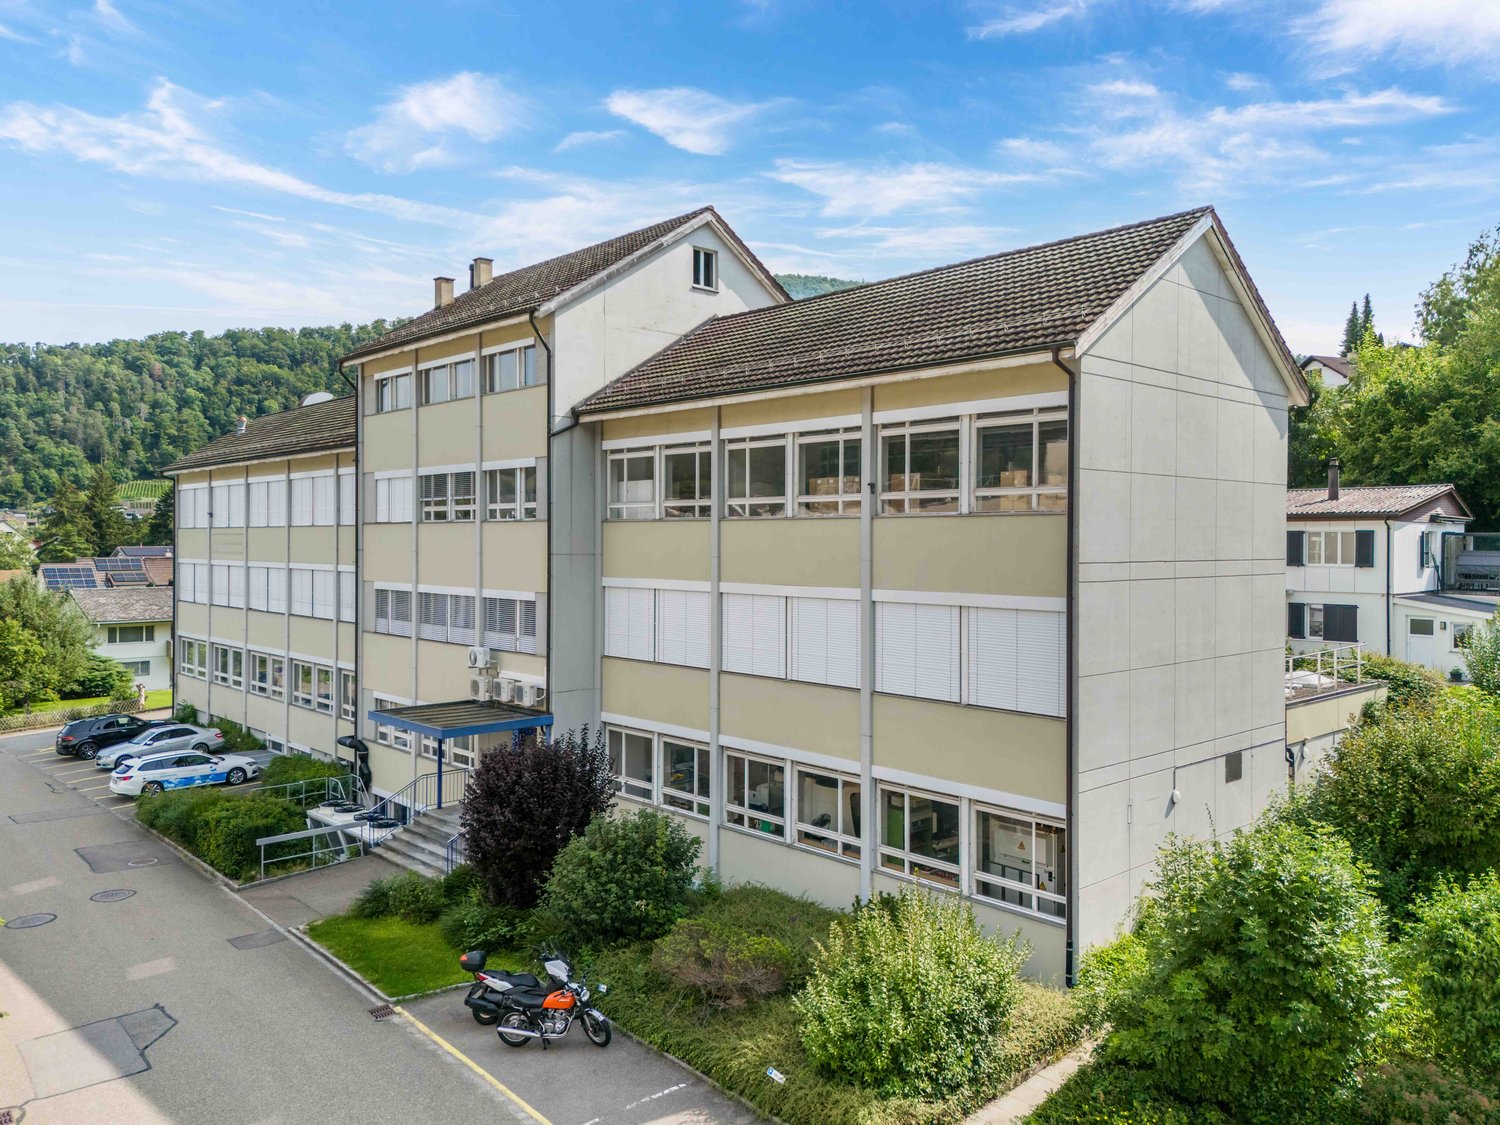
Object description:An attractive commercial property in an optimal location directly on the main street of Oberdorf (BL) is for sale. The property offers a spacious commercial area of around 2,150 m² on three building tracks. This can be divided individually for office, production or storage use and adapted to various operational requirements. The entire area will be rented back by the owner until September 2027, with a 6-month extension option.Equipment and infrastructure:The property is well-equipped to meet a variety of business requirements. A passenger and freight elevator ensure smooth internal transport. The existing technical building infrastructure provides a reliable basis for every operation. Furthermore, there are a total of 56 outdoor parking spaces and 6 garage boxes, which can also be used as storage, on the property parcel.Location & accessibility:Nestled between residential and commercial zones, the property benefits from excellent development in Oberdorf. Along the main street, there are various shops and service providers for daily needs. The traffic connection is also excellent: • Public transport: Several bus stops and the Waldenburgerbahn (trips at 15-minute intervals) offer direct access to the Basel-Olten railway line and thus to the national rail network. • Individual transport: Liestal and Egerkingen can be reached in about 15 minutes, Basel-Stadt and Olten in 30 minutes and Aarau in 35 minutes. Contact:This versatile commercial property offers ideal conditions for companies that value flexible spaces, optimal infrastructure, and good transport connections. As the exclusive sales consultant of the owner, CBRE will be happy to provide you with further detailed documents upon request. We look forward to your contact.

  • Parking space
  • Garage
  • Elevator
Travel time
-
Giuseppe Sturzo

Giuseppe Sturzo

1 / 13
Giuseppe Sturzo

Giuseppe Sturzo

  • Parking space
CHF 1,149,000.–
493m² floor space
2540 Grenchen

Gastronomy jewel with charm, generous space and event potential

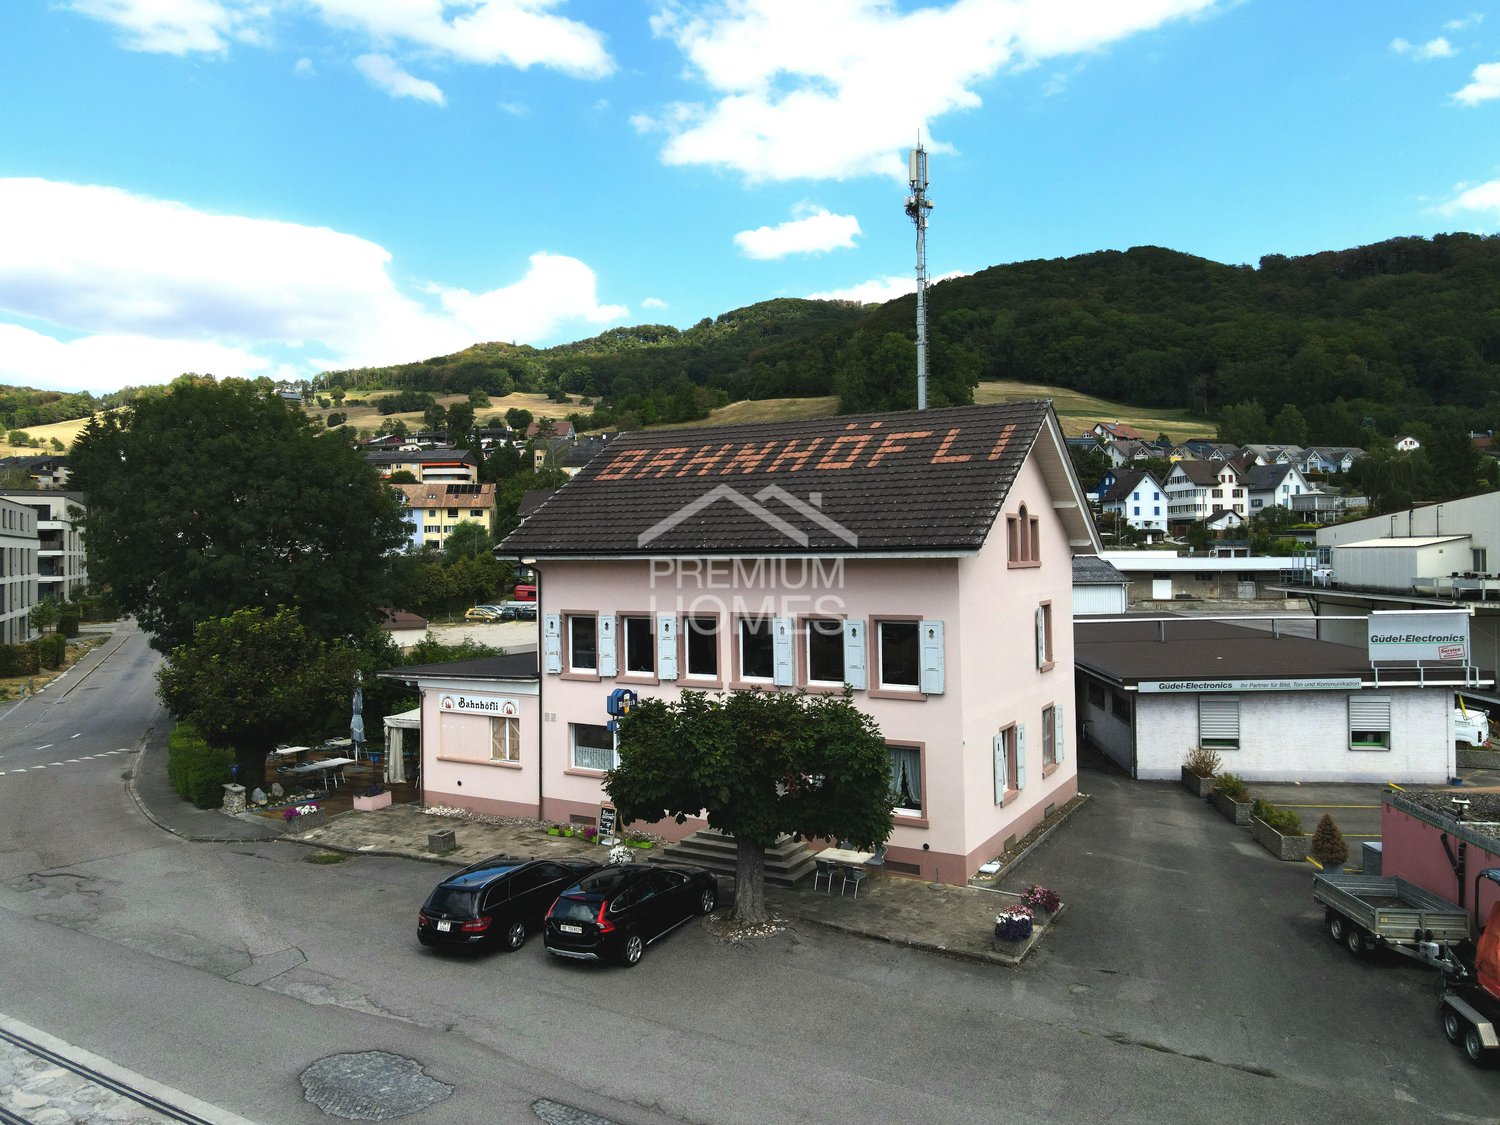
This charming gastronomy property combines generous space with versatile usage possibilities and provides the perfect basis for successful gastronomy concepts. Whether classic restaurant operation, stylish events or social club events, numerous possibilities open up in a well-maintained and inviting atmosphere.In the interior, you can expect a generous restaurant with a pleasant atmosphere and plenty of space for guests. The bright winter garden creates a special feel-good atmosphere at any time of the year and invites you to relax. The room offer is complemented by a separate hall, which is ideal for family celebrations, company events or private events.A special highlight is the own double bowling alley with cozy seating area, perfect for social evenings and attractive event possibilities. The stylish bar also provides a modern meeting point feeling and is perfect for aperitifs and social gatherings. The fully equipped large kitchen and the existing infrastructure offer ideal conditions to implement gastronomic ideas immediately and professionally. An attractive opportunity for gastronomes or investors with vision and claim. Here, no wishes are left unfulfilled. Take advantage and convince yourself! This PREMIUM HOMES offer includes: • Generous gastronomic room with 120 seats • Bright winter garden with 40 seats • Separate hall for events and banquets • Double bowling alley with seating area • Bar with standing room • Fully equipped large kitchen • Cooling and deep-freeze room available • Cooled beer and beverage cellar • Storage room with dispensing system • Several storage and storage rooms • Separate supplier access • Own laundry room • 26 outdoor parking spaces • 3 garage spaces • Separate guest and staff toilets • Ready for operation immediately • Versatile usage possibilities • Ideal for gastronomy and events • Attractive for operators and investors • Inventory excl. CHF 150,000.- Interested? We would be happy to take you through a non-binding viewing! Do you want to sell your house or apartment worry-free? We will tell you the current market value of your property, discreetly and non-bindingly! Are you interested in a first non-binding exchange of ideas? Don't hesitate and contact us. We look forward to you.

  • Parking space
Pascal Kernen

Pascal Kernen

1 / 13
Pascal Kernen

Pascal Kernen

Price on request
Berne, 2740 Moutier

The Hotel du Cheval Blanc: A Hotel and Gastronomic Writing in Ré

Anchored at number 52 of the Rue Centrale, the Hotel du Cheval Blanc rises like a privileged witness to the architectural history of the early 20th century. Built in 1919, this secular building deploys over four levels a confident presence and a generous volume of nearly 3,400 m. Deploying over 900 m² of exploitable surfaces, the property offers in its heart a true gastronomic and convivial destination: a restaurant space of scope that can accommodate up to 80 guests in the room, extended in good weather by a pleasant outdoor terrace of 15 places. The upper floors house a hotel complex divided into 15 rooms, served by an infrastructure ready for a new vision. Between Alpine tradition and opportunity for patrimonial investment, the structure is located on a plot of 612 m² enhanced with seven private parking spaces. The takeover of the business, which is up for discussion, offers restaurateurs, hoteliers, and investors the possibility of perpetuating the tradition of reception of this emblematic establishment while orchestrating a tailor-made rehabilitation. Whether it's a refined boutique hotel concept, a gastronomic table, or a mixed residential and commercial project, the Hotel du Cheval Blanc awaits its future buyer to rewrite its most beautiful chapter. Key Characteristics of the PropertyAddress & Location: Rue Centrale 52, 2740 Moutier (Privileged central location) Architectural Volume: 3'395m3 (SIA 416 standard) Net Usable Surface: 903 m² on 4 levels of operation Land Surface: 612 m² Year of Construction: 1919 (Partial renovation in 1985) Restaurant Space: Indoor room for 80 people and outdoor terrace for 15 peopleHotel Capacity: 15 rooms (5 single, 5 double, 5 triple) with bathroom facilities Financial Conditions of the Business: Business to be taken over for CHF 140,000.-Parking & Amenities: 7 private outdoor parking spaces Investment Potential: Rental property with high potential for repositioning (boutique hotel, mixed project, haute cuisine)

1 / 13
  • Parking space
  • Balcony / Terrace
CHF 2,450,000.–
2740 Moutier

Rare Real Estate Opportunity - Sale of Real Estate Company

An exceptional investment opportunity in the heart of the city.The sale of SI Rue du Midi 27 SA offers the rare opportunity to acquire, through the purchase of a single real estate company, a high-quality real estate portfolio benefiting from a particularly sought-after central location.The portfolio comprises a recent villa built in 2014, in perfect condition and offering contemporary amenities, as well as two carefully maintained mixed-use buildings, composed of residential and commercial spaces.Ideally located in the city center, the various properties benefit from a privileged environment, with all amenities accessible on foot: shops, restaurants, schools, public transportation, and services.The portfolio is fully rented and generates regular rental income, offering the buyer an excellent return from the outset, without immediate relocation or major renovation issues.The diversity of properties and uses also allows for a good distribution of rental risk, while offering an interesting potential for medium- and long-term appreciation.Key features: • Real estate portfolio sold through SI Rue du Midi 27 SA • First-class central location • Recent villa built in 2014, in perfect condition • Two carefully maintained mixed-use buildings • Fully rented portfolio • Immediate and permanent rental income • Excellent return • Diversification between residential and commercial spaces • All amenities accessible on foot • No major investments required in the short term • Potential for patrimonial appreciation • Rare opportunity on the local real estate market This portfolio constitutes a particularly attractive acquisition for a private investor, a patrimonial company, or an institutional investor seeking a diversified, profitable, and ideally located real estate asset.A unique opportunity to take over a perfectly maintained and income-generating real estate portfolio, in a strategic location.Detailed financial information, rental agreements, and documentation related to the company and the buildings are available upon request.

  • Parking space
  • Balcony / Terrace
1 / 20
CHF 2,994,000.–
13 rooms
Murgstrasse 1, 4923 Wynau

The Lion in Wynau - a traditional inn with a restaurant, guest rooms and potential for development

Gasthof zum Löwen in Wynau, situated in a sunny location with potential The well-maintained Gasthof zum Löwen in Wynau combines residential living and dining in a traditional investment property with versatile usage options. Built in 1788 and renovated in 2016, this inn with a restaurant is situated in a highly visible location and features spacious interiors, 13 guest rooms, 3 residential units, and attractive outdoor areas. Whether as a classic inn, restaurant, hotel with guest rooms, or as an investment with development potential?this property offers a rare combination of history, visibility, and returns. Property Highlights • Usage Concept: The property combines residential living, dining, and investment opportunities into a versatile, all-in-one offering. • Space: With approximately 830 m² of net living space and around 1,300 m² of gross floor area, there is ample room for a variety of concepts. • Lot: The spacious 2,404 m² lot provides valuable outdoor space and additional potential for future use. • Outdoor Areas: Balconies, terraces, and a garden terrace offer attractive gathering spaces for guests and residents. • Access and Parking: 50 parking spaces and a double garage ensure high convenience and are ideal for events, tour groups, and through traffic. • Condition: The property is in well-maintained condition and was renovated in 2016. • Construction: The solid construction with sandstone walls underscores the property's traditional character and high-quality structure. • Yield potential: With an actual rental income of CHF 132,000 and a projected rental income of CHF 245,400, the property offers attractive prospects for investors. Property DescriptionGasthof zum Löwen features a well-established dining area with a restaurant, a traditional dining room, a banquet hall, meeting rooms, and spaces for seminars, meetings, banquets, and social events. The property is complemented by beautiful guest rooms, hotel accommodations, bar and cellar facilities, as well as three residential units, including a 3.5-bedroom apartment and two 2-bedroom apartments. The combination of traditional charm, well-maintained finishes, and flexible floor plan makes this property particularly attractive to buyers looking to purchase a restaurant with residential space or a versatile investment property in Wynau. Events such as weddings, corporate functions, cocktail receptions, social gatherings, or musical events can also be perfectly hosted here.Location and SurroundingsThe property is located on Murgenstrasse in Wynau, in the canton of Bern, directly on the main Bern-Zurich corridor and immediately adjacent to the cantonal border with Aargau. This high-traffic location offers excellent visibility and makes the site particularly appealing for restaurants, lodging, and commercial uses. Wynau benefits from a convenient location in an economically well-connected region. Thanks to its sunny location and excellent access, the property is suitable for both ongoing operations and as a long-term investment.Interested?Contact us for more information or schedule a viewing appointment right away.Find more attractive properties in Switzerland at: www.coming-home.ch
Travel time
-
1 / 12
  • View
  • Wheelchair access
Price on request
4912 Derendingen

Newly Valued Gastronomy Business with Complete Inventory and Infrastructure

Your chance for a direct start into self-employmentIn Derendingen, there is an exceptional opportunity for experienced restaurateurs, engaged hosts, or entrepreneurs with a convincing business concept.The complete existing inventory and the entire building and operational gastronomic infrastructure are for sale. The complete construction and equipment are only about three years old, correspondingly new and in an excellent, very well-maintained condition.The high-quality and tastefully designed rooms convey a modern ambiance and enable the future operators to start largely seamlessly without time-consuming and costly new construction.The business premises themselves are rented and not part of the sale. With the takeover of the inventory, the takeover of the existing rental agreement or a corresponding subletting solution is planned.The gastronomy business presents itself as modern, fully equipped, and technically extensively equipped.On an inner usable area of around 200 m², spacious and differently designed restaurant areas with space for approximately 80 guests are available. The room layout offers versatile possibilities for classic restaurant operations, closed societies, private events, or a new individual gastronomic concept.Generous window fronts provide plenty of daylight and create an open connection between the interior and exterior areas.A special feature is the approximately 100 m² large outdoor terrace with space for about 50 guests. It significantly expands the capacity of the operation and offers additional gastronomic potential during the warmer months.The fully equipped professional gastro-kitchen offers all the essential prerequisites for a powerful gastronomic operation. It is part of the sale inventory and is taken over including the existing devices, machines, equipment, as well as the cooking, cooling, washing, preparation, ventilation, and exhaust infrastructure.The entire interior construction, equipment, and building and gastronomic infrastructure were created about three years ago. All areas present themselves correspondingly new and in an excellent overall condition.EquipmentUsable area of approximately 200 m²Outdoor terrace of approximately 100 m²Space for approximately 80 guests in the interior areaSpace for approximately 50 guests in the outdoor areaConstruction and equipment are about three years oldNew and well-maintained conditionComplete inventory including building and operational infrastructureStylishly equipped restaurant roomsSeveral flexibly usable guest areasRepresentative bar and reception areaFully equipped professional gastro-kitchenAll kitchen devices, machines, and equipment are availableCooking, cooling, washing, and preparation infrastructurePowerful ventilation and exhaust systemHigh-quality restaurant furnitureCoordinated lighting and equipment conceptLarge window fronts with plenty of daylightModern and well-maintained sanitary facilitiesTakeover and operational start possible after agreementIdeal basis for your own gastronomic conceptInventory as well as building and operational infrastructureThe subject of the sale is the complete inventory and the entire existing building and operational gastronomic infrastructure.The scope of the sale includes in particular:Equipment and furnishings of the restaurant roomscomplete restaurant furniturebar, counter, and reception areafully equipped professional gastro-kitchencooking, cooling, washing, and preparation facilitiesventilation and exhaust infrastructurelighting and design elementsfixed installed operational equipmentthe building infrastructure belonging to the operationother existing equipment and devices of the gastronomic businessThe fully equipped gastro-kitchen is taken over as a fixed part of the total inventory. A separate removal or partial sale of the kitchen equipment is not planned.The exact composition of the subject of the sale is transparently documented and forms an integral part of the later purchase contract.Warehouse, supplies, personal items, leased equipment, third-party property, permits, contracts, and intangible rights are only part of the transaction if they are explicitly designated and legally transferable.LocationThe gastronomy business is located in a central, well-visible, and frequently visited location in Derendingen. The direct environment is characterized by residential uses, commercial operations, service offers, and shopping opportunities, offering a versatile potential for regular customers, business customers, professionals, and visitors from the surrounding area.Derendingen is an emerging suburban community of the cantonal capital Solothurn and has around 7,100 inhabitants, about 125 resident businesses, and approximately 2,400 workplaces. This connection between the residential population and the local economy creates interesting prerequisites for a continuous lunch, evening, and weekend operation.The generous window fronts and the attractive outdoor terrace give the restaurant an excellent presence and create an inviting effect in the public space.The nearby city of Solothurn can be reached in a few minutes by car. Via the highways A1 and A5, there are very good connections in the direction of Bern, Basel, Zurich, and the other regions of the Swiss plateau. Derendingen is also well connected to public transport and the Solothurn train station with several bus lines.The combination of visibility, accessibility, local residential population, and a significant number of workplaces makes the location particularly interesting for different gastronomic concepts.OtherTakeover pricePrice on requestDetailed information on the takeover price and the complete scope of the sale will be made available exclusively to qualified interested parties within the framework of the organized mediation process.Takeover of the existing rental agreementAccording to the information provided by the current operators, there is an existing rental agreement for the business premises until March 1, 2028.The takeover of the inventory is connected with a viable subletting solution. Planned is either:Transfer of the existing business premises rental agreement to the new operatorConclusion of a new rental agreement with the landlord while simultaneously replacing the previous rental agreementThe definitive takeover of the rental agreement is subject to the examination and written consent of the landlord. The landlord decides independently on the acceptance of the future tenancy and the definitive contract terms.Qualified interested parties must therefore be willing to submit a complete business, credit, and financing dossier.The details of the existing rent, ancillary costs, rent deposit, and other contract terms will be made available to qualified interested parties within the framework of the mediation process.For whom is this opportunity suitable?The offer is directed in particular at:Experienced restaurateursChefs with the desire for their own operationExisting gastronomic companies with expansion intentionsEntrepreneurs with a viable business concept

  • View
  • Wheelchair access
1 / 13
CHF 2,099,000.–
4.5 rooms
Alp 391, 4625 Oberbuchsiten

Successful restaurant with 4.5 room apartment and plenty of surroundings on the south slope

The property in question skillfully combines a fully equipped restaurant and a spacious 4.5 room apartment, surrounded by extensive green spaces and forest. This offer is perfect for restaurateurs who want to work and live in the idyllic tranquility of nature.When entering the "Zur Alp" restaurant, which has been family-owned since 1915 and spans four generations, you can immediately feel the historic charm of the place. With 100 indoor and 140 outdoor seats, the restaurant offers enough space for guests who come all year round - whether in spring, summer, autumn or winter. The outdoor area (partly covered) is particularly popular and makes the restaurant a secret tip for locals and wandering visitors.In addition, a fully equipped 4.5 room apartment with 130 m² of living space and a 15 m² large balcony awaits you, inviting you to relax. The living rooms are equipped with parquet and laminate floors, creating a cozy and inviting atmosphere.A special feature of this property is the extensive land area, which is located in a quiet south-facing location with breathtaking views. The property includes two garage spaces and around 40 outdoor parking spaces. An existing children's playground and a small barn round off this offer.The property is for sale due to the age of the owners, and interested buyers can obtain the annual accounts, including the balance sheet and income statement, upon request.In addition, the restaurant is equipped with all necessary inventory, ensuring a smooth business operation. Renovations and updates, such as the replacement of windows in 1988 and the kitchen extension in 1992, demonstrate the ongoing care and modernization of the property.The combination of lively business and private living space, surrounded by an untouched landscape, makes this property a rare find that offers both quality of life and professional opportunities. Here, work and private life come together in a way that is both inspiring and practical. Ideal for those looking for a lifestyle that combines the beauty and tranquility of nature with professional independence.Interested?Then sign up for a non-binding viewing.Mr. Sascha Marc Anker, Tel. 044 578 48 30, will be happy to arrange a meeting with you for an on-site viewing.Do not hesitate to contact us with any additional questions.We can also provide you with competent financial advice for your dream home and offer you favorable financing options.The Immoanker team looks forward to it

Travel time
-
Tolga Belgindag

Tolga Belgindag

1 / 9
Tolga Belgindag

Tolga Belgindag

  • Parking space
CHF 949,000.–
6 rooms
4448 Läufelfingen

Versatile property with great potential

Here is a rare opportunity for investors and owners: on a spacious plot of 1,110 m², this versatile residential and commercial property is located in the residential/commercial zone WG2b.The ground floor houses an established gastronomy business with a large terrace and long-term tenant. The attractive 6.5-room apartment on the 1st and 2nd upper floors is also rented and impresses with bright rooms and large window fronts.Additional advantages are the new attic, the oil heating system renewed in 2025, and several outdoor parking spaces.The offer is rounded off by the location in a tax-friendly municipality with a tax rate of only 64%.A profitable and versatile property with existing rental, attractive plot, and potential. Secure this interesting investment opportunity! Here, no wishes are left unfulfilled. Benefit from it and convince yourself! This PREMIUM HOMES offer includes: • Spacious plot with 1,110 m² • Residential/commercial zone WG2b • Long-term tenant • Ground floor with gastronomy business • Large terrace • 1st and 2nd floor 6.5-room apartment (rented) • Bright rooms thanks to large windows • Tax-friendly municipality 64% • New attic • New oil heating system (2025) • Several outdoor parking spaces Interested? We would be happy to take you through a non-binding viewing! Do you want to sell your house or apartment worry-free? We will tell you the current market value of your property, discreetly and non-bindingly! Are you interested in a first non-binding exchange of ideas? Don't hesitate and contact us. We look forward to hearing from you.

  • Parking space
1 / 13
CHF 1,890,000.–
125m² floor space
Aeschweg 24, 4617 Gunzgen

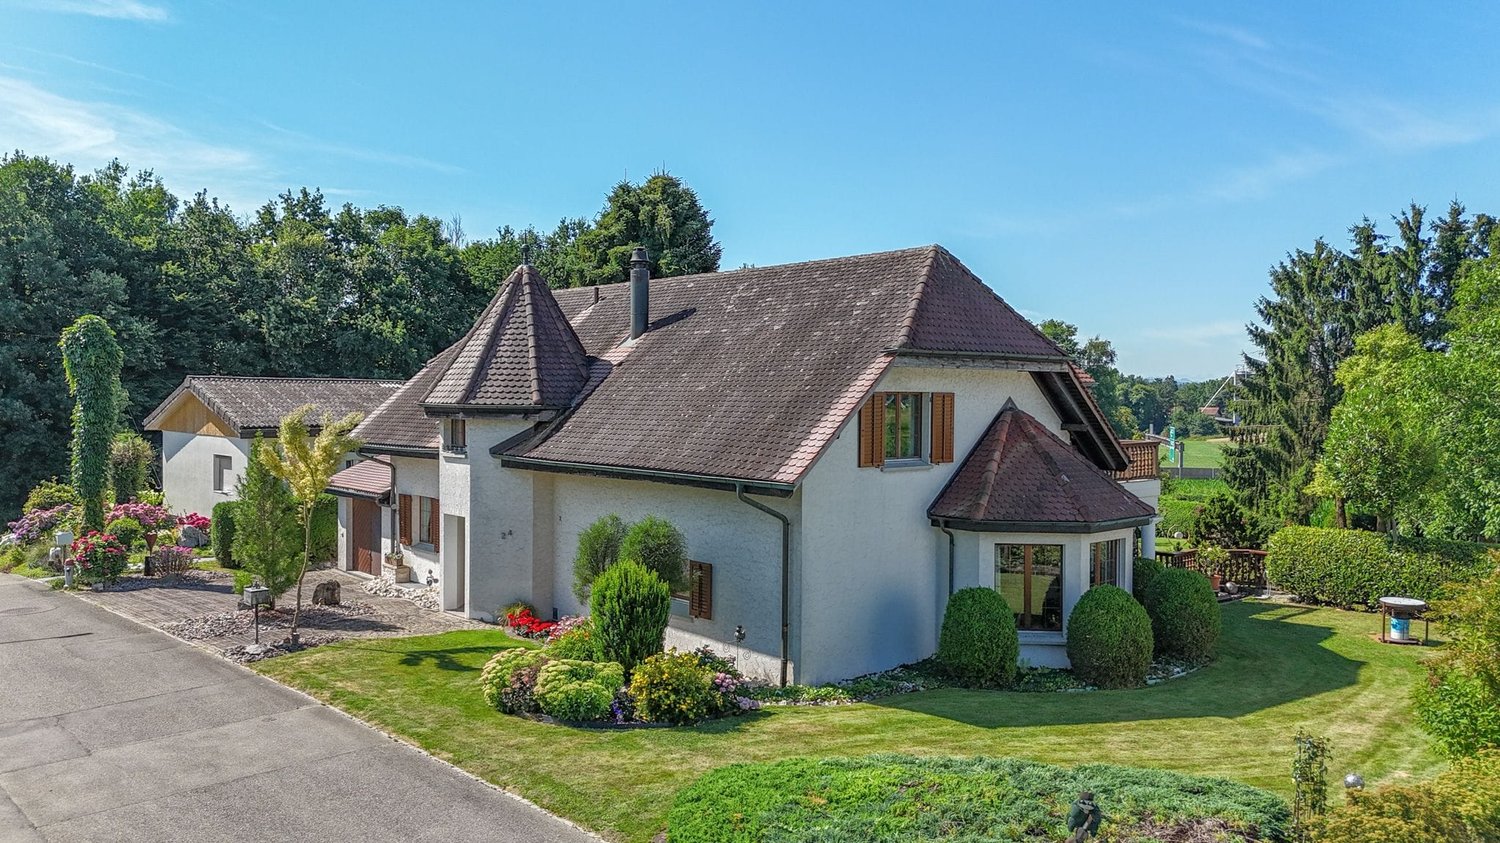
Sustainable living & versatile use - spacious single-family house with 2'000 m² plot

This spacious single-family house in a quiet location in Gunzgen offers plenty of space, privacy, and versatile usage possibilities. With approximately 260 m² of living space, a 2'000 m² large plot, and several garages, the property is ideal for multi-generational living, living with rental income, or a residential and commercial building. Particularly noteworthy is the solid construction with double-shell masonry. In combination with the modern heat pump, this provides a pleasant and balanced living comfort - both in summer and winter. The solid masonry provides natural protection against heat, especially on hot summer days, and contributes to a pleasant room climate. The well-thought-out room layout allows for two separate living units with plenty of light, spacious rooms, and attractive outdoor areas. The extensive garden offers numerous possibilities for leisure, animals, or individual design. All highlights of the living unit at a glance: - Solid double-shell masonry for a balanced room climate- Modern heat pump for contemporary and energy-efficient living comfort- Spacious 260 m² net living area distributed over 7.5 rooms and practical secondary rooms- Bright, inviting entrance area with space for wardrobe and seating- Spacious kitchen with seating area and réduit with direct access to the garage- Open, airy living and dining area with chimney and rustic spiral staircase- Spacious and covered terrace with a view- On the ground floor, there is a room and a bathroom with shower, toilet, and sink- On the upper floor, there are two large rooms - both with their own bathroom en suite- Spacious gallery area with access to the balcony- Basement rooms with plenty of space for storage- Wine cellar for storing fine wines- Energy-efficient construction with double-shell masonry and modern heat pump for sustainable living comfort Commercial unit: - Commercial area on the lower floor with 125 m² of usable space- Separate access for customers and employees- Spacious office with additional showroom, storage room, and day toilet Outdoor area and parking: - Single garage, double garage, spacious camper/small truck garage (with extra ceiling height) and several outdoor parking spaces- Spacious surroundings with garden house and plenty of space for leisure activities- Central location with a view of the Jura mountain range A solid Swiss quality house with plenty of space, versatile usage possibilities, and a special focus on living comfort and room climate. Arrange your personal viewing appointment today - we look forward to seeing you!

Travel time
-
1 / 13
Price on request
Bielstrasse 1, 4537 Wiedlisbach

Characterful property with great development and utilization potential

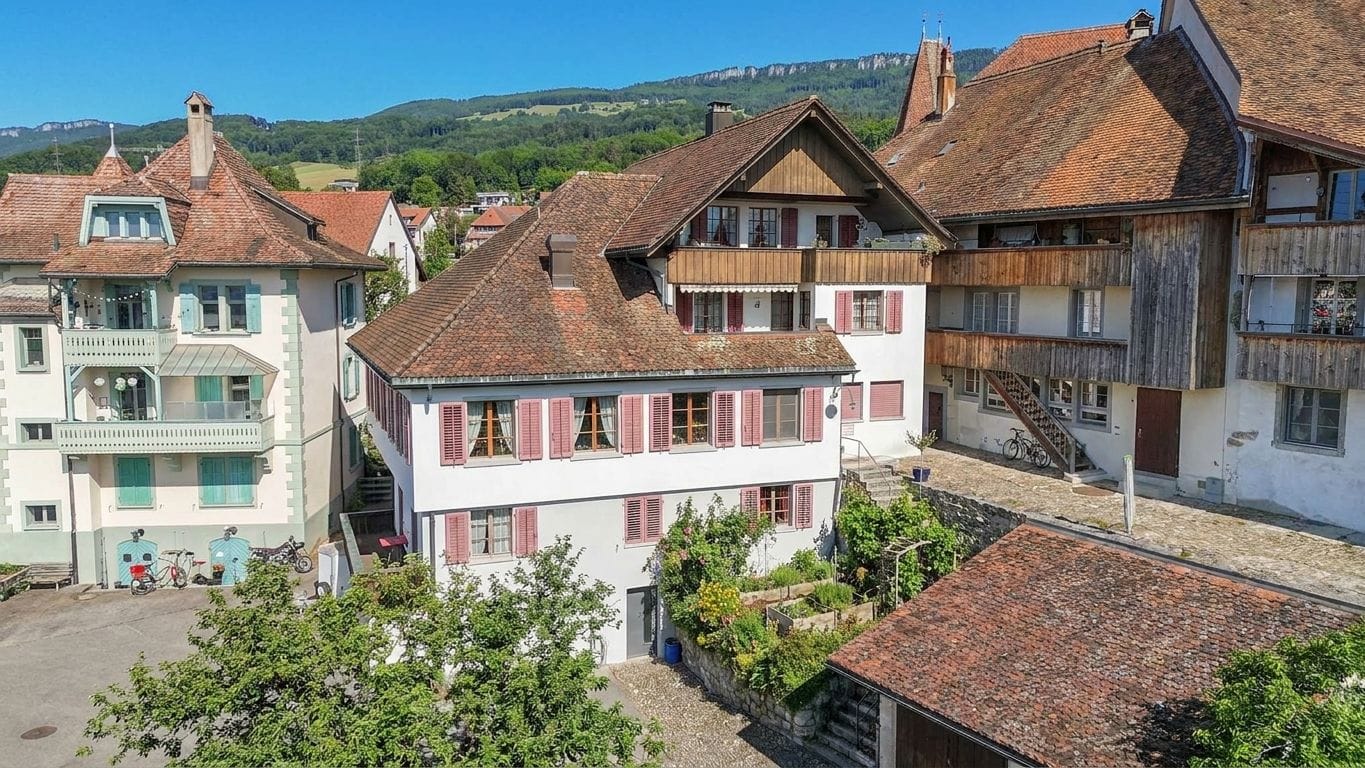
The property in the heart of Wiedlisbach is a characterful residential and commercial building in the historic old town and part of the old town zone. It combines existing gastronomy and residential use and offers a versatile range of current and future usage possibilities. The central location within the historic town center and the striking building structure give the property a special charm and make it an attractive opportunity for investors, developers, or owner-occupiers.With a building volume of around 2,876 m³, the property convinces with its generosity and opens up different development perspectives. The existing structure allows for both the continuation of the previous use and a gradual transformation into residential, commercial, or mixed-use units. Thanks to the flexible room layout, various usage concepts can be realized and individually adapted to the needs of future owners or tenants.The redevelopment and development potential is particularly noteworthy. The existing spaces are ideal for apartments, studios, practice or office uses. As part of a well-thought-out overall concept, there is also the possibility of creating individual units and making them independently usable or saleable in condominium ownership. This gives the property interesting perspectives for sustainable value enhancement and long-term development.In the 2nd basement, which is easily accessible by elevator, there are various cellar and storage areas, including a cozy vaulted cellar (wine cellar). These secondary areas offer additional utility value and open up further potential in connection with a future condominium ownership solution or supplementary usage concepts.Current living areaThe property currently comprises several residential units with further development potential:- 4-room landlord's apartment on the 1st floor with balcony and bathroom (kitchen option available)- 3.5-room apartment on the 2nd floor (approx. 65 m²) with open kitchen, fireplace, and balcony with Alpine view- Three rooms on the intermediate floor with balcony and wet cell on the corridor, suitable for expansion or creation of an additional residential unitThe existing living areas form a solid basis for further development of the residential offer and provide space for individual expansion and usage ideas.Environment / ParkingThe property includes a spacious garden with raised beds and a pond, which is an attractive addition to the residential and commercial areas. The outdoor facility creates additional living space and offers a variety of usage possibilities. For residents, visitors, or customers, there are also 15 outdoor parking spaces and three garage parking spaces available – a valuable advantage in this central location.Heritage conservation of the canton of BernThe property is registered in the "Archaeological Protection Area" in the catalog of heritage conservation of the canton of Bern and is located in the old town zone.Such an impressive opportunity for visionary buyers at a prime location should not be missed; contact us for an appointment and viewing.

Travel time
-
Christoph Schlösser

Christoph Schlösser

1 / 13
Christoph Schlösser

Christoph Schlösser

  • Parking space
  • Garage
  • Wheelchair access
Price on request
12 rooms
2762 Roches BE

Rare Opportunity!

This recently renovated hotel and restaurant property impresses with a versatile usage concept, generous space and modern infrastructure. The building is ideal for hosts, investors or operators who want to realize a new concept.The hotel area offers up to eleven bedrooms and thus attractive accommodation options for single guests, couples, families or groups. In total, six bathrooms are available. The well-maintained and functionally designed rooms create pleasant conditions for a comfortable stay.On the ground floor is the spacious restaurant with plenty of space for numerous guests. The restaurant rooms offer versatile possibilities for daily gastronomy operations, family celebrations, company events or larger events. For guests, separate toilet facilities with two ladies' and two gentlemen's toilets are available.A garden seating area and a terrace expand the gastronomic area and invite you to linger outdoors during the warmer months. The property is wheelchair accessible and thus enables comfortable access for different groups of guests. A cellar provides additional storage space. Numerous parking options directly at the property round off this interesting overall offer. So, no wishes are left unfulfilled. Take advantage and convince yourself! This PREMIUM HOMES offer includes: • Attractive Jura region • Recently renovated • Up to 11 guest rooms • Spacious restaurant • Wheelchair accessible • Attractive terrace • Numerous parking spaces • Versatile usage • Immediately operational • High earning potential Interested? We would be happy to take you on a non-binding tour! Do you want to sell your house or apartment worry-free? We will tell you the current market value of your property, discreetly and non-bindingly! Are you interested in a first non-binding exchange of ideas? Don't hesitate and contact us. We look forward to you.

  • Parking space
  • Garage
  • Wheelchair access
1 / 8
  • Parking space
  • Garage
  • Tumble dryer
  • +1
CHF 1,450,000.–
481m² floor space
4600 Olten

USAGE WONDER IN OLTEN - RESIDENTIAL AND COMMERCIAL BUILDING

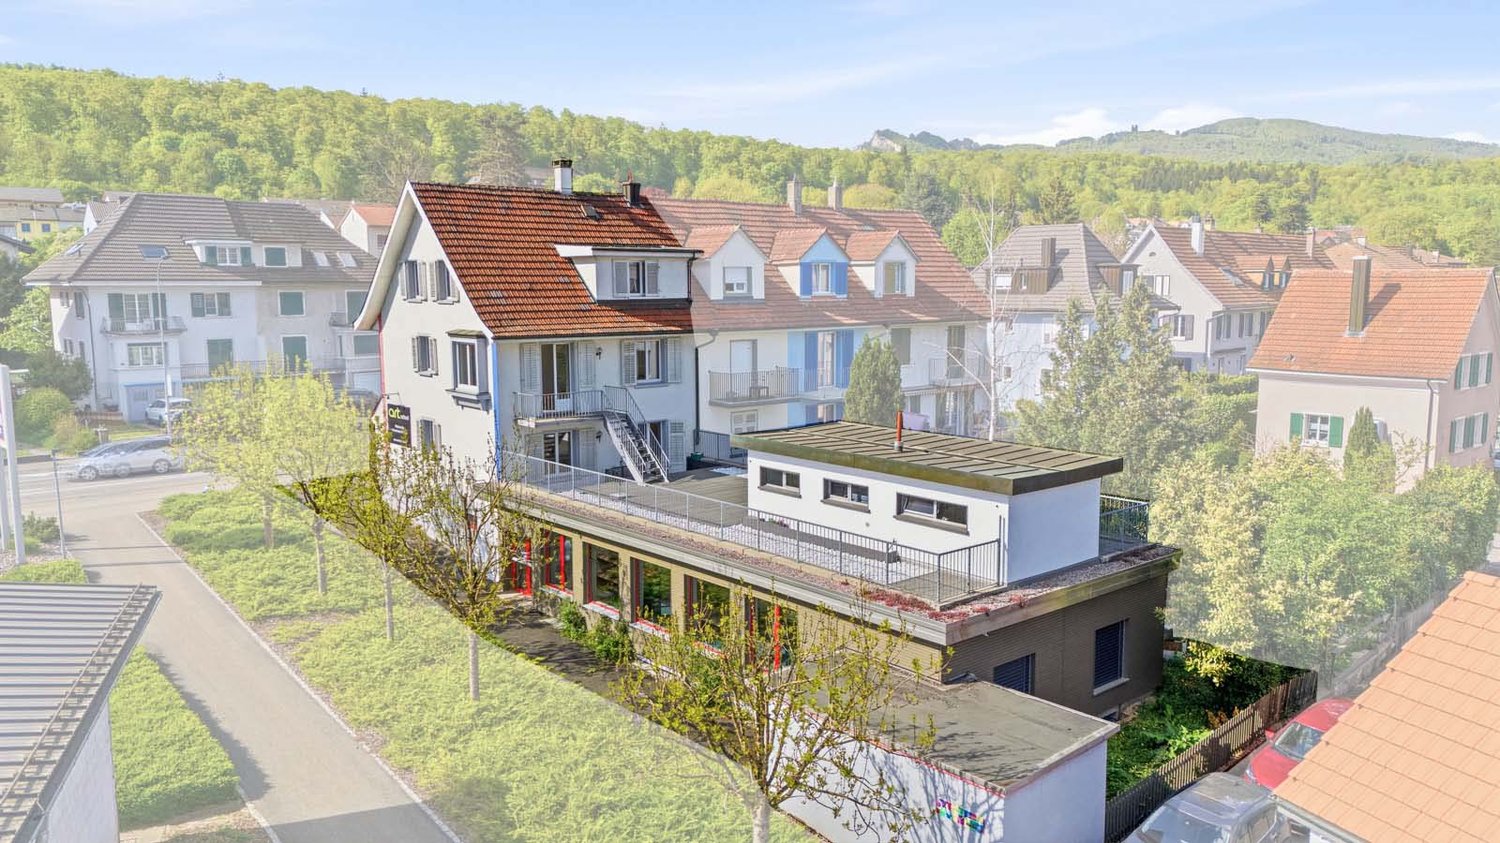
In a convenient location on the outskirts of Olten, we are selling a well-maintained, versatile, and single-sided attachedresidential and commercial building. The property was built in 1942 and extensively renovated in 2020/2022. The property offers a generous amount of space with 165 m² of living space and 73 m² of ancillary space. A spacious garage and various outdoor parking spaces are also included in the price. The commercial section on the east side not only offers valuable rental income potential, but also a wonderful sun terrace for the residential building.In a convenient location on the outskirts of Olten, we are selling a well-maintained, versatile, and single-sided attachedresidential and commercial building. The property was built in 1942 and extensively renovated in 2020/2022. The property offers a generous amount of space with 165 m² of living space, 73 m² of ancillary space, 112 m² of commercial space, and 100 m² of storage space. A spacious garage and various outdoor parking spaces are also included in the price. The commercial section on the east side not only offers valuable rental income potential, but also a wonderful sun terrace for the residential building.In a strategic location on the outskirts of Olten, we are selling a well-maintained, flexibly usable, and single-sidedly attachedresidential and commercial building. The property was built in 1942 and extensively renovated in 2020/2022. The property offers a generous amount of space with 165 m² of living space, 73 m² of ancillary space, 112 m² of commercial space, and 100 m² of storage space. A spacious garage and various outdoor parking spaces are also included in the price. The commercial section on the east side not only offers valuable rental income potential, but also a wonderful sun terrace for the residential building.Interested? For more information, photos, a virtual tour, and viewing options, visit: propertyowner.ch/de/real-estate/26-00104 As a member of the Swiss Landowners Association, you benefit from a free real estate appraisal and gain access to exclusive listings on propertyowner.ch before they are published publicly.
  • Parking space
  • Garage
  • Tumble dryer
  • +1

Suggested properties for you based on search results