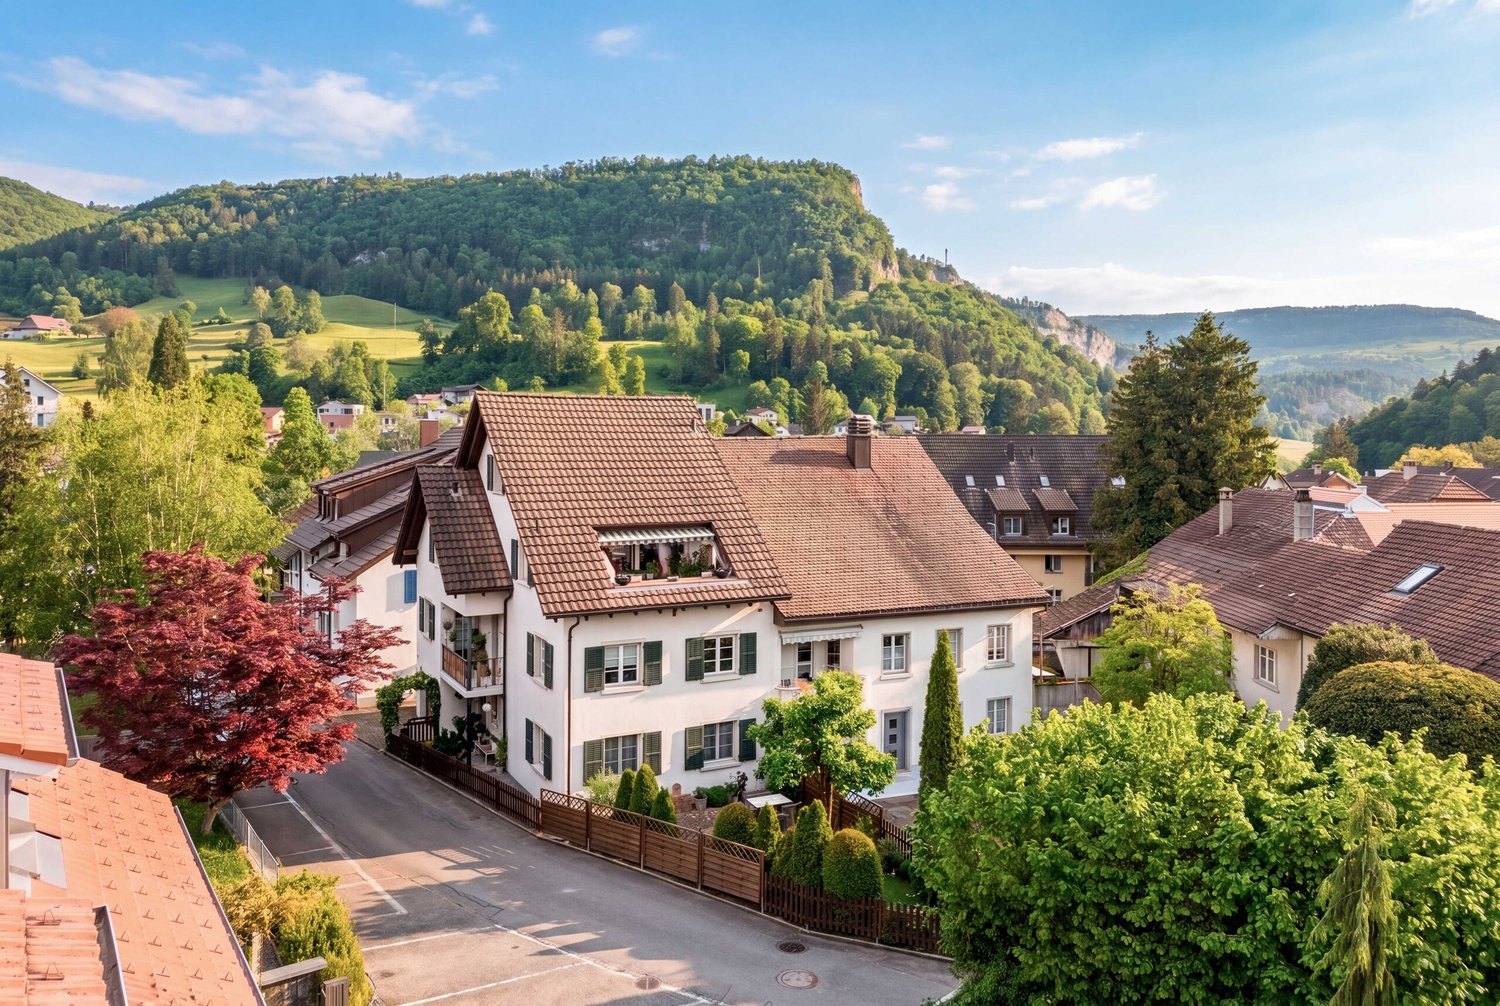
48 results - House, chalet, rustico to buy in District Thal

Sidya Diouf

Sidya Diouf

1 / 13
Sidya Diouf

Sidya Diouf

  • Parking space
  • Balcony / Terrace
  • Garage
CHF 890,000.–
6.5 rooms127m² living space
Laupersdorf, 4712 Laupersdorf

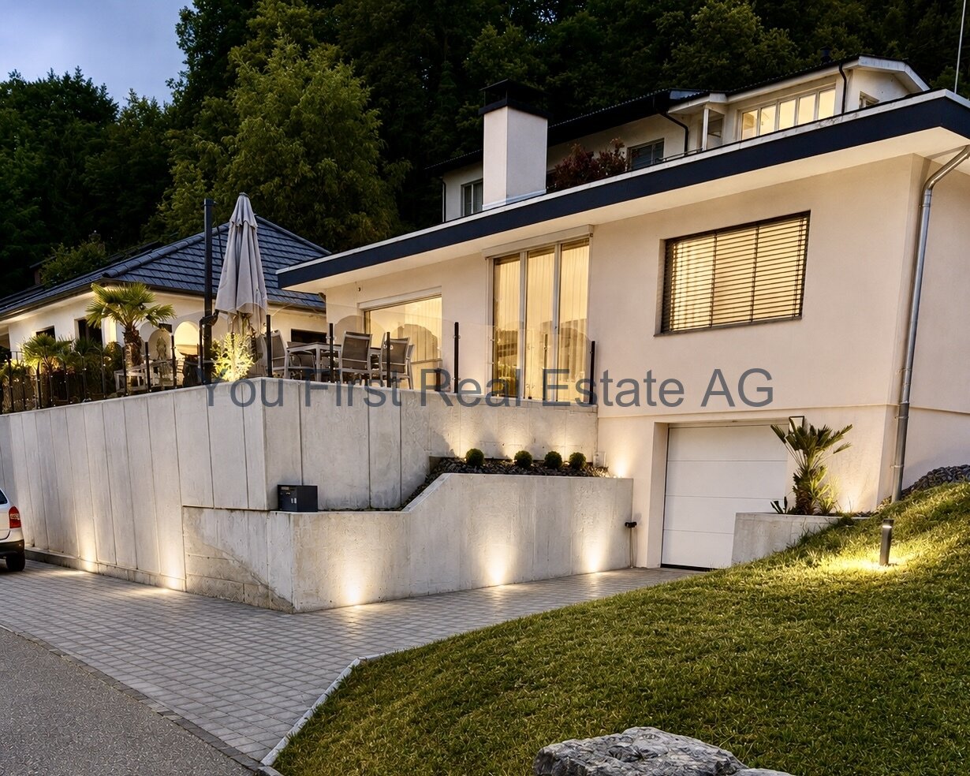
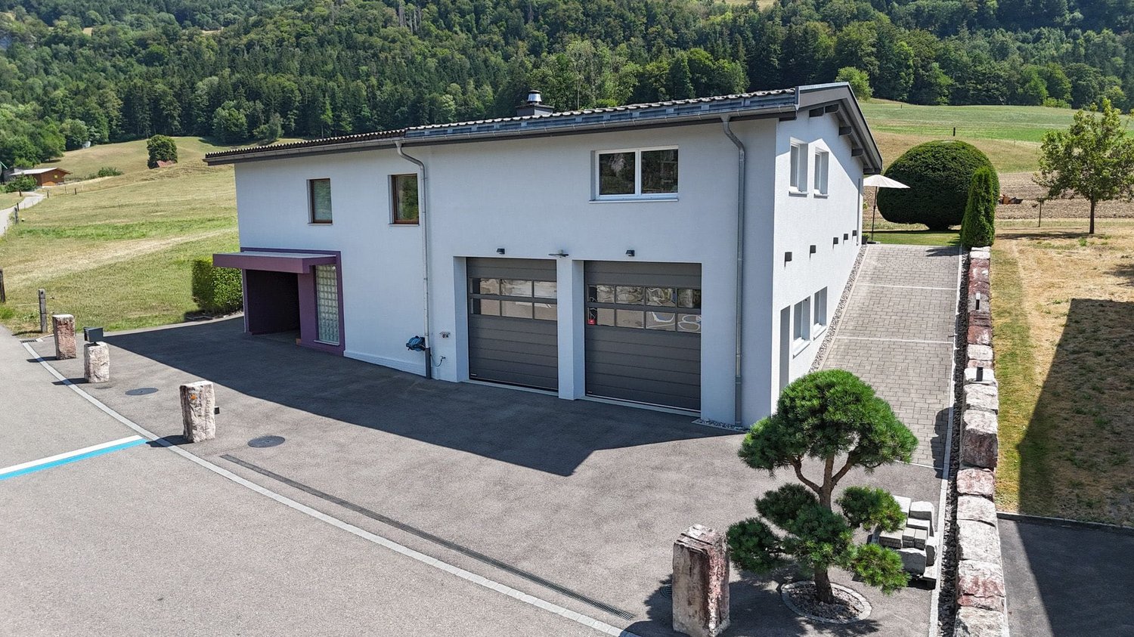
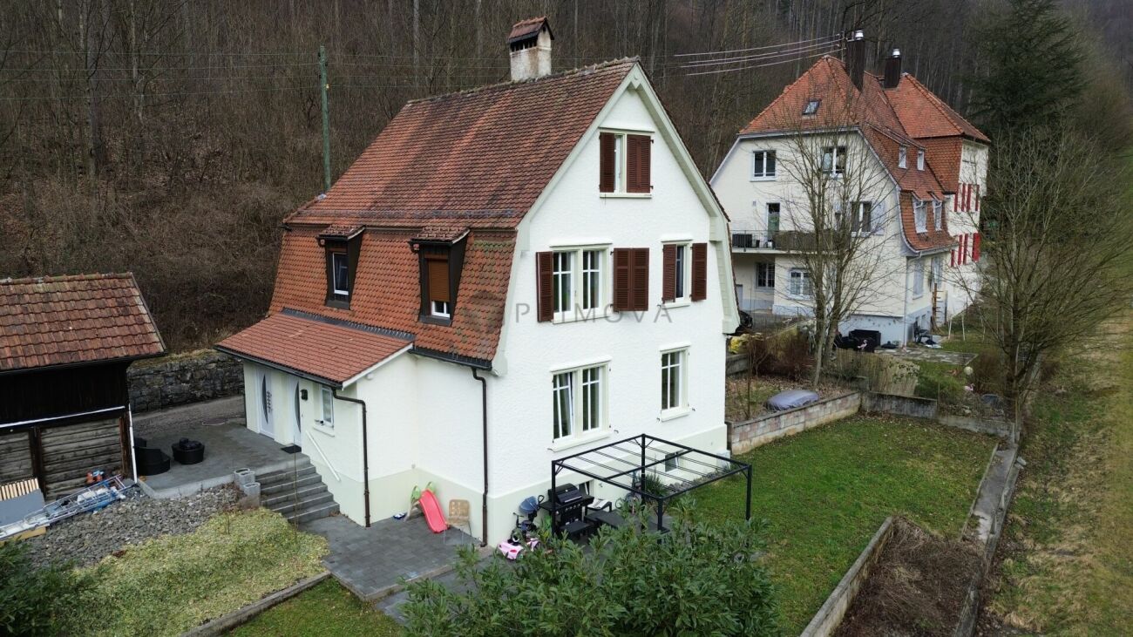
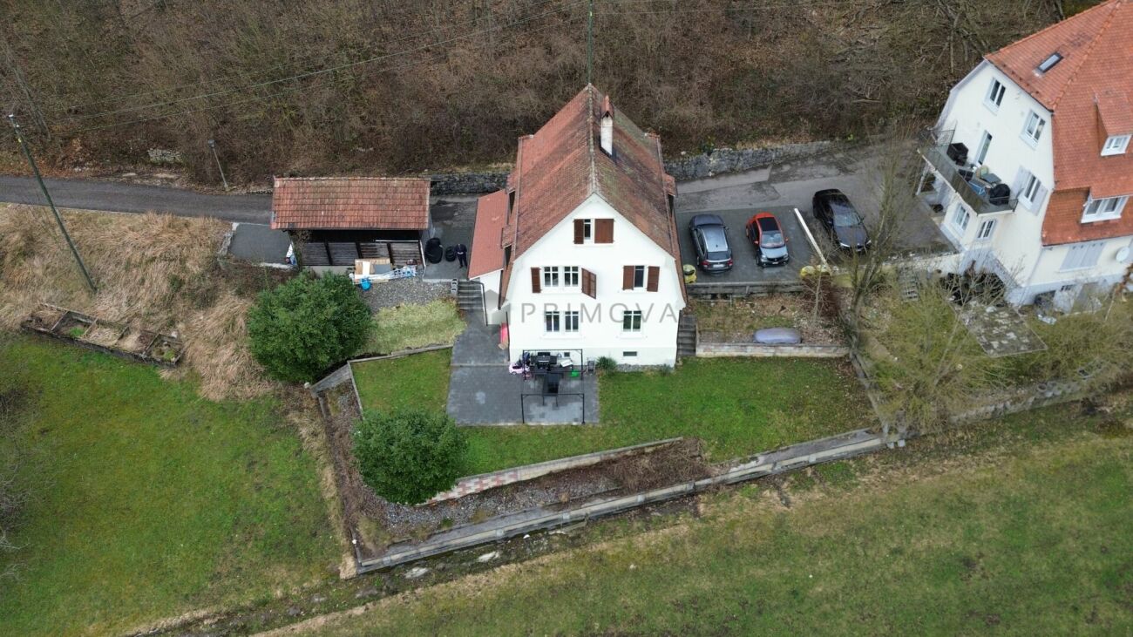
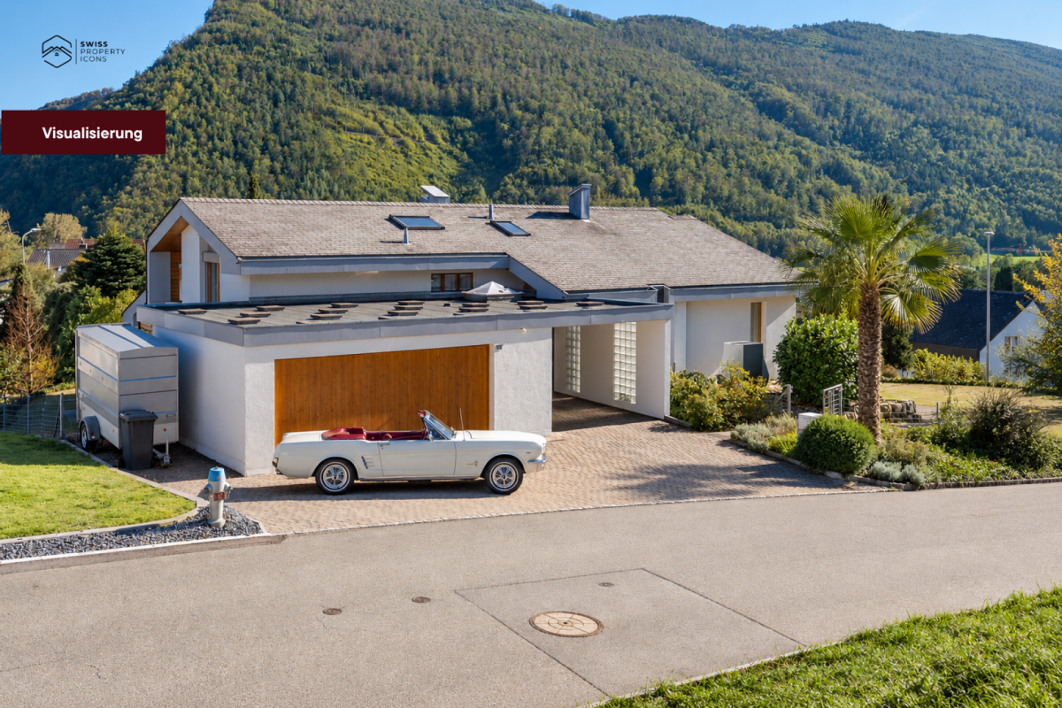
Modernes Einfamilienhaus mit Weitblick und Top-Lage in Laupersdorf

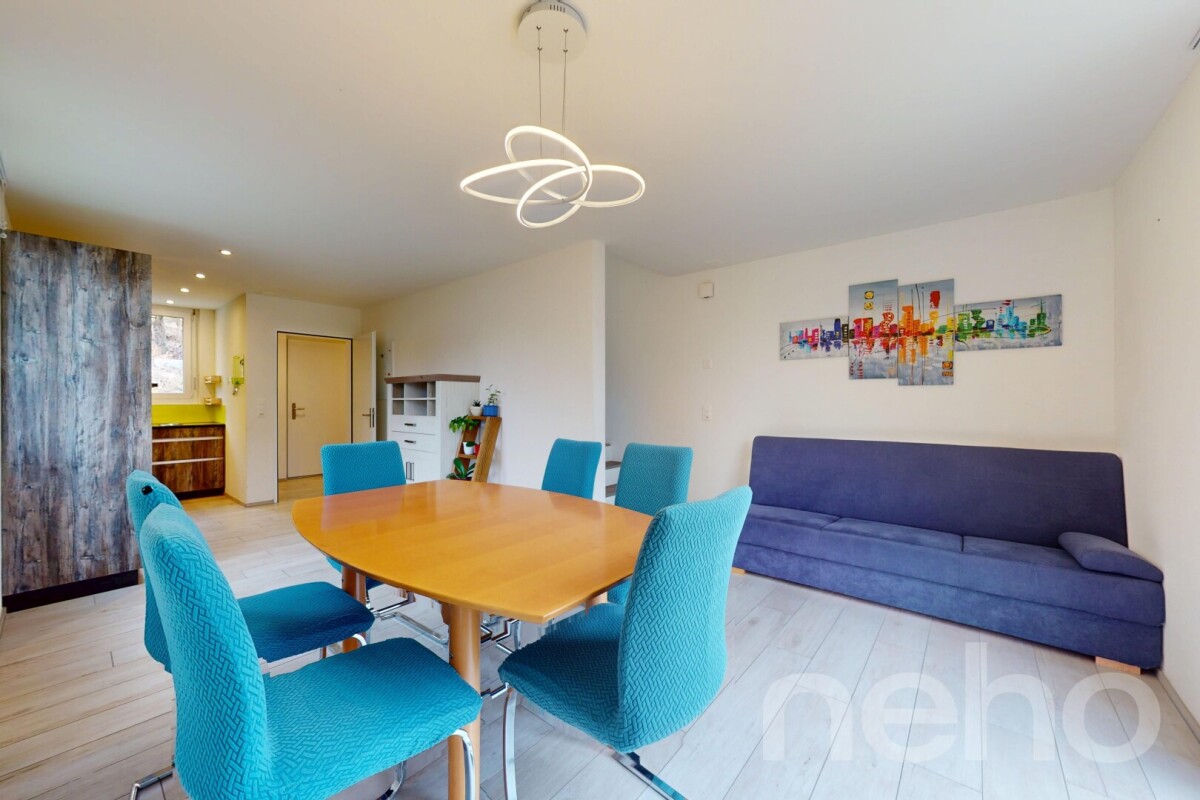
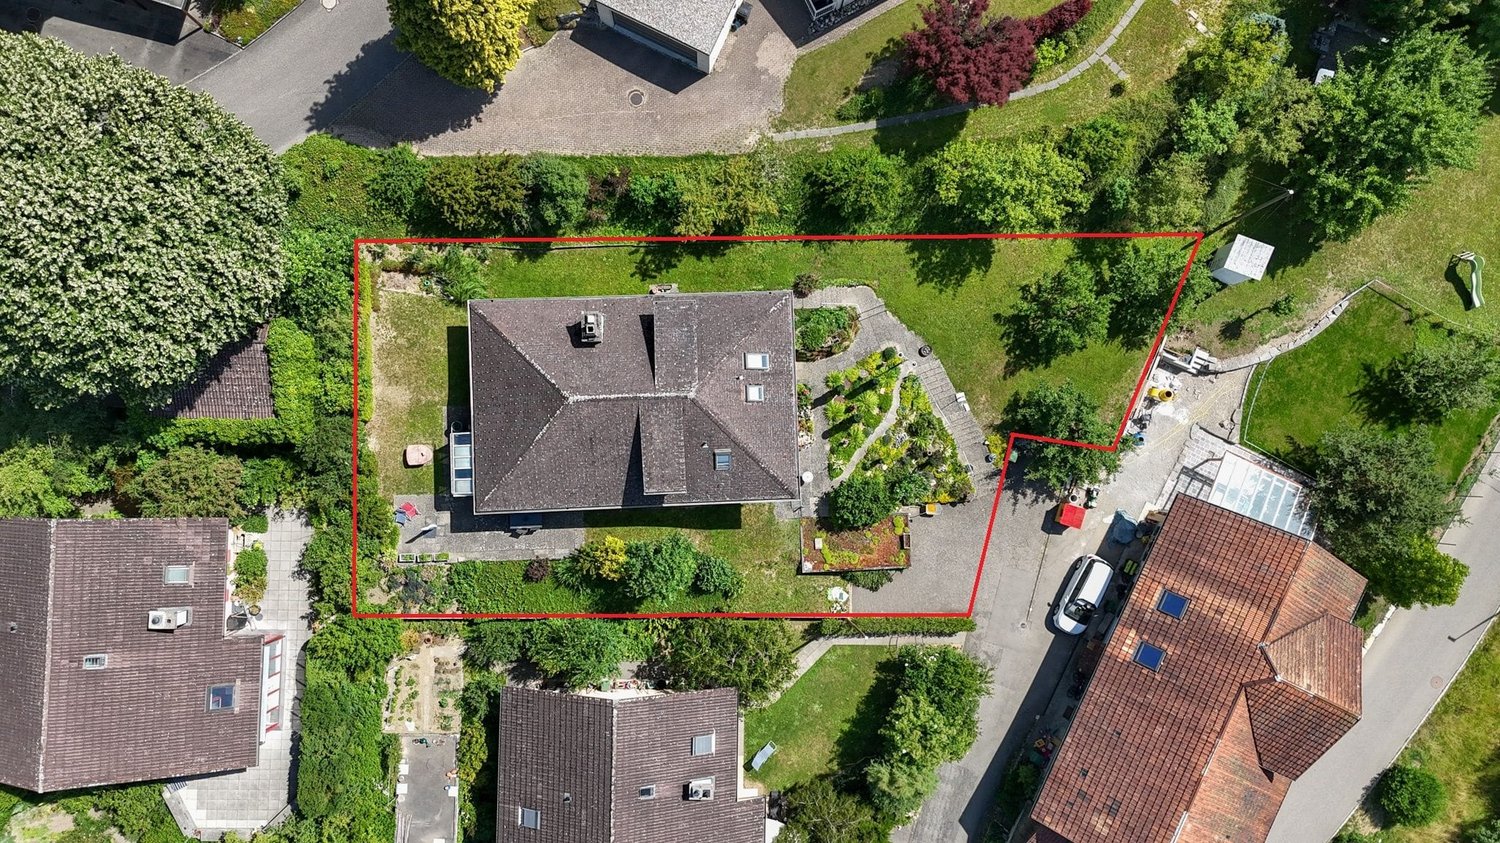
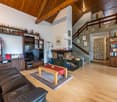
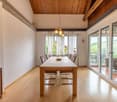
Dieses neuwertige Einfamilienhaus in Laupersdorf bietet Ihnen höchsten Wohnkomfort und flexible Nutzungsmöglichkeiten ? eine seltene Gelegenheit für anspruchsvolle Käufer. Die durchdachte Architektur und der hervorragende Zustand machen diese Immobilie zu einem idealen Zuhause für Familien oder für alle, die Grosszügigkeit und Funktionalität in einem modernen Wohnumfeld schätzen.Erbaut im Jahr 2020, ist das Haus derzeit in zwei separate Wohneinheiten unterteilt. Diese flexible Raumaufteilung lässt sich mit geringem Aufwand anpassen, sodass ein offenes, weitläufiges Wohnkonzept geschaffen werden kann. Diese Vielseitigkeit bietet Platz für eine grosse Familie oder ermöglicht die getrennte Nutzung für verschiedene Generationen oder individuelle Bedürfnisse.Der lichtdurchflutete Wohnbereich schafft eine einladende Atmosphäre, während die hochwertige Ausstattung den Raum zusätzlich aufwertet. Der grosszügige, gepflegte Garten lädt zu entspannten Stunden im Freien ein und sorgt für viel Privatsphäre. Die ruhige und sonnige Lage garantiert eine hohe Lebensqualität, wobei Sie dennoch schnellen Zugang zu Einkaufsmöglichkeiten, Schulen und öffentlichen Verkehrsmitteln haben.Die Doppelgarage mit direktem Zugang zum Haus sorgt für maximalen Komfort, schützt Ihre Fahrzeuge und bietet zusätzlich Stauraum. Ein grosszügiger Keller mit eigener Waschküche bietet zusätzlichen Raum für praktische Nutzungsmöglichkeiten.Diese immobilie kombiniert modernes Wohnen mit flexibler Nutzung, einer hervorragenden Lage und hohem Potenzial. Wenn Sie auf der Suche nach einem neuwertigen Eigenheim in einem ruhigen und gut erschlossenen Quartier sind, sollten Sie sich diese Gelegenheit nicht entgehen lassen. Genaue Adresse verfügbar nach Registrierung auf neho.ch.AN EINER BESICHTIGUNG INTERESSIERT? BITTE ANMELDEN: https://neho.ch/b/4712-26-1Cette maison individuelle neuve à Laupersdorf vous offre un confort de vie optimal et de nombreuses possibilités d'utilisation ? une occasion rare pour les acheteurs exigeants. L'architecture bien pensée et l'excellent état de la maison font de cette propriété un domicile idéal pour les familles ou pour toute personne qui recherche générosité et fonctionnalité dans un cadre de vie moderne.Construite en 2020, la maison est actuellement divisée en deux unités résidentielles séparées. Cette disposition flexible peut être facilement modifiée pour créer un concept de vie ouvert et spacieux. Cette polyvalence offre de l'espace pour une grande famille ou permet une utilisation séparée pour différentes générations ou besoins individuels.Le salon lumineux crée une atmosphère accueillante, tandis que les équipements de qualité rehaussent l'espace. Le grand jardin bien entretenu invite à profiter de moments de détente en plein air et offre une grande intimité. L'emplacement calme et ensoleillé garantit une qualité de vie élevée, tout en étant à proximité de commerces, écoles et transports publics.Le garage double avec un accès direct à la maison assure un confort optimal, protège vos véhicules et offre un espace de rangement supplémentaire. Un vaste sous-sol avec sa propre buanderie offre encore plus d'espace pour des usages pratiques.Cette propriété combine vie moderne, utilisation flexible, emplacement de choix et grand potentiel. Si vous cherchez une maison neuve dans un quartier calme et bien desservi, ne laissez pas passer cette occasion.Adresse exacte disponible après inscription sur neho.ch.VOUS SOUHAITEZ VISITER ? MERCI DE BIEN VOULOIR VOUS INSCRIRE D'ABORD : https://neho.ch/b/4712-26-1This newly built single-family home in Laupersdorf offers premium living comfort and flexible usage options ? a rare opportunity for discerning buyers. The well-thought-out architecture and excellent condition make this property an ideal home for families or anyone who values generosity and functionality in a modern living envi...

  • Parking space
  • Balcony / Terrace
  • Garage
Stefanie Suter

Stefanie Suter

1 / 15
Stefanie Suter

Stefanie Suter

  • Parking space
  • Garage
  • Washing machine
  • +2
CHF 595,000.–
5 rooms120m² living space
Linie 2+3, 4717 Mümliswil

RESERVED! A real gem in a sought-after residential area

A real gem in a sought-after residential area This cozy single-family house in Mümliswil could be just what you're looking for. With a living area of 120m², spread over 5 rooms on two floors, this house offers ample space for your family. Built in 1929.This gem offers you everything you could want. Enjoy the peace and quiet and the child-friendly environment while you relax on your garden seat and enjoy the privacy.Beautiful single-family house120 m² living areaAdditional room available2 floorstotal of 4 parking spaces and a garage boxLarge garden seatHave we piqued your interest? Then we look forward to your non-binding contact!Do you own a property that you would like to have valued? Our valuation is completely free and non-binding for you. Contact us today and start your new home! Single-family house for sale in Mümliswil-Ramiswil Those looking for a single-family house with 5 rooms, 120 m² net living area and 3 floors will find an object from 1929 in Mümliswil-Ramiswil, which was last renovated in 1986 and presents itself in a partially renovation-requiring condition. There are also 2 bathrooms, an oil heating system with radiators, as well as a garage and 4 parking spaces. • Large garden with seating area • Quiet, child-friendly location • 1 garage and 4 parking spaces • Located on a quiet cul-de-sac • Heating: oil The house offers a practical living situation with plenty of space inside and out. In the surrounding area are the Schulhaus Rank in 266 m, Coop Mümliswil in 171 m and Mümliswil, Bank in 310 m. Single-family house for sale in Mümliswil-Ramiswil Those looking for a single-family house with 5 rooms, 120 m² net living area and 3 floors will find an object from 1929 in Mümliswil-Ramiswil, which was last renovated in 1986 and presents itself in a partially renovation-requiring condition.This house offers you a lot of potential to realize your living dreams. • Large garden with seating area • Quiet, child-friendly location • 1 garage and 4 parking spaces • Located on a quiet cul-de-sac The house offers a practical living situation with plenty of space inside and out. In the surrounding area are the Schulhaus Rank in 266 m, Coop Mümliswil in 171 m and Mümliswil, Bank in 310 m.Have we piqued your interest? Then we look forward to your non-binding contact!Do you own a property that you would like to have valued? Our valuation is completely free and non-binding for you. Contact us today and start your new home!

  • Parking space
  • Garage
  • Washing machine
  • +2
Travel time
-
Patrick Dünki

Patrick Dünki

1 / 20
Patrick Dünki

Patrick Dünki

  • Parking space
  • Quiet neighborhood
CHF 1,080,000.–
6.5 rooms220m² living space
Unterer Acker 327, 4718 Holderbank SO

RESERVED! Spacious living area, modern, great view

Spacious living area, modern, great view This spacious and bright single-family house in Holderbank offers you everything you need on 220 m² of living space. The house spans three floors and was built in 2012. With 6.5 rooms and a very large bathroom and an additional toilet, it is ideal for families or couples who appreciate a lot of space and comfort.This property offers you a quiet living location that invites you to relax. The well-thought-out room layout and the high-quality equipment make this house a special home. • Quiet location • Great view • 220 m² living space • 6.5 rooms • A very large, modern bathroom • Central vacuum cleaner on each floor • 2 garage spaces • Installation of stairlift for wheelchair possible • Empty pipes for PVC system available The spacious room layout over three floors offers you a variety of design options. Whether as a retreat or for social evenings with friends and family, this house adapts to your needs and offers you a comfortable living experience.Currently, the facade of the house is still blue (edited with AI).Have we sparked your interest? Then we look forward to your non-binding contact!Do you own a property that you would like to have valued? Our valuation is completely free and non-binding for you. Contact us today and start your new home!

  • Parking space
  • Quiet neighborhood
Travel time
-
1 / 13
CHF 1,390,000.–
12.5 rooms250m² living space
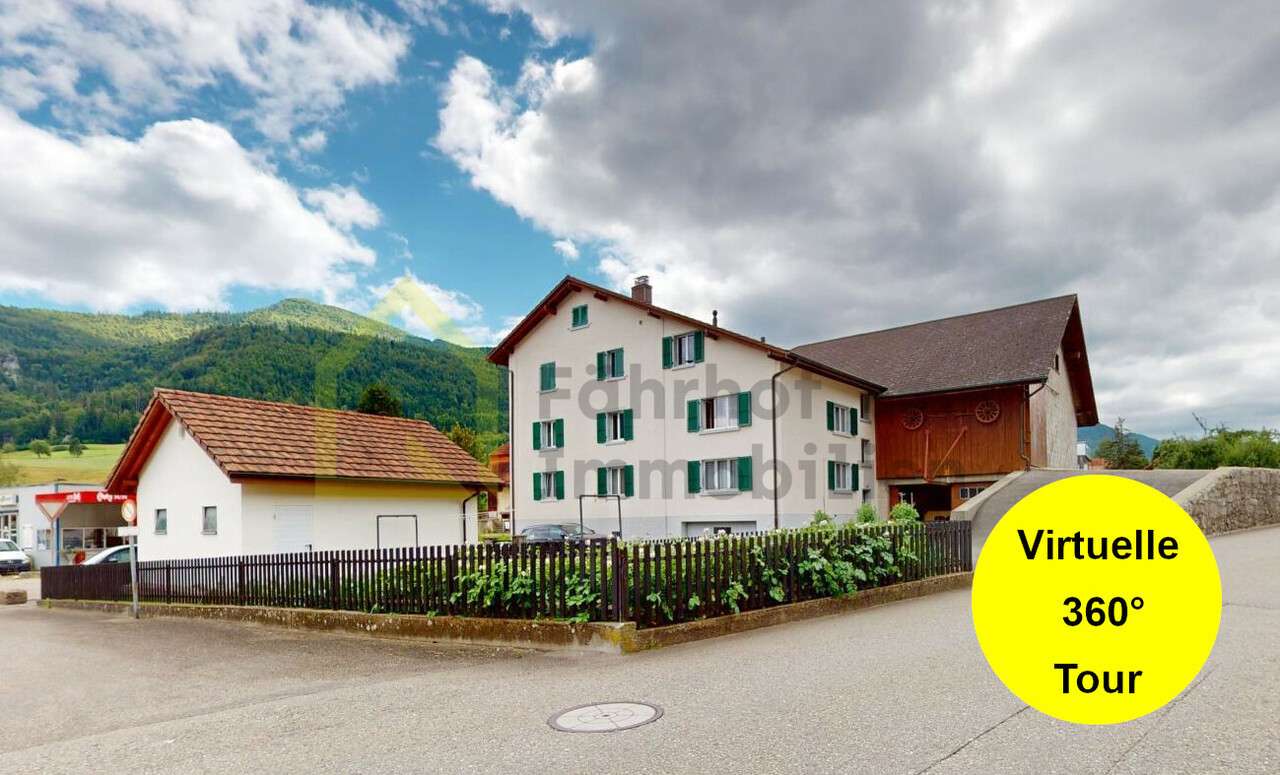
Hauptstrasse 42, 4716 Welschenrohr

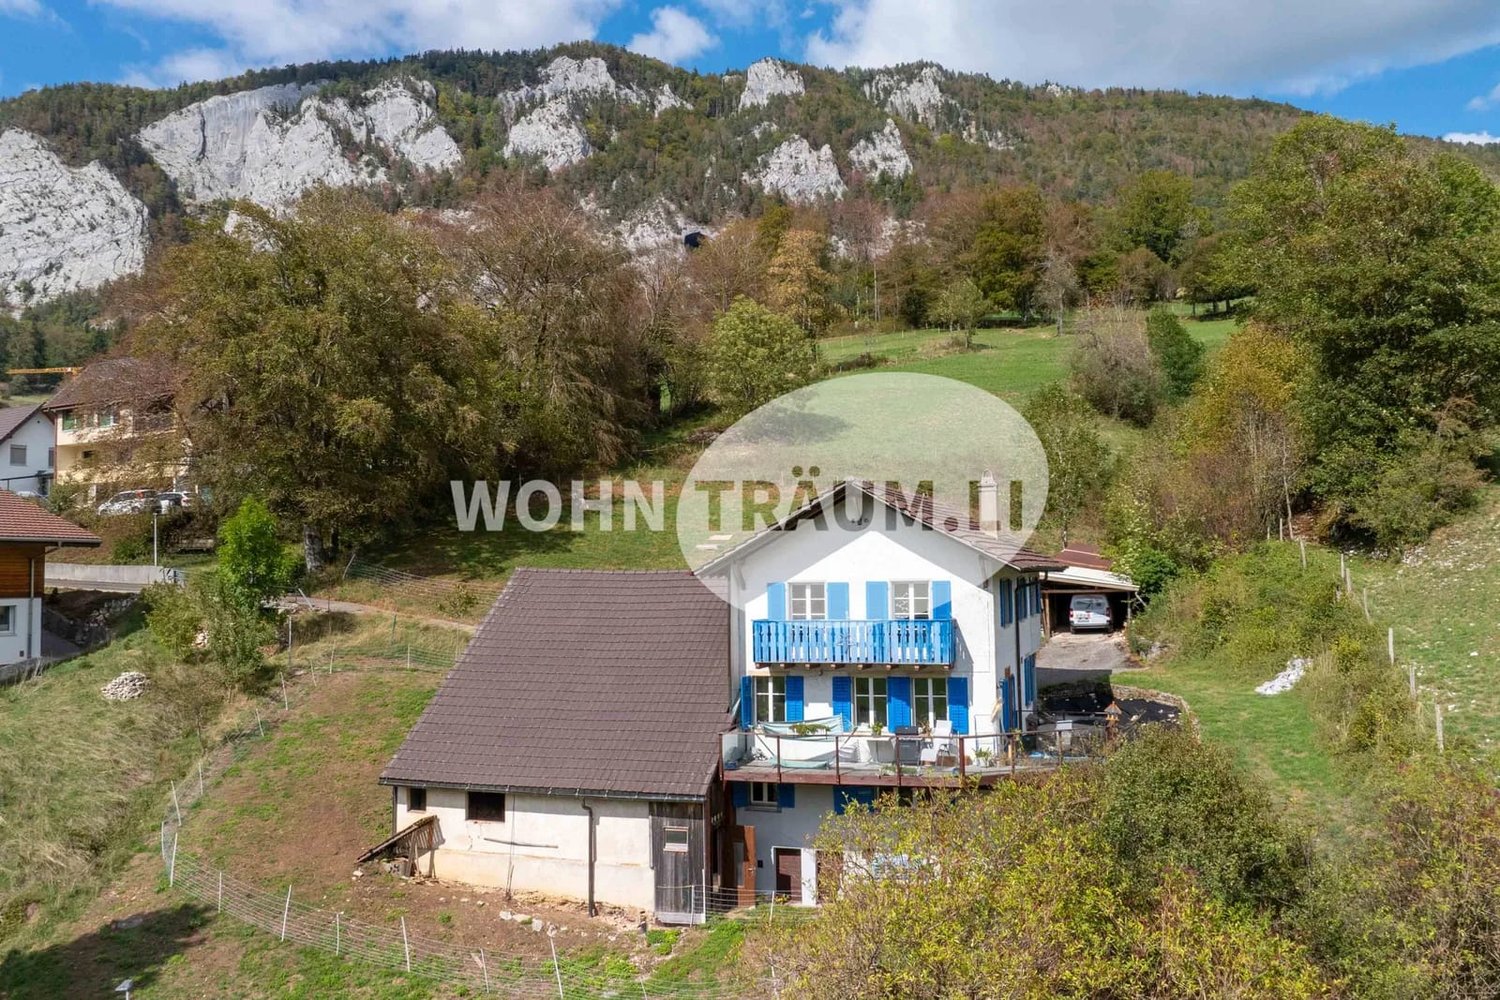
House with outbuildings and 4,800 m2 of land

This former farmhouse with outbuildings and 4,800 m2 of land in the idyllic Welschenrohr (SO) is located in the agricultural core zone (building zone with restrictions) and comprises 3 plots:GB No. 815 Residential house with 2-3 residential units, former cowshed with large barn; plot area 733 m2GB No. 449 Double garage and vegetable garden; plot area 425 m2 GB No. 478 Barn with workshop and separate chicken house; plot area 3,642 m2The residential house is in good and well-maintained condition and has been continuously well maintained. It currently has two apartments, one of which is rented. With manageable effort, the space offer could be expanded to three apartments.Agricultural activity was discontinued a few years ago. Since then, the adjacent barn areas, the barn, and the separate barn with workshop as well as the chicken house have not been used for agricultural purposes, but have also been constantly maintained and cared for. Part of the separate barn is still used today for storing agricultural vehicles/equipment. This property would be ideal for horse keeping with a directly connected paddock, for example. Other uses or hobby animal keeping are also possible.This attractive offer appeals to various buyer groups: • Rental property (3 apartments, various commercial rooms in the barn area) • Family home with large main house and a lot of land • Multi-generation house with commercial rooms (conversion/expansion of barn), combination of living and working • Agricultural sidelines, e.g., vegetable cultivation for personal use or utility/hobby animal keeping • The separate barn would be ideal for horse keeping with a directly connected paddock, for example. Take this rare opportunity to make individual living dreams come true. I would be happy to show you the advantages of this extensive property during a viewing.>> Use the link to the virtual tour directly: https://my.matterport.com/show/?m=SUzXYDc6p6f or schedule a viewing appointment on site today.DO YOU WANT FURTHER INFORMATION ABOUT THIS OBJECT?Visit our website www.fährhof.ch for more pictures, data, and information.

Travel time
-
Katrin Wobmann

Katrin Wobmann

1 / 12
Katrin Wobmann

Katrin Wobmann

  • Parking space
  • Balcony / Terrace
  • Garage
  • +1
CHF 1,279,000.–
15.5 rooms317m² living space
Laupersdorf, 4712 Laupersdorf

Farmhouse with adjacent single-family house and plenty of building land incl.

For sale is a versatile property, consisting of two adjacent plots of land, which together form an exceptional ensemble. The property is located in an attractive, sunny location with a magnificent view of the surrounding countryside and convinces with a combination of existing living comfort and interesting development opportunities. Plot 1 - Residential house with charm and far-reaching views The first plot covers 243 m2 of land and houses a welcoming residential house with approximately 141 m2 of net living space. Spacious 41 m2 of balcony space offer a wonderful view of the surroundings and invite you to linger. The rooms are bright and friendly, the expansion is modern and well-maintained. A recently modernized bathroom with a bathtub and shower, an open gallery, skylights, characteristic roof slopes, and a cozy Swedish stove create a pleasant living atmosphere. A garage with direct access and a separate laundry room with a washing machine and dryer provide additional comfort. Plot 2 - Historic stock with development opportunity The second plot has an area of 1,495 m2 and is partially built with a former farmhouse, consisting of a residential tract, stable, and outbuildings. The rear northeastern part of the property is undeveloped and planted with older fruit trees, giving the property an idyllic character. This undeveloped area covers approximately 1,033 m2, while the built-up part measures 462 m2. To the east, the existing building directly borders the residential house of the neighboring plot No. 1117. The farmhouse is from different construction periods and has a simple standard of expansion. The existing substance is not considered to be of high value and is not protected. This creates the opportunity to realize a replacement new building project with modern, high-quality architecture at this preferred location. Building law situation According to the legally valid building zone plan of the municipality (approved in 1998), the plot is largely - with around 1,230 m2 - in the core zone, while a rear part of 265 m2 is assigned to the core edge zone. This zoning opens up versatile design possibilities and makes the property interesting for both owner-occupiers with individual living spaces and project developers. This property combines historic ambiance, expansion potential, and landscape tranquility. The combination of a habitable residential house with well-maintained expansion and a spacious plot with development opportunities offers space for a variety of usage concepts. A rare opportunity for people with a vision, who appreciate the existing and want to shape the new. Have we sparked your interest? Contact us - we look forward to hearing from you.Exact address available after registration on neho.ch.INTERESTED IN A VIEWING? PLEASE REGISTER: https://neho.ch/b/4712-25-3

  • Parking space
  • Balcony / Terrace
  • Garage
  • +1
1 / 12
  • Parking space
  • Balcony / Terrace
  • Garage
  • +1
CHF 1,300,000.–
7 rooms190m² living space
Holderbank SO, 4718 Holderbank SO

Single-family house with plenty of space, surroundings, and open views

This spacious single-family house in Holderbank SO impresses with its special charm, spacious living conditions, and a contemporary, high-quality construction standard. The originally built house in 1846 was completely renovated, most recently in 2024, and offers plenty of room for different living needs. The sale also includes plot No. 497, which further enhances the offer. (Plenty of space for vehicles) The spacious room layout is ideal for families, for living and working under one roof, or for people with increased space requirements. Several living and bedrooms, an office, and additional utility and storage spaces provide a wide range of usage possibilities. A special highlight is the spacious surroundings. The various outdoor and terrace areas offer plenty of space to relax, enjoy, and for social hours outdoors. The open, unobstructed view and the natural surroundings ensure a pleasant and private living feeling. There is also ample provision for vehicles and additional space: in addition to the spacious garage, numerous outdoor parking spaces are available directly at the property. A home with a lot of character, space, and privacy – ideal for all those who appreciate spacious living in a natural environment. Highlights • Completely renovated single-family house with character • Plot No. 497 included in the sale • Spacious property with plenty of surroundings • High-quality construction standard • Versatile and spacious room layout • Ideal for family, home office, and individual living concepts • Attractive terrace and outdoor areas • Open, unobstructed view • Plenty of space for vehicles • Natural living environment Location The property is located on Römerstrasse in Holderbank SO in a natural environment with an open view. Public transport is within walking distance. Shopping facilities and the motorway connection are just a few minutes' drive away. This combines a rural living feeling with good accessibility. The spacious surroundings and open views make this location particularly attractive for all those who value privacy, nature, and plenty of free space. Exact address available after registration on neho.ch. INTERESTED IN A VIEWING? PLEASE REGISTER: https://neho.ch/b/4718-26-1

  • Parking space
  • Balcony / Terrace
  • Garage
  • +1
1 / 13
CHF 898,000.–
6.5 rooms165m² living space
Höngerstrasse 438, 4712 Laupersdorf

Much space for your living ideas - Detached single-family house with a far-reaching view

In a quiet and yet central location in Laupersdorf, this spacious 6.5-room single-family house with approximately 165 m² of living space awaits you. The property convinces with bright rooms, a well-thought-out floor plan, and a pleasant living atmosphere. Thanks to the flexible room layout, the house also offers the possibility of realizing an annex apartment in the basement. Ideal for multi-generational living, guests, or partial rental. The beautiful far-reaching view into the valley and the quiet surroundings create a high recreational value and make this home an ideal retreat from the hustle and bustle of everyday life.Let yourself be convinced by the following advantages:- Spacious 165 m² living space, spread over three floors- Inviting entrance area with practical wardrobe and sufficient storage space- Bright, open living and dining area with direct access to the winter garden- Fireplace as a stylish centerpiece for cozy hours- Bright rooms thanks to large window fronts and optimal orientation- Closed kitchen with additional space for a dining area or office- Ground floor with a versatile room and a bathroom with shower, toilet, and sink- Upper floor with three rooms and a bathroom with bathtub, toilet, and sink- Practical attic room for additional storage space- Basement with separate heated room, hobby room, guest toilet with sink, laundry room, and several cellar and ancillary rooms- Attractive possibility of realizing an annex apartment with separate access - ideal for multi-generational living, guests, or rental- A garage and two outdoor parking spaces offer comfortable parking options- Lovingly maintained garden with various fruit trees and plenty of space to linger- Spacious terrace with ideal conditions for social hours with family and friends- Dreamy far-reaching view into the valley and into the surrounding nature- Quiet and family-friendly residential area with schools, shopping facilities, and public transport within comfortable walking distance- High living and recreational value thanks to the natural surroundings and diverse leisure activities directly in front of the doorAn existing, advantageous mortgage can be taken over by the buyer if desired and offers attractive financing conditions.Would you like more information? Order the detailed sales documents now using the contact form - we look forward to your contact!

Travel time
-
Katrin Wobmann

Katrin Wobmann

1 / 12
Katrin Wobmann

Katrin Wobmann

  • Balcony / Terrace
  • Garage
  • View
CHF 1,290,000.–
6.5 rooms201m² living space
Matzendorf, 4713 Matzendorf

6.5-room house with light, space and beautiful views

This thoughtfully designed 6.5-room house from 1987 impresses with an extraordinary sense of space, light-flooded living areas and a net living area of around 201 m2. The property is located in a slightly elevated position and benefits from a beautiful view and a pleasant living environment. The generous architecture with an open gallery on the upper floor, stylish roof slopes and skylights gives the home a airy, inviting atmosphere. The living room with a fireplace creates the ideal setting for cozy hours, while the cozy winter garden with 17 m2 invites you to relax and enjoy. The well-kept plot of 795 m2 offers plenty of space for relaxation and garden lovers. In the basement, around 113 m2 of usable space are available, including potential for the expansion of an additional room. A practical laundry chute makes everyday life easier. Two garages with direct access to the house and an electric gate provide high comfort. The attractive offer is complemented by a heat pump and a solar system for hot water preparation. A characteristic home with plenty of space, living quality and versatile usage possibilities. Have we sparked your interest? Contact us - we look forward to hearing from you.Exact address available after registration on neho.ch.INTERESTED IN A VIEWING? PLEASE REGISTER: https://neho.ch/b/4713-26-1

  • Balcony / Terrace
  • Garage
  • View
1 / 13
CHF 690,000.–
4.5 rooms95m² living space
Lischbodenweg 2, 4710 Balsthal

Charming Home: Detached Single-Family House in a Natural Setting

In a quiet and natural location in Balsthal, this detached single-family house presents itself as a well-maintained home with a sympathetic character and versatile potential. Already at first glance, the property convinces with its pleasant neighborhood location, beautiful environmental design, and sunny garden area with a view of the greenery and the Jura range. The quiet living location conveys a relaxed and homely feeling. Inside, you will find bright and well-proportioned rooms with functional division. The living and dining area appears friendly and inviting and offers a direct connection to the outdoor area. The kitchen presents itself as well-maintained and functional. The bathroom has already been modernized and features daylight as well as a practical double sink. The secondary rooms in the basement also offer additional value. Workshop, hobby room, technical and storage spaces create versatile usage possibilities for everyday life, leisure, or handicraft activities. Object data: - 4.5 rooms - Net living area: 95 m² - Plot: 650 m² - Volume: 634 m - Year of construction: 1967 - 1 garage - 2 outdoor parking spaces - Photovoltaic system 10.92 kWp, including 5 kWh battery storage - Oil heating - Available from autumn 2026 The property is generally in good condition and offers potential for individual modernization and expansion steps at the same time. An ideal home for people who appreciate peace, nature, garden, and a solid living basis. Perfectly suitable for couples or families with children who appreciate quiet living in a natural setting. Have we sparked your interest? We would be happy to send you the detailed sales documentation to use; simply use the contact form. For a personal viewing, we are available at any time and look forward to your inquiry.

Thomas Guldimann

Thomas Guldimann

Travel time
-
1 / 16
CHF 780,000.–
11.5 rooms
Hofackerstrasse 194, 4716 Welschenrohr-Gänsbrunnen

Rustic single-family house for nature lovers, self-sufficient individuals, and creatives!

The spacious estate is idyllically situated on a grassy slope and delights with a breathtaking panoramic view of the surrounding mountain landscape. The extensive property can be tended, maintained, planted, equipped with a pool, or even parceled out as a second property.The house offers a total of 11.5 rooms on 4 floors with a living area of 449 m². Thanks to the division into 2 residential units, the property is ideal for multi-generational living or as a rental property.The 5.5-room apartment on the high ground floor can be occupied and lived in immediately after a gentle renovation. The exposed wooden beams, the cozy fireplace, and the 4 spacious bedrooms create an optimal living atmosphere.In the 3-room apartment on the 1st floor, you can let your imagination run wild. It's up to you whether a gentle renovation is sufficient or you want to completely renovate the property.The 3 attic rooms on the top floor can be divided, rented, or used as play or hobby rooms as desired.The additional storage space in the attic and in the basement rounds off the offer. You also get a fully equipped laundry room and a double garage with 2 separate doors.The house is located quietly and sunny – in the summer, you benefit from plenty of sunlight, and thanks to the quiet location, you enjoy a pleasant silence during the day and at night. The bus stop Welschenrohr Center is just 3 minutes' walk away and provides a good connection to the region.

Travel time
-
1 / 18
CHF 1,180,000.–
8.5 rooms200m² living space
Zelgliweg 4, 4710 Balsthal

8.5-room house, also usable as a multi-generation house, on 1,441 m2 of land with building land reserve

This versatile property includes a spacious 8.5-room house on a 1,441 m2 large plot of land, ideal for a large family or as a multi-generation house. The approximately 650 m2 large building land reserve can be used as an idyllic garden, built on, or also sold. On the ground floor of the house, there is a spacious 2.5-room apartment, while the upper floor offers a possible 4.5-room maisonette apartment. The two smaller rooms on the 2nd floor are accessible via an attic that can be renovated. Additionally, there is a separate 1.5-room studio on the ground floor with its own entrance, which can potentially be rented out. The property is located in a quiet, well-maintained residential area, directly on the picturesque Augstbach, and offers a beautiful, large surrounding area. In recent years, several renovations have already been implemented (see renovation list in the documentation). However, there is the possibility of creating an extraordinary single-family home through further modernizations. With over 200 m² of living space and a building land reserve of approximately 650 m², this property offers various usage possibilities: • Live in one apartment and rent out two. • Use as a two-generation house and rent out the 1.5-room studio or use it as a hobby room. • Use as a rental property with three apartments. • Live in the entire property, e.g., as a family. • The building land reserve can be used as a large garden or for an additional new building. Advantages and characteristics of the property: • Above-average large plot of land with 1,441 m². • Building land reserve of approximately 650 m². • Large house with various usage possibilities as a single-family house or multi-generation house. • Option to rent out a part. • Three separate apartments, all with their own access. • Well-maintained residential area directly on the Augstbach. • Close to infrastructure, schools, shopping facilities, and public transportation. • Over 200 m² of net living space. • Approximately 300 m² of usable space. • Sufficient parking spaces with a single garage and at least 3 outdoor spaces. • The building is heated with an oil heating system and radiators. Year of construction: house 1913, garage 1943, roof and studio 1985.Convince yourself and request the documentation online without obligation.

Travel time
-
1 / 13
CHF 898,000.–
5.5 rooms125m² living space
Rainfeldweg 1a, 4710 Balsthal

Comfortable living meets far-reaching views - spacious home in a quiet location

In a quiet and central location in Balsthal, this spacious 5.5-room semi-detached house with a lot of living comfort awaits you. On approximately 125 m² of living space, the house offers bright rooms, a well-thought-out floor plan, and attractive extras such as a Swedish stove, balcony, and a far-reaching view. Ideal for families or couples who need peace and quiet.Let yourself be convinced by the following advantages:- 5.5-room semi-detached house with 125 m² of living space- Inviting entrance area with space for a practical wardrobe- Bright living and dining area with a cozy Swedish stove- Open kitchen with plenty of storage space and functional room division- Direct access to the terrace- Two bright rooms with a view of the forecourt- Bathroom with bathtub, sink, and toilet on the ground floor- Gallery area on the upper floor with a cozy seating area- Two more spacious rooms on the upper floor, one of which can be divided into two rooms with an additional wall if needed- Modern bathroom with shower, sink, and toilet on the upper floor- Spacious hobby room in the basement, ideal for leisure, hobbies, or as an additional usable area- Additional cellar rooms offer practical storage space- Seating area with a lot of privacy and space for cozy hours outdoors- Three outdoor parking spaces offer enough space for vehicles and visitors- Photovoltaic system for sustainable electricity production and to reduce ongoing energy costs- Quiet and well-connected residential area with short distances to shopping facilities, schools, and public transportWhether as an idyllic family home or an inviting home for couples, this property offers a variety of uses in a natural environment. Would you like more information? Order the detailed sales documents now using the contact form – we look forward to your contact!

Travel time
-
1 / 13
CHF 599,000.–
4.5 rooms123m² living space
Grabengässli 120, 4716 Welschenrohr

Renovated 4.5-room semi-detached house, Welschenrohr

Renovated, ready to move in, and close to nature: This 4.5-room semi-detached house at Grabengässli 120 in Welschenrohr-Gänsbrunnen was completely renovated in 2025. From the shell construction to the smallest detail, everything was renewed from the ground up, all components, installations, and executions meet the latest standards and convey a sense of living like in a new building. There is a guarantee on all bathroom fittings and kitchen appliances, so you can enjoy additional comfort and security when moving in. On the gallery, there is a stylish bedroom with an en-suite bathroom, which meets the highest living standards and creates an elegant, private oasis. Quiet, sunny village location with a view of the Jura hills - ideal for couples and families who appreciate modern living in a rural environment.The most important things at a glance • Living area: approx. 123 m² NWF / approx. 160 m² BWF • Plot: approx. 413 m² | Volume: 493 m³ • Rooms: 4.5 over 4 floors (EG/OG/DG/UG) • Bathrooms: 2x DU/WC + separate guest WC • Parking: 4 outdoor parking spaces included • Year of construction: 1900 | Complete renovation: 2025 (windows, floors, kitchen, bathrooms) • Energy: Air-water heat pump, radiators, new windows • Bright living/dining area, modern kitchen, garden area • Child and pet-friendly, quiet and sunny, view of the greenery • Cable TV connection available Room program • EG: Living with access to the outside, eating/kitchen, guest WC • OG: 2 rooms, DU/WC • DG: Large room, Vorplatz/Reduit, DU/WC • UG: Laundry room, storage, room "old oil tank" Location & distances • Quiet side location on Grabengässli, sunny with Jura view • Train station Gänsbrunnen approx. 4.7 km • Motorway access Zuchwil approx. 9.1 km • Grenchen airport approx. 13.7 km • Recreation: Thal Nature Park, Wolfsschlucht, Weissenstein Energy, availability & price • Energy-efficient heat pump - comfortable and future-proof • Available: immediately • Purchase price: CHF 599'000
Travel time
-
Korhan Ak

Korhan Ak

1 / 9
Korhan Ak

Korhan Ak

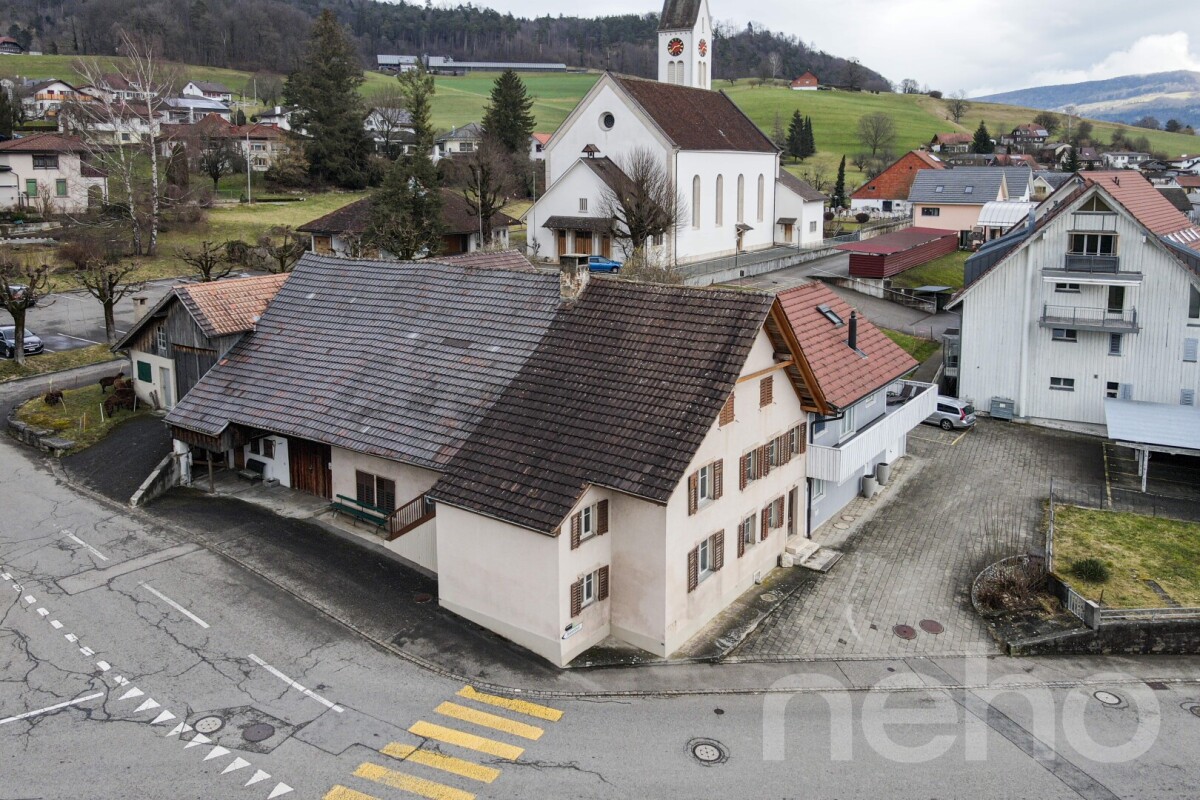
CHF 1,290,000.–
Dorfstrasse 2, 4717 Mümliswil

Renovated multi-family house with residential and commercial use in central location

In a central location in Mümliswil, this comprehensively renovated multi-family house presents itself as an attractive investment opportunity with versatile potential for use. The property combines living and working in an ideal way and offers interesting perspectives for both capital investors and owner-occupiers. The building, constructed in 1891, was extensively renovated in 2021/2022 and technically brought up to a modern standard. This included the renewal of electrical installations, water pipes, and the heating system. The modern ground-source heat pump now provides energy-efficient and sustainable heat supply. A total of around CHF 350,000 was invested in the core renovation. The property comprises a total of four residential units and a commercial space on the ground floor. The apartments impress with bright rooms, modern kitchens, and contemporary bathrooms with stylish interior design. On the top floor, there is an additional attractive 2.5-room apartment, while the other units are designed as spacious 3.5-room apartments. The commercial space on the ground floor has been prepared for a gastronomy business with a take-away concept. The rooms already have modern installations and offer versatile usage possibilities for different business ideas. The space is supplemented by storage rooms and ancillary rooms in the basement. With annual rental income of around CHF 61,440, the property offers an attractive return on investment. Thanks to the combination of residential and commercial use, as well as the renovated condition, the property presents itself as a sustainable and value-stable investment.Mümliswil-Ramiswil is nestled in the beautiful nature of the Thal Nature Park in the canton of Solothurn and combines rural tranquility with good accessibility to the surrounding centers. The region is known for its idyllic landscape, numerous local recreation areas, and high quality of life. The municipality offers a pleasant living atmosphere with a good infrastructure for everyday life. Shopping facilities, schools, restaurants, and public transport are within comfortable distance. At the same time, the cities of Solothurn, Olten, or Balsthal can be reached in a short driving time. The connection to the A1 motorway towards Bern or Zurich is also easily accessible. The combination of natural living, good accessibility, and steady demand for housing makes Mümliswil an attractive location for tenants and investors alike.
Travel time
-
Marina Frei

Marina Frei

1 / 17
Marina Frei

Marina Frei

  • Garage
  • Pets allowed
  • Mountain view
  • +2
Price on request
5.5 rooms210m² living space
Mattenweg 19, 4714 Aedermannsdorf

RESERVED

Those who appreciate the charm of rural properties and want to realize their housing dreams will find a rare opportunity here. This traditional farmhouse with a barn combines rural idyll and versatile usage possibilities. The building has a solid basic structure with several rooms on two living floors. The barn and stable areas as well as the spacious attic offer numerous possibilities for individual usage concepts and create the ideal basis for a comprehensive renovation - perfect for all those who want to revive original building substance with their own ideas.This LIVING ESTATES offer scores with the following facts: • Unique solitary location in the midst of nature with a magnificent view • Spacious living and secondary areas with versatile usage possibilities • Extensive barn and stable areas • Already elaborated renovation project with horse keeping available (not yet approved) • Possibility of subdividing the residential building according to preliminary clarification with the Department of Agriculture • Property in the agricultural zone (subject to BGBB) • Perfect basis for a comprehensive renovation according to your own ideas The unique solitary location in the midst of an idyllic natural landscape gives this property a special character. Surrounded by meadows, fields, and forests, you can enjoy a maximum of peace and connection to nature here - an ideal place for families, animal lovers, or anyone who appreciates rural life far from everyday stress.Those who seek peace, nature, and something special will find a rare opportunity with a lot of character and development possibilities here. Arrange a viewing appointment today - we look forward to presenting this unique property to you in person.

  • Garage
  • Pets allowed
  • Mountain view
  • +2
Travel time
-
1 / 13
CHF 1,200,000.–
236m² living space
Bündtenweg 2, 4710 Balsthal

Renditeliegenschaft mitten im Dorfkern

Mehrfamilienhaus mit zwei Wohnungen und fünf GewerbeflächenDieses Mehrfamilienhaus stellt eine vielversprechende Möglichkeit für Ihrnächstes Projekt dar. Die Liegenschaft bietet Potenzial für Modernisierungenund Neuvermietungen in den Gewerberäumlichkeiten. Die zwei Wohnungensind aktuell vermietet.Diese Liegenschaft überzeugt durch: • Lage mitten im Dorfkern • in unmittelbarer Nähe zum Bahnhof Balsthal • Infrastrukturen für den täglichen Bedarf in Gehdistanz Haben wir Ihr Interesse geweckt? Bestellen Sie noch heute unsere ausführliche Verkaufsdokumentation mittels Kontaktformular und Sie erhalten weitere spannende Informationen zur Immobilie. Wir freuen uns über Ihre Kontaktaufnahme!Immeuble collectif comprenant deux appartements et cinq surfaces commercialesCet immeuble collectif représente une opportunité prometteuse pour votre prochainprojet. L'immeuble offre un potentiel de modernisationet de nouvelles locations dans les locaux commerciaux. Les deux appartementssont actuellement loués.Cet immeuble convainc par: • Situé au coeur du village • à proximité immédiate de la gare de Balsthal • Infrastructures pour les besoins quotidiens à distance de marche Sommes-nous parvenus à éveiller votre intérêt ? Commandez dès aujourd'hui notre documentation de vente détaillée au moyen du formulaire de contact et vous recevrez d'autres informations passionnantes sur le bien immobilier. Nous nous réjouissons de votre prise de contact!Multi-family house with two apartments and five commercial spacesThis multi-family house represents a promising opportunity for yournext project. The property offers potential for modernizationand new rentals in the commercial space. The two apartmentsare currently let.This property boasts: • Location in the heart of the village • In the immediate vicinity of Balsthal train station • Infrastructure for daily needs within walking distance Have we piqued your interest? Order our detailed sales documentation today using the contact form and you will receive further exciting information about the property. We look forward to hearing from you!

Travel time
-

Suggested properties for you based on search results