228 results - House, chalet, rustico to buy in Region Upper Valais (Oberwallis)

1 / 28
Price on request
7 rooms134m² living space
Aletschpromenade 148, 3987 Riederalp

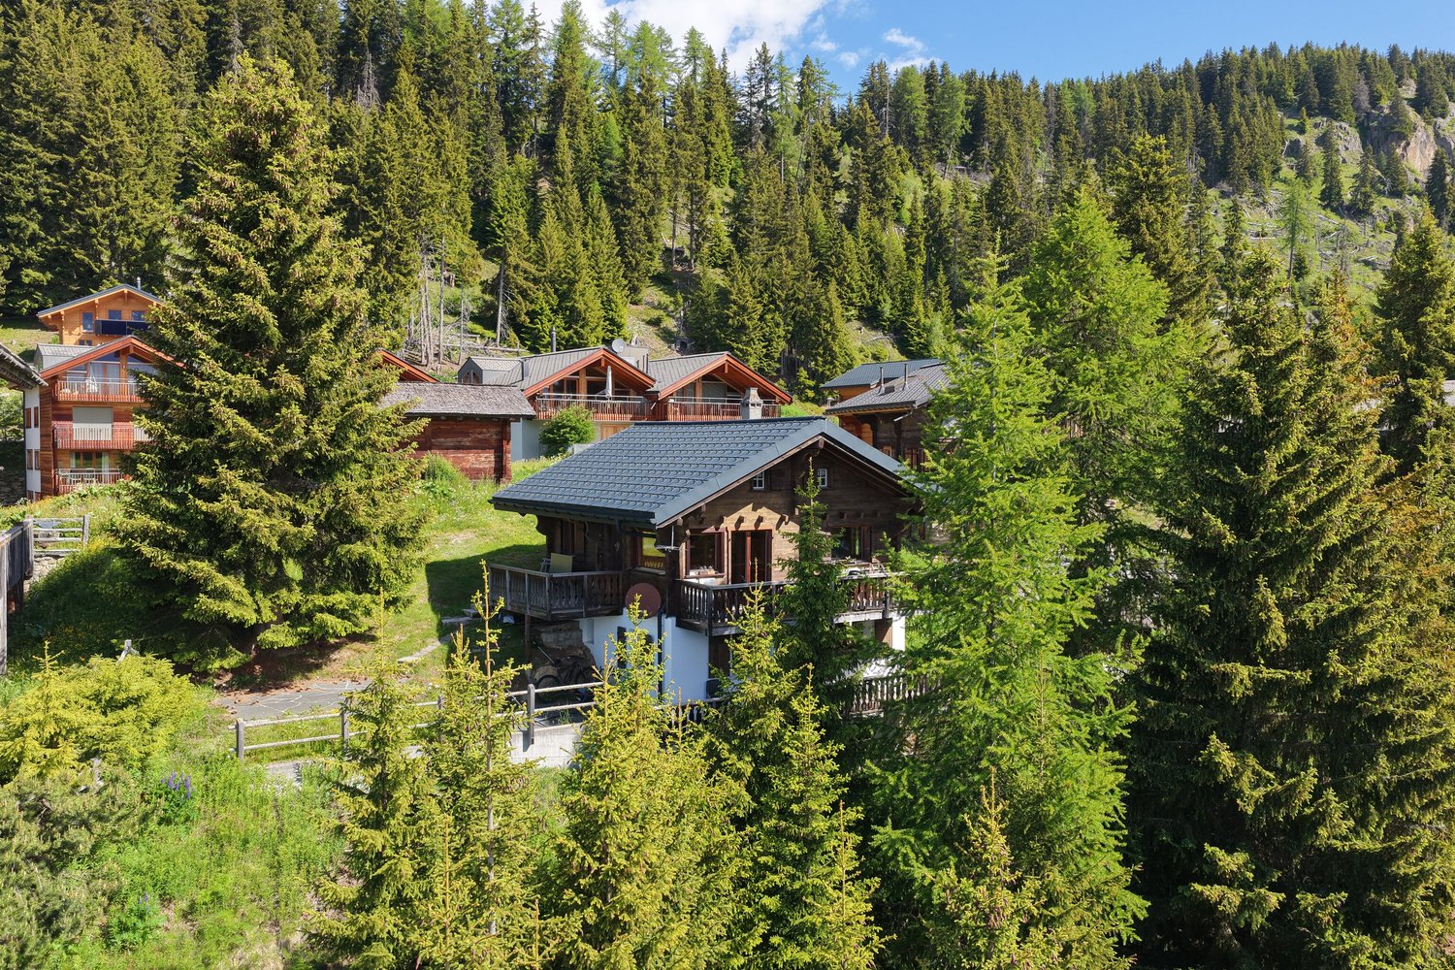
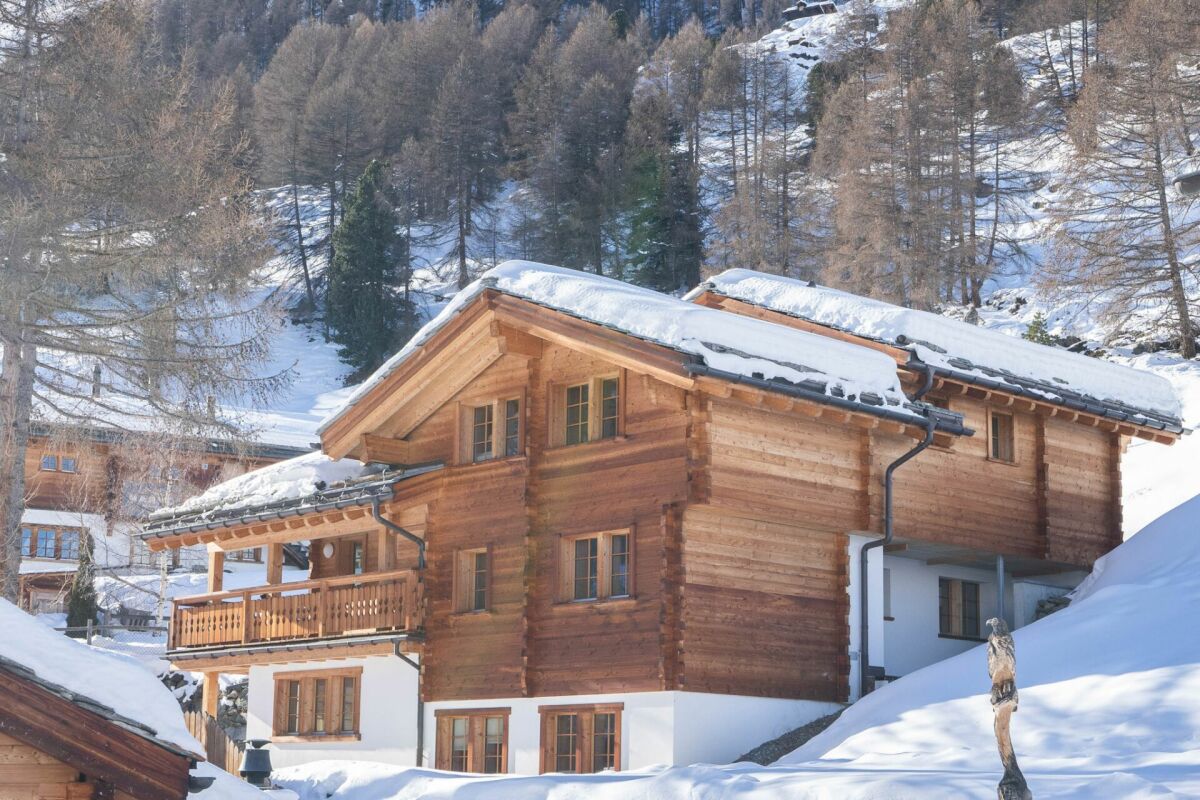
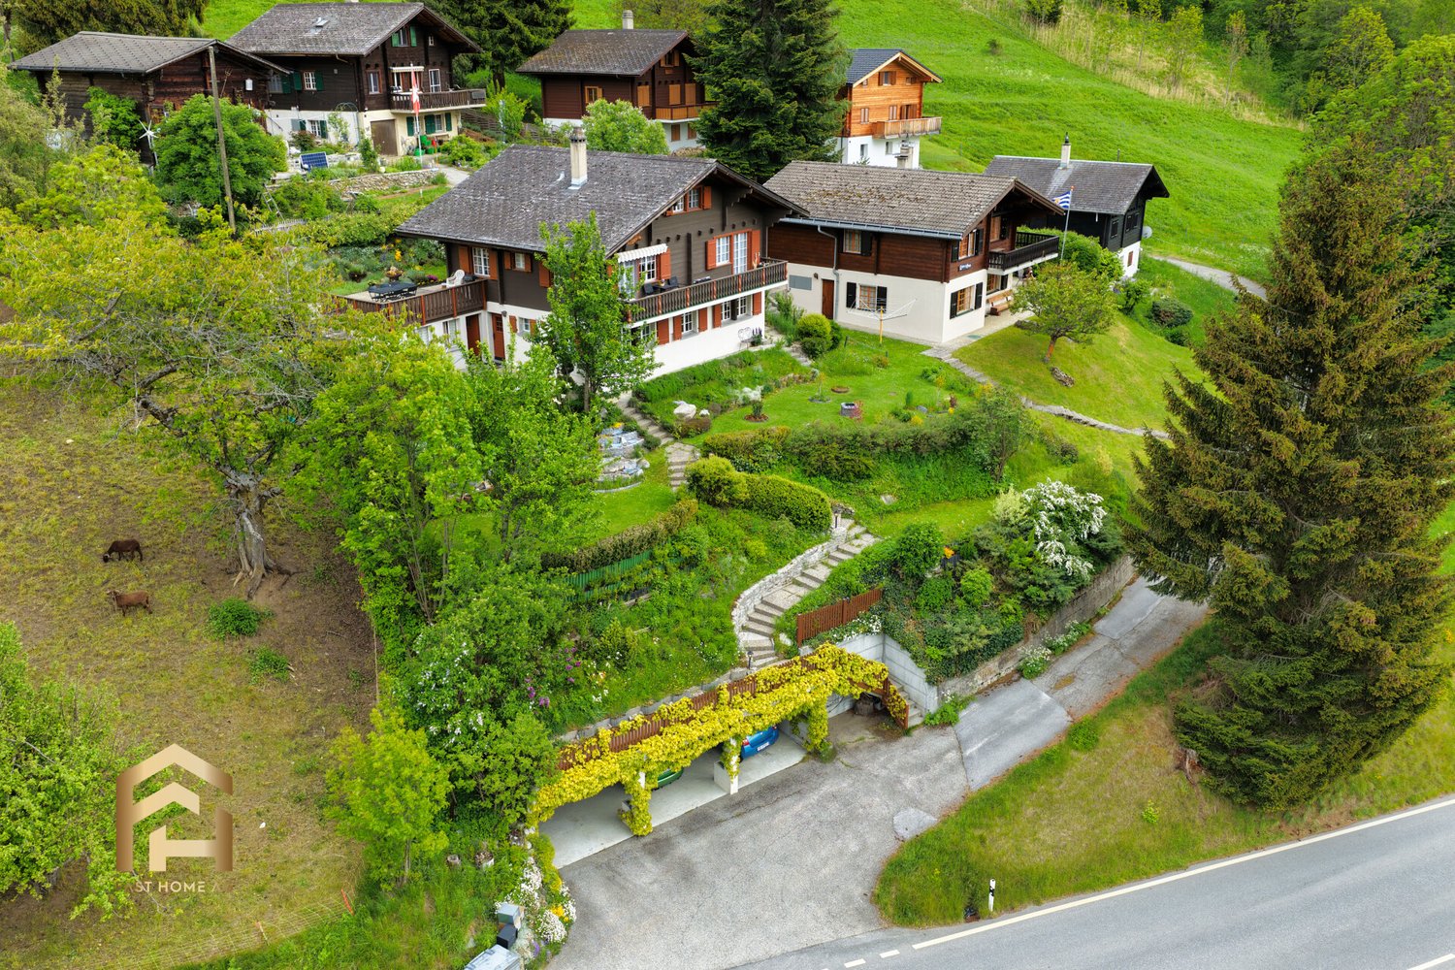
Charming 7-room chalet on the Aletschpromenade in Riederalp

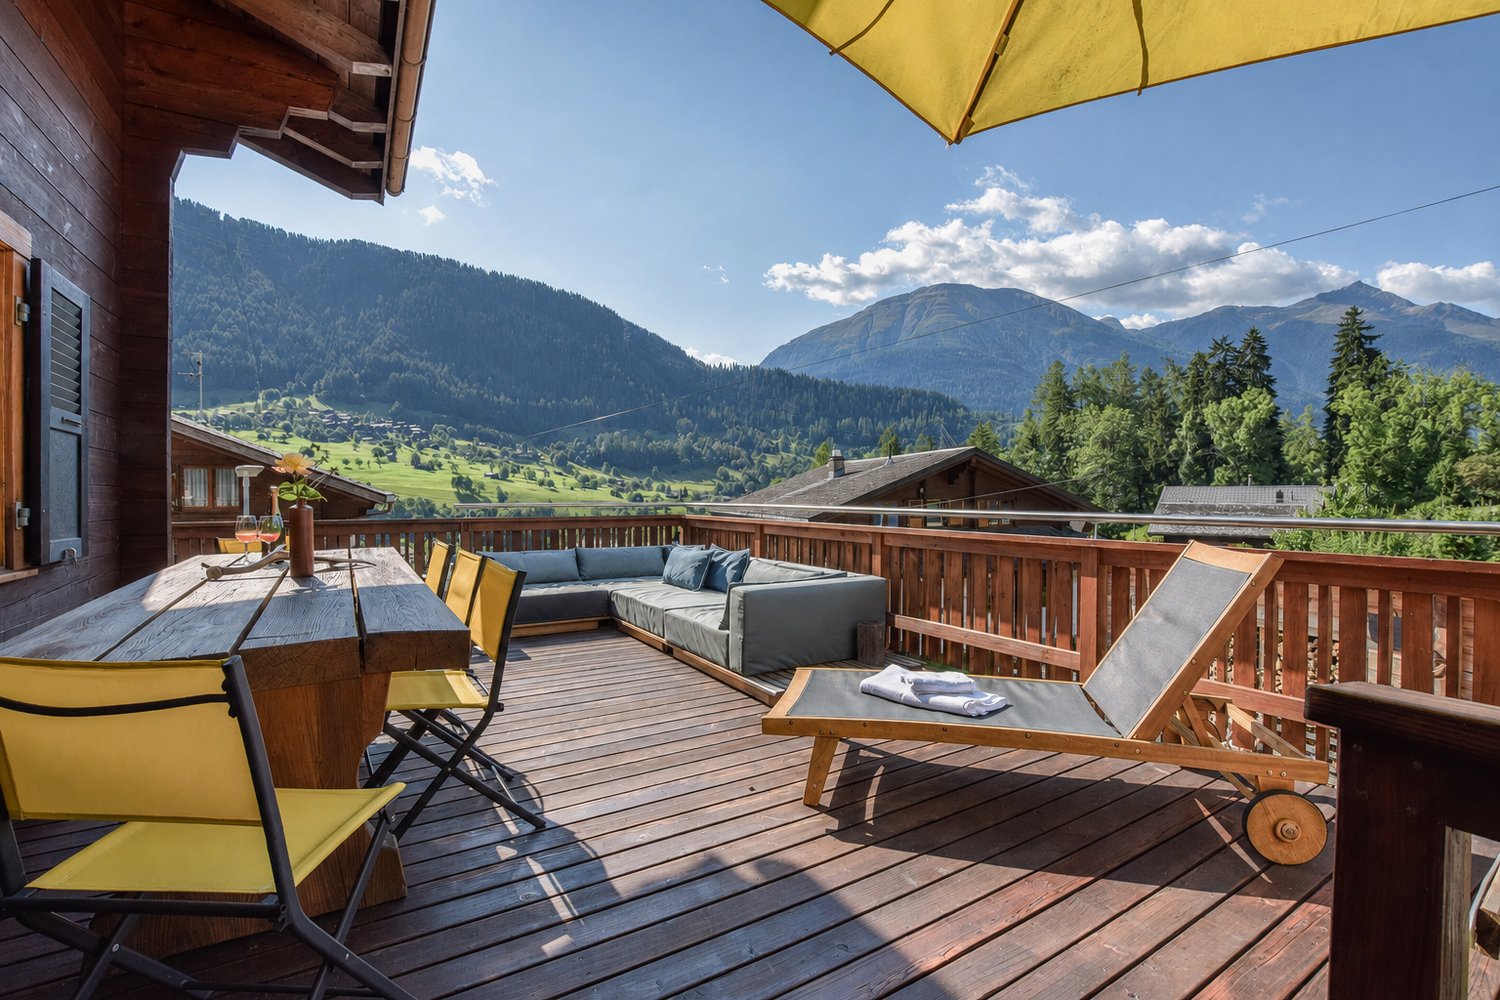
Detached two-family chalet with panoramic views and ski-in/ski-out on RiederalpThe Chalet Alpenfirn is located in the quiet and sunny district of Wälligstaful on the car-free Riederalp – a place where nature, privacy, and mountain sports come together in a unique way. Nestled in the UNESCO World Heritage region of Aletsch Arena, you can enjoy an unobstructed view over the Rhone Valley to the impressive peaks of the Valais Alps.The location offers the best of both seasons. In winter, you can reach the ski slopes directly from the chalet and return on skis. In summer, hikes through the Aletschwald, tours to Villa Cassel, to Riederfurka, or to Märjelensee start right outside the front door. At the same time, restaurants, mountain railways, shopping facilities, and the Riederalp golf course are within a short distance.Two independent apartments with versatile usage optionsThe chalet was built in 1970 and today offers two completely separate apartments. This makes the property ideal for different living concepts. Use one apartment yourself and rent out the second, create space for several generations, or rent out both units as attractive holiday apartments.It is precisely this flexibility that makes the chalet a rare opportunity on Riederalp.Authentic chalet character with well-maintained conditionOver the past few years, the chalet has been continuously modernized. Among other things, the windows, kitchens, and roof covering have been renewed. As a result, the property presents itself in a well-maintained condition, without any major investments being immediately necessary.Inside, the chalet combines the typical Valais chalet style with comfortable living comfort. Warm wood elements, spacious living areas, and a practical room layout create a cozy atmosphere that perfectly matches the alpine surroundings.Panoramic balconies and private garden seatsBoth apartments have their own balcony and a private garden seat. Here, you can enjoy the sun and an unobstructed view of the surrounding mountain world from early morning to evening.Whether it's breakfast at sunrise, a glass of wine after a hike, or relaxed hours after a ski day – the outdoor areas naturally extend the living space and make the unique location a daily experience.An investment in quality of lifeWith a living area of 134 m², five bedrooms, two bathrooms, and two separate living units, Chalet Alpenfirn offers plenty of space for family and guests.Furthermore, the property is ideally suited as a buy-to-let investment. The combination of ski-in/ski-out, unobstructed views, two independent apartments, and the popular holiday region of Riederalp creates ideal conditions for a successful holiday rental. We would be happy to accompany you with our local rental partner Leisure Rentals.

Travel time
-
1 / 4
CHF 760,000.–
4.5 rooms113m² living space
Überhengertstrasse, 3983 Mörel

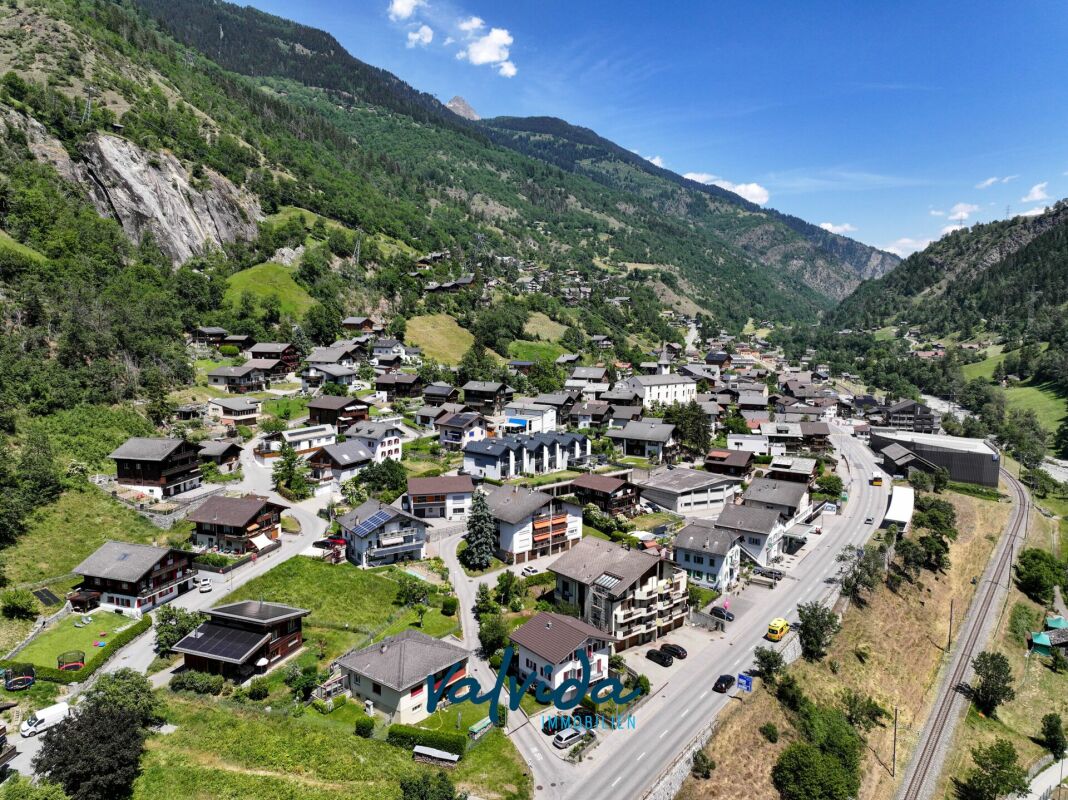
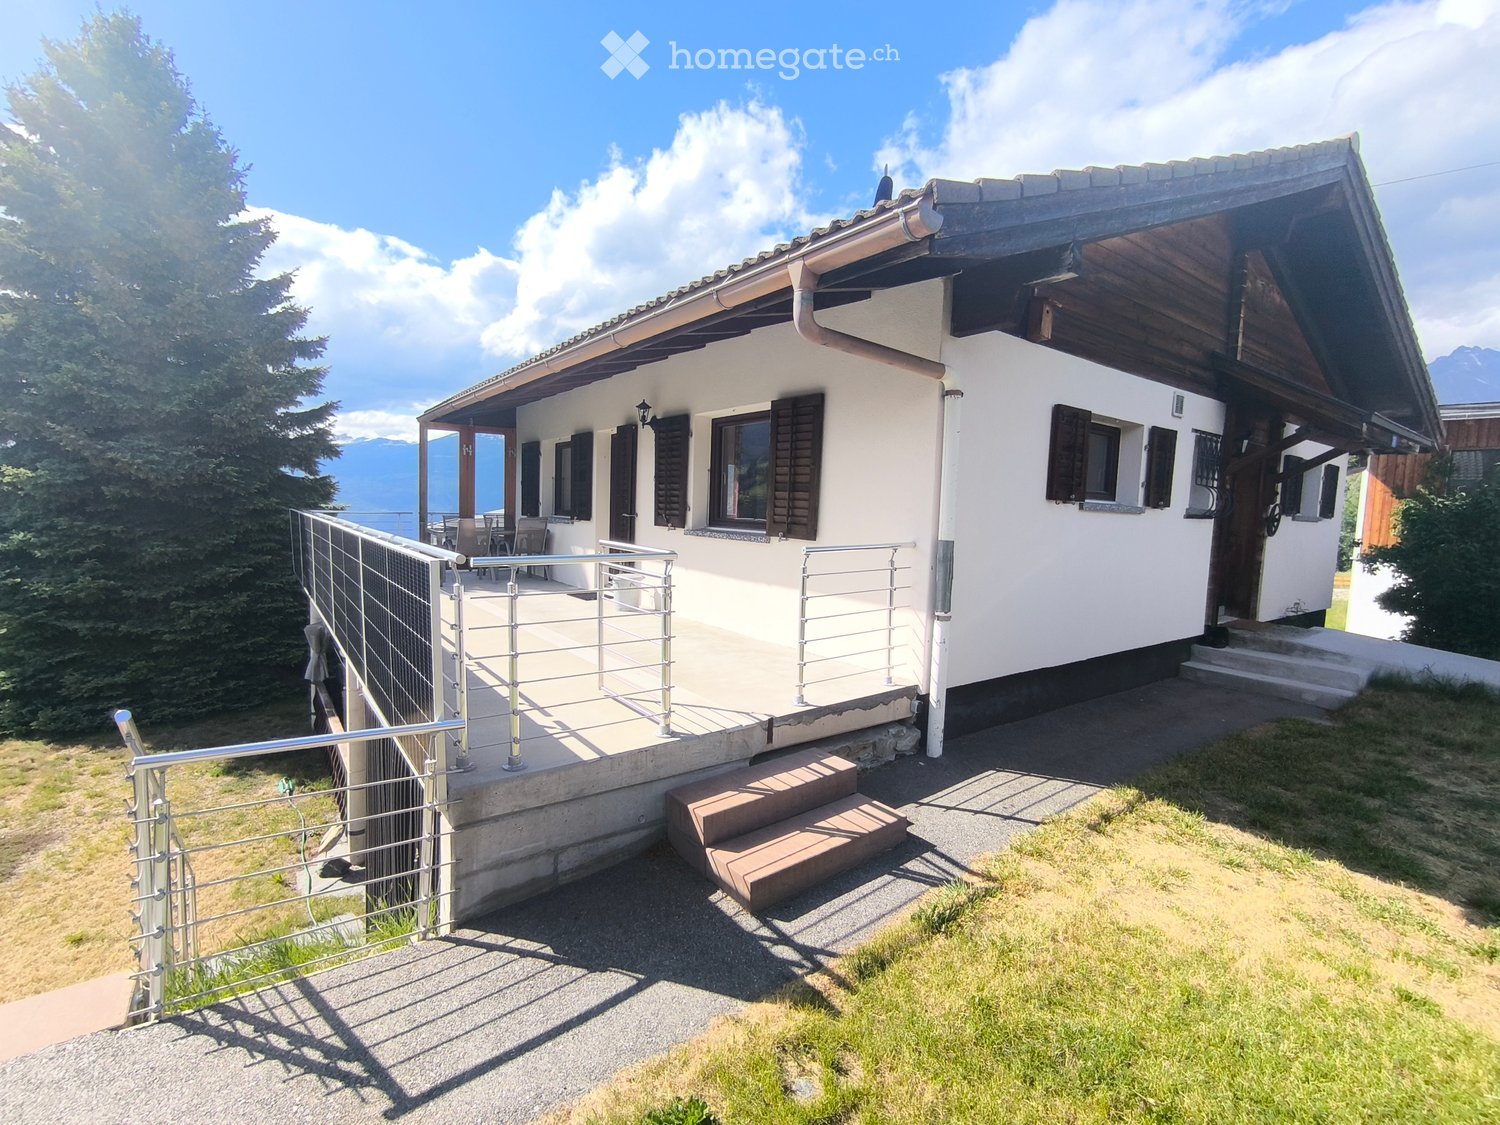
New construction project in Mörel - 2 modern semi-detached houses in a central and quiet location

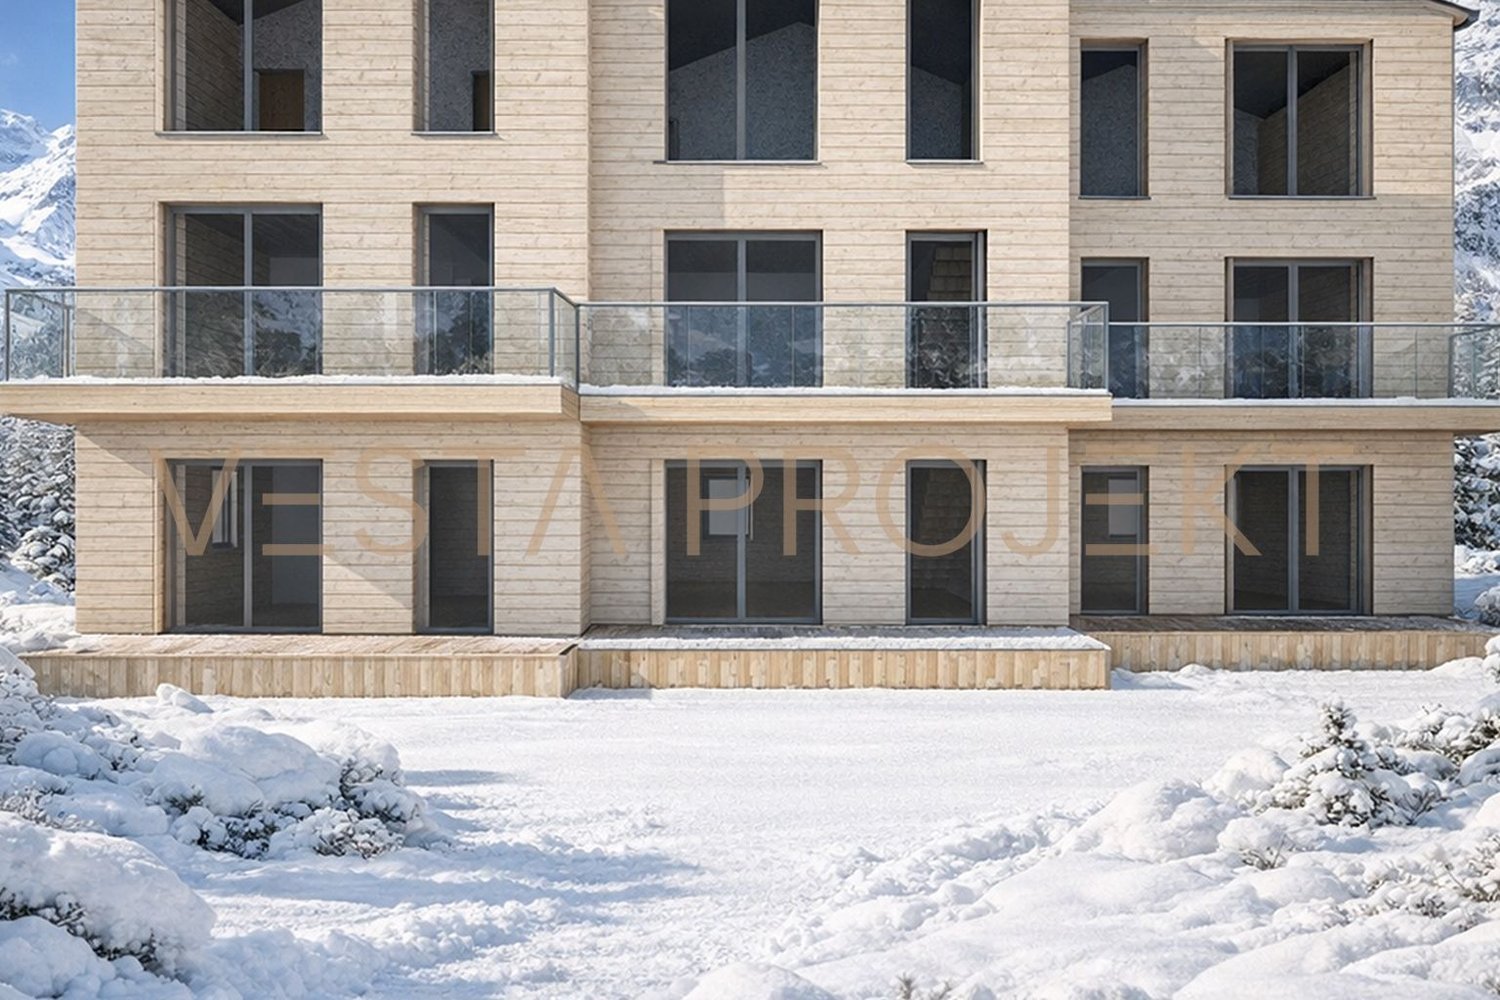
New construction project in Mörel - 2 modern semi-detached houses in a central and quiet location In an attractive, central and yet quiet residential area, two high-quality semi-detached houses with modern construction standards and a well-thought-out living concept are being built in Mörel. The construction start is planned for summer 2026, and the expected completion date is January 2028.The houses convince with a timeless architecture, a sustainable construction method and bright, family-friendly floor plans. Thanks to the sunny location and the natural surroundings, you can enjoy a high quality of living with excellent connections to shopping facilities, schools, public transport and leisure activities.Highlights of the houses: • Masonry construction with formwork or insulating stones • Insulated concrete floor slab and concrete ceiling • Attic with visible wooden beams and formwork in natural or glazed finish • Brown tile roofing • Preparation or installation of a photovoltaic system • High-quality windows in wood/metal or plastic with a U-value of 0.7 • Electrical installations according to current standards (basic installation) • Modern entrance door with glass cutout and standard door handle • Stylish wall staircase or freestanding wooden staircase with beech wood steps • Aluminum slat shutters in gray for all windows • Energy-efficient air/water heat pump (indoor unit) • Hot water preparation via heat pump Each house also has a spacious basement, hobby and laundry room. The basement rooms can be individually divided and designed if desired.Parking spaces can be purchased or rented additionally. According to the regulations, three visitor parking spaces are also available.Take the opportunity to secure your new home in one of Mörel's most popular residential areas early on.

Travel time
-
1 / 4
CHF 690,000.–
3.5 rooms113m² living space
Überhengertstrasse, 3983 Mörel

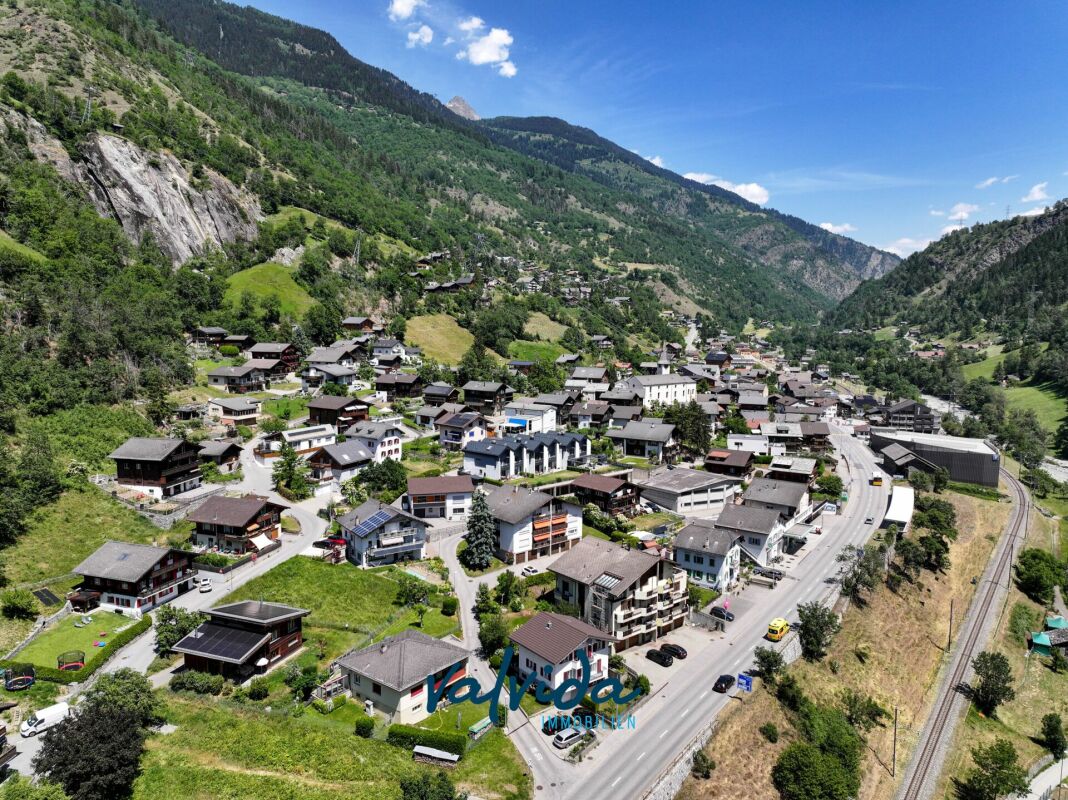
New construction project in Mörel - 2 modern semi-detached houses in a central and quiet location

New construction project in Mörel - 2 modern semi-detached houses in a central and quiet location In an attractive, central and yet quiet residential area, two high-quality semi-detached houses with modern construction standards and a well-thought-out living concept are being built in Mörel. The construction start is planned for summer 2026, and the expected completion date is January 2028.The houses convince with a timeless architecture, a sustainable construction method, and bright, family-friendly floor plans. Thanks to the sunny location and the natural surroundings, you can enjoy a high quality of living with excellent connections to shopping facilities, schools, public transport, and leisure activities.Highlights of the houses: • Masonry construction with formwork or insulating stones • Insulated concrete base plate and concrete floor slabs • Attic with visible wooden beams and formwork in natural or stained finish • Brown tile roofing • Preparation or installation of a photovoltaic system • High-quality windows in wood/metal or plastic with a U-value of 0.7 • Electrical installations according to current standards (basic installation) • Modern entrance door with glass cutout and standard door handle • Stylish wall-mounted staircase or free-standing wooden staircase with beech wood steps • Aluminum slat blinds in gray for all windows • Energy-efficient air/water heat pump (indoor unit) • Hot water preparation via heat pump Each house also has a spacious basement, hobby, and laundry room. The basement areas can be individually divided and designed if desired.Parking spaces can be purchased or rented additionally. According to the regulations, three visitor parking spaces are also available.Take the opportunity to secure your new home in one of Mörel's most popular residential areas early on.

Travel time
-
1 / 4
CHF 123,000.–
4.5 rooms104m² living space
Hauptstrasse, 3945 Niedergampel

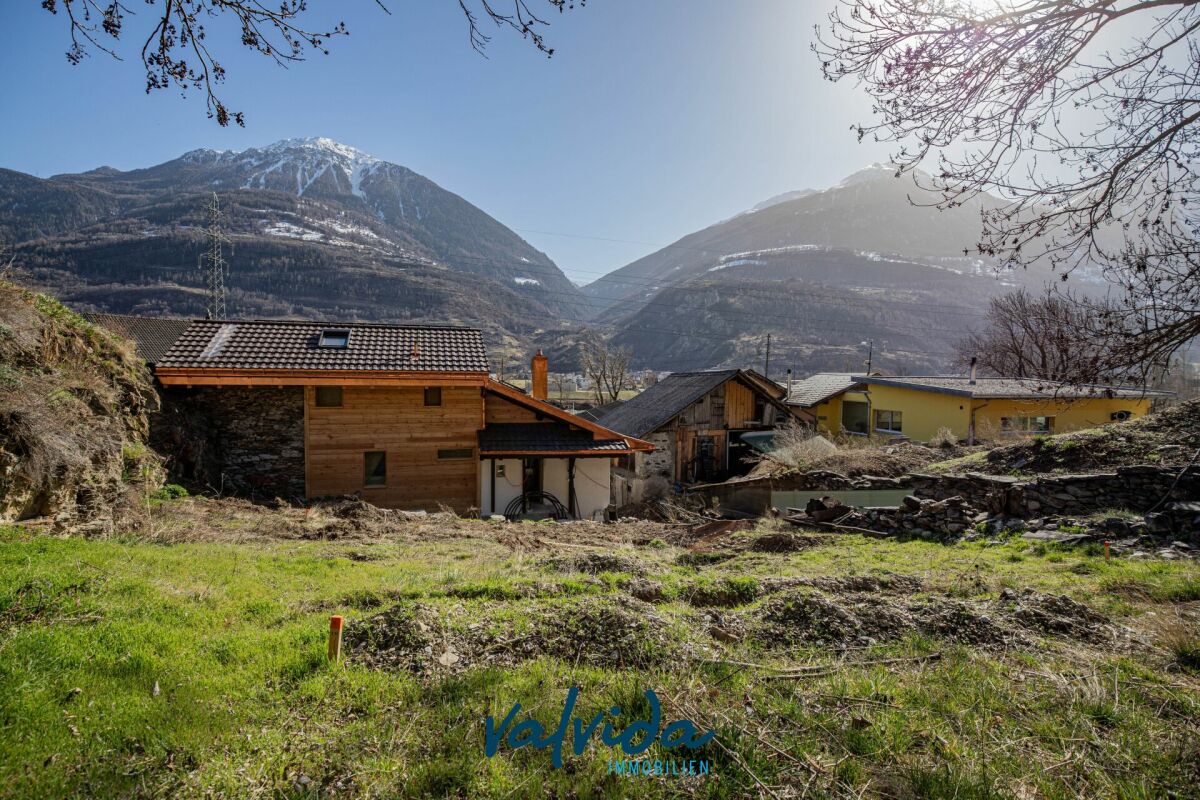
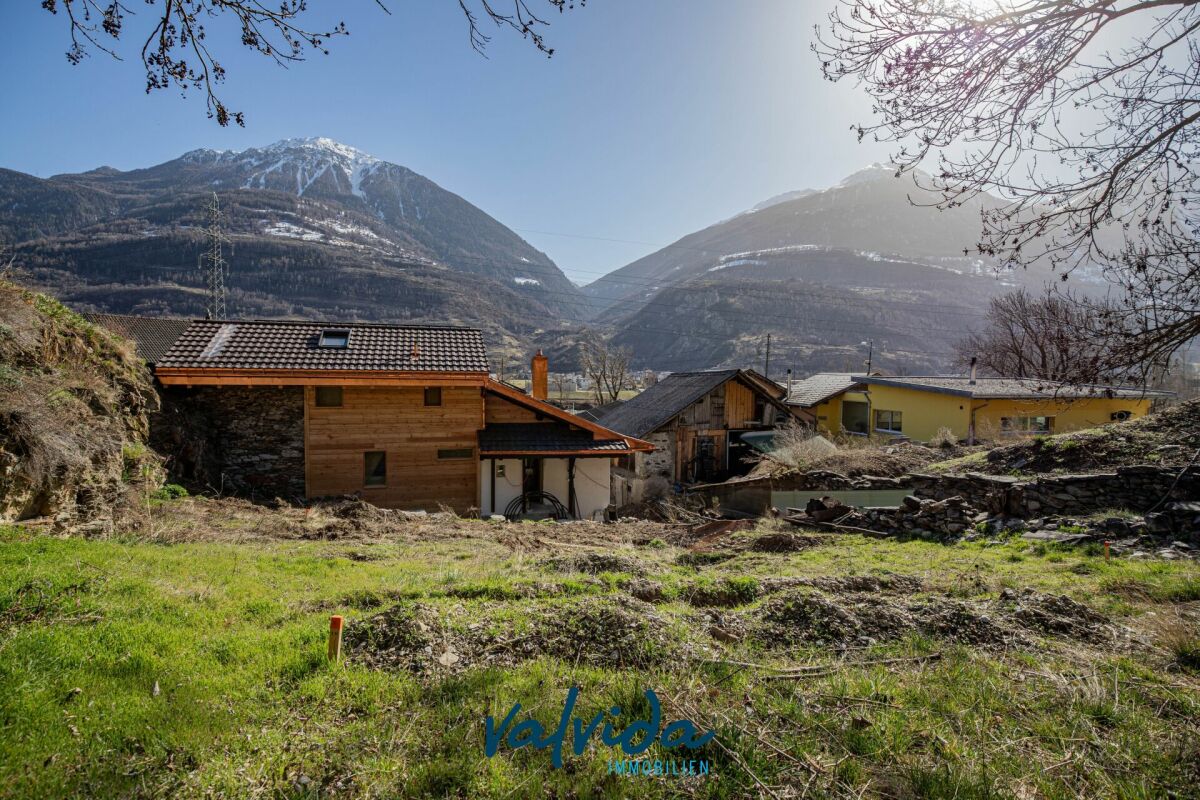
Approved new construction project for a modern 4.5-room single-family home

Approved new construction project for a modern 4.5-room single-family home In an attractive and family-friendly residential area in Getwing, there is a rare opportunity to acquire an already approved new construction project for a modern 4.5-room single-family home.The planned single-family home impresses with contemporary architecture, a well-thought-out floor plan, and sustainable and energy-efficient construction. The living concept spans two floors and offers plenty of space for families as well as for individuals with high demands on living quality and comfort.The approved execution includes, among other things: • High-quality solid construction with insulating stone • Insulated base plate and concrete ceiling • Attic with visible wooden beams • Air/water heat pump (split system) • Photovoltaic system • Energy-efficient windows with a U-value of 0.7 • Modern gray slat shutters • Beech wood staircase • Natural cellar with approx. 10 m² of usable space • Covered parking space The sunny location, modern home technology, and sustainable construction make this approved project particularly attractive.Take advantage of an already granted building permit and realize your future home without lengthy approval procedures.We would be happy to provide you with the detailed sales documentation with all project documents and inform you personally about the details.

Travel time
-
1 / 25
Price on request
8.5 rooms315m² living space
Furi 197, 3920 Zermatt

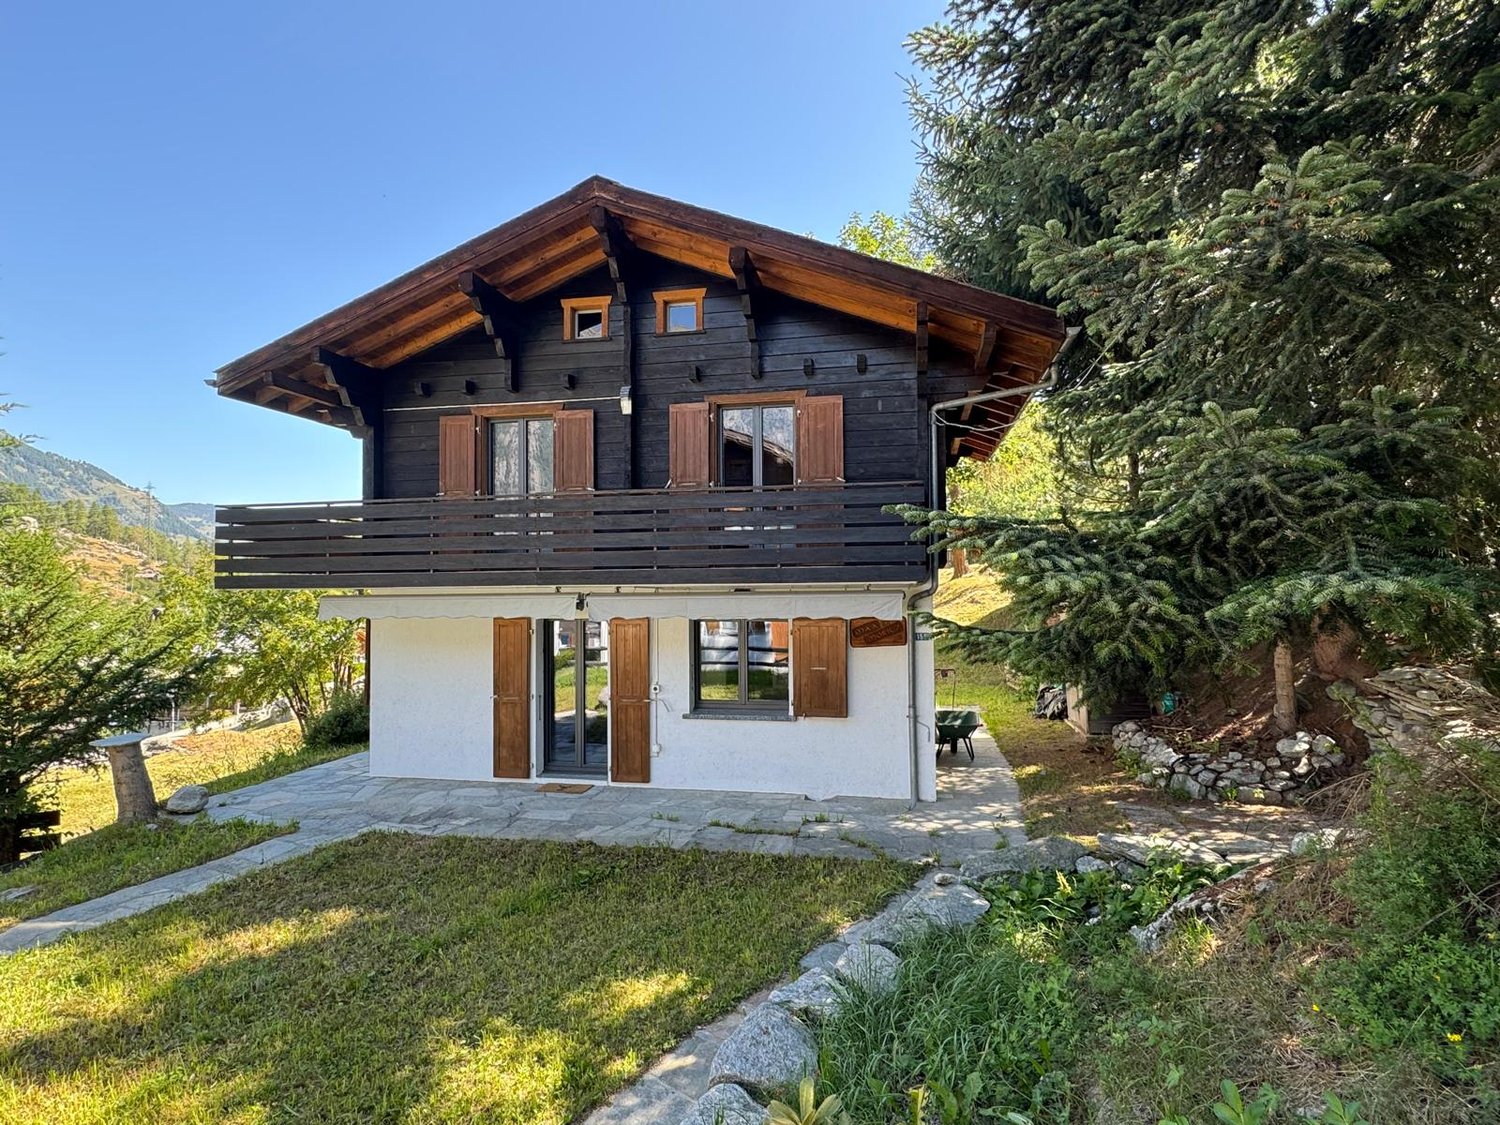
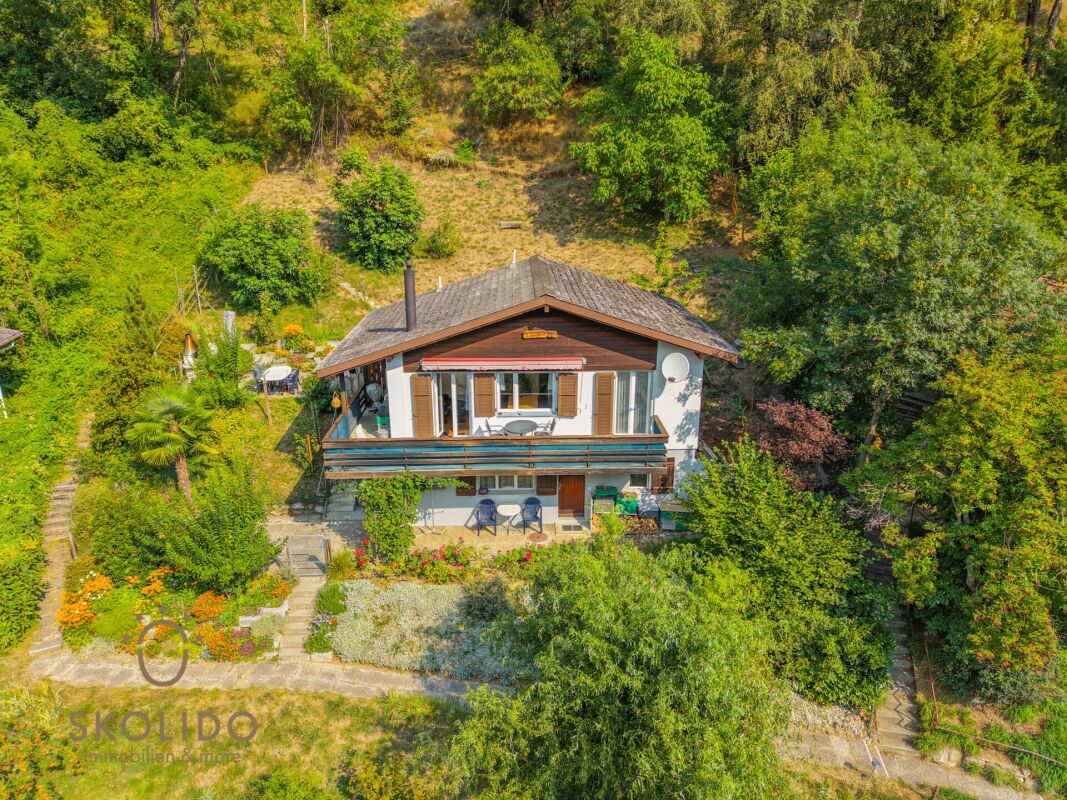
Exclusive secondary residence chalet directly on the ski slope

Exclusive secondary residence chalet directly on the ski slope This special chalet is located in Furi, one of the most charming and quietest hamlets above Zermatt. Here you experience the best that Zermatt has to offer - without mass tourism, but with intact nature, alpine lifestyle, and genuine peace. At the same time, Furi is well-developed: A new gondola lift is already in operation, a bus line is being tested - a clear indication of the positive development of this location.Another advantage: The surrounding building plots have been largely rezoned and can no longer be built on. This secures your free view, privacy, and the unique character of this location in the long term.The chalet, built in 2012, impresses with high-quality materials, timeless architecture, and an excellent condition. The combination of natural stone roof, wooden facade, and modern finishes creates a stylish home with an alpine character.The property is approved as a secondary residence and currently consists of two fully developed residential units:- a spacious 5.5-room duplex apartment- a charming 3.5-room apartmentOptional, there is the possibility to merge the two units into a spacious 8.5-room house with various usage possibilities.5.5-room duplex apartmentThe main apartment offers a charming living feeling on two levels, with open floor plans, sloping ceilings, and warm wooden cladding.In the entrance area, you will find a spacious wardrobe, ski boot warmer, washing machine, and tumble dryer, as well as direct access to the small terrace.The first bedroom with a loft bed and a bathroom with a shower are also located on this level.The openly designed living and dining area with a fully equipped kitchen and a stylish stone oven invites you to relax. The covered terrace extends the living space outdoors - ideal for sunny lunches or warm evenings with a view of the mountains.On the upper floor, there are three bedrooms. Two cozy double rooms, one with a walk-in closet, and a lovingly designed children's room with four built-in wooden nest beds.The existing large bathroom has a shower, bathtub, and toilet. The walk-in closet in the master bedroom can be converted into a private en-suite bathroom - creating a third bathroom.3.5-room apartment - independent and versatileThe smaller apartment on the ground floor has a separate entrance at the back of the chalet, but is internally connected to the rest of the house via the basement - ideal for guests, employees, or for rent.The apartment offers an open living and dining area with oak parquet, a modern kitchen, two bedrooms with beautiful wooden cladding, and a bathroom with a shower-bathtub and toilet. This unit is flexible and offers alpine coziness with maximum privacy.Basement with potentialThe basement area of the chalet not only offers storage space but can also be converted into a private home gym, spa, or wellness area (for which there is an existing building permit) - perfect after a long ski day or as a personal retreat.Environment, infrastructure, and special featuresDirectly next to the chalet, there is a small, fine restaurant run by young locals, which specializes in fine alpine cuisine for lunch. From here, as well as from surrounding farms, you can source fresh, regional products. On request, food and goods can also be ordered and delivered through the restaurant.An absolute unique selling point: In this part of Furi, there is a special permit to deliver goods by helicopter directly in front of the chalet all year round - a rare logistical advantage for owners and guests.
Travel time
-
1 / 19
CHF 680,000.–
4.5 rooms101m² living space
Niedergrächen, 3925 Grächen

Sunny Chalet with Panoramic View in Mattertal

Sunny Chalet with Panoramic View in MattertalThe fully renovated Chalet «M&M» combines traditional Valais chalet style with modern living comfort. The high-quality interior design was completely renewed in 2024 and impresses with noble materials, a clear formal language, and an unobstructed view of the impressive mountain world of the Mattertal.In a sunny location in Niedergrächen, the chalet is ideal as an exclusive second home or as a stylish owner-occupied home for couples, families, and nature lovers. Thanks to its good accessibility from German-speaking Switzerland and the Romandie, relaxation is only a few hours away.Highlights • Completely modernized interior design (2024) • Spacious, bright living area with high-quality fireplace and speckled stone cladding • Open design kitchen with Bianco-Sardo marble and appliances from Electrolux and Whirlpool • Three cozy bedrooms with oak parquet and solid wood walls • Two stylish bathrooms with rain shower, massage function, bathtub, and double sink • Triple-glazed windows, renewed electrical installations, and remotely controlled Buderus/Bosch oil heating • Private outdoor parking space available optionally Dream location between Grächen and ZermattThe chalet is located in the quiet district of Rittinen in Niedergrächen and offers an unobstructed view of the Weisshorn and numerous four-thousanders. The bus stop with ski bus and post bus is within walking distance. Thanks to direct connections via Visp, you can reach the chalet comfortably from Zurich in around 2½ hours, even without a car.Only about 20 minutes away by car is Zermatt with its world-famous ski resort. At the same time, you benefit from the family-friendly and sunny ski resort Grächen, which impresses with around 44 kilometers of pistes, winter hiking trails, and excellent infrastructure. In summer, you can expect over 250 kilometers of hiking and biking trails in one of the most beautiful Alpine landscapes in Switzerland.Additional added valueIn addition to private use, the chalet offers attractive potential for seasonal holiday rentals.A chalet to arrive atChalet «M&M» combines Alpine charm, high-quality construction, and modern living comfort in one of the most beautiful regions of Valais. A rare opportunity for all those who want to combine peace, nature, and quality of life with excellent accessibility.Have we sparked your interest? We would be happy to send you the detailed sales documents or arrange a personal viewing appointment.We speak English · Nous parlons français · Beszélünk magyarul

Travel time
-
1 / 37
Price on request
5.5 rooms185m² living space
Heiminen 616, 3925 Grächen

Top Swiss Alpine Chalet - Wallis Alps - Second Home

Chalet Ma Fleur - Your Dream Refuge in the Valais Mountains - Elegance Meets Nature In the midst of the radiant sun on a picturesque high plateau, where the world of traffic stays away, lies the enchanting Chalet Ma Fleur. Here, you can expect not only a home but a retreat that delights with its breathtaking view of the majestic Valais mountains and combines alpine charm with the highest elegance.The high ceilings and floor-to-ceiling windows in the living area create an unparalleled connection to nature and open up your view to the impressive four-thousanders that throne in the distance. The crackling wood fireplace gives the room a cozy warmth, while the open kitchen with bar invites you to socialize. Four lovingly designed bedrooms offer space for restful nights and unforgettable moments with your loved ones. The spacious terrace and protected garden are a place of rest, where you can experience the beauty of nature to the fullest.Relax in your private wellness oasis, which promises pure relaxation on approximately 30 m². Enjoy the relaxing warmth of the panoramic sauna, the gentle steam bath, or relax in the whirlpool and leave your daily worries behind. A stylish natural stone cellar, perfect as a wine cellar, rounds off this exquisite offer.In a few minutes' walk, you can reach the cable car, shops, and public parking garage - everything you need for a perfect stay.Highlights of the chalet:- Floor-to-ceiling windows that frame the unobstructed mountain view- Spacious living area with cozy fireplace and open kitchen- Four inviting bedrooms, two bathrooms, and a guest toilet- Terrace with glass railing and direct access to the garden- Relaxing wellness area with sauna, steam bath, and whirlpool- Elegant natural stone cellar and plenty of storage space- Quiet location that offers you peace and relaxation- Close to the parking garage, ski lift, and shopping facilitiesExperience the magic of Chalet Ma Fleur and let yourself be enchanted by the beauty of nature.Best regardsYour Horu Team

Travel time
-
1 / 10
CHF 3,200,000.–
8 rooms420m² living space
3906 Saas-Fee

Outstanding 3 Chalet Complex Project

Welcome to paradise - where the silence of the mountains tells stories, 18 majestic four-thousanders surround you, and over 300 sunny days a year at 1800 m above sea level provide unparalleled quality of life. The exclusive new construction project "Estelle" (construction year 2026) with certified Minergie standard offers an exceptional opportunity for investors who want to combine the alpine lifestyle with first-class economy. On a plot of 445 m² and a planned living area of 420 m², a flexibly designable project is being created here, which combines modern living comfort with the popular, warm chalet style.The fully developed project is characterized by its enormous versatility. Depending on the investment goal, it can be realized in different variants: • Chalet Complex Variant: Three high-quality chalets with living areas of 84 m², 103 m², and 133 m², each with two balconies and a private garden seat (prices from CHF 846,020.- to CHF 1,268,290.-). • Rental Object Variant: The division into 8 modern studios for tourist use (e.g., as Airbnb, hotel apartment extension, or staff house for local businesses) promises an above-average return of 16 to 19%. The property can be purchased optionally as pure building land for CHF 350,000.- or including the fully developed and individually adaptable project for CHF 380,000.-. A purchase is also possible for persons abroad (foreigners) without any problems. Please note that the project does not have a second-home permit; however, tourist or commercial use is possible without any restrictions.This property offer is characterized by: • Outstanding Return: Up to 16 to 19% return potential when realizing 12 accommodation studios. • Maximum Flexibility: Can be used as a three-part chalet complex, as a B&B/Airbnb, hotel extension, or as a staff house. • Future-Proof Construction: Modern new building (construction year 2026) according to sustainable Minergie standard. • Attractive Purchase Options: Acquisition of pure building land (CHF 350,000.-) or the turnkey project (CHF 380,000.-) possible. • No Acquisition Restrictions: The purchase is also open to foreign investors. • Comfortable Equipment: Planned with a cozy chimney, balconies, garden seats, own cellar, as well as modern fiber optic and cable TV connections. • Dreamlike Location: Quiet and sunny Alpine environment at 1800 m above sea level. Interested? Contact us for a non-binding consultation and request the detailed return calculation and the project brochure!

1 / 44
CHF 590,000.–
13 rooms
3926 Embd

House with 540 m2 usable space, top price-performance ratio CHF 1'100.00/m2!

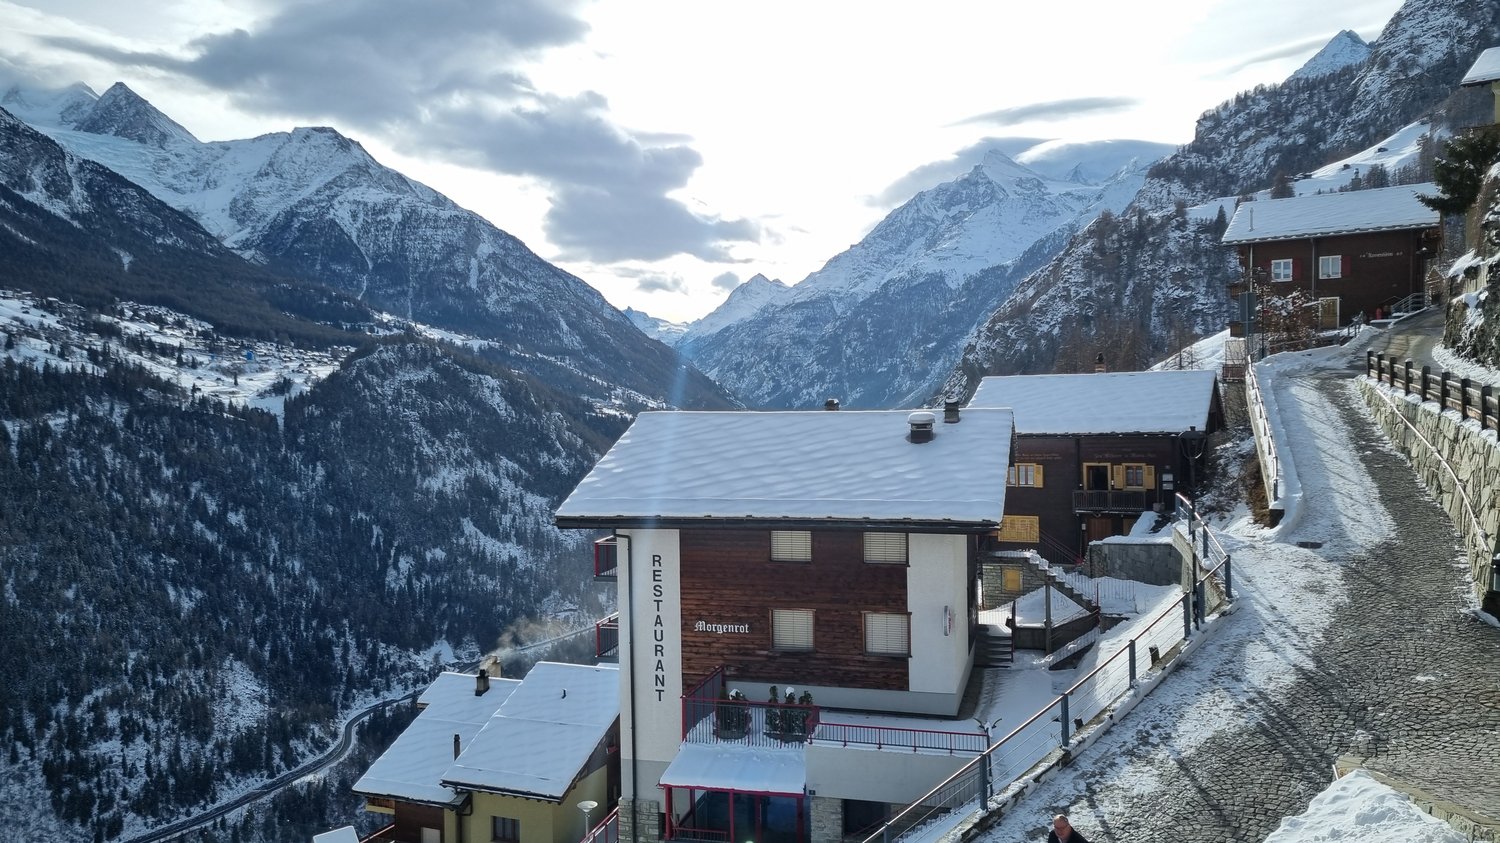
In the idyllic mountain village of Embd (40 minutes from Zermatt, 20 minutes from Visp) above the Mattertal, the versatile property «Morgenrot» is for sale.The robust building is located at Kirchweg 2 in 3926 Embd in a sunny hillside location with unobstructed views of the impressive alpine mountain world.Top price-performance ratio! Unique opportunityThe property was originally built and operated as a restaurant-hotel family business and consists of a 5.5-room apartment, 6 hotel rooms, multi-bed rooms, and a spacious restaurant area with a terrace and a well-equipped kitchen, buffet, cold storage, etc.Thanks to the existing floor units and the spacious usable space of around 544 m², the property offers a variety of uses.The special building extends over four independently accessible floors and is in a good, usable condition.Currently, the property consists ofIn recent years, various renovations have been carried out, including on windows, facades, and the installation of a solar system for hot water.Highlights • sunny hillside location at 1’350 m above sea level • unobstructed views • 544 m² usable space • plot 800 m² • 13 rooms (including former guest rooms) • several independently accessible floors • floor units already available (1000/1000 for sale) • versatile conversion and development potential • top price-performance ratio Usage possibilitiesThe property is ideal for various concepts: • employee accommodation/personnel house • multi-family house • very large single-family house • rental property with multiple apartments • conversion into 3-4 condominiums • group or community house • restaurant and hotel business • B&B • partial use as gastronomy and/or accommodation business • combination with partial use as residential and other commercial • combination with other properties in the village • home office hub • etc. Interested?We look forward to your contact and will be happy to provide you with further information and arrange a viewing.

1 / 44
CHF 590,000.–
13 rooms
3920 Zermatt

Top price-performance ratio CHF 1'100.00/m2! House with 540 m2 usable space

In the idyllic mountain village of Embd (40 minutes from Zermatt) above the Mattertal, the versatile property «Morgenrot» is for sale.The robust building is located at Kirchweg 2 in 3926 Embd in a sunny hillside location with unobstructed views of the impressive Alpine mountain world.Top price-performance ratio! Unique opportunityThe property was originally built and operated as a restaurant-hotel family business and consists of a 5.5-room apartment, 6 hotel rooms, multi-bed rooms, and a spacious restaurant area with a terrace and a well-equipped kitchen, buffet, cold storage, etc.Thanks to the existing floor units and the spacious usable space of around 544 m², the property offers a wide range of uses.The special building spans four independently accessible floors and is in a good, usable condition.Currently, the property consists ofIn recent years, various renovations have been carried out, including work on windows, facades, and the installation of a solar system for hot water.Highlights • sunny hillside location at 1,350 m above sea level • unobstructed views • 544 m² usable space • plot of 800 m² • 13 rooms (including former guest rooms) • several independently accessible floors • existing condominium units (1000/1000 for sale) • versatile redevelopment and utilization potential • top price-performance ratio Usage possibilitiesThe property is ideal for various concepts: • staff accommodation/personnel house • multi-family house • very large single-family house • rental property with multiple apartments • conversion into 3-4 condominiums • group or community house • restaurant and hotel operation • B&B • partial use as gastronomy and/or accommodation business • combination with partial use as residential and other commercial • combination with other properties in the village • home office hub • etc. Interested?We look forward to your contact and will be happy to provide you with further information and arrange a viewing.

1 / 13
CHF 1,080,000.–
4.5 rooms194m² living space
3904 Naters

Your own house in about 6 months?

Between Naters and Blatten, in the quiet hamlet of Geimen, your future home is being built. Here you live sunny, with a free view into the valley and in close proximity to nature. Blatten-Belalp can be reached in a few minutes, whether for skiing in winter or hiking in summer. At the same time, you remain flexible, as Naters, Brig, and Visp are quickly accessible. Geimen offers you the perfect balance between retreat and accessibility. Whether an evening in nature, a relaxing day at Brigerbad, Aletsch Spa, or an excursion to Goms or Zermatt, everything is uncomplicated from here. The single-family house is being realized as an approved new construction project. The foundation slab is already available, and the building plans have been approved. You are entering at exactly the right moment and can actively participate in the design. A modern 4.5-room house with a clear division is planned. On the ground floor, an open living, dining, and kitchen area with large larch wood windows is being created, which brings a lot of light into the house and creates a warm living atmosphere. This level is complemented by a day toilet, the technical room, and additional storage space. On the upper floor, there are three rooms and two bathrooms, including a private bathroom in the parental area. The balcony invites you to enjoy the sun and the view to the fullest. A major advantage: you determine the materialization and interior design yourself. This creates not a standard object, but a home that fits exactly to you. An outdoor parking space is already planned. If you have been dreaming of realizing your own house for a long time, now is the right time. We would be happy to show you on site how your new home in Geimen can be created.Naters is a municipality in the Upper Valais and one of the geographical centers of this region. It is one of the largest municipalities in Valais and has a rich history closely linked to the development of Valais. The village center of Naters is beautiful and has a charming old core that provides an insight into the region's history. Naters has the status of a small town and attracts visitors with its inviting charm. The municipality is located at the foot of the Belalp ski area and offers an impressive landscape with plenty of sunshine and high snow security. With over 87 kilometers of pistes and an altitude of 3,118 meters above sea level, Naters is a paradise for winter sports enthusiasts. In addition to the numerous sports and leisure activities, Naters also offers a diverse range of art and culture. Visitors can admire local artworks or participate in cultural events that reflect the region's rich cultural heritage. Naters is a municipality that is open to everyone, regardless of their size. Both large and small visitors will feel comfortable and welcome here. The municipality offers a unique combination of natural beauty, sporting activities, cultural experiences, and warm hospitality.

1 / 13
CHF 793,000.–
8.5 rooms207m² living space
3995 Ernen

Chalet in Ernen as a holiday apartment or first home with annex

Ernen is one of the most beautiful and original mountain villages in Valais. Surrounded by impressive nature, sunny slopes, and an impressive mountain backdrop, this charming chalet is located in the Zimmerschgaden district between Niederernen and Ernen, quiet and yet very easily accessible. Whether by car or public transport, the bus stop is just a few minutes away, and the post bus also connects the region reliably with Goms and Brig. The Chalet Nussbaum was originally built as a holiday home in 1970/71 and was extensively renovated and expanded in 1989/90. Today, the property presents itself as a versatile single-family house with a separate 2.5-room annex, a lot of surrounding area, and numerous possibilities for use. The house already convinces with its typical chalet character, the well-kept wooden facade, and the lovingly designed garden at first glance. The quiet location, the spacious green areas, and the dreamy view of the valley and the surrounding mountain world create a living feeling with special quality of life. The main apartment is spread over the upper and attic floors and offers a total of five rooms. The living area is particularly cozy thanks to the warm wooden elements and conveys an authentic alpine living feeling. From the spacious kitchen and the living room, you can directly access the sunny terrace or balcony, from which a beautiful view of the valley opens up. On the upper floor, there is a large bedroom and another room that can be ideally used as a children's room or office. The bathroom is equipped with a bathtub. Via an internal staircase, you can reach the attic, which was renovated during the renovation. Additional rooms and another bathroom with a shower were created here. The numerous loft and built-in areas under the roof slopes are particularly practical, offering a lot of storage space and opening up further potential at the same time. An additional added value is the separate 2.5-room annex on the ground floor with its own entrance and separate garden seat. The apartment was renewed about two years ago and has a modern kitchen, a bathroom with a bathtub, a bedroom, and a flexibly usable living room. The apartment is ideal for renting, as a guest area, or for multi-generational living. The property has a total of around 620 m² of surrounding area and thus offers ideal conditions for garden lovers, families, or nature-loving people. The spacious garden areas invite you to relax, play, or garden. Additionally, an attached hobby or storage room is available, where various garden tools and equipment can be stored. A special highlight is the large terrace on the roof of the storage room with an existing stone cheminee - the perfect place for cozy summer evenings with family and friends. Thanks to the protected location, you can often enjoy the evening sun here until late. The property includes a subsequently built parking garage with space for up to three vehicles, which can be purchased for CHF 35,000.00 each. The location is ideal for nature lovers and sports enthusiasts. The Binntal landscape park, numerous hiking trails, and the Fiesch-Eggishorn ski and hiking area are within easy reach and make the region attractive all year round. This chalet combines nature, tranquility, charm, and versatile usage possibilities in a special way - a home for people who appreciate the real Valais. We would be happy to show you this special property personally during a non-binding viewing.

1 / 13
CHF 749,000.–
5.5 rooms130m² living space
3993 Grengiols

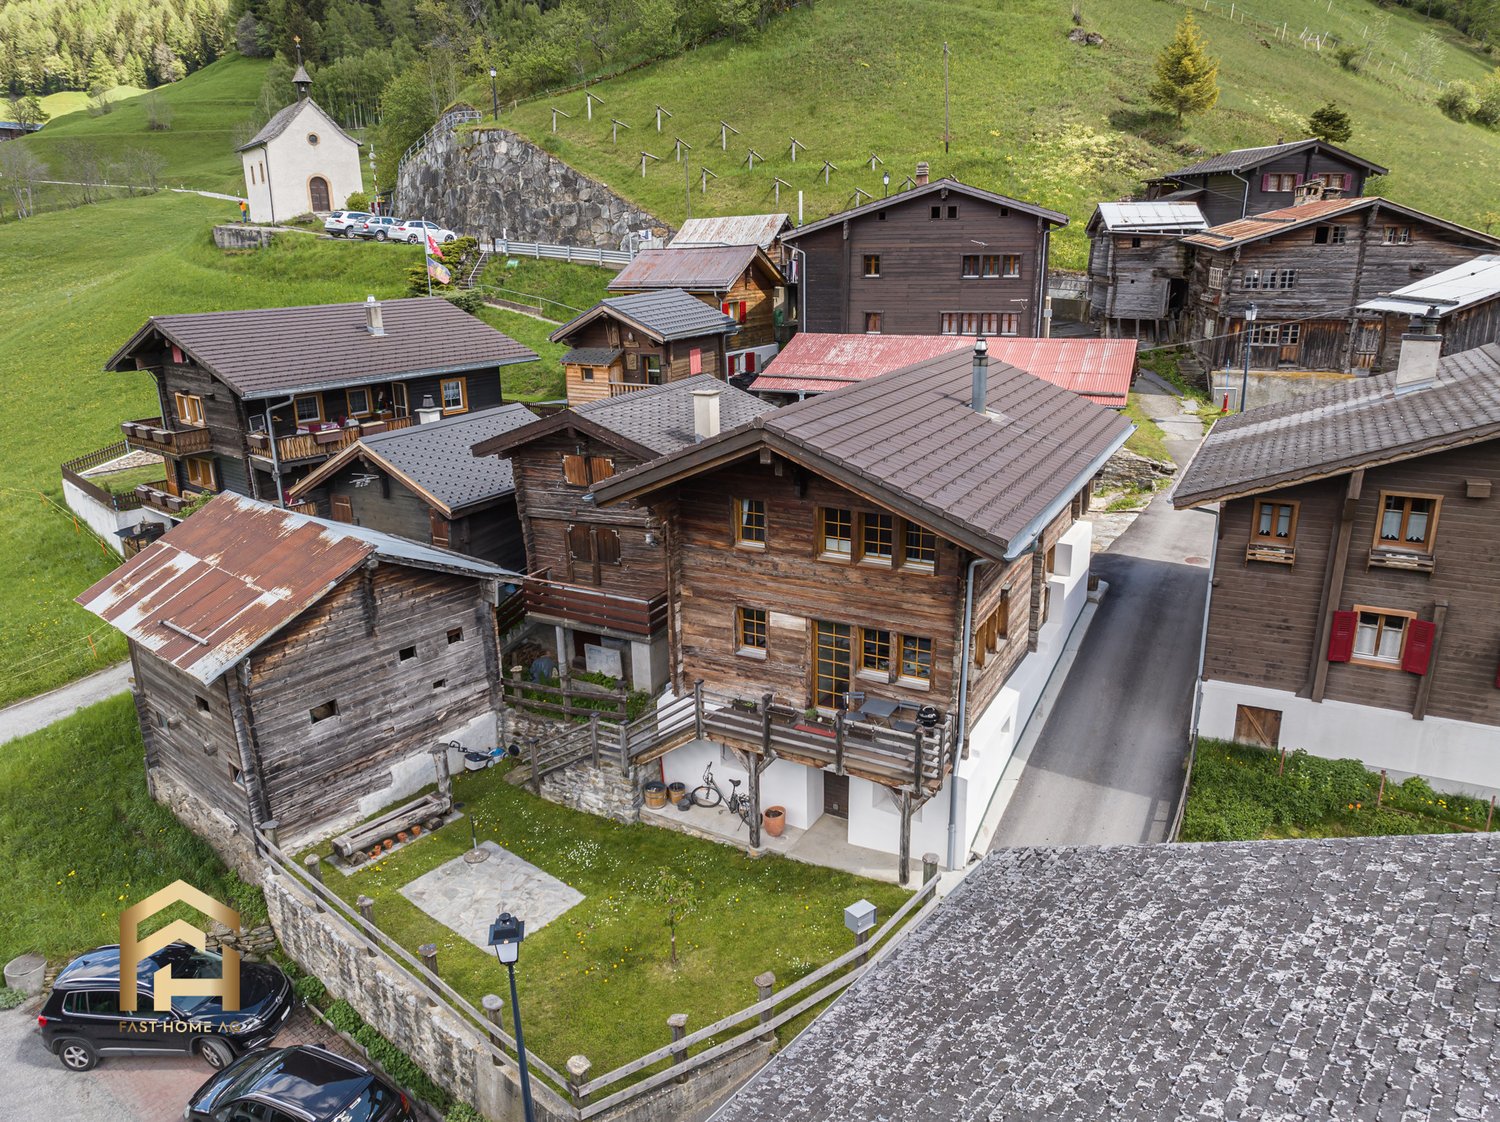
Unique house with 5.5 rooms in Grengiols

The charming residential house is located above Grengiols in the idyllic hamlet of Bächerhäusern. Surrounded by traditional Valais houses, old barns, and a small chapel, you can enjoy a special tranquility here and leave your daily routine behind for a moment. The original building dates back to 1604 and was comprehensively renovated in 2010 with great sensitivity to create a modern and cozy home. The historic character was consciously preserved and supplemented with contemporary elements. Old wood, clear lines, and modern materials create a harmonious overall picture. On the ground floor, a modern and high-quality kitchen awaits you. Through a practical passage, you enter the separate dining area, which is optically structured by beautiful larch wood elements and creates a warm living atmosphere. Also located on this floor is another room that can be flexibly used as a children's room, office, guest room, or storage room. The modern bathroom impresses with a tasteful design, where a wood-paneled wall elegantly separates the bathtub from the rest of the room. Via a generous, illuminated wooden staircase, you reach the upper floor. Here are two more bedrooms and the spacious living room, which exudes a lot of coziness with its visible wood elements and modern Swedish stove. The Swedish stove provides a comfortable warmth on cooler days and underlines the cozy character of the house. Additionally, the property is heated by electric storage heaters. Also on this floor, a shower is available, which has been harmoniously integrated into the living area by a stylish wooden wall. The combination of modern equipment and historic materials is consistently continued throughout the house. Another beautiful retreat is the balcony, from which you can particularly enjoy the quiet surroundings. Here you will find the perfect spot for a morning coffee or relaxed hours with a view of the Valais mountains. In the basement, a cozy garnozet and a spacious cellar complement the room offer. They provide additional space and underline the original, traditional character of this special property. The house is ideal for people who appreciate historic Valais living, but at the same time do not want to do without a contemporary renovation. An extraordinary home in a quiet location, where tradition, coziness, and modern living quality harmoniously come together. Above the building, half of a barn-stable belongs to it. You can use this as a hobby room or storage space. Have we piqued your interest? We would be happy to show you this special property in person and let you experience the unique charm of this house on site.

1 / 17
Price on request
15 rooms500m² living space
3910 Saas-Grund

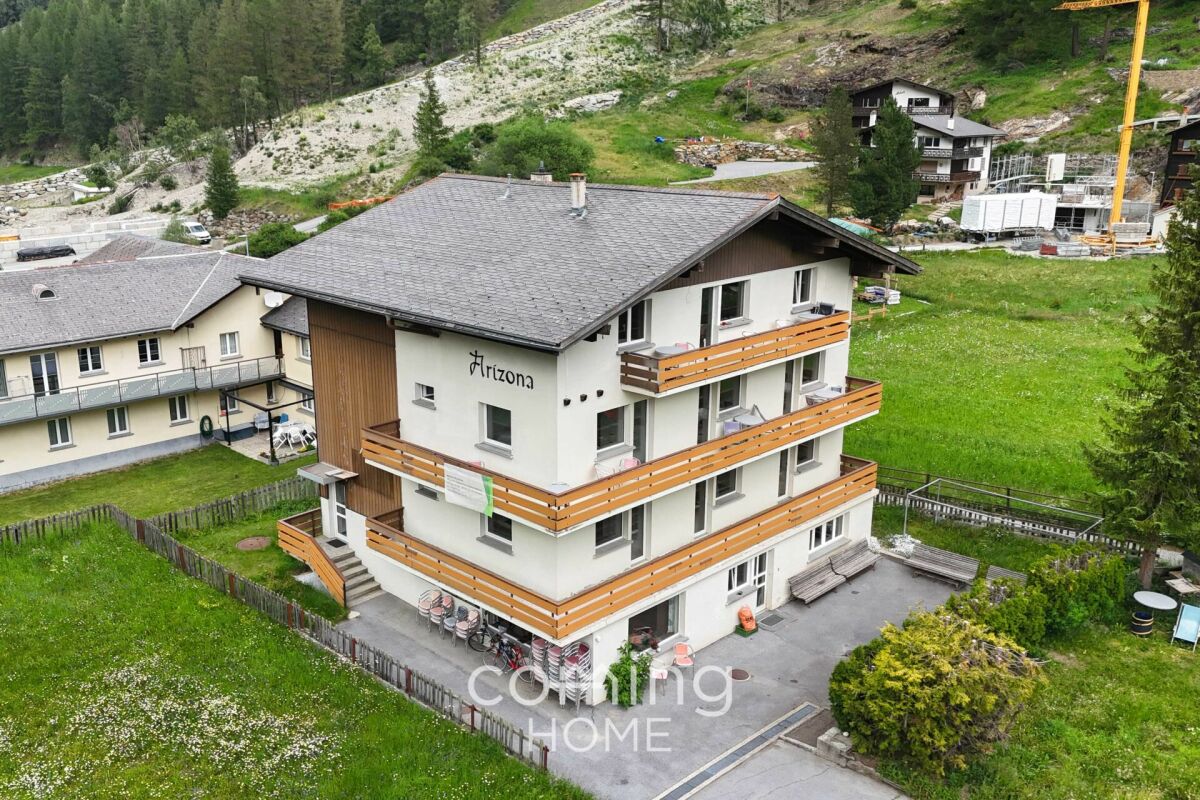
Attractive group house in Saas-Grund with potential for expansion and panoramic Alpine views

Attractive group house in Saas-Grund with potential for expansion and panoramic Alpine views This well-maintained group house with 15 guest rooms and a 3.5-room apartment in Saas-Grund offers versatile possibilities for residential use, vacation rentals, restaurants, commercial purposes, or as an attractive investment property. The sunny and quiet location, the impressive mountain views, and the spacious lot with additional development potential make this property a rare opportunity in the Saas Valley.Property Highlights • 15 guest rooms: Ideal for group accommodations and lodging concepts • Separate operator's apartment: Integrated 3.5-room apartment for the owner or management • Generous living space: Approximately 500 m² of net living area spread over three floors • Common area: Ground floor with a large kitchen and cozy lounge • Sunny balconies: Approximately 70 m² of outdoor space with magnificent views • Lot: 1,534 m² in residential zone W3 with additional development potential • Parking: Approximately seven outdoor parking spaces directly adjacent to the building • Location: Quiet, close to nature, and offering impressive Alpine and mountain panoramas Property DescriptionThe ground floor features a spacious common area with a professionally equipped kitchen and an inviting lounge. The two upper floors house 15 guest rooms, complemented by a separate 3.5-room apartment. The well-maintained condition, the versatile usage options, and the large lot with additional development potential make this property an attractive investment in the Saas Valley.Location and SurroundingsSaas-Grund is located in the popular Saas Valley and captivates visitors with its impressive mountain scenery and excellent quality of life and leisure activities. Its proximity to the Hohsaas and Saas-Fee ski areas makes the region particularly attractive to both vacationers and year-round residents. The spacious lot in residential zone W3 also offers interesting development potential.Interested?Contact us for more information or schedule a viewing appointment right away.Find more attractive properties in Switzerland at: www.coming-home.ch

1 / 13
CHF 169,000.–
2 rooms68m² living space
3997 Bellwald

Rustic charm meets alpine idyll - Your renovation project in Bellwald

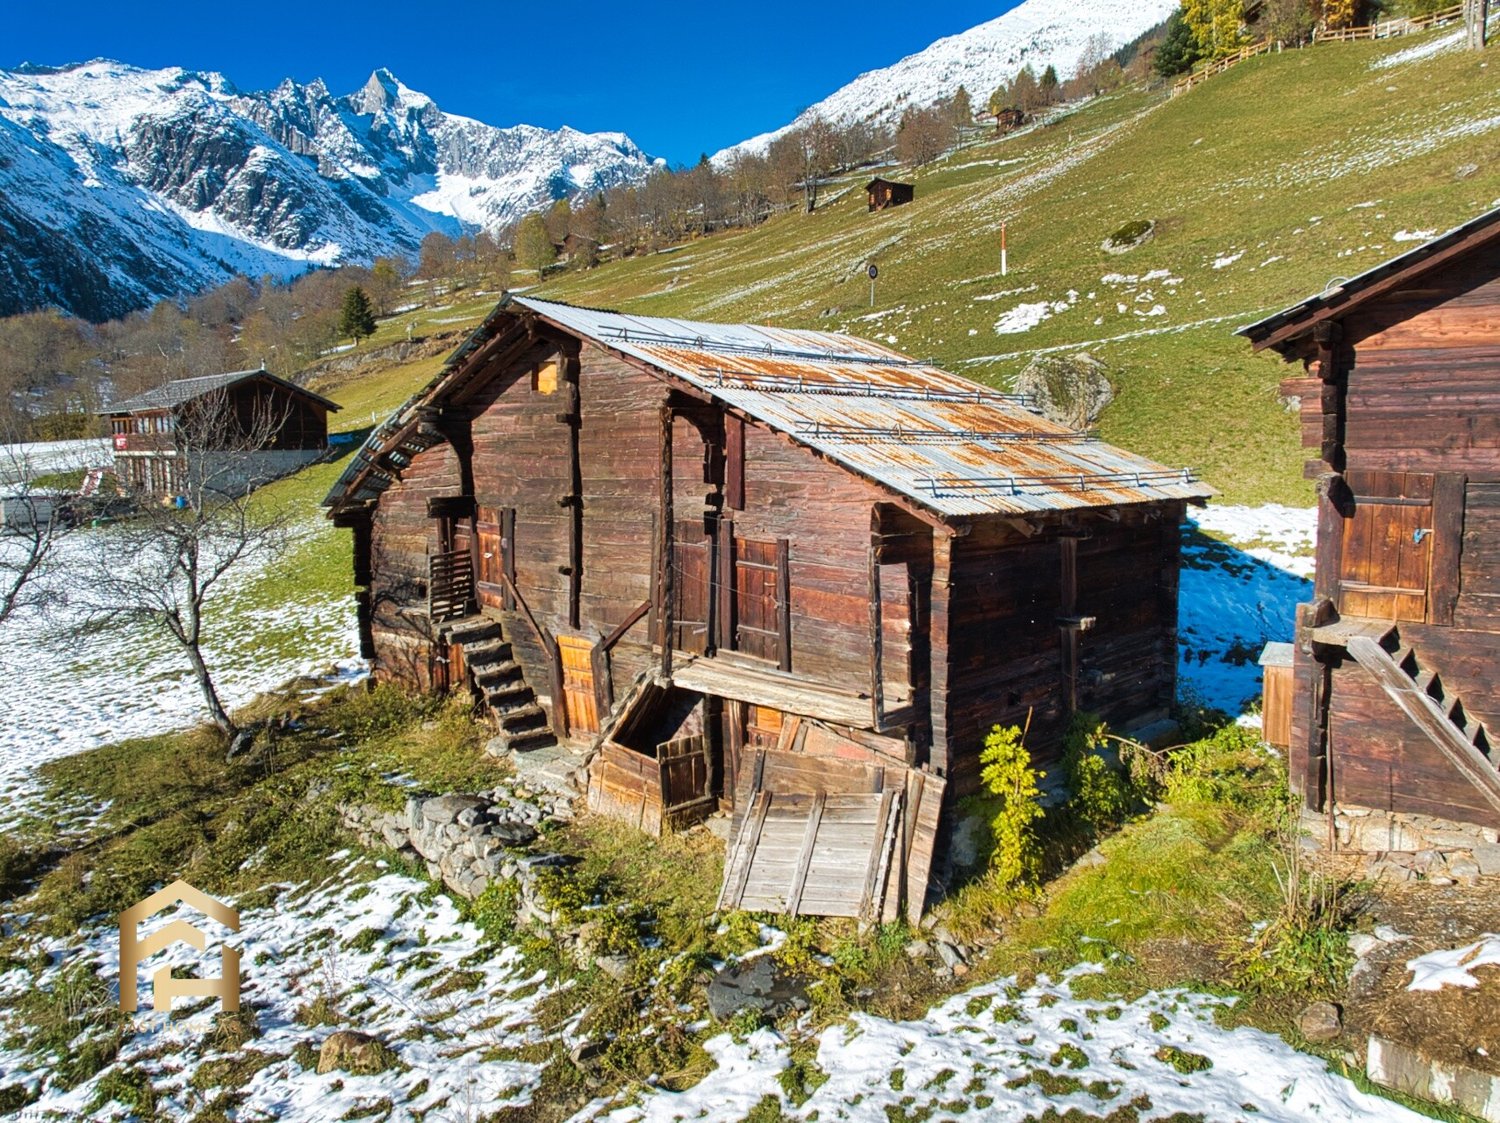
The sunny mountain village of Bellwald is located at an altitude of around 1600 m above sea level in the beautiful Goms region and is known for its authentic Valais wooden houses, charming village center, and breathtaking views of the surrounding mountains. In summer, numerous hiking and biking trails invite you to discover nature, while in winter, a diverse ski and snow sports area awaits right outside your doorstep. Below the idyllic village, in the Obere Bodu district, a very special opportunity awaits you: Acquire this characteristic barn with a stall and a floor area of around 68 m² and realize your dream of your own holiday home in the mountains. The building is located in the village zone (development status a) and may be renovated according to the inventory set up by the municipal council and approved by the general assembly. The renovation is carried out according to the corresponding guidelines and requires approval from KHK and ADK, so the authentic character of the village is preserved, while you create your personal wellness oasis. The partially fenced plot with a total area of 197 m² is directly accessible and offers you a wide range of design possibilities: Whether a cozy barbecue area, a small playground, or a parking space - here you have the space to realize your ideas and enjoy nature to the fullest. The location, about 30 meters above the road to Bellwald, combines tranquility and accessibility in an ideal way. Don't hesitate - such opportunities are rare. Contact us for a non-binding viewing and let yourself be convinced by the unique potential of this property.Bellwald is located at an altitude of around 1560 meters above sea level and is one of the highest municipalities in the Goms region of Upper Valais. The traditional mountain village impresses with its sunny slope location, wide view over the Rhone Valley, and intact nature, which delights both relaxation seekers and active vacationers alike. The place combines original Valais village character - with centuries-old wooden chalets and narrow streets - with modern infrastructure. Bellwald is an attractive destination both in summer and winter: hiking trails, mountain bike routes, and a family-friendly ski area make the region an ideal place for outdoor activities. Thanks to its manageable size, good accessibility, and high leisure value, Bellwald offers not only holiday guests but also locals and second-home owners a special quality of life - quiet, close to nature, and sun-drenched.

1 / 10
CHF 1,095,000.–
7.5 rooms193m² living space
Birchi, 3984 Fiesch

Dreamy 7.5-room chalet in Fiesch with mountain panorama

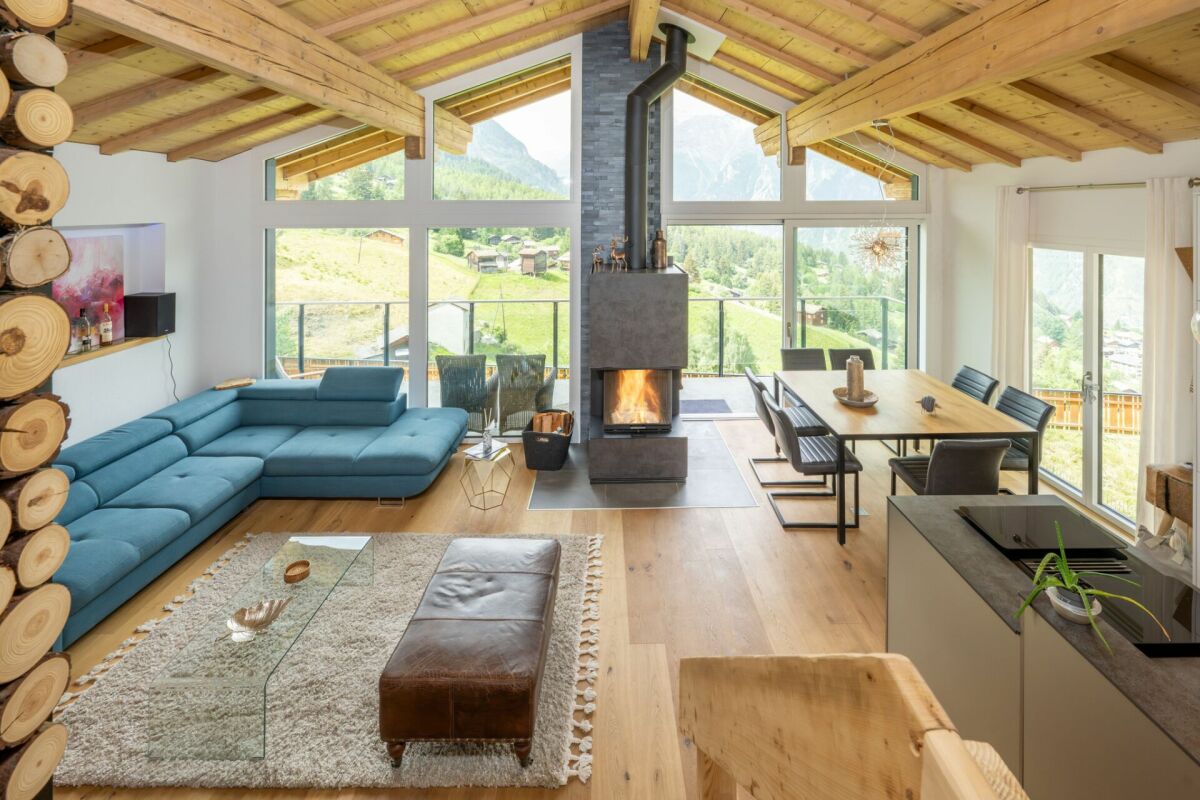
Welcome to this beautiful chalet in the picturesque municipality of Fiesch in Valais! This spacious 7.5-room house with 193 m² of living space on three floors combines alpine charm with modern comfort and offers a unique living experience in the midst of the mountain world.The house presents itself as a two-story wooden house with several balconies and large windows, embedded in a picturesque mountain landscape. The sunny location and the quiet surroundings make this chalet a true retreat.The chalet offers the following highlights: • Cozy living room: With wooden walls and ceiling, large windows with a picturesque view, a gray corner sofa with fur throws, a coffee table, a floor lamp, a stone fireplace, and a cowhide rug – pure coziness at the highest level. • Dining room: Cozy wooden room with large windows and a wonderful mountain view, dining table, chairs, and a bench. • Modern kitchen: With light wood cabinets, stainless steel appliances, wooden floor, and a dishwasher – functional and stylish at the same time. • 3 modern bathrooms: With marble tiles, glass showers, washbasins with mirrors, and toilets. • Several balconies: With wooden terraces, seating areas, and breathtaking views of the mountain landscape and the picturesque mountain village. • Fireplace: For cozy evenings in the winter months. • Parking space available. Location and surroundings:The chalet is located in a quiet area in Fiesch and is surrounded by silence during the day and at night. In the summer, the property benefits from plenty of sunshine. A river is located in the immediate vicinity and gives the surroundings additional natural charm. • Coop supermarket: only 5 minutes' walk away • Bus stop village: 5 minutes' walk away • Stop Feriendorf: 6 minutes' walk away • Platform Fiesch Feriendorf: 7 minutes' walk away • Imhof pharmacy: 8 minutes' walk away • Fiesch train station: 9 minutes' walk away •

Travel time
-
1 / 13
CHF 929,000.–
7 rooms323m² living space
3995 Ernen

First or second home: Single-family house

Ernen is one of the most attractive residential areas in Goms and combines a historically grown village image with plenty of sunshine, peace, and nature. The property is located in an elevated, sunny position with an unobstructed view over the valley and the surrounding mountains. The house is surrounded by plenty of greenery, offering a high level of privacy and is still only a few minutes' drive from Fiesch with its shopping facilities, schools, and train station. This property combines properties that are rarely found together: an unobstructable view, spacious living areas of around 268 m², a separate studio, numerous secondary rooms, an expandable attic, and the possibility of dividing the house into up to three residential units in the future. Whether as a spacious home for the family, a multi-generational house, or an investment object, the possibilities for use are diverse. It becomes clear when entering the house that it is not an ordinary single-family house. The striking staircase connects the different levels and gives the building a unique character. Spacious rooms, numerous window areas, and the special architecture create an open living feeling with plenty of daylight. The property is heated via the local district heating network with a pellet-wood chip heating system. The heart of the house is the exceptionally spacious living hall on the upper floor. The open fireplace naturally separates the living and dining areas and creates a warm, inviting atmosphere. The large window areas bring the mountain world into the house and make the view a constant companion in everyday life. Another highlight is the high-quality kitchen. It was individually manufactured to size by a local specialist company and convinces with its well-thought-out planning, spacious workspaces, plenty of storage space, and modern appliances. Those who like to cook and receive guests will find ideal conditions here. Several spacious rooms are available in the bedroom floor. The two main bedrooms offer significantly more space than is usual in comparable objects. This level is supplemented by two bathrooms and further flexibly usable rooms for children, guests, or a home office. Additional possibilities are opened up by the attic. It is currently used as a utility and storage space, but offers interesting potential for later expansion to additional living space. Particularly noteworthy is the exceptional offer of secondary rooms. A spacious laundry room, several cellar and storage rooms, a shelter, and an externally accessible storage room create space reserves that have become rare in this size category. The property has several house entrances and also includes a studio on the ground floor. This makes it not only suitable for families with high space requirements but also for multi-generational living or the combination of living and renting. The offer is rounded off by spacious terraces on the ground and upper floors, extensive green areas, a spacious garage, and three existing outdoor parking spaces. If required, an additional fourth parking space can be realized. The existing building structure also opens up interesting perspectives for the future. The main apartment has sufficient space to be divided into two independent residential units. Together with the already existing studio, this could become a three-family house - an attractive option for owners who want to create additional usage possibilities or rental income in the long term.

Suggested properties for you based on search results