32 results - House, chalet, rustico to buy in Municipality Val-de-Ruz

1 / 11
CHF 1,500,000.– Top
6.5 rooms253m² living space
2054 Chézard-St-Martin

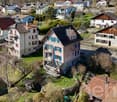
Spacious villa with panoramic view and independent spaces

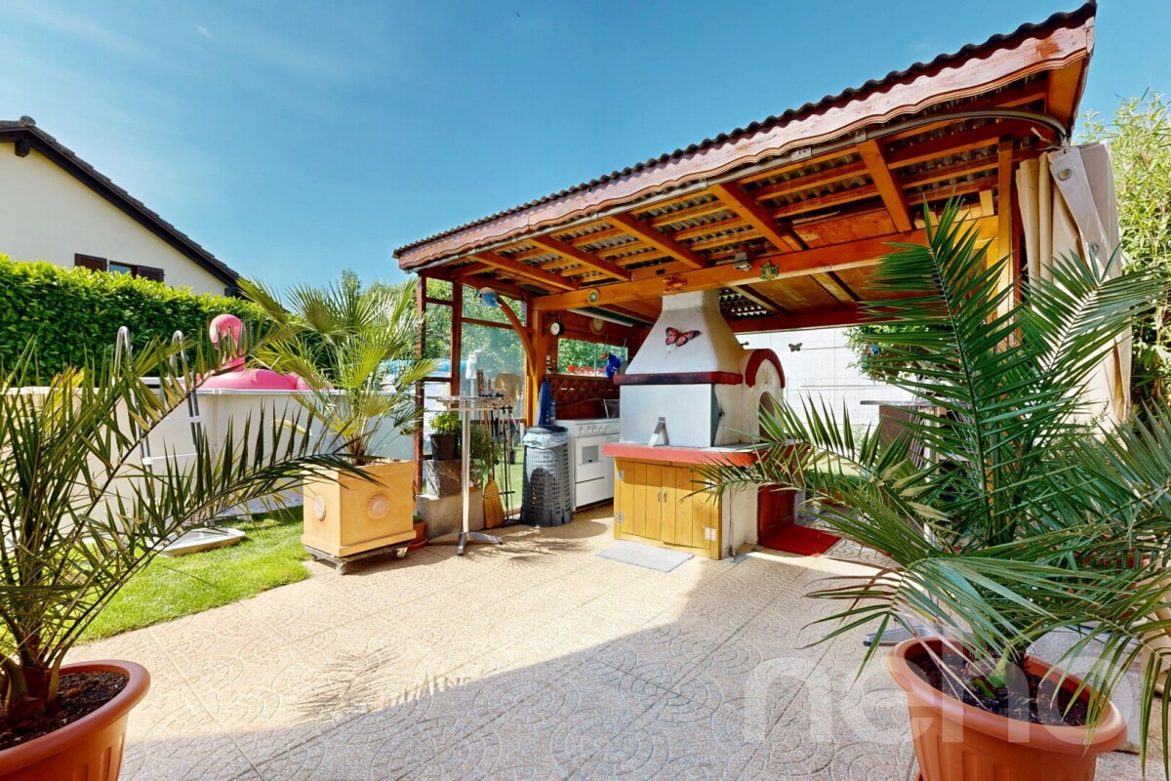
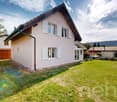
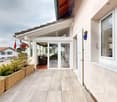
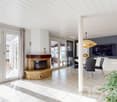
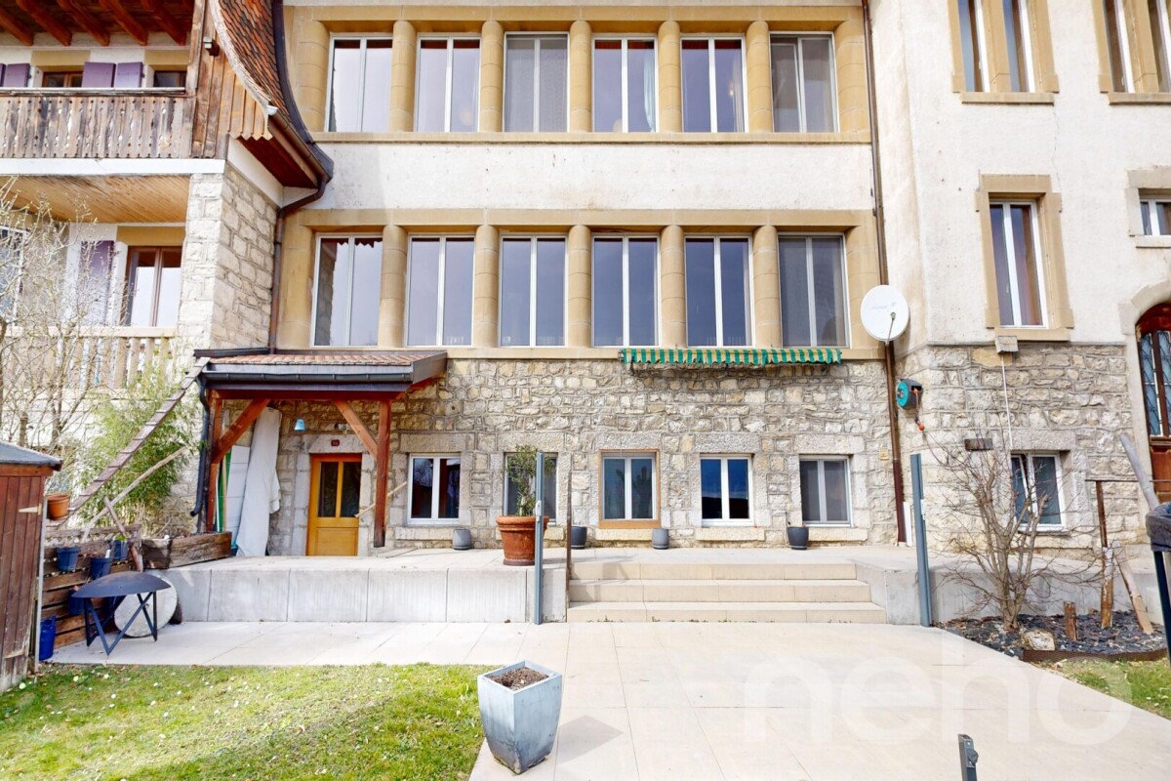
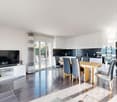
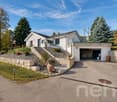
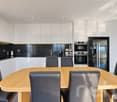
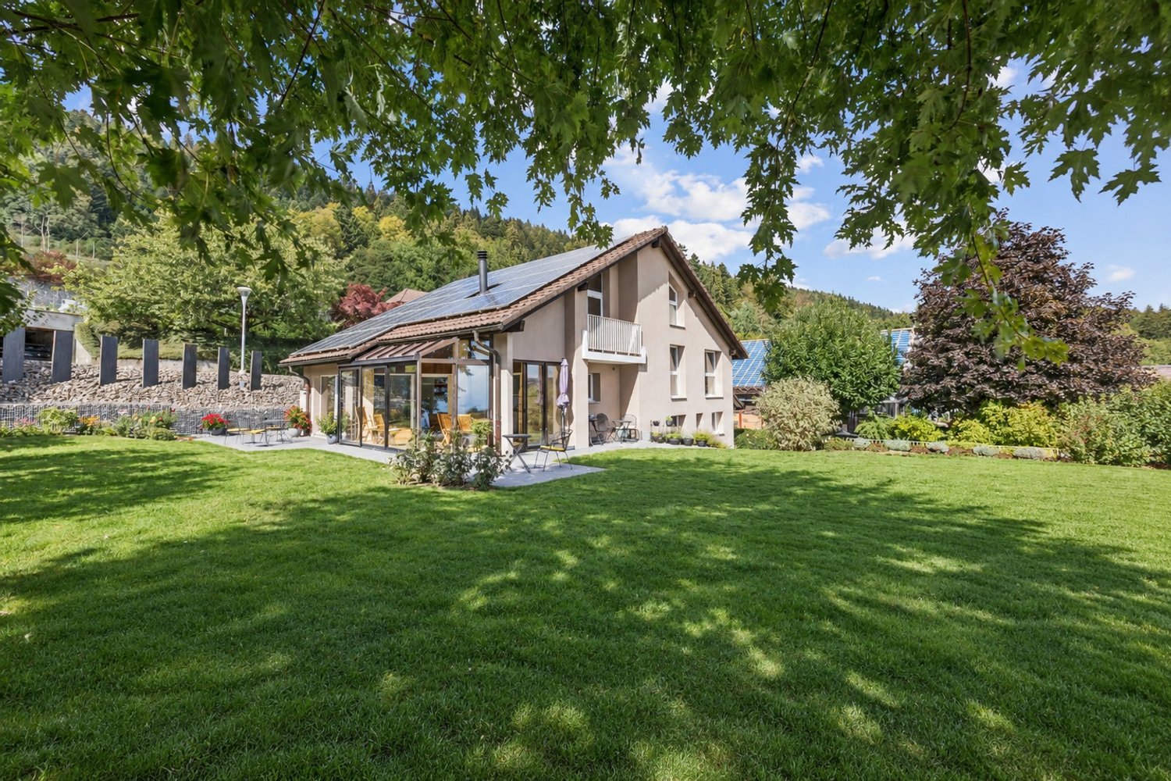
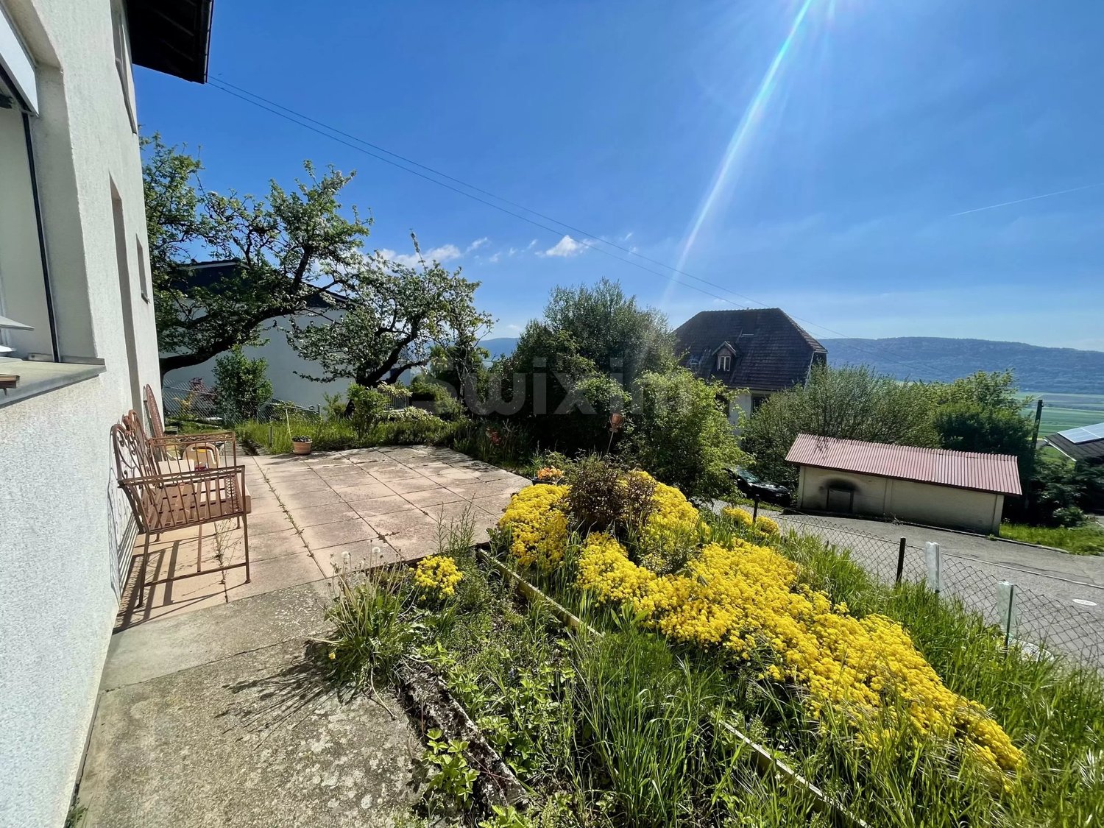
Nestled in the heart of the village of Chézard-St-Martin, this bright villa benefits from a privileged location, in a dead-end street, offering a magnificent view of the Val-de-Ruz.Close to amenities, a bus stop is accessible in just 8 minutes on foot, while the dairy and school are reachable in 10 minutes.Built in 1983, many works have been carried out over the years (mentioned in the sales brochure).The basement includes a technical room/laundry room, a cellar, a PC shelter, a shower room, and a bedroom with a veranda, which can be arranged as an independent studio. The veranda, equipped with a fitted kitchen and a pellet stove, gives access to a beautiful 26 m² terrace.On the ground floor, a spacious living room opens onto a beautiful, light-filled veranda. A modern and perfectly equipped kitchen, a storage room, and a guest toilet complete this level. A 24 m² terrace gives access to two independent spaces, arranged as a workshop and office.The floor consists of a shower room and four bedrooms, two of which have access to the balcony.The superb, 1'113 m², tree-lined garden is a true haven of peace, ideal for relaxation in complete privacy. It has a summer kitchen, an above-ground pool, a garden shed, and a children's playhouse.A carport and four outdoor parking spaces complete this property.Are you interested in this property? Contact us!

Adnan Alimi

Adnan Alimi

1 / 13
Adnan Alimi

Adnan Alimi

  • Parking space
CHF 1,290,000.–
6.5 rooms211m² living space
Villiers, 2057 Villiers

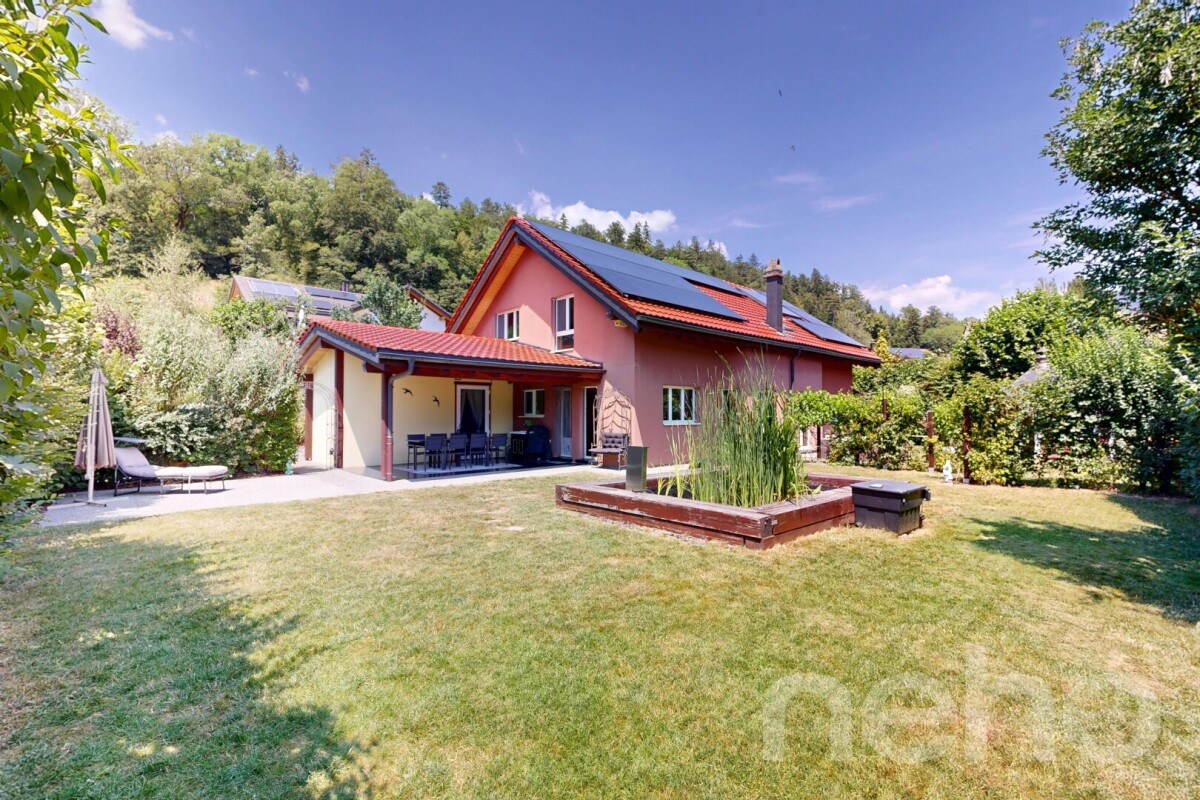
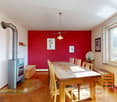
Splendid Luxury Villa with Garden, Jacuzzi and Private Pond

Located in a very quiet environment and benefiting from an ideal exposure, this magnificent luxury villa offers an idyllic living setting and high-end amenities. Perfectly maintained and built with quality materials, it combines modern comfort, beautiful spaces, and serenity to perfection. Main features: • Net living area : 211 m² • Garden area : 483 m² • Covered terrace : 18.5 m² • Number of bedrooms : 5 spacious bedrooms • Bathrooms : 2 modern bathrooms The advantages that will seduce you: • Bright living spaces : A spacious, cozy living room equipped with a stove, ideal for your winter evenings, opening onto a large, fully equipped American kitchen. • Wellness area : A room entirely dedicated to relaxation with its private jacuzzi. • Beautiful volumes : The first floor will surprise you with its sense of space and beautiful brightness. • Enchanted exteriors : A beautifully landscaped garden, adorned with a charming pond that brings a touch of freshness and absolute poetry to this green haven. You will also enjoy a beautiful covered terrace for your outdoor meals. • Eco-responsibility & Comfort : Ecological and economical heating by geothermal heat pump, complemented by 27 solar panels for enhanced energy autonomy. Don't wait to request a visit! Contact us today to discover this true haven of peace.Exact address available after registration on neho.ch.DO YOU WANT TO VISIT? PLEASE REGISTER FIRST: https://neho.ch/b/2057-26-1

  • Parking space
Adnan Alimi

Adnan Alimi

1 / 13
Adnan Alimi

Adnan Alimi

  • Parking space
  • Garage
CHF 6,990,000.–
Dombresson, 2056 Dombresson

EN EXCLUSIVITÉ - Lot de 3 immeubles de rendement - 23 appartements

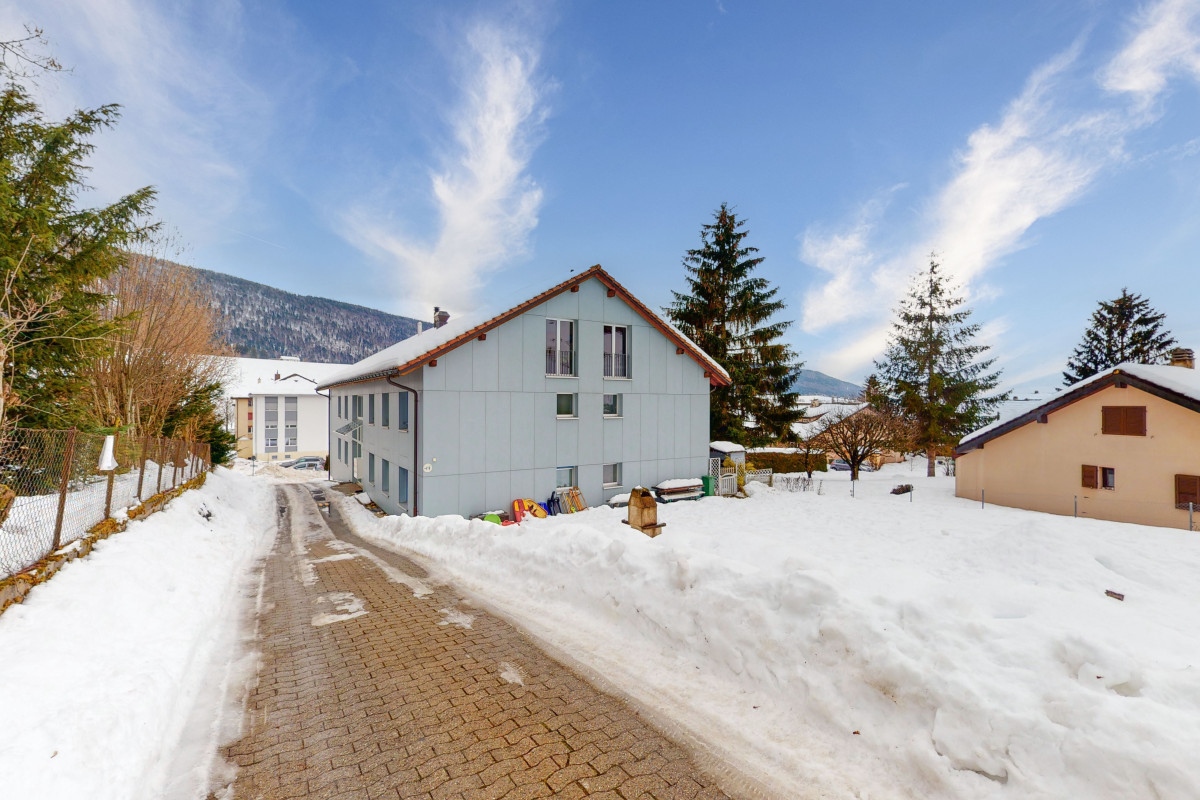
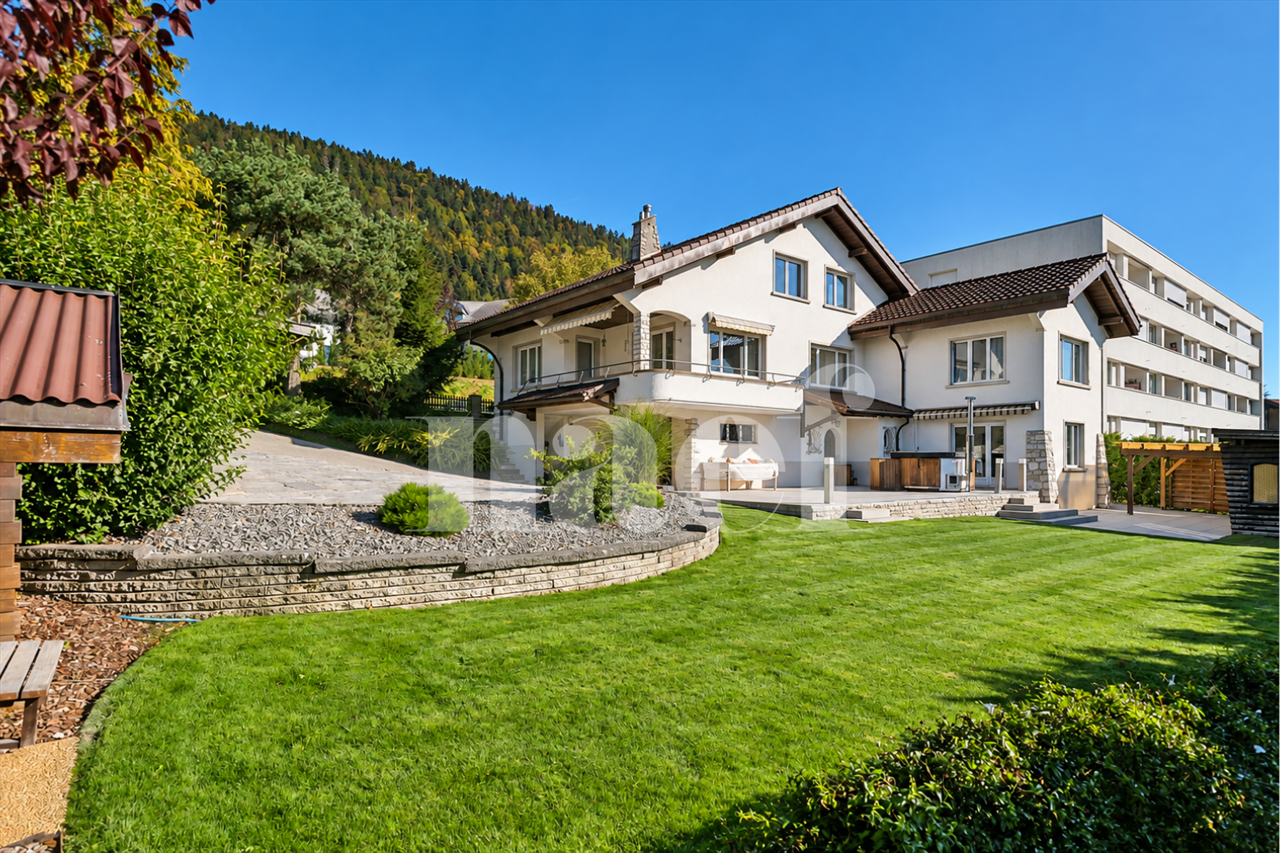
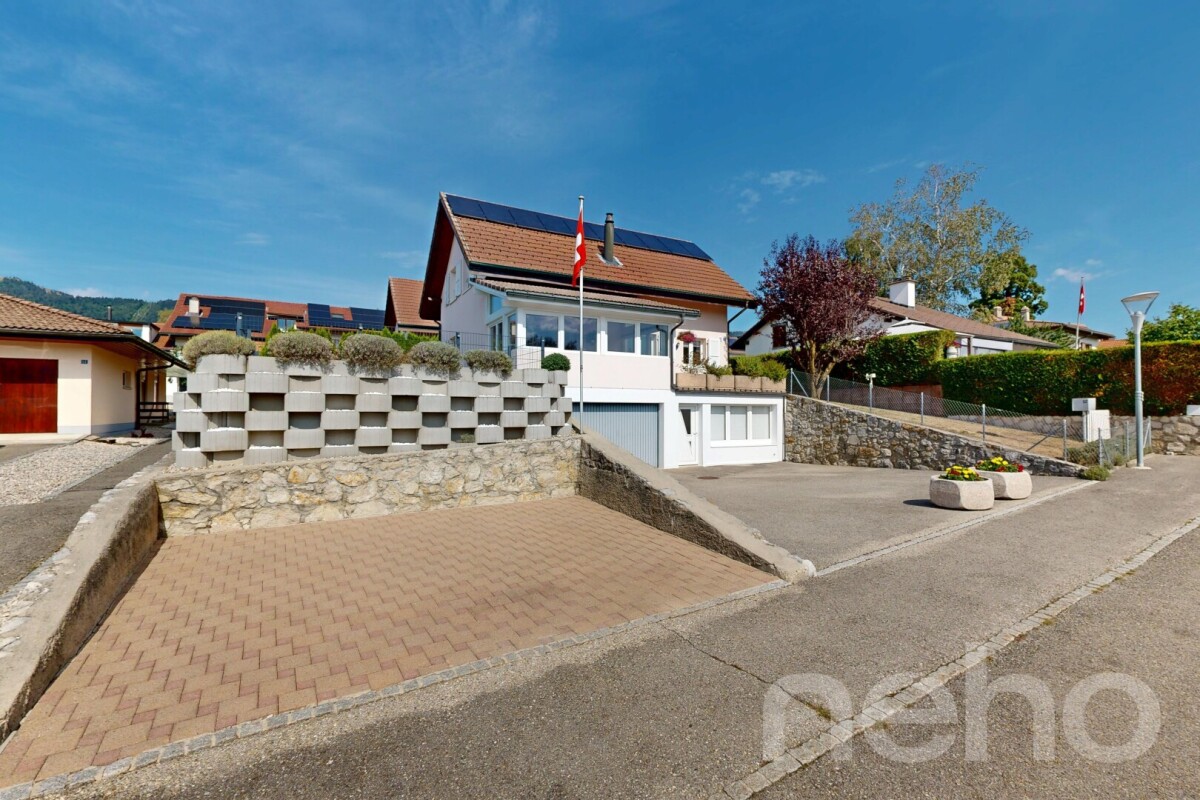
Ce magnifique lot de 3 immeubles idéalement situé au coeur du Val-de-Ruz offre beaucoup d'arguments pour les investisseurs à la recherche de biens de rendement. Ces 23 appartements et 33 places de parc (dont 27 dans un grand garage souterrain) jouissent d'une magnifique situation dans un environnement calme et familial avec vue sur la campagne. Très bien entretenus, les appartements possèdent tous un balcon ou une terrasse. Ecoles, transports et commerces à proximité.Adresse exacte disponible après inscription sur neho.ch.VOUS SOUHAITEZ VISITER ? MERCI DE BIEN VOULOIR VOUS INSCRIRE D'ABORD : https://neho.ch/b/2056-21-1Dieses herrliche Grundstück mit 3 Gebäuden in idealer Lage im Herzen des Val-de-Ruz bietet viele Argumente für Investoren auf der Suche nach renditestarken Immobilien. Diese 23 Wohnungen und 33 Parkplätze (davon 27 in einer großen Tiefgarage) genießen eine wunderschöne Lage in einer ruhigen und familiären Umgebung mit Blick ins Grüne. Sehr gepflegt, die Wohnungen haben alle einen Balkon oder eine Terrasse. Schulen, öffentlichen Verkehrsmitteln und Geschäfte in der Nähe.Genaue Adresse verfügbar nach Registrierung auf neho.ch.AN EINER BESICHTIGUNG INTERESSIERT? BITTE ANMELDEN: https://neho.ch/b/2056-21-1This magnificent lot of 3 buildings ideally located in the heart of the Val-de-Ruz offers many arguments for investors looking for yield properties. These 23 flats and 33 parking spaces (including 27 in a large underground garage) enjoy a magnificent location in a quiet, family-oriented environment with a view over the countryside. Very well maintained, the flats all have a balcony or terrace. Schools, transport and shops nearby.Exact address available upon registration on neho.ch.INTERESTED IN VISITING THE PROPERTY? PLEASE REGISTER FIRST : https://neho.ch/b/2056-21-1
  • Parking space
  • Garage
1 / 12
CHF 780,000.–
7.5 rooms180m² living space
Auf Anfrage 1, 2054 Chézard St Martin

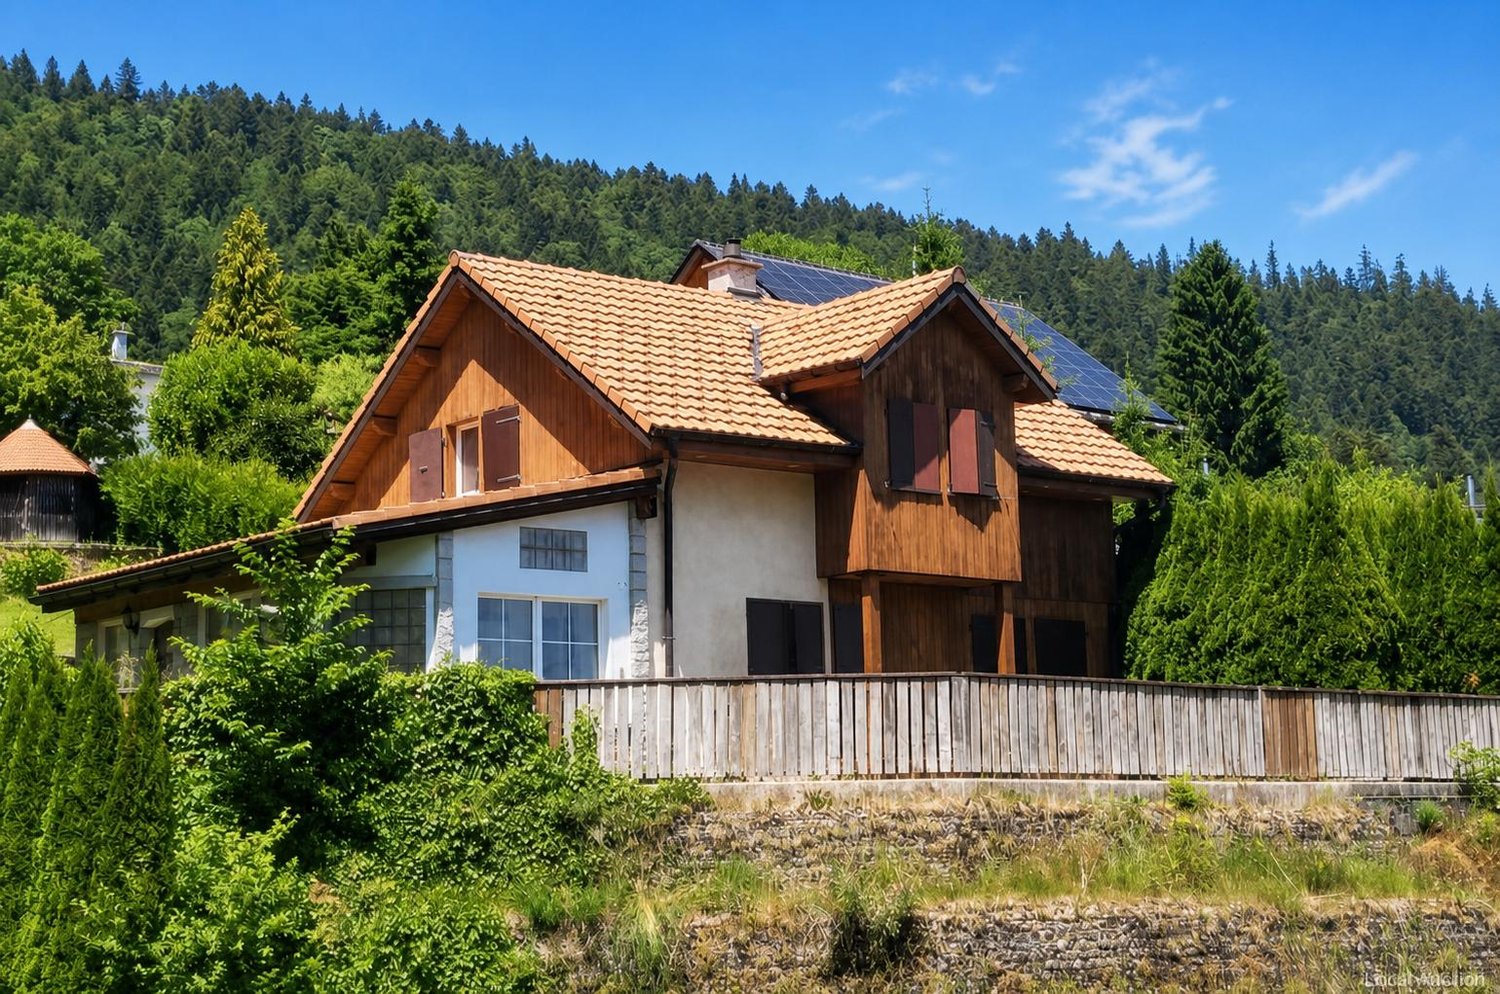
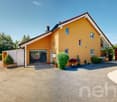
Freshly renovated family house in Chézard-Saint-Martin

Freshly renovated family house in Chézard-Saint-MartinThis modernized 7.5-room house offers approximately 180 m² of living space, as well as a beautiful exterior of approximately 200 m². Ideal for a family or anyone looking for a practical and warm living environment. It offers generous and modular living spaces, the ground floor can be arranged as an independent area. This is perfectly suited for setting up offices, a liberal activity or creating an autonomous housing.Upstairs, the living room and dining room opening onto a kitchen offer beautiful volumes, perfect for family life and convivial moments. The house has a bedroom at this level as well as two additional bedrooms upstairs.The large windows bring natural light and warmth with a fabulous opening onto nature, while the quality materials guarantee optimal comfort in all seasons. The ensemble is completed by a large integrated garage and functional technical rooms, making everyday life easier. The layout has been designed to promote circulation, functionality and the comfort of each person. The property benefits from a peaceful environment while remaining close to local amenities, schools and main roads. You will thus benefit from a practical, serene and convivial living environment. The upper terrace and garden also allow you to fully enjoy the beautiful days.This house represents a rare opportunity for those looking for a spacious, modern and functional living space, perfectly adapted to a harmonious and fulfilling family life in the countryside, while being close to surrounding cities.Contact us today to organize a visit and let yourself be seduced by this exceptional property. Rafael Marialves +41 79 638 77 86

Gaschen Patrick

Gaschen Patrick

1 / 13
Gaschen Patrick

Gaschen Patrick

  • Parking space
  • Garage
  • View
  • +1
CHF 1,590,000.–
6.5 rooms200m² living space
A Savagnier, 2065 Savagnier

The Art of Grand Living

Nestled in a preserved environment, facing the forest and just 11 minutes from the center of Neuchâtel, this elegant property develops nearly 200 m² of living space and over 300 m² of useful surface area. Built on a 935 m² plot, it subtly combines generous volumes, natural light, and quality amenities, offering a privileged living space where comfort, serenity, and intimacy meet harmoniously.From the entrance, a spacious hall announces the refined character of the home and distributes the different spaces with fluidity. This first level accommodates two beautiful bedrooms, each with its own private bathroom, guaranteeing their occupants perfect independence. An office, currently arranged as a music studio, can easily be transformed into a workspace, library, or wine cellar according to desires. A large laundry room, an elegant wellness area with a sauna, and numerous storage spaces complete this level, designed for a daily life that is both practical and pleasant.Car enthusiasts will appreciate the two garages. One is currently arranged as a fitness room, while the second, with particularly generous dimensions, can accommodate several vehicles. Once rearranged, the ensemble offers a parking capacity that can reach four cars, a true asset for a property of this category.Upstairs, the reception areas reveal the full personality of the house. The spectacular living room of about 50 m², sublimated by a ceiling height of almost six meters and an elegant fireplace, benefits from remarkable brightness and creates a warm atmosphere, ideal for receiving or sharing family moments. The open kitchen, entirely renovated in 2025, integrates elegantly into the dining area and opens generously onto the terraces thanks to large windows, creating a beautiful continuity between indoors and outdoors. Two additional bedrooms, a bathroom, and a second office complete this level harmoniously.The true heart of the property is the 8 × 4 meter indoor pool, equipped with a counter-current system, offering an exceptional relaxation space accessible all year round. Directly connected to the living room and terraces, it confers on this home a rare and exclusive character, inviting you to fully enjoy each season.Outside, the two vast terraces totaling nearly 70 m² naturally extend the living spaces. The carefully maintained garden, the vegetable garden, and the petanque court integrate perfectly into this peaceful environment, where the unobstructed view of the forest offers a permanent feeling of escape and quietness.Designed to meet current requirements, the property benefits from high-performance energy equipment, including a heat pump installed in 2025, which also heats the pool, as well as 40 photovoltaic panels producing approximately 15 MWh per year, contributing to sustainable comfort and control of energy costs.Rare on the market, this property will seduce lovers of exceptional properties looking for a perfect balance between nature, generous volumes, and high-end amenities. A confidential address where each space has been designed to offer remarkable living quality.

  • Parking space
  • Garage
  • View
  • +1
1 / 12
  • Balcony / Terrace
CHF 950,000.–
6.5 rooms150m² living space
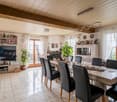
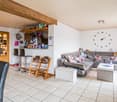
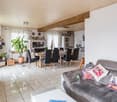
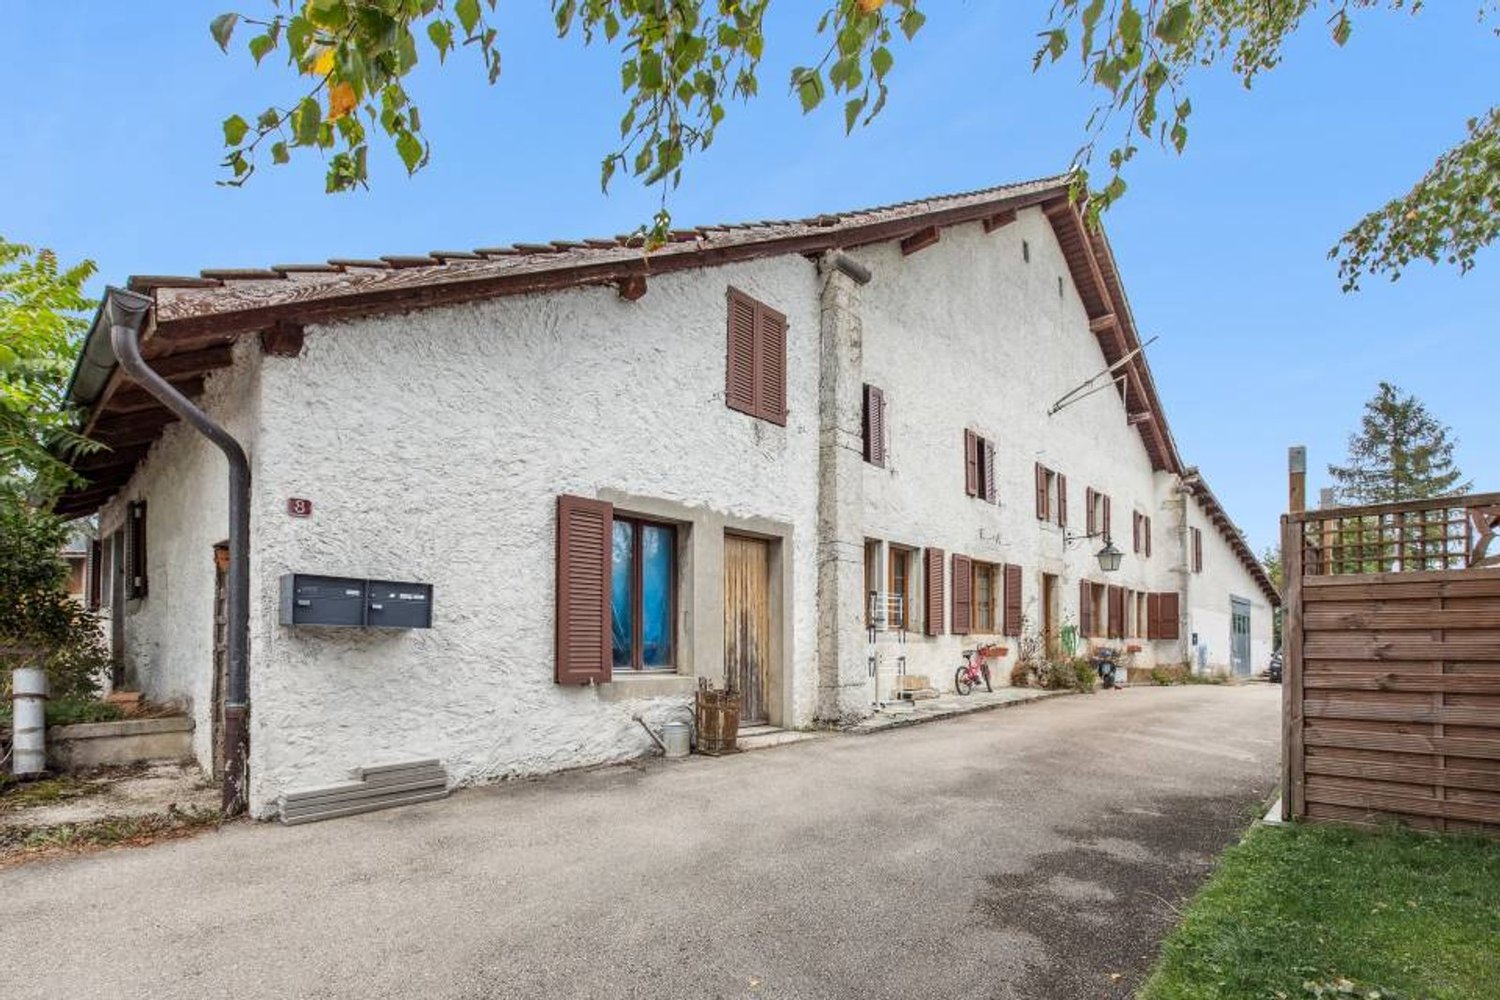
Rue des Vieux-Prés 8, 2054 Chézard-St-Martin

Very beautiful situation for this 6.5-room house

Chézard-Saint-Martin is located about 10 kilometers from the city of Neuchâtel, in the region and former district of Val-de-Ruz. The college welcomes children and primary classes. A playground is located near the school building. Chézard-Saint-Martin also has several local societies that organize various musical, cultural, and sporting events. The village is served by a bus line ensuring the connection with Neuchâtel and the rest of Val-de-Ruz.Built in 1946 and entirely renovated in 2000, this villa offers a pleasant living environment, very close to nature, in an exclusively residential and peaceful neighborhood.There are two entrances allowing the creation of an independent apartment on the lower floor. Currently, this level consists of a shower/WC space with a hammam, a kitchenette, a dining area, a large bedroom with a fireplace, and a covered terrace. The basement, laundry room, and technical room complete this floor.It is on the upper ground floor that the "day" area is located, which opens onto a spacious entrance. From there, you access a shower/WC area before heading to the living area. This large room is composed of an open kitchen with a bar, a dining area extended by the living room with a fireplace. A large south-facing balcony offers an unobstructed view to the horizon.Finally, the 4 bedrooms share the 1st floor, which is completed by a bathroom with a corner bathtub and WC.Ultimately, it is a pleasant and spacious place to live for a life "in the green" not far from Neuchâtel.

  • Balcony / Terrace
Travel time
-
1 / 10
CHF 895,000.–
10 rooms210m² living space
Auf Anfrage 1, 2208 Les Hauts Geneveys

Beautiful volumes, house with two apartments

A rare property combining comfort, space and profitabilityDiscover this contemporary villa composed of two independent apartments, perfect for reconciling quality of life and investment. Nestled in a quiet and green neighborhood, this property offers a breathtaking view of the Alps, while being close to amenities.House with 6.5 rooms An exceptional living spaceThe main accommodation, spread over two levels, seduces with its generous volumes and brightness:Spacious living room with high ceiling height, offering an elegant and open atmosphere.Modern open kitchen, ideal for gourmets.4 comfortable bedrooms, perfect for a family, an office or a leisure room.Large terrace with panoramic view of the Alps, an idyllic setting to relax or receive guests.Apartment with 3.5 rooms Immediate profitabilityThe second apartment, on the ground floor, offers excellent rental potential:Direct access to the garden, perfect for nature lovers.Functional layout with a pleasant living area.Already rented, it guarantees immediate rental income.Ideal also for housing a loved one or creating an independent space.A property with numerous possibilities:Family residence with additional incomeReal estate investment combining comfort and returnIntergenerational housing respecting the privacy of eachDo not miss this unique opportunity!Contact us: +41 21 544 15 64 / Rafael Marialves +41 79 638 77 86

1 / 8
CHF 370,000.–
2.5 rooms41m² living space
Auf Anfrage 1, 2208 Les Hauts Geneveys

RÉSERVÉE - Individual, fully renovated house

We often look for an apartment, for lack of better options, and accept the constraints of the neighborhood and condominium fees. And then, in a quiet and green alley of the Hauts-Geneveys, this unique opportunity arises: a true individual and independent house, concentrated on about 40 m2.In 2017, this building underwent a radical transformation to meet current comfort and sustainability requirements. Everything was rethought to offer the serenity of a new property in a historic setting:- Thermal envelope: High-performance peripheral insulation and completely redone roof.- Technique: Modern heating system and renovated electrical installations.- Interior: An optimized layout with very careful finishes, contemporary and bright, where every square meter has been valued.- The extras: a large parking space and, to top it all off, a small garden.A privileged locationThe house is located in a peaceful residential area and benefits from the natural setting offered by the Hauts-Geneveys. You are here in a calm environment, while still being perfectly connected to the main axes and amenities of the region.Who is this unique property for?The Pied-à-terre: For those looking for a private, secure, and easy-to-maintain home between two trips or for work.The first purchase: The ideal alternative to a studio or small apartment, with the luxury of not having neighbors above or below.The investment: A product with high potential for short-term rental like Airbnb or a residential lease, targeting a clientele seeking charm and independence.Living in an individual house for the price of an apartment is an opportunity that rarely arises. It's a place that just needs to welcome your projects. Contact me without delay to discover this unique property: Rafael Marialves 079 638 77 86.

Gaschen Patrick

Gaschen Patrick

1 / 6
Gaschen Patrick

Gaschen Patrick

  • Parking space
  • View
CHF 840,000.–
5.5 rooms120m² living space
A Savagnier, 2065 Savagnier

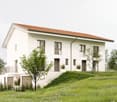
Lot B - 5.5-room villa

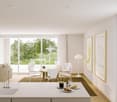
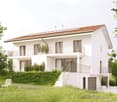
In the heart of the charming village of Savagnier, the four grouped villas of the "Les Forgerons" complex perfectly combine domestic comfort, the serenity of a rural setting, and rapid urban connection.Throughout the day, the light generously pours into the villas and their living spaces, installing a welcoming atmosphere. The afternoon sun bathes the living room and the northwest-facing terrace, which is accessible through the large glass bay. With a view of the surrounding fields and woods and beyond to the Jura ridges, the situation is ideal for enjoying the beautiful evenings at length, in an intimacy preserved by large vegetated planters. Unit B offers an additional outdoor space, a 40 m² garden to the west, where you can relax and unwind.Each villa has 5.5 rooms, with a total living area of 120 m² carefully designed to offer an exceptional living space. On the ground floor, the entrance hall leads to the bright living room/kitchen, perfectly arranged to combine conviviality and functionality. A WC/laundry room completes the ground floor. On the first floor, two large bedrooms, including the 19 m² parental bedroom, are complemented by a bathroom equipped with a bathtub, all on 40.5 m². Above, the attic areas offer two additional bedrooms and a shower room on a surface of 37 m².It is also worth noting that the interior layout is not fixed, each villa can be reinterpreted in a 4.5-room configuration, notably by creating a large parental suite on the first floor, according to the wishes and needs of the future owners.

  • Parking space
  • View
1 / 4
  • Balcony / Terrace
  • Garage
CHF 1,280,000.–
5.5 rooms157m² living space
Grand-Rue 49C, 2054 Chézard-St-Martin

Semi-detached villa "C" with 5.5 rooms and large plot

Chézard-Saint-Martin is located about 10 kilometers from the city of Neuchâtel, in the region and former district of Val-de-Ruz. The college welcomes children and primary school classes. A playground is situated near the school building. Chézard-Saint-Martin also has several local societies that organize various musical, cultural, and sports events. The village is served by a bus line connecting it to Neuchâtel and the rest of Val-de-Ruz.On a plot of 2'200 m2, with 1'100 m2 for exclusive use, this semi-detached villa is being built in a purely residential area. Thanks to its location on the edge of a non-construction zone, it will enjoy a magnificent unobstructed view of the meadows and Val-de-Ruz. Modern, bright, and practical, it offers a particularly pleasant family living environment.The basement includes a double garage, five bike spaces, a cellar, and a laundry room.The ground floor is dedicated to the "day area". It includes a large living room, equipped with a chimney allowing the installation of a stove, as well as an adjacent dining room with a balcony facing east. The open kitchen is fully equipped and features a central island, opening onto the outside through large windows offering direct access to the terrace. A pantry completes the kitchen for maximum comfort. This level also includes a shower room with WC, as well as a room that can be used as an office.The night area, located on the 1st floor, consists of 3 large rooms, including a parental suite with its own shower room with WC, a dressing room, and a generous balcony. A bathroom with bathtub, shower, and WC completes this level.Modern, bright, spacious, and well thought out, this villa offers a peaceful and nature-friendly living environment for its future occupants.

  • Balcony / Terrace
  • Garage
Travel time
-
1 / 4
  • Balcony / Terrace
  • Garage
CHF 1,330,000.–
5.5 rooms157m² living space
Grand-Rue 49D, 2054 Chézard-St-Martin

Semi-detached villa "D" with 5.5 rooms and large plot

Chézard-Saint-Martin is located about 10 kilometers from the city of Neuchâtel, in the region and former district of Val-de-Ruz. The college welcomes children and primary school classes. A playground is located near the school building. Chézard-Saint-Martin also has several local societies that organize various musical, cultural, and sports events. The village is served by a bus line that connects it to Neuchâtel and the rest of Val-de-Ruz.On a plot of 2'200 m2, of which 1'100 m2 are for exclusive use, this semi-detached villa is built in an exclusively residential area. Thanks to its location on the edge of a non-construction zone, it will enjoy a magnificent open view of the meadows and Val-de-Ruz. Modern, bright, and practical, it offers a particularly pleasant family living space.The basement includes a double garage, five bicycle spaces, a cellar, and a laundry room.The ground floor is dedicated to the "day" area. It includes a large living room equipped with a chimney that allows the installation of a stove, as well as an adjacent dining area. The open kitchen is fully equipped and fitted with a central island, which opens onto the outside through large windows offering direct access to the terrace. A pantry completes the kitchen for maximum comfort. This level also offers a shower room with WC, as well as a room that can be used as an office.The night area, located on the 1st floor, consists of 3 rooms of beautiful dimensions, including a parental suite with its own shower room with WC, a dressing room, and a generous balcony. A bathroom with bathtub, shower, and WC completes this level.Modern, bright, spacious, and well thought out, this villa offers a peaceful and nature-friendly living space for its future occupants.

  • Balcony / Terrace
  • Garage
Travel time
-
Gaschen Patrick

Gaschen Patrick

1 / 6
Gaschen Patrick

Gaschen Patrick

  • Parking space
  • View
CHF 815,000.–
5.5 rooms120m² living space
A Savagnier, 2065 Savagnier

Plot E - 5.5-room villa

In the heart of the charming village of Savagnier, the four grouped villas of the Les Forgerons complex perfectly combine domestic comfort, the serenity of a rural setting, and rapid urban connection.Throughout the day, the light generously flows into the villas and their living spaces, installing a welcoming atmosphere. The afternoon sun bathes the living room and the northwest-facing terrace, which is accessed through the large glass bay. With a view of the surrounding fields and woods and beyond to the Jura ridges, the situation is ideal for enjoying the beautiful evenings at length, in an intimacy preserved by large vegetated planters. Unit B offers an additional outdoor space, a 40 m² garden to the west, where you can relax and unwind.Each villa has 5.5 rooms, for a total living area of 120 m² carefully designed to offer an exceptional living space. On the ground floor, the entrance hall leads to the bright living room/kitchen, perfectly arranged to combine conviviality and functionality. A WC/laundry room completes the ground floor. On the first floor, two large bedrooms, including the 19 m² parental bedroom, are complemented by a bathroom equipped with a bathtub. Above, the attic offers two additional bedrooms and a shower room on a surface of 37 m².It is also worth noting that the interior layout is not fixed, each villa can be reinterpreted in a 4.5-room configuration, notably by creating a large parental suite on the first floor, according to the wishes and needs of the future owners.

  • Parking space
  • View
Gaschen Patrick

Gaschen Patrick

1 / 6
Gaschen Patrick

Gaschen Patrick

  • Parking space
  • View
CHF 810,000.–
5.5 rooms120m² living space
A Savagnier, 2065 Savagnier

Lot D - 5.5-room villa

In the heart of the charming village of Savagnier, the four grouped villas of the Les Forgerons complex perfectly combine domestic comfort, the serenity of a rural setting, and rapid urban connection.Throughout the day, the light generously pours into the villas and their living spaces, installing a welcoming atmosphere. The afternoon sun bathes the living room and the northwest-facing terrace, which is accessed through the large glass bay, in a warm light. With a view of the surrounding fields and woods and beyond to the Jura ridges, the situation is ideal for enjoying the beautiful evenings at length, in an intimacy preserved by large vegetated planters. Unit B offers an additional outdoor space, a 40 m² garden to the west, where you can relax and unwind.Each villa has 5.5 rooms, for a total area of 120 m² carefully designed to offer an exceptional living space. On the ground floor, the entrance hall leads to the bright living room/kitchen, perfectly arranged to combine conviviality and functionality. A WC/laundry room completes the ground floor. On the first floor, two large bedrooms, including the 19 m² parental bedroom, are complemented by a bathroom equipped with a bathtub, on 40.5 m². Above, the attic offers two additional bedrooms and a shower room on a surface of 37 m².It is also worth noting that the interior layout is not fixed, each villa can be reinterpreted in a 4.5-room configuration, notably by creating a large parental suite on the first floor, according to the desires and needs of the future owners.

  • Parking space
  • View
Gaschen Patrick

Gaschen Patrick

1 / 6
Gaschen Patrick

Gaschen Patrick

  • Parking space
  • View
CHF 810,000.–
5.5 rooms120m² living space
A Savagnier, 2065 Savagnier

Plot C - 5.5-room villa

In the heart of the charming village of Savagnier, the four grouped villas of the "Les Forgerons" complex perfectly combine domestic comfort, the serenity of a rural setting, and rapid urban connection.Throughout the day, the light generously pours into the villas and their living spaces, creating a welcoming atmosphere. The afternoon sun bathes the living room and the northwest-facing terrace, which is accessed through the large glass bay. With a view of the surrounding fields and woods and beyond to the Jura ridges, the situation is ideal for enjoying long evenings, in an intimacy preserved by large vegetated tubs. Unit B offers an additional outdoor space, a 40 m² garden to the west, where you can relax and unwind.Each villa has 5.5 rooms, for a total living area of 120 m² carefully designed to offer an exceptional living space. On the ground floor, the entrance hall leads to the bright living room/kitchen, perfectly arranged to combine conviviality and functionality. A WC/laundry room completes the ground floor. On the first floor, there are two large bedrooms, including the parental bedroom of 19 m², complemented by a bathroom equipped with a bathtub. Above, the attic offers two additional bedrooms and a shower room on a surface of 37 m².It is also worth noting that the interior layout is not fixed, each villa can be reinterpreted in a 4.5-room configuration, notably by creating a large parental suite on the first floor, according to the wishes and needs of the future owners.

  • Parking space
  • View

Suggested properties for you based on search results