37 results - House, chalet, rustico to buy in Municipality Val-de-Ruz
1 / 15
CHF 905,000.–
4.5 rooms
Route du Messeiller 9, 2052 Fontainemelon

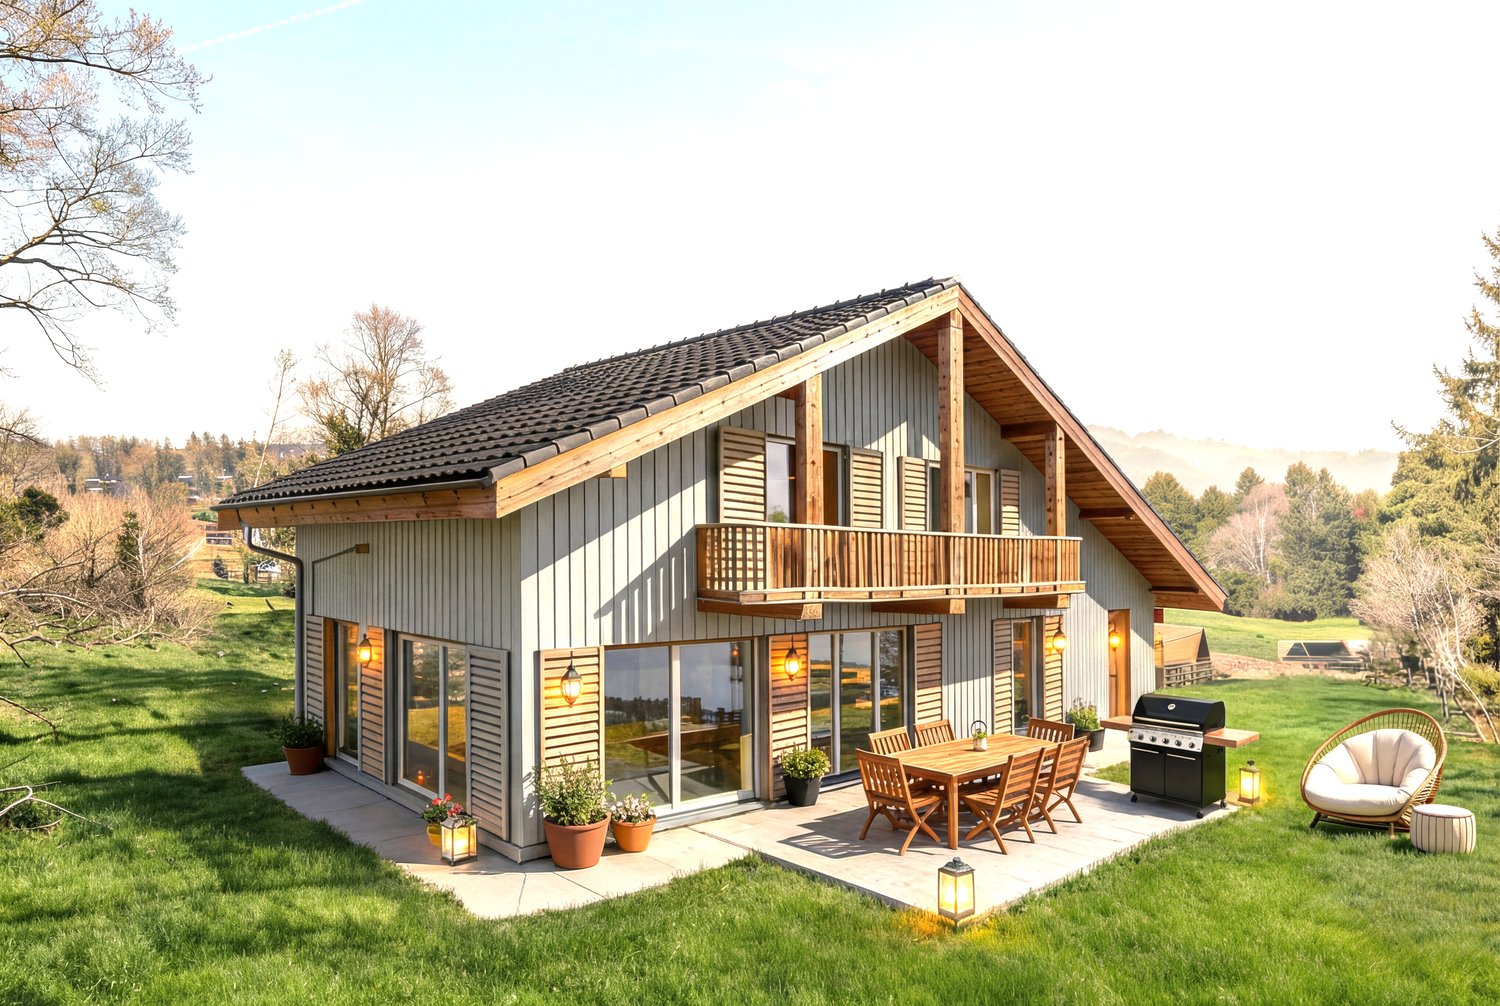
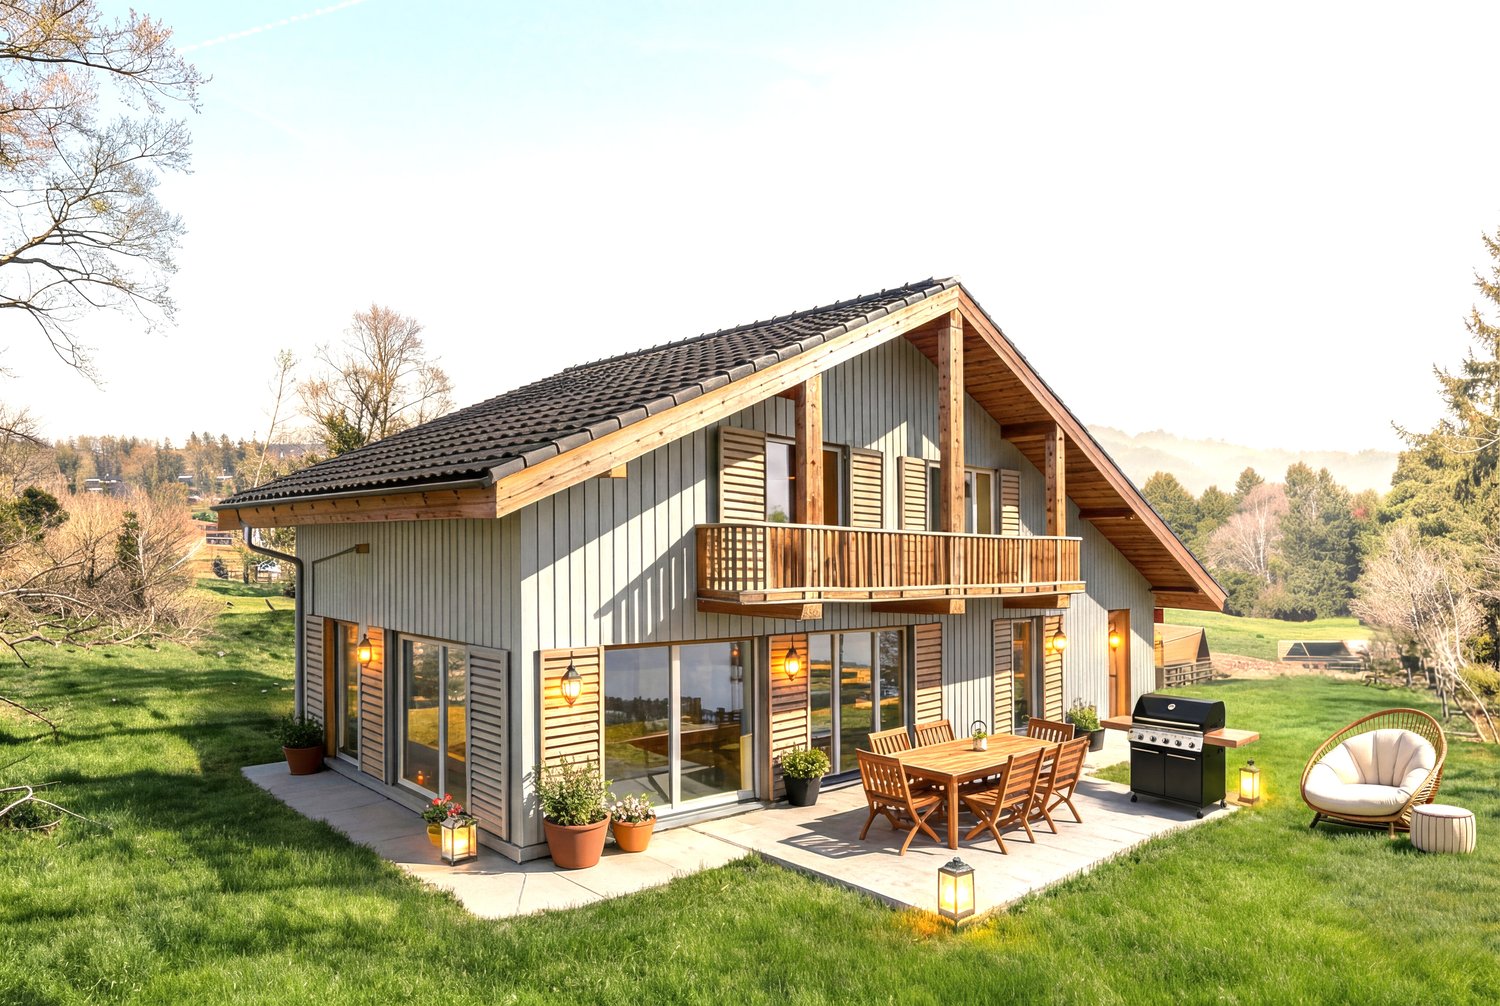
Modern 4.5-room villa in Fontainemelon with magnificent views

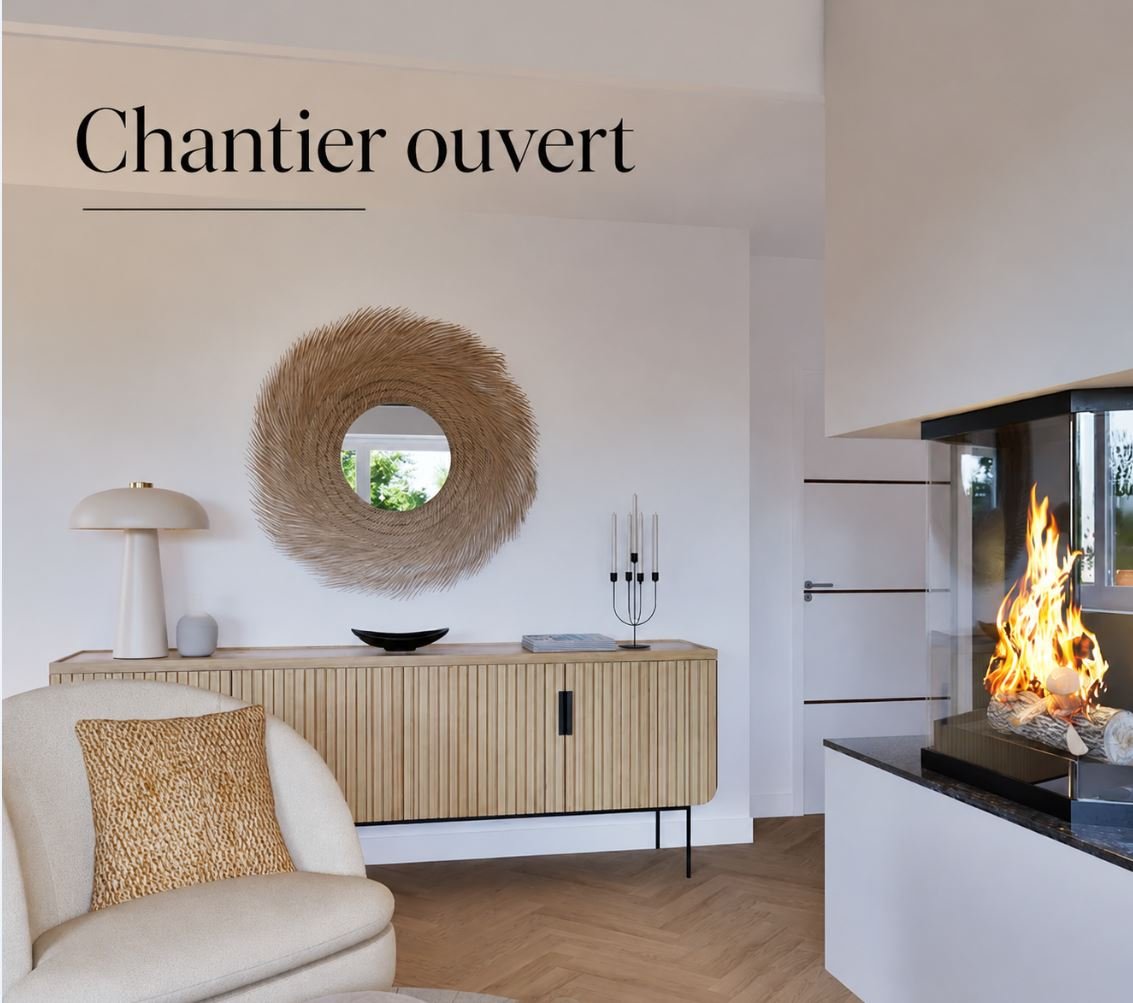
CONSTRUCTION SITE OPENFOR SALE - SINGLE VILLAINTERIOR DESCRIPTIONUpper ground floor External entrance hall Parking Entrance hall Staircase to lower floor A bathroom, bathtub Bedroom Living area (living room, dining room, kitchen) opening onto the outside through a French door Terrace Lower ground floor Staircase to upper ground floor Distribution corridor PC room – storage room Cellar 3 bedrooms A bathroom, shower including connection for washing machine Technical room – available Bicycle roomEXTERIOR DESCRIPTIONAccess to parking lot Terrace West « sunset » (According to plan of exterior arrangements and surveyor for parcel divisions)DESCRIPTION OF LIVING AREASAreas in m2 according to building permit plans / the thickness of the walls and technical ducts may be increased and appear for the execution of the work in the execution phase.CHF 940'000.00 with a parking spaceFOR SALE - TWO SEMI-DETACHED VILLASINTERIOR DESCRIPTIONUpper ground floor External entrance hall Parking Entrance hall Large storage room Staircase to lower floor A bathroom, shower Office / Bedroom Living area (living room, dining room, kitchen) opening onto the outside through a French door Terrace Bicycle room Lower ground floor Staircase to upper ground floor Distribution corridor 2 bedrooms A parental suite with dressing room and bathroom A bathroom with bathtub including connection for washing machine Technical room – available – cellarEXTERIOR DESCRIPTIONAccess to parking lot Balcony and private garden (According to plan of exterior arrangements and surveyor for parcel divisions)DESCRIPTION OF LIVING AREAS (NET LIVING AREAS INSIDE WITHOUT DEDUCTION OF WALLS, MINIMUM HEIGHT 150CM)Areas in m2 according to building permit plans / the thickness of the walls and technical ducts may be increased and appear for the execution of the work in the execution phase.CHF 925’000.00 (estimated) with a parking spaceTwo remaining parking spaces; 20’000.00 / spaceThe villas offer an integrated comfort cooling system – an innovative solution using the heating coils of the underfloor heating system. No additional installation required: the underfloor heating system allows for natural cooling of the villas in summer ("freecooling"), while ensuring heating in winter.Result: optimal comfort all year round, with an efficient, ecological and economical technology. 🌿✨The villas are "to your taste". Choice of materials by the buyers.For more information, visit our website www.tala.ch or contact us directly.Non-contractual illustrations.

Travel time
-
1 / 13
CHF 1,195,000.–
5.5 rooms
Les Empétières, 2056 Dombresson

Les Empétières | Villa "E" - Individual 5.5 rooms

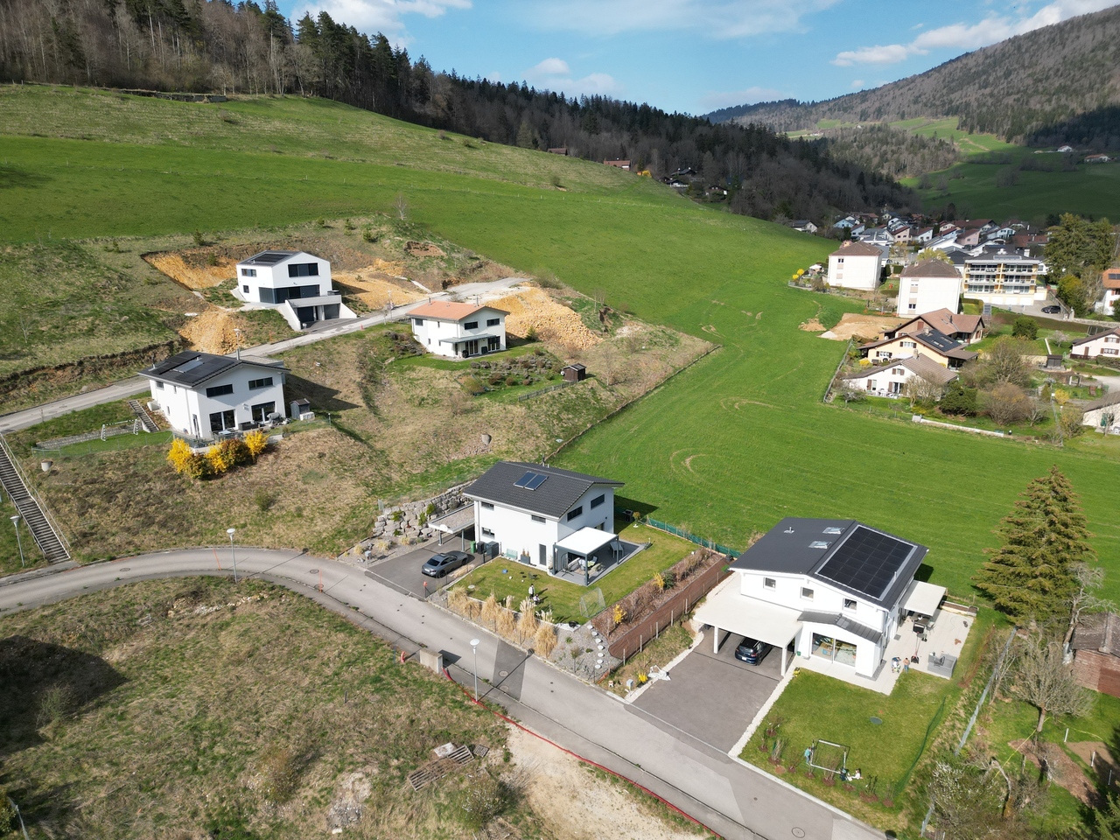
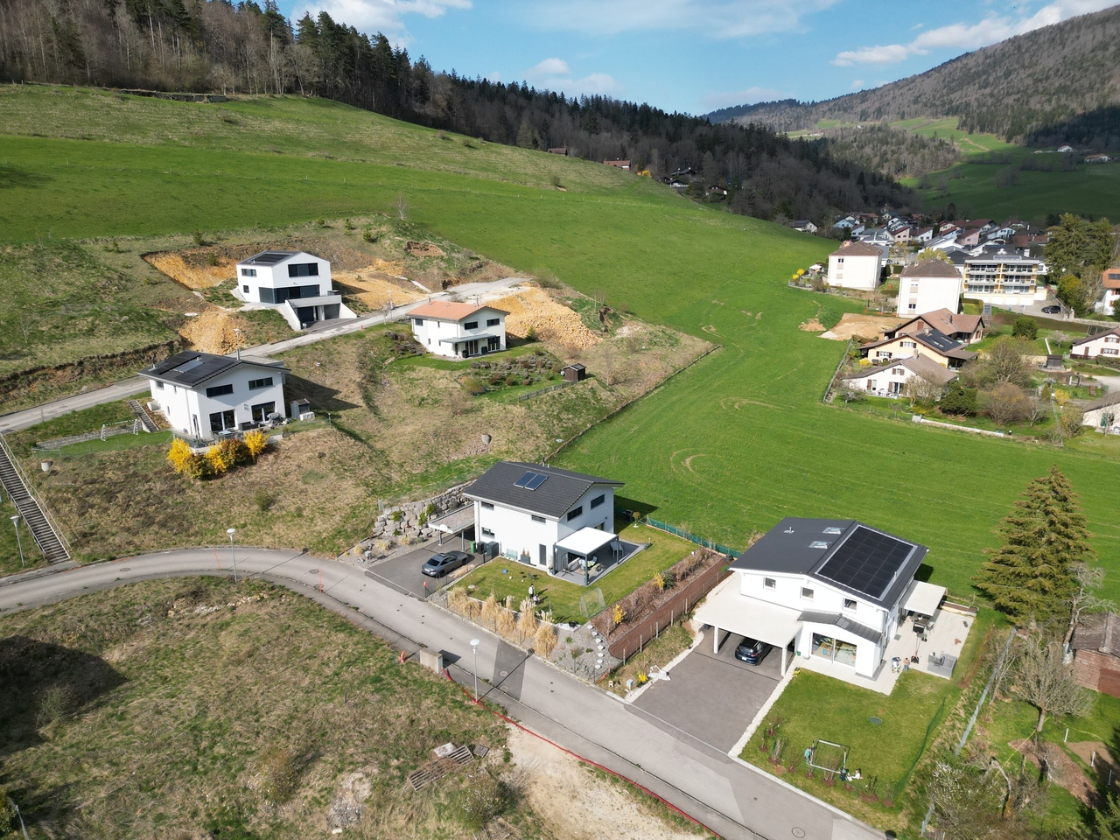
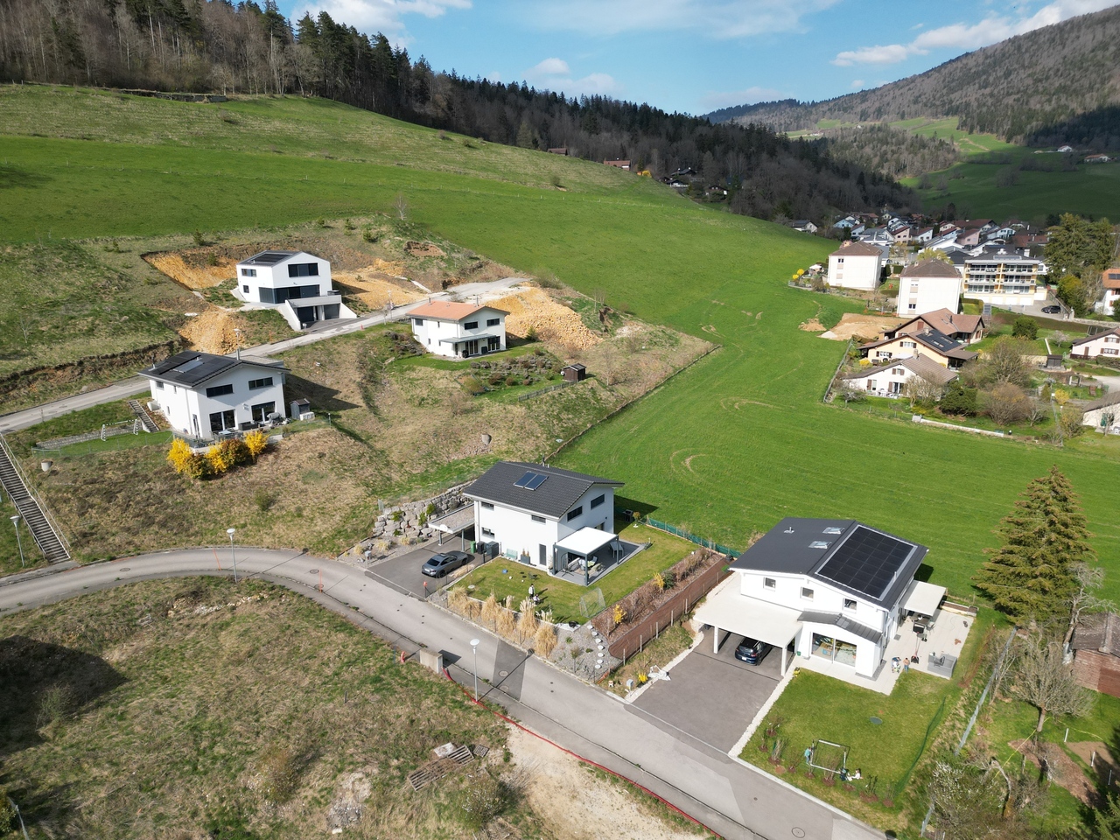
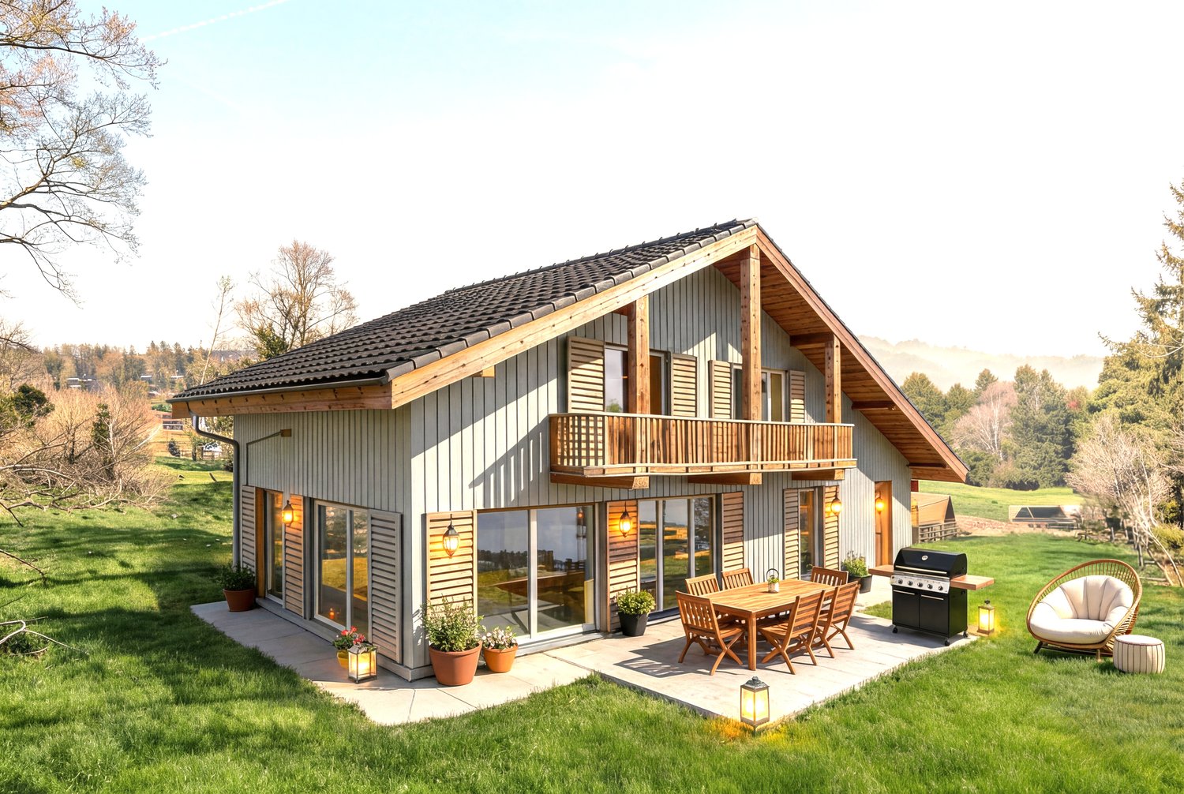
The neighborhood plan of Les Empétières is located in the northeast of the village of Dombresson, to the west of the municipal boundary with Villiers. The sector is situated in a relatively undeveloped part of the locality, between the core formed by the old locality to the west and the individual and collective housing estates built on the two municipalities to the east. The site is attached to the main road by a relatively flat strip of land that constitutes the main access to the plot. The slope of the land develops in a general north-south direction with a strong incline. It allows for a very pleasant clearance and orientation over the valley. The place still enjoys optimal sunshine, slightly less favorable at the end of the day in the northwestern part, due to the presence of the forest made up of tall trees.The objectives for the realization of this neighborhood plan are to ensure as smooth a transition as possible between the built space and the agricultural and forest area, to create an ensemble with architectural coherence, while preserving the landscape qualities of the site, taking into account the specific characteristics of the place, particularly the topography and orientation, in the implantation of the constructions. Without neglecting the importance of promoting visual clearances to the south and west, allowing for a valorization of outdoor spaces and emphasizing community spaces, in order to optimize the conviviality of the neighborhood. At the level of housing, we propose different typologies depending on the location within the neighborhood. These basic typologies, intended to maintain a certain visual coherence within the neighborhood, can themselves be varied at will according to the client's desires, within the defined boundaries.

1 / 13
CHF 1,040,000.–
5.5 rooms
Les Empétières, 2056 Dombresson

Les Empétières | Villa "D" - Individual 5.5 rooms

The neighborhood plan of Les Empétières is located in the northeast of the village of Dombresson, west of the municipal boundary with Villiers. The sector is situated in a relatively undeveloped part of the locality, between the core formed by the old locality to the west and the individual and collective housing estates built on the two municipalities to the east. The site is attached to the main road by a relatively flat strip of land that constitutes the main access to the plot. The slope of the land develops in a general north-south direction with a strong incline. It allows for a very appreciable clearance and orientation over the valley. The place still enjoys optimal sunlight, slightly less favorable at the end of the day in the northwest part, due to the presence of the forest made up of tall trees.The objectives for the realization of this neighborhood plan are to ensure as smooth a transition as possible between the built space and the agricultural and forest area, to create an ensemble with architectural coherence, while preserving the landscape qualities of the site, taking into account the specific characteristics of the place, particularly the topography and orientation, in the construction of buildings. Without neglecting the importance of promoting visual clearances to the south and west, allowing for the enhancement of outdoor spaces and emphasizing community spaces, in order to optimize the conviviality of the neighborhood. At the level of housing, we propose different typologies depending on the location within the neighborhood. These basic typologies, intended to maintain a certain visual coherence within the neighborhood, can be adapted to suit the customer's desires, within the defined boundaries.

Carlos Tur

Carlos Tur

1 / 11
Carlos Tur

Carlos Tur

  • Parking space
  • Garage
Price on request
6 rooms138m² living space
2054 Chézard-St-Martin (Val-de-Ruz)

Family life, garden and tranquility

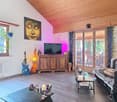
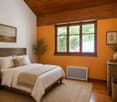
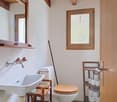
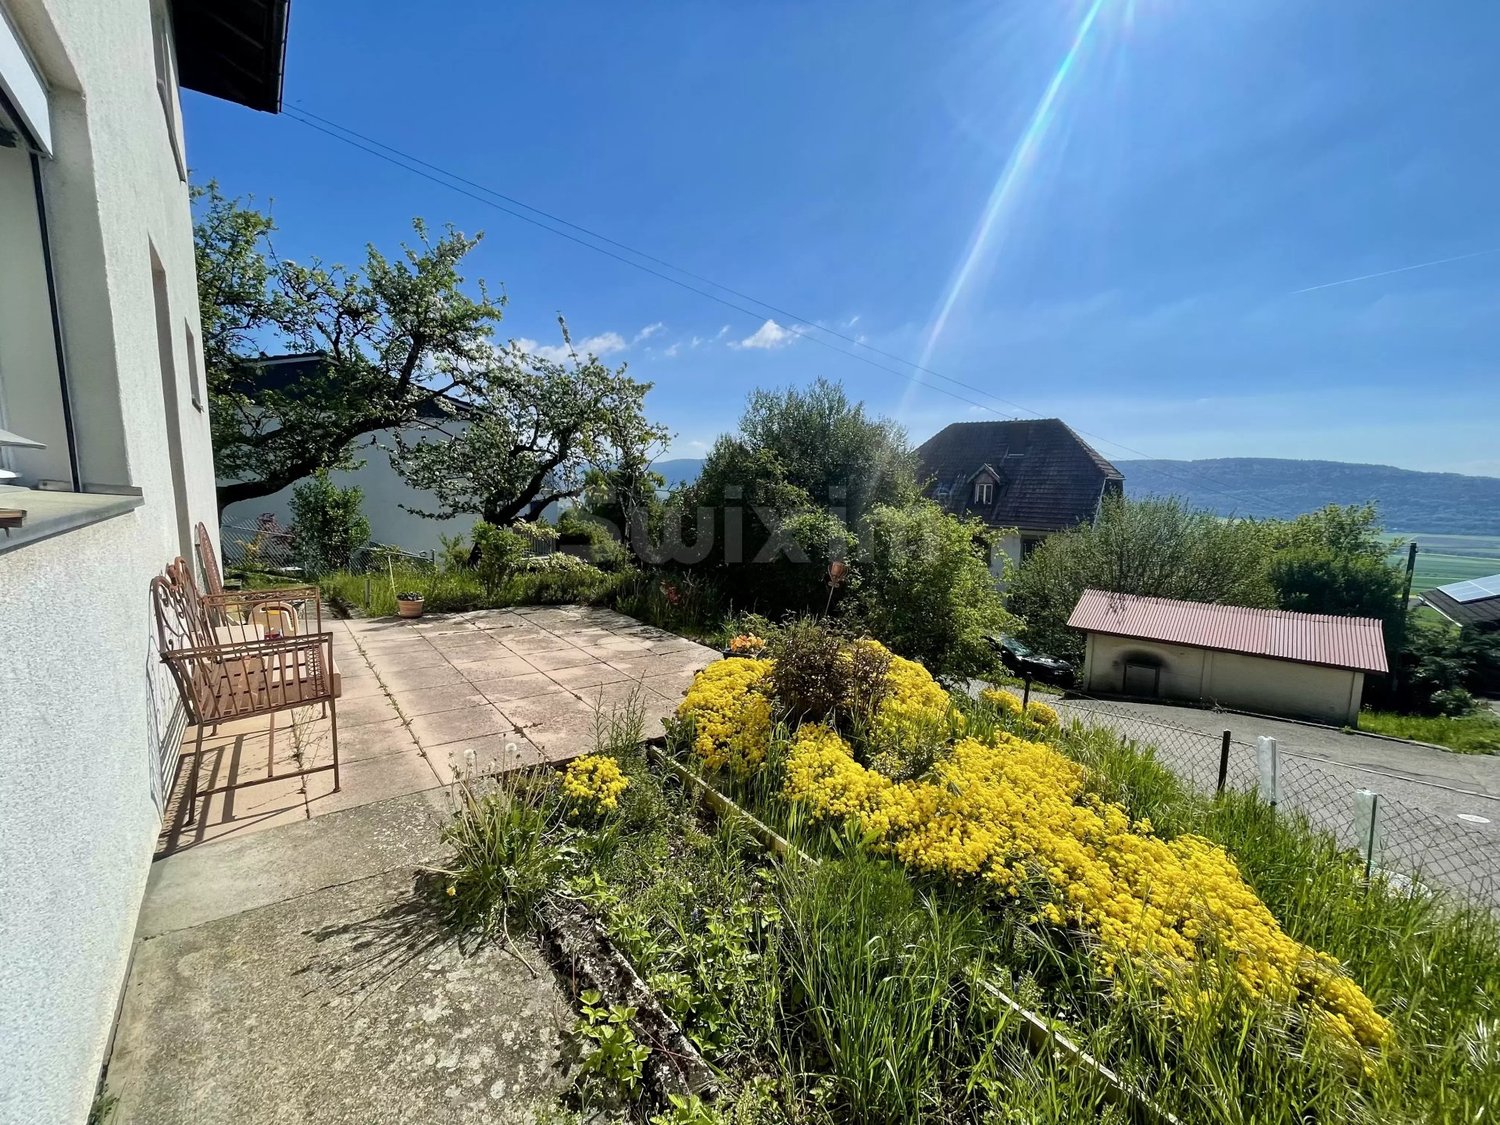
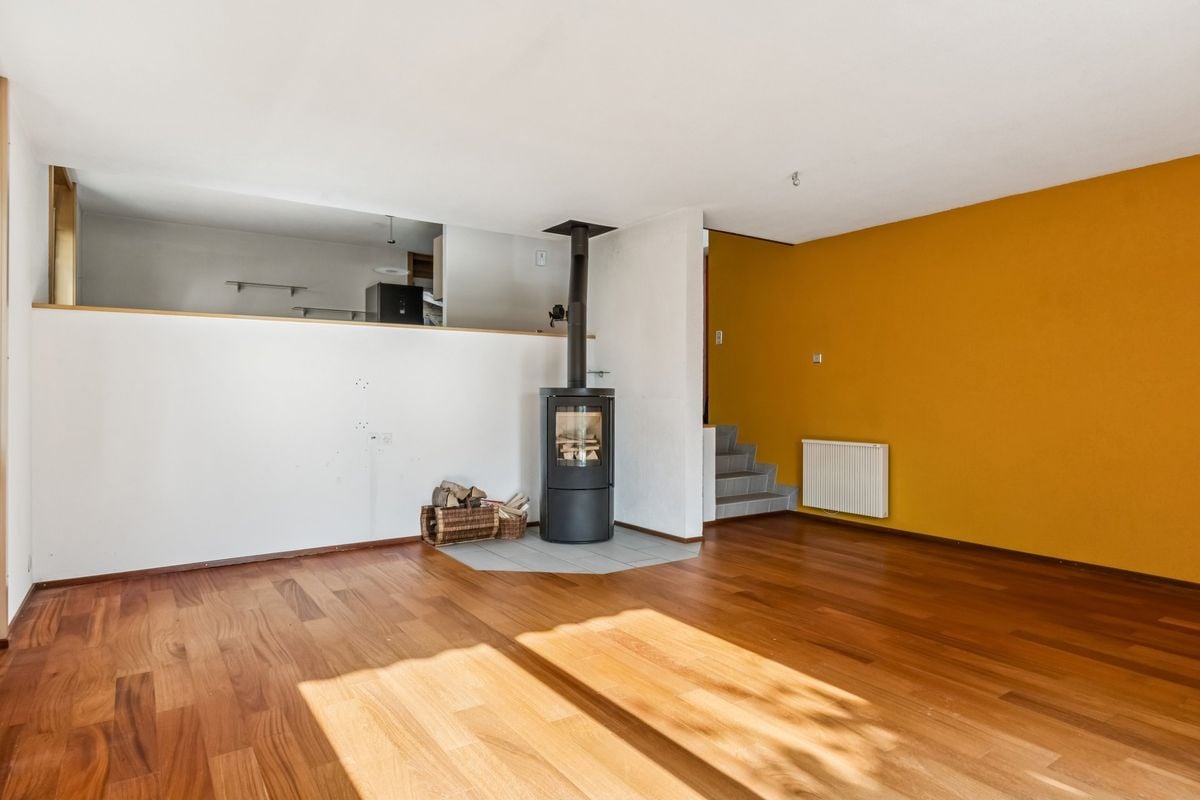
This semi-detached house seduces with its generous volumes, family-friendly design, and remarkable potential for evolution. The ground floor brings together a kitchen with a granite countertop, a living room enhanced with a Swedish stove, a bathroom, and a first bedroom. The wall separating the kitchen from the living room can be opened to imagine an even more convivial living space. Upstairs, a second living room, three bedrooms of similar size, and a bathroom offer a particularly comfortable distribution. Depending on needs, the upper living room can easily become a fifth bedroom, while the fully convertible attic allows for an additional space. Two terraces, a large plot of land, several parking spaces, and underfloor heating fueled by the wood heating network complete this property designed to evolve with its future occupants. Here, no wish remains unfulfilled. Take advantage of it and come convince yourself!This PREMIUM HOMES offer includes: • Quiet residential area • Green environment • Swedish stove • Underfloor heating • Central vacuum • 4 bedrooms from 13 to 14 m² • 5th bedroom easily feasible • Convertible attic • 2 terraces • Plot of 540 m² • Private outdoor spaces • Livable area: 145 m² • 2 garage spaces + 2 outdoor spaces Interested? We will be pleased to show you the property during a non-binding visit!Do you want to sell your house or apartment with complete peace of mind? We will indicate the current value of your property, discreetly and without commitment!Are you interested in a first, non-binding exchange? Do not hesitate to contact us. We look forward to your contact.

  • Parking space
  • Garage
1 / 13
Price on request
La Combette 12, 2058 Le Pâquier NE

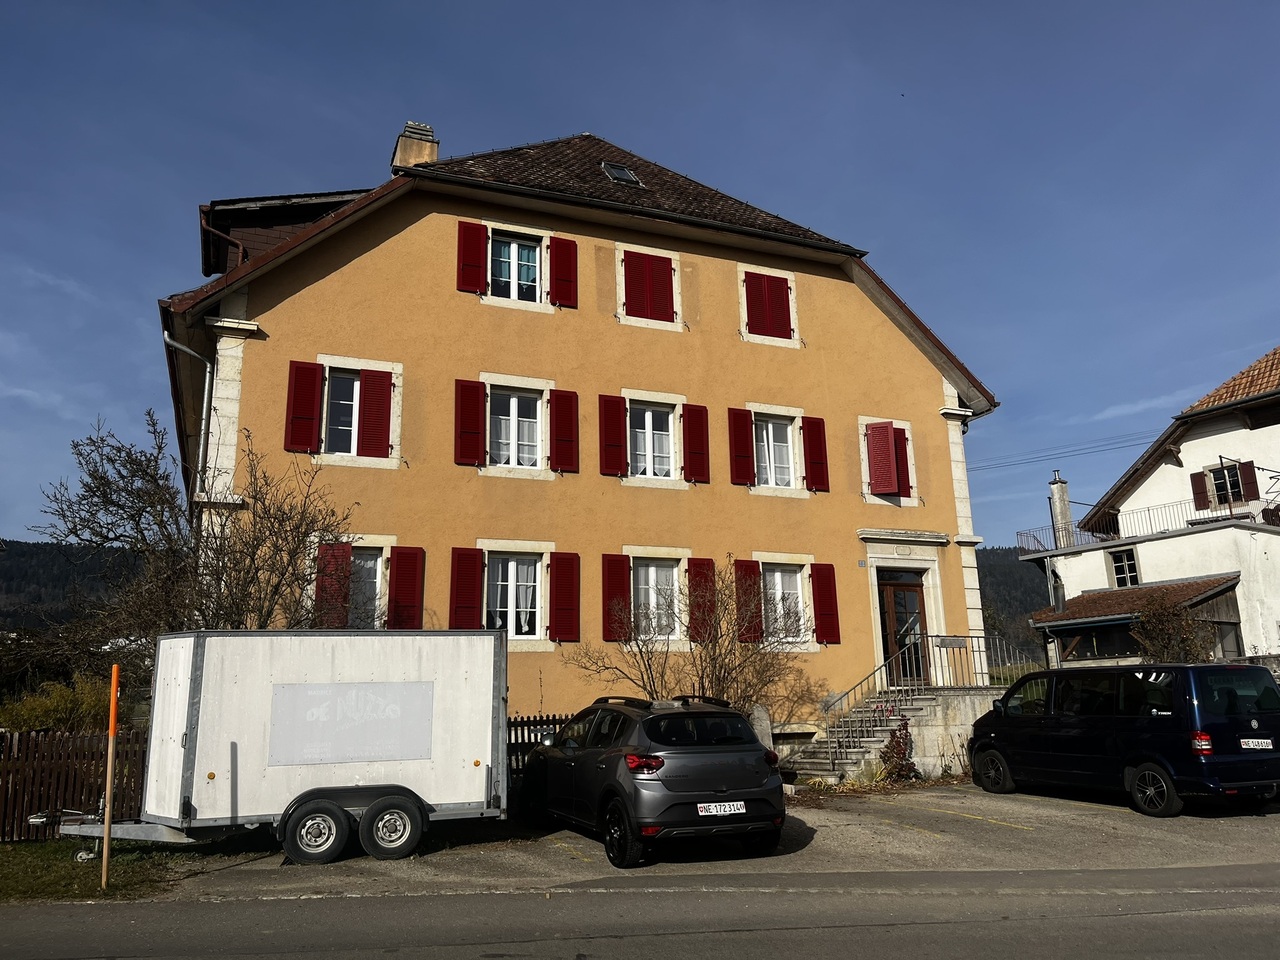
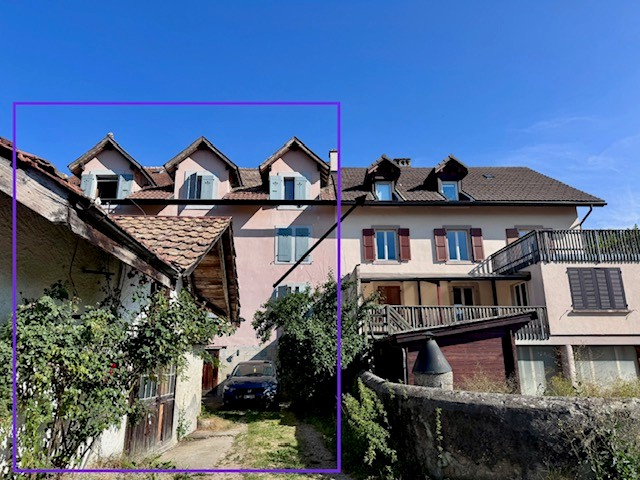
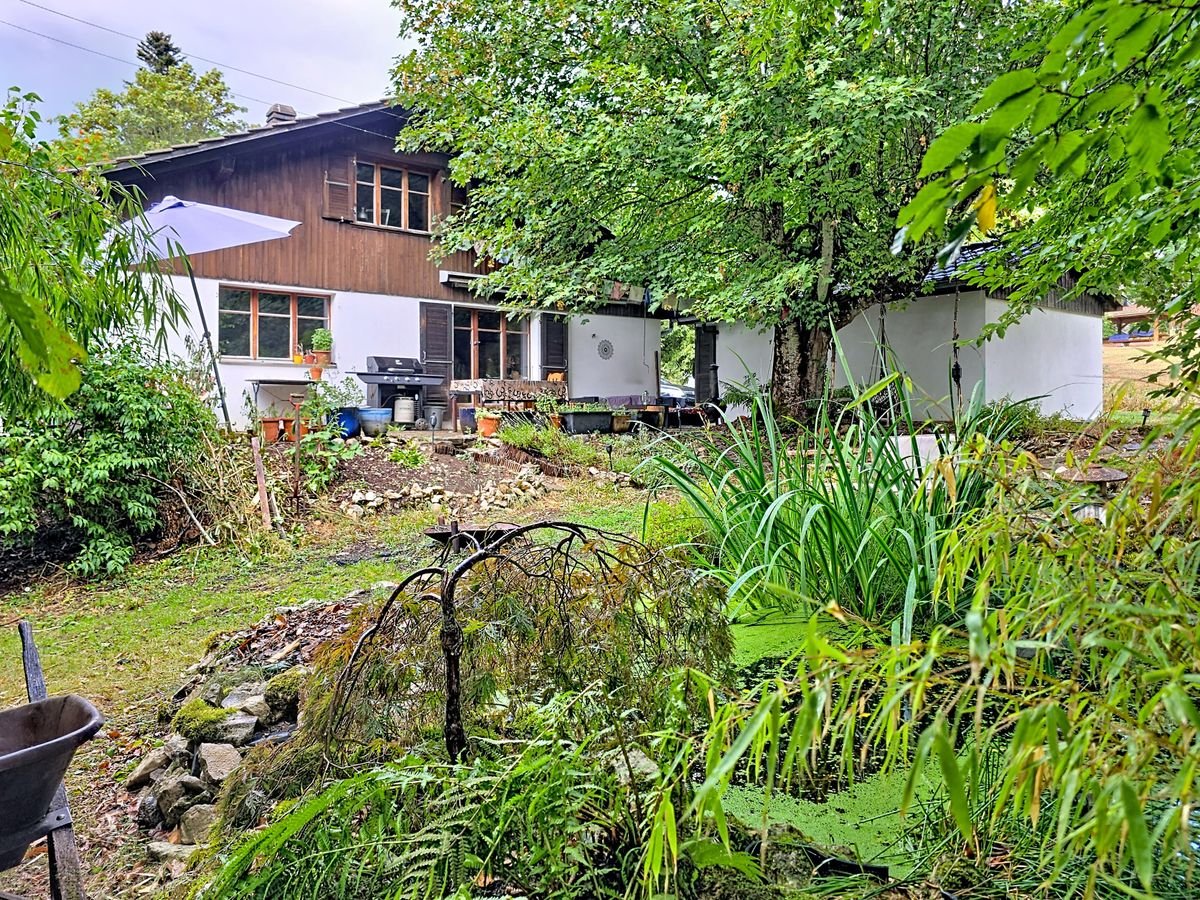
Renovated semi-detached farm with apartments, barn and building land

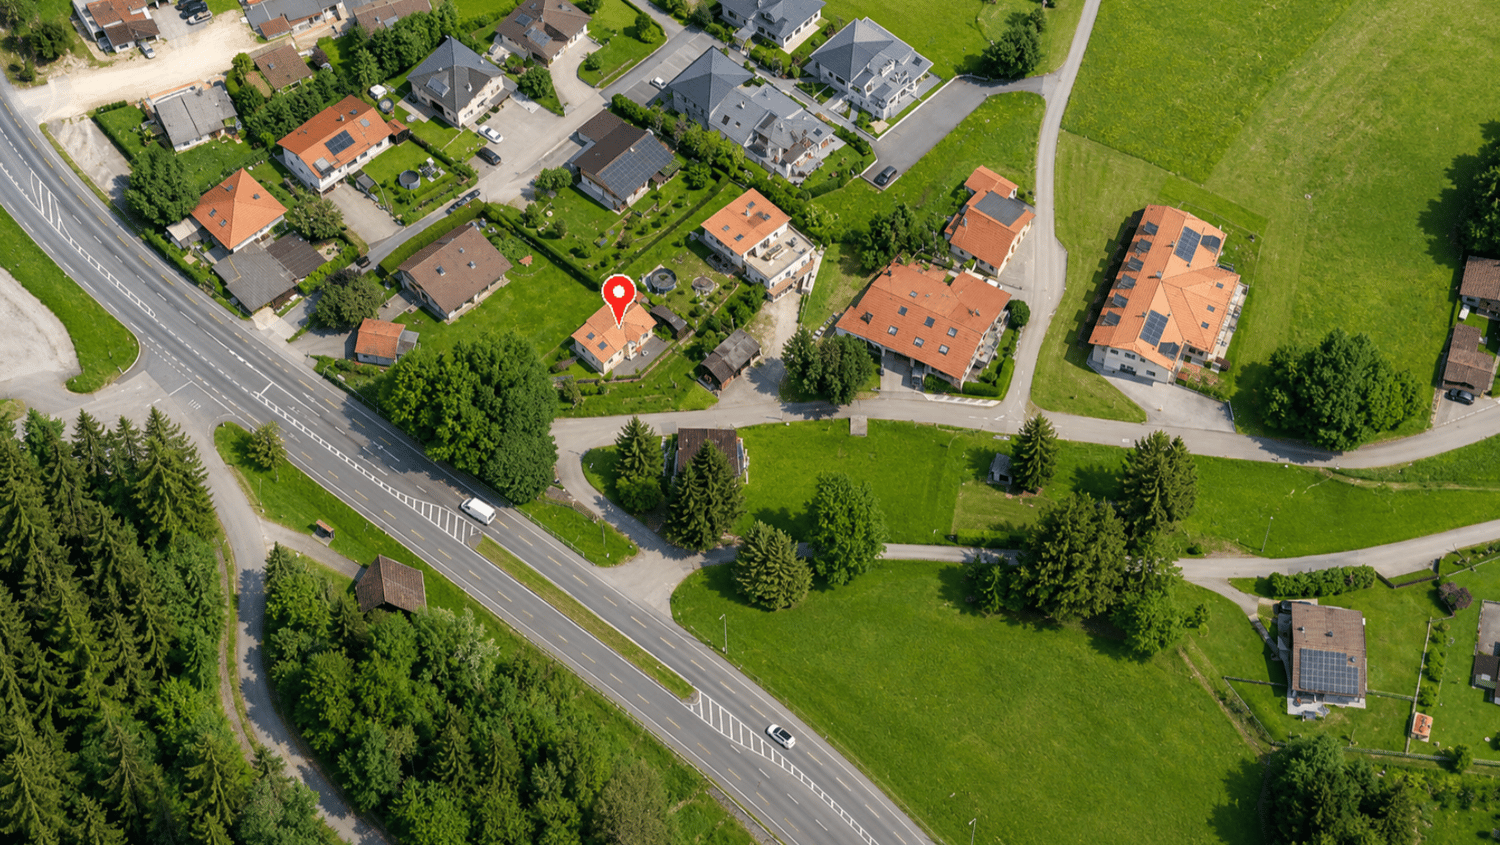
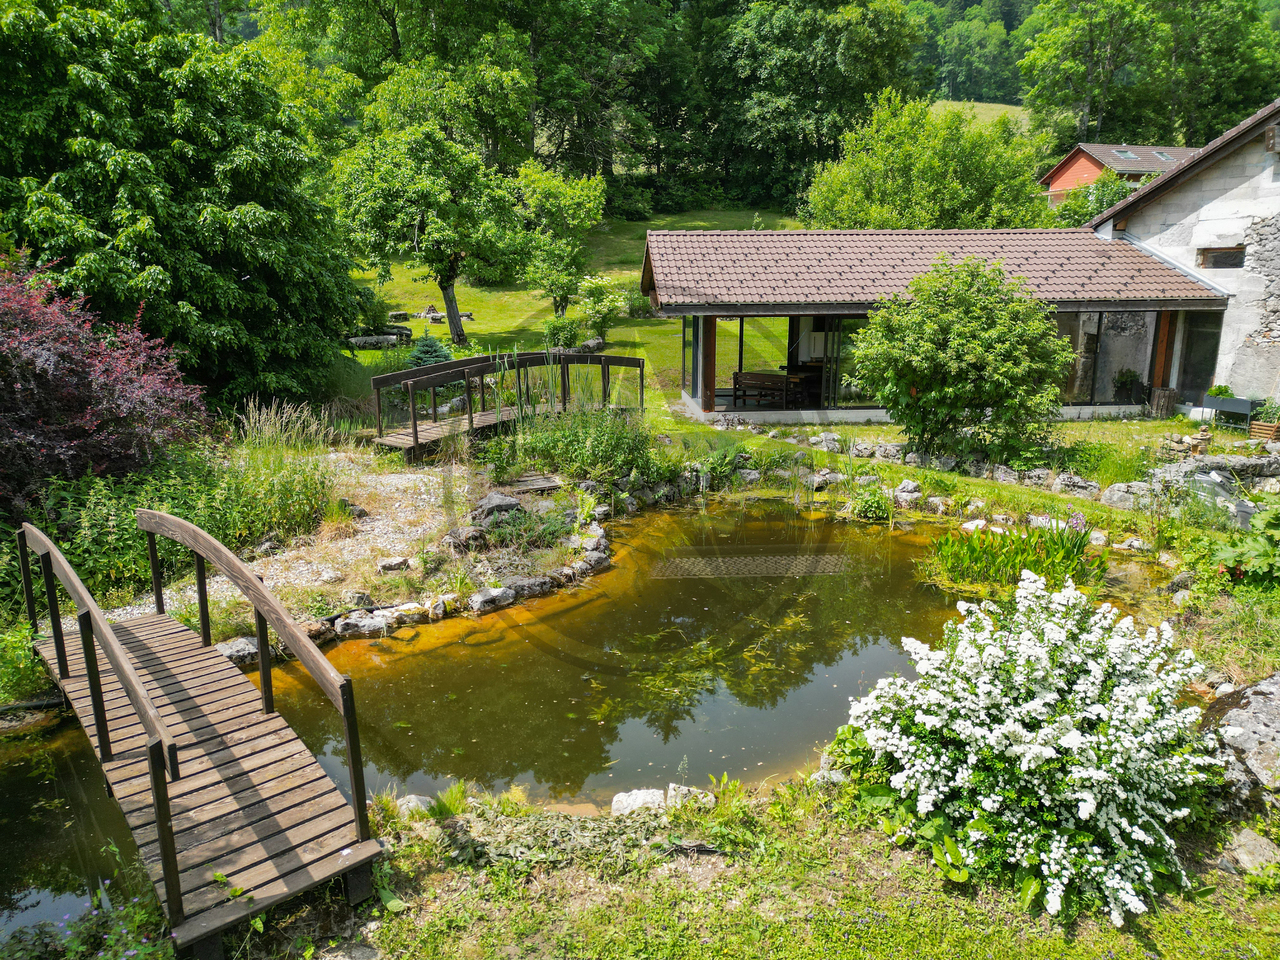
Located in the village of Pâquier/NE, in a green and peaceful environment, this old semi-detached farm full of charm offers a unique living environment and many possibilities for development. The property consists of:Three independent apartments in the southern part of the building: Two apartments (studio and 2.5 rooms) renovated in 2022-2023 and currently rented. A main apartment with 2.5 rooms, occupied by the owner, with possibility of expansion on the upper floor (infrastructure already available). A large barn in the northern part, to be renovated according to your wishes: loft, workshop, additional apartment... An impressive space to enhance. A charming garden pavilion of approximately 40 m², not heated, ideal as a relaxation room, reception room or office, with direct view of the garden. A beautifully designed garden, a true haven of peace, with two ponds, wooden bridges and outdoor fireplace. A garage for 3 vehicles, designed to allow a possible transformation into living space or workshop. A building plot of approximately 1'600 m², offering the possibility of building one or two additional constructions (houses, rental apartments, etc.). This plot can be marketed separately from the building.This unusual property combines authenticity, nature and development potential. Ideal for an investor, a family looking for a life project, or a craftsman/artist looking for an inspiring place. A rare property that must be discovered absolutely.

Travel time
-
1 / 11
CHF 1,500,000.–
6.5 rooms253m² living space
2054 Chézard-St-Martin

Spacious villa with panoramic view and independent spaces

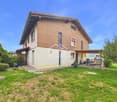
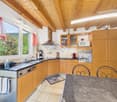
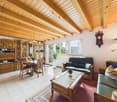
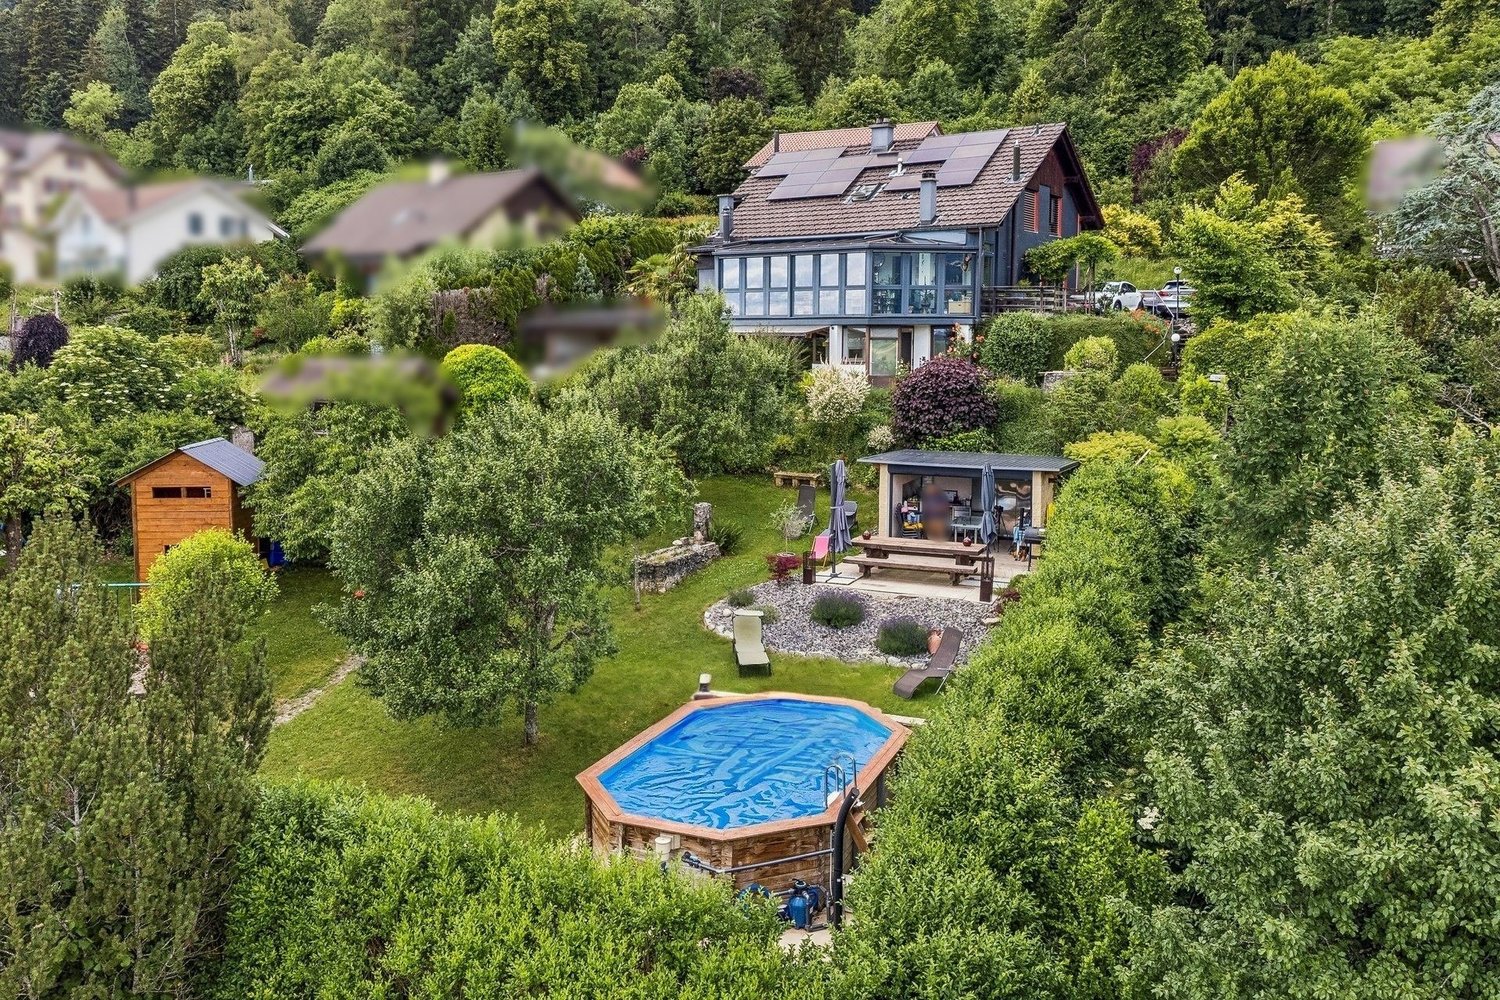
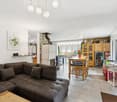
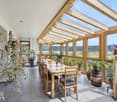
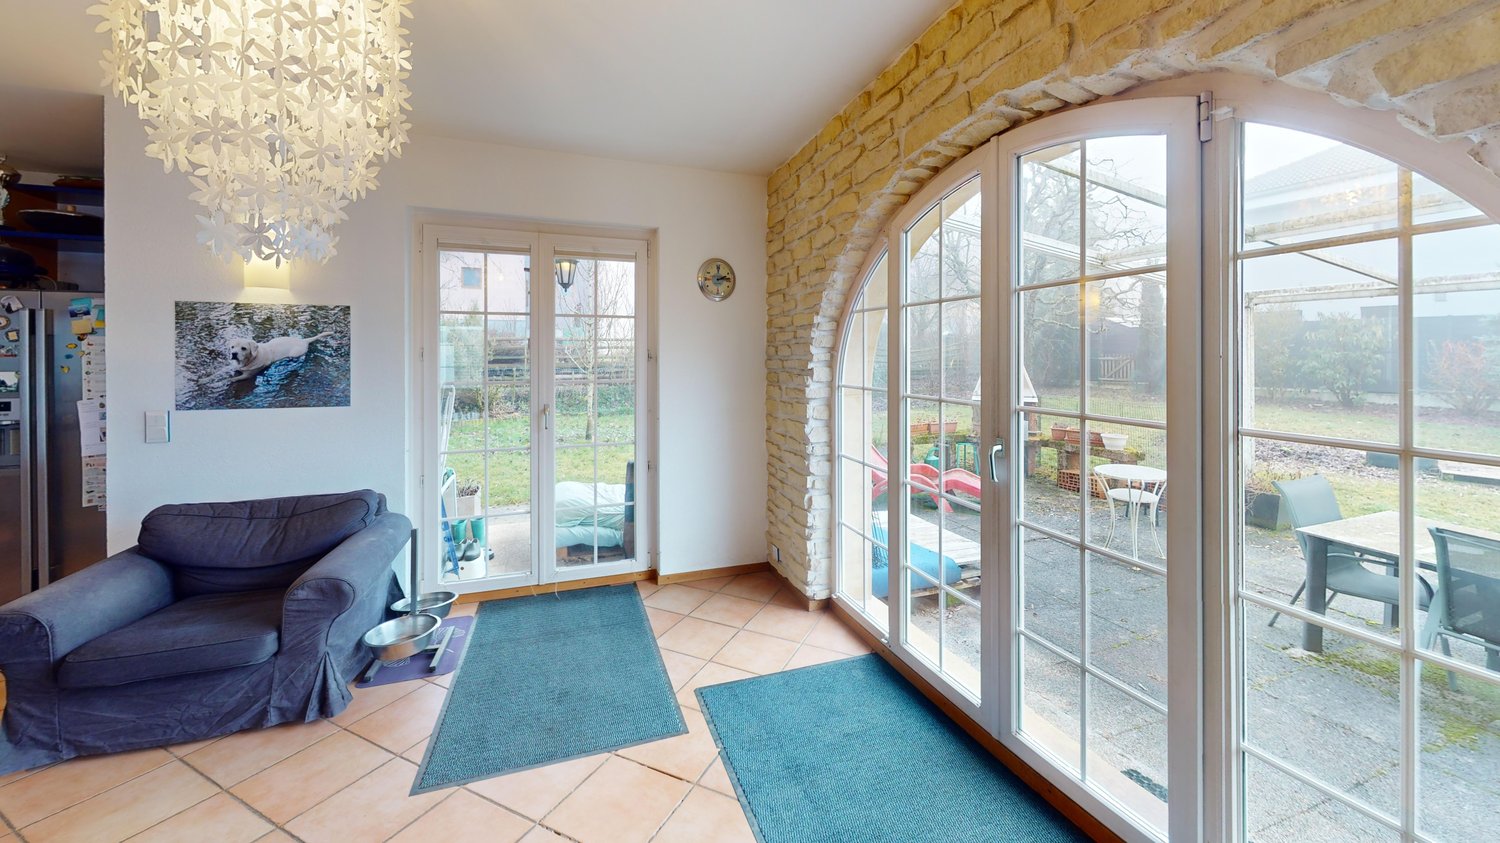
Nestled in the heart of the village of Chézard-St-Martin, this bright villa benefits from a privileged location, in a dead-end street, offering a magnificent view of the Val-de-Ruz.Close to amenities, a bus stop is accessible in just 8 minutes on foot, while the dairy and school are reachable in 10 minutes. Built in 1983, numerous works have been carried out over the years (mentioned in the sales brochure).The basement includes a technical room/laundry room, a cellar, a fallout shelter, a shower room as well as a bedroom with a veranda, which can be arranged as an independent studio. The veranda, equipped with a fitted kitchen and a pellet stove, gives access to a beautiful 26 m² terrace.On the ground floor, a spacious living room opens onto a beautiful, light-filled veranda. A modern and perfectly equipped kitchen, a storage room, and a guest toilet complete this level. A 24 m² terrace provides access to two independent spaces, arranged as a workshop and office.The floor consists of a shower room and four bedrooms, two of which have access to the balcony.The superb, tree-lined garden of 1'113 m² constitutes a real haven of peace, conducive to relaxation in complete privacy. It has a summer kitchen, an above-ground pool, a garden shed, and a children's playhouse.A carport and four outdoor parking spaces complete this property.Are you interested in this property? Contact us!

1 / 13
Price on request
Les Empétières, 2056 Dombresson

Les Empétières | Building Plot (A2)

The Les Empétières district is located in the northeast of the village of Dombresson, on the edge of the forest with optimal sunlight.The villas are located above the main road on a hill that benefits from a clearance and a very appreciable view of the valley.A beautiful playground will be made available to the inhabitants of the district.The objectives of this realization are to ensure as smooth a transition as possible between the built area and the agricultural and forest area, to create an ensemble with architectural coherence, while preserving the landscape qualities of the site, taking into account the specific characteristics of the place, notably the topography and orientation, in the implantation of the constructions.We propose two typologies of villa, the south-facing type "E" villas and the north-facing type "D" villas, depending on the locations in the district.This project is intended to maintain a certain visual coherence within the district, the finishes of the villas are at the discretion of the future buyers.The photographs of the project are given as an example.DisclaimerThe information, illustrations, plans, surfaces, descriptions, equipment, and amenities featured in this brochure are communicated for informational and advertising purposes only. They are provided in good faith and do not have any contractual character.The developer, seller, or lessor reserves the right to make changes to the plans, surfaces, materials, equipment, amenities, or other characteristics of the project at any time, notably for technical, administrative, architectural, or reasons related to the requirements of the competent authorities.The visuals, perspectives, image synthesis, and illustrations presented in this documentation are provided for indicative purposes only and do not constitute a commitment to the final realization of the project.Only the contract documents duly signed by the parties are binding and commit the developer, seller, or lessor.

Suggested properties for you based on search results