76 results - House, chalet, rustico to buy in District la Veveyse
1 / 13
CHF 995,000.–
5 rooms
1618 Châtel-St-Denis

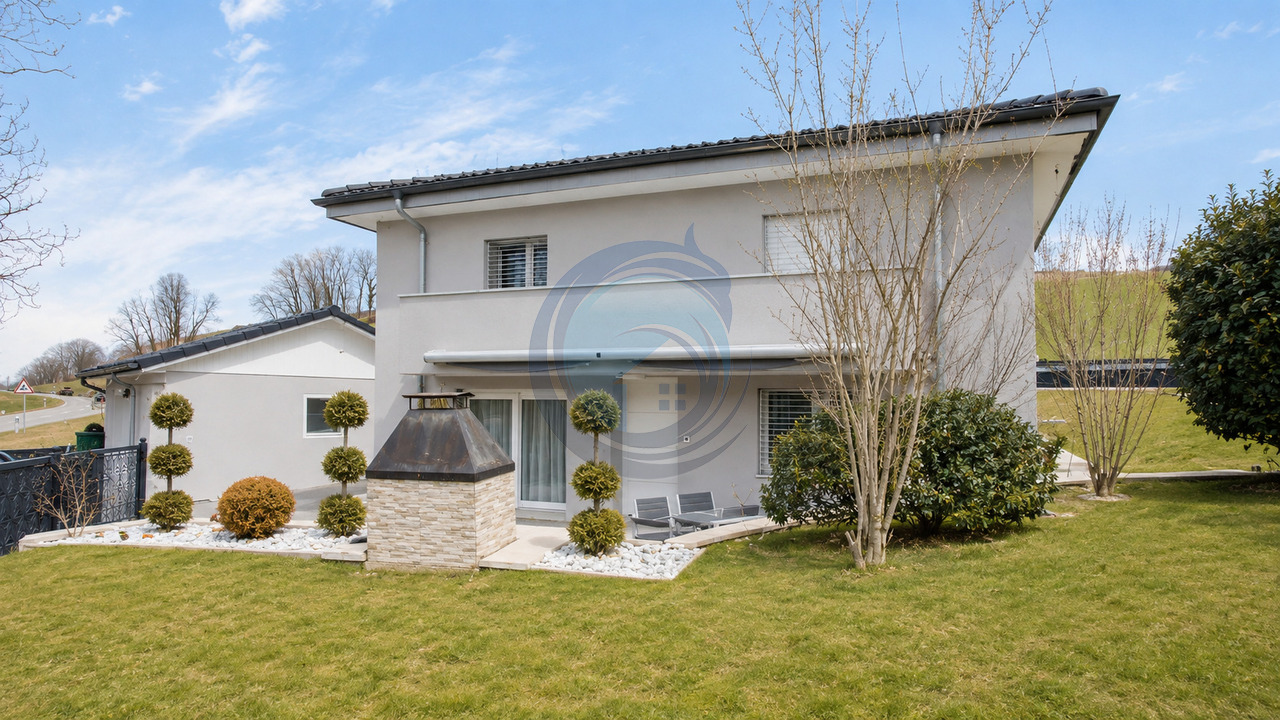
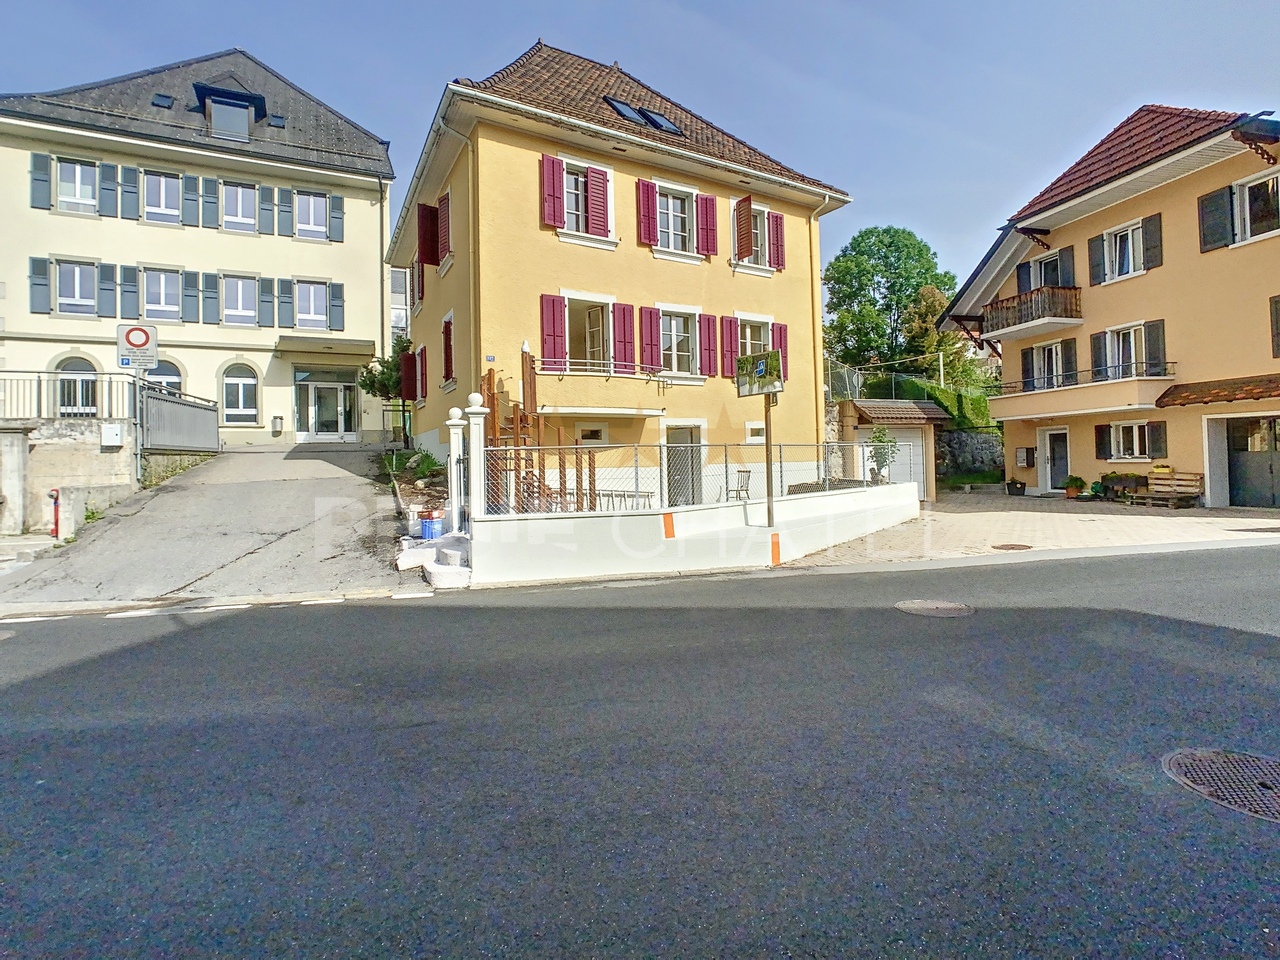
Charming individual house

Ideally located in the immediate vicinity of all amenities and right next to the school, this urban single-family house is perfect for a family looking for a practical and pleasant living environment.Spread over three levels, complemented by a small basement, it offers a functional distribution and beautiful living spaces.The upper ground floor includes an entrance hall, an open kitchen leading to a spacious living room, as well as direct access to a pleasant small terrace, A guest toilet with laundry space completes this level.On the upper floor, a hallway leads to two large bedrooms and a bathroom equipped with a shower and bathtub.The last level offers a gallery that can accommodate an office or reading area, a third bedroom, and a shower room.This house has undergone renovation in 2023, with significant work aimed at improving its comfort and energy performance. The improvements include interior insulation, the creation of a second bathroom, and the installation of an air-water heat pump. These renovations were carried out while preserving the charm and character of this townhouse.Outside, you will benefit from two parking spaces made available in accordance with an arrangement with the municipality.A small storage room offers additional storage space.Thanks to its privileged location, close to shops, transportation, and schools, this house represents a great opportunity for a family wishing to settle in a practical and convivial environment.

Marie-Caroline Binier

Marie-Caroline Binier

1 / 18
Marie-Caroline Binier

Marie-Caroline Binier

  • Parking space
  • Pets allowed
  • Elevator
  • +4
Price on request
5.5 rooms155m² living space
1609 Fiaugères

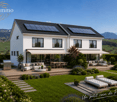
2224 / Semi-Detached Villa with Panoramic View in Hameau du Sens

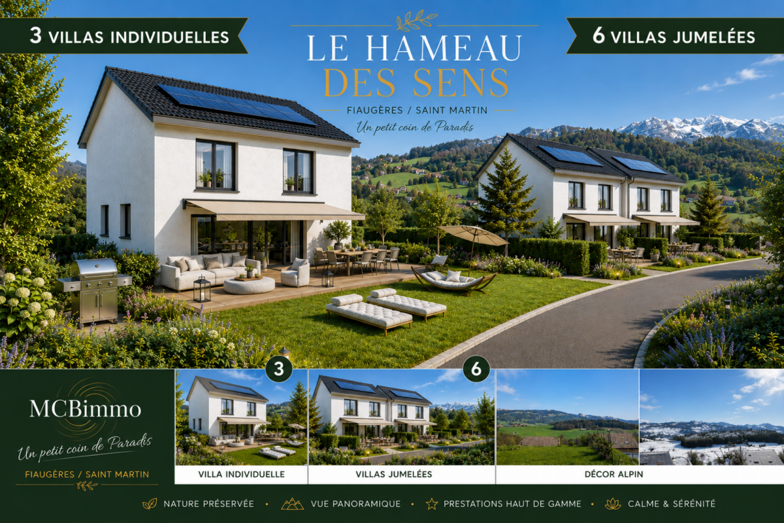
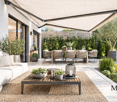
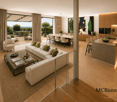
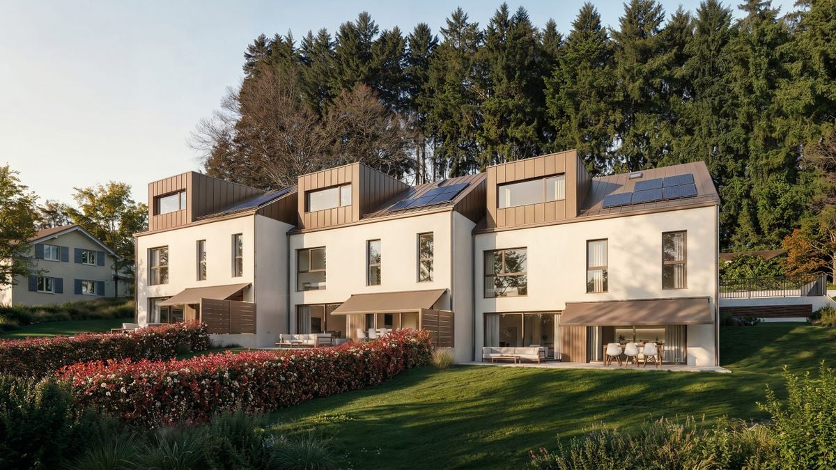
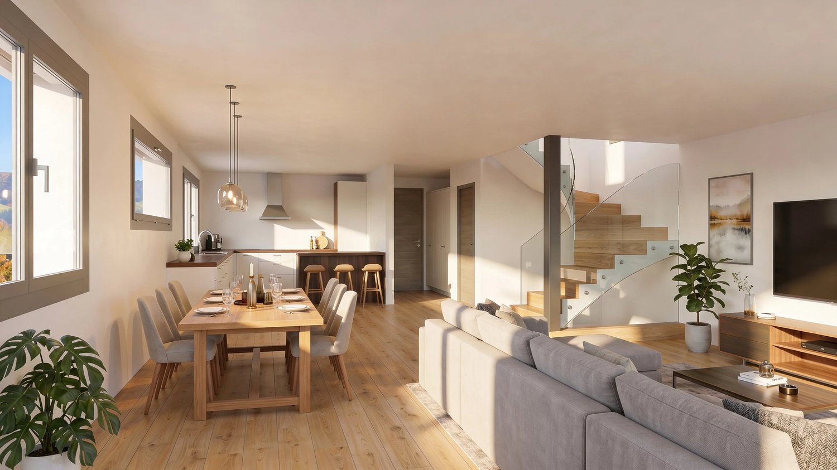
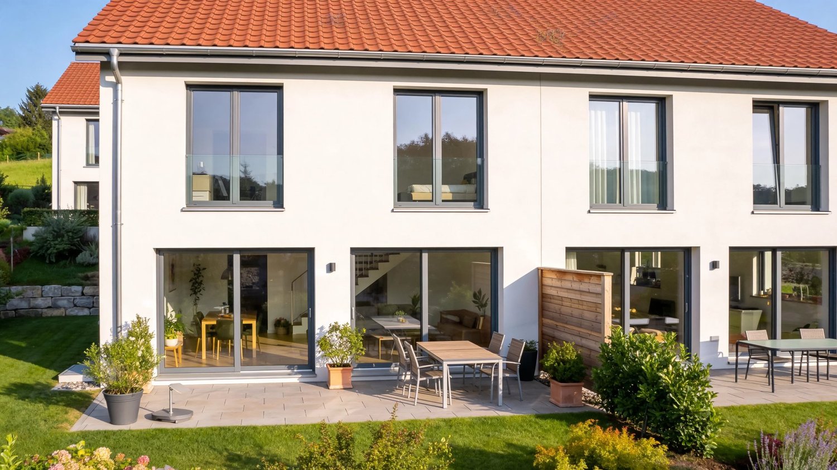
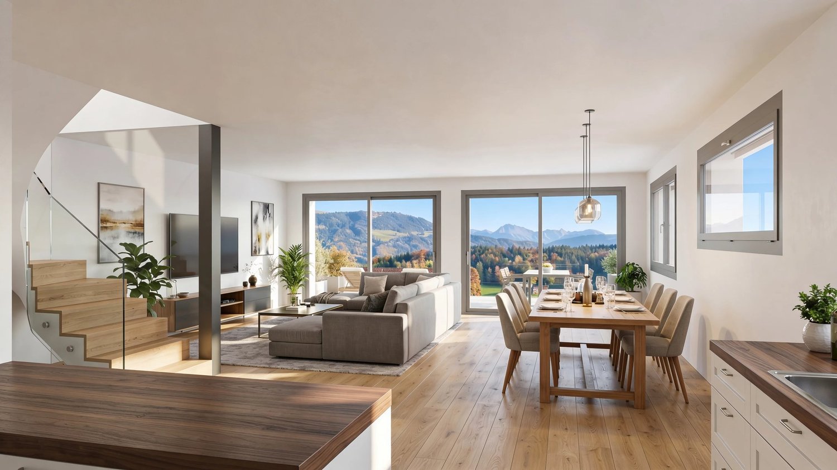
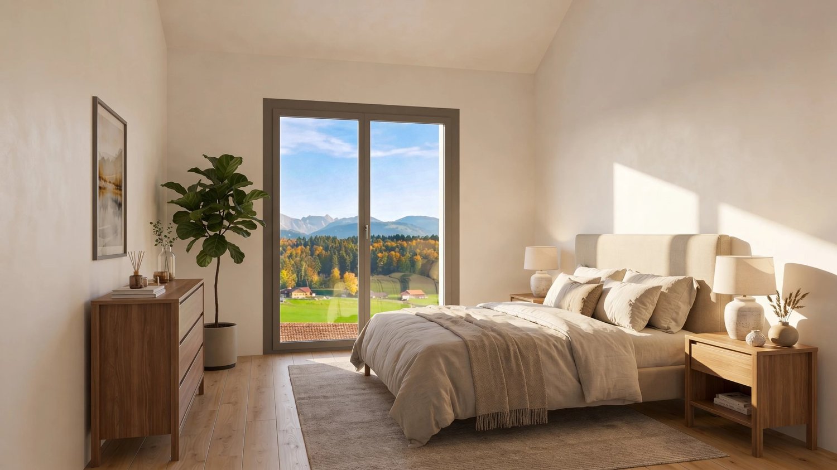
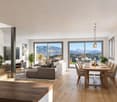
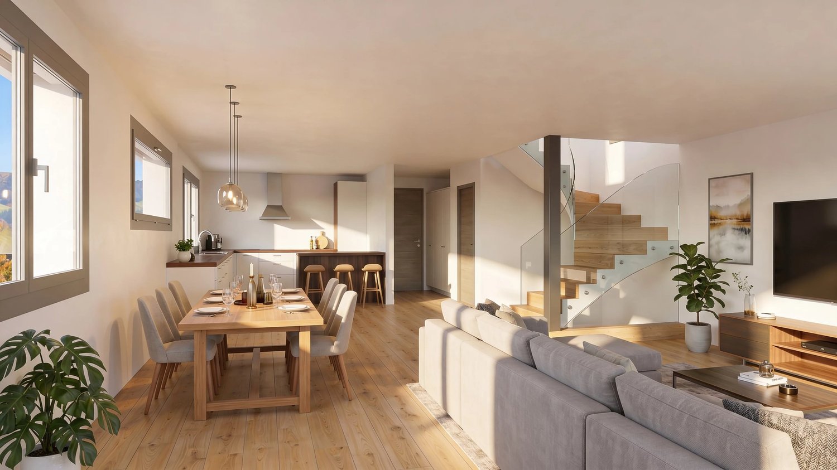
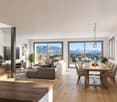
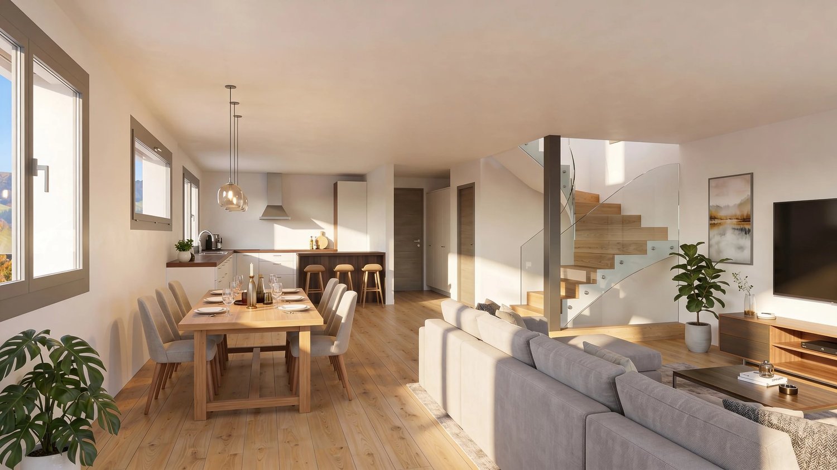
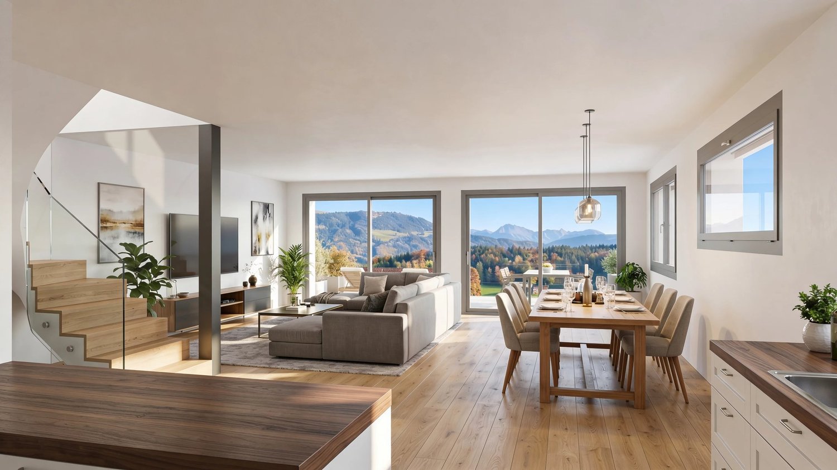
New villa promotion with sublime panoramic view The MCBimmo Agency presents its new promotion The Hameau des Sens - Fiaugères / Saint-Martin A NEST IN YOUR LIFE / A PLACE WHERE LIVING TAKES ON ITS FULL MEANINGWe are opening the construction siteWelcome to a true haven of peace, between sky and mountains.The Hameau des Sens is a new exclusive promotion of 9 villas, including 3 individual villas, nestled in a quiet, green and preserved residential area, in the heart of the Fribourg countryside.Here, nature is omnipresent, the light is soft, and the panoramic view of the Alps becomes your daily decor.After the success of our previous achievement, we are renewing the same commitments with this new promotion: quality, transparency, and personalized support at every stage of your project. Become the owner of your villaOffer yourself the privilege of an authentic living environment, where every day rhymes with serenity and comfort.Imagine yourself, in the summer, sharing a convivial moment with your loved ones around delicious barbecues on your terrace or in your private garden, rocked by the surrounding calm. Or simply comfortably installed with a book, in an environment that breathes peace.A promotion designed for today and for tomorrow 2224 Semi-detached villa without PPE Land: 233 m²Usable area 165.60 m²Living area 155 m²Terrace 21.18 m² or more, according to your desires2 parking spaces in the underground parking includedVilla entirely excavatedSpacious, paved terrace, lawn, vegetable gardenTwo parking spaces in the underground parking are included in the priceYou are the owner of your land, without PPE: a rare and precious freedomFor the villas located in the upper part, an elevator is added to complete this exceptional comfortA perfect balance between nature, intimacy, and proximity to amenities.An interior to your imageEach villa offers you the freedom to create an interior that resembles you, in collaboration with carefully selected Swiss suppliers in our canton:Completely customizable kitchenBathrooms, tiles, parquet, and doors of your choiceModular spaces according to your needs and lifestyleYou can, for example, transform a room on the ground floor into a large, open and bright living space of over 60 m².A parental suite worthy of a hotel, comfortable rooms, an office, spaces designed for your daily life.Without forgetting:A functional laundry roomTechnical volumes perfectly integratedModern and sustainable equipmentUnderfloor heating with geothermal heat pumpPhotovoltaic panelsHigh-level thermal insulation for controlled energy consumptionPossibility of installing a stove or fireplace for more convivialityThe Hameau des Sens - a new way of livingMore than a real estate project, it is a philosophy of life: that of peace, nature, comfort, and harmony. The MCBimmo Agency thanks youWith all our recognition and commitmentMarie-Caroline BinierMCBimmo Management Important information In the evening, visit until 8 pm Our agency is also open on Saturdays and Sundays, by appointment, to welcome you personally, present the project, and answer all your questions under the best conditions.

  • Parking space
  • Pets allowed
  • Elevator
  • +4
1 / 10
CHF 1,120,000.–
5.5 rooms152m² living space
1699 Bouloz

Beautiful adjacent villa to be built (villa C)

Beautiful semi-detached house with 5.5 rooms, located at the end of a group of 3 units, to be built in the charming village of Bouloz.Located in a quiet and green environment, this house offers a peaceful living atmosphere, in the heart of the Fribourg countryside.Designed to provide optimal comfort and excellent quality of life, this home charms with its carefully designed contemporary architecture, its spacious volumes, its natural brightness and the quality of the selected materials.The interior distribution has been thought out in a functional and harmonious way to meet the needs of everyday life and ensure a pleasant living environment for the whole family.The future owners will have the possibility to personalize the finishes according to their tastes and desires, in order to create an interior in their image.The house is divided as follows:Ground floor • Main entrance with wall cabinets • 2 bedrooms • Shower room with window (WC - sink - shower) • Large garage Garden floor • Spacious living area with a beautiful open kitchen to the dining area and living room, exit to the outside • Storage room-pantry • Separate WC Attic • Parental bedroom with dressing area • Bedroom or office • Bathroom (WC - sink - bathtub) The villa has a large terrace with garden. Possibility to install a pergola as an added value.1 outdoor parking space completes the property.Each home has a private basement in a communal area.Heating by heat pump, common to the 3 units.Location and amenitiesThe village of Bouloz is part of the municipality of Le Flon, located in the district of Veveyse, in the canton of Fribourg.Bouloz offers the tranquility of the Fribourg countryside while benefiting from excellent proximity to the regional centers of Oron-la-Ville, Romont and Châtel-Saint-Denis, accessible in 10 minutes by car.The village of Bouloz is served by the TPF bus network and allows easy access to the regional train stations of Oron-la-Ville, Romont and Palézieux. Daily trips to the main employment and training centers of the region are thus facilitated.

New building
1 / 6
  • Parking space
  • Garage
  • View
CHF 1,175,000.–
5.5 rooms174m² living space
1615 Bossonnens

Semi-detached house with 5.5 rooms in the gable, delivery summer 2027

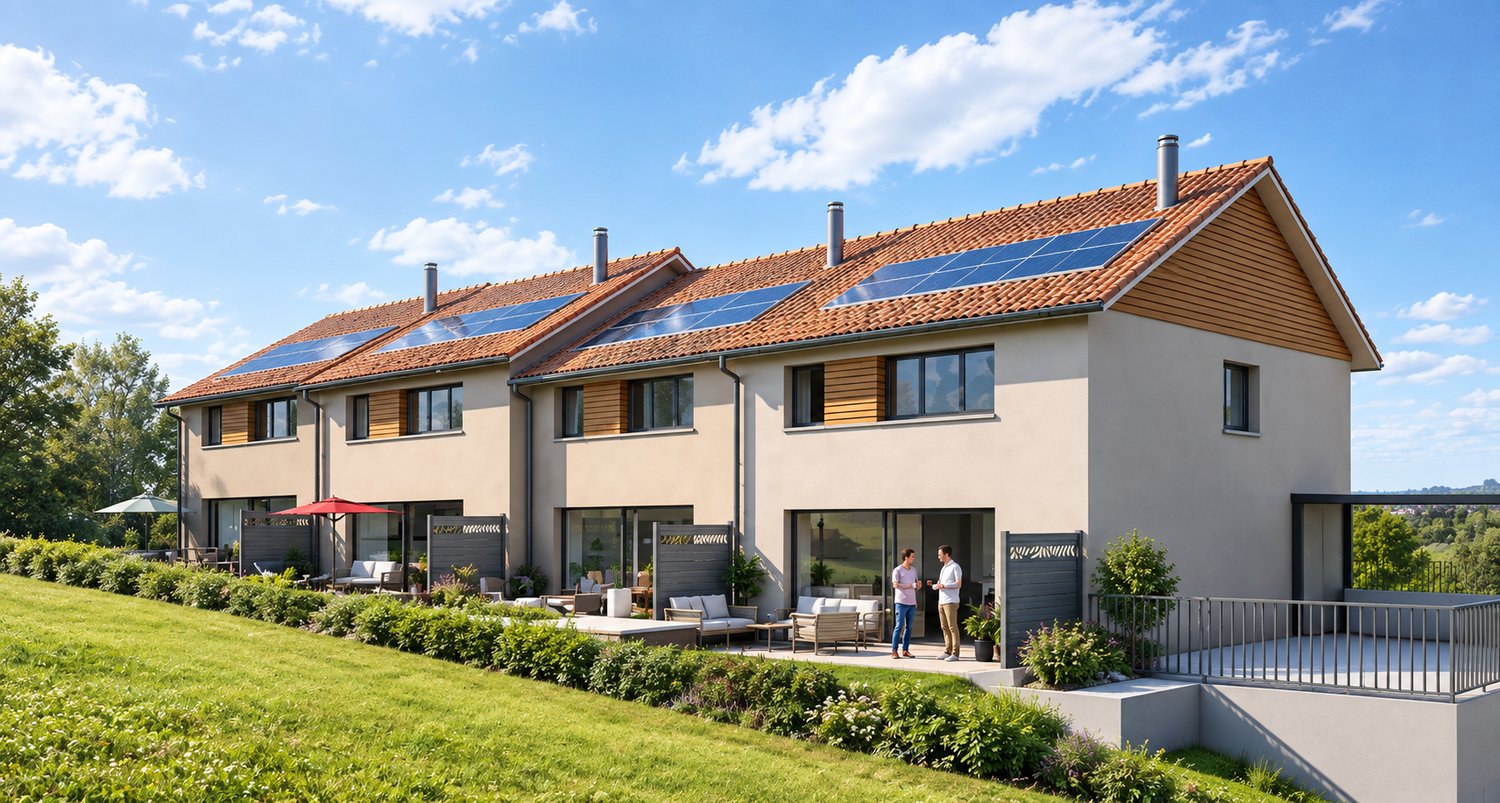
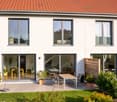
Discover this beautiful project that proposes 4 modern semi-detached houses perfectly integrated into their environment. The terraces benefit from a beautiful orientation and offer a pleasant clearance without nuisance.Each house is equipped with photovoltaic panels of approximately 12 m², a geothermal heat pump with floor distribution, individual meters as well as peripheral insulation of 22 cm. The future owners will have the possibility to personalize their house thanks to a wide choice of kitchens and materials. Appointments will be organized to define your preferences.Prices of the lots: • Lot A: CHF 1'175'000.- • Land of 361 m2 • Garden 102 m2 Possibility to install a stove on request.Main characteristics: • 5.5 rooms • Net sales area: 185 m² • Garage and terrace • Private garden • Outdoor parking spaces at an additional cost of CHF 15'000.- • Masonry with thermal insulation • Double-pitched roof • Large windows with triple glazing • Windows and doors in PVC • External blinds with slats • Allocated budgets: • Kitchen: CHF 25'000.- • Sanitary: CHF 16'000.- • Parquet: CHF 110.-/m² • Ceramic and tiles: CHF 50.-/m² • Distribution of spaces: • Basement: Double garage with technical room and bathroom. • Ground floor: Large living area of 45 m² with open kitchen and living room as well as an office. • Upper floor : three bedrooms, including a parental suite with private bathroom. A second bathroom, equipped with a bathtub, completes this floor.

  • Parking space
  • Garage
  • View
1 / 11
CHF 1,250,000.–
5.5 rooms120m² living space
1616 Attalens

Beautiful individual renovated villa with large plot and open view

Individual renovated villa with large garden, open view, consisting of two apartments. Located on a generous agricultural plot of 1'276 m², this charming individual villa benefits from a green and peaceful environment, with a pleasant open view of the surrounding fields, forests and mountains. Its situation, near the center of the village of Attalens, allows to combine residential tranquility and quick access to amenities.Renovated in 2022, the house seduces with its careful finishes, its excellent living comfort and its optimal sunlight throughout the day. It represents an ideal place to live for a family looking for space, calm and quality.Currently divided into two levels, in two communicating apartments, the house offers great flexibility of use and can easily be rearranged into a 5.5-room family villa.Main characteristicsIndividual villa of 5.5 roomsPlot of 1'276 m²Complete renovation in 2022Possibility of extension (subject to authorization)Large attic for storage and storageLarge garden and terraceDouble garage4 outdoor parking spacesProximity to amenities and communication axesOutdoor spacesOne of the real strengths of this property lies in its beautiful, carefully maintained garden, a true haven of peace. The terrace allows you to fully enjoy the beautiful days, in an intimate and convivial atmosphere, ideal for sharing moments with family or friends.SituationThe center of the village of Attalens, with its shops, schools and amenities, is just a few minutes away, as are public transportation and main roads. The center of Vevey is accessible in about 10 minutes by car, offering quick access to the shores of Lake Geneva and all urban infrastructure.

1 / 12
CHF 990,000.–
3.5 rooms85m² living space
1614 Granges (Veveyse)

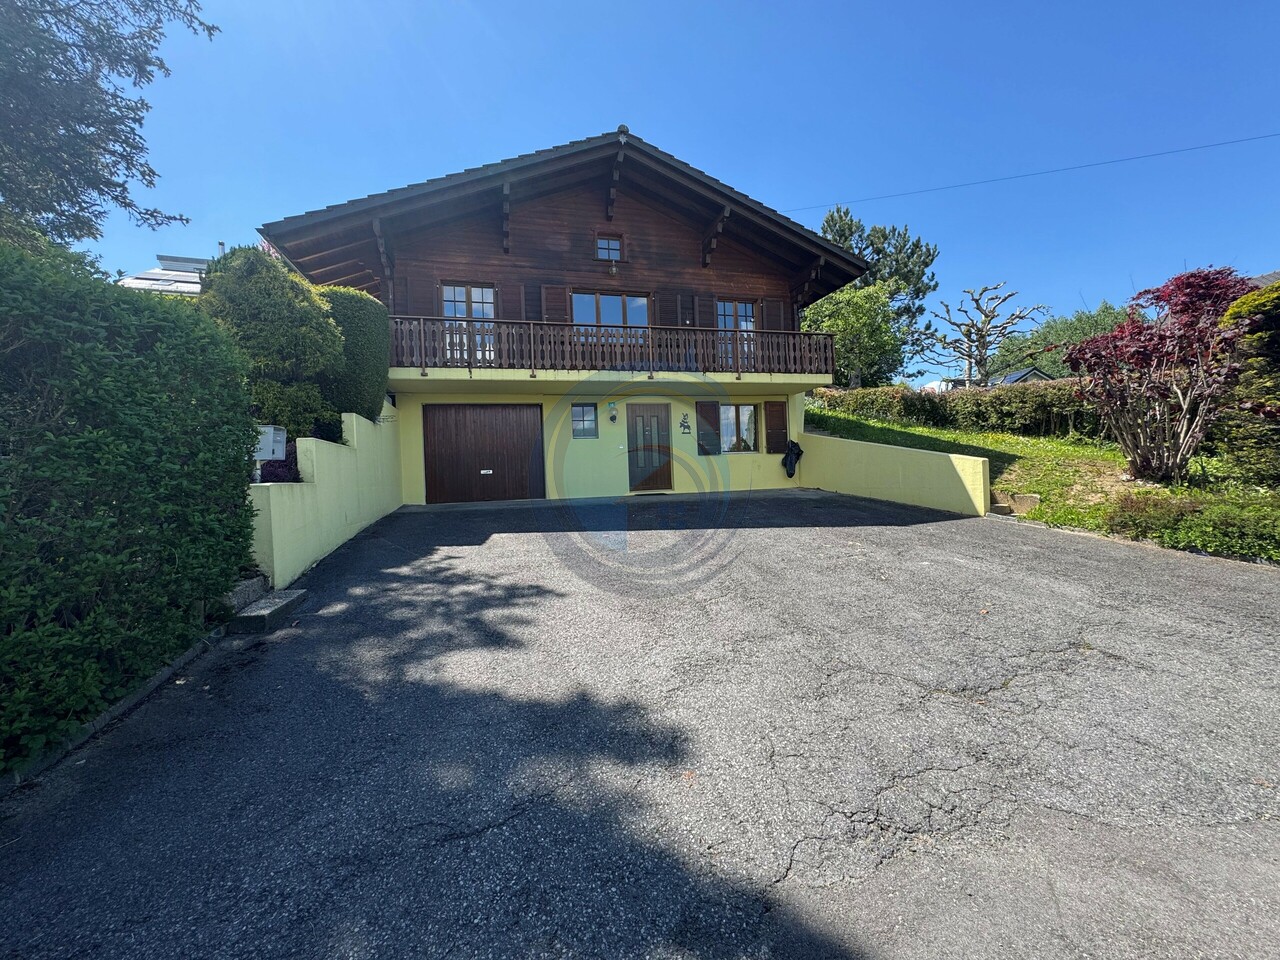
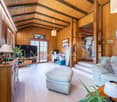
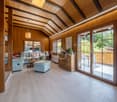
Charming Chalet-Style Villa with 3.5 Rooms and View of the Alps

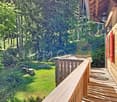
Halfway between Attalens and Palézieux-Gare, this charming individual chalet-style villa is ideal for those seeking to combine tranquility and accessibility to urban areas, just 5 minutes by car from Palézieux-Gare and Attalens, 10 minutes from Châtel-St-Denis or 20 minutes from Vevey and the shores of Lake Geneva. Located in the charming village of Granges (Veveyse), in the heart of a pleasant residential area of villas, quiet and without nuisance, in a low-traffic area, while being close to the village center and all its amenities. Situated on a beautiful plot of 810 m2, it enjoys optimal sunlight throughout the day thanks to its south and west orientation, as well as a beautiful view of the Fribourg Alps and the surrounding countryside.Welcoming, warm, and bright, spread over 2 levels and attic (Galetas), it consists of:On the lower floor:- A large entrance hall with a staircase leading to the upper floor.- A shower room/WC with a window.- An available room that can serve as a cellar, office, or other, benefiting from natural light through a skylight.- A laundry room with a window.- A storage space under the stairs.- A garage with direct access to the entrance hall.On the upper floor:- 2 bedrooms.- A spacious living room with a fireplace and access to the balcony of approximately 20 m2, the terrace of approximately 30 m2, and the garden.- An open kitchen to the living area.- A bathroom with an angular bathtub, sink, WC, and a window.In the attic:- A galetas.Outdoor amenities:- A beautifully landscaped plot with various trees and shrubs.- A beautiful, paved terrace, oriented south and west, offering a beautiful view of the countryside and the Fribourg Alps.- Possibilities for parking several vehicles.Notes:- Some refurbishment work, possibly a complete renovation, is to be considered to bring the property up to date.

1 / 13
CHF 860,000.–
7.5 rooms186m² living space
1619 Les Paccots

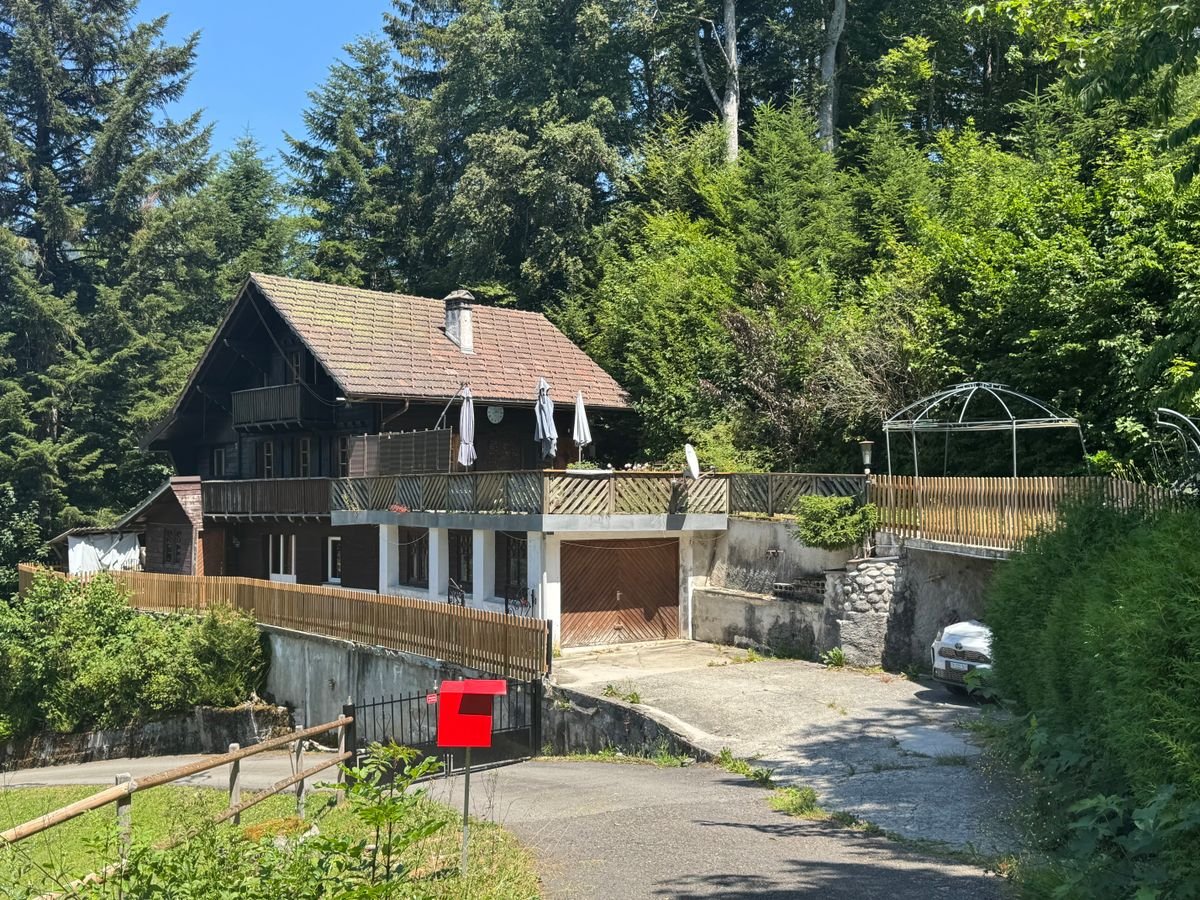
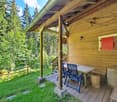
Chalet consisting of 2 apartments

Located on a generous plot of 1'350 m², this chalet seduces above all with its privileged environment and exceptional living space. Nestled in a preserved clearing, it benefits from a rare situation, surrounded by nature and sheltered from any nuisance. The total absence of direct views guarantees absolute intimacy, while its southwest exposure ensures optimal sunshine and magnificent brightness throughout the day, also offering exceptional sunsets. The property benefits from a remarkable calm. Only two houses are located in this green setting, offering a peaceful and exclusive atmosphere, ideal for lovers of tranquility and authenticity. The chalet consists of two entirely independent apartments: a spacious 5.5-room apartment (approx. 115 m2 gross) on the ground floor and a pleasant 2.5-room apartment (approx. 70 m2 gross) on the lower ground floor. This configuration offers numerous possibilities for use, whether as a family home, a rental investment, or a space dedicated to an independent activity. The 2.5-room apartment includes a kitchen, a bathroom, a bedroom, and a "living area" with a "office space". The apartment benefits from an exit to the terrace and the garden. The main 5.5-room apartment, in a duplex style, consists of a recently renovated kitchen, a bathroom, a large living area with a dining area, benefiting from a fireplace with heat recovery, access to a terrace, and the garden. On the upper floor, there are 4 bedrooms, two of which have access to a balcony. Renovations have been made over the years, including the kitchen and a bathroom, which are the most recent. The chalet has good potential for appreciation. Heating is provided by two oil boilers, with two separate tanks, as well as wood fireplaces as a supplement. Wastewater disposal is via a septic tank. A connection to the communal sewer system will be required later. The house has a garden shed, a garage, and a carport. The plot also benefits from a part of the forest. The surfaces are approximate and are indicated for information purposes only. No plans are available. Location and amenities Les Paccots, a locality of the municipality of Châtel-St-Denis in the district of Veveyse, benefits from a privileged natural environment in the heart of the Freiburg Pre-Alps. Châtel-St-Denis is about 5 minutes away by car and offers shopping, services, schools, and sports infrastructure. Les Paccots are served by regional public transport. Bus lines ensure the connection to the Châtel-St-Denis train station, allowing easy access to Vevey, Lausanne, Fribourg, and Bern. Families benefit from the school infrastructure in Châtel-St-Denis, which includes primary schools and the orientation cycle, while post-obligatory training institutions are easily accessible in the region.

1 / 10
CHF 1,500,000.–
8.5 rooms220m² living space
1619 Les Paccots

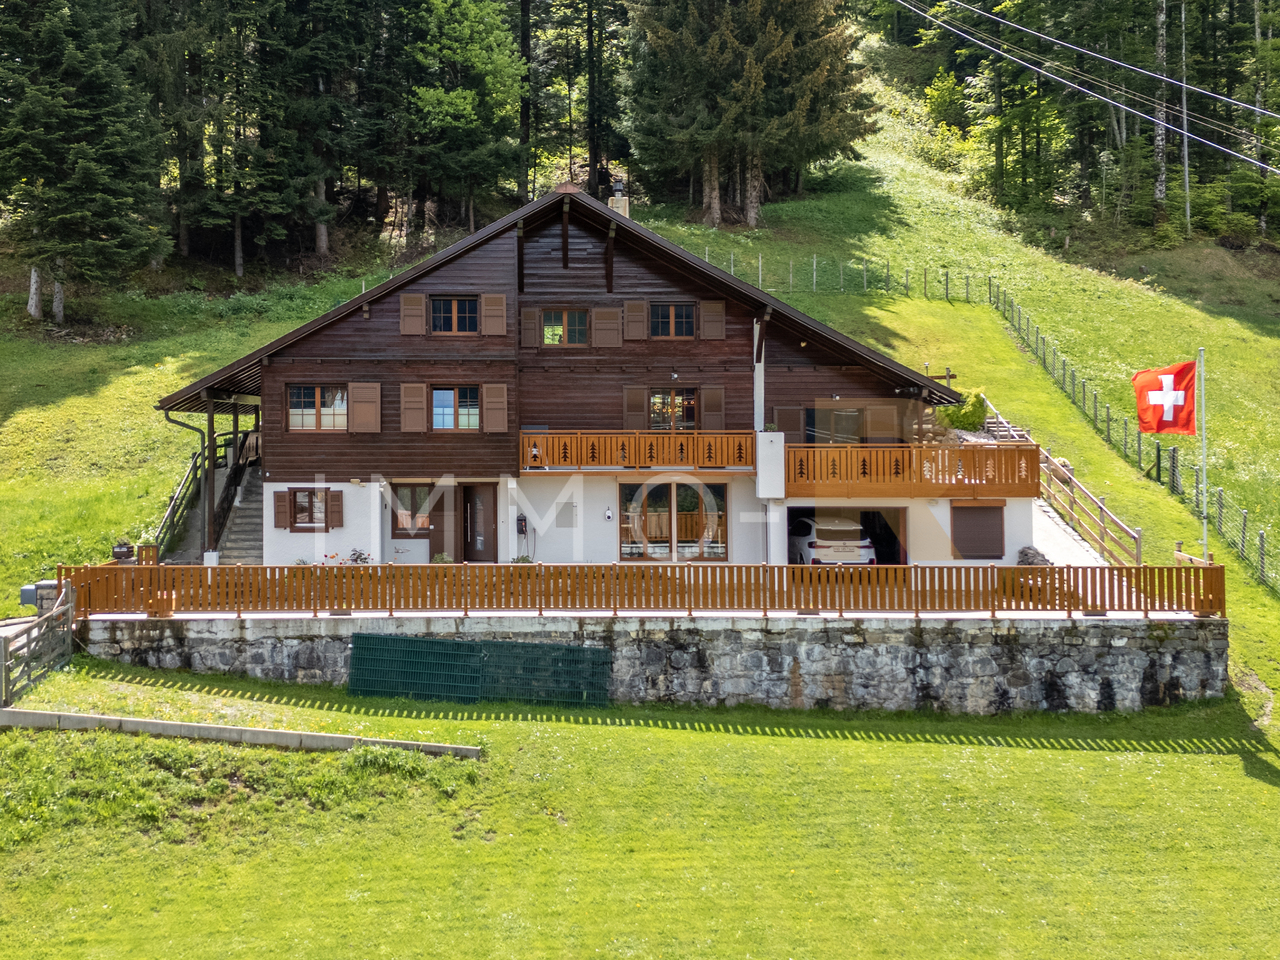
Individual chalet with 1018m2 land and potential for creating an independent apartment

In Aux Paccots, properties that offer both real volumes, a large plot, and such flexibility of use are rare.Located in a chalet neighborhood, in immediate proximity to amenities while preserving a peaceful and green setting, this individual chalet offers approx. 220 m² of living space on a plot of over 1'018 m² fully enclosed.Spread over three levels, it proposes an organization designed to accommodate different life projects: large family, independent activity, housing for a loved one, or complementary space to be arranged according to needs.The lower ground floor benefits from an independent entrance, with the necessary volumes for creating an autonomous apartment, a rare and concrete asset.The main living areas offer a warm atmosphere, faithful to the chalet spirit, with beautiful volumes, fluid circulation, and real conviviality in everyday life.Outside, the property enjoys a particularly pleasant setting with a 160 m² paved terrace oriented south, ideal for extending the living spaces as soon as the weather is fine.Perfectly maintained and recently improved, the property also integrates current technical features: photovoltaic panels, domotics, heat pump, and pellet heating, for optimized comfort.A garage of over 60 m² completes the set.All facades have been restoredA rare property for those seeking space, flexibility, and a true living environment in Aux Paccots.

1 / 13
CHF 3,660,000.–
1609 Saint-Martin

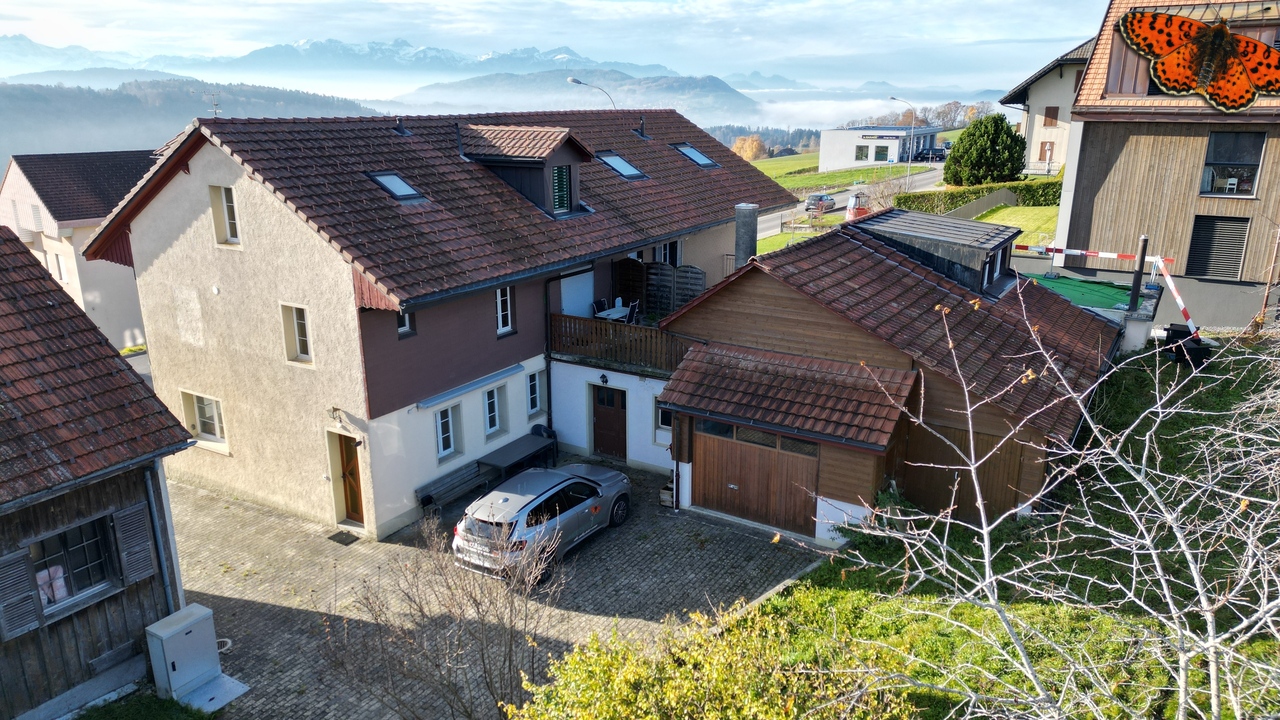
Rare opportunity: vast estate with building potential

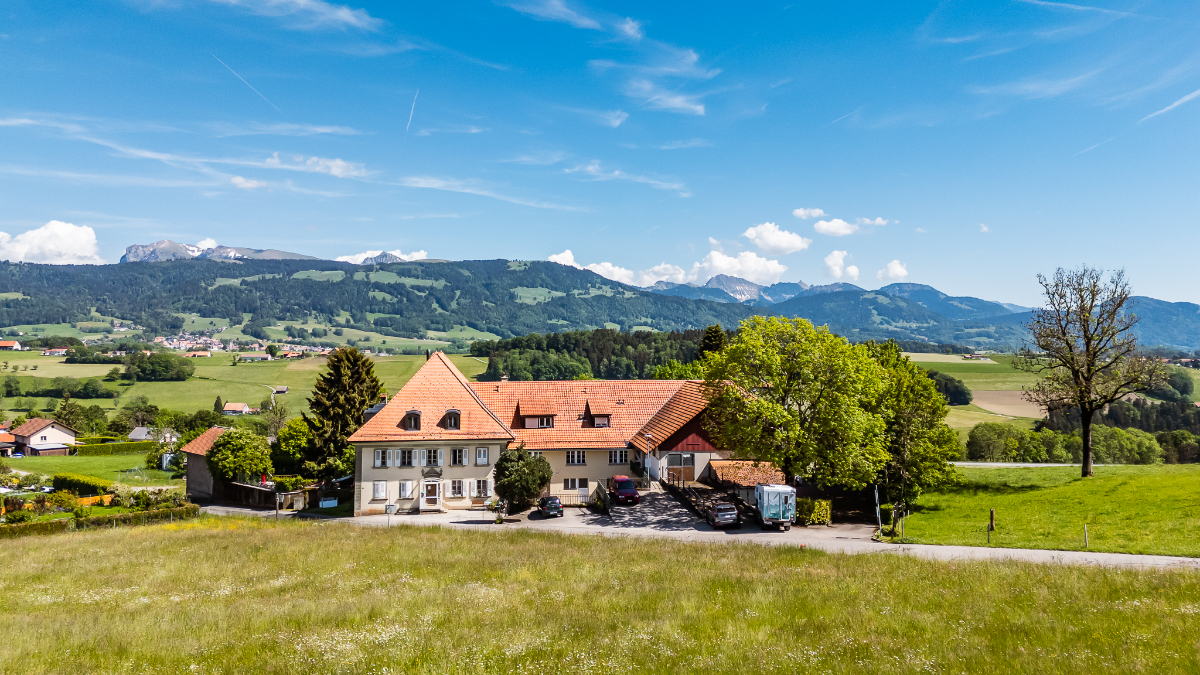
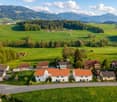
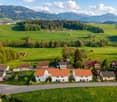
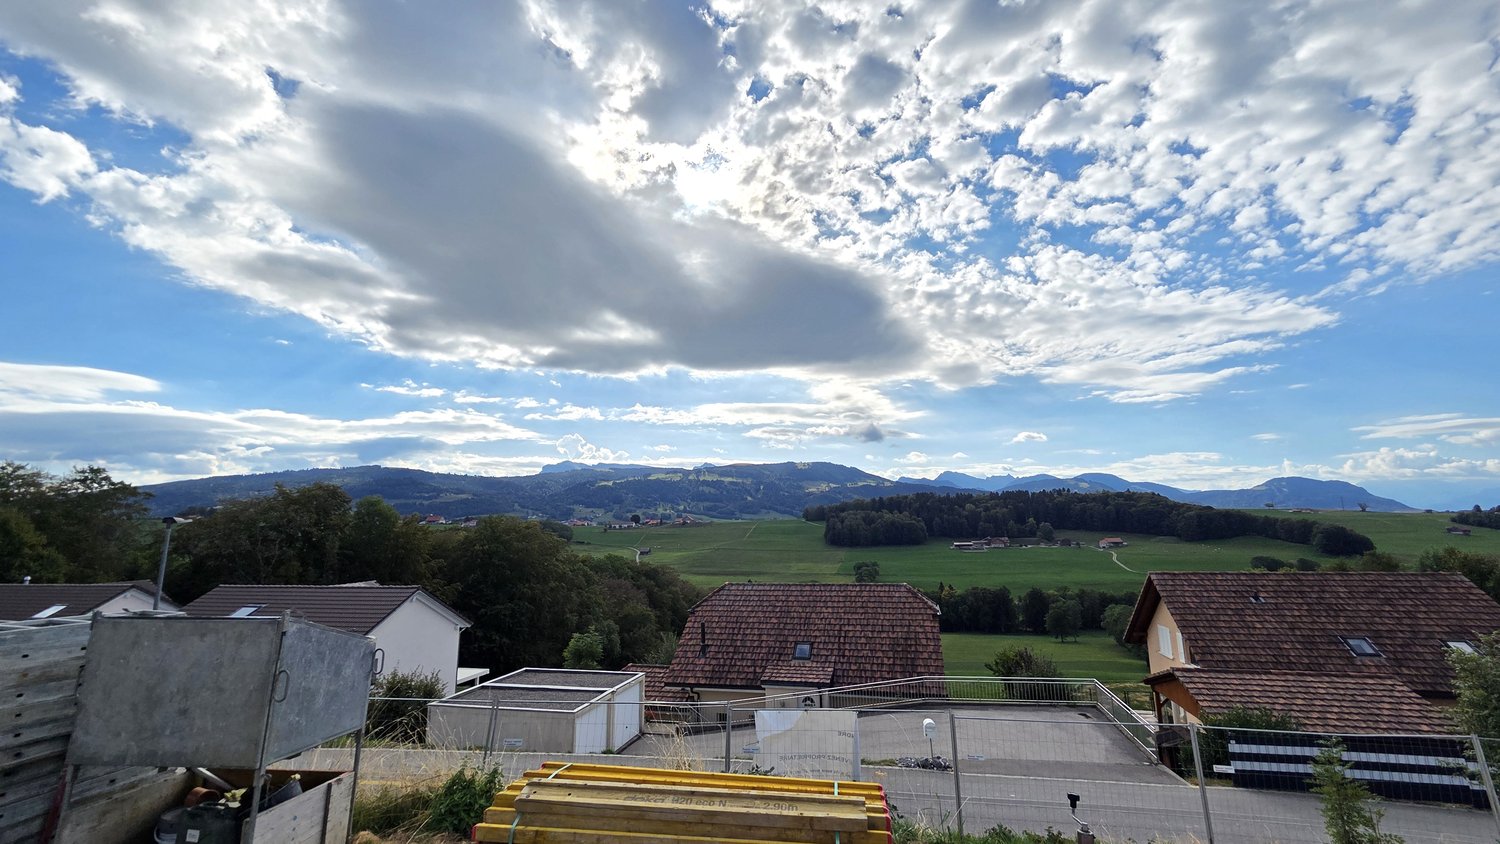
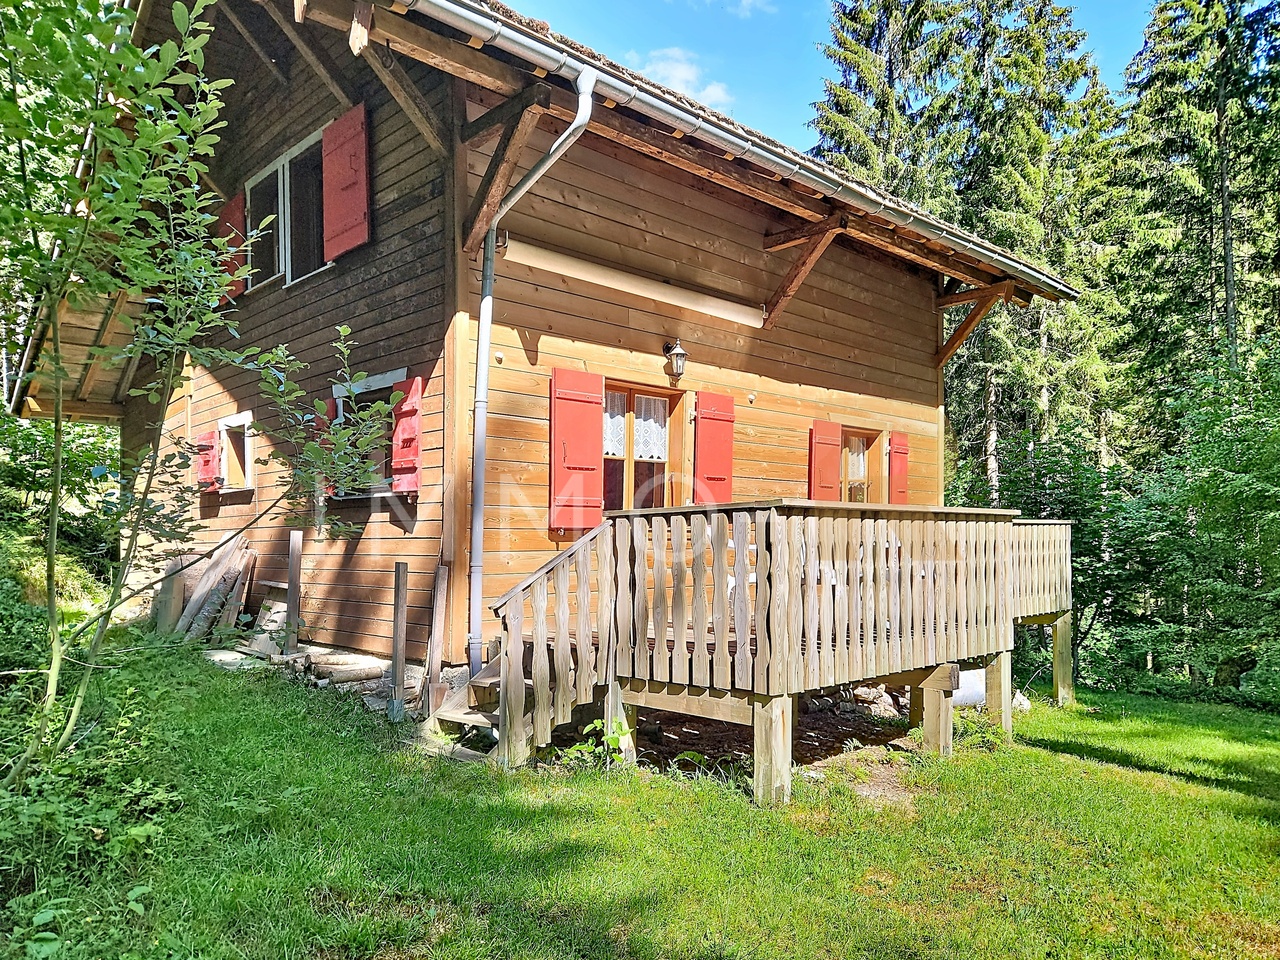
SITUATION MACRO24 km from Lausanne / 22 km from Vevey / 10 km from Châtel-St-Denis / 16 km from BulleWith its strategic location - on the border of the cantons of Fribourg and Vaud - Fiaugères is attracting increasing interest from people looking for a property. All amenities are just a few kilometers away in Oron-la-Ville and Châtel-Saint-Denis, allowing you to live a peaceful daily life. The region, with its green countryside and proximity to the Pre-Alps and Lake Geneva, will appeal to a variety of profiles. Its privileged location, between preserved nature and dynamic urban centers, makes it an attractive investment and a particularly appreciated place to live.SITUATION MICRORoute de Porsel 39-41 - 1609 FiaugèresCommune of St-Martin (district of Veveyse)In the heart of the Veveyse district countryside, this former "Domaine du Clos" (with old veterinary clinic) will charm you with its historic aspect and the energy emanating from the place. Some elements still present, such as the paddock, stables, and veterinary rooms, testify to the former use of this rare estate for sale. The various buildings of the estate are located on 2 separate plots (Art. RF No. 1001 & No. 1232). It is also worth noting that some buildings (barn/garage and the mixed building with housing and veterinary room) are protected by the Service des Biens Culturels du canton de Fribourg (SBC). The renovations to be carried out on the mixed housing will allow the best possible valorization of the potential of this vast estate. Furthermore, the tree-lined, green, and spacious outdoor areas will enable future buyers to carry out a densification project on a human scale and respecting the constraints related to the historic site. The flourishing real estate projects in the commune of Saint-Martin prove the increasing attractiveness of this region, which is calm and central at the same time. Finally, the slightly dominant position of the plot provides great privacy, as well as a privileged view and sunlight. Finally, the lots of the residential building are currently rented, generating immediate rental income. Contact us today to organize a visit on site and discover all the potential of this exceptional investment!Discover more: www.bussard.ch
1 / 3
  • Parking space
  • View
  • Elevator
CHF 1,175,000.–
5.5 rooms131m² living space
1618 Châtel-Saint-Denis

Semi-detached villa with 5.5 rooms in Fiaugères/Saint-Martin (FR)

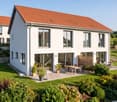
We are delighted to welcome you and introduce you to this new promotion of 9 villas that combine nature, comfort, and modernity to offer a harmonious and privileged living environment. This semi-detached villa with 5.5 rooms, ideally located in Fiaugères within a harmonious promotion, offers a living area of approximately 131 m², designed to combine comfort, functionality, and quality of life. Outside, the villa has a pleasant terrace of 21 m² as well as a private garden of approximately 240 m², ideal for enjoying the beautiful days in a peaceful setting. With a sober and contemporary architecture, it integrates perfectly into its natural and village environment. The intelligently distributed volumes as well as the generous openings allow you to enjoy beautiful brightness throughout the day. The spaces are distributed as follows: Basement: - A cellar, a technical room, a hall, and a storage room, offering practical storage spaces. Ground floor: - A bright living room, a bedroom, an entrance hall, and a guest toilet. First floor: - Three comfortable bedrooms, a dressing room, a hall, a shower room with toilet, and a bathroom. Built with sustainable materials and benefiting from optimal insulation, this villa guarantees comfort and durability. The finishes are chosen by the buyer, according to the technical description, allowing for personalization according to your wishes. Two parking spaces in the internal garage, which provides direct access to the villas, as well as a space for bicycles, complete this property and are included in the price. A great opportunity for a family looking for a pleasant living environment that combines nature and proximity to amenities. Come and discover it without delay!

  • Parking space
  • View
  • Elevator
1 / 4
  • Parking space
  • View
  • Elevator
CHF 1,220,000.–
5.5 rooms131m² living space
1618 Châtel-Saint-Denis

Individual villa G with 5.5 rooms in Fiaugères/ Saint-Martin (FR)

This individual villa with 5.5 rooms, ideally located in Fiaugères within a quality development, offers a living area of approximately 131 m², designed to combine comfort, functionality, and quality of life. Outside, the villa benefits from a pleasant terrace of 21 m² as well as a private garden of approximately 292 m², ideal for fully enjoying a peaceful and green living environment. With a sober and contemporary architecture, it harmoniously integrates into its natural and village environment. The intelligently distributed volumes as well as the generous openings bring a beautiful brightness and create a pleasant atmosphere in everyday life. The spaces are distributed as follows: Basement: - A cellar, a technical room, a hall, and a storage room, offering practical storage spaces. Ground floor: - A bright living room, a bedroom, an entrance hall, and a guest toilet. First floor: - Three comfortable bedrooms, a dressing room, a hall, a shower room with toilet, and a bathroom. Built with durable materials and benefiting from optimal insulation, this villa guarantees comfort and permanence. The finishes are at the choice of the buyer, according to the technical description, allowing personalization according to your desires. Two parking spaces in the internal garage, with direct access to the villas, as well as a space for bicycles, complete this property and are included in the price. An ideal opportunity for a family wishing to benefit from an individual villa combining tranquility, comfort, and proximity to amenities. Come and discover it without delay!

  • Parking space
  • View
  • Elevator
1 / 4
  • Parking space
  • View
  • Elevator
CHF 1,245,000.–
5.5 rooms132m² living space
1618 Châtel-Saint-Denis

Individual villa F with 5.5 rooms in Fiaugères/ Saint-Martin (FR)

This individual villa with 5.5 rooms, ideally located in Fiaugères within a quality development, offers a living area of approximately 132 m², designed to combine comfort, functionality, and quality of life. On the outside, the villa benefits from a pleasant terrace of 21 m² as well as a private garden of approximately 357 m², ideal for fully enjoying a peaceful and green living environment. With a sober and contemporary architecture, it harmoniously integrates into its natural and village environment. The intelligently distributed volumes as well as the generous openings provide beautiful brightness and create a pleasant atmosphere in everyday life. The spaces are distributed as follows: Basement: - A cellar, a technical room, a hall, and a storage room, offering practical storage spaces. Ground floor: - A bright living room, a bedroom, an entrance hall, and a guest toilet. First floor: - Three comfortable bedrooms, a dressing room, a hall, a shower room with toilet, and a bathroom. Built with sustainable materials and benefiting from optimal insulation, this villa guarantees comfort and durability. The finishes are at the choice of the buyer, according to the technical description, allowing for personalization according to your desires. Two parking spaces in the internal garage, with direct access to the villas, as well as a space for bicycles, complete this property and are included in the price. An ideal opportunity for a family looking for an individual villa combining tranquility, comfort, and proximity to amenities. Come and discover it without delay!

  • Parking space
  • View
  • Elevator
1 / 3
  • Parking space
  • View
  • Elevator
CHF 1,220,000.–
5.5 rooms131m² living space
1618 Châtel-Saint-Denis

Villa A semi-detached 5.5 rooms in Fiaugères/Saint-Martin (FR)

This semi-detached villa with 5.5 rooms, ideally located in Fiaugères within a harmonious development, offers a living area of approximately 131 m², designed to combine comfort, functionality, and quality of life. Outside, the villa has a pleasant terrace of 28 m² as well as a private garden of approximately 301 m², ideal for enjoying the beautiful days in a peaceful setting. With a sober and contemporary architecture, it integrates perfectly into its natural and village environment. The intelligently distributed volumes as well as the generous openings allow to benefit from a beautiful brightness throughout the day. The spaces are distributed as follows: Basement: - A cellar, a technical room, a hall as well as a storage room, offering practical storage spaces. Ground floor: - A bright living room, a bedroom, an entrance hall as well as a guest toilet. First floor: - Three comfortable bedrooms, a dressing room, a hall, a shower room with toilet as well as a bathroom. Built with durable materials and benefiting from optimal insulation, this villa guarantees comfort and permanence. The finishes are at the choice of the buyer, according to the technical description, allowing personalization according to your desires. Two parking spaces in the internal garage, with direct access to the villas, as well as a space for bicycles, complete this property and are included in the price. A beautiful opportunity for a family looking for a pleasant living environment, combining nature and proximity to amenities. Come and discover it without delay!

  • Parking space
  • View
  • Elevator
1 / 4
  • Parking space
  • View
  • Elevator
CHF 1,175,000.–
5.5 rooms130m² living space
1618 Châtel-Saint-Denis

Semi-detached villa with 5.5 rooms in Fiaugères/Saint-Martin (FR)

This semi-detached villa with 5.5 rooms, ideally located in Fiaugères within a harmonious development, offers a living area of approximately 130 m², designed to combine comfort, functionality, and quality of life. Outside, the villa has a pleasant terrace of 21 m² as well as a private garden of approximately 211 m², ideal for enjoying the beautiful days in a peaceful setting. Benefiting from a sober and contemporary architecture, it integrates perfectly into its natural and village environment. The intelligently distributed volumes as well as the generous openings allow to enjoy a beautiful brightness throughout the day. The spaces are distributed as follows: Basement: - A cellar, a technical room, a hall as well as a storage room, offering practical storage spaces. Ground floor: - A bright living room, a bedroom, an entrance hall as well as a guest toilet. First floor: - Three comfortable bedrooms, a dressing room, a hall, a shower room with toilet as well as a bathroom. Built with sustainable materials and benefiting from optimal insulation, this villa guarantees comfort and durability. The finishes are at the choice of the buyer, according to the technical description, allowing for personalization according to your wishes. Two parking spaces in the internal garage, with direct access to the villas, as well as a space for bicycles, complete this property and are included in the price. A great opportunity for a family looking for a pleasant living environment, combining nature and proximity to amenities. Come and discover it without delay!

  • Parking space
  • View
  • Elevator
1 / 5
  • Parking space
  • View
  • Elevator
CHF 1,195,000.–
5.5 rooms131m² living space
1618 Châtel-Saint-Denis

Semi-detached villa with 5.5 rooms in Fiaugères/Saint-Martin (FR)

This semi-detached villa with 5.5 rooms, ideally located in Fiaugères within a harmonious development, offers a living area of approximately 131 m², designed to combine comfort, functionality, and quality of life. Outside, the villa has a pleasant terrace of 28 m² as well as a private garden of approximately 230 m², ideal for enjoying the fine days in a peaceful setting. Benefiting from a sober and contemporary architecture, it integrates perfectly into its natural and village environment. The intelligently distributed volumes as well as the generous openings allow you to enjoy beautiful brightness throughout the day. The spaces are distributed as follows: Basement: - A cellar, a technical room, a hall, and a storage room, offering practical storage spaces. Ground floor: - A bright living room, a bedroom, an entrance hall, and a guest toilet. First floor: - Three comfortable bedrooms, a dressing room, a hall, a shower room with WC, and a bathroom. Built with sustainable materials and benefiting from optimal insulation, this villa guarantees comfort and durability. The finishes are chosen by the buyer, according to the technical description, allowing for personalization according to your wishes. Two parking spaces in the internal garage, with direct access to the villas, as well as a space for bicycles, complete this property and are included in the price. A great opportunity for a family looking for a pleasant living environment, combining nature and proximity to amenities. Come and discover it without delay!

  • Parking space
  • View
  • Elevator
1 / 3
  • Parking space
  • View
  • Elevator
CHF 1,195,000.–
5.5 rooms131m² living space
1618 Châtel-Saint-Denis

Semi-detached villa with 5.5 rooms in Fiaugères/Saint-Martin (FR)

This semi-detached villa with 5.5 rooms, ideally located in Fiaugères within a harmonious development, offers a living area of approximately 131 m², designed to combine comfort, functionality, and quality of life. Outside, the villa has a pleasant terrace of 28 m² as well as a private garden of approximately 235 m², ideal for enjoying the fine days in a peaceful setting. Benefiting from a sober and contemporary architecture, it integrates perfectly into its natural and village environment. The intelligently distributed volumes as well as the generous openings allow you to enjoy beautiful brightness throughout the day. The spaces are distributed as follows: Basement: - A cellar, a technical room, a hall, and a storage room, offering practical storage spaces. Ground floor: - A bright living room, a bedroom, an entrance hall, and a guest toilet. First floor: - Three comfortable bedrooms, a dressing room, a hall, a shower room with toilet, and a bathroom. Built with durable materials and benefiting from optimal insulation, this villa guarantees comfort and durability. The finishes are chosen by the buyer, according to the technical description, allowing personalization according to your desires. Two parking spaces in the internal parking, with direct access to the villas, as well as a space for bicycles, complete this property and are included in the price. A beautiful opportunity for a family looking for a pleasant living environment, combining nature and proximity to amenities. Come and discover it without delay!

  • Parking space
  • View
  • Elevator
1 / 4
  • Parking space
  • View
  • Elevator
CHF 1,245,000.–
5.5 rooms125m² living space
1618 Châtel-Saint-Denis

Individual villa E with 5.5 rooms in Fiaugères/Saint-Martin (FR)

This individual villa with 5.5 rooms, ideally located in Fiaugères within a quality development, offers a living area of approximately 125 m², designed to combine comfort, functionality, and quality of life. Outside, the villa benefits from a pleasant terrace of 28 m² as well as a private garden of approximately 348 m², ideal for fully enjoying a peaceful and green living environment. With a sober and contemporary architecture, it harmoniously integrates into its natural and village surroundings. The intelligently distributed volumes and generous openings provide beautiful brightness and create a pleasant atmosphere in everyday life. The spaces are distributed as follows: Basement: - A cellar, a technical room, a hall, and a storage room, offering practical storage spaces. Ground floor: - A bright living room, a bedroom, an entrance hall, and a guest toilet. First floor: - Three comfortable bedrooms, a dressing room, a hall, a shower room with toilet, and a bathroom. Built with durable materials and benefiting from optimal insulation, this villa guarantees comfort and permanence. The finishes are chosen by the buyer, according to the technical description, allowing personalization according to your desires. Two parking spaces in the internal garage, with direct access to the villas, as well as a space for bicycles, complete this property and are included in the price. An ideal opportunity for a family looking for an individual villa combining tranquility, comfort, and proximity to amenities. Come and discover it without delay!

  • Parking space
  • View
  • Elevator

Suggested properties for you based on search results