76 results - House, chalet, rustico to buy in District la Veveyse

1 / 4
  • Parking space
  • View
  • Elevator
CHF 1,195,000.–
5.5 rooms131m² living space
1618 Châtel-Saint-Denis

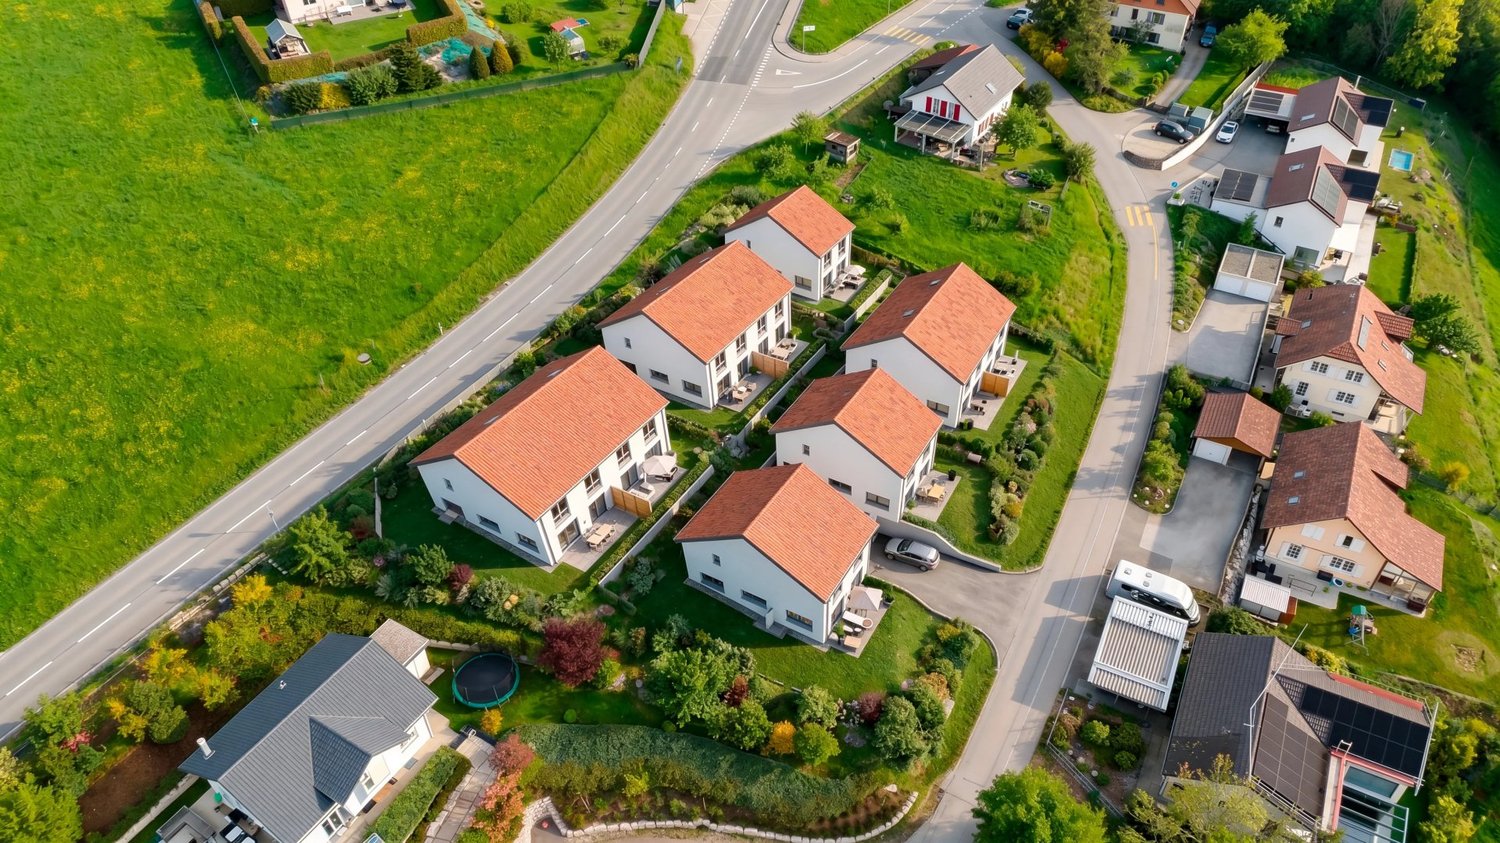
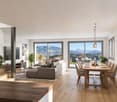
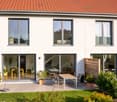
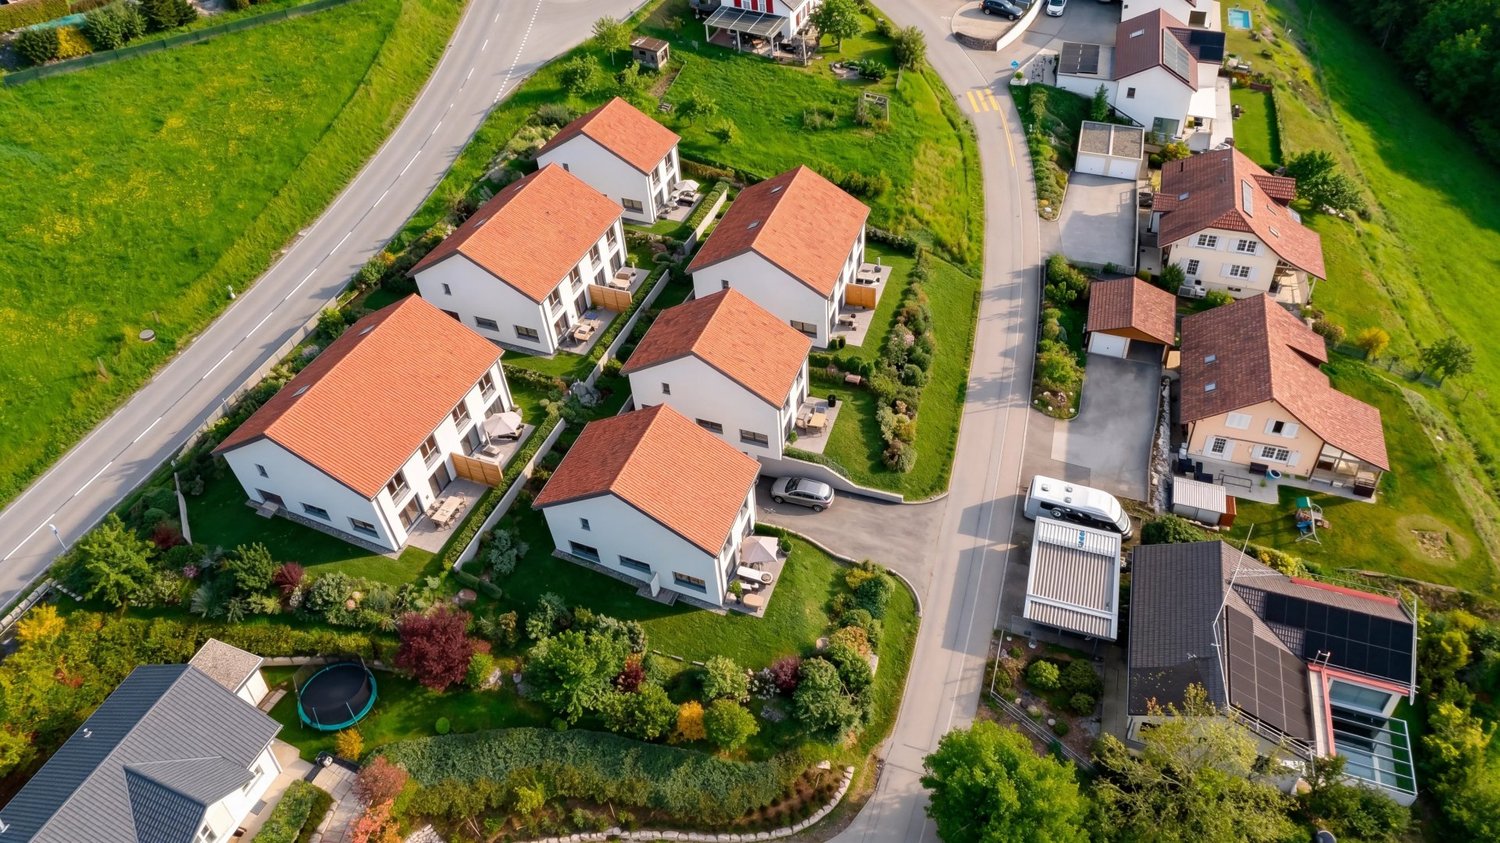
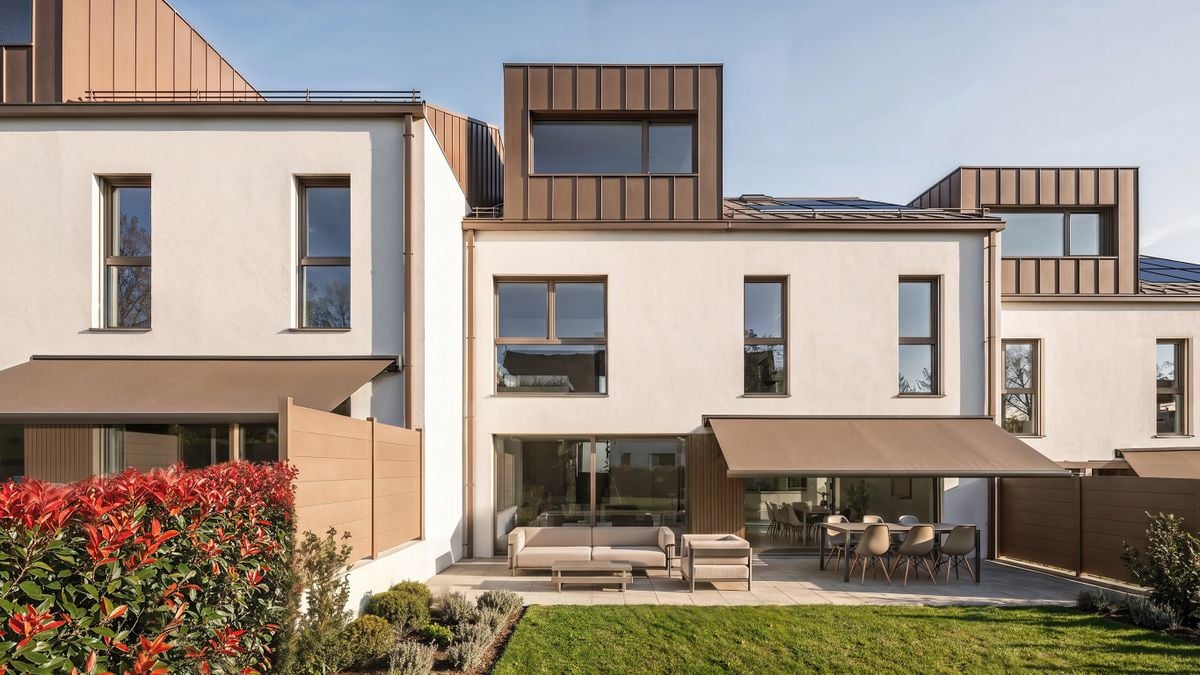
Semi-detached villa with 5.5 rooms in Fiaugères/Saint-Martin (FR)

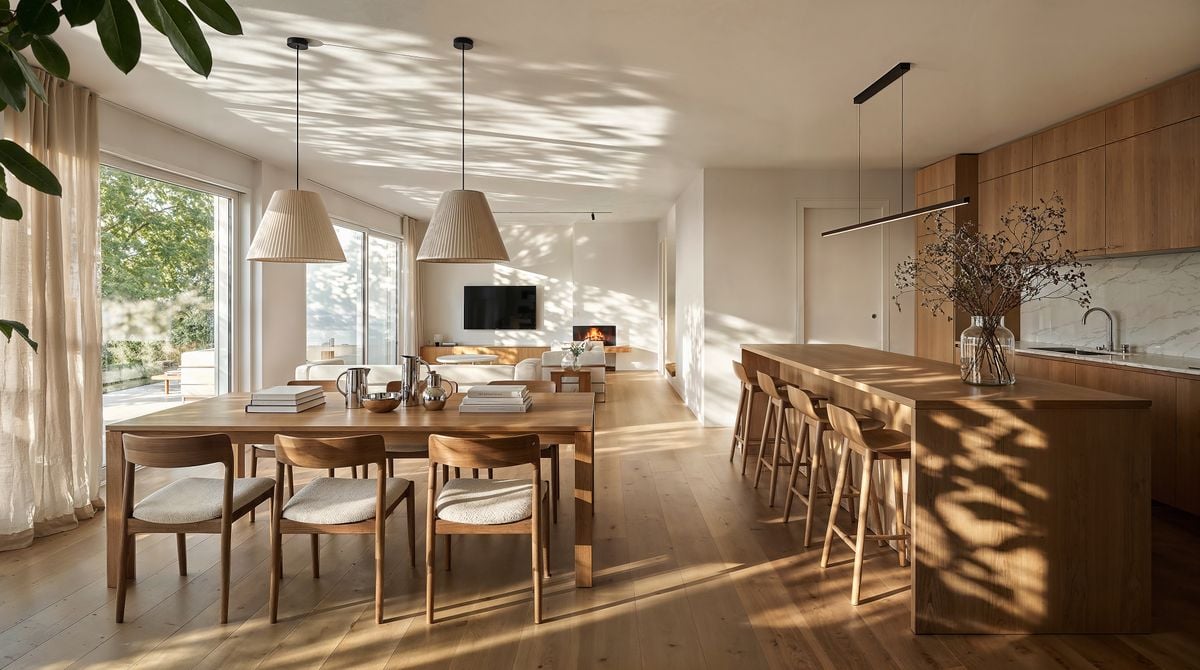
This semi-detached villa with 5.5 rooms, ideally located in Fiaugères within a harmonious development, offers a living area of approximately 131 m², designed to combine comfort, functionality, and quality of life. Outside, the villa has a pleasant terrace of 28 m² as well as a private garden of approximately 233 m², ideal for enjoying the fine days in a peaceful setting. With a sober and contemporary architecture, it integrates perfectly into its natural and village environment. The intelligently distributed volumes as well as the generous openings allow to benefit from a beautiful luminosity throughout the day. The spaces are distributed as follows: Basement: - A cellar, a technical room, a hall as well as a storage room, offering practical storage spaces. Ground floor: - A bright living room, a bedroom, an entrance hall as well as a guest toilet. First floor: - Three comfortable bedrooms, a dressing room, a hall, a shower room with toilet as well as a bathroom. Built with sustainable materials and benefiting from optimal insulation, this villa guarantees comfort and durability. The finishes are at the choice of the buyer, according to the technical description, allowing personalization according to your desires. Two parking spaces in the internal garage, with direct access to the villas, as well as a space for bicycles, complete this property and are included in the price. A beautiful opportunity for a family looking for a pleasant living environment, combining nature and proximity to amenities. Come and discover it without delay!

  • Parking space
  • View
  • Elevator
1 / 13
CHF 1,490,000.–
7.5 rooms250m² living space
1624 La Verrerie

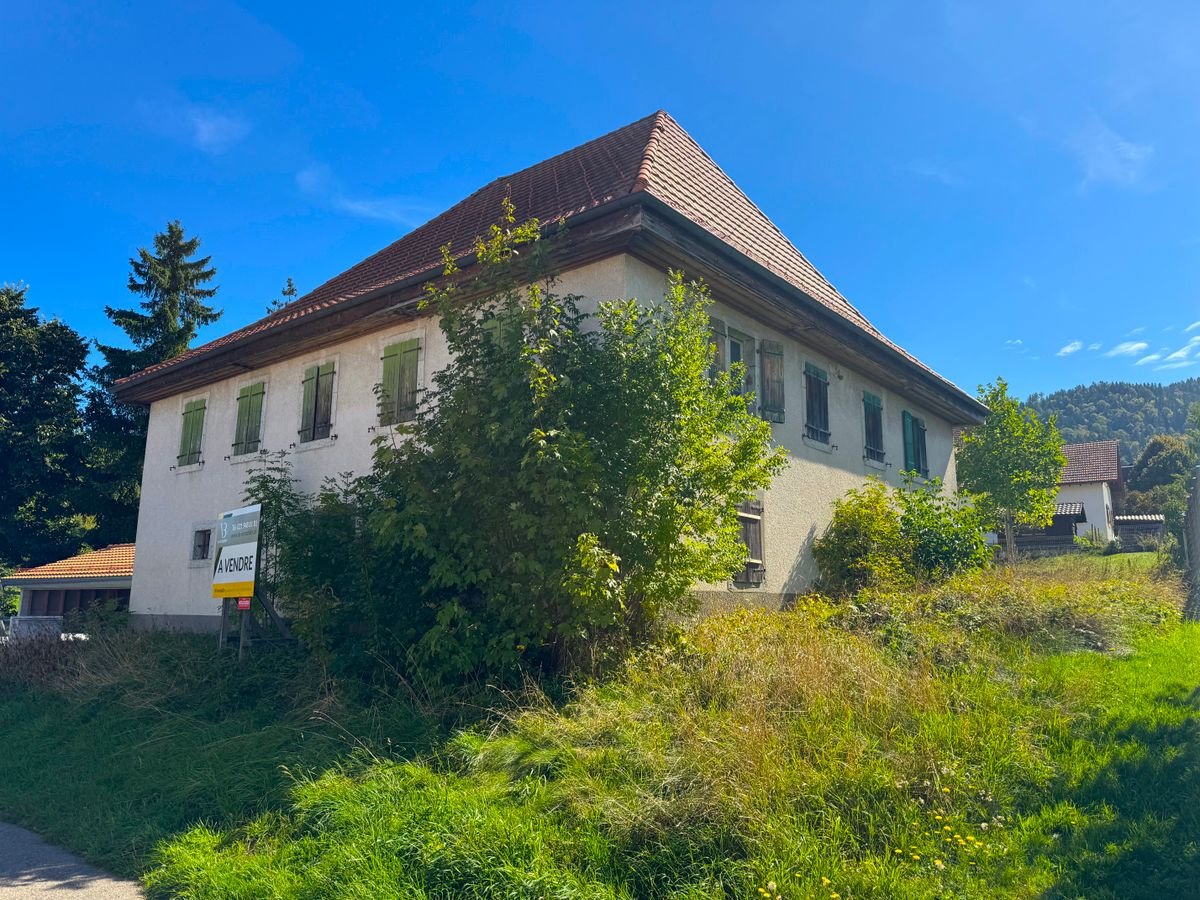
Charming village house with 2 apartments

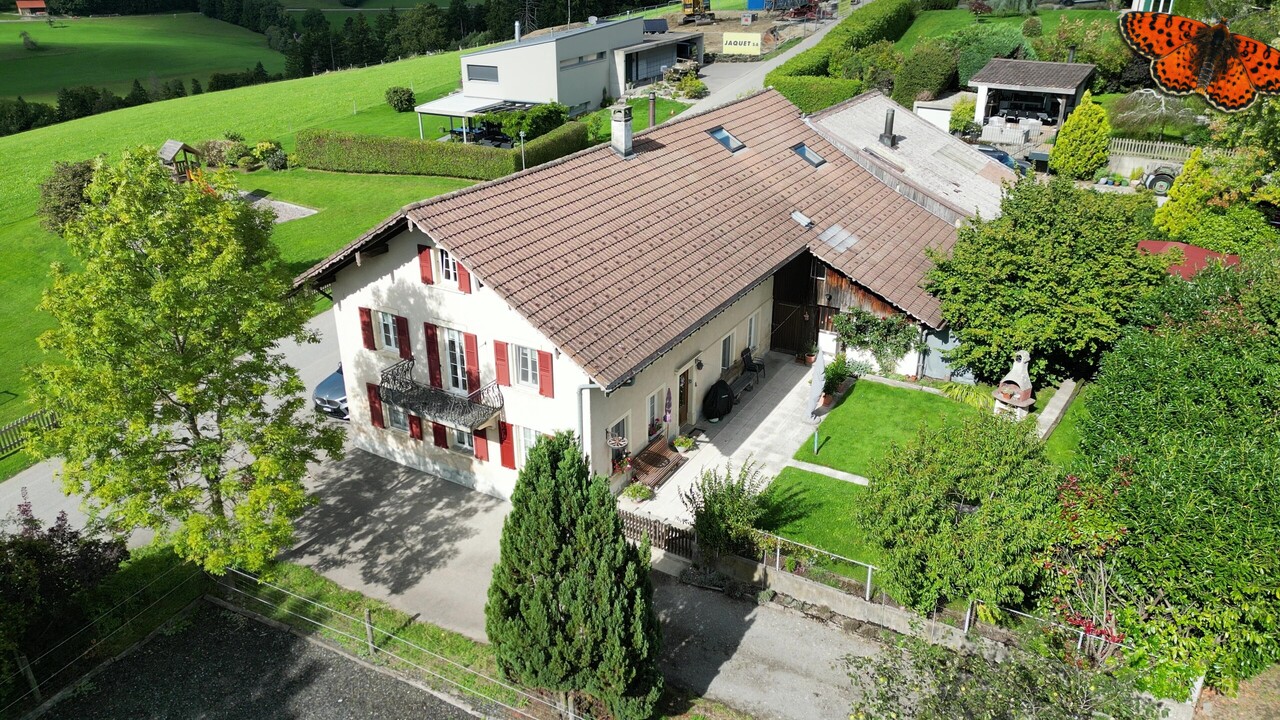
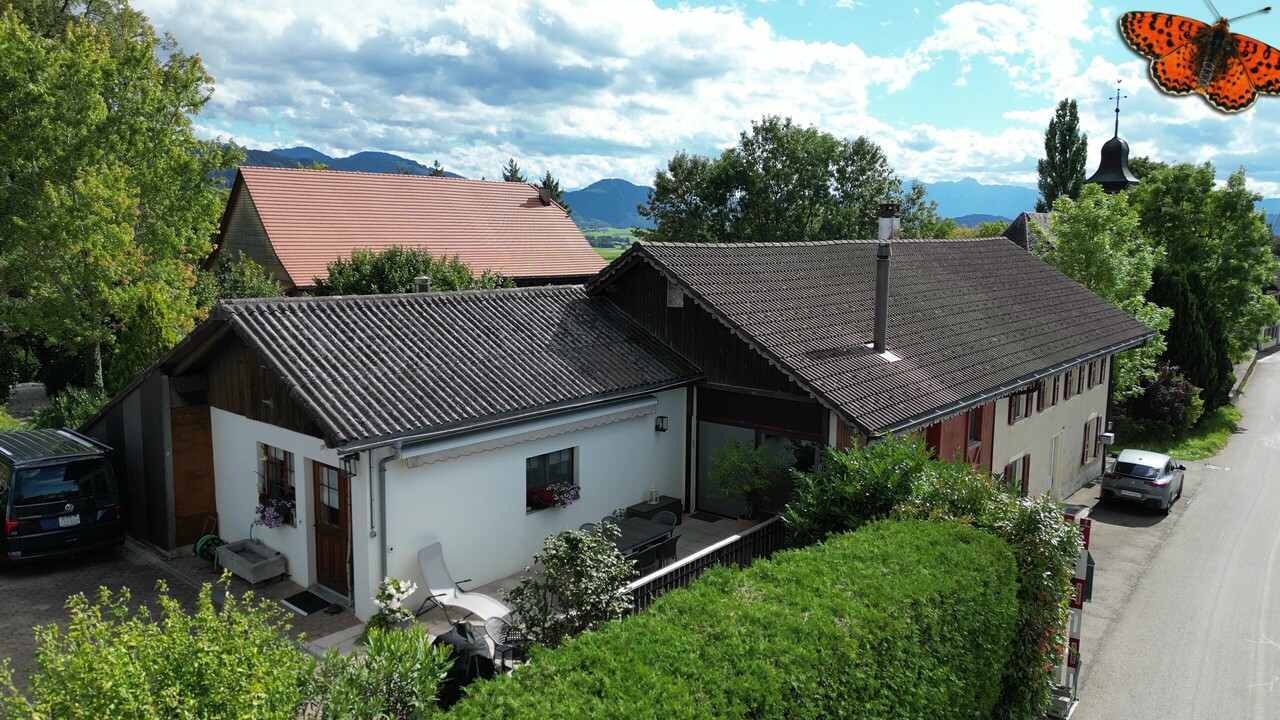
This charming village house in Progens will seduce lovers of calm and nature. Nestled in a peaceful and green setting, it is located just 10 minutes from Châtel-St-Denis and the Bulle highway exit, as well as 7 minutes from the Vaulruz highway access. Erected on a beautiful tree-lined plot of 1'759 m², this rare property on the market consists of two independent apartments, offering numerous possibilities for use: family home, intergenerational project, rental investment or independent activity requiring space.The main apartment, a 4.5-room apartment renovated with care in several stages, stands out for its beautiful volumes and brightness. The large living area of over 65 m², surmounted by a mezzanine that can serve as an office or play area, is equipped with an elegant stove that brings warmth and conviviality to the entire space. The accommodation also includes a large parental bedroom of 26 m², two other bedrooms of 14 m², two bathrooms as well as an entrance hall with integrated storage. A large attic and a laundry room complete this unit.The terrace adjacent to the living room harmoniously extends the living space to the outside and offers an unobstructed view. The carefully designed exteriors invite relaxation and convivial moments: covered terrace with pizza oven, lounge area, natural pond adorned with vegetation and green space bordered by large trees offering shade and freshness.The property has a single garage as well as a second building comprising two additional garages and several outbuildings. These spaces are perfectly suited for DIY enthusiasts, mechanics or creative projects. Several outdoor parking spaces complete the offer.The second apartment, a 3.5-room apartment located on the lower floor, includes a kitchen, a living room, two bedrooms, a storage room and a private outdoor area with a barbecue. It also benefits from several annexed surfaces: two small workshops, an independent laundry room and a room that can be arranged as a cellar or leisure space.This property stands out for the quality of its fittings, the generosity of its volumes and the rarity of its environment without vis-à-vis. A charming property offering comfort and potential, to be discovered quickly. For any additional information and/or to organize a visit, do not hesitate to contact us.. Highlights :- Two apartments (one with 4.5 rooms renovated) - Large plot of 1'759 m²: a true paradise- Large, sunny terraces, perfect for relaxing or receiving- Covered terrace with pizza oven and barbecue: a true additional living space!- Balcony with unobstructed view- Private garages and numerous parking spaces- Various outbuildings - Without vis-à-vis

1 / 13
CHF 1,490,000.–
7.5 rooms250m² living space
1624 Progens

Charming village house with 2 apartments

This charming village house in Progens will seduce lovers of calm and nature. Nestled in a peaceful and green setting, it is located just 10 minutes from Châtel-St-Denis and the Bulle highway exit, as well as 7 minutes from the Vaulruz highway access. Built on a beautiful, tree-lined plot of 1'759 m², this rare property on the market offers many possibilities for use: family home, intergenerational project, rental investment or independent activity requiring space.The main apartment, a 4.5-room apartment carefully renovated in several stages, stands out for its beautiful volumes and good lighting. The large living area of over 65 m², surmounted by a mezzanine that can serve as an office or play area, is equipped with an elegant stove that brings warmth and conviviality to the whole. The accommodation also includes a large parental bedroom of 26 m², two other bedrooms of 14 m², two bathrooms as well as an entrance hall with integrated storage. A large attic and a laundry room complete this unit.The terrace adjacent to the living room harmoniously extends the living space outdoors and offers an unobstructed view. The carefully designed outdoor areas invite relaxation and convivial moments: covered terrace with pizza oven, lounge area, natural pool with vegetation and green space bordered by tall trees offering shade and freshness.The property has a single garage as well as a second building comprising two additional garages and several outbuildings. These spaces are perfectly suited for DIY enthusiasts, mechanics or creative projects. Several outdoor parking spaces complete the offer.The second apartment, a 3.5-room apartment on the lower floor, includes a kitchen, a living room, two bedrooms, a storage room and a private outdoor area with barbecue. It also benefits from several annexed surfaces: two small workshops, an independent laundry room and a room that can be arranged as a cellar or leisure space. It is currently rented out. This income significantly contributes to the financing of the building's overall costs.This property stands out for the quality of its fittings, the generosity of its volumes and the rarity of its environment without vis-à-vis. A property full of charm, offering comfort and potential, to be discovered quickly. For any additional information and/or to organize a visit, do not hesitate to contact us.Highlights:- Two apartments (including one 4.5-room apartment renovated)- Large plot of 1'759 m²: a true paradise- Large, sunny terraces, perfect for relaxing or receiving- Covered terrace with pizza oven and barbecue: a true additional living space!- Balcony with unobstructed view- Private garages and numerous parking possibilities- Various outbuildings- Without vis-à-vis

1 / 1
  • Elevator
CHF 1,175,000.–
1618 Châtel-Saint-Denis

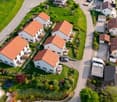
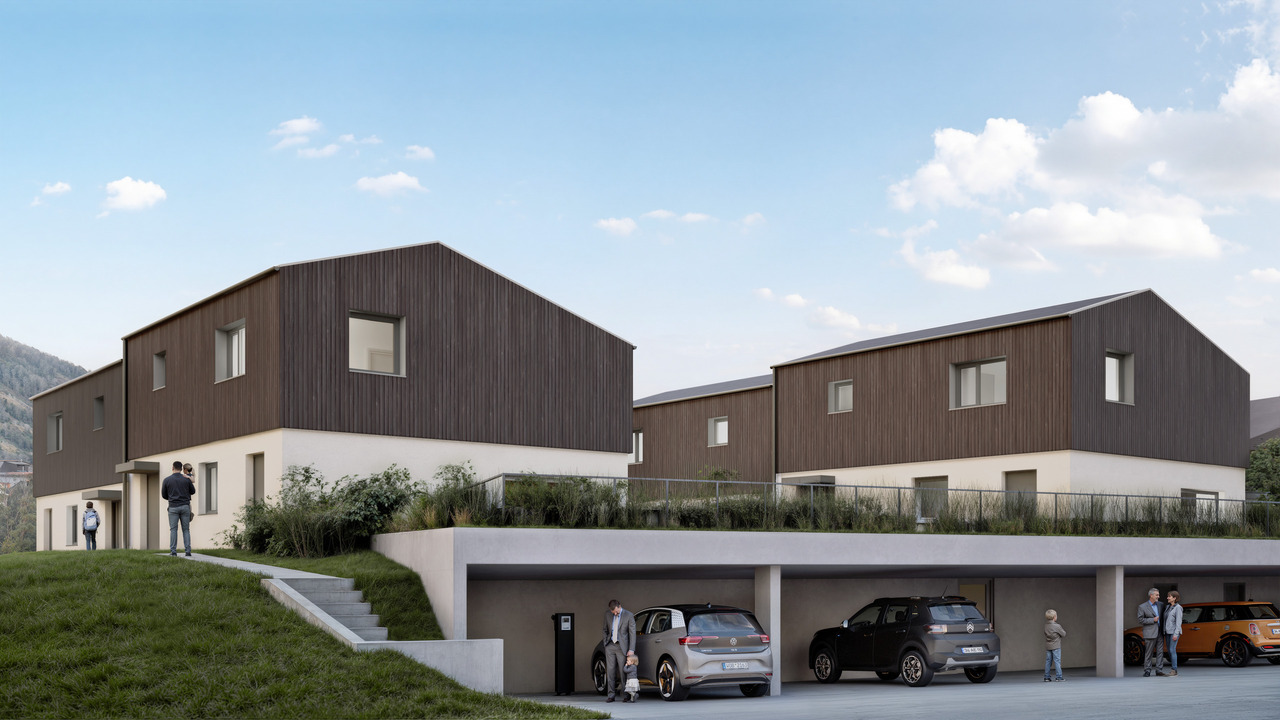
Between nature and modernity? 9 villas in Fiaugères/Saint-Martin (FR)

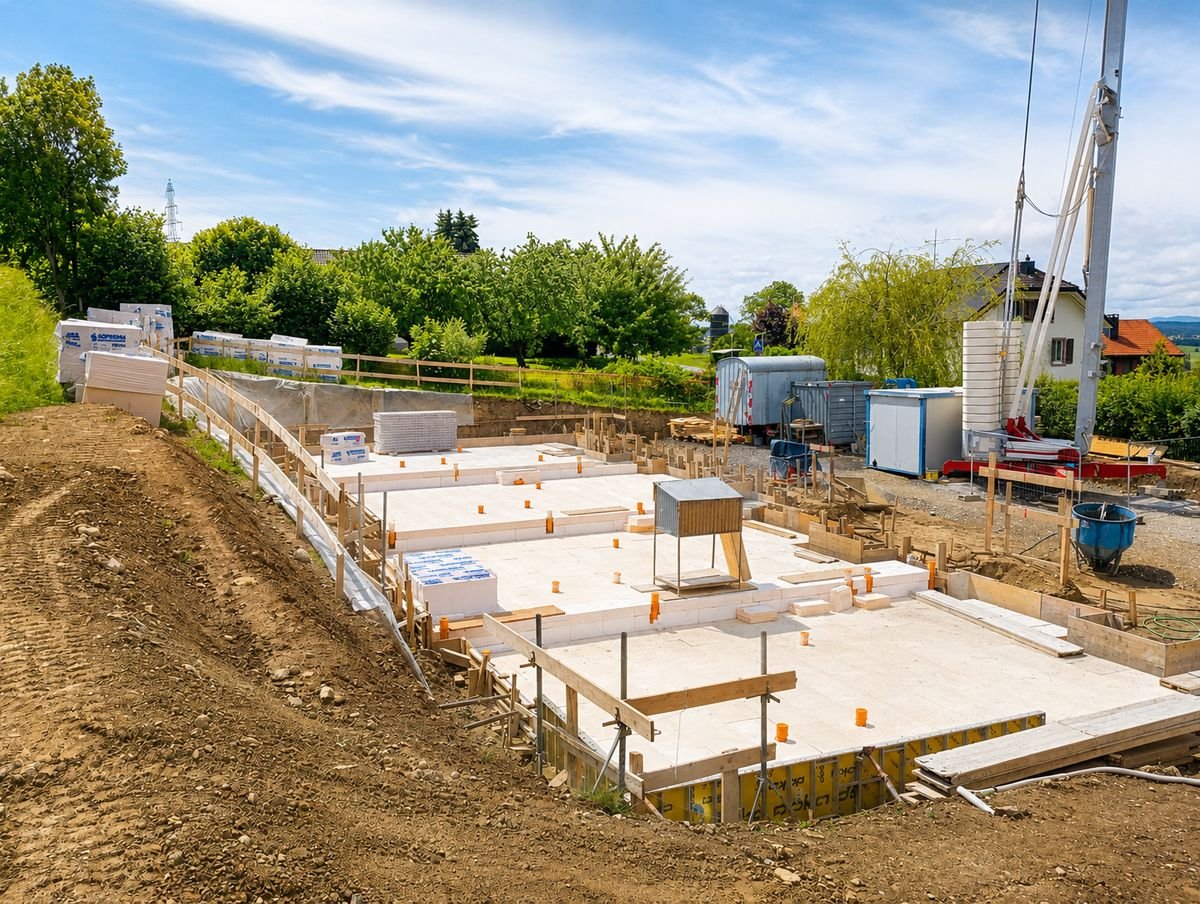
New PRELA promotion Located in Fiaugères/Saint-Martin (FR), this new promotion offers 9 villas, including 3 individual and 6 semi-detached houses, designed to provide a harmonious living environment that combines comfort, modernity, and quality construction. Situated in the countryside, this promotion offers a serene living environment, just a few minutes from Châtel-Saint-Denis and Oron, combining tranquility and practicality. The architecture is distinguished by a sober and timeless style, designed to integrate naturally into the landscape and village context. The volumes have been carefully studied to blend softly into the landscape, while offering an excellent quality of life. The villas are attractive due to their intelligent distribution of spaces, favoring functionality and well-being. The generous openings provide beautiful interior lighting and create a constant link with the external environment. Built with sustainable materials and benefiting from careful finishes, they guarantee durability and comfort in everyday life. Optimal insulation also ensures excellent energy performance. Finally, the finishes can be chosen by the buyer, according to the technical description, allowing each person to personalize their future living space according to their desires. This promotion represents an ideal opportunity for those seeking a peaceful living environment, without compromising on quality and comfort. Come and discover it without delay!

  • Elevator
1 / 10
CHF 1,070,000.–
5.5 rooms152m² living space
1699 Bouloz

Adjacent housing to be built (villa B)

Beautiful semi-detached villa with 5.5 rooms, located in the middle of a group of 3 units, to be built in the charming village of Bouloz.Situated in a quiet and green environment, this house offers a peaceful living atmosphere, in the heart of the Fribourg countryside.Designed to provide optimal comfort and excellent quality of life, this accommodation charms with its carefully designed contemporary architecture, its spacious rooms, its natural brightness, as well as the quality of the selected materials.The internal distribution has been thought out in a functional and harmonious way to meet the needs of everyday life and ensure a pleasant living environment for the whole family.The future owners will have the possibility to personalize the finishes according to their tastes and desires, in order to create an interior in their image.The house is divided as follows:Ground floor • Main entrance with wall cabinets • 2 bedrooms • Shower room with window (WC - sink - shower) • Large garage Garden floor • Spacious living area with beautiful open kitchen to dining area and living room, exit to the outside • Storage room-pantry • Separate WC Attic • Parental bedroom with dressing area • Bedroom or office • Bathroom (WC - sink - bathtub) The villa benefits from a large terrace with garden. Possibility to install a pergola as an added value.1 outdoor parking space completes the property.Each house has a private cellar in a common room.Heating by heat pump, common to the 3 units.Location and amenitiesThe village of Bouloz is part of the municipality of Le Flon, located in the district of Veveyse, in the canton of Fribourg.Bouloz offers the tranquility of the Fribourg countryside while benefiting from an excellent proximity to the regional centers of Oron-la-Ville, Romont, and Châtel-Saint-Denis, accessible in 10 minutes by car for the closest.The village of Bouloz is served by the TPF bus network and allows easy access to the regional stations of Oron-la-Ville, Romont, and Palézieux. Daily trips to the main employment and training centers of the region are thus facilitated.

1 / 10
CHF 1,140,000.–
5.5 rooms152m² living space
1699 Bouloz

Beautiful semi-detached house to be built (villa A)

Beautiful semi-detached villa with 5.5 rooms, located at the end of a group of 3 units, to be built in the charming village of Bouloz.Situated in a quiet and green environment, this house offers a peaceful living atmosphere, in the heart of the Fribourg countryside.Designed to provide optimal comfort and excellent quality of life, this accommodation charms with its carefully designed contemporary architecture, its generous spaces, its natural brightness, as well as the quality of the selected materials.The interior distribution has been thought out in a functional and harmonious way to meet the needs of everyday life and ensure a pleasant living environment for the whole family.The future owners will have the possibility to personalize the finishes according to their tastes and desires, in order to create an interior in their image.The house is distributed as follows:Ground floor • Main entrance with wall cabinets • 2 bedrooms • Shower room with window (WC - sink - shower) • Large garage Garden level • Spacious living area with beautiful open kitchen to dining area and living room, exit to the outside • Storage room-pantry • Separate toilet Attic • Parental bedroom with dressing area • Bedroom or office • Bathroom (WC - sink - bathtub) The villa benefits from a large terrace with garden. Possibility to install a pergola as an added value.1 outdoor parking space completes the property.Each dwelling has a private cellar in a communal area.Heating by heat pump, common to the 3 units.Location and amenitiesThe village of Bouloz is part of the municipality of Le Flon, located in the district of Veveyse, in the canton of Fribourg.Bouloz offers the tranquility of the Fribourg countryside while benefiting from an excellent proximity to the regional centers of Oron-la-Ville, Romont, and Châtel-Saint-Denis, accessible in 10 minutes by car for the closest.The village of Bouloz is served by the TPF bus network, allowing easy access to the regional stations of Oron-la-Ville, Romont, and Palézieux. Daily trips to the main employment and training centers of the region are thus facilitated.

1 / 5
CHF 1,120,000.–
5.5 rooms142m² living space
1616 Attalens

For sale, Semi-detached house, 1616 Attalens, Ref Villa B3

Located in a peaceful environment, close to the Riviera vaudoise, Attalens offers a sought-after living environment, combining tranquility, village charm, and proximity to urban centers. The quick access to Vevey, Montreux, Lausanne, Fribourg, and the Gruyère makes it an ideal address for families and professionals.Villa B3 seduces with its generous volumes, luminosity, and a design thought out to offer a comfortable and flexible daily life. The living room, spacious and bathed in light, is organized around a convivial open kitchen and an integrated office space, ideal for teleworking or family needs. Thanks to a sliding door, this space can easily become an independent room, offering real modularity.The sleeping area includes three well-proportioned bedrooms, including a beautiful parental suite with dressing room and en-suite bathroom.Each villa also benefits from quality amenities: an independent entrance with built-in wardrobe, two covered parking spaces in a semi-underground parking lot (in SUS) with discreet pre-equipment for an electric charging station, a private garden, solar panels and a heat pump, a terrace ideally oriented, and a basement.The villa thus combines all the advantages of a contemporary property designed to meet current expectations: bright and modular spaces, carefully designed amenities, high-performance energy equipment, and a privileged living environment in Attalens. An ideal opportunity for those looking for a place to live that combines comfort, functionality, and quality of life.Request the complete brochure now to discover the entire project and its many advantages in detail.The planned basic budgets are as follows: • kitchen: CHF 30'000.- incl. VAT per villa • sanitary: CHF 15'678 incl. VAT per villa • tiling/tile design: CHF 50.- / m² incl. VAT • parquet: CHF 80.- / m² incl. VAT

Suggested properties for you based on search results