40 results - House, chalet, rustico to buy in District Vorderland

1 / 10
CHF 530,000.–
8 rooms170m² living space
Mohren 22, 9411 Reute

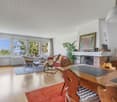
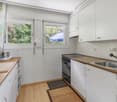
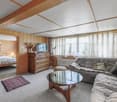
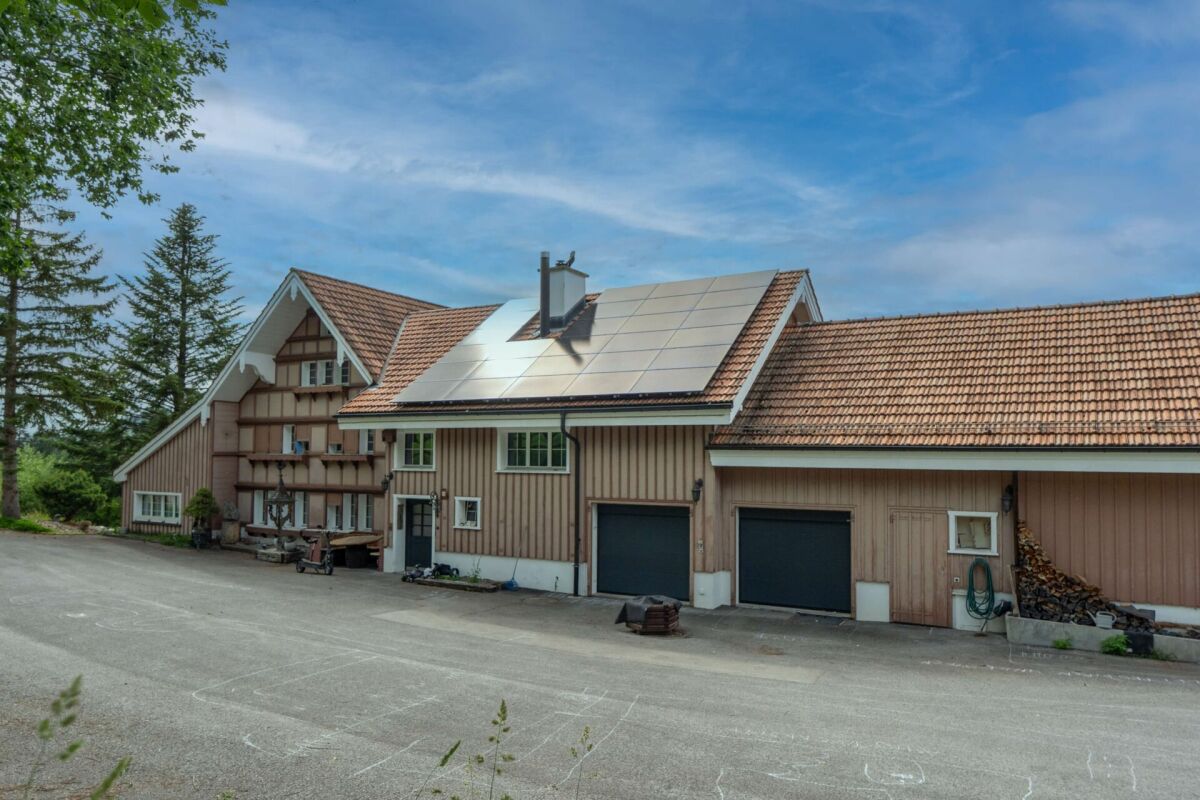
Charming multi-generation house with annex

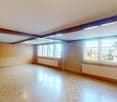
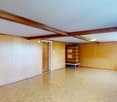
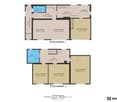
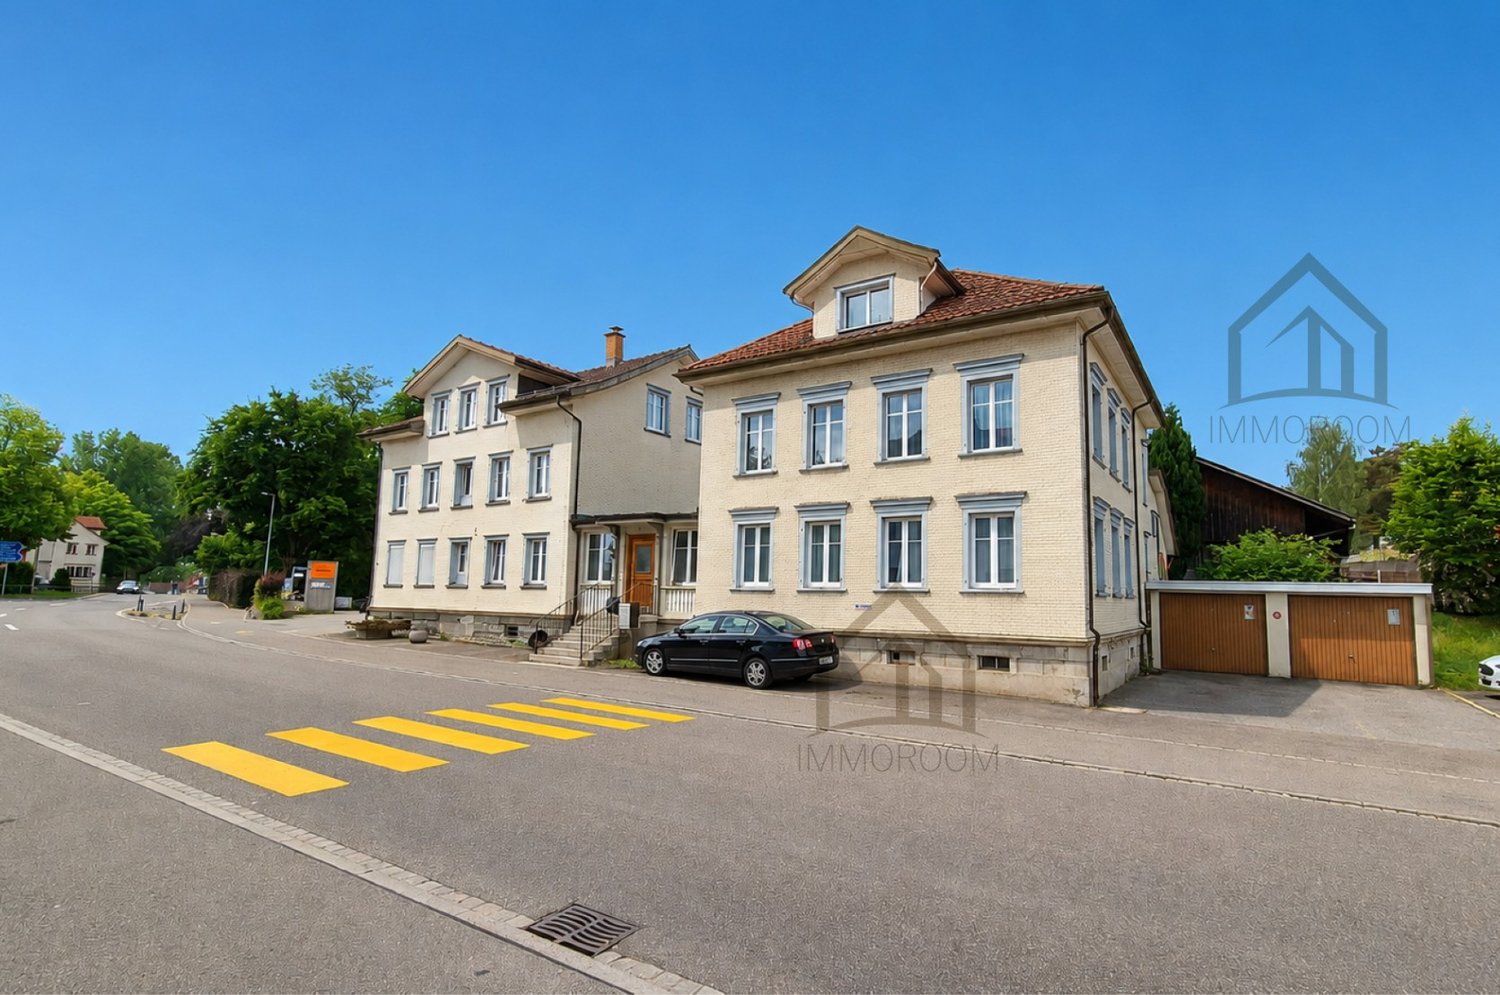
This detached, well-maintained house with eight rooms presents itself in the brightest light, as you will enjoy the sun throughout the year. The public transport connections are within walking distance. With the exceptional construction of this property, you will not only appreciate an attractive room concept, but also optimal natural light. The professionally laid flooring emphasizes the natural beauty of the rooms. On the lower level of the house, there are three appealing rooms. A inviting guest toilet is available for visitors.The true heart of your new home is, however, the extensive kitchen, where cooking and baking are a pleasure.On the upper level, there are three more rooms. A modern bathroom with a bathtub completes the upper floor. The large attic room delights with the skylight and charming roof slopes. The annex apartment offers three and a half more rooms. Enjoy the dreamy view from your balcony or lovely terrace every day. The sunny garden seating area is perfect for cozy hours and a barbecue party with the whole family. The laundry room with house technology in the basement and two outdoor parking spaces complete the attractive offer.Choose this dream property and create a harmonious living environment for yourself and your loved ones. Take your time to convince yourself and arrange a non-binding viewing appointment. I am available by phone.

Travel time
-
1 / 9
CHF 590,000.–
4.5 rooms106m² living space
Moos 1047, 9428 Walzenhausen

Charming opportunity with lake view and great potential in a natural setting

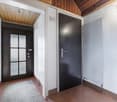
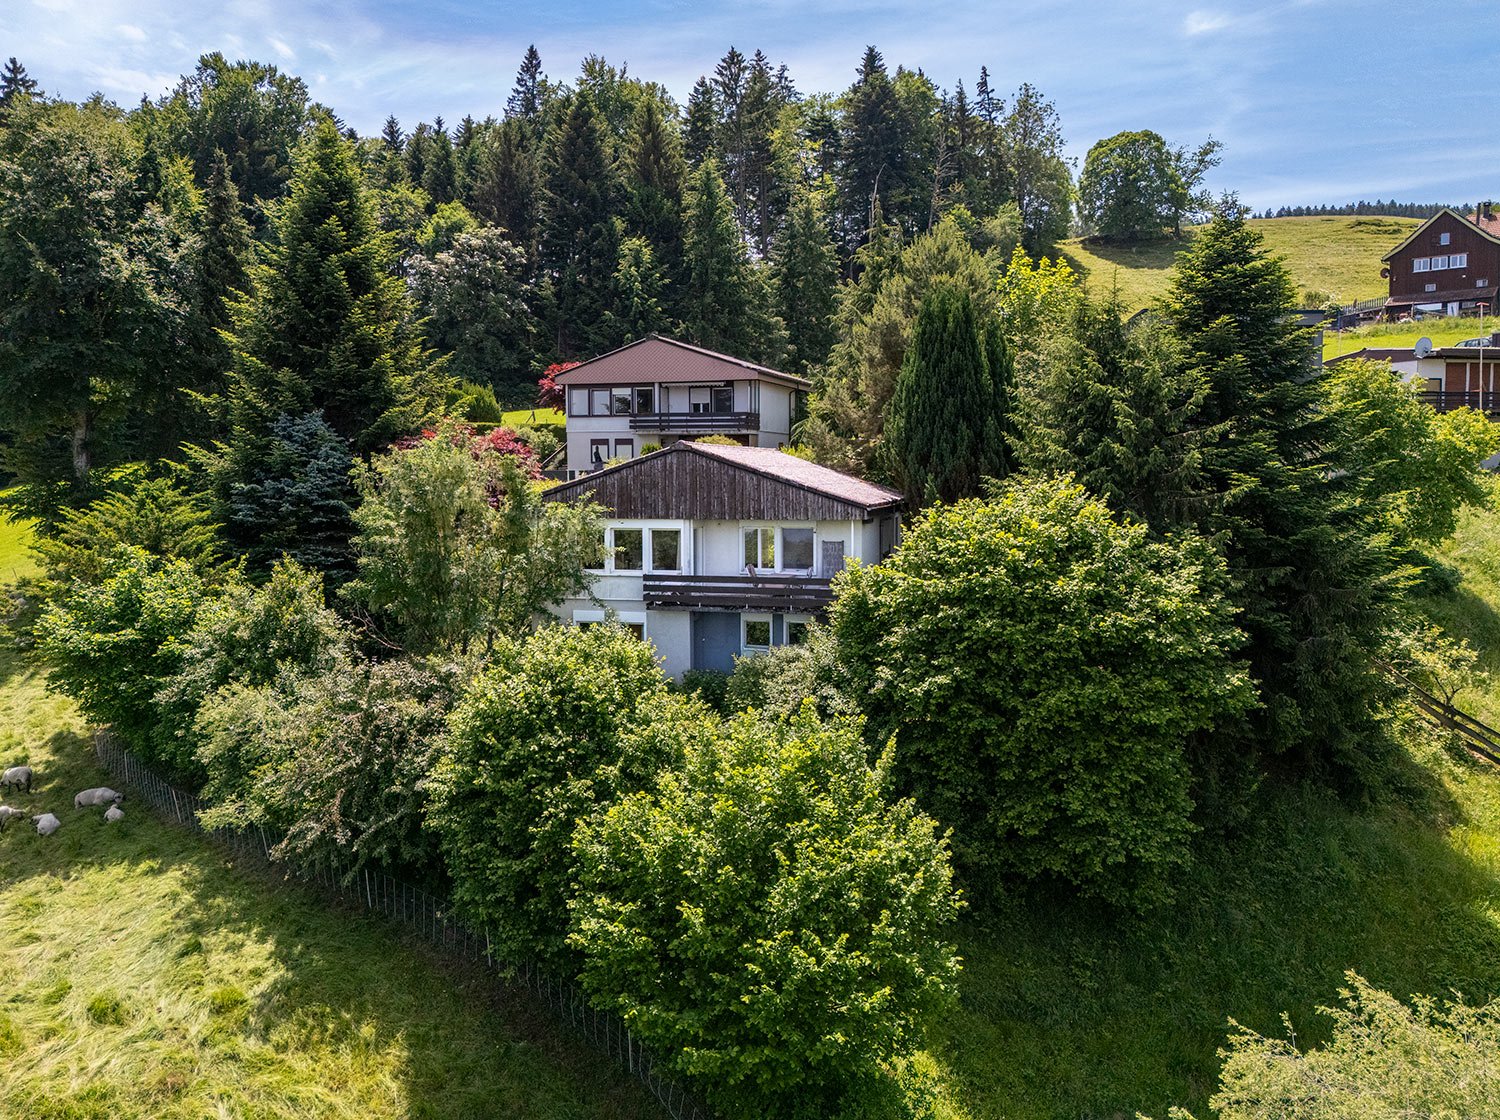
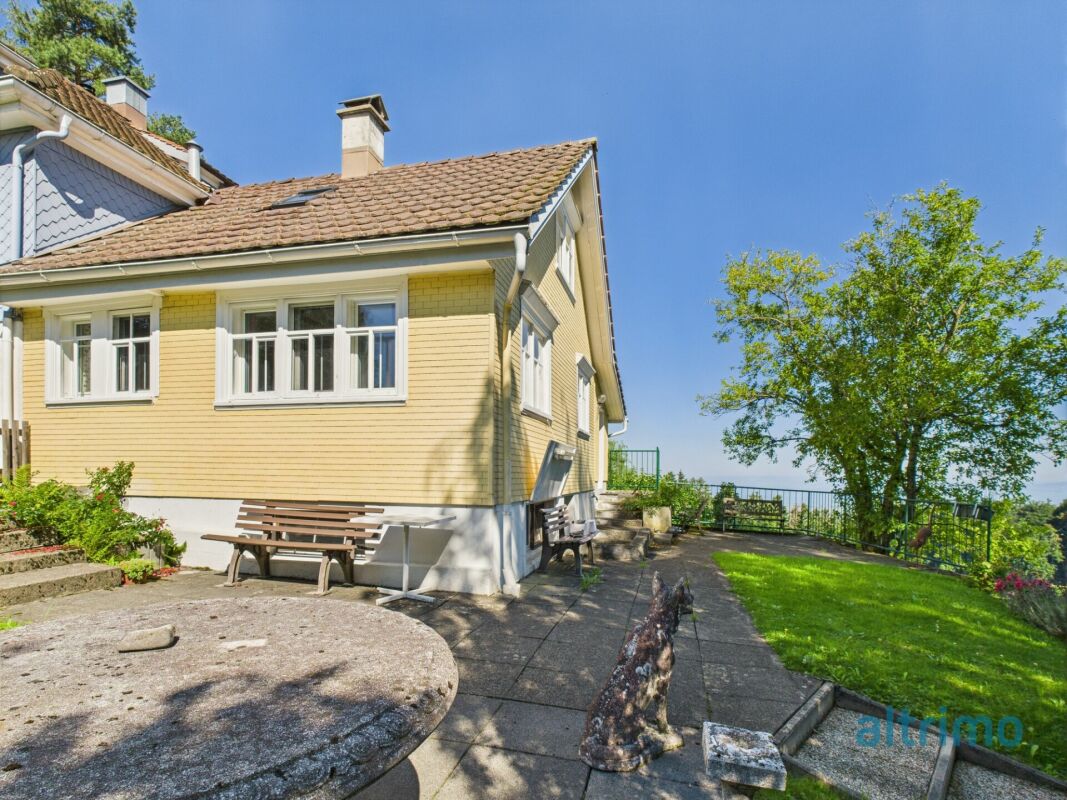
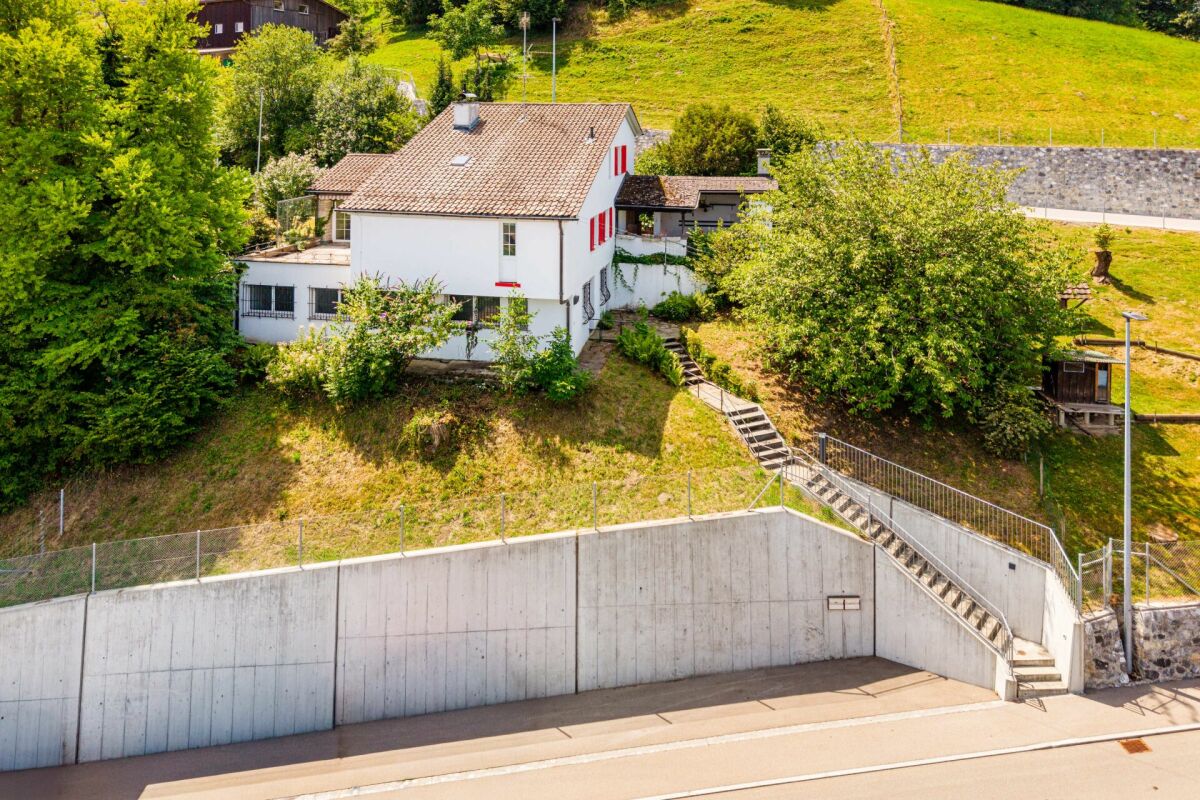
Walzenhausen is an idyllic municipality in the canton of Appenzell Ausserrhoden and is located on a sunny hill above the Rhine Valley. The location offers a fantastic view of the Rhine Valley and Lake Constance, combining natural tranquility with good accessibility to surrounding centers such as St. Gallen, Rheineck, or Altstätten.The municipality is characterized by its well-maintained environment, numerous hiking and walking trails, and a high quality of life. Schools, shopping facilities, and public transport are easily accessible, making the location attractive for everyday life as well.This special property in Walzenhausen convinces with its quiet location in the middle of nature, surrounded by trees and shrubs. Here you can enjoy privacy, a connection to nature, and a beautiful view.Access to the house is via a staircase, which gives the property an idyllic character. Above the access staircase, there is a parking lot. An additional parking lot is available above the street.When entering the house, you arrive in the entrance area. On this floor, there are two bedrooms, a bathroom with a bathtub, a small kitchen, and a living and dining area with a fireplace. From the living room, you can access the balcony with a magnificent lake view. On the lower floor, there is another room, a passageway, and a bathroom with a shower. This area is currently only accessible from the outside and offers potential for expansion into a separate apartment.Directly at the entrance, a seating area invites you to linger. Together with the balcony, the property offers several attractive seating options.The property is in need of renovation and requires major renovation work. This provides an interesting opportunity to design the house according to your own ideas.

Travel time
-
1 / 9
CHF 560,000.–
4.5 rooms107m² living space
Hasenbühlweg 8, 9410 Heiden

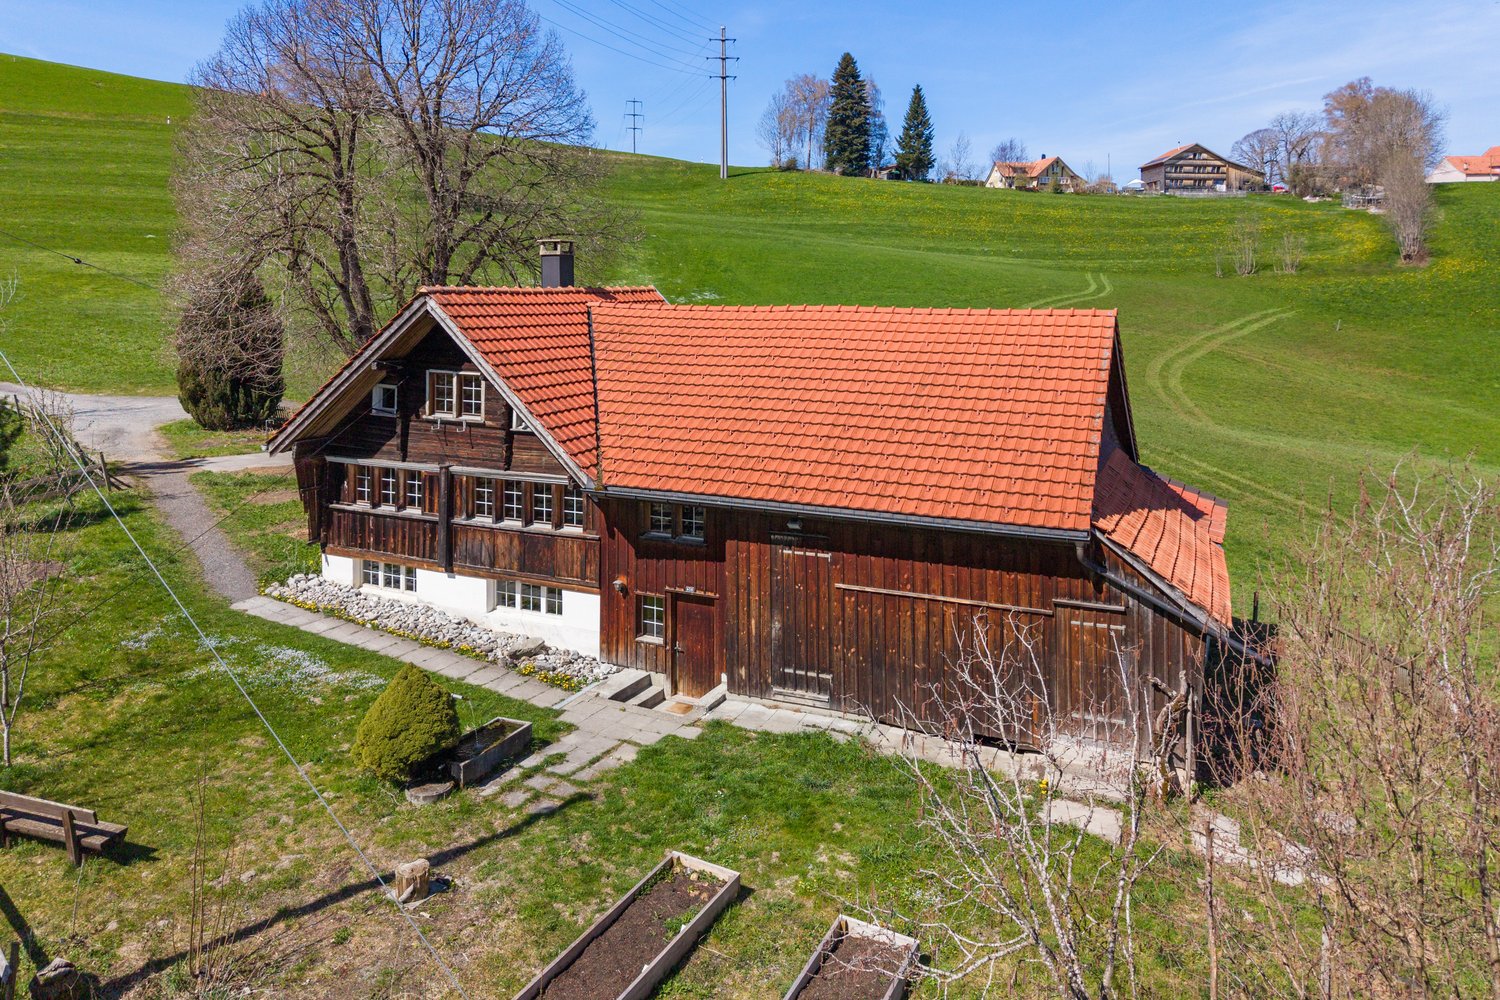
Charming, detached home in a lovely location

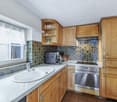
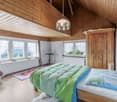
A sun-kissed property with potential: This detached 4.5-room house offers plenty of space for creative design ideas and impresses with its special character.The wonderful and quiet location is particularly noteworthy: The bus stop is just a three-minute walk away.This exceptional property convinces with its cozy, wood-dominated interior and a bright ambiance. You will be greeted by an inviting entrance with a wardrobe and the adjacent bathroom with a shower. The entrance area also leads to the spacious kitchen-living room. The adjacent living room delights with the stylish tile stove and the adjacent room, which can be used in a variety of ways.On the upper floor, you will find the spacious bedroom, another room with a storage room, and the corridor, which is ideally suited as a home office. Additionally, the second storage room of around 9 m2 offers plenty of space for all the things you don't need every day. Additional storage space can be found in the attic.Another plus point of the house is the spacious hobby room with daylight in the basement, which offers plenty of space for creative ideas. An additional cellar room complements the range of rooms.The garden area on the east and west sides of the building, as well as an outdoor storage space, complete the attractive offer - ideal for creative singles or couples looking for a charming, detached gem in a quiet and sunny location in the countryside. Have you become curious? Submit a contact inquiry today to receive the exposé and arrange a viewing appointment.

Travel time
-
1 / 13
CHF 1,170,000.–
4.5 rooms101m² living space
9428 Walzenhausen

Private Pool, Modern Photovoltaic System & Unbeatable Location on the Edge of the Forest!

In a very quiet and privileged location on the edge of the forest in Walzenhausen, this detached single-family house presents itself as a true retreat. The unobstructable, natural surroundings and the green living environment without through traffic guarantee maximum privacy and an outstanding quality of living.The property, built in 2003 and continuously modernized, impresses with its solid construction with double-shell masonry. The bright living and dining area forms the heart of the house, where a cozy chimney provides a comfortable atmosphere. From here, you can directly access the covered seating area and the well-kept garden. A highlight of the outdoor area is the fully automated, newly built pool. The upper floor accommodates three rooms and a bathroom - ideal for couples or small families. Additionally, the property scores with state-of-the-art home technology: a photovoltaic system with battery storage, an air conditioning system, an e-wall box, a heat pump boiler, and a spacious hobby room in the basement round off the offer. Private parking facilities are plentiful with a carport and five outdoor parking spaces.This property offer is characterized by: • Detached single-family house in an unobstructable, quiet location directly on the edge of the forest • Newly built, fully automated pool system in the well-kept garden • Modern living area with a charming chimney and direct access to the covered seating area • Future-proof energy concept with photovoltaic system (11 kWp), battery storage (15 kWh), and heat pump boiler • Integrated air conditioning system and e-wall box for electric vehicles • Spacious hobby and workshop room in the basement with separate access • High driving comfort thanks to a carport and five additional outdoor parking spaces • Excellent building quality with double-shell masonry for outstanding insulation and soundproofing Interested? Contact us for a non-binding consultation!

1 / 5
CHF 780,000.–
6.5 rooms
9426 Lutzenberg

Semi-detached house with beautiful garden and lake view

Object description at a glance Charming single-family house with lake view over two floors in Lutzenberg, built in 1880 This beautiful single-family house from 1880 spans two floors and offers spacious accommodation for the whole family on 185 m² of living space and 6.5 rooms. Located in the picturesque municipality of Lutzenberg (9426), the property impresses with a stunning lake view and a large garden - the ideal place to enjoy the peace and beauty of the surroundings. Room layout: The house has three spacious bedrooms, a bathroom, and a separate guest toilet. On both floors, the extensive living and dining area provides a comfortable and open living feel. The rooms offer a lot of flexibility for your individual needs, whether as a children's room, office, or guest room. Outdoor area: The spacious garden offers an unparalleled view of Lake Constance and invites you to relax and linger. Here you can enjoy nature to the fullest and create your personal oasis. Parking possibilities: The house includes a garage parking space and two outdoor parking spaces, which provide sufficient space for your vehicles. Location: The house is located in a quiet, fully developed location in Lutzenberg and offers optimal connections to public transport and nearby cities. Perfect for families or people who want to combine rural idyll and modern comfort. This single-family house, which spans two floors, combines historic charm with spacious proportions and a dreamy lake view. Arrange a viewing appointment today and let yourself be impressed by this special property!Location description Living in Lutzenberg AR Lutzenberg is located in the idyllic Appenzeller Vorderland and is the northernmost and smallest municipality in the canton of Appenzell Ausserrhoden in terms of area. The municipality extends over two districts - Lutzenberg and Wienacht-Tobel - which are separated by the neighboring municipalities of Thal, Heiden, and Wolfhalden. This unique geographical situation has existed since 1771. At an altitude of 430 to 790 meters above sea level, you can enjoy a dreamy view of Lake Constance. The rural surroundings with gentle hills, forests, and meadows offer a lot of peace and nature - and yet you are well connected: public transport, proximity to the highway, and short distances to cities like St. Gallen provide flexibility in everyday life. With around 1,300 inhabitants, its own school with a day structure, and an active club life, Lutzenberg is a great place to live for families, couples, and individuals of all ages. Here you live close to nature and are still quickly everywhere.

  • Two-story house with a balcony, surrounded by trees and vegetation. The house has a sloped roof and large windows. There is a raised garden area in front of the house.
  • 2-story white house with wooden garage door, surrounded by trees and greenery, with a paved driveway leading to a parked car
  • A view from the garden looking over a large green field and a water body
  • Large open grassy area, bordered by trees, house, buildings on the left side, dirt driveway
  • granite countertops, wooden cabinets, dishwasher, private washing machine, tiled floor, double window, faucet, sink, stainless steel appliances, various kitchen utensils
  • Bathtub, towels, toiletries, shelf, chair, tiled walls, silver showerhead
  • Garden area, Pool, view, terrace
  • hill with grassy field, metal stand, pine trees, shrubs, stone steps, and a pile of rocks
  • grassy field with trees, log bench, street lamp, pathway, green field, houses in distance
  • Business card for Fritz Dominik Buri from Dalpont Immobilien. Contact details given: Phone number, Email, LinkedIn
  • Ihre persönliche Ansprechpartnerin für dieses besondere Objekt
1 / 11
CHF 1,048,000.–
5.5 rooms150m² living space
Lachen 954, 9428 Walzenhausen

Detached 5½ room single-family house in a dream location high above Lake Constance

Location, location, location - everyone knows this phrase. But only very rarely can you find such a dream location.Private - Discreet - UniqueHere you still have absolutely free design options: • Either you fall in love with this charming, somewhat outdated, absolutely detached 5½ room single-family house (which can also be easily adapted to 6½ rooms). You gently renew it. You preserve the charm of the 60s. And above all, you love this rarely beautiful view location high above Lake Constance. • Or you are excited about this over 1,800 m2 large private property (of which 1,226 m2 is sole building land) with a wonderful view location high above Lake Constance and realize your detached dream villa or your terraced house here - entirely according to your wishes. One way or the other, it's certain: whoever drives on the path here or enjoys the view from the terrace and garden just once can't help but let their thoughts wander and want to realize their individual living and lifestyle dream.This is exactly where the value of this property lies: because no matter whether it's a gently modernized house or a completely newly conceived dream villa, the space is there. The foundation is there. The street, the connections, the terraced land is there - all of this can be fully or partially integrated.Just let yourself be inspired. Our managing director, Frau Zumsteg, and our local regional manager, Herr Fritz Dominik Buri, know the property, the location, and the owner very well and will be happy to provide you with further information and personal viewing appointments for this unique property.You deserve itWe look forward to your interest!

Travel time
-
1 / 1
CHF 1,490,000.–
7.5 rooms230m² living space
Unterrechstein 380, 9410 Heiden

A home full of favorite places, nature, and quiet moments

Welcome to Unterrechstein 380 in Heiden.This exceptional 7.5-room single-family house combines an attractive space offer, privacy, and nature-oriented living in an impressive way. Embedded in a park-like garden with old tree stock, extensive green areas, and a magnificent view of the surrounding countryside, this property offers a living experience that is rarely found today. With around 230 m² of living space, an integrated apartment, and numerous secondary rooms, there is plenty of space for family, hobbies, and individual life plans.Location-Quiet and nature-oriented residential area in Heiden-Embedded between meadows, forest, and extensive green areas-Magnificent view of the surrounding nature and forest landscape-Sunny south-facing orientation with optimal light conditions-Bus stop directly at the house entrance-Good accessibility to St. Gallen, the Rhine Valley, and the Lake Constance region-Shopping facilities, schools, and leisure activities within short distanceYear of construction and condition-Year of construction: 1997-Continuously maintained and very well-kept property-High-quality interior design with numerous wooden elements-Timeless architecture with special living character-Gas heating in combination with a tile stove-Fiber optic connection available-Ready for immediate occupancyRoom offer-7.5-room single-family house with approx. 230 m² net living area-Three living floors with generous room layout-Bright living and dining area with impressive views-Cozy tile stove as the heart of the living area-High-quality kitchen with natural stone countertops and V-ZUG appliances-Winter garden as an extension of the living space-Bedroom with separate dressing area-Spacious bathroom with bathtub, shower, and double sink-Two additional attic rooms, ideal as a office, children's or guest room-Integrated apartment with kitchenette and bathroom-Workshop and several hobby, work, and storage rooms-Cozy wine cellar for special moments of pleasure-Two additional bathrooms and a guest toilet availableOutdoor area-Extensive property with a park-like character and plenty of privacy-Beautiful garden with old tree stock-Numerous sunny seating areas and retreats-Child-friendly outdoor area with plenty of space to play-Idyllic surroundings with direct connection to nature-Several outdoor parking spaces and integrated garageSpecial features-Rare combination of residential house, apartment, and various secondary rooms-Unique garden landscape with a park-like character-High level of privacy-Versatile usage possibilities for families, multi-generational living, or home office-Warm living atmosphere through high-quality woodwork-An exceptionally well-equipped workshop for handicraft, creativity, and projects-Water directly from own source in drinking water quality-Nature-oriented living in a privileged locationSales price7.5-room single-family house including apartment, garage, and outdoor parking spaces:CHF 1'490'000.This home combines a connection to nature, generosity, and living quality in a special way.A place for people who appreciate privacy, freedom, and a living environment with character. Surrounded by old tree stock, extensive green areas, and numerous favorite places, a living space is created that delights every day anew. Here it means: arrive, breathe, and be at home.

Travel time
-
1 / 7
CHF 1,230,000.–
5.5 rooms163m² living space
Ahornstrasse 1a, 9411 Reute AR

A house like a viewpoint - where the sky is closer

A place to put down roots - with light, width and openness. 5.5-room single-family house with 164 m² of living space This modern single-family house convinces with a well-thought-out and family-friendly room layout over four levels, which perfectly combines functionality and living comfort. BasementThe basement offers practical usable space with a spacious cellar, a separate technology room, a storage room and a laundry room - ideal for order and organization in everyday life. Ground floorOn the ground floor there are two versatile rooms that can be used as children's rooms, guest rooms or home offices. A separate bathroom provides additional comfort. The parental bedroom with its own en-suite bathroom (bathtub and shower) creates a private retreat for rest and relaxation. 1st floorHere is the house entrance with a practical wardrobe. Another office provides ideal conditions for working from home. Directly connected are the two closed parking spaces, which allow direct access to the house - particularly convenient in any weather. AtticOn the top floor, the bright dining, cooking and living area opens up with an open floor plan and a pleasant living atmosphere. A pantry provides additional storage space and organization in the kitchen. A separate toilet completes the room offer on this floor. A real home for more freedom and quality of life.

Travel time
-
1 / 6
CHF 1,250,000.–
5.5 rooms164m² living space
Ahornstrasse 3a, 9411 Reute AR

Single-family house with panoramic attic

A place to put down roots - with light, width and openness. 5.5-room single-family house with 164 m² of living space The single-family house stretches over four levels and is characterized by a functional, family-friendly room layout. The total living area is 164 m². BasementThe basement includes several utility rooms:- a large cellar room- a separate technology room- an additional storage room- a laundry room with connections for washing machine and dryerThis level serves primarily for the technology and organization of the household. Ground floorThe ground floor includes:- two individually usable rooms (e.g. children's, guest or study)- a separate bathroom with shower/WC- a parental bedroom with integrated en-suite bathroom (bathtub, shower, WC, double sink)The room structure supports flexible usage options and offers private areas for family members. 1st upper floorThe house entrance is located on this level, supplemented by:- a cloakroom area in the entrance area- a separate office/home office- direct access to two closed parking spaces (garage)This level offers, in addition to the entrance, a traffic-technically favorable connection to the garage. AtticOn the top floor is the openly designed living, dining and kitchen area with the following equipment:- spacious, light-flooded room with skylights and open floor plan- kitchen with adjacent pantry- separate guest toiletThe area serves as a central living and recreation zone with high quality of stay A real home for more freedom and quality of life.

Travel time
-
New building
1 / 9
CHF 1,470,000.–
4.5 rooms163m² living space
Hasenbühl, 9410 Heiden

New Build Hasenbühl House D

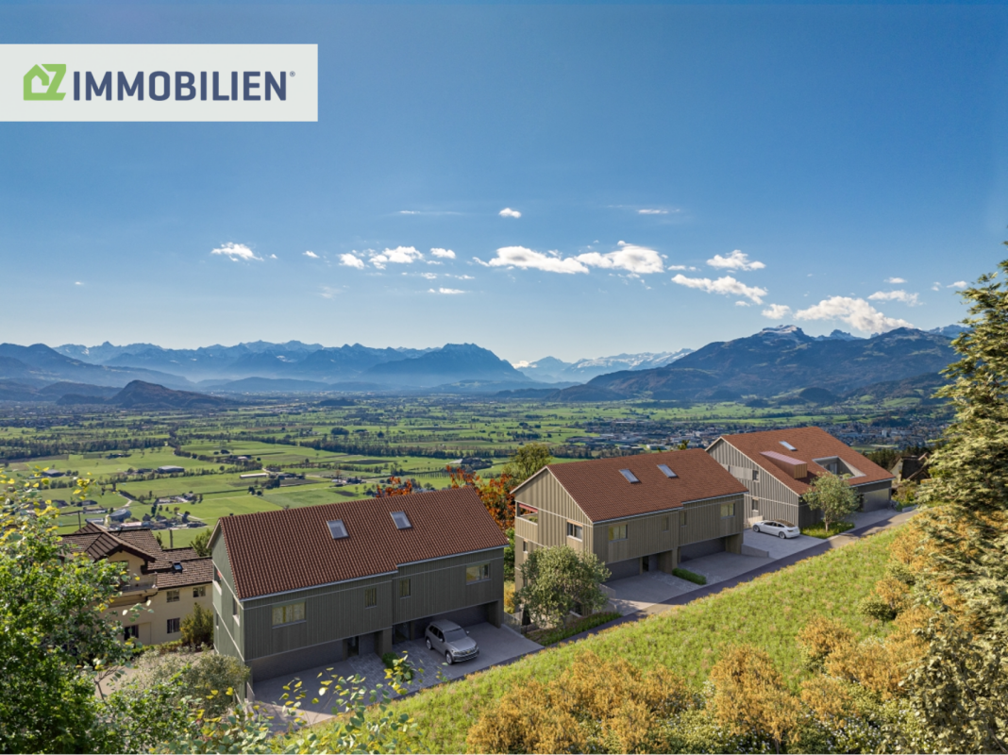
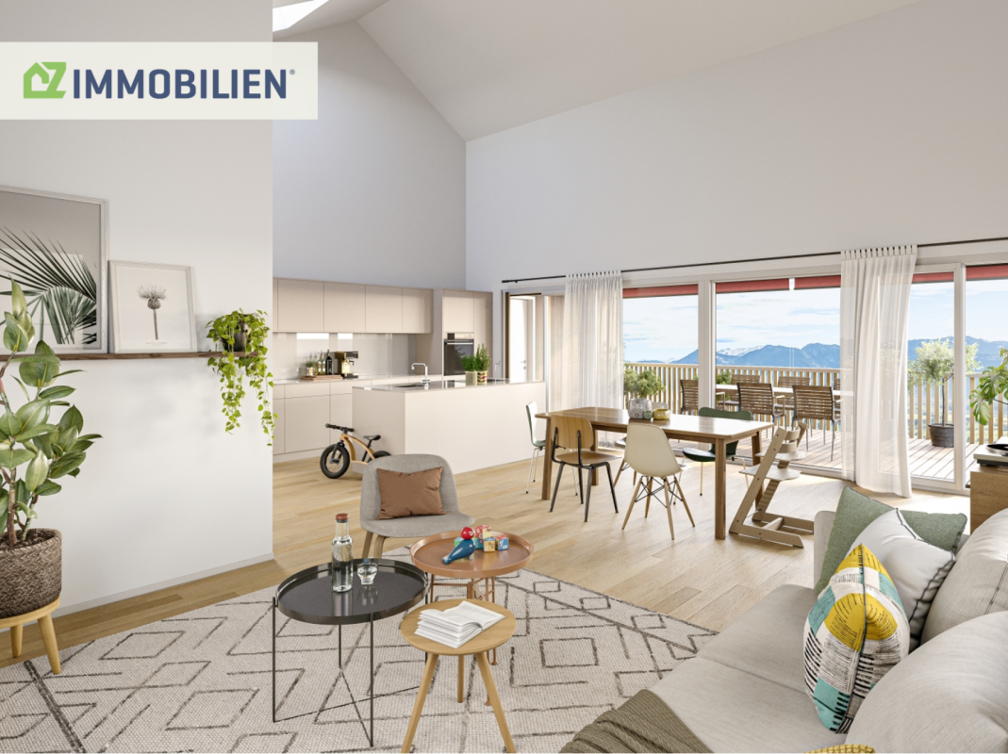
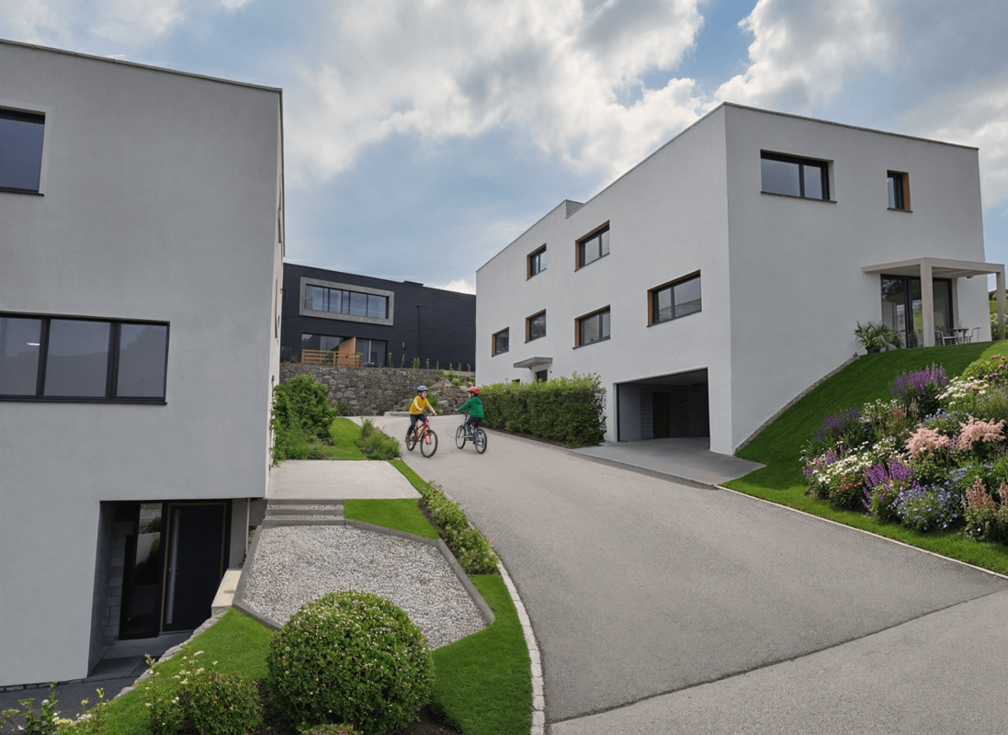
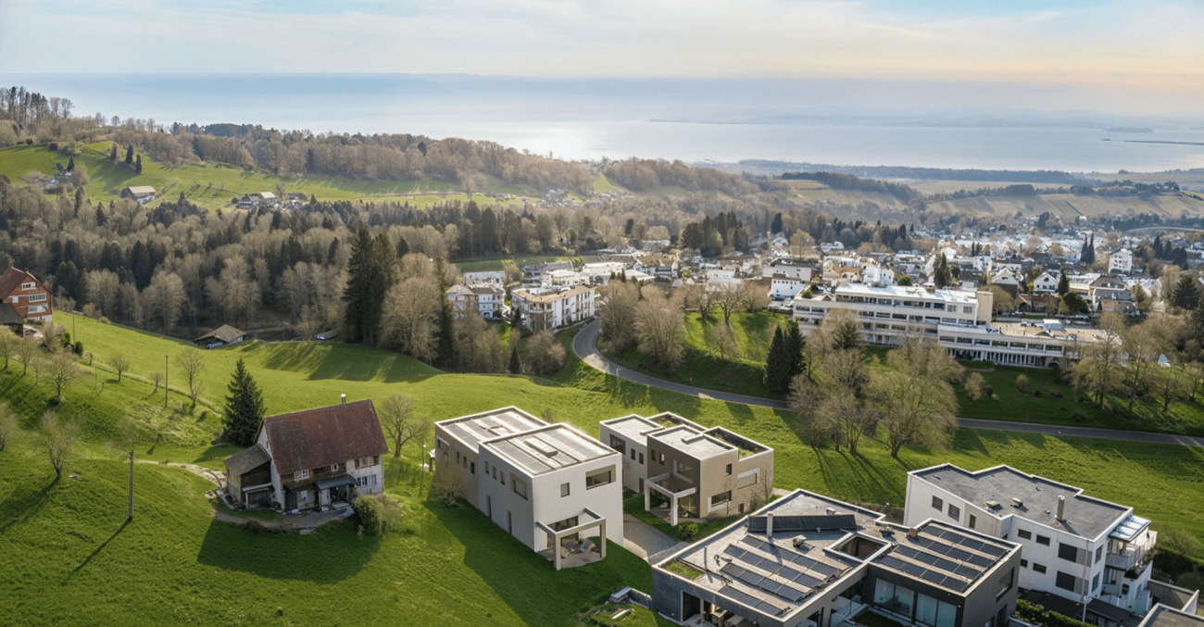
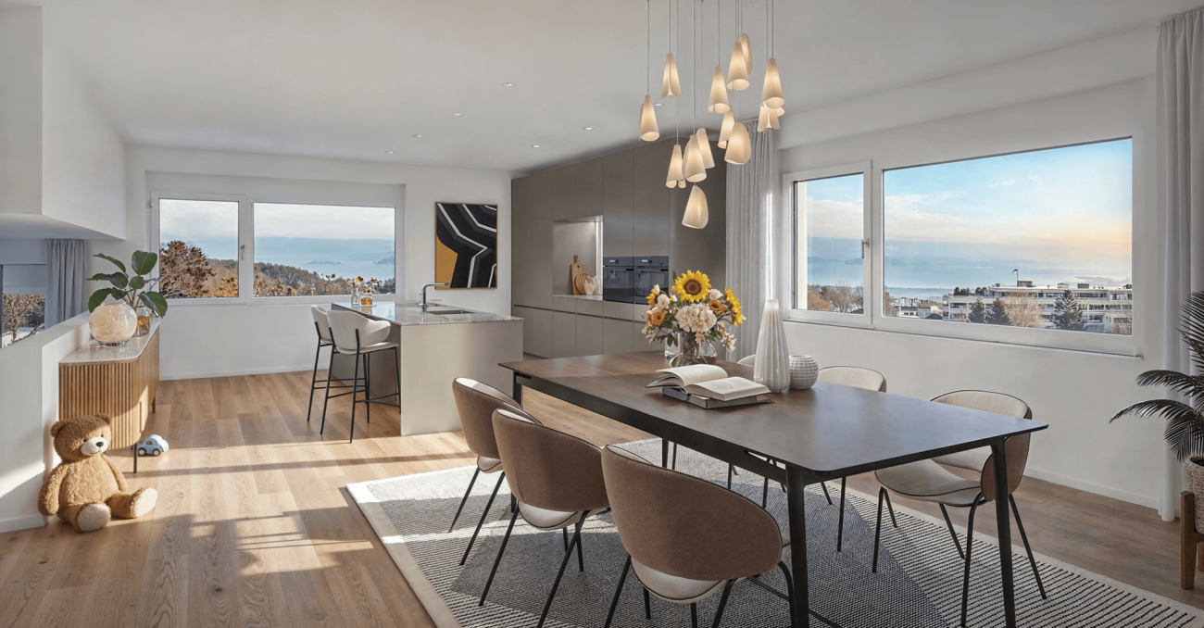
Family-friendly and modern living in the countrysideIn the beautiful village of Heiden, the sun terrace of the Appenzeller Vorderland, two spacious semi-detached houses are being built in a quiet location with an unobstructed view of Lake Constance.All four houses are three to four stories high and feature a spacious and open living and dining area, three full-fledged bedrooms, and two bathrooms. In some cases, a guest toilet and a storage room are planned. House D impresses with an inviting entrance with plenty of space for a wardrobe. Next to the entrance area, a practical storage room is available. Also on the upper floor is the openly designed living and dining area, which spans two half floors. The modern and high-quality kitchen leaves no wishes unfulfilled. On the ground floor of the property are two large bedrooms and a bathroom with a shower. Also here, a laundry room and a cellar room are available. In the attic, the third bedroom and another bathroom can be found. The double garage in the basement has direct access to the house and an additional storage room.The four houses meet the highest standards in terms of contemporary, sustainable architecture. The spacious room heights (from 2.95m) provide a special living comfort. For the construction of the houses, wood is mainly used. Wooden houses are characterized by their excellent thermal insulation properties, a very good room climate, longevity, and aesthetics. High energy efficiency is also achieved through the integrated heat pump heating system. Sustainability is also emphasized in other areas: all houses have their own e-charging station, high-quality wood-metal windows, and a PV system.Each of the four houses has its own double garage with direct access to the house. The orientation of the terraces and the garden surroundings of all houses enable a unique panoramic view and unobstructed lake view.Interested? We look forward to your inquiry!

Travel time
-
1 / 8
CHF 1,530,000.–
5.5 rooms165m² living space
Hasenbühl, 9410 Heiden

New Build Hasenbühl House B

Newly built semi-detached house with a magnificent lake view In the beautiful village of Heiden, the sun terrace of the Appenzeller Vorderland, two spacious semi-detached houses are being built in a quiet location with an unobstructed view of Lake Constance. All four houses are three to four stories high and feature a spacious and open living and dining area, three full-fledged bedrooms, and two bathrooms. In some cases, a guest toilet and a storage room are provided. House B impresses with a large entrance hall with plenty of space for a wardrobe and a storage room with direct access to the garage. The open-plan living area is located on the ground floor. The modern and high-quality kitchen leaves no wishes unfulfilled. A guest toilet and a smaller room, which can be optimally used as an office, are also located here. On the upper floor of the house, there are three large bedrooms and two bathrooms, one with a shower and one with a bathtub. The four houses meet the highest standards in terms of contemporary, sustainable architecture. The spacious room heights (from 2.95m) provide a special living comfort. Wood is mainly used for the construction of the houses. Wooden houses are characterized by their excellent thermal insulation properties, a very good indoor climate, longevity, and aesthetics. High energy efficiency is also achieved through the integrated heat pump heating system. Sustainability is also emphasized in other areas: all houses have their own e-charging station, high-quality wood-metal windows, and a PV system. Each of the four houses has its own double garage with direct access to the house. The orientation of the terraces and the garden surroundings of all houses enable a unique panoramic view and unobstructed lake view. Interested? Then we look forward to your inquiry!

Travel time
-
1 / 7
CHF 1,490,000.–
5.5 rooms161m² living space
Hasenbühl, 9410 Heiden

New Building Hasenbühl House A

OPEN HOUSE DAY on 29.11.2025!Visit us from 10:00 - 16:00 at Hasenbühlstrasse 23 a/b + 25 a/b in Heiden. We look forward to presenting the new building project to you.Modern living in a family-friendly locationIn the beautiful village of Heiden, the sun terrace of the Appenzeller Vorderland, two spacious semi-detached houses are being built in a quiet location with an unobstructed view of Lake Constance.All four houses are three or four stories high and have a spacious and open living and dining area, three full-fledged bedrooms, and two bathrooms. In some cases, a guest toilet and a utility room are provided. House A impresses with a large entrance hall with plenty of space for a wardrobe and direct access to the garage. Next to the entrance area, you have a laundry room and a basement room at your disposal. On the ground floor is the openly designed living area. The modern and high-quality kitchen leaves nothing to be desired. A guest toilet and a small room that can be used optimally as an office are also located here. On the upper floor of the house are the three large bedrooms, as well as two bathrooms, one with a shower and one with a bathtub.The four houses meet the highest standards in terms of contemporary, sustainable architecture. The generous room heights (from 2.95m) provide a special living comfort. Wood is mainly used for the construction of the houses. Wooden houses are characterized by their excellent thermal insulation properties, a very good room climate, longevity, and aesthetics. High energy efficiency is also achieved through the integrated heat pump heating system. Sustainability is also emphasized in other areas: all houses have their own e-charging station, high-quality wood-metal windows, and a PV system.Each of the four houses has its own double garage with direct access to the house. The orientation of the terraces and the garden surroundings of all houses enable a unique view and unobstructed lake view.Interested? Visit us on Open House Day or send us an inquiry.

Travel time
-
1 / 5
CHF 3,900,000.–
8.5 rooms521m² living space
9426 Lutzenberg

Historic Villa Reborn - Exclusivity Meets Freedom

This extraordinary villa, designed by the same architect as the famous Dolder, is a true gem. It is located in absolute tranquility, nestled in a green oasis of forest, meadows, and a gently babbling brook. Upon arrival, an atmosphere of security, harmony, and uniqueness unfolds, which is unparalleled. Those who live here combine the feeling of retreat into nature with the freedom to create a very personal living dream. The property itself tells a special story. With great care and attention to detail, it was dismantled at its original location and rebuilt at this special place. This unites historical soul with a new, modern foundation, which gives you all the design options. The interior construction is deliberately not yet finished - a rare opportunity to design the rooms exactly according to your own ideas, to let your taste flow in and to help shape the character of the house. On four generously designed living floors, a room concept opens up to you that knows no bounds. Whether you use the villa as an exclusive family home, as a multi-generational house with retreats for young and old, as a combination of living and working, or as a private oasis of peace - this property adapts to your life design. The architecture combines classic elegance with refined modernity. Particular attention is drawn to the partially existing windows with colored glass and artistic decorations, which give the house an unmistakable character. Depending on the time of day, they transform the incoming light into a play of colors and patterns, giving the rooms an almost magical atmosphere. It is this interplay of craftsmanship and atmosphere that makes the villa a true connoisseur's object. The municipality of Thal in the canton of St. Gallen combines a location of rare charm. Located between the shores of Lake Constance, the Old Rhine on the border with Austria, and the gentle hills of the Appenzeller Vorderland, it offers a unique combination of international connections and natural tranquility. While the village of Thal spreads out in a protected valley basin between Buechberg and Lutzenberg, the districts of Staad and Altenrhein open up to the water and give the region an open, expansive character. The landscape is characterized by vineyards, meadows, forests, and the interplay of lake and mountain views. In particular, the vineyards on Buechberg, which have given the place the nickname "Village of the Vine", give the surroundings an unmistakable charm. Those who live here enjoy a green oasis of peace and inspiration - and at the same time a breathtaking backdrop that surprises every day with new moods. Thal is excellently connected. With direct motorway access in Buriet, proximity to Rheineck station, and the international airport St. Gallen-Altenrhein, the municipality offers mobility that suits both business travelers and globetrotters. At the same time, it preserves a manageable, personal structure, in which tradition and modern infrastructure go hand in hand. Social life is lively and diverse. Historic buildings such as the town hall on Kirchplatz and the old paritätische church shape the town's image, while festivals, markets, and clubs provide a warm, inviting atmosphere. At the same time, the region is a popular location for well-known companies, crafts, and trades, which guarantees economic stability and perspective. Thal combines tranquility and liveliness, down-to-earthness and cosmopolitanism in a special way. Here, the rare balance between exclusivity and naturalness is found - a place that can be both retreat and inspiration, home and prestige.
Suggested properties for you based on search results