40 results - House, chalet, rustico to buy in District Vorderland

1 / 13
  • Parking space
  • Balcony / Terrace
  • Garage
  • +3
CHF 1,490,000.–
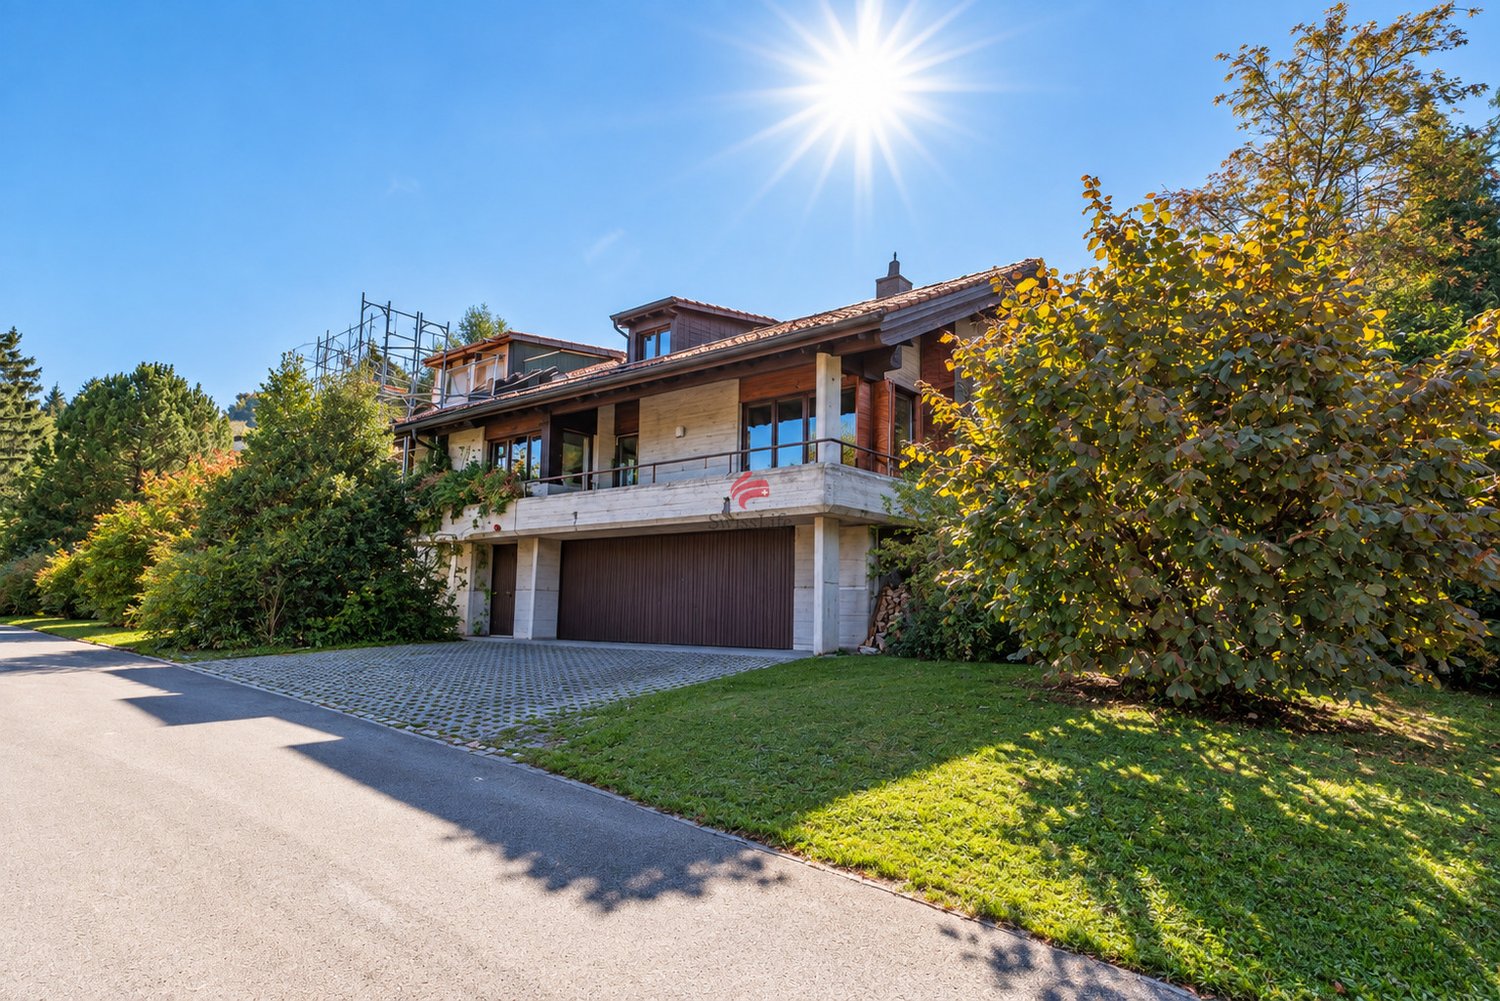
6.5 rooms166m² living space
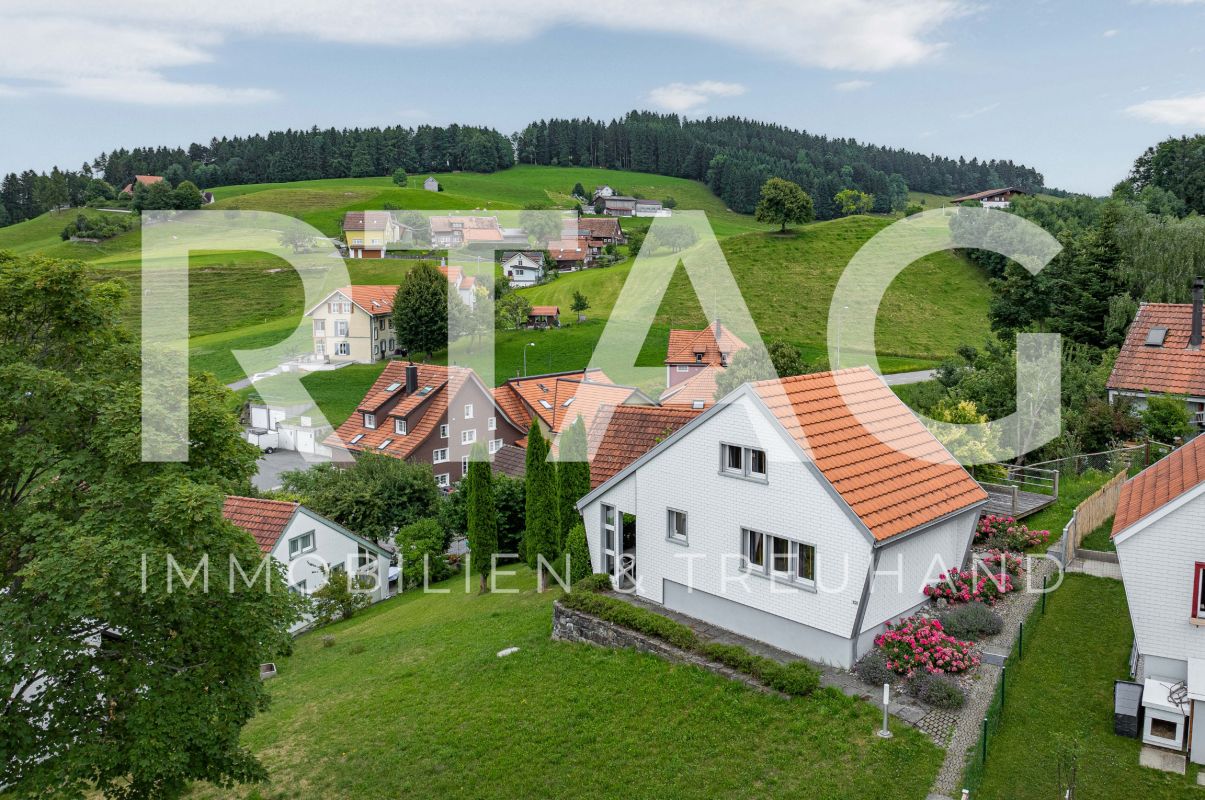
Nord 926, 9428 Walzenhausen

Single-family house

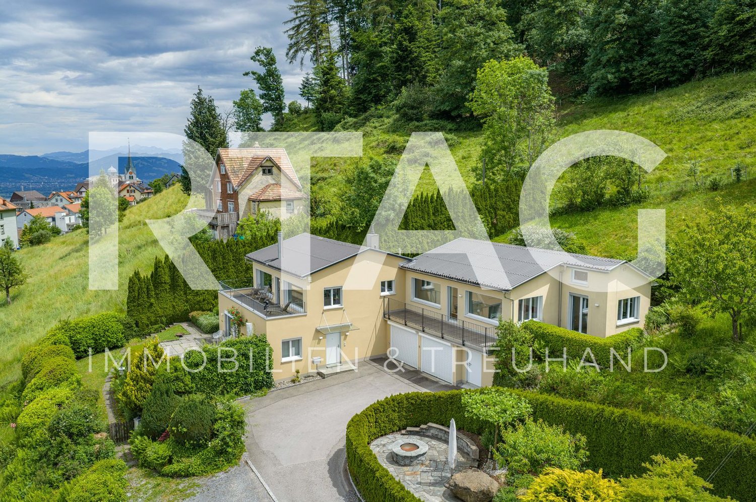
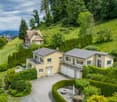
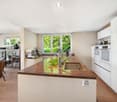
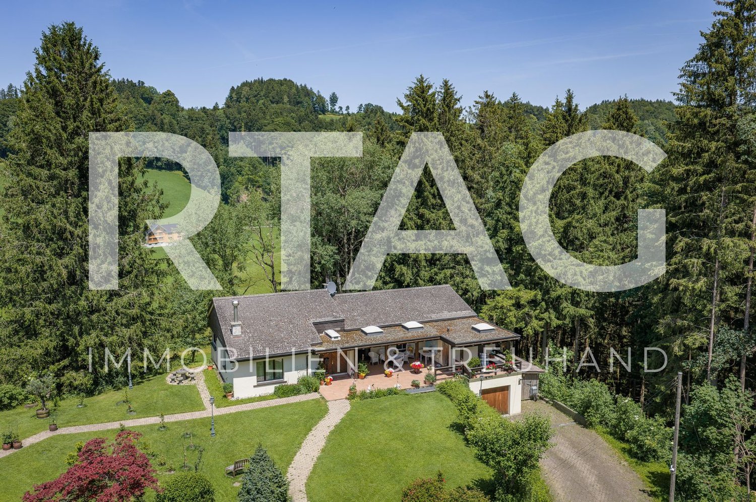
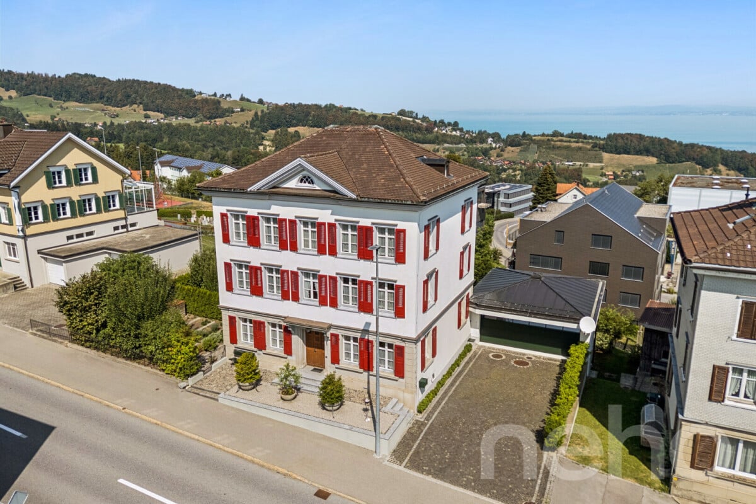
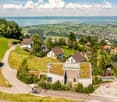
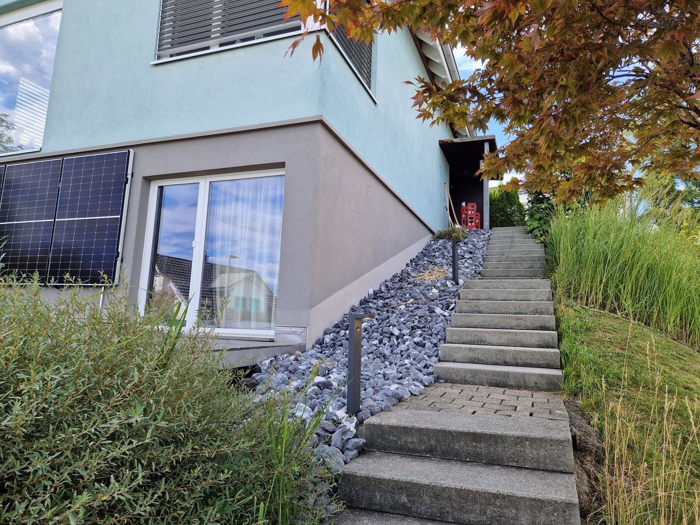
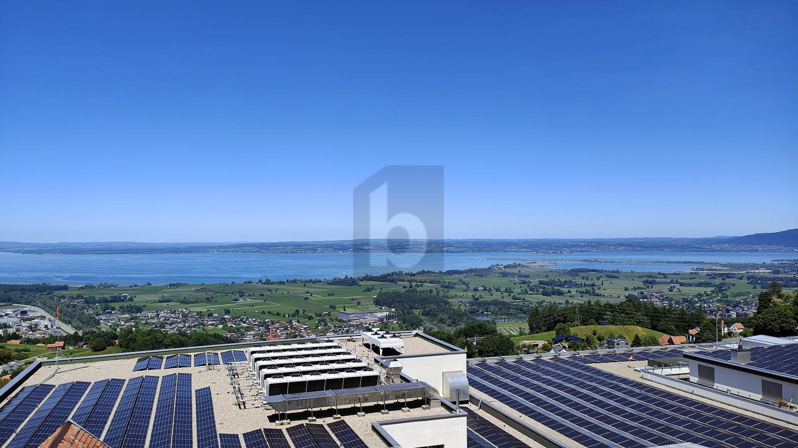
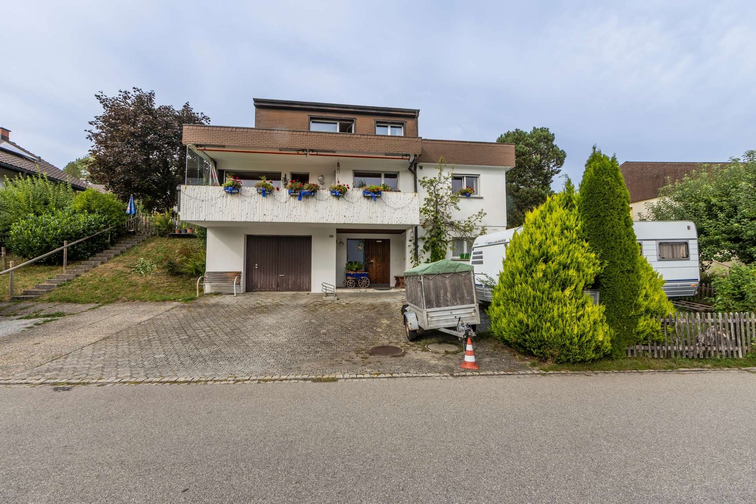
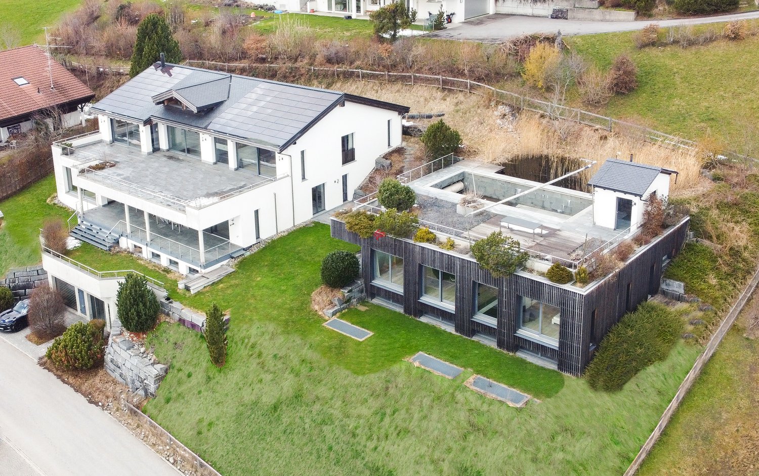
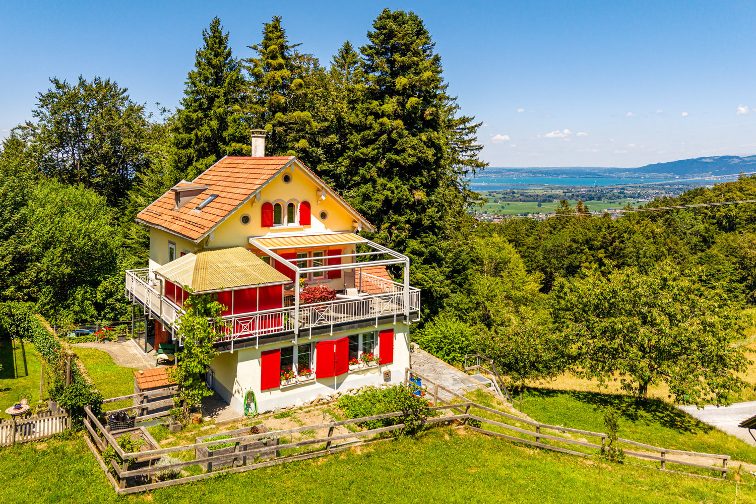
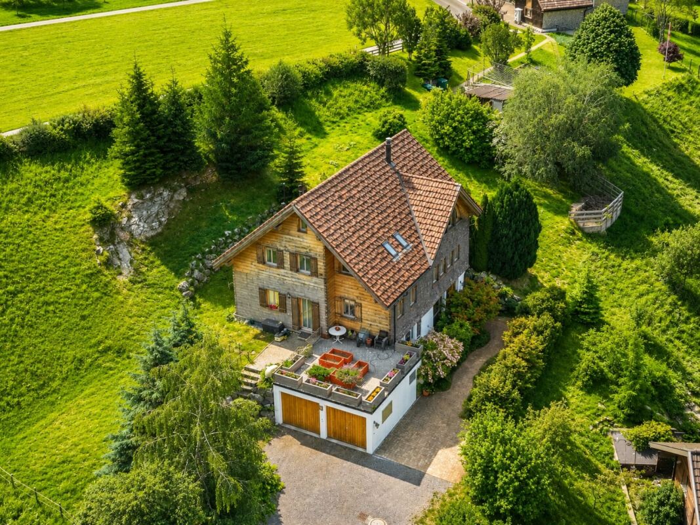
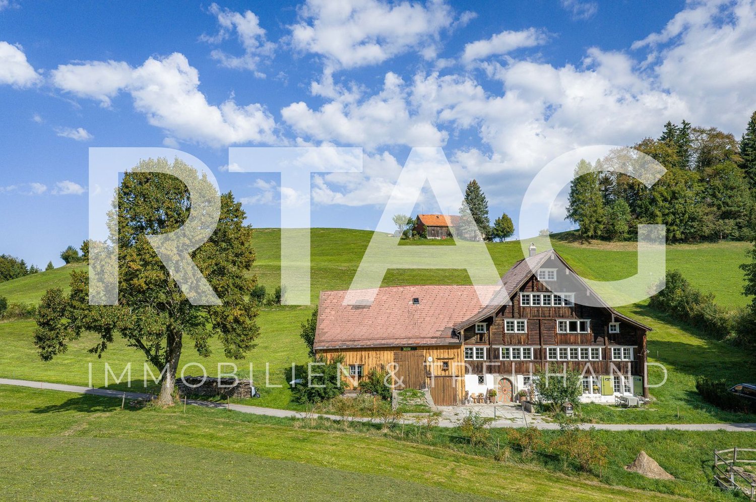
LOCATION • Unobstructed panoramic view of Lake Constance, the Rhine Valley, and the village of Walzenhausen • Spectacular sunrises and lovely sunshine • Quiet residential area with little through traffic • Natural surroundings with meadows, forests, hiking and biking trails • The village of Walzenhausen can be reached in a few minutes on foot - with a bakery, village shop • Kindergarten, primary and secondary school in the village • St. Margrethen, Rheineck or Au can be reached in 7 - 10 minutes by car SINGLE-FAMILY HOUSE • Detached 6.5-room single-family house from 1961; completely renovated in 2010 - 2011 • Good basic building substance - the entire property is continuously maintained • High-quality interior fittings in all areas • Spacious bathroom with sauna and wellness atmosphere • Several living areas on terraces and seating areas around the property • Two single garages • One outdoor parking space • Generous room layout of the 166 m² living space on two levels • Bright rooms, mostly with a lake view and pleasant room heights • Open kitchen, dining and living area with a generous sense of space and access to the seating area • Sufficient secondary rooms that can be used in a variety of ways Have we sparked your interest? We would be happy to send you our detailed sales documentation and/or answer your questions and arrange a viewing on site.

  • Parking space
  • Balcony / Terrace
  • Garage
  • +3
Travel time
-
1 / 13
  • Parking space
  • View
  • Mountain view
  • +2
CHF 1,380,000.–
5.5 rooms219m² living space
Sägholzstrasse 7, 9038 Rehetobel

Single-family house

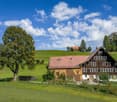
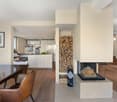
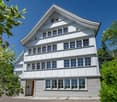
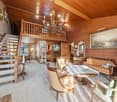
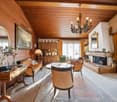
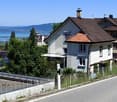
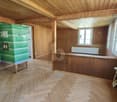
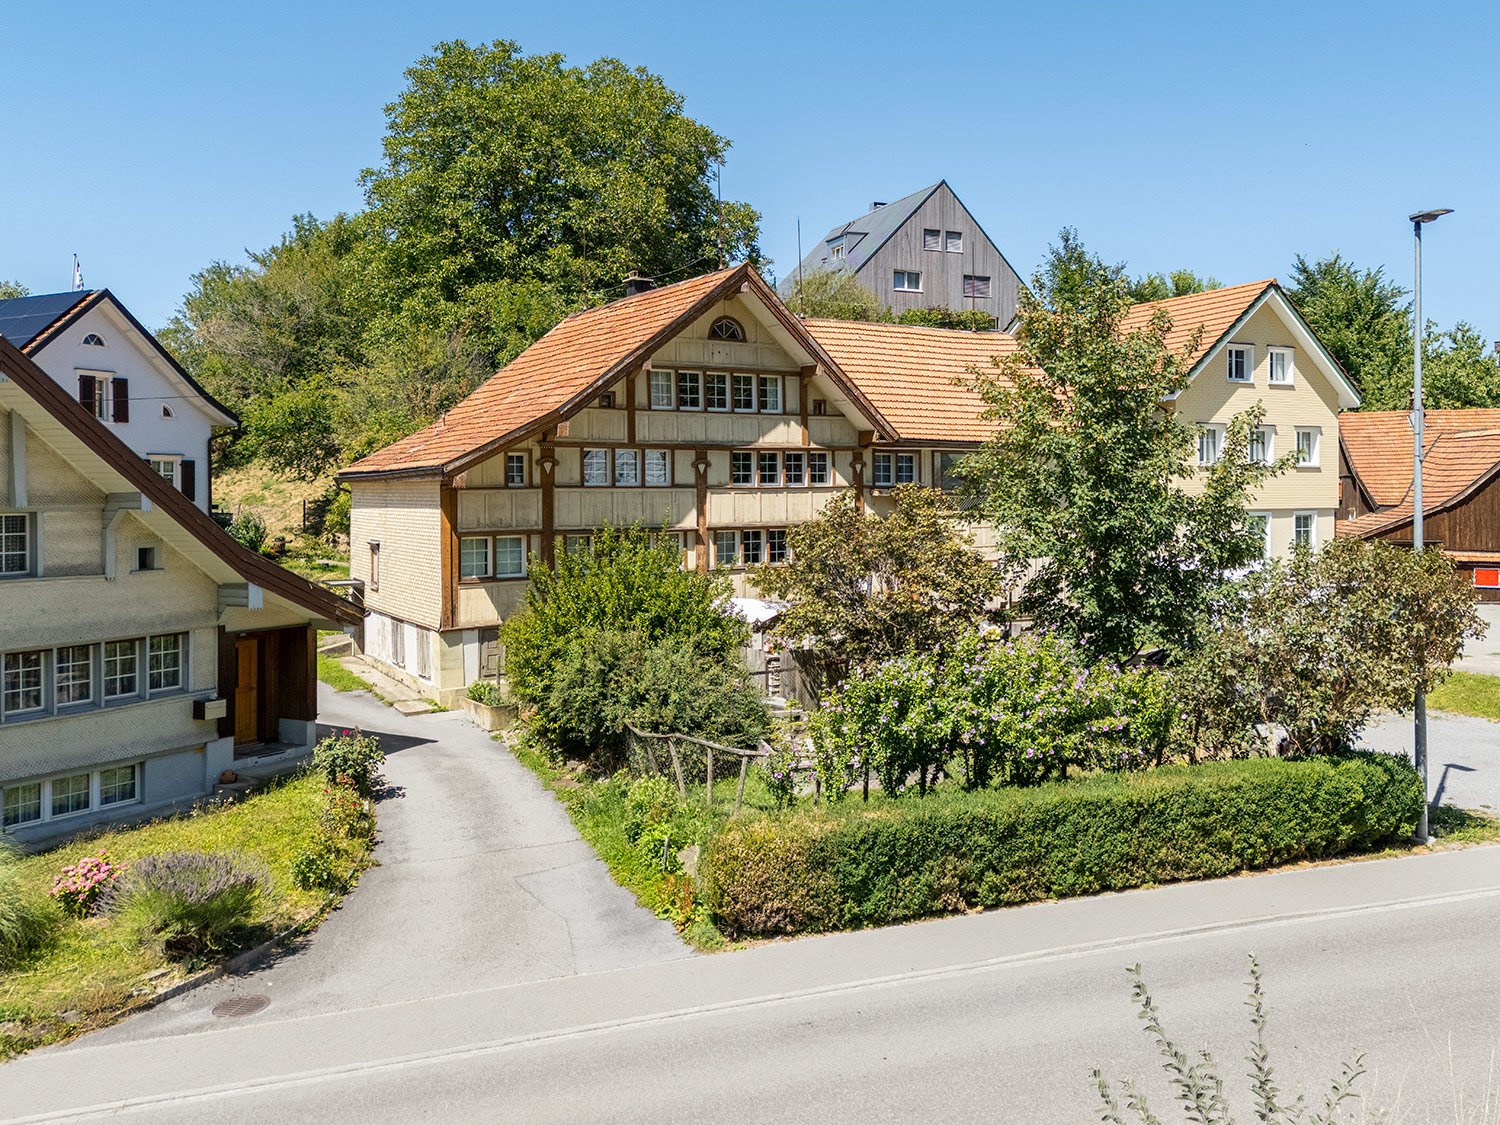
LOCATION • Quiet residential area in the village center of Rehetobel • Good sunlight and pleasant living atmosphere • Natural surroundings with high quality of life • Good access via public roads and footpaths with little through traffic • Infrastructure offers within easy reach • Recreational areas with walking and hiking trails in the immediate vicinity SINGLE-FAMILY HOUSE • Characterful Appenzeller house with traditional architecture • Solid wood frame construction with high-quality renewed building structure • Well-maintained property with very good overall condition • Comprehensive core renovation in 2006 with renewal of facade, roof, technology, and interior fittings • Heated winter garden extension with chimney and direct garden access • Well-kept garden with garden house [Pergola] and various seating areas • Two outdoor parking spaces available • Spacious net living area of around 219 m² on several levels • Bright rooms with pleasant ceiling heights • Open kitchen, dining, and living area with spacious room feeling • Stylish combination of traditional construction and modern interior design • Living area with restored tile stove as a cozy centerpiece • Additional safety equipment with fire extinguisher on the upper floor and smoke detector in the attic Have we sparked your interest? We would be happy to send you our detailed sales documentation and/or answer your questions and arrange a viewing on site.

  • Parking space
  • View
  • Mountain view
  • +2
Travel time
-
1 / 13
  • Parking space
  • Lake view
  • Mountain view
  • +2
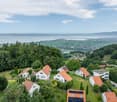
CHF 510,000.–
3.5 rooms58m² living space
Moos 910, 9428 Walzenhausen

Holiday Home

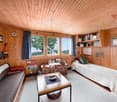
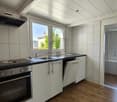
LOCATION • Sunny, quiet and natural living situation with a far-reaching view into the green [altitude 830 m above sea level] • Breathtaking panoramic view of Lake Constance • Ideal starting point for leisure activities in the Appenzellerland • Numerous hiking and biking trails in the immediate vicinity • Bus stop can be reached in a few meters • Center of Walzenhausen is less than five minutes away by car • Pleasant distance to urban centers like St. Gallen and Bregenz HOLIDAY HOME • Architectural settlement from 1963 • Ten nearly identical residential units in a uniform design • Harmoniously embedded in nature • High-quality construction with solid building substance • Holiday home completely renovated • Shared footpaths and communally used parking lot • Charming 3.5-room holiday home with multiple lake views • Cozy interior design thanks to many wooden elements • Purposeful room division concept with pleasant room heights • Open living and dining area with electric storage heater • Two rooms on the upper floor • Well-kept garden with seating area, lawn, and shrub and tree population • One outdoor parking space on a communally used parking lot [below] Have we sparked your interest? We would be happy to send you our detailed sales documentation and/or answer any questions you may have.

  • Parking space
  • Lake view
  • Mountain view
  • +2
Travel time
-
1 / 13
CHF 1,490,000.–
5 rooms185m² living space
Kellenberg 1283, 9410 Heiden

Single-family house

LOCATION • Idyllic, slightly elevated residential area in the southwestern part of Heiden • Attractive view with excellent sunlight • Quiet and well-maintained living environment without through traffic • Access via a feeder road with a shuttle service • Local infrastructure such as shopping facilities, schools, and amenities within a pleasant distance • Recreational area right outside the front door SINGLE-FAMILY HOUSE • Detached 5-room single-family house from 1975 • Solid, massive construction • Well-maintained overall condition with an attractive appearance • Spacious plot with 920 m² of land • Lovingly designed garden with seating area, outdoor shower, fountain, pathways, and planting • Comfortable parking facilities with a single garage and up to four outdoor parking spaces • Functional floor plan with pleasant ceiling heights • Spacious, open living and dining area with a fireplace and internal staircase to the gallery in the attic • Direct access from the living room and two other rooms to the seating area and into the garden • Wellness area with sauna, relaxation room, and Kneipp pool • Extensive room offer in the basement with practical secondary rooms, including a laundry room and wine cellar Have we sparked your interest? We would be happy to send you our detailed sales documentation and/or answer any questions you may have.

Travel time
-
Rocco Vecchia

Rocco Vecchia

1 / 12
Rocco Vecchia

Rocco Vecchia

  • Parking space
  • Garage
  • View
CHF 1,490,000.–
10.5 rooms255m² living space
Wolfhalden, 9427 Wolfhalden

Individual house in Wolfhalden

This historic 10.5-room single-family house at Dorf 52 in Wolfhalden combines historic character with loving, originally considerate renovation. With approximately 255 m2 of living space, spread over three floors, the property from 1860 offers spacious living space and a wonderful panoramic view of Lake Constance. The renovation was carried out with great attention to detail and great respect for the originality of the house. Noble parquet floors and the well-maintained overall condition testify to the careful maintenance of this property, while the kitchen and a possible second bathroom still offer the new owner room for personal realization. The property is rounded off by a wonderful garden with a rotatable pavilion, which offers the perfect spot for a relaxing stay outdoors at any time of day. Highlights of the property • 10.5-room single-family house with approx. 255 m2 of living space on three floors • Built in 1860, renovated with great attention to detail and emphasis on originality • Noble parquet floors throughout the living area • Wonderful panoramic view of Lake Constance • Spacious attic on the top floor with approx. 93 m2 • Vaulted cellar with ideal wine temperature • Wonderful garden with rotatable pavilion • Kitchen and second bathroom offer potential for personal realization • Spacious double garage with parking space for four vehicles Space offer and expansionThe house distributes its 10.5 rooms over three floors and thus offers a lot of space for families or multi-generational living. On the ground floor, there are generously cut rooms, while on the upper floor, there are four bright rooms and a bathroom. The attic on the top floor also includes around 93 m2 and represents a valuable reserve for future expansion ideas. Both the kitchen and a second bathroom are currently not up to date and thus offer the new owner the opportunity to design these areas according to their own taste and individual needs. In the basement, a technology room, a laundry room, and a vaulted cellar with ideal wine temperature complement the offer. A spacious double garage with a parking space also offers space for up to four vehicles. The wonderful garden of the property is complemented by a rotatable pavilion, which can be aligned according to the sun and wind direction and thus offers the ideal retreat in the open air at any time of day. Character and conditionThe property presents itself as an object with a long history, which has preserved its original character through careful renovation. At the same time, the still pending renovations in the kitchen and second bathroom, as well as the reserve in the attic, offer attractive opportunities to give the house a personal touch and further develop it according to one's own ideas. Location and surroundingsWolfhalden is located in the Appenzeller Vorderland, about 300 meters above Lake Constance, and is known for its impressive panoramic location with a view of...

  • Parking space
  • Garage
  • View
Rexhail Jahiu

Rexhail Jahiu

1 / 12
Rexhail Jahiu

Rexhail Jahiu

  • Parking space
CHF 780,000.–
4.5 rooms100m² living space
Wolfhalden, 9427 Wolfhalden

Charming single-family house with idyllic garden in Wolfhalden

At Mühltobel 503 in Wolfhalden, a characterful 4.5-room single-family house with a lovingly designed garden and a successful combination of traditional architecture and modernized living comfort awaits you. The bright rooms, beautiful wood elements, and the well-maintained outdoor area give the property a warm and inviting atmosphere. On the ground floor, there is a modern kitchen with generous workspaces and a cooking island, as well as the bright living and dining area. Numerous windows provide plenty of daylight and underline the cozy character. A separate guest toilet complements this floor. The upper floor offers three rooms and a modernized bathroom with shower and toilet. High-quality oak parquet floors, visible wood elements, and carefully selected materials create a harmonious living feel. In the basement, there are additional storage spaces and a laundry room. The property has been continuously maintained and comprehensively renewed over the years. Among other things, the roof and parts of the facade were renovated, the kitchen and bathroom were renewed and equipped with electric underfloor heating. The gas heating was replaced in 2015, and a new wood-burning stove was added to the living room in 2021. The electrical installations, various floors, and other areas were also modernized. The 586 m² large plot of land offers a well-maintained, fenced garden with a lot of privacy. A separate garden house with a covered seating area and five outdoor parking spaces complement the attractive offer. Wolfhalden convinces with its natural location in the Appenzeller Vorderland and the good accessibility of the Rhine Valley and the surrounding municipalities. We would be happy to show you this special home personally and look forward to your contact.Exact address available after registration on neho.ch.INTERESTED IN A VIEWING? PLEASE REGISTER: https://neho.ch/b/9427-26-4

  • Parking space
Ruedi Baumann

Ruedi Baumann

1 / 14
Ruedi Baumann

Ruedi Baumann

  • Parking space
  • Balcony / Terrace
  • Pets allowed
  • +7
CHF 4,450,000.–
8.5 rooms425m² living space
9428 Walzenhausen

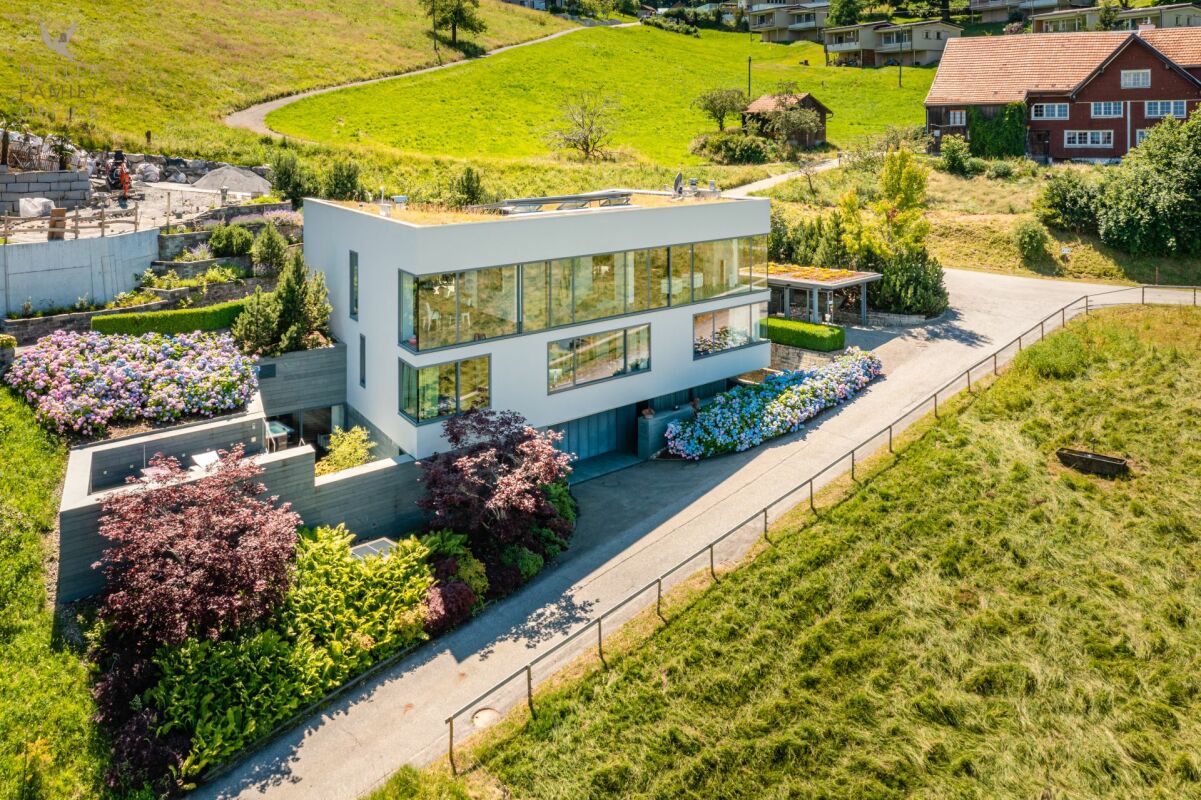
Dreamy luxury designer villa with fantastic lake view and separate apartment

MÜLLER FAMILY OFFICE AGReal Estate - Asset Management - Artpresents:Dreamy luxury designer villa with fantastic lake view and separate apartmentIn the beautiful, mostly fog-free Walzenhausen, we offer you a unique and beautiful luxury designer villa. The exclusive house with indoor pool, sauna, and outdoor Jacuzzi is located in a quiet and well-maintained single-family home district high above Lake Constance. The manageable community of Walzenhausen offers you a variety of options for leisure activities, including hiking trails, proximity to nature, the Rheineck-Walzenhausen mountain railway, and several restaurants. You can find shopping opportunities in a few minutes by car, for example, in Rheineck or St. Margrethen. The highway access towards Chur and St. Gallen as well as the border crossing to Austria are also nearby, and excursion destinations like the picturesque island town of Lindau can be reached in less than an hour.The dreamy luxury property welcomes you with a spacious, friendly entrance. At the end of it, you reach the house's own, elegant bar area with a pleasant atmosphere. The exclusive "Home Cinema" invites you to a cozy movie night with the whole family. In another part of the house on this floor, you will find your personal wellness oasis. With the unique indoor pool including pool area, rock grotto, sunbank, sauna, shower and dressing area, as well as the beautiful garden courtyard with outdoor whirlpool, you have numerous possibilities to relax in absolute privacy and recharge your energy. There is also an additional guest toilet.The first upper floor offers you a beautiful office area with a library right after the stairs. Further, you will find four beautiful rooms on this floor, one of them with a cozy chimney, dressing room, and direct access to the beautiful bathroom en suite with a free-standing bathtub, toilet, and makeup corner. A bathroom with shower and toilet, a guest shower, and a separate guest toilet complete the attractive offer of this first upper floor.The staircase to the second upper floor is adorned with a unique graffiti artwork by Renée Levi on the decorative wall. Thanks to the open airspace above the library, it comes into its own beautifully. On this floor, you can enjoy your daily life to the fullest, for example, in the bright, spacious living room with elegant onyx marble floor. Relax on the comfortable couch and enjoy romantic hours by the chimney. The floor-to-ceiling windows also allow for an unrestricted view of Lake Constance on the entire house width.A passage leads you to the dining area, where you and your guests can enjoy a fine dinner with a good glass of wine from the house's own wine cellar at a large table. You can choose to keep the kitchen next door open or close it with a sliding door. The modern kitchen with a spacious, elegant cooking island leaves no wishes unfulfilled. It is equipped with high-quality appliances from Miele, including a Teppanyaki grill, and offers everything you need to prepare your favorite dishes. In the meantime, you can treat your guests to a delicious aperitif at the inviting bar.After the impressive interior of this dreamy villa, it's worth taking a look outside, because the exterior of this property is also fantastic. On the various, spacious terraces on several floors, you can enjoy plenty of sunshine. The beautiful, well-maintained garden including a water garden and outdoor whirlpool allows you to switch off from everyday life perfectly. Enjoy the dreamy moods in this beautiful, hilly landscape. You will certainly never get enough of the unique view to Lake Constance.Very high-quality materials have been used throughout the property. You will find beautiful, exclusive wall and ceiling materials, elegant floor coverings, and extremely high-quality fixtures. Additionally, the built-in appliances are of the highest quality, and the modern windows function with a high-quality air pressure system. The villa also features various technical rooms, a laundry room, two storage rooms, a climate-controlled wine cellar, an alarm system, and a safe.The luxury villa also has a separate apartment, ideal for your guests. This beautiful apartment is equipped with an open living and dining room with a nice kitchen. A bedroom with a shower bathroom en suite completes the interesting offer.You can conveniently park your cars in the double garage or in the carport directly next to the house, and outdoor parking spaces are also available on the property for your guests. Convince yourself of this dream house; we look forward to your contact.Sales priceCHF 4'450'000.-We ask for proof of financing.We would be happy to show you this dream property, also in the evening or on the weekend.

  • Parking space
  • Balcony / Terrace
  • Pets allowed
  • +7
1 / 8
  • Balcony / Terrace
  • View
CHF 735,000.–
160m² living space
9428 Walzenhausen

HISTORIC MULTI-FAMILY HOUSE WITH VIEW OF LAKE CONSTANCE

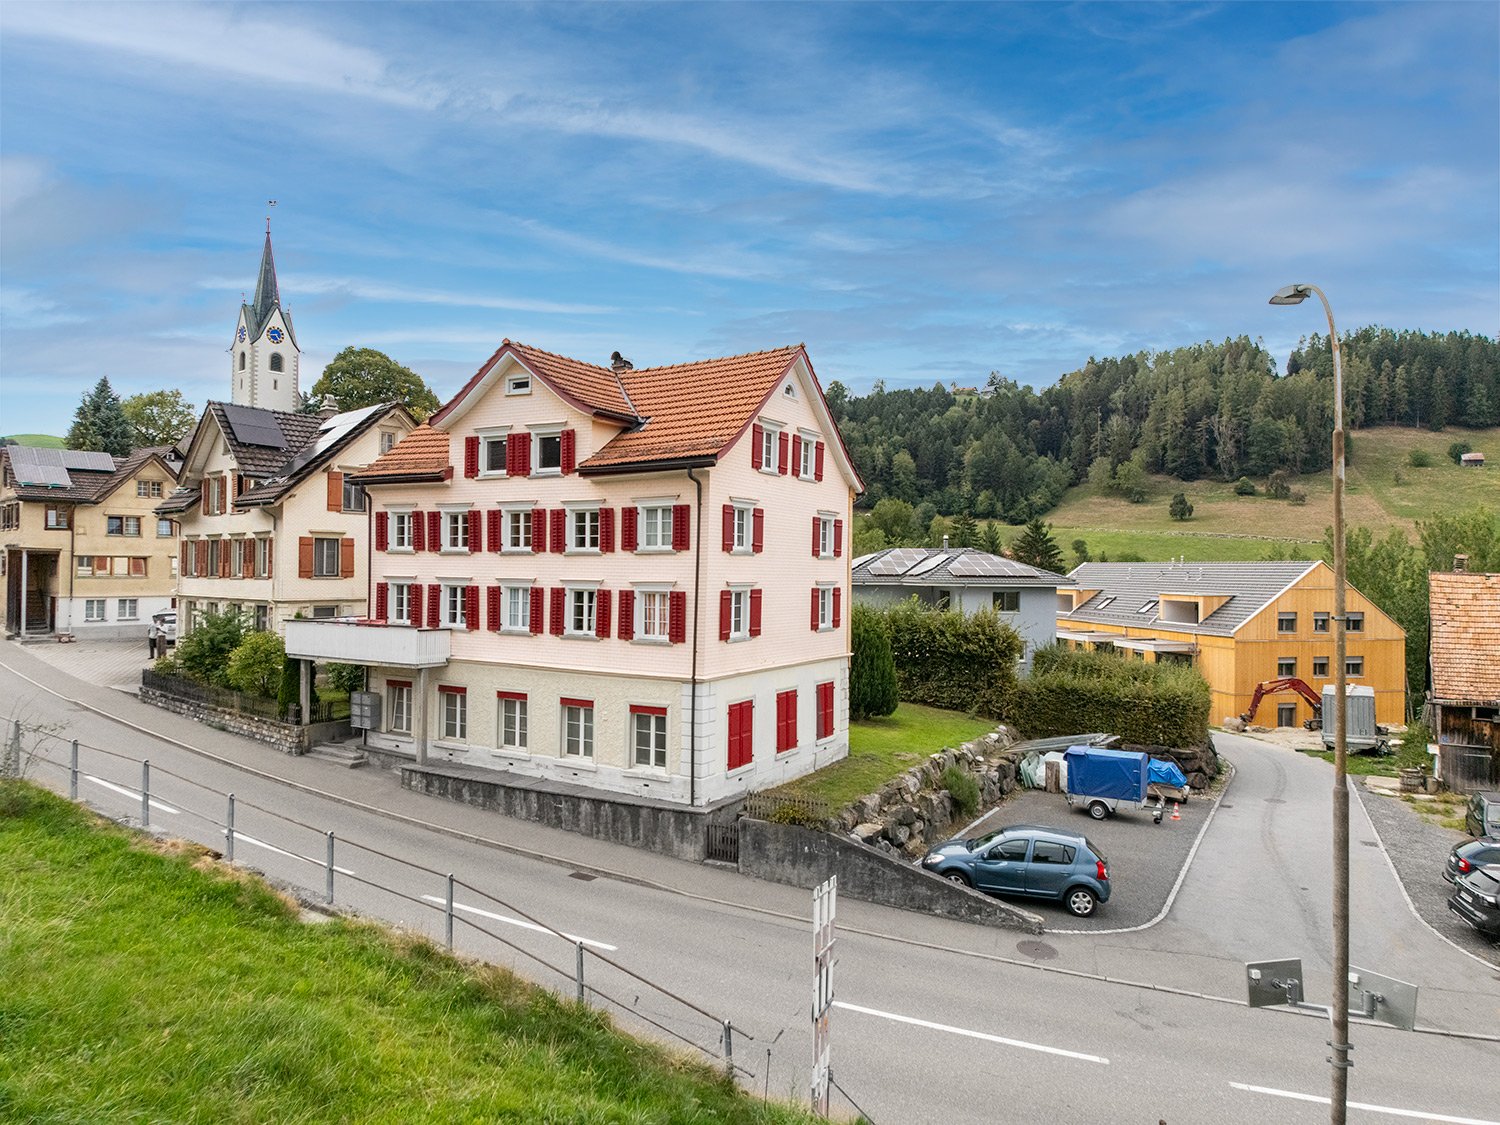
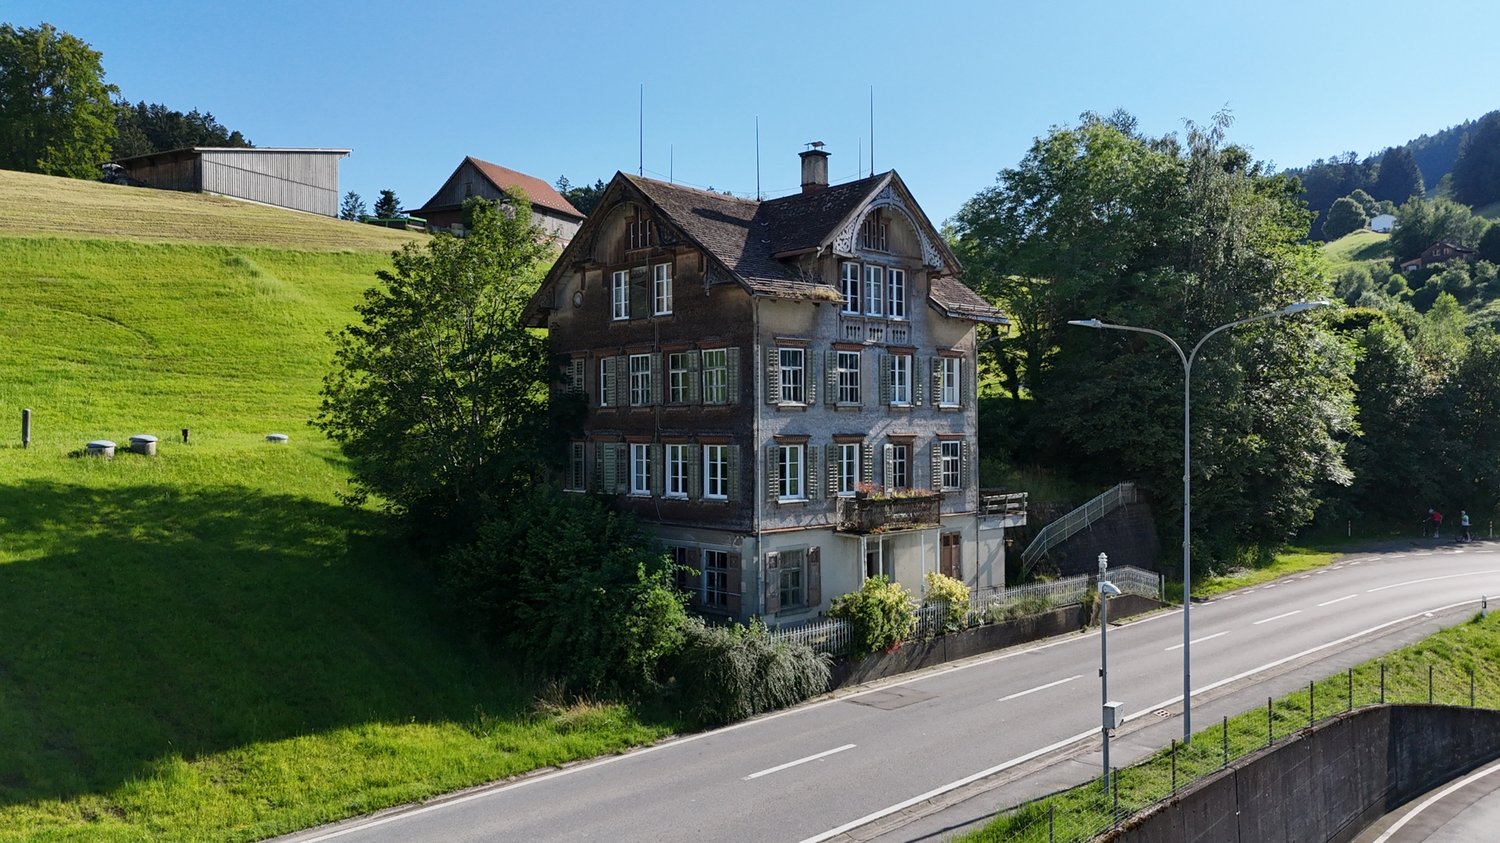
Attractive three-family home with a 4.25% return and a view of Lake Constance inWalzenhausenOn a prominent slope in Walzenhausen, we are selling a charming three-family home built in 1897, featuring historic structure in well-maintained condition and offers a solid return. nbsp;With a gross return of 4.88% and a spectacular view of the Lake Constance, this property is an attractive opportunity for both investors and owner-occupiers.The total living area of 160 m² is divided among three apartments: two 2.5-room apartments and one 3.5-room apartment. While theunits on the first floor and top floor are currently rented, the ground floor offers additional possibilities—whether forpersonal use, rental, or a combination of both.Practical ancillary rooms such as basement, laundry room, bike storage, and utility room provide functionality and storage space.The location stands out thanks to good connections to public and the highway—ideal for both tenants and future owners.A historic apartment building with views, returns, and potential—perfect for investors or for (partial) owner-occupancy.Attractive three-family home with a 4.25% return and a view of Lake Constance inWalzenhausenOn a prominent slope in Walzenhausen, we are selling a charming three-family home built in 1897, featuring historic structure in well-maintained condition and offers a solid return. nbsp;With a gross return of 4.88% and a spectacular view of the Lake Constance, this property is an attractive opportunity for both investors and owner-occupiers.The total living area of 160 m² is divided among three apartments: two 2.5-room apartments and one 3.5-room apartment. While theunits on the first floor and top floor are currently rented, the ground floor offers additional possibilities—whether forpersonal use, rental, or a combination of both.Practical ancillary rooms such as basement, laundry room, bike storage, and utility room provide functionality and storage space.The location stands out thanks to good connections to public and the highway—ideal for both tenants and future homeowners.A historic apartment building with views, returns, and potential—perfect for investors or for (partial) owner-occupancy.Interested? For more information, photos, a virtual tour, and viewing options, visit: propertyowner.ch/de/real-estate/25-11782 As a member of the Swiss Landowners Association, you’ll benefit from a free real estate appraisal and gain access to exclusive listings on propertyowner.ch before they’re made public.

  • Balcony / Terrace
  • View
1 / 24
CHF 1,190,000.–
5.5 rooms176m² living space
Oberer Werdbüchel 8, 9410 Heiden

Living with a wide view to Lake Constance – Your 5.5-room dream house in Heiden AR

Plenty of space, privacy, and a view that makes every day special!Are you looking for a home that combines spacious living, a beautiful view, and special feel-good moments? Then discover this detached 5.5-room single-family house in a quiet residential area of Heiden.On 176 m² of living space and three floors, you can expect a well-maintained home with plenty of room for your personal living dreams. The special highlight: the magnificent panoramic view over the Appenzeller hill landscape to Lake Constance.Your highlights at a glance: • Dreamlike view: Panoramic view to Lake Constance • Spacious living: 5.5 rooms on three floors • Modern kitchen: Spacious kitchen from 2020 • Bright living and dining area • Private wellness oasis: Large seating area with privacy screening and outdoor whirlpool for four people • Additional free space: Terrace by the bedroom • Contemporary energy technology: Photovoltaic system and air-water heat pump with underfloor heating • Practical comfort: Carport for two vehicles • Attractive location: Quiet residential area with village center and shopping facilities within walking distance A home that offers more than four walls:Imagine starting the day with a coffee and enjoying the view into the distance. In the evening, you spend relaxed hours on the spacious seating area or let your soul dangle in your own whirlpool.The bright living and dining area forms the heart of the house. The modern, spacious kitchen invites you to cook and enjoy together. The well-thought-out room layout offers space for families, couples, or anyone who wants to combine living and personal retreats.Life can also be enjoyed outdoors: the seating area and terrace create additional free space, while the quiet residential location ensures a pleasant living feeling.Heiden AR – living close to nature and well-connectedThe village center with shopping facilities, schools, and other services is easily accessible on foot. At the same time, the attractive Appenzeller landscape beckons with a variety of opportunities for walks, hikes, and leisure activities.Here, tranquility, nature, and good infrastructure come together to create an attractive place to live.Your new home is waiting for you!Please contact us via the contact form for the sales documentation.AdaCon Immobilien - Your housing partner

Travel time
-
1 / 6
  • Parking space
  • Balcony / Terrace
Price on request
7 rooms170m² living space
9428 Walzenhausen

UNIQUE OPPORTUNITY WITH LAKE VIEW AND POTENTIAL

Ideal for families looking for a charming home with diverse possibilities. The multi-family house in Walzenhausen impresses with its solid substance and attractive purchase price. With 7 rooms and a living area of 170 m², it offers enough space for individual design ideas. The WG3 zone opens up the possibility for a new building or expansion. The good accessibility and the tax-advantaged location make this property a rare opportunity. Those who appreciate the charm of an old building will feel right at home here.This BETTERHOMES offer is characterized by the following advantages:- Attractive purchase price- Diverse usage possibilities- Expandable- Possible new building- Good accessibility- Tax-advantaged location- Solid substance- Charm of an old building- Rare opportunity in Walzenhausen- WG3 zone- and, and, and ...Interested? Contact us for a non-binding viewing!Not found anything suitable? Over 1,900 more offers at: www.betterhomes.ch - the real estate fair mediatorWant to market a property yourself?Benefit from our know-how: https://www.betterhomes.ch/de/profitierenYou want to have a property valued?Find out its value now through our free valuation, immediately and non-binding!https://www.betterhomes.ch/de/knowledge/estimationMore detailsLocation: Good, tax-advantagedCondition: Heating replacement 2017, facade painted 2015, new balcony 2015, roof renovation 2011, electronic proof 2024Bathrooms / wet cells: 1x(bathtub, sink, toilet) 1x(toilet)Heating system: Central heatingPublic transport: Bus 300m, train station 300mSchools: Primary school, upper school, and kindergarten 500mShops: Coop, Migros 3000m (Rheineck)

  • Parking space
  • Balcony / Terrace
1 / 13
CHF 985,000.–
14.5 rooms274m² living space
Dorf 10, 9411 Reute AR

Diverse residential possibilities with attractive development potential

This real estate offer is presented to you on behalf of the ownership through Raiffeisen Immomakler. Accordingly, your data from this contact form will be transmitted directly to the ownershipThe picturesque village of Reute AR is nestled in the gentle hill landscape of Appenzell Ausserrhoden and convinces with its natural location and high quality of living. The municipality offers numerous leisure activities and an attractive local recreation area right on the doorstep.This well-maintained multi-family house with a total of 14½ rooms comprises four residential units and is ideal for investors, multi-generation families, or owner-occupiers with rental intentions. The property is in good condition and offers further potential for individual adjustments.On the ground floor, there is a 2½-room apartment with a separate entrance. It has a living area with kitchenette, a bedroom, a bathroom, and an entrance with wardrobe. On the first upper floor, there is a 3½-room apartment with an open kitchen and two bedrooms.The second upper floor houses a spacious 5-room apartment with a separate kitchen, four bedrooms, and a bathroom with shower. In the attic, there is another 3½-room apartment with an open kitchen, two bedrooms, and a bathroom with shower and toilet. Additionally, there is the possibility of connecting a washing machine here.A jointly usable balcony and the north-facing green space offer space for relaxation outdoors. The offer is complemented by a spacious storage/hobby room for joint use and six outdoor parking spaces for residents and visitors.Have you become curious? Arrange a non-binding viewing appointment today. I look forward to your call.

Travel time
-
1 / 13
CHF 940,000.–
8.5 rooms228m² living space
Mühltobel 490, 9427 Wolfhalden

Characterful property with versatile potential

In the midst of the idyllic hill landscape of Appenzell Ausserrhoden lies Wolfhalden, combining rural tranquility with an attractive living location. The natural surroundings, the beautiful view, and the original character of the municipality make the place particularly interesting for lovers of traditional properties.This older property with an attached barn offers a lot of space, character, and numerous usage possibilities. On the ground floor, there is the entrance area, two cellar compartments with house technology, a foyer, and the kitchen with an adjacent living and dining room. Two bathrooms with showers and a laundry room with a washing machine complement this floor. The attached barn can also be accessed via a separate entrance.The upper floor impresses with a spacious hallway, from which four rooms and an additional, enclosed room are accessed. A stove on the hallway underlines the original character of the property.On the second upper floor, there are four more spacious rooms, a hallway, and an additional attic or storage area. Via another staircase, you reach the attic with two attic rooms.The property offers exceptionally much space and diverse possibilities for individual living and usage concepts. Particularly the traditional character in connection with the attached barn makes this object an interesting opportunity for lovers of historic and original building substance.Have you become curious? Arrange a non-binding viewing appointment today. I look forward to your call.

Travel time
-
1 / 13
CHF 1,090,000.–
6.5 rooms150m² living space
Im Grund 8, 9410 Heiden

6.5 Room Single-Family House in Heiden - Living with a View and Quality of Life

Spacious 6.5-room single-family house with garden, winter garden, and sauna in HeidenIn a quiet and natural residential area, Im Grund 8 in Heiden, this well-maintained 6.5-room single-family house from 1977 awaits you. Spacious rooms over three floors, attractive outdoor areas, and various modernizations make this property a versatile home with plenty of space for individual living needs.Ground floor:The spacious entrance area welcomes you when entering the house. On this floor, you will find:- Bedroom with private shower and toilet- Private sauna- Garage with direct access to the houseThe direct access from the garage provides additional comfort, especially in everyday life.1st floor:The 1st floor forms the central living area of the house. The open, fully equipped kitchen has a oven, dishwasher, and ceramic glass cooktop and flows smoothly into the spacious living area.A Swedish stove from 2016 creates a cozy atmosphere, especially in the cooler months. The winter garden, built in 2020, expands the living space and offers a beautiful spot with a view of the greenery.On this floor, you will also find:- Another bedroom- Bathroom with bathtub and shower- Separate toilet- Balcony- Spacious outdoor area with lawn- Garden seating area, renewed in 2022The garden and the spacious seating area offer plenty of space to relax, enjoy, and socialize outdoors.2nd floor:On the top floor, you have three more bedrooms at your disposal. These can be flexibly used as bedrooms, children's rooms, guest rooms, or home offices.The room offer is complemented by:- Bathroom with shower and toilet- Water connection for the washing machineModernizations & further highlightsThe property has been continuously maintained and partially modernized in recent years:- Windows renewed within the last five years- Winter garden from 2020- Garden seating area renewed in 2022- Swedish stove from 2016- Gas heating from 2011- Private sauna- Garage with direct house access- Spacious garden with lawn areaLiving in HeidenHeiden in the canton of Appenzell Ausserrhoden convinces with its elevated and natural location above Lake Constance and a high quality of life. Shopping facilities, schools, gastronomy, and good medical care are available in the municipality.The surroundings with forests, meadows, and numerous leisure activities offer a high recreational value. At the same time, the Lake Constance region, the St. Gallen Rhine Valley, and the city of St. Gallen are easily accessible.Have we sparked your interest?We are happy to provide you with further information and look forward to presenting this versatile property to you during a personal viewing.

Travel time
-
1 / 13
CHF 4,480,000.–
8 rooms550m² living space
Sonnenbergstrasse 42, 9038 Rehetobel

A dream object for living or living and business premises

The municipality of Rehetobel is located in the Appenzeller Vorderland in the canton of Appenzell Ausserrhoden at 950 m above sea level in a beautiful, sunny location with a view of the Alpstein. Far from heavily trafficked roads and densely populated agglomerations, you can enjoy an intact natural landscape with healthy air here.The property offers a total of 550 m² of living space and consists of two properties. The villa and the outbuilding are built to the latest Minergie standard. The photovoltaic system supplies both properties with energy. Whether at home or on the go, you can control the entire property from anywhere.The main villa has a modern industrial kitchen with a wine fridge, three bedrooms, and a bathroom that also serves as a wellness area with its own fireplace. Additionally, there is a heated pool with a counter-current system.Other highlights include a home cinema, an air-conditioned wine cellar, and an underground garage with over 10 parking spaces and its own lift. A private pond transforms the garden area into an idyllic paradise where you can enjoy the sun all day.The outbuilding has two more rooms, one of which is equipped with its own shower and sink. It also has a bathroom, a large living and dining area, and a beautiful terrace with its own garden share.This beautiful building can be used as a business premises and office, as a luxury guest house, or for fantastic multi-generational living.I would be happy to show you more of this unique property.

Travel time
-
1 / 12
CHF 900,000.–
6.5 rooms143m² living space
Rotlachen 519, 9428 Walzenhausen

Spacious living with rural charm

Walzenhausen delights with its idyllic location above the Rhine Valley and combines natural living with good accessibility. The rural surroundings, the quiet atmosphere, and the extensive views make the municipality an attractive place to live for all those who appreciate a lot of space and proximity to nature.This spacious property convinces with a lot of living space, an extensive surroundings, and a beautiful rural view, which partially reaches the Lake Constance. The well-thought-out room layout extends over several floors.On the ground floor, there is the entrance area, two bedrooms, the basement with a utility room, and a guest toilet. One of the bedrooms is located in an annex and can be reached via a corridor, in which there is also a shower.The first upper floor forms the center of living. The kitchen is open-plan and flows smoothly into the living area with a stove. From here and via the corridor, you can directly access the spacious terrace. A bathroom with a corner bathtub, sink, and toilet complements this floor.In the attic, there are two more bedrooms and a small corridor available.The property also offers a lot of comfort in terms of parking: A large carport has two closed parking spaces, an additional covered storage space, and two to three more uncovered parking spaces.The extensive surroundings and the quiet, natural location make this property a special home for all those who appreciate a lot of space, privacy, and a beautiful view.Have you become curious? Arrange a non-binding viewing appointment today. I look forward to your call.

Travel time
-
1 / 23
CHF 2,195,000.–
9.5 rooms250m² living space
9044 Wald AR

Unique solid wood house made of moonwood - healthy living with mountain views and versatile usage possibilities

A home that combines naturalness, quality, and living comfort This exceptional 9.5-room single-family house in Wald AR combines high-quality wood architecture, sustainable construction, and a dreamy view to create a unique living concept. The solid wood house, built in 2001 using biological construction methods, impresses with its massive construction, high-quality finish, and healthy living climate. With approximately 250 m² of living space and a spacious plot of 1,585 m², this property offers plenty of room for families, nature lovers, and people looking for something special.A special feature is the use of moonwood. The trees were felled during the new moon - a construction method that is known for producing particularly durable, dense, and high-quality wood, appreciated by many connoisseurs. Together with natural materials and non-toxic bio-paints, a living feeling is created that perfectly combines comfort and sustainability.We recommend watching the object video as well. The special atmosphere of this unique wooden house can be experienced particularly impressively there. Arriving with warmth and cozinessAs soon as you enter the house, you can feel the special character of this property. Visible wooden beams, natural materials, and the spacious ceiling height of 2.50 meters create a warm and open living atmosphere. The combination of high-quality wood architecture and large window areas ensures bright rooms and a pleasant room climate.The elevated location also offers a high level of privacy and an impressive view towards the Black Forest. Spacious living with natural charmThe openly designed living and dining area forms the heart of the house. A chimney and a fireplace create a cozy atmosphere, making the living area a place where family and friends like to gather.The kitchen presents itself in a high-quality finish and already offers a high-quality equipment. At the same time, there is the possibility of modernizing it in the course of a renovation and further increasing the living comfort.This area also unfolds its special effect in the object video. Plenty of room for individual living conceptsWith a total of 9.5 rooms, the property offers numerous usage possibilities. Whether as a spacious family house, a multi-generation solution, or a combination of living and working - the flexible room layout adapts to different needs.A special highlight is the ground floor, which can be ideally used as a practice, office, studio, or apartment. This makes the house perfect for self-employed individuals or families who want to unite several generations under one roof. Sustainably built - healthy livingThis property not only convinces optically but also technically. The massive double-shell wood construction with wood wool insulation and the triple larch shingle facade ensure excellent thermal insulation and a pleasant room climate all year round.High-quality triple-glazed insulated windows with krypton gas filling also contribute to energy efficiency and high living comfort. The result is a sustainable home that combines naturalness and modern building quality. Outdoor area with a view and privacyThe spacious plot offers plenty of space to relax, enjoy, and linger. The balcony, terrace, and garden invite you to enjoy the sunny location and the impressive view of the surrounding mountain landscape. Thanks to the elevated location, you benefit from a high level of privacy and an unobstructed view towards the Black Forest.Whether cozy summer evenings on the terrace or relaxed hours in the garden - here you can enjoy nature and tranquility in their most beautiful form. Comfort in everyday lifeThe property has two luxurious bathrooms, an additional separate toilet, and numerous practical auxiliary rooms. A fiber optic connection, double garage, and two additional outdoor parking spaces ensure a high level of everyday comfort.The existing heating system will be checked and modernized as needed. There is also the possibility of renewing the kitchen in the future, allowing buyers to implement their personal ideas and further increase living comfort. Nature-loving living with excellent accessibilityWald AR combines nature-loving living with an excellent infrastructure. Hiking trails start practically in front of the house and lead through one of the most beautiful landscapes in Eastern Switzerland. At the same time, you can reach Heiden, St. Gallen, and Lake Constance in a short drive. Shopping facilities, schools, restaurants, and public transport are also within comfortable distance.The combination of nature, tranquility, and good accessibility makes this location particularly attractive. The municipality of Wald ARWald AR is one of the idyllic residential communities in the Appenzellerland and impresses with a high quality of life and an impressive view of the Alpstein and Lake Constance. The municipality offers a quiet living location, short distances to schools and shopping facilities, and numerous leisure and recreation opportunities right outside the front door.Thanks to the good transport connections, you can reach Heiden, St. Gallen, or Lake Constance in a short time and benefit from the tranquility of a nature-loving living location at the same time. A home with perspectiveThis unique solid wood house combines sustainable construction, natural materials, and high-quality living comfort in an impressive way. The flexible use of the ground floor, the exceptional moonwood construction, and the dreamy view make this property a rare opportunity.A home for people who want to live healthily, live spaciously, and create space for individual living concepts at the same time. Become curious?We recommend watching the object video as well. The special architecture, the high-quality wood construction, and the dreamy view can be experienced particularly impressively there.We are happy to provide you with a non-binding viewing.If you have any questions or would like further information, please do not hesitate to contact us.We will also be happy to advise you competently and individually on suitable financing options.The Immoanker team looks forward to hearing from you.

1 / 10
CHF 650,000.–
Platz 246, 9428 Walzenhausen

Single-family house with approved expansion project in Walzenhausen

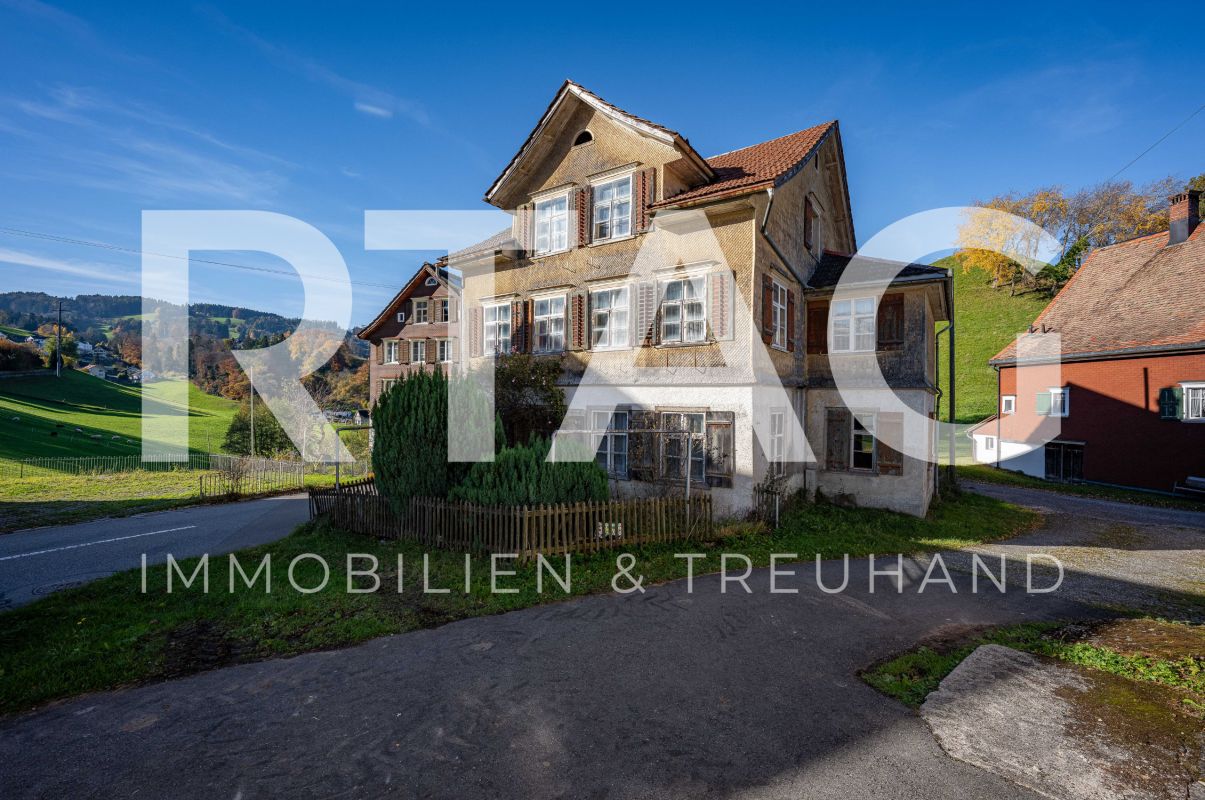
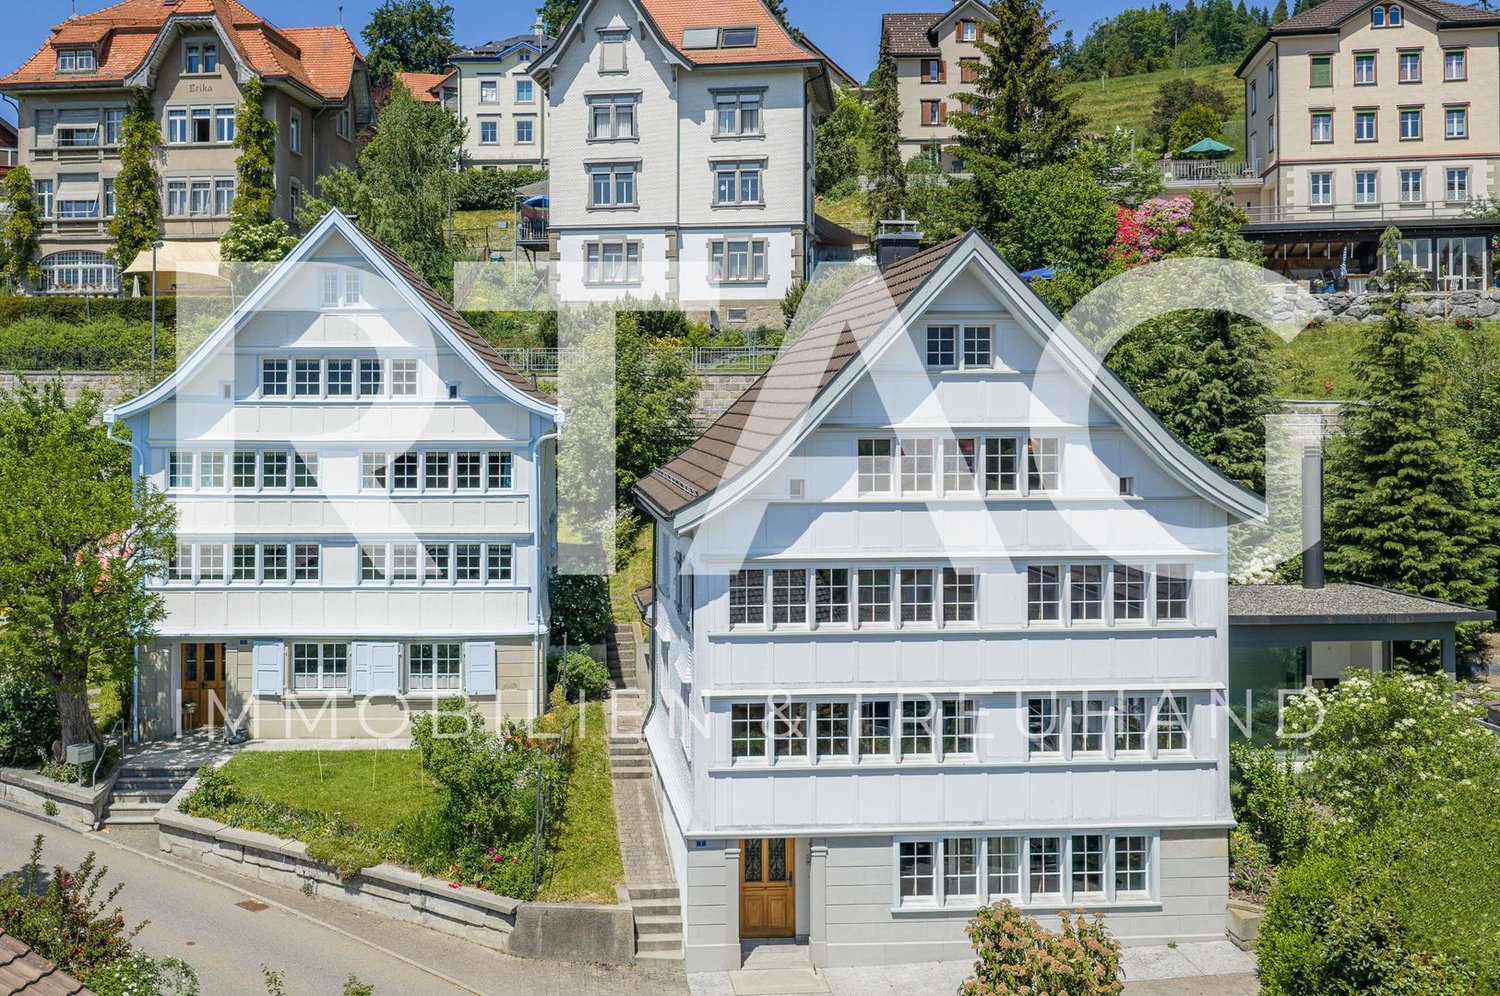
Property with approved renovation project, 3 apartments & 4 garage spaces In Walzenhausen, an interesting investment and development opportunity arises: An existing property with a legally approved renovation project to realize three independent residential units. Planned are the renovation and energy-efficient refurbishment of the existing building, as well as the installation of an additional apartment, resulting in a total of three apartments with clearly structured floor plans. According to the area calculation, the usable gross floor area is 365.1 m², with a gross secondary area of 245.7 m². The approved expansion of the living area leads to a new total area of approximately 379.1 m² A crucial part of the project is the newly planned garage with four parking spaces, which will be directly attached to the building. The project is complemented by a newly designed environment, including access, forecourt, and drainage solution. The plot includes a land area of 694 m². The current property is in need of renovation, so the clear added value lies in the already approved and elaborated project planning. Buyers benefit from planning security and time savings, as all foundations (building permit, plans, area calculation) are already available. Important: The existing property is being sold in its current state, including the approved project. The expansion or realization of the project will not be carried out by the seller, but is entirely the responsibility of the buyer.Walzenhausen is located above Rheineck on a sunny terrace with attractive views. The municipality combines rural tranquility with good accessibility to the surrounding centers. In just a few minutes, you can reach Rheineck and the highway connections in the direction of St. Gallen, Rorschach, or the neighboring Vorarlberg. Public transportation is also well-developed and guarantees a reliable connection to the Rhine Valley. Shopping facilities for daily needs, schools, and various service offerings are located in the village or in the nearby municipalities. The diverse leisure activities with hiking trails, bike routes, and recreational areas begin practically at your doorstep. The proximity to Lake Constance and the Appenzell hills offers additional opportunities for sports, relaxation, and nature enjoyment.Your new home starts here with us by your side Have we sparked your interest? We would be happy to arrange a viewing for you. Buying a property is more than just a decision, but an important step, where experience, expertise, and trustworthy advice are crucial. That's exactly what we're here for. - Individual advice tailored to your needs - Transparent information, all facts on the table - Professional accompaniment from viewing to contract signing Let's find out in a non-binding conversation whether this home is the right one for you. We take the time for you. Contact us at any time, we look forward to hearing from you. www.rl-immo.ch, your real estate marketer with heart and expertise
Travel time
-

Suggested properties for you based on search results