64 results - Property for buy in District Vorderland

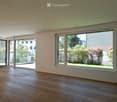
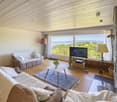
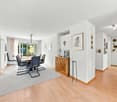
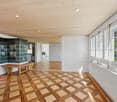
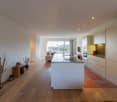
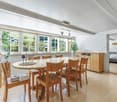
  • Empty room with wooden flooring, white walls, and large windows. No furniture or equipment present.
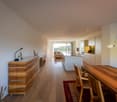
  • Empty room with wooden flooring, large windows, and sliding doors leading to an outdoor area.
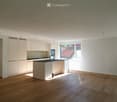
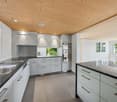
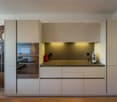
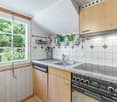
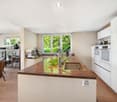
  • Modern kitchen with light-colored cabinetry, a central island, and wooden flooring. The space is well-lit with large windows offering a view of the roof.
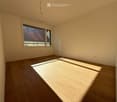
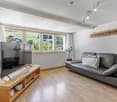
  • Empty room with wooden flooring and large windows allowing natural light to enter. The walls are painted a light beige color, and there are no visible furnishings or decorations.
  • Modern bathroom with white tiles, a bathtub, a sink with a mirror, and a toilet. Features a sleek black vanity cabinet and a built-in showerhead.
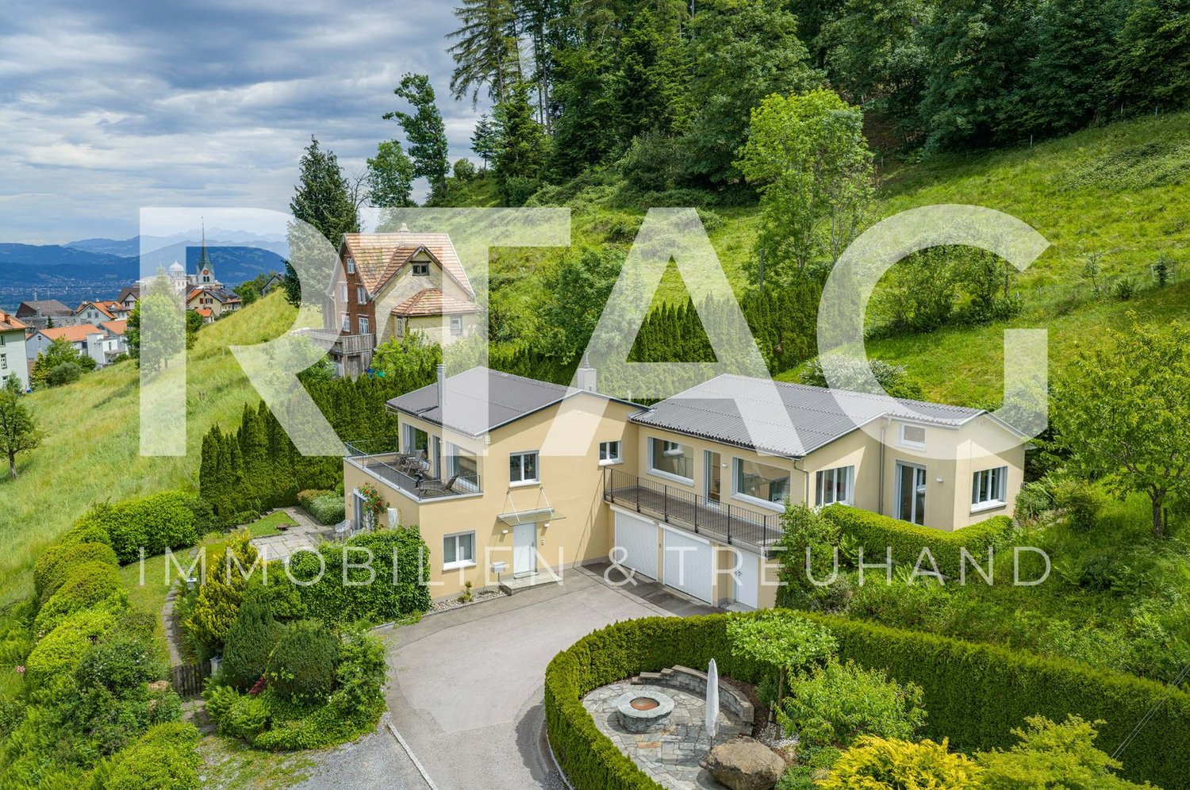
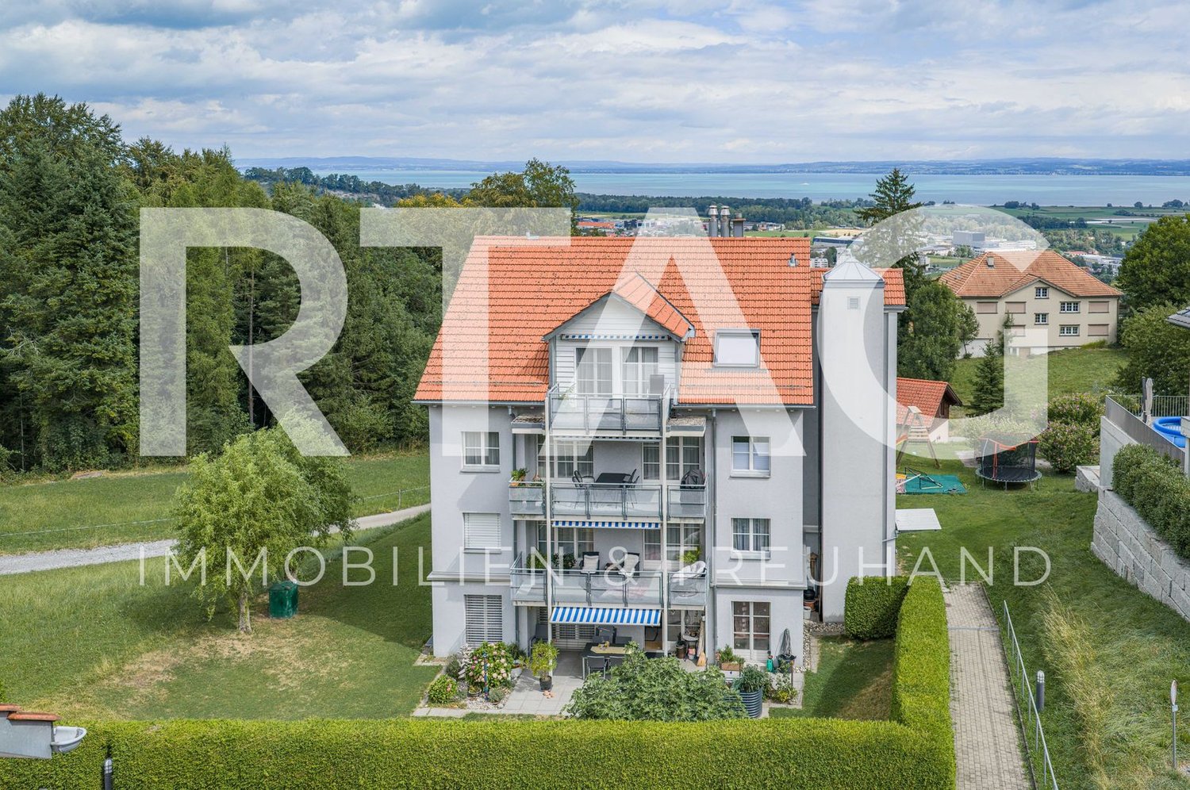
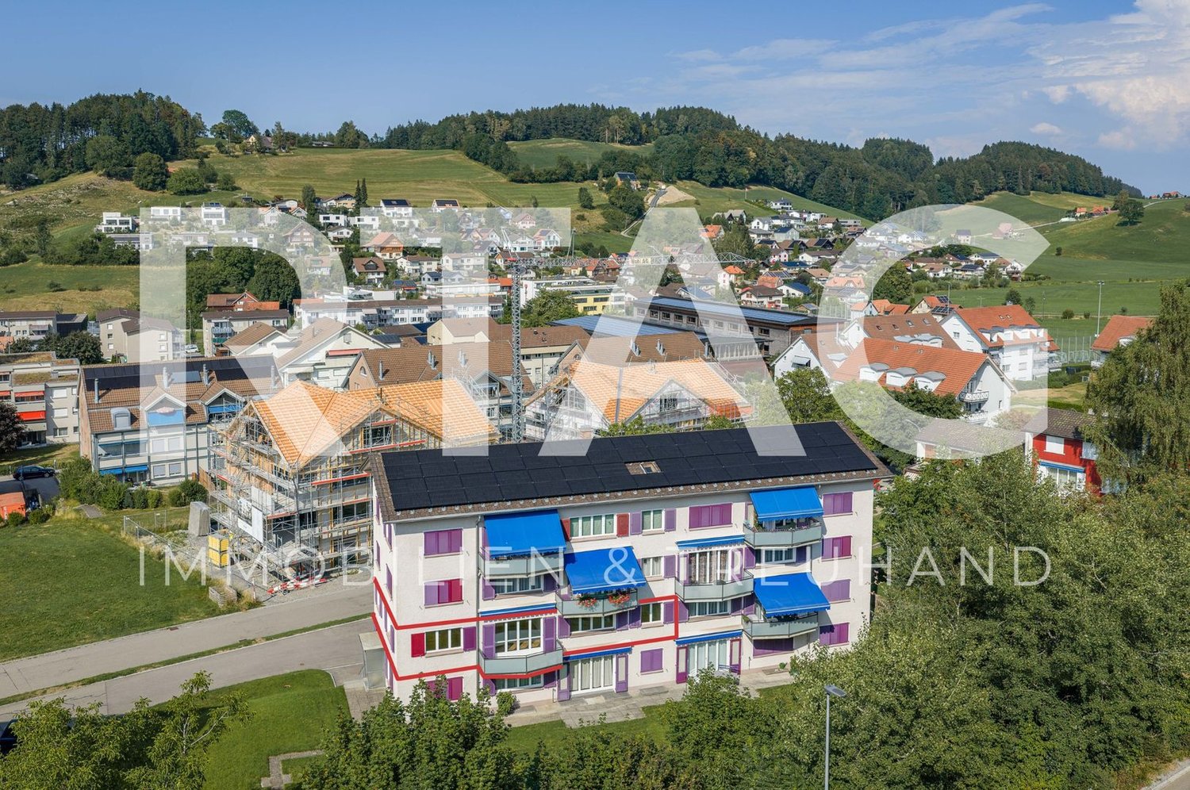
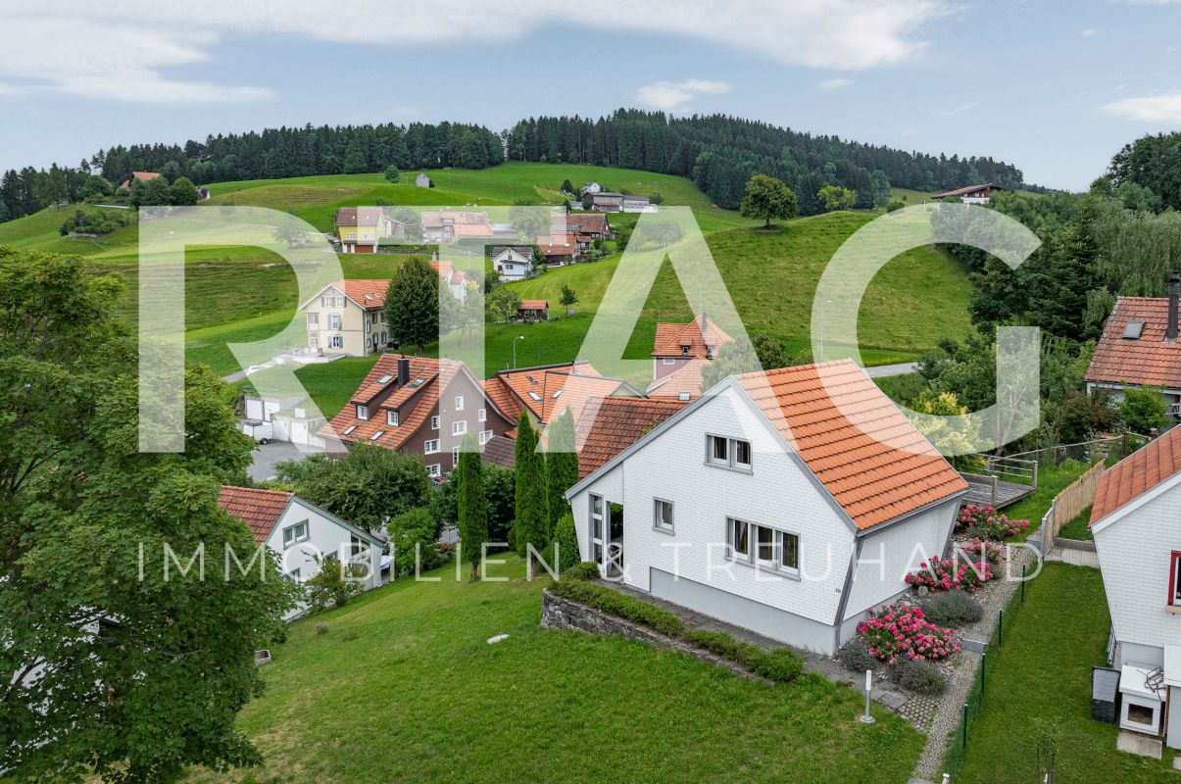
  • Aerial view of a modern house with a green roof and solar panels, surrounded by neighboring houses and greenery.
  • Aerial view of a town with numerous residential buildings, a church tower, and surrounding greenery, with a lake and distant mountains in the background.
  • Floor plan of a garden apartment with 4.5 rooms, including kitchen/dining/living area, bedrooms, bathrooms, and a sitting area.
  • Floor plan of a multi-unit residential building with labeled apartments, common areas, and outdoor spaces.
1 / 9
Empty room with wooden flooring, large windows, and sliding doors leading to an outdoor area.
Modern kitchen with light-colored cabinetry, a central island, and wooden flooring. The space is well-lit with large windows offering a view of the roof.
Empty room with wooden flooring and large windows allowing natural light to enter. The walls are painted a light beige color, and there are no visible furnishings or decorations.
CHF 1,120,000.– Premium
4.5 rooms138m² living space
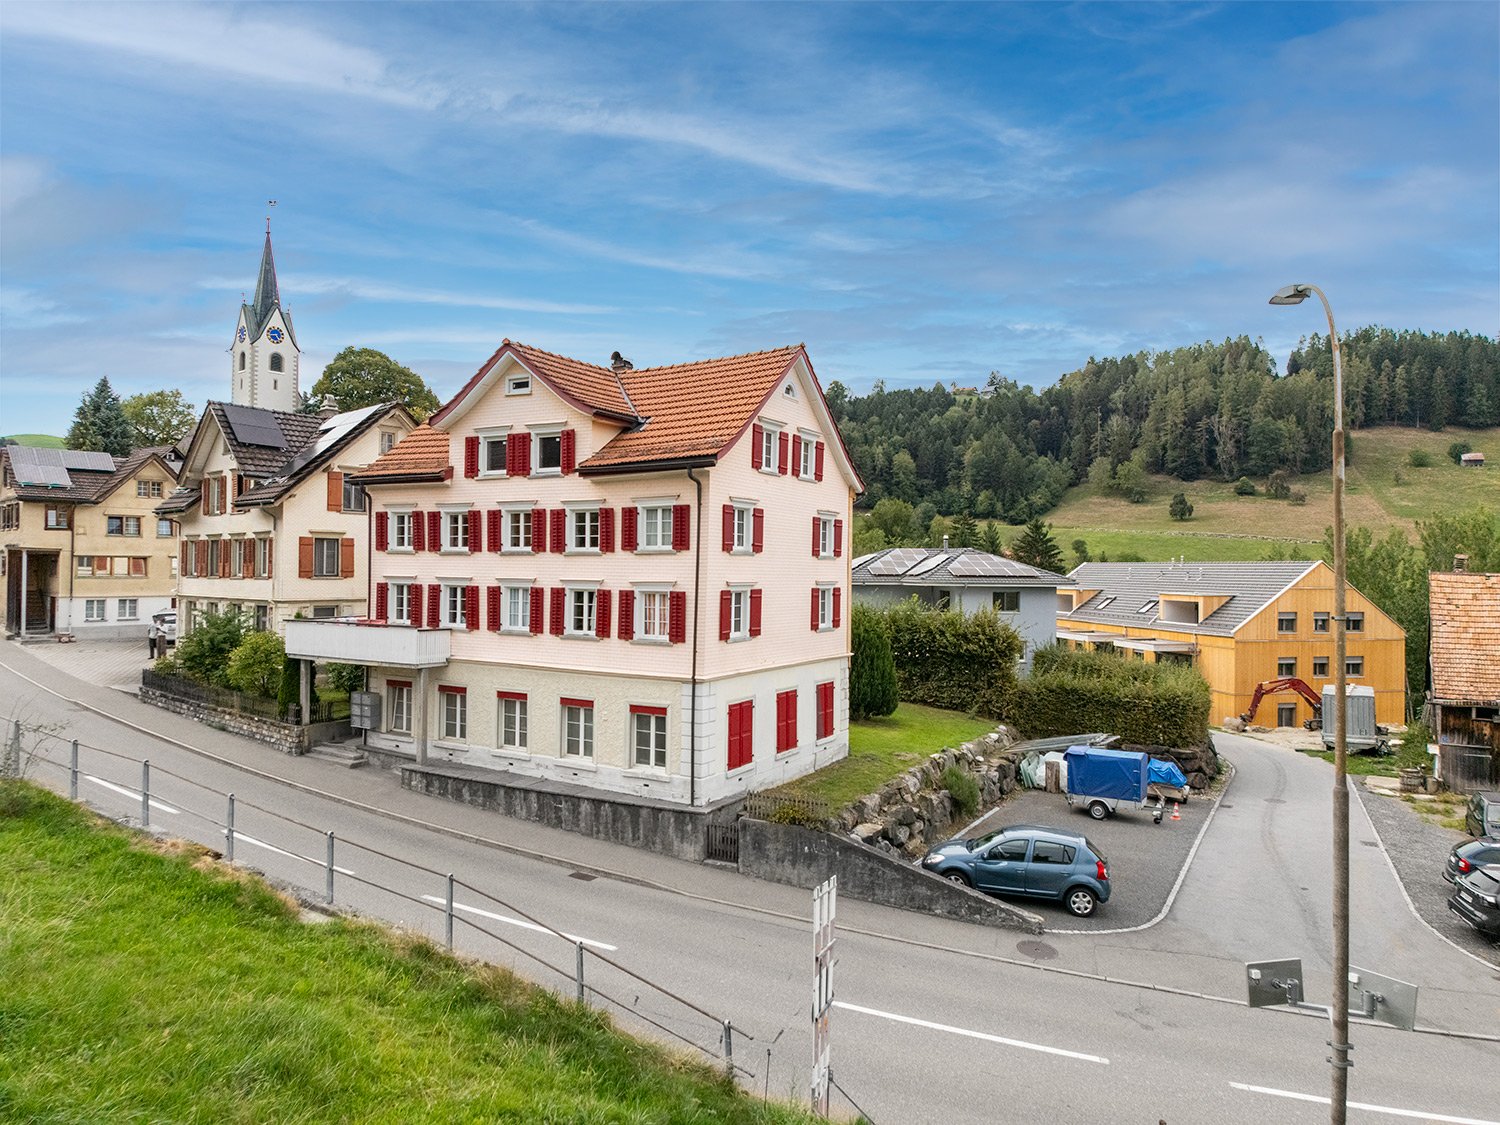
Rosentalstrasse 12b, 9410 Heiden

Dreamy 4.5-room garden apartment

Welcome to your new home in the spa town of Heiden. This high-quality 4.5-room apartment combines spacious living with versatile usage possibilities and offers space for individual living concepts. On approximately 140 m² of living space, you can expect a well-thought-out floor plan with bright rooms, a pleasant living atmosphere, and a modern construction standard. The generous room heights and open design create a living feeling that you would otherwise only know from a single-family home. The approximately 110 m² large garden expands the living space outdoors and offers plenty of space to relax, enjoy, and design. Here, retreats for the whole family are created, as well as attractive areas for social hours with friends and guests. The apartment is located in a modern, 2013-built condition and is fully developed and immediately ready for occupancy. Thanks to controlled floor heating (heat pump), you can enjoy a pleasant room climate all year round. The photovoltaic system on the roof supports sustainable energy supply, while the underground garage is already prepared for electric mobility. Your advantages at a glance: - Approximately 140 m² of living space - Additional, separate accessible basement room with versatile usage possibilities - Spacious garden with approximately 110 m² of space - High-quality apartment, immediately ready for occupancy - Controlled living space heating - Photovoltaic system - Preparation for electric mobility in the underground garage - Well-thought-out and spacious floor plan Call us: 004179/6663322 Y & M Stump LOCATION • Central location in the village center of Heiden and yet in the green. Uncomplicated accessibility of daily needs. • Directly in the village center of Heiden, with short distances to shopping, services, and public transportation. • Very good connection to public transport; train station and bus connections in short distance. • Schools and educational institutions are located in the immediate (100 m) surroundings. • Varied leisure activities and recreational areas around (swimming pool, ski lift). • Good accessibility to important centers in Eastern Switzerland. • Attractive location for urban, comfortable living in the regional context. A home for people who are looking for more space, more flexibility, and more possibilities.

Travel time
-
Jasmine Krecht

Jasmine Krecht

1 / 11
Jasmine Krecht

Jasmine Krecht

  • Garage
  • View
  • Elevator
  • +1
CHF 1,680,000.–
4.5 rooms188m² living space
Güetli 1428, 9429 Walzenhausen

Luxury Single-Family Home in Walzenhausen with Lake and Mountain View

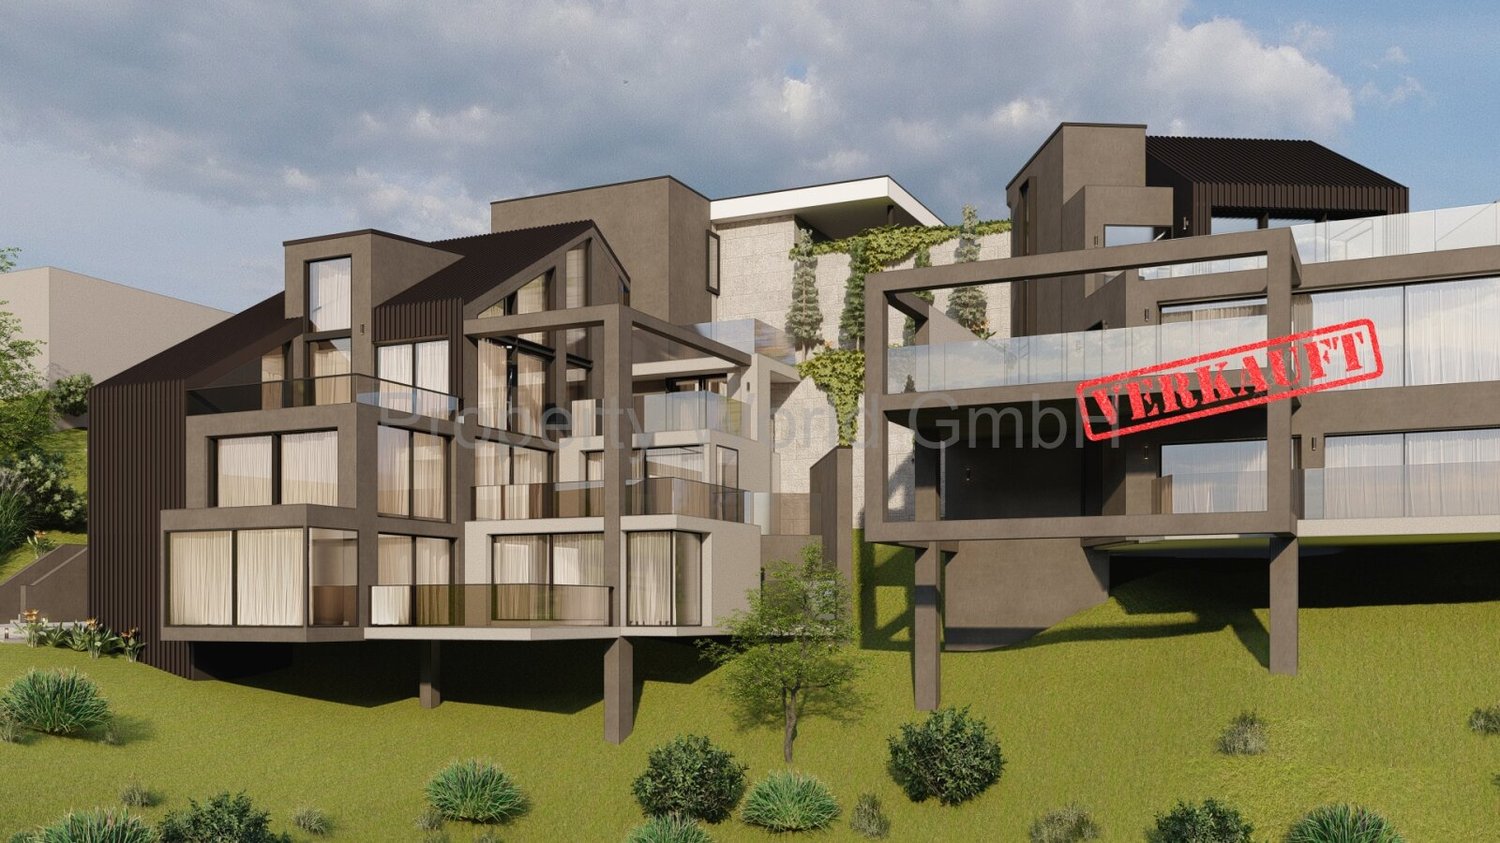
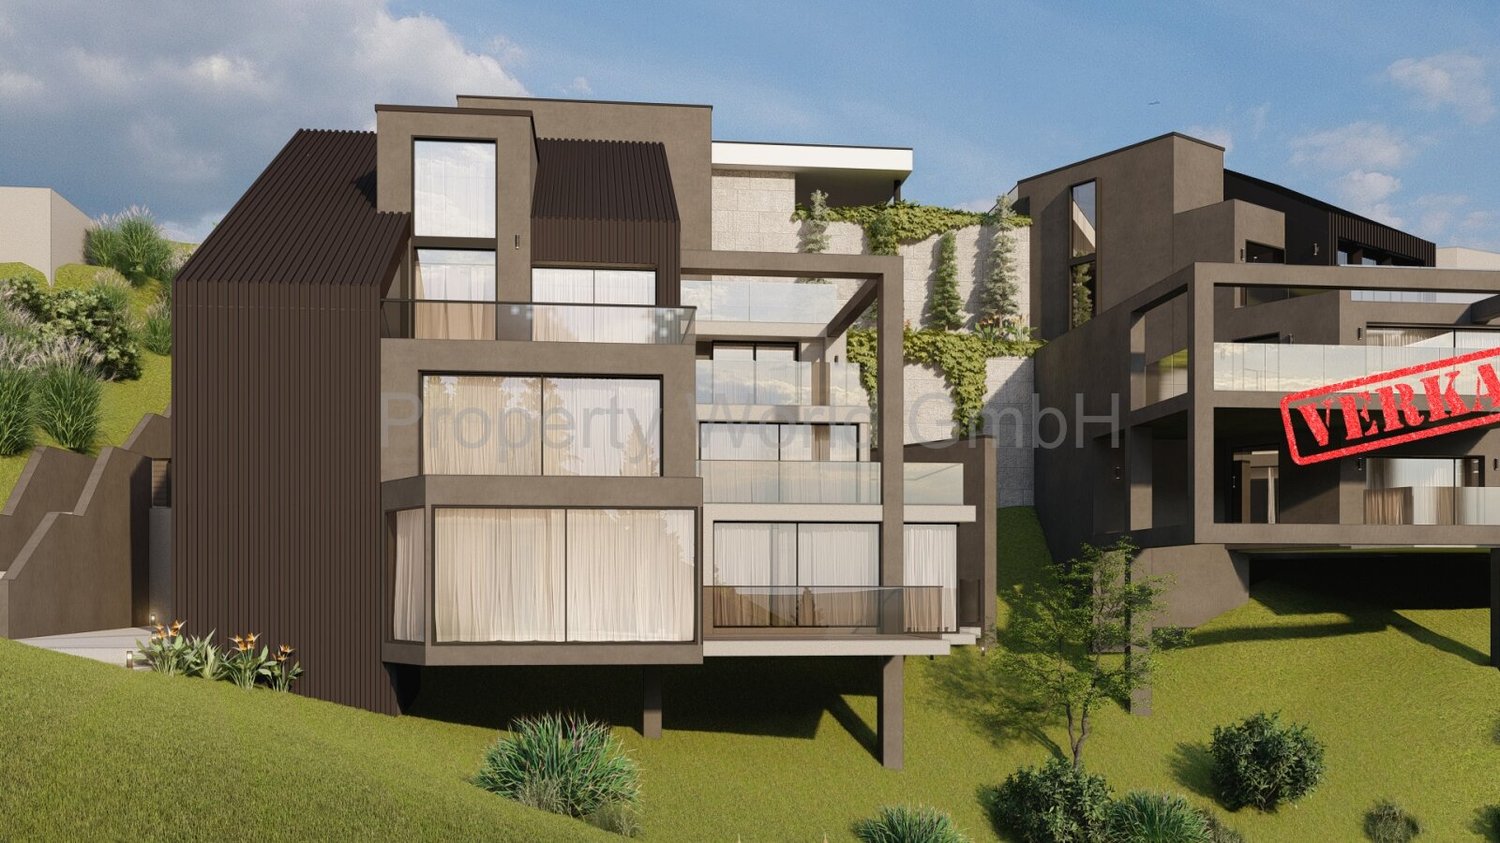
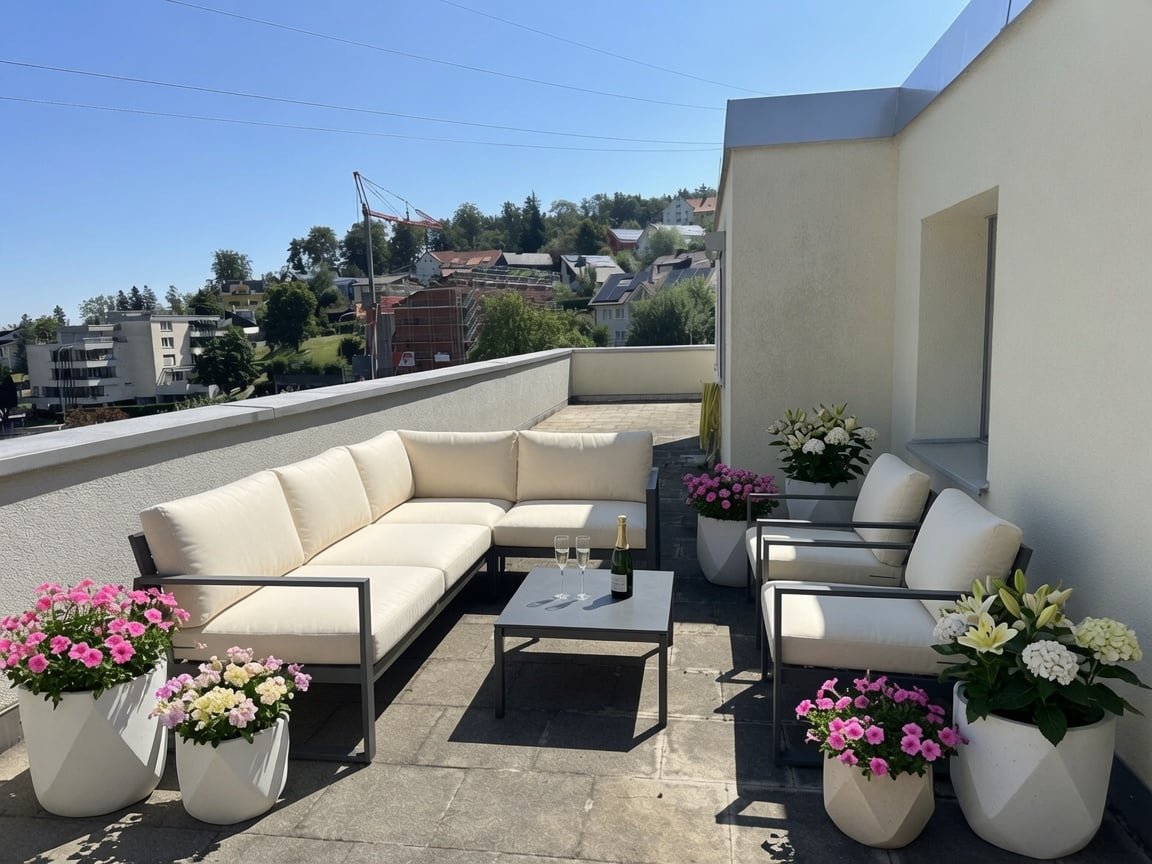
Walzenhausen takes a breath:Almost as if the Golden Coast of the eastern Lake Zurich shore had quietly moved to Walzenhausen.Three new apartments are being built.All with above-average living space and a view that connects the country and Lake Constance.Designed by a rising star architect, whose focus is clear: the essentials.Modern.Exceptional.FeaturesFor all those who don't want a house, but something better.Welcome to a league where square meters don't count, but impress.Up to 188 m² of living space. Open, spacious, uncompromisingly designed. Rooms that don't limit, but create possibilities. Family life, dinner with friends, retreat for two - all at the same time, all at the highest level.Kitchen: This is where evenings are created, not just food.Open design kitchen as an architectural statement.Individually plannable. Representative. Functional.The place where guests stay, children do their homework, and you eventually realize it's already midnight.Bathrooms: Spa? No. Home.Two wet cells - spacious, high-quality, with bathtub and shower - 1 guest toilet.Mornings without queues.Evenings with candlelight.And in between, just this quiet feeling of I'll stay for five more minutes.Terraces: Living room under the open sky.Up to 31 m² of outdoor spaceNot a balcony. Not a seating area.But a stage for sunsets over Lake Constance.Champagne. Children's laughter. Barefoot moments. Grill evenings. Peace.Architecture with attitude.Built into the slope with terracing.Maximum privacy.Minimal insights.Maximum views.Here, no one looks in - except you look out.Home feeling on a high level.This rare feeling of my own house combined with the comfort of a high-quality condominium.Discreet. Direct. Special.Comfort is not an extra. It's standard.1 double garageLift access. Spacious laundry and storage room.Reduit. Built-in closets. Technology neatly solved.Veloroom for active days.And enough storage space for everything you never want to give up again.Sustainability meets style.Modern energy supply.Well-thought-out construction.Light-filled rooms with width.A home that not only looks good but also feels right.In short:This is not a single-family home level.This is a statement.For families with expectations.For couples with style.For people who have arrived at the top and want to stay there.LocationThis apartment sets a statement - architecturally and geographically. Walzenhausen towers over Lake Constance, and you tower over Walzenhausen.Panoramic view, light, width.Privacy without isolation.Nature without sacrificing comfort.Here lives whoever has arrived at the top - in life and in location.OthersLet yourself be carried away. By images that don't explain, but invite. By an architecture that doesn't speak loudly, but works.Here you're not buying square meters - you're investing in a view, in peace, in the good feeling of having arrived.Living becomes a sensation. The view becomes a daily ritual. Luxury is not shown in excess, but in restraint.A place to enjoy, breathe, slow down. And maybe to stay.

  • Garage
  • View
  • Elevator
  • +1
Jasmine Krecht

Jasmine Krecht

1 / 11
Jasmine Krecht

Jasmine Krecht

  • Garage
  • View
  • Elevator
  • +1
CHF 1,580,000.–
4.5 rooms172m² living space
Güetli 1428, 9429 Walzenhausen

Luxury Single-Family Home in Walzenhausen with Lake and Mountain View

Walzenhausen takes a break:Almost as if the Gold Coast of the eastern Lake Zurich shore had quietly moved to Walzenhausen.Three new apartments are being built.All with above-average living space and a view that connects the country and Lake Constance.Designed by a rising star architect, whose focus is clear: the essentials.Modern.Exceptional.FeaturesFor all those who don't want a house, but something better.Welcome to a league where square meters don't count, but impress.Up to 172 m² of living space. Open, generous, uncompromisingly designed. Rooms that don't limit, but create possibilities. Family life, dinner with friends, retreat for two - all at the same time, all at the highest level.Kitchen: This is where evenings are created, not just food.Open design kitchen as an architectural statement.Individually planned. Representative. Functional.The place where guests stay, children do their homework, and you eventually realize it's already midnight.Bathrooms: Spa? No. Home.Two wet cells - generous, high-quality, with bathtub and shower.Mornings without queues.Evenings with candlelight.And in between, just this quiet feeling of I'll stay five more minutes.Terraces: Living room under the open sky.Up to 38 m² of outdoor spaceNot a balcony. Not a seating area.But a stage for sunsets over Lake Constance.Champagne. Children's laughter. Barefoot moments. Grill evenings. Peace.Architecture with attitude.Built into the slope.Maximum privacy.Minimal insights.Maximum views.Here, no one looks in - except you look out.Home feeling on a high level.This rare feeling of my own home - combined with the comfort of a high-quality condominium.Discreet. Direct. Special.Comfort is not an extra. It's standard.2 carportsLift access. Spacious laundry and storage room.Reduit. Built-in closets. Technology neatly solved.Veloroom for active days.And enough storage space for everything you never want to give up again.Sustainability meets style.Modern energy supply.Well-thought-out construction.Light-flooded rooms with width.A home that not only looks good but also feels right.In short:This is not a single-family home level.This is a statement.For families with claims.For couples with style.For people who have arrived at the top and want to stay there.LocationThis apartment sets a statement - architecturally and geographically. Walzenhausen towers over Lake Constance, and you tower over Walzenhausen.Panoramic view, light, width.Privacy without isolation.Nature without sacrificing comfort.Here lives who has arrived at the top - in life and in location.OtherLet yourself be carried away. By pictures that don't explain, but invite. By an architecture that doesn't speak loudly, but works.Here you don't buy square meters - you invest in views, in peace, in the good feeling of having arrived.Living becomes a sensation. The view becomes a daily ritual. Luxury is not shown in excess, but in restraint.A place to enjoy, breathe, slow down. And maybe to stay.

  • Garage
  • View
  • Elevator
  • +1
Jasmine Krecht

Jasmine Krecht

1 / 12
Jasmine Krecht

Jasmine Krecht

  • Garage
  • View
  • Elevator
  • +1
CHF 1,990,000.–
5.5 rooms207m² living space
Güetli 1428, 9429 Walzenhausen

Luxury Penthouse in Walzenhausen with Lake and Mountain View

Walzenhausen takes a break:Almost as if the golden coast of the eastern Lake Zurich shore had quietly moved to Walzenhausen.Three new apartments are being built, including a penthouse.All with above-average living space and a view that connects the country and Lake Constance.Designed by a rising star architect, whose focus is clear: the essentials.Modern.Exceptional.FeaturesFor all those who don't want a house, but something better.Welcome to a league where square meters don't count, but impress.Up to 207 m² of living space. Open, generous, uncompromisingly designed. Rooms that don't limit, but create possibilities. Family life, dinner with friends, retreat for two - all at the same time, all at the highest level.Kitchen: This is where evenings are created, not just food.Open design kitchen as an architectural statement.Individually planable. Representative. Functional.The place where guests stay, children do their homework, and you eventually realize it's already midnight.Bathrooms: Spa? No. Home.Three wet cells - generous, high-quality, with bathtub and shower.Mornings without queues.Evenings with candlelight.And in between, just this quiet feeling of staying five more minutes.Terraces: Living room under the open sky.Up to 68 m² of outdoor spaceNot a balcony. Not a seating area.But a stage for sunsets over Lake Constance.Champagne. Children's laughter. Barefoot moments. Grill evenings. Peace.Architecture with attitude.Built into the slope with terracing.Maximum privacy.Minimal insights.Maximum views.Here, no one looks in - except you look out.Home feeling on a penthouse level.Multi-story. Own private staircase.This rare feeling of my own house combined with the comfort of a high-quality condominium.Discreet. Direct. Special.Comfort is not an extra. It's standard.Double garage. Lift access. Generous laundry and storage room.Reduit. Built-in closets. Technology cleanly solved.Veloroom for active days.And enough storage space for everything you never want to give up again.Sustainability meets style.Modern energy supply.Well-thought-out construction.Light-flooded rooms with width.A home that not only looks good but also feels right.In short:This is not a penthouse.This is a statement.For families with expectations.For couples with style.For people who have arrived at the top and want to stay there.LocationThis penthouse makes a statement - architecturally and geographically. Walzenhausen towers over Lake Constance, and you tower over Walzenhausen.Panoramic view, light, width.Privacy without isolation.Nature without sacrificing comfort.Here lives whoever has arrived at the top - in life and in location.OtherLet yourself be carried away. By images that don't explain, but invite. By an architecture that doesn't speak loudly, but works.Here you're not buying square meters - you're investing in a view, in peace, in the good feeling of having arrived.Living becomes a sensation. The view becomes a daily ritual. Luxury is not shown in excess, but in restraint.A place to enjoy, breathe, slow down. And maybe to stay.

  • Garage
  • View
  • Elevator
  • +1
1 / 13
CHF 160,000.–
2 rooms52m² living space
Weiherwies 374, 9035 Grub

2-room apartment in Grub (AR) – Quiet location with good connection

Welcome to this 2-room apartment on the first floor of a residential building from 1987 in the idyllic municipality of Grub in the canton of Appenzell Ausserrhoden. With a living area of 52 m², this small apartment is ideal for single persons.Apartment overview: • Living area: 52 m² on the 1st floor • Number of rooms: 2 rooms • Year of construction: 1987 (old building with character) • Parking: Available Location and surroundings:The apartment is located in a quiet area. In summer, the property benefits from plenty of sunlight, making living particularly pleasant.The bus stop Krähtobel is just 3 minutes' walk away and provides good public transport connections.This apartment is being auctioned by the debt enforcement or bankruptcy office. The official estimated value is CHF 160,000. The sale price of an auctioned property can be significantly lower than the market price. Detailed information about this real estate foreclosure, i.e. address, property details, usually appraisal report and photos as well as information about the upcoming auction and contact point for all further information can be found on www.zimmo.swiss. The objects can usually be viewed in advance (there is also more information about this in the registered area). Further information about this and over 100 other interesting properties can be found at:

Travel time
-
Rocco Vecchia

Rocco Vecchia

1 / 12
Rocco Vecchia

Rocco Vecchia

  • Parking space
  • Garage
  • View
CHF 1,490,000.–
10.5 rooms255m² living space
Wolfhalden, 9427 Wolfhalden

Individual house in Wolfhalden

This historic 10.5-room single-family house at Dorf 52 in Wolfhalden combines historic character with loving, originality-conscious renovation. With approximately 255 m2 of net living space, spread over three floors, the property from 1860 offers spacious living space and a wonderful panoramic view of Lake Constance. The renovation was carried out with great attention to detail and respect for the originality of the house. Noble parquet floors and the well-maintained overall condition testify to the careful maintenance of this property, while the kitchen and a possible second bathroom still offer the new owner room for personal realization. The property is rounded off by a wonderful garden with a rotatable pavilion, which offers the perfect spot for a relaxing stay outdoors at any time of day. Highlights of the property • 10.5-room single-family house with approx. 255 m2 of net living space on three floors • Built in 1860, renovated with great attention to detail and emphasis on originality • Noble parquet floors throughout the living area • Wonderful panoramic view of Lake Constance • Spacious attic on the top floor with approx. 93 m2 • Vaulted cellar with ideal wine temperature • Wonderful garden with rotatable pavilion • Kitchen and second bathroom offer potential for personal realization • Spacious double garage with forecourt for four vehicles Room offer and expansionThe house distributes its 10.5 rooms over three floors and thus offers a lot of space for families or multi-generational living. On the ground floor, there are generously sized rooms, while on the upper floor, there are four bright rooms and a bathroom. The attic on the top floor also includes around 93 m2 and represents a valuable reserve for future expansion ideas. Both the kitchen and a second bathroom are currently not up to date and thus offer the new owner the opportunity to design these areas according to their own taste and individual needs. In the basement, a technology room, a laundry room, and a vaulted cellar with ideal wine temperature complement the offer. A spacious double garage with a forecourt also offers space for up to four vehicles. The wonderful garden of the property is complemented by a rotatable pavilion, which can be aligned according to the sun and wind direction and thus offers the ideal retreat outdoors at any time of day. Character and conditionThe property presents itself as an object with a long history, which has preserved its original character through careful renovation. At the same time, the still pending renovations in the kitchen and second bathroom, as well as the reserve in the attic, offer attractive opportunities to give the house a personal touch and further develop it according to one's own ideas. Location and surroundingsWolfhalden is located in the Appenzeller Vorderland, about 300 meters above Lake Constance, and is known for its impressive panoramic location with a view of...

  • Parking space
  • Garage
  • View
1 / 13
  • Parking space
  • Balcony / Terrace
  • Garage
  • +3
CHF 1,490,000.–
6.5 rooms166m² living space
Nord 926, 9428 Walzenhausen

Single-family house

LOCATION • Unobstructed panoramic view of Lake Constance, the Rhine Valley, and the village of Walzenhausen • Spectacular sunrises and lovely sunshine • Quiet residential area with little through traffic • Natural surroundings with meadows, forests, hiking and biking trails • The village of Walzenhausen can be reached in a few minutes on foot - with a bakery, village shop • Kindergarten, primary and secondary school in the village • St. Margrethen, Rheineck or Au can be reached in 7 - 10 minutes by car SINGLE-FAMILY HOUSE • Detached 6.5-room single-family house from 1961; completely renovated in 2010 - 2011 • Good basic building substance - the entire property is continuously maintained • High-quality interior fittings in all areas • Spacious bathroom with sauna and wellness atmosphere • Several living areas on terraces and seating areas around the property • Two single garages • One outdoor parking space • Generous room layout of the 166 m² living space on two levels • Bright rooms, mostly with a lake view and pleasant room heights • Open kitchen, dining and living area with a generous sense of space and access to the seating area • Sufficient secondary rooms that can be used in a variety of ways Have we sparked your interest? We would be happy to send you our detailed sales documentation and/or answer your questions and arrange a viewing on site.

  • Parking space
  • Balcony / Terrace
  • Garage
  • +3
Travel time
-
Isabella Thalmann

Isabella Thalmann

1 / 13
Isabella Thalmann

Isabella Thalmann

  • Balcony / Terrace
  • View
CHF 930,000.–
6 rooms140m² living space
Lachen 1055, 9428 Walzenhausen

Detached single-family house with annex

Two-family house with approved expansion project and 2,108 m² plot of land in a sunny location with a view In a quiet and sunny location in Walzenhausen, this versatile two-family house is presented on a spacious plot of land of 2,108 m². The combination of own use, multi-generational living, or rental opens up diverse usage possibilities, making the property particularly attractive. The 2-room annex with terrace and lake view is currently rented out. The main apartment with 4 rooms and expansion potential is currently used as a holiday apartment. Spacious outdoor areas with pergola and outdoor chimney, terraces, and garden areas create ideal conditions for relaxed hours in a natural environment. Thanks to the existing expansion reserve, the attractive living location, and the large plot of land, this property offers a rare opportunity for families, investors, or buyers with future plans. The property has been continuously maintained and presents itself in a well-kept condition with a need for refurbishment.The elevated location convinces with a beautiful view into the green and partial view of Lake Constance. Good connection to Rheineck, Heiden, and St. Gallen.-2,108 m² plot area (building land, green area, agricultural land, and other municipal zones) -two existing residential units -attic expansion has already been approved, approval must be renewed. -partial lake view and beautiful view -large pergola with outdoor chimney, terrace, and spacious garden areas -quiet and sunny living location -large single garage -basement with laundry room -ideal for multi-generational living or rental -attractive value enhancement and development potential A home with perspectives for all who appreciate peace, nature, and diverse possibilities in one of the most beautiful living locations in Walzenhausen.

  • Balcony / Terrace
  • View
Travel time
-
1 / 13
  • Parking space
  • Balcony / Terrace
  • View
  • +5
CHF 1,800,000.–
438m² living space
Fuchsacker 670, 9426 Lutzenberg

Four-family house

LOCATION • Quiet and attractive residential area in the eastern part of Lutzenberg • Beautiful lake view from all living floors • Good sunlight and pleasant living environment • Access via quarter road without through traffic • Local infrastructure within short to medium distances • Natural surroundings with attractive leisure and recreational opportunities FOUR-FAMILY HOUSE • Well-maintained four-family house as part of a overall development • Solid foundation structure with functional building concept • Attractive mix of apartments with three 4.5-room and one 3.5-room apartment • Personnel lift and staircase for comfortable access to all living floors • Spacious surroundings with lawns, play and seating areas with outdoor chimney • Four underground parking spaces and right of use for three outdoor parking spaces • Functional apartment floor plans with decent living areas • Pleasant room heights and well-utilizable room divisions • Each apartment with two balconies with north and south orientation • Bright living areas with nice reference to the surroundings • Workrooms with versatile usage possibilities • Communal laundry room with drying room • Connection possibility for own washing machine and dryer in the guest toilet Have we aroused your interest? We would be happy to send you our detailed sales documentation and/or answer your questions and arrange a viewing on site.

  • Parking space
  • Balcony / Terrace
  • View
  • +5
Travel time
-
1 / 13
  • Parking space
  • View
  • Mountain view
  • +2
CHF 1,380,000.–
5.5 rooms219m² living space
Sägholzstrasse 7, 9038 Rehetobel

Single-family house

LOCATION • Quiet residential area in the village center of Rehetobel • Good sunlight and pleasant living atmosphere • Natural surroundings with high quality of life • Good access via public roads and footpaths with little through traffic • Infrastructure offers within easy reach • Recreational areas with walking and hiking trails in the immediate vicinity SINGLE-FAMILY HOUSE • Characterful Appenzeller house with traditional architecture • Solid wood frame construction with high-quality renewed building structure • Well-maintained property with very good overall condition • Comprehensive core renovation in 2006 with renewal of facade, roof, technology, and interior fittings • Heated winter garden extension with chimney and direct garden access • Well-kept garden with garden house [Pergola] and various seating areas • Two outdoor parking spaces available • Spacious net living area of around 219 m² on several levels • Bright rooms with pleasant ceiling heights • Open kitchen, dining, and living area with spacious room feeling • Stylish combination of traditional construction and modern interior design • Living area with restored tile stove as a cozy centerpiece • Additional safety equipment with fire extinguisher on the upper floor and smoke detector in the attic Have we sparked your interest? We would be happy to send you our detailed sales documentation and/or answer your questions and arrange a viewing on site.

  • Parking space
  • View
  • Mountain view
  • +2
Travel time
-
1 / 13
  • Parking space
  • Lake view
  • Mountain view
  • +2
CHF 510,000.–
3.5 rooms58m² living space
Moos 910, 9428 Walzenhausen

Holiday Home

LOCATION • Sunny, quiet and natural living situation with a far-reaching view into the green [altitude 830 m above sea level] • Breathtaking panoramic view of Lake Constance • Ideal starting point for leisure activities in the Appenzellerland • Numerous hiking and biking trails in the immediate vicinity • Bus stop can be reached in a few meters • Center of Walzenhausen is less than five minutes away by car • Pleasant distance to urban centers like St. Gallen and Bregenz HOLIDAY HOME • Architectural settlement from 1963 • Ten nearly identical residential units in a uniform design • Harmoniously embedded in nature • High-quality construction with solid building substance • Holiday home completely renovated • Shared footpaths and communally used parking lot • Charming 3.5-room holiday home with multiple lake views • Cozy interior design thanks to many wooden elements • Purposeful room division concept with pleasant room heights • Open living and dining area with electric storage heater • Two rooms on the upper floor • Well-kept garden with seating area, lawn, and shrub and tree population • One outdoor parking space on a communally used parking lot [below] Have we sparked your interest? We would be happy to send you our detailed sales documentation and/or answer any questions you may have.

  • Parking space
  • Lake view
  • Mountain view
  • +2
Travel time
-
1 / 13
CHF 1,490,000.–
5 rooms185m² living space
Kellenberg 1283, 9410 Heiden

Single-family house

LOCATION • Idyllic, slightly elevated residential area in the southwestern part of Heiden • Attractive view with excellent sunlight • Quiet and well-maintained living environment without through traffic • Access via a feeder road with a shuttle service • Local infrastructure such as shopping facilities, schools, and amenities within a pleasant distance • Recreational area right outside the front door SINGLE-FAMILY HOUSE • Detached 5-room single-family house from 1975 • Solid, massive construction • Well-maintained overall condition with an attractive appearance • Spacious plot with 920 m² of land • Lovingly designed garden with seating area, outdoor shower, fountain, pathways, and planting • Comfortable parking facilities with a single garage and up to four outdoor parking spaces • Functional floor plan with pleasant ceiling heights • Spacious, open living and dining area with a fireplace and internal staircase to the gallery in the attic • Direct access from the living room and two other rooms to the seating area and into the garden • Wellness area with sauna, relaxation room, and Kneipp pool • Extensive room offer in the basement with practical secondary rooms, including a laundry room and wine cellar Have we sparked your interest? We would be happy to send you our detailed sales documentation and/or answer any questions you may have.

Travel time
-
1 / 22
Price on request
3.5 rooms120m² living space
Unterrechstein 616, 9038 Rehetobel

Exclusive 3.5-room apartment in Appenzeller Vorderland, Unterrechstein

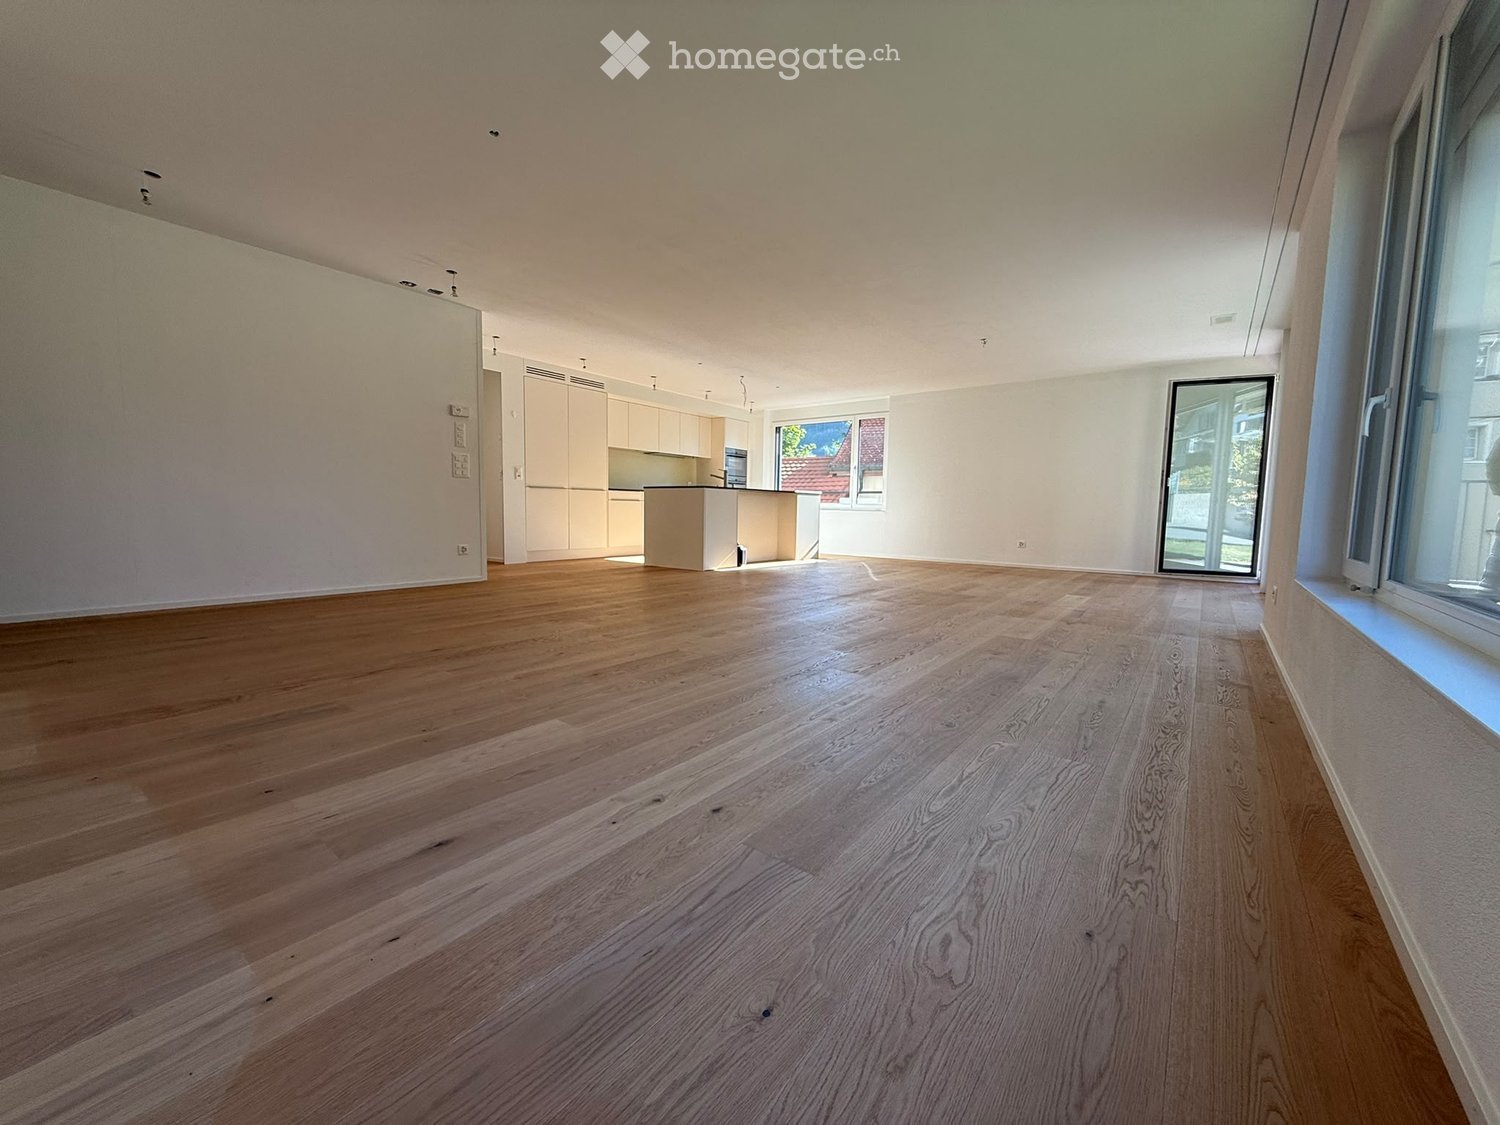
In the midst of the idyllic landscape of Appenzeller Vorderland and in close proximity to the wellness oasis Unterrechstein, this high-quality 3.5-room apartment on the 4th floor is located. The apartment is being sold on behalf of the ownership. This exclusive apartment is ideal as a holiday, second or permanent residence for lovers of quality, peace and nature. Since its construction in 2011, the property has been used exclusively as a holiday apartment and presents itself today in an extremely well-maintained condition with hardly visible signs of wear. The entire apartment was repainted in 2026. The interior design convinces with quality, timeless elegance and selected materials.Highlights of the apartment: • Spacious living/dining area with high-quality interior design • Designer kitchen with cooking island and first-class V-ZUG appliances: • Induction cooktop • Bora steam extraction system • Combair oven • V-ZUG Combi-Steam steamer • Refrigerator with 3 freezer drawers (new 2026) • V-Zug dishwasher (new 2026) • Washing machine & dryer in the apartment • Guest bathroom with: • Alessi sanitary appliances • Custom-made walnut furniture by Thomas Sutter, Appenzell • Shower, toilet, mirror cabinet and built-in lighting • Bedroom en suite with custom-made built-in wardrobe (walnut decor), parent's bathroom (11.9 m2) with Alessi sanitary appliances, custom-made walnut furniture by Thomas Sutter, Appenzell, washing machine/dryer • All rooms with direct access to the terrace • Rooms can be separated by sliding doors • Corridor with practical built-in wardrobes Equipment & comfort: • Underfloor heating in all rooms • Noble floor covering: antique oak smoked white • Tile coverings in wet cells • Electrically operated shutters, additional sunshades on the south side • Spacious terrace with lighting, water connection and privacy screen made of sailcloth • Basement compartment • Elevator • 2 underground parking spaces at CHF 30,000.00 are included in the price Location and surroundingsThe apartment is located idyllically in the green, perfect for peace, relaxation and nature experiences. Directly next to the Unterrechstein spa and yet excellently connected. • Nature and hiking area directly in front of the door • Very quiet residential area • Very well connected with post bus • Shopping and services in Heiden can be easily reached • Ideal combination of relaxation, comfort and infrastructure We look forward to your contact for further information or a personal viewing.
Travel time
-
1 / 13
CHF 985,000.–
14.5 rooms274m² living space
Dorf 10, 9411 Reute AR

Diverse residential possibilities with attractive development potential

This real estate offer is presented to you on behalf of the ownership through Raiffeisen Immomakler. Accordingly, your data from this contact form will be transmitted directly to the ownershipThe picturesque village of Reute AR is nestled in the gentle hill landscape of Appenzell Ausserrhoden and convinces with its natural location and high quality of living. The municipality offers numerous leisure activities and an attractive local recreation area right on the doorstep.This well-maintained multi-family house with a total of 14½ rooms comprises four residential units and is ideal for investors, multi-generation families, or owner-occupiers with rental intentions. The property is in good condition and offers further potential for individual adjustments.On the ground floor, there is a 2½-room apartment with a separate entrance. It has a living area with kitchenette, a bedroom, a bathroom, and an entrance with wardrobe. On the first upper floor, there is a 3½-room apartment with an open kitchen and two bedrooms.The second upper floor houses a spacious 5-room apartment with a separate kitchen, four bedrooms, and a bathroom with shower. In the attic, there is another 3½-room apartment with an open kitchen, two bedrooms, and a bathroom with shower and toilet. Additionally, there is the possibility of connecting a washing machine here.A jointly usable balcony and the north-facing green space offer space for relaxation outdoors. The offer is complemented by a spacious storage/hobby room for joint use and six outdoor parking spaces for residents and visitors.Have you become curious? Arrange a non-binding viewing appointment today. I look forward to your call.

Travel time
-
1 / 13
CHF 940,000.–
8.5 rooms228m² living space
Mühltobel 490, 9427 Wolfhalden

Characterful property with versatile potential

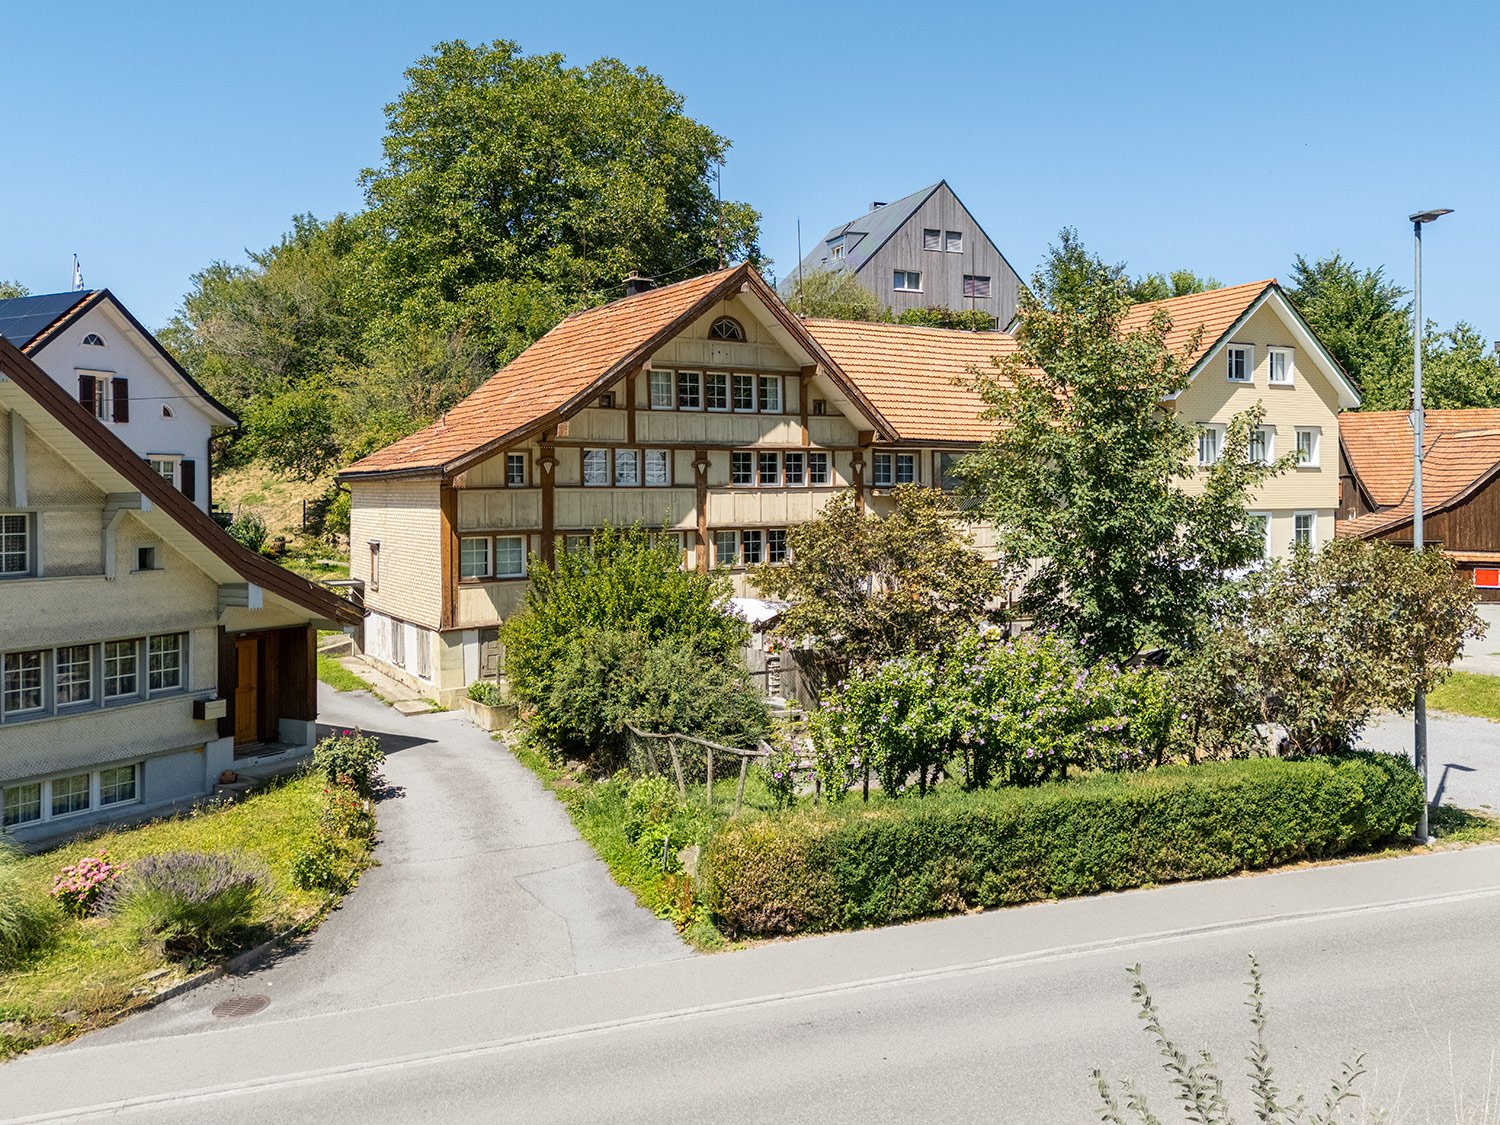
In the midst of the idyllic hill landscape of Appenzell Ausserrhoden lies Wolfhalden, combining rural tranquility with an attractive living location. The natural surroundings, the beautiful view, and the original character of the municipality make the place particularly interesting for lovers of traditional properties.This older property with an attached barn offers a lot of space, character, and numerous usage possibilities. On the ground floor, there is the entrance area, two cellar compartments with house technology, a foyer, and the kitchen with an adjacent living and dining room. Two bathrooms with showers and a laundry room with a washing machine complement this floor. The attached barn can also be accessed via a separate entrance.The upper floor impresses with a spacious hallway, from which four rooms and an additional, enclosed room are accessed. A stove on the hallway underlines the original character of the property.On the second upper floor, there are four more spacious rooms, a hallway, and an additional attic or storage area. Via another staircase, you reach the attic with two attic rooms.The property offers exceptionally much space and diverse possibilities for individual living and usage concepts. Particularly the traditional character in connection with the attached barn makes this object an interesting opportunity for lovers of historic and original building substance.Have you become curious? Arrange a non-binding viewing appointment today. I look forward to your call.

Travel time
-

Suggested properties for you based on search results