59 results - House, chalet, rustico to buy in District Wil
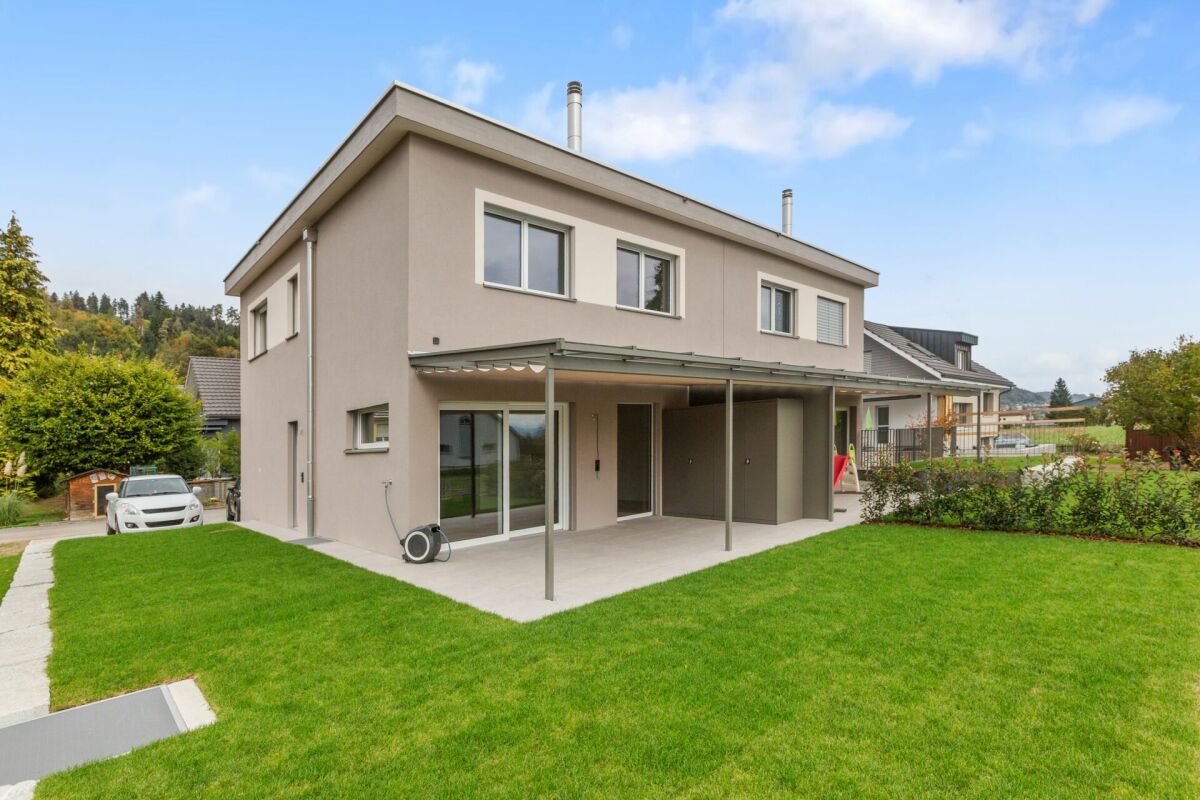
1 / 23
Price on request
5.5 rooms175m² living space
9247 Henau

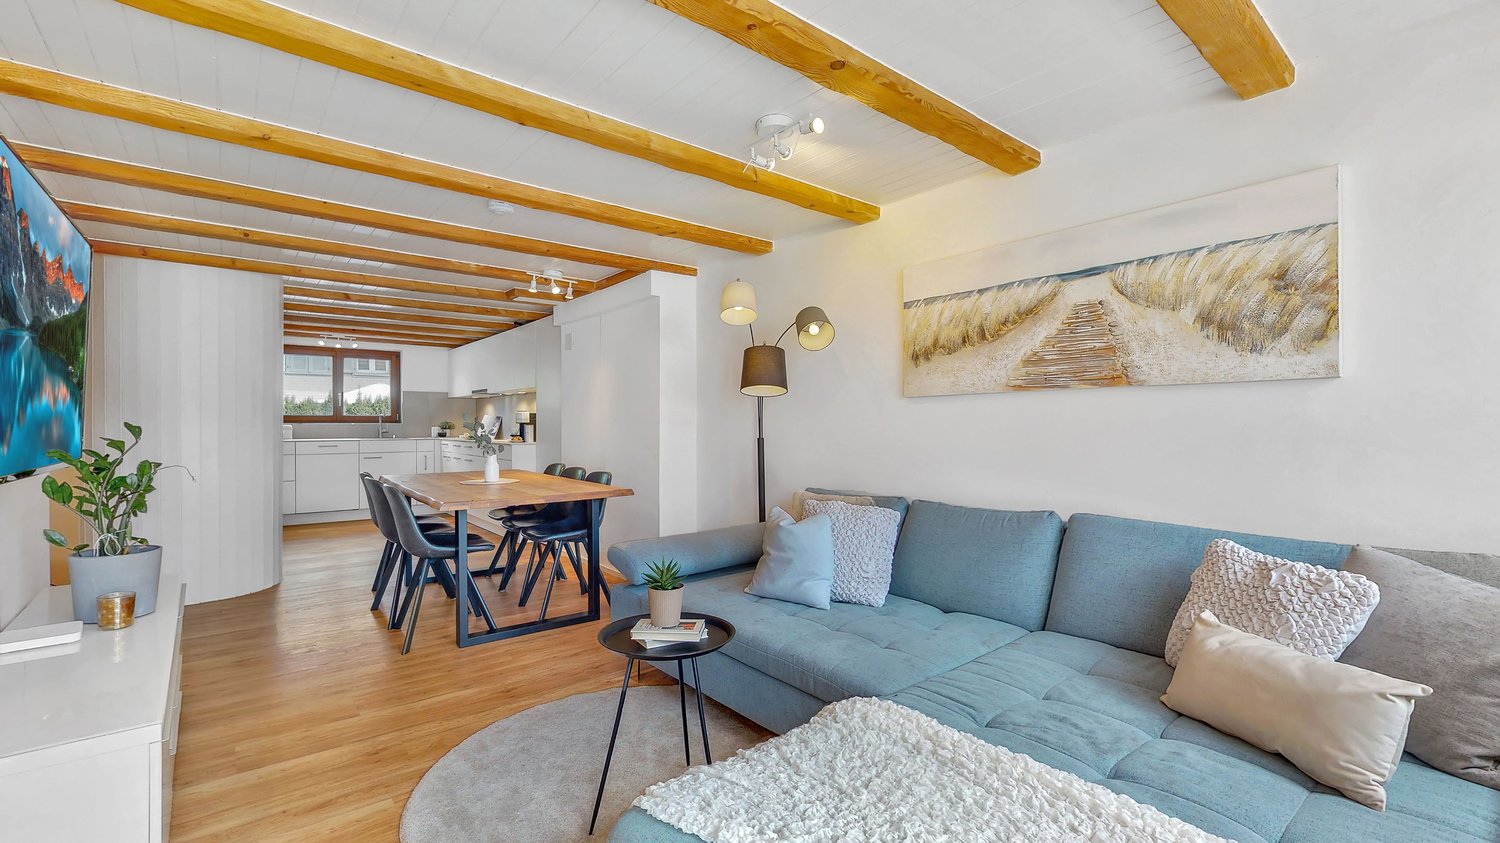
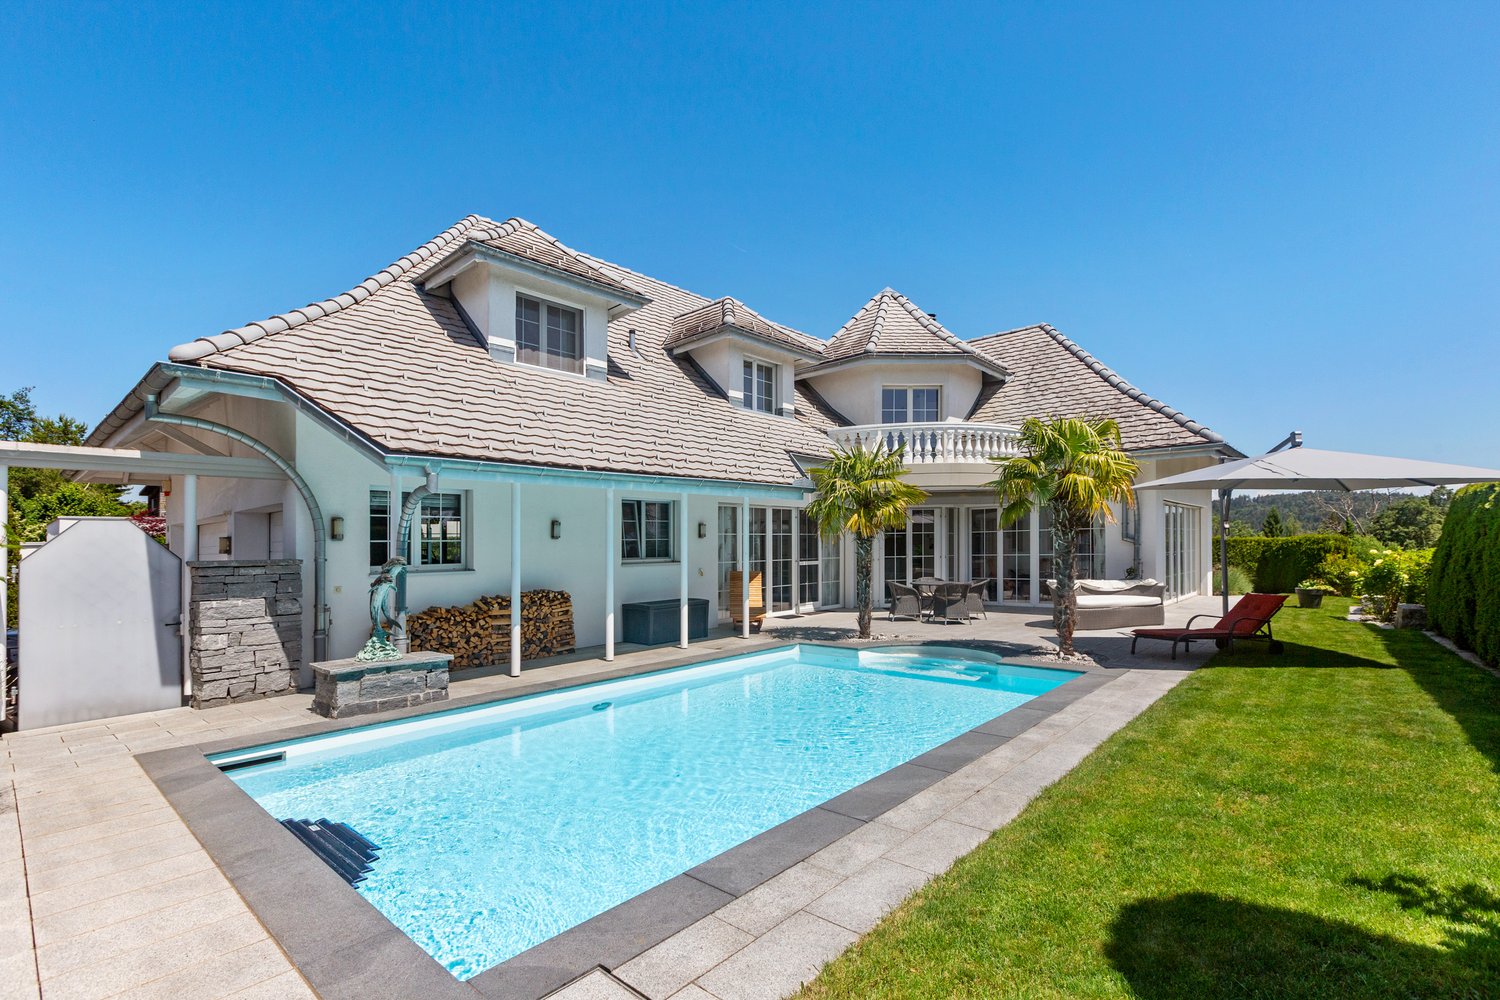
A home with plenty of space, privacy, and a dreamy view

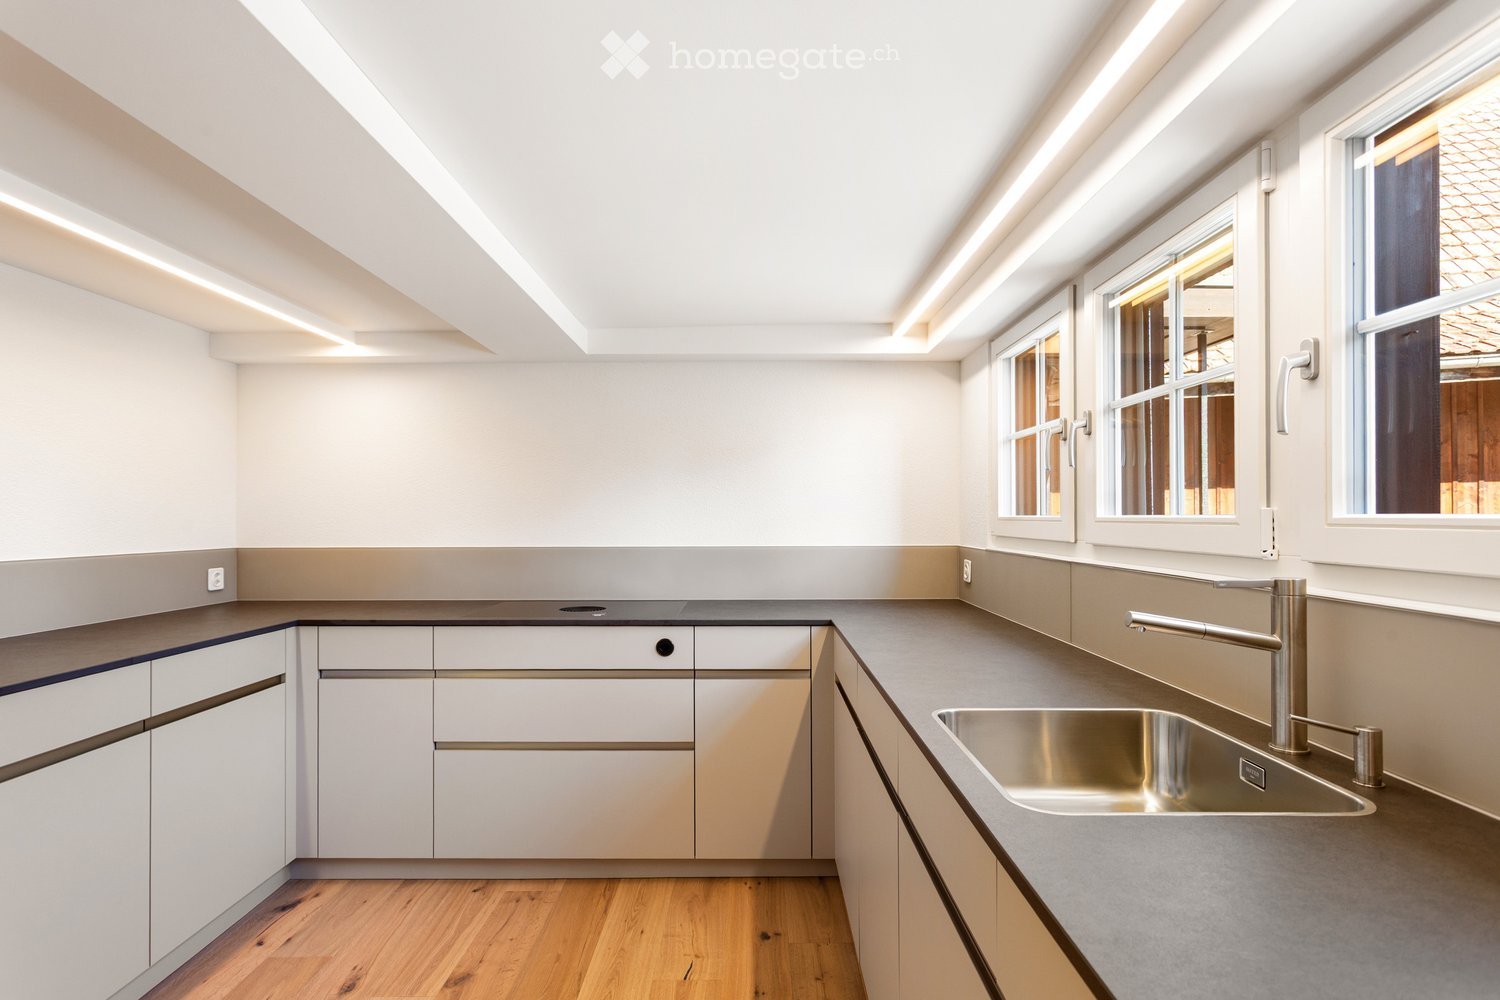
This well-maintained single-family home impresses with generous living comfort, a spacious plot of land, and an unobstructable view to the Alpstein. The lovingly designed garden with three different seating areas, the private pool area, and the large balcony offer ideal conditions for relaxed hours outdoors.The modern, 2021 renovated high-quality kitchen of a regional kitchen builder with brand-name appliances, two bathrooms, and bright, well-cut living rooms create a pleasant living atmosphere. Thanks to the ongoing renovations, the property presents itself in a very well-maintained condition.Highlights at a glance: • Unobstructable south-facing orientation with a view to the Alpstein • Spacious plot of land with plenty of privacy • Private, solar-heated pool with counter-current system and sliding roof • Garden kitchen by the pool • Three garden seating areas and large balcony • Modern kitchen (2021) with high-quality brand-name appliances • Double garage with plenty of storage space and three outdoor parking spaces • Approximately 30 m² large laundry room and additional ancillary rooms • Photovoltaic system and electric louvers A property for all those who value spacious living, privacy, and a high-quality outdoor area in a quiet environment.Renovations and maintenance:The property has been continuously maintained and regularly modernized. The most important investments include: • 2025 Shutter service • 2024 Electrical safety inspection • 2021 New high-quality built-in kitchen • 2020 Renewal of floor coverings in the rooms • 2020 Replacement of the hot water boiler • 2020 Garden redesign with additional privacy screening • 2019 Replacement of the heat pump compressor • 2018 Facade painting • 2018 Installation of the photovoltaic system • 2011 Construction of the pool Your new home is waiting for youThis single-family home combines a well-maintained living atmosphere with a spacious plot of land, a unique outdoor area, plenty of privacy, and an unobstructable view to the Alpstein.Let yourself be impressed by this special property during a personal viewing and discover the many possibilities that this home offers.We look forward to your contact and will be happy to show you this attractive property in person.

1 / 11
CHF 1,190,000.–
6.5 rooms155m² living space
Bildweg 4, 9552 Wil SG

Renovated 6.5 double-family house, Bronschhofen, Wil SG municipality

In a preferred residential area, this spacious 6.5-room double-family house presents itself with an attractive range of rooms and diverse usage possibilities. The property was built in the 1970s and has been comprehensively modernized by the current owners over the past two years. The essential renovations include, among other things, the refurbishment of the bathrooms, new wall and floor coverings, the renewal of the water and electrical installations, the installation of underfloor heating, the improvement of the roof insulation, and the creation of a patio canopy. The house is fully basement-equipped and extends over two full floors. A garage belongs to the property, while the spacious garage forecourt offers additional parking possibilities. This property combines the charm of a solid existing building with the advantages of numerous modernizations and offers an attractive home for families or couples with increased space requirements. Room program Ground floor: entrance with practical built-in closets, guest toilet, living room / dining area with direct access to the terrace, semi-open kitchen. 1 room (sleeping / guest / study). First floor: 3 bedrooms, 2 bathrooms. Basement: fully basement-equipped basement with cellar, heating room, tank room, 1 large room (office / hobby) with window front. Access to the outdoor garden area. Building description Facade made of plaster and weather-resistant Eternit cladding in the area of the 1st floor and roof. Floor slabs in the basement and ground floor are concrete, 1st floor has a wooden frame construction (opening / breakthrough screed possible "room gain"). Windows with 2-fold insulating glazing. Extensive renovation and modernization work carried out in the last 2 years. Refer to the photo documentation for this purpose.

Travel time
-
1 / 11
CHF 670,000.–
5.5 rooms158m² living space
9242 Oberuzwil

Charming 5.5-room row house with plenty of space for the family

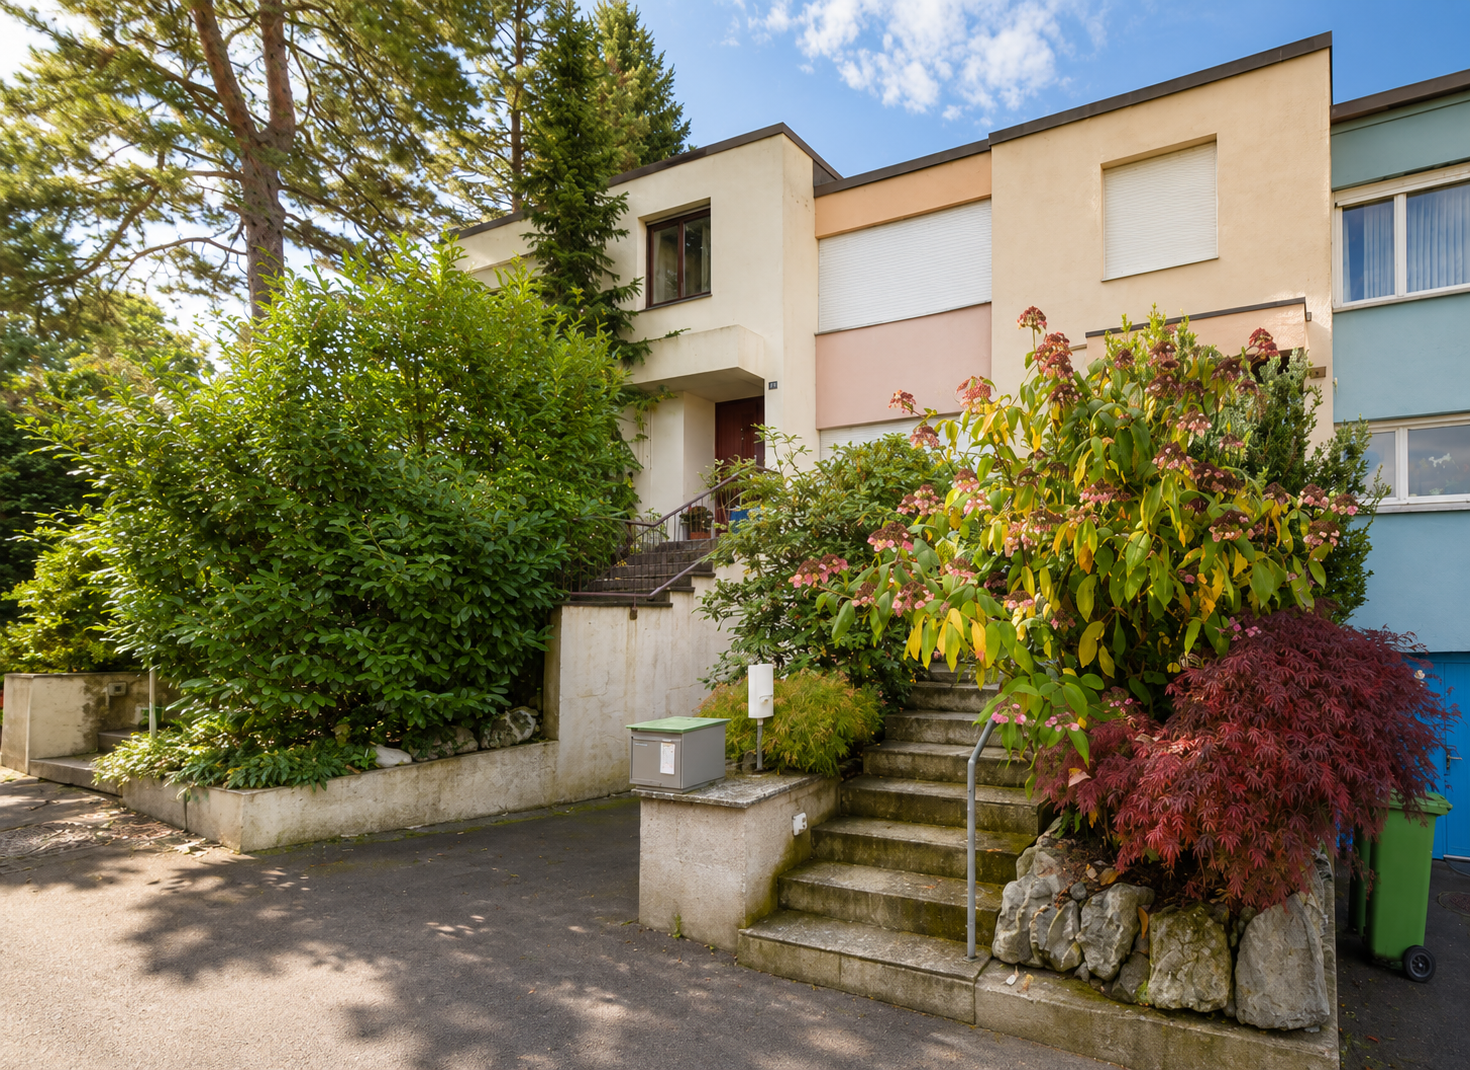
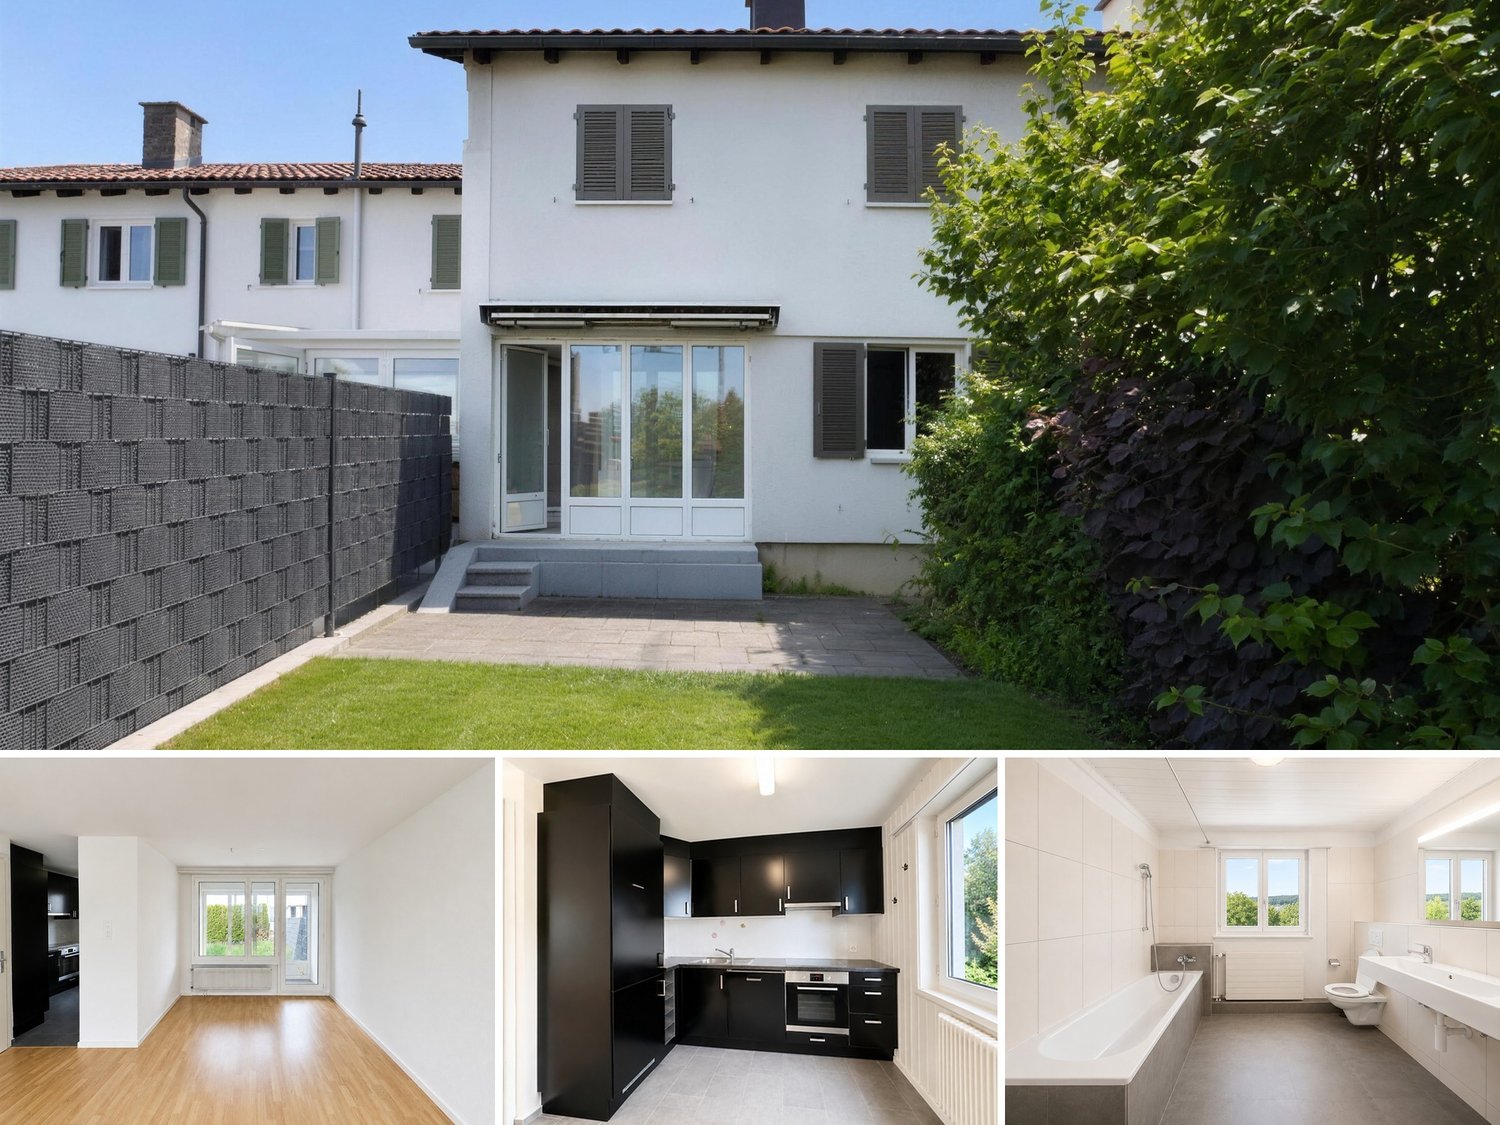
A home with history that offers space for your very personal future: This charming 5.5-room row house is located in a family-friendly and quiet area of Oberuzwil (SG), surrounded by plenty of greenery and with a magnificent view into the distance. The excellent sunlight floods the rooms with light and creates a warm, inviting atmosphere - a retreat from everyday life and hustle and bustle, yet perfectly connected.The house impresses with an intelligent room layout on approximately 158 m² of living space plus a converted attic: A cozy living area on the ground floor, a separate kitchen with a view of the greenery, several bedrooms, and an exceptional attic with a cozy chimney offer high living comfort and flexibility for families, couples, or home office solutions. The sunny garden and the cozy terrace invite you to linger. Enjoy exclusive privacy and relaxed hours outdoors here.Coop, the primary school, and public transportation are within walking distance.The house presents itself as well-maintained through regular renovations.This property offer is characterized by:? Quiet, family-friendly location near school and shopping? Light-flooded 5.5-room row house with flexible room layout? Attractive garden and sunny terrace with a view? Cozy chimney in the converted attic? Charming building substance with value-enhancing potential? Only 2 minutes' walk to the primary school, 10 minutes to the train stationInterested? Contact us for a non-binding viewing!

1 / 9
Price on request
5.5 rooms170m² living space
Büelstrasse 7, 9244 Niederuzwil

Realize Your Dream Home in an Attractive Location

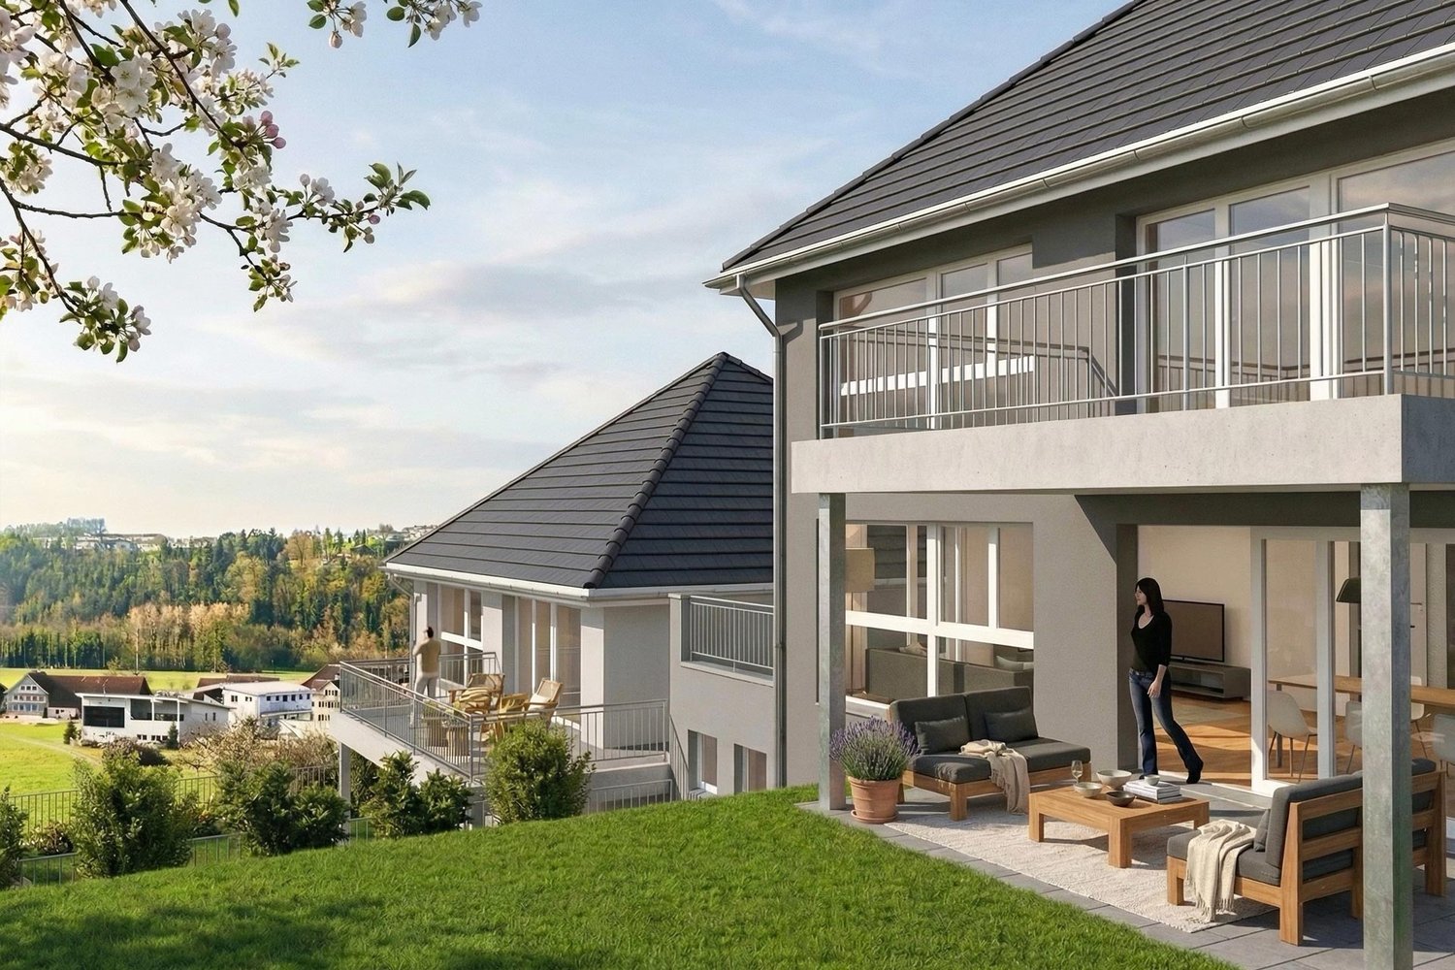
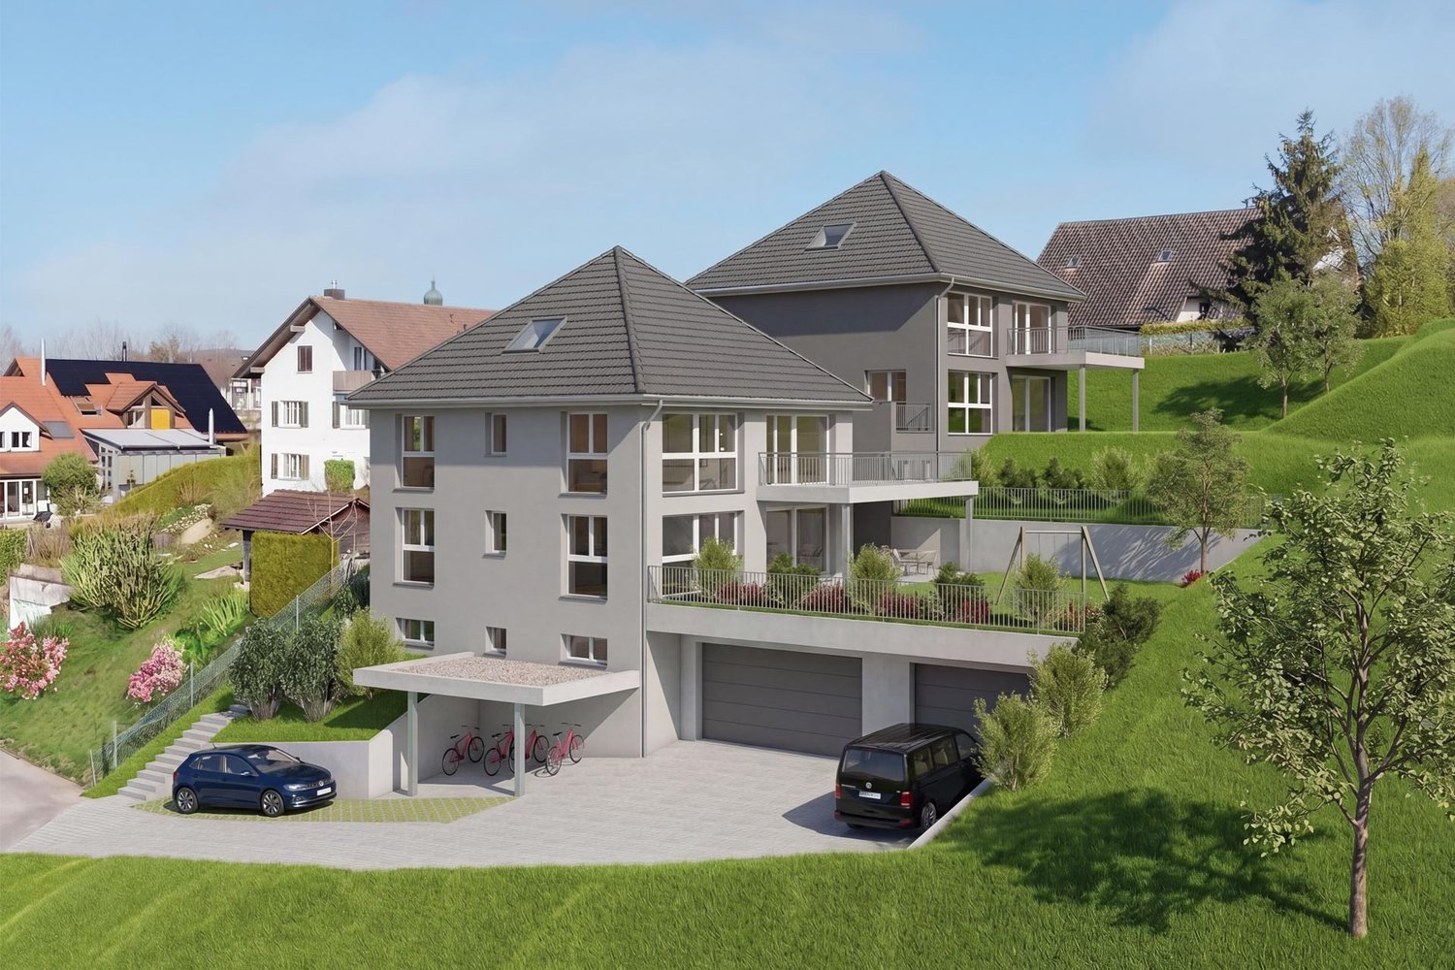
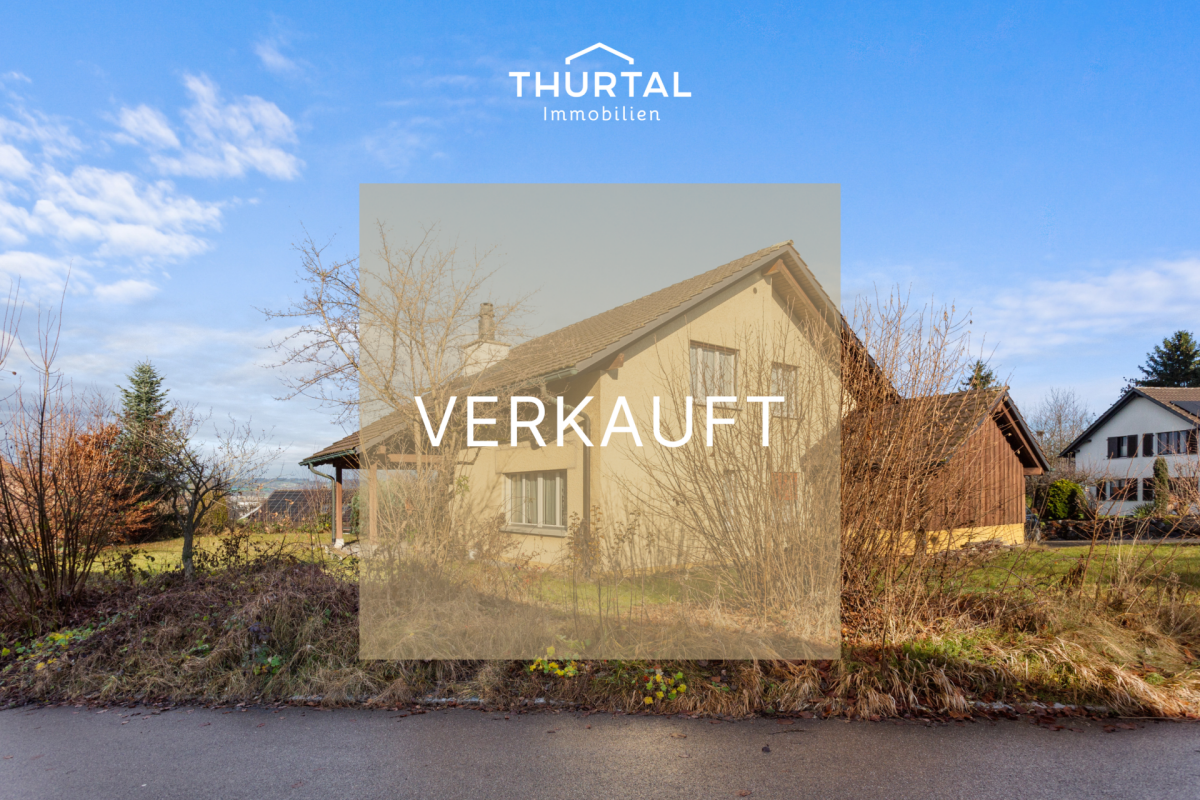
In a preferred, sunny, quiet, and well-maintained single-family home neighborhood of Niederuzwil, a rare opportunity arises for all who want to realize their living dream from the ground up. This 919 m² large plot of land convinces with a living environment characterized by peace and privacy.The depicted single-family house/project is merely to be understood as an inspiration example. It should give you an idea of the potential that the attractive location offers.We sell the building land without architectural obligation for CHF 990.-/m2. You benefit from a already developed project idea that simplifies your way to your own home. The intended new building concept serves as a well-thought-out basis and can be individually adapted to your personal needs, without having to start from scratch.The location creates ideal conditions for a modern home with attractive outdoor areas and an architecture that is perfectly tailored to your personal wishes. Here, not just a house is being built – here, your very personal living space is being created.The plot of land will be handed over as a buildable parcel after the demolition of the existing property. This creates optimal conditions for efficiently implementing the planned new building project without unnecessary delays.This offer is aimed at people who are looking for a modern, new home with a clear vision – and appreciate the comfort of being able to build on an existing, well-thought-out concept.Welcome home.Fulfill your dream of owning your own home.Live according to your wishes.

Travel time
-
1 / 13
Price on request
12 rooms377m² living space
9230 Flawil

Comprehensively further developed residential and commercial property with significant earnings potential

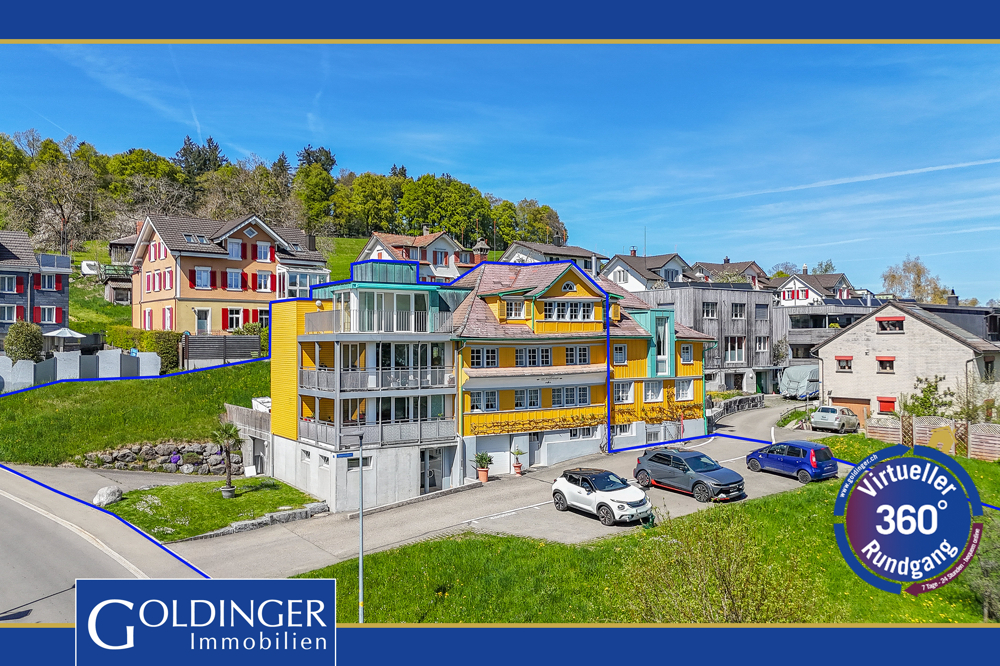
The mixed-use property at St. Gallerstrasse 150 in Flawil combines fully rented residential areas with existing and newly created commercial, storage, and ancillary areas.The residential part includes four units. All apartments were renovated between 2018 and 2020 and are fully rented. The current net rental income from the apartments amounts to around CHF 79,080 per year.An existing commercial tenant uses the commercial and storage areas on the ground and lower floors.In addition, three new commercial areas with a total of around 518 m² were created between 2023 and 2025. These include a commercial and storage area of around 275 m² on the ground floor, another storage area with around 134 m² on the upper floor, and a commercial room of around 109 m² on the top floor.The areas on the ground and upper floors are suitable for storage, production, workshop, and commercial use in their current state. An additional office expansion can be realized depending on the usage concept of the future tenant.The commercial room on the top floor is in a raw state. An additional investment of around CHF 50,000 is expected for its completion. This gives the buyer the opportunity to specifically tailor the expansion to a future use or a specific tenant. Continuous development since 2012 • 2013: Expansion of the sales area with a new window front • 2015: Addition of an elevator and construction of a new staircase • 2018 to 2020: Core renovation of the four apartments according to building biology guidelines • 2023 to 2025: New construction and expansion of the commercial hall • 2024 to 2025: Renovation and redesign of the attic The property also has an interesting infrastructure in terms of energy. A thermal solar system feeds a central heat storage system and supports the provision of heat and hot water. An oil boiler serves as a supplementary or redundant heating system. The installed heat meters enable the owner to continuously monitor individual consumption areas. The installation of a heat pump is planned, but in the future, it will also be possible to connect the property to the district heating system in Flawil.With full rental and based on the specified target rents, the property has an annual net rental income potential of around CHF 277,960. Of this, around CHF 175,120 is accounted for by the commercial areas, CHF 79,080 by the apartments, and CHF 23,760 by parking spaces and ancillary rooms.The property includes eight outdoor parking spaces, five underground parking spaces, four additional parking spaces, and two separately usable basement and storage rooms. The good accessibility via the regional road network and the commercially oriented environment support different uses by craft, production, storage, and service companies.This property is aimed at investors and entrepreneurs who want to combine existing residential rental income with active rental, expansion, and value enhancement potential in the commercial sector. The most important investment arguments • Around 1,322 m² of rentable residential and commercial space • Four core-renovated and fully rented apartments • Around 943 m² of commercial, production, and storage space • Three newly created commercial areas with a total of around 518 m² • Target net rental income of around CHF 277,960 per year with full rental • Around CHF 1.31 million invested in the hall and attic • Elevator and modern staircase • Thermal solar system with central heat storage • Eight outdoor parking spaces and nine underground parking spaces • Flexible usage options and tenant-specific expansion • Clearly quantifiable value-add potential through rental and completion of the available areas We would be happy to provide you with the detailed tenant schedule, rental agreements, floor plans, construction cost statements, and further object documents.

1 / 13
Price on request
5.5 rooms100m² living space
9244 Niederuzwil

Charming 5.5-room row house in Niederuzwil - Your new family happiness!

Welcome to your new home on Bienenstrasse 65 in Niederuzwil! This charming row house from 1920 was lovingly renovated in 2021 and perfectly combines historical character with modern living comfort. Spread over four floors and 100 m² of pure living space (139 m² of total usable space), you can expect a well-thought-out room concept that is ideally tailored to the needs of a family. The sunny and quiet location ensures a high quality of life, while you benefit from an excellent infrastructure within walking distance.The outdoor area is also convincing and perfectly extends the living space into the open air. From the living room, you can directly access the approximately 15 m² large, cozy garden seating area. Thanks to the practical sunshade, you can also spend hot summer days relaxed in the shade. The well-kept garden offers space to linger and for children to play. The absolute highlight on the property is the separate, approximately 29 m² large guest house (garden studio). Since it is electrically heated and lit, it can be used flexibly throughout the year - whether as a undisturbed home office, as a creative studio or as a separate area for teenagers and guests. The offer outdoors is rounded off by a practical outdoor parking space, which is already fully included in the purchase price.The property is located in an extremely family-friendly, quiet and yet strategically excellent location in Niederuzwil. Families benefit from maximum short distances in everyday life: the Bankstrasse kindergarten and local schools are within a few minutes' walk. The Coop supermarket is also just around the corner for daily shopping. Those who rely on public transport will appreciate the Bienenstrasse bus stop within walking distance and the nearby train connection, which guarantees a quick and uncomplicated connection to the entire region.This property offer stands out due to: • Plenty of space: 5.5 rooms on 4 floors with approximately 140 m² of total usable space • Modern kitchen: Openly designed, contemporary and with plenty of storage space • Living comfort: Bright living/dining area with direct garden access • The certain extra: Heated, separate guest house (29 m²) for office or guests • Additional room: Flexibly usable room in the basement • Garden oasis: Sunny 15 m² terrace with shade-providing sunshade • Carefree package: Own laundry room (washing machine/tumble dryer) and 1 outdoor parking space included • Top location: Schools, shopping and public transport within comfortable walking distance • Financing plus: Favorable existing mortgage available for takeover (details upon request) Interested? Contact us for a non-binding consultation!

Katerina Ponti

Katerina Ponti

1 / 5
Katerina Ponti

Katerina Ponti

  • Parking space
  • Garage
CHF 2,100,000.–
15 rooms
9500 Wil SG (Wil (SG))

Living with a view and return

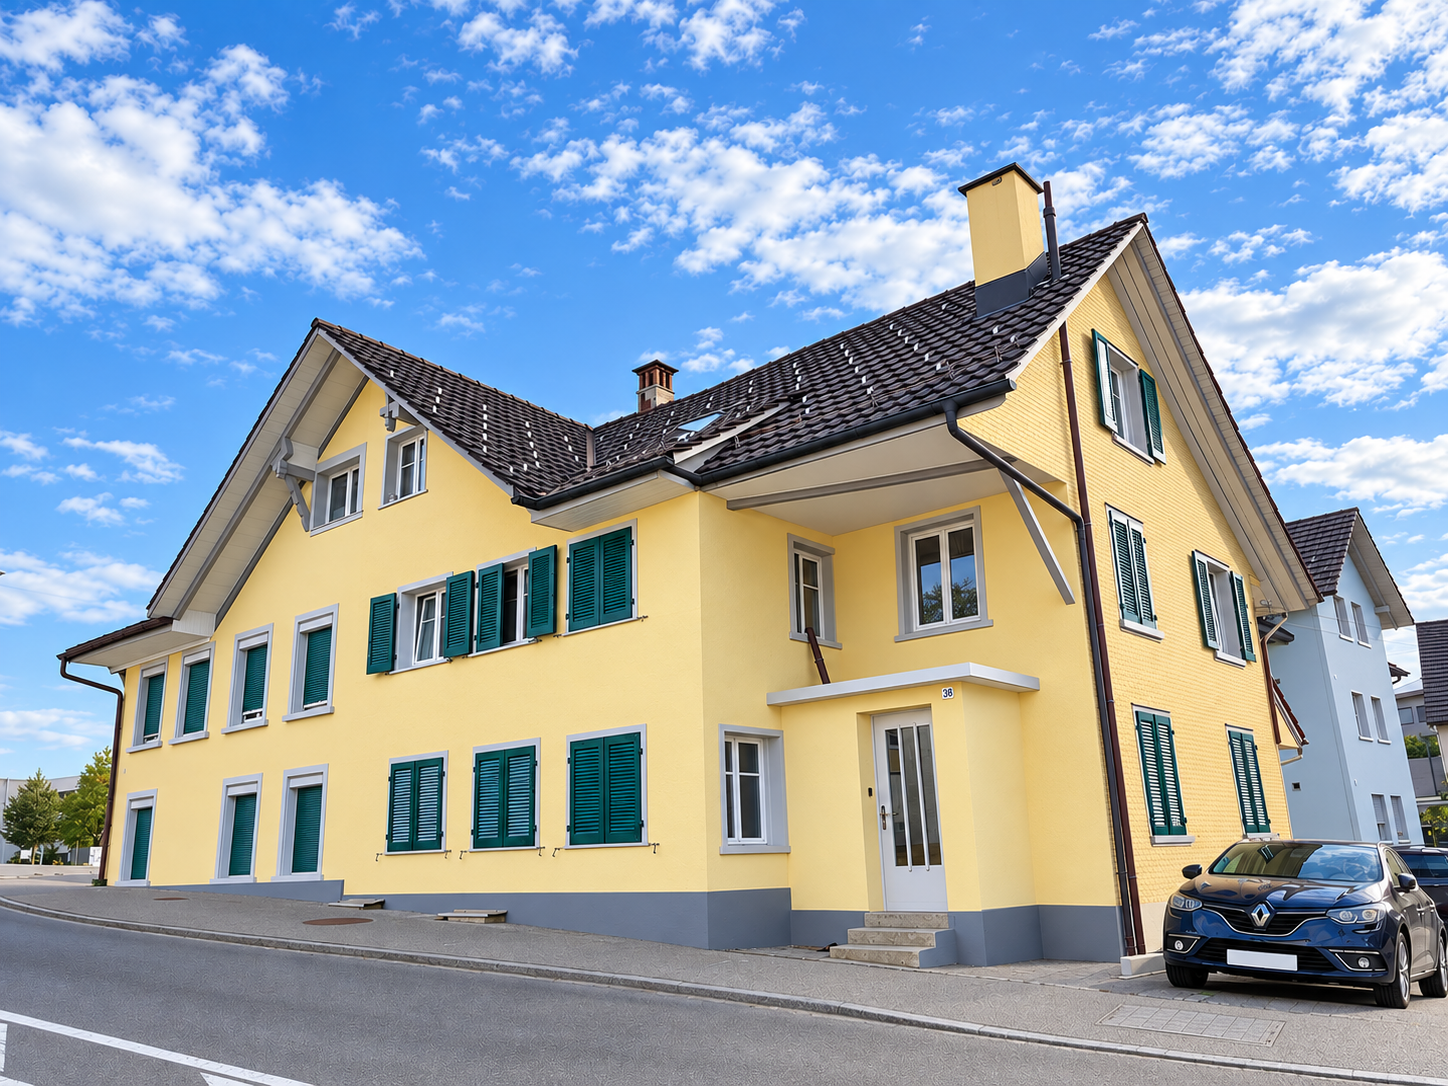
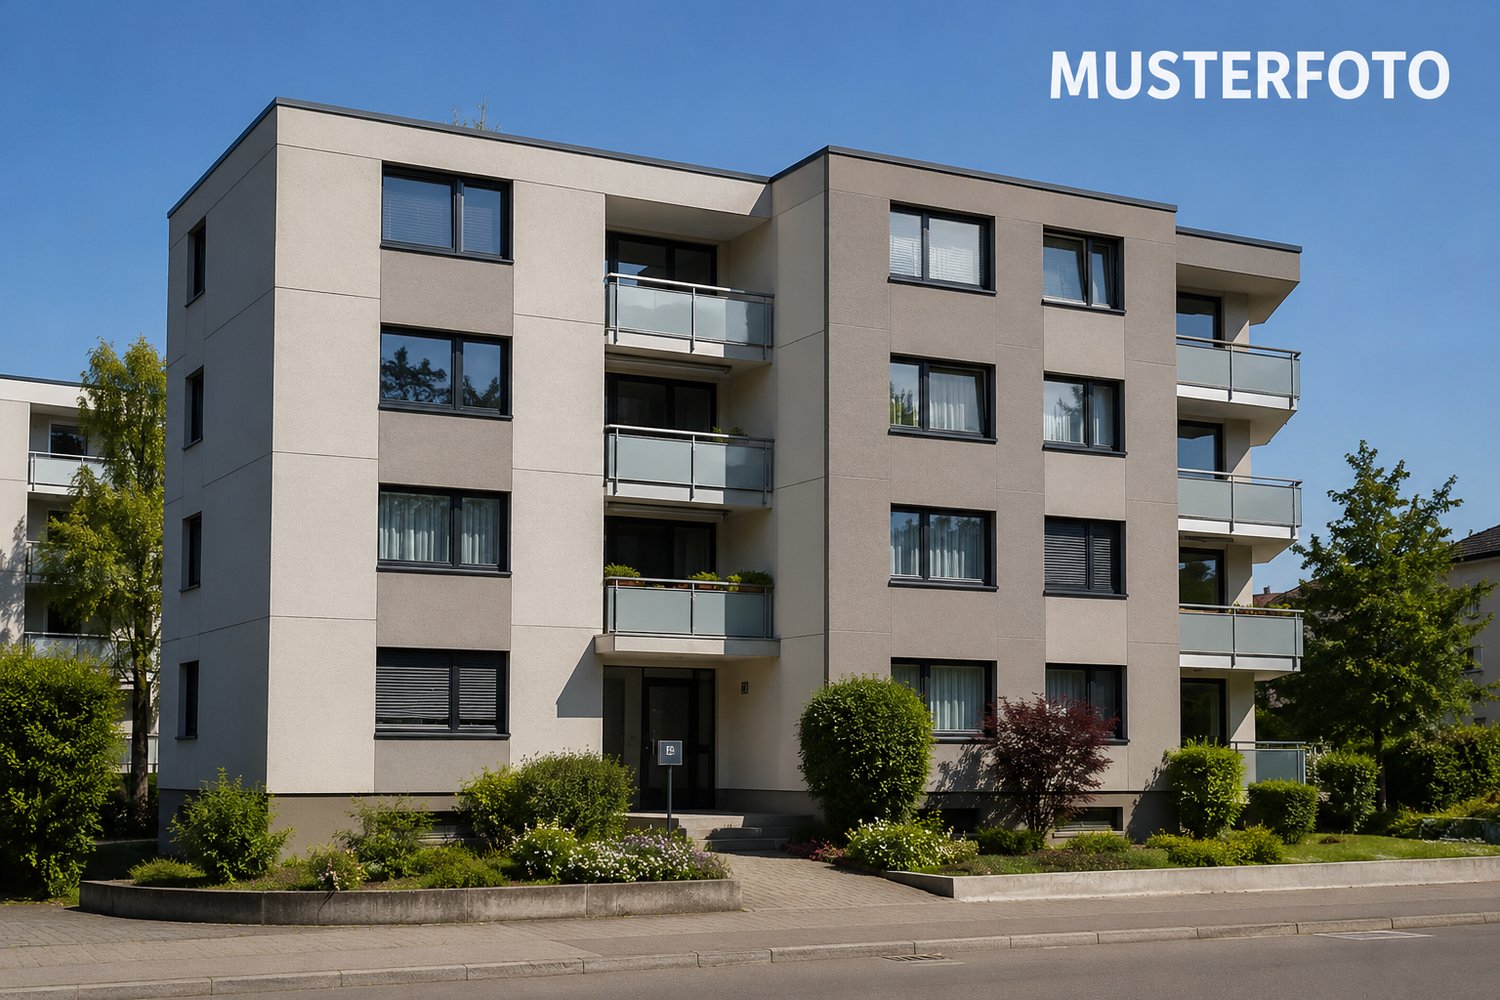
This well-maintained multi-family house with four residential units represents an attractive and sustainable investment opportunity in a quiet and family-friendly residential area. The property is fully rented and benefits from a long-standing, reliable tenant base, ensuring stable and predictable rental income.The property impresses with its solid construction, functionally designed floor plans, and well-maintained overall appearance. The apartments offer a pleasant living experience and appeal to a broad target group of tenants. The offer is complemented by practical outdoor parking spaces and an adjacent green area, which further enhance the living comfort and underline the long-term attractiveness of the property.Thanks to the solid building substance, the constant return situation, and the existing development potential, this capital investment combines security, stability, and future opportunities in an ideal way. An interesting opportunity for investors with a long-term orientation. Here, no wishes are left unfulfilled. Take advantage and convince yourself! This PREMIUM HOMES offer includes: • Family-friendly neighborhood in a quiet cul-de-sac • Optimal infrastructure • 4 residential units available • Diverse usage possibilities • Return object with potential • High rent with full rental • Family-friendly garden • Ideal also as a multi-generational house • Several parking spaces • Gross living area 335 m² • Net living area 296 m² Interested? We would be happy to take you through a non-binding viewing! Do you want to sell your house or apartment worry-free? We will tell you the current market value of your property, discreetly and non-bindingly! Are you interested in a first non-binding exchange of ideas? Don't hesitate and contact us. We look forward to hearing from you.

  • Parking space
  • Garage
1 / 9
Price on request
12.5 rooms300m² living space
Weideggstrasse 35, 9230 Flawil

Historic 12.5-room villa with great development potential


Characterful villa with spacious grounds and views to the Säntis In an elevated, quiet location near the village center of Flawil, a villa with history, character, and exceptional development potential awaits you. Built in 1918 and renovated in 1981, the property combines classic old building substance with spacious room proportions on 3 floors – a home for families, for living and working under one roof, or for entirely individual usage concepts. On a net living area of approx. 300 m², spacious living space with unmistakable charm unfolds. The ground floor welcomes you with a representative entrance and bright living and dining areas with access to the balcony – the view reaches to the Säntis and over the village center of Flawil. Further rooms can be used flexibly as a library, office, guest or bedroom. On the upper floor, there are additional rooms, a bathroom, and a separate toilet, while the attic offers another room and ample storage space. The spacious room offer of 12.5 rooms is supplemented by a basement with approx. 135 m², an attic, and a total usable area of approx. 190 m². The 2,243 m² large, park-like property offers exceptional privacy and space in the green – a rare privilege in this central location. A private spring feeds the outdoor pool, and the approx. 24 m² large balcony invites you to linger with a view. The well-equipped basement includes a laundry room, heating room, oil tank, and several storage rooms; it is heated with an oil heating system and radiators. For vehicles, 2 separate garages and 2 parking spaces are available. The location could hardly be more appealing: peace and quiet, and yet only a few minutes' walk from the center of Flawil. The train station, shopping facilities, schools, and recreational areas are quickly accessible, and thanks to IC1, IR13, and S-Bahn S1, as well as the proximity to the A1 junctions, the regional connection is also excellent. A rare opportunity for people who appreciate historic atmosphere, spacious rooms, and the freedom of their own design.

Travel time
-
1 / 8
CHF 1,530,000.–
8.5 rooms240m² living space
9244 Niederuzwil

Spacious living with extensive garden area

This well-maintained and extremely spacious 8.5-room single-family house benefits from a privileged, sun-kissed and quiet location with a view in an upscale neighborhood without through traffic. Public transportation is within walking distance. The attractive property convinces with its well-thought-out room layout and clever architecture with a half-story structure. This means shorter stairways and high privacy for all family members.In the basement, there are functional and high-quality secondary rooms such as the natural cellar, a laundry room, and the air raid shelter. On this floor, you will find a practical guest toilet as well as a living and play area with a study and a bedroom. The inviting entrance area already creates a pleasant living atmosphere when entering.The ground floor delights with the extensive kitchen, the heart of the house, from which you can access the impressive living and dining area. A centrally located chimney provides a warm, cozy atmosphere here. Three more rooms and a toilet with shower complete this level.On the upper floor, where you can look out over the spacious gallery to the living area, there is also a bathroom with toilet and bath as well as the large parental bedroom. The gallery, ideal as a study and reading area, can also benefit from the warmth of the chimney. The extensive and spacious outdoor area with a lawn of around 875 m² offers plenty of space for leisure, relaxation, and design ideas. Whether garden, play area, or retreat in the green - numerous possibilities are given here. Further highlights such as the comfortable laundry chute, the double garage, an outdoor parking space, and a separate bike and storage room round off the attractive offer.Have you become curious? Simply request the exposé using the contact form.

Suggested properties for you based on search results