1551 results - Bifamiliar house to buy

1 / 13
CHF 3,000,000.–
9 rooms
6949 Comano

Oasis of peace surrounded by greenery

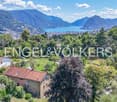
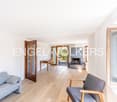
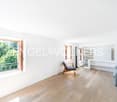
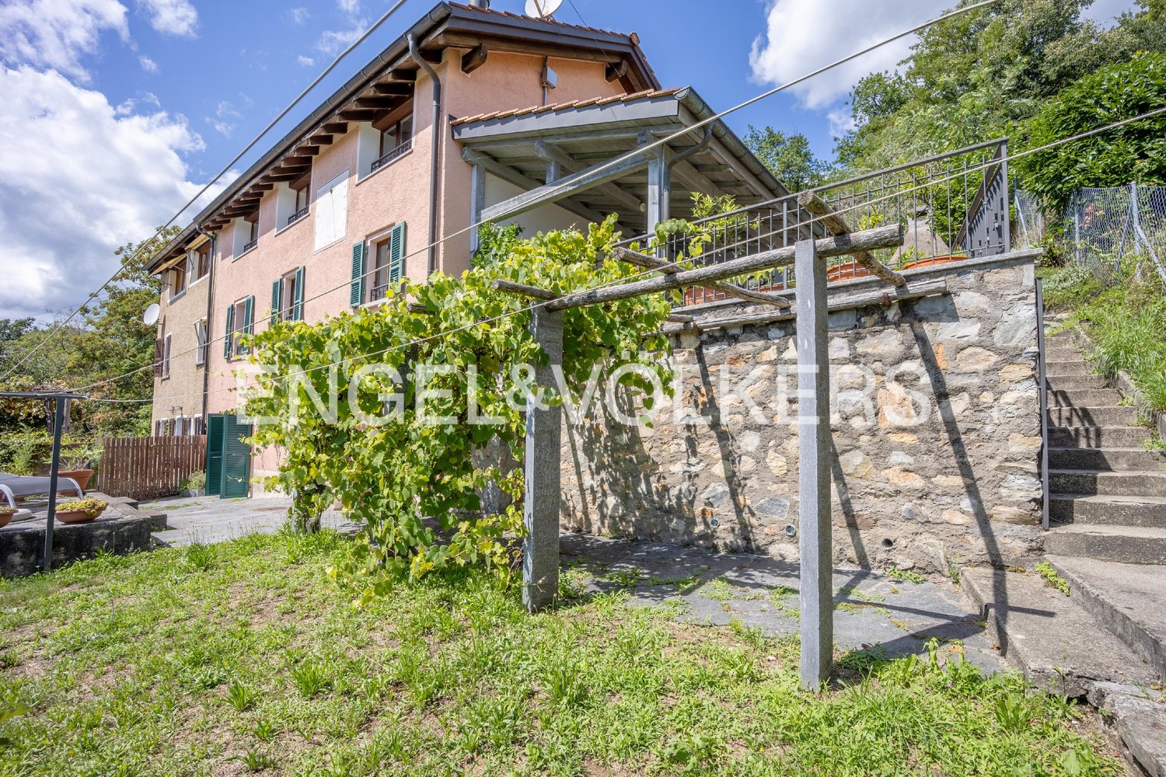
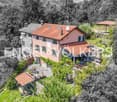
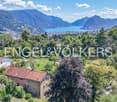
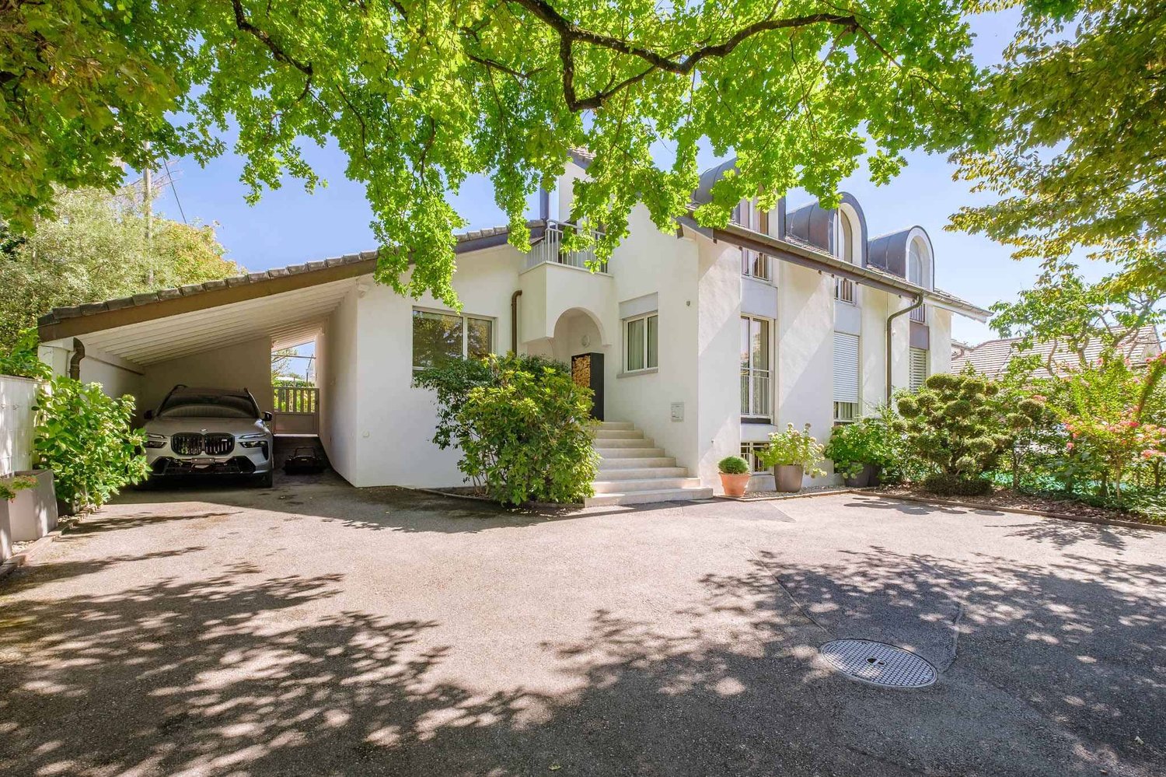
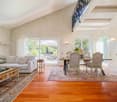
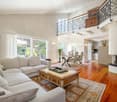
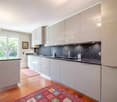
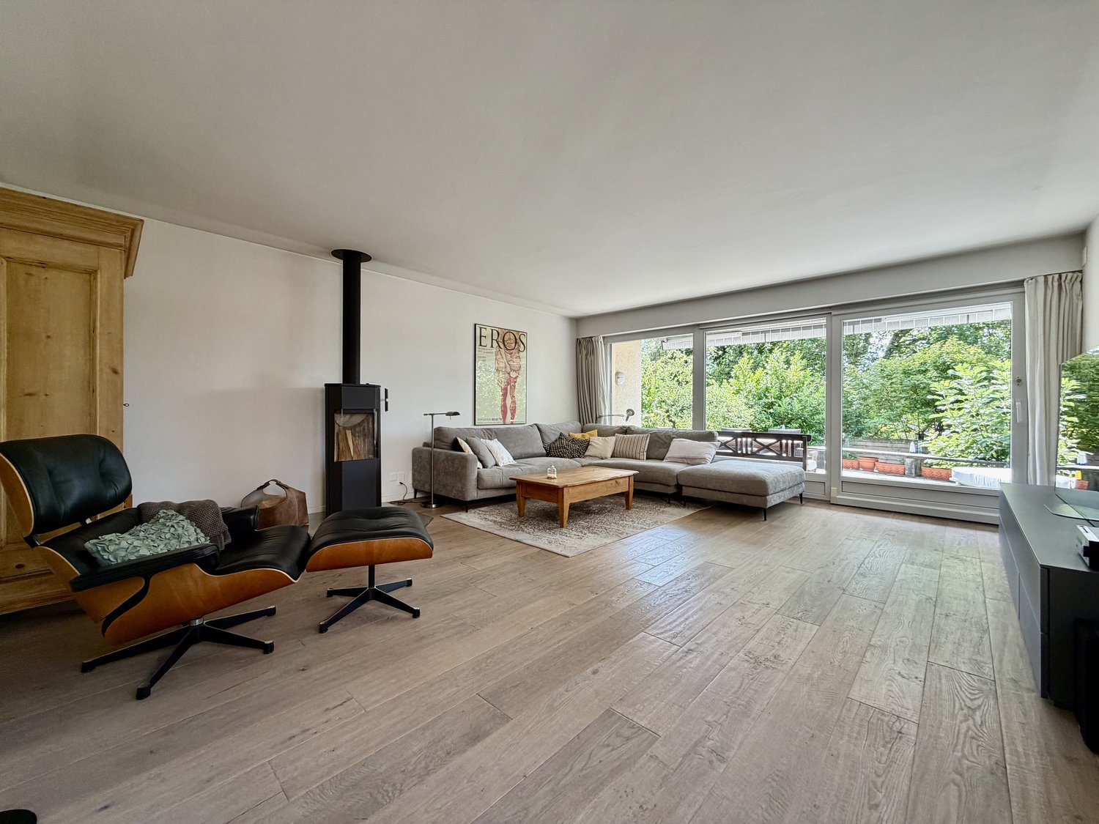
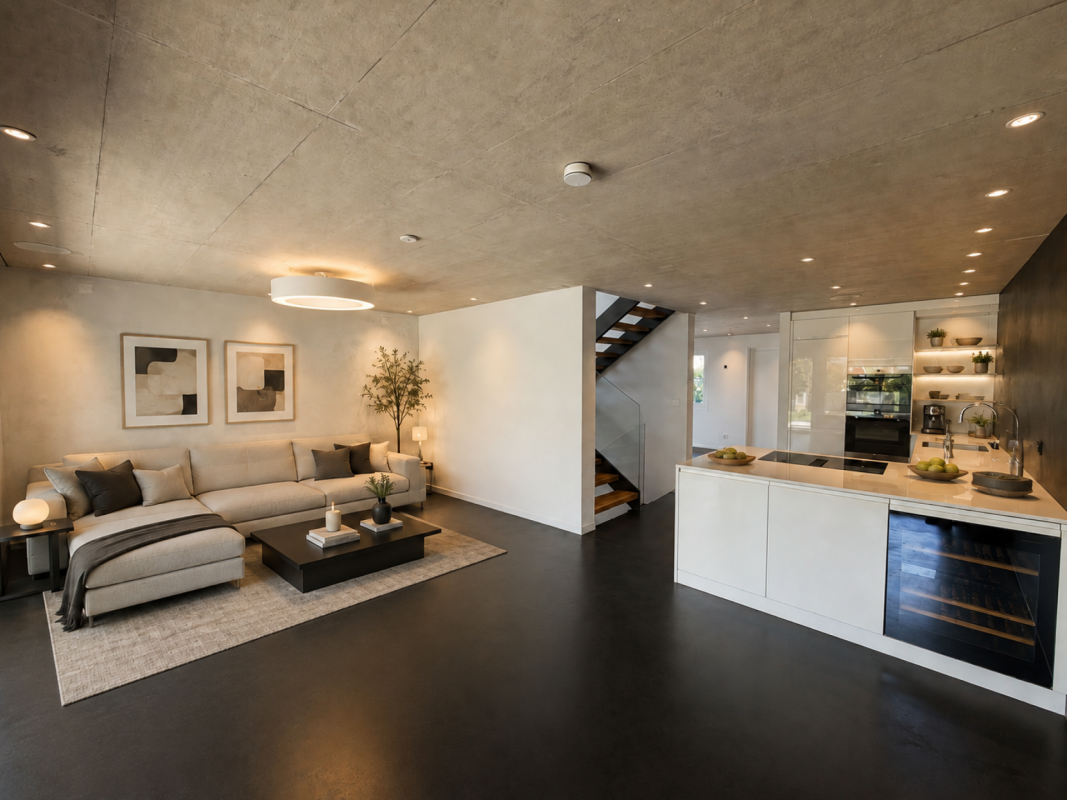
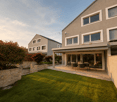
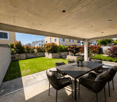
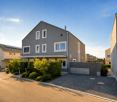
Two adjacent houses surrounded by greenery:In a context of absolute peace and tranquility, these two properties develop on three floors and offer large internal and external spaces. It is possible to unite the two properties to create a villa of about 365 m² on a plot of 3'060 m². The documentation includes two proposals for renovation, pending building approval.- House A - about 235 m² with 652 m² of landFrom the covered parking, you access the house through a covered external terrace with a garden view. The first floor hosts a bright living room with a fireplace and resin floor, connected to the open kitchen and dining area, as well as a service bathroom. On the upper floor, there are three bedrooms and a bathroom with a shower. The ground floor, which also has an independent entrance, includes a laundry room, a technical room, a hobby room with a kitchenette, and a bathroom. The terraced garden offers a wooden house, a wine cellar, and a garden area.- House B - about 130 m² with 2'408 m² of landYou access the garden to the ground floor with a technical room, laundry room, service bathroom, and living room with an old fireplace and open kitchen. On the first floor, there are two bedrooms with parquet and a bathroom with a bathtub; on the second floor, a large attic with a lake view.Unique opportunity!Comano is a charming residential town in the Lugano area, located in a hillside position north of Lugano. Immersed in nature and characterized by large green spaces, it offers an atmosphere of quiet and well-being while being just a few minutes' drive from the city center.Thanks to its sunny exposure and open view of the surrounding landscape, Comano is particularly appreciated by those who want to live in a reserved, safe, and quality context. The town has schools, sports facilities, and essential services, as well as convenient connections to the main communication routes.The proximity to Lugano allows you to combine the advantages of a quiet life surrounded by greenery with all the cultural, work, and recreational opportunities of the city.Welcome to Comano!

1 / 13
CHF 1,900,000.–
4.5 rooms170m² living space
6949 Comano

Oasis of peace on three levels surrounded by greenery

The house is spread over three floors and is surrounded by greenery, in a context that gives peace and tranquility.From the covered parking spaces, you access the house by going down a small staircase that crosses the covered external terrace, with a pleasant view of the garden, thus entering the first floor.On this level, there is a service bathroom with a small bathtub, a cozy living room with gray resin floor and fireplace, connected through a comfortable split-level to the open kitchen and dining area. On the second floor, there are three bedrooms with parquet floor and a bathroom with shower. The rooms, bright and quiet, overlook the surrounding greenery. On the ground floor, also accessible through an independent entrance, there are the laundry room, the technical room, a spacious hobby room with kitchenette, and a bathroom with shower. The garden, terraced and well-kept, hosts a charming wooden house, a wine cellar, and a vegetable garden: an ideal space to enjoy moments of relaxation in the open air. There is also the possibility to purchase the entire project, including the adjacent house of 4.5 rooms, at a price of CHF 1,100,000.Highlights:- House surrounded by greenery- Partial lake view from the top floor- Possibility to purchase the adjacent house for expansion- Two independent entrances- Entrance from private road- CarportComano is a charming residential municipality in the Luganese region, located in a hilly position north of Lugano. It is surrounded by nature and features large green spaces, creating an atmosphere of quiet and well-being while being just a few minutes' drive from the city center.Thanks to its sunny exposure and open view of the surrounding landscape, Comano is particularly appreciated by those who want to live in a reserved, safe, and quality context. The municipality has schools, sports facilities, and essential services, as well as convenient connections to the main communication routes.The proximity to Lugano allows you to combine the advantages of a quiet life surrounded by greenery with all the cultural, work, and recreational opportunities of the city.Welcome to Comano!

Tschannen David

Tschannen David

1 / 13
Tschannen David

Tschannen David

  • Parking space
  • Garage
CHF 2,480,000.–
7.5 rooms230m² living space
A Montreux, 1820 Montreux

Elegant contemporary property with panoramic views of Lake Geneva

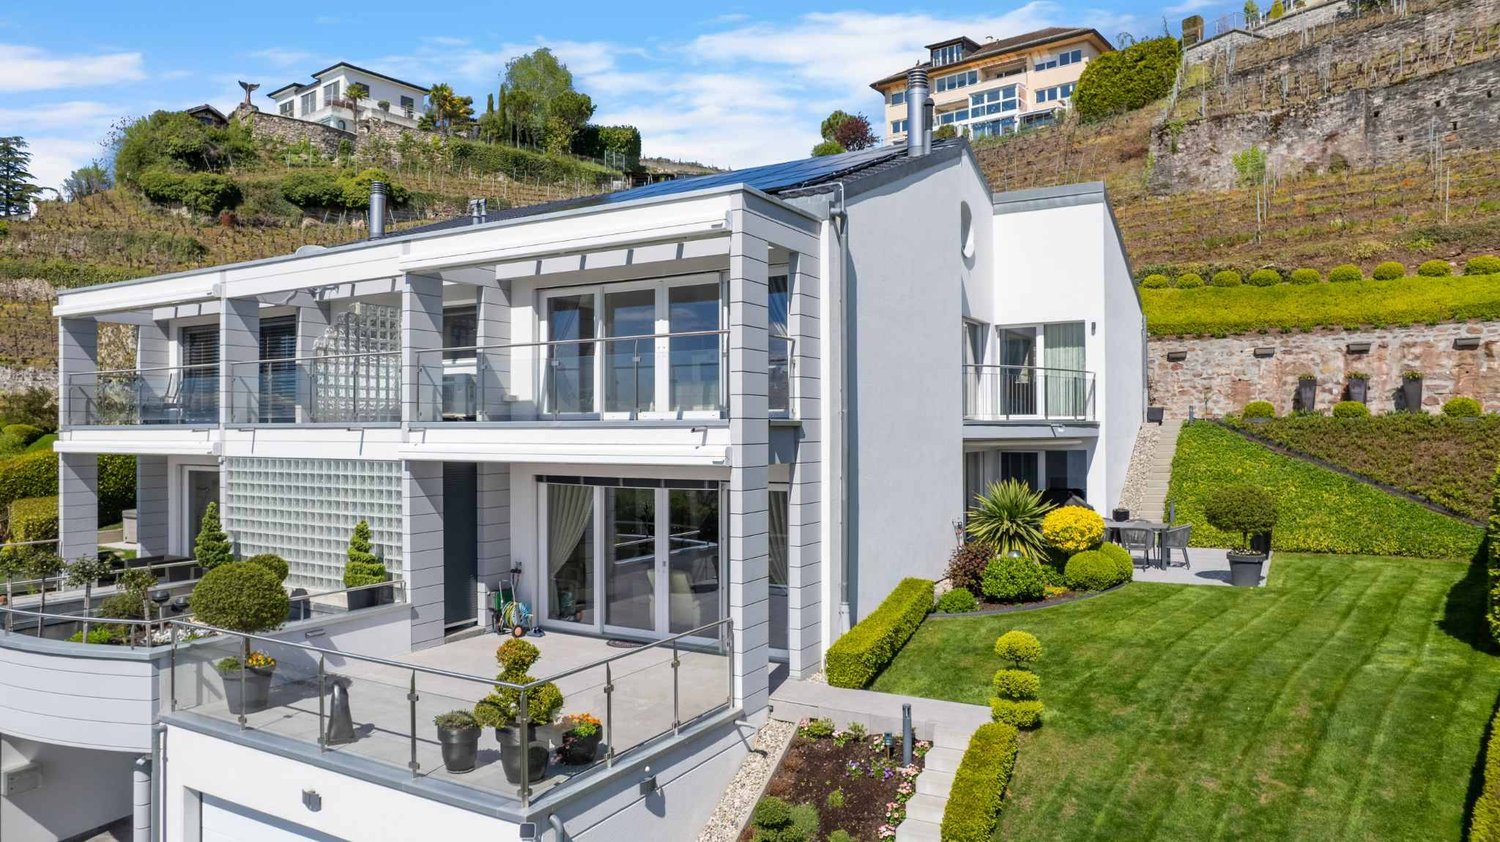
Nestled in the heights of Montreux, in the sought-after Chailly district, this elegant 7.5-room semi-detached house benefits from a privileged residential environment and offers a superb panorama of Lake Geneva and the Alps.With approximately 270 m² of usable space spread over three levels, this property offers generous, light-filled volumes as well as high-quality amenities. Each space has been designed to combine elegance, comfort, and functionality.The main living area benefits from large openings and direct access to a generous south-facing terrace. The fully equipped contemporary kitchen opens onto the dining area and extends into the private garden, offering a beautiful continuity between indoors and outdoors.The sleeping area includes several comfortable bedrooms, including a parental suite with a private balcony. The top level accommodates a private cinema space, ideal for relaxation moments.Outside, the property has two terraces totaling 48 m², a balcony of approximately 10 m², and a tree-lined garden. A double garage, several storage spaces, a technical room, and up to three outdoor parking spaces complete the ensemble.The house also benefits from modern and efficient equipment: a 10.5 kW photovoltaic system, solar hot water production, air/water heat pump, air conditioning, domotics, security system with cameras, and an electric vehicle charging station.A particularly accomplished contemporary property, combining comfort, energy efficiency, modern technologies, and spectacular views, just a few minutes from the center of Montreux.SALE AUTHORIZED TO NON-RESIDENT FOREIGNERS

  • Parking space
  • Garage
Wisler Thomas

Wisler Thomas

1 / 13
Wisler Thomas

Wisler Thomas

  • Parking space
  • View
CHF 1,490,000.–
4.5 rooms116m² living space
A Crissier, 1023 Crissier

NEW: Contemporary villa in a green oasis

Located in an intimate residential area of Crissier, at the heart of a calm and green environment, this contemporary villa benefits from a privileged living environment, away from main roads while remaining in immediate proximity to schools, public transport, and the town center.Built within the Les Villas Vergers 14 project, this 4.5-room semi-detached villa stands out for its purified architecture and harmonious dialogue with the surrounding nature. On the edge of the forest and near a stream, it offers a particularly peaceful environment, designed for families seeking space, light, and tranquility.Outside, the private garden of 823 m² extends the serene atmosphere of the place and offers a true green oasis, perfectly integrated into the forest edge that borders the property. Closed and secure, it constitutes an ideal setting for family life.Conceived in a sustainable and efficient approach, the villa benefits from the Minergie label, a geothermal water-to-water heat pump, underfloor heating, as well as a reversible function for summer cooling by geocooling. A photovoltaic installation on the roof completes the project's energy qualities.A cellar, a storage room, and two parking spaces, one covered and the other outdoor, complete this property.This property constitutes a rare opportunity, ideal for a family wishing to settle into a new, ecological, and perfectly integrated property in one of the most sought-after areas of western Lausanne.

  • Parking space
  • View
Nicole Schroth

Nicole Schroth

1 / 11
Nicole Schroth

Nicole Schroth

  • Balcony / Terrace
  • Garage
  • Elevator
  • +4
CHF 1,690,000.–
4 rooms140m² living space
Luzernerstrasse 59, 8903 Birmensdorf ZH

Spacious duplex garden apartment with plenty of room for own ideas

In Birmensdorf, a modern duplex garden apartment awaits you, combining spacious living, thoughtful architecture, and a natural location in a unique way. On two levels, around 140 m² of living space is distributed, creating a home with plenty of space, light, and individual design possibilities.The upper floor forms the center of the apartment. The openly designed living and dining area impresses with large window surfaces, plenty of daylight, and a modern kitchen. From here, you can directly access one of the three loggias. The various outdoor areas together cover around 35 m² and pleasantly extend the living space into the outdoors.On the ground floor are the private retreat areas with two spacious bedrooms. The master bedroom has its own en-suite bathroom. The room layout also offers the possibility of separating an additional room and thus flexibly adapting the apartment to personal needs.A special plus is the approximately 45 m² large ancillary area. Whether a fitness area, home cinema, hobby room, home office, or personal retreat - here is additional space for ideas that often do not find space in classic apartments. The space offer is complemented by a private garden of around 86 m², which becomes an attractive extension of the living area, especially in the warmer months.Technically, the property also presents itself in a contemporary way: a ground-source heat pump, underfloor heating, photovoltaic system, and triple-glazed windows ensure an efficient and comfortable living standard.Two underground parking spaces and direct lift access to the apartment provide additional comfort in everyday life. From the underground garage, you can comfortably and weather-protected access the apartment with the lift - a comfort that is particularly noticeable in daily shopping, with luggage, or in family everyday life. The two parking spaces also offer sufficient space for two vehicles and round off the well-thought-out living concept ideally.The location combines proximity to nature with good accessibility to Zurich. Birmensdorf offers shopping facilities, schools, and services for daily needs. At the same time, you benefit from short distances: the Zurich city center is approximately 10.7 km away, and the A3 highway exit is about 1 km away. Thus, the apartment combines a quiet, natural living environment with a comfortable connection to the city.

  • Balcony / Terrace
  • Garage
  • Elevator
  • +4
Travel time
-
Rohner Sébastien

Rohner Sébastien

1 / 13
Rohner Sébastien

Rohner Sébastien

CHF 3,490,000.–
7 rooms250m² living space
A Vésenaz, 1222 Vésenaz

Exclusive! Beautiful semi-detached house in a green setting

Nestled in a privileged residential environment in Vésenaz, this magnificent semi-detached house benefits from a particularly peaceful and green living environment. Close to amenities, schools, and the lake shores, it combines harmony, tranquility, intimacy, and proximity to the center of Geneva.The property seduces with its beautiful volumes, the quality of the materials, and the care brought to the finishes. Its functional and harmonious layout offers a framework for a life as elegant as it is comfortable.It develops a living area of approximately 250 m², complemented by a fully furnished basement, allowing a total of 345 m² of usable space.The ground floor opens onto an entrance hall with numerous cupboards and serves a perfectly equipped and fitted kitchen as well as a generous living room (living/dining room) with a fireplace. A bedroom, a bathroom, and a WC with a sink complete this level.The floor accommodates three bedrooms, each benefiting from built-in cupboards and one of which opens onto a balcony. A bathroom and a mezzanine complete this level.The basement offers comfortable spaces with a large office, two bedrooms with natural light, a bathroom, a sauna, as well as storage spaces, the laundry room, and the PC shelter.Outside, a charming terrace opens onto a pleasant tree-lined garden, a true green oasis preserved from prying eyes and benefiting from a beautiful tranquility. A garden shed and a carport as well as two to three outdoor parking spaces complete the set.DETAILS : Heat pump Solar panels on the roof Fireplace Wood-metal windows / triple glazing Gaggenau-equipped kitchen Meljac switches Safe Solid wood parquet Exotic wood deck terrace Automatic gate

1 / 35
CHF 890,000.–
6.5 rooms175m² living space
Ziegelmattstrasse 16, 2540 Grenchen

Charming 6.5-room semi-detached house in Grenchen

This well-maintained 6.5-room semi-detached house on Ziegelmattstrasse 16 in Grenchen offers plenty of space for the whole family on approximately 175 m² of living space. The property was extensively renovated in 2016 and today impresses with bright rooms, a well-thought-out room layout, and attractive outdoor areas.The ground floor includes a spacious kitchen, a separate dining room, a reading corner, and the bright living room with a fireplace. Thanks to the large windows, a pleasant room feeling is created. From the living room, you can directly access the covered seating area and from there, via a few steps, into the fenced garden. The direct access from the garage to the kitchen is particularly practical, allowing you to conveniently bring purchases into the house.On the upper floor, there is a bathroom with a shower, a study or children's room, and the spacious master bedroom with a built-in wardrobe. From the bedroom, you can directly access the approximately 44 m² large terrace, which was renovated in spring 2019.The developed attic has another spacious room with two skylights and its own bathroom with a shower. Whether as an additional bedroom, study, or retreat, this area can be used flexibly. A small attic provides additional storage space.The basement also offers versatile rooms. In addition to a hobby room, a laundry and drying kitchen, a heating room with oil heating, a storage room, there is another room with a window available. This is currently used as a sewing room and has its own bathroom with a shower, a small retreat, and a separate entrance from the outside. This makes this area suitable, for example, as a separate area for teenagers or as a work and hobby room.The property is located on a quiet neighborhood street in a family-friendly and yet central location. Kindergarten and schools are quickly accessible on foot. Coop and Aldi are about 300 meters away, while the bus stop is about 280 meters away. This means that the most important facilities for daily needs are in the immediate vicinity.A garage and an additional outdoor parking space directly in front of the garage round out the offer.A house with plenty of space, bright rooms, and numerous possibilities for individual use. The combination of a spacious living area, large terrace, covered seating area, and private garden makes this property a versatile home that can be moved into and lived in directly.

Travel time
-
1 / 14
CHF 1,050,000.–
9 rooms276m² living space
Scalinata AD Artore 2A, 6500 Bellinzona

Bellinzona Daro: Spacious and comfortable semi-detached house with enchanting views

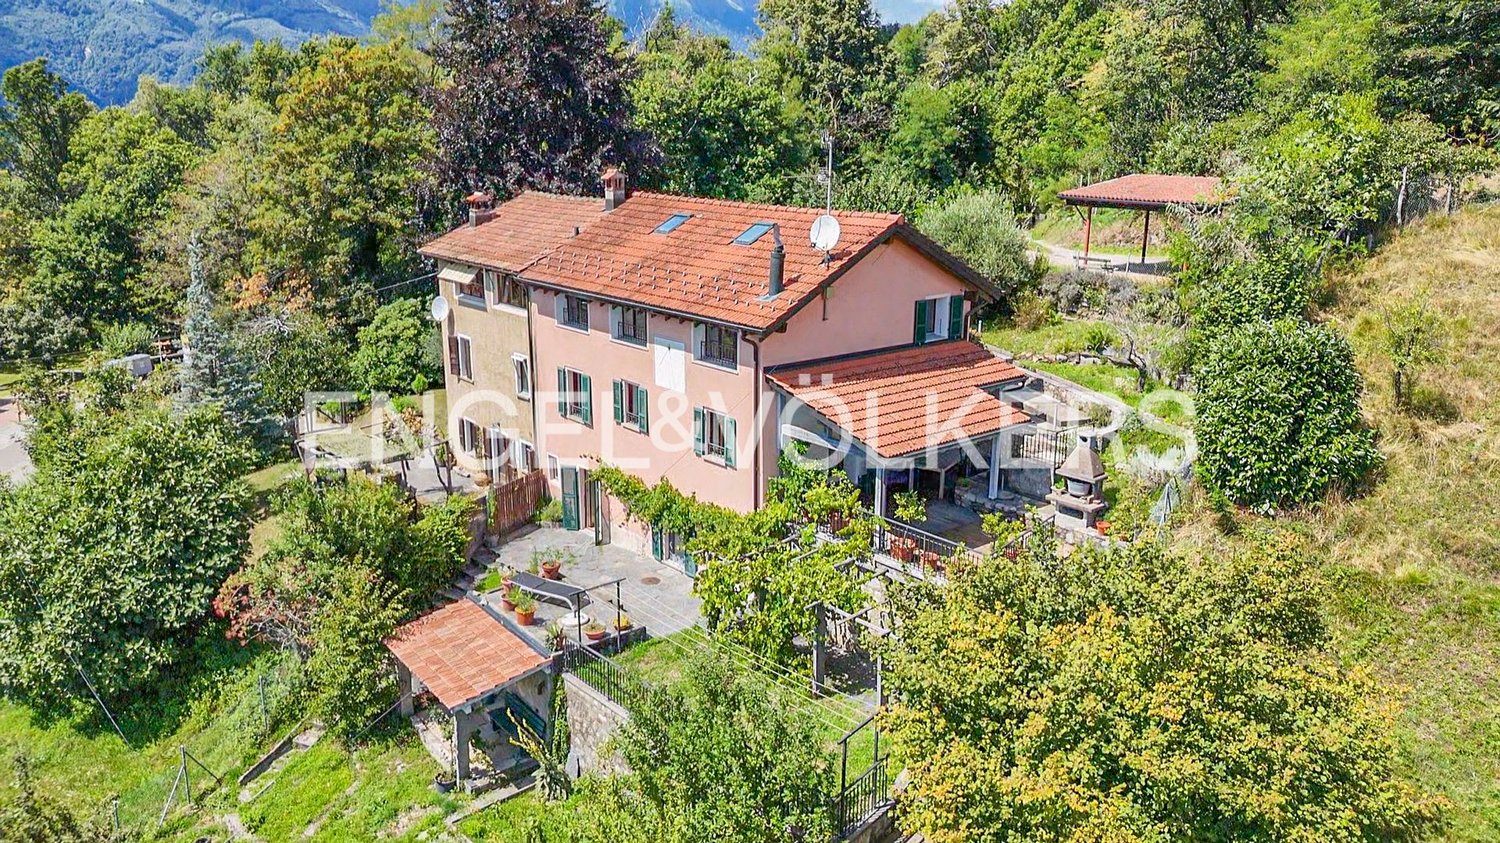
In the prestigious hillside district of Daro-Artore, close to the elegant historic center of Bellinzona, we offer for sale an important semi-detached house consisting of two spacious 4.5-room apartments, with an enchanting panoramic view of the city, the castles, and the surrounding mountains.The property is south-west facing, located in a dominant position, and extremely sunny. It is situated in the residential hill of Daro-Artore, a hill that rises immediately above the center of Bellinzona. It is a particularly appreciated area because it is quiet but well served: at a short distance, there are public transport stops (which guarantee rapid connections to the city center), the railway station, and the main services. The area is also reached by pedestrian paths and stairways that allow for comfortable and suggestive access to the historic city center. In the vicinity, there are panoramic paths, green areas, and points of cultural interest, including the Church of San Sebastiano and the paths that lead to the castles of Montebello and Sasso Corbaro. This prestigious district offers a quiet residential environment, with the convenience of having the city center, shops, and essential services just a few minutes away.The building, constructed in the early 1970s and largely preserved in its original state, has undergone some renovation work over time, including the complete replacement of windows in 2007, which has improved comfort and efficiency. Internally, the property is divided into two independent residential units of 4.5 rooms, with identical square footage and characterized by spacious, bright, and well-distributed rooms, ideal for families or for those who desire generous living spaces.The property is divided into three levels (with 138 m² of living space per floor) and has a total living area of approximately 276 m². Inside the building, the following rooms are available: • Semibasement: The semibasement is as large as the upper floors, offering spacious and well-distributed rooms. Here, there are various rooms used as cellars, laundry, and technical rooms, as well as a large hobby room from which you can directly access the house's garden. • Ground floor: On the ground floor (raised), you enter through an entrance hall that leads to the main areas of the house. The kitchen is separate and functional, while the large living room is bright and welcoming, opening onto a balcony. The sleeping area includes two bedrooms, one of which is a double bedroom with balcony access, an additional single bedroom, and a complete bathroom with a bathtub. The organization of the spaces emphasizes comfort and functionality, making this floor ideal for daily family life. • First floor: On the first floor, there is the second apartment, accessible via an internal staircase, with the same size and distribution as the ground floor. This floor is distinguished by the splendid open view of the city of Bellinzona with its suggestive castles and the surrounding mountains. Outside the building, the property offers a beautiful private garden, cared for with hedges and flower beds, and a stone table ideal as a rest area to enjoy during the entire beautiful season. In terms of parking, the building offers five parking spaces, three of which are covered (in a comfortable triple garage) and two outdoor spaces.The apartment on the ground floor is currently rented to tenants, while the 4.5-room apartment on the first floor is free. More information upon request.Location: As the capital of the Canton of Ticino, famous for its three UNESCO castles, Bellinzona is certainly a city with unique historical and cultural charm. Located in the heart of the Ticino Valley, between mountains and hills, it offers a perfect balance between a vibrant urban center, modern services, and a landscape of great beauty. The city is known for its medieval streets, lively squares, markets, and cultural events, as well as its strategic position, which allows for easy and rapid connections to the main locations in Ticino (such as Lugano, which can be reached in just 12 minutes by train) and to the Italian border.Among the most characteristic areas of the city, the hill of Daro-Artore stands out, a hill that gently rises on the east side of the city. This residential area is one of the most sought-after and picturesque in Bellinzona: narrow streets, stone stairways, and traditional architectures alternate with modern buildings, immersed in a quiet and green context. From its slopes, you can enjoy splendid views of the city and the surrounding mountains. The hill is crossed by ancient paths and trails that connect the district to the city center, offering a perfect harmony between urban life and pre-Alpine landscape, making it a privileged point for those seeking residentiality, sun, and tranquility, without giving up the proximity to services and historical places of Bellinzona.
Travel time
-
Neiva Martins Julien

Neiva Martins Julien

1 / 13
Neiva Martins Julien

Neiva Martins Julien

  • Parking space
  • View
CHF 1,090,000.–
5.5 rooms131m² living space
A Villars-Burquin, 1423 Villars-Burquin

Construction in progress: A privileged living environment between lake and mountains!

Exclusive BARNES Yverdon! Finishes of your choice - Delivery spring 2027!At the foot of the Jura, this exceptional project offers two semi-detached villas providing an ideal living environment between nature and modernity. Each villa benefits from an unobstructed view of Lake Neuchâtel and the Alps, with a south-facing orientation guaranteeing optimal brightness throughout the day thanks to the large windows.With a living area of approximately 131 m², the 2 villas benefit from a south-facing orientation guaranteeing optimal brightness throughout the day. The large balconies of approximately 20 m², as well as the terraces and private gardens, allow you to fully enjoy the landscape and the tranquility of the places.The villas are organized on several levels:- Ground floor: A living and dining area opening onto a modern kitchen, an office, a guest toilet and a terrace overlooking the garden.- 1st floor: A shower room, three bedrooms, including a parental suite with dressing room and bathroom- Attic: An additional space of 18 m² under the roof.- Basement: A technical room, a laundry room and an available space (cellar)A carport and an outdoor parking space complete each villa, included in the sale price.The finishes are chosen by the buyer to make each experience unique. The supply, installation of all materials and equipment will be carried out by the companies selected by the General Contractor.Do not miss this rare opportunity and contact us now for more information!

  • Parking space
  • View
1 / 4
  • Parking space
  • Balcony / Terrace
  • Tumble dryer
  • +3
CHF 1,039,000.–
6.5 rooms213m² living space
Auf Anfrage 1, 3365 Seeberg

Bright 6.5-room house in a natural and quiet residential area

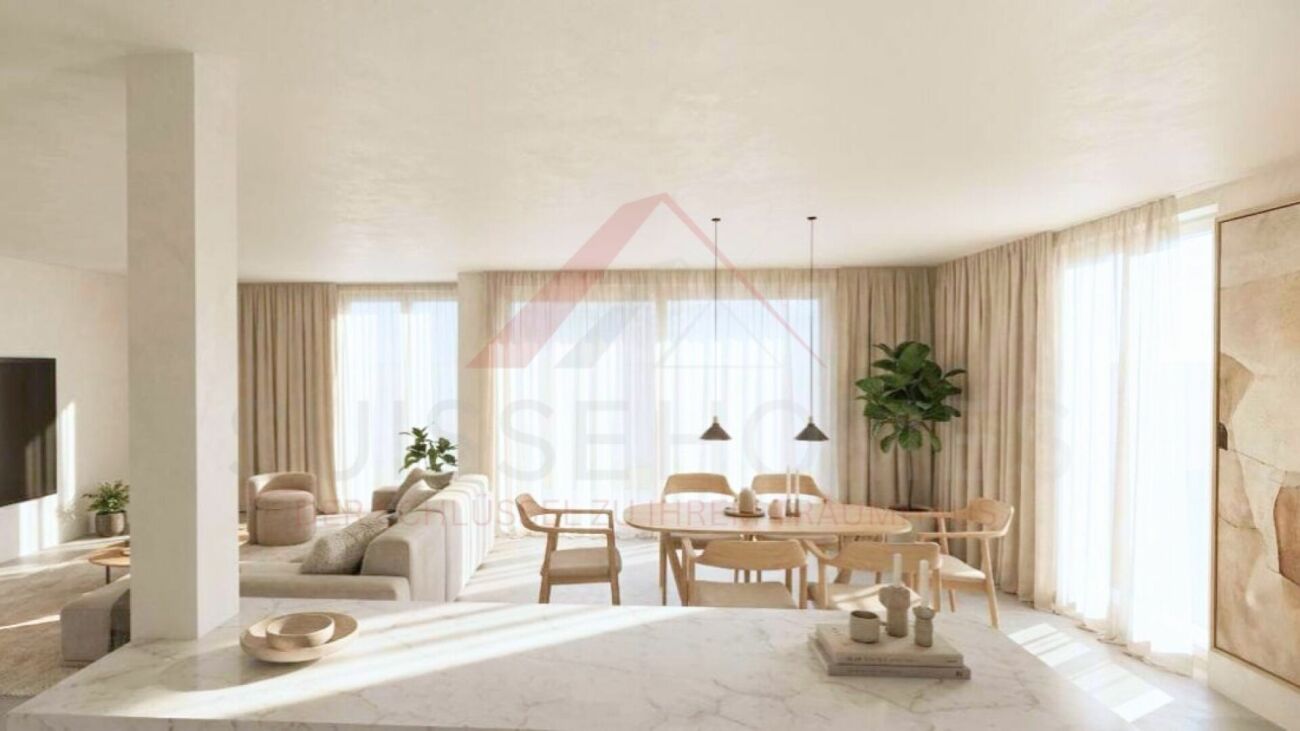
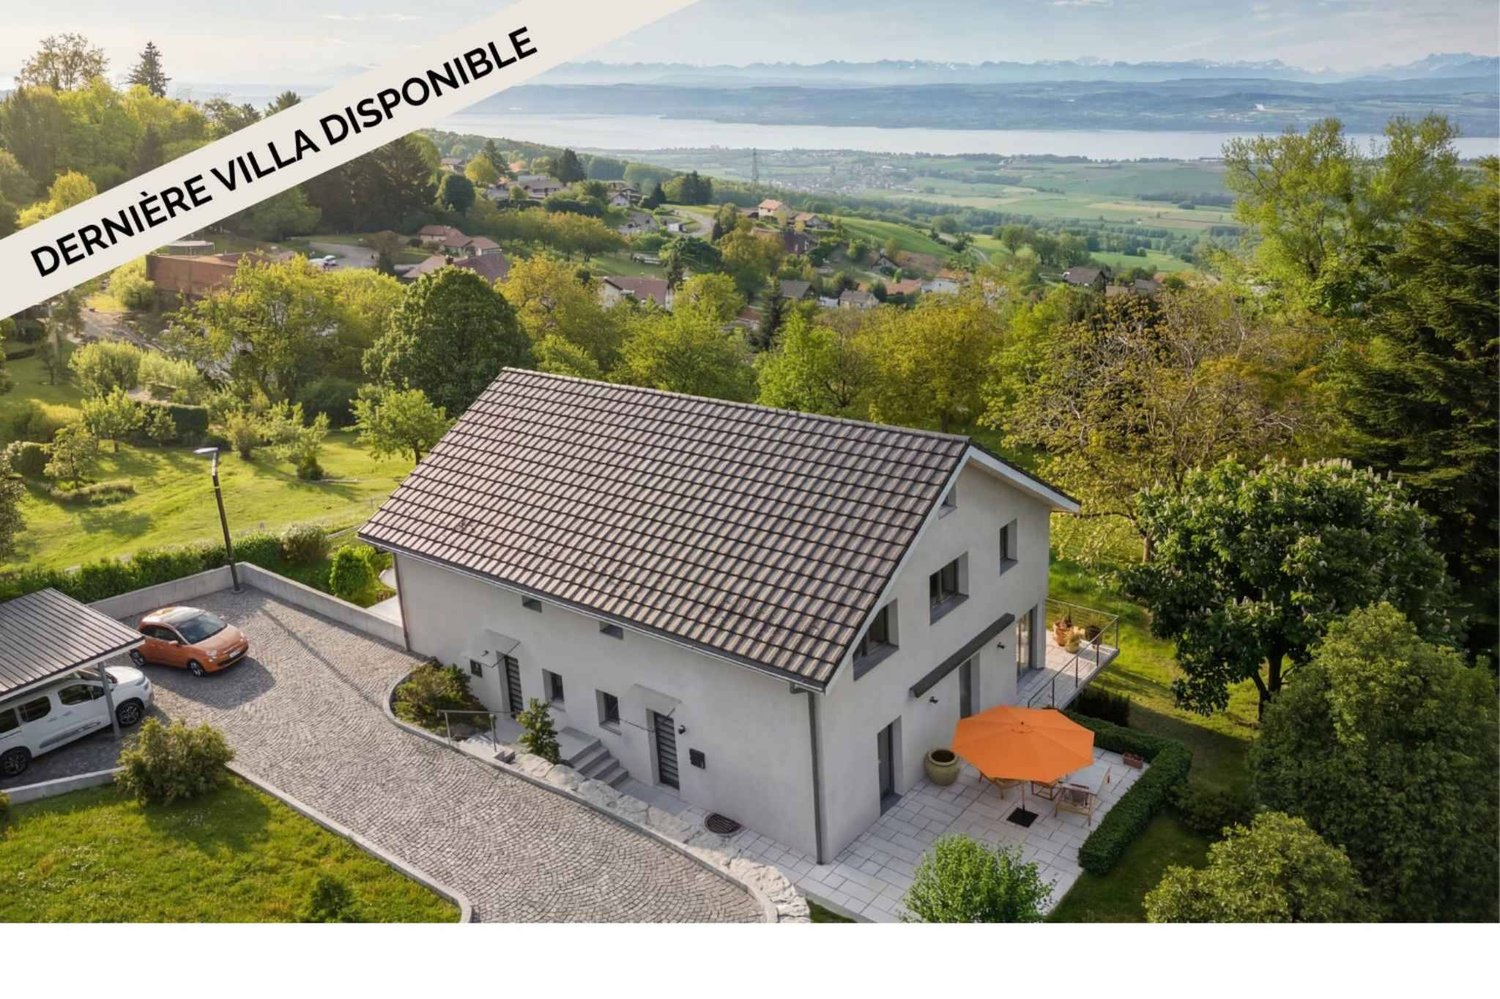
Bright 6.5-room house in a natural and quiet residential area This attractive 6.5-room semi-detached house in Grasswil/Seeberg impresses with bright living rooms, a clear room organization, and a modern construction standard. With approximately 213 m² of living space, House D offers plenty of space for families or couples with a need for additional work and guest rooms. The room program spread over three floors includes five flexibly usable rooms, two bathrooms, an open living and dining area, and practical auxiliary rooms. The private garden and outdoor area, as well as the planned gallery or attic space, complement the versatile living offer.The heart of the ground floor is the approximately 52.5 m² large area for cooking, living, and eating. The open design creates short distances and a pleasant connection between the individual living zones. Large window areas provide plenty of natural light and open the room to the garden and terrace area. The kitchen can be compiled according to the wishes of the buyers; the reserved budget amount is CHF 28,000.- including VAT.An additional room on the ground floor is suitable for a home office, guests, play, or sleeping. A bathroom and a practical storage room complete this level. Four more rooms and a second bathroom are located on the upper floor. The pleasantly dimensioned rooms can be flexibly adapted to the respective life situation. Additional possibilities are offered by the planned gallery or attic space.In the basement, there is a private laundry room, a cellar, and a bike room with corridor function. The planned construction standard includes triple-glazed plastic-aluminum windows, underfloor heating, an air-water heat pump, and a photovoltaic system. Since the project is still in the planning phase, selected materials and details of the interior design can be determined individually to some extent.The highlights at a glance • approx. 213 m² living space • approx. 52.5 m² open living, dining, and cooking area • 6.5 rooms on three floors • five flexibly usable rooms • two bathrooms • planned gallery or attic space • private laundry room, cellar, and bike room • triple-glazed windows • underfloor heating and air-water heat pump • photovoltaic system planned • garden and terrace area according to project planning • 2 outdoor parking spaces available Location and surroundingsGrasswil belongs to the municipality of Seeberg and offers a quiet, rural living environment with a lot of proximity to fields, forests, and open landscapes. Walks, bike tours, and other opportunities for recreation begin practically in front of the door. Kindergarten and school are located in the municipality or in the surrounding area.At the same time, the regional centers are easily accessible: Herzogenbuchsee is approximately 7 minutes away according to the project information, Burgdorf approximately 13 minutes, Langenthal approximately 14 minutes, and Bern approximately 28 minutes. Shopping opportunities are within a few minutes' drive. Thus, the location combines natural living with good conditions for families and commuters.Have we sparked your interest?We would be happy to provide you with the complete sales documentation and arrange a personal viewing appointment with you.Contact us today - we look forward to presenting this new construction project to you in person.Suisse Homes - personal. professional. successful.
  • Parking space
  • Balcony / Terrace
  • Tumble dryer
  • +3
Travel time
-
1 / 4
  • Parking space
  • Balcony / Terrace
  • Tumble dryer
  • +3
CHF 1,039,000.–
6.5 rooms213m² living space
Auf Anfrage 1, 3365 Seeberg

Modern 6.5-room home with thoughtful space concept

Modern 6.5-room semi-detached house in Grasswil/Seeberg combines a thoughtful space concept, bright living rooms, and a contemporary construction standard. On approximately 213 m² of living space, three well-organized floors are distributed with five flexibly usable rooms, two bathrooms, and practical ancillary rooms. The open living area, the private garden and outdoor area, as well as the planned gallery, give the house an attractive character. House B is aimed at families and couples who want to combine spacious living in a natural environment with short distances to regional centers. The ground floor is characterized by the open-area design for cooking, living, and eating. With approximately 52.5 m², this room offers plenty of space for family life, a spacious dining table, and a comfortable living area. The window areas bring a lot of natural light into everyday life and open up the living room to the garden and terrace area. The kitchen will be planned according to the buyer's wishes; a budget of CHF 28,000, including VAT, is provided for this purpose. An additional room on the same level can be used as a home office, guest room, playroom, or bedroom. The ground floor is complemented by a bathroom and a separate cloakroom. The upper floor has four more rooms with pleasant room sizes and a second bathroom. The layout creates clear retreat areas and remains flexible for different phases of life. The planned gallery or attic space offers additional usage possibilities. The basement offers a private laundry room, a cellar, and a practical bicycle room with corridor function. Triple-glazed plastic-aluminum windows, underfloor heating, an air-water heat pump, and a photovoltaic system underline the contemporary energy concept. In the current planning phase, selected materials and elements of the interior design can still be tailored to personal wishes. The highlights at a glance • approx. 213 m² living space • approx. 52.5 m² open living, dining, and cooking area • 6.5 rooms on three floors • five flexibly usable rooms • two bathrooms • planned gallery or attic space • private laundry room, cellar, and bicycle room • triple-glazed windows • underfloor heating and air-water heat pump • photovoltaic system planned • garden and terrace area according to project planning • 2 external parking spaces available Location and surroundingsGrasswil belongs to the municipality of Seeberg and offers a quiet, rural living environment with a lot of proximity to fields, forests, and open landscapes. Walks, bike tours, and other opportunities for recreation begin practically in front of the doorstep. Kindergarten and school are located in the municipality or in the surrounding area. At the same time, the regional centers are easily accessible: Herzogenbuchsee is approximately 7 minutes away according to the project information, Burgdorf approximately 13 minutes, Langenthal approximately 14 minutes, and Bern approximately 28 minutes. Shopping opportunities are within a few minutes' drive. Thus, the location combines natural living with good conditions for families and commuters.Have we sparked your interest?We would be happy to provide you with the complete sales documentation and arrange a personal viewing appointment with you. Contact us today - we look forward to presenting this new construction project to you in person. Suisse Homes - personal. professional. successful.

  • Parking space
  • Balcony / Terrace
  • Tumble dryer
  • +3
Travel time
-
1 / 4
  • Parking space
  • Balcony / Terrace
  • Tumble dryer
  • +3
CHF 1,069,000.–
6.5 rooms219m² living space
Auf Anfrage 1, 3365 Seeberg

Spacious 6.5-room new building house with garden and gallery

Spacious 6.5-room new building house with garden and gallery This attractive 6.5-room semi-detached house in Grasswil/Seeberg convinces with its spacious living area, the openly designed living and dining area, and the family-friendly outdoor area. On approximately 219 m² of living space, you can expect a well-thought-out room concept over three floors with five flexibly usable rooms and a modern living ambiance. The modern architecture, bright rooms, and the possibility of determining materials and interior design in the current planning phase create the best conditions for a home according to your own ideas. House A is ideal for families or couples who want to combine a lot of space, privacy, and natural living with good regional accessibility.Already the ground floor conveys a pleasant sense of space with its clear organization. The openly designed area for cooking, living, and eating includes approximately 57.8 m² according to the project plan and forms the heart of the house. Generous window surfaces provide plenty of natural light and create a harmonious connection to the garden and terrace area. The kitchen can be designed according to personal preferences within the planned budget of CHF 28,000, including VAT.An additional room on the ground floor can be used flexibly as an office, guest room, playroom, or bedroom. A bathroom and a practical storage room complement this living level. On the upper floor, there are four comfortably sized rooms and another bathroom. This provides the house with sufficient space for parents, children, guests, and a home office. The planned gallery or attic space expands the potential for use and creates additional opportunities for retreat, work, or storage.In the basement, there is a separate laundry room, a cellar, and a bike room with corridor function. The planned construction standard includes, among other things, triple-glazed plastic-aluminum windows, underfloor heating, an air-water heat pump, and a photovoltaic system. The interior design is modern and can be partially individualized during the ongoing planning phase.The highlights at a glance • approx. 219 m² living space • approx. 57.8 m² open living, dining, and cooking area • 6.5 rooms on three floors • five flexibly usable rooms • two bathrooms • planned gallery or attic space • separate laundry room, cellar, and bike room • triple-glazed windows • underfloor heating and air-water heat pump • photovoltaic system planned • garden and terrace area according to project plan • 2 external parking spaces available Location and surroundingsGrasswil belongs to the municipality of Seeberg and offers a quiet, rural living environment with a lot of proximity to fields, forests, and open landscapes. Walks, bike tours, and other opportunities for recreation begin practically in front of the door. Kindergarten and school are located in the municipality or in the surrounding area.At the same time, the regional centers are easily accessible: Herzogenbuchsee is approximately 7 minutes away by car, Burgdorf approximately 13 minutes, Langenthal approximately 14 minutes, and Bern approximately 28 minutes. Shopping opportunities are within a few minutes' drive. This combines natural living with good conditions for families and commuters.Have we sparked your interest?We would be happy to provide you with the complete sales documentation and arrange a personal viewing appointment with you.Contact us today - we look forward to presenting this new building project to you in person.Suisse Homes - personal. professional. successful.

  • Parking space
  • Balcony / Terrace
  • Tumble dryer
  • +3
Travel time
-
1 / 11
  • Parking space
  • Garage
  • Pets allowed
  • +4
CHF 1,290,000.–
5.5 rooms171m² living space
Lindenstrasse 12, 8572 Berg TG

High-quality 5.5-room single-family home with a cozy garden

Exclusive single-family home with a west-facing, covered seating area The most important advantages at a glance- Exceptionally child-friendly neighborhood in a quiet cul-de-sac- Safe school route without main road - together with around 100 other children from the neighborhood- Kindergarten, primary and secondary school within walking distance- Modern smart home for heating, shutters and other functions - also controllable from the road- Controlled room ventilation with cooling function- Ideal for allergy sufferers thanks to a large pre-filter against pollen and other particles- Over 170 m² of living space- Covered seating area and cozy west garden- Connections for an outdoor kitchen already available- Direct access from the house to the underground garage- Two adjacent underground parking spaces directly at the house entrance Exceptionally child-friendly living situationWhat makes this neighborhood special: Children can reach kindergarten, primary and secondary school on foot without having to cross a main road. Around 100 children from the neighborhood use this safe school route.Thanks to the cul-de-sac, there is hardly any through traffic. Children can go to school independently, meet friends and move around the neighborhood - a big advantage for families. Smart home for more comfort and securityHeating, shutters and other functions can be conveniently controlled via the smart home - also from the road. Automatically opening and closing the shutters in the holidays or regulating the heating before returning? No problem. The comprehensive technology provides additional comfort and security. Pleasant room climateThe controlled room ventilation with cooling function also provides a pleasant room climate on hot summer days. A large pre-filter also reduces pollen and other particles - particularly pleasant for allergy sufferers.The basement and ground floor as well as the wet cells have modern seamless floors, and high-quality oak parquet has been laid in the other living rooms. Garden with covered seating areaThe west-facing garden with a covered seating area invites you to long summer evenings. An outdoor kitchen can also be easily realized - the necessary connections are already available. Two underground parking spaces directly at the houseA comfort that is exceptional for a single-family home is the direct access to the shared underground garage. From the basement, you can reach two adjacent parking spaces right next to the house entrance without getting wet.Shopping, strollers or luggage can be conveniently brought into the house in any weather.The underground parking spaces can be purchased for CHF 35,000 each. An offer with rarity valueAt the time of the announcement, this house is one of the few single-family homes for sale in Berg TG.This home combines a rare combination of safe family location, modern technology, spacious living space and high everyday comfort.We would be happy to show you the house on a non-binding viewing.

  • Parking space
  • Garage
  • Pets allowed
  • +4
Travel time
-
New building
1 / 8
  • Parking space
  • Balcony / Terrace
  • View
  • +3
CHF 1,102,500.–
4.5 rooms130m² living space
5702 Niederlenz

Bölli Süd – Your own home with garden and two parking spaces at the house

In the heart of the canton of Aargau, the modern residential project Bölli Süd is being built: A home that offers you space for your dreams.Nestled in an idyllic environment and at the same time well connected to larger cities, the 22 semi-detached houses offer everything you could wish for a happy and fulfilling life. Here, surrounded by greenery and modern architecture, your new home could soon stand.House F1 – Your new home at a glance • Living area: 130 m² on three floors and 41 m² for laundry and basement rooms on the lower floor. • Rooms: 4.5 rooms • Outdoor area: Seating area of 17.5 m² with private garden. • Parking spaces: 2 parking spaces included. • Construction start: Construction has started, move-in date October 2026. The Bölli Süd project – sustainable, family-friendly, close to nature • Sustainable living: With modern architecture, photovoltaic systems and energy-efficient systems, the project focuses on future viability and environmental friendliness. • Family-friendly environment: A central playground offers a safe space for children to play, while adults can exchange ideas in a relaxed atmosphere. • Green and close to nature: In just a few minutes, you can reach recreational areas such as the Länzertweiher or the Bünz-Auen. • Optimal infrastructure: Shopping facilities, schools and leisure activities are nearby. Lenzburg, Aarau and Zurich are quickly accessible – perfect for work, shopping and culture. Discover more in Bölli SüdHouse F1 is one of the last free units. You can find more information about the available houses and details about the project on our website www.boelli-sued.chWe look forward to hearing from you!

  • Parking space
  • Balcony / Terrace
  • View
  • +3
Neiva Martins Julien

Neiva Martins Julien

1 / 13
Neiva Martins Julien

Neiva Martins Julien

  • Parking space
  • View
  • Elevator
  • +2
CHF 2,490,000.–
10 rooms463m² living space
A Pomy, 1405 Pomy

Exceptional property with indoor pool and wellness area

Located in a peaceful residential area in Pomy, just a few minutes from Yverdon-les-Bains, this character property charms with its atypical architecture, generous volumes, and rare features.Developing approximately 463 m² of living space, the house offers vast, light-filled areas, enhanced by beautiful ceiling heights, exposed beams, and numerous openings to the outside. The interior architecture, organized over several levels, creates a unique atmosphere where wood, stone, and light tones harmonize.The living area is one of the property's true strong points. It accommodates a spacious dining room as well as a cozy living room, dominated by an impressive, custom-made library that spans the entire wall height. The kitchen is spacious and convivial, centered around a large central island and also benefiting from very beautiful natural light.The house comprises four bedrooms, including a vast master suite with its own dressing room and bathroom. Several additional spaces easily allow for the arrangement of an office, a game room, or multipurpose rooms according to the needs of its future occupants.A true particularity of the property, the wellness area offers a large indoor pool, a relaxation space, a sauna, and a hammam. The large windows naturally extend this space towards the garden and provide a pleasant feeling of openness.An internal elevator serves the different levels and provides particularly appreciated comfort in daily life. Outside, the property benefits from a private garden, a terrace, as well as several parking possibilities.By its unique character, its generous volumes, and the quality of its features, this property offers a privileged living space, combining space, comfort, and well-being, in the immediate vicinity of Yverdon-les-Bains.Characteristics of the property:BASEMENT- Wine cellar- Boiler roomGROUND FLOOR- Entrance hall with elevator and stone fountain- Toilets- Living room- Kitchen- Dining room- Living area with custom-made library- Relaxation area with indoor pool, sauna, and hammam- Garden1ST FLOOR- 3 Large, comfortable bedrooms- Master suite with dressing room and private bathroom- 2 Showers with toilets- Large landing- Open area to living room- Terrace- Laundry roomATTIC- Large officeA car cover for a vehicle as well as an external parking space complement the property and offer additional comfort in daily life.

  • Parking space
  • View
  • Elevator
  • +2
New building
1 / 8
  • Parking space
  • Balcony / Terrace
  • View
  • +3
CHF 1,097,500.–
4.5 rooms130m² living space
5702 Niederlenz

Bölli-Süd: Your own home with garden and two parking spaces

In the heart of the canton of Aargau, the modern residential project Bölli Süd is being built: A home that offers you space for your dreams.Nestled in an idyllic environment and at the same time well connected to larger cities, the 22 semi-detached houses offer everything you could wish for a happy and fulfilling life. Here, surrounded by greenery and modern architecture, your new home could soon stand.House C1 – Your new home at a glance • Living area: 130 m² on three floors and 41 m² for laundry and basement rooms including a private shelter in the basement. • Rooms: 4.5 rooms • Outdoor area: Seating area of 17.5 m² with private garden. • Parking spaces: 2 parking spaces included. • Construction start: Construction has started, move-in at the end of 2026. The Bölli Süd project – sustainable, family-friendly, close to nature • Sustainable living: With modern architecture, photovoltaic systems and energy-efficient systems, the project focuses on future viability and environmental friendliness. • Family-friendly environment: A central playground offers a safe space for children to play, while adults can exchange ideas in a relaxed atmosphere. • Green and close to nature: In just a few minutes, you can reach recreational areas such as the Länzertweiher or the Bünz-Auen. • Optimal infrastructure: Shopping facilities, schools and leisure activities are nearby. Lenzburg, Aarau and Zurich are quickly accessible – perfect for work, shopping and culture. Discover more in Bölli SüdHouse C1 is the last unit with its own shelter. You can find more information about the available houses and details about the project on our website www.boelli-sued.chWe look forward to hearing from you!

  • Parking space
  • Balcony / Terrace
  • View
  • +3
Dos Santos Hugo

Dos Santos Hugo

1 / 13
Dos Santos Hugo

Dos Santos Hugo

  • Parking space
CHF 1,890,000.–
4.5 rooms123m² living space
A Mies, 1295 Mies

Charming family house with garden

A house that lives like an apartment.This charming villa offers a particularly pleasant living space, intimate and easy to live in. Without vis-à-vis and perfectly maintained, it seduces with its beautiful volumes, its brightness, and its functional organization. Spread over several levels, it develops 172 m² of surface area, offering all the space and comfort of a large apartment, with the advantages of a house and a private garden. Its exterior, designed to remain easy to maintain, allows you to fully enjoy outdoor life without the constraints of a large property.In the basement, you will find a cellar, a laundry room that also serves as a technical room, as well as a multipurpose room currently arranged as a game room and music room. This space can easily be adapted to your needs and become, according to your desires, a gym, an office, a guest room, or any other leisure space.The ground floor seduces with its bright and pleasant living area. It consists of an open, fully equipped kitchen with a central island, ideal for sharing convivial moments, as well as a living/dining room with a fireplace, bringing warmth and character to the whole. This area benefits from direct access to the terrace and garden, allowing you to naturally enjoy the outdoors from the first beautiful days.An entrance hall completes this level, with a pre-equipment already installed for the creation of a visitor's toilet, offering the possibility of easily adding this equipment according to your needs.The first floor accommodates two bedrooms, both with built-in closets. You will also find a shower room with WC, as well as a separate WC, offering the possibility of installing an additional shower there.The attic is entirely dedicated to the parent's suite, creating a true private space, set apart from the other rooms of the house. This suite has a custom-made dressing room with integrated lighting, as well as an elegant bathroom with a sink, offering a comfortable and refined space.Outside, the property benefits from a fully enclosed garden without vis-à-vis, guaranteeing intimacy and tranquility. The beautiful, paved terrace, equipped with a solar shade, constitutes a pleasant relaxation and reception area. A part of the garden also has an automatic irrigation system, providing additional comfort and facilitating its maintenance.Finally, two outdoor parking spaces complete this property.An ideal property for those who are looking for the space and comfort of an apartment, while enjoying the intimacy, terrace, and garden of a house, in a well-maintained environment, without vis-à-vis, and particularly easy to maintain.

  • Parking space
1 / 14
CHF 1,690,000.–
5.5 rooms178m² living space
Untere Schärerstrasse 19, 8352 Elsau

Elsau Casa Weitblick - Garden Corner House Left

SO SPACIOUS LIKE A HOUSE. SO COMFORTABLE LIKE AN APARTMENT. Project page Weitblick Elsau | IMROT Immobilien Located at Untere Schärerstrasse 19 in Elsau, this exceptional 5½-room corner house with approximately 178 m² of living space is being built. The high-quality house-in-house concept spans three levels and combines spacious room proportions, a private garden, and plenty of privacy with the advantages of a modern condominium. A home for families and couples who want space for shared living, personal retreats, and the future. LIVING WITH LIGHT, SPACE, AND PRIVACY The open living and dining area forms the heart of the house. Large window fronts let in plenty of daylight and create a seamless transition to the private outdoor areas. The private garden with approximately 140 m² of surrounding area, the spacious seating area, and the loggia extend the living space outdoors. Here, personal favorite places are created for shared meals, relaxed summer days, and valuable moments with family and friends. Thanks to the special hillside location, the lower-lying rooms also benefit from plenty of light and an open connection to the surroundings. The living and outdoor areas are oriented towards the green side and offer a magnificent view over fields and green spaces. THREE LEVELS - SPACE FOR EVERY LIFE PHASE The division over three levels creates clearly defined areas for shared living, concentrated work, and personal retreat. The spacious rooms can be flexibly used as bedrooms, children's rooms, guest rooms, home offices, or hobby rooms. This home offers not just more space, but more possibilities: for a growing family, a comfortable home office, regular guests, or individual retreats. Two bathrooms, a separate toilet, practical built-in closets, and spacious basement and secondary areas combine aesthetics with high everyday practicality. A private laundry room and plenty of storage space complement the well-thought-out living concept. Particularly pleasant: from the associated carport parking space, you can enter your new home directly. Since the entrance is located on the upper level, shopping can be conveniently taken downstairs - a detail that creates noticeable comfort in everyday life. THE HIGHLIGHTS • 5½-room corner house in condominium ownership • Well-thought-out house-in-house concept over three levels • Approximately 178.3 m² of main usable area • Approximately 23 m² of secondary areas with private laundry room and basement • Open living and dining area • Four spacious and flexibly usable rooms • Plenty of space for family, home office, guests, and hobbies • Two bathrooms and a separate toilet • Large window fronts and plenty of daylight • Private garden with approximately 140 m² of surrounding area • Spacious seating area with approximately 18.7 m² • Loggia with approximately 12.5 m² • Magnificent view over fields and green spaces • Plenty of privacy thanks to corner location • Direct access from carport to the apartment • Room heights of approximately 2.42 to 2.52 m • Access without through traffic • Expected move-in date: end of 2028 NATURE-ORIENTED LIVING. WINTERTHUR REMAINS CLOSE. Casa Weitblick combines the tranquility of a nature-oriented environment with a comfortable connection to Winterthur. Fields, walking and cycling paths begin practically in front of the doorstep. At the same time, the bus stop is located immediately at the project. The Elsau train station with connections to the S12 and S35 S-Bahn lines is also easily accessible. Kindergarten, primary and secondary school, family-supporting care, shopping opportunities, as well as various sports and leisure activities are available in Elsau and the surrounding area. The diverse shopping, gastronomy, and cultural offerings of Winterthur are also quickly accessible. A HOME THAT GROWS WITH LIFE This 5½-room corner house is more than just a classic condominium. It offers the spaciousness and privacy of a house, a private garden, and at the same time the comfort of a carefully planned new building. Casa Weitblick - a special home for people with a vision. Register your interest now and receive further project information. Project page Weitblick Elsau | IMROT Immobilien

Travel time
-
1 / 14
CHF 1,590,000.–
4.5 rooms162m² living space
Untere Schärerstrasse 19, 8352 Elsau

Elsau Casa Weitblick - Garden Corner House Right

SO SPACIOUS LIKE A HOUSE. SO COMFORTABLE LIKE AN APARTMENT. Project page Weitblick Elsau | IMROT Real EstateAt Untere Schärerstrasse 19 in Elsau, this exceptional 4½-room corner house with approximately 162 m² of living space is being built. The well-thought-out house-in-house concept spans three levels and combines a lot of space, a private garden, and high privacy with the advantages of a modern condominium.A home for people who want to live spaciously and remain close to nature and well-connected.LIVING WITH LIGHT, SPACE, AND PRIVACYThe open living and dining area forms the heart of the house. Large window fronts let in plenty of daylight and create a smooth transition to the private outdoor areas. The private garden with approximately 130 m² of surrounding area, the covered seating area, and the loggia extend the living space outdoors.Here, a personal retreat is created for relaxed hours, joint meals outdoors, and life with family and friends.Thanks to the special slope location, the lower-lying rooms also benefit from plenty of light and an open connection to the surroundings. The living and outdoor areas are oriented towards the green side and offer a beautiful view over fields and green spaces.THREE LEVELS - MANY POSSIBILITIESThe division over three levels creates clearly defined areas for communal living and personal retreat. Spacious rooms can be flexibly used as bedrooms, children's rooms, guest rooms, or home offices and adapt to different life phases.Two bathrooms, a separate toilet, practical built-in closets, and spacious basement and ancillary areas provide high comfort and plenty of storage space. A private laundry room complements the practical room concept.Particularly pleasant: from the associated carport parking space, you can enter your new home directly. Since the entrance is located on the upper level, purchases can be conveniently taken downstairs - a well-thought-out detail that makes everyday life noticeably easier.THE HIGHLIGHTS • 4½-room corner house in condominium ownership • Well-thought-out house-in-house concept over three levels • Approximately 162.3 m² of main usable area • Approximately 23 m² of ancillary areas with private laundry room and basement • Open living and dining area • Spacious bedrooms • Flexible usage possibilities for home office or guests • Two bathrooms and a separate toilet • Large window fronts and plenty of daylight • Private garden with approximately 130 m² of surrounding area • Covered seating area with approximately 16 m² • Loggia with approximately 12.5 m² • View over fields and green spaces • High privacy thanks to corner location • Direct access from carport to apartment • Room heights of approximately 2.42 to 2.52 m • Access without through traffic • Expected move-in date end of 2028 NATURE-ORIENTED LIVING. WINTERTHUR REMAINS CLOSE.Casa Weitblick is located in a nature-oriented environment with fields and walking paths practically at the doorstep. At the same time, the bus stop is located directly at the project. The Elsau train station with connections to the S12 and S35 S-Bahn lines is also easily accessible.Kindergarten, primary and secondary school, family-supporting care, shopping facilities, as well as various sports and leisure activities are available in Elsau and the surrounding area. Winterthur with its diverse shopping, gastronomy, and cultural offerings is also quickly accessible.A HOME THAT OFFERS MOREThis 4½-room corner house is much more than a classic condominium: it offers the spaciousness and privacy of a house, a private garden, and at the same time the comfort of a well-planned new building.Casa Weitblick - a special home for people with a vision.Register your interest now and receive further project information. Project page Weitblick Elsau | IMROT Real Estate

Travel time
-
Any Bösiger

Any Bösiger

1 / 15
Any Bösiger

Any Bösiger

  • Parking space
  • Balcony / Terrace
  • Garage
  • +2
CHF 1,240,000.–
8 rooms190m² living space
9517 Bussnang

Modernized two-family house with building land reserve

A well-maintained two-family house with plenty of space, a natural location, and versatile usage options - ideal for families, as a multi-generation house, or for combining personal use and rental.The house was converted into a two-family house in 2019 and both 4-room apartments were modernized. The ground-floor apartment has a seating area and a kitchen renewed in 2020. On the upper floor, you can expect a sunny balcony with a beautiful view of the greenery and a converted attic with additional space.For modern and energy-efficient living comfort, the air-water heat pump installed in 2025 provides.A double garage, a natural cellar, and additional parking spaces directly in front of the house round off the offer.Note: As a special addition to the property, there is the possibility of purchasing the directly adjacent building land separately. The corresponding building plot is marked in the cadastral plan.Additional purchase price: CHF 645,000.-Note: Please note that we have virtually furnished the pictures. The room layout and room sizes, of course, correspond to the actual conditions.The following highlights are offered by this property: • Converted attic (2019) as additional usable space • Ground-floor apartment with a cozy seating area • Kitchens completely renewed (2019, 2020) • Additional parking spaces directly in front of the house • Accent Line appliances in both kitchens • New air-water heat pump (2025) • Two-family house (conversion in 2019) • Two modern 4-room apartments • Continuously modernized and maintained • Wet cells renewed in 2019 • Double garage • Natural cellar Don't hesitate and arrange a viewing appointment today to convince yourself of this unique offer!

  • Parking space
  • Balcony / Terrace
  • Garage
  • +2

Suggested properties for you based on search results