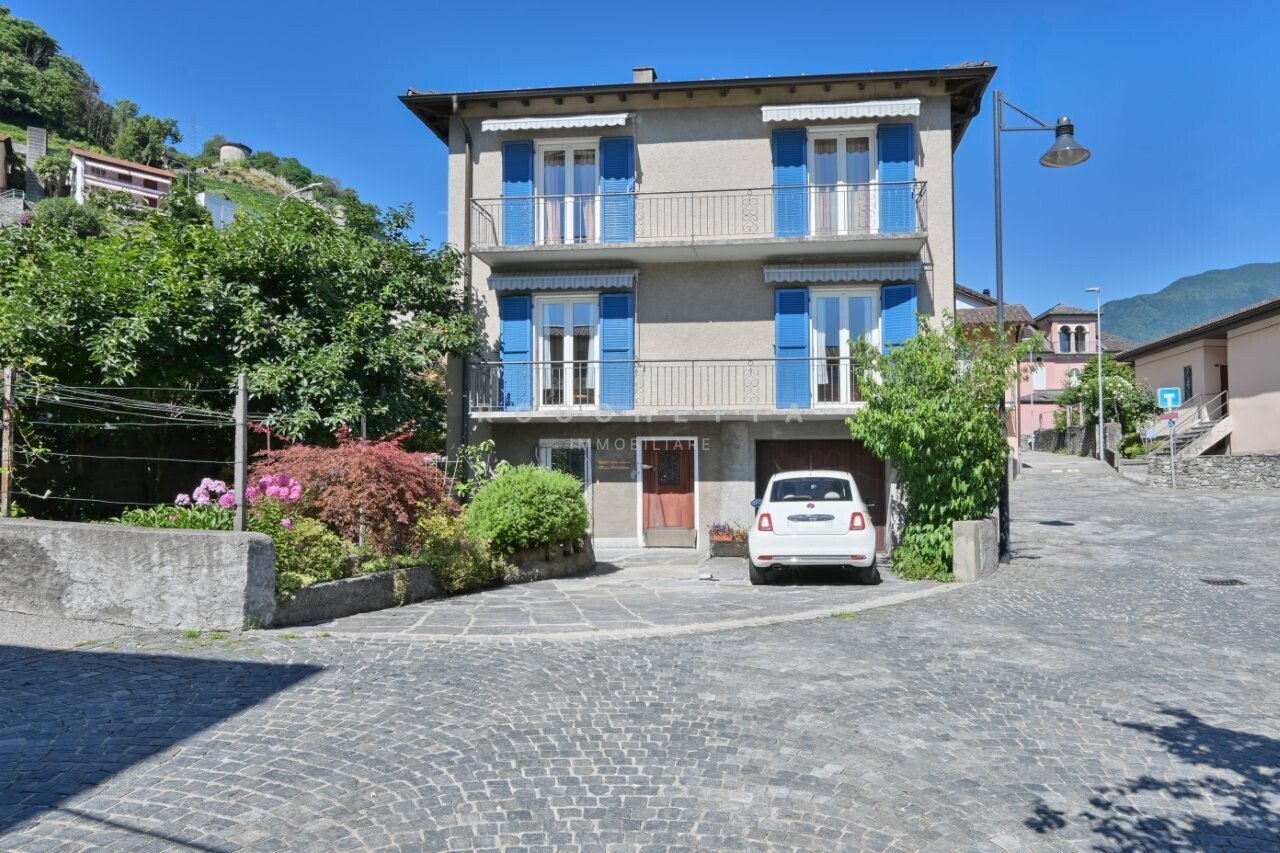
1546 results - Bifamiliar house to buy

1 / 5
CHF 2,290,000.–
6.5 rooms171m² living space
Wallikerstrasse 75, 8330 Pfäffikon

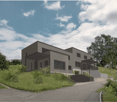
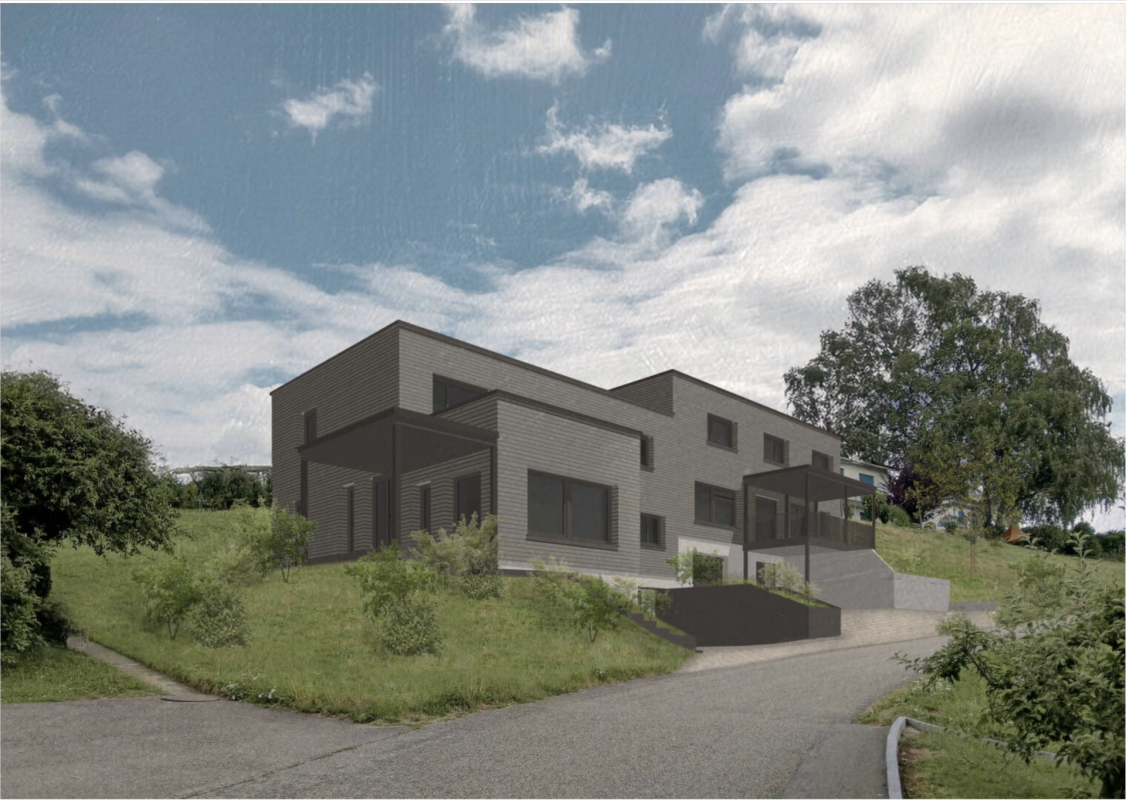
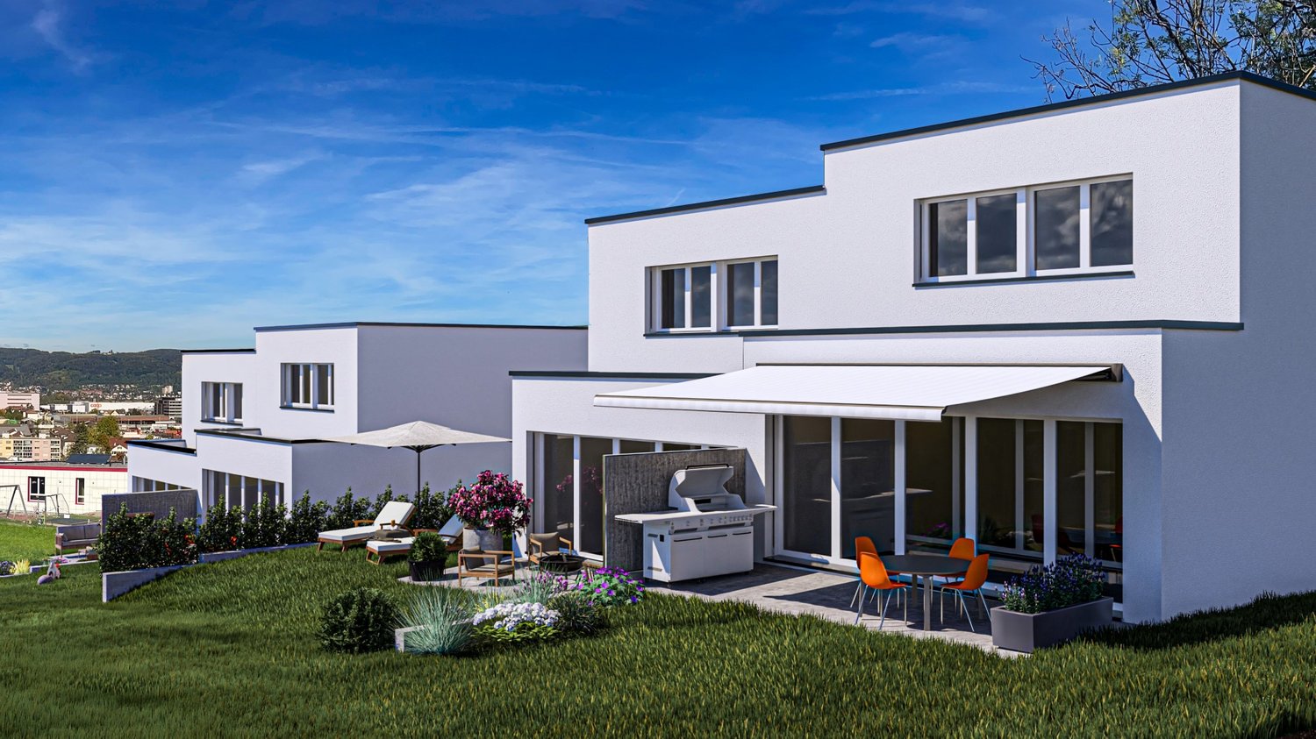
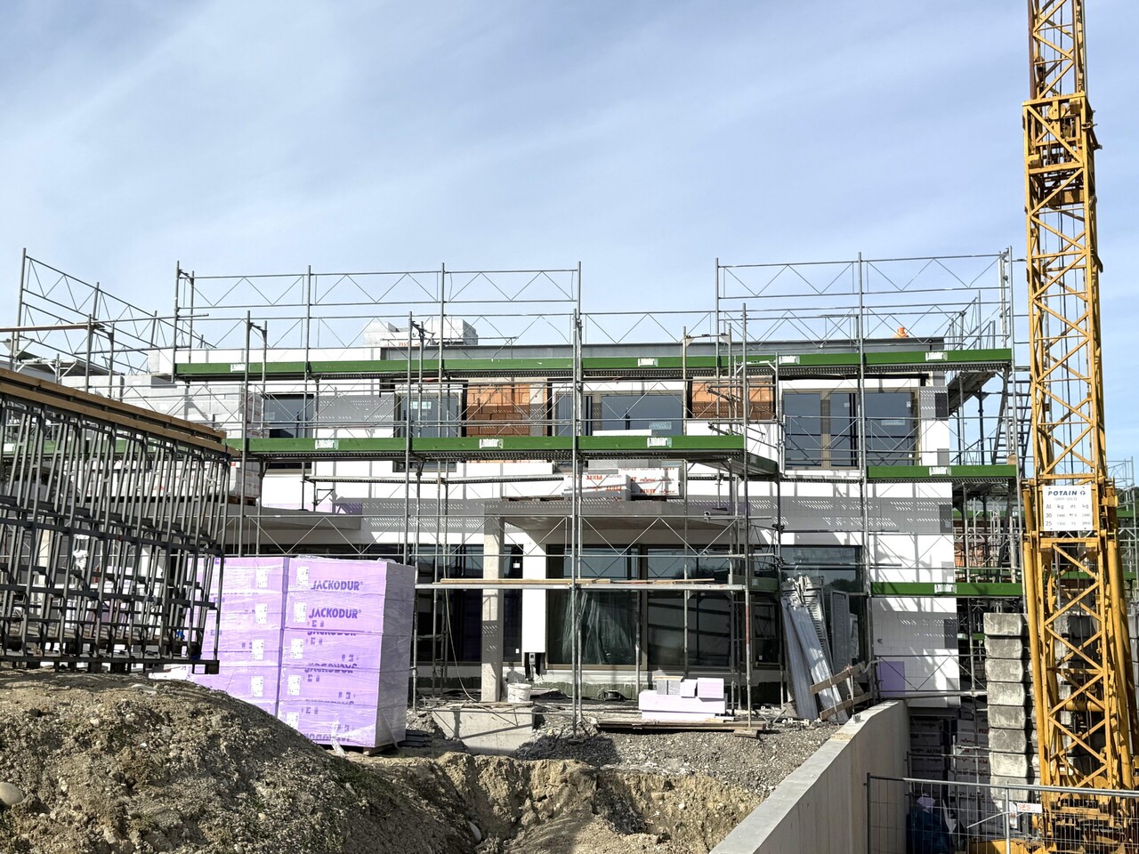
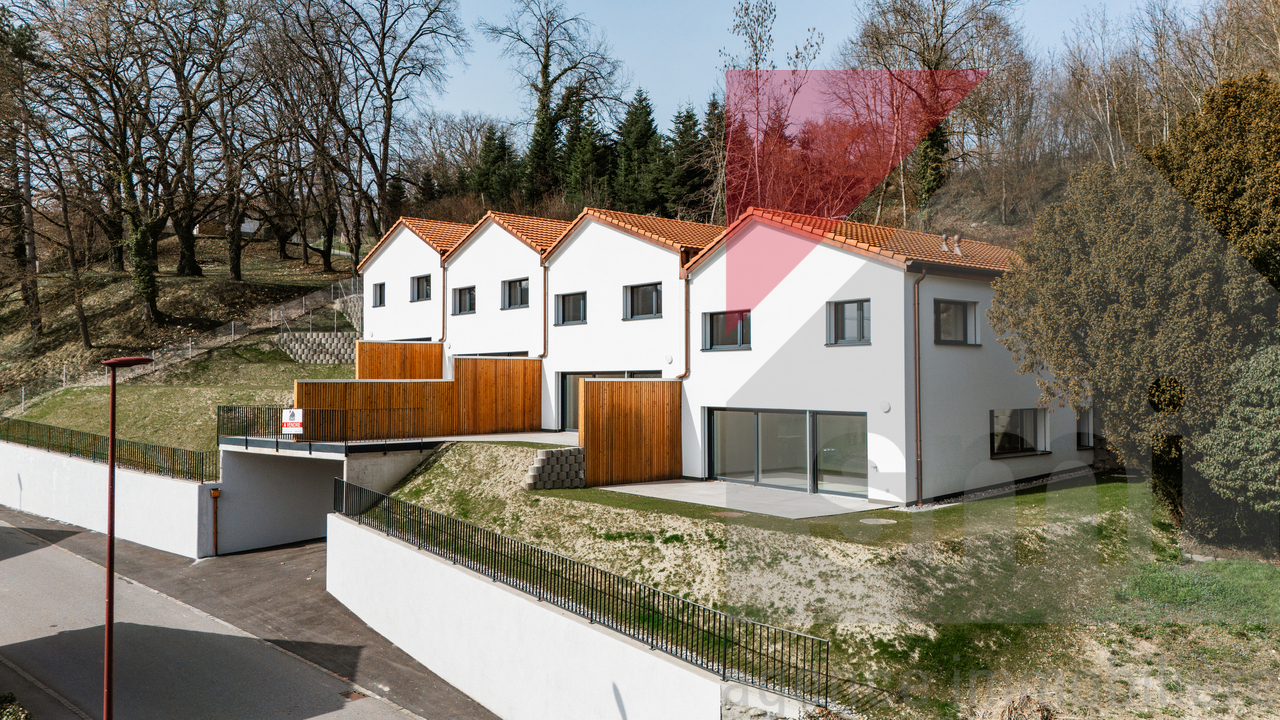
Exclusive living tailored to your needs: Modern 6.5-room semi-detached house in Pfäffikon ZH

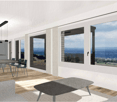
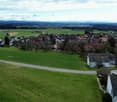
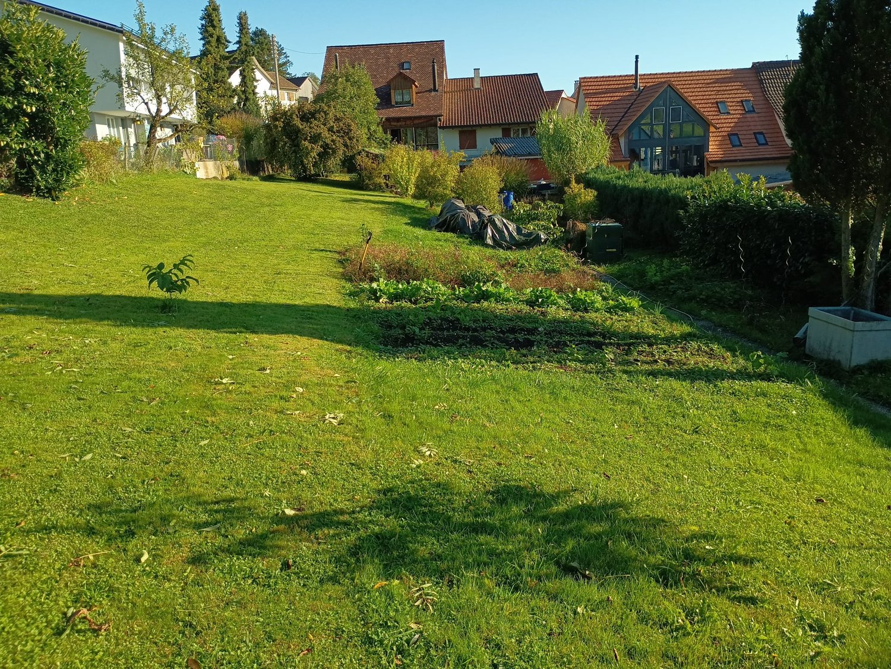
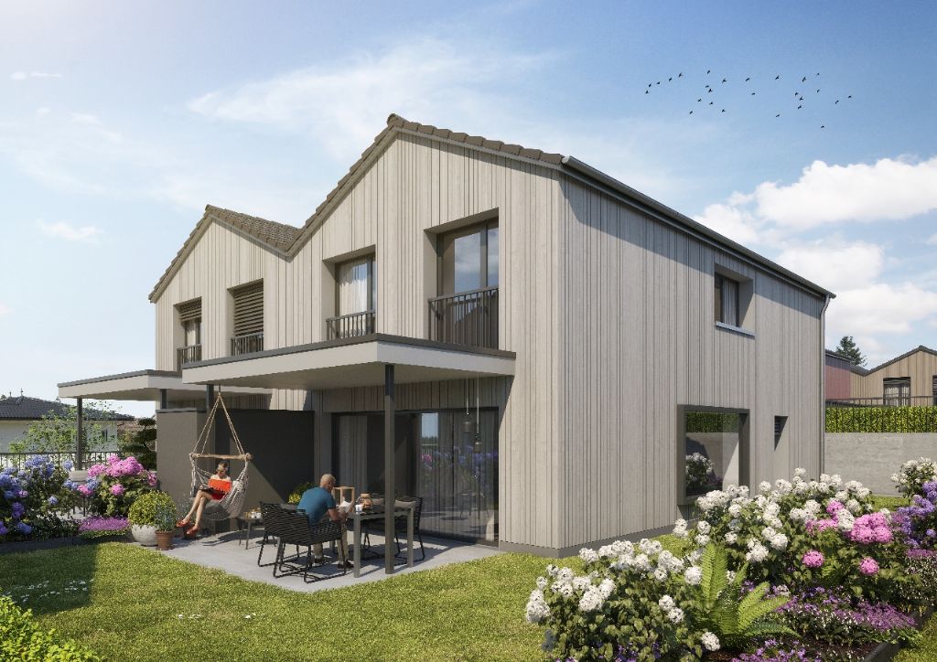
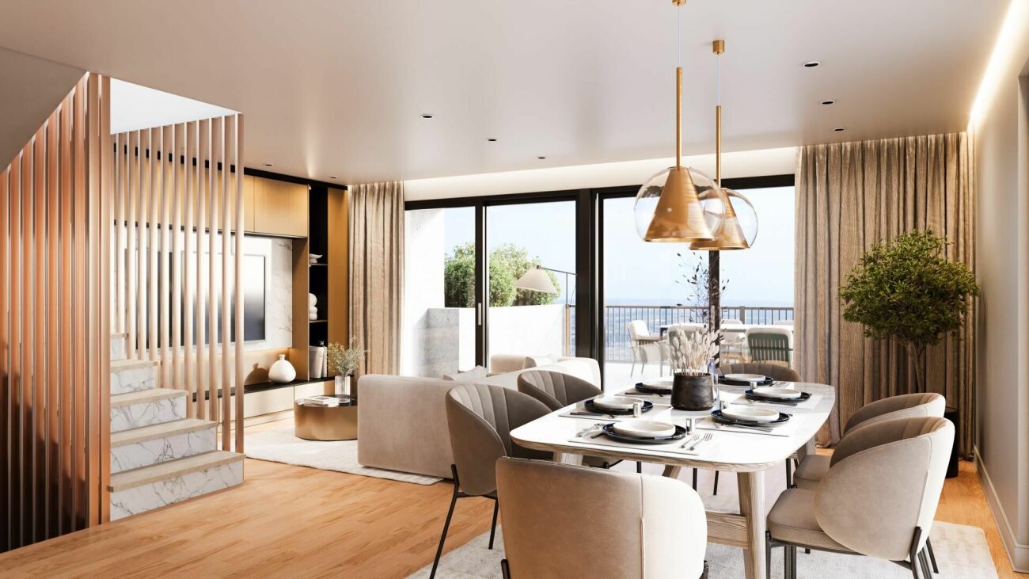
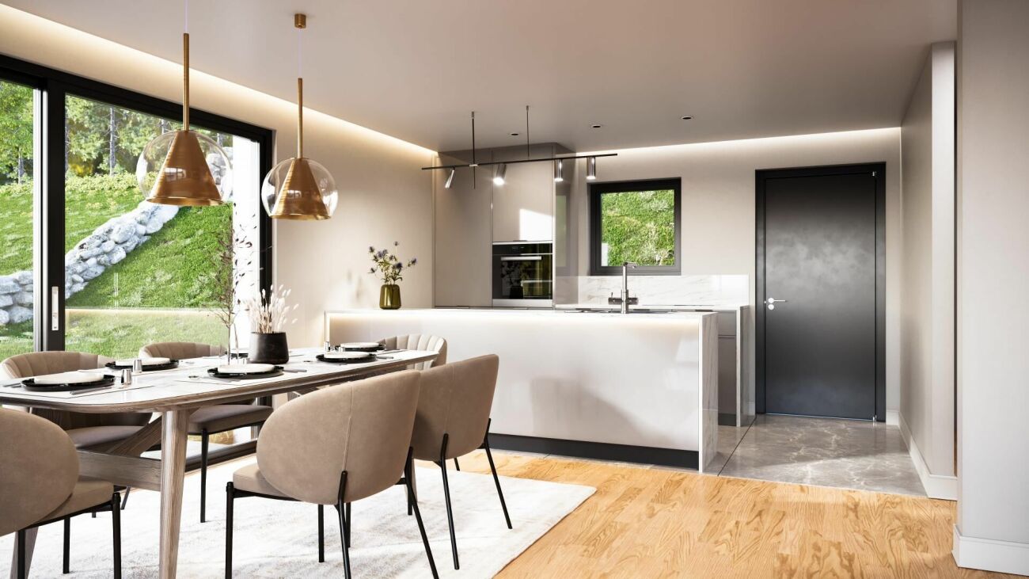
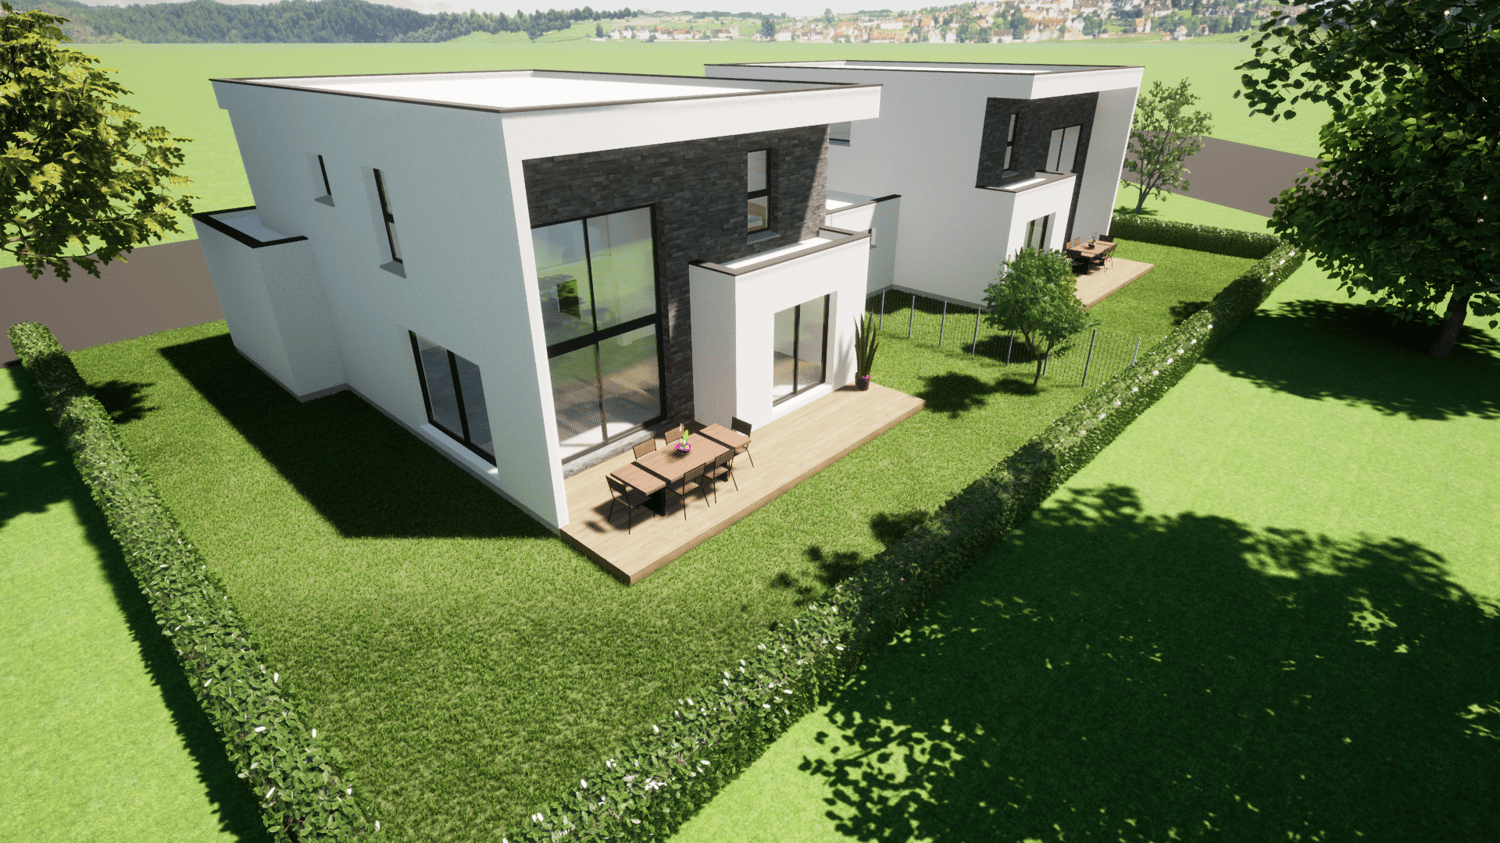
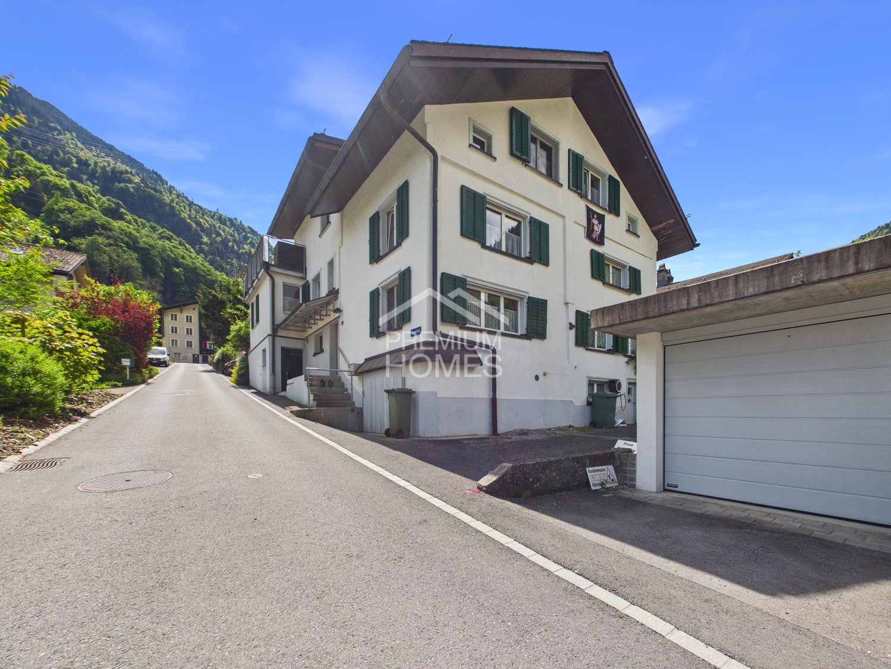
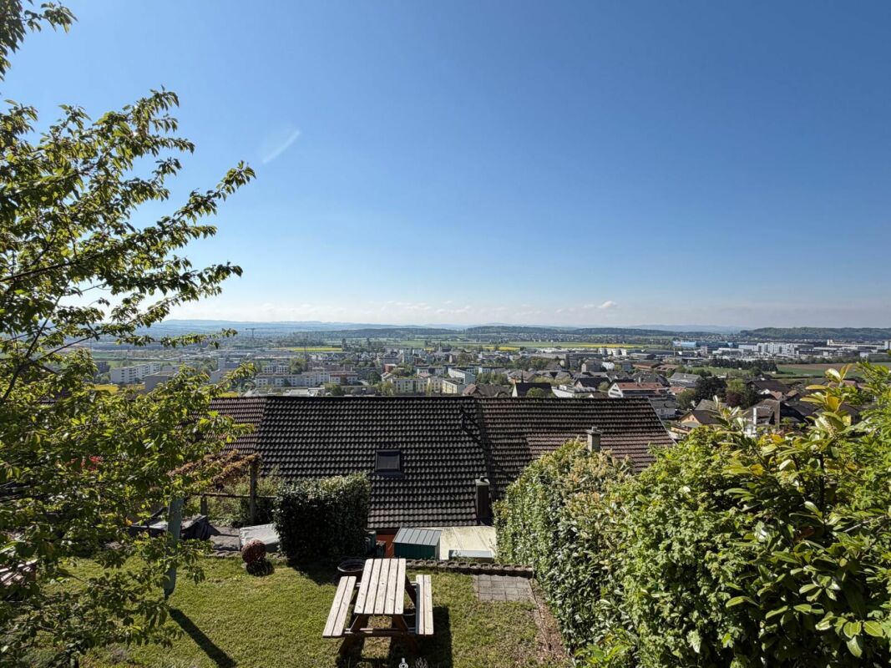
Welcome to your future home at Wallikerstrasse 75 in Pfäffikon! This spacious 6.5-room semi-detached house will be completed in 2027 and offers modern living comfort on 175 m² of living space as well as a well-maintained plot of 475 m².The best part: The building permit is already available! For you, this means maximum planning security without bureaucratic delays - and at the same time, the unique opportunity to incorporate your own wishes.Your advantages at a glance • Full co-design rights: Adapt the floor plans now to perfectly suit the needs of your family or your lifestyle. • First-class construction budgets included: • Dream kitchen: A generous budget of CHF 45,000.– for modern appliances and culinary development. • Sanitary installations: CHF 30,000.– for high-quality sanitary appliances in the three bathrooms. • Stylish appearance: An exclusive material budget of CHF 150.–/m² for floor and wall coverings to your taste (e.g. noble parquet or large-format plates). Architecture & HighlightsThe house impresses with its timeless, modern architecture with an elegant white facade and large window fronts, which provide maximum light influx. • The spacious living and dining area forms the heart of the house - with direct view and access to the private garden. • Well-designed design: A stylishly lit staircase connects the three floors as an architectural eye-catcher. • Outdoor area & comfort: The terrace on the ground floor with a covered pergola offers wide views of the surroundings. The well-maintained garden invites you to relaxed summer evenings, while the garage directly connected to the house offers maximum comfort. Quiet & family-friendly locationThe property is located in a quiet, all-day sunny residential area in Pfäffikon ZH. Here you benefit from a perfect balance of idyll and first-class infrastructure: • Public transport connection: The Wiesengrund bus stop is just a 5-minute walk away. • Schools: The Lindenbaum school is only 10 minutes' walk away - ideal for a safe school route. • Shopping: The Pfäffiker Shop for daily needs can be reached comfortably on foot in 15 minutes. Your unique property awaits you: This new building project combines contemporary design, spacious room layout, and an attractive location. Secure your dream home now and design the interior and floor plans according to your own ideas!Contact us today for a non-binding consultation.

Travel time
-
1 / 6
  • Balcony / Terrace
  • Garage
CHF 590,000.–
5 rooms126m² living space
4950 Huttwil

NATURAL WITH LARGE GARDEN

This charming 5-room semi-detached house combines natural living with excellent infrastructure. The spacious garden with its own spring, the sunny terrace, and the quiet location directly on the agricultural area create a quality of living that is rarely found today. Thanks to the separate entrance, the property is ideal for families, home office, or living and working under one roof. Environmentally friendly district heating, four wet cells, and numerous secondary rooms round off this attractive offer.This BETTERHOMES offer is characterized by the following advantages:- sunny garden area with its own spring- quiet and family-friendly location on the agricultural zone- large terrace with evening sun- separate entrance with versatile room and shower and toilet- bright open living room with direct access to the garden area- wet cells on all floors- hobby and storage rooms in the basement and natural cellar- environmentally friendly district heating- free view of the adjacent agricultural area- and, and, and ...Interested? Contact us for a non-binding viewing, also online viewing possible!Not found anything suitable? Over 2,000 more offers at: www.betterhomes.ch - the real estate fair mediatorWant to market your own property?Take advantage of our know-how: https://www.betterhomes.ch/de/profitierenYou want to have a property valued?Find out its value now through our free valuation, immediately and non-binding!https://www.betterhomes.ch/de/knowledge/estimationMore detailsLocation: quiet, sunny location on the agricultural area - shopping facilities, schools, and train station are within walking distanceCondition: roof; tile with under-roof/mineral wool, windows; wood/2-fold glazing (2008)floor; wood, laminate, ceramicrenovation trend; medium-strongBathrooms / wet cells: 4 (1x bathtub / WC / sink, 2x WC / sink, 1x shower)Heating system: district heating with radiatorsPublic transport: bus & train, 300 mSchools: kindergarten & primary school, 350 mShops: OTTO's, 210 m / Coop, 280 m / Migros, 500 m / Landi, 1.3 km

  • Balcony / Terrace
  • Garage
1 / 12
CHF 2,490,000.–
6 rooms205m² living space
1256 Troinex

Vaste maison jumelle dans un écrin verdoyant

Idéalement située dans un environnement calme et résidentiel, tout en étant très proche de toutes les commodités du centre de Troinex, cette belle villa jumelle offre une architecture moderne et élégante dans un écrin de verdure.Sa charmante parcelle clôturée et paysagée de 350 m², saura vous séduire avec ses deux terrasses ombragées et son cabanon de jardin.Dotée de très généreux volumes, cette villa jumelle dispose de 6 pièces dont 3 grandes chambres (4 possible ) pour une surface totale de plus de 291 m² dont 205 m² habitables répartis sur trois niveaux, auxquels s'ajoute un sous-sol aménagé de près de 87 m².Chaque pièce est baignée de lumière et offre d'agréables vues verdoyantes. En plus des nombreux espaces de rangements, ce bien bénéficie d'un garage fermé pour deux voitures.Diese schöne Doppelhaushälfte besticht durch ihre moderne und elegante Architektur und befindet sich an idealer Lage in einer ruhigen Wohngegend in unmittelbarer Nähe aller Annehmlichkeiten des Zentrums von Troinex.Das 350 m² grosse, charmante, umzäunte und landschaftlich gestaltete Grundstück wird Sie mit seinen zwei schattigen Terrassen und dem Gartenhäuschen begeistern.Die sehr grosszügige Doppelhaushälfte verfügt über sechs Zimmer, darunter drei grosse Schlafzimmer (vier möglich), mit einer Gesamtfläche von über 291 m², davon 205 m² Wohnfläche auf drei Ebenen.Hinzu kommt ein ausgebauter Keller mit fast 87 m².Alle Zimmer sind lichtdurchflutet und bieten einen angenehmen Blick ins Grüne.Neben zahlreichen Stauräumen verfügt diese Immobilie über eine geschlossene Garage für zwei Autos.This beautiful, semi-detached house boasts modern, elegant architecture and an ideal location in a quiet, residential area close to all amenities in the centre of the village of Troinex.The 350 m² of charming enclosed and landscaped grounds will delight you with their two shaded terraces and garden shed.This very spacious property has six rooms, including three large bedrooms (with the potential for four), and a total area of over 291 m², 205 m² of which is living space spread over three levels. There is also a converted basement offering an additional 87 m².All rooms are flooded with light and offer pleasant views of the surrounding countryside.In addition to numerous storage spaces, the property has a closed garage with space for two cars.

Markus Munka

Markus Munka

1 / 6
Markus Munka

Markus Munka

  • Parking space
  • Balcony / Terrace
CHF 1,825,000.–
5.5 rooms160m² living space
4132 Muttenz

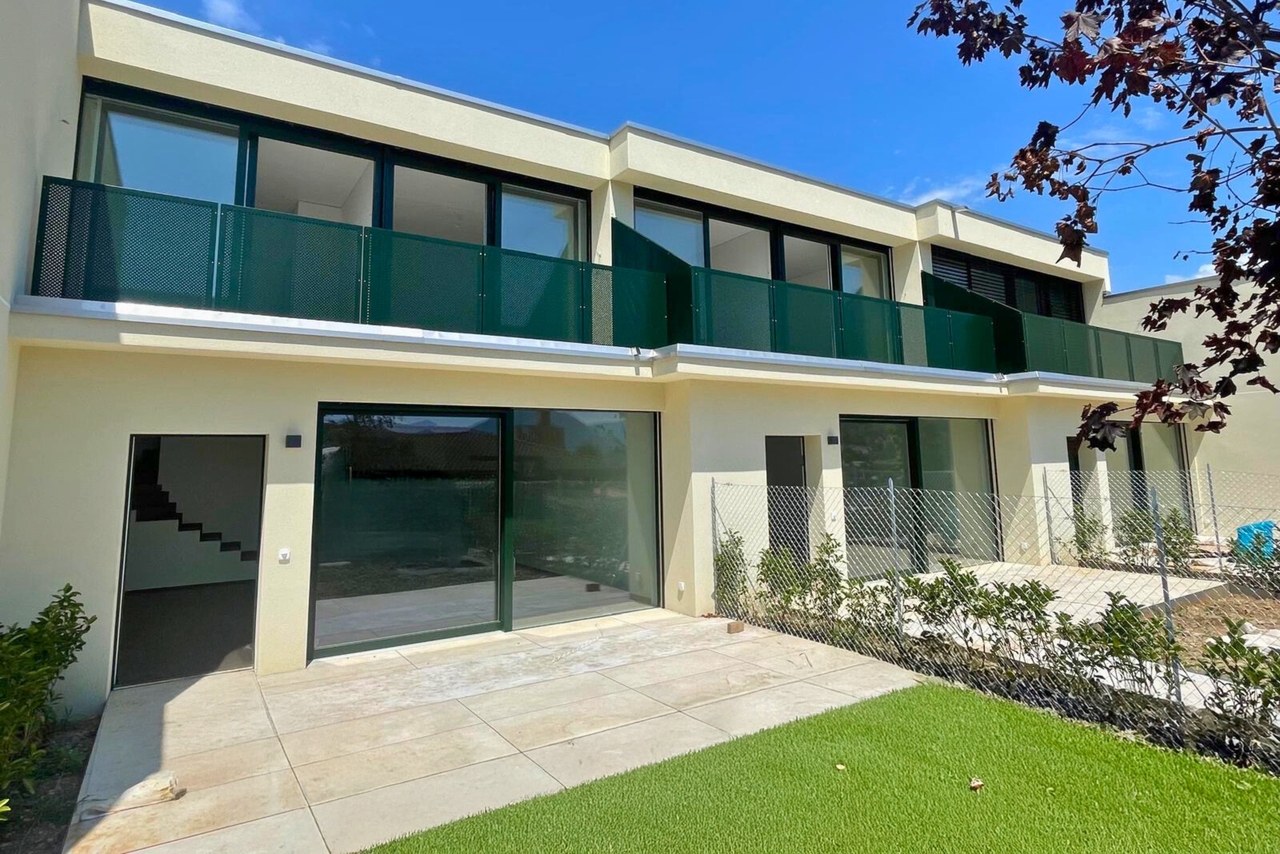
Exclusive new construction project - living in Muttenz

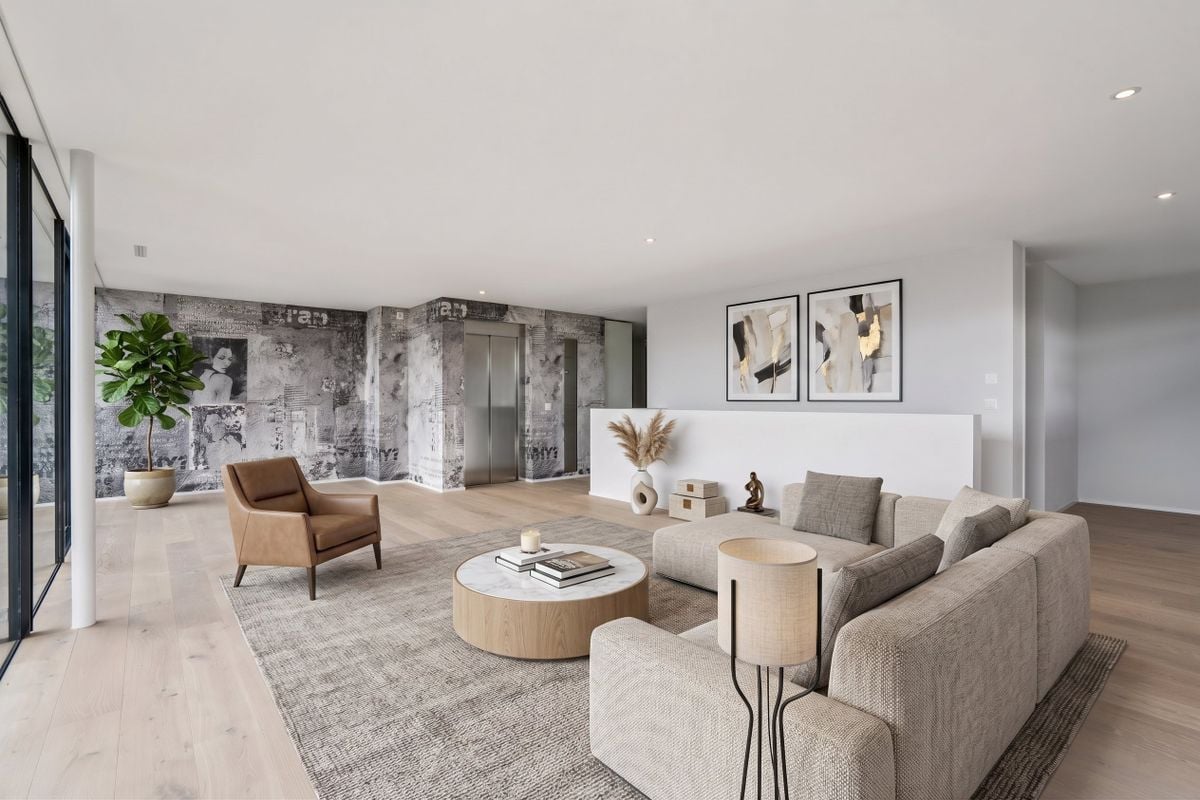
Modern architecture, well-thought-out floor plans, and a high level of living comfort characterize this approved new construction project in a sought-after location in Muttenz. The stylish semi-detached houses were designed to optimally combine functionality, privacy, and a pleasant living feeling.With approximately 145 m² of net living space, each residential unit offers generous space for everyday life. The space offer is complemented by a heated hobby room and two parking spaces in the underground garage with direct access to the house.Generous window areas create bright, light-flooded living rooms and provide a friendly atmosphere. The private outdoor seating area extends the living area to the outside and invites you to relax and enjoy.The project is rounded off by a sustainable energy concept with a photovoltaic system. It offers ideal conditions for all those who want to combine modern living in a central location with peace, privacy, and high quality of life. Here, no wishes are left unfulfilled. Take advantage and convince yourself! This PREMIUM HOMES offer includes: • Central and very sought-after location • Modern, elegant architecture • Light-flooded living rooms • Approved project • No waiting time until approval • Generous window areas • Well-structured floor plans • High functionality • Versatile usable rooms • High living comfort • Plenty of privacy • Ideal for families and couples • Direct access from the underground garage to the residential unit • Heated hobby room • Sustainable photovoltaic system • Energy-efficient supply • Gross living area 160 m² • Net living area 145 m² • 2 parking spaces for CHF 45,000.- each Interested? We would be happy to take you on a non-binding tour! Do you want to sell your house or apartment worry-free? We will tell you the current market value of your property, discreetly and non-bindingly! Are you interested in a first non-binding exchange of ideas? Don't hesitate and contact us. We look forward to hearing from you.

  • Parking space
  • Balcony / Terrace
Markus Munka

Markus Munka

1 / 6
Markus Munka

Markus Munka

  • Parking space
  • Balcony / Terrace
CHF 1,800,000.–
5.5 rooms160m² living space
4132 Muttenz

New construction project with charm - living in Muttenz

In an attractive residential area in Muttenz, a permitted new construction project is being built, combining modern architecture with high-quality living. The stylish semi-detached houses convince with their clear formal language, well-thought-out floor plans, and a living concept that harmoniously connects comfort, privacy, and functionality.Spacious window fronts provide light-filled living rooms and create a bright, inviting atmosphere. The private outdoor seating area expands the living area and offers the ideal place to relax and enjoy.Each residential unit has approximately 145 m² of net living space, a heated hobby room, and two parking spaces in the underground garage with direct house access. A photovoltaic system complements the sustainable energy concept and contributes to a forward-looking construction method. The project is aimed at all those who want to combine modern living in a central location with peace, privacy, and high quality of life. Here, no wishes are left unfulfilled. Take advantage and convince yourself! This PREMIUM HOMES offer includes: • Central and very sought-after location • Modern, elegant architecture • Light-filled living rooms • Permitted construction project • No waiting time until construction permit • Spacious window areas • Well-structured floor plans • High functionality • Multi-purpose rooms • High living comfort • Plenty of privacy • Ideal for families and couples • Direct access from the underground garage • Heated hobby room • Sustainable photovoltaic system • Energy-efficient supply • Gross living area 160 m² • Net living area 145 m² • 2 parking spaces at CHF 45,000.- Interested? We would be happy to take you on a non-binding tour! Do you want to sell your house or apartment worry-free? We will tell you the current market value of your property, discreetly and non-bindingly! Are you interested in a first non-binding exchange of ideas? Don't hesitate and contact us. We look forward to hearing from you.

  • Parking space
  • Balcony / Terrace
Markus Munka

Markus Munka

1 / 6
Markus Munka

Markus Munka

  • Parking space
  • Balcony / Terrace
CHF 1,835,000.–
5.5 rooms160m² living space
4132 Muttenz

Living with style - new construction project in popular Muttenz

In a sought-after location in Muttenz, a permitted new construction project is being built, combining modern living with high quality of life. The stylish semi-detached houses convince with a clear architectural language, functional floor plans, and a living concept that puts comfort, privacy, and everyday practicality at the center.The spacious window areas let in plenty of daylight into the living rooms and create a bright, friendly atmosphere. The private outdoor seating area invites you to linger and expands the living area in a pleasant way into the outdoors.Each residential unit has approximately 145 m² of net living space, a heated hobby room, and two parking spaces in the underground garage with direct access to the house. The sustainable energy concept is supplemented by a photovoltaic system. An ideal home for all those who want to combine central living with peace and privacy. Here, no wishes are left unfulfilled. Take advantage and convince yourself! This PREMIUM HOMES offer includes: • Central and very sought-after location • Modern, elegant architecture • Light-filled living rooms • Permitted project • No waiting time until construction permit • Spacious window areas • Well-structured floor plans • High functionality • Multi-purpose rooms • High living comfort • Plenty of privacy • Ideal for families and couples • Direct access from the underground garage to the residential unit • Heated hobby room • Sustainable photovoltaic system • Energy-efficient supply • Gross living area 160 m² • Net living area 145 m² • 2 parking spaces for CHF 45,000.- each Interested? We would be happy to take you on a non-binding tour! Do you want to sell your house or apartment worry-free? We will tell you the current market value of your property, discreetly and non-bindingly! Are you interested in a first non-binding exchange of ideas? Don't hesitate and contact us. We look forward to hearing from you.

  • Parking space
  • Balcony / Terrace
Markus Munka

Markus Munka

1 / 6
Markus Munka

Markus Munka

  • Parking space
  • Balcony / Terrace
CHF 1,805,000.–
5.5 rooms160m² living space
4132 Muttenz

Approved new construction project in a central location in Muttenz

On Baumgartenweg, a new construction project is emerging that combines modern architecture with a pleasant feeling of peace and privacy. The clearly designed semi-detached houses convince with a timeless formal language, well-thought-out floor plans, and a living concept that harmoniously combines openness and everyday practicality. Generous window surfaces create bright rooms with plenty of daylight and open up the view to the greenery.Each residential unit is an independent home with plenty of space for individual living. Families, couples, and discerning homeowners will find an environment here that offers both comfort and retreat. The cozy outdoor seating area expands the living space outdoors and creates a place for quiet moments in nature.The quality of the project is also evident in everyday life: two parking spaces per unit ensure convenient arrival, while the combination of natural living and proximity to the city creates a balanced lifestyle. A home for people who want to combine modern living with high quality of life. Here, no wishes are left unfulfilled. Take advantage and convince yourself! This PREMIUM HOMES offer includes: • Central and very sought-after location • Modern, elegant architecture • Bright living rooms • Approved construction project • Generous window surfaces • Well-structured floor plans • High functionality • Multi-purpose rooms • High living comfort • Plenty of privacy • Ideal for families and couples • Direct access from the underground garage to the residential unit • Heated hobby room • Sustainable photovoltaic system • Energy-efficient supply • Gross living area 160 m² • Net living area 145 m² • 2 parking spaces for CHF 45,000.- each Interested? We would be happy to take you on a non-binding tour! Do you want to sell your house or apartment worry-free? We will tell you the current market value of your property, discreetly and non-bindingly! Are you interested in a first non-binding exchange of ideas? Don't hesitate and contact us. We look forward to hearing from you.

  • Parking space
  • Balcony / Terrace
Markus Munka

Markus Munka

1 / 6
Markus Munka

Markus Munka

  • Balcony / Terrace
CHF 1,795,000.–
5.5 rooms160m² living space
4132 Muttenz

Forever Muttenz

On Baumgartenweg, a new construction project is emerging that combines modern architecture with a pleasant feeling of peace and privacy. The clearly designed semi-detached houses convince with a timeless formal language, well-thought-out floor plans, and a living concept that harmoniously combines openness and everyday practicality. Generous window areas create bright rooms with plenty of daylight and open up the view to the greenery.Each residential unit is an independent home with plenty of space for individual living. Families, couples, and discerning homeowners will find an environment here that offers both comfort and retreat. The cozy outdoor seating area expands the living space outdoors and creates a place for quiet moments in nature.The quality of the project is also evident in everyday life: two parking spaces per unit ensure convenient arrival, while the combination of natural living and proximity to the city creates a balanced lifestyle. A home for people who want to combine modern living with high quality of life. Here, no wishes are left unfulfilled. Take advantage and convince yourself! This PREMIUM HOMES offer includes: • Central and very sought-after location • Modern, elegant architecture • Bright, airy living rooms • Generous window areas • Well-structured floor plans • High functionality • Multi-purpose rooms • High living comfort • Plenty of privacy • Ideal for families and couples • Direct access from the underground garage to the residential unit • Heated hobby room • Sustainable photovoltaic system • Energy-efficient supply • Net living area of 145 m² per residential unit • 2 parking spaces for CHF 45,000.- each Interested? We would be happy to take you on a non-binding tour! Do you want to sell your house or apartment worry-free? We will tell you the current market value of your property, discreetly and non-bindingly! Are you interested in a first non-binding exchange of ideas? Don't hesitate to contact us. We look forward to hearing from you.

  • Balcony / Terrace
Markus Munka

Markus Munka

1 / 6
Markus Munka

Markus Munka

  • Parking space
  • Balcony / Terrace
CHF 1,810,000.–
5.5 rooms160m² living space
4132 Muttenz

Exclusive new construction project in the heart of Muttenz

In a central and attractive location in Muttenz, a building-permitted new construction project with high-quality semi-detached houses is being built. The project impresses with modern architecture, clear lines, and optimally thought-out floor plans that use the living space efficiently and comfortably.Each residential unit has a net living area of around 145 m² and offers bright living rooms with generous window areas as well as a private outdoor seating area. The living concept is ideal for families, couples, or anyone who appreciates spacious and modern living.The equipment includes a heated hobby room, two parking spaces in the underground garage with direct access to the house, and a sustainable photovoltaic system for energy-efficient supply. An attractive overall package in a sought-after location. Here, no wishes are left unfulfilled. Take advantage and convince yourself! This PREMIUM HOMES offer includes: • Central and very sought-after location • Modern, elegant architecture • Bright living rooms • Building-permitted project • Generous window areas • Well-structured floor plans • High functionality • Multi-purpose rooms • High living comfort • Plenty of privacy • Ideal for families and couples • Direct access from the underground garage to the residential unit • Heated hobby room • Sustainable photovoltaic system • Energy-efficient supply • Gross living area 160 m² • Net living area 145 m² • 2 parking spaces for CHF 45,000.- each Interested? We would be happy to take you on a non-binding tour! Do you want to sell your house or apartment worry-free? We will tell you the current market value of your property, discreetly and non-bindingly! Are you interested in a first non-binding exchange of ideas? Don't hesitate and contact us. We look forward to hearing from you.

  • Parking space
  • Balcony / Terrace
Tolga Belgindag

Tolga Belgindag

1 / 8
Tolga Belgindag

Tolga Belgindag

  • Parking space
CHF 990,000.–
6.5 rooms185m² living space
3365 Grasswil (Seeberg)

Nature meets modernity - spacious new building in idyllic location

This enchanting property combines natural living with high comfort and creates a place where you can feel at home from the very first moment. Embedded in an idyllic, green environment, you can enjoy peace, privacy, and a special sense of security here.Generous window fronts let in plenty of daylight and provide a bright, friendly ambiance with an inviting living atmosphere. The lovingly maintained garden offers a private wellness oasis, perfect for relaxing, enjoying, and spending time with family and friends.The house harmoniously combines traditional charm with modern comfort and meets the highest standards of stylish living. Thanks to its proximity to shopping facilities and public transportation, you also benefit from an excellent infrastructure and optimal accessibility.A home that gives you quality of life. A place to arrive, feel good, and stay. So, no wishes are left unfulfilled. Take advantage and convince yourself! This PREMIUM HOMES offer includes: • Child-friendly neighborhood with short distance to school • Bus stop reachable within one minute • Good connection to Solothurn, Bern, and Zurich • Very spacious and bright living rooms • Well-thought-out floor plan • Modern new semi-detached house • Planned construction start in autumn 2026 • Two high-quality equipped bathrooms • Comfortable floor heating with individual room control • Efficient air-water heat pump • Sustainable PV system • Thermal insulation 3-fold insulated plastic-aluminum windows • Net living area approx. 185 m² • 1 carport space included in the purchase price • Optional additional carport space excl. at CHF 20,000.- Interested? We would be happy to take you on a non-binding tour! Do you want to sell your house or apartment worry-free? We will tell you the current market value of your property, discreetly and non-bindingly! Are you interested in a first non-binding exchange of ideas? Don't hesitate and contact us. We look forward to hearing from you.

  • Parking space
Maria Terpilak

Maria Terpilak

1 / 12
Maria Terpilak

Maria Terpilak

  • Parking space
  • Balcony / Terrace
  • Garage
Price on request
4.5 rooms160m² living space
9442 Berneck

Modern Home with Energy Plus

This well-maintained and modern home impresses with its clear lines, bright rooms, and a consistent overall concept. As soon as you enter, it becomes clear how harmoniously functionality and living comfort are connected here. The openly designed living and dining area forms the center of the house and creates a pleasant, light-flooded atmosphere with generous window surfaces. The modern kitchen blends in seamlessly and offers direct access to the outdoor area.On the upper floor, several well-cut rooms are available, which can be used flexibly as bedrooms, children's or workrooms. This floor is complemented by a practical storage room and generous built-in closets, which provide additional storage space and order in everyday life. The spacious bathroom with a bathtub invites you to relax and offers enough space for daily comfort.Another plus point is the outdoor area with a balcony and additional retreat options, which complement the living pleasantly and offer space to linger.The property also impresses in technical terms. The photovoltaic system (6.8 kWp) in combination with an inverter, intelligent black box, and a 10-kWh storage unit ensures efficient and forward-looking energy use. Thanks to the photovoltaic system with storage, a large part of the electricity demand can be covered itself, which noticeably reduces the running energy costs. Additionally, a connection for an e-car charging station is already prepared.The spacious cellar offers additional space, which can be used in a variety of ways and practically complements everyday life.This offer is rounded off by a garage parking space and several outdoor parking spaces, ideal for comfortable living in everyday life. So, no wishes are left unfulfilled here. Take advantage and convince yourself! This PREMIUM HOMES offer includes: • Quiet location in the Rhine Valley • Garage and outdoor spaces • Family-friendly neighborhood • Well-maintained garden • PV system with storage • Innovative black box • Bright, open living area • Spacious balcony • Bathroom en suite • 3 wet cells • Built-in closets • Spacious cellar • Charging station • Gross living area 158 m² • Net living area 137 m² • and much more... Interested? We would be happy to take you through a non-binding viewing! Do you want to sell your house or apartment worry-free? We will tell you the current market value of your property, discreetly and non-bindingly! Are you interested in a first non-binding exchange of ideas? Don't hesitate and contact us. We look forward to you.
  • Parking space
  • Balcony / Terrace
  • Garage
Maria Terpilak

Maria Terpilak

1 / 12
Maria Terpilak

Maria Terpilak

  • Parking space
  • Balcony / Terrace
  • Garage
Price on request
7.5 rooms215m² living space
9442 Berneck

Dream home with smart energy solution

This unique oasis in the Rhine Valley convinces with modern architecture, generous space and a well-thought-out energy concept. Bright materials, large window areas and an open room feeling provide a pleasant and contemporary living atmosphere.The central living, dining and kitchen area forms the heart of the house. The modern kitchen with cooking island is functional and stylish at the same time and offers direct access to the terrace and the well-kept garden. This creates a smooth connection between indoors and outdoors.The room layout is well thought out and versatile. Several bedrooms and additional rooms are ideal for families, home offices or individual needs. The spacious bathroom has a bathtub, a walk-in shower and double sink. Particularly practical is the direct connection to the parental bedroom in combination with an integrated wardrobe.On the top floor, there is a fitness room with direct access to the roof terrace. This area offers a beautiful view and is ideal as a retreat or for sports activities.A major plus is the modern energy concept. The house has a gas heating system in combination with a photovoltaic system with a total of 13.6 kWp. The system is supplemented by battery storage and an integrated black box, which optimizes self-consumption as an energy management system and efficiently controls energy flows.This home also offers high comfort in the outdoor area. In addition to the well-kept garden and terraces, a double garage, a carport and several outdoor parking spaces are available. Additionally, the property has prepared or installed e-charging stations for electric vehicles.Additional investments such as a water treatment system, drainage systems and electric awnings underline the good construction standard and ongoing maintenance.Overall, this is a modern and versatile home with solid building quality, good equipment and future-oriented technology. So, no wishes are left unfulfilled. Take advantage and convince yourself! This PREMIUM HOMES offer includes: • Quiet location in the Rhine Valley • PV system with storage • Well-thought-out room layout • Innovative black box • Bright, open living area • Rooftop terrace with a view • Integrated fitness area • Bathroom en suite with wardrobe • Well-kept garden • Double garage, carport & parking spaces • Charging station • 2 wet cells, 1 guest toilet • Spacious basement • Gross living area 215 m² • Net living area 180 m² • and much more... Interested? We would be happy to take you through a non-binding viewing! Do you want to sell your house or apartment worry-free? We will tell you the current market value of your property, discreetly and non-bindingly! Are you interested in a first non-binding exchange of ideas? Don't hesitate and contact us. We look forward to hearing from you.
  • Parking space
  • Balcony / Terrace
  • Garage
1 / 10
CHF 2,380,000.–
5.5 rooms140m² living space
Milchbrunnenstrasse 9, 6370 Stans

Lots of space to feel good – Perfect for families

Welcome to this well-maintained and family-friendly semi-detached house. The property, built in 1997, impresses with a spacious net living area of 140 m² spread over three floors and offers a comfortable home for the whole family.The architecture of the house appears timeless and harmonious. The covered seating area and the lovingly designed garden with well-maintained green space and stylish plantings create a pleasant atmosphere with high living quality. The sunny orientation ensures a bright and friendly ambiance, especially in the summer months, and invites you to relax in the outdoor area.The house offers the following highlights: • Attic with large room, en-suite bathroom, and balcony • Upper floor with 3 rooms and bathroom/shower/WC • Ground floor (entrance area) with entrance hall, living/dining area, and open kitchen with high-quality appliances and large windows overlooking the garden • Chimney draft for Swedish stove in the living room available • Preparation for connection of guest/WC in the entrance area • Basement with hobby room with many built-in closets, laundry room, and oil heating (2000l oil tank) • 2 parking spaces in the underground garage • Covered and cozy seating area • Beautiful garden with flowers and plants This charming house combines living comfort, a quiet location, and excellent infrastructure in the picturesque municipality of Stans. Bus and train station, shopping facilities, restaurants, kindergartens, primary and secondary schools, as well as cultural offers are easily accessible on foot.An ideal opportunity for families looking for a well-maintained home with plenty of space and quality of life.If you wish to have a non-binding house tour, our sales team looks forward to your contact.

Travel time
-
1 / 15
Price on request
6.5 rooms
Hauptstrasse 511, 5075 Böztal

Family-friendly single-family house in a quiet location with garden and carport

Located in a central and well-connected area in Hornussen, this modern single-family house with 6.5 rooms impresses with its well-thought-out room layout over three living floors, bright living areas, and versatile usage possibilities for families, couples, or individuals with additional space requirements for a home office, hobby, or guests.The ground floor features the entrance area with cloakroom, the modern kitchen, and the spacious living and dining area with direct access to the covered seating area. The kitchen is equipped with high-quality appliances from AEG and Bauknecht, as well as a low-maintenance natural stone cover. The ground floor is complemented by a practical guest toilet with sink and the laundry room and heating room.The upper floor has three bright bedrooms, each with an area of approximately 14 m². The spacious bathroom is equipped with a corner bathtub, shower, toilet, and double sink. A balcony offers additional outdoor space and invites you to linger.The attic has two more rooms and a bathroom with shower, sink, and toilet. A reduit offers additional storage space.The well-maintained outdoor area with a covered seating area and garden space provides a pleasant retreat in the open air. The house also includes a carport with an integrated wall box for an electric vehicle and a storage room. A second parking space is located directly behind the carport.Further highlights: • Modern, attached semi-detached house with 6.5 rooms and family-friendly floor plan • Well-thought-out room layout over three living floors with versatile usage possibilities • Bright living and dining area with direct access to the covered seating area • Modern kitchen • Five versatile rooms in the upper and attic floors • Well-maintained garden with a covered seating area and balcony on the upper floor • Private laundry tower with washing machine (Miele) and dryer (Bosch) • Bus stop "Hornussen, Oberdorf" directly in front of the house door with connections to Brugg and Frick • Kindergarten and primary school in Hornussen, secondary schools in Frick • Good accessibility to Aarau, Zurich, and Basel with public transport • Shopping possibilities in the nearby area Have we piqued your interest? We look forward to showing you the property personally.

Travel time
-
1 / 11
CHF 1,150,000.–
5.5 rooms151m² living space
3176 Neuenegg

A place to feel good

In the popular Bramberg in Neuenegg, modern semi-detached houses are for sale, which have already been built and are shortly before completion. The shell construction, the facade, and all technical installations are completed. Only the interior design such as floor coverings, plates, sanitary appliances, and kitchen is open - these can be selected by the buyer according to their own wishes.The houses offer spacious 5.5 rooms, around 151 square meters of living space, and their own plot of land of about 450 square meters. The well-thought-out floor plan over three floors creates bright, friendly rooms and offers a lot of space for families or couples who value a modern and comfortable living environment.House No. 30: SOLDHouse No. 28: SOLDHouse No. 26: SOLDHouse No. 24: SOLDHouse No. 22: still availableHouse No. 20: still availableThe location convinces with its tranquility, natural reference, and the beautiful view into the adjacent agricultural area.This Easyhomes real estate offer includes:• Spacious 5.5 rooms• Light-filled rooms• Contemporary architecture• Two large wet cells• Separate guest toilet• Electric shutters• Terrace with direct access to the garden• Balcony with a far-reaching view• Large cellar• Floor heating• Heat pump• Triple-glazed windows• Carport included• Quiet, natural location• Only a few houses available• And much more...Demand is high and only a few houses are available. Take the opportunity to secure your new home in this popular residential area and design the interior according to your own ideas.

1 / 6
  • Parking space
  • Balcony / Terrace
CHF 900,000.–
7 rooms230m² living space
6716 Acquarossa

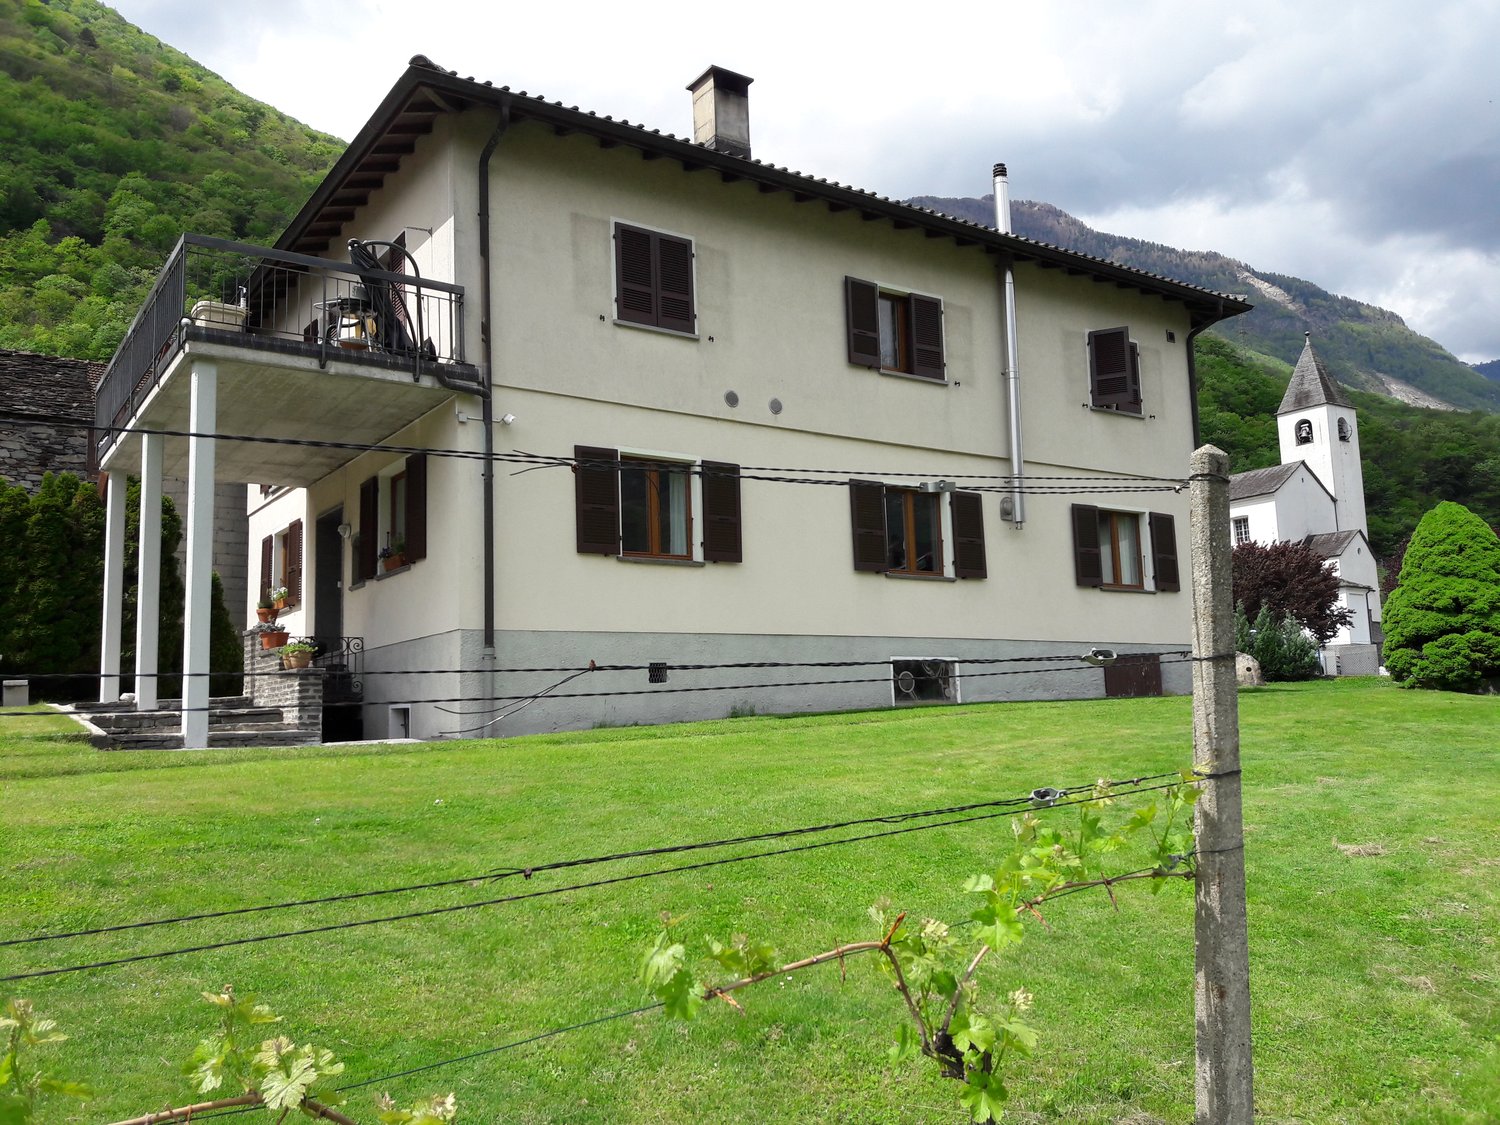
Spacious house in quiet location with open view

This beautiful semi-detached house in Acquarossa is ideal for those who want to enjoy large spaces and a beautiful garden of 450 m². With a living area of 230 m², this house offers all the space you need to live comfortably. The large covered terrace of 35 m² and the two covered parking spaces complete the picture of this welcoming and family-friendly house. Furthermore, the 20 kW photovoltaic system guarantees significant energy savings. Whether you are looking for a house for your family or a profitable investment, this semi-detached house is the perfect choice for you. Contact us now to organize a visit!This offer from BETTERHOMES is highlighted for the following advantages: - Large garden of 450 m² with greenhouse for garden- Large covered and equipped terrace of 35 m²- 2 covered parking spaces- The house is equipped with a 20 kW photovoltaic system- Attic of 30 m², which can be used- Fireplace- 2 apartments with separate entrance- etc., etc., etc. ...Interested? Contact us for a non-binding visit!No matching object found? More than 2,000 offers on: www.betterhomes.chThe Swiss specialist for real estate brokerageDo you have a property to sell?Take advantage of our know-how: https://www.betterhomes.ch/en/benefitWould you like to know what your property is worth?Discover its value immediately with our free and non-binding estimate!https://www.betterhomes.ch/en/knowledge/estimateFurther dataLocation: quiet Condition of the object: renovatedBathrooms/Showers: 3 (3x WC / 1x Bathtub / 2x Shower)Heating: Electric heating with storage and underfloor heating + Fireplace + Solar panelsPublic transport: Bus stop, 50 mSchools: Primary school, 500 mShops: Restaurant, Gas station, 300 m

  • Parking space
  • Balcony / Terrace
1 / 1
CHF 1,915,000.–
4.5 rooms127m² living space
Vaud, 1010 Lausanne

HOUSE IN THE HEART OF THE CITY

Discover a rare address in Lausanne, in a private, tree-lined and residential environment, just a few minutes from Chailly, the center of Lausanne and the CHUV.This elegant townhouse on 3 levels immediately seduces with its generous volumes, luminosity and quality of its services. Its contemporary architecture and large openings create an atmosphere that is both elegant, warm and resolutely modern.THE ESSENTIAL • 127 m² of living space • 4.5 rooms • 3 spacious bedrooms, including a beautiful parental suite • 2 bathrooms + guest toilet • Large south-facing terraces & balconies • Treed, fenced and private park for residents with garden • Over 20 m² of cellar with separate laundry room • Direct access to the garage from the cellar • Private storage room for bicycles and garden furniture • Heat pump with underfloor heating • System for free-cooling allowing to cool the spaces up to about 3C • Minergie ECO construction • Finishes and equipment of high standardA VISIT IS A MUSTSome properties are discovered on plan. This one deserves to be lived.The generosity of the volumes, the light, the outdoors and the feeling of space are all elements that take on their full meaning once on site.Come and discover for yourself what makes this house so special.Several underground parking spaces are available as an option for CHF 45'000.- per unit.

Suggested properties for you based on search results