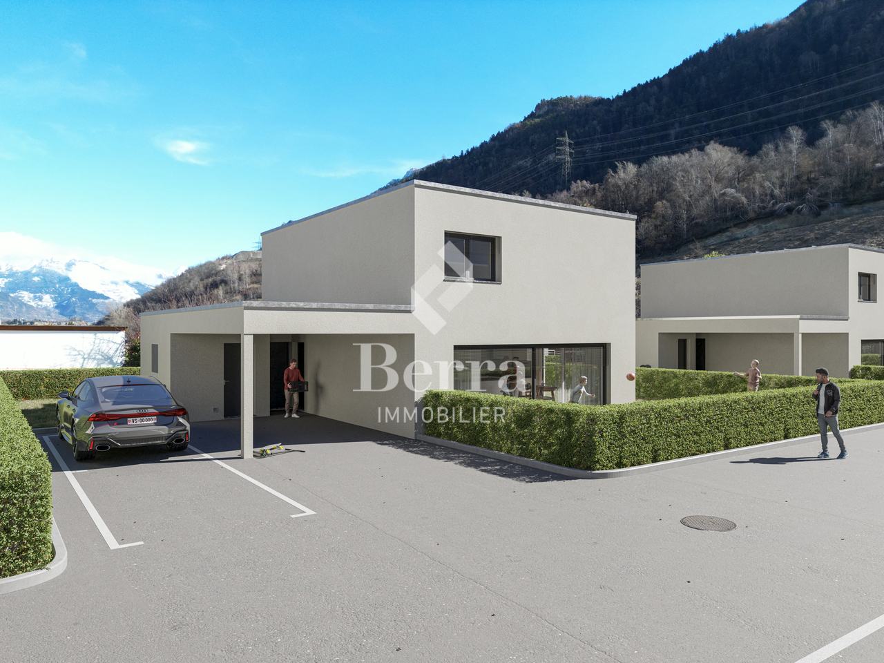
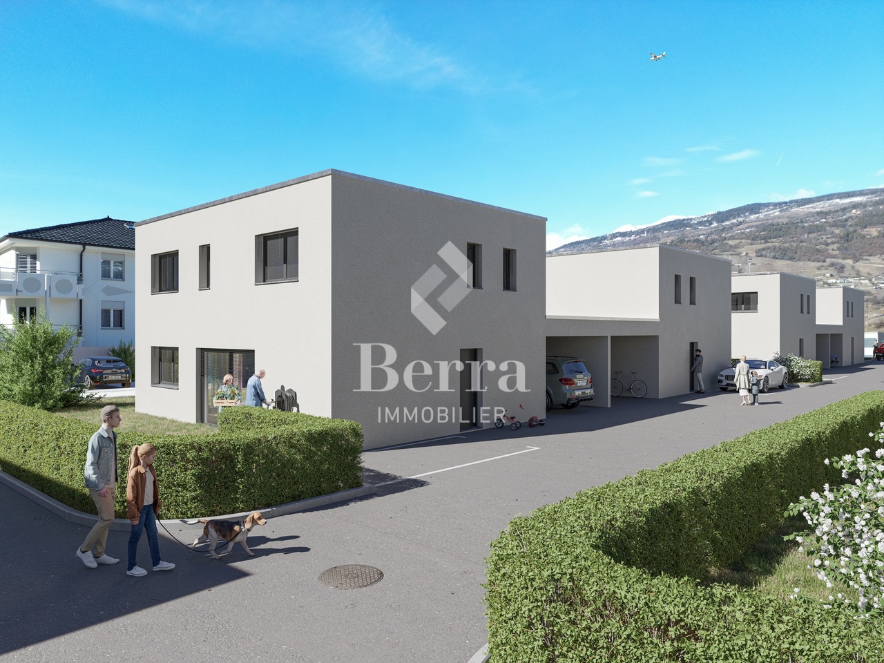
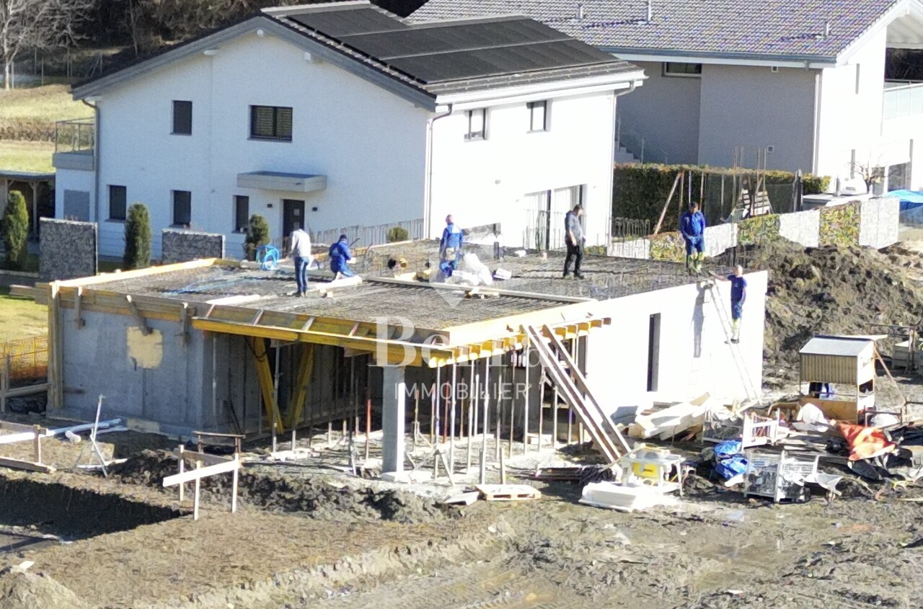
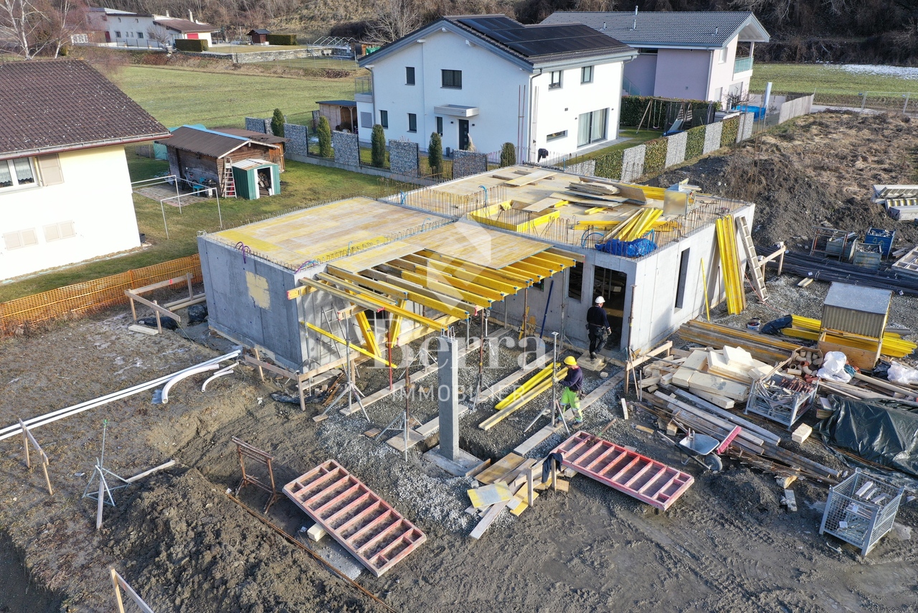
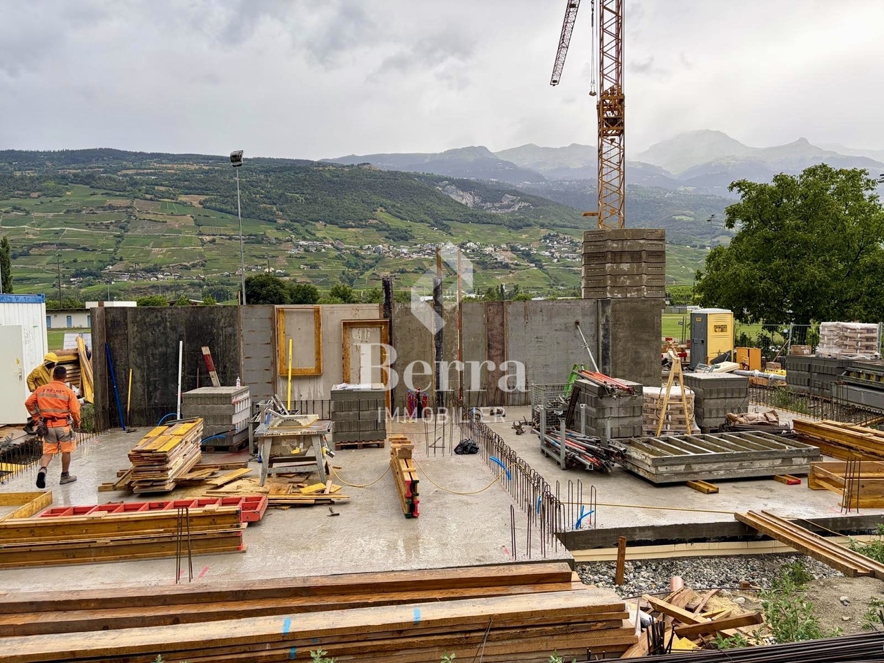
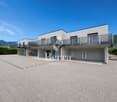
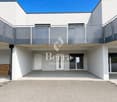
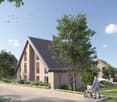
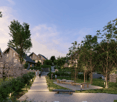
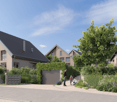
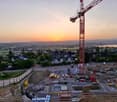
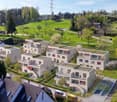
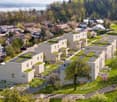
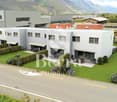
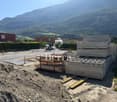
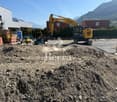
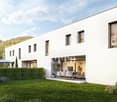
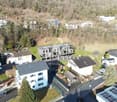
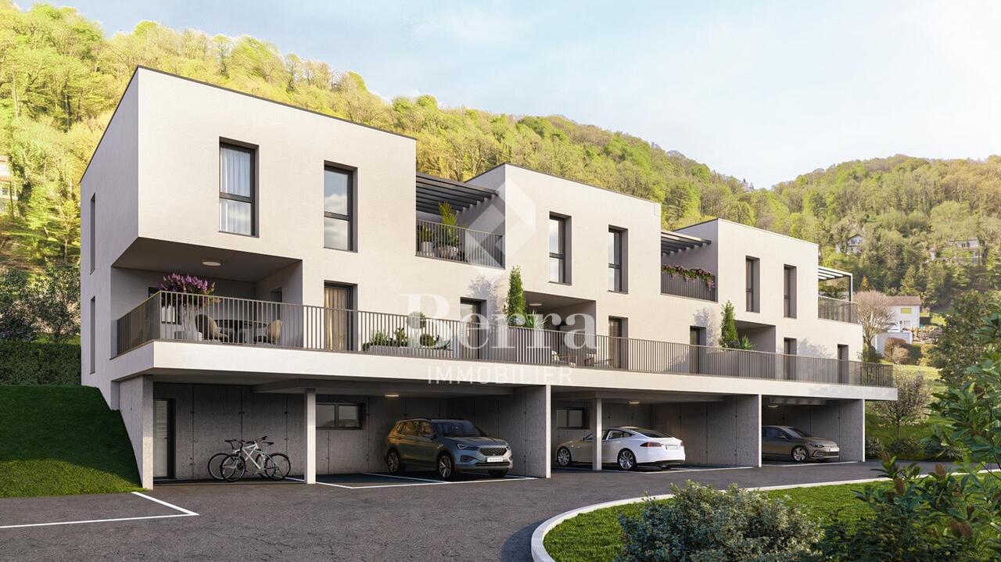
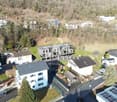
Les travaux ont commencé
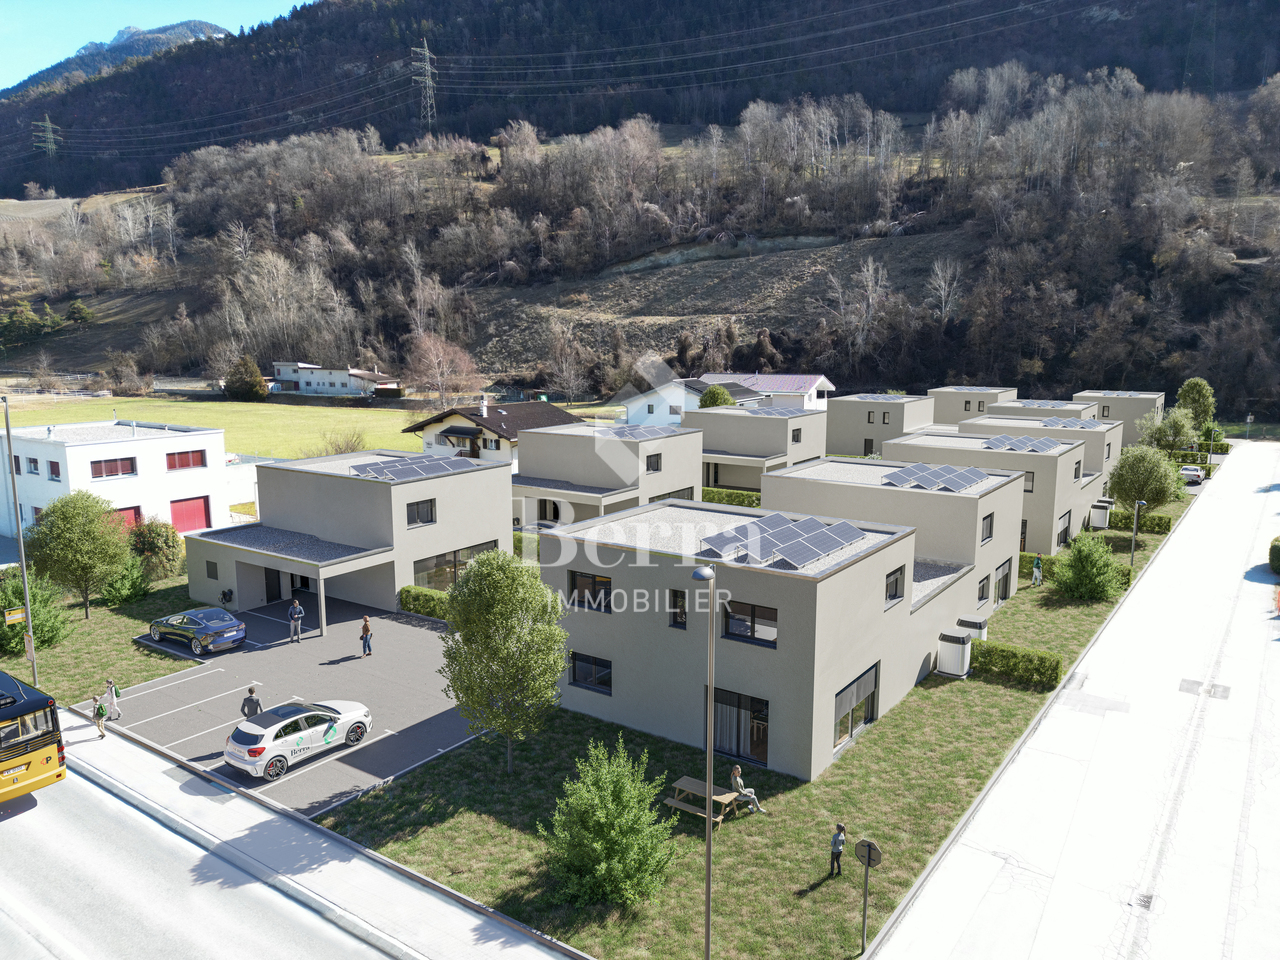
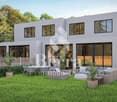
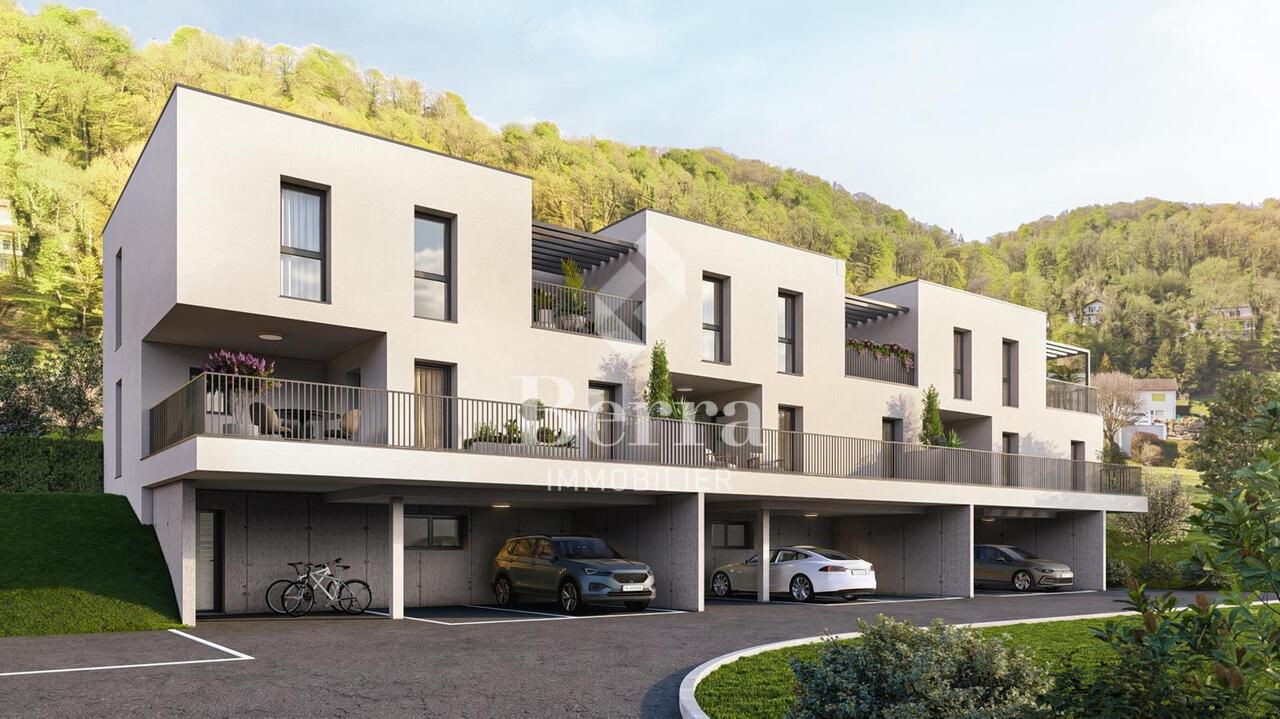
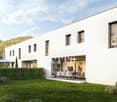
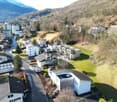
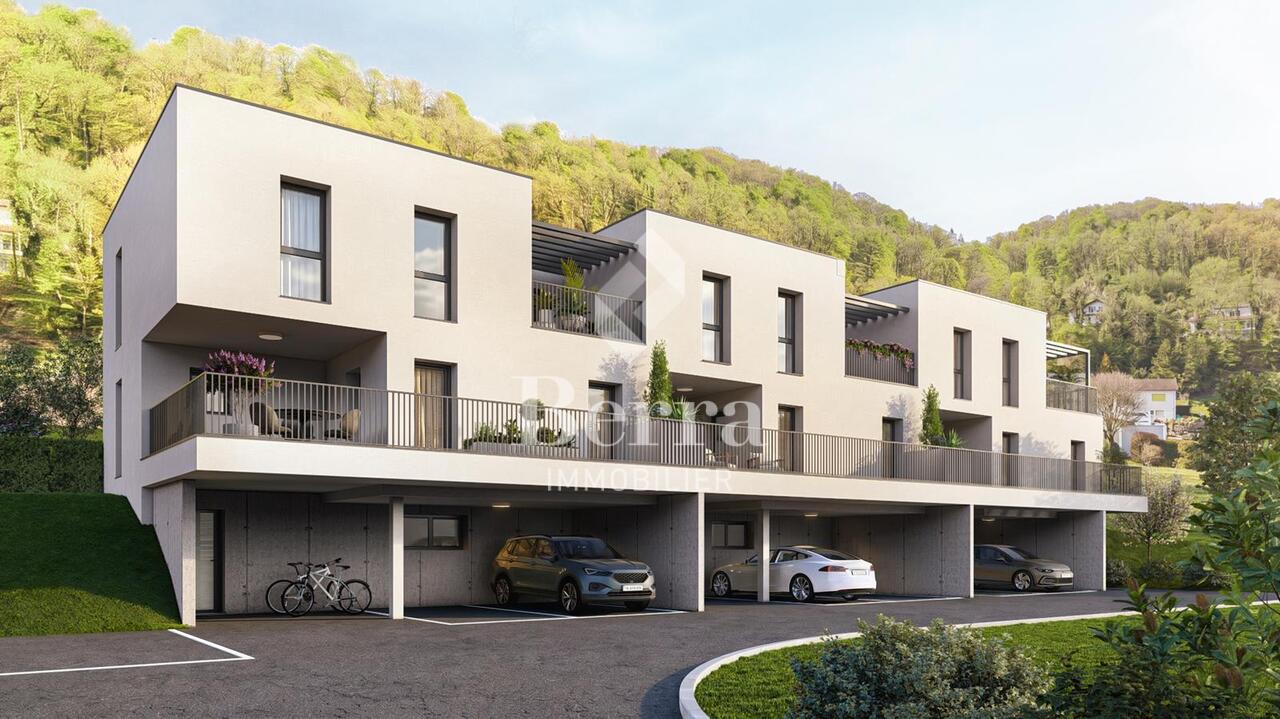
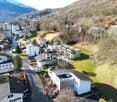
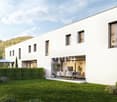
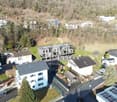
Les travaux ont commencéNouvelle promotion à Chalais !Vente sur plan Construction de 11 villas contemporaines de 160m23 villas individuelles de 5,5 pièces8 villas semi-individuelles de 5,5 piècesLocal technique individuel CavesRoute d'accèsGrands jardinsÀ 2 pas du Manor de SierreBelle situation proche des commodités et des axes autoroutiers dans un environnement agréable avec différentes orientations et vues.CARACTÉRISTIQUES :- Construction d'architecture contemporaine et épurée- Toiture plate et isolation périphérique- Panneaux photovoltaïques- Chauffage au sol, pompe à chaleur air-eau, basse température- Couvert à voiture- Finitions au gré du preneur et selon budgets allouésPARKING : En sus obligatoire/villa- 1 Couvert à voiture au prix de CHF 20'000.-- 2 Places de parc extérieures au prix de CHF 10'000.-/unitéCOMMODITÉS :- Arrêt de Bus juste en face de la résidence- Téléphérique Chalais-Vercorin- Centre scolaire de Chalais- Crèche-UAPE- Commerces- Autoroute et Sierre- À 2 pas du Manor de Sierre et de toutes ses commoditésPlaquette de vente uniquement sur demande !Chez nous la curiosité est un joli défaut alors n'hésitez pas à nous appeler pour plus d'informations ou une visite sur place !Contact : Cyril 0794641135***Tous les lots disponibles sur www.berra-immobilier.ch !!!!***
Estelle Salomon
Assistante de vente
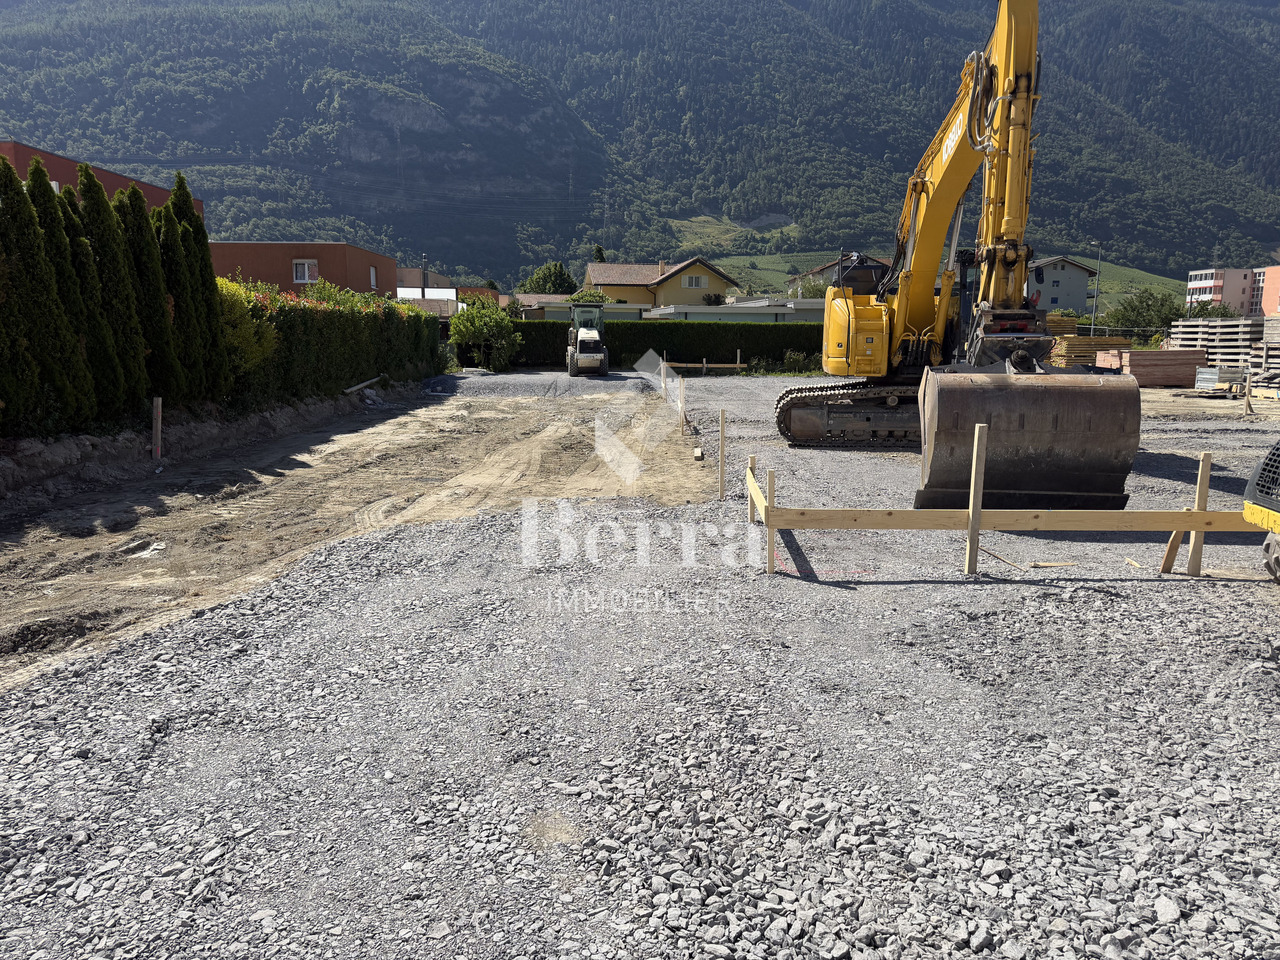
Les travaux sont en cours !
Travaux en cours !
Villa jumelée contemporaine à Fully : Un cadre de vie idyllique - Lot C
Nouveau projet : 3 villas dans un emplacement privilégié.UNE EXCLUSIVITÉ FROIDEVAUX IMMOBILIER SA !La villa C se compose comme suit :Villa contemporaine idéalement située à Fully, conjuguant bien-être et praticité.Son agencement soigné assure un équilibre parfait entre modernité et confort, offrant ainsi un cadre de vie paisible et fonctionnel, idéal pour une famille en quête de tranquillité.Rez-de-chaussée : • Hall d'entrée avec vestiaire/dressing. • Cuisine agencée, ouverte sur le séjour. • Économat/garde-manger très pratique, intégré à la cuisine. • WC visiteur. Étage : • 4 chambres. • Un bureau fermé. • Une salle d'eau. • En option, il est possible de transformer le bureau en une suite parentale avec l'ajout d'une salle de douche et d'un grand dressing. Finitions au choix de l'acquéreur. Des modifications et diverses options restent possibles, telles que l'ajout d'une salle d'eau ou d'un dressing couvert pour un véhicule, etc.Ne tardez pas à nous contacter !Découvrez le projet sur www.villa-fully.ch !
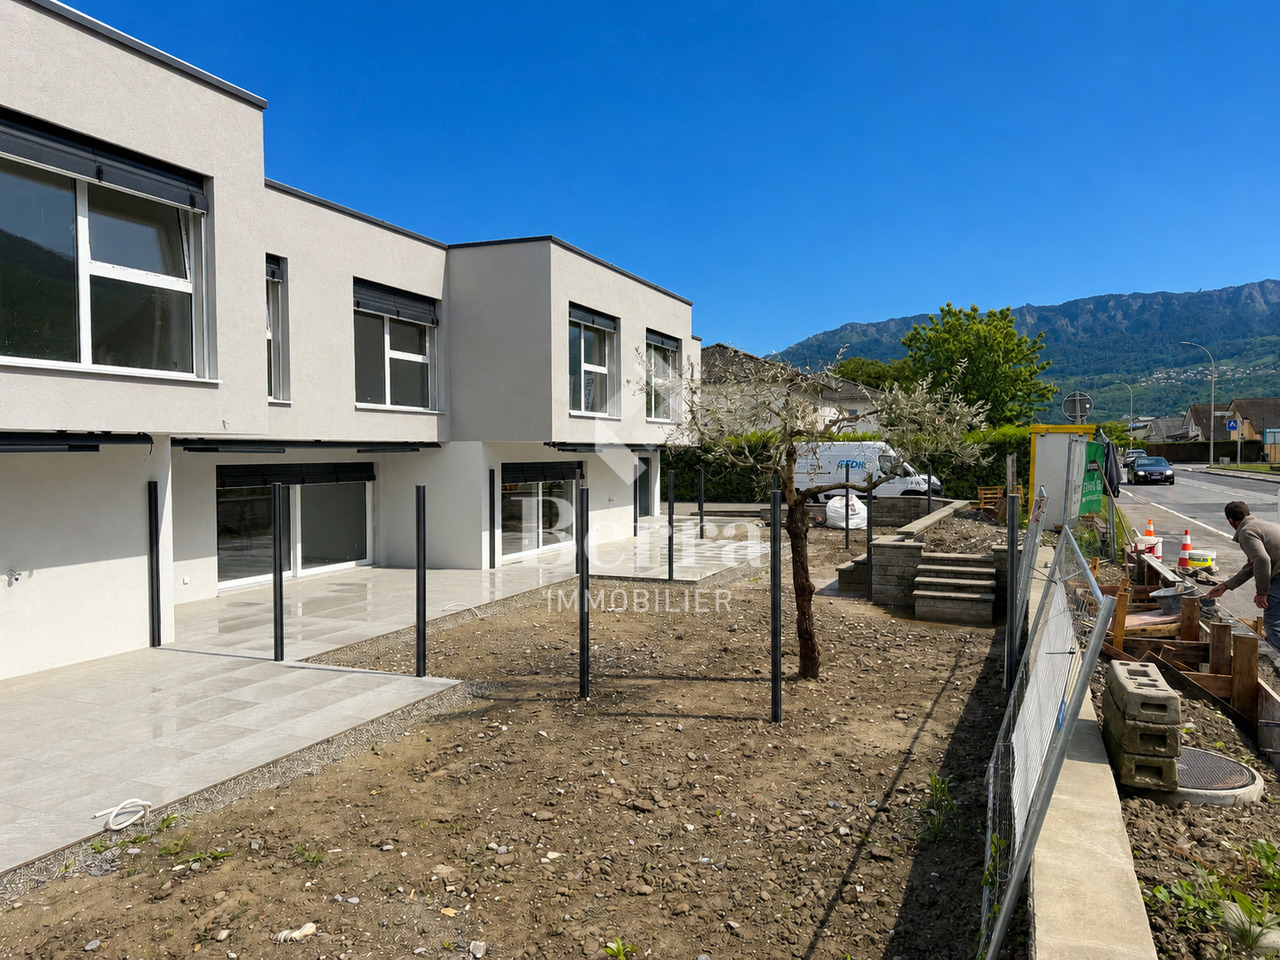
Les travaux ont commencé !!
Villas jumelées de 5.5 pcs à Chalais
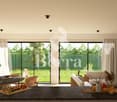
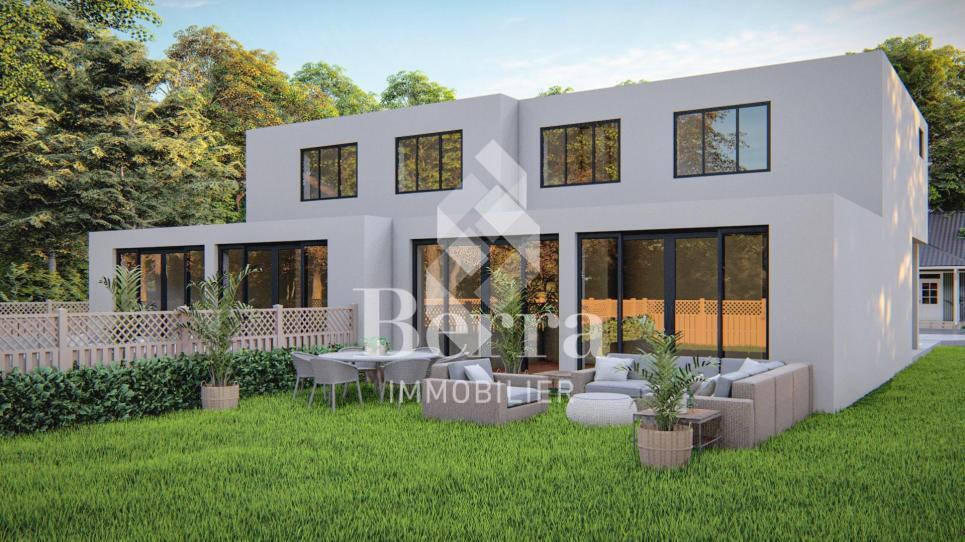
Les travaux ont commencé !!Attention le prix va augmenter en fonction de l'avancée des travaux !2 villas mitoyennes de 145m2 de 5.5 piècesConstruction traditionnelle avec isolation périphérique et toits plats. Idéal pour une famille, ce bien profite d'un cadre calme avec commerces, écoles et services de santé à proximité. Le téléphérique Chalais-Vercorin et les arrêts de bus offrent une excellente connexion aux loisirs de montagne et aux villes voisines.POINTS FORTS-Grand espace séjour/cuisine lumineux et chambre au REZ, accès terrasse/jardin, orientation Sud-3 chambres à l'étage + dressing et espace bureau-2 salles de bains avec douche et baignoire-Chauffage par pompe à chaleur, distribution au sol (confort & économies)-Menuiseries PVC avec double vitrage isolant-Toiture plate isolée/étanchée-Finitions au gré du preneurAGENCEMENT INTÉRIEUR MODULABLERez : -Entrée avec armoire de rangement comprise-Cuisine totalement équipée ouverte sur salle à manger/séjour avec accès jardin-Salle de bain modulable avec buanderie-Réduit-ChambreÉtage : -3 chambres dont une parentale avec dressing-Salle de bains avec fenêtre-Espace ouvert pour bureauEXTÉRIEURS & PARKINGTerrasse et jardin privatif selon planAménagements de base et goudronnage prévus par la promotionPrise électrique et robinet extérieurs3 places de parcs semi-couvertes comprises dans le prix/villaCOMMODITÉS-Commerces de première nécessité (boulangerie, boucherie, pharmacie, banque, etc.)-Écoles, médiathèque et associations locales-Services médicaux et paramédicaux dans la communeLOISIRS-Nombreuses balades familiales (Bisse de Ricard, Vallon de Réchy)-Accès rapide aux activités de montagne et à la station de Vercorin (ski, minigolf, accrobranche)-Patrimoine local (Tour de Chalais, fermes pédagogiques)-Restaurants et cafés de villageTRANSPORTSo Téléphérique Chalais-Vercorin : relie la plaine à la station en 7 minutes.o Bus régionaux CarPostal : dessert Chalais et les localités voisines (Sierre, Réchy, Vercorin).o Gare CFF de Sierre : accessible en env. 10 minutes en voiture ou bus, avec liaisons directes vers Lausanne, Genève et le Haut-Valais.o Accès routier : proche de la sortie d'autoroute A9 (Sierre-Ouest), facilitant les déplacements en voiture.Plaquette de vente uniquement sur demande !Chez nous la curiosité est un joli défaut alors n'hésitez pas à nous appeler pour plus d'informations ou une visite sur place !Contact : Cyril 0794641135Tous nos biens sur berra-immobilier.ch !!!
Villas jumelées à Chalais
Les travaux ont commencé !2 villas mitoyennes de 145m2 de 5.5 piècesConstruction traditionnelle avec isolation périphérique et toits plats. Idéal pour une famille, ce bien profite d'un cadre calme avec commerces, écoles et services de santé à proximité. Le téléphérique Chalais-Vercorin et les arrêts de bus offrent une excellente connexion aux loisirs de montagne et aux villes voisines.POINTS FORTSGrand espace séjour/cuisine lumineux et chambre au REZ, accès terrasse/jardin, orientation Sud3 chambres à l'étage + dressing et espace bureau-2 salles de bains avec douche et baignoire-Chauffage par pompe à chaleur, distribution au sol (confort & économies)-Menuiseries PVC avec double vitrage isolant-Toiture plate isolée/étanchée-Finitions au gré du preneurAGENCEMENT INTÉRIEUR MODULABLERez : -Entrée avec armoire de rangement comprise-Cuisine totalement équipée ouverte sur salle à manger/séjour avec accès jardin-Salle de bain modulable avec buanderie-Réduit-ChambreÉtage : -3 chambres dont une parentale avec dressing-Salle de bains avec fenêtre-Espace ouvert pour bureauEXTÉRIEURS & PARKINGTerrasse et jardin privatif selon planAménagements de base et goudronnage prévus par la promotionPrise électrique et robinet extérieurs3 places de parcs semi-couvertes comprises dans le prix/villaCOMMODITÉSoCommerces de première nécessité (boulangerie, boucherie, pharmacie, banque, etc.)oÉcoles, médiathèque et associations localesoServices médicaux et paramédicaux dans la communeLOISIRSoNombreuses balades familiales (Bisse de Ricard, Vallon de Réchy)oAccès rapide aux activités de montagne et à la station de Vercorin (ski, minigolf, accrobranche)oPatrimoine local (Tour de Chalais, fermes pédagogiques)oRestaurants et cafés de villageTRANSPORTSo Téléphérique Chalais-Vercorin : relie la plaine à la station en 7 minutes.o Bus régionaux CarPostal : dessert Chalais et les localités voisines (Sierre, Réchy, Vercorin).o Gare CFF de Sierre : accessible en env. 10 minutes en voiture ou bus, avec liaisons directes vers Lausanne, Genève et le Haut-Valais.o Accès routier : proche de la sortie d'autoroute A9 (Sierre-Ouest), facilitant les déplacements en voiture.Plaquette de vente uniquement sur demande !Chez nous la curiosité est un joli défaut alors n'hésitez pas à nous appeler pour plus d'informations ou une visite sur place !Contact : Cyril 0794641135Tous nos biens sur berra-immobilier.ch !!!
Dernière villa familiale de 5,5 pcs à Collombey-Muraz !
Plus que 2 villas disponibles : Lot 1 d'angle et lot 3 au milieu.Découvrez le lotissement "Villas Montagnier", une nouvelle promotion exclusive de 4 villas mitoyennes contemporaines alliant design, confort et efficacité énergétique.Un projet pensé pour les familles recherchant le parfait équilibre entre modernité, tranquillité et proximité urbaine. POINTS FORTS :o Architecture moderne et épurée, grandes baies vitréeso 5 chambres, dont suite parentale avec dressing et salle d'eauo Chauffage à distance (CAD Satom) et chauffage au solo Panneaux photovoltaïques sur toitureo Finitions personnalisables selon vos goûtso 2 places couvertes + 1 extérieure incluseso Livraison fin avril 2026SITUATION :Idéalement situées dans le quartier résidentiel de Montagnier à Collombey-Muraz, les villas bénéficient d'un environnement calme et verdoyant tout en étant à proximité immédiate :o des écoles, commerces et installations sportives,o à seulement quelques minutes de l'autoroute A9, de Monthey et des grands axes de transport.Le cadre de vie idéal pour une famille désirant la sérénité sans renoncer à la praticité quotidienne.TECHNIQUES :o Chauffage : réseau de chauffage à distance (CAD Satom), distribution par le solo Production d'eau chaude sanitaire : combinée au chauffageo Isolation thermique conforme aux normes SIA 380/1, toiture plate isolée (Umax 0.20 W/m²K)o Fenêtres PVC blanches double vitrageo Toiture plate finition gravier blanco Panneaux solaires en toiture (~45 m²)COMMODITÉS :o Quartier familial et résidentielo Écoles, crèches, commerces et transports à proximitéo Accès rapide à l'autoroute et à la gare de Collombeyo Finitions intérieures et cuisine au choix de l'acquéreuro Jardin engazonné, haie de séparation, terrasses en dalleso Pré-équipement pour borne de recharge électriqueTRANSPORTS :o Gare de Collombey : 5 mino Monthey centre : 8 mino Autoroute A9 (Sortie St-Triphon) : 3 mino Bus et arrêts scolaires à proximité immédiatePlaquette de vente uniquement sur demande !Chez nous la curiosité est un joli défaut alors n'hésitez pas à nous appeler pour plus d'informations ou une visite sur place !Contact : Cyril 0794641135Tous nos biens sur berra-immobilier.ch !!!
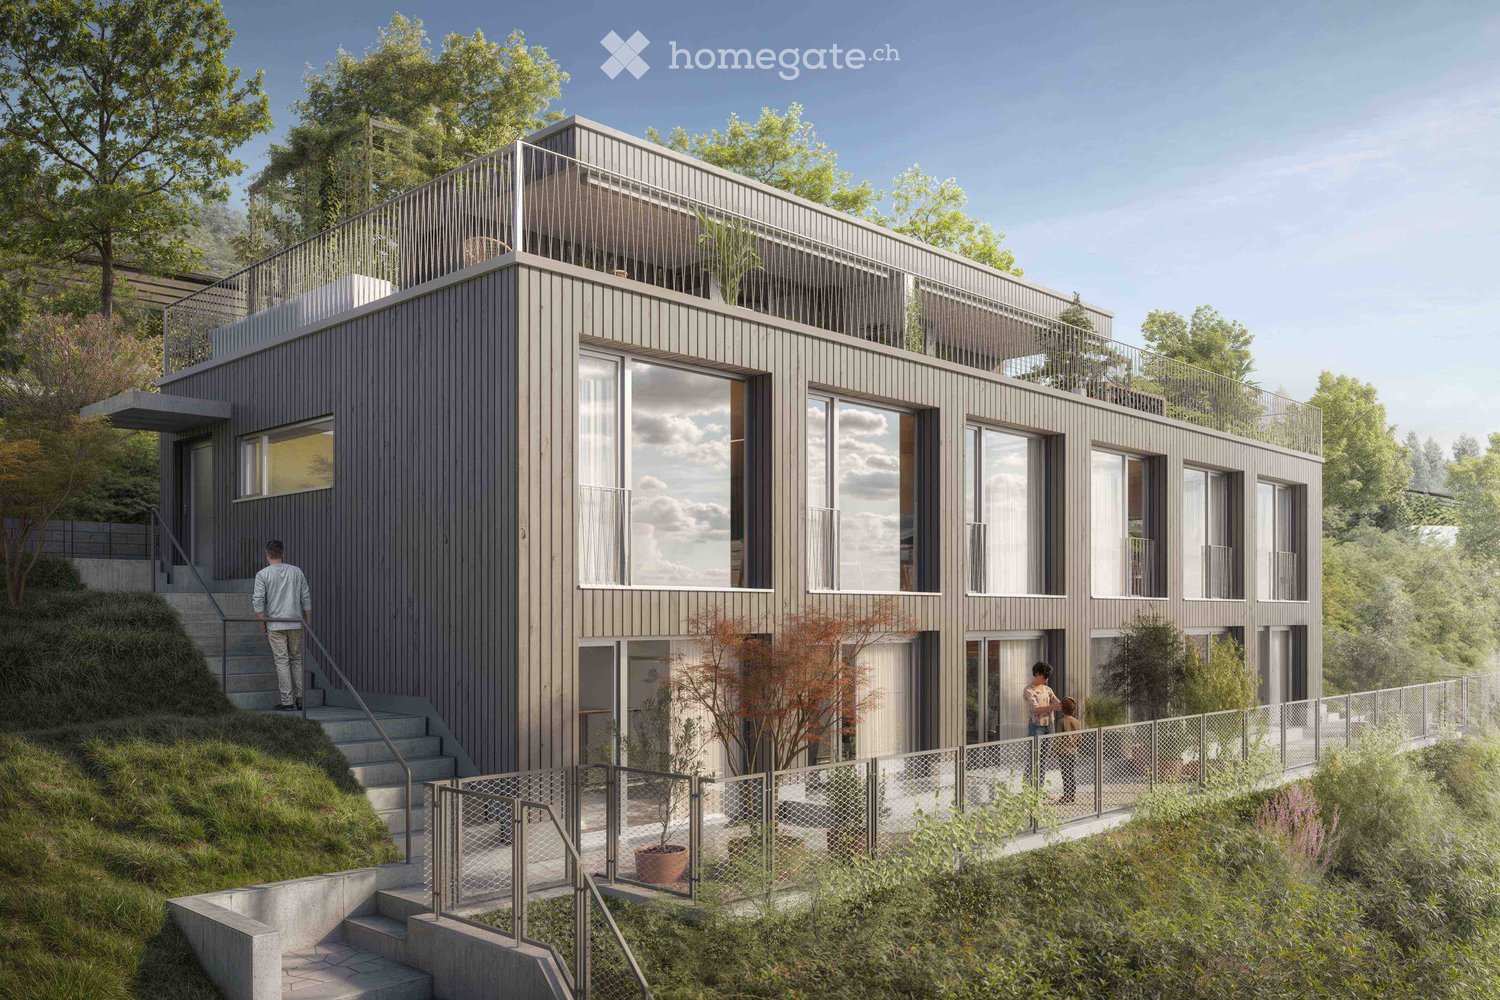
Neubau Doppeleinfamilienhaus in Langnau am Albis
HAUS MIT HORIZONTAn allerschönster Hanglage und mit unverbaubarem Weitblick entsteht in Langnau am Albis ein Doppeleinfamilienhaus der Extraklasse.Das Bauwerk umfasst zwei identische 6.5-Zi.-Wohnhäuser auf fünf Geschossen. Die Häuser verfügen separat über eine Doppelgarage und einen Lift.Auf Strassenniveau befinden sich die Doppelgaragen. Über einen ebenerdigen, voll ausgebauten und beheizten Zugang gelangt man von der Garage zur Treppe und zum Lift. Von hier gelangt man ins 1. Untergeschoss, das u.a. zwei grosszügige Räume beinhaltet, die über ein grosses, horizontales Oblicht natürlich belichtet werden. Die Räume können als Büro, Fitness- oder Saunaraum genutzt werden. Im Erdgeschoss befinden sich nebst zwei weiteren Schlafzimmern der Master Bedroom mit eigenem Bad und Ankleide.Im Obergeschoss, das zusätzlich über eine Aussentreppe direkt erschlossen ist, befindet sich der grosszügige Wohn-, Ess- und Kochbereich. Drei grosse Fensterfronten ermöglichen den wunderschönen Blick in die Ferne.Krönender Abschluss bildet die Dachterrasse mit verglastem Vorraum und grossem Vordach. Die Terrasse wird mit Rankelementen, Beetbereichen, extensiver Begrünung und Pflanztöpfen natürlich gestaltet und lädt bei einem Glas Wein und feinem Essen zum Verweilen ein.Der wunderschöne, terrassiert gestaltete Garten lässt sich auf mehreren Ebenen geniessen. Die Umgebungsgestaltung bietet Sitzplätze in der Sonne, lauschige Schattenplätzchen und auch breit angelegte Gemüsegarten. Die architektonisch sehr hochwertigen Häuser mit höchster Bauqualität werden im Minergie-Standard erstellt und enthalten je eine Erdsonden-Wärmepumpe und eine Photovoltaikanlage.Die Fassade besteht aus einer hinterlüfteten Holzverkleidung und ist mit Mineralwolle sehr gut gedämmt.Der phänomenale Weitblick garantiert einen Rundblick von der Stadt Zürich bis in die Glarner Alpen.Das ländlich-charmante, sehr beliebte Langnau am Albis ist der ideale Wohnort für Naturliebhaber im Einzugsgebiet Zürich. Reizvolle Naturwege laden zum Wandern, Biken, Joggen und Reiten ein. Zürich-City ist mit dem Zug in weniger als 30 Minuten und im Auto in 20 Minuten erreichbar, der Flughafen in rund 35 Autominuten.Lassen Sie sich von unserem neusten Projekt überzeugen. Sehr gerne werden wir Ihnen unsere Verkaufsunterlagen zustellen und würden uns freuen, mit Ihnen zusammen dieses exklusive Projekt realisieren zu können (t.schoepfer@gsarchitekten.com).Haus A inkl. DoppelgarageKaufpreis CHF 2’995’000.-Nettowohnfläche 200.0 m2Grundstücksfläche 370.4 m2DoppelgarageNebennutzfläche 30.6 m2Gartensitzplatz Schlafgeschoss 18.9 m2Gartensitzplatz Wohngeschoss 28.0 m2Dachterrasse 56.8 m2 Haus B inkl. DoppelgarageKaufpreis CHF 2’995’000.-Nettowohnfläche 200.0 m2Grundstücksfläche 357.3 m2DoppelgarageNebennutzfläche 30.6 m2Gartensitzplatz Schlafgeschoss 18.9 m2Gartensitzplatz Wohngeschoss 28.0 m2Dachterrasse 56.8 m2
Villa mitoyenne neuve - 5.5 pièces avec jardin - Livraison fin 2027
Au cœur de Gland, dans un quartier résidentiel entièrement piéton, à proximité immédiate des écoles, commerces et de la gare, découvrez nos 8 villas de 5.5 pièces au sein d’un projet en construction proposant 30 villas familiales contemporaines alliant confort, luminosité et qualité de vie.⭐ Points forts • Villas neuves de 5.5 pièces • Possibilité de créer une chambre supplémentaire (configuration évolutive) • Environ 156 m² habitables • Projet en construction – livraison prévue fin 2027 • Quartier calme et piéton, idéal pour les familles • Grandes fenêtres et larges ouvertures pour une luminosité optimale 🏡 Espaces de vie • Grand séjour lumineux • Cuisine ouverte conviviale • Accès direct sur l’extérieur 🌿 Extérieurs privatifs • Jardins entre 150 et 200 m² • Terrasse d’env. 16 m² 🛏️ Distribution des chambres • 1 suite parentale au rez-de-chaussée avec salle d’eau • 3 chambres à l’étage • Dont 2 chambres en duplex avec mezzanine (idéal bureau / espace polyvalent) • Possibilité d'ajouter une chambre pour répondre à l'évolution des besoins • 1 salle de bains 🔧 Sous-sol & annexes • Sous-sol env. 33 m² • Buanderie + cave 🚗 Parking • 2 places de parking intérieures en sus CHF 40'000.-/place • Pré-équipement / possibilité de raccordement électrique 🌍 Énergie & équipements • Chauffage à distance • Panneaux photovoltaïques 📍 Situation idéale à Gland, entre nature et mobilité, avec un accès rapide aux infrastructures et transports.📩 Dossier complet et plans disponibles sur le site web de la promotion.
Villa mitoyenne neuve - 6.5 pièces avec jardin - Livraison fin 2027
Au cœur de Gland, dans un quartier résidentiel entièrement piéton, à proximité immédiate des écoles, commerces et de la gare, découvrez nos 4 villas de 6.5 pièces au sein d’un projet en construction proposant 30 villas familiales contemporaines alliant confort, luminosité et qualité de vie.⭐ Points forts • 4 villas neuves de 6.5 pièces • Environ 173 m² habitables • Projet en construction – livraison prévue fin 2027 • Quartier calme et piéton, idéal pour les familles • Grandes fenêtres et larges ouvertures pour une luminosité optimale 🏡 Espaces de vie • Grand séjour lumineux • Cuisine ouverte conviviale • Accès direct sur l’extérieur 🌿 Extérieurs privatifs • Jardins entre 162 et 224 m² • Terrasse d’env. 16 m² 🛏️ Distribution des chambres • 1 suite parentale au rez-de-chaussée avec salle d’eau • 4 chambres à l’étage • Dont 2 chambres en duplex avec mezzanine (idéal bureau / espace polyvalent) • 1 salle de bains 🔧 Sous-sol & annexes • Sous-sol env. 41 m² • Buanderie + cave 🚗 Parking • 2 places de parking intérieures en sus CHF 40'000.-/ place (accès au quartier et villa via un ascensseur) • Pré-équipement / possibilité de raccordement électrique • local vélos 🌍 Énergie & équipements • Chauffage à distance • Panneaux photovoltaïques 📍 Situation idéale à Gland, entre nature et mobilité, avec un accès rapide aux infrastructures et transports.📩 Dossier complet et plans disponibles sur le site web de la promotion.
Ihr neues Zuhause mit Garten und herrlicher Fernsicht
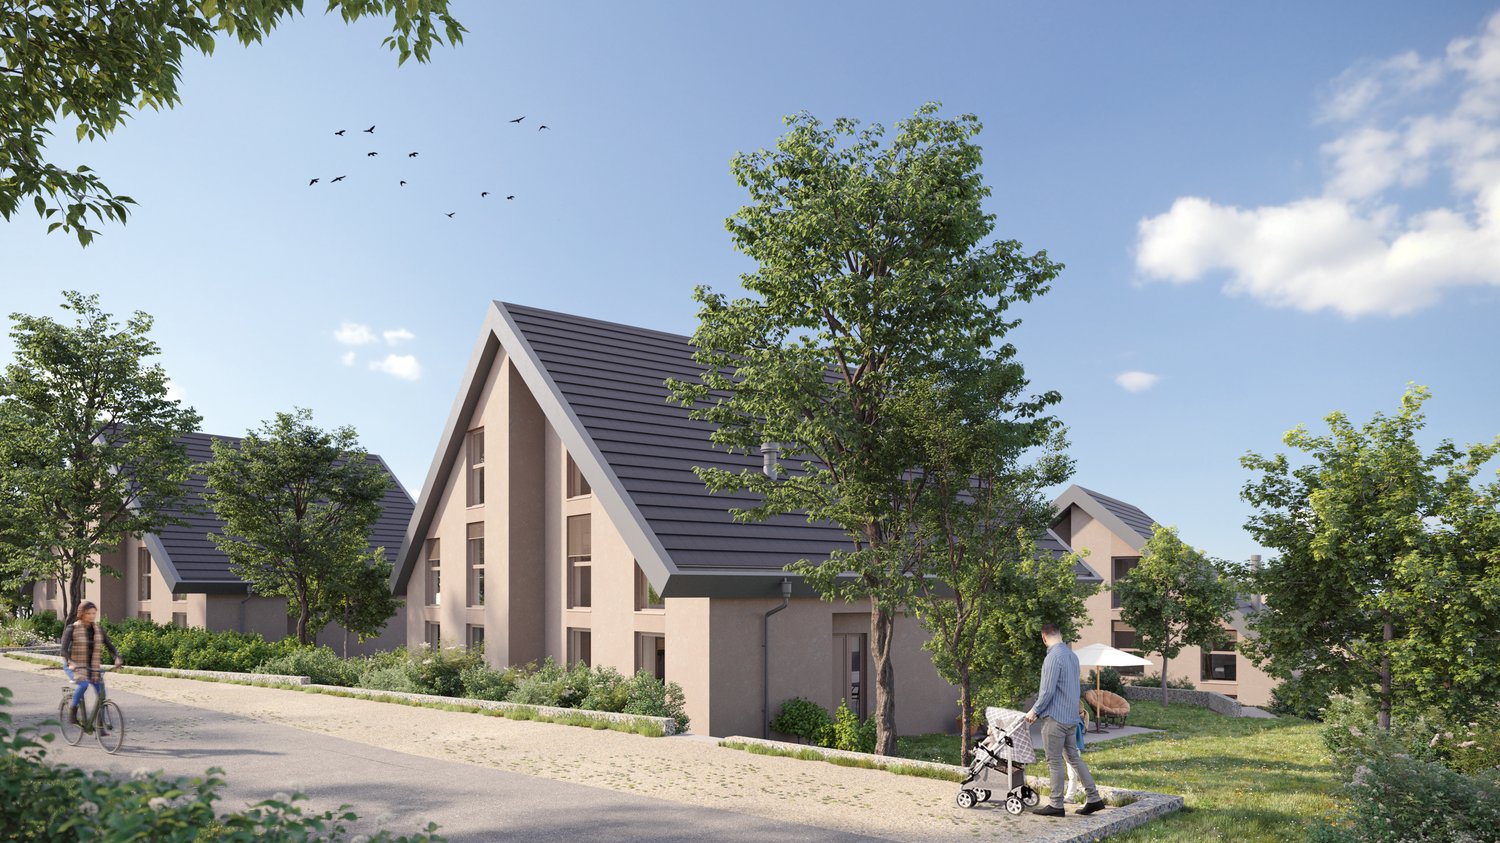
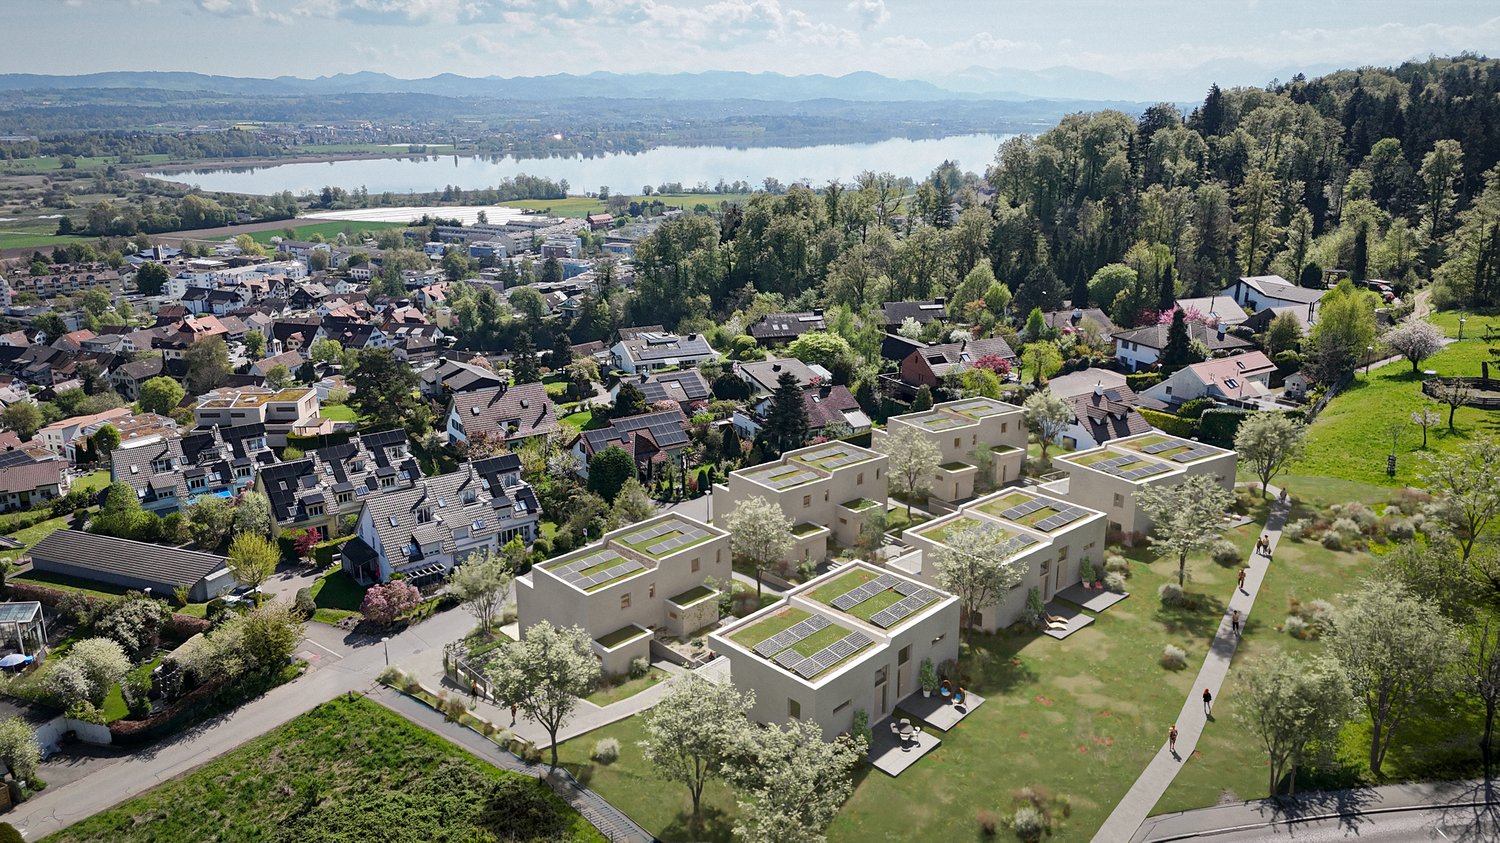
Sie träumen von einem Eigenheim im Grünen, in dem Sie Lebensqualität in all ihren Facetten geniessen? Dann könnten Sie in der Überbauung «Schüepwis» in Fällanden Ihr Wunschhaus finden. Hier entstehen sechs elegante Doppeleinfamilienhäuser in sonniger Hanglage, teils mit herrlicher Fernsicht und Blick Richtung Greifensee. Die insgesamt zwölf 5½-Zimmer-Einheiten mit eigenem Gartenanteil, gedeckter Loggia oder Dachterrasse wurden in zwei Reihen behutsam in die liebevoll gestaltete Gartenanlage mit Gemeinschaftssitzplatz und Begegnungszonen eingebettet.Dank der Möglichkeit, den Innenausbau mitzugestalten, können Sie Ihr neues Zuhause ideal an Ihre Vorstellungen anpassen.Ausstattung & Komfort • Wohnfläche: 154 m² • Terrasse und Loggia: 27 m² • Zimmer: 5.5 • Wohn-Essbereich: offener Küche und direktem Zugang zur Loggia • Umgebungsfläche inkl. Sitzplatz: 117 m² • Nasszellen: stilvolle Nasszellen • Parkieren: Tiefgarage mit zwei zugewiesenen Parkplätzen (im Kaufpreis inbegriffen) Nachhaltig & zukunftssicher • Minergie-Standard für höchste Energieeffizienz • Wärmepumpe für klimafreundliche Heizung • Solaranlage auf dem Dach
Les travaux ont commencé ! Villa d'angle !
Dernière villa disponible ! Villa d'angle !Vente sur plan Finitions au gré du preneurConstruction de 5 villas mitoyennes5 villas de 4,5 pièces10 places de parc - 2 places de parc par villaQuartier résidentielDans un environnement calme et verdoyant, avec une exposition Sud-Ouest. Proche des stations de skis, des infrastructures (banques, poste, commerces), à seulement 10 minutes du centre de Martigny et de l'entrée d'autoroute ainsi que des grands centres commerciaux. Charrat est un charmant village rattaché à la commune de Martigny.Le village lui-même est paisible, avec des petites rues étroites et des maisons traditionnelles. On y trouve souvent des petits commerces locaux, comme des boulangeries, des cafés et des restaurants.CARACTÉRISTIQUES :- Construction traditionnelle dans les règles de l'art- Chauffage au sol, pompe à chaleur air-eau, basse température- Beaux volumes- Économat- Quartier résidentiel- Orientation Sud-Ouest- Grand jardin- 2 places de parcPlaquette de vente uniquement sur demande !Chez nous la curiosité est un joli défaut alors n'hésitez pas à nous appeler pour plus d'informations ou une visite sur place !Contact : Cyril 079 464 11 35***Tous nos biens sur www.berra-immobilier.ch !!!!***
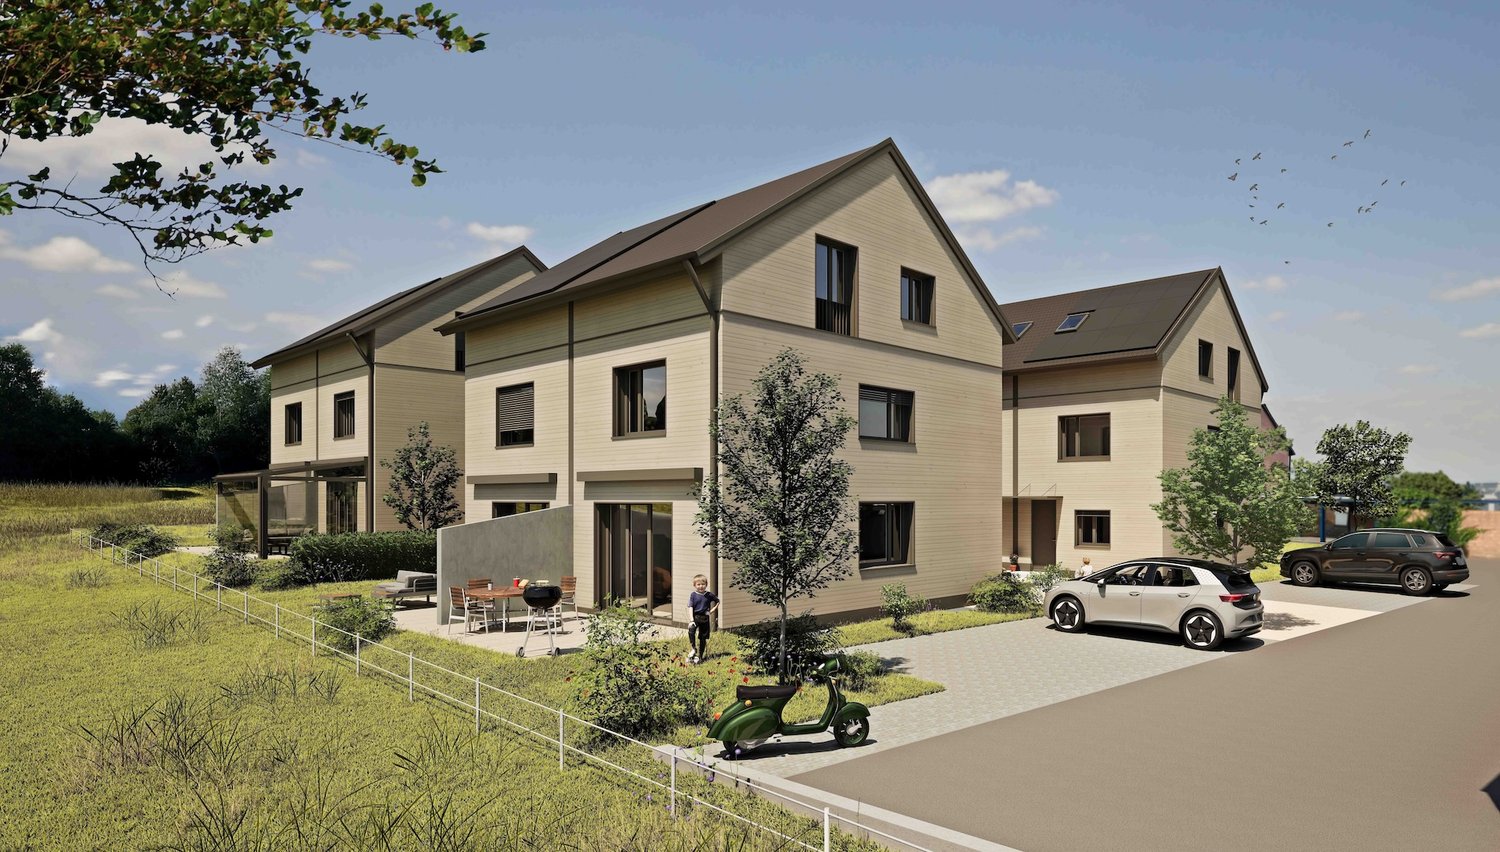
Einfamilienhäuser - 15 Minuten ab Basel
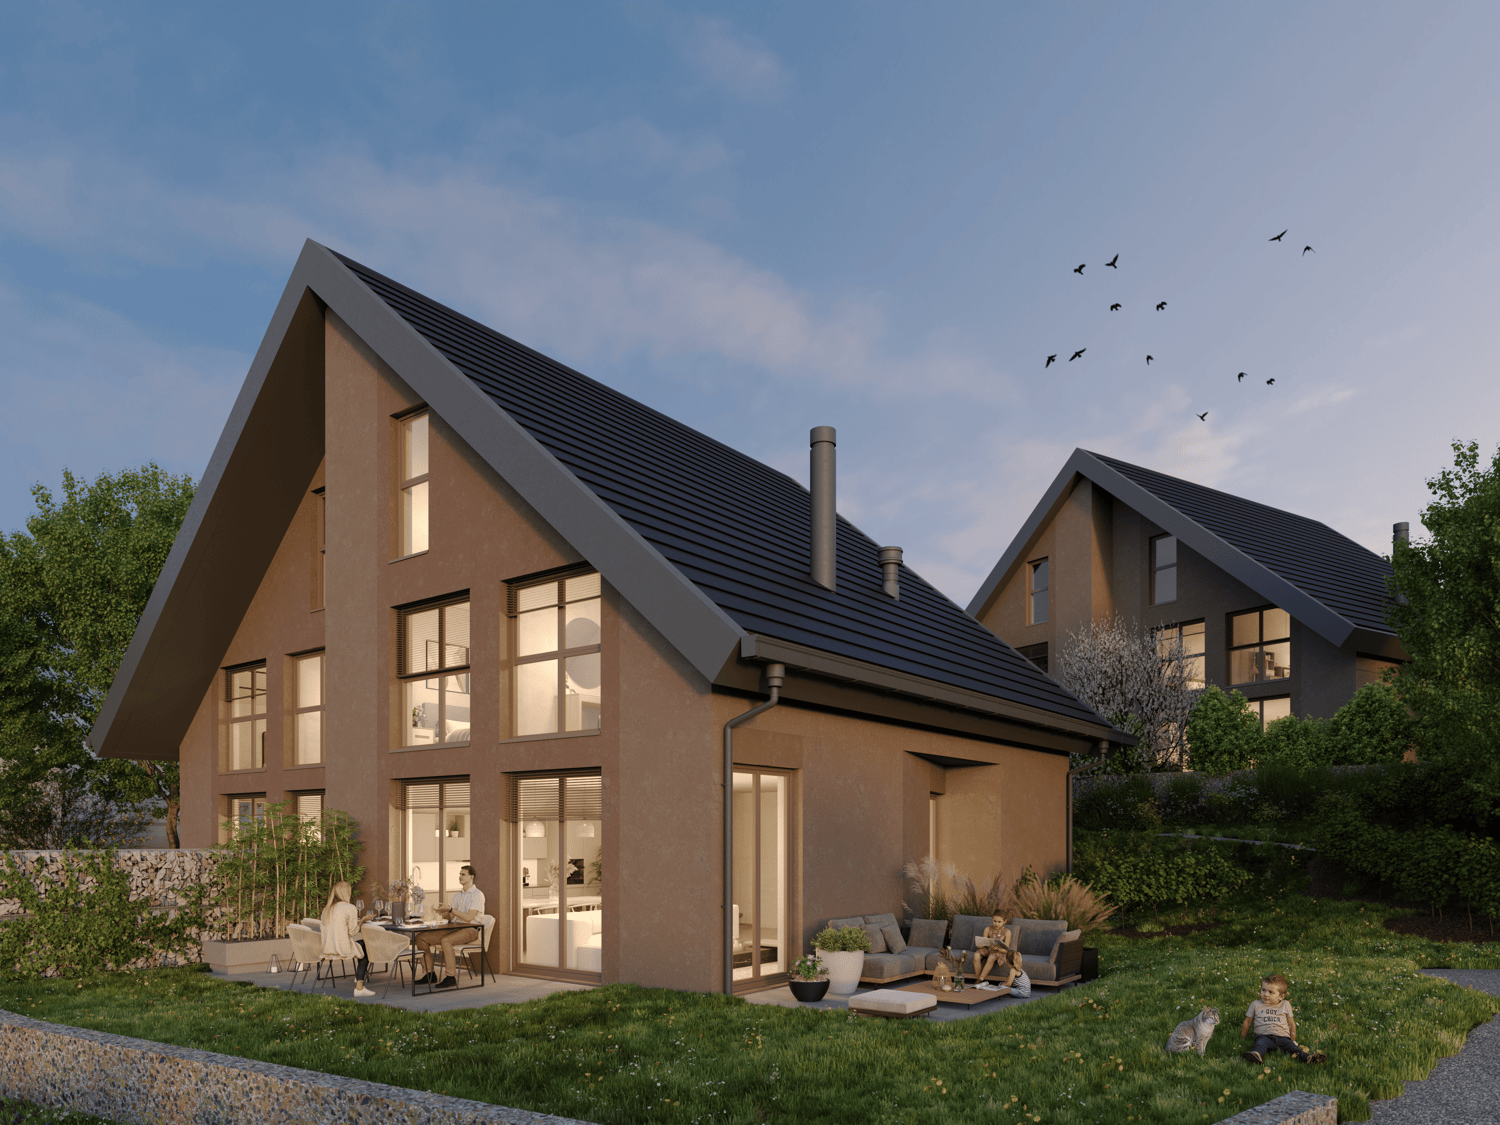
Doppeleinfamilienhäuser in StadtnäheRuhig wohnen am Rand der NaturAm sonnigen Rand von Biel-Benken, direkt an die Landwirtschaftszone angrenzend, entsteht ein Neubauprojekt mit vier modernen Doppeleinfamilienhäusern (acht Wohneinheiten). Hier verbindet sich naturnahes Wohnen mit der Nähe zur Stadt – ideal für alle, die Ruhe, Qualität und eine gute Anbindung schätzen.Grosszügige Häuser für vielseitiges WohnenJede Wohneinheit bietet 4.5 Zimmer plus Hobbyraum und eine durchdachte Raumaufteilung. Drei Nasszellen, eine eigene Waschküche, Keller- und Nebenräume sowie eine eigene Wärmepumpe sorgen für hohen Wohnkomfort und Flexibilität – perfekt für Familien, Homeoffice oder individuelle Wohnbedürfnisse.Private Rückzugsorte und BegegnungsräumeEin privater Sitzplatz mit Garten lädt zum Entspannen und Geniessen im Freien ein. Gleichzeitig entsteht durch die Anordnung der Häuser eine gemeinsame Spiel- und Begegnungszone bei den Hauseingängen – ein Ort für Nachbarschaft und ein lebendiges Miteinander.Nachhaltige HolzbauweiseDie Häuser werden in moderner Holzbauweise erstellt und erfüllen hohe ökologische und energetische Anforderungen. Natürliche Materialien und eine langlebige Bauqualität sorgen für ein angenehmes Wohnklima und nachhaltigen Werterhalt.Komfortable ParkierungZu jedem Haus gehören ein Carport sowie ein zusätzlicher Aussenparkplatz – bequem und nah beim Hauseingang.Naturnah und gut angebundenDie nahegelegene Bushaltestelle bietet eine gute Anbindung an den öffentlichen Verkehr. Die Stadt Basel ist in rund 15 Minuten erreichbar – ideal für Pendler und alle, die naturnah wohnen und gleichzeitig stadtnah bleiben möchten.Ein Zuhause mit ZukunftDieses Projekt steht für modernes, nachhaltiges Wohnen mit hoher Lebensqualität – ein Ort zum Ankommen und Wohlfühlen.Haus A1: DEFH: CHF 1'135'000.-, Carport: CHF 27'000.-, Aussenparkplatz: CHF 18'000.-.Der Baubeginn ist auf Herbst 2026 vorgesehen, der Bezug erfolgt voraussichtlich im Frühling 2028.Für weitere Informationen stehen wir Ihnen gerne zur Verfügung.
Einfamilienhäuser in Holzbauweise - 15 Minuten ab Basel
Doppeleinfamilienhäuser in StadtnäheRuhig wohnen am Rand der NaturAm sonnigen Rand von Biel-Benken, direkt an die Landwirtschaftszone angrenzend, entsteht ein Neubauprojekt mit vier modernen Doppeleinfamilienhäusern (acht Wohneinheiten). Hier verbindet sich naturnahes Wohnen mit der Nähe zur Stadt – ideal für alle, die Ruhe, Qualität und eine gute Anbindung schätzen.Grosszügige Häuser für vielseitiges WohnenJede Wohneinheit bietet 4.5 Zimmer plus Hobbyraum und eine durchdachte Raumaufteilung. Drei Nasszellen, eine eigene Waschküche, Keller- und Nebenräume sowie eine eigene Wärmepumpe sorgen für hohen Wohnkomfort und Flexibilität – perfekt für Familien, Homeoffice oder individuelle Wohnbedürfnisse.Private Rückzugsorte und BegegnungsräumeEin privater Sitzplatz mit Garten lädt zum Entspannen und Geniessen im Freien ein. Gleichzeitig entsteht durch die Anordnung der Häuser eine gemeinsame Spiel- und Begegnungszone bei den Hauseingängen – ein Ort für Nachbarschaft und ein lebendiges Miteinander.Nachhaltige HolzbauweiseDie Häuser werden in moderner Holzbauweise erstellt und erfüllen hohe ökologische und energetische Anforderungen. Natürliche Materialien und eine langlebige Bauqualität sorgen für ein angenehmes Wohnklima und nachhaltigen Werterhalt.Komfortable ParkierungZu jedem Haus gehören ein Carport sowie ein zusätzlicher Aussenparkplatz – bequem und nah beim Hauseingang.Naturnah und gut angebundenDie nahegelegene Bushaltestelle bietet eine gute Anbindung an den öffentlichen Verkehr. Die Stadt Basel ist in rund 15 Minuten erreichbar – ideal für Pendler und alle, die naturnah wohnen und gleichzeitig stadtnah bleiben möchten.Ein Zuhause mit ZukunftDieses Projekt steht für modernes, nachhaltiges Wohnen mit hoher Lebensqualität – ein Ort zum Ankommen und Wohlfühlen.Haus B1: DEFH: CHF 1'215'000.-, Carport: CHF 27'000.-, Aussenparkplatz: CHF 18'000.-.Der Baubeginn ist auf Herbst 2026 vorgesehen, der Bezug erfolgt voraussichtlich im Frühling 2028.Für weitere Informationen stehen wir Ihnen gerne zur Verfügung.
DEFH - ein neues, kleines, idyllisches Wohnquartier - 15 Minuten ab Basel
Doppeleinfamilienhäuser in StadtnäheRuhig wohnen am Rand der NaturAm sonnigen Rand von Biel-Benken, direkt an die Landwirtschaftszone angrenzend, entsteht ein Neubauprojekt mit vier modernen Doppeleinfamilienhäusern (acht Wohneinheiten). Hier verbindet sich naturnahes Wohnen mit der Nähe zur Stadt – ideal für alle, die Ruhe, Qualität und eine gute Anbindung schätzen.Grosszügige Häuser für vielseitiges WohnenJede Wohneinheit bietet 4.5 Zimmer plus Hobbyraum und eine durchdachte Raumaufteilung. Drei Nasszellen, eine eigene Waschküche, Keller- und Nebenräume sowie eine eigene Wärmepumpe sorgen für hohen Wohnkomfort und Flexibilität – perfekt für Familien, Homeoffice oder individuelle Wohnbedürfnisse.Private Rückzugsorte und BegegnungsräumeEin privater Sitzplatz mit Garten lädt zum Entspannen und Geniessen im Freien ein. Gleichzeitig entsteht durch die Anordnung der Häuser eine gemeinsame Spiel- und Begegnungszone bei den Hauseingängen – ein Ort für Nachbarschaft und ein lebendiges Miteinander.Nachhaltige HolzbauweiseDie Häuser werden in moderner Holzbauweise erstellt und erfüllen hohe ökologische und energetische Anforderungen. Natürliche Materialien und eine langlebige Bauqualität sorgen für ein angenehmes Wohnklima und nachhaltigen Werterhalt.Komfortable ParkierungZu jedem Haus gehören ein Carport sowie ein zusätzlicher Aussenparkplatz – bequem und nah beim Hauseingang.Naturnah und gut angebundenDie nahegelegene Bushaltestelle bietet eine gute Anbindung an den öffentlichen Verkehr. Die Stadt Basel ist in rund 15 Minuten erreichbar – ideal für Pendler und alle, die naturnah wohnen und gleichzeitig stadtnah bleiben möchten.Ein Zuhause mit ZukunftDieses Projekt steht für modernes, nachhaltiges Wohnen mit hoher Lebensqualität – ein Ort zum Ankommen und Wohlfühlen.Haus D1: DEFH: CHF 1'130'000.-, Carport: CHF 27'000.-, Aussenparkplatz: CHF 18'000.-.Der Baubeginn ist auf Herbst 2026 vorgesehen, der Bezug erfolgt voraussichtlich im Frühling 2028.Für weitere Informationen stehen wir Ihnen gerne zur Verfügung.
Villa A - projet neuf - 4 chambres et emplacement privilégié
PROJET SUR PLANSVillas Triplex dans le quartier prisé des Merisiers à Monthey.Découvrez ce projet exclusif de 3 villas jumelées en triplex, idéalement situé dans le quartier résidentiel des Merisiers, l'un des secteurs les plus recherchés de Monthey.Profitez d'un cadre paisible et verdoyant, tout en restant à quelques minutes seulement du centre-ville, des commerces et des commodités.Chaque villa est conçue pour offrir luminosité, confort et espace, avec des agencements modernes et de belles finitions.Un projet unique pour vivre en toute sérénité dans un environnement familial et proche de toutes les facilités.CARACTÉRISTIQUES- Top situation- Surfaces généreuses- Triplex- Panneaux solaires- PAC Air-eau- Triple vitrage- 4 chambres- 3 salles de bain- Finitions au gré du preneur- Jardins privatifs- Places de parc couvertesPARKING :- Places de parc couvertes à CHF 20'000.-/la place en sus du prix (2 places/villa)ENVIRONNEMENT ET COMMODITÉS :- Quartier résidentiel- Centre-ville et commerce à proximité- Accès autoroutiers prochesRenseignements et visites : 079 464 11 48***Tous nos biens sont disponibles sur www.berra-immobilier.ch***
Villa B - projet neuf - superbes volumes et situation premium
Villa C - projet neuf - jardin privatif et cadre privilégié
Additional real estate searches