1551 results - Bifamiliar house to buy

Any Bösiger

Any Bösiger

1 / 15
Any Bösiger

Any Bösiger

  • Parking space
  • Balcony / Terrace
  • Garage
  • +2
CHF 1,240,000.–
8 rooms190m² living space
9517 Bussnang

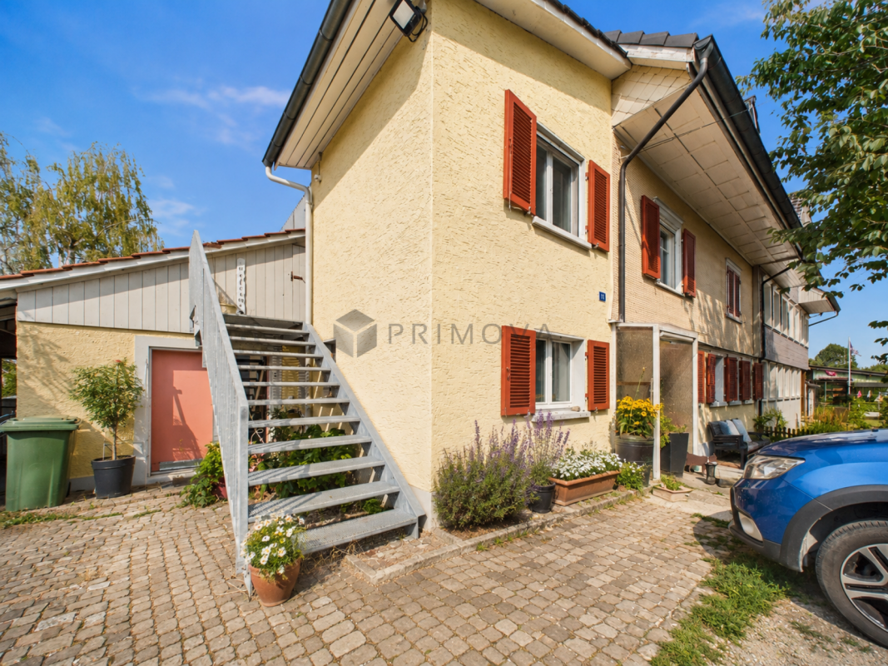
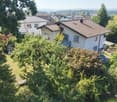
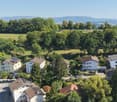
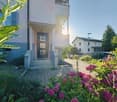
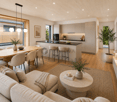
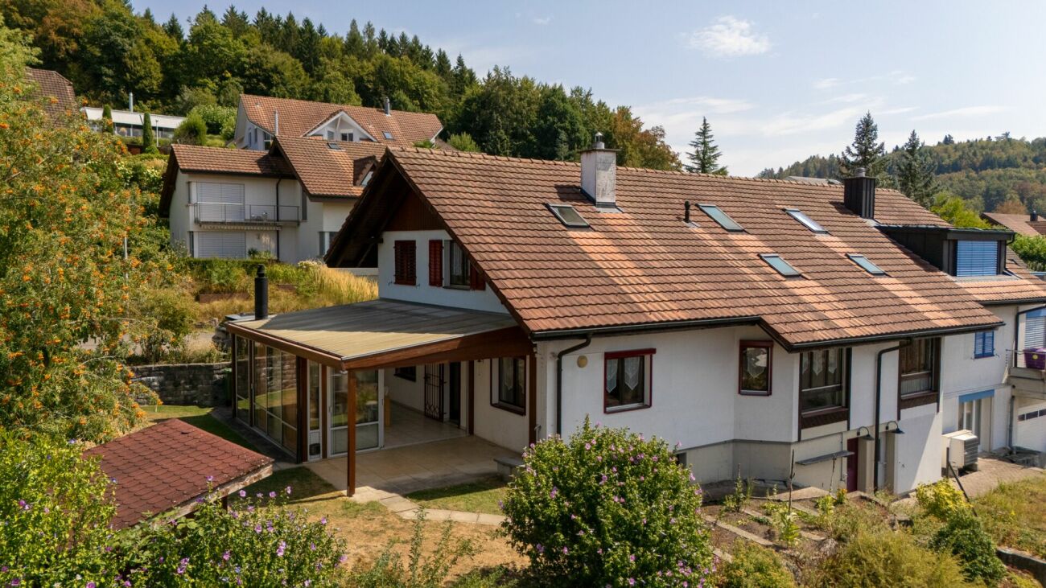
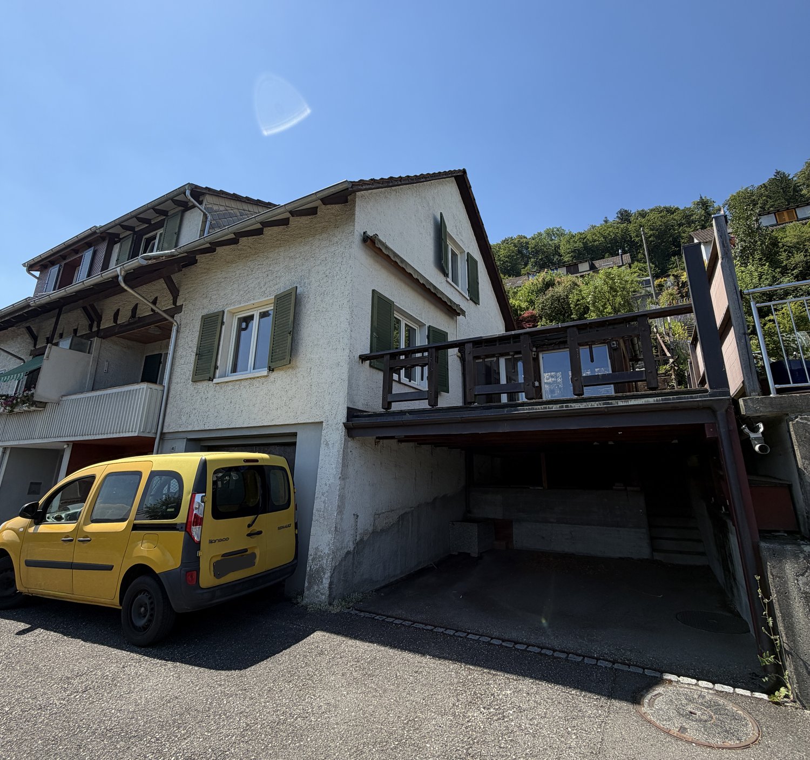
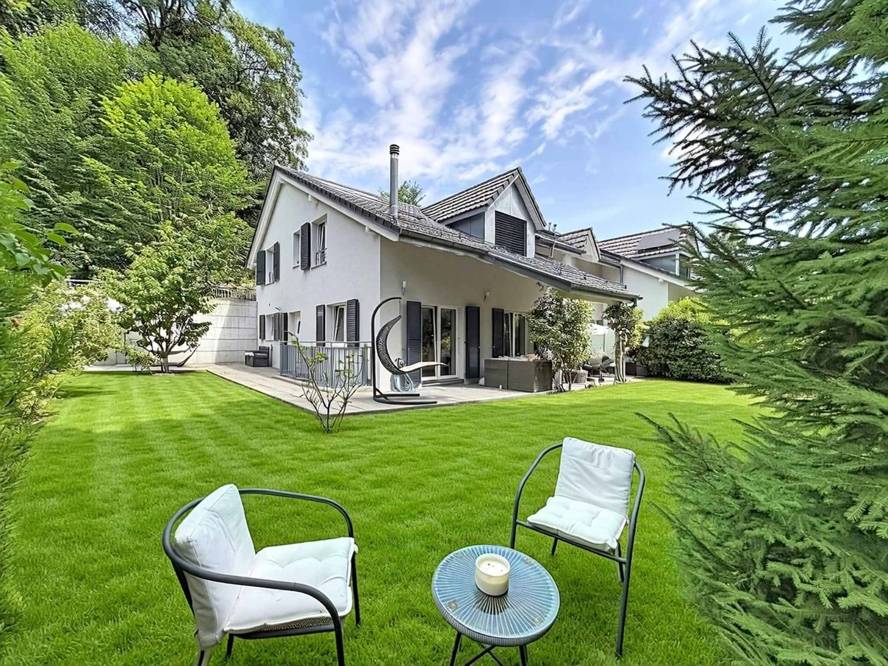
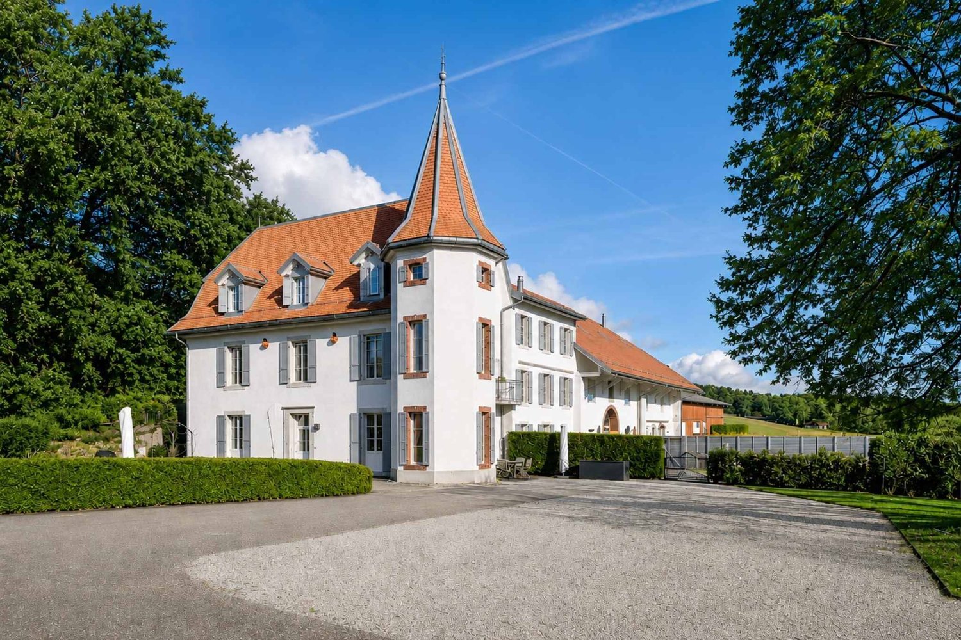
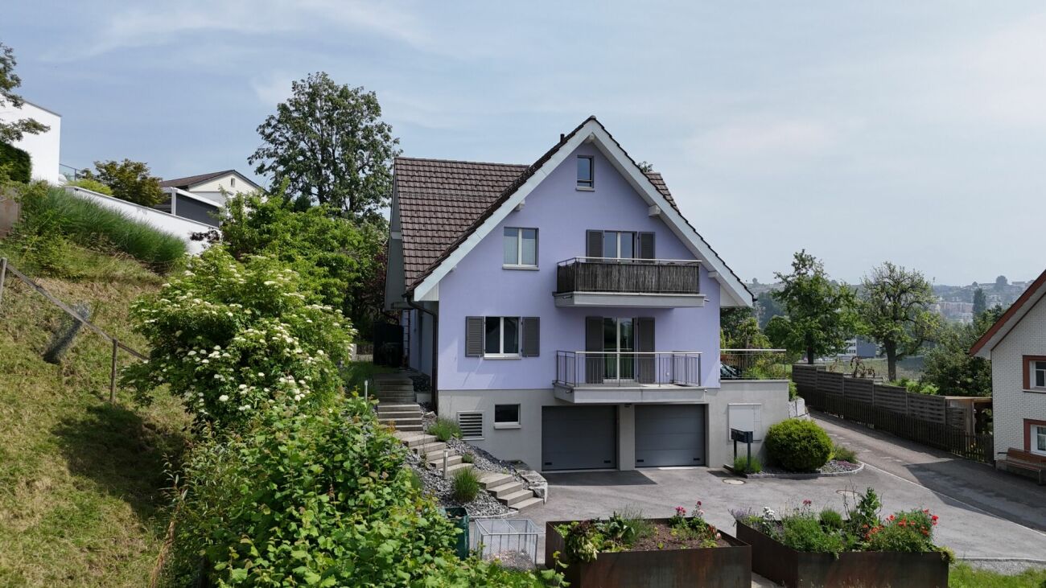
Modernized two-family house with building land reserve

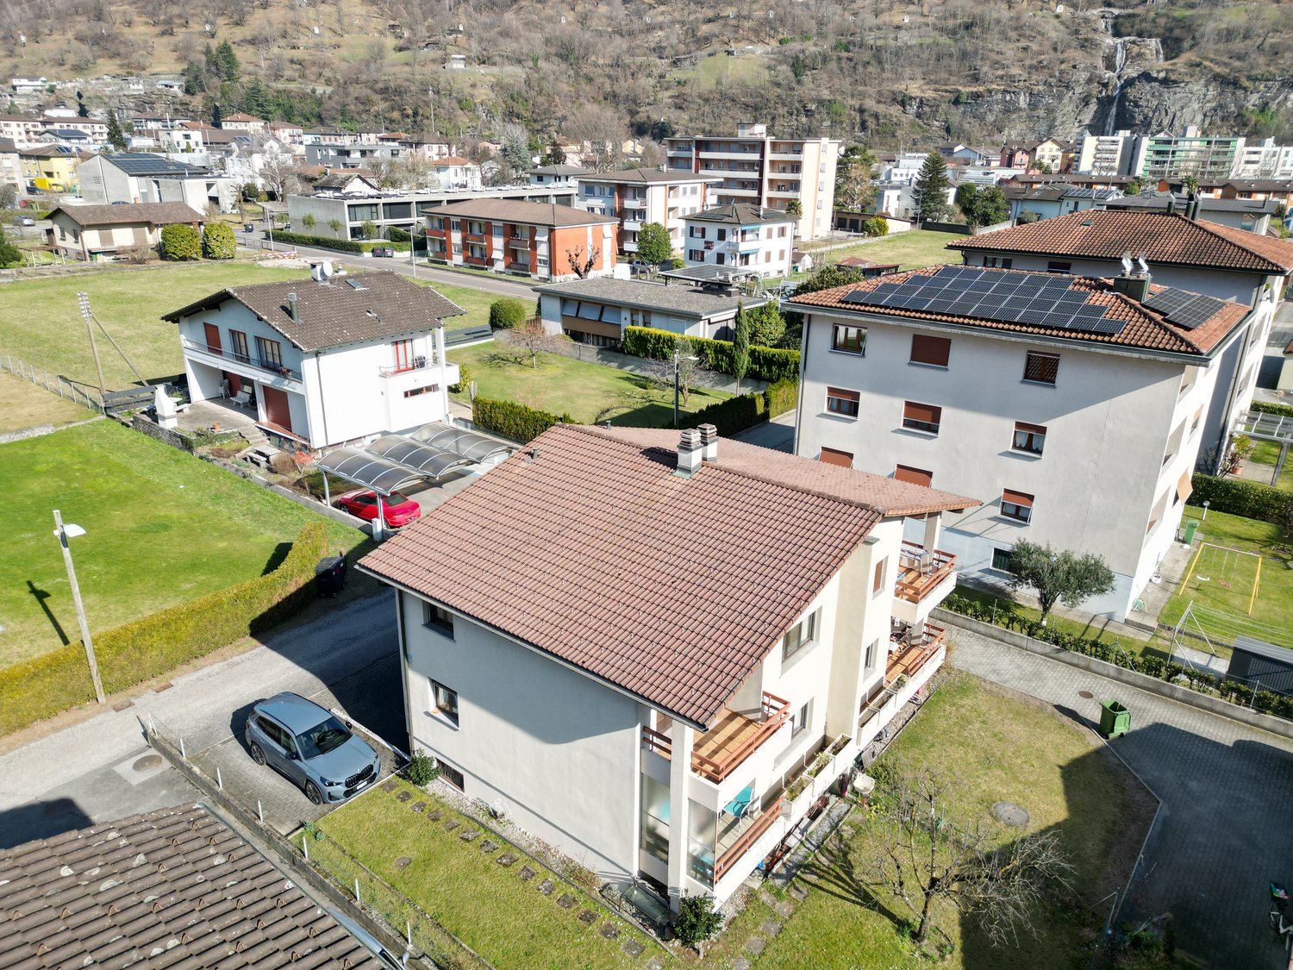
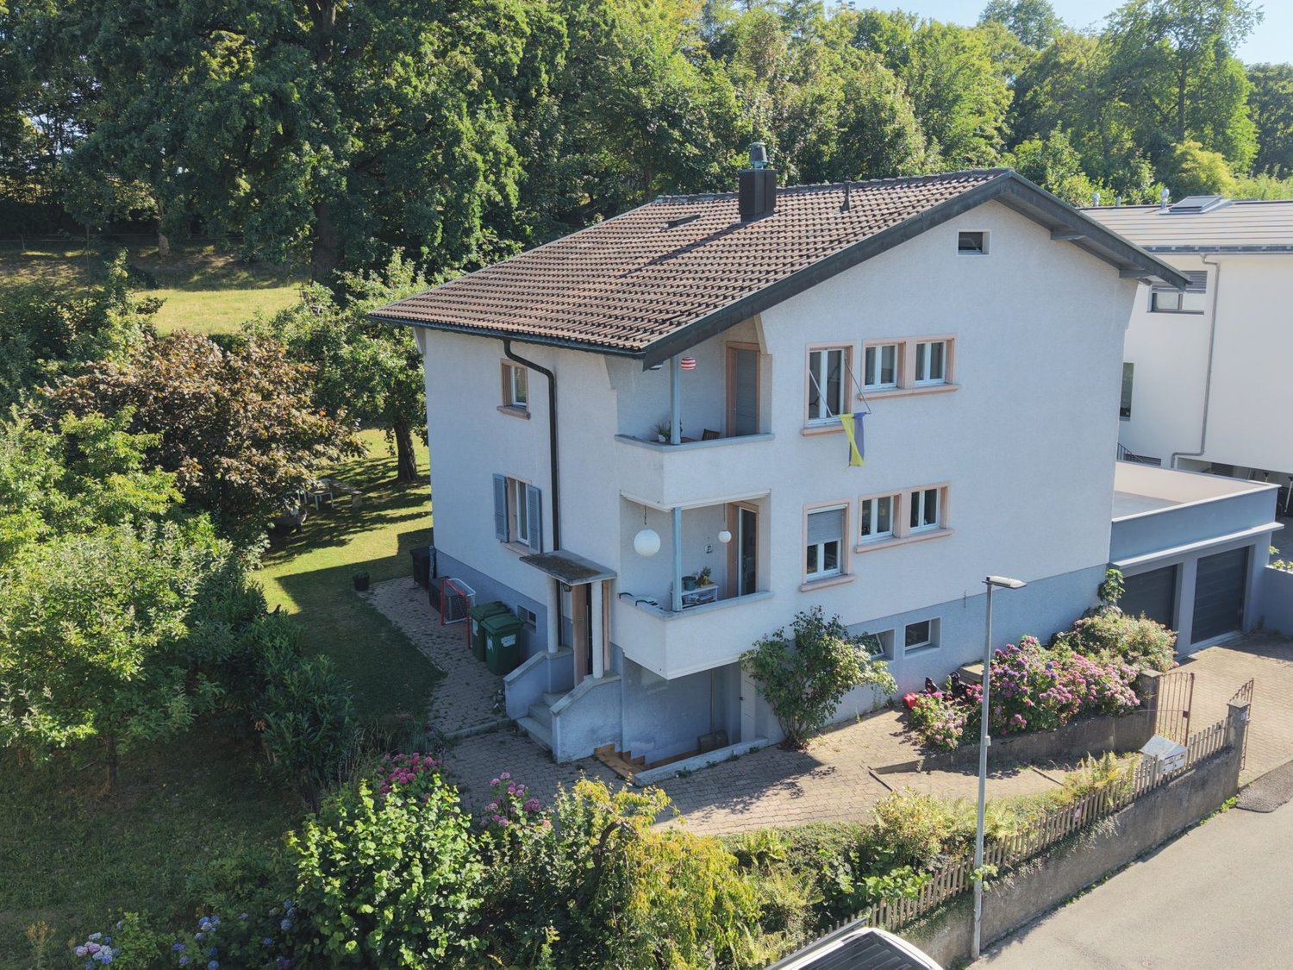
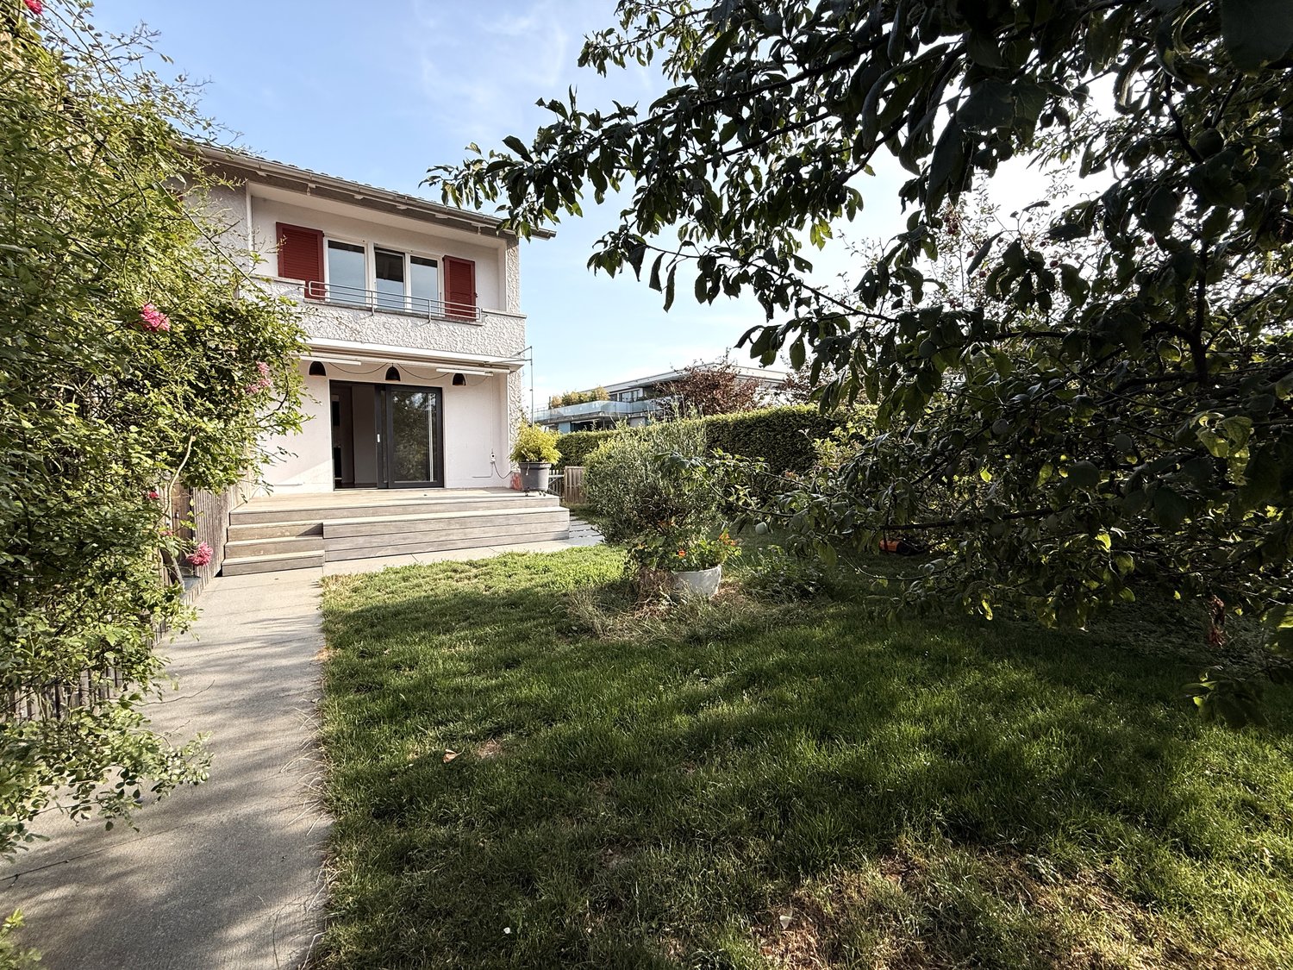
A well-maintained two-family house with plenty of space, a natural location, and versatile usage options - ideal for families, as a multi-generation house, or for combining personal use and rental.The house was converted into a two-family house in 2019 and both 4-room apartments were modernized. The ground-floor apartment has a seating area and a kitchen renewed in 2020. On the upper floor, you can expect a sunny balcony with a beautiful view of the greenery and a converted attic with additional space.For modern and energy-efficient living comfort, the air-water heat pump installed in 2025 provides.A double garage, a natural cellar, and additional parking spaces directly in front of the house round off the offer.Note: As a special addition to the property, there is the possibility of purchasing the directly adjacent building land separately. The corresponding building plot is marked in the cadastral plan.Additional purchase price: CHF 645,000.-Note: Please note that we have virtually furnished the pictures. The room layout and room sizes, of course, correspond to the actual conditions.The following highlights are offered by this property: • Converted attic (2019) as additional usable space • Ground-floor apartment with a cozy seating area • Kitchens completely renewed (2019, 2020) • Additional parking spaces directly in front of the house • Accent Line appliances in both kitchens • New air-water heat pump (2025) • Two-family house (conversion in 2019) • Two modern 4-room apartments • Continuously modernized and maintained • Wet cells renewed in 2019 • Double garage • Natural cellar Don't hesitate and arrange a viewing appointment today to convince yourself of this unique offer!

  • Parking space
  • Balcony / Terrace
  • Garage
  • +2
1 / 7
CHF 1,580,000.–
5.5 rooms165m² living space
Sonnmattweg, 5636 Benzenschwil, 5636 Benzenschwil

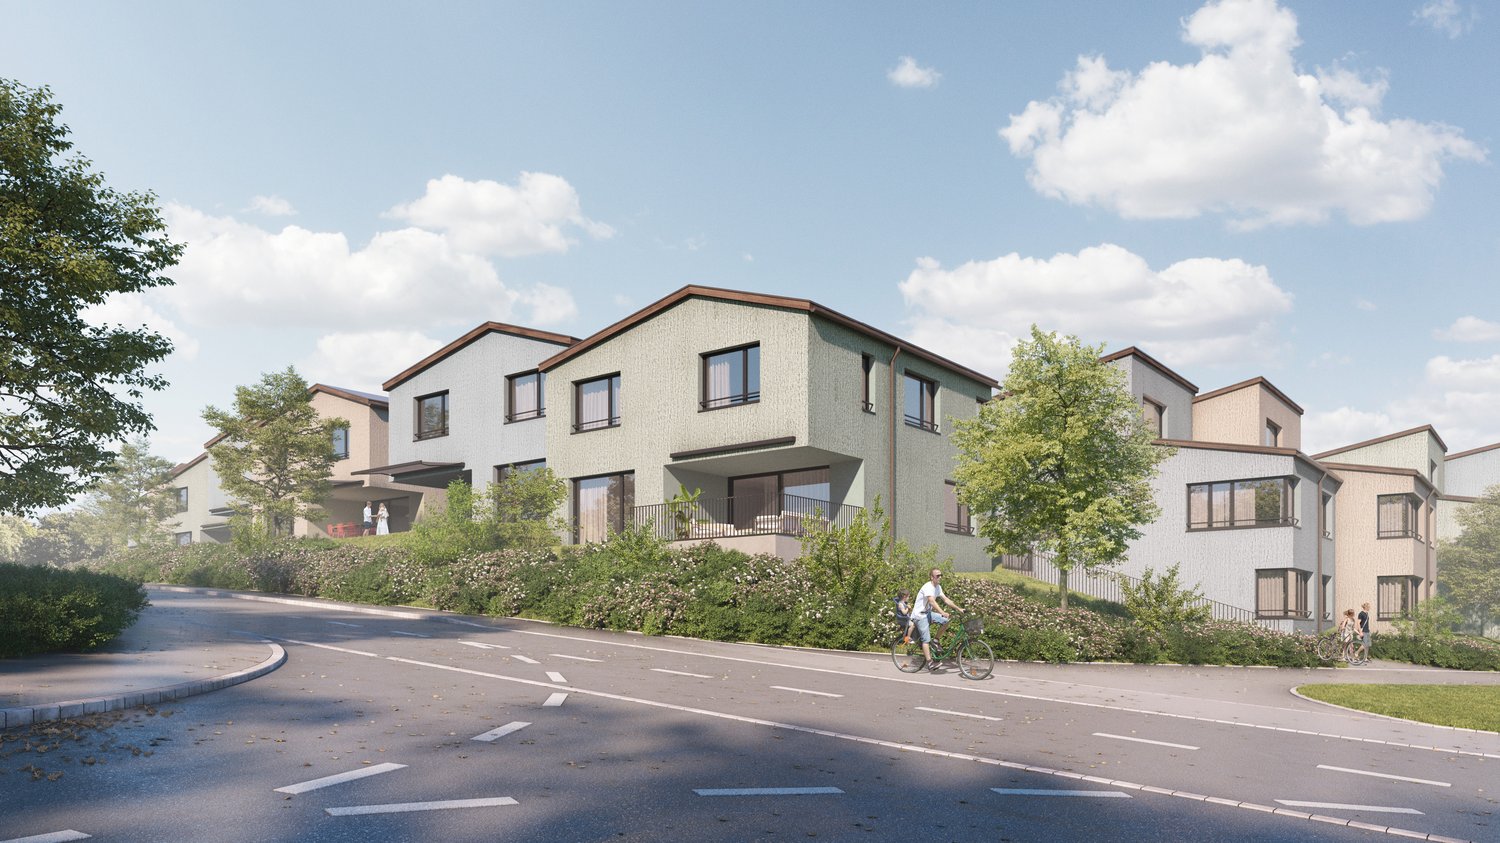
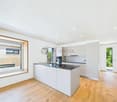
New construction project in the green in Benzenschwil AG

More space for family life - indoors and outdoorsIn the morning, walk to kindergarten or school. In the afternoon, play in your own garden. On weekends, go directly from home into nature. And when parents need to go to work, the train station is just a few minutes' walk away.This modern 5.5-room semi-detached house in Sonne Benzenschwil offers approximately 165 m² of living space on a plot of around 217 m².A home for families who want more than just extra square meters.Children can feel at home here· own garden for playing and exploring· private terrace for shared summer evenings· kindergarten and school about 550 m away· train station about 350 m away· forest and nature right outside the front door· quiet residential area· plenty of space for parents and children· room for a home office and guests· spacious living/dining area as the center of family lifeOn the ground floor, the living, dining, and kitchen area opens up to the garden and terrace through large windows.This creates exactly the connection that is particularly valuable for families: living indoors - living outdoors.The other rooms can be used flexibly as children's rooms, parents' bedroom, home office, or guest room.Why Benzenschwil?More nature. More peace. Yet still easily accessible.Those who work in Zurich, Zug, or Aarau today do not necessarily have to live in the city center.Benzenschwil offers rural living, village life, and nature - and at the same time, the local train station is only about 350 meters away from the development.From Benzenschwil, there are good connections to Zug, Zurich, and Aarau.And in family everyday life, the most important paths are short:· train station about 350 m· kindergarten about 550 m· school about 550 m· shopping opportunities about 1.8 km· Muri about 4.3 km· forest directly at the developmentHere, professional mobility can be combined with a quiet family life.Built to modern standardsThe house offers modern new-build comfort:· geothermal heat pump· underfloor heating· free cooling· comfort ventilation· photovoltaic system· high-quality kitchen with V-Zug appliances· electric shutters· individual finishing options within the planned budgetsPricePurchase price of the house: CHF 1,580,000.–In addition, two underground parking spaces belong to the house.House: CHF 1,580,000.–2 underground parking spaces at CHF 45,000.– each: CHF 90,000.–Total price: CHF 1,670,000.–Planned completion: summer/autumn 2028Which house suits your family?Garden area, location within the quarter, floor plan, and price differ from house to house (development Sonne Benzenschwil).We will be happy to help you find the right unit.Arrange now:· a non-binding 15-minute phone consultation· a personal project consultation· or an on-site appointment to get to know the location and your possible future homeUrs PeterhansPeterhans Haustechnik AG+41 79 302 93 11urs@peterhans-haustechnik.chwww.sonne-benzenschwil.ch

Travel time
-
1 / 11
CHF 115,000.–
5 rooms78m² living space
Route de Fahy 17, 2915 Bure

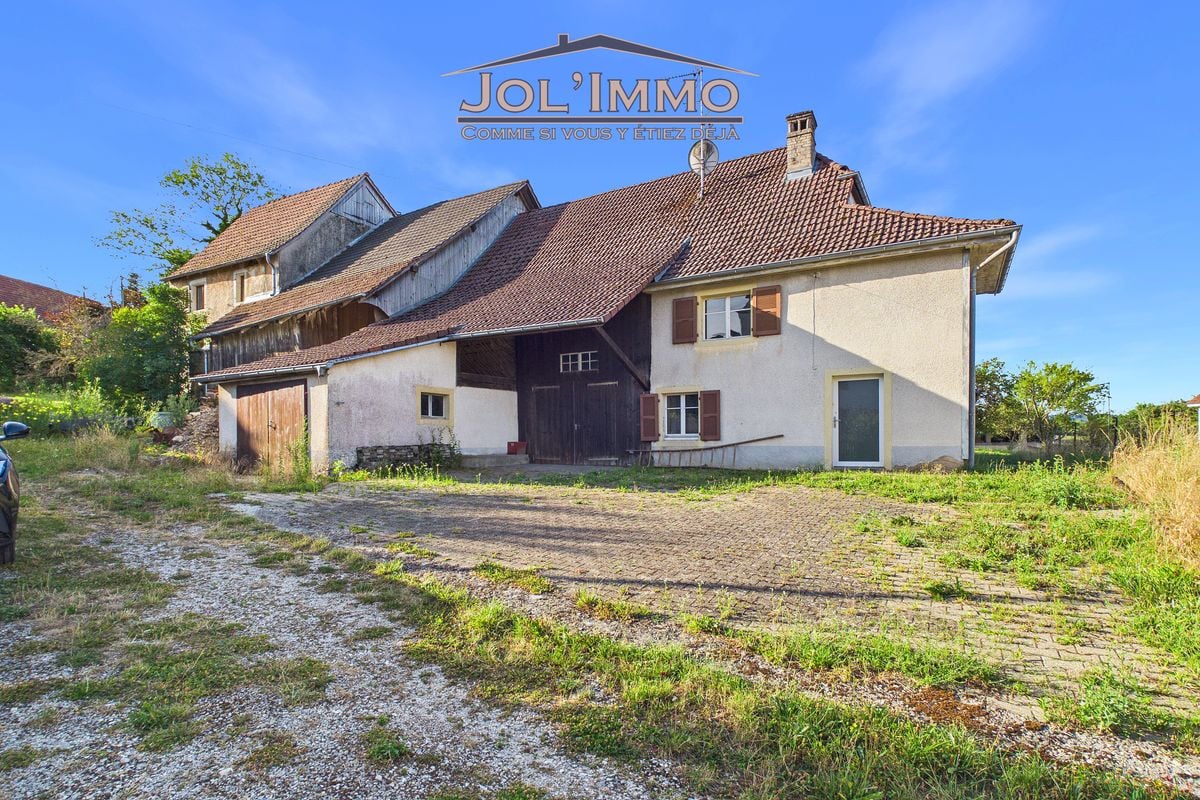
House with 5 rooms in Bure

Located in Bure, this individual house with 5 rooms is an opportunity for those who want to renovate a house with a beautiful plot of land.Built in 1850 and renovated in 1982, this house offers a diverse possibility of layout.InteriorThe interior of this house has a living area of 78 m².On one side of the house, we find the living area with an entrance that leads to a bathroom, a kitchen, and a living room. Upstairs, there are three bedrooms in a row.In the other part of the house, we find the barn with a large storage area. It can also be converted to expand the living area.Exterior and ViewWith a generous plot of land of 1244 m², you can enjoy the beautiful days in an ideal setting.LocationNestled in the peaceful village of Bure, this house is located in a rural setting while remaining close to the necessary amenities. The location is also suitable for those who want to invest in a property with major renovation work to make it a charming home.Bure is well-connected to the main roads, offering easy access to the surrounding cities and local infrastructure. For those who want to combine the charms of the countryside with the accessibility of the city, this house represents a perfect balance.Main Features • Individual house with 5 rooms • Living area of 78 m² • Convertible barn • Plot of land of 1244 m² that can be built on • Property that needs to be fully renovated • Barn adjacent to the living area on one side To discover the full potential of this property, do not hesitate to contact us today to organize a private visit.

Travel time
-
1 / 21
  • Parking space
  • Balcony / Terrace
  • Garage
  • +1
CHF 2,390,000.–
9 rooms210m² living space
Route des Noisetiers, 1700 Fribourg

Parc Guintzet: 2-Apartment House / House with Garden in Fribourg

In a quiet, low-traffic cul-de-sac directly on Parc du Guintzet and Quartier Gambach, this detached two-family house (built in 1948) is situated on a plot of over 808 sqm. The unobstructable park location combines natural living with short distances to the train station and the old town of Fribourg - a combination that is rarely found today. The view extends over the park to the Quartier Torry. All around, single and two-family houses with spacious gardens characterize the neighborhood - a place where children can still play on the street. The property combines immediate returns with maximum flexibility: both apartments with 4.5 rooms and approximately 105 sqm of living space are currently rented and generate attractive rental income. The spacious ground-floor apartment with direct access to the garden will be available on October 1, 2026, and offers the new owner the choice between immediate use or re-rental. Why this property stands out from the crowd: As part of a comprehensive modernization, all water and electrical installations were renewed about 14 years ago, the bathrooms were completely redesigned, and the interior was thoroughly revised. Since then, the property has been continuously maintained and modernized. Therefore, it presents itself today without the often-found renovation backlog in properties of this age. The exceptional quality of the building substance is evident in numerous details: • Light and view: due to the slightly elevated location of the house, all living rooms are exceptionally bright and offer a wonderful view. • First-class substance: a dry, bright cellar with approximately 80 sqm, a wide, spacious staircase, and a walkable attic offer living quality and additional potential in the future. • Charm and details: traditional style elements such as small, cozy kitchen balconies and lovingly maintained garden walls made of natural stone have been deliberately preserved. • The garden: a plot of over 808 sqm - one of the largest parcels on the street directly on the park. A private idyll in the city. Perfect transportation connection: The strategic location is ideal for commuters - you benefit from the quick accessibility of the A12 highway and are at the same time within a few minutes' walk from Fribourg train station. The axes in the direction of Bern, Bulle, or Lausanne are perfectly and comfortably covered - ideal for couples or families with flexible workplaces. Condition and future potential: The house is in an excellent, immediately habitable and rentable condition. The statutory safety certificate for electricity (SiNa) was freshly issued in 2025. The central modernization measures for the coming years have already been planned: As the next steps to improve energy efficiency, a facade insulation and the conversion of the existing gas central heating to a modern heat pump are offered. The property also offers highly interesting expansion and construction possibilities for the future, within the framework of the building and zoning regulations, which we would be happy to present to you in more detail during a viewing appointment.----------------------------------------------------------------------Number of rooms: 9 (2 x 4.5 rooms) Living area (2 apartments): approximately 210 sqm Cubature: 1280 m3 Plot: 808 sqm Year of construction: 1948 Renovation: 2012 Heating type: Gas central heating Number of garages: 2 Number of parking spaces: 2 Number of terraces: 2 Number of balconies: 2 Cellar: yes (approximately 80 sqm) Attic: yes (walkable)----------------------------------------------------------------------Note: The sale is made privately by the owners. You can contact us directly via the form on this homepage or by phone at 076 306 27 37 ----------------------------------------------------------------------All information has been carefully compiled. However, no guarantee is given for their completeness and correctness. Only the contractual agreements and the official documents are binding.

  • Parking space
  • Balcony / Terrace
  • Garage
  • +1
Kenny Parvex

Kenny Parvex

1 / 11
Kenny Parvex

Kenny Parvex

  • Balcony / Terrace
  • Child-friendly
CHF 750,000.–
146m² living space
1897 Les Evouettes

Semi-detached villa of 146 m2 in Evouettes

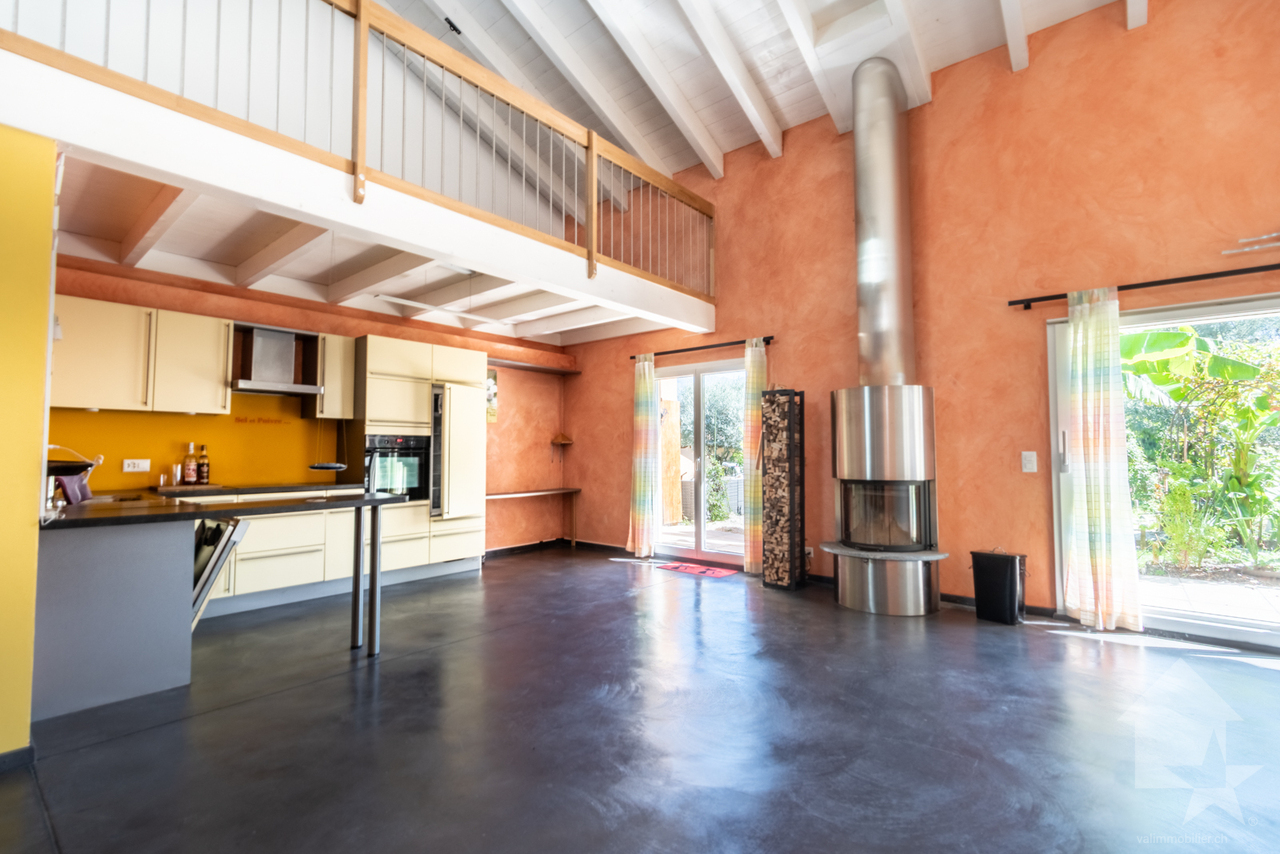
Coup de coeur Valimmobilier SALet yourself be charmed by this beautiful wooden semi-detached villa of 680 m3. It is located in the village of Evouettes, 7 minutes from the Villeneuve highway exit and the Rennaz hospital. Ideal for a family with its location 500 m from the village primary schools.This 3.5 room house is currently arranged with a bathroom and two bedrooms, but the creation of new rooms as well as a new bathroom is easily possible on its large mezzanine.The distribution of this house is as follows:Ground floor: • Entrance hall • Living room of 49 m2 with open kitchen and access to the 22 m2 terrace and garden • Bedroom of 13 m2 • Bathroom with bathtub and shower of 18 m2 • Technical room Upper floor: • Large mezzanine of 56 m2 on which it is easily possible to add bedrooms and a bathroom. Remarks: • Solar panels with a solar energy production of 8.92 MWh have been installed on the roof. • This house is heated using an air-water heat pump that belongs to the PPE and also supplies 7 other similar villas. Two covered parking spaces as well as an uncovered parking space complete this property.The villages of Evouettes and Bouveret are part of the Port-Valais municipality (Monthey district). This municipality at the end of Lake Geneva has numerous amenities (restaurants, grocery stores, bank, port, kindergarten, UAPE, schools, library, game library, tourist activities, etc.). The canton of Valais is renowned for its many social benefits and modest taxes (health insurance, vehicle tax, capital benefits, and other taxes). The village of Bouveret is very well known for its leisure parks Aquaparc and Swiss Vapeur Parc as well as for its beach, port, and marina.For the comfort of the inhabitants, the bypass road of the village of Evouettes will be opened soon.This property can be sold as a main or secondary residence.Do you want to obtain more information, visit it? Contact me by phone, email, or come and meet us (by appointment) in one of our agencies in the Chablais (Collombey-Muraz or Torgon) and we will be happy to inform you. Find all our properties on www.valimmobilier.ch - free estimate of your property, professional, bright, and high-quality photos, aerial photos, and optimal property enhancement.

  • Balcony / Terrace
  • Child-friendly
1 / 22
CHF 920,000.–
6.5 rooms150m² living space
Postgässli 25A, 3604 Thun

CURRENTLY NO MORE VIEWINGS POSSIBLE: Stylish semi-detached house with high-quality construction

Stylishly modernized semi-detached house with high-quality construction, sunny garden and plenty of living qualityThis lovingly renovated property combines the charm of a solid house from the 1950s with modern living comfort. Since 2009, the property has been continuously renovated, maintained and modernized with great care. The result is a high-quality home with a well-thought-out room concept, approximately 150m2 of living space, spacious living areas and a beautiful garden. The heart of the house is the bright living and dining area with direct access to the spacious wooden terrace and the approximately 200m2 large, idyllic garden. Thanks to the large window areas, a pleasant living atmosphere is created with plenty of daylight and a smooth transition between indoors and outdoors. The high-quality kitchen was completely renewed in 2018 and impresses with its clear, handle-less architecture, modern appliances and plenty of workspace and storage space. A special highlight is the south-facing extension realized in 2018 in modern wood construction. Whether as an office, studio or bedroom - this room offers versatile uses. On the upper floor, there are three bright rooms. The bathroom was modernized and features timeless mosaic tiles and high-quality equipment. The balcony on the south side complements the room offer. The cleverly integrated internal staircase connects the two living floors directly with each other. Additionally, access via the existing staircase is still available. Highlights at a glance: · Very good location in a quiet residential area· Stylishly modernized and continuously maintained· Open kitchen with high-quality appliances· Bright living area with direct garden access· Architecturally high-quality wooden extension· Idyllic garden with large terrace· Thermal solar system· 2 outdoor parking spaces directly at the house· Two basement/storage rooms with plenty of storage space Have we sparked your interest?We would be happy to show you this special property in person. Sale by bidding process:Starting price: CHF 920,000.00The sale is carried out in a total of three bidding rounds.

Travel time
-
1 / 11
  • Parking space
  • Balcony / Terrace
  • Pets allowed
  • +3
CHF 695,000.–
4.5 rooms184m² living space
Rue du Rhône 8D, 1907 Saxon

Saxon - 184 m² attic in a quiet location, covered terrace and 2 covered parking spaces

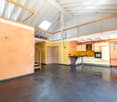
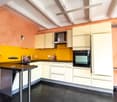
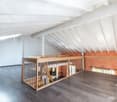
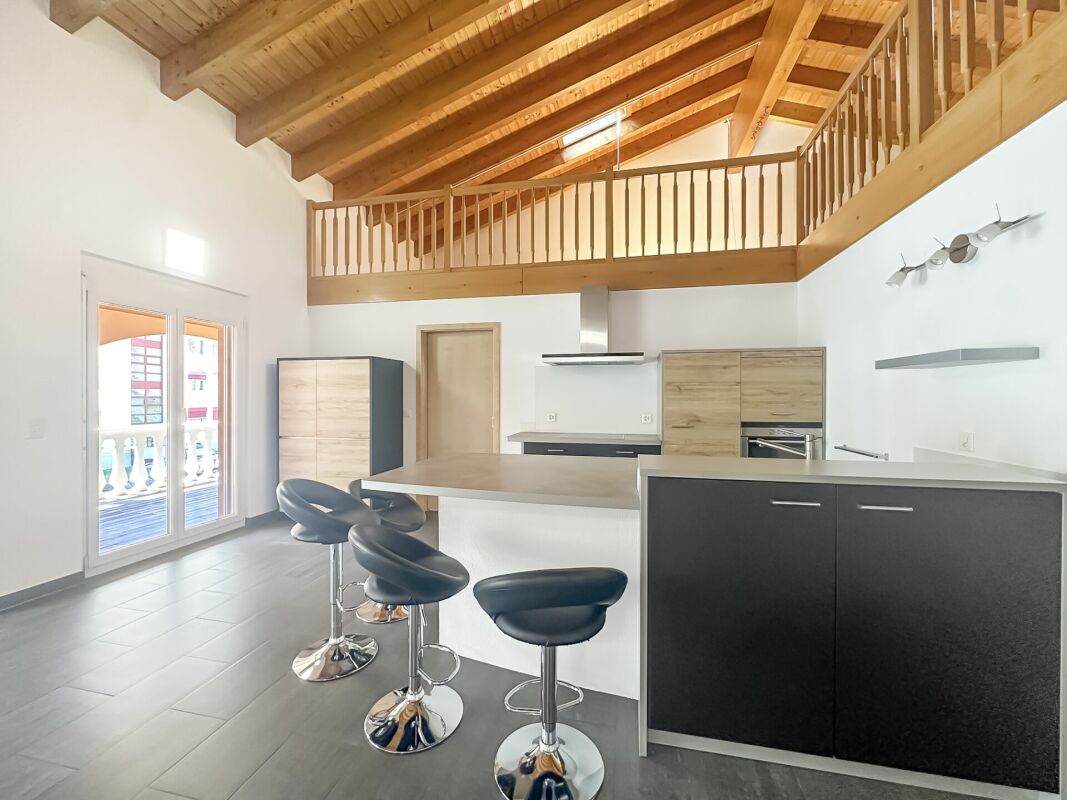
4.5-room duplex Selling price:Apartment: CHF 695'000.-2 parking spaces: CHF 15'000.- eachTotal selling price: CHF 725'000.-Located in the municipality of Saxon, this 4.5-room apartment stands out for its generous volumes and unconventional layout, offering a functional and evolving living space. The main area is organized around a living room extended by a covered terrace, a real extension of the living space allowing you to enjoy a sheltered outdoor space in all seasons. The open and well-integrated kitchen fits naturally into the living space, fostering a convivial and fluid atmosphere. The interior distribution clearly distinguishes between day and night areas, with three comfortable bedrooms ensuring calm and intimacy.The sanitary area consists of a bathroom equipped with a corner bathtub, providing appreciable comfort in everyday life, as well as a second separate area with toilet and shower. This configuration allows for practical and flexible use, particularly suited to family life or hosting guests.The apartment also benefits from particularly appreciable annexes, with an independent laundry room offering the necessary connections as well as a structured storage space, and a pantry allowing for discreet and efficient storage. It is also equipped with a centralized vacuum system, providing appreciable comfort and simplified use in everyday life.An additional volume of approximately 60 m² in the mezzanine completes the ensemble and constitutes a real asset. This open and modular space offers numerous possibilities for arrangement according to needs, whether it be a workspace, a secondary living room, a leisure area, or additional sleeping arrangements. By its surface and versatility, the mezzanine confers on this property a superior dimension and a singular character, rarely proposed in this type of apartment.Two covered parking spaces, obligatory to purchase, complete this property, providing additional comfort and real added value in everyday life.

  • Parking space
  • Balcony / Terrace
  • Pets allowed
  • +3
Travel time
-
Marius Schmidt

Marius Schmidt

1 / 15
Marius Schmidt

Marius Schmidt

  • Parking space
  • Garage
  • Pets allowed
  • +2
CHF 1,075,000.–
6.5 rooms155m² living space
5734 Reinach AG

Let yourself be impressed by this breathtaking new building

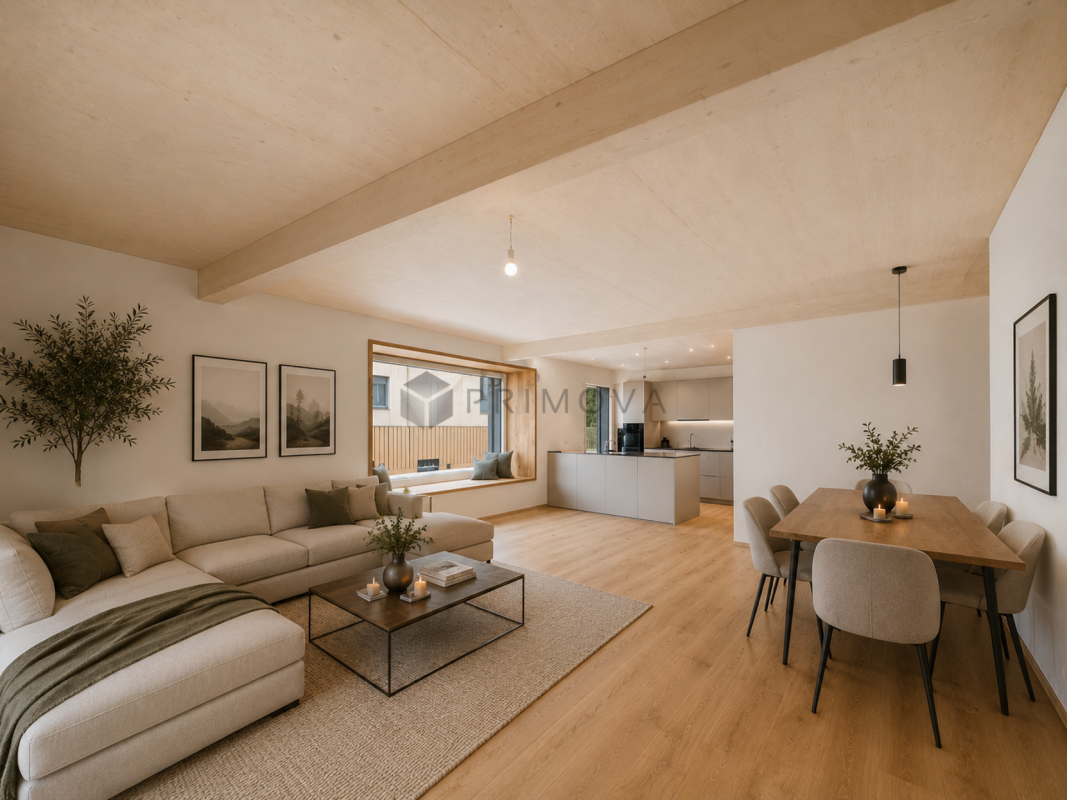
Modern living on a high level This new semi-detached house built in 2026 represents timeless architecture and the highest building quality according to modern standards. Already when entering the property, the well-thought-out room concept fascinates, which is characterized by bright, light-filled rooms. Large, floor-to-ceiling windows let in optimal daylight and at the same time offer an unobstructed, dreamy view into nature. A special highlight for aesthetes is the noble solid wood floor, which was laid in the entire living and sleeping area and gives the rooms a warm, cozy and at the same time extremely elegant atmosphere.The heart of the house is the modern kitchen, which leaves no wishes unfulfilled. It is equipped with the highest quality and most modern devices from leading brands. In addition to optical elegance, the property shines with enormous functionality: cleverly integrated built-in cabinets and spacious auxiliary rooms offer an extraordinary amount of storage space, so that keeping order in everyday life is effortless.This property also sets standards in terms of comfort. The property includes two large parking spaces in the directly connected, also newly built underground garage, which can be purchased optionally. Particularly exclusive and comfortable is the direct access from the underground garage to the house. This consistently high-quality and luxurious house combines luxurious living comfort with maximum everyday suitability at the highest level.The following highlights are offered by this property • bright and light-filled rooms • plenty of storage space • modern and high-quality kitchen • solid wood floor • high construction standard • a large terrace • direct access to the underground garage • 2 underground parking spaces à 40,000 CHF can be purchased A charming property with a lot of space, character and potential for individual living dreams. We would be happy to present this attractive property to you during a personal viewing. We look forward to your contact.Please note that we have virtually furnished the pictures. The room layout and room sizes, of course, correspond to the actual circumstances.

  • Parking space
  • Garage
  • Pets allowed
  • +2
1 / 16
CHF 1,750,000.–
5.5 rooms195m² living space
Brünnlistrasse 33, 8155 Niederhasli

Charming 5.5-room single-family house in Niederhasli

At Brünnlistrasse 33 in Niederhasli, you will find an extremely well-maintained, single-sided attached 5½–6½-room single-family house with plenty of space, bright rooms, and a beautiful garden.The single-family house, built in 1996, is located on a 410 m² large plot of land and convinces with a well-thought-out room layout over several floors. Generous window areas, bright rooms, and parquet floors create a pleasant and cozy ambiance.On the ground floor, the bright and spacious living room with a fireplace forms the heart of the house. The adjacent, spacious dining area offers plenty of space for shared hours with family and friends. The spacious kitchen with modern appliances, an additional office, and a guest toilet with the possibility of expanding to include a shower complement this living area perfectly.On the upper floor, there are three bedrooms and a large bathroom with a bathtub, separate shower, sink, and toilet. A practical storage room in the entrance hall provides additional storage space.The attic offers another bright and versatile room. Whether as an additional bedroom, home office, hobby room, or retreat – here, you have various possibilities open to you.The basement also offers exceptionally much space: in addition to a separate garage parking space, an outdoor parking space, there is a spacious laundry room, a large hobby room, and a separate cellar compartment available.A special highlight is the well-maintained garden. The protected design offers a lot of privacy and creates a wonderful place to relax, play, and enjoy – ideal for families, garden lovers, or cozy summer evenings with friends.This house combines generosity, brightness, privacy, and versatile usage possibilities, offering the best conditions for a long-term home.The shopping facilities for daily needs, public transport, SBB, school, and kindergarten are located in the immediate vicinity.Purchase price: CHF 1'750'000.-Heating: Geothermal heat pump (underfloor heating)A rare opportunity in Niederhasli – discover this special single-family house during a personal viewing. We look forward to your contact.


Travel time
-
1 / 26
CHF 1,080,000.–
6.5 rooms150m² living space
Höhenweg 7B, 5040 Schöftland

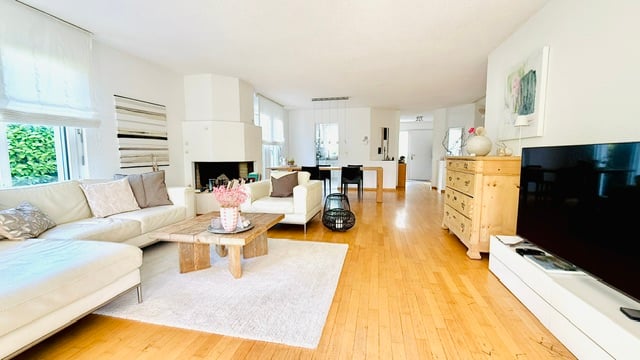
Charming and spacious semi-detached house in a well-maintained location

In a preferred residential area on Höhenweg in Schöftland, this well-maintained semi-detached single-family house with plenty of space, an exciting room layout, and a pleasant garden area is located. The elevated location is one of the sought-after residential areas in the Suhrental and combines quiet living with proximity to the village center and the surrounding municipalities.The house, built in 1988 in solid construction, presents itself in a well-maintained condition and offers a versatile range of rooms on several floors. Around the centrally arranged, semi-open spiral staircase with a small gallery, the different living areas develop. Around it, the living and dining area as well as the adjacent kitchen group together, creating an open, communicative living feeling.The living room with a chimney conveys coziness and leads directly into the winter garden, which expands the living space in a pleasant way and offers a protected place with a view of the greenery. An additional room on this floor is ideal as a study, guest room, or bedroom. A guest bathroom with a shower completes the ground floor.On the upper floor, a parental bedroom and two further bedrooms are available. The two children's rooms are currently connected. Additional separate storage space is offered by the sloping roof of one of the rooms. The bathroom with a shower complements this floor.The basement creates valuable additional space for leisure, hobbies, and storage. In addition to the air raid shelter, there is another cellar room with a shower, which was originally designed as a sauna and wellness area, a heated hobby room, and the technical and laundry room. From here, there is direct access to the garden.The approximately 459 m² large plot offers a well-maintained surroundings with enough space for cozy hours outdoors. At least three outdoor parking spaces also provide comfortable parking directly at the property.For modern living comfort, a ground-source heat pump and the underfloor heating installed in the house are available.A well-maintained home with character, thoughtful architecture, and plenty of development potential - ideal for families looking for an attractive residential location in Schöftland. We would be happy to present the property to you during a personal viewing - we look forward to seeing you.

Travel time
-
1 / 13
CHF 995,000.–
5 rooms152m² living space
Hardstrasse 21, 8614 Bertschikon

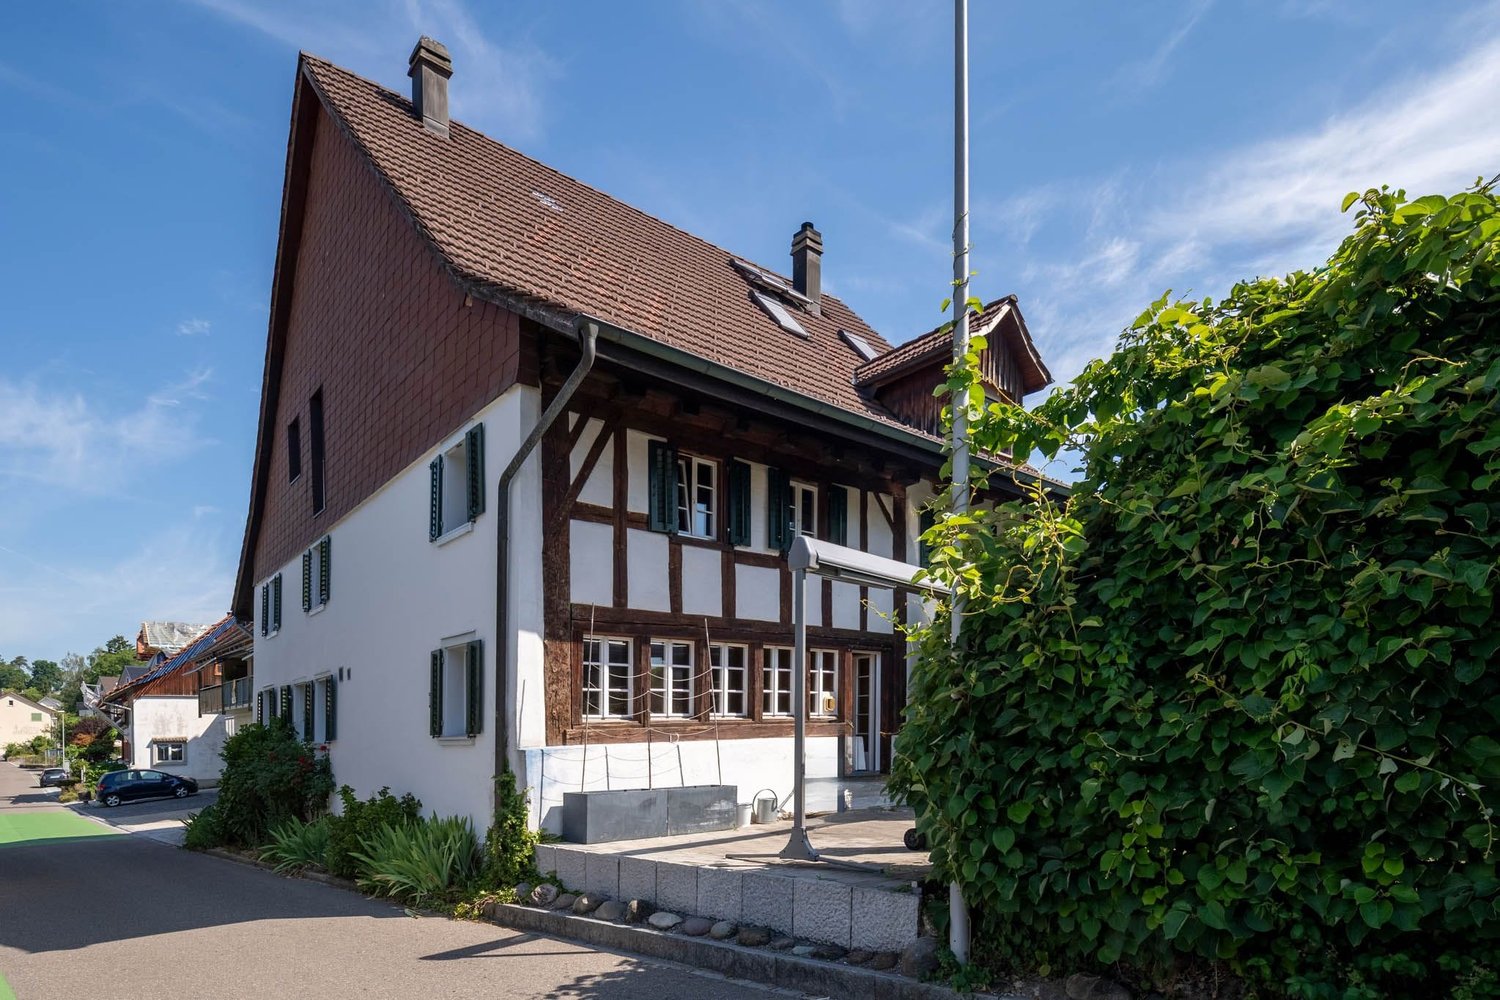
Historic Living on the Edge of the Village

Historic charm, modern living comfort, and a private outdoor area: This well-maintained semi-detached house in Bertschikon combines the original construction year of 1800 with a careful renovation in 2019. On approximately 152 m² of net living space and three floors, the house offers versatile rooms for couples, families, or individuals who want to combine living and working.The ground floor welcomes you with an inviting living area, a 2019 renewed kitchen, and a renovated shower bathroom/WC. On the upper floor, two rooms and a hallway or gallery are available. The attic complements the room offer with another room and a two-story attic, which provides additional storage space. In the basement, there is a cellar room. A utility room with a washing machine and dryer ensures practical procedures in everyday life.The outdoor area extends the living space comfortably into the open air: a seating area directly in front of the house and a low-maintenance garden invite you to linger, play, and enjoy. The equipment also includes a dishwasher, a washing machine, a dryer, and a characteristic chimney. The heat distribution is via radiators; according to the object data, the house is heated with gas.Further key data: • 5 rooms and 152 m² of net living space • Plot area 226 m² • Year of construction 1800, renovation 2019 • Building volume 677 m • 2 parking spaces • Available immediately • Sales price CHF 995,000 Bertschikon belongs to the city of Gossau ZH and offers a rural living situation with good accessibility. The Uster train station is approximately 5.2 km away and offers direct S-Bahn connections to Zurich. The surrounding municipalities and the region can be reached quickly via the A53. Shopping facilities, schools, and recreational areas around Lake Greifensee and Lake Pfäffikersee are located in the surrounding area. A versatile home for all those who want to combine historic building substance, a private garden, and good connections.

Travel time
-
1 / 13
CHF 1,850,000.–
9 rooms185m² living space
Rikonerstrasse 24, 8489 Wildberg

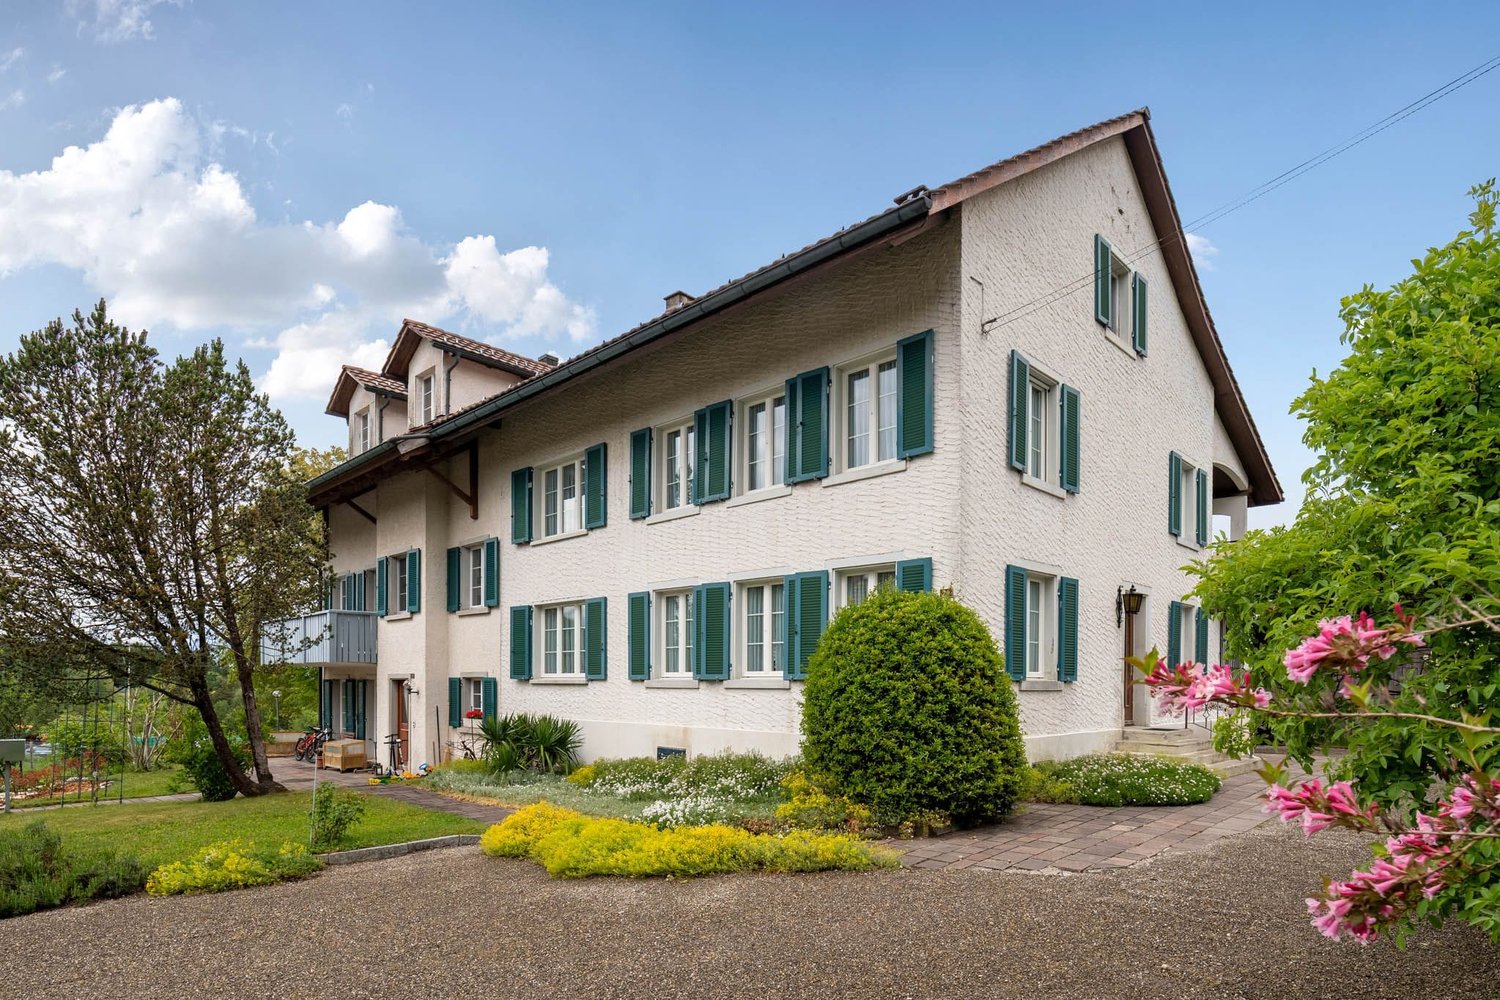
9-Room Semi-Detached House in Wildberg for Sale - Village Edge Location

Plenty of space, rural tranquility, and numerous possibilities: This semi-detached house in Wildberg offers a spacious home for families, multi-generational households, or people with individual living and working ideas, with 9 rooms, a net living area of 185 m², and a usable area of 192 m².The house, built in 1860, is located in a quiet, natural village edge setting. The simple, renovation-requiring design provides the opportunity to further develop spaces, materials, and building technology according to one's own ideas. Two bathrooms are available. The property is heated with an oil heating system; heat distribution is via radiators.Special advantages: • 9 rooms with versatile usage possibilities • 185 m² net living area and 192 m² usable area • Plot according to object data: 1,162 m² • Garden and sunny location with a far-reaching view • 2 parking spaces and 1 separate garage • Separate shed as a practical addition • Quiet and family-friendly environment The slightly sloping location on the village edge combines privacy with natural living. Walking and recreational opportunities are nearby. Wildberg also offers a primary school on site and post bus connections to Pfäffikon ZH and Turbenthal. The Rämismühle-Zell train station is approximately 1.4 km away; the A1 junction Kemptthal is about 8.9 km away, and Zurich Airport is around 20.1 km.For buyers with a vision, the potential for a replacement new building, according to the communal BZO, is also interesting. This is, of course, subject to official review and approval. Those who want to further develop the existing building substance will also find a exciting starting point here.Sales price: CHF 1,850,000.-Availability is by arrangement. A characterful house with plenty of space, a sunny location, and potential for an individual future in Wildberg.
Travel time
-
1 / 13
CHF 927,000.–
7 rooms173m² living space
Andelfingerstrasse 8A, 8475 Ossingen

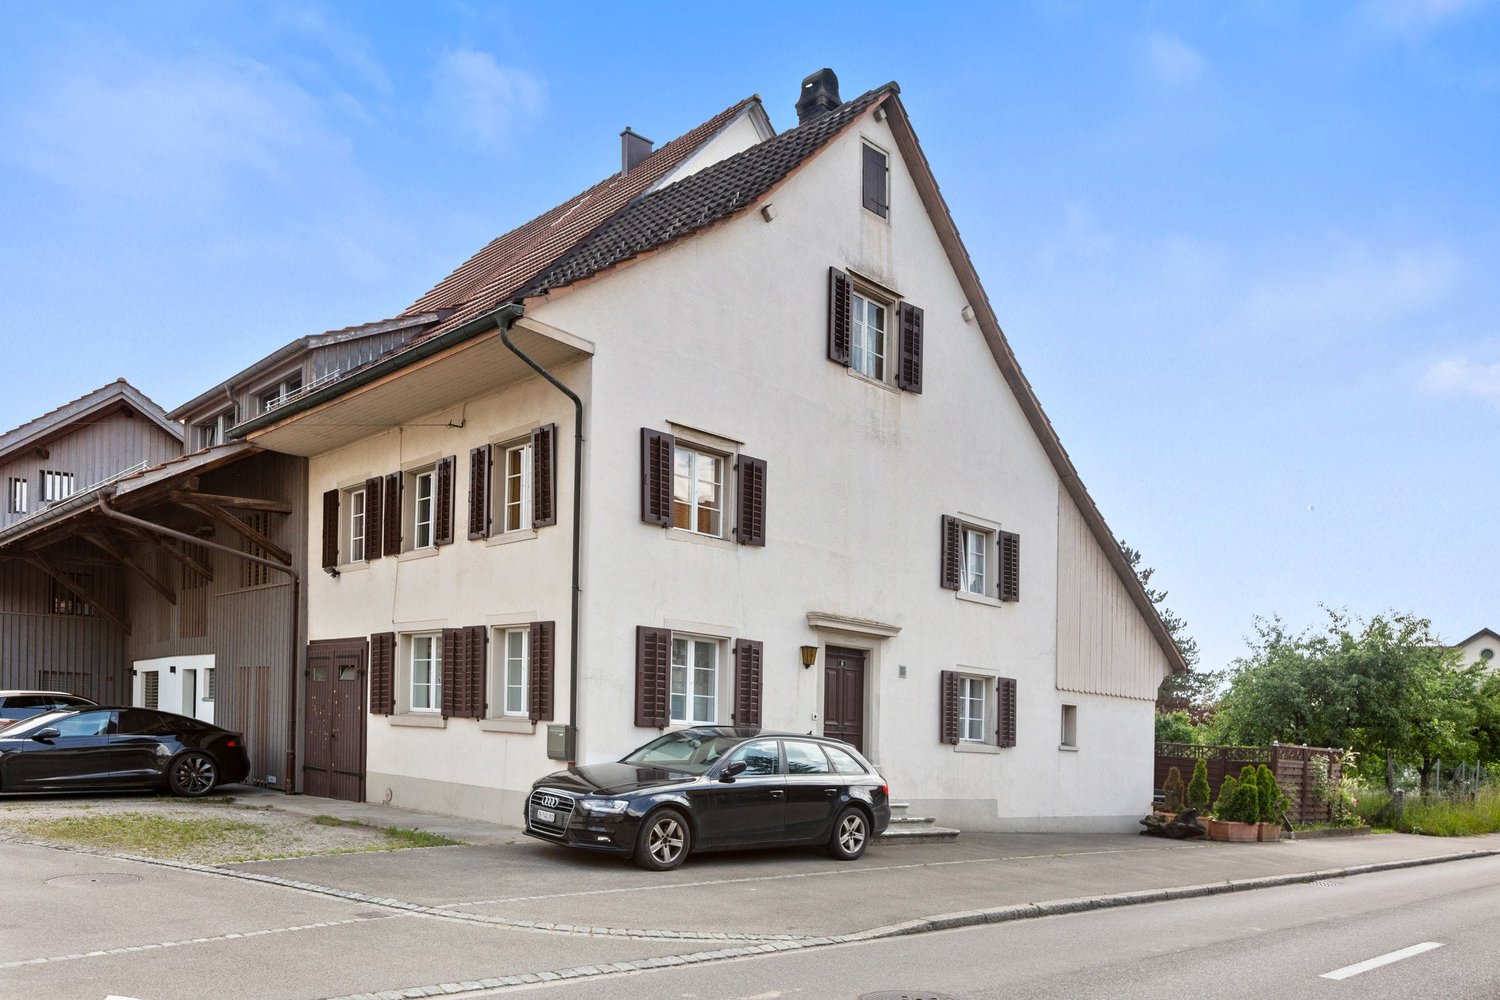
Charming 7-room detached house with Italian flair and plenty of comfort

Enjoy the exceptional Italian flair and modern comfort! Discover this charming 7-room semi-detached house in Ossingen, which stands out for its Italian flair and modern comfort. This property offers a unique mix of traditional elegance and contemporary amenities on 173 m², ideal for families looking for a welcoming and stylish environment.This charming 7-room semi-detached house, built in 1863 and extensively renovated in 2021, uniquely combines historic charm with modern amenities. With 173 m² of living space on three levels, it provides ample space for the whole family. The floor plan is well thought out and invites a comfortable lifestyle. On the ground floor, a bright entrance area welcomes you with access to a spacious living and dining area, which impresses with its sunny orientation. The open kitchen, equipped with high-quality appliances, invites you to cook together. The seven rooms offer flexible usage options, whether as bedrooms, offices, or hobby rooms. Additionally, two modern bathrooms are available, which convince with their high-quality equipment. Underfloor heating provides cozy warmth in the colder season. The parking space in front of the house is another plus point of this property. The child-friendly environment and proximity to schools make this home particularly attractive for families.Arrange a viewing appointment today and let yourself be enchanted by this unique property in Ossingen!

Travel time
-
1 / 13
Price on request
5.5 rooms212m² living space
Floraweg 6, 5512 Wohlenschwil

Exclusive new 5.5-room semi-detached house in Wohlenschwil AG

In an attractive and quiet residential area in Wohlenschwil AG, the high-quality new construction project "five" is being built with a total of 5 modern single-family homes.The project impresses with contemporary architecture, a well-thought-out floor plan design, and a family-friendly environment with high living quality.The construction start is planned for summer 2026. The turnkey handover is expected to take place at the end of 2027.Residential offer3 x 5.5-room row houses:The modern row houses offer a living area of around 165 m², spread over 3 floors. In total, there are four bedrooms, two bathrooms with walk-in shower/bathtub, and a guest toilet on the ground floor. The private garden areas vary between approximately 20 m² and 67 m² and offer individual outdoor space for families and owners. Exclusively, up to 2 underground parking spaces can be purchased for CHF 30,000 each.2 x 5.5-room semi-detached houses:The two spacious semi-detached houses impress with a net area of around 212 m², spread over four floors, and offer a well-thought-out, modern room concept with plenty of space for the whole family. On the upper floor, there are three bright bedrooms. The attic is designed as an exclusive master area and includes over 35 m² with its own en-suite bathroom - a private retreat with high living comfort.Additionally, two further bathrooms with modern walk-in shower/bathtub and a separate guest toilet on the ground floor are available.Room conceptAll units impress with open-plan living and dining areas as well as large window fronts with 3-fold glazing, which provide bright rooms and a pleasant living feeling. The floor plans are functionally designed and allow for a clear separation between living and sleeping areas. The space offer is supplemented by additional usable areas in the basement, practical for laundry, cellar, or hobby room. The construction method corresponds to a sustainable and energy-efficient standard with a contemporary heating solution (air-water heat pump and underfloor heating).Interested?We look forward to your contact at 041 511 45 41 and will be happy to present the project to you personally.

Travel time
-
1 / 13
  • Parking space
  • Garage
  • View
CHF 1,490,000.–
5.5 rooms151m² living space
A Corsier-sur-Vevey, 1804 Corsier-sur-Vevey

Bright semi-detached villa in a privileged environment

Discover this superb semi-detached villa of 5.5 rooms, ideally located in Corsier-sur-Vevey, in a peaceful and green environment.Combining modernity, comfort, and brightness, this property seduces from the first moments with its spacious and perfectly arranged spaces. The living area, bathed in natural light thanks to large windows, offers a warm and convivial setting, ideal for receiving or enjoying family moments. The open, contemporary, and fully equipped kitchen integrates harmoniously into this space.The villa has four comfortable bedrooms, offering each one its intimacy, as well as several modern bathrooms with meticulous finishes. Every detail has been thought out to guarantee a pleasant and functional living space.Built with quality materials and to a high standard, this property offers meticulous finishes and lasting comfort, meeting the highest requirements.Outside, you will enjoy a landscaped space perfect for beautiful days, whether to relax, share meals, or simply admire the surrounding environment.Located in a sought-after neighborhood, this property benefits from a calm environment while remaining close to amenities, schools, and main axes.A rare opportunity for those seeking a property that combines quality of life, modernity, and serenity.Do not hesitate to contact us to organize a visit and discover the full potential of this villa.

  • Parking space
  • Garage
  • View
1 / 18
Price on request
298m² living space
Burghalden 5931, 9100 Herisau

Panoramic view included - Modern two-family house with Säntis view

Sunny living location with a far-reaching view This two-family house, built around ten years ago, is located in a preferred, elevated position in Herisau and impresses with a fantastic view of the Alpstein with Säntis and over the village of HerisauThe property convinces with its quiet and sunny living location and combines natural living with excellent accessibility.The center of Herisau can be reached in just around five minutes by car. As the main town of the canton of Appenzell Ausserrhoden, Herisau offers a diverse range of shopping facilities, a varied gastronomy, a wide range of educational opportunities, and excellent health care. Thanks to the optimal connection to public and individual transport, you can quickly reach St. Gallen, Gossau, or the highway. The recreational area begins practically in front of the house and invites you to go for walks, bike tours, and other leisure activities.The high-quality two-family house includes a spacious 4.5-room apartment on the ground floor with a seating area and garden, as well as an attractive 3.5-room attic apartment with two balconies. The property is heated with a sustainable heat pump. The space offer is complemented by a spacious garage for three to four vehicles, two spacious cellars, and a technical room with a laundry room.Highlights of the houseApartment mix1 × 4.5-room apartment on the ground floor1 × 3.5-room apartment on the top floorBasement • Spacious garage with two separate automatic gates and space for at least three to four vehicles • Power and water connection in the garage • Per apartment, a large cellar compartment with power connection (a total of two cellars) • Technical room with laundry room (washing machine/toilet) Ground floor • Entrance area with staircase • 4.5-room apartment with approximately 89 m² of living space • Seating area with garden and balcony • Modern kitchen with high-quality V-ZUG appliances • Spacious bathroom with bathtub, shower, toilet, and double sink • Bright, spacious rooms • Practical built-in closets • Flooring made of laminate and ceramic tiles Top floor • 3.5-room apartment with approximately 90 m² of living space • Two balconies • Modern kitchen with high-quality V-ZUG appliances • Spacious bathroom with bathtub, shower, toilet, and double sink • Bright and spacious rooms • Built-in closet • Direct access to the developed, unheated attic • Flooring made of laminate and ceramic tiles • Private laundry tower in the staircase Further highlights • Fantastic view of the Säntis and the Alpstein • Well-kept surroundings with artistically designed planters • Quiet and sunny living location with short distance to the center • Kindergarten and primary school within walking distance • Ideal as a multi-generation house • Fully rented and therefore particularly interesting for small investors • Fiber optic connection • Sustainable heat pump with underfloor heating A dreamlike view, a quiet living location, and versatile usage possibilities make this property a home with special added value. We would be happy to show you this unique two-family house during a personal viewing.

Travel time
-

Suggested properties for you based on search results