1546 results - Bifamiliar house to buy

  • Outdoor patio area with a covered seating area, lounge chairs, a stone table, and surrounding greenery.
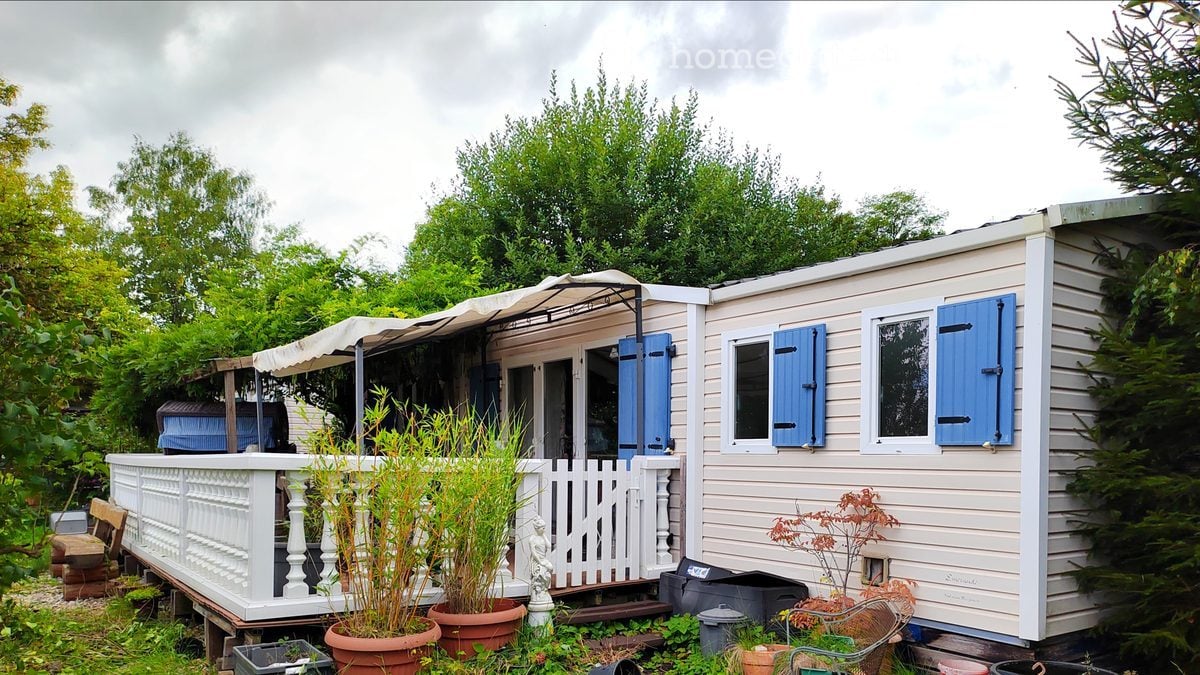
  • A small, single-story mobile home with light beige siding and blue shutters, situated in a lush, green garden. The home features a covered porch area with a white railing, potted plants, and a small decorative statue. The surrounding area includes trees a
  • Scenic outdoor area with a lake, surrounding greenery, and several dome-shaped structures partially hidden by trees and bushes.
  • A detailed map of a recreational area, showing pathways, parking, mobile homes, and various facilities including a lake, playground, and sanitary facilities.
  • Bright room with wooden flooring, large sliding glass doors opening to a balcony with a view, a small table, a cabinet, and a radiator.
  • A lush garden area with a wooden pathway, climbing plants, and a blue door on the right side.
  • A cozy living room with a wooden cabinet, a clock, a plant, and a coffee table with a candle. The room features a sofa and a shelf with decorative items.
  • {"type": "Kitchen", "objects": ["gas stove", "sink", "dishwasher", "coffee maker", "oven", "faucet", "cupboard", "oven", "fridge", "cupboard", "oven", "cupboard", "oven", "cupboard", "oven", "cupboard", "oven", "cupboard", "oven", "cupboard", "oven", "cup
  • A narrow hallway with wooden flooring, a built-in wooden shelf unit, and a mirror on the wall. The hallway leads to another room with a visible window and natural light.
  • Bathroom with a white sink, wooden cabinet, mirror, and colorful towels hanging on a rack. A window with a butterfly sticker is visible, and a small plant sits on a table.
  • Green wooden shed with large glass doors and a small window, surrounded by potted plants and a wicker chair with a cushion.
  • A small shed with green and white panels, a ladder leaning against it, and some scattered construction materials nearby.
  • Stainless steel outdoor grill with multiple burners and a dome-shaped lid, placed on a grassy area with trees and a propane tank nearby.
  • Balcony with white balusters, a decorative bird fountain, and a small lantern on the railing.
  • Modern kitchen with wooden flooring, white and wooden cabinets, a central island, and stainless steel appliances including a stove, oven, and refrigerator. Sunlight streams in from an unseen window.
  • A modern, well-lit room with wooden flooring, white cabinets, wicker baskets on a shelf, a radiator, a fire extinguisher, and a comfortable chair near the sliding glass door leading to an outdoor area.
  • Modern kitchen with wooden flooring, white and wood cabinets, a central island, stove, sink, oven, and refrigerator.
  • Bright, modern kitchen with wooden flooring, a curved bar counter, and large glass sliding doors leading to an outdoor area.
  • Compact kitchen with light wood cabinets, open shelving, and a wooden countertop.
  • A compact, furnished room with wooden cabinets, a shelf, a mirror, and a small table. The room has a door leading to another space.
  • Modern kitchen with wooden cabinets, stainless steel appliances, and a central island. The space features wooden flooring and ample natural light from windows.
  • Modern kitchen with wooden cabinets, stainless steel appliances, and a central island.
  • Empty room with wooden floor, large window with white frame, wooden wardrobe, and radiator cover.
  • A cozy, well-lit room with wooden flooring, a black piano, wooden cabinets, shelves, a radiator, a round table with a tall lamp, and large windows showing greenery outside.
  • A modern, well-lit room with wooden flooring, a large wooden cabinet with glass doors and drawers, a door leading to a balcony, and an oven in the corner.
1 / 25
A small, single-story mobile home with light beige siding and blue shutters, situated in a lush, green garden. The home features a covered porch area with a white railing, potted plants, and a small decorative statue. The surrounding area includes trees a
Scenic outdoor area with a lake, surrounding greenery, and several dome-shaped structures partially hidden by trees and bushes.
A detailed map of a recreational area, showing pathways, parking, mobile homes, and various facilities including a lake, playground, and sanitary facilities.
CHF 55,000.– Premium
3.5 rooms43m² living space
Campingplatz am Sunthausersee, 78073 Bad Dürrheim

2 identical mobile homes + guest house, 1st row by the lake, rare opportunity!

• Also suitable as a 1st RESIDENCE! With a heavy heart, we are selling our small paradise on Lake Sunthauser – two adjacent, identical mobile homes + guest house in a quiet cul-de-sac with direct lake view.The ensemble is ideal as a permanent residence, e.g., for friendly retiree couples who appreciate nature, peace, and comfort. Can be lived in all year round, also approved as a primary residence. Grandchildren or friends can stay in the own guest house. Pets are welcome.The location combines rural idyll with good accessibility: 4.5 km to the renowned Solemar thermal spa in Bad Dürrheim with many spa offers, 25 minutes from Schaffhausen, 70 minutes from Zurich. • EQUIPMENT: • IRM "Emeraude" model with reinforced insulation • Each 40 m² living space + 155 m² / 112 m² garden • Bright living/dining area with floor-to-ceiling windows • Each 2 bedrooms (1 with walk-in closet) • Shower + sink (with window) and separate toilet + sink • Living wall and many built-in cabinets • 1 dishwasher (new), 1 washing machine/dryer • Covered terraces (pergola/sailcloth or pavilion) • Stone table seating, wooden garden house approx. 11 m², metal tool shed approx. 4 m², wooden shed approx. 8 m² • Heating: natural gas (partly electric possible) • All connections available: water, sewage, gas, electricity • AREA INFRASTRUCTURE • 2 laundry houses, bistro/restaurant with fireplace, kiosk, playground, campfire, beach volleyball, table mini golf, bocce court, dog run, sunbathing lawn • Sale: Total package CHF 98,000. NEW: also available individually! Ready for occupancy from August 2026. 30% down payment upon reservation, 70% before takeover. No bank financing available for mobile homes. • Contact: y.zollikofer@gmail.com

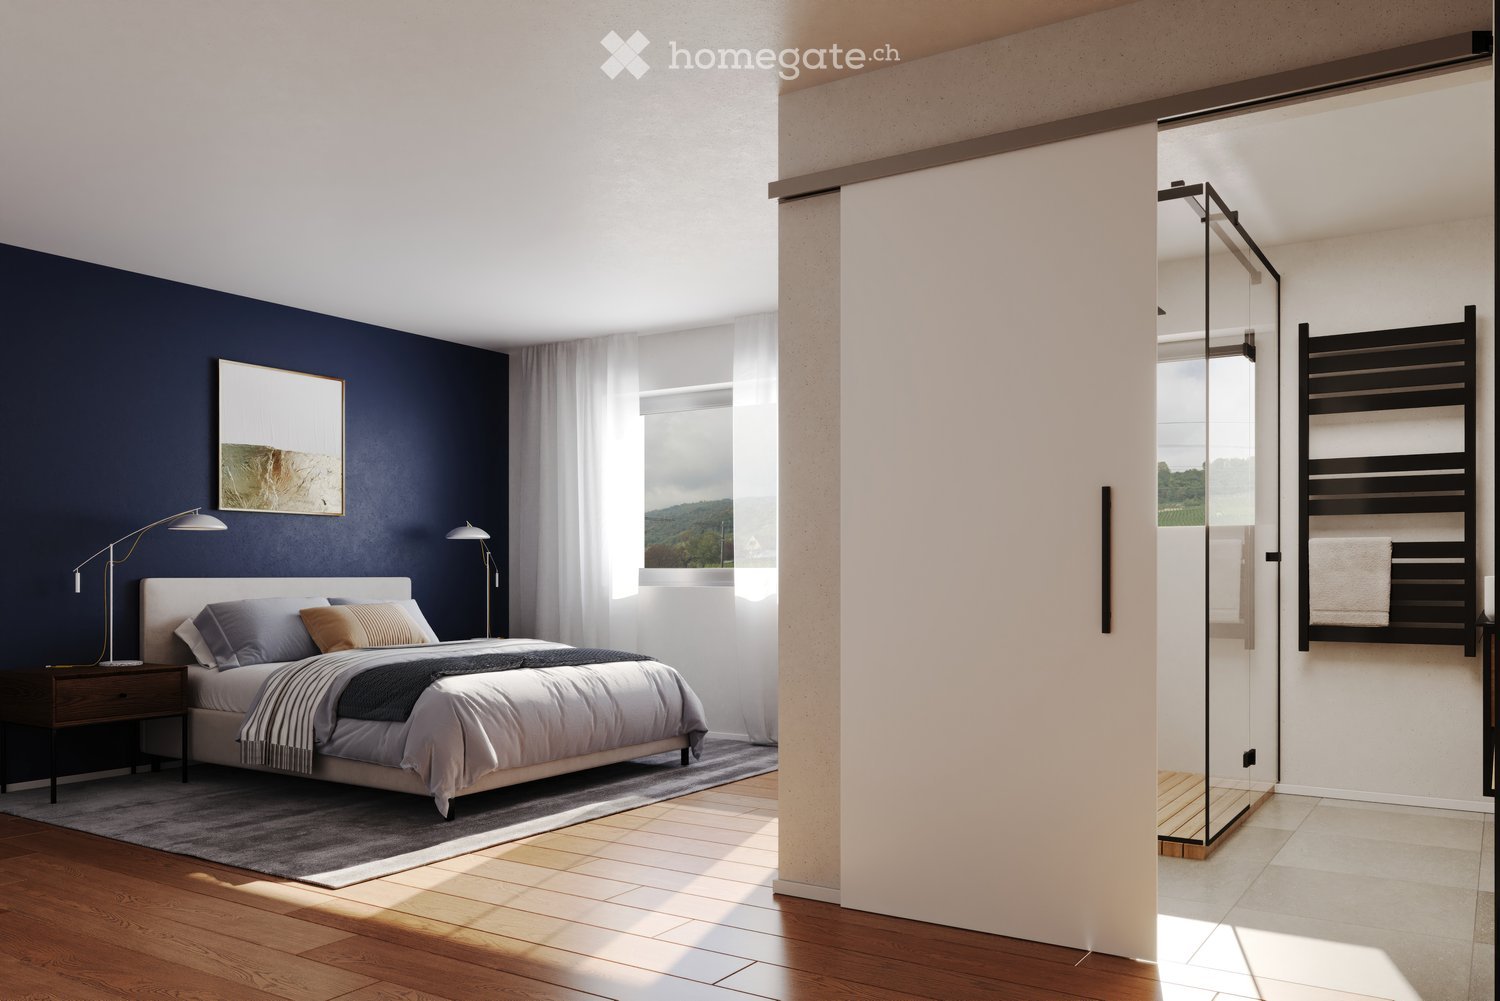
  • Modern bedroom with a large bed, nightstand, floor lamp, and a view of a bathroom with a glass shower enclosure and towel rack.
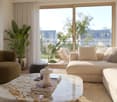
  • Modern bathroom with a freestanding bathtub, double sink vanity with two round mirrors, a small wooden stool, and a toilet. The space features white tiles, a grey rug, and a window with a view.
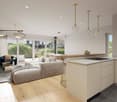
  • {"type": "Furnished Room", "objects": ["sofa", "chair", "table", "stool", "vase", "stool", "stool", "stool", "stool", "stool", "stool", "stool", "stool", "stool", "stool", "stool", "stool", "stool", "stool", "stool", "stool", "stool", "stool", "stool", "s
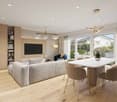
  • {"type": "Furnished Room", "objects": ["sofa", "coffee table", "chair", "stool", "table", "stool chairs", "vase", "books", "candle", "oven", "stool", "chair", "stool", "stool", "stool", "stool", "stool", "stool", "stool", "stool", "stool", "stool", "stool
1 / 4
Modern bathroom with a freestanding bathtub, double sink vanity with two round mirrors, a small wooden stool, and a toilet. The space features white tiles, a grey rug, and a window with a view.
{"type": "Furnished Room", "objects": ["sofa", "chair", "table", "stool", "vase", "stool", "stool", "stool", "stool", "stool", "stool", "stool", "stool", "stool", "stool", "stool", "stool", "stool", "stool", "stool", "stool", "stool", "stool", "stool", "s
{"type": "Furnished Room", "objects": ["sofa", "coffee table", "chair", "stool", "table", "stool chairs", "vase", "books", "candle", "oven", "stool", "chair", "stool", "stool", "stool", "stool", "stool", "stool", "stool", "stool", "stool", "stool", "stool
CHF 1,250,000.– Premium
6.5 rooms178m² living space
Chemin des Rissieux, 2088 Cressier NE

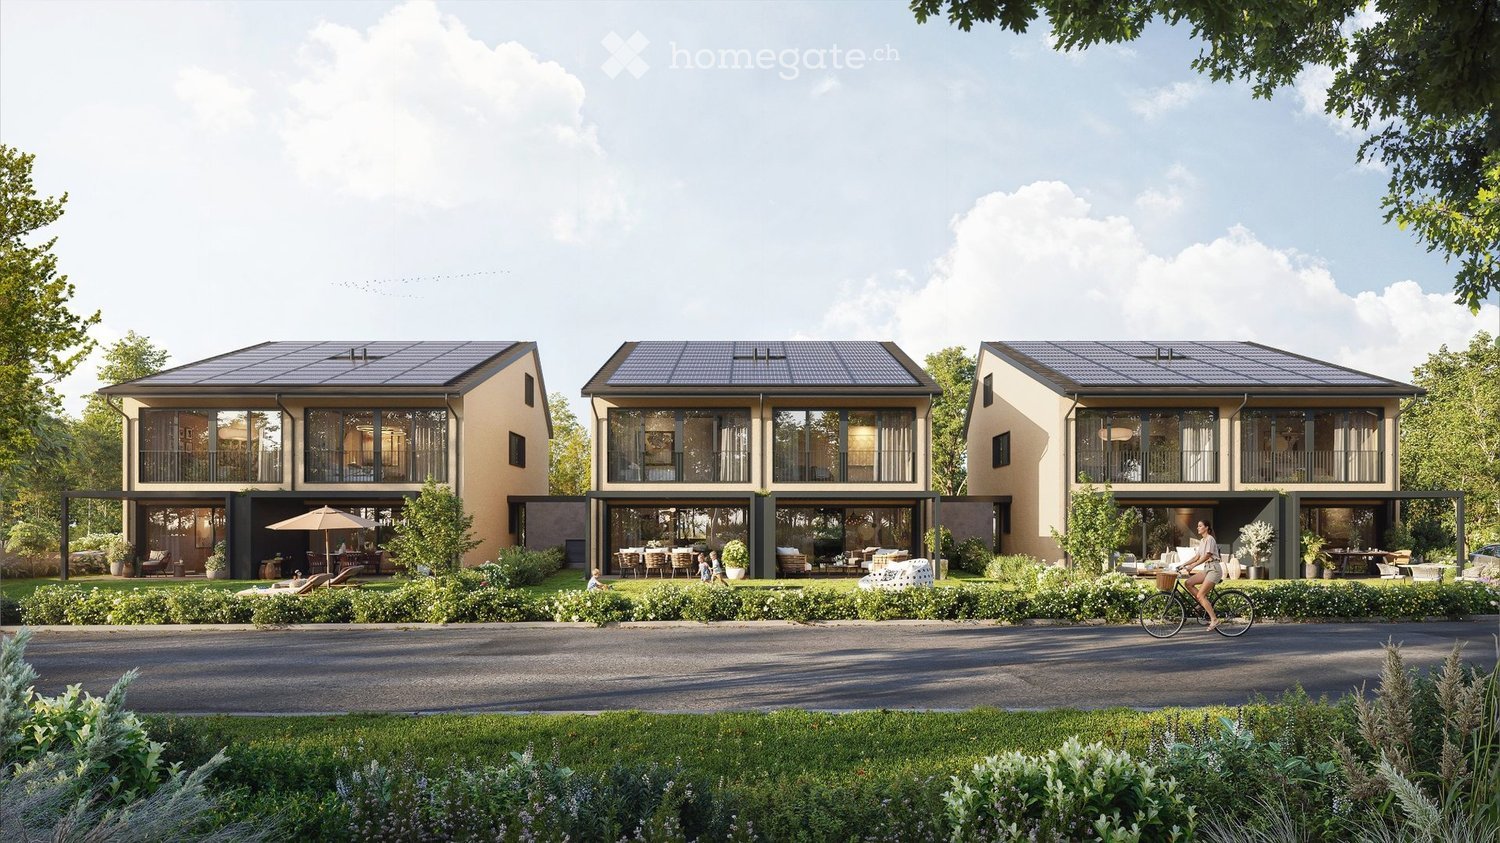
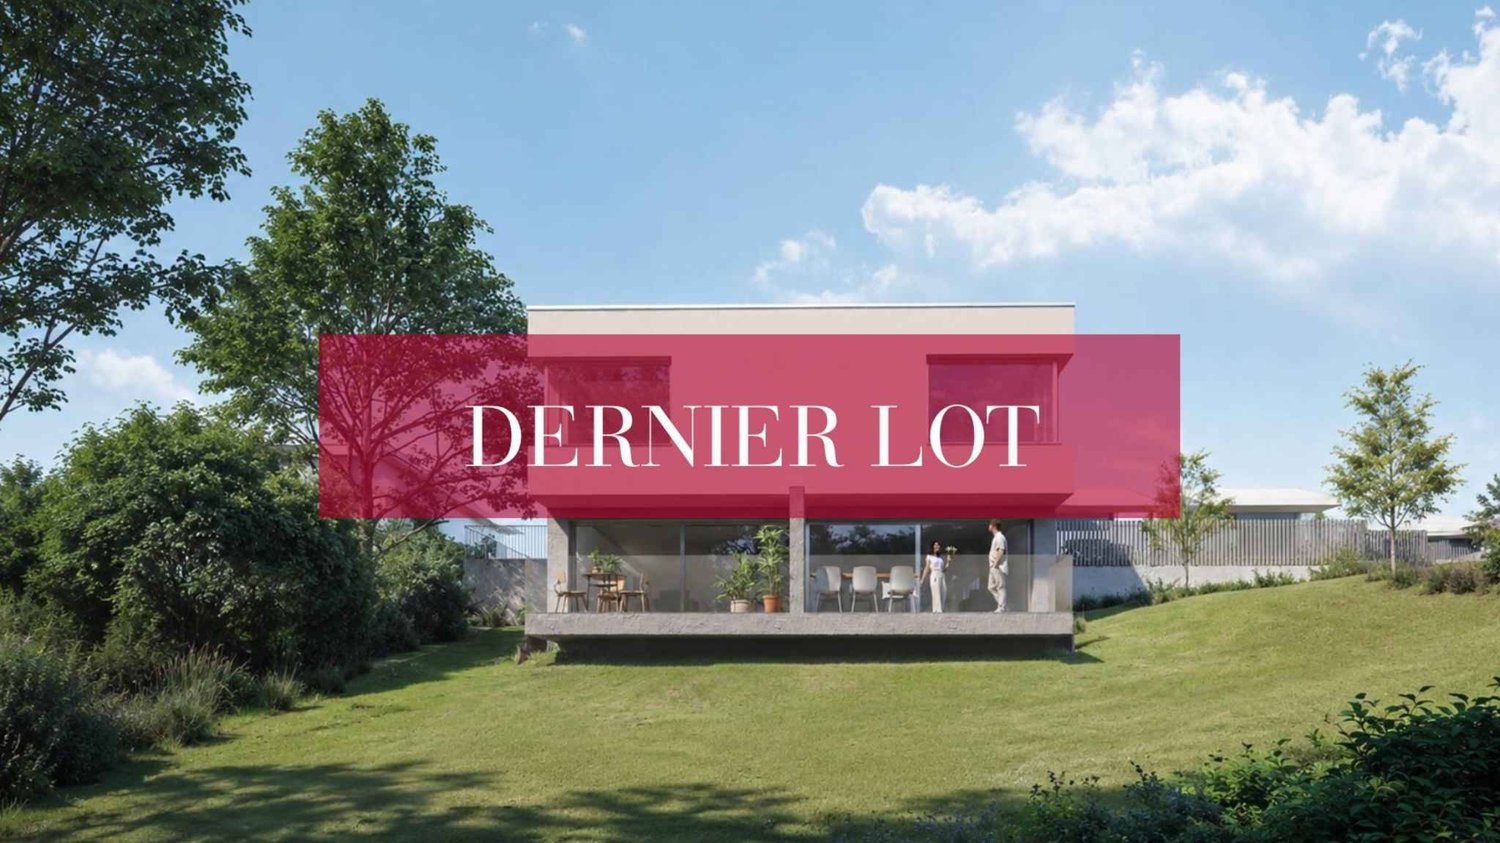
Twinned villas new with 6.5 rooms in Cressier NE – Modern comfort and quiet environment

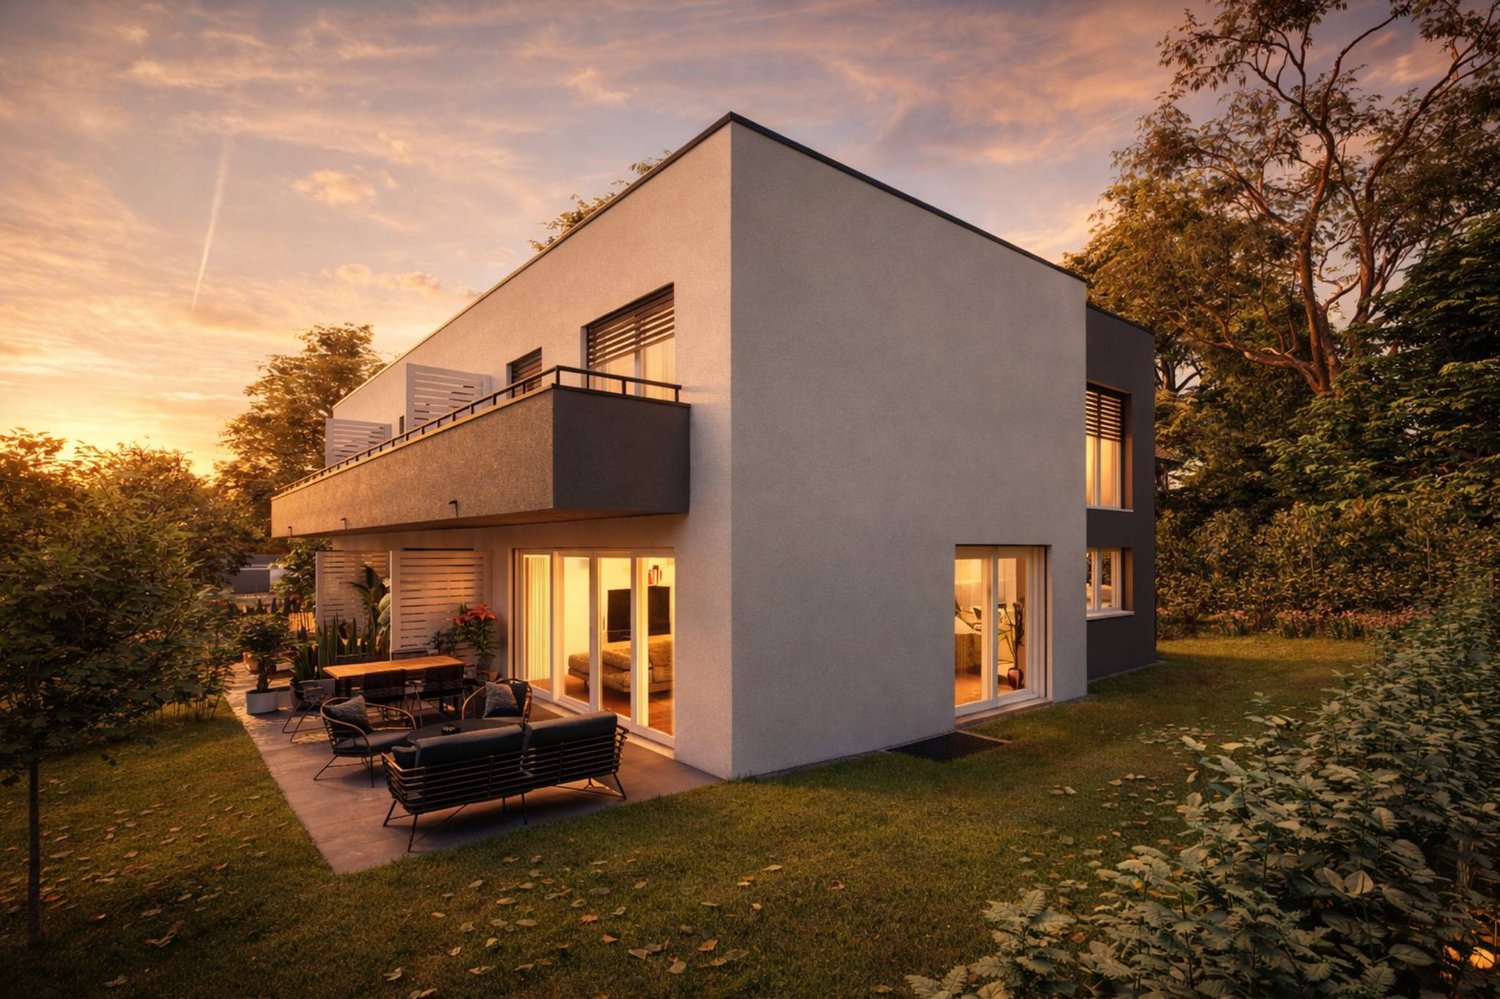
The project: Two modern, semi-detached villas, bright and spacious, each with a 34 m2 large terrace and a private garden. Current rooms, large openings and modern finishes for optimal comfort Parking spaces 7 outdoor parking spaces for the entire ensemble, including 1 visitor space (bitumen coating) VILLA A – 6.5 rooms • Gross floor area: 221.6 m2 | Net floor area: 178.3 m2 • Terrace: 34 m2 | Garden: approx. 208 m2 Ground floor: entrance hall, large living room with open kitchen (~48 m2), bedroom/office, bathroom/WC, laundry room/technical room, access to the terrace and garden. First floor: three bedrooms, office (11 m2 or 4th bedroom), two bathrooms (bathtub and shower), corridor. VILLA B – 6.5 rooms • Gross floor area: 221.6 m2 | Net floor area: 178.3 m2 • Terrace: 34 m2 | Garden: approx. 156 m2 Ground floor: entrance hall, living room-kitchen (~48 m2) with access to the terrace, bedroom, bathroom/WC, laundry room/technical room. First floor: three bedrooms, office (11 m2), two bathrooms, corridor. Main features • Peripheral insulation, triple glazing, plastered facade • Motorized shutters • Flat roof with careful sealing • Air/water heat pump, underfloor heating in all rooms • Photovoltaic panels on the roof • Kitchen: budget • Sanitary: budget • Floor coverings: budget (at the buyer's choice) Outdoor facilities Paved terraces, lawn, bituminized driveways and parking spaces. 7 outdoor parking spaces, including 1 visitor space. Strengths • Two plots of human-sized land (365 m² and 350 m²) • Bright and well-cut villas (3-4 bedrooms + office) • Comfort and energy efficiency (heat pump, underfloor heating, triple glazing, solar modules) • Large private outdoor areas and optimized parking spaces

Travel time
-
1 / 1
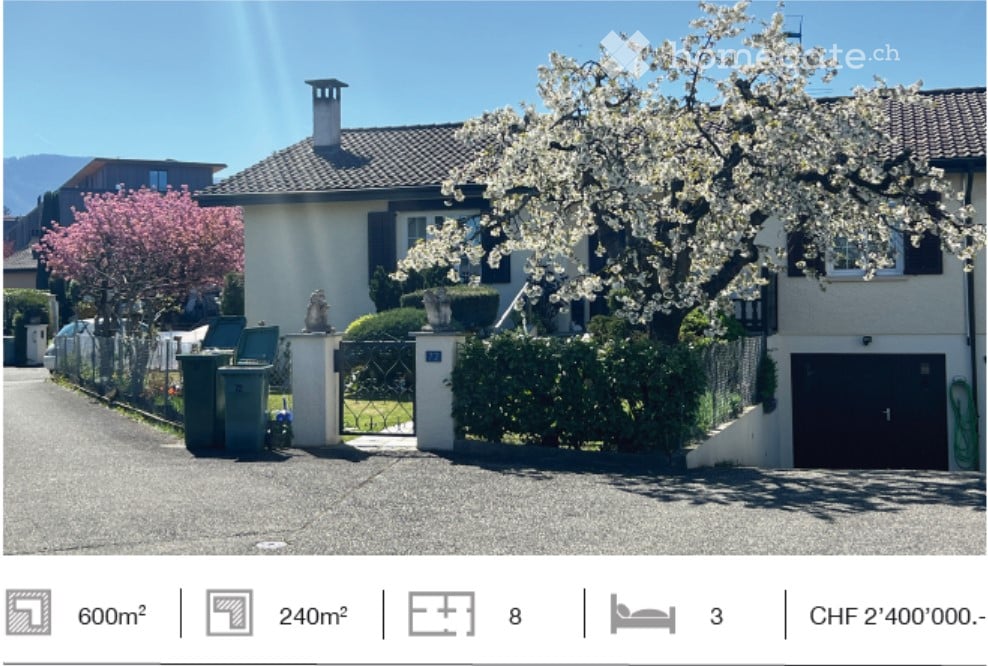
CHF 2,400,000.– Premium
7.5 rooms240m² living space
Chemin de la Mère Voie 72, 1228 Plan-les-Ouates

Beautiful two-family house with 7.5 rooms in Plan-les-Ouates

Discover this beautiful two-family house with 7.5 rooms at Chemin de la Mère Voie 72 in Plan-les-Ouates. Built in 1981 and renovated in 2020, this 240 m² residential property offers an exceptional living environment on a 600 m² plot of land.This house will delight you with: • Spacious rooms: 240 m² of living space on 2 floors with a ceiling height of 2.5 meters • Modern comfort: Renovated in 2020, it combines charm and modern amenities • Fireplace: For cozy moments with the family • Veranda: Perfect for enjoying the beautiful days • Garage and parking: Practical parking solutions • Family-friendly environment: Ideal for families with children near schools Showcase location: This property benefits from a quiet and peaceful environment and is yet perfectly connected. The Champ-Joly school is just 2 minutes' walk away, while daily amenities like Migros and the Pharmacie Populaire Plan-Les-Ouates are within 6 minutes' walk. Public transportation is also nearby, with the Vélodrome bus stop in 5 minutes and the Le Rolliet train station in 9 minutes.This house offers a rare opportunity to acquire a family-friendly property in a sought-after neighborhood of Plan-les-Ouates, combining tranquility and urban practicality. It is available immediately and awaits its new owners to write a new story.

Travel time
-
New building
1 / 13
Price on requestPremium
5.5 rooms149m² living space
Huebackerstrasse 22, 8265 Mammern

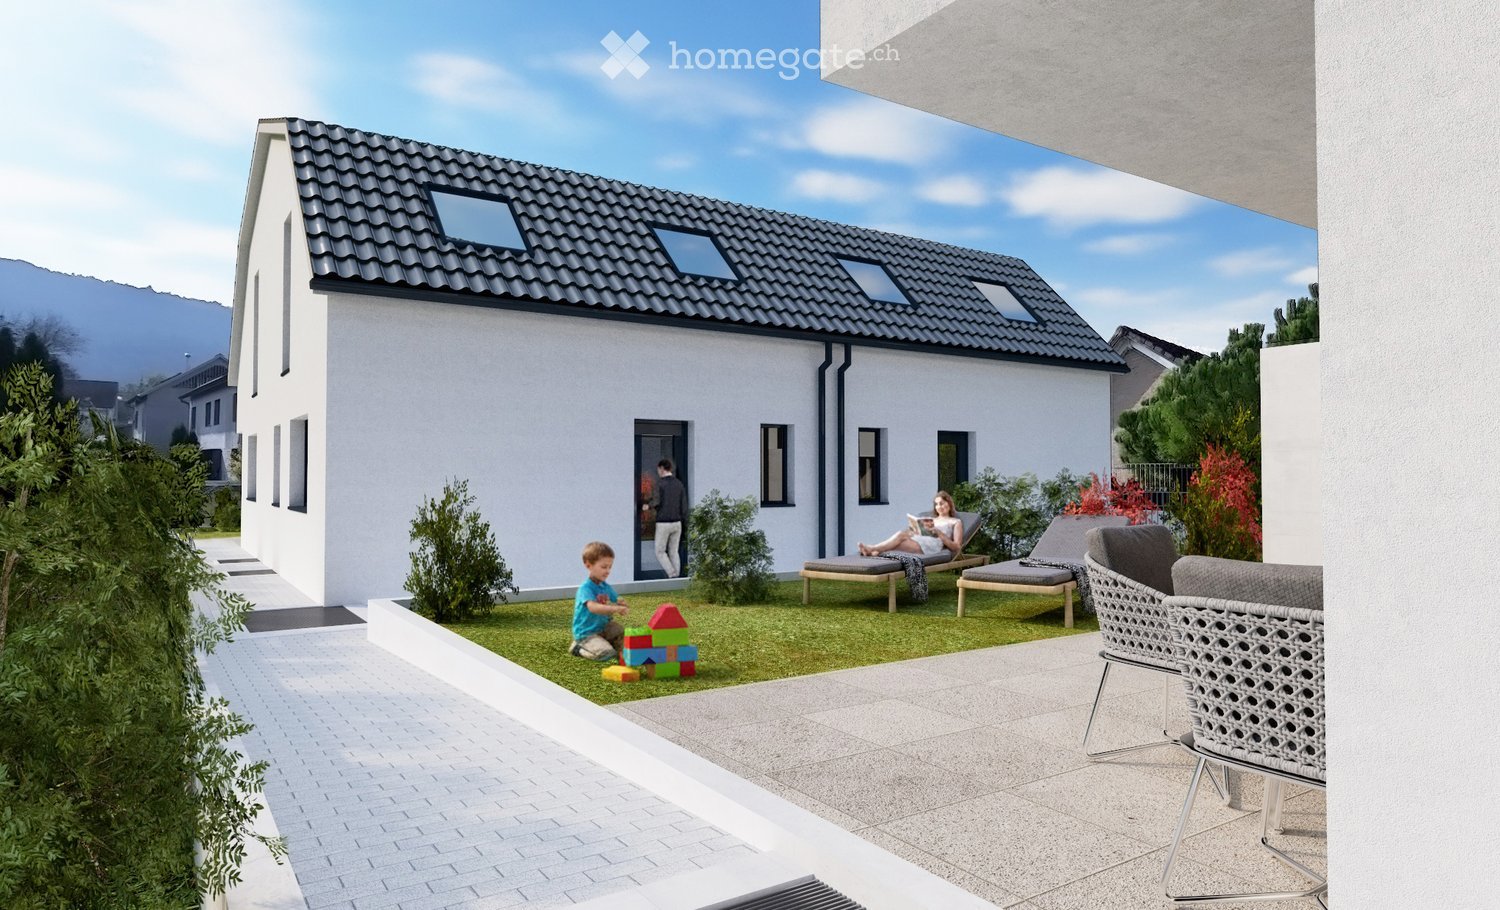
Move in, arrive, live.

Move in, arrive, live: This modern 5.5-room semi-detached house in Mammern combines clear architecture, bright rooms, and an exceptionally practical location. The new building from 2024 offers 148.5 m² of living space on two floors and is available immediately. Large window areas, skylights, and partially elevated ceilings with visible wooden beams create a bright, spacious living feel.At the center of the house is the open living and dining area with a modern kitchen and large cooking island. The handle-less kitchen features an induction cooktop with integrated extractor, high-quality built-in appliances including an oven, a dishwasher, and low-maintenance work surfaces. Wide solid wood parquet floors, LED recessed spots, and the quiet, contemporary design give the interior rooms a high-quality atmosphere. Floor-to-ceiling built-in cabinets in the entrance and a cloakroom provide practical storage space. Three bathrooms provide additional comfort in family and guest everyday life.The efficient underfloor heating with heat supply via district heating ensures a pleasant room climate. The house includes two underground parking spaces, which are offered for CHF 40,000 each. The sunny outdoor area with garden space offers room to linger, play, and enjoy. According to the object data, the garden area covers 228 m².The location convinces with short distances: Mammern train station is approximately 67 m away. This makes the connection in everyday life particularly comfortable. The Frauenfeld motorway exit is around 8.2 km away, and Zurich Airport is around 34 km away. Mammern on Lake Constance also offers local recreation with lake access, beach, harbor, and URh landing stage. Kindergarten and primary school are located in the village, and shopping facilities are available in nearby Steckborn.Purchase price: CHF 1,395,000.- - a modern, low-maintenance home for couples, families, or anyone who wants to combine living with short distances and high quality of life.

Travel time
-
New building
Rémi Désert

Rémi Désert

1 / 12
Rémi Désert

Rémi Désert

  • Parking space
  • Balcony / Terrace
  • Garage
  • +4
CHF 3,090,000.– Premium
5.5 rooms243m² living space
1297 Founex

New 5.5-room family house with pool in Founex

Discover this magnificent new 5.5-room family house located on Chemin des Druvières in Founex (1297), in a calm and green residential area. With a living area of 243 m² on 3 levels and a plot of 588 m², this exceptional property will be available from April 2028.Bathed in sunlight, this modern house offers high-end amenities in a peaceful environment.The highlights of the house: • Bright living room: Spacious living area with large windows leading directly to the pool and landscaped garden. • Modern kitchen: Equipped with light wood cabinets, marble countertops, a built-in oven, lighting fixtures, and a central island. • Dining room: Convivial space with a wooden table and six chairs, large windows with curtains leading to the garden. • Elegant bedrooms: Modern bedrooms with large beds, built-in closets, and windows offering a view of the garden. • 2 refined bathrooms: Marble sinks, large mirrors, integrated wood storage, and elegant fixtures. • Private pool: Modern outdoor space with a pool, sun loungers, and a parasol, surrounded by greenery. • Balcony and terrace: Terrace with outdoor furniture, surrounded by trees and shrubs. • Garage and parking: Integrated garage with additional parking spaces. • Dishwasher is included in the kitchen equipment. • Accessibility: House is suitable for people with reduced mobility and ideal for families with children. Location and environment: Located in a quiet and sunny residential area, this house benefits from a privileged living environment. The La Châtaigneraie bus stop is accessible on foot in 13 minutes, as is the Châtaigneriaz stop in 14 minutes. Families will appreciate the proximity to the prestigious Ecolint - La Chataigneraie Campus, just 11 minutes on foot.This new house represents a rare opportunity to acquire an exceptional property that combines modernity, comfort, and quality of life in one of the most sought-after municipalities in the Geneva region. Don't miss this unique chance to make this home your new residence.

  • Parking space
  • Balcony / Terrace
  • Garage
  • +4
  • Modern two-story house with large glass windows, balconies, and a raised ground floor. Features a paved driveway, small garden area, and a blue car parked nearby.
  • Modern hallway with a sleek black spiral staircase, wooden ceiling, and large windows overlooking a green landscape.
  • Modern kitchen with white cabinets, a large island, and a sleek black refrigerator. The space features a concrete ceiling with recessed lighting and expansive windows offering a view of the garden.
  • Minimalist unfurnished room with exposed wooden ceiling, concrete walls, and large window overlooking a landscaped garden.
  • Modern bathroom with wooden flooring, a sleek black spiral staircase, and a built-in sink and toilet.
  • Modern rooftop terrace with metal railings, a small structure, and a scenic view of the surrounding landscape and water.
  • Modern two-story house with large glass windows, a raised ground floor, and a rooftop terrace with a metal railing.
  • Aerial view of a modern residential complex with multiple buildings, balconies, and a scenic lake view in the background.
1 / 8
Modern hallway with a sleek black spiral staircase, wooden ceiling, and large windows overlooking a green landscape.
Modern kitchen with white cabinets, a large island, and a sleek black refrigerator. The space features a concrete ceiling with recessed lighting and expansive windows offering a view of the garden.
Minimalist unfurnished room with exposed wooden ceiling, concrete walls, and large window overlooking a landscaped garden.
Price on requestPremium
5.5 rooms144m² living space
Reithystrasse 12, 8810 Horgen

Modern 5.5-room semi-detached house in Horgen – New build 2026

Welcome to your new home on Reithystrasse 12 in Horgen. This exclusive semi-detached house combines modern architecture, high-quality materials, and a well-thought-out living concept on four living levels, crowned by a approximately 51 m² large roof terrace. With a living area of 144 m² on a plot of 247 m², this house offers everything your heart desires – available immediately and ready for occupancy.Spacious, triple-glazed window fronts flood the rooms with daylight and create an open living feeling. Exposed concrete walls, noble parquet floors, and the floating chimney give the house a unique and timeless character.The heart of the house is the openly designed living and dining area with an exclusive designer kitchen, BORA cooktop, and high-quality built-in appliances. Four bedrooms, two stylish bathrooms, and a spacious hobby room offer a variety of uses for families, guests, or home offices. The approximately 51 m² large roof terrace with a partial view of Lake Zurich forms the crowning conclusion of this exceptional property and invites you to relax. Thanks to prepared connections, it offers ideal conditions for a Jacuzzi or a stylish outdoor lounge. The offer is rounded off by state-of-the-art home technology with a water-to-water heat pump, underfloor heating, and up to four outdoor parking spaces – a home for the highest demands. • Open living, dining, and kitchen area, 4 bedrooms, and 2 bathrooms • Large window fronts – Maximum light penetration and harmonious connection with nature • Floating chimney – An architectural statement that combines elegance and coziness • Exposed concrete walls – Purist aesthetics meet timeless elegance • Exclusive kitchen with high-quality appliances and illuminated cooking island – Function meets design in a harmonious interplay of noble materials • High-quality materials – Noble wood floors and glass create a stylish ambiance • Low-temperature underfloor heating with individual room control • Air-to-water heat pump including hot water storage • Electric, vertical fabric shutters for optimal sun and sight protection • Rooftop terrace with 51 m² – Breathtaking view and spacious outdoor area for relaxation • Hobby room with 29 m² – Versatile use as a fitness room, home office, or home cinema • 2 outdoor parking spaces and 2 visitor parking spaces, with preparation for an electric charging station Location and surroundings:The house is located in a quiet area in Horgen – both during the day and at night, there is pleasant silence. In the summer, you benefit from plenty of sunlight, and even in winter, the sun's rays are good. Lake Zurich is in the immediate vicinity, as is Horgen train station – ideal for commuters and nature lovers alike.This exclusive new building project combines modern living, a sunny location, and excellent infrastructure in one of the most attractive municipalities on Lake Zurich. Secure your dream home in Horgen now – a place where quality of life and nature go hand in hand.We kindly ask you to refrain from broker inquiries. Thank you for your understanding.

Travel time
-
1 / 12
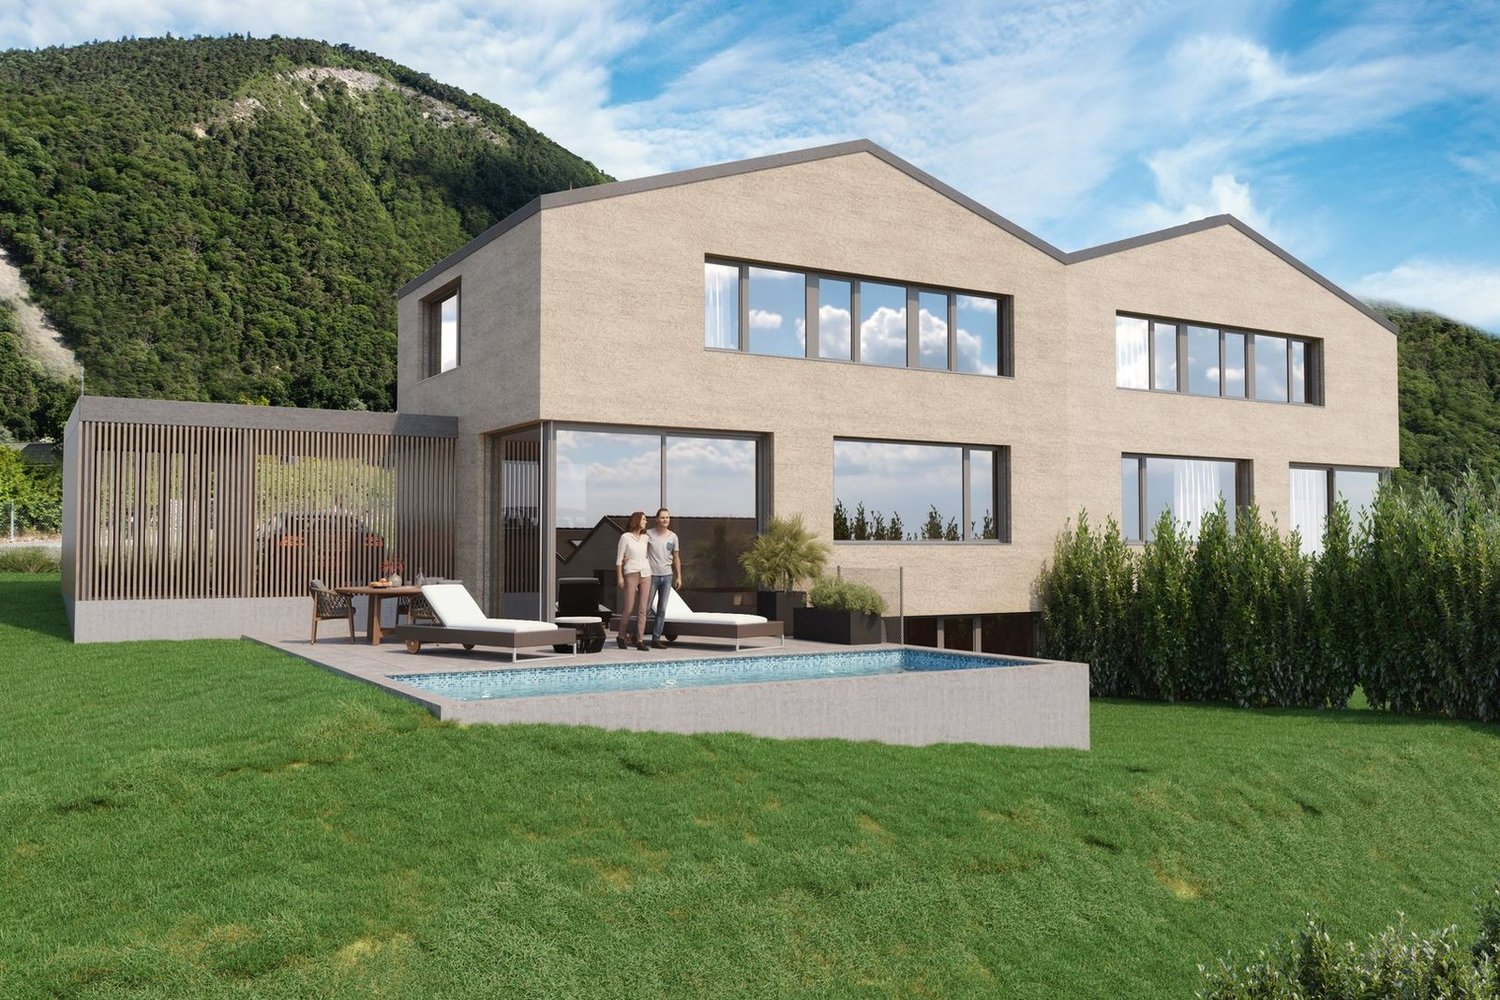
CHF 2,150,000.– Premium
5.5 rooms190m² living space
Schachen 9a, 8618 Oetwil am See

Unique residential and practice building in an old barn

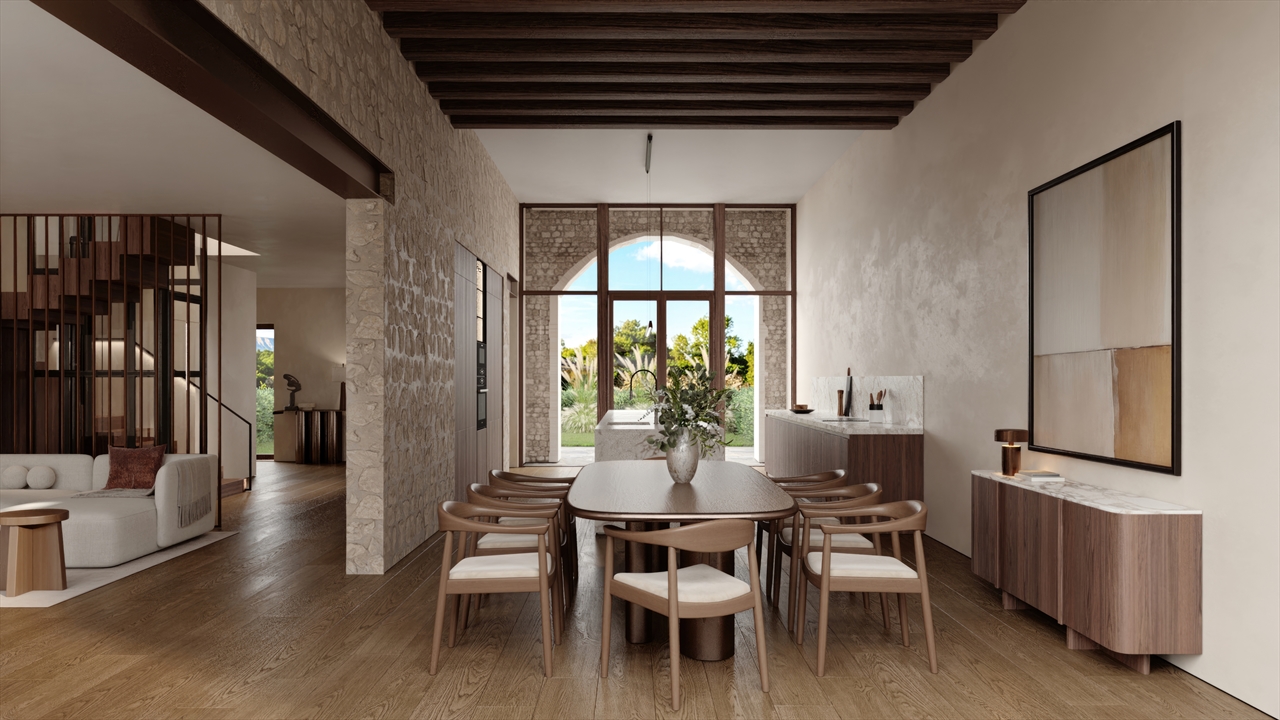
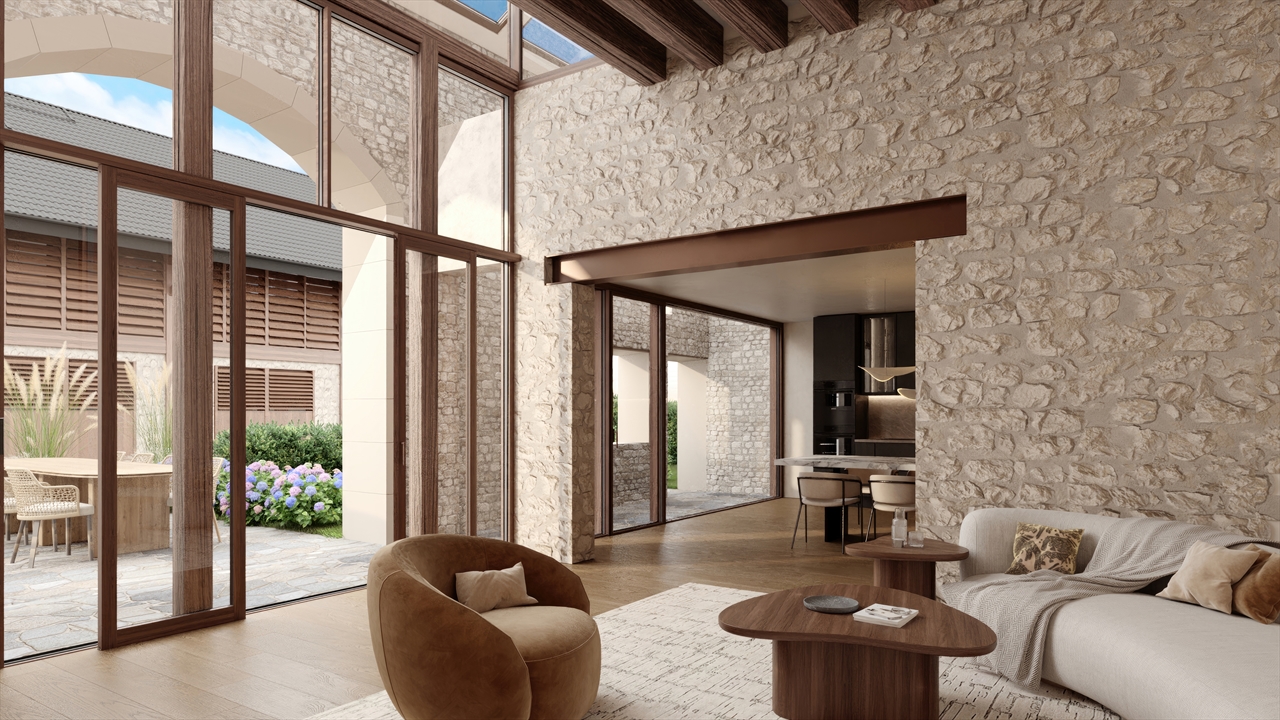
This exceptional 5.5-room semi-detached house in condominium ownership combines modern living comfort with the charm of a historic building. It was integrated into a stylishly converted barn from 1895 in 2020 and impresses with its attention to detail, high-quality materials, very high ceilings, and visible beams. The spacious living area of 190 m2 extends over three floors and is supplemented by a 22 m2 large loggia, a 7 m2 large arbor, a 77 m2 large roof and a 300 m2 large garden area. On the ground floor, you can expect a spacious entrance hall, two rooms, a bathroom with shower, and a practical housekeeping room. The rooms can be used as bedrooms or as workrooms for an atelier or practice, as both are accessible from the street side via a glass door. The upper floor, where the official house entrance is located, impresses with an open living and dining area with 11m high ceilings, which includes a modern kitchen, another room, a bathroom with shower, and access to the charming arbor. From the upper floor, you can reach the ground floor via a staircase and the gallery and loggia via another staircase. Via a glass bridge, you can reach a large open gallery that can be used as an additional room, office, library, or TV room. To the south, there is a large loggia that could be used as a winter garden or hobby room. The roof can be equipped as a garage, workshop, atelier, fitness room, or broom closet. Under the roof, there is still a garage/storage room and a workshop. There is space for up to 6 parking spaces. Heating is provided sustainably via a geothermal heat pump (2020) and underfloor heating. The property is extremely well-maintained and is in a nearly new condition. This home offers space, style, and tranquility in an environment with a lot of nature.

Travel time
-
1 / 8
CHF 2,034,000.– Premium
6.5 rooms227m² living space
Jegerlehnerweg 4, 6010 Kriens

Your last chance for an exclusive new DEFH in Kriens

Finally home - Welcome to Kriens LU! Treat yourself to a relaxed construction phase and fulfill your dream of owning a home with us - with a fixed price guarantee.The remaining semi-detached house in this new construction project is your last opportunity to secure this home. Bright rooms, an individually adaptable floor plan, and the possibility of designing the interior according to your wishes create a lot of space for your personal needs.The spacious living and dining area invites individual furnishing ideas, while the large, modern windows throughout the house provide optimal daylight and an open living feel.The detached semi-detached house in Kriens offers many advantages: • New construction project in solid construction for an optimal price-performance ratio • Bright, light-filled rooms • Optimal floor plan that turns the house into a true spatial wonder and is individually adaptable. • Full basement with large storage space • covered entrance with canopy • sunny garden seating area • Master suite with bathroom access on the top floor • Laundry room with washing machine, and many other highlights already included in the price. • Kitchen and laundry room are equipped with high-quality V-Zug appliances. • Exceptionally urban living location: The Jegerlehnerweg in Kriens convinces with its immediate proximity to the city of Lucerne. The city center can be reached in a few minutes and makes this location particularly sought after. • The location combines quiet living in a residential area with direct access to urban life in Lucerne - a combination that is rare in this form. • The very good public transportation connection and the proximity to the most important traffic axes enable efficient mobility throughout Switzerland. • Schools, sports facilities, and shopping opportunities are located at a short distance and underline the maximum suitability for everyday life. • The plot areas offer space for private outdoor areas. • The recreational areas on Sonnenberg and Pilatushang begin within walking distance. They offer natural enjoyment just a few minutes from your own home. • A residential location with high demand and sustainable value stability: These new buildings are attractive in the long term. • We support you from planning to key handover - you have only one contact person. • Benefit from over 30 years of construction experience and almost 3000 completed single-family homes. House A: Plot area 312m², floor area 227 m² (207 m² heated), 6.5 rooms, carport from, CHF 2'008'000.- House B: soldOur sales team will be happy to advise you and can be reached at info@atmoshaus.ch or 041 545 80 00. We look forward to your contact!

Travel time
-
  • House. Modern two-story house with a covered outdoor seating area, lawn, and two parked cars.
  • Bedroom. Modern bedroom with a grey upholstered bed, white bedding, nightstand with a table lamp, floor lamp, wooden drawer unit, and a large abstract picture on the wall.
  • Furnished Room. Modern open-plan living and dining area with a view of the sea, featuring a sofa, coffee table, dining table with chairs, kitchen area with stools, and an oven.
  • House. Modern two-story house with a flat roof, large windows, and an open patio area with outdoor furniture. A green car is parked nearby, and the surrounding area includes a well-maintained lawn and trees.
  • House. Modern two-story house with large windows, flat roof, and covered outdoor seating areas. The house is surrounded by a well-maintained lawn and garden.
1 / 5
Bedroom. Modern bedroom with a grey upholstered bed, white bedding, nightstand with a table lamp, floor lamp, wooden drawer unit, and a large abstract picture on the wall.
Furnished Room. Modern open-plan living and dining area with a view of the sea, featuring a sofa, coffee table, dining table with chairs, kitchen area with stools, and an oven.
House. Modern two-story house with a flat roof, large windows, and an open patio area with outdoor furniture. A green car is parked nearby, and the surrounding area includes a well-maintained lawn and trees.
CHF 2,140,000.– Premium
5.5 rooms136m² living space
Chemin de la Pesse 1, 1272 Genolier

Semi-detached house in Genolier

Semi-detached house 5.5 rooms 🏡 New real estate project in Genolier – 4 semi-detached houses for saleVilla 1: AvailableVilla 2: AvailableVilla 3: AvailableVilla 4: SoldWe are pleased to present a new residential project located in the highly sought-after Sus-Châtel district of Genolier.This development comprises 4 dwellings, divided into 2 semi-detached houses, offered at a price of CHF 2’140’000.– incl. VAT per plot. Each 5.5-room house benefits from a private garden, situated on a plot of approximately 732 m², with the possibility of installing a pool and a carport according to the needs of the future owners.The houses are designed with high-quality materials and equipment, including Vitrocsa windows, renowned for their very fine frames, offering exceptional brightness and visual continuity between indoors and outdoors. They are also equipped with a reversible heat pump, ensuring optimal heating in winter and cooling in summer for year-round comfort.The location is exceptional: unobstructed view of the lake and the Alps, quiet environment, optimal brightness, generous garden, and the Sus-Châtel train station is accessible within a 5-minute walk.𝐆𝐫𝐨𝐮𝐧𝐝 𝐟𝐥𝐨𝐨𝐫:Open-plan kitchen – living room – dining roomBedroom/office 10 m²Guest toilet Terrace 45 m²Large garden, suitable for pool installation 2 outdoor parking spaces + visitor parking𝐅𝐢𝐫𝐬𝐭 𝐟𝐥𝐨𝐨𝐫:Master bedroom with dressing room and bathroom (Italian shower)2 children's bedrooms (12-13 m²)Children's bathroom with shower and bathtub𝐁𝐚𝐬𝐞𝐦𝐞𝐧𝐭:Playroom 25 m²Private laundry roomCellarStorage space under the stairsShared technical room (for 2 plots)🛠️ Project progressDemolition and asbestos removal work on the existing villa is already underway. Construction is scheduled to start this summer, depending on sales progress, with a planned completion date between summer and autumn 2027.🌿 A privileged living environmentGenolier offers an exceptional environment:Shops, restaurants, and schoolsRenowned medical clinicEfficient public transportationAttractive tax rates: 52%A rare opportunity to enjoy remarkable living comfort on the Côte, in one of the most sought-after municipalities in the region.

Travel time
-

Suggested properties for you based on search results