1553 results - Bifamiliar house to buy

1 / 11
CHF 895,000.–
8.5 rooms180m² living space
Via i Fracc 34, 6513 Monte Carasso

Ein Haus mit grossem Potenzial!

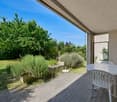
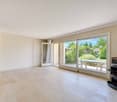
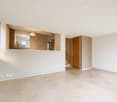
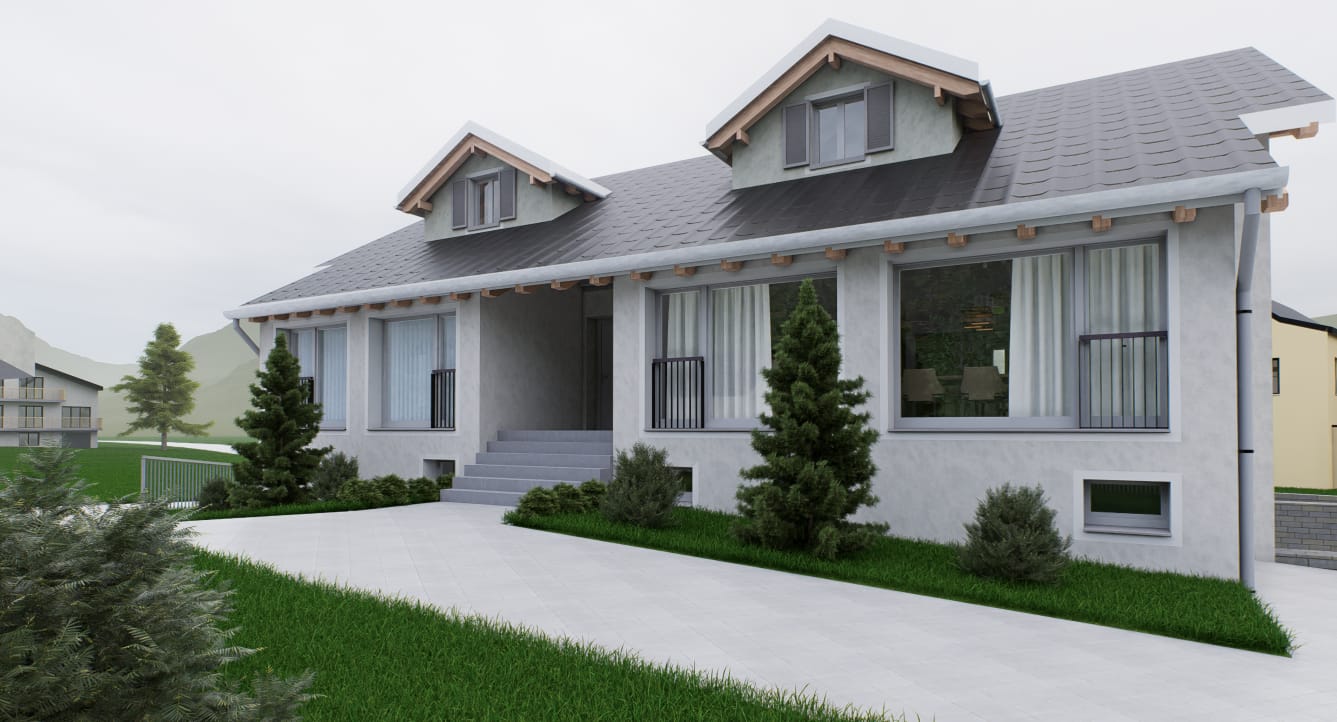
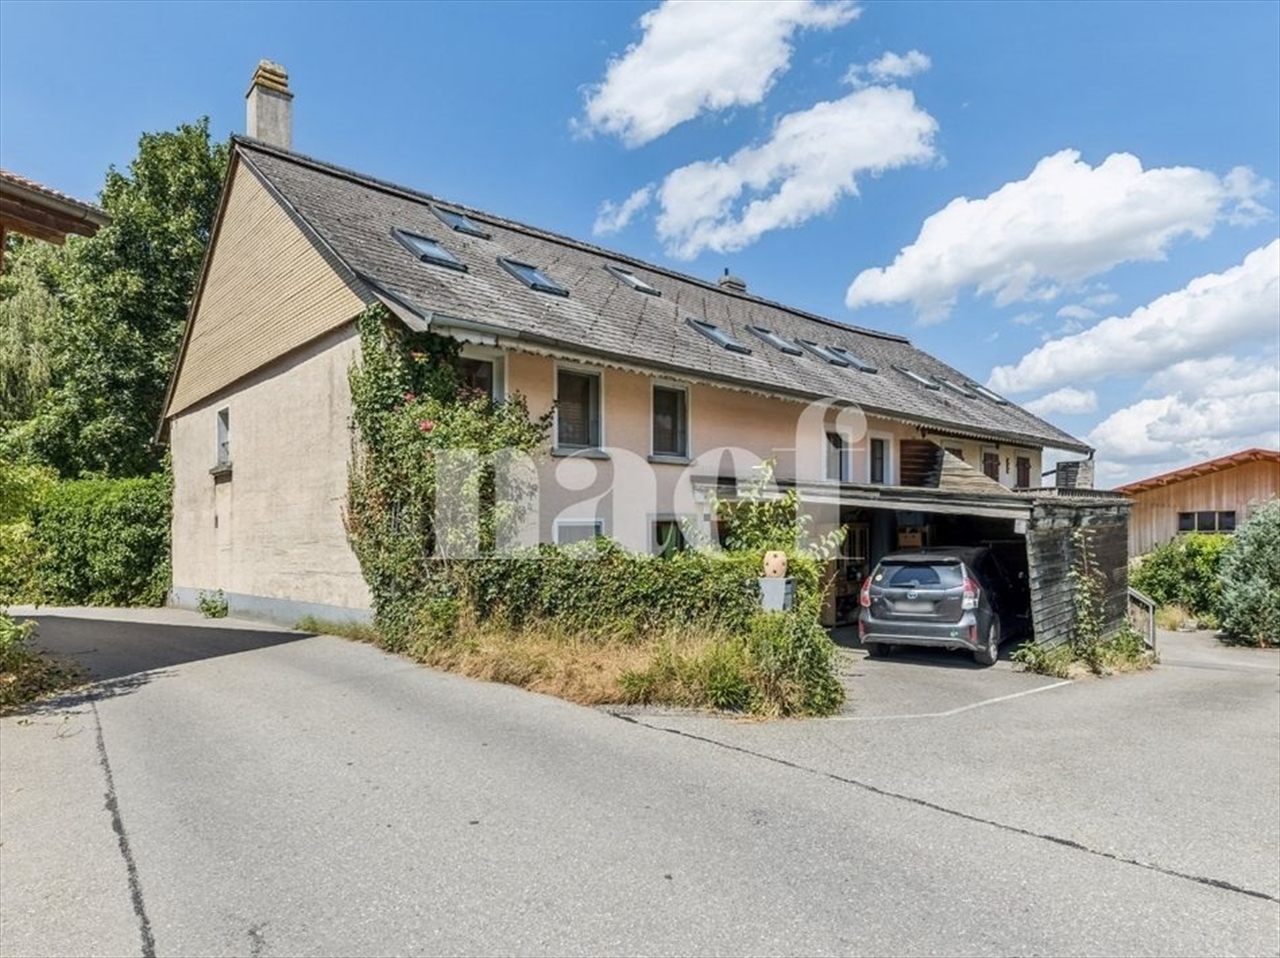
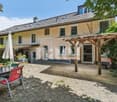
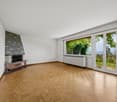
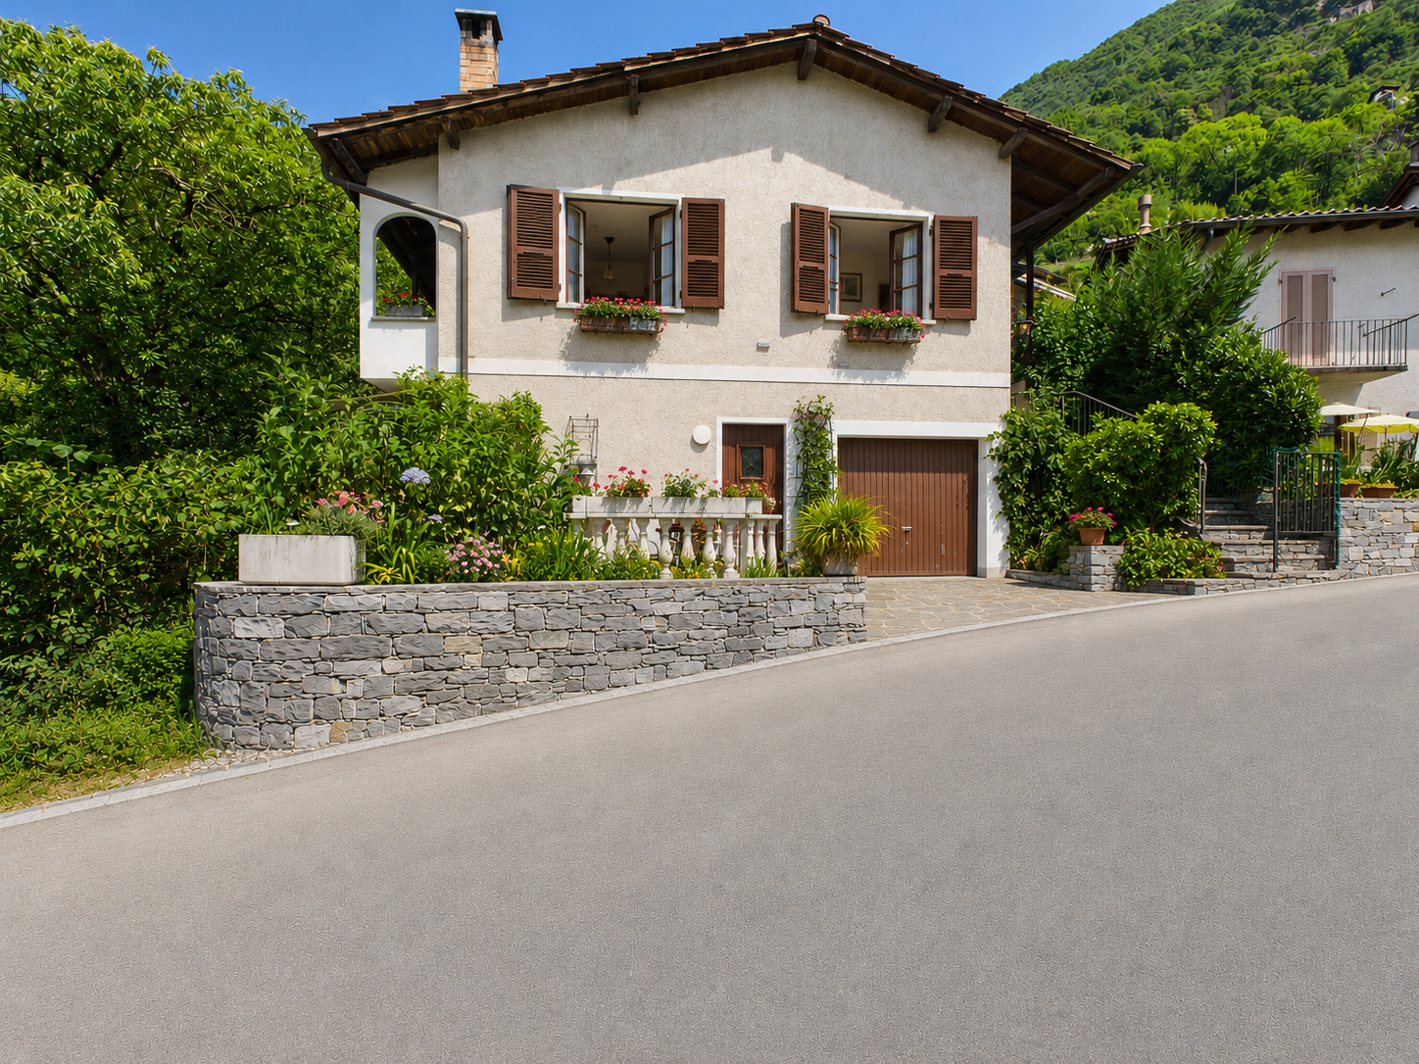
In ruhiger und besonders sonniger Lage mit herrlicher, freier Aussicht auf das Magadino-Plateau und die Region Bellinzona bieten wir Ihnen ein geräumiges Grundstück mit grossem Wertsteigerungspotenzial.Das Haus ist renovierungsbedürftig und bietet eine interessante Gelegenheit, eine repräsentative Residenz oder eine rentable Immobilie zu schaffen.Das Haus ist derzeit in zwei unabhängige Wohneinheiten unterteilt: eine 3.5-Zimmer-Wohnung im Erdgeschoss und eine geräumige 5-Zimmer-Wohnung im Obergeschoss. Beide Wohnungen verfügen über eine Wohnküche und einen gemütlichen Kamin im Wohnzimmer, die den Räumen Wärme und Komfort verleihen.Die Innenräume sind geräumig und hell und zeichnen sich durch eine ausgezeichnete Ausrichtung aus, die den ganzen Tag über eine hervorragende natürliche Beleuchtung gewährleistet.Im Preis inbegriffen sind zwei Aussenparkplätze im Wert von jeweils CHF 20'000, die sich in der angrenzenden Wohnanlage befinden. Alternativ liegt bereits eine gültige Baugenehmigung für die Errichtung von zwei Parkplätzen und für die Sanierung des Hauptgebäudes vor.Ein weiteres Highlight ist ein unabhängiges, charmantes Grottino mit Küche und Kamin, das sich ideal als Treffpunkt für Freunde und Familie, als Hobbyraum oder als Atelier eignet.Eine seltene Gelegenheit für all jene, die eine Immobilie in einer der schönsten Gegenden der Region nach ihren eigenen Vorstellungen gestalten möchten, mit interessanten Perspektiven sowohl als Erstwohnsitz als auch als Investitionsobjekt.Kontaktieren Sie uns für weitere Informationen oder um einen Besichtigungstermin zu vereinbaren.In una posizione tranquilla e particolarmente panoramica, con una splendida vista aperta sul Piano di Magadino e sulla regione di Bellinzona, proponiamo una spaziosa proprietà dal grande potenziale di valorizzazione.L'immobile necessita di interventi di ristrutturazione, offrendo tuttavia un'interessante opportunità per realizzare una residenza di prestigio oppure un investimento immobiliare a reddito.La casa è attualmente suddivisa in due unità abitative indipendenti: un appartamento di 3.5 locali al piano terreno e un generoso appartamento di 5 locali al piano superiore. Entrambe le unità dispongono di una cucina abitabile e di un accogliente camino nel soggiorno, elementi che conferiscono calore e comfort agli ambienti.Gli spazi interni sono ampi e luminosi, caratterizzati da un'eccellente esposizione che garantisce un'ottima luminosità naturale durante tutto l'arco della giornata.Nel prezzo sono inclusi due posti auto esterni del valore di CHF 20'000.- l'uno, situati nella residenza adiacente. In alternativa, è già disponibile una licenza edilizia valida per la realizzazione di due posti auto e per la ristrutturazione dell'edificio principale. A completare l'offerta troviamo un caratteristico grottino indipendente, dotato di cucina e camino, ideale come spazio conviviale per accogliere amici e familiari, come locale hobby oppure come atelier.Una rara opportunità per chi desidera personalizzare una proprietà in una delle zone più suggestive della regione, con interessanti prospettive sia come abitazione primaria sia come investimento a reddito.Contattateci per maggiori informazioni o per organizzare una visita.

Travel time
-
Nicola Sabatino

Nicola Sabatino

1 / 13
Nicola Sabatino

Nicola Sabatino

EUR 395,000.–
9 rooms161m² living space
79395 Neuenburg am Rhein

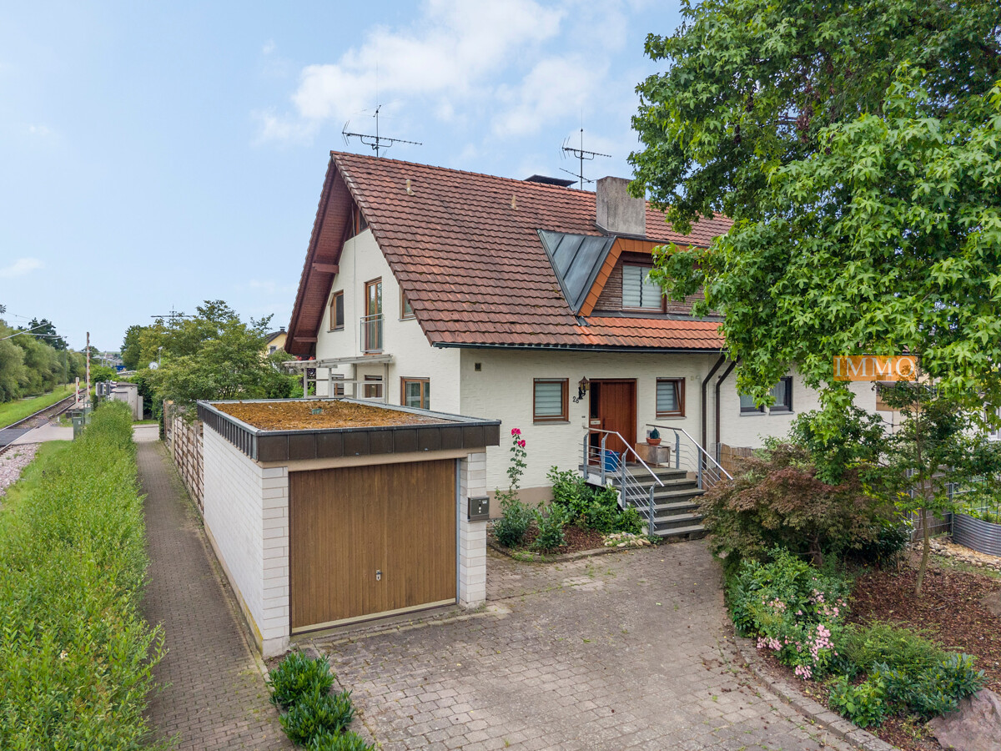
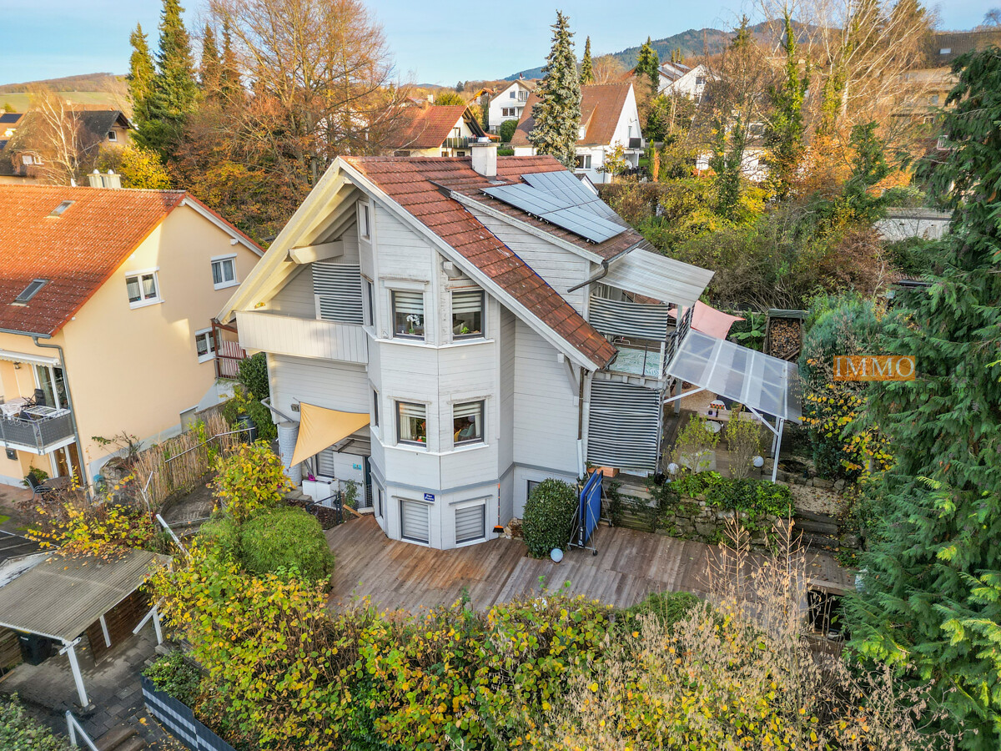
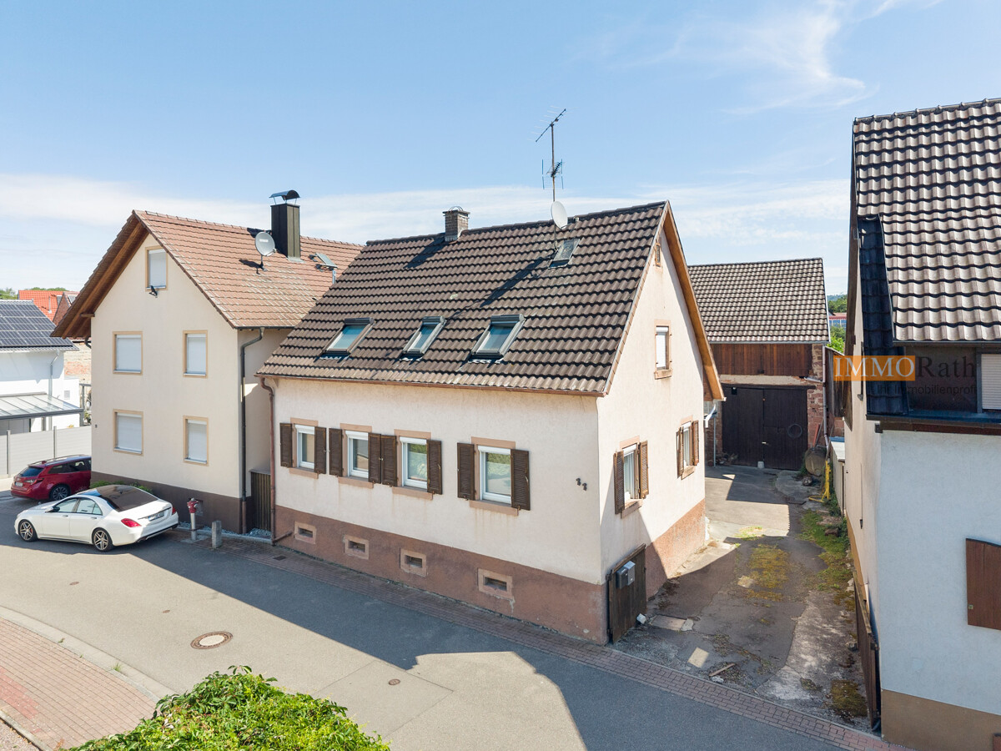
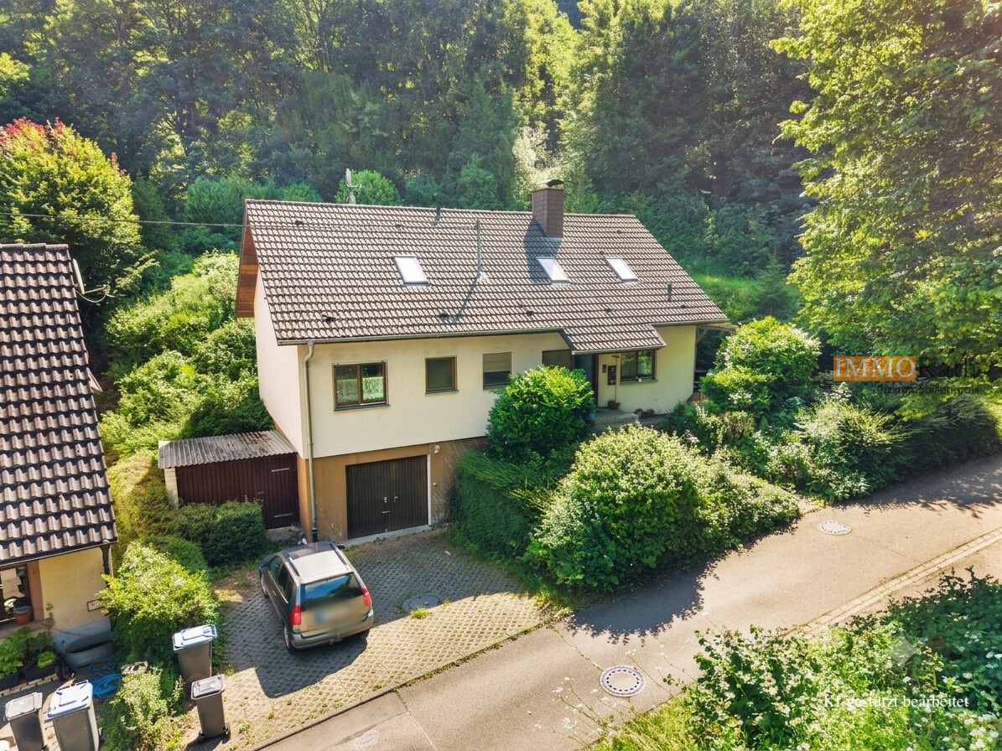
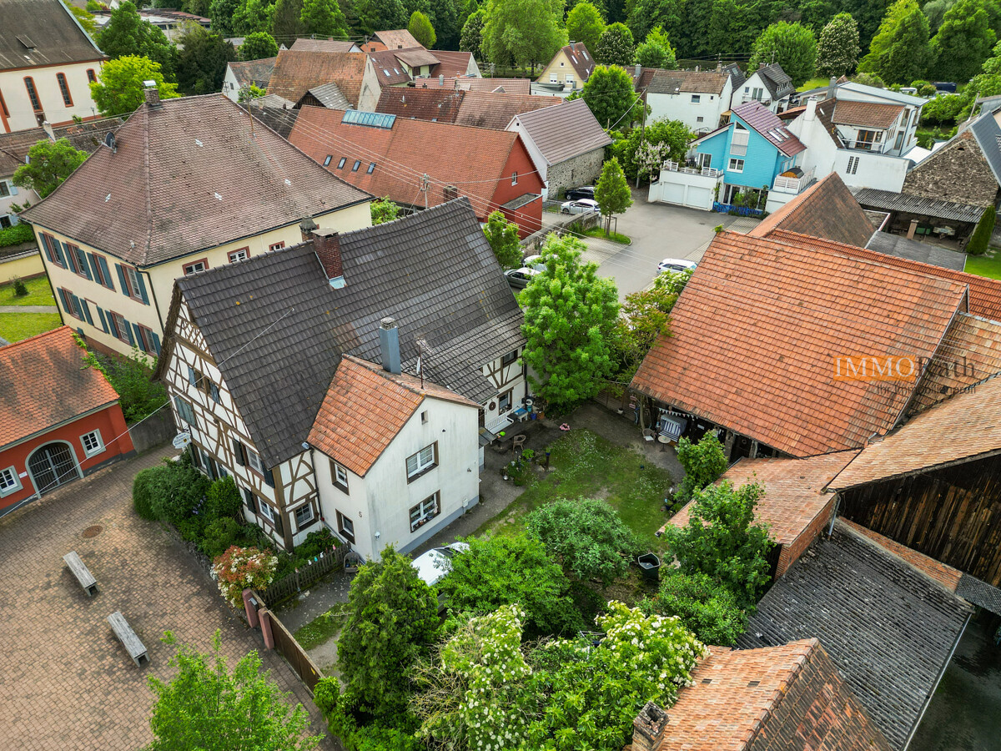
IMMORath.de Spacious semi-detached house with great potential

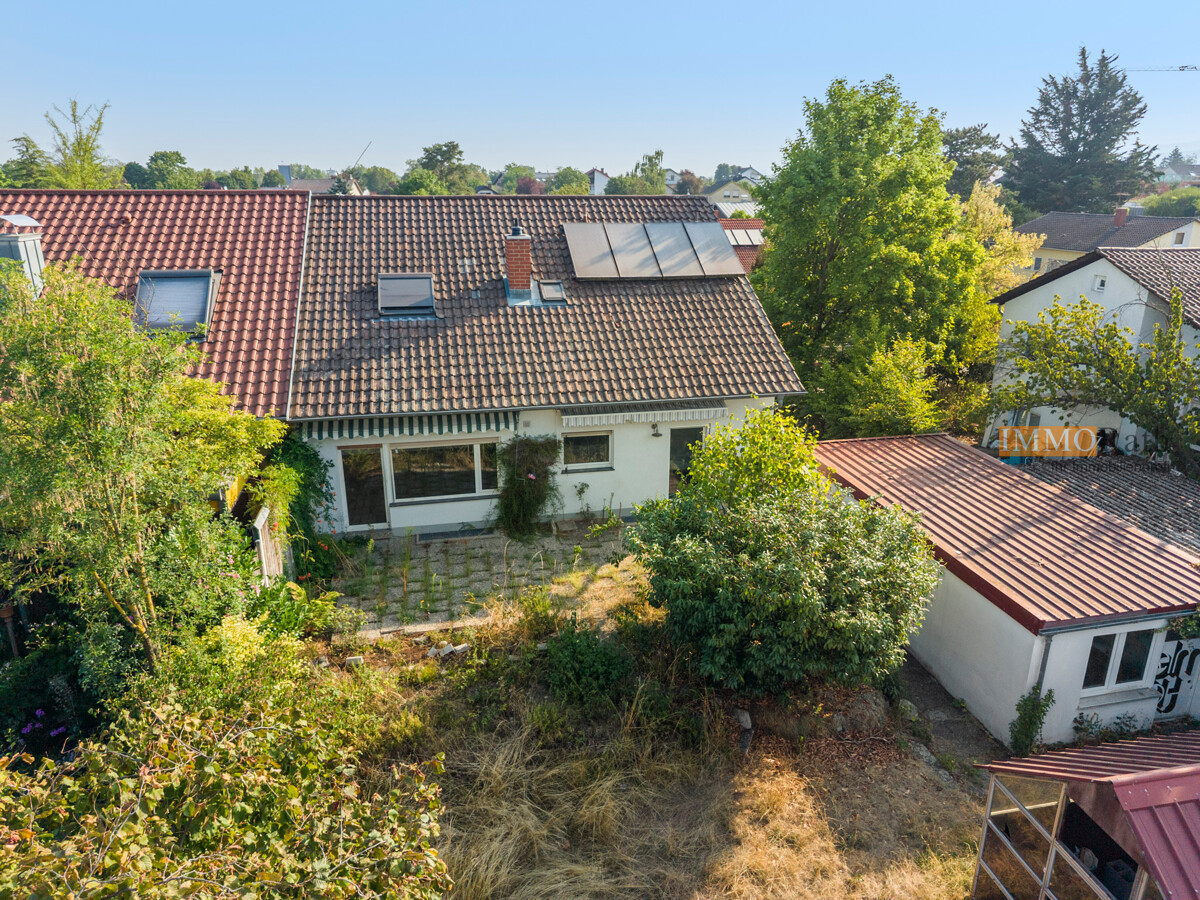
Attractive semi-detached house in Neuenburg am Rhein - Built in 1965, with great potential for individual modernization - Spacious plot of land with approximately 450 m² of space - Living area of approximately 161 m² spread over a total of 9 rooms - Three bathrooms & 2 guest toilets - Solar thermal system - The house is in a state of disrepair and therefore offers ideal conditions for realizing your own living ideas - Plenty of space for different usage concepts, e.g. as a spacious single-family house or for living and working under one roof - The handover takes place freely after agreement - Interesting property for buyers with a vision, who are looking for a house with development potential in a sought-after location Contact us for more information and documents!This property is located in Neuenburg am Rhein in the Markgräflerland region. The city center is approximately 1.2 km away and offers gastronomy, specialty stores, and services for daily needs. Several well-stocked supermarkets are located within a radius of 1 km. A doctor's practice is located in the town center and can be reached in about 950 m, as well as a pharmacy in 1.5 km. The location is also attractive for families: a kindergarten is about 350 m away on foot, and the local primary school and a secondary school are within a radius of about 1.7 km. The nearest high school is about 1.5 km away. The transport links are very well developed. A bus stop is located just around the corner, about 150 m away, and Neuenburg train station is about 1.5 km away. The access to the A5 highway is only about 1.4 km away and provides connections to Freiburg and Basel. In the surrounding area, you will also find the Rhine with opportunities for leisure activities in nature.Are you interested and would like to visit the property soon? No problem! Feel free to send us your inquiry, you will be impressed by the property! All information provided by the owner is considered reliable by IMMORath, but not guaranteed and should be verified independently. A binding review of the living and usable space, the actual year of construction, and the property boundaries is explicitly the responsibility of the buyer. We point out that the image material has been partially optimized using AI to adjust the weather conditions, remove objects, or illustrate example developments. These visualizations serve solely for illustration purposes and do not represent a guaranteed condition. IMMORath assumes no warranty for the accuracy of the information. The buyer's brokerage fee is 3.57% of the actual purchase price, including statutory value-added tax. The brokerage fee is not included in the purchase price and is to be paid by the buyer to us. It is due and payable at the notary's office.

Markus Altherr

Markus Altherr

1 / 13
Markus Altherr

Markus Altherr

EUR 549,000.–
6 rooms153m² living space
79353 Bahlingen am Kaiserstuhl

IMMORath.de - Semi-detached house with annex and garage

Spacious semi-detached house in Bahlingen am Kaiserstuhl - Built in 1983, well-maintained condition - Generous plot size of approximately 401 m² - Total living area of approximately 153 m² over three floors - Six rooms in total, two bathrooms, separate guest toilet - Additional housekeeping room on the ground floor - Further heated room in the basement with window and bathroom - Covered terrace invites you to relax outdoors - Basement for additional storage space - Garage and parking spaces on the yard for your vehicles This spacious semi-detached house is idyllically located in Bahlingen am Kaiserstuhl, nestled in one of the most beautiful wine landscapes in Germany. The location offers an ideal mix of natural living and good transport links. The Kaiserstuhl is known for its mild climate, gentle vineyards and characteristic volcanic landscape - a paradise for wine and nature lovers as well as for all those who like to hike or cycle. At the same time, Freiburg im Breisgau is only a short drive away and provides additional urban amenities such as shopping, culture and gastronomy. Also, everyday life is well taken care of: daily shopping can be done conveniently in the supermarket just 500 m away. A pharmacy and a doctor's practice are also located within a radius of around 1 km. Families with children benefit from the excellent infrastructure: a kindergarten is already accessible after 300 m, the local primary school is around 1.4 km away, and a secondary school is also easily accessible in about 3.6 km. The location is also optimal in terms of transport: the A5 motorway is quickly accessible in about 4.4 km and connects you uncomplicatedly with the surrounding cities and regions. The train station is just a few minutes' walk away and enables comfortable use of public transport. The nearest S-Bahn stop is even located just around the corner.Are you interested and would like to view the property soon? No problem! Feel free to send us your inquiry, you will be impressed by the property! All information provided by the owner is considered reliable, but not guaranteed and should be verified independently. We do not assume any warranty for the accuracy of the information. The buyer's brokerage fee is 3.57% of the actual purchase price including VAT. The brokerage fee is not included in the purchase price and is to be paid by the buyer to us. It is due and payable at the notary's office. Individual images have been digitally optimized (AI-based weather and environment editing). The structural substance has not been changed. The representations serve as an illustration; the condition at the personal viewing is binding. The depicted exterior views and floor plans are non-binding visualizations from the illustrator's perspective. These serve solely for the purpose of illustrating possible building options. No warranty is assumed for the actual feasibility or realizability of the shown building. The solely relevant factors are the building code regulations and the final building permit from the responsible authorities.

1 / 12
CHF 1,100,000.–
5.5 rooms101m² living space
Lindenfels 19B, 6023 Rothenburg

A Home with Charm and Garden Idyll

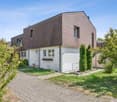
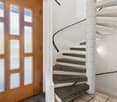
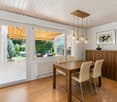
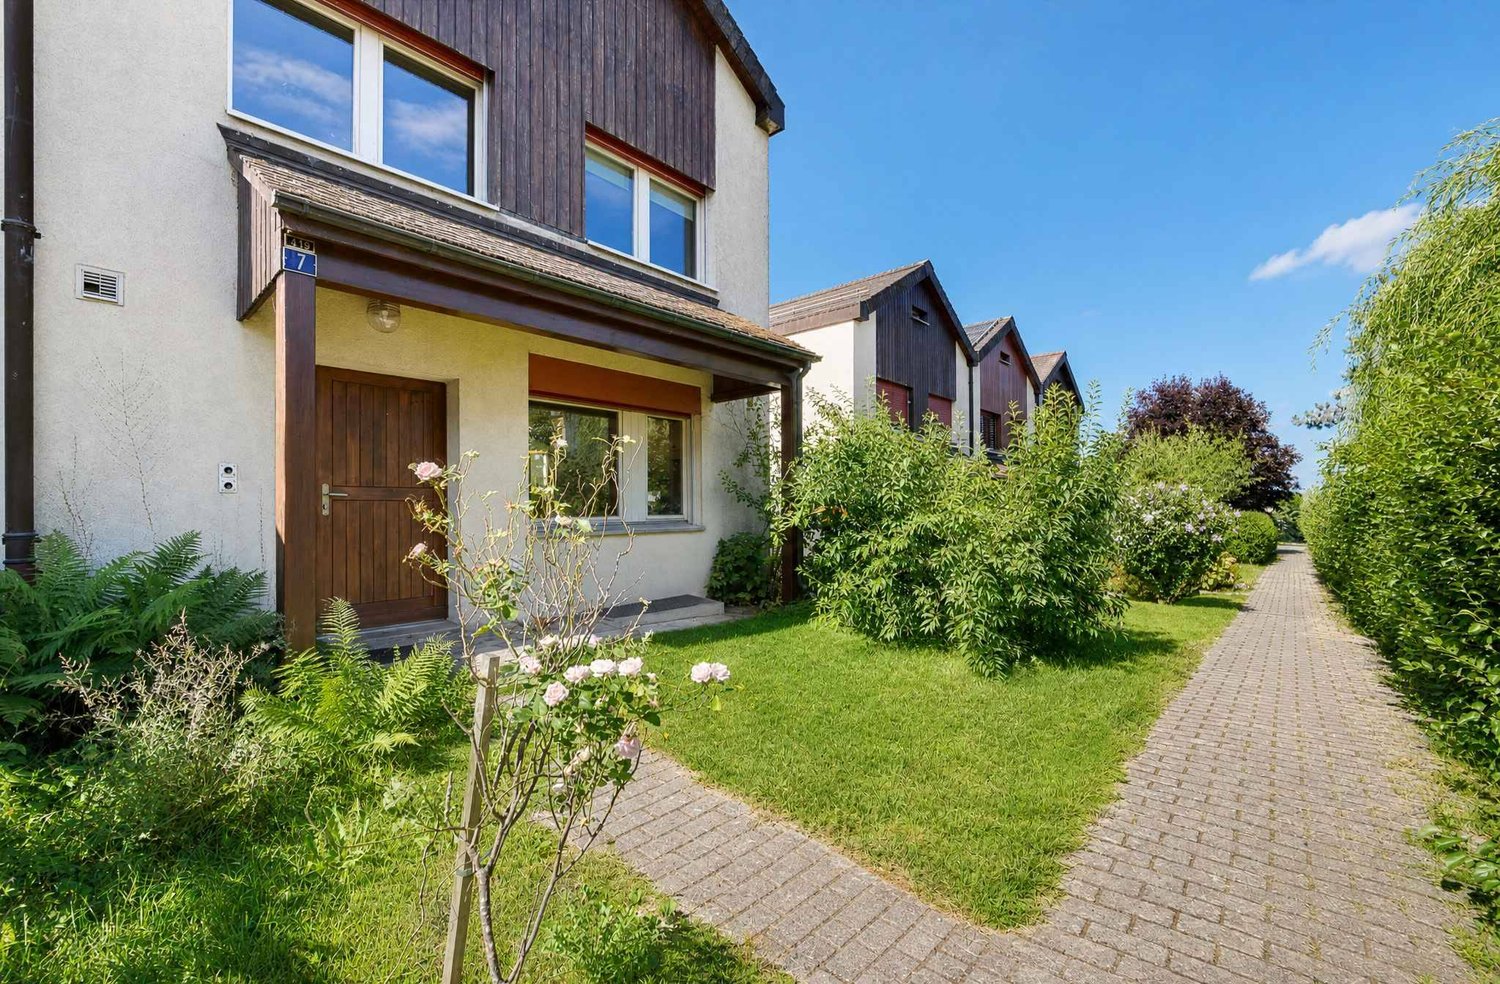
In a quiet and elevated location, this charming semi-detached house presents itself with a lot of potential to realize your living dreams. Already when entering, a practical entrance area with a wardrobe welcomes you. Right next to it is the guest toilet.The bright dining area with the adjacent separate kitchen offers access to the spacious garden. Surrounded by trees, it invites you to let your soul dangle, enjoy cozy hours with family and friends, or simply experience nature right in front of your own door.The living room is the heart of the house. The stylish fireplace creates a warm and cozy atmosphere, making this room the ideal place for relaxed evenings.Via the elegant spiral staircase, you reach the upper floor. Here, a large bedroom, two children's rooms, one with balcony access, and another room that is ideal as a study await you. The upper floor is equipped with low-maintenance laminate. A bathroom completes this floor.In the basement, a laundry room with a washing tower and sink, as well as plenty of storage space for hobbies, workshops, or supplies, are at your disposal. The parking space is located directly next to the house.Visitor parking spaces and a large playground for shared use round off this attractive offer.Have you become curious? Submit a contact inquiry today to receive the exposé and arrange a viewing appointment.

Travel time
-
1 / 13
CHF 1,150,000.–
6.5 rooms155m² living space
A Romanel-sur-Lausanne, 1032 Romanel-sur-Lausanne

Charming semi-detached house with 6.5 rooms to renovate

Located in a quiet and sought-after residential area of Romanel-sur-Lausanne, this charming semi-detached house with 6.5 rooms, built in 1983, benefits from a privileged location offering a peaceful and green living environment.Thanks to its southwest orientation, it enjoys excellent sunlight throughout the day. Nestled on the edge of an agricultural area and close to the forest, it will seduce nature and tranquility lovers while remaining close to amenities and the city.Built on a plot of approximately 270 m², the property has a tree-lined garden of approximately 130 m², a true relaxation space ideal for families, outdoor meals, or gardening enthusiasts. From the floor, it also benefits from a view of the lake.Spread over three half-levels, the house develops a living area of approximately 155 m². It consists of a living room with a stove, five bedrooms, two bathrooms, and a guest toilet, as well as a basement.The house requires renovation work and thus offers a beautiful opportunity for personalization to create an interior in your image. Its potential, generous volumes, and privileged location make it an ideal property for a family wanting to carry out a project in a sought-after environment.An indoor parking space in the communal garage, an outdoor parking space, and a cellar complement this property harmoniously.Note that the house requires renovation work, including the complete renovation of the roof (budget approximately CHF 100,000).A rare opportunity for those seeking a privileged living environment, combining calm, nature, and proximity to the city.

1 / 13
CHF 1,350,000.–
4 rooms120m² living space
A Echandens, 1026 Echandens

Charming Family Villa with Garden in a Residential Area

Located in a calm and green residential area of the Echandens commune, this charming semi-detached villa built in 1979 benefits from an ideal location close to schools, shops, public transport, and main road axes allowing for quick access to Lausanne and Morges.Developing a living area of approximately 120 m2, this property seduces with its well-arranged spaces and its pleasant private garden of about 250 m2, offering an ideal living environment for a family seeking tranquility while remaining close to all amenities.The ground floor accommodates an open kitchen on the dining room as well as a vast luminous living room, creating a convivial and warm living space with direct access to the outdoors. On the floor, the night area consists of three bedrooms, two of which benefit from a south-facing loggia, bringing beautiful light and additional outdoor space. A bathroom and a separate toilet complete this level.The attic accommodates a pleasant mezzanine that can be arranged according to the needs of its future occupants.The basement has a large cellar, a laundry room, and a sauna, offering appreciable storage and relaxation spaces for daily use. Heating is provided by an electric system distributed by radiators.A closed garage completes this property.This villa benefits from a calm and green living environment, ideal for families seeking comfort and serenity. Its harmonious distribution, its generous outdoor spaces, and its immediate proximity to amenities and essential infrastructure make it an opportunity of choice to establish itself in a privileged environment while remaining perfectly connected to the main urban centers of the region.

1 / 18
Price on request
296m² living space
Bellevueweg 34A, 6300 Zug

Living with breathtaking lake views!

An absolute rarity in the city of Zug!Fulfill your living dreams in the most beautiful location on Zugerberg.The property impresses with a traumatic view over Lake Zug and the Alpine panorama. The property borders on the agricultural zone and you live in the middle of greenery and very quietly.The property includes 891 m2 of land, the property has approximately 296 m2 of living space (according to the feasibility study by CSL Baar) and is located in the W2b residential zone with a utilization factor of 0.5.The advantages of the great property are:6-room maisonette apartment: • practical entrance with built-in closets • three large bedrooms on the upper floor • bathroom with bathtub and shower • separate toilet • kitchen on the ground floor • bright living room with fireplace and fantastic views • garden seating area, pergola, and beautiful garden • shower and toilet • office with access to the garden in the basement • bedroom in the basement • hobby room, laundry room, and various cellars, one with a natural floor 4 1/2 room maisonette apartment: • bright entrance with built-in closets • two beautiful bedrooms on the upper floor • bathroom with bathtub and toilet • spacious living and dining area with Swedish stove and traumatic lake views on the ground floor • kitchen • large seating area on the ground floor with direct access to the pergola and beautiful garden • shower and toilet • large office • laundry room • cellar • storage room Studio: • living and bedroom • small kitchen • shower and toilet • small balcony with beautiful lake views • laundry room in the basement The property includes a double garage and three outdoor parking spaces directly in front of the entrance to the house.The 6-room apartment is rented. The tenant has canceled as of September 30, 2026.The sale is to the highest bidder.Let yourself be impressed and enchanted by this unique and exceptional property during a visit. We look forward to your contact.

Travel time
-
Adrian Engler

Adrian Engler

1 / 13
Adrian Engler

Adrian Engler

  • Balcony / Terrace
EUR 849,000.–
9 rooms299m² living space
79379 Müllheim

Dreamy wooden house for the whole family

Charming two-family house with apartment in Müllheim - Year of construction 2002, lovingly modernized - Spacious plot of approximately 672 m² - Well-kept living area of approximately 300 m² - Nine rooms and three bathrooms for plenty of space and privacy - Fireplace and wood stove provide coziness on cool evenings - Modern heat pump (built in 2024) for efficient heating - Additional room in the attic studio, individually designable - Terraces and balconies invite you to linger outside - Spacious garage offers space for vehicles and more - Flexible handover date after agreement Enjoy modern living with plenty of space and comfort in a quiet, idyllic location!The charming two-family house is located in a sought-after residential area of Müllheim, a pretty town in the heart of the Markgräflerland. The advantageous location, only about 500 meters from the city center, offers an ideal mix of tranquility and central accessibility. All the amenities of daily needs are within a short distance: shopping opportunities are only 350 meters away, while doctors and pharmacies are available within a kilometer radius. For families with children, the proximity to educational institutions is another advantage: a kindergarten, as well as elementary, secondary, and high schools, are located within a radius of about 1.3 kilometers. The developed traffic network also provides convenient connections. A bus stop is located just 220 meters away, and the Müllheim train station is also easily accessible at a distance of 2.5 kilometers. In addition to the given infrastructure, you benefit from the immediate proximity to nature and the Dreiländereck, which invites you to varied excursions to neighboring Switzerland and France. The residential area thus combines the pleasant atmosphere of a small town with the opportunity to experience urban and international flair in the immediate vicinity.Are you interested and would like to visit the property soon? No problem! Feel free to send us your inquiry, you will be thrilled by the property! All information provided by the owner is considered reliable, but not guaranteed and should be verified independently. We do not assume any warranty for the accuracy of the information. The buyer's brokerage fee is 3.57% of the actual purchase price, including statutory value-added tax. The brokerage fee is not included in the purchase price and is to be paid by the buyer to us. It is due and payable upon notarization.

  • Balcony / Terrace
1 / 12
CHF 60,000.–
Dorf 18, 3956 Guttet-Feschel

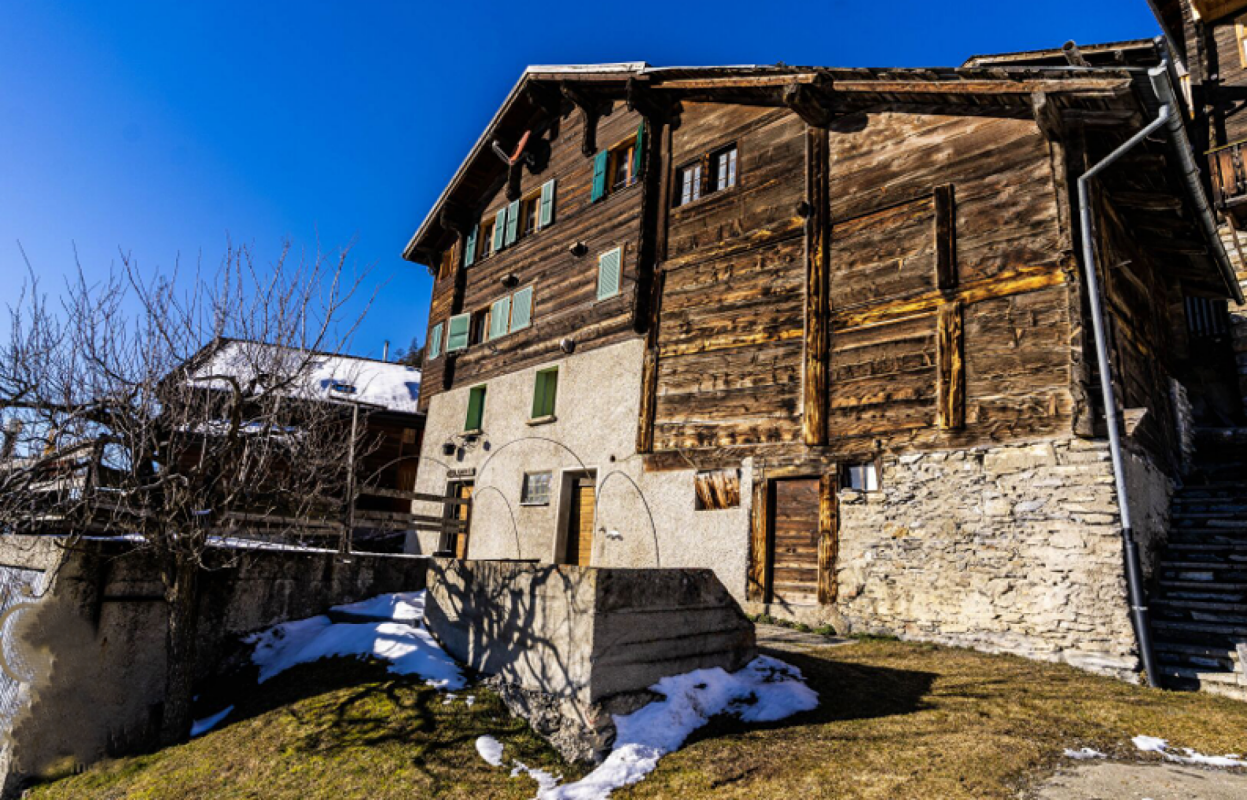
Barn with stable for sale in Guttet-Feschel - Potential for expansion available

Barn with stable in Guttet-Feschel This traditional Valais barn with integrated stable is located in the sunny part of the village of Guttet in the municipality of Guttet-Feschel.The building from 1750 offers a charming combination of historic character, rural tranquility, and versatile usage possibilities - ideal for animal husbandry, hobby farming, handicrafts, or as an authentic renovation object.Key factsProperty type: Barn with stableUsable area: approx. 100 m²Building volume: 226 m³Price: CHF 60'000.- (fixed price)Availability: immediatelyYear of construction: 1750, renovation 2015Usage: Agricultural operationNumber of residential units: 1 (optionally expandable by purchasing the ground-floor apartment) Building descriptionThe barn is a classic Valais wooden building that has preserved its original character over the centuries. It is unheated, structurally solid, and offers the following room layout:Ground floor - Stable area - Area: 30.8 m²Ideal for small animal husbandry, storage, or use as a workshop - Traditional construction with natural stone and wood1st floor - Barn - Area: 37.3 m² (solid floor)Additional: Gallery approx. 16 m²Perfect for hay storage, hobby rooms, or creative usage concepts.The barn is currently gutted and thus offers an excellent basis for individual renovation ideas.Optional additional offerThere is the possibility to acquire the carefully modernized 2.5-room apartment on the ground floor of the adjacent traditional Valais house. This apartment combines authentic charm with modern living comfort - ideal as a living base for buyers who want to actively use the barn.Usage possibilitiesThe barn is particularly suitable for: • Animal husbandry (small animals, hobby farming) • Storage and workshop use • Renovation to hobby rooms or studio • Authentic holiday use (after renovation) • Combination with the optional ground-floor apartment as a small ensemble Thanks to the historic building substance and the quiet location, the property offers a lot of potential for creative buyers who value tradition and nature.

Travel time
-
Adrian Engler

Adrian Engler

1 / 13
Adrian Engler

Adrian Engler

  • Balcony / Terrace
EUR 434,000.–
5 rooms164m² living space
79336 Herbolzheim / Wagenstadt

IMMORath.de - Charming two-family house with historic old building and modern extension

Charming two-family house with historic old building and modern extension - Year of construction approx. 1900 old building and new building approx. 2018 - Total plot size 376 m² - Living area of approx. 164 m², two residential units with a total of five rooms - Old building residential unit approx. 64.17 m², partially renovated Two rooms, kitchen, bathroom, storage room (immediately available) - New building residential unit approx. 99.93 m² Three rooms, kitchen, bathroom + guest toilet, storage room, balcony - Inner courtyard offers versatile usage possibilities - Additional storage space can be found in the basement and in the stable & barn - Two garages and two parking spaces are available for your vehicles Feel free to contact us for further information or to arrange a viewing!This property is located in Herbolzheim-Wagenstadt. The town convinces as a quiet residential area at the foot of the Black Forest, nestled between vineyards, forest and the historic ruin of Kirnburg. The Herbolzheim district offers short distances for families: the local kindergarten and primary school are within a radius of less than 400 meters and can be easily reached on foot. Secondary schools are located within a radius of approx. 3 km in the surrounding villages. For daily needs, you can reach supermarkets, doctors and pharmacies within a radius of approx. 2.5 km in Herbolzheim. The small town center with its shops and restaurants is also located at a distance of approx. 2.5 km. The A5 motorway can be reached via the Herbolzheim junction in about six kilometers. The nearest bus stop is about 200 meters away, and the Herbolzheim train station is about 3.5 km away, offering a direct connection to the region. The surroundings invite you to take walks, go hiking and cycling, as the Black Forest National Park begins right in front of the door. Those who appreciate rural living with good connections will find an attractive and family-friendly location here.Are you interested and would like to visit the property soon? No problem! Feel free to send us your inquiry, you will be thrilled by the property! All information provided by the owner is considered reliable by IMMORath, but not guaranteed and should be verified independently. A binding review of the rental income, rental agreements, technical systems and area measurements is the responsibility of the buyer. We point out that the image material has been partially optimized using AI to adjust weather conditions or remove disturbing objects. These visualizations serve solely for illustration purposes and do not represent a guaranteed condition. IMMORath assumes no liability for the accuracy of the information. The buyer's brokerage fee is 3.57% of the actual purchase price including statutory value-added tax. The brokerage fee is not included in the purchase price and is to be paid by the buyer to us. It is due and payable at the notary's office.

  • Balcony / Terrace
New building
1 / 16
CHF 875,000.–
5.5 rooms135m² living space
Haus ist in Balsthal!, 4702 Oensingen

Less than 10 minutes from Oensingen by car - New DEFH building in Balsthal

Welcome home! Nestled between the impressive Jura heights, Balsthal offers a high quality of life and combines natural living with excellent infrastructure. Shopping facilities, schools, kindergartens, restaurants, and public transport are all within a short distance, making everyday life pleasant and uncomplicated. The A1 motorway junction in Oensingen can be reached in less than ten minutes and guarantees optimal connections. At the same time, the surrounding forests and recreational areas invite you to engage in active leisure activities. Balsthal is a place where people who appreciate peace, nature, and living quality feel equally at home.In an attractive and quiet residential area, a modern development with five new semi-detached houses is being built, comprising a total of ten high-quality residential units. Four units have already been successfully sold and occupied - a sign of the attractiveness of this residential project. The still available 5.5-room semi-detached house halves convince with timeless architecture and a well-thought-out living concept. With approximately 135 m² of living space, they offer generous space for families, couples, and discerning singles.Each house half has two garage parking spaces and direct access from the basement with cellar, laundry room, and staircase. An additional external access leads directly to the entrance door.The slightly elevated living area forms the heart of the house. Generous window surfaces ensure bright rooms and create a friendly living atmosphere. The modern kitchen with cooking island is harmoniously integrated into the open living and dining area and forms the center of daily life. The adjacent garden seating area extends the living space outdoors and invites you to relax and enjoy.On the upper floor, there are three flexibly usable rooms and a modern bathroom. The attic is designed as a private parent area and has a spacious bedroom, its own bathroom, and a approximately 20 m² large roof terrace - an exclusive retreat with special living comfort.Depending on the construction progress, you can contribute your personal wishes to the selection of materials and partly also to the room design and individually design your new home.These new semi-detached house halves combine modern architecture, high-quality construction, and a well-thought-out room concept. Take the opportunity to secure one of the last available units in this attractive development.This Nova Casa offer includes: • High-quality new building • Participation in design • 5.5 rooms • 135 m² living space • Well-thought-out floor plan • 2x wet cells • 1x guest toilet • Garden seating area • Roof terrace • Basement • Laundry room • Ground-source heat pump • 2x garage parking spaces (excl. CHF 35,000.-) • Near schools • Near shopping facilities • Near public transport • Less than 10 minutes to the A1 in Oensingen • etc. Curious? We invite you to an non-binding viewing!Do you want to sell your property uncomplicated and worry-free? We determine the current market value of your property for you and show you your options, discreetly and non-bindingly! Don't hesitate to contact us for a first conversation.We look forward to you.

Travel time
-
Tanja Scholzen

Tanja Scholzen

1 / 13
Tanja Scholzen

Tanja Scholzen

  • Parking space
  • Balcony / Terrace
  • Garage
EUR 550,000.–
8 rooms170m² living space
79790 Küssaberg / Rheinheim

Rheinheim - 2-family house with large plot

This two-family house in solid construction is located in Küssaberg-Rheinheim and offers a rare combination of plenty of space, development potential, and an exceptionally generous plot. The house, built in 1958, extends over two floors and is ideal for families, multi-generational living, or buyers who want to combine living and renting under one roof. On approximately 170 m² of living space, there are a total of 8 rooms, including 5 bedrooms and 2 bathrooms. The room layout offers versatile usage options, both for two separate residential units and for a generous overall use. The space offer is supplemented by a usable area of approximately 80 m² and an existing cellar, which creates additional storage and storage possibilities. A balcony and a terrace extend the living area to the outside and enable pleasant stays in the fresh air. Particularly noteworthy is the approximately 1,304 m² large plot with a winter garden, which offers excellent options for expansion and individual design - ideal for garden lovers, families with space requirements, or future expansion and construction ideas (depending on building law possibilities). The equipment quality is classified as simple, the condition is in need of renovation - an object for buyers with an eye for potential and the desire to modernize a house according to their own ideas. Positively, the windows were renewed in 2006 and a new front door was installed in 2018. The property is available by arrangement.The two-family house is located in Küssaberg-Rheinheim, a popular residential area in southern Baden-Württemberg, characterized by a natural environment and proximity to the Rhine. The region convinces with its high leisure value, quiet residential quarters, and good connections to the surrounding towns and the economically strong centers of the border region. A particular advantage is the attractive location for cross-border commuters: the nearby border crossing towards Bad Zurzach enables quick routes to Switzerland. Furthermore, there is very good accessibility to public transport with train connections towards Zurich and further connections to the airport, which also benefits commuters. Shopping facilities for daily needs, schools, kindergartens, and medical care are easily accessible in the surrounding area. The offer is supplemented by a variety of leisure and recreational activities along the Rhine and in the charming landscape of the High Rhine.- Cable/Sat-TV - Terrace - Winter garden (1980) - Balcony - Four parking spaces - Garage (1980) - Outdoor parking space (1980) - Partially basement - Central heating - Radiators - Oil heating (1994) - Plastic windows (2006) - New front door (2018)

  • Parking space
  • Balcony / Terrace
  • Garage
1 / 11
CHF 690,000.–
4.5 rooms75m² living space
Rainweg 18, 3626 Hünibach

ImmoWyss - Charming Home with Dreamy View of Lake Thun

We publish only a selection of our offers on real estate portals. You can find a complete overview of all current objects at any time on www.immowyss.ch. Detailed information about this property with additional pictures, floor plans, and complete sales documentation can be found at https://www.immowyss.ch/immobilien/?objekt-id=KH164 Located in a privileged hillside position above Lake Thun, this charming semi-detached house awaits you with a dreamy view of the lake and the impressive mountain world. The quiet residential area in Hünibach combines natural living with excellent accessibility to Thun and offers the ideal basis for fulfilling the dream of owning your own home. The house, built in 1971, extends over several levels and has a well-thought-out floor plan. The bright living and dining room with a fireplace forms the heart of the house. Thanks to the generous window fronts, you can enjoy a wonderful view of Lake Thun and directly access the sunny terrace and the cozy garden area. Here, you can spend relaxed hours outdoors in a special atmosphere. On the upper floor, there are two bedrooms. The larger room has direct access to the balcony and also offers an impressive view of the lake and the surrounding mountain world. The room offer is complemented by a bathroom and a practical cellar with a laundry room. The property is largely in its original condition and offers a lot of potential for modernization according to your own ideas. Whether a gentle refresh or a comprehensive renovation, here you have the opportunity to design a home entirely according to your wishes and combine the special charm of the property with modern living comfort. Another special feature of this property is the rare opportunity to also acquire the mirrored semi-detached house at Rainweg 16. This is currently rented out. The garage belonging to the neighboring property is also part of this sale, resulting in an attractive overall property including a garage when purchasing both semi-detached houses. This opens up interesting perspectives, whether for multi-generational living, as a combination of owner-occupied and capital investment, or as a long-term investment. Additionally, there is the possibility of renting a parking space in the immediate vicinity and expanding the parking offer as needed. The most important advantages speak for themselves: - Dreamy view of Lake Thun and the Alps - Quiet and sunny hillside location in Hünibach - Sunny terrace with garden and balcony with lake view - Bright living and dining room with fireplace - Practical floor plan over several levels - Ideal basis for individual modernization - Rare opportunity to also acquire the neighboring semi-detached house - Interesting option for multi-generational living or as a combination of owner-occupied and rental property - Garage available in the overall package when purchasing both semi-detached houses Have we sparked your interest? Arrange a viewing appointment today and take a look at the interesting Immo Wyss offer on site. *** SALES DOCUMENTATION *** Download the sales documentation including address, floor plans, and many pictures at www.immowyss.ch. Simply fill out the contact form and you will receive the documents immediately and around the clock by email.

Michèle Nufer

Michèle Nufer

Travel time
-
1 / 27
CHF 795,000.–
6 rooms150m² living space
6516 Cugnasco-Gerra

AMPIA CASA BIFAMILIARE CON VISTA APERTA, GIARDINO E BOX AUTO

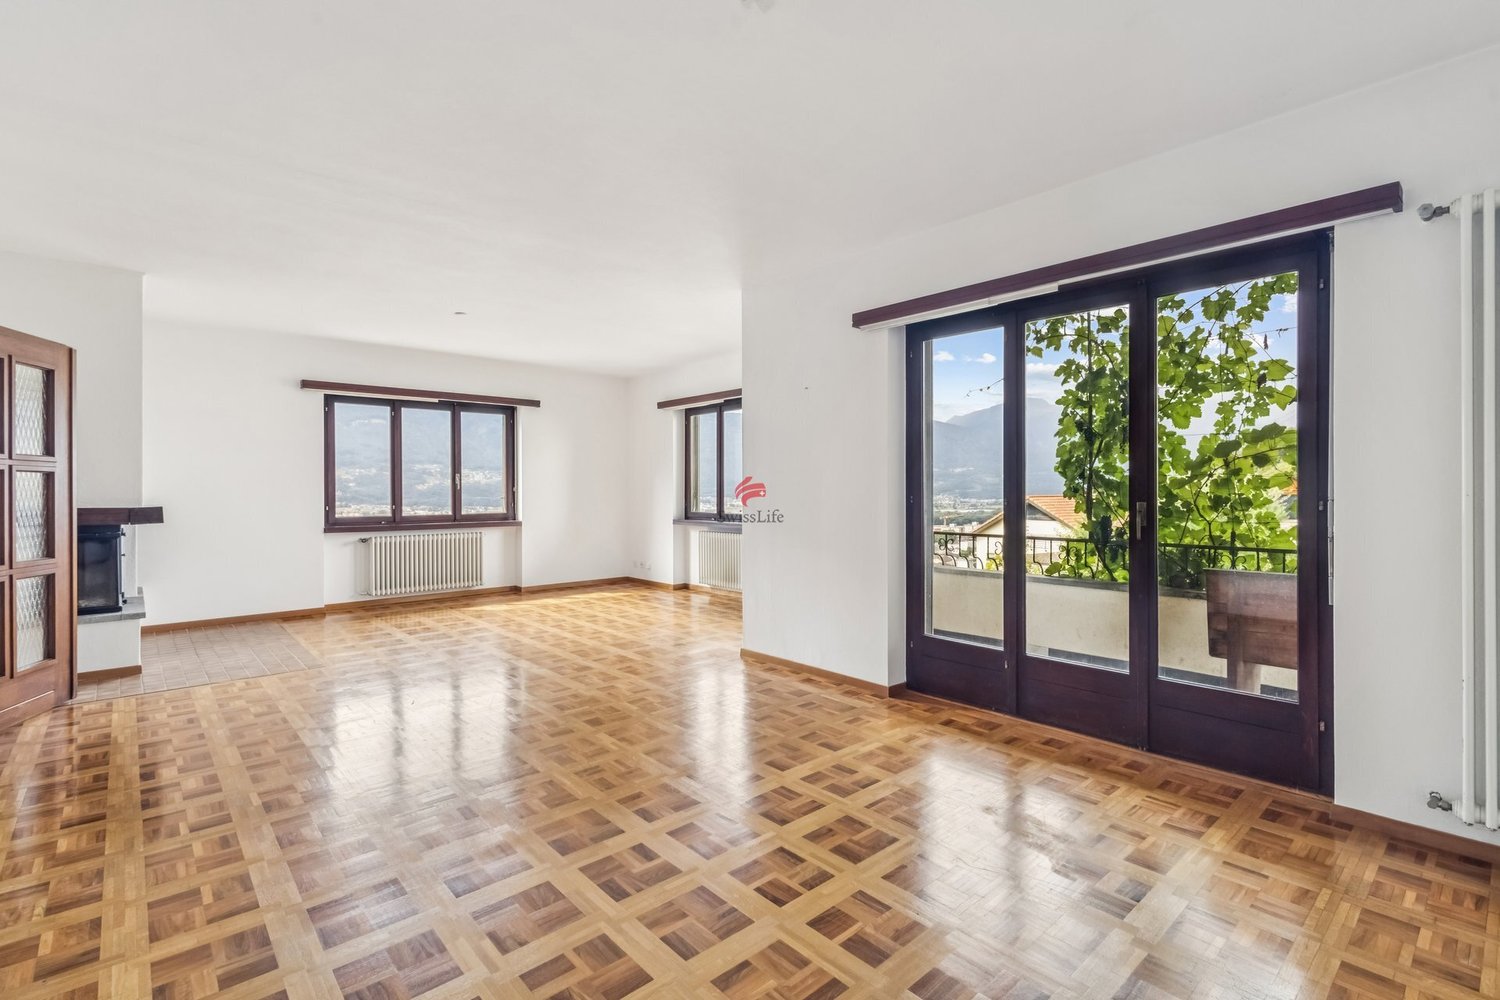
In una tranquilla e soleggiata zona collinare residenziale di Cugnasco, proponiamo in vendita una casa bifamiliare con vista aperta sulla valle con parziale vista lago in lontananza, possibile anche come residenza secondaria.L’immobile, edificato nel 1970 è stato oggetto di parziali rinnovi nel 2024, offre un notevole potenziale di valorizzazione attraverso interventi mirati di ammodernamento e ristrutturazione. Si sviluppa su due piani con due appartamenti indipendenti, collegati anche da una scala interna. Questa caratteristica rende la casa estremamente versatile: ideale come ampia abitazione unifamiliare, come residenza principale con un appartamento a reddito oppure come investimento immobiliare.Al piano terreno si trova l’appartamento di 2,5 locali, composto da spaziosa terrazza d’ingresso, atrio/corridoio, soggiorno-pranzo con cucina a vista e accesso al balcone, camera da letto e bagno con doccia. Sullo stesso livello si trovano inoltre locale tecnico, lavanderia e cantina.Al primo piano si sviluppa l’appartamento di 3,5 locali, composto da atrio d’ingresso, due camere, bagno con vasca, soggiorno con camino e uscita sul balcone panoramico, oltre a cucina abitabile separata anch’essa con accesso al balcone. Sullo stesso livello è inoltre presente uno spazioso sottotetto, ideale come ulteriore spazio di deposito.Gli spazi esterni comprendono un giardino nella parte superiore con ripostiglio, un pergolato nella parte inferiore e una porzione di terreno boschivo a valle, che dona ulteriore privacy e contatto con la natura.Completano la proprietà un garage e due posti auto esterni.Non esitate a contattarci per ricevere la documentazione completa e fissare una visita: saremo lieti di assistervi in qualità di responsabili dell’immobile.______________________________________________________________________GROSSZÜGIGES ZWEIFAMILIENHAUS MIT WEITBLICK, GARTEN UND GARAGEIn einer ruhigen und sonnigen Wohnlage am Hang in Cugnasco bieten wir ein Zweifamilienhaus mit freiem Blick über das Tal und einem schönen Seeblick in der Ferne zum Verkauf an. Die Liegenschaft eignet sich sowohl als Erst- als auch als Zweitwohnsitz.Das im Jahr 1960 erbaute und 2024 teilweise renovierte Haus bietet dank gezielter Modernisierungs- und Renovationsmassnahmen ein erhebliches Wertsteigerungspotenzial. Es erstreckt sich über zwei Etagen und verfügt über zwei voneinander unabhängige Wohnungen, die zusätzlich durch ein internes Treppenhaus miteinander verbunden sind. Diese Aufteilung macht die Liegenschaft besonders vielseitig: Sie eignet sich ideal als grosszügiges Einfamilienhaus, als Hauptwohnsitz mit einer vermietbaren Einliegerwohnung oder als interessante Kapitalanlage.Im Erdgeschoss befindet sich die 2,5-Zimmer-Wohnung mit einer grosszügigen Eingangsterrasse, Eingangsbereich/Korridor, einem Wohn- und Esszimmer mit offener Küche und Zugang zum Balkon, einem Schlafzimmer sowie einem Badezimmer mit Dusche. Auf derselben Etage befinden sich ausserdem der Technikraum, die Waschküche und der Keller.Im Obergeschoss befindet sich die 3,5-Zimmer-Wohnung mit Eingangsbereich, zwei Schlafzimmern, einem Badezimmer mit Badewanne, einem Wohnzimmer mit Cheminée und Zugang zum Panoramabalkon sowie einer separaten Wohnküche, die ebenfalls über einen direkten Zugang zum Balkon verfügt. Auf derselben Etage befindet sich zudem ein grosszügiger Dachboden, der sich ideal als zusätzlicher Stauraum eignet.Der Aussenbereich umfasst einen Garten im oberen Bereich mit einem Geräteschuppen, eine Pergola im unteren Bereich sowie eine bewaldete Grundstücksfläche talwärts, die zusätzliche Privatsphäre und einen direkten Bezug zur Natur bietet.Abgerundet wird dieses attraktive Angebot durch eine Garage sowie zwei Aussenparkplätze.Gerne stellen wir Ihnen die vollständige Verkaufsdokumentation zu und vereinbaren einen Besichtigungstermin. Wir freuen uns darauf, Sie persönlich zu beraten und Ihnen diese interessante Liegenschaft näher vorzustellen.
Markus Altherr

Markus Altherr

1 / 13
Markus Altherr

Markus Altherr

EUR 390,000.–
7 rooms149m² living space
79336 Herbolzheim / Bleichheim

IMMORath.de Two-family house in a natural location with generous green space

Well-maintained two-family house in Herbolzheim / Bleichheim - Spacious living area of approximately 150 m² with 7 rooms, distributed over two residential units - Attractive plot with approximately 1,060 m² on the edge of the forest - Two residential units ideal for personal use with rental or multi-generational house - Fitted kitchen available - Two bathrooms and a separate guest toilet - Garage and 2 additional outdoor parking spaces for a total of three vehicles - Well-maintained condition, built in 1982 - Charming location in Herbolzheim / Bleichheim Feel free to contact us for more information or to schedule a viewing!Bleichheim convinces with its quiet residential location on the edge of the Black Forest National Park. The place offers direct access to nature and at the same time a solid connection to the region. The place is part of the town of Herbolzheim, which has approximately 11,000 inhabitants and offers an attractive center for shopping, services, and public life. Herbolzheim is about 4.5 km away. Those who commute regularly appreciate the quick connection to the A5 (Herbolzheim exit), which is also about 4.5 km away. Freiburg, Emmendingen, and Offenburg are within direct reach. The Herbolzheim train station on the Rhine Valley Railway is about 5 km away and offers regular connections to Freiburg and Offenburg. If you want to leave your car behind, you can use a bus stop about 400 meters away on foot. From there, bus lines run directly to Herbolzheim train station. For weekly shopping, the Edeka Echle in Herbolzheim is available, which is about 4.1 km away. It is a fully sorted market with a butcher and cheese counter as well as a bakery. Educational institutions are well represented in the nearby area. The St. Marien kindergarten is about 500 meters away on foot directly in the village, and the responsible Johann-Ganter-Grundschule is about 1.3 kilometers away on foot. Secondary schools, i.e., Realschule and Gymnasium, are within a radius of 4.5 to 7 km. Bleichheim itself is a friendly, lively district with about 700 inhabitants, characterized by club life, nature, and short distances. The Schlossgut Bleichheim with its extensive garden and the historic Kirnburg above the village are within walking distance - a location that is both practical and close to nature.Are you interested and would like to view the property soon? No problem! Feel free to send us your inquiry, you will be impressed by the property! All information provided by the owner is considered reliable by IMMORath, but not guaranteed and should be verified independently. A binding review of the living and usable space, the actual year of construction, and the property boundaries is the sole responsibility of the buyer. We point out that the image material has been partially optimized using AI to adjust the weather conditions, remove objects, or illustrate example developments. These visualizations serve solely for illustration purposes and do not represent a guaranteed condition. IMMORath assumes no liability for the accuracy of the information. The buyer's brokerage fee is 3.57% of the actual purchase price, including statutory value-added tax. The brokerage fee is not included in the purchase price and is to be paid by the buyer to us. It is due and payable upon notarization.


Nicola Sabatino

Nicola Sabatino

1 / 13
Nicola Sabatino

Nicola Sabatino

EUR 369,000.–
5 rooms128m² living space
79361 Sasbach

IMMORath.de - 5-Room Semi-Detached House with Inner Courtyard

- Historic semi-detached house from 1700 in the picturesque Sasbach - Well-maintained half-timbered house with unique charm and character - Generous plot size of approximately 558 m² for various uses - Living area of approximately 128 m², divided into five cozy rooms - Two modern bathrooms for additional comfort - Sunny balcony, perfect for relaxing - Including outbuilding, ideal for hobby projects or additional storage space - Excellent location: quiet surroundings, yet close to the center - Ideal for lovers of historic properties with modern living comfort - no monument protection The offered semi-detached house is located in the picturesque community of Sasbach am Kaiserstuhl, a renowned wine-growing and holiday region directly on the Rhine. Due to the central location of the property, it is only 250 meters to the lively town center, which offers you quick access to shopping facilities, cafes, and other amenities. Families benefit from the excellent infrastructure: a kindergarten and a primary school are each about 700 meters away, making the school route for your children extremely convenient. For older children, a secondary school is approximately 8.6 kilometers and a high school is approximately 15.6 kilometers away, both of which are easily accessible. Sasbach itself offers an unparalleled natural beauty with a rich flora and fauna thanks to its Mediterranean climate. This makes the region not only attractive for nature lovers but also offers a wide range of leisure and recreational activities that invite you to relax and enjoy. Are you interested and would like to visit the property soon? No problem! Feel free to send us your inquiry, you will be thrilled by the property! All information provided by the owner is considered reliable, but not guaranteed and should be verified independently. We do not assume any warranty for the accuracy of the information. The buyer's brokerage fee is 3.57% of the actual purchase price, including statutory value-added tax. The brokerage fee is not included in the purchase price and is to be paid by the buyer to us. It is due and payable upon notarization.

Suggested properties for you based on search results