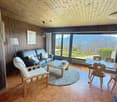
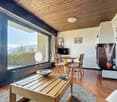
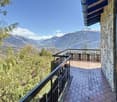
1553 results - Bifamiliar house to buy

1 / 11
CHF 1,295,000.–
7 rooms175m² living space
Via Rompada 14, 6987 Caslano

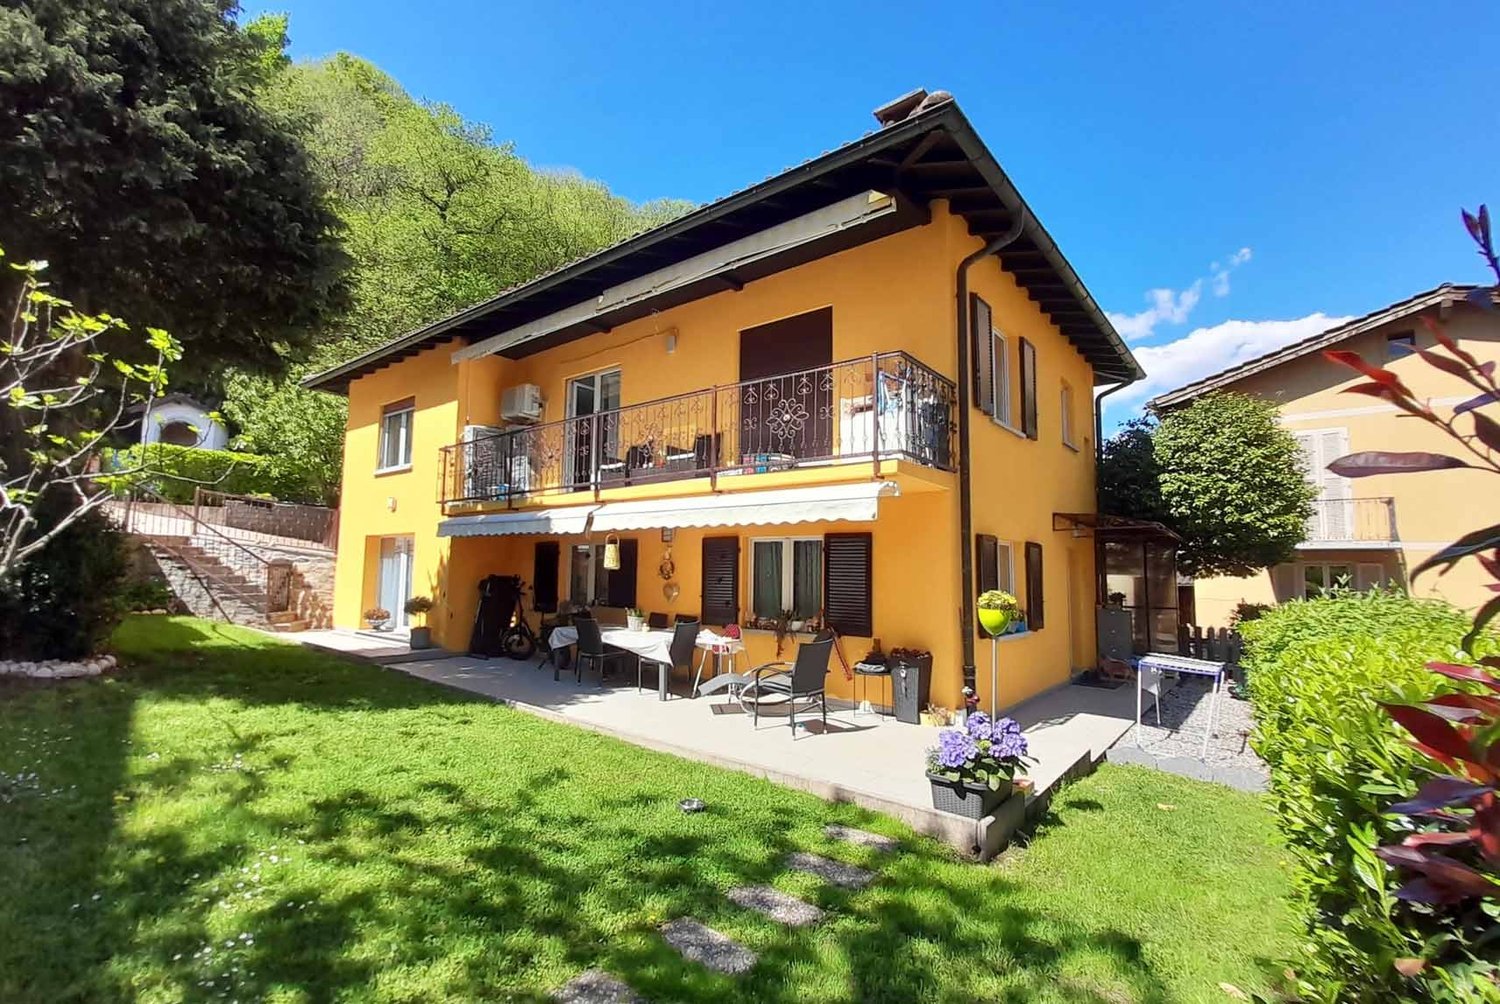
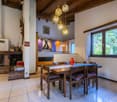
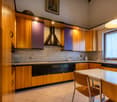
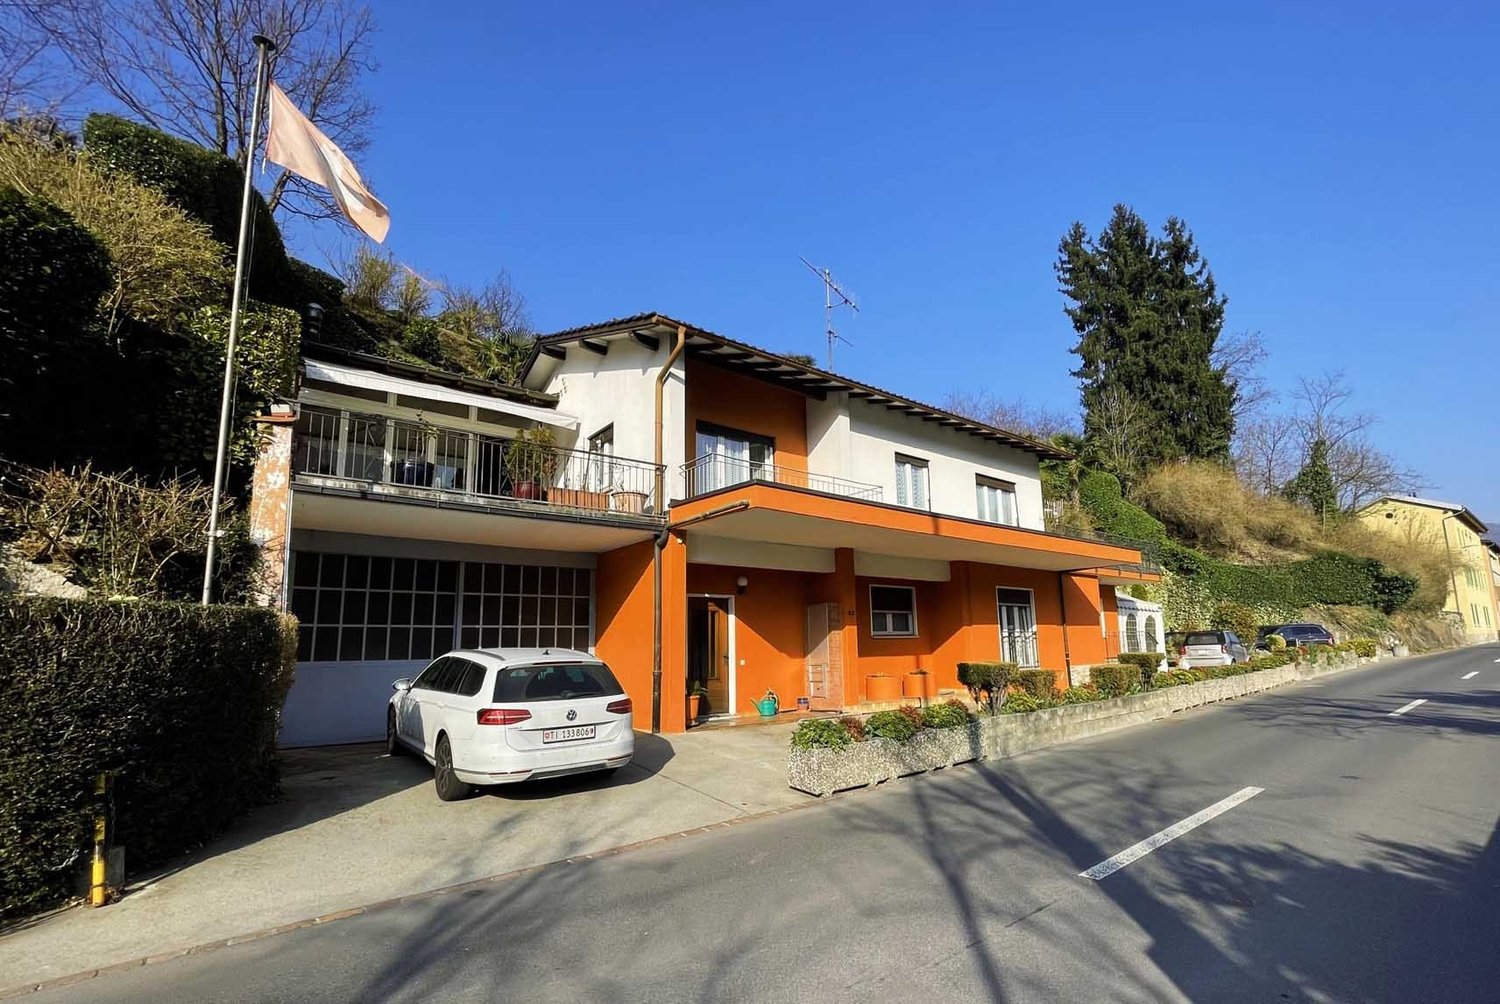
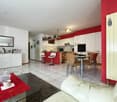
Spacious semi-detached house: ideal for two families or for those seeking total peace

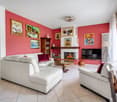
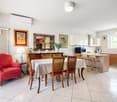
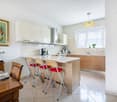
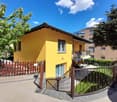
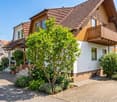
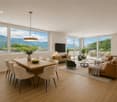
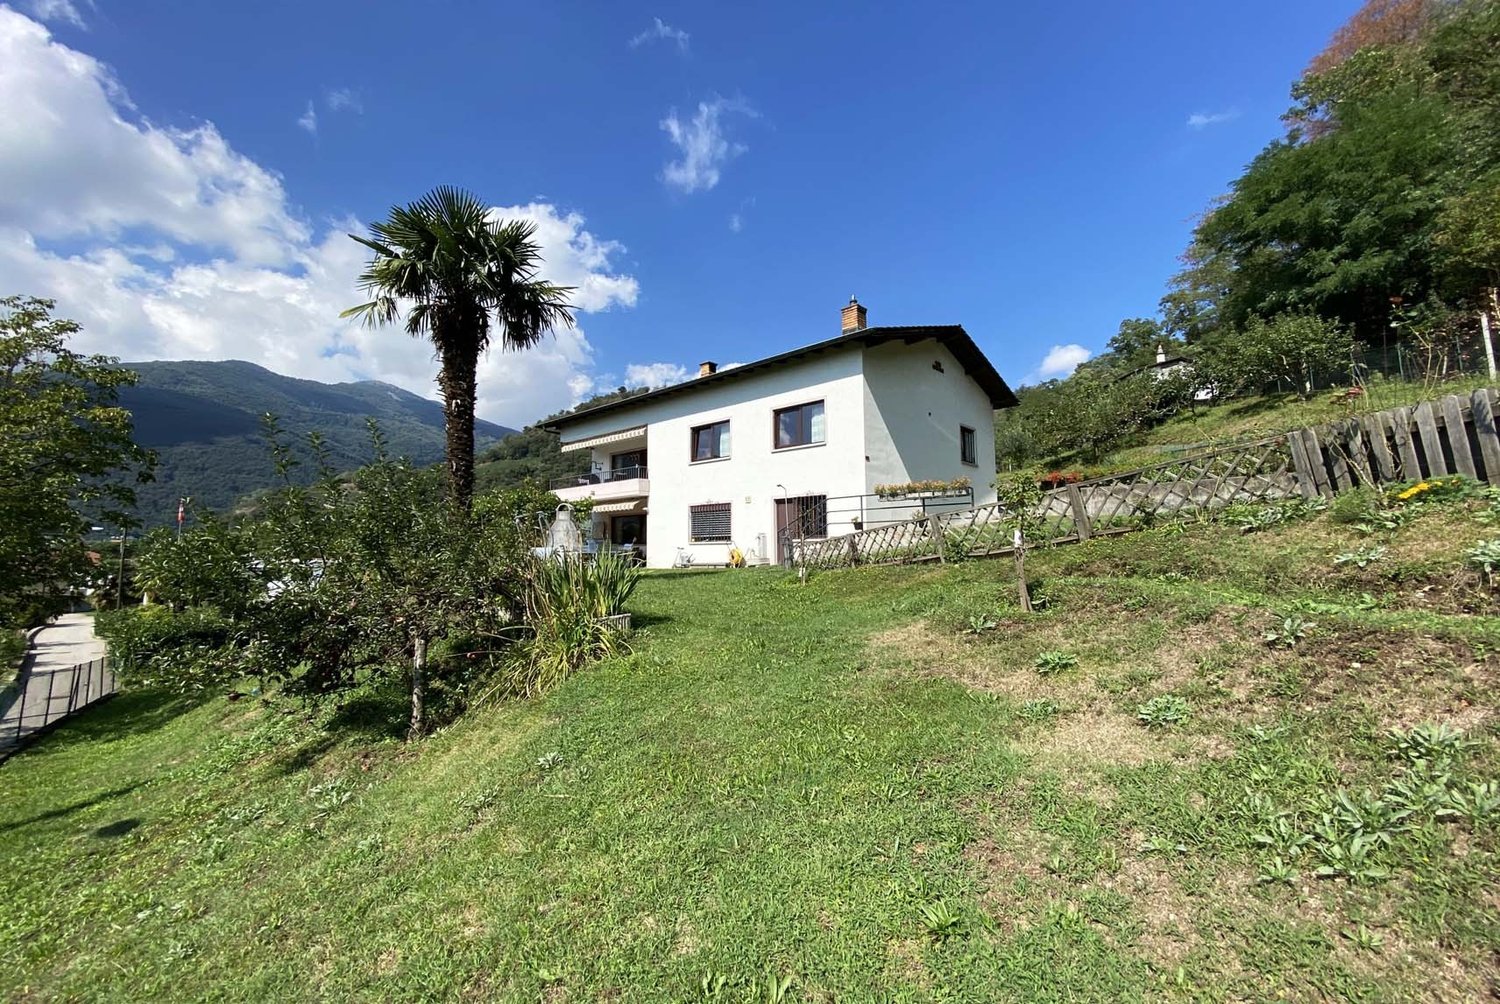
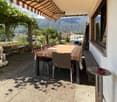
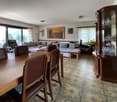
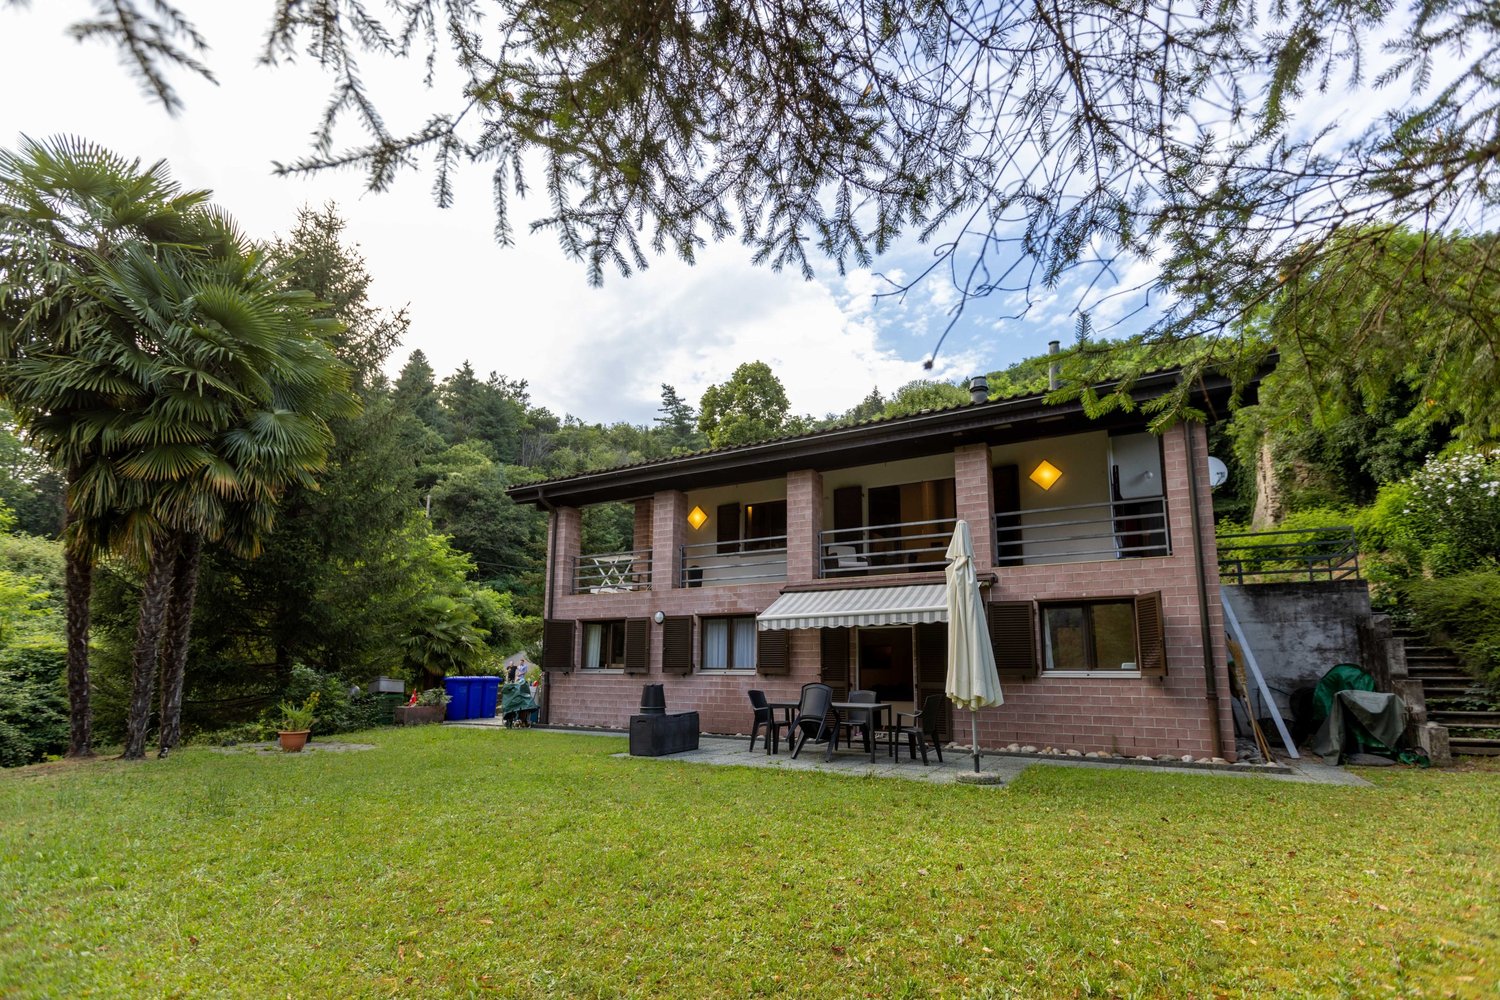
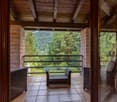
The property for sale is located in Caslano and is situated in a very quiet area. Thanks to its convenient location, all services are within reach. The shops, kindergarten, elementary and middle schools are nearby. The public transport stop is 150 meters away. The highway exit is about 10 minutes away.The property is a semi-detached house, enhanced by a well-kept private garden enriched by elegant trees that enhance the reserved and quiet atmosphere.On the ground floor, the 4.5-room apartment hosts the day area, which includes a practical entrance hall, a bright living-dining room with direct access to the porch and the spacious terrace. The floor is completed by the open-plan kitchen.The night area includes three cozy bedrooms, a storage room, and two bathrooms with shower, one of which is double. On the lower level, there is the 2.5-room unit, currently used as an office. The large main room is already prepared for the creation of a kitchen, allowing the unit to be easily transformed into a real independent apartment. The unit also has a spacious room, a bathroom with bathtub, and a practical laundry/wardrobe area.Completing the property are a cellar, a storage room, and a technical room. The heating is fueled by diesel.Outside, the large courtyard offers comfortable space for four cars.Are you looking for maximum comfort in an oasis of tranquility? This real estate proposal may be just what you're looking for. I look forward to your call!

Travel time
-
1 / 11
CHF 799,000.–
5.5 rooms
Mühleweg 9, 9445 Rebstein

A Home with History - Double-Family House in Rebstein for Sale

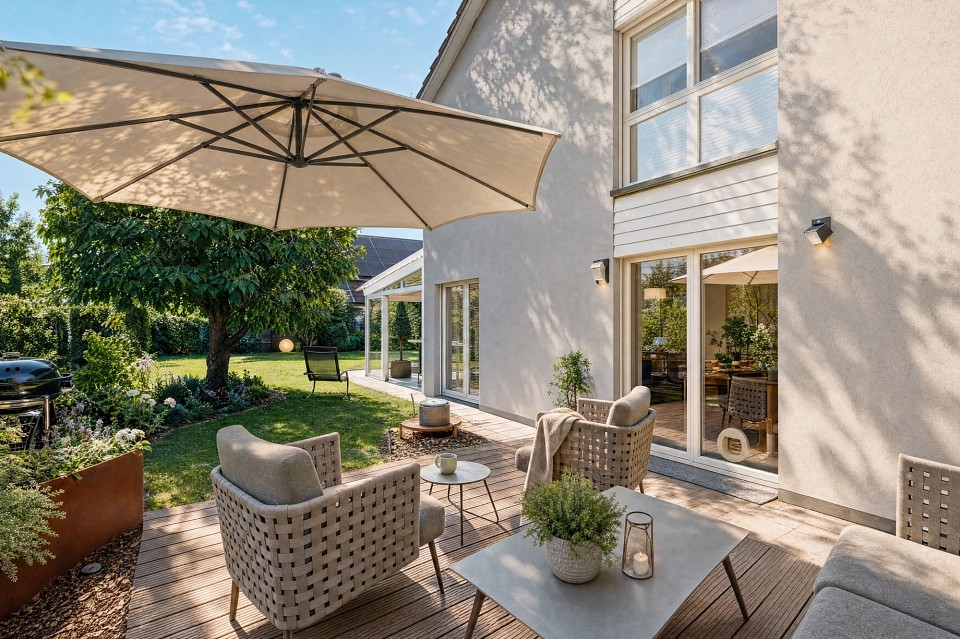
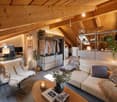
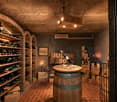
Note: The published pictures were partially created using virtual homestaging or AI-supported visualization and serve to illustrate possible furnishing options. In an elevated location in Rebstein, this exceptional 5.5-room double-family house with a lot of charm and history awaits you. The property, whose origins date back to a former mill, delights today with its unique charm and the successful mix of tradition and modern living comfort. The house is located in a quiet, family- and pet-friendly cul-de-sac without through traffic and thus offers a high level of safety for children and living quality. Kindergarten, schools, public transport, and shopping facilities are easily accessible. The house has already been extensively renovated and presents itself in a well-maintained condition. In addition, a spacious double garage was built and the south-facing exterior facade was renovated. These investments emphasize the well-maintained condition and increase the attractiveness and long-term value of the property in a sustainable way. Furthermore, the attic offers a reserve for further rooms. A special plus is the access via two separate house entrances, which offers flexible usage options and meets individual living needs. Ideal for families or living and working under one roof. This unique property convinces with its quiet location, historical background, and successful combination of charm, functionality, and much potential for a cozy home.Further information: * Room heights from 2.1 m to 2.35 m * Net living area 145m2 * Land area 660m2 * Building volume 1'027m3 * Terraced garden with garden house with arbor (electricity / water) * Mill entrance room (usable as a wine cellar) * Pond with flowing fresh water (spring)

Travel time
-
Olivia Lysser

Olivia Lysser

1 / 13
Olivia Lysser

Olivia Lysser

  • Parking space
  • Balcony / Terrace
  • Garage
CHF 830,000.–
4.5 rooms135m² living space
4573 Lohn-Ammannsegg

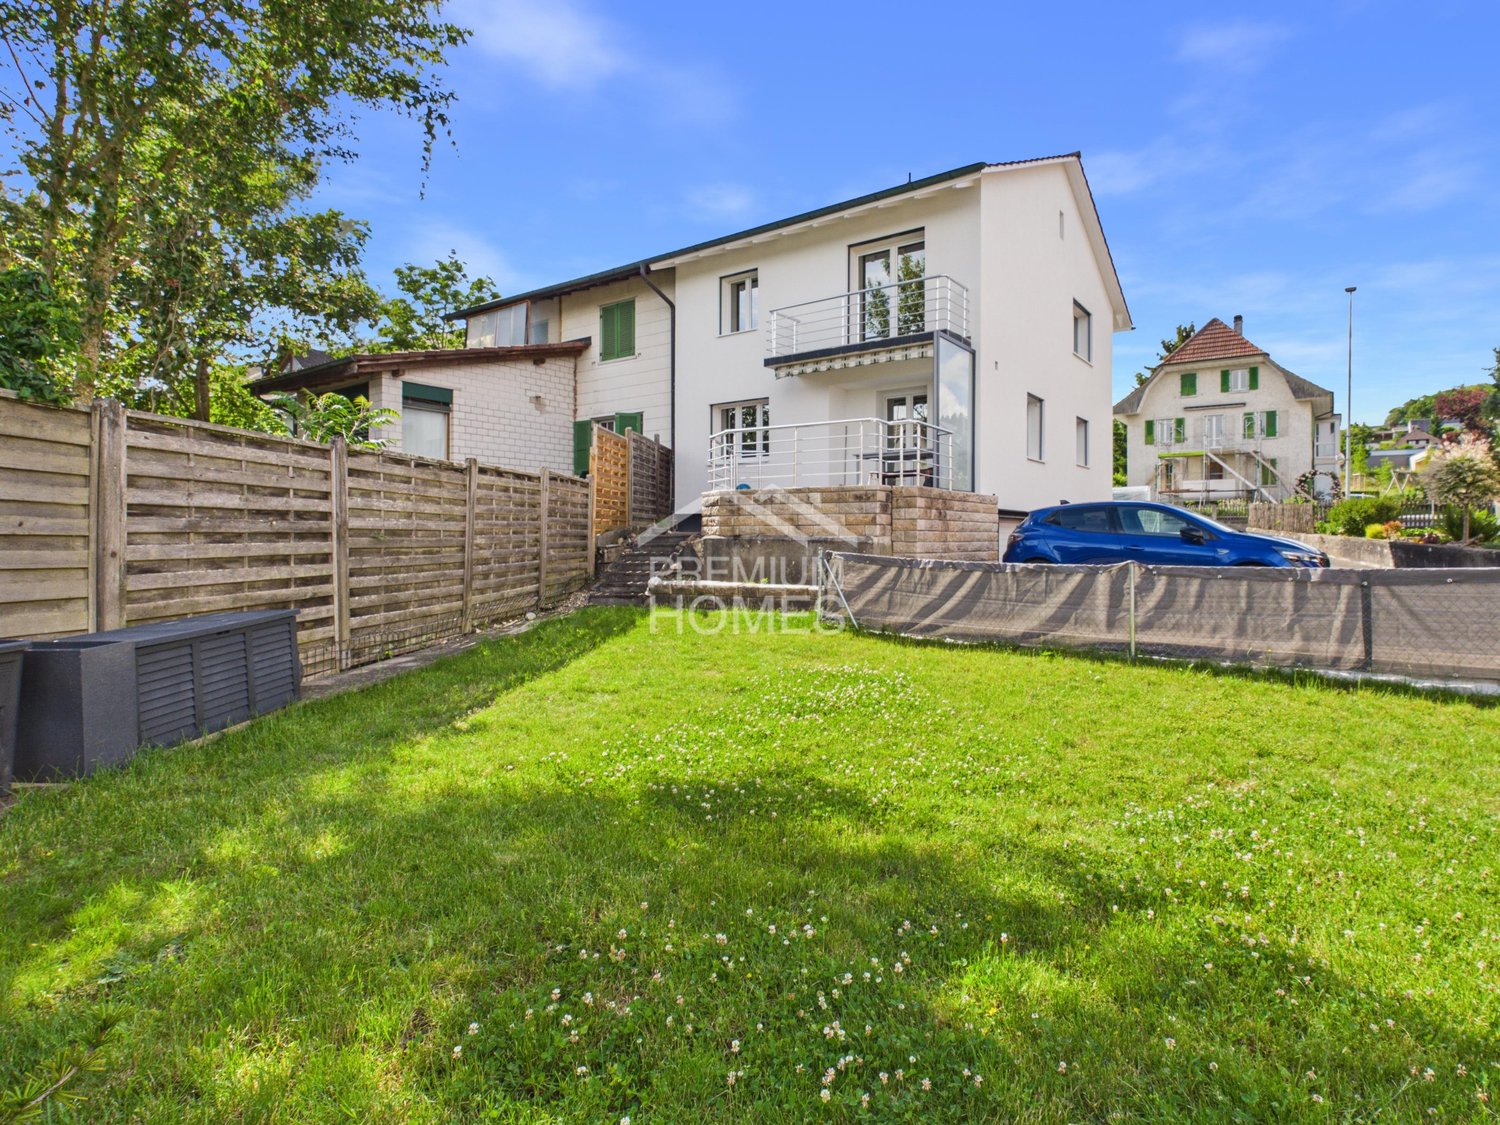
Right in the center & solidly renovated!

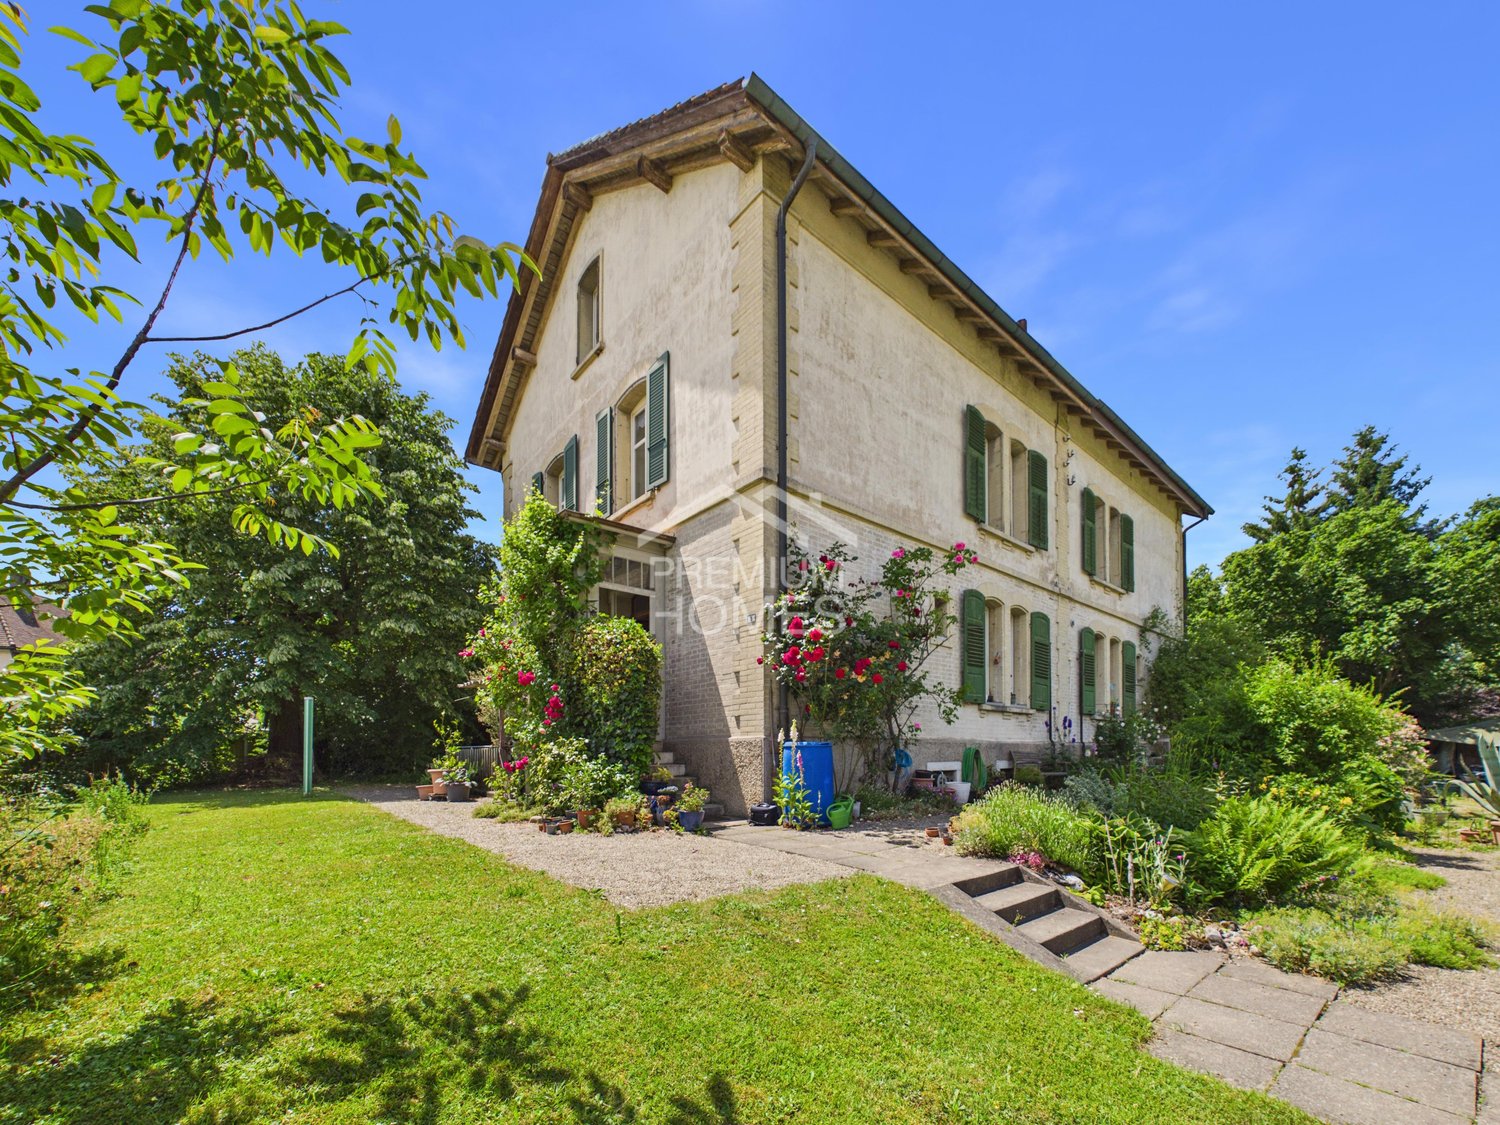
This sustainably renovated property in the tax-friendly Lohn-Ammannsegg forms a solid basis for worry-free living. Located in a traffic-calmed area, yet very central, it offers an excellent starting point for good accessibility. The kindergarten and school are easily accessible on foot within 2-3 minutes, and public transport as well as shopping facilities are also within walking distance.Extensively renovated in 2023/24, the property presents itself with a new appealing room concept. At its center is an open and brightly designed living and dining area. Next to the entrance is also an inviting bathroom with toilet. A functional kitchen and a spacious patio complete the offer on the ground floor. In good weather, you can already enjoy a wonderful panoramic view of the Alps from here.On the upper floor, three cozy bedrooms or office spaces await you, one of which has direct access to the balcony and a magnificent view. In the basement, you have a cellar room, a laundry and technical room, as well as direct access to the garage. The oil heating system, renewed in 2019, is state-of-the-art and provides reliable warmth.An attractively designed garden area now creates optimal space for play, fun, and relaxation, or for cozy hours of recreation.Two newly created outdoor parking spaces and the house's own garage with direct access complete our offer! Perfect for single people, couples, or a small family.Don't miss this opportunity. We look forward to your visit! Here, no wishes are left unfulfilled. Take advantage and convince yourself! This PREMIUM HOMES offer includes: • Immediate proximity to school & shopping • Quiet family-friendly neighborhood (traffic-calmed street) • Open and brightly designed living and dining area • Spacious bedrooms with balcony access • All vinyl or parquet floors • Facade including windows (mirrored) completely renovated • Road in immaculate condition with insulation • Sunny patio with a magnificent view of the Alps • Beautiful garden areas for playing and romping, or for cozy and relaxing hours • Restored natural cellar • Burner replaced, oil heating system maintained and checked Interested? We would be happy to take you on a non-binding tour! Do you want to sell your house or apartment worry-free? We will tell you the current market value of your property, discreetly and non-bindingly! Are you interested in a first non-binding exchange of ideas? Don't hesitate to contact us. We look forward to you.

  • Parking space
  • Balcony / Terrace
  • Garage
1 / 11
CHF 1,295,000.–
7 rooms187m² living space
6952 Canobbio

Spacious semi-detached house with large garden in Canobbio

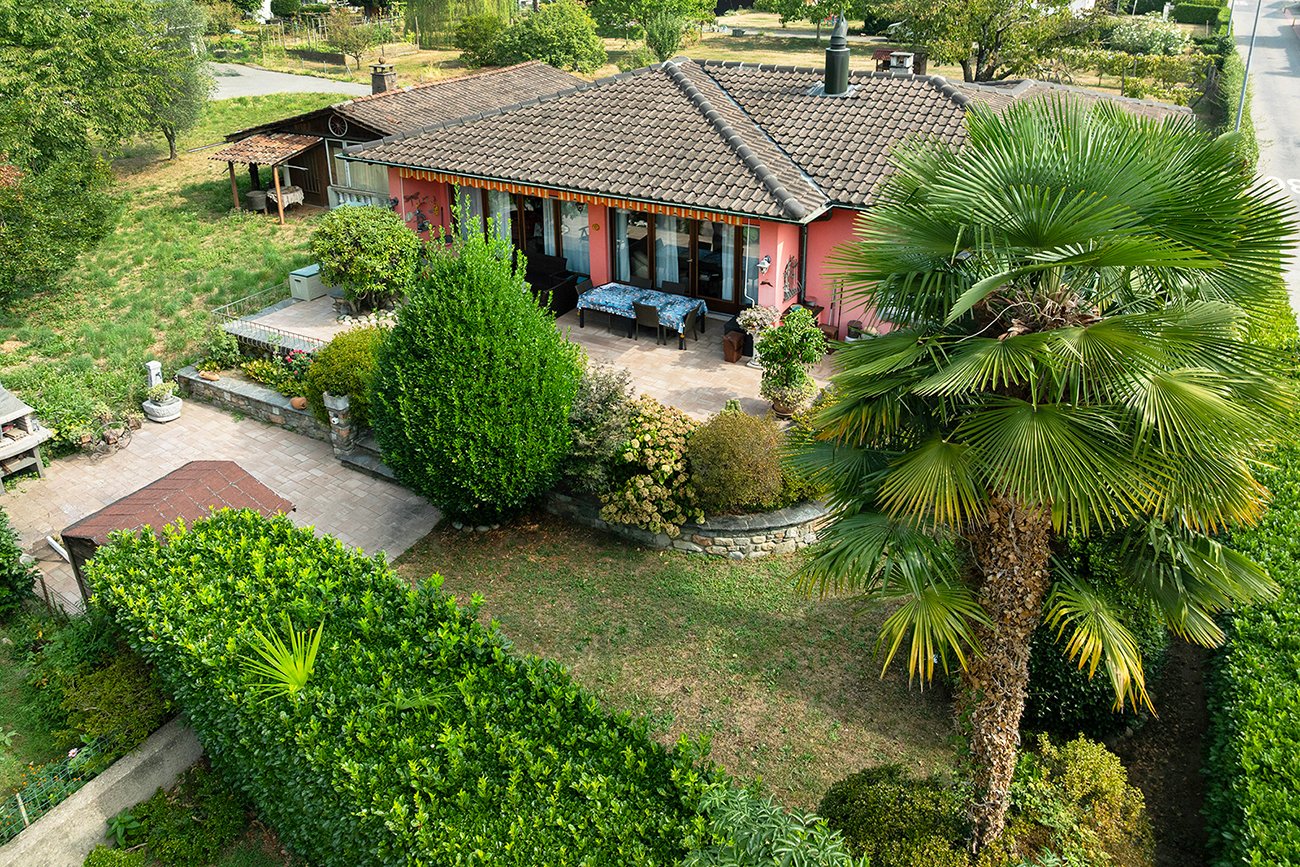
Semi-detached house from 1980, completely modernized in 2015 and currently divided into two independent apartments with 3.5 rooms and about 90 m² each (for a total living area of approximately 187 m²), surrounded by 400 m² of garden, in a very sunny area of the Canobbio municipality.The house can possibly be raised by 2 floors, being located in an R4 zone.The property consists of:GROUND FLOOR: Entrance hall with built-in wardrobes and corridor connecting all spaces.A second entrance directly from the garden leads to the large living room, with a separate, habitable kitchen equipped with new, white, high-gloss lacquered furniture and new appliances.It is followed by a technical room with private laundry and the sleeping area, composed of 2 large double bedrooms and a windowed bathroom with shower.FIRST FLOOR: Separate entrance at the back of the house, with entrance hall, separate, windowed kitchen with private washing machine.It is followed by a large, bright living room, a dining room with fireplace and exit onto the south-facing terrace, a third double bedroom and a smaller bedroom, both served by a bathroom with shower.The house was completely renovated in 2015, with all systems, heating, floors, bathrooms, and kitchens renewed, the facades redesigned, and the roof insulated.All windows are equipped with double glazing and PVC frames.The heating is fueled by oil and is distributed through radiators.The total management costs are approximately 350 CHF per month.The property is ideal for families with small children, very reserved, with a beautiful, wrought-iron gate, located in a quiet residential area, served by public transport and close to kindergarten, primary and secondary schools, the city, and the Lugano Nord highway exit.It is also excellent as a rental investment.The property includes 4 external parking spaces in a private piazza, included in the sale price.DO NOT MISS THIS OPPORTUNITY AND CONTACT US TODAY FOR MORE INFORMATION!AP/433
Nicola Sabatino

Nicola Sabatino

1 / 13
Nicola Sabatino

Nicola Sabatino

  • Balcony / Terrace
EUR 899,000.–
5.5 rooms120m² living space
79348 Freiamt

IMMORath - Modern DHH in Black Forest style with panoramic terrace, 30min

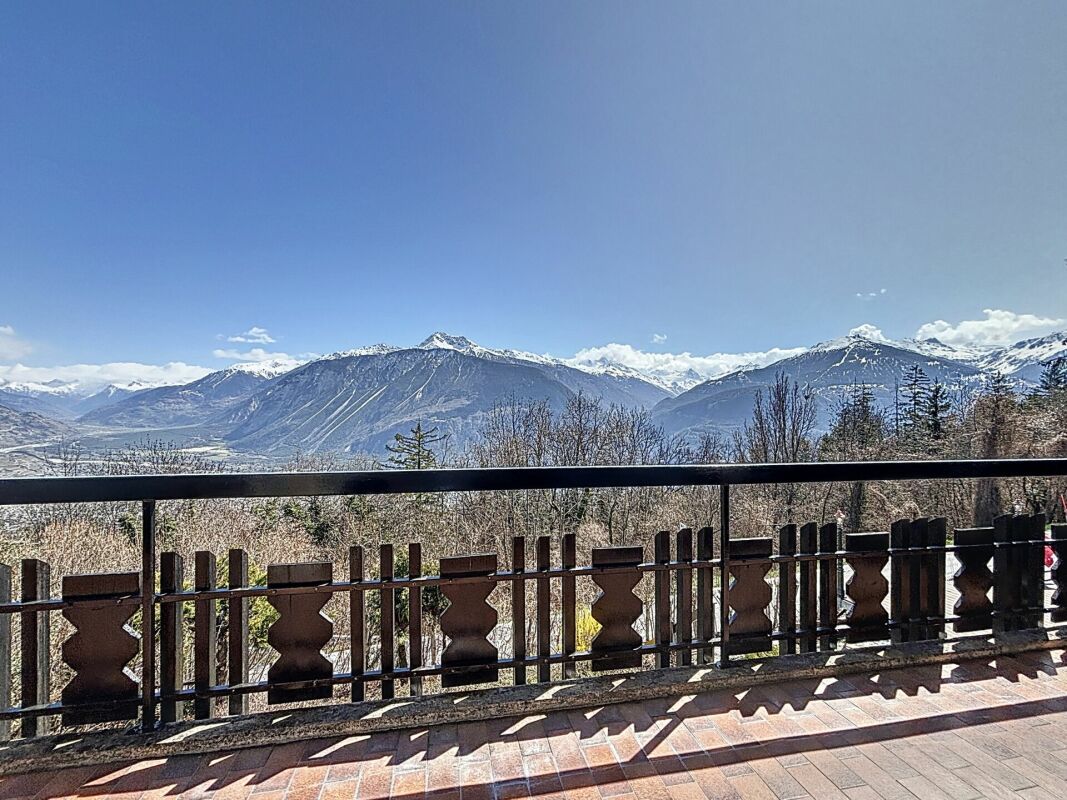
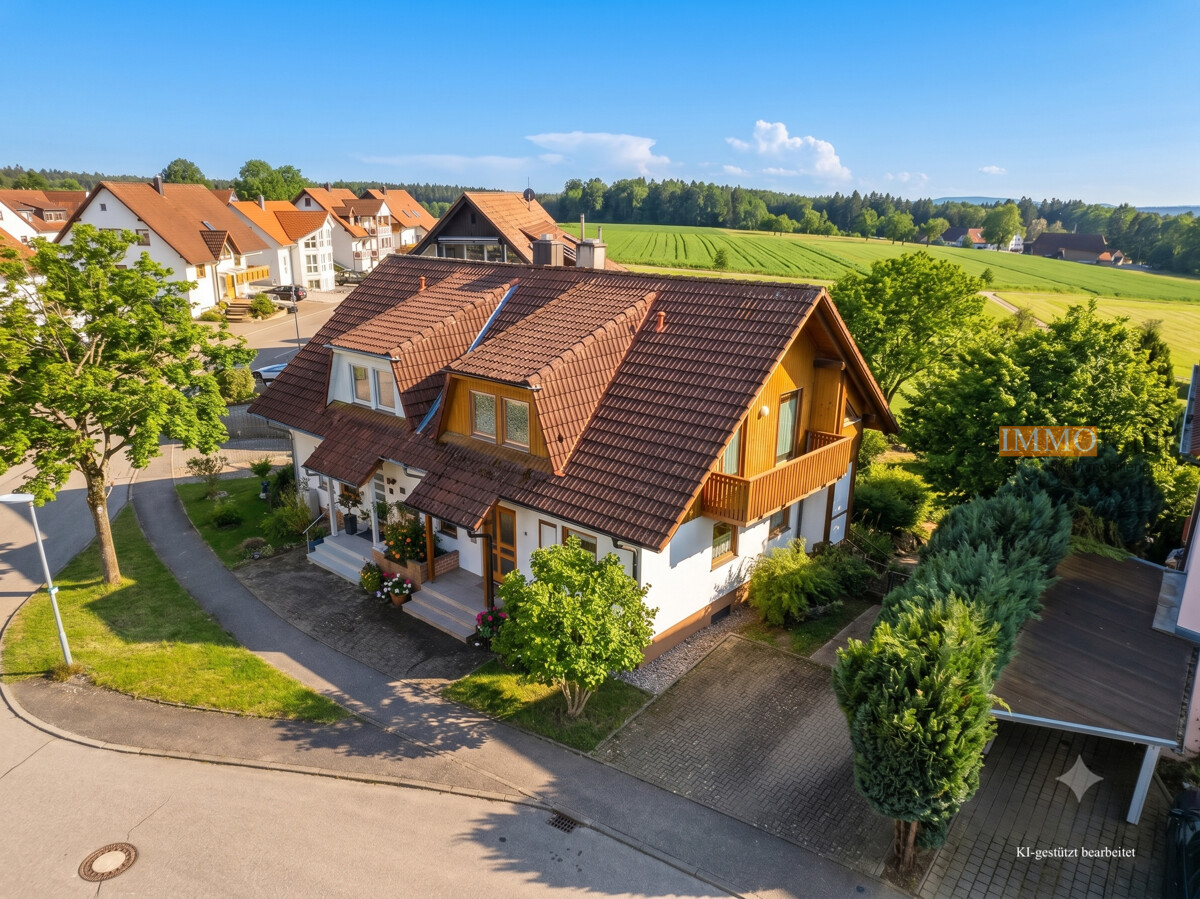
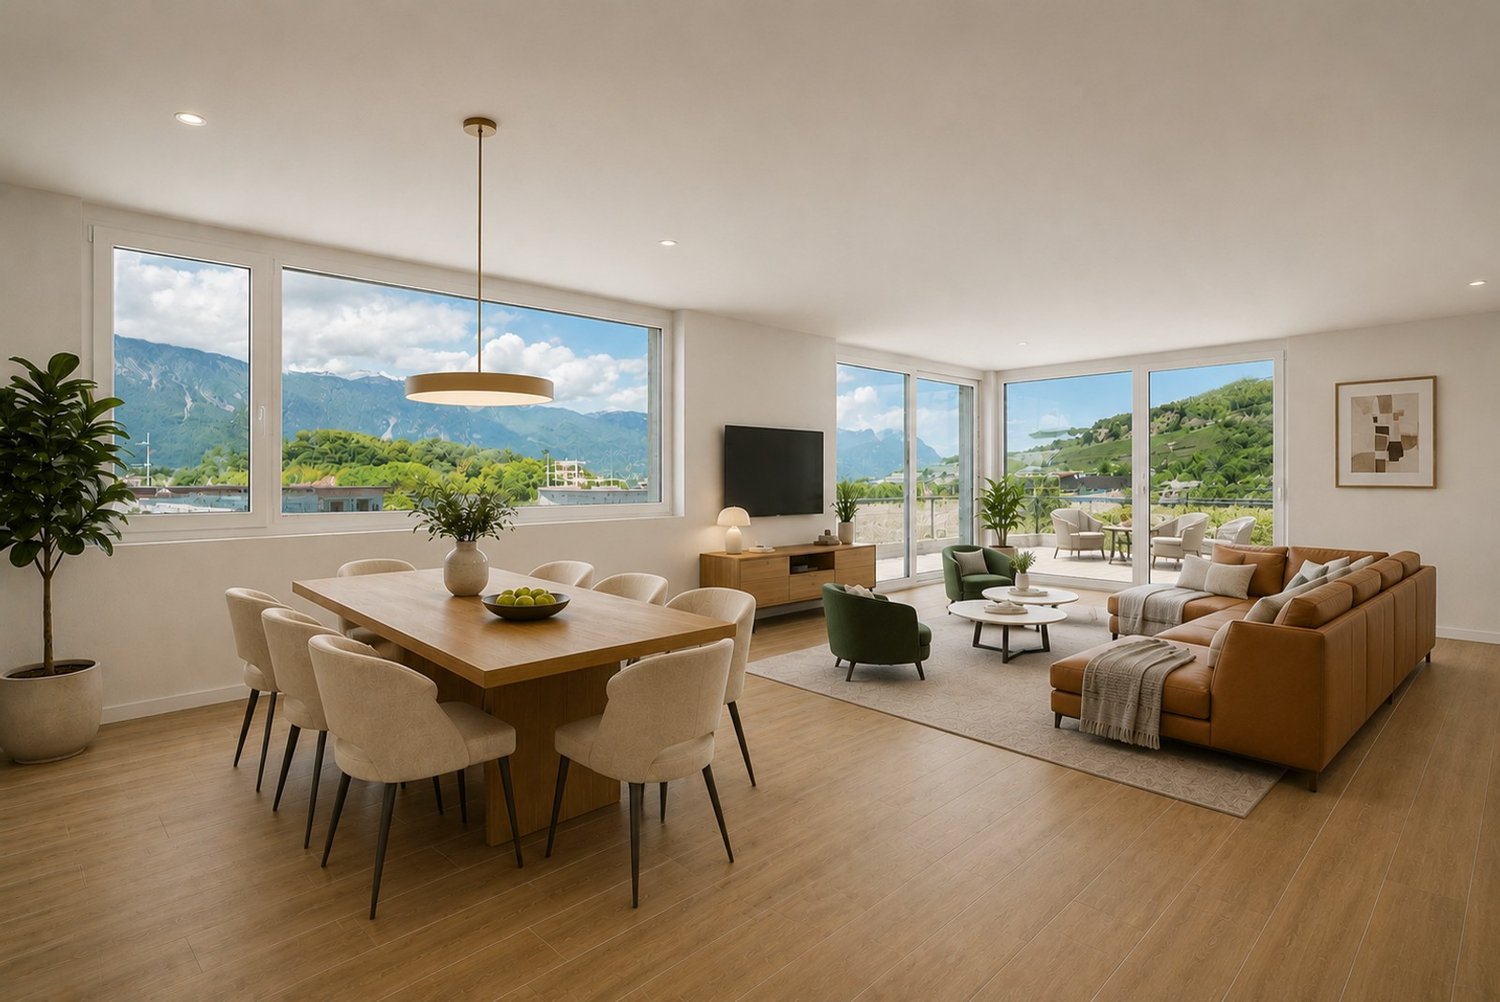
Modern DHH in Black Forest style with panoramic terrace, 30min north of Freiburg - Built in 1992, renovated in 2019/2026 - Health resort Freiamt, just half an hour's drive north of Freiburg and the Europa-Park - Approx. 150 m² of space on 3 floors, 5.5 rooms - 180-degree panoramic view from Kandel to Feldberg - Home & Income: 2 guest studios on the 1st floor with separate staircase - Maisonette apartment on the ground floor with converted basement - Large panoramic hanging terrace (approx. 22 m²) plus balcony - Plot of approx. 560 m² with building gap for possible tiny holiday home Please contact us for more information and documents. We look forward to hearing from you.Just half an hour's drive north of Freiburg and the Europa-Park, this property is located in the idyllic Freiamt health resort and largest holiday resort in Baden-Württemberg, in the South Black Forest Nature Park and water protection area. The train station and city center of Emmendingen are within a 10-minute drive. At an altitude of around 430 meters, you can enjoy a 180-degree panoramic view from Kandel to Feldberg, with the best climate, gentle mountain breeze, and most sunny days in Germany. Just around the corner is the spa house with indoor pool, sauna, sunbathing lawn, spa garden, mini golf, children's playground, and café terrace. Freiamt offers 649 holiday accommodations, numerous wellness options, and is part of the Europa-Park region. Within walking distance, you can reach a variety of shopping facilities (Edeka with bakery, butcher shops, drink market, weekly organic farmers' market, milk house, farmer's ice cream, fish sales from trout farming, salmon smoking, cheese dairy, 24/7 snack box), banks with ATMs, a post office with stationery and DHL service, pharmacy, doctors, German Red Cross, two sports fields, clubs, and events. A 24/7 gas station and an electric car charging station at the spa house round off the offer. A bus stop offers an hourly bus connection to the train station and city center of Emmendingen, to the train station Kollmarsreute (via Sexau) and to the train station Denzlingen - the buses run from Monday to Friday from 4:50 am, Saturday from 5:50 am, and Sunday and public holidays from 6:50 am to after midnight (important for commuters without a car). Kindergarten (1 km) and primary school (1.4 km) are within walking distance, secondary school and high school are located in Emmendingen. The highway is about 14 km away. Numerous hiking trails invite you to take walks and engage in sports activities in untouched nature - tranquility and natural beauty meet good connections.Are you interested and would like to visit the property soon? No problem. Please send us your inquiry, you will be impressed by the property. All information provided by the owner is considered reliable, but not guaranteed and should be verified independently. We do not assume any warranty for the accuracy of the information. The buyer's brokerage fee is 3.57% of the actual purchase price, including statutory value-added tax. The brokerage fee is not included in the purchase price and is to be paid by the buyer to us. It is due and payable upon notarization.

  • Balcony / Terrace
Ivan Kristic

Ivan Kristic

1 / 13
Ivan Kristic

Ivan Kristic

  • Parking space
CHF 755,000.–
6.5 rooms121m² living space
4552 Derendingen

Realize your stylish living dream

This charming property impresses with its bright and inviting atmosphere as well as a successful room layout that offers a lot of comfort. Generous windows provide light-filled rooms and create a pleasant living ambiance.The outdoor area invites you to relax with lovingly designed green spaces and offers space for a variety of uses. Modern equipment and well-maintained details underline the high living value of this house.The location is characterized by a quiet environment and at the same time guarantees a good connection to the public transport network as well as numerous shopping opportunities in the vicinity. An ideal home for discerning residents who value quality and comfort. So, no wishes are left unfulfilled here. Take advantage and convince yourself! This PREMIUM HOMES offer includes: • Quiet, sunny location • Practical proximity to the upper school center • Spacious, unobstructed surroundings • Sunny, large garden seating area • Large vegetable garden for self-sufficiency • Potential for the whole family • Net living area approx. 121 m² • Gross living area approx. 134 m² • 2 x covered outdoor parking spaces • Available from 01.11.2026 Interested? We would be happy to take you through a non-binding viewing! Do you want to sell your house or apartment worry-free? We will tell you the current market value of your property, discreetly and non-bindingly! Are you interested in a first non-binding exchange of ideas? Don't hesitate and contact us. We look forward to you.

  • Parking space
New building
1 / 11
CHF 1,485,000.–
5.5 rooms
8570 Weinfelden

5.5-room first occupancy with Säntis view - from CHF 1.485 million

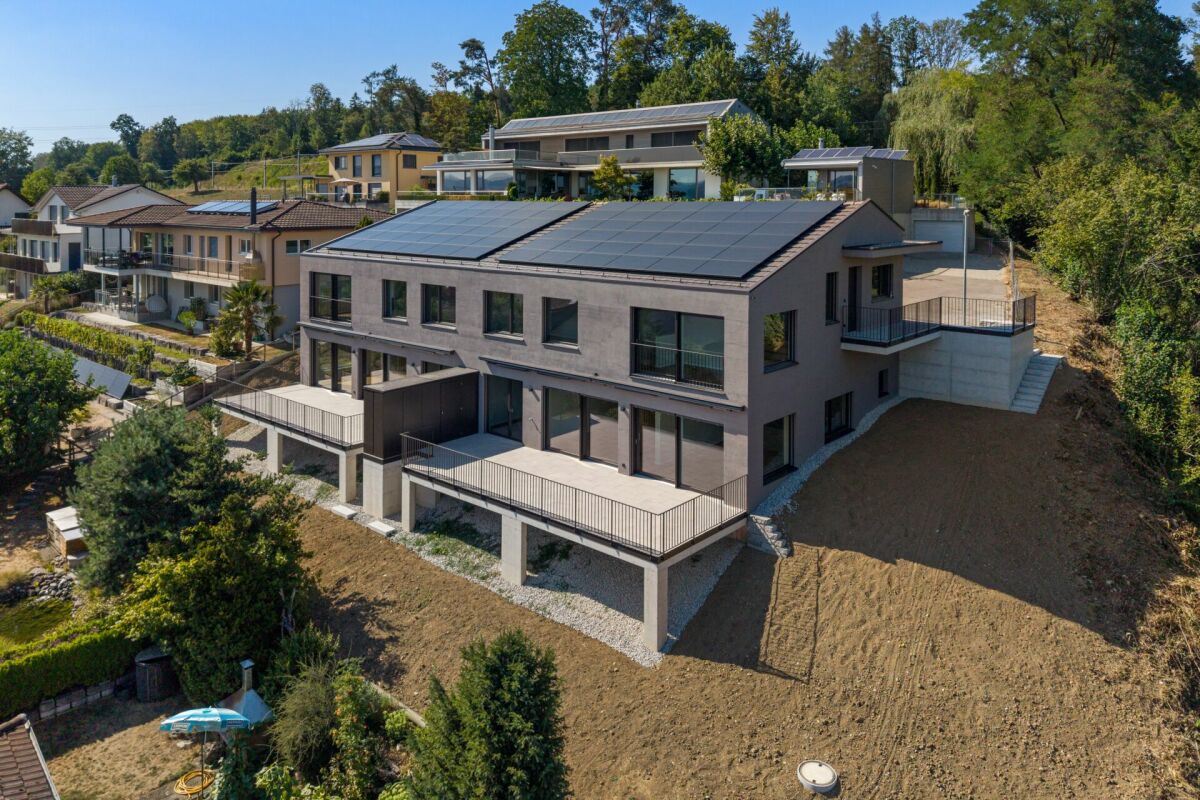
5.5-room first occupancy with Säntis view - from CHF 1.485 millionModern living. Nature-loving. Just a few minutes' drive from Weinfelden.In Mauren TG, not far from Weinfelden, you will find two high-quality 5.5-room semi-detached houses in their first occupancy. The elevated, quiet cul-de-sac location combines a lot of privacy and Säntis view with modern architecture, spacious living areas, and contemporary energy technology.Both houses offer around 160 m² of living space on two levels. The heart of the house is the open living, dining, and kitchen area with a spacious kitchen island and bar area. Large window surfaces create bright rooms and open the living area to the approximately 43 m² large terrace.The high-quality kitchen with natural stone worktop, BORA induction cooktop, and modern appliances, the parental area with dressing room and en-suite bathroom, as well as a lounge and two further flexibly usable rooms provide a high level of living comfort.Highlights • 5.5 rooms with approximately 160 m² of living space • Plots of 357 m² and 473 m² • Approximately 43 m² large terrace • Säntis view and natural, quiet location • High-quality kitchen with kitchen island, natural stone, • Parental area with dressing room and en-suite bathroom • Two wet cells • Minergie-certified • Ground probe heat pump with Free-Cooling • Photovoltaic system with 17.5 kWp • Preparation for battery storage and e-charging station • Integrated double garage plus outdoor parking space • First occupancy - ready for occupancy immediately or by arrangement Two houses - two possibilitiesHouse No. 6357 m² plotSales price CHF 1'485'000.-House No. 6a473 m² plot with more spacious outdoor areaSales price CHF 1'595'000.-LocationMauren belongs to the municipality of Berg TG and is only a few minutes' drive from Weinfelden. The natural surroundings with walking paths and plenty of green space combine high-quality living with good accessibility to regional centers. Kreuzlingen and Lake Constance are also easily accessible.Discover modern living with Säntis view on the outskirts of Weinfelden.We would be happy to send you the detailed sales documents or show you the two houses on a personal tour.We look forward to your contact.

1 / 8
  • Child-friendly
CHF 745,000.–
5.5 rooms160m² living space
Bord du Canal 0, 3966 Chalais

For sale, Semi-detached house, 3966 Chalais, Ref 6098597

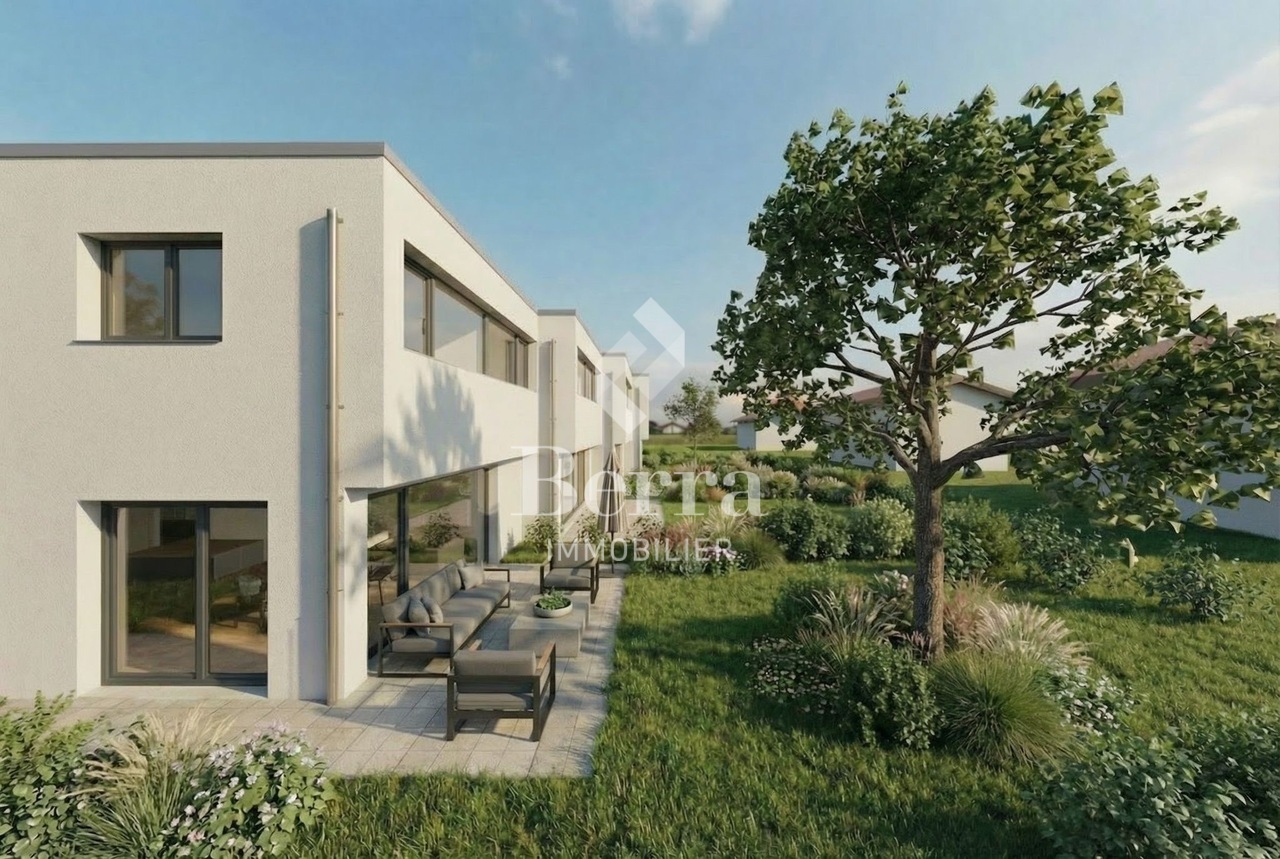
Imagine living in a bright, modern, and perfectly designed villa for the comfort of the whole family, just a few minutes from all amenities.This new, exceptional residential project offers 11 contemporary villas with 5.5 rooms and 160 m², combining architectural elegance, energy efficiency, and quality of life.The complex consists of 3 individual villas and 8 semi-detached villas and benefits from a privileged location in a quiet and pleasant environment, while being in close proximity to shops, schools, and main roads.Each villa seduces with its generous volumes, large private gardens, and outdoor spaces designed to fully enjoy each season. The finishes are entirely customizable according to your desires, allowing you to create an interior that resembles you.The advantages that make the difference Contemporary architecture with pure lines Large windows and bright living areas Modern flat roof construction and high-performance peripheral insulation Air-water heat pump and low-temperature underfloor heating Photovoltaic panels for controlled energy consumption Private technical rooms and cellars Private access road and high-quality residential area Finishes tailored to the tenant's budgetAn ideal situation for the whole familyLocated just a few steps from the Manor de Sierre, the residence offers quick access to all daily facilities: • Bus stop directly in front of the residence • Chalais-Vercorin cable car nearby • School center, kindergarten, and UAPE • Shops and services • Fast highway access • Sierre city center just a few minutes away ParkingIn addition to each villa: • Covered parking space: CHF 20'000.- (obligatory) • Two outdoor parking spaces: CHF 10'000.- per space (obligatory) A rare project where modernity, comfort, and strategic location come together to offer a privileged living environment in the heart of Valais.An ideal opportunity for families seeking space, serenity, and proximity to all amenities.

  • Child-friendly
1 / 11
CHF 750,000.–
8 rooms200m² living space
6998 Monteggio

OCCASION - HOUSE WITH BUILDABLE LAND IN PONTE CREMENAGA

In a convenient and well-served location in the municipality of Ponte Cremenaga, we propose a spacious semi-detached house built in the 70s and maintained in excellent condition, consisting of two residential units for a total of 8 rooms and approximately 200 square meters, distributed over two levels with 4 terraces for a total of over 100 square meters.The property also includes an adjacent buildable land for a total area of approximately 3000 square meters.The property is composed as follows:GROUND FLOOR:3.5-room apartment, recently renovated, consisting of:Spacious living area with fireplace and open-plan kitchen, large terrace, double bedroom, single bedroom, bathroom with bathtub and shower, technical room, hobby room, and 2 single garages.FIRST FLOOR (with independent access):4.5-room apartment with separate kitchen, living room with access to the balcony, two double bedrooms and one single bedroom, two terraces of approximately 30 square meters each, bathroom with bathtub.The house was partially renovated in the early 2000s and presents itself in good general condition.It has PVC windows with double glazing, oil heating with radiator distribution, and low management costs.Next to the house and included in the sale price is also a buildable land of approximately 2790 square meters with a building potential of approximately 1116 square meters, making this offer a real opportunity also for those who want to realize a real estate project of villas and apartments. A significant added value considering the available building potential.Technical data of the area (RE):- Maximum height to the eaves or parapet: 2.10 m;- Ridge height: 10 m;- Exploitation index: 0.4;- Occupation index: 35%.Furthermore, a third non-buildable parcel of 247 square meters on the banks of the Tresa river is included in the offer.Located just a few minutes from the Italian border, the property enjoys excellent connections: schools, shops, medical studios, and the Manno motorway access are reachable in 10 minutes by car.The property is completed by 7 external parking spaces and the two garages included in the sale price.DO NOT MISS THIS OPPORTUNITY AND CONTACT US TODAY FOR MORE INFORMATION!

Nicolas Götschi

Nicolas Götschi

1 / 13
Nicolas Götschi

Nicolas Götschi

  • Parking space
CHF 1,500,000.–
5.5 rooms190m² living space
5452 Oberrohrdorf

Living, relaxing, enjoying - Family idyll with wellness oasis in Oberrohrdorf

In an attractive residential area of Oberrohrdorf AG, this spacious 5.5-room semi-detached house with approximately 190 m² of living space awaits you - a home that combines a lot of space, high living comfort, and a particularly pleasant atmosphere.The bright living and dining area is the heart of the house. The cozy fireplace provides cozy hours, especially in the cooler months, while the heated winter garden expands the living space and creates a beautiful connection to the well-kept garden at any time of the year. This garden offers a lot of greenery, privacy, and enough space to relax, play, or have social evenings with family and friends.A special highlight is the high-quality wellness area with sauna and whirlpool - your personal retreat for relaxation and recreation. The exceptional room offer is complemented by a cozy wine cellar, which should bring special joy to wine lovers and connoisseurs.The private area is also convincing: The spacious master bedroom has an en-suite bathroom and its own dressing room, creating a comfortable retreat with a lot of privacy. Thanks to the complete basement, an exceptionally large amount of additional storage space and usable area is available for hobbies, supplies, or individual needs.A heat pump with underfloor heating and air conditioning provide modern living comfort - pleasant in winter and equally comfortable on hot summer days.Families will particularly appreciate the location: The school is within a few steps, without having to cross a main road. At the same time, nature begins practically in front of the doorstep - ideal for walks, sports, family outings, or a spontaneous break in the green.A home with a lot of space, warmth, and special extras - for all those who do not just want to live, but want to enjoy a piece of quality of life every day.Have we sparked your interest? Nicolas Götschi will be happy to send you the detailed sales documentation and show you this special home during a personal viewing.

  • Parking space
1 / 11
CHF 1,750,000.–
8.5 rooms250m² living space
6814 Lamone

TWO-FAMILY HOUSE WITH 8.5 ROOMS AND BUILDABLE LAND IN LAMONE

Large villa with 8.5 rooms on 2 floors with approximately 275 m² of living space, located on a 1417 m² plot of land with the possibility of building another 300 m² house or expanding the existing one. The villa is surrounded by a beautiful garden and is situated in a dominant and very quiet location in the municipality of Lamone, with a beautiful open view of the surrounding landscape and south-facing.On the FIRST FLOOR, there are 5.5 rooms, divided into a large living room with a beautiful fireplace and exit to a large balcony, the kitchen is separate and equipped with all appliances. A guest bathroom serves the day area.The sleeping area consists of three large double rooms, all with a beautiful view of the green surroundings and a windowed bathroom with a bathtub.On the GROUND FLOOR, it is possible to access both from the inside and from the main door and consists of 3.5 rooms with a large living room, separate kitchen, bathroom with bathtub, and two bedrooms, one of which is a double room and the other a single room.The ground floor also includes a technical room with laundry and a bunker that can also be used as a storage room.Outside, the plot is surrounded by numerous fruit trees, there is a playground for children and a stone pergola with an attached table, ideal for large outdoor dinners, located near the grill.The windows are made of PVC with double glazing, the heating system is fueled by heating oil, and the heat is distributed through radiators.The management costs amount to approximately 350 CHF per month.The property is located near all major services, the train station, and the bus stop, without sacrificing privacy and tranquility.Ideal for one or more families looking for large spaces, plenty of greenery, and the possibility of taking long walks in nature, just a few steps from home.The entrance parking lot can accommodate several cars, and it is also possible to build private garages.DO NOT MISS THIS OPPORTUNITY AND CONTACT US TODAY FOR MORE INFORMATION!

1 / 11
CHF 850,000.–
7.5 rooms208m² living space
6988 Ponte Tresa

LARGE VILLA WITH 7.5 ROOMS IN A RESERVED AND GREEN AREA IN TRESA

Spacious semi-detached house with 7.5 rooms, approximately 220 square meters, with a large terrace from which you can enjoy a beautiful view of the surrounding mountains and hills, built in 1992 on a plot of approximately 3800 square meters in Croglio, a fraction of the municipality of Tresa, just 5 minutes from Ponte Tresa.The two residential units are accessible with separate entrances from the outside, so the property can already be divided if required.The property consists of:On the ground floor, there is a large living room with a semi-open kitchen, a single room, a double room, and a bathroom with a shower.Accessing the first floor through the independent entrance or an internal staircase, you reach a second living room with a habitable kitchen already equipped, a comfortable attic storage room, a double room, and 2 single rooms with access to a large terrace that overlooks the enormous private garden and a second bathroom equipped with a shower.In addition to the living areas, there is a stable in the garden that can be completely renovated according to taste.The house is in good condition and does not require renovation work, unless the future buyer wants to personalize it. The windows are made of wood with double glazing and the heating system is electric with radiators.The property also includes a large cellar, a laundry room, and 2 single garages, all included in the exposed price, plus the outdoor area that can comfortably accommodate another 6 cars.DON'T LET THIS OPPORTUNITY SLIP AWAY AND CONTACT US TODAY FOR MORE INFORMATION!

1 / 11
CHF 490,000.–
8 rooms200m² living space
6998 Monteggio

DEAL - SPACIOUS 8-ROOM HOUSE WITH TERRACES IN PONTE CREMENAGA

In a convenient and well-served location in the municipality of Ponte Cremenaga, we propose a spacious semi-detached house built in the 70s and maintained in excellent condition, consisting of two residential units for a total of 8 rooms and about 200 square meters, distributed over two levels with 4 terraces for a total of over 100 square meters.The property is composed as follows:GROUND FLOOR:A 3.5-room apartment, recently renovated, consisting of:A large living area with fireplace and open-plan kitchen, large terrace, double bedroom, single bedroom, bathroom with bathtub and shower, utility room, hobby room, and 1 single garage.FIRST FLOOR (with independent access):A 4.5-room apartment with separate kitchen, living room with access to the balcony, two double bedrooms and one single bedroom, two terraces of about 30 square meters each, bathroom with bathtub.The apartment on the ground floor was completely renovated in the early 2000s and is in good general condition.It has PVC windows with double glazing, oil heating with distribution through radiators, and low management costs.Located just a few minutes from the Italian border, the property enjoys excellent connections: schools, shops, medical studios, and the Manno motorway access are reachable in 10 minutes by car.The property includes 7 external parking spaces and two garages, which are included in the sale price.DO NOT MISS THIS OPPORTUNITY AND CONTACT US TODAY FOR MORE INFORMATION!SM/17457

New building
Cyril Bieckens

Cyril Bieckens

1 / 6
Cyril Bieckens

Cyril Bieckens

  • Balcony / Terrace
  • View
CHF 850,000.–
5.5 rooms137m² living space
1964 Conthey

The Quadruplets - Villa C in the center

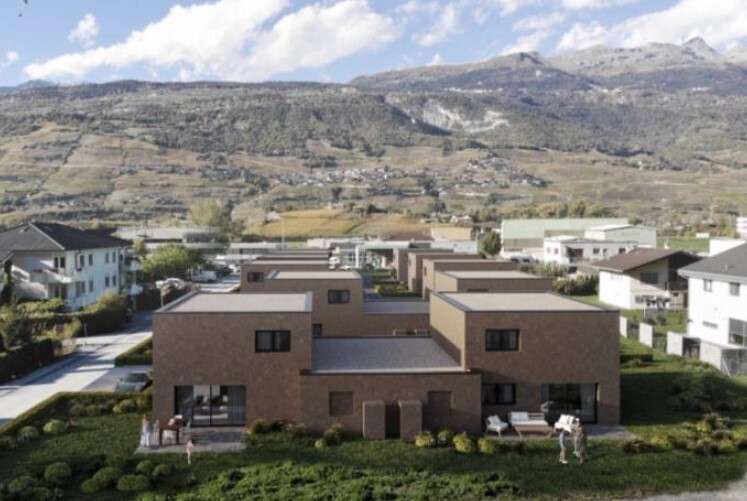
These villas are designed to offer a modern and functional living space, with beautiful volumes spread over two levels, 4 bedrooms, two bathrooms, and private outdoor areas.The situationThe development in Conthey benefits from a practical residential location, ideal for a family wanting to enjoy the many advantages of the region while having their own home with outdoor spaces.The developmentThe project consists of 4 villas of 5.5 rooms, distributed as follows:- Villa A, corner villa: approx. 142.6 m²- Villa B: approx. 137.4 m²- Villa C: approx. 137.4 m²- Villa D, corner villa: approx. 142.6 m²Each villa also has a private basement.The layoutGround floorThe living level includes:- an entrance- a living/dining room with open kitchen- a living area of approx. 34.6 m²- a WC with shower- a storage room- access to the outdoor areasThe open design of the living/dining room and kitchen allows for a convivial and bright living space.First floorThe sleeping area offers:4 bedrooms- a main bedroom of approx. 15 m²- additional bedrooms of approx. 11.7 to 12.2 m²- a bathroom- a distribution hallA particularly family-friendly configuration, with the possibility of using one of the bedrooms as an office or guest room.The technical featuresThe construction includes:- air/water heat pump- underfloor heating in the living areas- regulation by ambient thermostats- thermal insulation compliant with the energy balance- PVC windows- adjustable blinds- insulated flat roof construction- reinforced concrete and masonry construction- possibility of installing photovoltaic systems according to the project requirements- connection to the municipal networksThe finishesThe future owners have budgets to choose their finishes and personalize their interior.The description includes:- an equipped kitchen- sanitary facilities- tiles on the ground floor and in the bathrooms- parquet on the first floor- built-in wardrobes- walls with plaster and white ceilingsThe various choices and possible extras can be defined during construction according to the description of the development.The highlights- Intimate development of only 4 villas- Family villas with 5.5 rooms- 4 bedrooms- Generous living areas- Large, open living areas- Two bathrooms- Storage room- Private basement- Private outdoor areas- New construction- Air/water heat pump- Underfloor heating- Possibility to personalize the finishesA particularly interesting new development for families who want to own a new villa in Conthey, with the comfort of a modern construction and spaces designed for daily life.Brochure on requestDo not hesitate to contact us for more information.

  • Balcony / Terrace
  • View
New building
Cyril Bieckens

Cyril Bieckens

1 / 6
Cyril Bieckens

Cyril Bieckens

  • Balcony / Terrace
  • View
CHF 890,000.–
5.5 rooms142m² living space
1964 Conthey

The Quadruplets - Villa D on the corner

These villas are designed to offer a modern and functional living environment. They feature beautiful spaces spread over two levels, 4 bedrooms, two bathrooms, and private outdoor areas.The situationThe development in Conthey offers a practical residential situation for a family wanting to enjoy the many advantages of the region while having their own home with outdoor spaces.The developmentThe project consists of 4 villas with 5.5 rooms, distributed as follows:- Villa A on the corner: approx. 142.6 m²- Villa B: approx. 137.4 m²- Villa C: approx. 137.4 m²- Villa D on the corner: approx. 142.6 m²Each villa also has a private basement.The layoutGround floorThe living level includes:- an entrance- a living/dining room with open kitchen- a living area of approx. 34.6 m²- a WC with shower- a pantry- access to the outdoor areasThe open design of the living room and kitchen allows for a convivial and bright living space.First floorThe sleeping area offers:4 bedrooms- a main bedroom of approx. 15 m²- additional bedrooms of approx. 11.7 to 12.2 m²- a bathroom- a distribution hallA configuration particularly suited to the needs of a family, with the possibility of using one of the bedrooms as an office or guest room.The technical featuresThe construction includes:- air/water heat pump- underfloor heating in the living areas- regulation by ambient thermostats- thermal insulation in accordance with the energy balance- PVC windows- adjustable shutters- insulated flat roof construction- construction in reinforced concrete and masonry- possibility of installing photovoltaic systems according to the project requirements- connection to the municipal networksThe finishesThe future owners have budgets to choose their finishes and personalize their interior.The description includes:- an equipped kitchen- sanitary ware- tiles on the ground floor and in the bathrooms- parquet on the first floor- entrance cupboard- walls with plaster and white ceilingsThe various choices and possible extras can be defined during construction according to the description of the development.The highlights- Intimate development with only 4 villas- Family villas with 5.5 rooms- 4 bedrooms- Generous living areas- Large, open living spaces- Two bathrooms- Pantry- Private basement- Private outdoor areas- New construction- Air/water heat pump- Underfloor heating- Possibility to personalize the finishesA new, particularly interesting development for families who want to own a new villa in Conthey, with the comfort of a modern construction and spaces designed for daily life.Brochure on requestDo not hesitate to contact us for more information.

  • Balcony / Terrace
  • View
New building
Cyril Bieckens

Cyril Bieckens

1 / 6
Cyril Bieckens

Cyril Bieckens

  • Balcony / Terrace
  • View
CHF 850,000.–
5.5 rooms137m² living space
1964 Conthey

The Quadruplets - Villa B in the center

These villas are designed to offer a modern and functional living environment, with beautiful spaces spread over two levels, 4 bedrooms, two bathrooms, and private outdoor areas.The situationThe development in Conthey offers a practical residential situation for a family wanting to enjoy the many advantages of the region while having their own home with outdoor spaces.The developmentThe project consists of 4 villas with 5.5 rooms, distributed as follows:- Villa A on the corner: approx. 142.6 m²- Villa B: approx. 137.4 m²- Villa C: approx. 137.4 m²- Villa D on the corner: approx. 142.6 m²Each villa also has a private basement.The distributionGround floorThe living level includes:- an entrance- a living/dining room with open kitchen- a living area of about 34.6 m²- a WC with shower- a pantry- access to the outdoor areasThe open design of the living room and kitchen allows for a convivial and bright living space.First floorThe sleeping area offers:4 bedrooms- a main bedroom of about 15 m²- additional bedrooms of about 11.7 to 12.2 m²- a bathroom- a distribution hallA configuration particularly suited to the needs of a family, with the possibility of using one of the bedrooms as an office or guest room.The technical featuresThe construction includes:- air/water heat pump- underfloor heating in the living areas- regulation by ambient thermostats- thermal insulation in accordance with the energy balance- PVC windows- adjustable blinds- insulated flat roof construction- construction in reinforced concrete and masonry- possibility of installing photovoltaic systems according to the project requirements- connection to the municipal networksThe finishesThe future owners have budgets to choose their finishes and personalize their interior.The description includes:- an equipped kitchen- sanitary facilities- tiles on the ground floor and in the bathrooms- parquet on the first floor- entrance closet- walls with plaster and ceilings in white finishThe various choices and possible additional services can be defined during the construction phase in accordance with the project description.The highlights- Intimate promotion with only 4 villas- Family homes with 5.5 rooms- 4 bedrooms- Spacious living areas- Large, open living spaces- Two bathrooms- Pantry- Private basement- Private outdoor areas- New construction- Air/water heat pump- Underfloor heating- Possibility to personalize the finishesA new, particularly interesting promotion for families who want to become owners of a new villa in Conthey, with the comfort of a modern construction and spaces designed for daily life.Brochure on requestDo not hesitate to contact us for more information.

  • Balcony / Terrace
  • View

Suggested properties for you based on search results