1551 results - Bifamiliar house to buy

1 / 5
Price on request
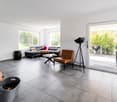
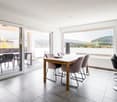
5.5 rooms122m² living space
Eriswilstrasse 54, 4950 Huttwil

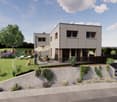
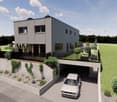
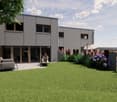
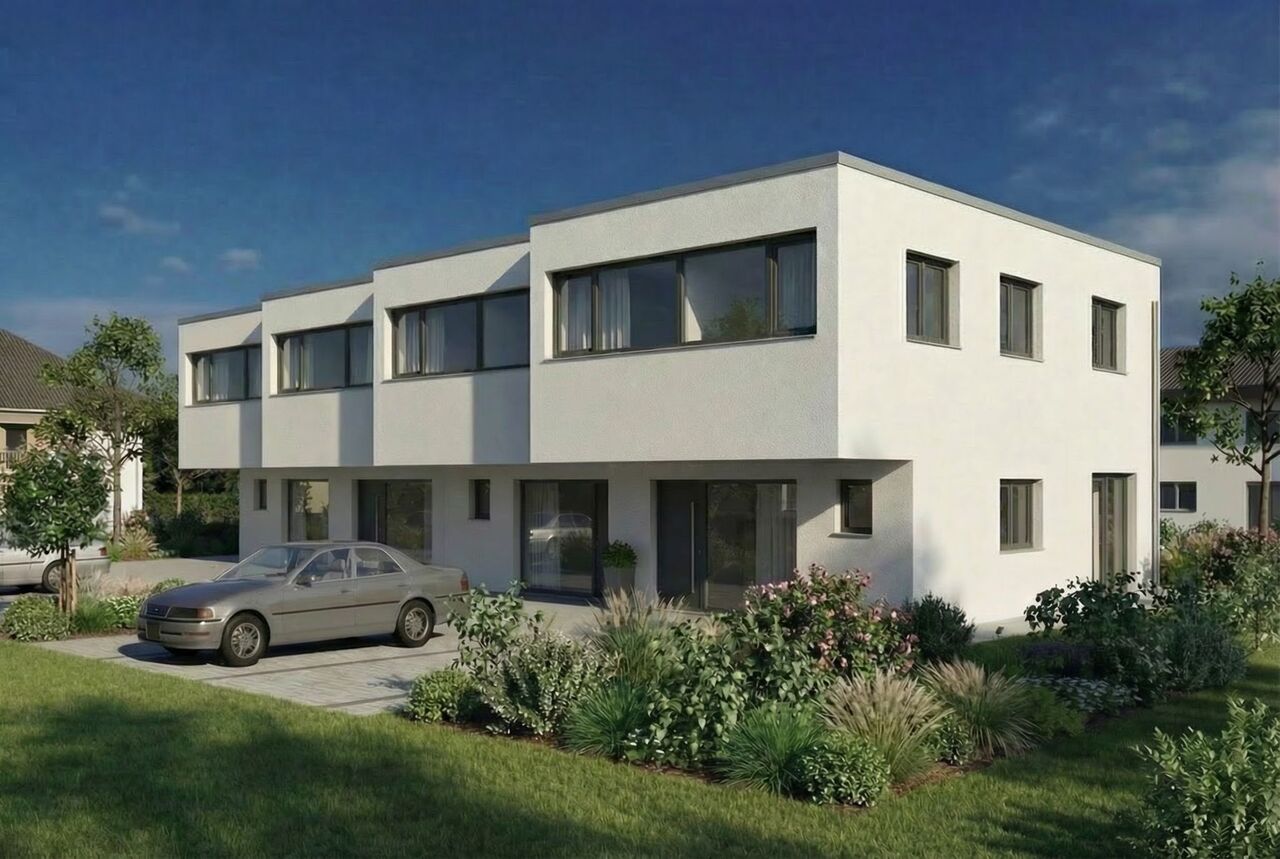
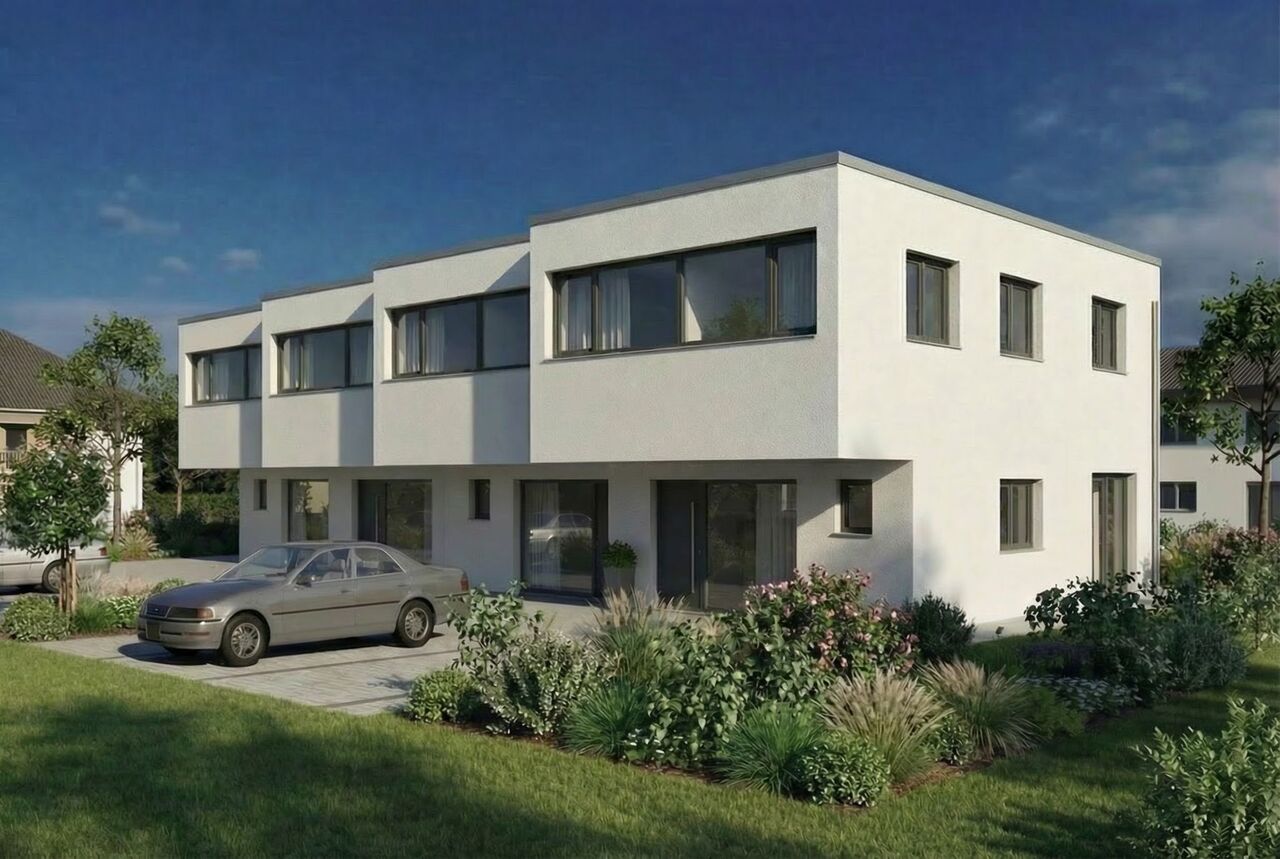
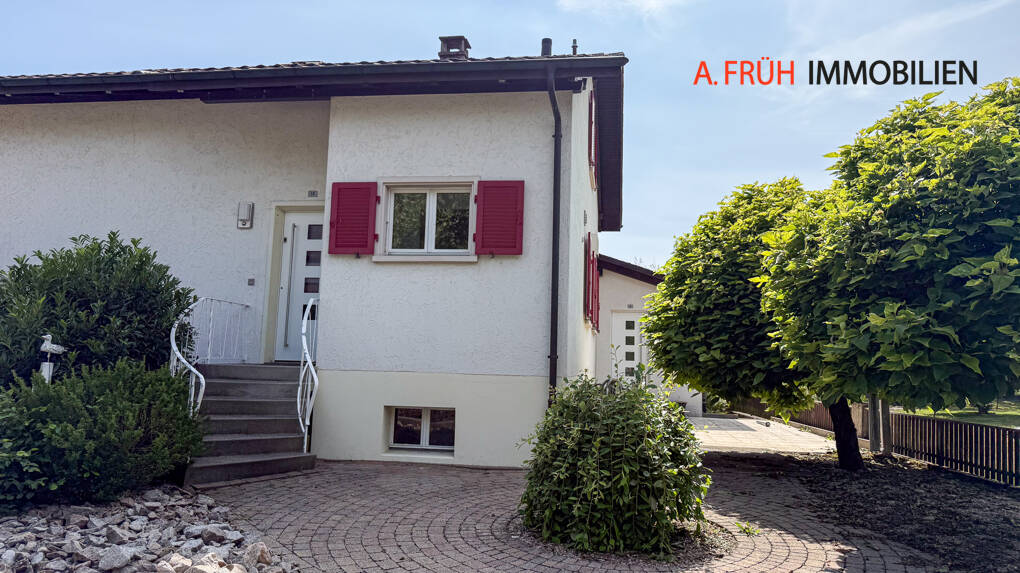
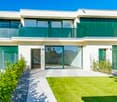
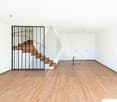
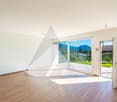
New Build - Realize Your Individual Dream Home

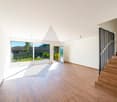
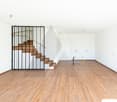
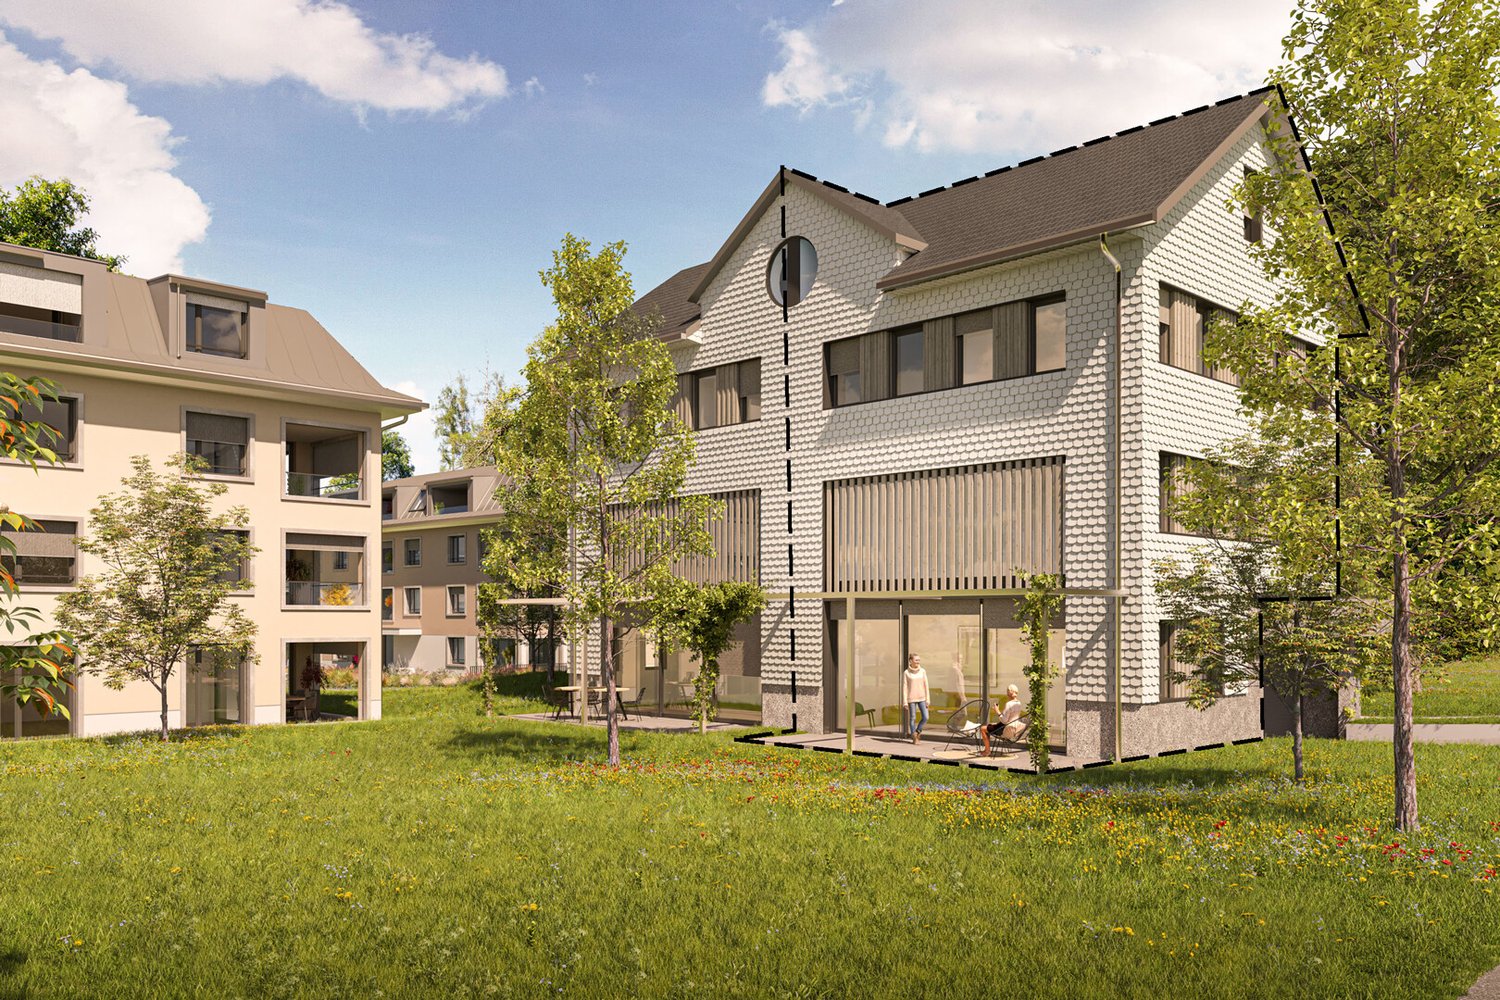
At Eriswilstrasse 54a / 54b in Huttwil, two modern 5.5-room semi-detached houses are being built in a quiet and yet central location. The two new buildings convince with well-thought-out floor plans, spacious outdoor areas, and high-quality, modern construction.The available houses: • House 15.5 rooms | 122 m² net living area | plot approx. 313 m² | CHF 1’085’000.00 • House 25.5 rooms | 120 m² net living area | plot approx. 415 m² | CHF 1’095’000.00 The houses impress with bright living rooms, practical floor plans, and spacious living and dining areas with direct access to the private patio and garden. The modern architecture and large window areas create a pleasant living atmosphere.Finishing and highlights:The interior design can be individually tailored in collaboration with the builder. This gives you the opportunity to design your future home according to your own ideas.Further advantages: • 2 parking spaces per house • Heat pump with underfloor heating • Photovoltaic system per house • Private patio with garden share • Spacious auxiliary rooms in the basement The location:Huttwil combines natural living with good infrastructure. Shopping facilities, schools, and public transport are easily accessible. At the same time, you benefit from the quiet living location and proximity to nature.Miscellaneous:The sale is made from the plan. We would be happy to inform you personally about the sales process and the individual design options.A detailed sales document is attached to this advertisement. You can download the PDF document to obtain further detailed information.We look forward to your contact.Adlatus AG

Travel time
-
1 / 13
CHF 790,000.–
5 rooms333m² living space
Stráda dala Gésa, 6822 Arogno

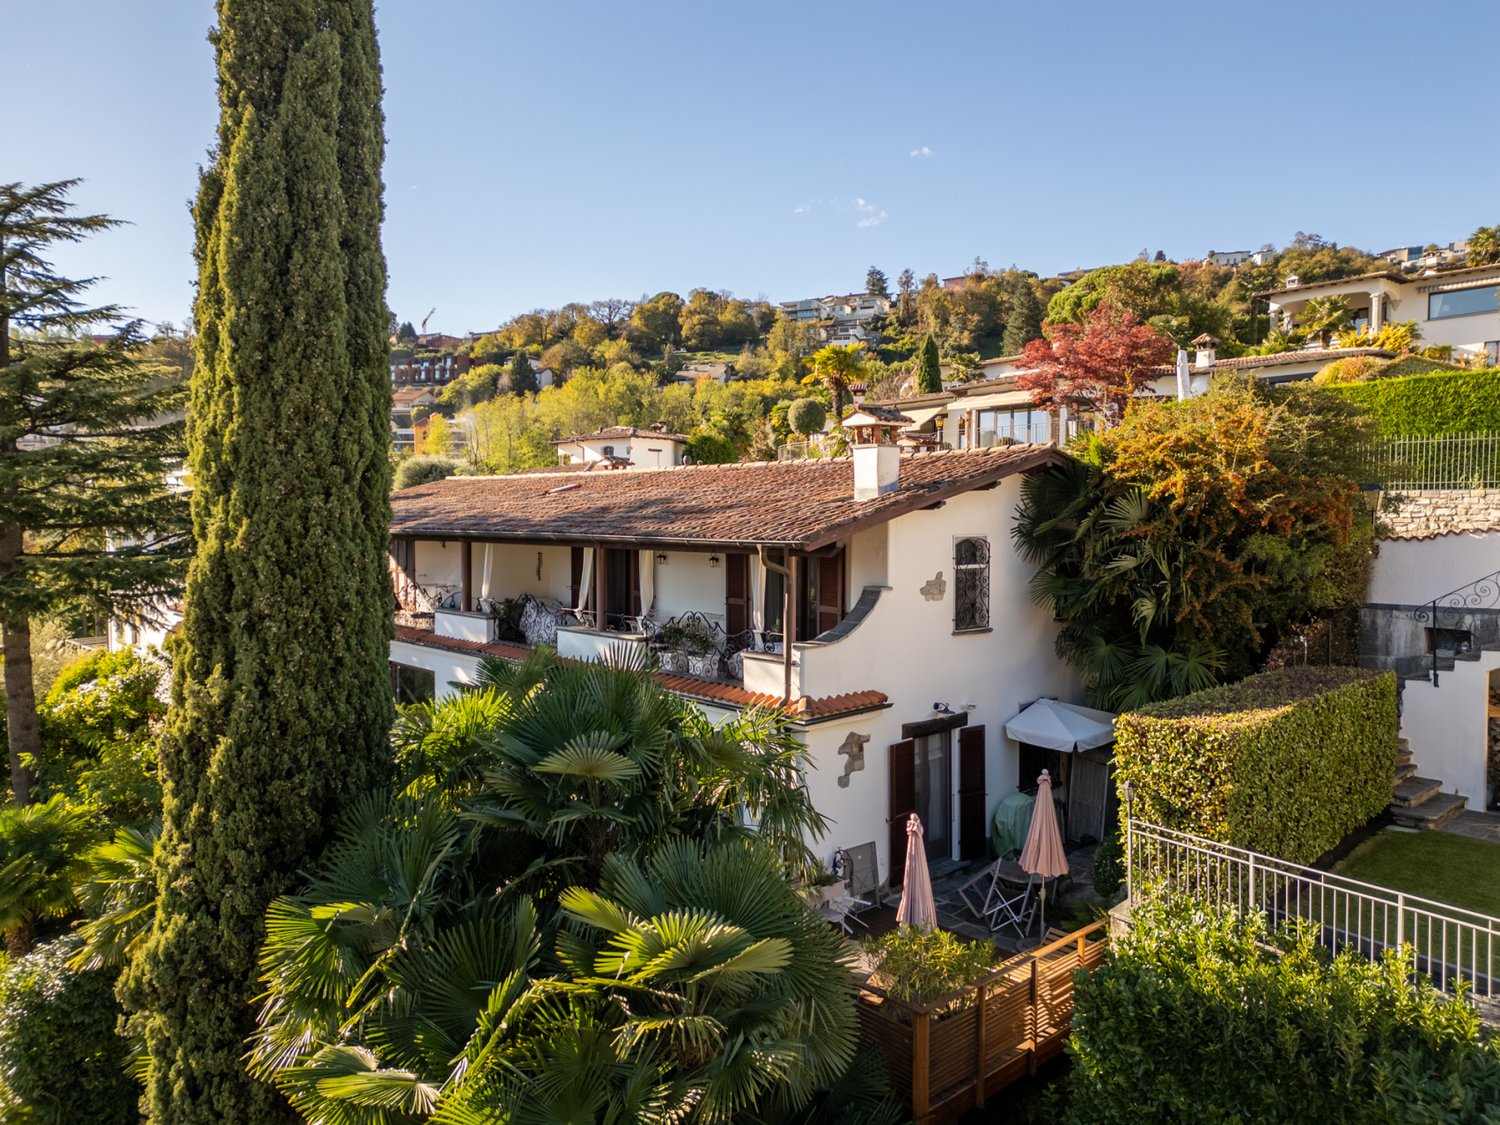
AROGNO · TWO-FAMILY HOUSE IN THE HISTORIC VILLAGE CORE · SECOND RESIDENCE PERMITTED

AROGNO · TWO-FAMILY HOUSE IN THE HISTORIC VILLAGE CORE · SECOND RESIDENCE PERMITTED We are offering this charming semi-detached house in the historic center of Arogno, fully renovated, with a living area of 333 m² and 44 m² of terraces and balconies. It is perfect for those seeking a spacious and characterful home.Interior Layout: • Basement: Technical room, grotto with fireplace, vaulted cellar, and stone well. • Ground Floor: Independent 2-room apartment with living room-kitchen, bedroom, and bathroom with bathtub. • 1st Floor: Dining area with fireplace, kitchen, bedroom, laundry room, bathroom with shower, and balcony. • 2nd Floor: Living room, two bedrooms, bathroom with bathtub. • Attic: Large hobby/office room and terrace with panoramic views. • Exterior: Courtyard and porch. Location and Comfort:Situated in the heart of the village, with pedestrian access and close to all main services.South/Southwest orientation with open views and excellent sun exposure.Additional Information:Year of construction: Approximately 1800, with a full renovation completed in 1993-1994 and subsequent updates.Heating system: Oil heating with radiators and three wood-burning fireplaces.This property combines historical charm with modern comfort. It is ideal for large families or as an investment for a semi-detached residential structure.Second home approved.For information or viewings, we are reachable by phone or e-mail.CaSe Immobiliare ? Living Tomorrow.CaSe Immobiliare ? Abitare il domani

Travel time
-
New building
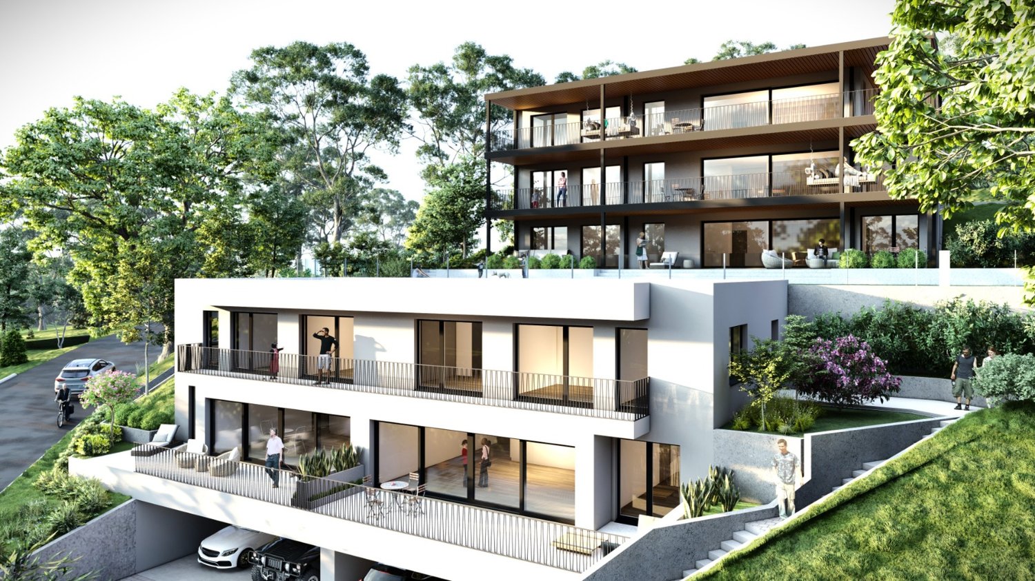
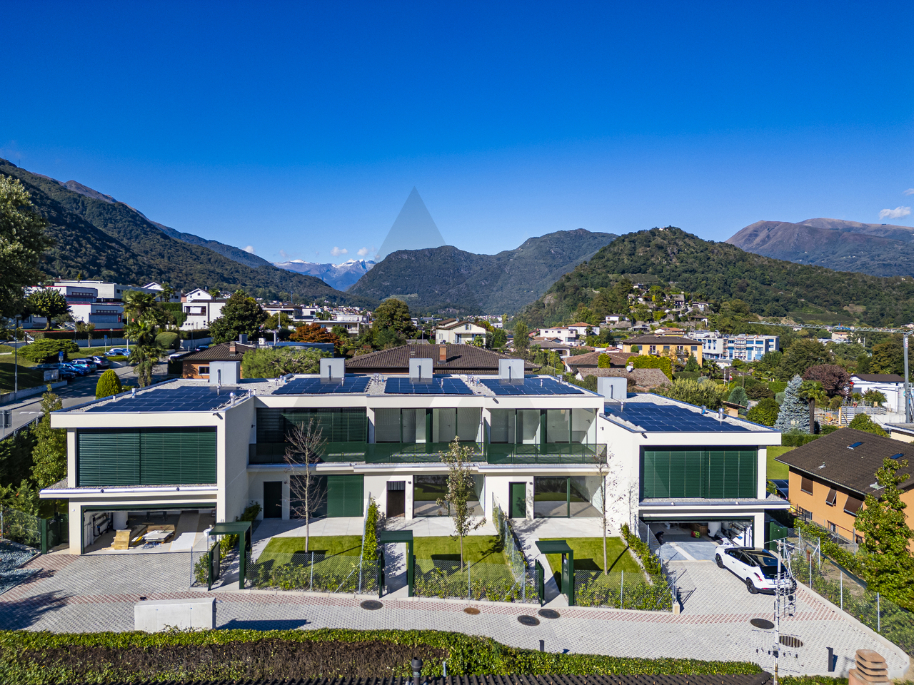
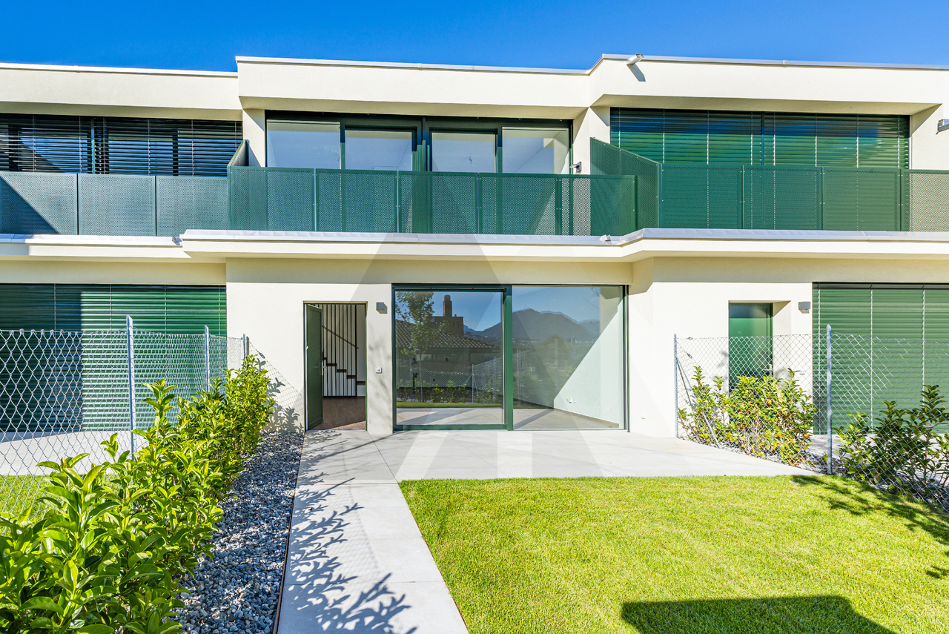
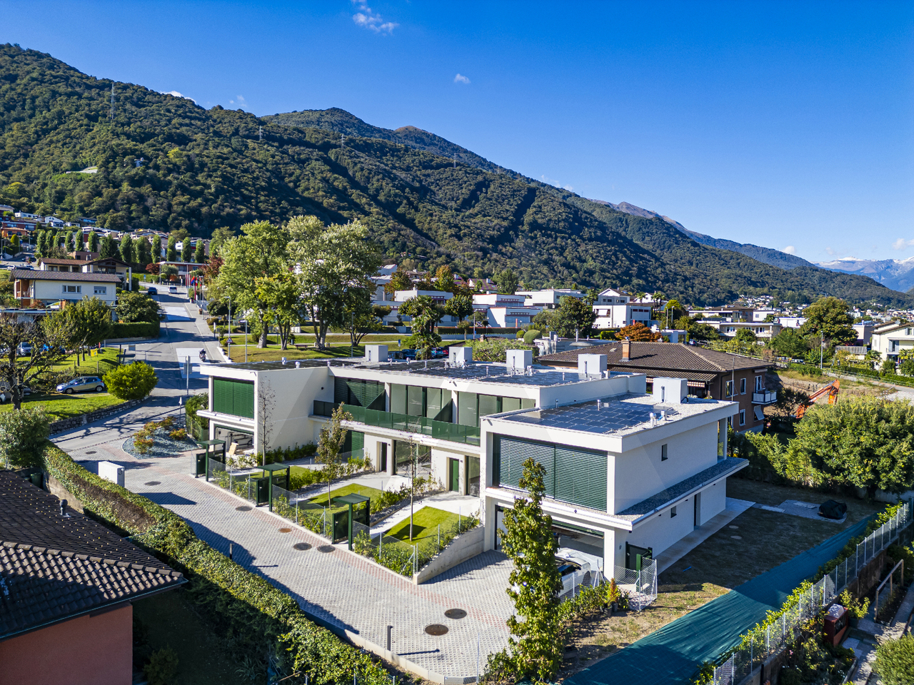
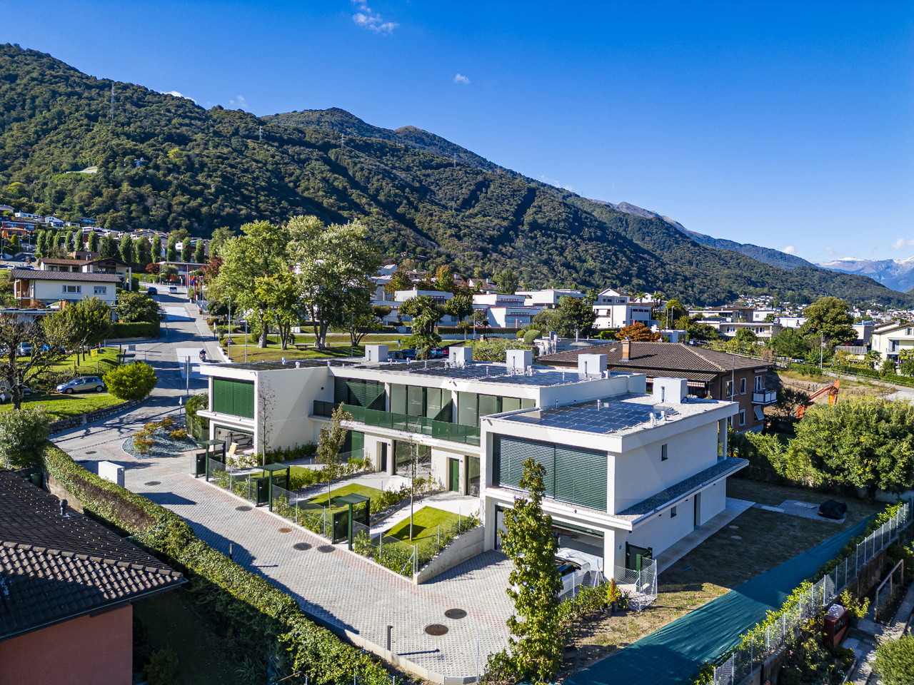
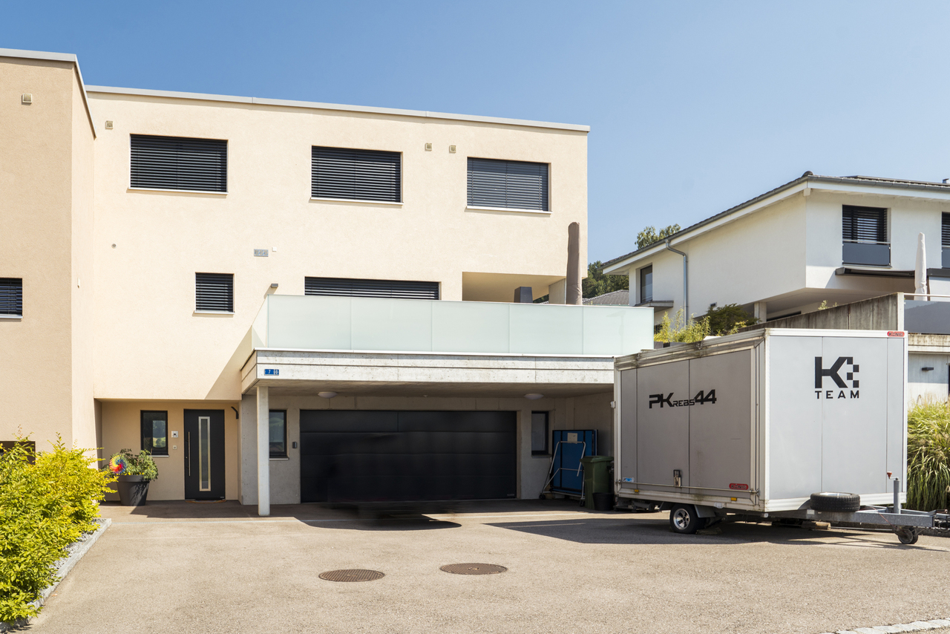
  • Modern two-story house with balconies, raised ground floor, and garage
  • Modern house with 3 levels, 3 garages, balconies, raised ground floor
  • 3 story house, modern design, 4 car garage, raised ground floor, multiple balconies
  • white sofa, wooden coffee table, wooden floor, large windows, balcony, view
  • modern design, large windows, balcony, dining table, chairs, couch, coffee table, TV, side table, plant
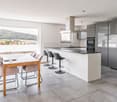
  • modern kitchen with island, black countertops, wooden cabinets, black stools, pendant lights, artwork, sink, faucet
  • rooftop terrace, large windows, outdoor seating, garden, view of the forest
  • artificial grass, hedges, trees, fence, view of the house
  • 3 story house, modern design, multiple balconies, raised ground floor, green surroundings
  • 3 story house, white exterior, multiple balconies, underground garage
  • 3 story house, modern design, multiple balconies, underground garage, raised ground floor, multiple cars parked
  • two story house, raised ground floor, garage, parking, multiple balconies, green roof, view
1 / 12
Modern house with 3 levels, 3 garages, balconies, raised ground floor
3 story house, modern design, 4 car garage, raised ground floor, multiple balconies
white sofa, wooden coffee table, wooden floor, large windows, balcony, view
CHF 1,490,000.–
5.5 rooms158m² living space
Chemin de la Forêt 2, 1723 Marly

THE TERRACES OF THE CHÂTEAU — 5 UNITS ONLY, ON THE HEIGHTS OF MARLY

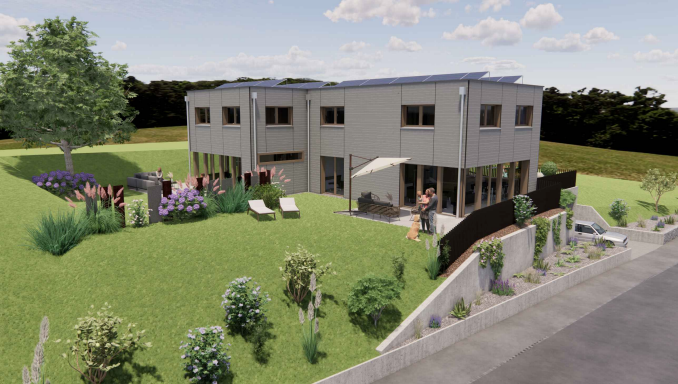
On the heights of Marly, in the residential area of Château-d’Eau, this new project offers a configuration that has become rare: only 5 units, in a calm environment, with an unobstructed view and a southwest orientation.A project designed for those who seek a sustainable living environment, without compromising between tranquility, brightness, and proximity to Fribourg.A VOLUNTARILY LIMITED FORMATThe promotion consists of:– 3 spacious terrace apartments (3.5 to 4.5 rooms)– 2 semi-detached villas with 5.5 roomsThe choice to limit the number of units allows for a more serene residential environment, with less density and more intimacy in daily life.A LOCATION THAT MAKES ALL THE DIFFERENCEThe project benefits from a sought-after location:– calm and wooded environment– unobstructed view without direct visibility– southwest orientation– Fribourg city center accessible in a few minutesA rare balance between accessibility and quality of life.SPACES DESIGNED TO BE LIVED INThe architecture prioritizes simple, yet essential elements:– open and bright living areas– large windows– natural connection between indoors and outdoors– terraces, balconies, and gardens that are truly usableEach unit has been designed to offer a fluid and comfortable use in daily life.A PROJECT AT AN ADVANCED STAGEThe building permit is in force.Construction is scheduled to begin as soon as two units are pre-sold, offering a clear and secure framework for buyers.A QUALITATIVE AND FRAMED PERSONALIZATIONThe units are designed with particular attention to the quality of materials, their durability, and the consistency of finishes.Each buyer has the freedom to choose the equipment and finishes, from referenced suppliers, while respecting the architectural identity of the project.The budgets for fittings included in the sale price serve as a reference basis for this personalization.If higher choices are made, the additional services are subject to a surcharge.Choices below the planned budgets do not lead to a reduction in the sale price.A HIGH-PERFORMANCE ENERGY APPROACH– heat pump– solar panels– storage batteries– triple glazing and high-performance insulationCurrent solutions, designed for comfort and cost control.LOCATIONChemin de la Forêt 21723 MarlyChâteau-d’Eau districtPRICEFrom CHF 1,300,000.–Semi-detached villas with 5.5 rooms from CHF 1,490,000.–A rare opportunity to acquire a villa in a sought-after neighborhood.A PROJECT WORTH DISCOVERING ON SITEThe plans and visuals allow for an understanding of the overall concept.But it is the direct perception of the location, the volumes, and the view that truly conveys the quality of the project.A presentation allows for a more concrete projection into:– living areas– outdoor areas– possibilities for customizationINFORMATIONComplete documentation, detailed plans, and visuals available upon request.Project presentation by appointment.
Travel time
-
1 / 12
CHF 990,000.–
9 rooms215m² living space
4628 Wolfwil

Two generations. One home. Many possibilities.

Living together, living independently: this generation house combines a spacious 6-room main apartment with a separate 3.5-room apartment, offering ideal conditions for several generations, living and working, or the combination of own use and rental. The property is located in an exceptionally quiet residential area at the end of a cul-de-sac, directly adjacent to the agricultural zone and only a few minutes' walk from the Aare. Two separate house entrances with fingerprint access, the well-kept garden with a covered pool, and numerous usage possibilities make this house a home with a high quality of life and long-term perspective. - 613 m² plot, approx. 215 m² net living area - Generation house with 6-room and separate 3.5-room apartment - Two separate house entrances with fingerprint access - Connecting door in the basement, usable together or separately - Spacious covered terrace with direct garden access - Fireplace in the living area - Two modernized kitchens - Well-kept garden with covered pool and garden house - Heat pump - Garage with e-charging station - Up to four outdoor parking spaces - Attractive potential for individual modernizations - Quiet residential area near Aare, nature, shopping, and public transport A home that connects generations, creates individual spaces, and at the same time opens up diverse possibilities for the future. Are you interested? We would be happy to provide you with the detailed sales documentation with all object information and floor plans. Would you like to get to know the property personally or do you have initial questions? We look forward to your contact and are available for an unbiased exchange.

Thomas Guldimann

Thomas Guldimann

Laurent Pannatier

Laurent Pannatier

1 / 10
Laurent Pannatier

Laurent Pannatier

  • Garage
  • View
CHF 2,130,000.–
5.5 rooms145m² living space
., 1091 Grandvaux

LAST VILLA WITH PANORAMIC VIEW!

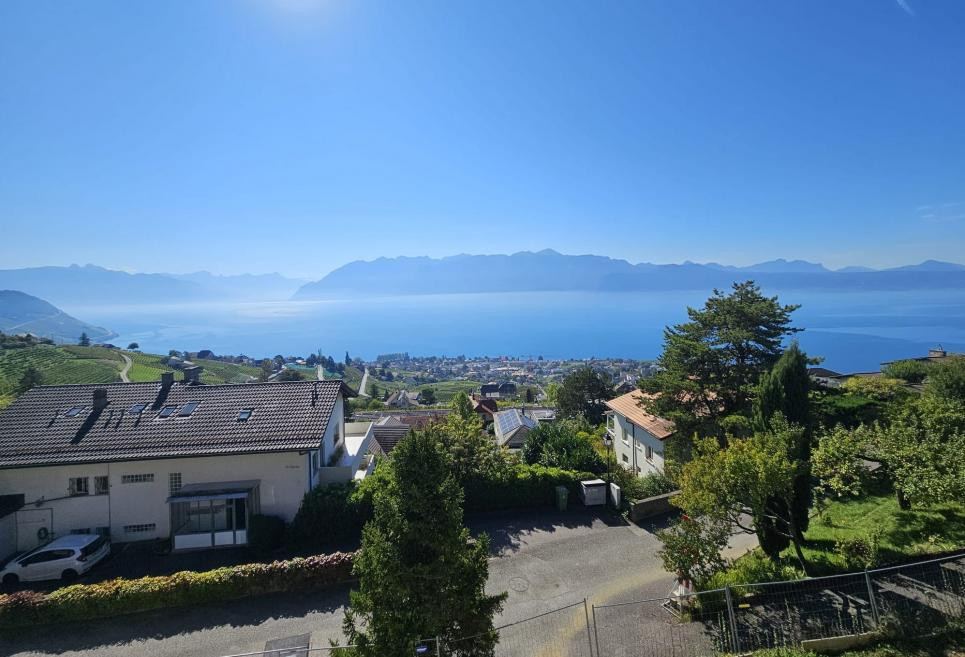
EXCLUSIVE TO PROXIMMO!Perfectly located in a highly sought-after, quiet and renowned residential area in the heart of the charming commune of Grandvaux, this new project of 3 high-end villas, sold on plans and resolutely contemporary, benefits from an exceptional and rare living environment in the region, close to amenities and the CFF train station allowing easy access to the center of Lausanne.Responding to the most demanding criteria for quality, safety and comfort, this superb realization oriented full south offers all the advantages sought by future owners who want to benefit from a privileged and green environment in the heart of Lavaux. Overlooking the surroundings, these villas enjoy a total and plunging view of Lake Geneva, the Alps and the region.The houses have been perfectly configured and intelligently thought out to optimize the generous spaces highlighted by constant natural light throughout the day. The interior distributions are functional and generous, offering real large rooms pleasant to live in on a daily basis. All units have gardens - terraces offering a panoramic view of Lake Geneva and the Alps. The future owners of the properties will have the choice of equipment, materials and finishes, benefiting from generous budgets. Each villa has a cellar, spacious attics and two parking spaces in the underground parking.The neighborhood offers a privileged living environment in the region, combining a panoramic view of the lake, calm and access to public transport (CFF train station at 5-6 minutes on foot). Grandvaux is a prized commune where it is good to live, with schools (at 5 minutes) located near the lake and Vevey and/or Lausanne accessible in 15 minutes.CONSTRUCTION IN PROGRESSDELIVERY END OF MARCH 2026Interior parking spaces extra CHF 40,000.-/unitHEART PROJECT, RARE FOR SALE!A VISIT IS A MUST!Our opinion:- Ultra-prized location in the heart of one of the most beautiful regions of Switzerland- Plunging and panoramic view of the Alps and Lake Geneva- Proximity to shops, schools, bus, CFF train station, restaurants, shops at 5-6 minutes- Lakeside promenade at 10 minutes- Lausanne and Vevey at 15 minutes- New building, guaranteed and energetically efficient- High-quality finishes and excellent distribution- Choice of equipment and finishes- Low maintenance costs- Excellent investment, perpetual value and easily rentableWe will organize with great pleasure a visit of the properties at your convenience and receive you by appointment to present you this magnificent project!Files, information and visit on request by sending your complete contact details by email.Laurent Pannatierlaurent@proximmo.ch079 922 52 01PROXIMMOReal Estate Agency SàrlPlace Bel-Air 1CH - 1003 Lausanne021 351 08 080840 111 222info@proximmo.chwww.proximmo.ch--------All our offers and promotions are visible here:https://www.proximmo.ch/buy/--------Are you planning to sell your property?Contact us without obligation for a free evaluation of your object.www.proximmo.ch

  • Garage
  • View
1 / 13
CHF 1,160,000.–
5.5 rooms141m² living space
6928 Manno

NUOVA CASA A SCHIERA: DESIGN INNOVATIVO E COMFORT SOSTENIBILE

La nuova residenza, denominata Verdea Living, è situata a Manno, nel distretto di Lugano, in una posizione privilegiata, nelle immediate vicinanze delle scuole, dell'asilo, dei mezzi pubblici e di tutti i servizi necessari, offrendo un contesto armonioso a contatto con la natura. Le case sono costruite con una struttura a telaio in legno, che assicura eccellenti prestazioni termiche, acustiche ed energetiche, unite a finiture di alta qualità. Un progetto residenziale pensato per chi desidera vivere in un ambiente esclusivo, circondato da comfort e benessere.Le cinque ville a schiera, attualmente in fase di ultimazione, si sviluppano su due piani e offrono spazi luminosi e ben organizzati. Al piano terreno si trovano un soggiorno-pranzo con cucina aperta, un bagno per gli ospiti, una spaziosa terrazza, un giardino e un'autorimessa doppia. Al secondo piano sono presenti quattro camere, la lavanderia, due bagni e un'altra terrazza. La qualità costruttiva è di altissimo livello, con isolamento termico e acustico avanzato, serramenti in legno-alluminio con triplo vetro e impianti progettati per garantire efficienza e sicurezza.Il calore è prodotto da una termopompa aria-acqua, a regolazione di potenza, mentre il riscaldamento e il raffrescamento sono gestiti tramite serpentine a pavimento, regolabili da termostati ambiente per un comfort ottimale. Ogni unità è dotata di impianto fotovoltaico, ventilazione nei bagni e nelle cucine e videocitofono. Un design contemporaneo, materiali pregiati e tecnologie all'avanguardia creano un ambiente confortevole, sostenibile e perfettamente integrato con il territorio. Consegna prevista a giugno 2025.SUPERFICI DI VENDITA VILLA 3:Sup. abitabile: 141.9 m²Sup. autorimessa: 37.2 m²Sup. terrazza: 11.8 m²Sup. pavim. esterne: 22.6 m²Sup. verde: 34.5 m²NEW TOWNHOUSE: INNOVATIVE DESIGN AND SUSTAINABLE COMFORTThe new residence, named Verdea Living, is located in Manno, in the district of Lugano, in a privileged location, in the immediate vicinity of schools, kindergarten, public transportation and all necessary services, offering a harmonious context in contact with nature. The houses are built with a wood frame structure, which ensures excellent thermal, acoustic and energy performance, combined with high quality finishes. A residential project designed for those who want to live in an exclusive environment, surrounded by comfort and well-being.The five terraced villas, currently under completion, are developed on two floors and offer bright and well-organized spaces. On the ground floor are a living-dining room with an open kitchen, a guest bathroom, a spacious terrace, a garden and a double garage. On the second floor are four bedrooms, the laundry room, two bathrooms and another terrace. The quality of construction is of the highest level, with advanced thermal and acoustic insulation, wood-aluminum windows and doors with triple-glazing, and systems designed to ensure efficiency and safety.Heat is produced by an air-water thermopump, with power regulation, while heating and cooling are managed through underfloor coils, regulated by room thermostats for optimal comfort. Each unit is equipped with a photovoltaic system, ventilation in bathrooms and kitchens, and video intercom. Contemporary design, fine materials, and state-of-the-art technologies create a comfortable, sustainable, and perfectly integrated environment. Scheduled delivery in June 2025.
1 / 13
CHF 450,000.–
5 rooms130m² living space
3943 Eischoll

Semidetached house in a quiet location in Eischoll

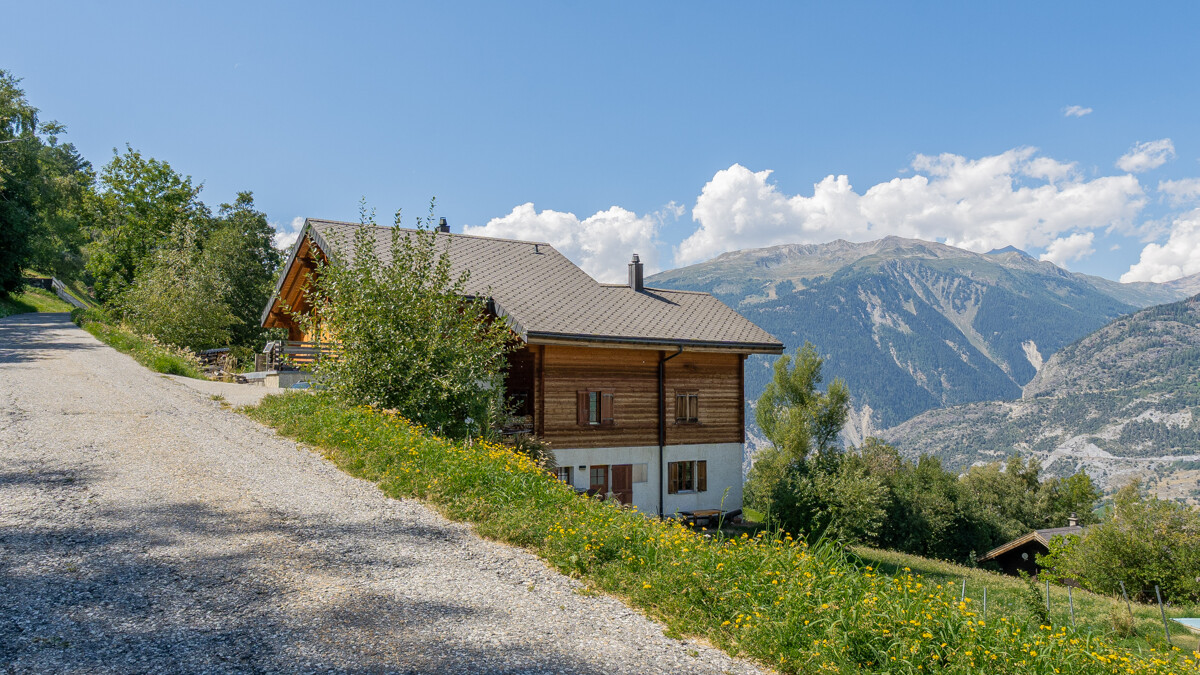
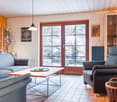
The 4-room chalet is part of a semi-detached house. The property convinces with its cozy atmosphere. You live on three floors. On the ground floor there are the entrance with wardrobe and a practical storage room, a bathroom with shower, the spacious living room with a cozy Swedish stove and the open kitchen with dining area. Through the large panoramic windows facing west, you can directly access the outside and the spacious seating area. On the upper floor are the cozy bedrooms and the large bathroom. The balcony offers a clear view of the surrounding Valais mountain world. Special highlight: The sun shines here in the summer until late in the evening. In the attic, there is also the possibility of setting up another room. In the basement is the cellar with washing machine and extra storage space. The heating (partly floor heating) can be set before arrival in the property via remote control. Furniture and inventory are included. The chalet includes a garage box and an outdoor parking space directly in front of it. This chalet in the traditional village of Eischoll is the perfect retreat. The charming village offers ideal leisure activities: hiking, running, biking in the summer - snowshoeing, sledding, and skiing in the winter. The outdoor activities start right in front of the door.The property is located south and presents a fantastic view over the picturesque village of Eischoll. Eischoll is located on a plateau 1,219 m above sea level with a beautiful view of the Rhone Valley. The mountain village can be reached all year round by cable car from Raron. The journey by car is possible both via Turtmann and via Visp. Eischoll is an ideal starting point for hiking and biking tours, to the neighboring villages of Unterbäch and Bürchen or to the Moosalp region. Skiing, sledding, or snowshoeing are the typical winter activities. Look forward to relaxation and recreation in Eischoll and let yourself be pampered culinarily in the Restaurant Schwarzhorn. The property is located in the southern part of the village, right next to the cable car. The family-friendly ski area can be reached in five minutes. The property is located at Brumattenstrasse 10 in Eischoll.

1 / 13
CHF 1,190,000.–
5.5 rooms145m² living space
6928 Manno

NUOVA VILLA A SCHIERA: UN'OASI DI STILE E BENESSERE

La nuova residenza, denominata Verdea Living, è situata a Manno, nel distretto di Lugano, in una posizione privilegiata, nelle immediate vicinanze delle scuole, dell'asilo, dei mezzi pubblici e di tutti i servizi necessari, offrendo un contesto armonioso a contatto con la natura. Le case sono costruite con una struttura a telaio in legno, che assicura eccellenti prestazioni termiche, acustiche ed energetiche, unite a finiture di alta qualità. Un progetto residenziale pensato per chi desidera vivere in un ambiente esclusivo, circondato da comfort e benessere.Le cinque ville a schiera, attualmente in fase di ultimazione, si sviluppano su due piani e offrono spazi luminosi e ben organizzati. Al piano terreno si trovano un soggiorno-pranzo con cucina aperta, un bagno per gli ospiti, una spaziosa terrazza, un giardino e un'autorimessa doppia. Al secondo piano sono presenti quattro camere, la lavanderia, due bagni e un'altra terrazza. La qualità costruttiva è di altissimo livello, con isolamento termico e acustico avanzato, serramenti in legno-alluminio con triplo vetro e impianti progettati per garantire efficienza e sicurezza.Il calore è prodotto da una termopompa aria-acqua, a regolazione di potenza, mentre il riscaldamento e il raffrescamento sono gestiti tramite serpentine a pavimento, regolabili da termostati ambiente per un comfort ottimale. Ogni unità è dotata di impianto fotovoltaico, ventilazione nei bagni e nelle cucine e videocitofono. Un design contemporaneo, materiali pregiati e tecnologie all'avanguardia creano un ambiente confortevole, sostenibile e perfettamente integrato con il territorio. Consegna prevista a giugno 2025.SUPERFICI DI VENDITA VILLA 2:Sup. abitabile: 145.9 m²Sup. autorimessa: 37.2 m²Sup. terrazza: 11.5 m²Sup. pavim. esterne: 22.9 m²Sup. verde: 35.6 m²FIVE NEW TERRACED VILLAS WITH STYLE AND COMFORT IN MANNOThe new residence, named Verdea Living, is located in Manno, in the district of Lugano, in a privileged location, in the immediate vicinity of schools, kindergarten, public transportation and all necessary services, offering a harmonious context in contact with nature. The houses are built with a wood frame structure, which ensures excellent thermal, acoustic and energy performance, combined with high quality finishes. A residential project designed for those who want to live in an exclusive environment, surrounded by comfort and well-being.The five terraced villas, currently under completion, are developed on two floors and offer bright and well-organized spaces. On the ground floor are a living-dining room with an open kitchen, a guest bathroom, a spacious terrace, a garden and a double garage. On the second floor are four bedrooms, the laundry room, two bathrooms and another terrace. The quality of construction is of the highest level, with advanced thermal and acoustic insulation, wood-aluminum windows and doors with triple-glazing, and systems designed to ensure efficiency and safety.Heat is produced by an air-water thermopump, with power regulation, while heating and cooling are managed through underfloor coils, regulated by room thermostats for optimal comfort. Each unit is equipped with a photovoltaic system, ventilation in bathrooms and kitchens, and video intercom. Contemporary design, fine materials, and state-of-the-art technologies create a comfortable, sustainable, and perfectly integrated environment. Scheduled delivery in June 2025.
1 / 13
CHF 1,230,000.–
5.5 rooms145m² living space
6928 Manno

CINQUE NUOVE VILLE A SCHIERA CON STILE E COMFORT A MANNO

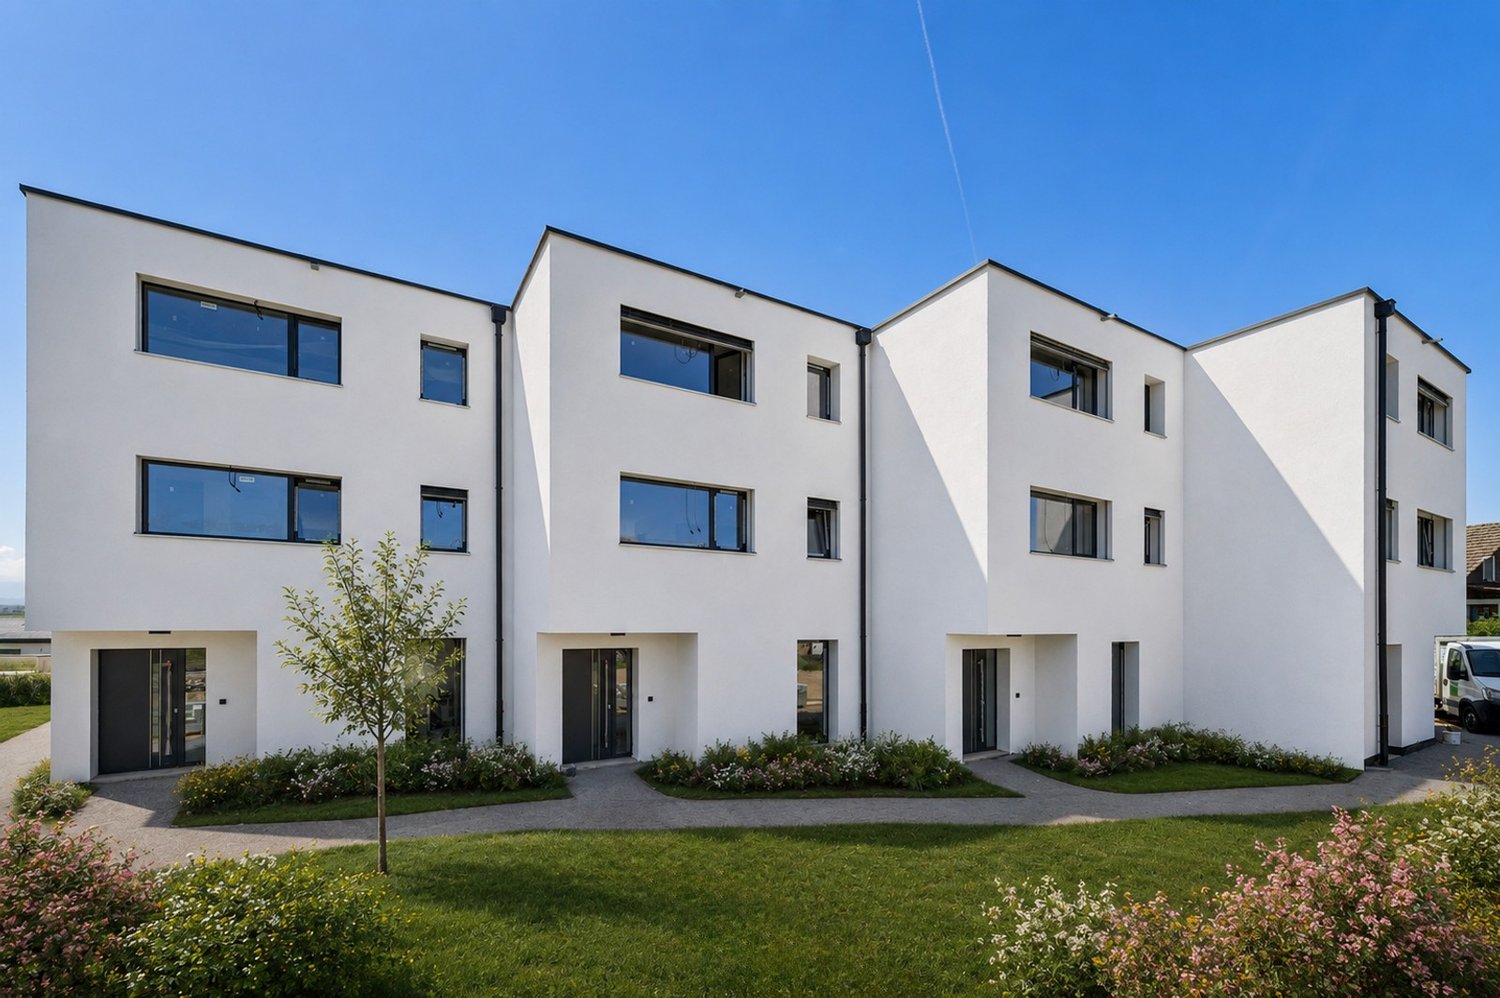
La nuova residenza, denominata Verdea Living, è situata a Manno, nel distretto di Lugano, in una posizione privilegiata, nelle immediate vicinanze delle scuole, dell'asilo, dei mezzi pubblici e di tutti i servizi necessari, offrendo un contesto armonioso a contatto con la natura. Le case sono costruite con una struttura a telaio in legno, che assicura eccellenti prestazioni termiche, acustiche ed energetiche, unite a finiture di alta qualità. Un progetto residenziale pensato per chi desidera vivere in un ambiente esclusivo, circondato da comfort e benessere.Le cinque ville a schiera, attualmente in fase di ultimazione, si sviluppano su due piani e offrono spazi luminosi e ben organizzati. Al piano terreno si trovano un soggiorno-pranzo con cucina aperta, un bagno per gli ospiti, una spaziosa terrazza, un giardino e un'autorimessa doppia. Al secondo piano sono presenti quattro camere, la lavanderia, due bagni e un'altra terrazza. La qualità costruttiva è di altissimo livello, con isolamento termico e acustico avanzato, serramenti in legno-alluminio con triplo vetro e impianti progettati per garantire efficienza e sicurezza.Il calore è prodotto da una termopompa aria-acqua, a regolazione di potenza, mentre il riscaldamento e il raffrescamento sono gestiti tramite serpentine a pavimento, regolabili da termostati ambiente per un comfort ottimale. Ogni unità è dotata di impianto fotovoltaico, ventilazione nei bagni e nelle cucine e videocitofono. Un design contemporaneo, materiali pregiati e tecnologie all'avanguardia creano un ambiente confortevole, sostenibile e perfettamente integrato con il territorio. Consegna prevista a giugno 2025.SUPERFICI DI VENDITA VILLA 4:Sup. abitabile: 145.5 m²Sup. autorimessa: 37.3 m²Sup. terrazza: 11.8 m²Sup. pavim. esterne: 21.6 m²Sup. verde: 31,0 m²Sup. sosta temporanea: 39.9 m²FIVE NEW TERRACED VILLAS WITH STYLE AND COMFORT IN MANNOThe new residence, namedVerdea Living, is located in Manno, in the district of Lugano, in a privileged location, in the immediate vicinity of schools, kindergarten, public transportation and all necessary services, offering a harmonious context in contact with nature. The houses are built with a wood frame structure, which ensures excellent thermal, acoustic and energy performance, combined with high quality finishes. A residential project designed for those who want to live in an exclusive environment, surrounded by comfort and well-being.The five terraced villas, currently under completion, are developed on two floors and offer bright and well-organized spaces. On the ground floor are a living-dining room with an open kitchen, a guest bathroom, a spacious terrace, a garden and a double garage. On the second floor are four bedrooms, the laundry room, two bathrooms and another terrace. The quality of construction is of the highest level, with advanced thermal and acoustic insulation, wood-aluminum windows and doors with triple-glazing, and systems designed to ensure efficiency and safety.Heat is produced by an air-water thermopump, with power regulation, while heating and cooling are managed through underfloor coils, regulated by room thermostats for optimal comfort. Each unit is equipped with a photovoltaic system, ventilation in bathrooms and kitchens, and video intercom. Contemporary design, fine materials, and state-of-the-art technologies create a comfortable, sustainable, and perfectly integrated environment. Scheduled delivery in June 2025.
1 / 13
CHF 1,230,000.–
5.5 rooms145m² living space
6928 Manno

CINQUE NUOVE VILLE A SCHIERA CON STILE E COMFORT A MANNO

La nuova residenza, denominata Verdea Living, è situata a Manno, nel distretto di Lugano, in una posizione privilegiata, nelle immediate vicinanze delle scuole, dell'asilo, dei mezzi pubblici e di tutti i servizi necessari, offrendo un contesto armonioso a contatto con la natura. Le case sono costruite con una struttura a telaio in legno, che assicura eccellenti prestazioni termiche, acustiche ed energetiche, unite a finiture di alta qualità. Un progetto residenziale pensato per chi desidera vivere in un ambiente esclusivo, circondato da comfort e benessere.Le cinque ville a schiera, attualmente in fase di ultimazione, si sviluppano su due piani e offrono spazi luminosi e ben organizzati. Al piano terreno si trovano un soggiorno-pranzo con cucina aperta, un bagno per gli ospiti, una spaziosa terrazza, un giardino e un'autorimessa doppia. Al secondo piano sono presenti quattro camere, la lavanderia, due bagni e un'altra terrazza. La qualità costruttiva è di altissimo livello, con isolamento termico e acustico avanzato, serramenti in legno-alluminio con triplo vetro e impianti progettati per garantire efficienza e sicurezza.Il calore è prodotto da una termopompa aria-acqua, a regolazione di potenza, mentre il riscaldamento e il raffrescamento sono gestiti tramite serpentine a pavimento, regolabili da termostati ambiente per un comfort ottimale. Ogni unità è dotata di impianto fotovoltaico, ventilazione nei bagni e nelle cucine e videocitofono. Un design contemporaneo, materiali pregiati e tecnologie all'avanguardia creano un ambiente confortevole, sostenibile e perfettamente integrato con il territorio. Consegna prevista a giugno 2025.SUPERFICI DI VENDITA VILLA 4:Sup. abitabile: 145.5 m²Sup. autorimessa: 37.3 m²Sup. terrazza: 11.8 m²Sup. pavim. esterne: 21.6 m²Sup. verde: 31,0 m²Sup. sosta temporanea: 39.9 m²FIVE NEW TERRACED VILLAS WITH STYLE AND COMFORT IN MANNOThe new residence, namedVerdea Living, is located in Manno, in the district of Lugano, in a privileged location, in the immediate vicinity of schools, kindergarten, public transportation and all necessary services, offering a harmonious context in contact with nature. The houses are built with a wood frame structure, which ensures excellent thermal, acoustic and energy performance, combined with high quality finishes. A residential project designed for those who want to live in an exclusive environment, surrounded by comfort and well-being.The five terraced villas, currently under completion, are developed on two floors and offer bright and well-organized spaces. On the ground floor are a living-dining room with an open kitchen, a guest bathroom, a spacious terrace, a garden and a double garage. On the second floor are four bedrooms, the laundry room, two bathrooms and another terrace. The quality of construction is of the highest level, with advanced thermal and acoustic insulation, wood-aluminum windows and doors with triple-glazing, and systems designed to ensure efficiency and safety.Heat is produced by an air-water thermopump, with power regulation, while heating and cooling are managed through underfloor coils, regulated by room thermostats for optimal comfort. Each unit is equipped with a photovoltaic system, ventilation in bathrooms and kitchens, and video intercom. Contemporary design, fine materials, and state-of-the-art technologies create a comfortable, sustainable, and perfectly integrated environment. Scheduled delivery in June 2025.
1 / 13
  • Balcony / Terrace
  • Garage
CHF 1,050,000.–
6.5 rooms170m² living space
2830 Courrendlin

Panoramic view for this 6.5-room villa

Built in 2019, this villa is in an impeccable state, with no construction defects. Its dominant position offers a superb view of the village, the Béridier and the surrounding mountains. The sun exposure is optimal, until late in the day.With an impressive volume, the villa can easily accommodate a large or blended family. There is also no shortage of storage space, with a large double garage with a workshop area, a cellar and the laundry/technical room on the ground floor. The entrance to the house is also located on the ground floor and is equipped with a large wall cupboard.It is on the 1st floor that the common areas are located. The spacious living room, equipped with a wood stove, offers numerous possibilities for layout without limitation of space. One can already imagine the conviviality of large tables gathered around a good meal in all seasons since the terrace is accessible directly from there by a large glass bay. And the cooks will enjoy a well-equipped kitchen with a steam oven and induction hob, all open to the living room.This level is completed by an office and a guest toilet.The L-shaped terrace is partially oriented to the east (covered part) and to the south (balcony). To the north, in the extension of the terrace, the house enjoys a grassy area allowing the installation of a pool, swings or simply enjoying the grass for ball games or a bit of "farniente". It is worth noting that the villa enjoys a particularly remarkable privacy thanks to good vegetation and the difference in level between the neighboring houses.On the 2nd level, the "night" area is arranged around a large distribution hall. One benefits from 3 bedrooms of beautiful size and a perfectly equipped bathroom (double sink, Italian shower, bathtub and toilet). Finally, the parental suite offers a dressing room and a private bathroom/toilet.To finish, the villa still has a few very practical advantages: laundry chute from the bathroom, very clear view, maximum sun exposure, electric shutters everywhere, automatic lighting in strategic places and surroundings requiring little maintenance.

  • Balcony / Terrace
  • Garage

Suggested properties for you based on search results