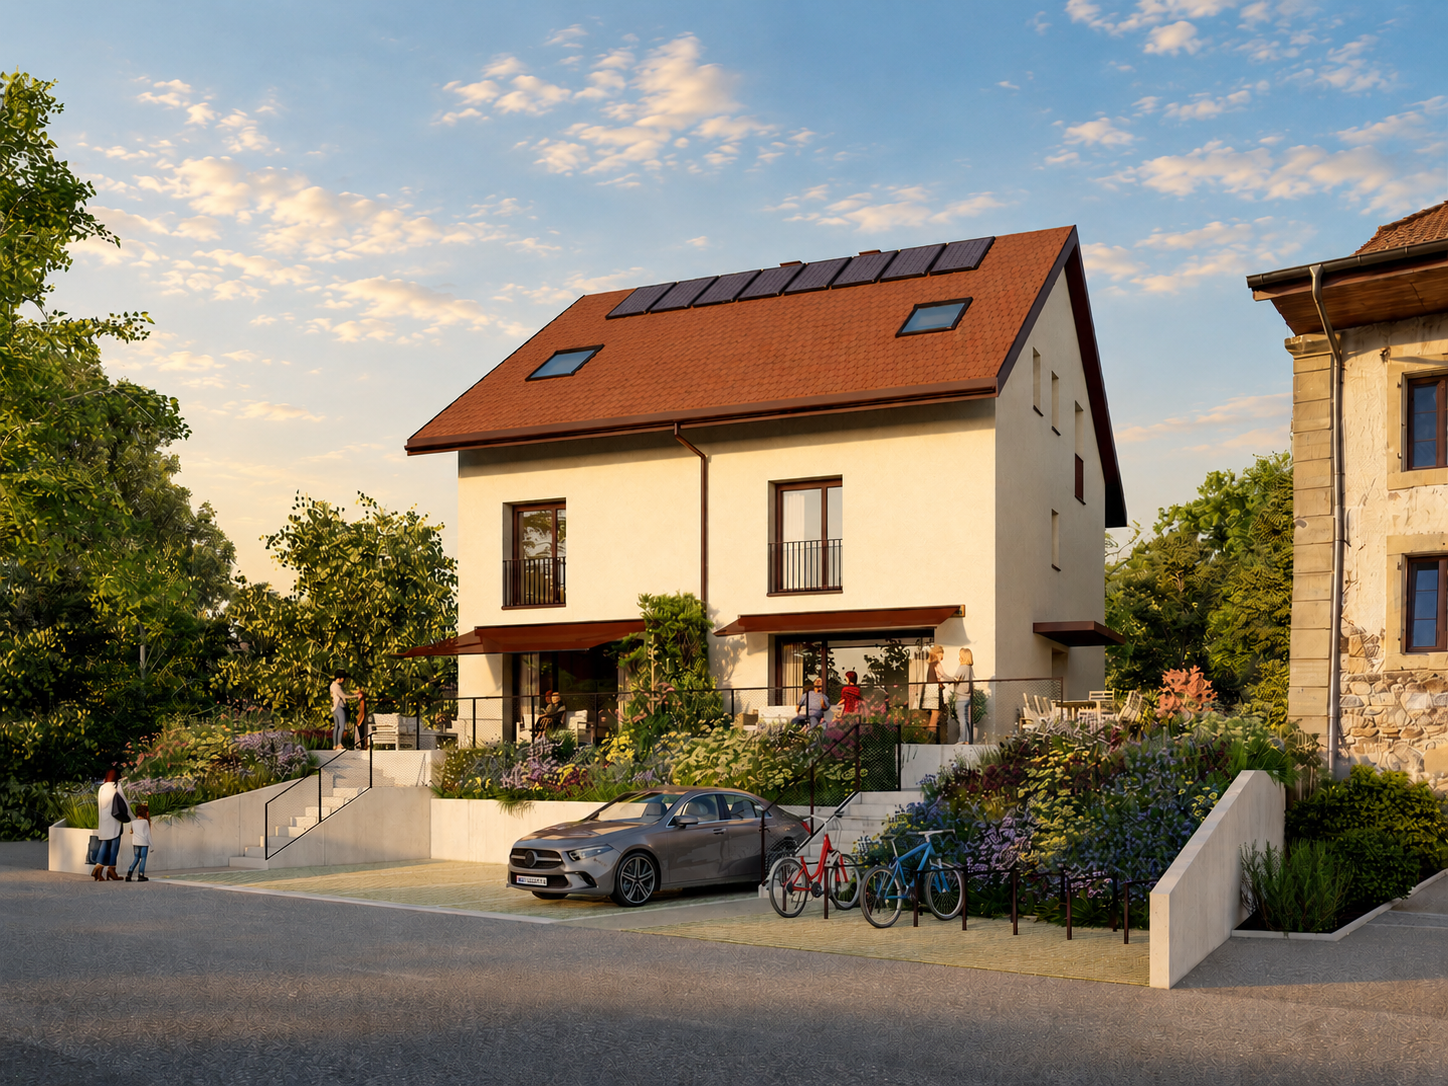
1551 results - Bifamiliar house to buy

1 / 22
CHF 690,000.–
5.5 rooms125m² living space
Hofmattweg 62, 4710 Balsthal

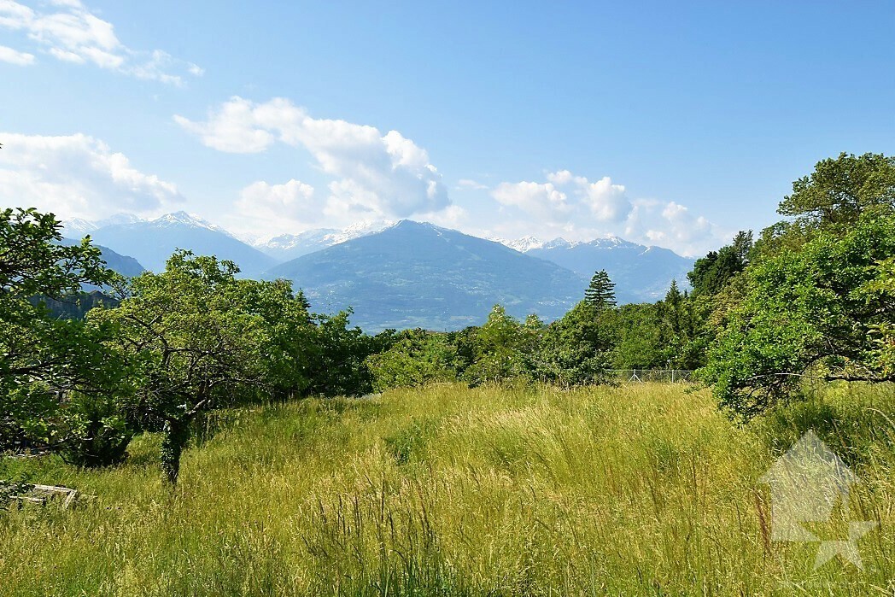
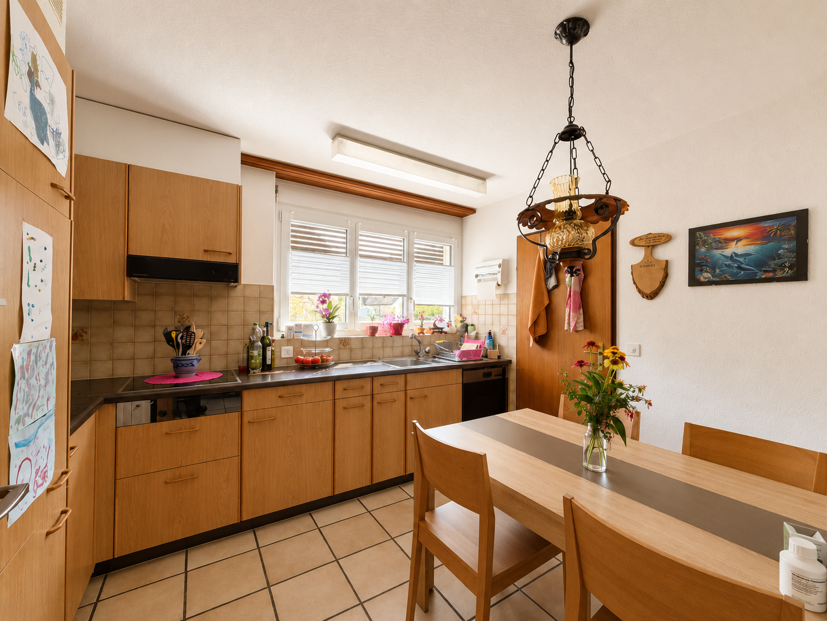
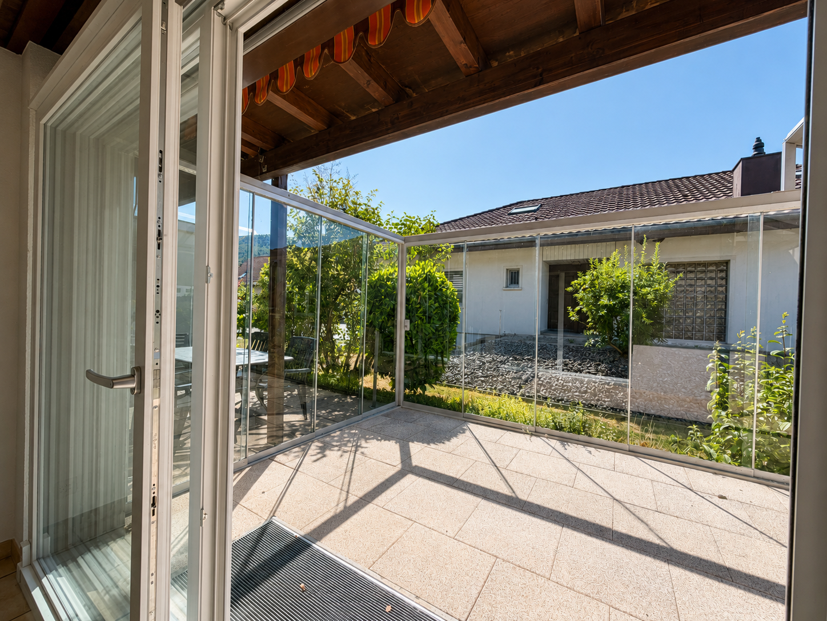
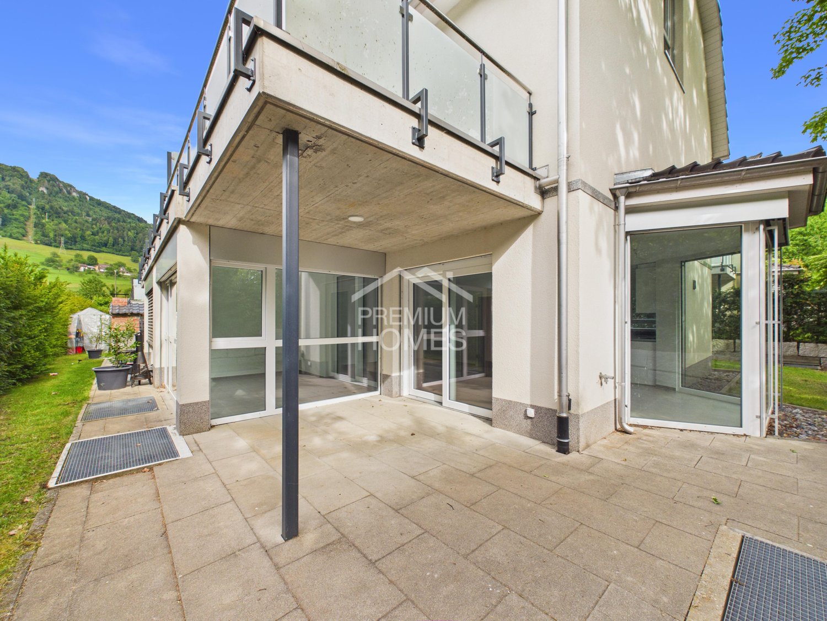
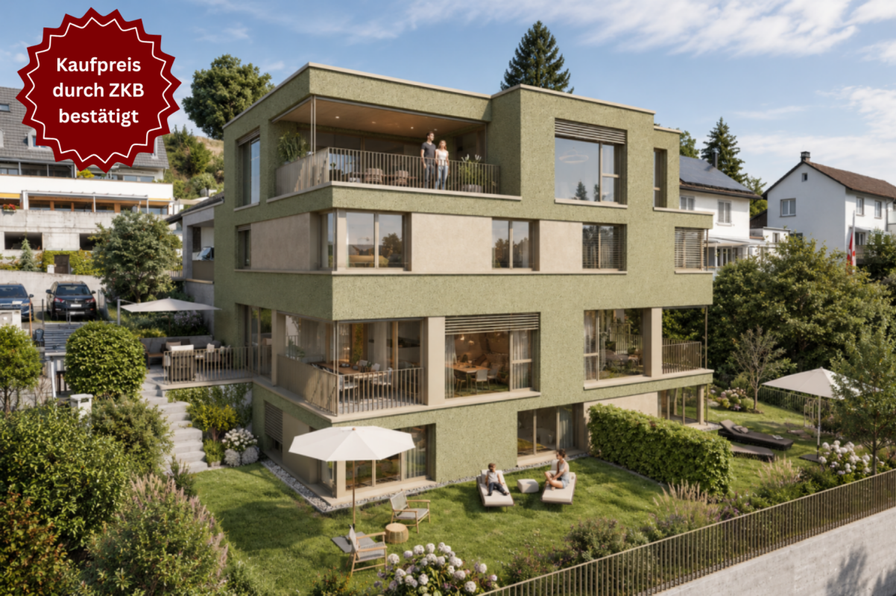
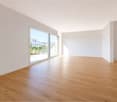
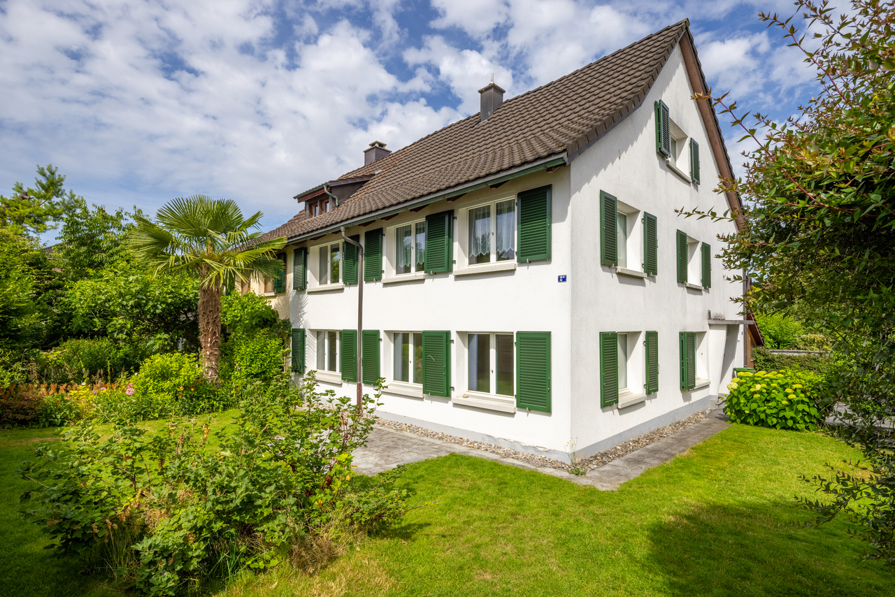
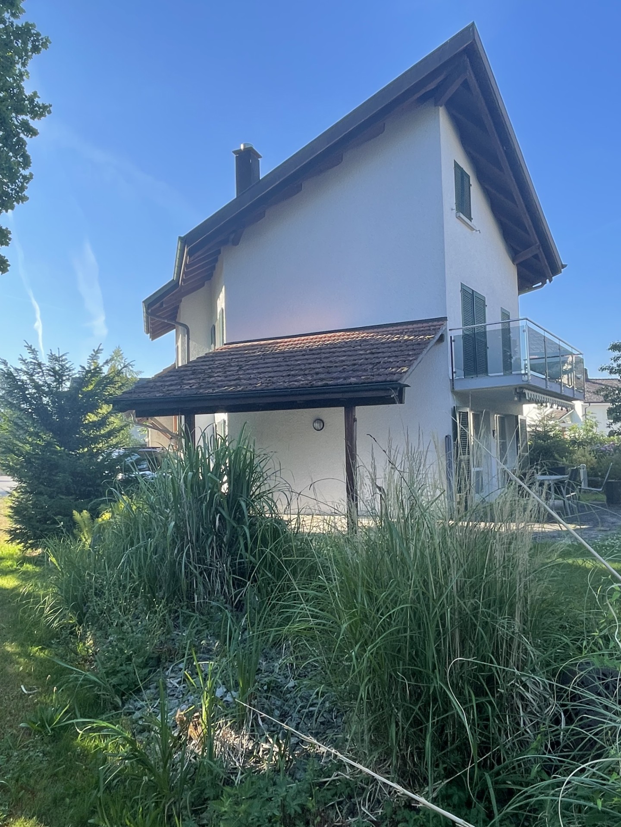
Half-house with 5.5 rooms in a quiet location in Balsthal for sale

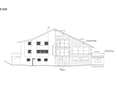
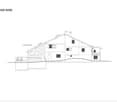
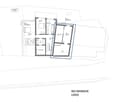
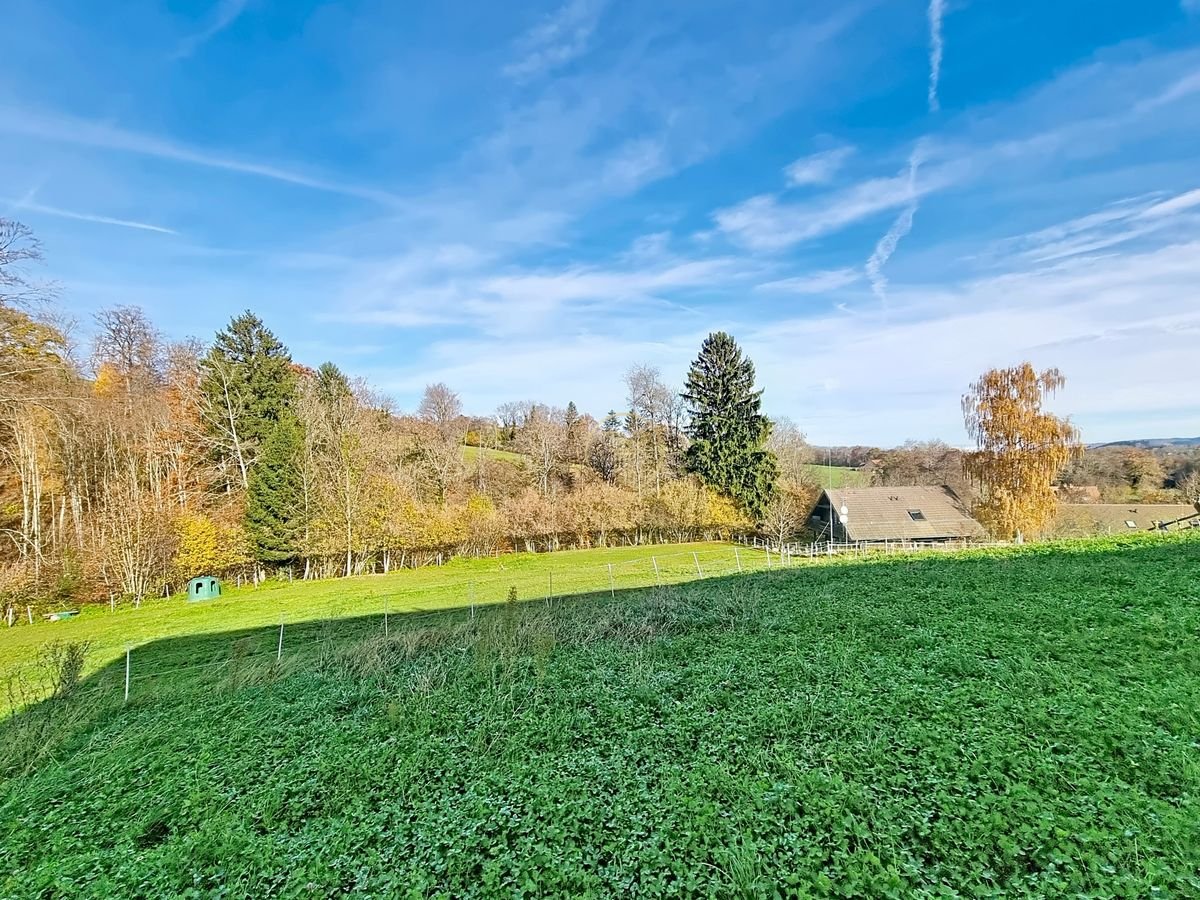
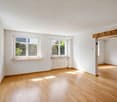
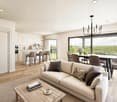
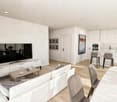
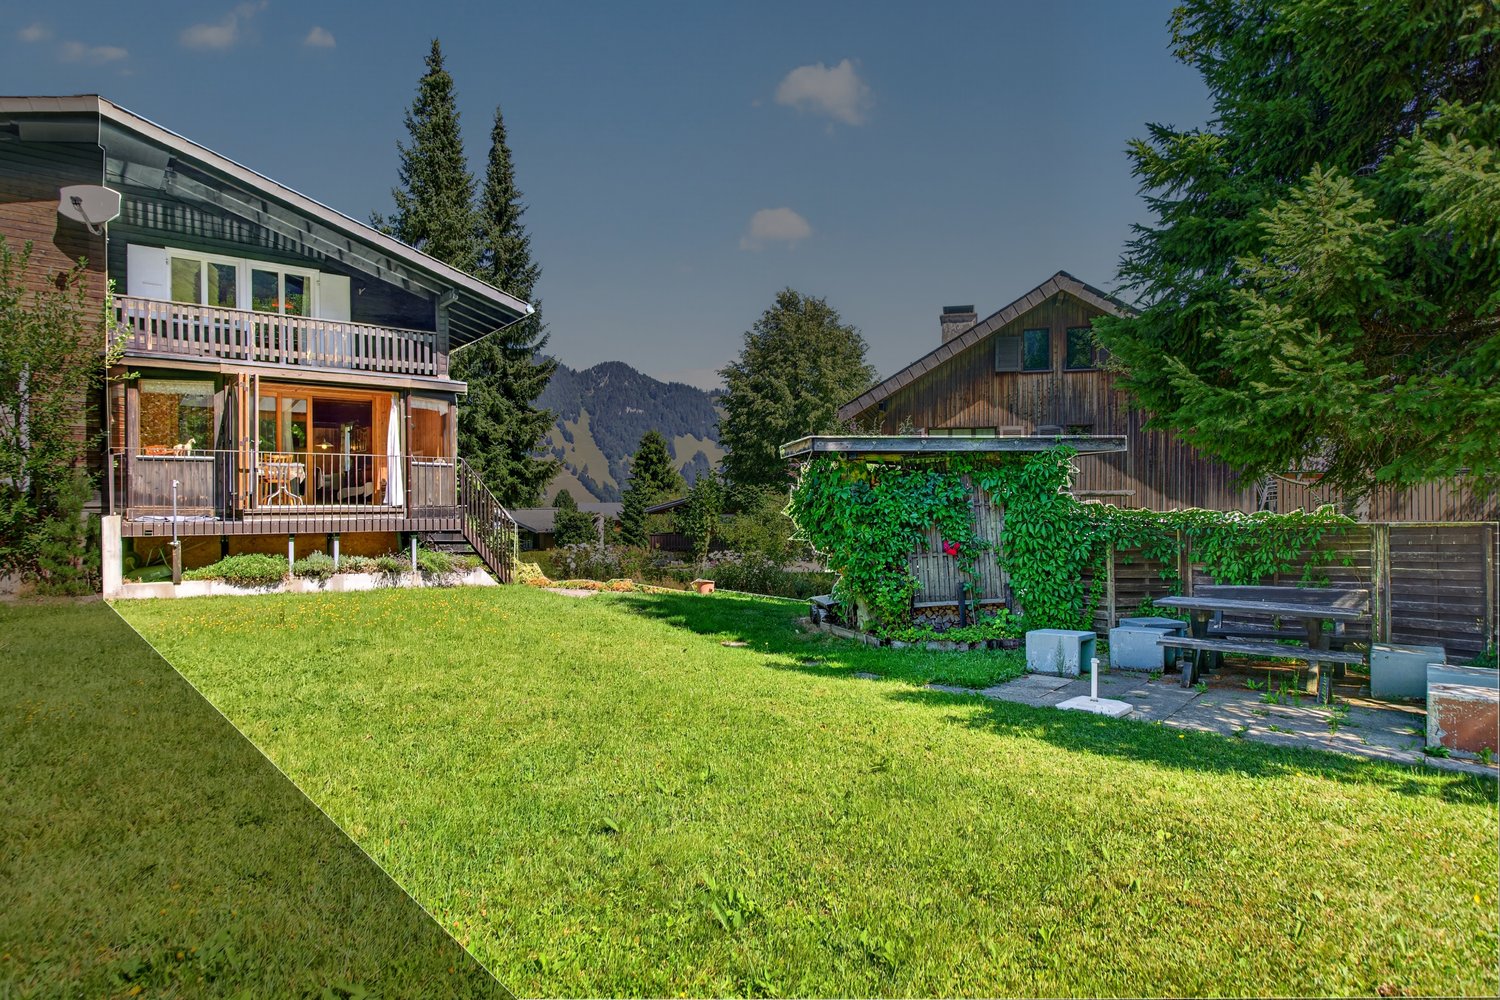
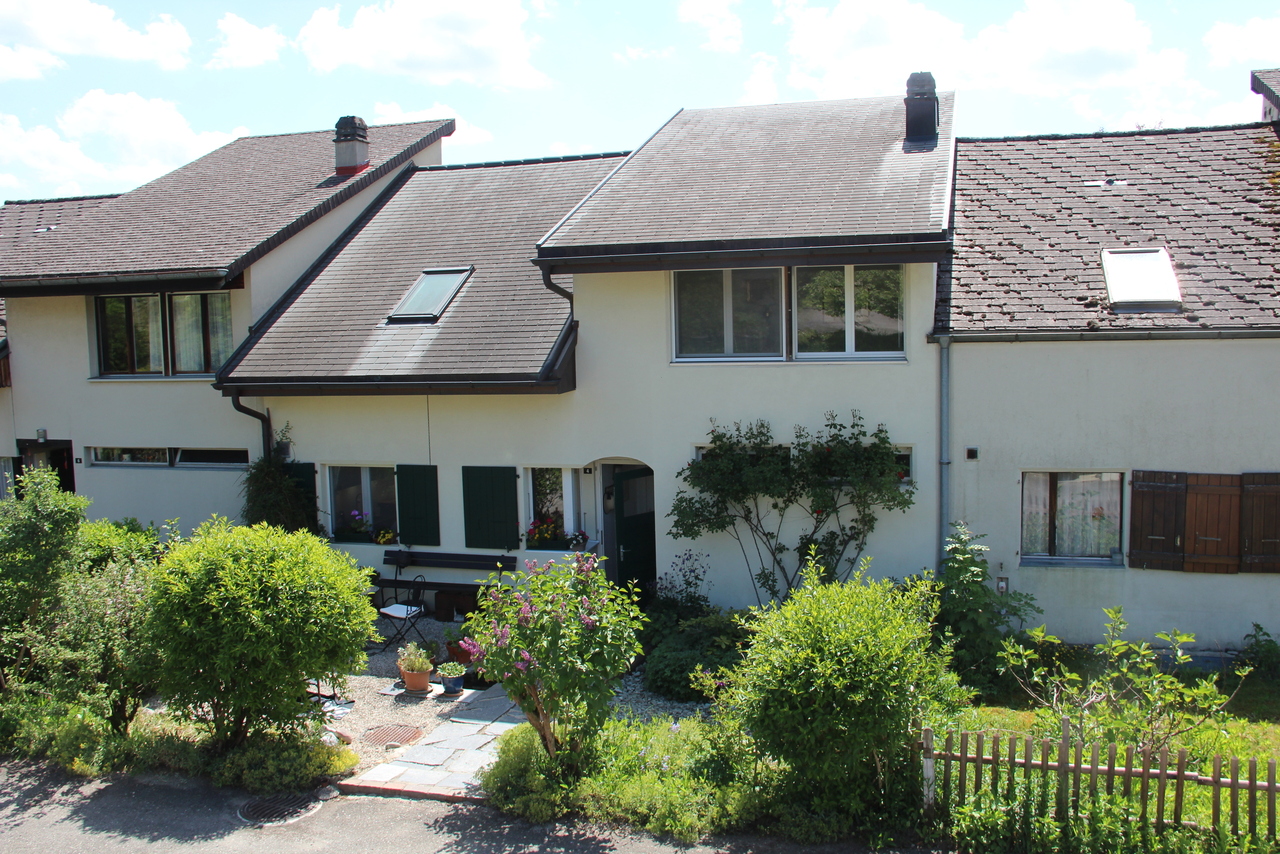
We are pleased to present the 5.5-room semi-detached house at Hofmattweg 62. House East is ready for occupancy with minimal effort. The semi-detached house is located in the idyllic municipality of Balsthal. The house, built in 1984, impresses with its solid construction and thoughtful room layout, modern comfort, and quiet living situation – ideal for families who value quality of life.The houses are in condominium ownership, which allows for individual sale or together as a multi-generation house.The following highlights can be expected: • Spacious living area: 125 m² of living space on 2 floors per house • 2 bathrooms • Garage, parking spaces House East • Plot: A private plot of 297 m² per house, together 594 m², invites you to linger outdoors. • Pellet heating, ecological and price-stable • New windows in both houses • Plenty of space in the basement Quiet and sunny location: The house is located in a quiet residential area – both during the day and at night, it is pleasantly quiet. In summer, you benefit from plenty of sunshine, making living here particularly attractive.Location and infrastructure: The property is excellently connected. The St. Wolfgang bus stop is just a 6-minute walk away, and the train station is in close proximity. A Migros is available for daily needs in about 12 minutes on foot. The Jura pharmacy can be reached in 10 minutes on foot, and the Insel school house is only 13 minutes away – perfect for families with children.We look forward to your contact!

Travel time
-
1 / 22
CHF 620,000.–
5.5 rooms125m² living space
Hofmattweg 62, 4710 Balsthal

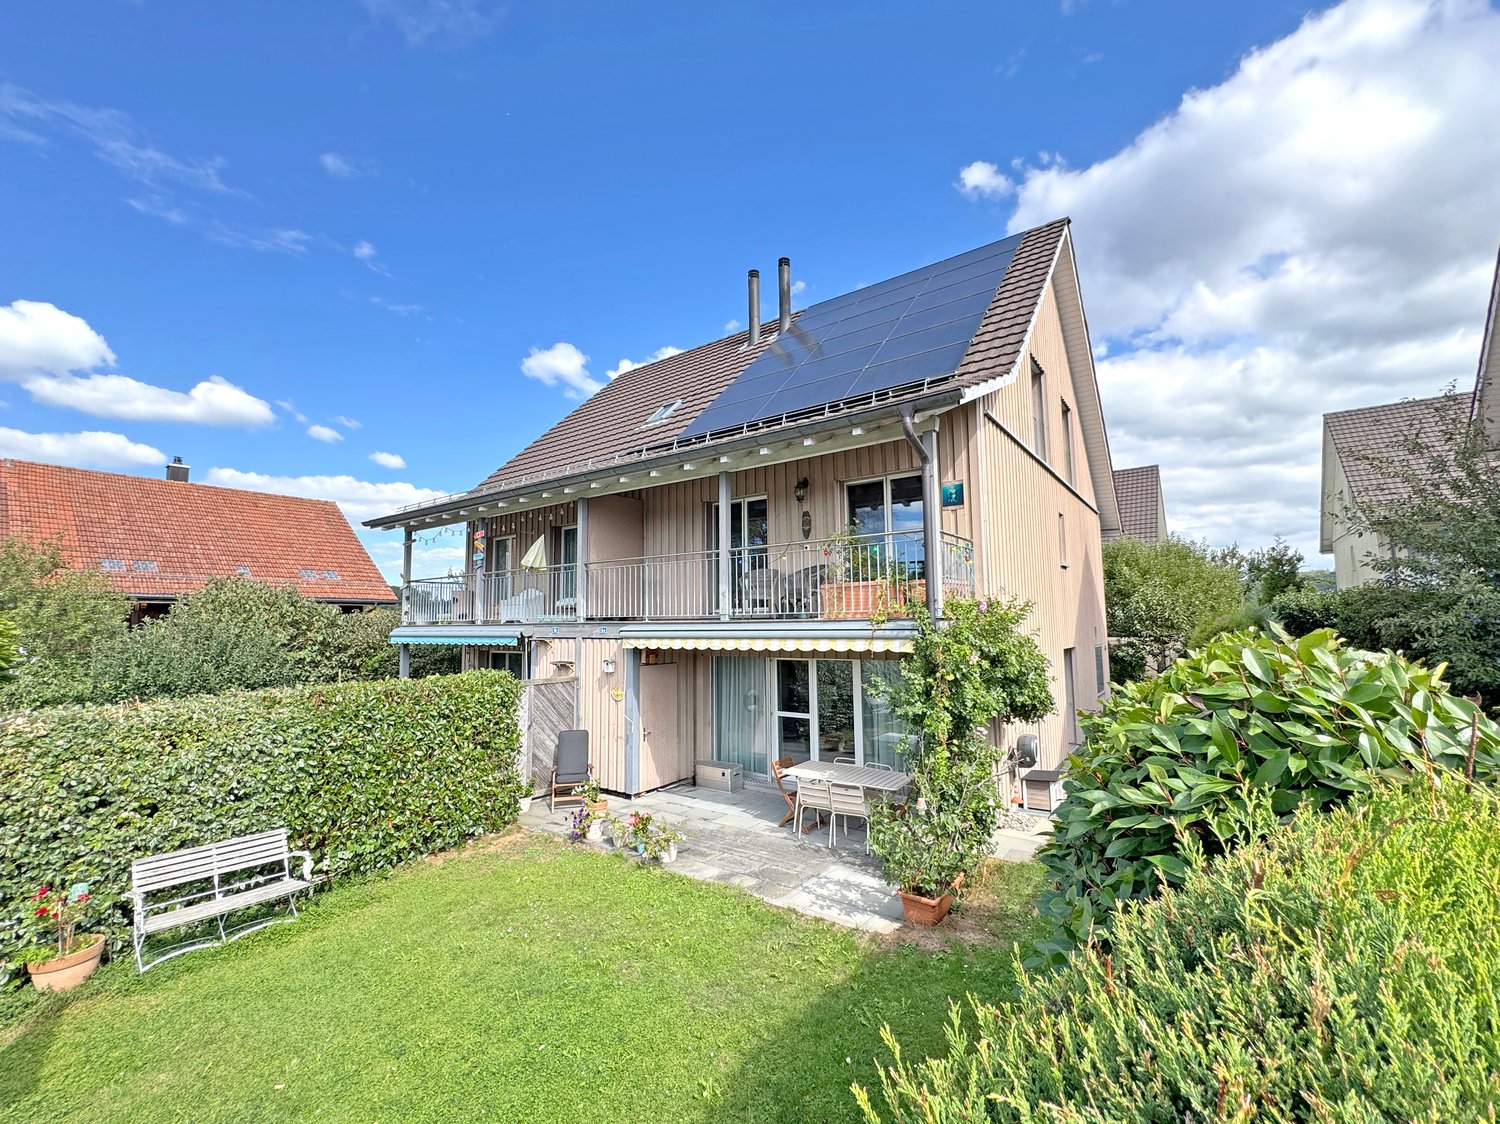
Half-house with 5.5 rooms in a quiet location in Balsthal for sale

We are pleased to present the 5.5-room semi-detached house at Hofmattweg 62. House West still needs to be prepared. The semi-detached house is located in the idyllic municipality of Balsthal. The house, built in 1984, impresses with its solid construction and thoughtful room layout, modern comfort, and quiet living situation – ideal for families who value quality of life.The houses are in condominium ownership, which allows for individual sale or together as a multi-generation house.The following highlights can be expected: • Spacious living area: 125 m² of living space on 2 floors per house • 2 bathrooms • Parking spaces House West • Plot: A private plot of 297 m² per house, together 594 m², invites you to linger outdoors. • Pellet heating, ecological and price-stable • New windows in both houses • Plenty of space in the basement Quiet and sunny location: The house is located in a quiet residential area – both during the day and at night, it is pleasantly quiet. In summer, you benefit from plenty of sunshine, which makes living here particularly attractive.Location and infrastructure: The property is excellently connected. The St. Wolfgang bus stop is just a 6-minute walk away, and the train station is in close proximity. A Migros is available for daily needs in about 12 minutes on foot. The Jura pharmacy can be reached in 10 minutes on foot, and the Insel school house is only 13 minutes away on foot – perfect for families with children.We look forward to your contact!

Travel time
-
Leonardo Mongelli

Leonardo Mongelli

1 / 12
Leonardo Mongelli

Leonardo Mongelli

  • Balcony / Terrace
CHF 850,000.–
5.5 rooms168m² living space
4228 Erschwil

How would you furnish this home?

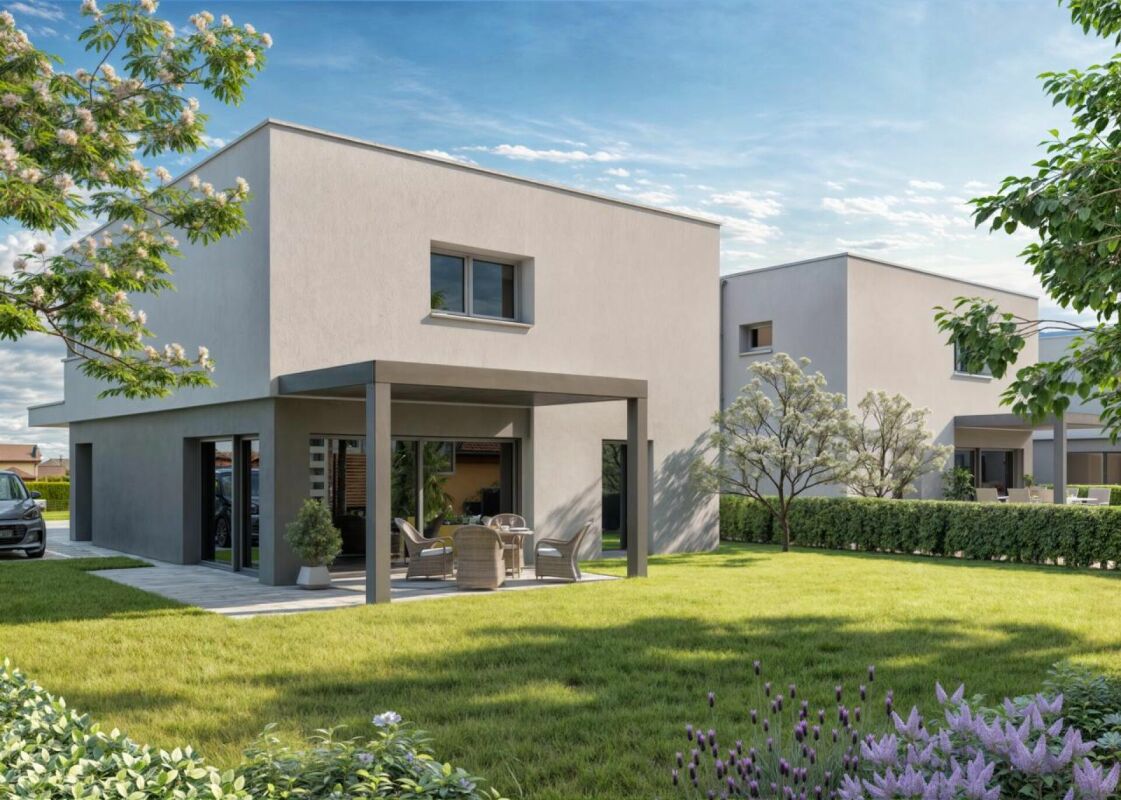
This nearly new semi-detached house from 2020 is a home that combines modern living with peace and security. Bright, light-filled rooms, high-quality materials, and a well-thought-out floor plan create a harmonious living feeling, in which you feel comfortable from the first moment. The excellent condition allows you to move in directly and enjoy the new home without renovation efforts.The heart of the house is the spacious living and dining area with direct access to the winter garden. This creates a special place for shared moments with family and friends - at any time of the year. The modern kitchen blends in harmoniously with the living concept. A parental bedroom with en-suite bathroom, the sunny balcony, and a heated multi-purpose room that can be flexibly used as a home office, fitness, or hobby room, complement the versatile room offer.The property also convinces in everyday life with well-thought-out details: An energy-efficient air-water heat pump provides modern living comfort, while the low-maintenance outdoor area offers space to relax. A spacious parking space with space for up to two vehicles rounds off the offer. A home for all those who want to combine natural living, high quality of life, and good accessibility to the surrounding centers. Here, no wishes are left unfulfilled. Take advantage and convince yourself! This PREMIUM HOMES offer includes: • Quiet and family-friendly living location • Bright, light-filled living rooms • Open and spacious floor plan • High-quality kitchen and modern interior design • Year of construction 2020 - modern living standard • Ready for occupancy - no renovation required • Winter garden and sunny balcony • Low-maintenance garden with plenty of privacy • Net living area approx. 140 m² • Gross living area approx. 168 m² • 2 x parking space excl. à CHF 35'000.- Interested? We would be happy to take you on a non-binding tour! Do you want to sell your house or apartment worry-free? We will tell you the current market value of your property, discreetly and non-bindingly! Are you interested in a first non-binding exchange of ideas? Don't hesitate and contact us. We look forward to you.

  • Balcony / Terrace
1 / 14
CHF 1,590,000.–
4.5 rooms162m² living space
8353 Elgg

Elsau Casa Weitblick - Garden Corner House Right

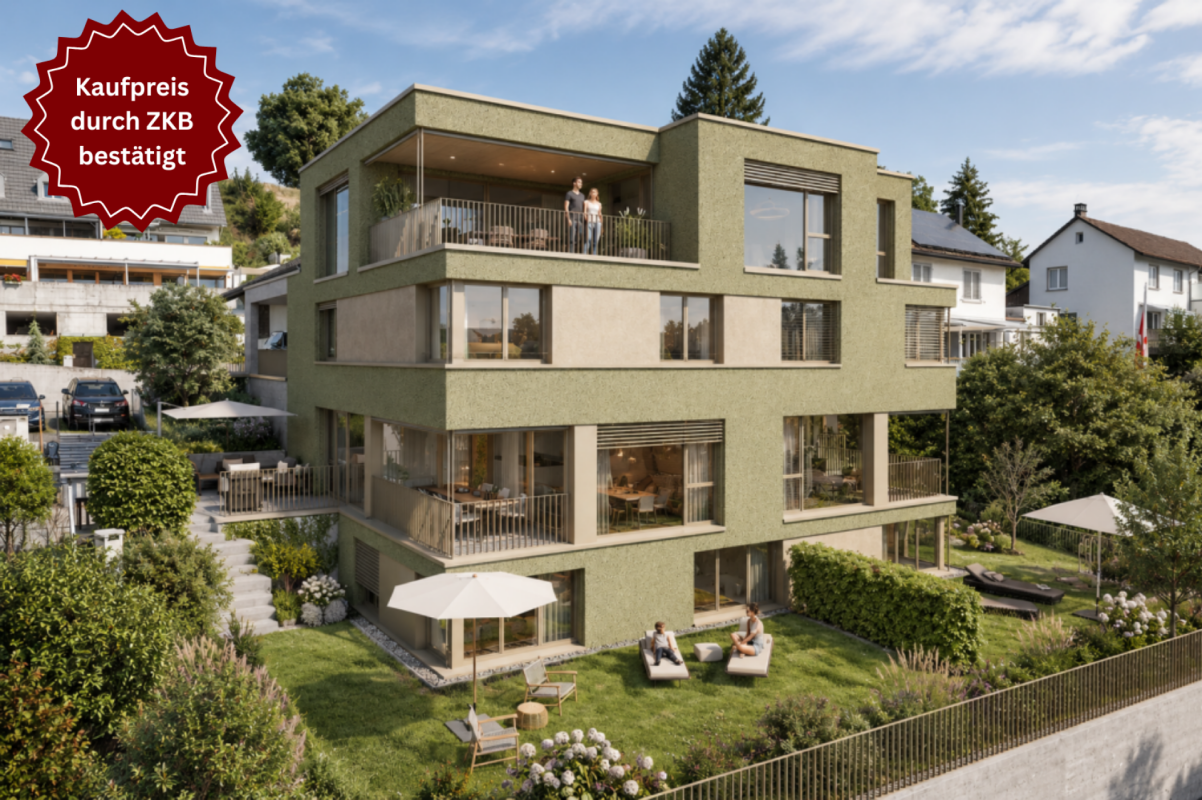
SO SPACIOUS LIKE A HOUSE. SO COMFORTABLE LIKE AN APARTMENT. Project page Weitblick Elsau | IMROT Real EstateLocated at Untere Schärerstrasse 19 in Elsau, this exceptional 4½-room corner house with approximately 162 m² of living space is being built. The well-thought-out house-in-house concept spans three levels and combines plenty of space, a private garden, and high privacy with the advantages of a modern condominium.A home for people who want to live spaciously and stay close to nature and well-connected.LIVING WITH LIGHT, SPACE, AND PRIVACYThe open living and dining area forms the heart of the house. Large window fronts let in plenty of daylight and create a seamless transition to the private outdoor areas. The private garden with approximately 130 m² of surrounding area, the covered seating area, and the loggia extend the living space outdoors.Here, a personal retreat is created for relaxed hours, joint meals outdoors, and life with family and friends.Thanks to the special slope location, the lower-lying rooms also benefit from plenty of light and an open connection to the surroundings. The living and outdoor areas are oriented towards the green side and offer a beautiful view over fields and green spaces.THREE LEVELS - MANY POSSIBILITIESThe division over three levels creates clearly defined areas for shared living and personal retreat. Spacious rooms can be flexibly used as bedrooms, children's rooms, guest rooms, or home offices and adapt to different phases of life.Two bathrooms, a separate toilet, practical built-in closets, and spacious basement and ancillary areas provide high comfort and plenty of storage space. A private laundry room complements the practical room concept.Particularly pleasant: from the associated carport parking space, you can enter your new home directly. Since the entrance is located on the upper level, shopping can be conveniently transported downstairs - a well-thought-out detail that makes everyday life noticeably easier.THE HIGHLIGHTS • 4½-room corner house in condominium ownership • Well-thought-out house-in-house concept over three levels • Approximately 162.3 m² of main usable area • Approximately 23 m² of ancillary areas with private laundry room and basement • Open living and dining area • Spacious bedrooms • Flexible usage options for home office or guests • Two bathrooms and a separate toilet • Large window fronts and plenty of daylight • Private garden with approximately 130 m² of surrounding area • Covered seating area with approximately 16 m² • Loggia with approximately 12.5 m² • View over fields and green spaces • High privacy due to corner location • Direct access from carport to apartment • Room heights of approximately 2.42 to 2.52 m • Access without through traffic • Expected move-in date: end of 2028 NATURE-ORIENTED LIVING. WINTERTHUR REMAINS CLOSE.Casa Weitblick is located in a nature-oriented environment with fields and walking paths practically at your doorstep. At the same time, the bus stop is located directly at the project. The Elsau train station with connections to the S12 and S35 S-Bahn lines is also easily accessible.Kindergarten, primary and secondary school, family-supporting care, shopping opportunities, and various sports and leisure activities are available in Elsau and the surrounding area. Winterthur with its diverse shopping, gastronomy, and cultural offerings is also quickly accessible.A HOME THAT OFFERS MOREThis 4½-room corner house is much more than a classic condominium: it offers the spaciousness and privacy of a house, a private garden, and at the same time the comfort of a well-planned new building.Casa Weitblick - a special home for people with a vision.Register your interest now and receive further project information. Project page Weitblick Elsau | IMROT Real Estate

1 / 14
CHF 1,590,000.–
4.5 rooms162m² living space
8472 Seuzach

Elsau Casa Weitblick - Garden Corner House Right

SO SPACIOUS LIKE A HOUSE. SO COMFORTABLE LIKE AN APARTMENT. Project page Weitblick Elsau | IMROT ImmobilienLocated at Untere Schärerstrasse 19 in Elsau, this exceptional 4½-room corner house with approximately 162 m² of living space is being built. The well-thought-out house-in-house concept spans three levels and combines plenty of space, a private garden, and high privacy with the advantages of a modern condominium.A home for people who want to live spaciously and remain close to nature and well-connected.LIVING WITH LIGHT, SPACE, AND PRIVACYThe open living and dining area forms the heart of the house. Large window fronts let in plenty of daylight and create a seamless transition to the private outdoor areas. The private garden with approximately 130 m² of surrounding area, the covered seating area, and the loggia extend the living space outdoors.Here, a personal retreat is created for relaxed hours, joint meals outdoors, and life with family and friends.Thanks to the special slope location, the lower-lying rooms also benefit from plenty of light and an open connection to the surroundings. The living and outdoor areas are oriented towards the green side and offer a beautiful view over fields and green spaces.THREE LEVELS - MANY POSSIBILITIESThe division over three levels creates clearly defined areas for shared living and personal retreat. Spacious rooms can be flexibly used as bedrooms, children's rooms, guest rooms, or home offices and adapt to different life phases.Two bathrooms, a separate toilet, practical built-in closets, and spacious basement and secondary areas provide high comfort and plenty of storage space. A private laundry room complements the practical room concept.Particularly pleasant: From the associated carport parking space, you can enter your new home directly. Since the entrance is located on the upper level, purchases can be conveniently transported downstairs - a well-thought-out detail that makes everyday life noticeably easier.THE HIGHLIGHTS • 4½-room corner house in condominium ownership • Well-thought-out house-in-house concept over three levels • Approximately 162.3 m² of main usable area • Approximately 23 m² of secondary areas with private laundry room and basement • Open living and dining area • Spacious bedrooms • Flexible usage options for home office or guests • Two bathrooms and a separate toilet • Large window fronts and plenty of daylight • Private garden with approximately 130 m² of surrounding area • Covered seating area with approximately 16 m² • Loggia with approximately 12.5 m² • View over fields and green spaces • High privacy due to corner location • Direct access from carport to apartment • Room heights of approximately 2.42 to 2.52 m • Access without through traffic • Expected move-in date: end of 2028 LIVING CLOSE TO NATURE. STAYING CLOSE TO WINTERTHUR.Casa Weitblick is located in a natural environment with fields and walking trails practically at your doorstep. At the same time, the bus stop is located directly at the project. The Elsau train station with connections to the S12 and S35 S-Bahn lines is also easily accessible.Kindergarten, primary and secondary school, family-supporting care, shopping opportunities, and various sports and leisure activities are available in Elsau and the surrounding area. Winterthur with its diverse shopping, gastronomy, and cultural offerings is also quickly accessible.A HOME THAT OFFERS MOREThis 4½-room corner house is more than a classic condominium: It offers the spaciousness and privacy of a house, a private garden, and at the same time the comfort of a well-planned new building.Casa Weitblick - a special home for people with a vision.Register your interest now and receive further project information. Project page Weitblick Elsau | IMROT Immobilien

1 / 10
CHF 1,395,000.–
7.5 rooms
Route de la Laiterie 10, 1082 Corcelles-le-Jorat

CORCELLES-LE-JORAT, new semi-detached villa with 7.5 rooms

CORCELLES-LE-JORAT: Very spacious semi-detached villas with nice clearance.In Corcelles-le-Jorat, this new project will seduce you with space and light in each room and the idyllic location on the edge of an agricultural area without vis-à-vis.This villa offers a particularly pleasant living space, both through the ideal size of the garden, which does not require too much maintenance, and through the living space intended for nature lovers. The total plot area is 340m2.The distribution of its 230m2 of net living space allows for a large living/dining room, 6 bedrooms, and several bathrooms.Finishes to the tenant's likingLarge fully excavated basementHeating by floor heat pumpBalcony and large terrace1 outdoor parking space and 1 covered parking spaceCorcelles-le-Jorat1082 Corcelles-le-Jorat is located in the district of Broye-Vully, in the canton of Vaud. The population in the political commune of Corcelles-le-Jorat has varied over the last five years with an average annual increase of +1.8%, totaling 499 inhabitants (as of December 31, 2024). The tax rate is 14.1% (canton: 13.8%). Over the last five years, the construction of housing in the commune has increased by an average of 1.7% per year, while the current vacancy rate is 3.5% (as of June 1, 2025). Real estate prices have varied by +17.9% over the last five years (canton: +22.0%).

Travel time
-
1 / 9
CHF 1,590,000.–
9 rooms190m² living space
Seeweg 2A, 8610 Uster

Lake Garden | ZH

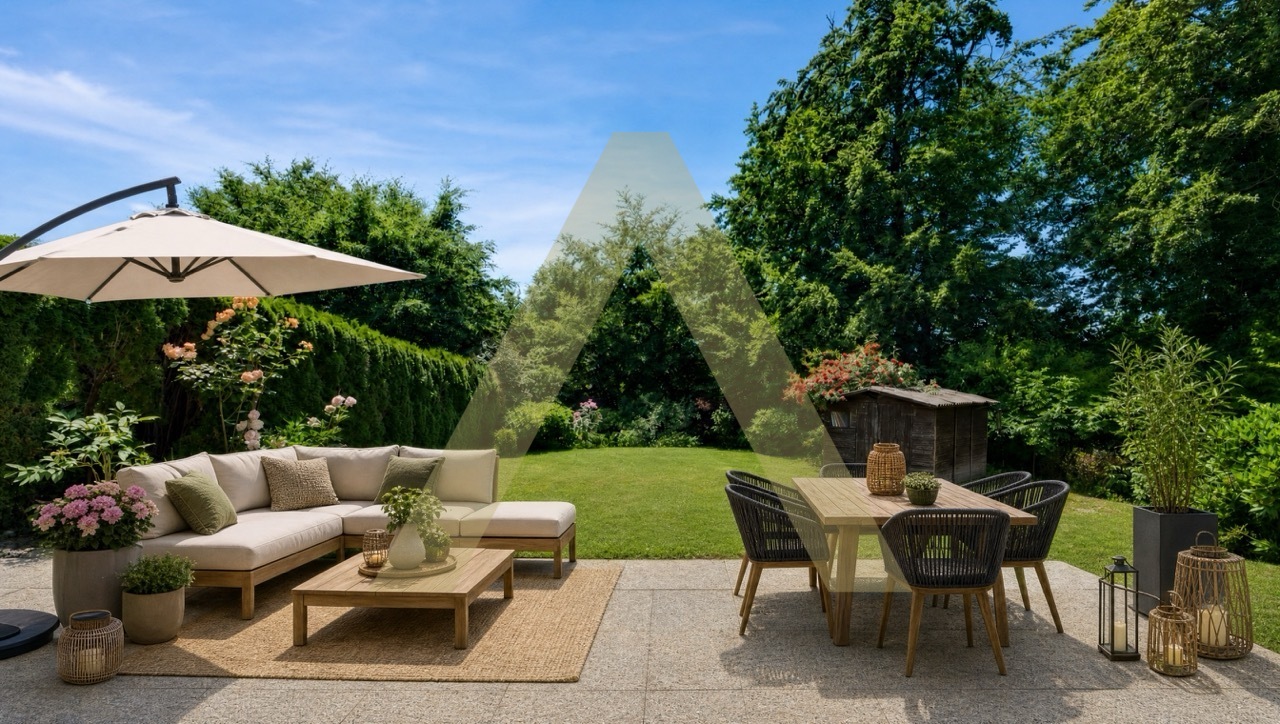
Lake Garden vereint naturnahes Wohnen mit einer hervorragend erschlossenen Lage in Uster. Eingebettet in ein ruhiges, familienfreundliches Wohnquartier geniessen Sie hier die perfekte Balance zwischen Erholung und Alltag. Der malerische Greifensee mit seinen Spazier- und Velowegen ist in wenigen Gehminuten erreichbar und lädt das ganze Jahr über zu Freizeitaktivitäten in der Natur ein. Einkaufsmöglichkeiten, Schulen, öffentliche Verkehrsmittel sowie das Stadtzentrum von Uster befinden sich ebenfalls in kurzer Distanz. Ein charmantes Zuhause für alle, die die Ruhe des Grünen schätzen, ohne auf eine zentrale und komfortable Lage verzichten zu wollen.Lake Garden allie un cadre de vie proche de la nature à un emplacement parfaitement desservi à Uster. Niché dans un quartier résidentiel calme et familial, vous y profiterez d'un équilibre parfait entre détente et vie quotidienne. Le pittoresque lac de Greifensee, avec ses sentiers de promenade et ses pistes cyclables, est accessible en quelques minutes à pied et invite toute l'année à pratiquer des activités de loisirs en pleine nature. Les commerces, les écoles, les transports en commun ainsi que le centre-ville d'Uster se trouvent également à proximité. Un charmant chez-soi pour tous ceux qui apprécient le calme de la campagne sans vouloir renoncer à un emplacement central et pratique."Lake Garden" combines living close to nature with an exceptionally well-connected location in Uster. Nestled in a quiet, family-friendly residential neighborhood, you'll enjoy the perfect balance between relaxation and everyday life here. The picturesque Greifensee, with its walking and biking trails, is just a few minutes' walk away and invites you to enjoy outdoor activities all year round. Shopping, schools, public transportation, and downtown Uster are also within easy reach. A charming home for anyone who appreciates the tranquility of the countryside without wanting to sacrifice a central and convenient location.Lake Garden coniuga uno stile di vita a contatto con la natura con una posizione ottimamente collegata a Uster. Immerso in un quartiere residenziale tranquillo e adatto alle famiglie, qui potrete godere del perfetto equilibrio tra relax e vita quotidiana. Il pittoresco Greifensee, con i suoi sentieri per passeggiate e piste ciclabili, è raggiungibile in pochi minuti a piedi e invita tutto l'anno a praticare attività ricreative nella natura. Anche negozi, scuole, mezzi di trasporto pubblico e il centro di Uster si trovano a breve distanza. Una casa affascinante per tutti coloro che apprezzano la tranquillità della natura senza voler rinunciare a una posizione centrale e comoda.

Patrick Fries

Patrick Fries

Travel time
-
1 / 10
CHF 1,090,000.–
6 rooms190m² living space
Via Roggiana 15a, 6833 Vacallo

Modern semi-detached house with private garden in the heart of Vacallo

In the municipality of Vacallo, in Via Roggiana 15A, we propose for sale a new residential unit in a semi-detached house context, ideal for those who want independence, large spaces, and the tranquility of a residential area, without giving up the convenience of services.With recent construction and a surface area of approximately 190 square meters, the house develops on three levels and offers bright, functional, and well-distributed environments.On the semi-basement floor, we find a practical entrance hall, a large hobby/office/fitness room, and the technical room with laundry.The ground floor represents the heart of the house: a large and bright living-dining room with open kitchen, bathroom with shower, and comfortable storage room. From this level, you can directly access the portico and the large private garden, ideal for enjoying pleasant moments outdoors, relaxing, or spending time with the family.On the first floor, the sleeping area includes two bedrooms, a bathroom with bathtub, and a master bedroom with private bathroom and balcony, for greater comfort and privacy.The property is located in a quiet and sunny position, close to schools, pharmacies, supermarkets, and main services. The proximity to the highway entrances and the Italian border also makes the location particularly convenient for daily travel.A contemporary residential solution, with large interior spaces, private garden, and good livability, ready to welcome those looking for a modern home in one of the most appreciated residential areas of Mendrisiotto.


Travel time
-
1 / 4
  • Parking space
  • Balcony / Terrace
  • Garage
CHF 1,140,000.–
5.5 rooms185m² living space
Rue de Clos-Novex 2, 1868 Collombey

Attached house 5.5 rooms in Collombey

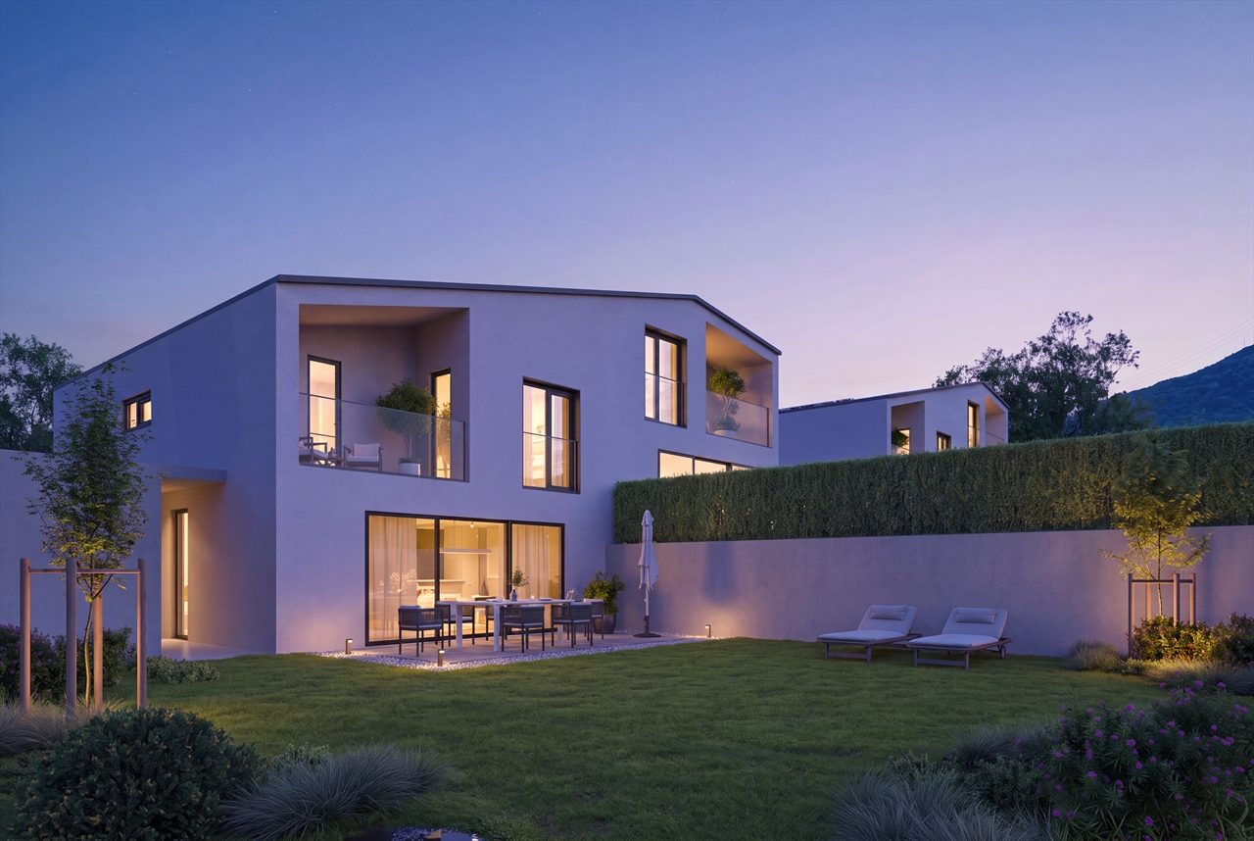
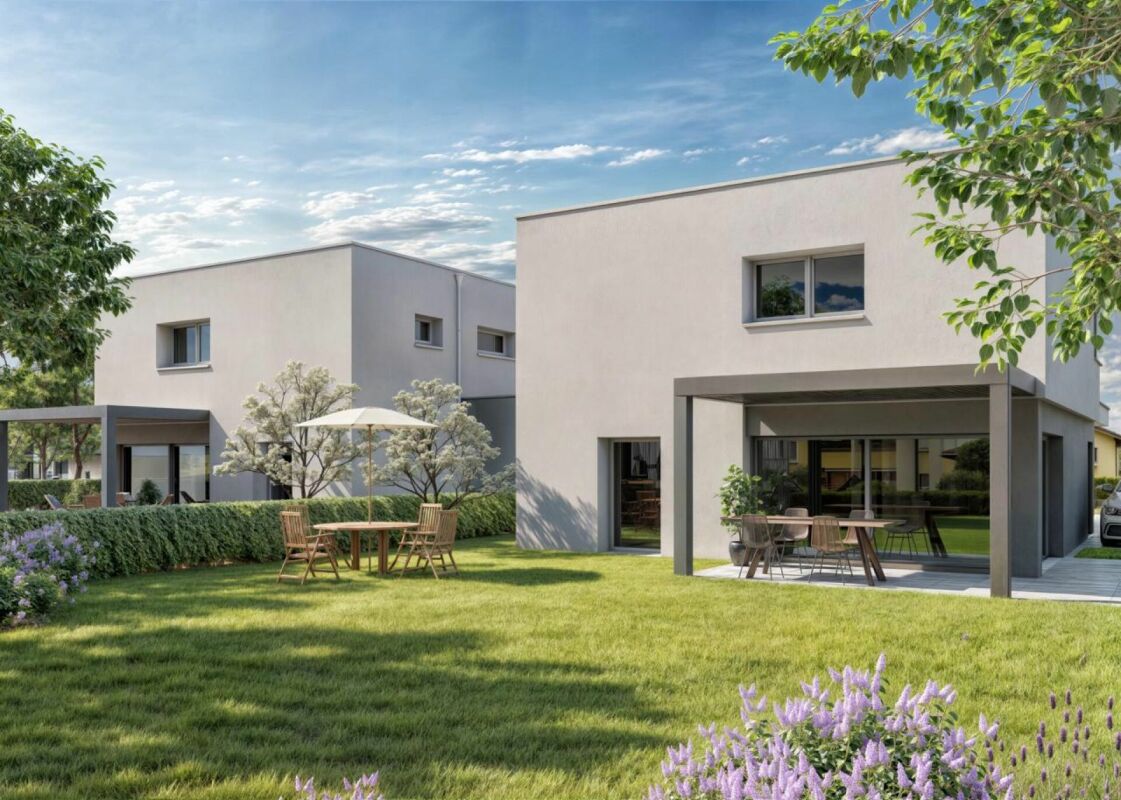
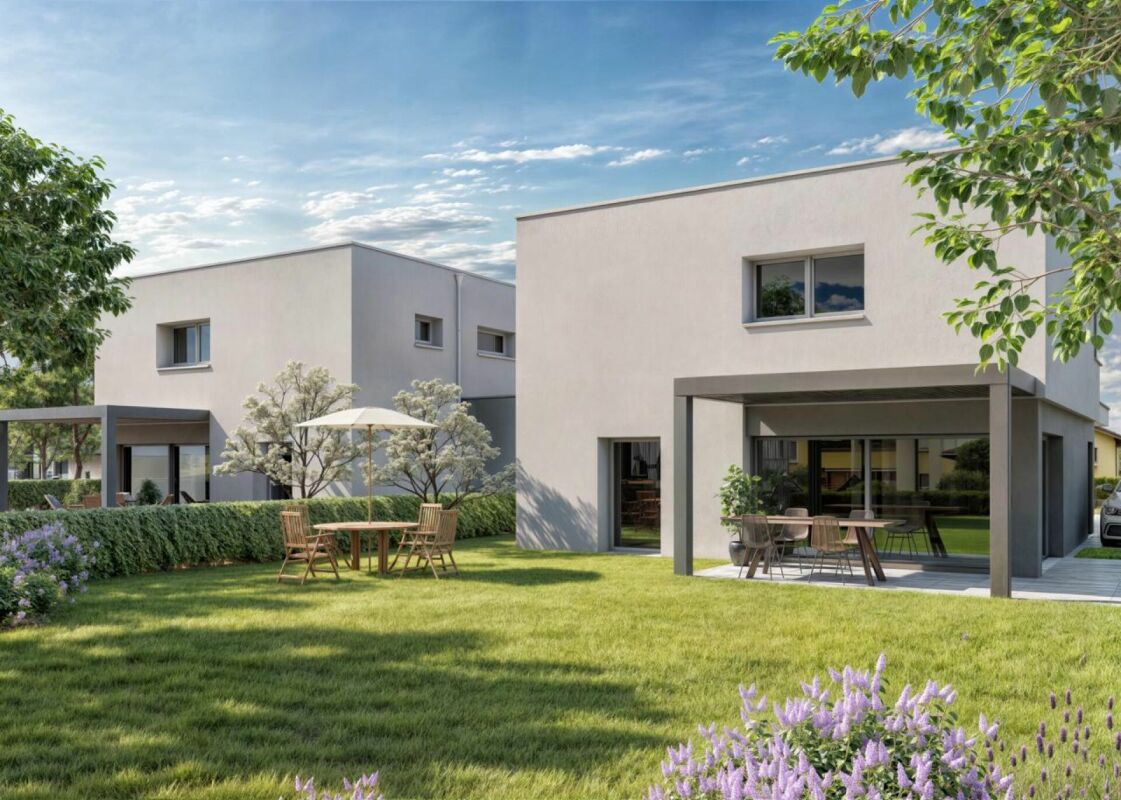
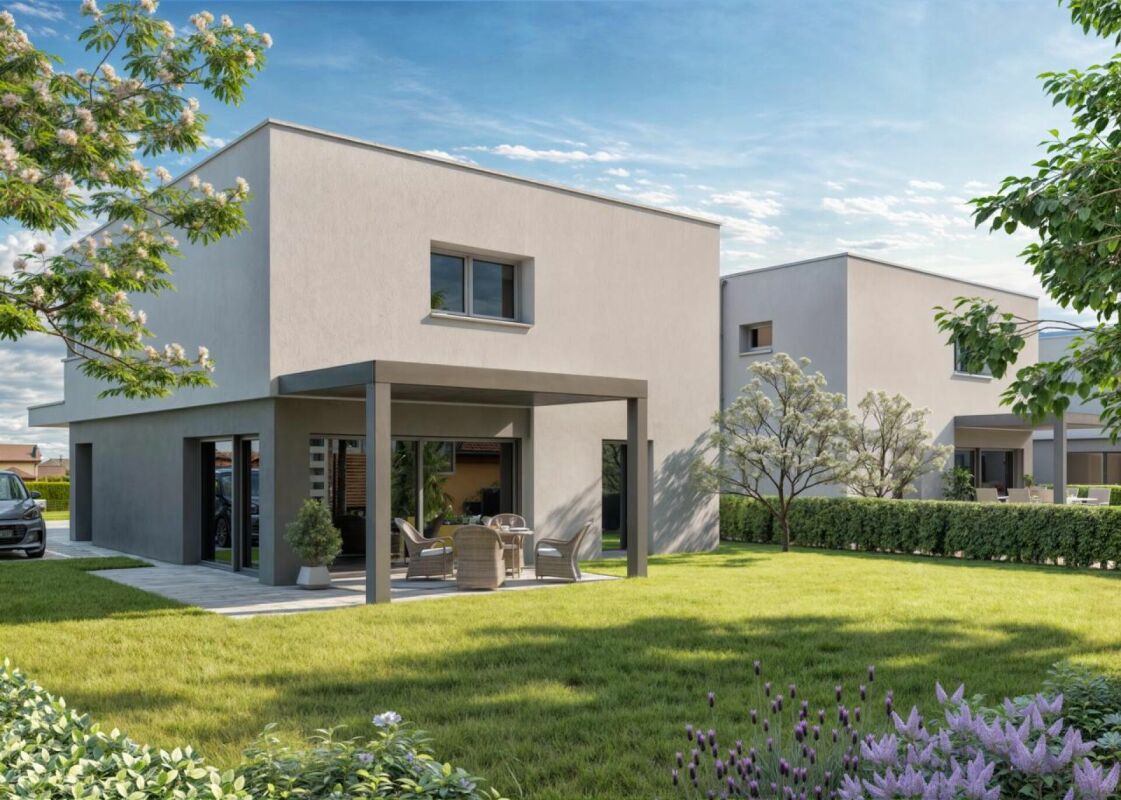
Discover the Villas of Clos-NovexA project of four contemporary twin villas and one detached villa designed to offer you a modern, bright and elegant lifestyle. Each villa offers more than 185m² gross spread over two levels, with quality finishes and interior and exterior features carefully designed for your comfort and well-being.Imagine living in an environment where modern architecture blends perfectly with bright, open spaces, a private garden and a terrace with pergola to fully enjoy the sunny days.The Villas offer an ideal living environment, close to all amenities, transport and road access, for an easy and pleasant daily life.Each villa is designed with attention to detail to meet your needs: a spacious living room, a fully equipped kitchen, comfortable bedrooms, modern bathrooms, a technical room, a laundry room and a cellar for added convenience. In addition, a carport and two outdoor parking spaces are included for your comfort.Upstairs you will find a master suite with dressing room and private shower room, two bedrooms for children and an additional shower room to meet all your family's requirements.The building permit is in progress, which means that you will soon be able to make your dream of living in a modern and stylish villa come true.Don't miss this exceptional opportunity to become the owner of one of the Villas du Clos-Novex. Amenities Shops: All shops are within a few minutesArtistic and cultural life: Municipal and school library (literature and documents) Media library in Monthey (2km) (literature and documents) Crochetan Theater in Monthey (2km) (art and stage) Cinema in Monthey (2km) Pont Rouge in Monthey (2km) (current music)Sports life and outdoor activities: Outdoor and indoor swimming pool in Monthey (4km) Indoor ice rink in Monthey (2km) Tennis and padel (1km) Football fields at Perraires (1km) Rugby and Beach Volleyball in Monthey (2km) Athletics track in Monthey (2km) Hiking and trails Fun and relaxation Vertic-Halle Monthey (5km) Xstream Park Collombey (1km) Portes du Soleil resort (20km) Montreux Golf Club (7km) Aigle Adventure Park (12km) Villars Station (16km) Lavey-les-bains (13km) Adventure Labyrinth (17km) Aquaparc Bouveret (21km) Swiss steam park Bouveret (17km) Diablerets Station (31km) Fun Planet Rennaz (17km) Bowling Martigny (27km) Verbier Station (53km) Crans Montana Station (75km) Alaïa Bay Sion (50km)
  • Parking space
  • Balcony / Terrace
  • Garage
Travel time
-
1 / 4
  • Parking space
  • Balcony / Terrace
  • Garage
CHF 1,140,000.–
5.5 rooms185m² living space
Rue de Clos-Novex 2, 1868 Collombey

Attached house 5.5 rooms in Collombey

Discover the Villas of Clos-NovexA project of four contemporary twin villas and one detached villa designed to offer you a modern, bright and elegant lifestyle. Each villa offers more than 185m² gross spread over two levels, with quality finishes and interior and exterior features carefully designed for your comfort and well-being.Imagine living in an environment where modern architecture blends perfectly with bright, open spaces, a private garden and a terrace with pergola to fully enjoy the sunny days.The Villas offer an ideal living environment, close to all amenities, transport and road access, for an easy and pleasant daily life.Each villa is designed with attention to detail to meet your needs: a spacious living room, a fully equipped kitchen, comfortable bedrooms, modern bathrooms, a technical room, a laundry room and a cellar for added convenience. In addition, a carport and two outdoor parking spaces are included for your comfort.Upstairs you will find a master suite with dressing room and private shower room, two bedrooms for children and an additional shower room to meet all your family's requirements.The building permit is in progress, which means that you will soon be able to make your dream of living in a modern and stylish villa come true.Don't miss this exceptional opportunity to become the owner of one of the Villas du Clos-Novex. Amenities Shops: All shops are within a few minutesArtistic and cultural life: Municipal and school library (literature and documents) Media library in Monthey (2km) (literature and documents) Crochetan Theater in Monthey (2km) (art and stage) Cinema in Monthey (2km) Pont Rouge in Monthey (2km) (current music)Sports life and outdoor activities: Outdoor and indoor swimming pool in Monthey (4km) Indoor ice rink in Monthey (2km) Tennis and padel (1km) Football fields at Perraires (1km) Rugby and Beach Volleyball in Monthey (2km) Athletics track in Monthey (2km) Hiking and trails Fun and relaxation Vertic-Halle Monthey (5km) Xstream Park Collombey (1km) Portes du Soleil resort (20km) Montreux Golf Club (7km) Aigle Adventure Park (12km) Villars Station (16km) Lavey-les-bains (13km) Adventure Labyrinth (17km) Aquaparc Bouveret (21km) Swiss steam park Bouveret (17km) Diablerets Station (31km) Fun Planet Rennaz (17km) Bowling Martigny (27km) Verbier Station (53km) Crans Montana Station (75km) Alaïa Bay Sion (50km)

  • Parking space
  • Balcony / Terrace
  • Garage
Travel time
-
1 / 4
  • Parking space
  • Balcony / Terrace
  • Garage
CHF 1,140,000.–
5.5 rooms185m² living space
Rue de Clos-Novex 2, 1868 Collombey

Attached house 5.5 rooms in Collombey

Discover the Villas of Clos-NovexA project of four contemporary twin villas and one detached villa designed to offer you a modern, bright and elegant lifestyle. Each villa offers more than 185m² gross spread over two levels, with quality finishes and interior and exterior features carefully designed for your comfort and well-being.Imagine living in an environment where modern architecture blends perfectly with bright, open spaces, a private garden and a terrace with pergola to fully enjoy the sunny days.The Villas offer an ideal living environment, close to all amenities, transport and road access, for an easy and pleasant daily life.Each villa is designed with attention to detail to meet your needs: a spacious living room, a fully equipped kitchen, comfortable bedrooms, modern bathrooms, a technical room, a laundry room and a cellar for added convenience. In addition, a carport and two outdoor parking spaces are included for your comfort.Upstairs you will find a master suite with dressing room and private shower room, two bedrooms for children and an additional shower room to meet all your family's requirements.The building permit is in progress, which means that you will soon be able to make your dream of living in a modern and stylish villa come true.Don't miss this exceptional opportunity to become the owner of one of the Villas du Clos-Novex. Amenities Shops: All shops are within a few minutesArtistic and cultural life: Municipal and school library (literature and documents) Media library in Monthey (2km) (literature and documents) Crochetan Theater in Monthey (2km) (art and stage) Cinema in Monthey (2km) Pont Rouge in Monthey (2km) (current music)Sports life and outdoor activities: Outdoor and indoor swimming pool in Monthey (4km) Indoor ice rink in Monthey (2km) Tennis and padel (1km) Football fields at Perraires (1km) Rugby and Beach Volleyball in Monthey (2km) Athletics track in Monthey (2km) Hiking and trails Fun and relaxation Vertic-Halle Monthey (5km) Xstream Park Collombey (1km) Portes du Soleil resort (20km) Montreux Golf Club (7km) Aigle Adventure Park (12km) Villars Station (16km) Lavey-les-bains (13km) Adventure Labyrinth (17km) Aquaparc Bouveret (21km) Swiss steam park Bouveret (17km) Diablerets Station (31km) Fun Planet Rennaz (17km) Bowling Martigny (27km) Verbier Station (53km) Crans Montana Station (75km) Alaïa Bay Sion (50km)

  • Parking space
  • Balcony / Terrace
  • Garage
Travel time
-
1 / 4
  • Parking space
  • Balcony / Terrace
  • Garage
CHF 1,140,000.–
5.5 rooms185m² living space
Rue de Clos-Novex 2, 1868 Collombey

Attached house 5.5 rooms in Collombey

Discover the Villas of Clos-NovexA project of four contemporary twin villas and one detached villa designed to offer you a modern, bright and elegant lifestyle. Each villa offers more than 185m² gross spread over two levels, with quality finishes and interior and exterior features carefully designed for your comfort and well-being.Imagine living in an environment where modern architecture blends perfectly with bright, open spaces, a private garden and a terrace with pergola to fully enjoy the sunny days.The Villas offer an ideal living environment, close to all amenities, transport and road access, for an easy and pleasant daily life.Each villa is designed with attention to detail to meet your needs: a spacious living room, a fully equipped kitchen, comfortable bedrooms, modern bathrooms, a technical room, a laundry room and a cellar for added convenience. In addition, a carport and two outdoor parking spaces are included for your comfort.Upstairs you will find a master suite with dressing room and private shower room, two bedrooms for children and an additional shower room to meet all your family's requirements.The building permit is in progress, which means that you will soon be able to make your dream of living in a modern and stylish villa come true.Don't miss this exceptional opportunity to become the owner of one of the Villas du Clos-Novex. Amenities Shops: All shops are within a few minutesArtistic and cultural life: Municipal and school library (literature and documents) Media library in Monthey (2km) (literature and documents) Crochetan Theater in Monthey (2km) (art and stage) Cinema in Monthey (2km) Pont Rouge in Monthey (2km) (current music)Sports life and outdoor activities: Outdoor and indoor swimming pool in Monthey (4km) Indoor ice rink in Monthey (2km) Tennis and padel (1km) Football fields at Perraires (1km) Rugby and Beach Volleyball in Monthey (2km) Athletics track in Monthey (2km) Hiking and trails Fun and relaxation Vertic-Halle Monthey (5km) Xstream Park Collombey (1km) Portes du Soleil resort (20km) Montreux Golf Club (7km) Aigle Adventure Park (12km) Villars Station (16km) Lavey-les-bains (13km) Adventure Labyrinth (17km) Aquaparc Bouveret (21km) Swiss steam park Bouveret (17km) Diablerets Station (31km) Fun Planet Rennaz (17km) Bowling Martigny (27km) Verbier Station (53km) Crans Montana Station (75km) Alaïa Bay Sion (50km)

  • Parking space
  • Balcony / Terrace
  • Garage
Travel time
-
1 / 13
CHF 590,000.–
4.5 rooms76m² living space
Arvistrasse 1a, 6383 Wirzweli

Natural living on Wirzweli

Welcome to your new wellness domain in the relaxing Wirzweli! This charming 4.5-room semi-detached house combines cozy living with pure nature right outside the front door. With a well-thought-out room layout on two living floors and a spacious basement floor, this property offers the perfect balance between retreat and space for family or hobbies.The inviting living area is the heart of the house. Here, a traditional fireplace provides a cozy crackling atmosphere and warm comfort on cooler days. The functional kitchen is directly connected to the living area, offering everything for daily culinary pleasure. A special highlight is the unheated winter garden. It optimally expands your living space during the transition periods and allows you to enjoy nature in a weather-protected way. From here and from the living area, you can directly access the sunny terrace and the cozy seating area - ideal for grill evenings, relaxation, or to let the fresh mountain air take effect on the 357 m^2 large property.The house has two bathrooms: a practical shower with WC for a quick start to the day, as well as a comfortable bathroom with a bathtub and WC for relaxing hours and the rooms located on the upper floor.The basement offers enormous storage space, room for the house technology, or a workshop. The heat supply is efficient via an oil heating system, which is operated jointly with the neighboring house, and is distributed via classic radiators in the rooms. This attractive offer is rounded off by two practical outdoor parking spaces directly at the house.Take advantage of this rare opportunity and reserve your viewing appointment.

Travel time
-
1 / 13
CHF 960,000.–
6.5 rooms166m² living space
Chemin des Lilas 4, 1782 La Corbaz

Maison jumelée lumineuse avec véranda et jardin - située en impasse

Située en impasse, dans un environnement résidentiel sans aucune nuisance, cette charmante maison jumelée offre un cadre de vie idéal à seulement 10 minutes de Fribourg.D'une surface d'environ 166 m² habitables, elle séduit par ses volumes généreux et sa luminosité. La pièce à vivre de plus de 40 m² avec cheminée constitue un véritable espace de vie convivial, prolongé par une magnifique véranda baignée de lumière et ouverte sur le jardin. Un bel espace bureau, ouvert sur le séjour, complète harmonieusement cet ensemble. Il constitue une pièce idéale pour un espace bureau ou un coin de détente.La maison dispose de 4 chambres au premier étage, de deux salles d'eau, ainsi que d'un espace supplémentaire dans les combles pouvant servir de bureau ou salle de jeux. La distribution est fonctionnelle et parfaitement adaptée à une famille.À l'extérieur, vous profitez d'un jardin privatif arboré et entièrement clôturé, d'une grande terrasse ainsi que d'un jardinet à l'entrée.Les atouts :Environnement calme et sans circulationVéranda lumineuse avec vue dégagée4 chambres + espace comblesJardin et terrasseGarage-box + place de parc inclus dans le prix de ventePetite copropriété avec place de jeuxSur le plan technique, la maison a bénéficié de travaux d'agrandissement en 1975 puis 2003, ainsi que des travaux d'entretien importants (isolation, toiture, fenêtres). Un projet de transition vers un chauffage à pellets est déjà prévu par la copropriété.Charges mensuelles : env. CHF 350.- incluant chauffage et entretienUne opportunité rare pour une famille recherchant espace, tranquillité et proximité de la ville.Les visites sont assurées par la propriétaire actuelle, Madame Sabine Gauthier au 077 409 01 91.Pour tout complément d'information, n'hésitez pas à nous contacter.Diese charmante Doppelhaushälfte befindet sich in einer Sackgasse in einer Wohngegend ohne jegliche Belästigung. Sie bietet einen idealen Lebensrahmen und ist nur 10 Minuten von Freiburg entfernt.Mit einer Wohnfläche von ca. 166 m² besticht es durch seine großzügigen Volumen und seine Helligkeit. Der über 40 m² große Wohnraum mit Kamin stellt einen echten geselligen Lebensraum dar, der durch eine wunderschöne, lichtdurchflutete Veranda verlängert wird und sich zum Garten hin öffnet. Ein schöner Bürobereich, der zum Wohnzimmer hin offen ist, rundet dieses Ensemble harmonisch ab. Er stellt einen idealen Raum für einen Bürobereich oder eine Entspannungsecke dar.Das Haus verfügt über vier Schlafzimmer im ersten Stock, zwei Badezimmer sowie einen zusätzlichen Raum im Dachgeschoss, der als Büro oder Spielzimmer genutzt werden kann. Die Aufteilung ist funktional und perfekt für eine Familie geeignet.Im Außenbereich profitieren Sie von einem privaten Garten mit Bäumen, der komplett eingezäunt ist, einer großen Terrasse sowie einem kleinen Garten am Eingang.Die Vorteile:Ruhige Umgebung ohne VerkehrHelle Veranda mit freiem Blick4 Schlafzimmer DachbodenbereichGarten und TerrasseGarage-Box ParkplatzKleine Eigentumswohnung mit SpielplatzIn technischer Hinsicht hat das Haus von umfangreichen Wartungsarbeiten profitiert (Isolierung, Dach, Fenster). Ein Projekt für den Übergang zu einer Pelletsheizung ist von der Eigentümergemeinschaft bereits geplant.Monatliche Nebenkosten: ca. CHF 350 inklusive Heizung und WartungEine seltene Gelegenheit für eine Familie, die Raum, Ruhe und Stadtnähe sucht.Besichtigungen werden von der aktuellen Besitzerin unter 077 409 01 91 durchgeführt. Für weitere Informationen können Sie sich gerne an uns wenden

Travel time
-
New building
1 / 6
CHF 1,250,000.–
6.5 rooms147m² living space
Rue du Petit Ran 11, 1045 Ogens

The comfort of a new house, the charm of the countryside

What if your next home combined the comfort of new, the tranquility of the countryside, and the charm of the old?In Ogens, this new semi-detached villa of 147 m² habitable space offers a pleasant and peaceful living environment in a village and green setting.Designed by an architect and built with local companies, it has been thought of as a real home to live in: bright, functional, and warm, with generous spaces spread over three levels.The plot of approximately 370 m² allows you to fully enjoy the outdoors while remaining easy to maintain. This house is part of a project of two villas.Next to the house is an authentic small outbuilding.Preserved for its charm, it brings to the project that certain something that you don't find in a classic new construction.Workshop, creative space, storage, bike corner, or simply a pretty place to arrange according to your desires: each one can imagine a new life for it.In a few numbers•147 m² habitable•52 m² basement•370 m² land•small outbuilding•balcony•2 parking spaces•3 spaces for bicyclesThe architecture is current, with particular attention paid to light, materials, and daily comfort.A house intended for those who want to live in peace, enjoy the countryside and the charm of a village, without giving up the comfort of a new construction.Selling price: CHF 1’250’000.–Available from: 01.04.2028 subject to change

Travel time
-

Suggested properties for you based on search results