1546 results - Bifamiliar house to buy

1 / 12
Price on request
7.5 rooms216m² living space
Lärchenstrasse 1, 8962 Bergdietikon

Gemini | ZH

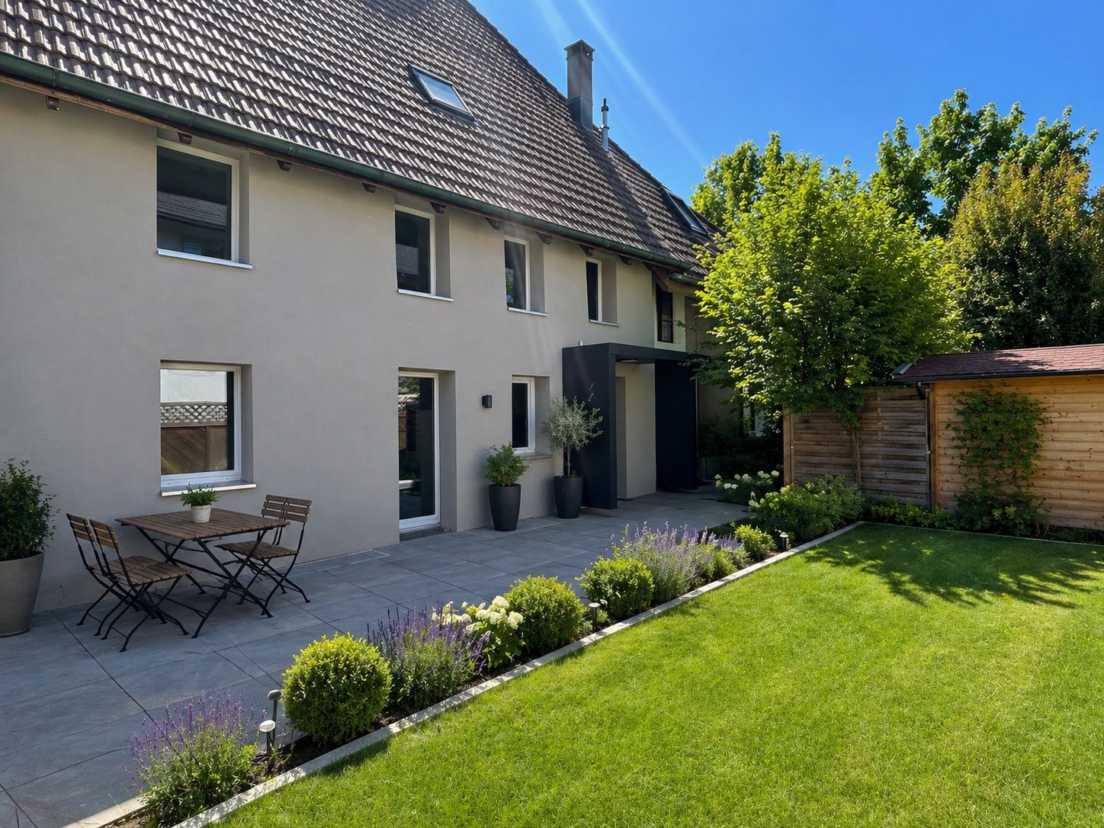
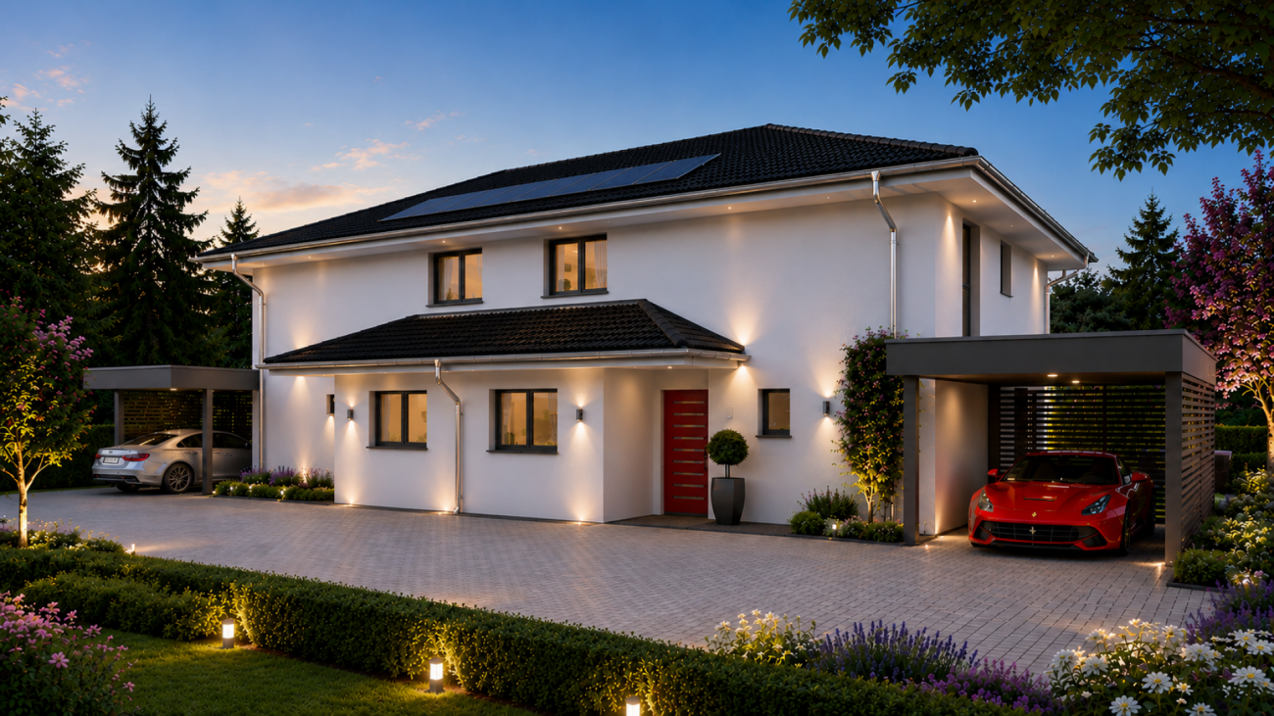
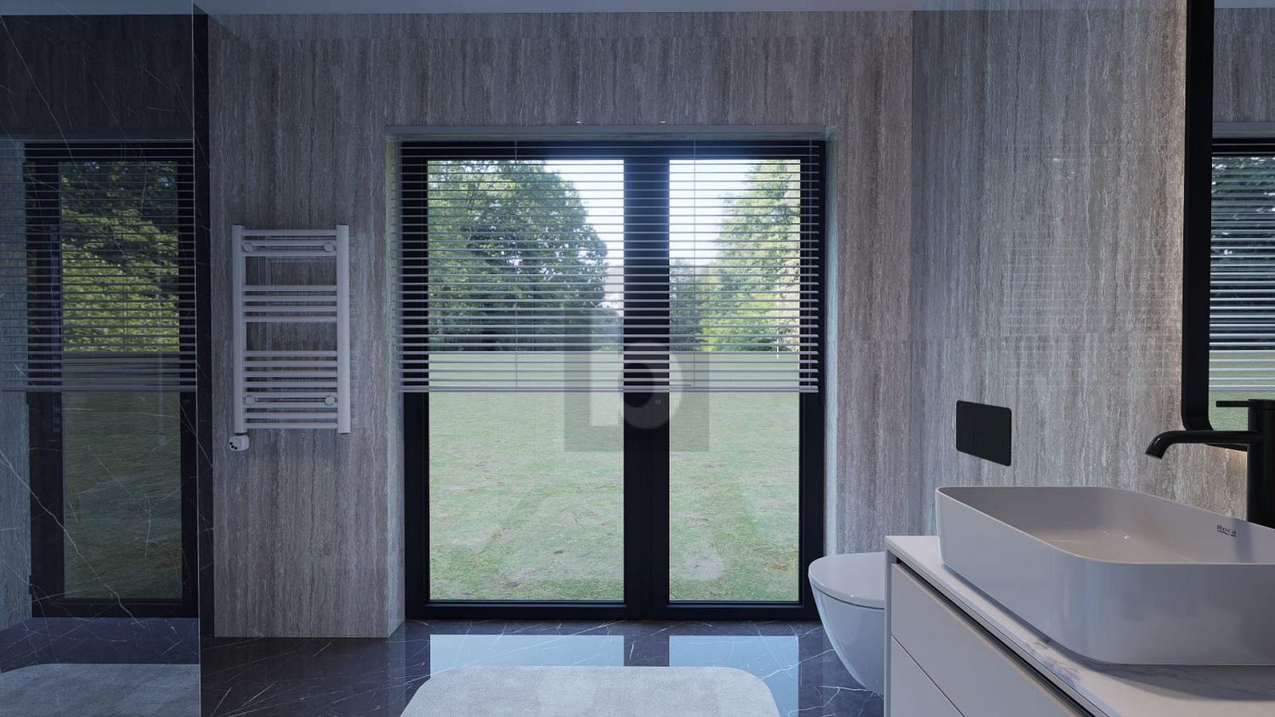
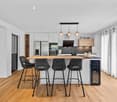
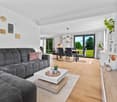
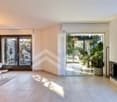
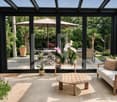
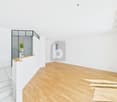
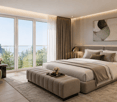
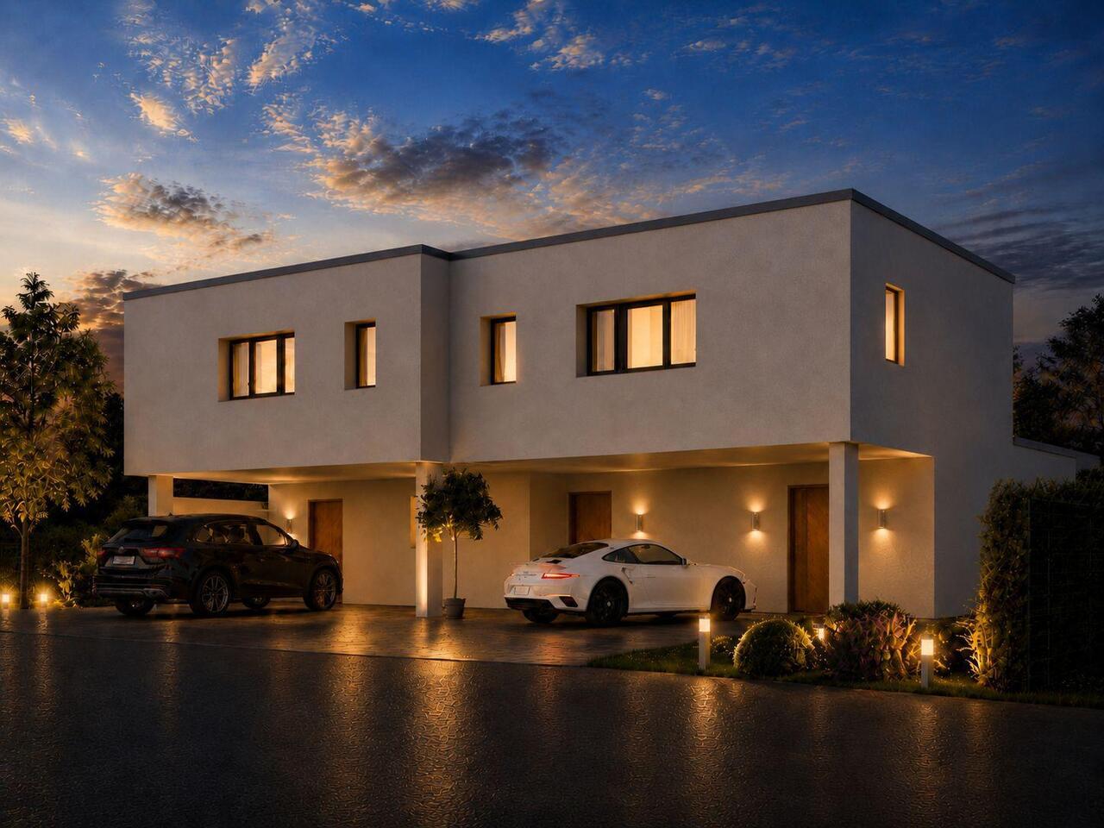
Architektonische Klarheit. Zeitlose Ästhetik. Raum für Individualisten.Minimalismus in seiner schönsten Form. Dieses aussergewöhnliche Architekten-Doppeleinfamilienhaus vereint kompromisslose Gestaltung, hochwertige Materialien und ein einzigartiges Raumgefühl zu einem Zuhause für Menschen, die Design nicht als Trend, sondern als Lebenseinstellung verstehen. Beide Haushälften stehen zum Verkauf und überzeugen durch eine klare Formensprache, grosszügige Raumhöhen und einen offen konzipierten Grundriss. Sichtbeton, raumhohe Verglasungen und präzise ausgearbeitete Details schaffen eine moderne Wohnatmosphäre mit urbanem Charakter und gleichzeitig hoher Wohnqualität. Lichtdurchflutete Wohnräume öffnen sich zum privaten Garten und verbinden Innen- und Aussenbereich auf harmonische Weise. Reduzierte Materialien, ruhige Farbwelten und die architektonische Klarheit lassen Raum für den eigenen Einrichtungsstil. Ob puristisch, skandinavisch, japanisch inspiriert oder mit exklusiven Designklassikern. Die hochwertige Architektur wird durch einen durchdachten Grundriss ergänzt, der Offenheit und Rückzug perfekt miteinander verbindet.Clarté architecturale. Esthétique intemporelle. Un espace pour les individualistes.Le minimalisme dans sa plus belle forme. Cette exceptionnelle maison jumelée d'architecte allie un design sans compromis, des matériaux haut de gamme et une sensation d'espace unique pour créer un foyer destiné à ceux qui considèrent le design non pas comme une tendance, mais comme un art de vivre. Les deux moitiés de la maison sont à vendre et séduisent par un langage architectural épuré, de grandes hauteurs sous plafond et un agencement ouvert. Le béton apparent, les baies vitrées sur toute la hauteur et les détails soigneusement travaillés créent une atmosphère moderne au caractère urbain, tout en offrant une qualité de vie exceptionnelle. Les pièces à vivre baignées de lumière s'ouvrent sur le jardin privé et relient harmonieusement l'intérieur et l'extérieur. Des matériaux épurés, une palette de couleurs apaisante et la clarté architecturale laissent toute latitude pour exprimer son propre style d'aménagement. Qu'il soit puriste, d'inspiration scandinave ou japonaise, ou encore agrémenté de classiques du design exclusifs. Cette architecture haut de gamme est complétée par un agencement bien pensé, qui allie à la perfection ouverture et intimité.Architectural clarity. Timeless aesthetics. A space for individualists.Minimalism at its finest. This extraordinary architect-designed duplex combines uncompromising design, high-quality materials, and a unique sense of space to create a home for people who view design not as a trend, but as a way of life. Both halves of the house are for sale and feature a clean design language, generous ceiling heights, and an open floor plan. Exposed concrete, floor-to-ceiling windows, and meticulously crafted details create a modern living atmosphere with an urban character and, at the same time, a high quality of life. Light-filled living spaces open onto the private garden, harmoniously connecting the interior and exterior. Minimalist materials, a subdued color palette, and architectural clarity leave room for your own interior design style--whether purist, Scandinavian, Japanese-inspired, or featuring exclusive design classics. The high-quality architecture is complemented by a well-thought-out floor plan that perfectly balances openness and privacy.Chiarezza architettonica. Estetica senza tempo. Spazi per chi ama l'individualità.Il minimalismo nella sua forma più bella. Questa straordinaria casa bifamiliare progettata da architetti unisce un design senza compromessi, materiali di alta qualità e una sensazione di spazio unica, creando una dimora per chi considera il design non una moda, ma uno stile di vita. Entrambe le metà della casa sono in vendita e conquistano grazie a un linguaggio formale pulito, alti soffitti e una pianta...
Travel time
-
1 / 15
CHF 1,190,000.–
8 rooms170m² living space
6705 Cresciano

NUOVA EDIFICAZIONE A CRESCIANO – CASA BIFAMILIARE CON DUE APPARTAMENTI INDIPENDENTI

In una zona residenziale tranquilla e riservata del comune di Cresciano, proponiamo in vendita una moderna casa bifamiliare di nuova costruzione, composta da due appartamenti indipendenti e progettata per garantire comfort, efficienza energetica e un’elevata qualità abitativa.Al piano terra si trova un appartamento di 3.5 locali, composto da una luminosa zona giorno con cucina open space, due camere da letto, bagno finestrato con doccia e spazio esterno privato.Al primo piano è situato un appartamento di 4.5 locali, accessibile anche tramite ingresso indipendente, con soggiorno e cucina open space, terrazza con vista aperta, tre camere da letto e due bagni finestrati.Completano la proprietà un giardino, posti auto, garage, cantina e locale tecnico.Entrambe le unità sono dotate di riscaldamento a pavimento, isolamento termico e acustico, impianti di ultima generazione e finiture di qualità.Una soluzione ideale per due nuclei familiari oppure per chi desidera abitare in un appartamento e destinare l’altro alla locazione, ottenendo un’interessante opportunità di reddito.Non esitate a contattarci per ricevere la documentazione completa e fissare una visita: saremo lieti di assistervi in qualità di responsabili dell'immobile.______________________________________________________________________NEUBAU IN CRESCIANO – ZWEIFAMILIENHAUS MIT ZWEI UNABHÄNGIGEN WOHNUNGENIn einer ruhigen und privaten Wohngegend der Gemeinde Cresciano bieten wir ein modernes, neu erbautes Zweifamilienhaus zum Verkauf an. Die Immobilie besteht aus zwei unabhängigen Wohnungen und wurde konzipiert, um hohen Wohnkomfort, Energieeffizienz und eine ausgezeichnete Lebensqualität zu gewährleisten.Im Erdgeschoss befindet sich eine 3,5-Zimmer-Wohnung mit einem hellen Wohnbereich und offener Küche, zwei Schlafzimmern, einem Badezimmer mit Fenster und Dusche sowie einem privaten Aussenbereich.Im ersten Obergeschoss liegt eine 4,5-Zimmer-Wohnung, die ebenfalls über einen separaten Eingang zugänglich ist. Sie verfügt über ein Wohnzimmer mit offener Küche, eine Terrasse mit freier Aussicht, drei Schlafzimmer und zwei Badezimmer mit Fenstern.Zur Liegenschaft gehören zudem ein Garten, Aussenparkplätze, eine Garage, ein Keller und ein Technikraum.Beide Wohneinheiten sind mit Fussbodenheizung, Wärme- und Schalldämmung, modernster Haustechnik sowie hochwertigen Ausstattungen versehen.Eine ideale Lösung für zwei Familien oder für Personen, die eine Wohnung selbst bewohnen und die andere vermieten möchten, wodurch sich eine attraktive Einkommensmöglichkeit ergibt.Kontaktieren Sie uns gerne, um die vollständigen Unterlagen zu erhalten und einen Besichtigungstermin zu vereinbaren: Wir stehen Ihnen als Immobilienverwalter gerne zur Verfügung.

1 / 9
CHF 2,120,000.–
5.5 rooms234m² living space
Trestenberghalde, 6285 Hitzkirch

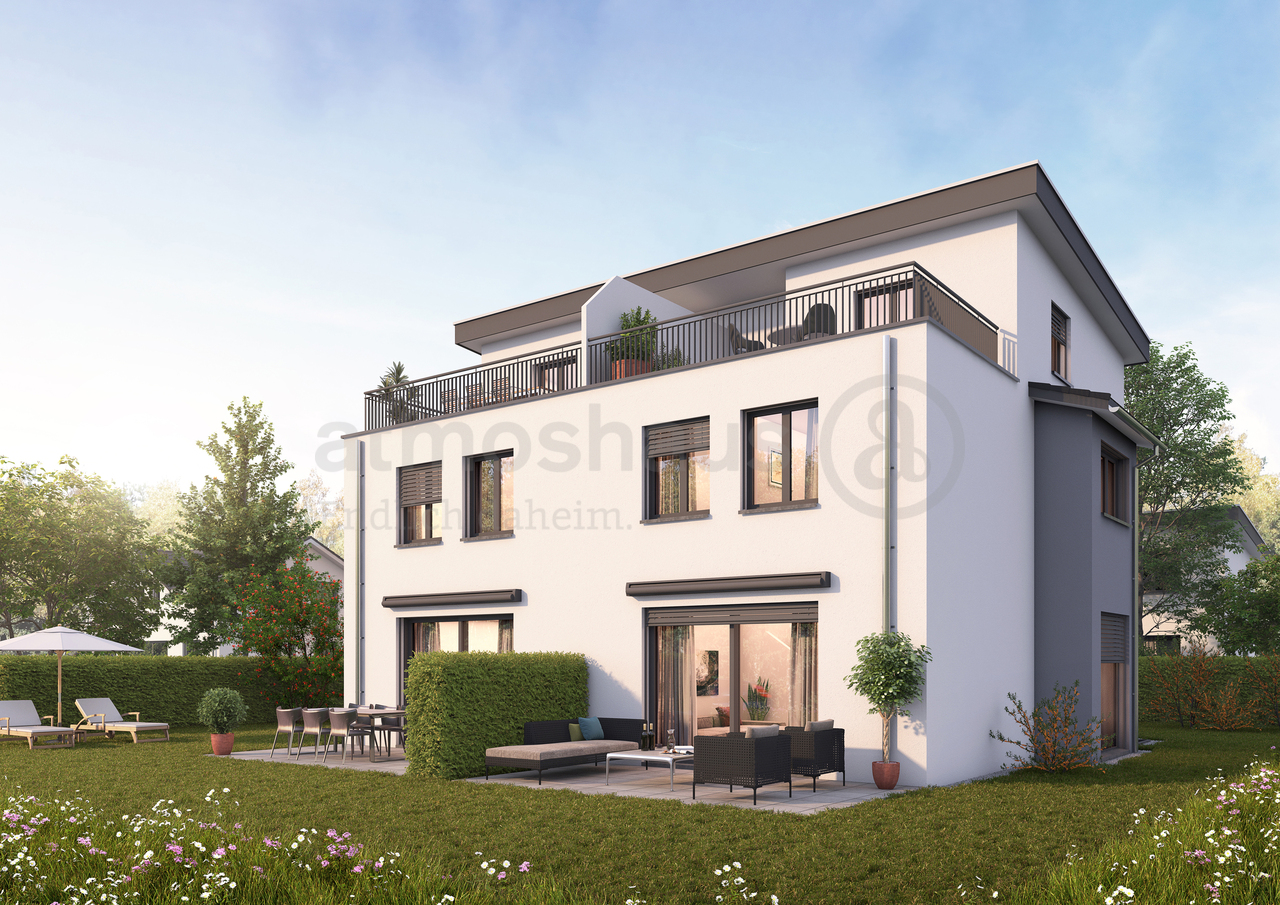
Last stylish DEFH unit with lake view and panoramic view in Hitzkirch

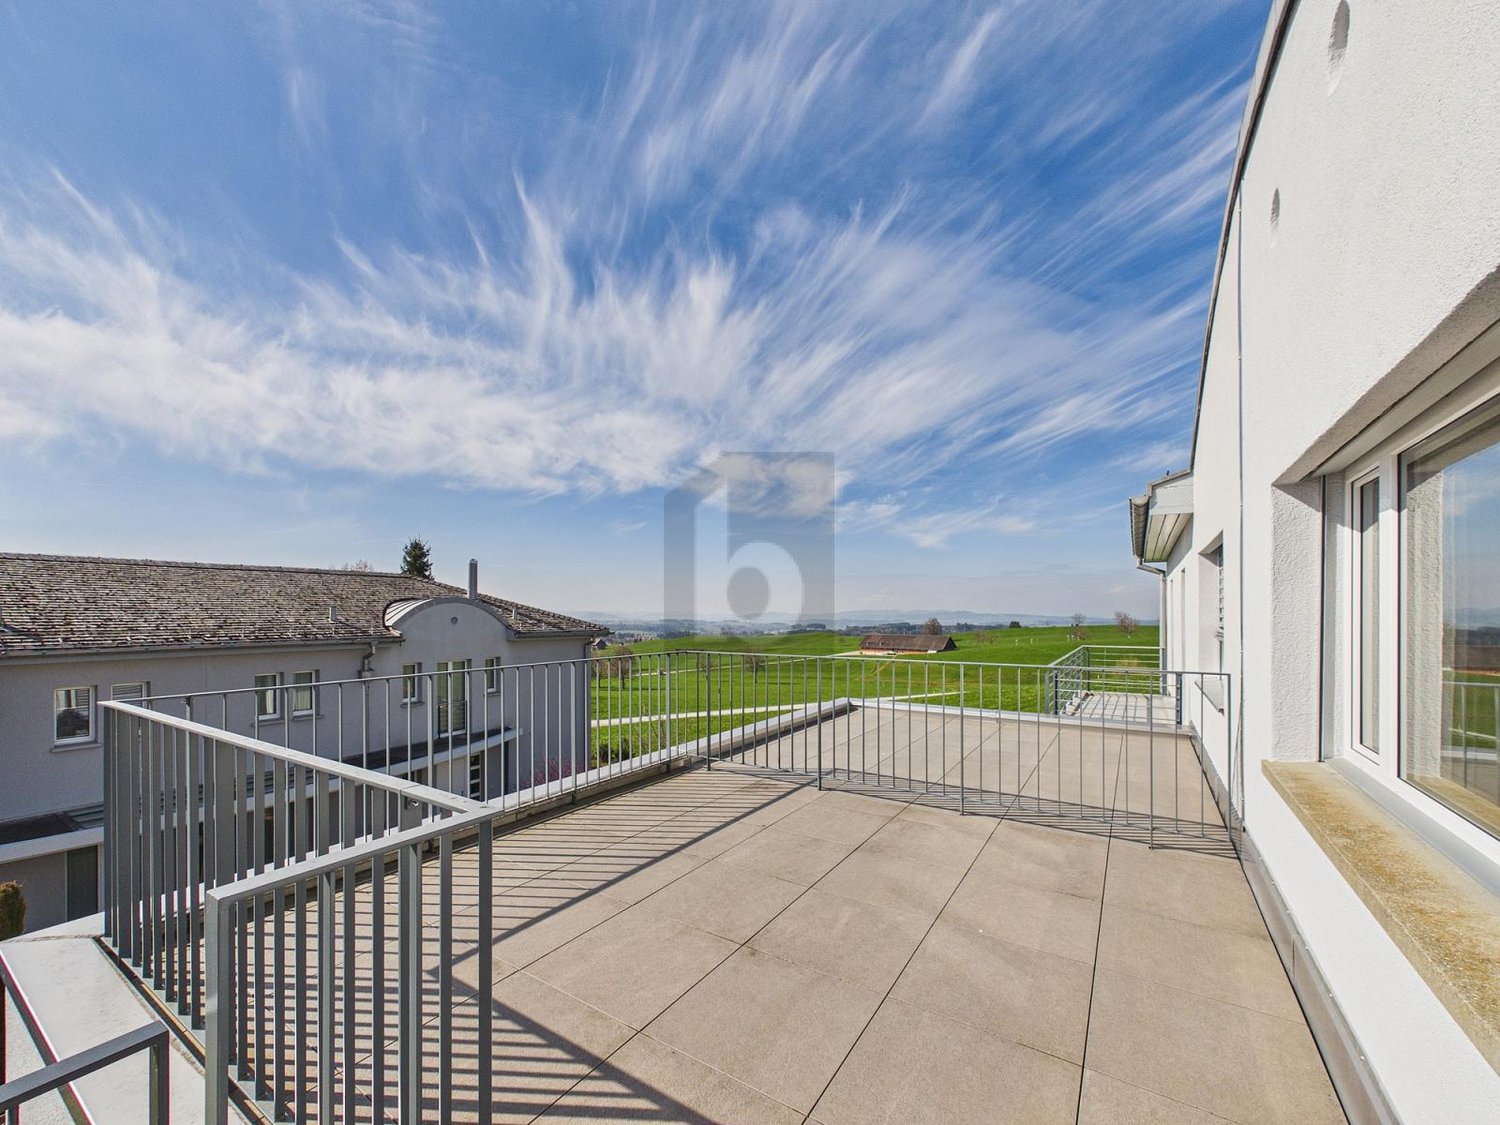
Finally home - Welcome to Hitzkirch LU!Fulfill your dream of owning a home - with a relaxed construction phase and the security of a fixed-price guarantee.Enjoy a modern home with bright rooms, a individually adaptable floor plan, and an interior design tailored to your wishes. The spacious living and dining area, as well as the large window surfaces, create a bright, open living atmosphere for well-being.This terraced semi-detached house offers you numerous other advantages: • New construction project in solid construction for an optimal price-performance ratio • Bright, well-lit rooms • Optimal floor plan that turns the house into a true spatial wonder and is individually adaptable. • Elevator over all four floors • Ground probe with Free Cooling • PV system • Room height of 2.6 m on the upper floor • Mastersuite with dressing room • Covered entrance with canopy • Spacious entrance hall • Three optimally sunny, spacious terraces with sun blinds or canopy • Glass railings • Garden seating area in the green • Partial basement • Double garage • Laundry room with high-quality V-ZUG devices - already included in the price. • A special highlight is the impressive view from the terrace: Look forward to Lake Baldegg, the Lucerne lake valley, and a magnificent Alpine panorama. • Lake Baldegg can be reached in a few minutes and invites you to swim, walk, cycle, and relax. • The semi-detached house is located in a quiet, family-friendly residential area on the outskirts of the village - surrounded by nature and plenty of greenery. • Hitzkirch combines the tranquility of rural life with the advantages of a vibrant regional center - short distances, excellent infrastructure, and high-quality living make the municipality particularly attractive. • Thanks to the train station and good road connections, you can easily and quickly reach Lucerne, Hochdorf, or Lenzburg. • Numerous hiking and cycling trails start practically in front of the door and make the region an attractive place to live for nature lovers and families. • We support you from planning to key handover - you only have one contact person. • Benefit from over 30 years of construction experience and almost 3000 completed single-family homes. House A: Plot area 467 m², floor area 234 m² (199 m² heated), 5.5 rooms, CHF 2'120'000.-House B: soldOur sales team will be happy to advise you and can be reached at info@atmoshaus.ch or 041 545 80 00. We look forward to your contact!

1 / 14
CHF 1,490,000.–
5.5 rooms120m² living space
1800 Vevey

Guaranteed to impress, Magnificent 5.5-room villa in Jongny

Privileged location in a quiet and family-friendly neighborhood in Jongny Exclusively with Destimmo, discover this magnificent house located in a residential, calm and family-friendly area of Jongny, just 5 minutes by car from Vevey. This superb semi-detached house of 5.5 rooms seduces with its brightness, its generous spaces and its magnificent view of the lake.Thanks to its large bay windows, the living areas benefit from abundant natural light, creating a warm and pleasant atmosphere. From the entrance, a built-in wardrobe with closet offers practical and functional storage space. The ground floor includes a vast living room with open kitchen and dining room, a pantry, a guest toilet as well as a technical room equipped with a washing column.Upstairs, you will discover four bedrooms as well as a bathroom. The current configuration also offers the possibility of creating a real parental suite with dressing room and private bathroom by combining two bedrooms, allowing the house to be adapted to the needs of each.Outside, this property benefits from a spacious garden, ideal for moments of relaxation with the family, a beautiful terrace adorned with a pergola as well as a garden shed allowing easy storage of maintenance equipment. The land also offers the possibility of arranging a swimming pool, an additional asset to fully enjoy the beautiful days.Designed to offer optimal comfort on a daily basis, the house is equipped with mosquito nets and has two outdoor parking spaces. It also benefits from solar panels, contributing to excellent energy efficiency and allowing control of charges while reducing the environmental footprint of the property.

1 / 29
CHF 1,690,000.–
13 rooms330m² living space
6850 Mendrisio

Beautiful single or semi-detached house with a well-kept garden, excellent exposure and open view

We are selling in Mendrisio, in the Cantine district, a beautiful and versatile property that lends itself well to the various needs of modern life. The excellent exposure in a residential hillside context, the tranquility, the open view, and the proximity to public transport and the city center with all services make it particularly attractive.In 2000, a wise expansion and renovation of the spaces on the ground floor enhanced the existing environments and gave character and uniqueness to the new spaces, making the whole very welcoming.The spaces are distributed as follows:Garage (street level)Large garage, expanded in 2000, with space for 4 cars, automatic gate, and an additional outdoor parking space for guests.Ground floor – garden level (approx. 206 sqm)The renovated apartment includes a large entrance hall with built-in wardrobes, dining room, furnished kitchen, and an elegant living room with fireplace, large windows, and skylights with electric semi-darkening curtains and direct access to the well-kept and equipped garden with electric sunshades and a view of the surrounding hills and vineyards.The sleeping area includes a second entrance hall with built-in wardrobes, corridor with wardrobes, master bedroom, windowed bathroom with whirlpool tub, and a second bedroom/study with access to the fitness room with sauna, shower, and separate service. The living room and master bedroom are air-conditioned; the blinds in the living room and dining room are electric.Completing the ground floor are the technical room, laundry room with exit to the rear, cellar, and service staircase leading to the upper floor.First floor – approx. 125 sqmAccessible via a comfortable external staircase, it has a spacious, sunny terrace with an open view of the mountains and hills. The apartment includes an entrance hall with built-in wardrobes, living room with fireplace, dining room with furnished kitchen, sleeping area corridor, 3 bedrooms, and bathroom with shower and window. From the dining room, you can access the terrace, while from the kitchen, you can reach the lateral garden with pergola and stone furniture.Strong pointsFenced garden, well-kept, planted, and equipped with an irrigation system, arranged on two levels to guarantee each unit its own private outdoor space, but connected by a lateral staircase. In the upper part, there is a tool shed and stone walls.The versatility of the spaces: the first floor can expand the apartment on the garden floor or remain an independent living unit thanks to the dedicated external access.The property is in good condition but requires some modernization work on the upper floor.If you would like more information or to visit this interesting property, please call us at +41 91 210 40 40.Note: The information indicated in this announcement is of a purely indicative and non-binding nature.

1 / 26
CHF 690,000.–
9 rooms240m² living space
6713 Malvaglia

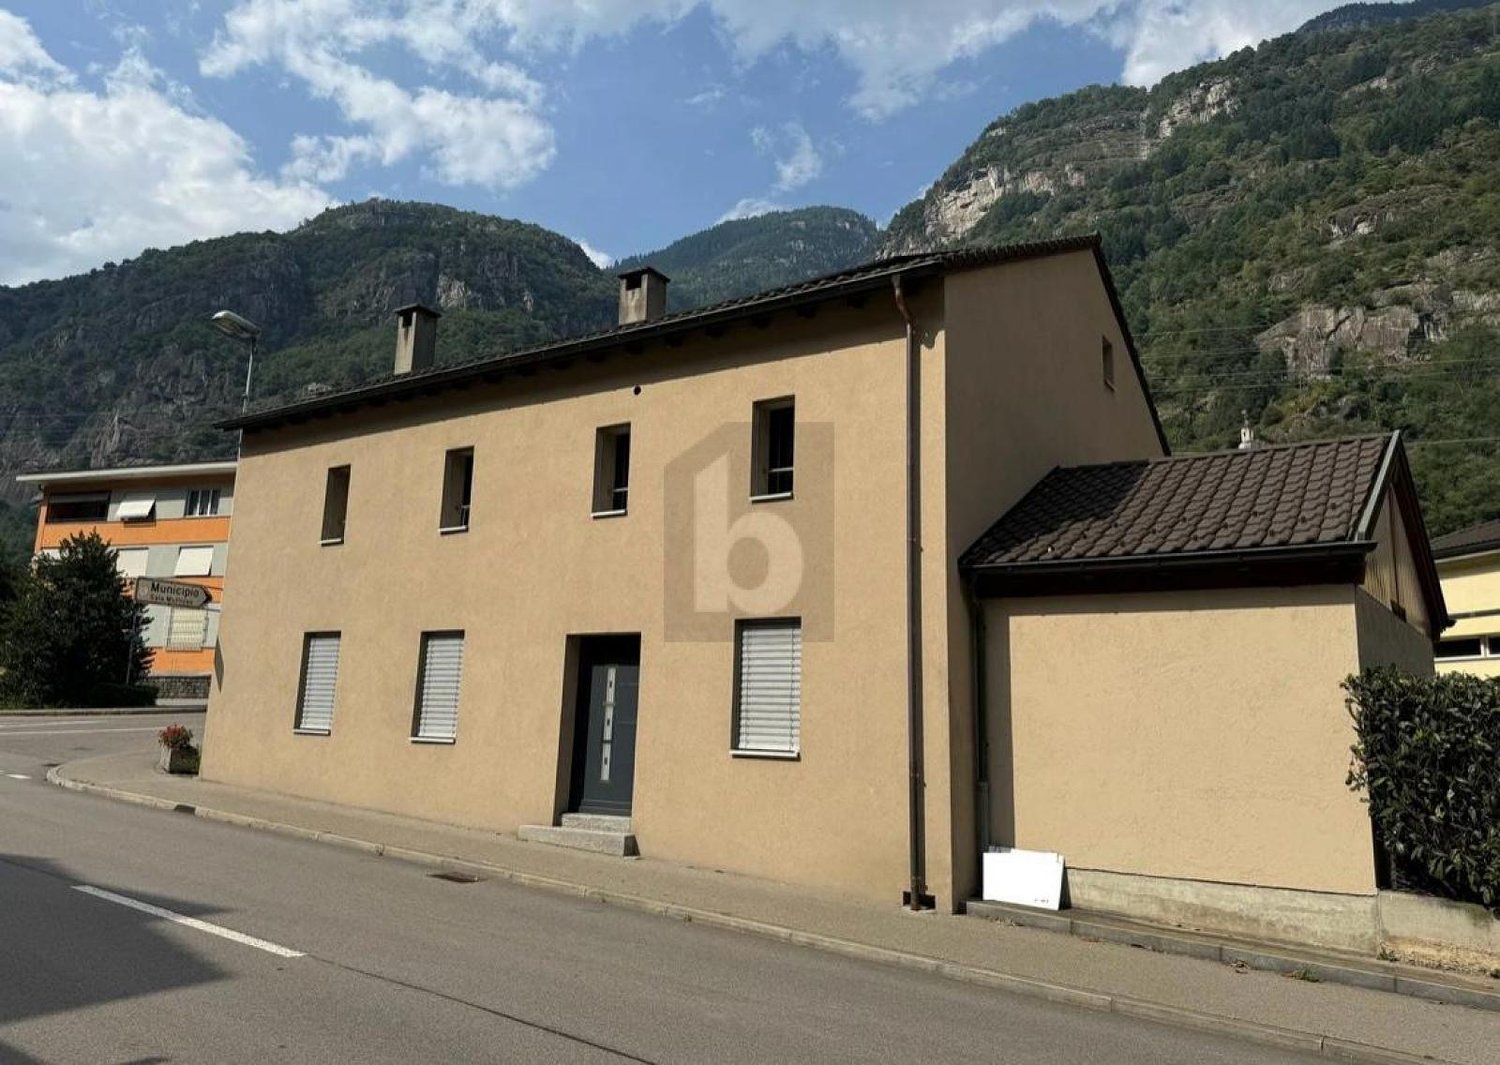
Grande Casa Bifamiliare di 9 locali da rinnovare, con terreno edificabile

Nel borgo di Malvaglia, immersa nella tranquillità della natura e circondata da un ampio terreno, proponiamo una grande casa dalle generose dimensioni, ideale per chi desidera realizzare un importante progetto di ristrutturazione.L’immobile è attualmente suddiviso in due appartamenti indipendenti, offrendo interessanti possibilità di utilizzo per una famiglia numerosa, due nuclei familiari oppure come investimento.Il primo appartamento si sviluppa tra il piano terreno e il primo piano. La zona giorno comprende una cucina abitabile, un soggiorno, una camera da letto e un bagno. Al piano superiore trovano spazio quattro ulteriori camere da letto e un secondo bagno.Il secondo appartamento dispone di soggiorno con cucina, una camera da letto e, al piano mansardato, due camere aggiuntive e un bagno.La proprietà è completata da numerosi locali accessori e polifunzionali, facilmente adattabili a deposito, laboratorio, hobby room o atelier. All’esterno si trovano ampie terrazze, un piacevole giardino, un orto, posti autoe un caratteristico tavolo in sasso.Di particolare interesse è il piano cantinato, dove è presente una sorgente d’acqua naturale a disposizione della proprietà.La casa necessita di un rinnovo completo, rappresentando un’ottima opportunità per personalizzare gli spazi secondo le proprie esigenze e valorizzarne il grande potenziale.Il terreno che circonda l’abitazione è composto in parte da superficie edificabile e in parte da bosco, garantendo un contesto naturale, privacy e ulteriori possibilità di sviluppo.---------------Grosses Renovationsobjekt mit Bauland, Garten, Parkplätzen und Wald in MalvagliaIm Dorf Malvaglia, eingebettet in die Ruhe der Natur und umgeben von einem grosszügigen Grundstück, bieten wir ein geräumiges Haus mit viel Potenzial an – ideal für alle, die ein anspruchsvolles Renovationsprojekt verwirklichen möchten.Die Liegenschaft ist derzeit in zwei unabhängige Wohnungen aufgeteilt und bietet vielseitige Nutzungsmöglichkeiten – sei es für eine grosse Familie, zwei separate Haushalte oder als interessante Investitionsobjekt.Die erste Wohnung erstreckt sich über das Erdgeschoss und das erste Obergeschoss. Der Wohnbereich umfasst eine Wohnküche, ein Wohnzimmer, ein Schlafzimmer sowie ein Badezimmer. Im Obergeschoss befinden sich vierweitere Schlafzimmer und ein zweites Badezimmer.Die zweite Wohnung verfügt über ein Wohnzimmer mit Küche, ein Schlafzimmer sowie im Dachgeschoss zwei zusätzliche Schlafzimmer und ein Badezimmer.Ergänzt wird die Liegenschaft durch zahlreiche Neben- und Mehrzweckräume, die sich ideal als Abstellraum, Werkstatt, Hobbyraum oder Atelier nutzen lassen. Im Aussenbereich stehen grosszügige Terrassen, ein gepflegterGarten, ein Gemüsegarten, mehrere Parkplätze sowie ein charakteristischer Steintisch zur Verfügung – der perfekte Ort für gesellige Stunden im Freien.Ein besonderes Highlight ist das Untergeschoss, in dem sich eine natürliche Wasserquelle befindet, die der Liegenschaft zur Verfügung steht.Das Haus ist vollständig renovationsbedürftig und bietet dadurch die ideale Gelegenheit, die Räume nach den eigenen Vorstellungen zu gestalten und das grosse Potenzial der Immobilie voll auszuschöpfen.Das Grundstück rund um das Haus besteht teilweise aus Bauland und teilweise aus Wald, wodurch eine naturnahe Umgebung, viel Privatsphäre und zusätzliches Entwicklungspotenzial gewährleistet sind.

1 / 8
CHF 790,000.–
5.5 rooms131m² living space
Rütistrasse 38, 8733 Eschenbach

Family-friendly semi-detached house with great potential

This charming 5.5-room semi-detached house awaits you with a practical room layout, plenty of potential, and a pleasant evening sun - ideal for families or couples looking for a cozy home with development opportunities. Shopping facilities and the town center are located in the immediate vicinity, ensuring high everyday practicality. When entering the house, a practical entrance area welcomes you on the ground floor. From here, you have access to the kitchen, a guest toilet, and a clearly separated, bright living and dining room with a pleasant atmosphere. From the dining room, you step out onto the cozy seating area, which invites you to enjoy the evening sun and spend relaxed time outdoors. The friendly kitchen offers plenty of storage space and meets a solid standard.On the upper floor, you will find a total of four cozy rooms that can be flexibly used as bedrooms, children's rooms, or home offices. The spacious family bathroom provides the necessary comfort in everyday life. The basement scores with a practical laundry room including house technology, as well as a single garage and additional basement rooms that can be used in a variety of ways and offer additional storage space.This property is an ideal opportunity for buyers who value having a lot of leeway for personal design ideas. Here, you can realize your dream home according to your own ideas. I would be happy to show you this interesting object personally. I look forward to your contact.

Travel time
-
1 / 13
CHF 990,000.–
5.5 rooms147m² living space
Impasse de l'Arbogne, 1563 Dompierre FR

Villa jumelée A2 | Domaine des Moulins

>>> News : 3 villas déjà vendues!À 5 minutes de Payerne, avec tous les avantages fiscaux du canton de Fribourg : nouvelle promotion au futur Domaine des Moulins à Dompierre FR dès 940'000.-Toutes les informations sur le site du projet www.domainedesmoulins.ch Villa jumelée A2 *** RESERVEE*** de 5.5 pièces avec tous les avantages que vous cherchez: - domaine piéton pour la sécurité de votre famille (le chemin est toutefois accessible en voiture si besoin)- surface nette habitable de 147 m2- terrain de 404 m2- terrasse couverte de 12 m2- jardin de 285 m2- 2 places de parc extérieures non couvertes incluses dans le prix de vente (possibilité d'en couvrir une par villa) - 4 chambres | 3 sanitaires | galetas | cave et buanderie en sous-sol- constitution juridique du Domaine des Moulins : 3 lots PPE de 2 unités | 1 chauffage, 1 local technique et 21 m2 de panneaux solaires par bâtiment de 2 villas jumeléesDisponible de suite !C'est votre premier achat? Vous bénéficiez d'une exonération partielle sur les droits de mutation! Plus d'infos à notre agence Anthony Immobilier SA. N'hésitez pas à demander le dossier ou un RDV sans engagement. >>> News: 3 Villen bereits verkauft!5 Minuten von Payerne entfernt, mit allen Steuervorteilen des Kantons Freiburg: Neue Überbauung im zukünftigen Wohngebiet Domaine des Moulins in Dompierre FR ab 940 000.-Alle Informationen auf der Projektseite www.domainedesmoulins.ch Doppelhaushälfte A2 mit 5,5 Zimmern und allen Vorteilen, die Sie sich wünschen: - Fussgängerzone für die Sicherheit Ihrer Familie (der Weg ist jedoch bei Bedarf mit dem Auto befahrbar)- Wohnfläche 147 m2- Grundstück 404 m2- Überdachte Terrasse 12 m2- Garten 285 m2- 2 Aussenparkplätze ohne Überdachung im Kaufpreis inbegriffen (Möglichkeit, eine davon pro Doppelhaushälfte zu überdachen)- 4 Schlafzimmer | 3 Bäder | Dachboden | Keller und Waschküche im Untergeschoss- Rechtsform des Domaine des Moulins: 3 Stockwerkeigentum mit 2 Einheiten | 1 Heizung, 1 Technikraum und 21 m2 Solaranlage pro Gebäude mit 2 DoppelhaushälftenSofort einziehbar!Sie kaufen zum ersten Mal? Sie profitieren von einer teilweisen Befreiung der Grunderwerbssteuer! Weitere Informationen in unserer Agentur Anthony Immobilier SA. Fragen Sie nach dem Exposé oder vereinbaren Sie einen unverbindlichen Termin.>>> News : 3 VILLAS ALREADY SOLD!5 minutes from Payerne, with all the tax advantages of the canton of Fribourg: new development at the future Domaine des Moulins in Dompierre FR from 940,000.-All information on the project website www.domainedesmoulins.ch Semi-detached villa A2 with 5.5 rooms and all the advantages you are looking for: - pedestrian area for the safety of your family (the road is however accessible by car if needed)- net living area of 147 m2- plot of 404 m2- covered terrace of 12 m2- garden of 285 m2- 2 uncovered outdoor parking spaces included in the sale price (possibility to cover one per villa) - 4 bedrooms | 3 sanitary facilities | loft | cellar and laundry room in the basement- legal constitution of the Domaine des Moulins: 3 PPE lots of 2 units | 1 heating, 1 technical room and 21 m2 of solar panels per building of 2 semi-detached villasAvailable immediately !Is it your first purchase? You benefit from a partial exemption on transfer taxes! More information at our agency Anthony Immobilier SA. Don't hesitate to ask for the file or an appointment without obligation.

1 / 11
CHF 910,000.–
4.5 rooms106m² living space
Avenue Pré-du-Château 6e, 1530 Payerne

Villa A2 | Les Villas Pré-du-Château 6 | au coeur de Payerne

Les Villas Pré-du-Château 6, construction neuve, au coeur de Payerne :- une situation idéale: dans un quartier résidentiel et proche de toutes les commodités- villa jumelée, 4.5 pièces répartis sur 2 niveaux - et une très grande pièce à l'étage-comble qui peut servir de bureau ou de salle de jeux- 3 belles chambres et 2 salles de bains - 2 places de parc par villa - 1 pompe à chaleur et 5 panneaux solaires photovoltaïques par villaVilla A1 | 870'000.-- 106 m2 surface habitable- + étage-combles avec fenêtre- 16 m2 de terrasse - 60 m2 de jardin à usage privatif- orientation Ouest- 1 place de parc couverte et 1 place de parc extérieureVilla A2 | 910'000.- - 106 m2 surface habitable- + étage-combles avec fenêtre- 16 m2 de terrasse- 124 m2 de jardin à usage privatif - orientation Sud-Ouest- 1 place de parc couverte et 1 place de parc extérieureLivraison de suite ! ou à convenir..Die Villas Pré-du-Château 6 ist eine neue Überbauung im Herzen von Payerne:- Ideale Lage: in einem Wohnquartier und in der Nähe aller Annehmlichkeiten- 6 Doppelhäuser - 3 Gebäude mit je 2 Häusern- 4.5 Zimmer auf 2 Etagen und ein sehr grosser Galerieraum, der über eine Treppe zugänglich ist- 3 schöne Schlafzimmer und 2 Badezimmer, mit der Möglichkeit, ein drittes Badezimmer im Elternschlafzimmer zu erstellen- 2 Parkplätze pro Haus- 1 Wärmepumpe und 5 Photovoltaik-Solarmodule pro HausLETZTE VERFÜGBARE VILLENHaus A1 | 870 000.-- 106 m2 Wohnfläche- Grosser Galerieraum mit Fenster- 16 m2 Terrasse- 60 m2 privater Garten (die Parzelle ist im Gebäude A im Miteigentum)- Westliche Ausrichtung- 1 überdachter und 1 offener ParkplatzHaus A2 | 910 000.- - 106 m2 Wohnfläche- Grosser Galerieraum mit Fenster- 16 m2 Terrasse- 124 m2 privater Garten (die Parzelle ist im Gebäude A im Miteigentum)- Südwestliche Ausrichtung- 1 überdachter und 1 offener ParkplatzSofort einziehbar !The Villas Pré-du-Château 6 is a new development, in the heart of Payerne :- an ideal location: in a residential area and close to all amenities- 6 semi-detached villas - 3 buildings of 2 villas- 4.5 rooms spread over 2 levels and a very large attic accessible by stairs- 3 beautiful bedrooms and 2 bathrooms with the possibility of creating a third one in the master suite- 2 parking spaces per villa- 1 heat pump and 5 photovoltaic solar panels per villaLAST REMAINING VILLASVilla A1 | 870,000.-- 106 m2 living space- large attic with window- 16 m2 of terrace- 60 m2 of garden for private use (the plot is in co-ownership for building A)- west orientation- 1 covered parking space and 1 outdoor parking spaceVilla A2 | 910,000.- - 106 m2 living space- large attic with window- 16 m2 of terrace- 124 m2 of garden for private use (the plot is in co-ownership for building A)- south-west orientation- 1 covered parking space and 1 outdoor parking spaceAvailable immediately !

Travel time
-
1 / 13
CHF 990,000.–
5.5 rooms149m² living space
Impasse de l'Arbogne, 1563 Dompierre FR

Villa jumelée B1 | Domaine des Moulins

>>> News : 3 villas déjà vendues!À 5 minutes de Payerne, avec tous les avantages fiscaux du canton de Fribourg : nouvelle promotion au futur Domaine des Moulins à Dompierre FR dès 940'000.-Toutes les informations sur le site du projet www.domainedesmoulins.ch Villa jumelée B1 de 5.5 pièces avec tous les avantages que vous cherchez: - domaine piéton pour la sécurité de votre famille (le chemin est toutefois accessible en voiture si besoin)- surface nette habitable de 149 m2- terrain de 416 m2- terrasse couverte de 12 m2- jardin de 297 m2- 2 places de parc extérieures non couvertes incluses dans le prix de vente (possibilité d'en couvrir une par villa) - 4 chambres | 3 sanitaires | galetas | cave et buanderie en sous-sol- constitution juridique du Domaine des Moulins : 3 lots PPE de 2 unités | 1 chauffage, 1 local technique et 21 m2 de panneaux solaires par bâtiment de 2 villas jumeléesDisponible de suite! ou à convenir..C'est votre premier achat? Vous bénéficiez d'une exonération partielle sur les droits de mutation! Plus d'infos à notre agence Anthony Immobilier SA. N'hésitez pas à demander le dossier ou un RDV sans engagement. >>> News : 3 Villen bereits verkauft!5 Minuten von Payerne entfernt, mit allen steuerlichen Vorteilen des Kantons Freiburg: Neue Bauvorhaben im zukünftigen Wohngebiet Domaine des Moulins in Dompierre FR ab 940 000.-Alle Informationen auf der Projektseite www.domainedesmoulins.ch Doppelhaushälfte B1 mit 5,5 Zimmern und allen Vorteilen, die Sie sich wünschen: - Fussgängerzone für die Sicherheit Ihrer Familie (der Weg ist jedoch bei Bedarf mit dem Auto befahrbar)- Wohnfläche von 149 m2- Grundstück von 416 m2- überdachte Terrasse von 12 m2- Garten von 297 m2- 2 Aussenparkplätze ohne Überdachung im Kaufpreis inbegriffen (Möglichkeit, eine davon pro Doppelhaushälfte zu überdachen) - 4 Schlafzimmer | 3 Bäder | Abstellraum | Keller und Waschküche im Untergeschoss- Rechtsform des Domaine des Moulins: 3 Stockwerkeigentum mit 2 Einheiten | 1 Heizung, 1 Technikraum und 21 m2 Solaranlage pro Gebäude mit 2 DoppelhaushälftenSofort einziehbar !Sie kaufen zum ersten Mal? Sie profitieren von einer teilweisen Befreiung der Grunderwerbssteuer! Weitere Informationen in unserer Agentur Anthony Immobilier SA. Fragen Sie nach dem Exposé oder vereinbaren Sie einen unverbindlichen Termin.>>> News : 3 VILLAS ALREADY SOLD!5 minutes from Payerne, with all the tax advantages of the canton of Fribourg: new development at the future Domaine des Moulins in Dompierre FR from 940,000.-All information on the project website www.domainedesmoulins.ch B1 semi-detached villa with 5.5 rooms and all the advantages you are looking for: - pedestrian domain for the safety of your family (the road is however accessible by car if needed)- net living area of 149 m2- plot of 416 m2- covered terrace of 12 m2- garden of 297 m2- 2 uncovered outdoor parking spaces included in the sale price (possibility to cover one per villa)- 4 bedrooms | 3 sanitary facilities | loft | cellar and laundry room in the basement- legal constitution of the Domaine des Moulins: 3 EPC lots of 2 units | 1 heating, 1 technical room and 21 m2 of solar panels per building of 2 semi-detached villasAvailable immediately !Is it your first purchase? You benefit from a partial exemption on transfer taxes! More information at our agency Anthony Immobilier SA. Don't hesitate to ask for the file or an appointment without obligation.

Tolga Belgindag

Tolga Belgindag

1 / 9
Tolga Belgindag

Tolga Belgindag

  • Parking space
  • Balcony / Terrace
CHF 1,084,000.–
5.5 rooms116m² living space
6232 Geuensee

Cozy Home with a Green View

This well-maintained semi-detached house impresses with a harmonious living concept that combines comfort, brightness, and quality of life in an ideal way. The light-filled rooms create a friendly, inviting atmosphere thanks to generous window areas and convey a feeling of home from the very first moment.The openly designed living area forms the heart of the property and offers plenty of space for individual furnishing ideas as well as unforgettable moments with family and friends. Whether relaxed evenings or social gatherings. This is where living quality is created that inspires.The lovingly designed plot invites you to linger and offers a private retreat in the green. Garden lovers will find ideal conditions here to realize their ideas, while sunny outdoor areas invite you to relax and enjoy.This property combines natural living with urban proximity and offers a home that perfectly connects peace, comfort, and joy of life. So, no wishes are left unfulfilled. Take advantage and convince yourself! This PREMIUM HOMES offer includes: • Quiet, sunny location • View of the green and the Pilatus • Spacious surroundings with a large grill area • Perfect environment for a family • 5.5 rooms spread over three floors • PV system • Sunny, large garden seating area • Carport + two additional parking spaces in front of the house • Net living area 116 m² • Gross floor area 129 m² Interested? We would be happy to take you on a non-binding tour! Do you want to sell your house or apartment worry-free? We will tell you the current market value of your property, discreetly and non-bindingly! Are you interested in a first non-binding exchange of ideas? Don't hesitate and contact us. We look forward to you.

  • Parking space
  • Balcony / Terrace
1 / 13
CHF 2,400,000.–
6.5 rooms133m² living space
1256 Troinex

Maison jumelée familiale de charme avec jardin dans un cadre paisible

Au coeur d'un quartier verdoyant Dans l'agréable commune de Troinex, dans un environnement calme et recherché à l'abri de toute nuisance sonore, nous proposons à la vente cette très belle maison jumelée de 6,5 pièces avec combles et sous-sol aménagés, grande terrasse et jardin arboré.Ce bien-fonds vous séduira par:o son environnement paisible au sein d'un quartier recherché de Troinexo sa belle luminosité traversante et sa répartition sur 4 niveauxo son voisinage familial, résidentiel et sa proximité à GenèveAvons-nous suscité votre intérêt ? Commandez dès aujourd'hui notre documentation de vente détaillée au moyen du formulaire de contact et vous recevrez d'autres informations importantes sur le bien immobilier. Nous nous réjouissons de votre prise de contact !Im Herzen eines grünen Stadtviertels In der angenehmen Gemeinde Troinex, in einer ruhigen und begehrten Umgebung fernab von Lärmbelästigungen, bieten wir dieses sehr schöne 6,5-Zimmer-Reihenhaus mit ausgebautem Dachgeschoss und Keller, großer Terrasse und bewaldetem Garten zum Verkauf an.Diese Immobilie wird Sie begeistern durch:o seiner ruhigen Lage in einem begehrten Viertel von Troinexo seiner schönen Durchlichtigkeit und der Aufteilung auf 4 Ebeneno seiner familienfreundlichen Wohnumgebung und der Nähe zu GenfHaben wir Ihr Interesse geweckt? Fordern Sie noch heute über das Kontaktformular unsere detaillierten Verkaufsunterlagen an und Sie erhalten weitere wichtige Informationen zu dieser Immobilie. Wir freuen uns auf Ihre Kontaktaufnahme!In the heart of a lush, green neighborhood In the pleasant town of Troinex, in a quiet and sought-after setting free from noise pollution, we are offering for sale this beautiful 6.5-room semi-detached home with a converted attic and basement, a large terrace, and a tree-lined garden.This property will charm you with:o its peaceful setting in a sought-after neighborhood of Troinexo its beautiful natural light flowing through the home and its layout across 4 levelso its family-friendly, residential neighborhood and its proximity to GenevaHave we piqued your interest? Request our detailed sales brochure today using the contact form, and you'll receive additional important information about the property. We look forward to hearing from you!

New building
1 / 8
CHF 1,330,000.–
5 rooms153m² living space
Rue des Chaïnettes 6, 1400 Yverdon-les-Bains

Magnificent semi-detached villa in the center of Yverdon

Magnificent new 5-room villa in the heart of Yverdon-les-Bains Located in the center of Yverdon-les-Bains, this magnificent contemporary 5-room villa on 3 floors offers an exceptional living environment combining comfort, modernity, and proximity to all urban amenities.A privileged locationEnjoy a quiet environment while being just a few steps away from shops, schools, public transport, and the historic center. The train station and lakeshore are accessible within a few minutes on foot, making this villa an ideal place for families or active people seeking practicality and quality of life.High-end amenitiesDesigned with high-quality materials, this villa stands out for its elegant architecture and meticulous finishes.It consists notably of: • A spacious, bright living room with large windows providing access to a private terrace • An open, fully equipped kitchen, modern and functional • Three spacious bedrooms and an office, including a parental suite with a dressing room • Two bathrooms and a guest toilet • A large cellar • Underfloor heating, triple glazing, and excellent energy insulation Outdoor areas and comfortThis villa has a carefully landscaped private garden, ideal for enjoying the beautiful days, as well as a magnificent terrace at the level of the living roomA covered parking space completes this exceptional property

Travel time
-
1 / 14
CHF 1,177,000.–
6.5 rooms155m² living space
Sonnenweg 17, 5102 Rupperswil

Charming 6.5-room two-family house in a quiet location in Rupperswil

Welcome to Sonnenweg 17 in Rupperswil – a well-maintained two-family house with 6.5 rooms, which offers spacious living space of 155 m² on a 498 m² large plot on three floors. The house with its characteristic tiled roof and beige facade convinces with its quiet location and sunny orientation.The house is available from January 1, 2027.This well-maintained single-family house offers plenty of space for the whole family and impresses with a beautifully, lovingly designed garden. The bright living area with a fireplace, the cozy kitchen made of solid oak, and four rooms on the upper floor create a pleasant living atmosphere.Practical secondary rooms such as a heated office in the basement, laundry room, cellar and storage spaces provide additional comfort. The insulated roof, electric security shutters, and numerous built-in closets round off the attractive offer.Outside, you can expect a sunny terrace of about 20 m², a fountain, a well-maintained garden with a lawn robot, a double garage for vehicles, three outdoor parking spaces, and a room for devices and bicycles.An ideal property for families who appreciate spacious living, peace, and a beautiful outdoor area.Show lessLocation & surroundings:The location on Sonnenweg is quiet and sunny – both in summer and winter, the house benefits from good sunlight. The surroundings are traffic-calmed and pleasantly quiet. In a few minutes' walk, you can reach all important facilities for daily needs: • Rupperswil train station – about 7 minutes on foot • Rupperswil train station bus stop – about 7 minutes on foot • Denner supermarket – about 7 minutes on foot • Lindenapotheke Rupperswil – about 8 minutes on foot • Turnhalle Jurastrasse (school) – about 7 minutes on foot

Travel time
-
1 / 12
CHF 1,850,000.–
7.5 rooms196m² living space
Buchenweg 1a, 4148 Pfeffingen

Double-family house in a family-friendly and quiet location!

Location description:The semi-detached house at Buchenweg 1a is located in a very quiet and family-friendly residential area in Pfeffingen. The low-traffic location and the pleasant neighborhood create a safe and relaxed living environment, which is particularly suitable for families with children. The surroundings are characterized by single-family homes, plenty of greenery, and short paths into nature. Walking and recreational areas are practically located at the front door. Schools, the ISB in Aesch, kindergartens, and shopping facilities are easily accessible, as are the surrounding municipalities and the city of Basel.The location combines quiet living and high quality of life.House description:On the lower floor, which is also the entrance floor, there are a cloakroom, a room, and a wet cell with a shower. Additionally, there is a small, heated hobby room. The technical room is also located on this floor and is equipped with a ground-source heat pump, heat boiler, PV storage, and a water softening system. The ground floor has a spacious, openly designed living, dining, and kitchen area. A separate Reduit offers practical storage space. The living area is equipped with large window surfaces and a sliding door, allowing direct access to the covered seating area and into the garden. The garden is south-facing and offers plenty of sun and privacy.On the upper floor, there are two large bedrooms, a study, and a spacious wet cell with a shower. The entire floor, with the exception of the wet cell, is equipped with a beautiful parquet floor.The attic is optimally utilized and designed as a spacious, open en-suite room. It is ideal as a parental area. In addition to the bedroom, numerous built-in closets and a small walk-in closet are available. The large wet cell is equipped with a shower, bathtub, double sink, and toilet.Outside the house, the south-facing garden convinces with plenty of space to play, design, and relax. On the north side, directly next to the house entrance, there is a carport with two parking spaces.Special features: • Parquet floors in all bedrooms • Spacious room facilities • 3 wet cells • 2 carport spaces • Great view • Privacy • Well-thought-out room layout • Ground-source heat pump • PV system with storage • Chimney stove optional The house is available immediately or by arrangement.We would be happy to show you the semi-detached house during a personal viewing on site.We look forward to your contact!

Travel time
-
1 / 11
CHF 1,190,000.–
6.5 rooms155m² living space
Bildweg 4, 9552 Wil SG

Renovated 6.5 double-family house, Bronschhofen, Wil SG municipality

In a preferred residential area, this spacious 6.5-room double-family house presents itself with an attractive range of rooms and diverse usage possibilities. The property was built in the 1970s and has been comprehensively modernized by the current owners over the past two years. The essential renovations include, among other things, the refurbishment of the bathrooms, new wall and floor coverings, the renewal of the water and electrical installations, the installation of underfloor heating, the improvement of the roof insulation, and the creation of a patio canopy. The house is fully basement-equipped and extends over two full floors. A garage belongs to the property, while the spacious garage forecourt offers additional parking possibilities. This property combines the charm of a solid existing building with the advantages of numerous modernizations and offers an attractive home for families or couples with increased space requirements. Room program Ground floor: entrance with practical built-in closets, guest toilet, living room / dining area with direct access to the terrace, semi-open kitchen. 1 room (sleeping / guest / study). First floor: 3 bedrooms, 2 bathrooms. Basement: fully basement-equipped basement with cellar, heating room, tank room, 1 large room (office / hobby) with window front. Access to the outdoor garden area. Building description Facade made of plaster and weather-resistant Eternit cladding in the area of the 1st floor and roof. Floor slabs in the basement and ground floor are concrete, 1st floor has a wooden frame construction (opening / breakthrough screed possible "room gain"). Windows with 2-fold insulating glazing. Extensive renovation and modernization work carried out in the last 2 years. Refer to the photo documentation for this purpose.

Travel time
-

Suggested properties for you based on search results