1547 results - Bifamiliar house to buy

Legrottaglie Jean-Marie

Legrottaglie Jean-Marie

1 / 10
Legrottaglie Jean-Marie

Legrottaglie Jean-Marie

Price on request
11 rooms300m² living space
A Cully, 1096 Cully

17th-century winemaker's house in the heart of Cully village


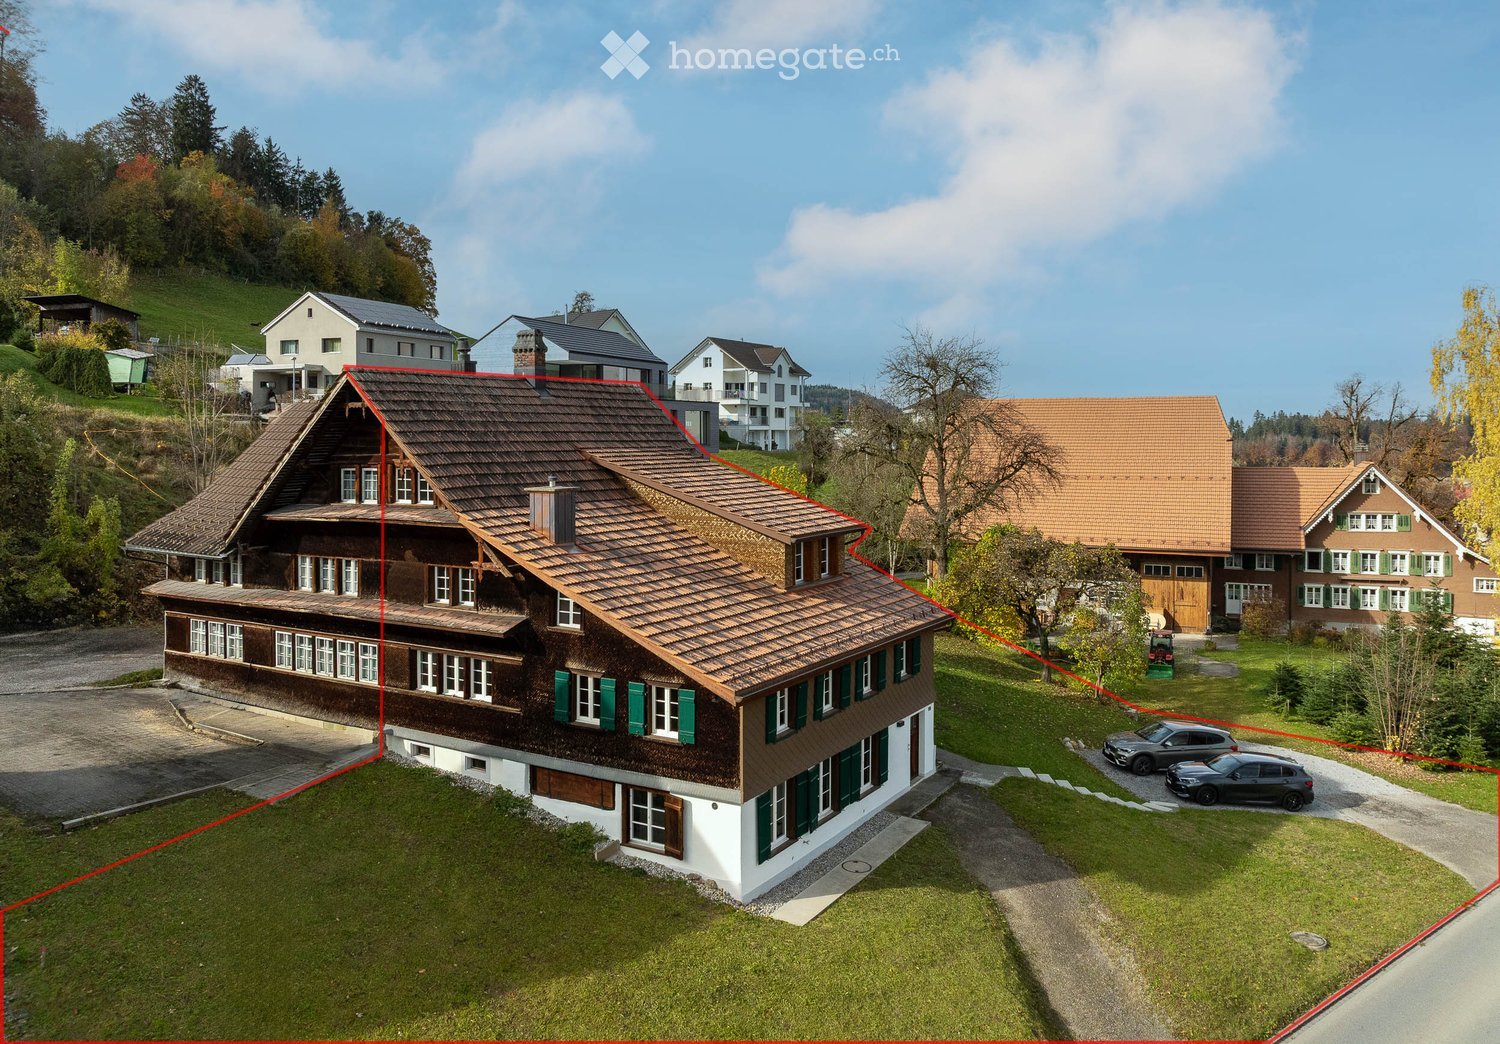
Jewel of Lake Geneva and the Lavaux wine region, Cully is one of the most sought-after wine tourism destinations in French-speaking Switzerland. Connected to the cities of Lausanne and Vevey by road or rail, this village benefits from urban comforts such as local shops, schools, and social-cultural events.Built in 1645 and converted into a multi-family house, this old winemaker's house, listed in the historical monuments with a grade 3, weaves subtle links with the authentic spirit of the places and notably its market square.With a useful surface area of approximately 300m2, it develops over 3 levels composed of three entities: On the ground floor: A commercial space, an office as well as a small waiting room and its visitors' toilet.A different allocation, even in housing, according to the needs of the future owners is possible.On the 1st floor: A 3.5-room apartment with a balcony, with chic bohemian looks, renovated in 2017.On the 2nd floor & attic: A family-friendly duplex apartment with 6.5 rooms. A cozy atmosphere blending authenticity and modernity.The basement has a large, vaulted wine cellar with stone slabs.Many renovation works have been carried out over the last 20 years, giving the whole a more modern and comfortable face.Family project or investment for rental income, this charming house will allow you to enjoy a village context close to the lakeside.

1 / 13
CHF 2,400,000.–
6 rooms190m² living space
1095 Lutry

Magnifique villa familiale lumineuse avec vue lac


Une situation très calme tout en étant à proximité de l'autoroute, à moins de 10 minutes à pied du train (Bossière) et un arrêt de bus à la porte (69) pour rejoindre, entre autres, le charmant port de Lutry.Située au sein d'une copropriété particulièrement soignée, cette très belle villa familiale construite en 1993 séduit par sa conception à la fois agréable et fonctionnelle. Déployée sur trois niveaux habitables pour une surface d'environ 160 m², elle offre de généreux volumes et une luminosité remarquable.Le rez-de-chaussée accueille un vaste séjour baigné de lumière, agrémenté d'une cheminée élégante idéalement positionnée, créant une atmosphère chaleureuse. La cuisine, moderne et entièrement équipée, s'ouvre sur un espace repas convivial installé dans un charmant bow-window. Une terrasse prolonge agréablement les espaces de vie.À l'étage, la villa propose trois belles chambres ainsi que deux salles de bains avec WC. La suite parentale, orientée plein sud, bénéficie d'une grande salle de bains privative et d'un balcon offrant une vue dégagée sur le lac.Les combles accueillent une mezzanine, idéale pour un espace bureau, lecture ou détente.Le sous-sol est entièrement aménagé et comprend une grande salle de jeux, une salle de douche, un WC séparé, une cave ainsi qu'un local technique. Une terrasse supplémentaire complète cet espace.Deux garages et une place de parc extérieure viennent parfaire ce bien.Distribution : • Sous-sol : salle de jeux, salle de douche, WC séparé, cave, local technique, garage • Rez-de-chaussée : hall d'entrée, séjour avec cheminée, cuisine équipée, coin repas, terrasse, garage et place de parc • Étage : 3 chambres, toutes avec accès balcon, 2 salles de bains avec WC • Combles : mezzanine (grand bureau ou chambre) Alliant confort, luminosité et espaces généreux, cette villa est idéale pour une famille à la recherche d'un cadre de vie privilégié.Prix de vente CHF 2'400'000.- + 2 garages à CHF 50'000.- l'unitéMagnificent Family Villa with Lake ViewA very quiet location while being close to the highway, less than a 10-minute walk from the train (Bossière), and with a bus stop right at the doorstep (line 69) to reach, among other places, the charming port of Lutry.Located within a particularly well-maintained condominium, this beautiful family villa built in 1993 stands out for its pleasant and functional design. Spread over three habitable levels with approximately 160 sqm of living space, it offers generous volumes and remarkable natural light throughout.The ground floor features a spacious, light-filled living room enhanced by an elegantly positioned fireplace, creating a warm and inviting atmosphere. The modern, fully equipped kitchen opens onto a convivial dining area set within a charming bow window. A terrace pleasantly extends the living space.Upstairs, the villa offers three attractive bedrooms as well as two bathrooms with WC. The master bedroom, facing south, benefits from a large en-suite bathroom and a balcony with an open view of the lake.The attic level includes a mezzanine, ideal for a home office, reading, or relaxation area.The fully fitted basement comprises a large playroom, a shower room, a separate WC, a cellar, and a technical room. An additional terrace completes this level.Two garages and an outdoor parking space complete this property.Layout: • Basement: playroom, shower room, separate WC, cellar, technical room, garage • Ground floor: entrance hall, living room with fireplace, equipped kitchen, dining area, terrace, garage and outdoor parking space • First floor: 3 bedrooms, all with balcony access, 2 bathrooms with WC • Attic: mezzanine (spacious office or bedroom) Combining comfort, brightness, and generous living spaces, this villa is ideal for a family seeking a privileged living environment.Selling price: CHF 2'400'000.- + 2 garages at CHF 50'000.- per unit

1 / 19
CHF 1,295,000.–
6.5 rooms216m² living space
5023 Biberstein

Living with a view on the villa hill of Biberstein


Spacious 6.5-room single-family house on the popular villa hill of Biberstein This well-maintained single-family house convinces with generous space, a well-thought-out room layout, and a magnificent view over the Aare Valley. The elevated living situation on the quiet villa hill of Biberstein offers a lot of privacy and combines natural living with good accessibility to Aarau.On approximately 216 m² of living space, 6.5 rooms are distributed over several floors. The entrance floor has three rooms, a bathroom, a wardrobe, and direct access to the garage. The garden floor has a spacious living and dining area with a fireplace, an adjacent kitchen, an additional bathroom, and direct access to the covered seating area and the garden. The developed attic offers further versatile usable rooms and additional expansion or utilization potential.The sunny garden, the terrace area, and the covered seating area create attractive retreats outdoors. A garage, two outdoor parking spaces, and generous secondary areas round off this versatile living offer.This Nova Casa offer includes: • Quiet and preferred living location on the villa hill • High-quality construction • Floors made of real granite tiles • Mahogany entrance door from Versace • View over the Aare Valley • Spacious living and dining area • Fireplace • 2 x bathrooms • Several rooms with direct balcony access • Developed attic • Sunny garden with covered seating area • Large cellar • Outdoor storage room • 1 x garage • 2 x outdoor parking spaces • Shopping opportunities and Aarau within short distance Curious? We invite you to a non-binding viewing!Do you want to sell your property uncomplicated and worry-free? We determine the current market value of your property for you and show you your options, discreetly and non-bindingly! Do not hesitate to contact us for a first conversation.

Aleksandra Andonovska

Aleksandra Andonovska

1 / 9
Aleksandra Andonovska

Aleksandra Andonovska

  • Parking space
CHF 375,000.–
3.5 rooms110m² living space
3863 Gadmen (Innertkirchen)

A Home with Mountain View

A place where peace and nature make you forget everyday life. This charming mountain house in Gadmen combines alpine charm with versatile usage possibilities. Whether as a holiday home, second home, or personal retreat - here you can enjoy a unique mountain landscape and pure relaxation.The spacious plot with garden and meadow area offers a lot of free space and underlines the special character of the property. The proximity to hiking trails, winter sports areas, and other leisure activities makes this mountain house an ideal starting point for every season. Thanks to the popular holiday region, the property also offers interesting potential for tourist rental (subject to the applicable regulations). So, no wishes are left unfulfilled. Take advantage and convince yourself! This PREMIUM HOMES offer includes: • Quiet location in the middle of the mountain world • Authentic mountain house with charm • Spacious plot with garden and meadow area • Sunny orientation • Beautiful mountain view • Ideal as a holiday home or second home • Potential for tourist rental* • Direct access to hiking trails • Close to ski and winter sports areas • Varied leisure activities • A lot of privacy and nature • Net living area: 90 m² • Gross living area: 110 m² • Outdoor parking spaces available Interested? We would be happy to take you through a non-binding viewing! Do you want to sell your house or apartment worry-free? We will tell you the current market value of your property, discreetly and non-bindingly! Are you interested in a first non-binding exchange of ideas? Don't hesitate and contact us. We look forward to you.

  • Parking space
1 / 24
CHF 900,000.–
7 rooms230m² living space
6716 Acquarossa

Detached house with 7 rooms and panoramic view in Acquarossa

In Acquarossa, in the green and sunny context of the Blenio Valley, we propose a single-family house with a garden that stands out for its high residential versatility, the result of important expansion and renovation work carried out in 2023.The property, originally built in 1961, develops on three levels and offers a total living area of approximately 230 m², in addition to 50 meters of terraces and accessory rooms. Currently, the house is divided into two independent apartments, an ideal solution for both dual-family use and for those who want to combine housing and income.The 4.5-room apartment is characterized by large, bright rooms: a large living room with a fireplace and open-plan kitchen, modern and fully equipped, with direct access to a beautiful terrace of over 40 m², newly built, and to the garden.The sleeping area includes two bedrooms and two bathrooms. The floor is connected to the attic, where there are additional rooms that can be used as a studio, office or hobby spaces. On the lower level, connected by an internal staircase, there is a guest room and the entire service area of the house, with an office, laundry room, cellar and technical rooms.On the garden level, with an independent entrance, there is a 2.5-room apartment, newly built, currently rented, ideal as a source of income or for guests or family members. This apartment has been enhanced with wood paneling that recalls the typical atmosphere of a chalet.One of the main strengths of the property is the large, covered and panoramic terrace of the main apartment, which can be enjoyed in every season and is able to enhance the entire property. The surrounding garden, connected to those of the neighboring properties, also guarantees a high level of privacy.Outside, the house is surrounded by a flat garden of about 600 m², with terraces, lawn and vegetable garden.The property is completed by a large, covered garage for up to three cars, with additional space for motorcycles, bicycles and wood storage.Heating is electric, with heat coils and accumulators, flanked by a wood-burning fireplace. Photovoltaic panels have also been installed, which contribute to domestic consumption and allow generating income through the sale of produced and fed-in energy.Although the house needs some improvements, it represents a very interesting solution both as a primary residence and as a secondary residence, with the added value of an income-generating unit. The price is negotiable.The location is quiet, very sunny and well served: the public transport stop is just a few meters away, while schools and shops are easily accessible.
1 / 15
CHF 1,880,000.–
6.5 rooms180m² living space
8932 Mettmenstetten

Stylish living with plenty of space for the whole family

6.5 rooms full of possibilities - family home in Mettmenstetten This well-maintained semi-detached house in Mettmenstetten combines spacious living with a pleasant living atmosphere and a well-thought-out room layout. On four floors and with around 180 m² of living space, the property offers plenty of room for individual living dreams, ideal for families, couples with space requirements or anyone who wants to combine living and working under one roof.The bright living and dining area forms the heart of the house. Large window areas create a friendly atmosphere and let in plenty of daylight. The fireplace provides cozy hours and gives the living area a particularly cozy note, the perfect place to relax and unwind after a day.The 6.5 rooms are harmoniously distributed over four floors and offer a variety of uses. Whether children's room, home office, hobby room or guest room - every family member finds their personal retreat here. Thanks to the comprehensive renovation in 2020, the property presents itself in a well-maintained and modern condition.Another plus point is the modern earth probe heat pump, which provides sustainable, energy-efficient and environmentally friendly heat supply.The outdoor area also invites you to relax and enjoy. Whether cozy summer evenings with family and friends or quiet hours outdoors - this home offers the perfect setting for unforgettable moments.This Nova Casa offer includes: • Attractive and family-friendly living location in Mettmenstetten • Bright living and dining area with plenty of daylight • Modern earth probe heat pump for sustainable and energy-efficient heating • Photovoltaic system for environmentally friendly self-power generation • Cozy fireplace for a warm living atmosphere • Attractive garden with covered seating area and greenhouse • Plenty of space for family, home office or hobby • Comprehensively renovated in 2020 • 2x single garage parking spaces • E-charging station Have we sparked your interest? We would be happy to present this attractive property to you during a personal viewing.We look forward to your contact.

1 / 7
CHF 580,000.–
4.5 rooms122m² living space
Rosenweg 12, 9107 Urnäsch

Close to nature and well connected - ideal for families and generations

The property is located in the idyllic village of Urnäsch in the Appenzellerland - a region known for its high quality of life, its lived tradition and its beautiful nature. Here you can enjoy a quiet, natural environment with a strong sense of community.Particularly attractive for families: the school is located in the immediate vicinity, which enables short distances and a relaxed everyday life. Shopping facilities and public transport are easily accessible, and Urnäsch offers a wide range of leisure activities.This 4.5-room semi-detached house offers a cozy home with a lot of potential - ideal for families or multi-generation households. Upon entering, you are greeted by a friendly entrance area with a cloakroom and guest toilet. The separate kitchen invites you to cook together, while the dining room serves as a central meeting point. The adjacent living room with a chimney creates a warm, inviting atmosphere. From the dining room, there is also direct access to the basement. On the upper floor, there are two bedrooms and a bathroom with a shower and an attic room. The attic offers another room and a charming attic room with access to a small attic - ideal as a retreat or workspace.A special highlight is the connection via the basement and attic to the adjacent semi-detached house, which creates opportunities for a multi-generation concept.Please note that the property does not have its own parking spaces. However, there are opportunities to rent parking spaces in the surrounding area.This semi-detached house combines coziness and potential - a place where family life can unfold ideally.Have we sparked your interest? Then do not hesitate to contact us.

Travel time
-
1 / 7
CHF 620,000.–
3.5 rooms101m² living space
Rosenweg 10, 9107 Urnäsch

Family idyll with multi-generational potential

Urnäsch - Your new home in the idyllic Appenzellerland!This well-maintained 3.5-room semi-detached house is located in the charming municipality of Urnäsch, embedded in a dreamlike natural setting with a view of the Alpstein. Here you can enjoy peace, quality of life, and authentic village life - ideal for all those seeking relaxation and security.The property impresses with a harmonious room layout and a cozy living feel. On the ground floor, a friendly entrance area welcomes you, which seamlessly merges into the bright living room. The openly designed kitchen blends in harmoniously and creates a warm, communicative atmosphere. A particular eye-catcher is the cozy Swedish stove in the living room, which provides pleasant warmth on cool days. From the kitchen, you can directly access the basement, and a guest toilet practically complements this floor.On the upper floor, a spacious bedroom and another room await you, ideal as a guest or children's room. Particularly pleasant is the direct connection of the main bedroom to the bathroom with shower. A small niche in the corridor offers space for a home office. The expanded attic can be used flexibly as a retreat, studio, or additional room.The low-maintenance garden with an integrated rainwater tank invites you to relaxed hours outdoors. Please note that there are no private parking spaces belonging to the property; however, rental options are available in the surrounding area.A special plus is the connection to the neighboring semi-detached house via the basement and attic - ideal for a multi-generational home.A place to arrive, feel good, and shape the future.Have we sparked your interest? Then don't hesitate to contact us.

Travel time
-
New building
1 / 16
CHF 875,000.–
5.5 rooms135m² living space
4710 Balsthal

House C - New Semi-Detached House with Garden & Roof Terrace

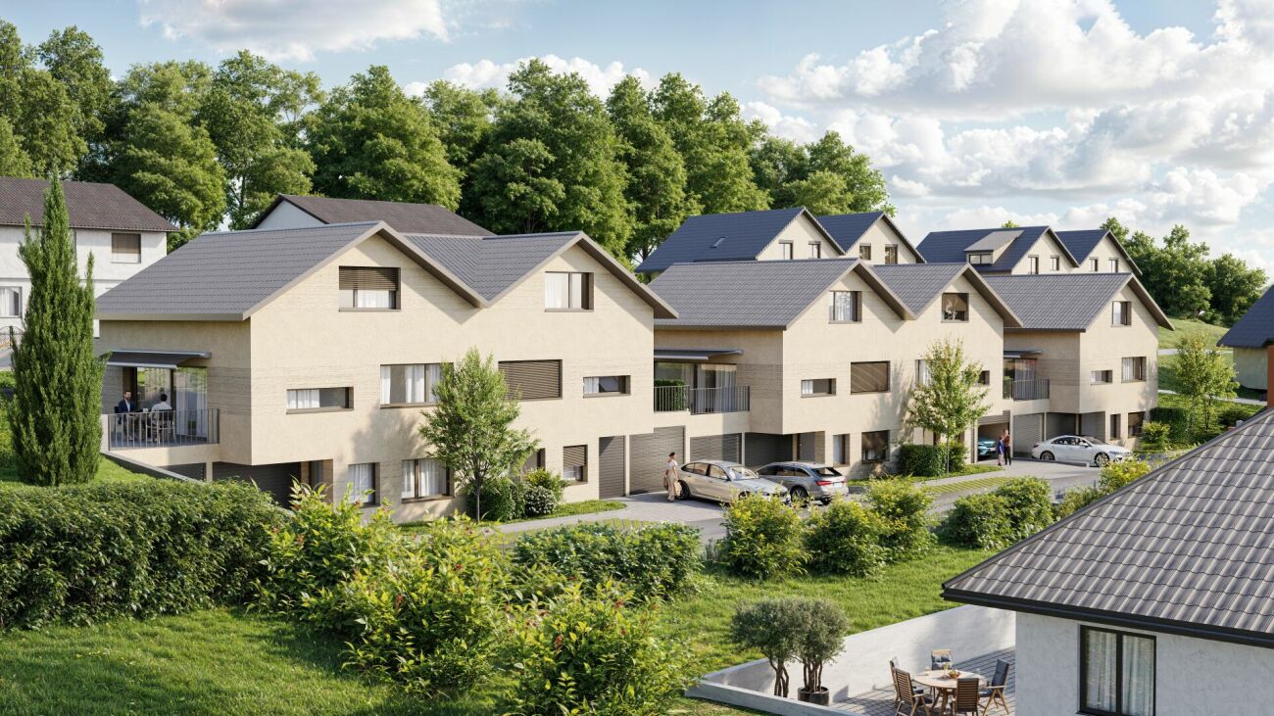
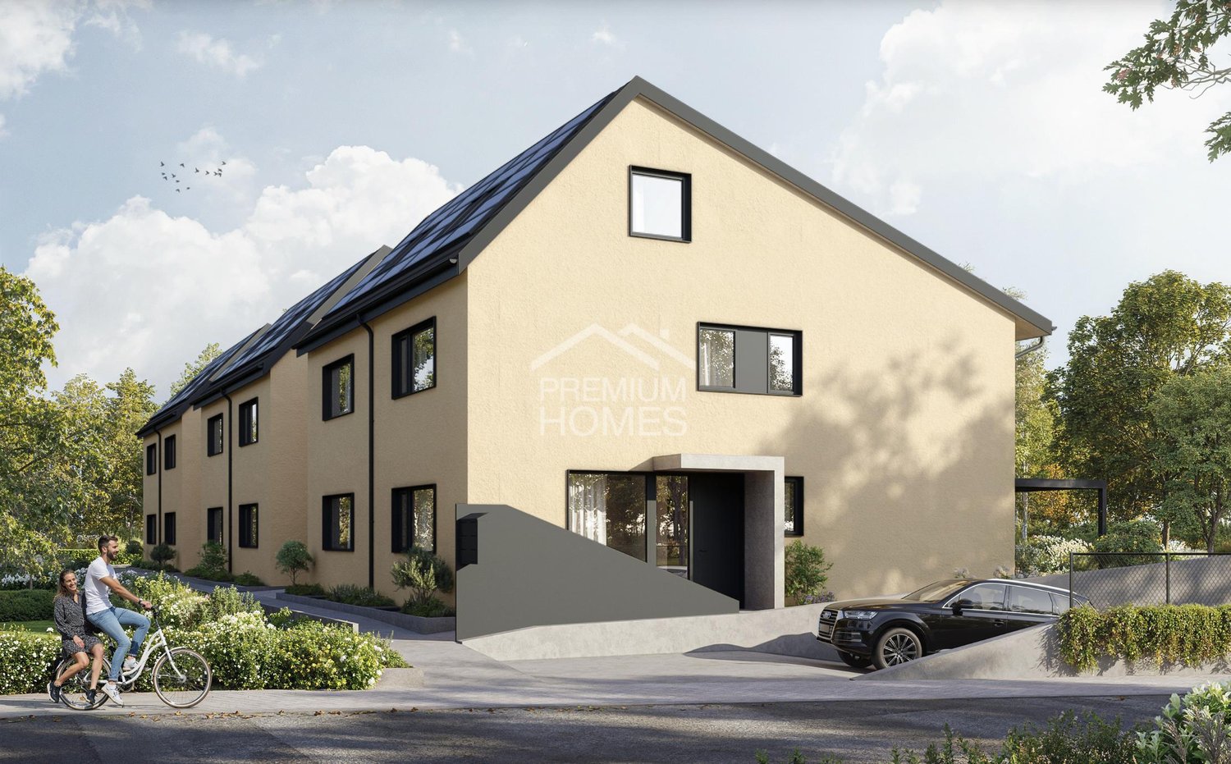
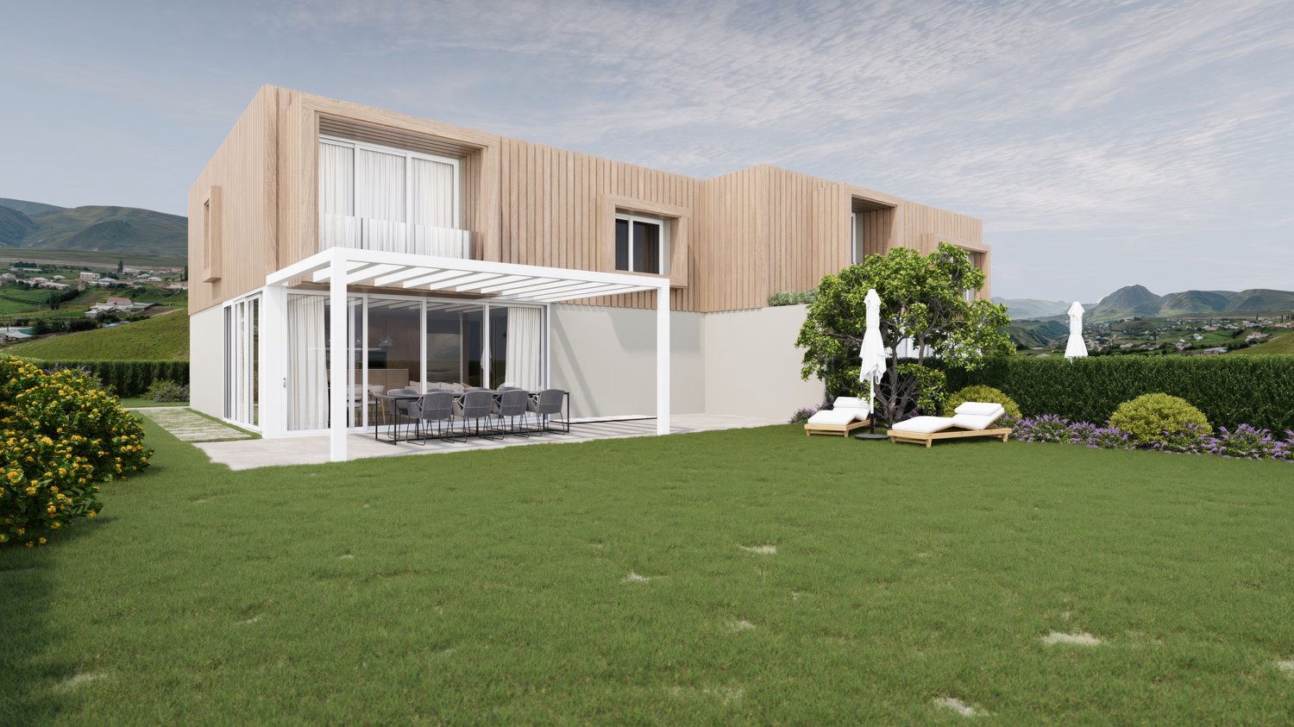
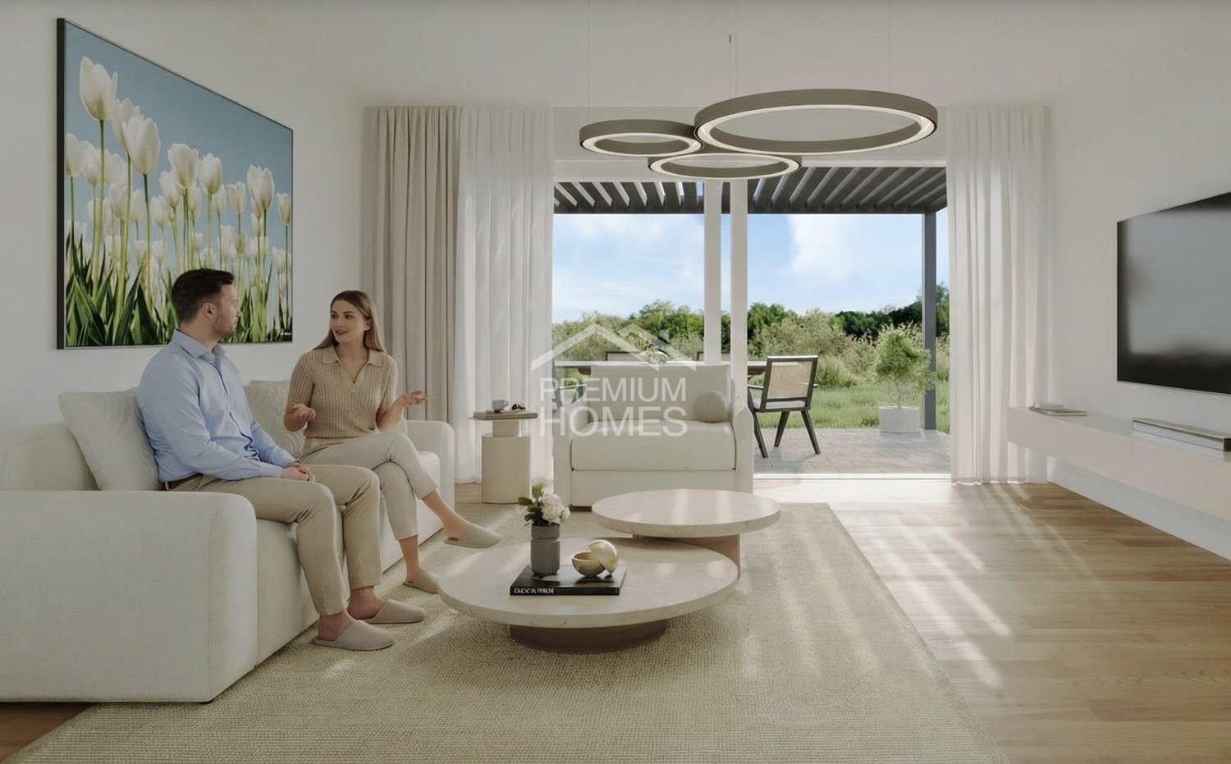
Welcome Home! Nestled between the impressive Jura heights, Balsthal offers a high quality of life and combines natural living with excellent infrastructure. Shopping facilities, schools, kindergartens, restaurants, and public transport are all within a short distance, making everyday life pleasant and uncomplicated. The A1 motorway junction in Oensingen can be reached in less than ten minutes by car and provides an optimal connection. At the same time, the surrounding forests and recreational areas invite you to an active leisure activities. Balsthal is a place where people who appreciate peace, nature, and living quality feel equally at home.In an attractive and quiet residential area, a modern development with five new semi-detached houses is being built, which includes a total of ten high-quality residential units. Four units have already been successfully sold and occupied - a sign of the attractiveness of this residential project. The still available 5.5-room semi-detached houses convince with a timeless architecture and a well-thought-out living concept. With around 135 m² of living space, they offer generous space for families, couples, and discerning singles.Each half of the house has two garage parking spaces and direct access from the basement with cellar, laundry room, and staircase. An additional external access leads directly to the entrance door.The slightly elevated living area forms the heart of the house. Large window areas provide bright rooms and create a friendly living atmosphere. The modern kitchen with cooking island is harmoniously integrated into the open living and dining area and forms the center of daily life. The adjacent garden seating area extends the living space outdoors and invites you to relax and enjoy.On the upper floor, there are three flexibly usable rooms and a modern bathroom. The attic is designed as a private parental area and has a spacious bedroom, its own bathroom, and a approximately 20 m² large roof terrace - an exclusive retreat with special living comfort.Depending on the progress of the construction, you can bring your personal wishes to the selection of materials and partly also to the room design and individually design your new home.These new semi-detached houses combine modern architecture, high-quality construction, and a well-thought-out room concept. Take the opportunity to secure one of the last available units in this attractive development.This Nova Casa offer includes: • High-quality new building • Participation in the design • 5.5 rooms • 135 m² living space • Well-thought-out floor plan • 2x wet cells • 1x guest toilet • Garden seating area • Roof terrace • Basement • Laundry room • Ground-source heat pump • 2x garage parking spaces (excl. CHF 35,000.-) • Near schools • Near shopping facilities • Near public transport • Less than 10 minutes to the A1 in Oensingen • etc. Curious? We invite you to a non-binding viewing!Do you want to sell your property uncomplicated and worry-free? We determine the current market value of your property for you and show you your options, discreetly and non-bindingly! Do not hesitate to contact us for a first conversation.We look forward to you.
New building
1 / 16
CHF 875,000.–
5.5 rooms135m² living space
4710 Balsthal

House F - New semi-detached house with garden & roof terrace

Welcome home! Nestled between the impressive Jura heights, Balsthal offers a high quality of life and combines natural living with excellent infrastructure. Shopping facilities, schools, kindergartens, restaurants, and public transport are all within short distance, making everyday life pleasant and uncomplicated. The A1 motorway junction in Oensingen can be reached in less than ten minutes by car and provides optimal connections. At the same time, the surrounding forests and recreational areas invite you to an active leisure activities. Balsthal is a place where people who appreciate peace, nature, and living quality feel equally at home.In an attractive and quiet residential area, a modern development with five new semi-detached houses is being built, comprising a total of ten high-quality residential units. Four units have already been successfully sold and occupied - a sign of the attractiveness of this residential project. The still available 5.5-room semi-detached houses convince with timeless architecture and a well-thought-out living concept. With around 135 m² of living space, they offer generous space for families, couples, and discerning singles.Each semi-detached house has two garage parking spaces and direct access from the basement with cellar, laundry room, and staircase. An additional external access leads directly to the entrance door.The slightly elevated living area forms the heart of the house. Generous window areas provide bright rooms and create a friendly living atmosphere. The modern kitchen with cooking island is harmoniously integrated into the open living and dining area and forms the center of daily life. The adjacent garden seating area extends the living space outdoors and invites you to relax and enjoy.On the upper floor, there are three flexibly usable rooms and a modern bathroom. The attic is designed as a private parent's area and has a spacious bedroom, its own bathroom, and a around 20 m² large roof terrace - an exclusive retreat with special living comfort.Depending on the construction progress, you can contribute your personal wishes to the selection of materials and partly also to the room design and individually design your new home.These new semi-detached houses combine modern architecture, high-quality construction, and a well-thought-out room concept. Take the opportunity to secure one of the last available units in this attractive development.This Nova Casa offer includes: • High-quality new building • Participation in the design • 5.5 rooms • 135 m² living space • Well-thought-out floor plan • 2x wet cells • 1x guest toilet • Garden seating area • Roof terrace • Basement • Laundry room • Ground-source heat pump • 2x garage parking spaces (excl. CHF 35,000.-) • Near schools • Near shopping facilities • Near public transport • Less than 10 minutes to the A1 in Oensingen • etc. Curious? We invite you to a non-binding viewing!Do you want to sell your property uncomplicated and worry-free? We determine the current market value of your property for you and show you your options, discreetly and non-bindingly! Don't hesitate to contact us for a first conversation.We look forward to you.

New building
1 / 16
CHF 875,000.–
5.5 rooms135m² living space
4710 Balsthal

House D - New semi-detached house with garden & roof terrace

Welcome home! Nestled between the impressive Jura heights, Balsthal offers a high quality of life and combines natural living with excellent infrastructure. Shopping facilities, schools, kindergartens, restaurants, and public transport are all within a short distance, making everyday life pleasant and uncomplicated. The A1 motorway junction in Oensingen can be reached in less than ten minutes by car and provides an optimal connection. At the same time, the surrounding forests and recreational areas invite you to engage in active leisure activities. Balsthal is a place where people who appreciate peace, nature, and living quality feel equally at home.In an attractive and quiet residential area, a modern development with five new semi-detached houses is being built, which includes a total of ten high-quality residential units. Four units have already been successfully sold and occupied - a sign of the attractiveness of this residential project. The still available 5.5-room semi-detached houses convince with timeless architecture and a well-thought-out living concept. With around 135 m² of living space, they offer generous space for families, couples, and discerning singles.Each half of the house has two parking spaces in the underground garage and direct access from the basement with cellar, laundry room, and staircase. An additional external access leads directly to the entrance door.The slightly elevated living area forms the heart of the house. Generous window areas ensure bright rooms and create a friendly living atmosphere. The modern kitchen with cooking island is harmoniously integrated into the open living and dining area and forms the center of daily life. The adjacent garden seating area extends the living space outdoors and invites you to relax and enjoy.On the upper floor, there are three flexibly usable rooms and a modern bathroom. The attic is designed as a private parental area and has a spacious bedroom, its own bathroom, and a around 20 m² large roof terrace - an exclusive retreat with special living comfort.Depending on the progress of the construction work, you can contribute your personal wishes when selecting materials and partially also when designing the rooms and individually design your new home.These new semi-detached houses combine modern architecture, high-quality construction, and a well-thought-out room concept. Take the opportunity to secure one of the last available units in this attractive development.This Nova Casa offer includes: • High-quality new building • Participation in the design • 5.5 rooms • 135 m² living space • Well-thought-out floor plan • 2 bathrooms • 1 guest toilet • Garden seating area • Roof terrace • Basement • Laundry room • Ground-source heat pump • 2 parking spaces in the underground garage (excl. CHF 35,000.-) • Near schools • Near shopping facilities • Near public transport • Less than 10 minutes to the A1 in Oensingen • etc. Curious? We invite you to a non-binding viewing!Do you want to sell your property uncomplicated and worry-free? We determine the current market value of your property for you and show you your options, discreetly and without obligation! Don't hesitate to contact us for a first conversation.We look forward to seeing you.

New building
1 / 16
CHF 875,000.–
5.5 rooms135m² living space
4710 Balsthal

House G - New semi-detached house with garden & rooftop terrace

Welcome home! Nestled between the impressive Jura heights, Balsthal offers a high quality of life and combines natural living with excellent infrastructure. Shopping facilities, schools, kindergartens, restaurants, and public transport are all within short distance, making everyday life pleasant and uncomplicated. The A1 motorway junction in Oensingen can be reached in less than ten minutes and provides optimal connections. At the same time, the surrounding forests and recreational areas invite you to an active leisure activities. Balsthal is a place where people who appreciate peace, nature, and living quality feel equally at home.In an attractive and quiet residential area, a modern development with five new semi-detached houses is being built, which includes a total of ten high-quality residential units. Four units have already been successfully sold and occupied - a sign of the attractiveness of this residential project. The still available 5.5-room semi-detached houses convince with timeless architecture and a well-thought-out living concept. With around 135 m² of living space, they offer spacious rooms for families, couples, and discerning singles.Each semi-detached house has two parking spaces in the underground garage and direct access from the basement with cellar, laundry room, and staircase. An additional external access leads directly to the entrance door.The slightly elevated living area forms the heart of the house. Large window surfaces provide bright rooms and create a friendly living atmosphere. The modern kitchen with cooking island is harmoniously integrated into the open living and dining area and forms the center of daily life. The adjacent garden seating area extends the living space outdoors and invites you to relax and enjoy.On the upper floor, there are three flexibly usable rooms and a modern bathroom. The attic is designed as a private parental area and has a spacious bedroom, its own bathroom, and a approximately 20 m² large rooftop terrace - an exclusive retreat with special living comfort.Depending on the construction progress, you can bring your personal wishes to the selection of materials and partly also to the room design and individually design your new home.These new semi-detached houses combine modern architecture, high-quality construction, and a well-thought-out room concept. Take the opportunity to secure one of the last available units in this attractive development.This Nova Casa offer includes: • High-quality new building • Participation in the design • 5.5 rooms • 135 m² living space • Well-thought-out floor plan • 2 bathrooms • 1 guest toilet • Garden seating area • Rooftop terrace • Basement • Laundry room • Ground-source heat pump • 2 parking spaces in the underground garage (exclusive, CHF 35,000.-) • Near schools • Near shopping facilities • Near public transport • Less than 10 minutes to the A1 in Oensingen • and much more Curious? We invite you to a non-binding viewing!Do you want to sell your property uncomplicated and worry-free? We determine the current market value of your property for you and show you your options, discreetly and non-bindingly! Don't hesitate to contact us for a first conversation.We look forward to hearing from you.

New building
1 / 16
CHF 875,000.–
5.5 rooms135m² living space
4710 Balsthal

House E - New semi-detached house with garden & roof terrace

Welcome home! Nestled between the impressive Jura heights, Balsthal offers a high quality of life and combines natural living with excellent infrastructure. Shopping facilities, schools, kindergartens, restaurants, and public transport are all within a short distance, making everyday life pleasant and uncomplicated. The A1 motorway junction in Oensingen can be reached in less than ten minutes and guarantees optimal connections. At the same time, the surrounding forests and recreational areas invite you to an active leisure activities. Balsthal is a place where people who appreciate peace, nature, and living quality feel equally at home.In an attractive and quiet residential area, a modern development with five new semi-detached houses is being built, which includes a total of ten high-quality residential units. Four units have already been successfully sold and occupied - a sign of the attractiveness of this residential project. The still available 5.5-room semi-detached houses convince with timeless architecture and a well-thought-out living concept. With around 135 m² of living space, they offer spacious rooms for families, couples, and discerning singles.Each semi-detached house has two parking spaces in the underground garage and direct access from the basement with cellar, laundry room, and staircase. An additional external access leads directly to the entrance door.The slightly elevated living area forms the heart of the house. Large window areas provide bright rooms and create a friendly living atmosphere. The modern kitchen with cooking island is harmoniously integrated into the open living and dining area and forms the center of daily life. The adjacent garden seating area extends the living space outdoors and invites you to relax and enjoy.On the upper floor, there are three flexibly usable rooms and a modern bathroom. The attic is designed as a private parent's area and has a spacious bedroom, its own bathroom, and a approximately 20 m² large roof terrace - an exclusive retreat with special living comfort.Depending on the construction progress, you can contribute your personal wishes when selecting materials and partly also when designing the rooms and individually design your new home.These new semi-detached houses combine modern architecture, high-quality construction, and a well-thought-out room concept. Take the opportunity to secure one of the last available units in this attractive development.This Nova Casa offer includes: • High-quality new building • Participation in the design • 5.5 rooms • 135 m² living space • Well-thought-out floor plan • 2x wet cells • 1x guest toilet • Garden seating area • Roof terrace • Basement • Laundry room • Ground-source heat pump • 2x underground parking spaces (excl. CHF 35,000.-) • Near schools • Near shopping facilities • Near public transport • Less than 10 minutes to the A1 in Oensingen • etc. Curious? We invite you to a non-binding viewing!Do you want to sell your property uncomplicated and worry-free? We determine the current market value of your property for you and show you your options, discreetly and non-bindingly! Don't hesitate to contact us for a first conversation.We look forward to you.

New building
1 / 16
CHF 875,000.–
5.5 rooms135m² living space
4710 Balsthal

House B - New semi-detached house with garden & rooftop terrace

Welcome home! Nestled between the impressive Jura heights, Balsthal offers a high quality of life and combines natural living with excellent infrastructure. Shopping facilities, schools, kindergartens, restaurants, and public transport are all within short distance, making everyday life pleasant and uncomplicated. The A1 motorway junction in Oensingen can be reached in less than ten minutes by car, ensuring optimal connections. At the same time, the surrounding forests and recreational areas invite you to engage in active leisure activities. Balsthal is a place where people who appreciate peace, nature, and living quality can feel equally at home. In an attractive and quiet residential area, a modern development with five new semi-detached houses is being built, comprising a total of ten high-quality residential units. Four units have already been successfully sold and occupied - a sign of the attractiveness of this residential project. The still available 5.5-room semi-detached houses convince with timeless architecture and a well-thought-out living concept. With approximately 135 m² of living space, they offer generous room for families, couples, and discerning singles. Each semi-detached house has two parking spaces in the underground garage and direct access from the basement with cellar, laundry room, and staircase. An additional external entrance leads directly to the front door. The slightly elevated living area forms the heart of the house. Large window surfaces provide bright rooms and create a friendly living atmosphere. The modern kitchen with cooking island is harmoniously integrated into the open living and dining area and forms the center of daily life. The adjacent garden seating area extends the living space outdoors and invites you to relax and enjoy. On the upper floor, there are three flexibly usable rooms and a modern bathroom. The attic is designed as a private parental area and has a spacious bedroom, its own bathroom, and a approximately 20 m² large rooftop terrace - an exclusive retreat with special living comfort. Depending on the construction progress, you can contribute your personal wishes to the selection of materials and partially also to the room design and individually design your new home. These new semi-detached houses combine modern architecture, high-quality construction, and a well-thought-out room concept. Take the opportunity to secure one of the last available units in this attractive development. This Nova Casa offer includes: • High-quality new building • Participation in the design • 5.5 rooms • 135 m² living space • Well-thought-out floor plan • 2 bathrooms • 1 guest toilet • Garden seating area • Rooftop terrace • Basement • Laundry room • Ground-source heat pump • 2 parking spaces in the underground garage (excl. CHF 35,000.-) • Near schools • Near shopping facilities • Near public transport • Less than 10 minutes to the A1 in Oensingen • etc. Curious? We invite you to a non-binding viewing! Do you want to sell your property uncomplicated and worry-free? We determine the current market value of your property for you and show you your options, discreetly and non-bindingly! Don't hesitate to contact us for a first conversation. We look forward to hearing from you.

Suggested properties for you based on search results