1560 results - Bifamiliar house to buy

1 / 17
CHF 920,000.–
5.5 rooms135m² living space
5014 Gretzenbach

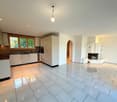
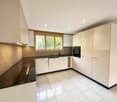
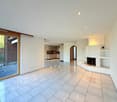
Modern living happiness with garden in Gretzenbach

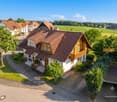
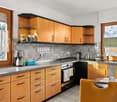
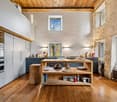
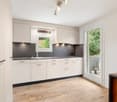
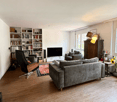
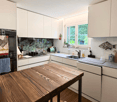
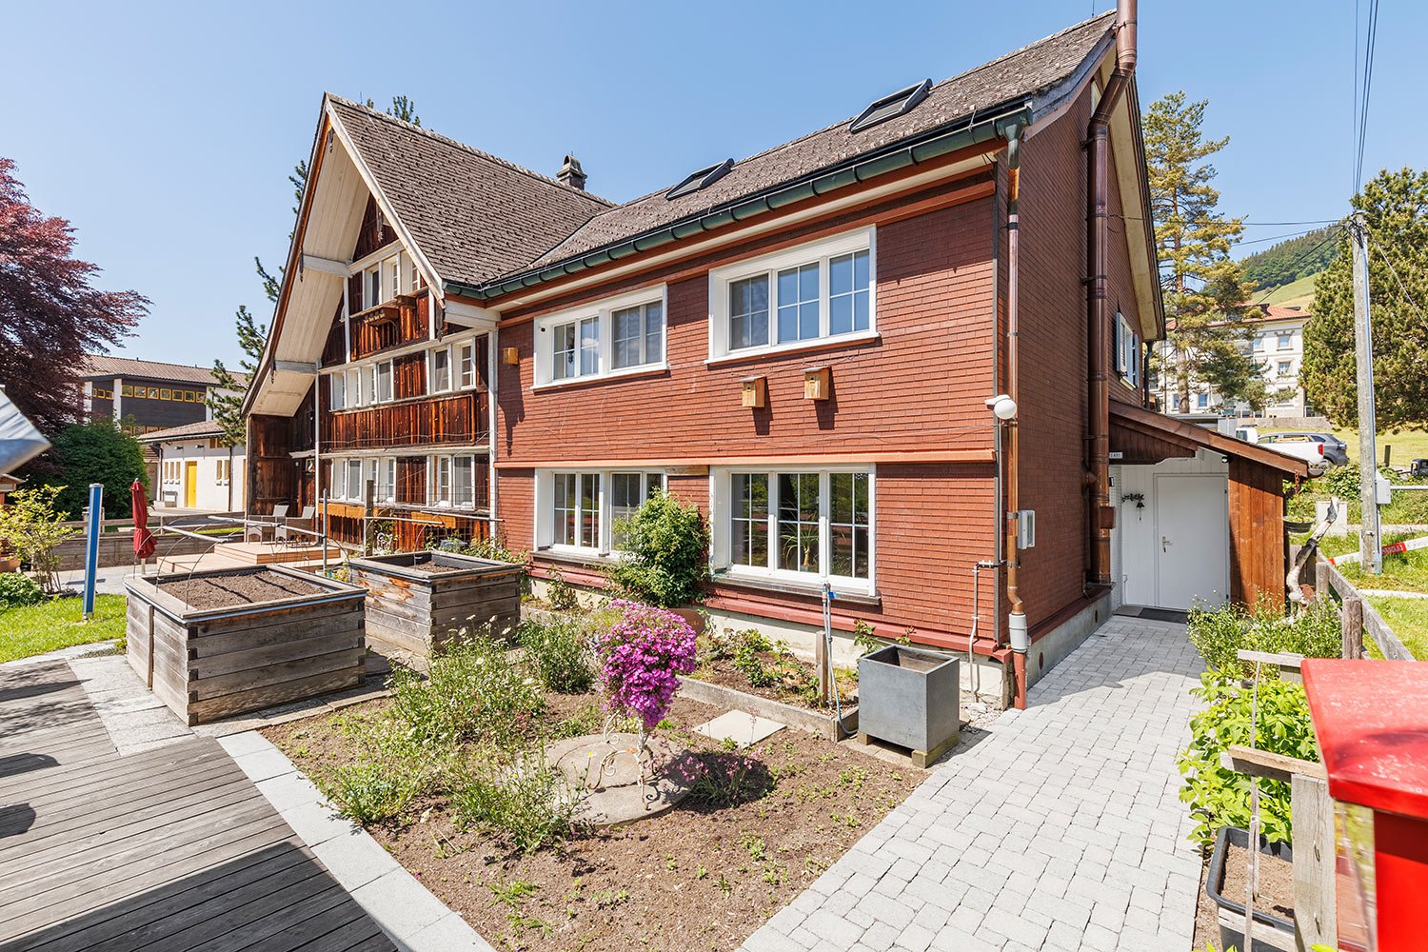
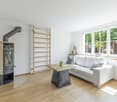
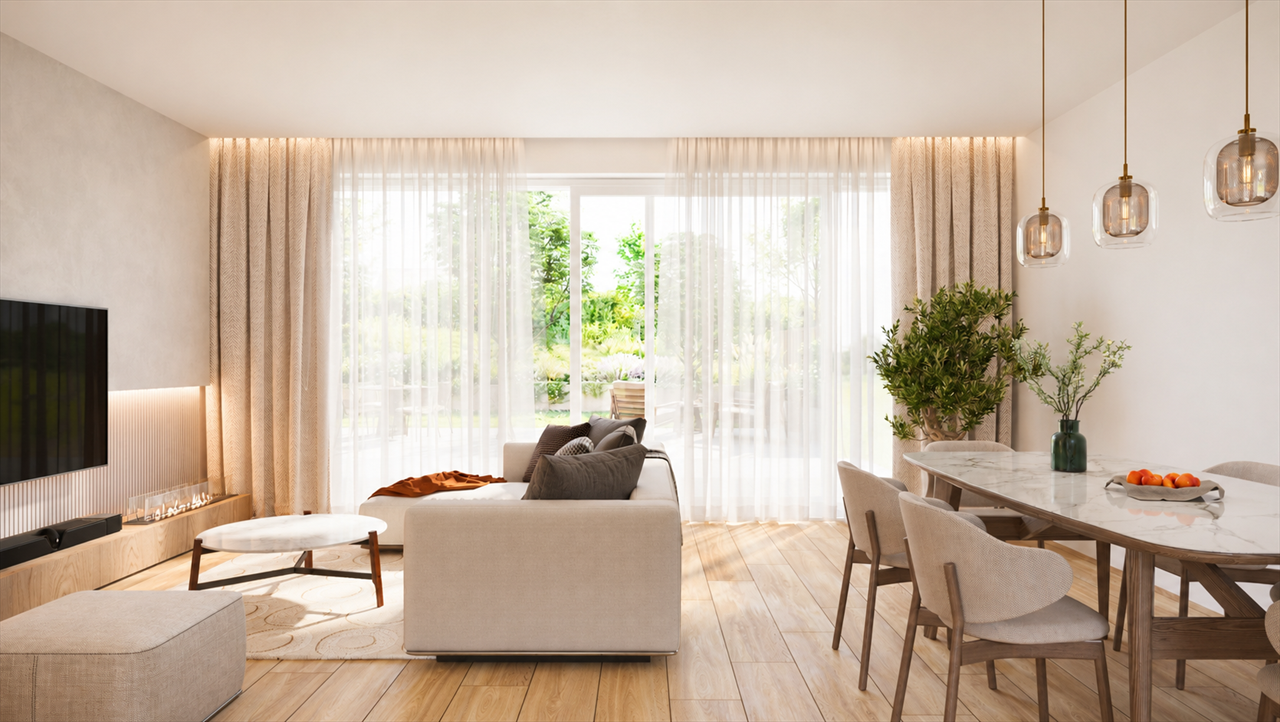
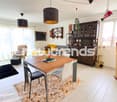
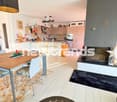
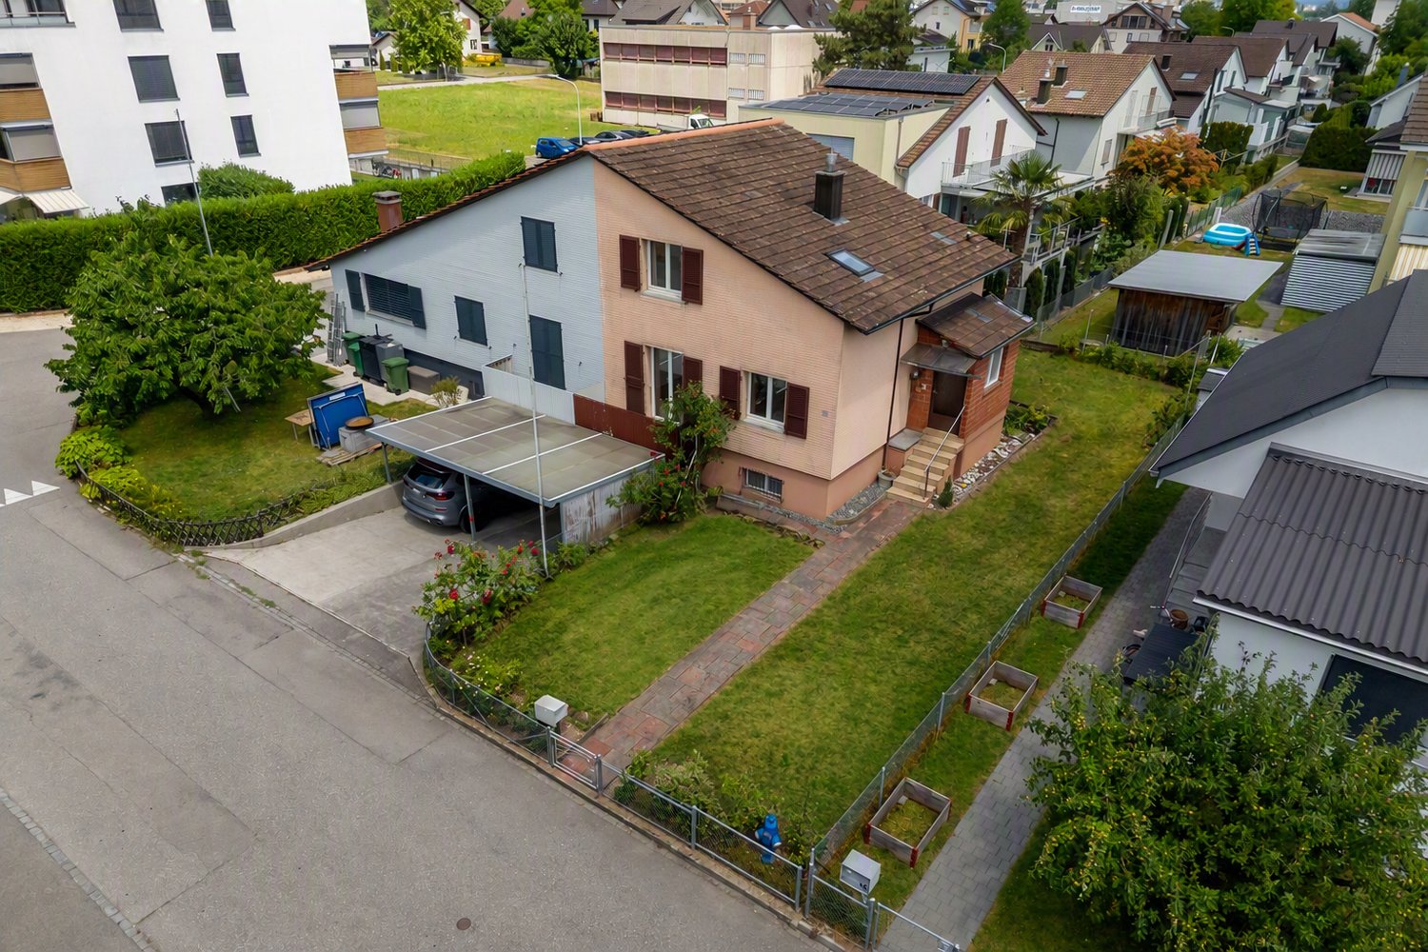
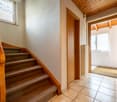
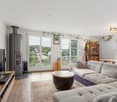
Stylish living with plenty of space to feel good This freshly renovated semi-detached house in Gretzenbach combines modern living with a pleasant living atmosphere and a well-thought-out room layout. With 5.5 rooms, approximately 135 m² of living space, and around 180 m² of usable space, the property offers plenty of space for families, couples, or anyone who wants to combine living and working under one roof.The heart of the house is the bright living and dining area with large windows and a cozy chimney. The modern kitchen impresses with stylish fronts and high-quality granite worktops. From the living area, you can directly access the garden seating area, which invites you to relax outdoors.On the upper floor, there are three bright rooms and a bathroom with a bathtub and an additional shower with toilet. A balcony offers additional space to relax. The basement complements the space offer with a heated room, a hobby room, and a laundry and technical room.Thanks to the comprehensive renovation in 2026, the house presents itself in a modern and well-maintained condition. New windows and a new air-water heat pump provide additional living comfort.This Nova Casa offer includes: • Quiet living location in Gretzenbach • 5.5 rooms on approximately 135 m² of living space • Well-thought-out room layout over several floors • Bright living and dining area with chimney • Modern, new kitchen • Garden seating area and balcony • Private garden as a private retreat • Additional hobby room in the basement • Comprehensively renovated in 2026 • New air-water heat pump and new windows • Underfloor heating • Including an additional parking space directly at the house • 1x garage parking space for CHF 35,000.- Have we sparked your interest? We would be happy to present this attractive property to you during a personal viewing.We look forward to your contact.

1 / 19
CHF 1,100,000.–
7 rooms310m² living space
6516 Cugnasco

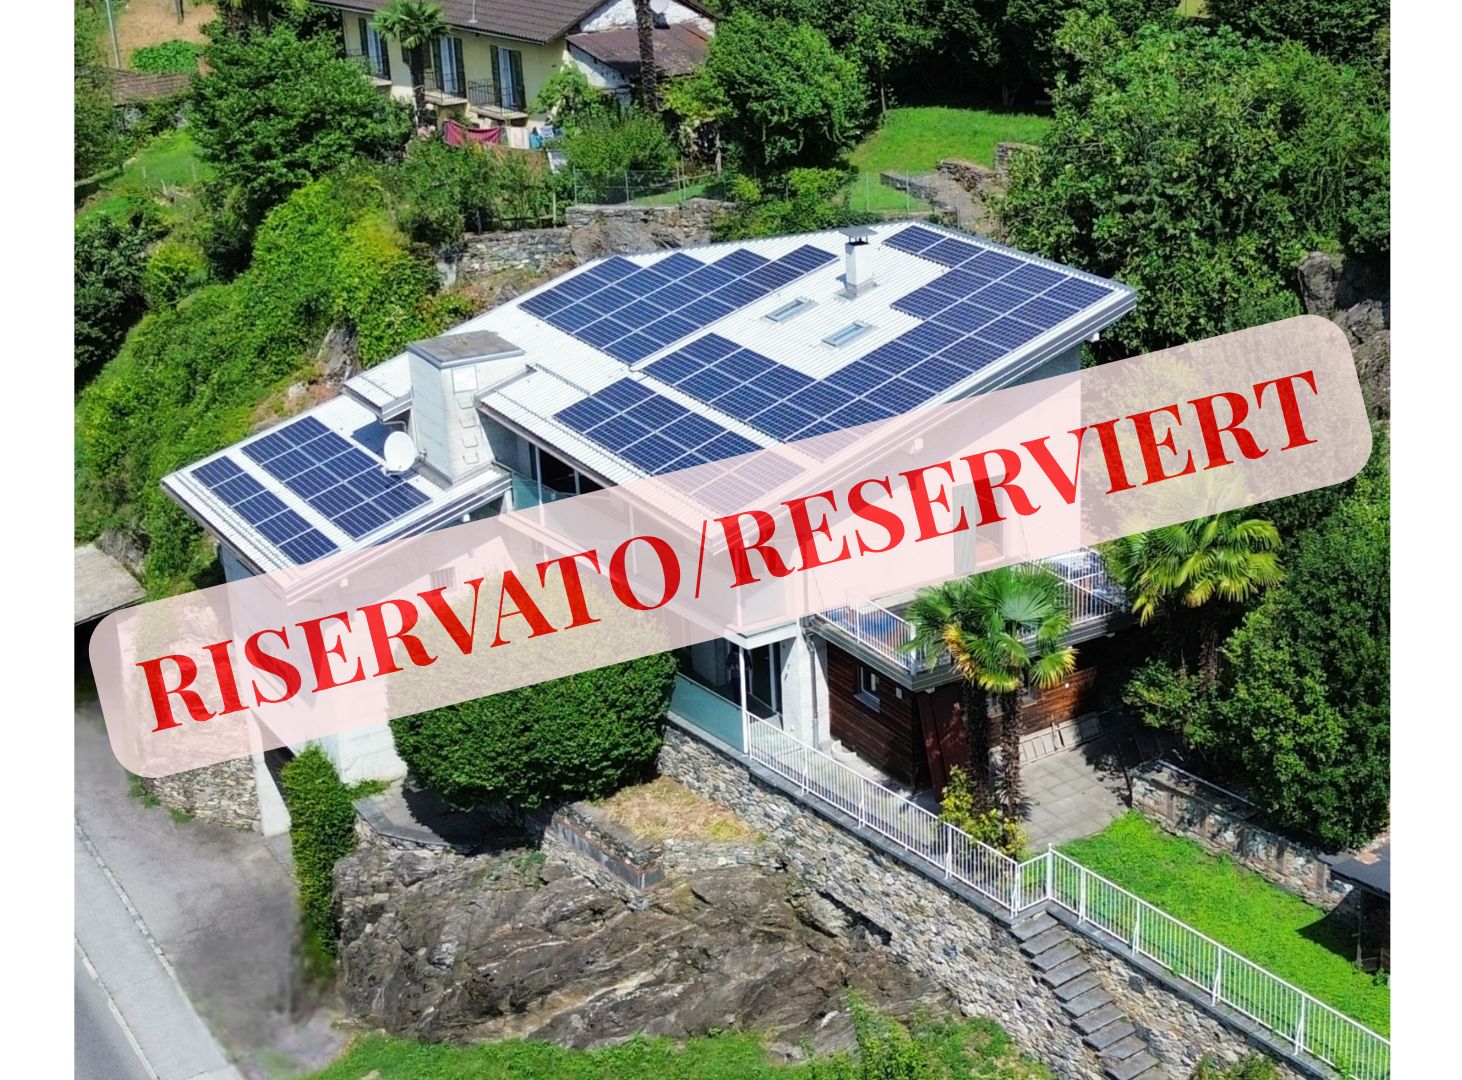
Two-family house with 5.5-room apartment + 2-room apartment, large private property, 4 parking spaces and solar panels

A property, two residential units and over 300 m² of living space Two-family house with 5.5-room apartment + 2-room duplex, approx. 768 m² private property, private elevator, 4 parking spaces, garage and solar panels.A house, two possibilitiesIn a quiet and pleasant location in Cugnasco, we offer this versatile property with plenty of space, privacy and numerous usage possibilities for sale.The house has two independent residential units, a total of approx. 312 m² of gross living space and a private property of approx. 768 m². An ideal solution for a family, several generations or for buyers who want to live themselves and rent out a unit at the same time.The main apartment – 5.5 roomsThe spacious apartment extends over two floors and convinces with bright and inviting rooms, high-quality travertine and parquet floors as well as direct access to the private garden.Both floors have a balcony with an unobstructed view. Two bathrooms with Carrara marble, additional auxiliary rooms and a modern, recently renovated kitchen complete the offer.The second unit – 2-room duplexThe independent 2-room duplex apartment is bright and charmingly designed, has marble floors, a modern kitchen and its own outdoor area.Thanks to the separate access, it is ideal for family members, guests or as an additional rental apartment.Comfort and outdoor areaThe spacious private property of approx. 768 m² offers plenty of space, privacy and numerous possibilities to design the outdoor area individually.In addition, the property has: • private elevator from the garage to the living floors • 2 covered garage parking spaces • 2 outdoor parking spaces • spacious basement • heat pump • solar panels • modern kitchens in both residential units A property with many possibilitiesThe special division allows for flexible use: living together with the family and still maintaining one's own privacy, accommodating parents or children, or combining living and rental income.The location is quiet and at the same time well connected: Bellinzona can be reached in about 10 minutes and Locarno in about 20 minutes by car. Schools, shopping opportunities and public transport are nearby.The most important key figuresapprox. 312 m² gross living spaceapprox. 768 m² private property2 independent residential units4 parking spaces1 private elevatorheat pump + solar panelsA versatile and spacious property for all those who are looking for space, privacy and comfort – with the freedom to use the two residential units individually today and in the future.

1 / 13
CHF 895,000.–
11 rooms227m² living space
5014 Gretzenbach

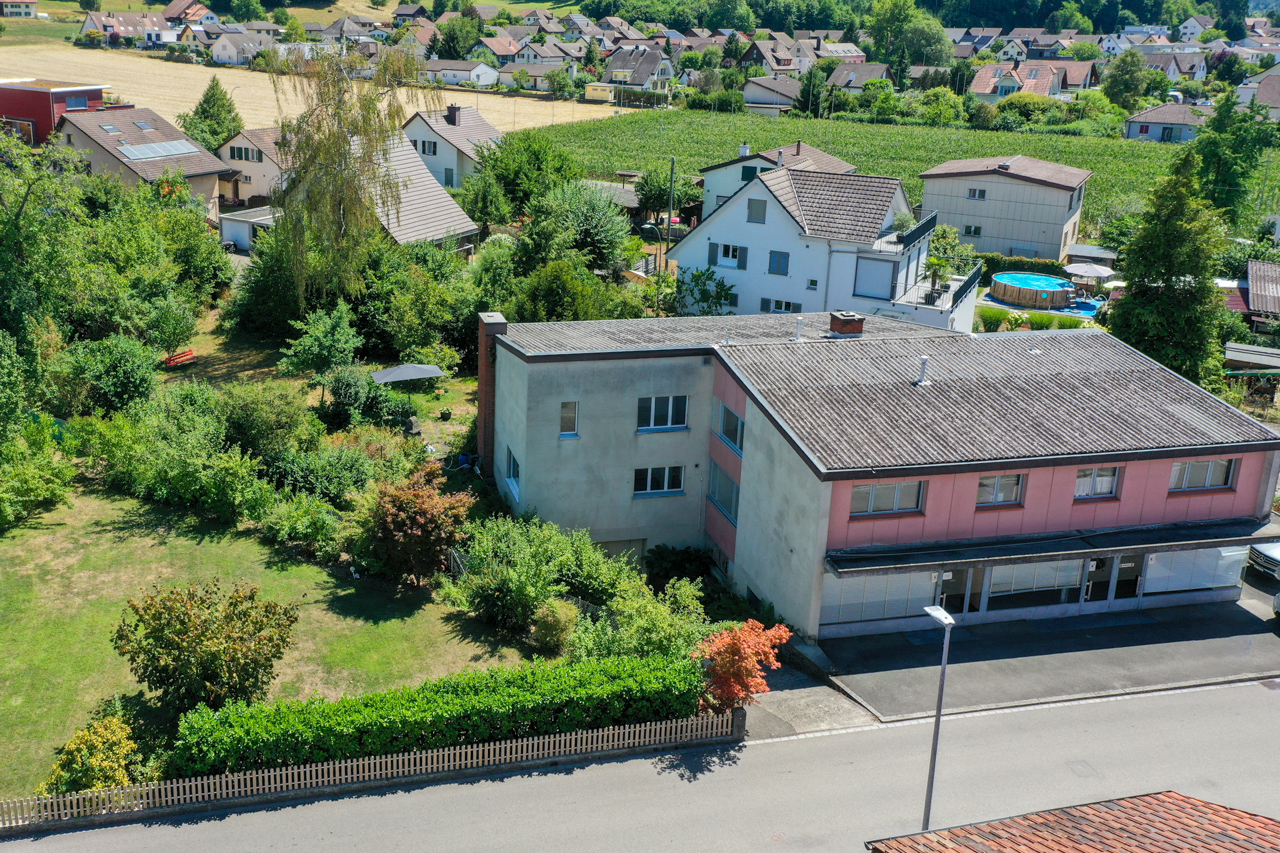
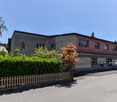
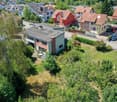
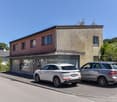
Renovation object with potential for two-family or residential commercial house

The property is located near shopping, bus stop, and school as well as kindergarten. Nevertheless, the neighborhood is extremely quiet. Here, a two-family house with additional commercial space on a 623 m2 large area is ready for you to buy. Optionally, two more adjacent plots of land with 526 and 926 m2 can be purchased. The plots of land in a quiet and yet central location offer space for small multi-family houses, residential-commercial properties, or row houses. The question here is whether to build new or renovate the existing property. Existing property In the existing property (built in 1959), a commercial unit with two spacious rooms and a garage are located on the ground floor. Furthermore, two residential units are housed in the property. A 4.5-room apartment with a balcony on the upper floor and a 5.5-room maisonette apartment on the ground/upper floor. The entire property is partially underground and offers another garage, plenty of storage space, and the usual technical rooms. The basement and ceiling are concrete, and the exterior walls are built with a wide stone or as a double shell. The roof is covered with corrugated iron plates and insulated according to the year of construction. An oil heating system supplies the property with warmth via radiators. The kitchens, wet cells, windows, and electrical system are probably still functional but no longer modern. Additionally, an energy renovation is pending. For these reasons, we consider a demolition of the existing property to be timely and economically justifiable. Alternatively, a comprehensive renovation of the residential-commercial property is possible. In the course of this renovation, the property could be converted into a two- or three-family house or continued to be operated as a residential-commercial property. -Zoning regulations The property is located in zone W2 + with an above-ground floor area factor of 0.5, which can be increased to 0.6 under certain conditions. Accordingly, up to 1,242 m2 of above-ground floor space could be generated on the plots of land. The cantonal boundary distances, a facade height of max. 7.5 m, and a total height of 11 m apply. _Location Shopping 400 m, school 900 m, kindergarten 900 m Bus stop 150 m, Schönenwerd train station 1.1 km, highway 7.1 km Quiet neighborhood, ideal for families Object type: Two-family house Optional building plots: (526 m2 / 921 m2) + CHF 720.00 per m2 Year of construction: 1959 Specialties: Quiet and sunny location Optional building plots Wide range of uses Number of rooms: 11 Net living area: approx. 227 m2 Commercial space: approx. 97 m2 Plot size: 623 m2 Zone: W2+ Wet cell 1: Separate toilet with sink on the ground floor Wet cell 2: Shower, toilet, and sink on the upper floor Wet cell 3: Bathtub, toilet, and sink on the upper floor Basement: Yes Number of garage spaces: 2 Number of outdoor parking spaces: 5 Heating: Oil Heating type: Radiator heating Number of floors: 2 Chimney: Yes Tumbler: Yes Dishwasher: Yes Viewing location: Green view from the balcony on the upper floor Sunny: Yes Balcony: Yes Cable TV: Yes Distance to schools: 0.9 km Distance to kindergarten: 0.9 km Distance to shopping: 0.4 km Distance to bus: 0.15 km Distance to train station: 1.1 km Distance to highway: 7.1 km Distance to airport: 56.3 km Available from: By arrangement ImmoService is your partner for a successful real estate sale and purchase in the Aargau and Mittelland regions. We also sell your property at transparent conditions. We accompany you exclusively during the sale of your property, apartment, or plot of land. Do you want to receive more information about this exciting property now? We will be happy to send you a comprehensive sales documentation as a PDF. You just need to enter your contact details and send them off. We look forward to your inquiry and will arrange a first viewing appointment with you.

1 / 13
EUR 899,000.–
5.5 rooms120m² living space
79348 Freiamt

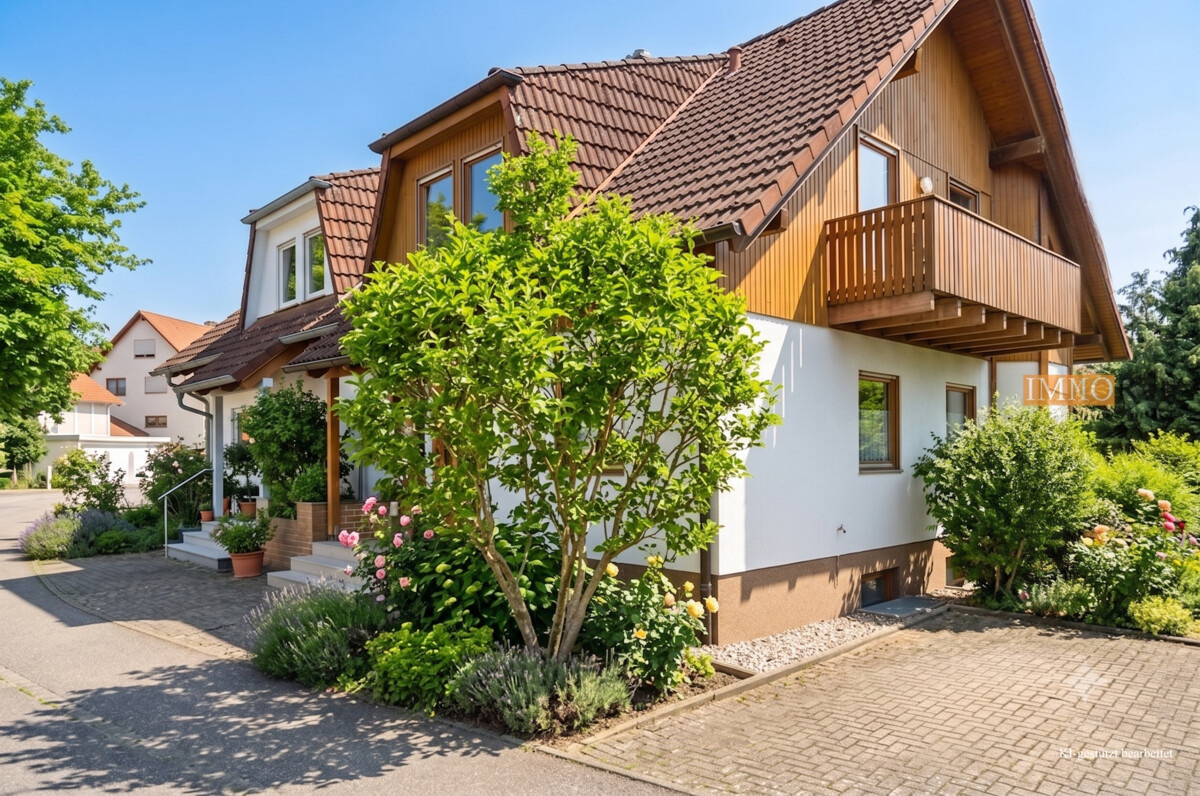
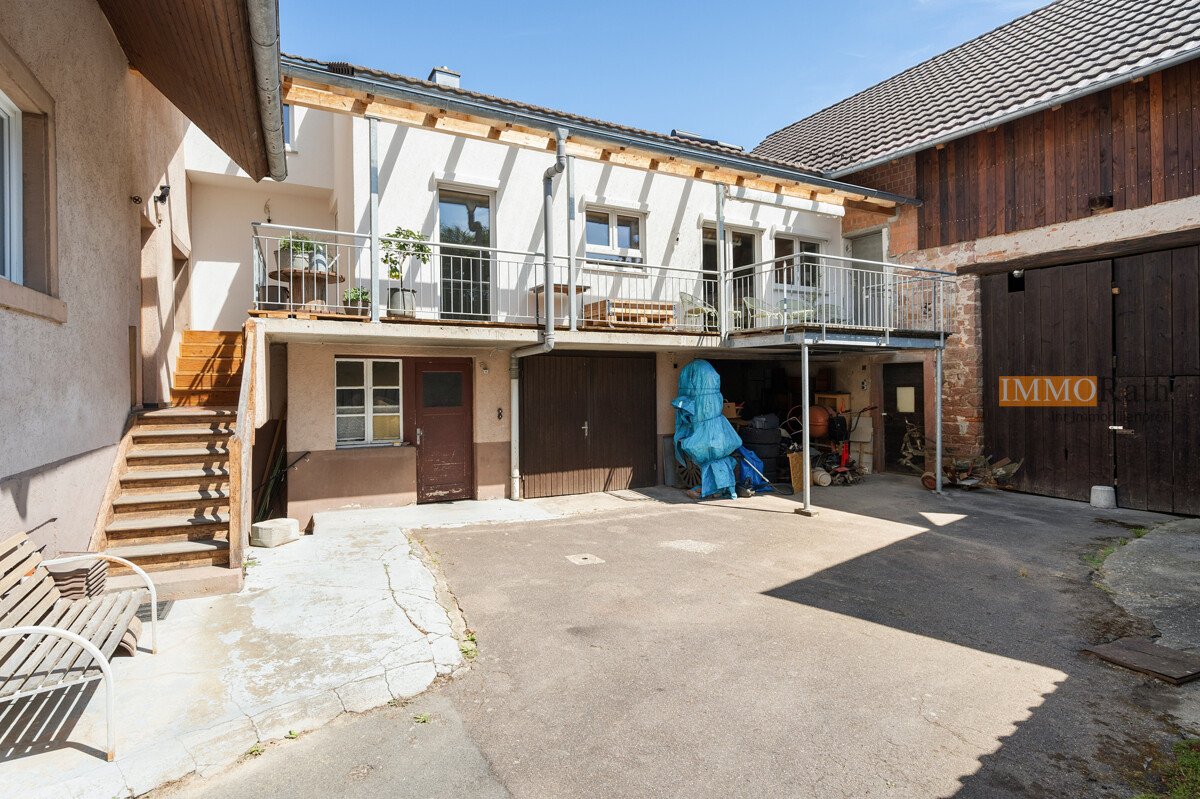
IMMORath - Modern DHH in Black Forest style with panoramic terrace, 30min

Modern DHH in Black Forest style with panoramic terrace, 30min north of Freiburg - Built in 1992, renovated in 2019/2026 - Health resort Freiamt, just half an hour's drive north of Freiburg and the Europa-Park - Approx. 150 m² of space on 3 floors, 5.5 rooms - 180-degree panoramic view from Kandel to Feldberg - Home & Income: 2 guest studios on the 1st floor with separate staircase - Maisonette apartment on the ground floor with converted basement - Large panoramic hanging terrace (approx. 22 m²) plus balcony - Plot of approx. 560 m² with building gap for possible tiny holiday home Please contact us for more information and documents. We look forward to hearing from you.Just half an hour's drive north of Freiburg and the Europa-Park, this property is located in the idyllic Freiamt health resort and largest holiday resort in Baden-Württemberg, in the South Black Forest Nature Park and water protection area. The train station and city center of Emmendingen are within a 10-minute drive. At an altitude of around 430 meters, you can enjoy a 180-degree panoramic view from Kandel to Feldberg, with the best climate, gentle mountain breeze, and most sunny days in Germany. Just around the corner is the spa house with indoor pool, sauna, sunbathing lawn, spa garden, mini golf, children's playground, and café terrace. Freiamt offers 649 holiday accommodations, numerous wellness options, and is part of the Europa-Park region. Within walking distance, you can reach a variety of shopping facilities (Edeka with bakery, butcher shops, drink market, weekly organic farmers' market, milk house, farmer's ice cream, fish sales from trout farming, salmon smoking, cheese dairy, 24/7 snack box), banks with ATMs, a post office with stationery and DHL service, pharmacy, doctors, German Red Cross, two sports fields, clubs, and events. A 24/7 gas station and an electric car charging station at the spa house round off the offer. A bus stop offers an hourly bus connection to the train station and city center of Emmendingen, to the train station Kollmarsreute (via Sexau) and to the train station Denzlingen - the buses run from Monday to Friday from 4:50 am, Saturday from 5:50 am, and Sunday and public holidays from 6:50 am to after midnight (important for commuters without a car). Kindergarten (1 km) and primary school (1.4 km) are within walking distance, secondary school and high school are located in Emmendingen. The highway is about 14 km away. Numerous hiking trails invite you to take walks and engage in sports activities in untouched nature - tranquility and natural beauty meet good connections.Are you interested and would like to visit the property soon? No problem. Please send us your inquiry, you will be impressed by the property. All information provided by the owner is considered reliable, but not guaranteed and should be verified independently. We do not assume any warranty for the accuracy of the information. The buyer's brokerage fee is 3.57% of the actual purchase price, including statutory value-added tax. The brokerage fee is not included in the purchase price and is to be paid by the buyer to us. It is due and payable upon notarization.
1 / 13
CHF 1,450,000.–
5.5 rooms200m² living space
5024 Küttigen

Charming 5.5-room semi-detached house in Küttigen

Historic charm, modern living quality, and an exceptionally spacious plot: This charming 5.5-room semi-detached house in Küttigen combines the atmosphere of a 1724 house with contemporary comfort. The property was modernized in 2006 and offers approximately 200 m² of net living space on two floors - plenty of room for couples with individual living ideas, guest rooms, studios, or home offices.The visible ceiling beams, the continuous wooden and parquet floors, and the characteristic historic core give the home a warm, inviting atmosphere. At the same time, two bathrooms, a modernized kitchen, and contemporary building technology provide comfortable living comfort. The pellet heating distributes the heat via radiators; the house also has a Minergie standard.A particular highlight is the 1,901 m² large plot. The quiet, rural location on the outskirts of the village, the meadow with fruit trees, and the front area with a stone fountain create an idyllic environment with plenty of privacy and design freedom. Whether relaxing in the green, garden projects, or simply a retreat from everyday life - here you can enjoy a special kind of quality of life. The slight slope underlines the individual character of the property.Four outdoor parking spaces are available for your vehicles, supplemented by a carport. With a building volume of around 1,494 m³, the house also convinces with its solid structural presence. The location in Küttigen combines natural living with practical accessibility: Aarau Torfeld train station is around 2.4 km away, and the Aarau motorway exit is around 2.1 km. Shopping facilities, schools, recreational areas, and the city of Aarau are easily accessible.A characterful home for couples who want to combine spacious free space, history, and modern living comfort in a quiet location near Aarau. • 5.5 rooms and 2 bathrooms • Approximately 200 m² of net living space on 2 floors • Plot with 1,901 m² • Built in 1724, modernized in 2006 • Minergie standard and pellet heating • 4 outdoor parking spaces and carport • Purchase price: CHF 1,450,000

1 / 7
CHF 870,000.–
5.5 rooms106m² living space
Tümpfelstrasse 2, 9223 Halden

Wonderful living with workshop and garage

This well-maintained property with five and a half rooms combines natural living, spacious spaces, and versatile usage possibilities in a preferred, quiet residential area. The kindergarten and primary school are easily accessible on foot.As you enter the house, you are greeted by an inviting entrance area. On this level, there is a modern kitchen, a spacious living and dining area with an elegant fireplace, as well as a roomy room that can be flexibly used as a bedroom, guest room, or study. A stylishly equipped bathroom with a bathtub complements the room offer on this floor.In front of the entrance area, a well-maintained garden with a covered seating area awaits you. This invites you to relaxed hours outdoors, sociable barbecue evenings, or cozy get-togethers with family and friends. The green surroundings and the wonderful location create a particularly pleasant atmosphere.On the upper floor, there are three more bright rooms available. Additionally, this floor includes a bathroom with a shower and skylight, which provides a friendly and bright atmosphere.As a special highlight, the basement proves to be: the impressive workshop with its own toilet and an additional kitchen offers a variety of usage possibilities for hobby craftsmen, creative people, or individuals with space requirements. The adjacent, more than average-sized garage delights car enthusiasts, collectors, and tinkerers alike. Several outdoor storage spaces round off the attractive offer.Convince yourself with a non-binding visit. I look forward to your contact.

Travel time
-
1 / 6
CHF 1,190,000.–
5.5 rooms162m² living space
Buchhaldenweg 2 + 4, 5074 Eiken

Filo Verde - where life branches out anew

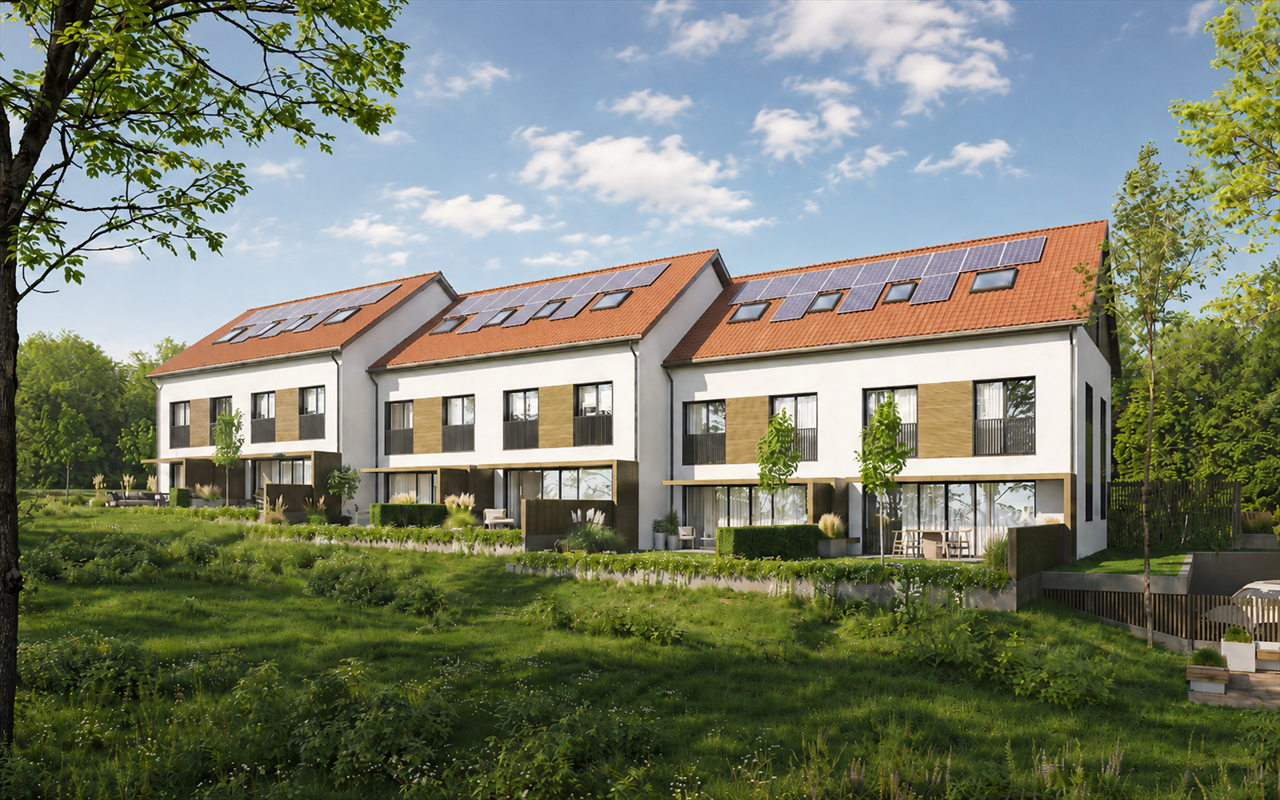
Are you looking for a home in a central location with a family-friendly environment? Then a semi-detached or terraced house in the FiloVerde development might be exactly what you're looking for.The project:- Modern 5.5-room semi-detached and terraced houses- Flexible floor plans and well-thought-out room layout with plenty of natural light- Wooden facades and durable ecological materials- Private seating areas and gardens for relaxing time in nature- Spacious basement and technical rooms with own washing machine / dryer- Hot water and heat generation with ecological heat pump system (ground probe)- Photovoltaic system- Underground parking with modern car lift- Planned move-in date: Winter 2027/2028The location:- The development is located in a central area of the village- Shopping facilities and various restaurants are easily accessible on foot- Kindergarten and primary school within a few minutes' walk- Secondary school and high school in the neighboring towns of Frick and Stein AG- Diverse leisure activities and idyllic recreational areas- Excellent connection to public transport and road network For more information, please visit our project website: www.filoverde.chDo you have questions or would you like personal advice?Don't hesitate to contact us - we look forward to your call at 056 203 50 17.We would be happy to send you the detailed project brochure and look forward to getting to know you better in a personal conversation.
Travel time
-
1 / 24
CHF 900,000.–
7 rooms230m² living space
6716 Acquarossa

Detached house with 7 rooms and panoramic view in Acquarossa

In Acquarossa, in the green and sunny context of the Blenio Valley, we propose a single-family house with a garden that stands out for its high residential versatility, the result of important expansion and renovation work carried out in 2023.The building, originally built in 1961, develops on three levels and offers a total living area of approximately 230 m², in addition to 50 meters of terraces and accessory rooms. Currently, the house is divided into two independent apartments, an ideal solution for both a two-family use and for those who want to combine housing and income.The 4.5-room apartment is characterized by large and bright rooms: a large living room with a fireplace and open kitchen, modern and fully equipped, with direct access to a beautiful terrace of over 40 m², newly built, and to the garden.The sleeping area includes two bedrooms and two bathrooms. The floor is connected to the attic, where there are additional rooms that can be used as a studio, study or hobby rooms. On the lower floor, connected by an internal staircase, there is a guest room and the entire service area of the house, with an office, laundry room, cellar and technical rooms.On the garden floor, with an independent entrance, there is a 2.5-room apartment, newly built, currently rented, ideal as a source of income or for guests or family members. This apartment has been enhanced with wood paneling that recalls the typical atmosphere of a chalet.One of the main strengths of the property is the large, covered and panoramic terrace of the main apartment, which can be enjoyed in every season and is able to enhance the entire property. The surrounding garden, in continuity with those of the neighboring properties, also guarantees a high level of privacy.Outside the house, there is a flat garden of about 600 m², with terraces, lawn and garden area.The property is completed by a large, covered garage for up to three cars, with additional space for motorcycles, bicycles and wood storage.The heating is electric, with heating coils and accumulators, flanked by a wood-burning fireplace. Photovoltaic panels have also been installed, which contribute to the coverage of domestic consumption and allow generating income through the sale of the produced and fed into the grid energy.Although the house needs some improvements, it represents a very interesting solution both as a primary residence and as a secondary residence, with the added value of an income-generating unit. The price is negotiable.The location is quiet, very sunny and well served: the public transport stop is just a few meters away, while schools and shops are easily accessible.

1 / 15
CHF 1,880,000.–
6.5 rooms180m² living space
8932 Mettmenstetten

Stylish living with plenty of space for the whole family

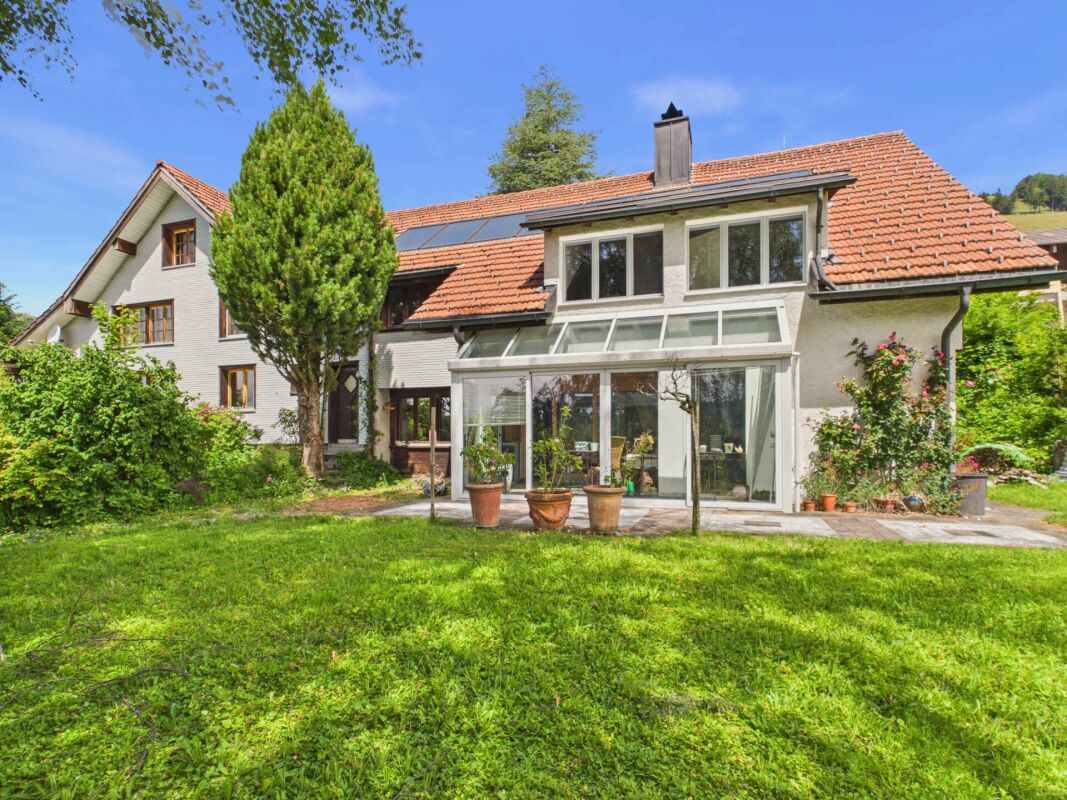
6.5 rooms full of possibilities - family home in Mettmenstetten This well-maintained semi-detached house in Mettmenstetten combines spacious living with a pleasant living atmosphere and a well-thought-out room layout. On four floors and with around 180 m² of living space, the property offers plenty of room for individual living dreams, ideal for families, couples with space requirements or anyone who wants to combine living and working under one roof.The bright living and dining area forms the heart of the house. Large window areas create a friendly atmosphere and let in plenty of daylight. The fireplace provides cozy hours and gives the living area a particularly cozy note, the perfect place to relax and unwind after a day.The 6.5 rooms are harmoniously distributed over four floors and offer a variety of uses. Whether children's room, home office, hobby room or guest room - every family member finds their personal retreat here. Thanks to the comprehensive renovation in 2020, the property presents itself in a well-maintained and modern condition.Another plus point is the modern earth probe heat pump, which provides sustainable, energy-efficient and environmentally friendly heat supply.The outdoor area also invites you to relax and enjoy. Whether cozy summer evenings with family and friends or quiet hours outdoors - this home offers the perfect setting for unforgettable moments.This Nova Casa offer includes: • Attractive and family-friendly living location in Mettmenstetten • Bright living and dining area with plenty of daylight • Modern earth probe heat pump for sustainable and energy-efficient heating • Photovoltaic system for environmentally friendly self-power generation • Cozy fireplace for a warm living atmosphere • Attractive garden with covered seating area and greenhouse • Plenty of space for family, home office or hobby • Comprehensively renovated in 2020 • 2x single garage parking spaces • E-charging station Have we sparked your interest? We would be happy to present this attractive property to you during a personal viewing.We look forward to your contact.

1 / 7
CHF 620,000.–
3.5 rooms101m² living space
Rosenweg 10, 9107 Urnäsch

Family idyll with multi-generational potential

Urnäsch - Your new home in the idyllic Appenzellerland!This well-maintained 3.5-room semi-detached house is located in the charming municipality of Urnäsch, embedded in a dreamlike natural setting with a view of the Alpstein. Here you can enjoy peace, quality of life, and authentic village life - ideal for all those seeking relaxation and security.The property impresses with a harmonious room layout and a cozy living feel. On the ground floor, a friendly entrance area welcomes you, which seamlessly merges into the bright living room. The openly designed kitchen blends in harmoniously and creates a warm, communicative atmosphere. A particular eye-catcher is the cozy Swedish stove in the living room, which provides pleasant warmth on cool days. From the kitchen, you can directly access the basement, and a guest toilet practically complements this floor.On the upper floor, a spacious bedroom and another room await you, ideal as a guest or children's room. Particularly pleasant is the direct connection of the main bedroom to the bathroom with shower. A small niche in the corridor offers space for a home office. The expanded attic can be used flexibly as a retreat, studio, or additional room.The low-maintenance garden with an integrated rainwater tank invites you to relaxed hours outdoors. Please note that there are no private parking spaces belonging to the property; however, rental options are available in the surrounding area.A special plus is the connection to the neighboring semi-detached house via the basement and attic - ideal for a multi-generational home.A place to arrive, feel good, and shape the future.Have we sparked your interest? Then don't hesitate to contact us.

Travel time
-
1 / 13
EUR 434,000.–
5 rooms164m² living space
79336 Herbolzheim / Wagenstadt

IMMORath.de - Charming two-family house with historic old building and modern extension

Charming two-family house with historic old building and modern extension - Year of construction approx. 1900 old building and new building approx. 2018 - Total plot size 376 m² - Living area of approx. 164 m², two residential units with a total of five rooms - Old building residential unit approx. 64.17 m², partially renovated Two rooms, kitchen, bathroom, storage room (immediately available) - New building residential unit approx. 99.93 m² Three rooms, kitchen, bathroom + guest toilet, storage room, balcony - Inner courtyard offers versatile usage possibilities - Additional storage space can be found in the basement and in the stable & barn - Two garages and two parking spaces are available for your vehicles Feel free to contact us for further information or to arrange a viewing!This property is located in Herbolzheim-Wagenstadt. The town convinces as a quiet residential area at the foot of the Black Forest, nestled between vineyards, forest and the historic ruin of Kirnburg. The Herbolzheim district offers short distances for families: the local kindergarten and primary school are within a radius of less than 400 meters and can be easily reached on foot. Secondary schools are located within a radius of approx. 3 km in the surrounding villages. For daily needs, you can reach supermarkets, doctors and pharmacies within a radius of approx. 2.5 km in Herbolzheim. The small town center with its shops and restaurants is also located at a distance of approx. 2.5 km. The A5 motorway can be reached via the Herbolzheim junction in about six kilometers. The nearest bus stop is about 200 meters away, and the Herbolzheim train station is about 3.5 km away, offering a direct connection to the region. The surroundings invite you to take walks, go hiking and cycling, as the Black Forest National Park begins right in front of the door. Those who appreciate rural living with good connections will find an attractive and family-friendly location here.Are you interested and would like to visit the property soon? No problem! Feel free to send us your inquiry, you will be thrilled by the property! All information provided by the owner is considered reliable by IMMORath, but not guaranteed and should be verified independently. A binding review of the rental income, rental agreements, technical systems and area measurements is the responsibility of the buyer. We point out that the image material has been partially optimized using AI to adjust weather conditions or remove disturbing objects. These visualizations serve solely for illustration purposes and do not represent a guaranteed condition. IMMORath assumes no liability for the accuracy of the information. The buyer's brokerage fee is 3.57% of the actual purchase price including statutory value-added tax. The brokerage fee is not included in the purchase price and is to be paid by the buyer to us. It is due and payable at the notary's office.
1 / 7
CHF 595,000.–
4.5 rooms85m² living space
Dünnernstrasse 18, 4614 Hägendorf

Affordable single-family home with garden and development potential

This charming semi-detached house presents itself in an attractive location on a 327 m² large plot of land with good access to shopping facilities, schools, public transport, and recreational areas.With a living area of around 85 m², the house is ideal for couples, small families, or craftsmen who want to design their home. The property requires renovation and therefore offers a wide range of possibilities to realize your own living dreams and combine the existing charm with modern living comfort.On the ground floor, there is a bathroom, a kitchen, and a spacious living and dining room. Adjacent to the kitchen is a winter garden, which can be used as a practical additional room and sensibly complements the living area. From the living room, you can access a small balcony, which offers a pleasant outdoor space.On the upper floor, there are three bedrooms - ideal as children's rooms, offices, or guest rooms. This floor is complemented by the practical attic storage room, which creates additional storage space.The basement has an integrated garage, a large technical room, and another cellar room. This provides sufficient utility and storage space.The low-maintenance garden offers space for leisure, relaxation, or gardening. Thanks to the good orientation, you can enjoy the midday and evening sun to the fullest. This semi-detached house is the perfect opportunity for all those who recognize the potential of this property and want to modernize it according to their own ideas.Have you become curious? Make a contact inquiry today to receive the exposé and arrange a viewing appointment.

Travel time
-
1 / 13
CHF 1,300,000.–
9.5 rooms330m² living space
Laad 265, 8727 Walde SG

2-Family house with large garden and meadow

Rural living - Two-family house with large garden and meadow On the property stands a charming and well-maintained two-family house with a 5.5-room and a 4.5-room residential unit as well as a single garage. A highlight is the extensive garden with lush vegetation, pathways, fountains, cozy seating areas, and tree population. Additionally, there is also some meadow land with stream access. The total property area is approximately 4,500 m². The main building is over 100 years old. The annex (former barn) was completely rebuilt in 1984/1985. From both residential units, you can enjoy a magnificent and unobstructed view into the greenery and into the distant mountain world. The excellently sunny location invites you to linger and offers a lot of privacy as well as relaxation in the midst of nature. The 5.5-room residential unit West has a living area of approximately 160 m². The room heights are, as is usual in such houses, mostly below average. The 4.5-room residential unit East has a living area of approximately 170 m². The property is centrally heated via a wood-pellet heating system. Additionally, there is a tiled stove and a fireplace in both residential units. A solar system for hot water and heating support is located on the roof. The freshwater supply is provided exclusively by own spring water. The property is not connected to the public sewer system. The wastewater disposal is carried out via an own collection tank, which must be pumped out periodically. Access to the property is via a communal road, 1st class, and then via a well-developed communal road, 2nd class, starting from the village of Ricken, approximately 3 km away. A post bus stop is located in the village of Ricken, and the nearest train station in Wattwil is approximately 9 km away. The motorway access in Neuhaus/SG is approximately 11 km away. You can get further impressions of the property here: Virtual house tourhttps://tour.giraffe360.com/2a01b5a91c7247bd8ad09bb36f4a1db0 3D floor planshttps://my.giraffe360.com/3dflp/dmi6n6i If we have sparked your interest, do not hesitate to contact us.
Travel time
-
1 / 9
CHF 2,120,000.–
5.5 rooms234m² living space
Trestenberghalde, 6285 Hitzkirch

Last stylish DEFH unit with lake view and panoramic view in Hitzkirch

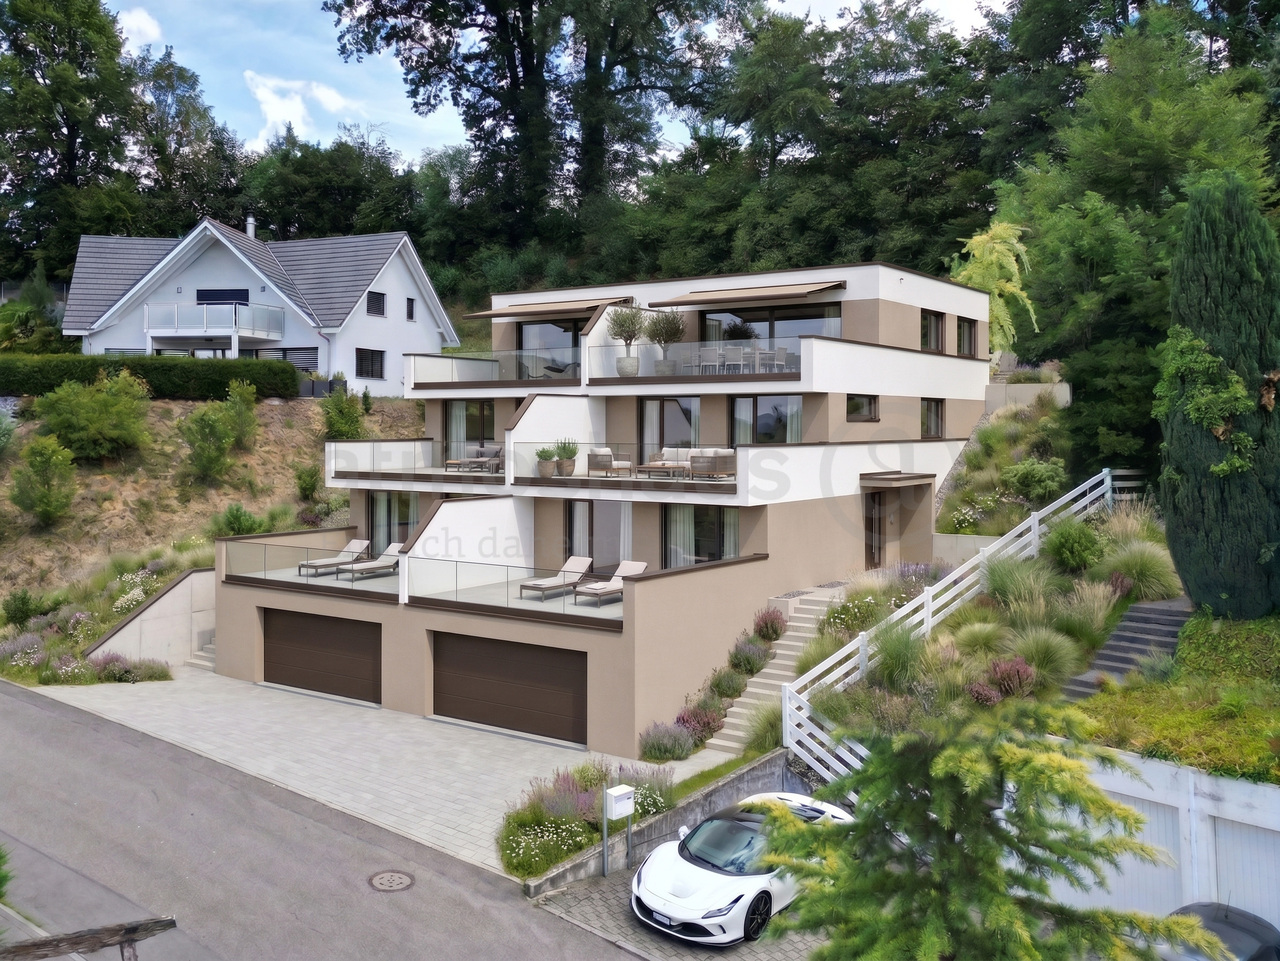
Finally home - Welcome to Hitzkirch LU!Fulfill your dream of owning a home - with a relaxed construction phase and the security of a fixed-price guarantee.Enjoy a modern home with bright rooms, a individually adaptable floor plan, and an interior design tailored to your wishes. The spacious living and dining area, as well as the large window surfaces, create a bright, open living atmosphere for well-being.This terraced semi-detached house offers you numerous other advantages: • New construction project in solid construction for an optimal price-performance ratio • Bright, well-lit rooms • Optimal floor plan that turns the house into a true spatial wonder and is individually adaptable. • Elevator over all four floors • Ground probe with Free Cooling • PV system • Room height of 2.6 m on the upper floor • Mastersuite with dressing room • Covered entrance with canopy • Spacious entrance hall • Three optimally sunny, spacious terraces with sun blinds or canopy • Glass railings • Garden seating area in the green • Partial basement • Double garage • Laundry room with high-quality V-ZUG devices - already included in the price. • A special highlight is the impressive view from the terrace: Look forward to Lake Baldegg, the Lucerne lake valley, and a magnificent Alpine panorama. • Lake Baldegg can be reached in a few minutes and invites you to swim, walk, cycle, and relax. • The semi-detached house is located in a quiet, family-friendly residential area on the outskirts of the village - surrounded by nature and plenty of greenery. • Hitzkirch combines the tranquility of rural life with the advantages of a vibrant regional center - short distances, excellent infrastructure, and high-quality living make the municipality particularly attractive. • Thanks to the train station and good road connections, you can easily and quickly reach Lucerne, Hochdorf, or Lenzburg. • Numerous hiking and cycling trails start practically in front of the door and make the region an attractive place to live for nature lovers and families. • We support you from planning to key handover - you only have one contact person. • Benefit from over 30 years of construction experience and almost 3000 completed single-family homes. House A: Plot area 467 m², floor area 234 m² (199 m² heated), 5.5 rooms, CHF 2'120'000.-House B: soldOur sales team will be happy to advise you and can be reached at info@atmoshaus.ch or 041 545 80 00. We look forward to your contact!
Suggested properties for you based on search results