1029 results - Chalet to buy

Gianni Deiana

Gianni Deiana

1 / 13
Gianni Deiana

Gianni Deiana

  • Parking space
  • Balcony / Terrace
  • Garage
  • +2
CHF 1,630,000.–
7.5 rooms205m² living space
1911 Ovronnaz

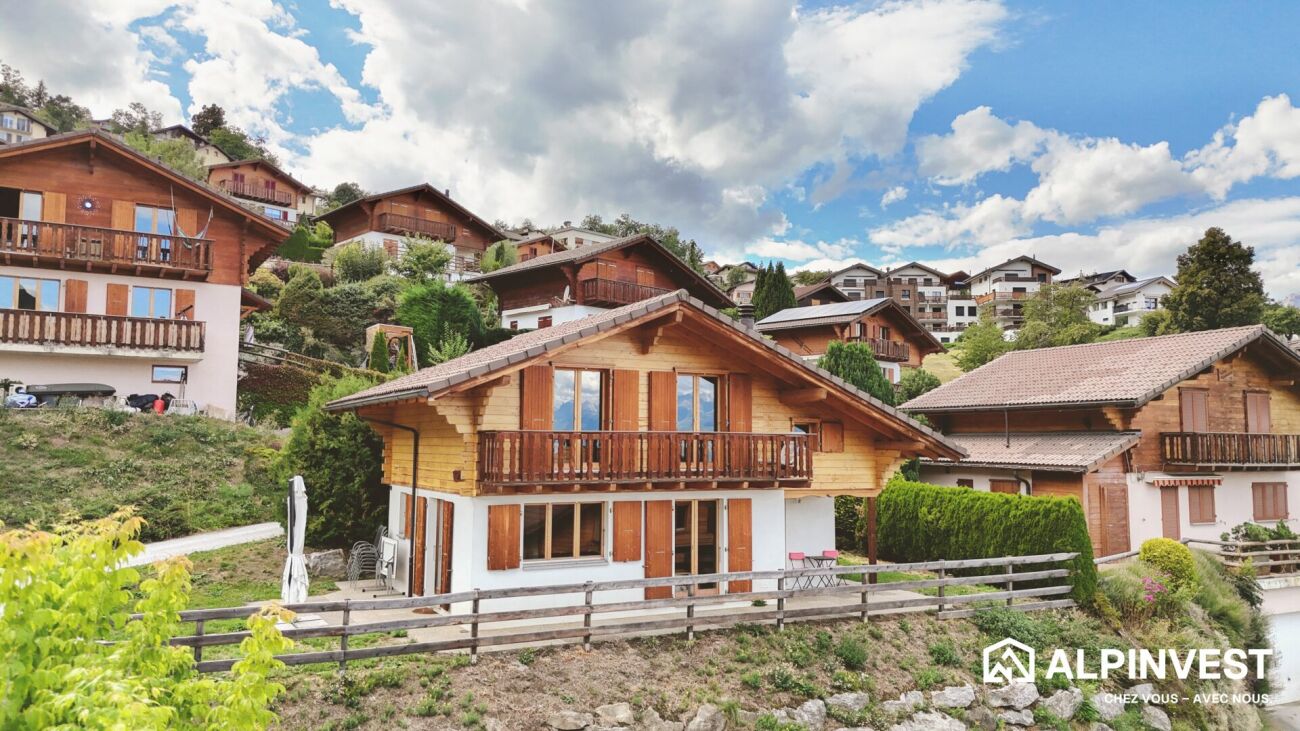
Magnificent chalet in a green setting!

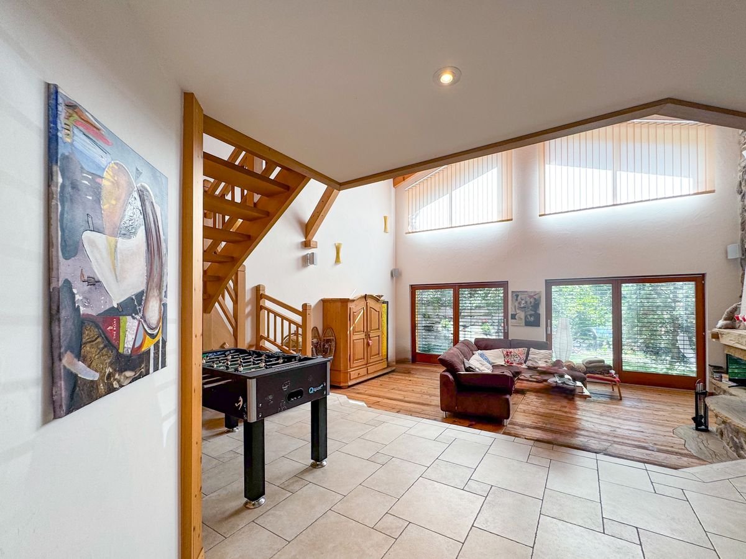
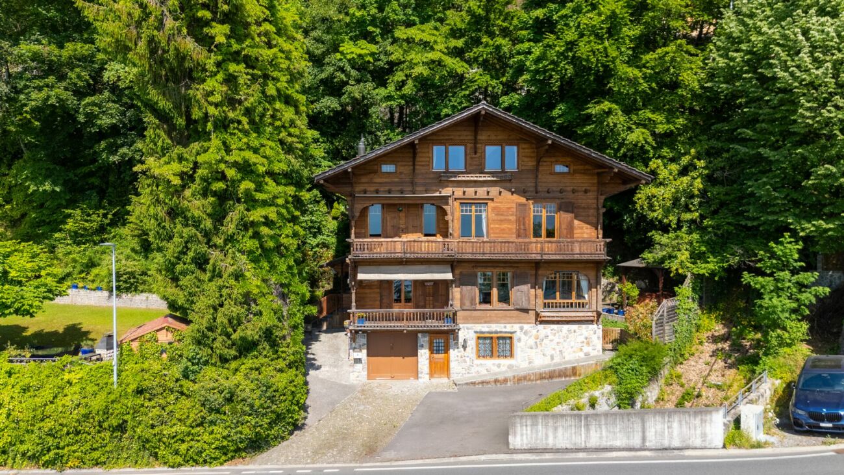
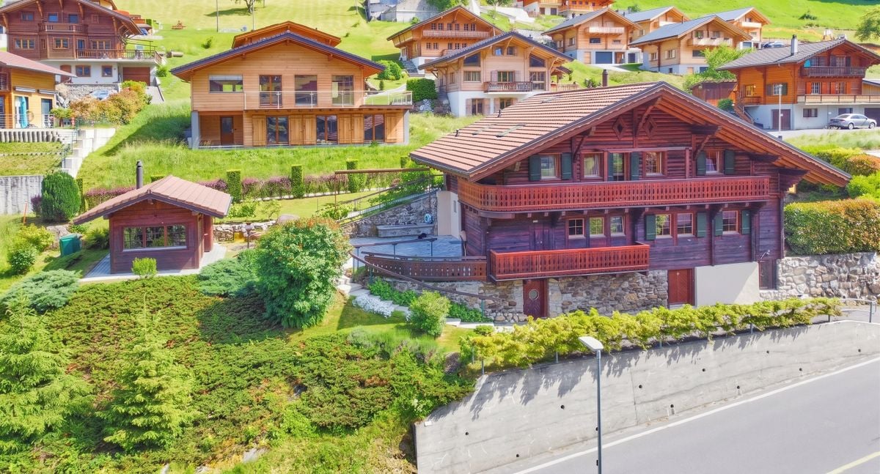
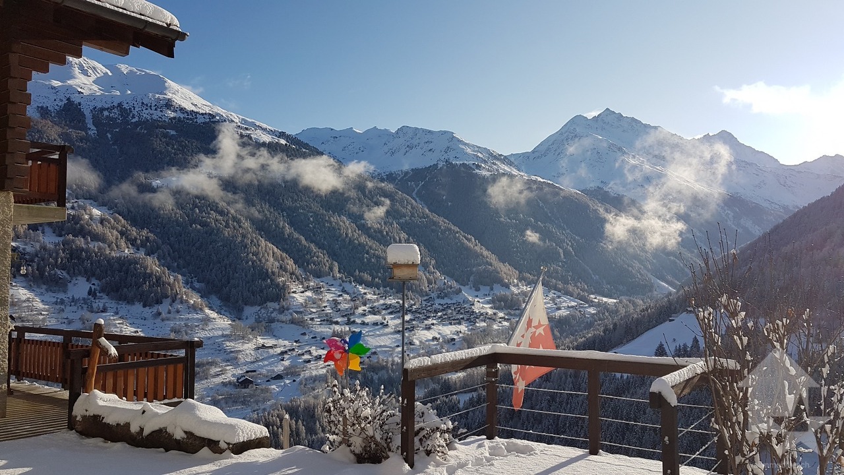
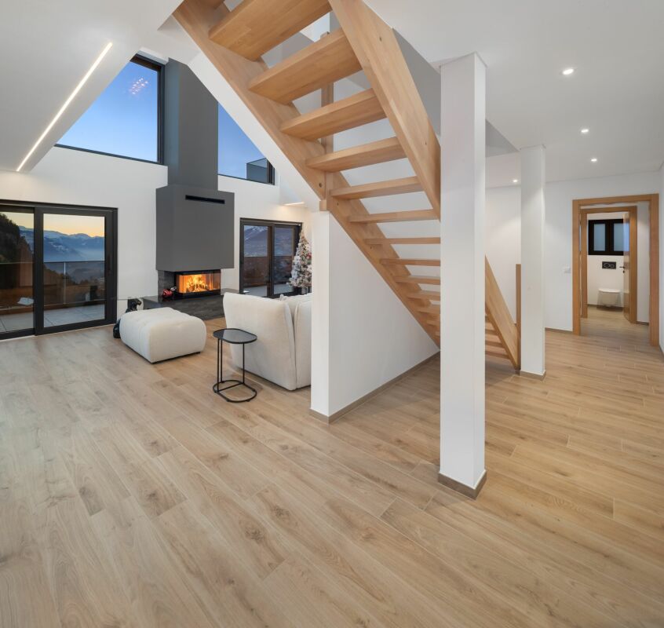
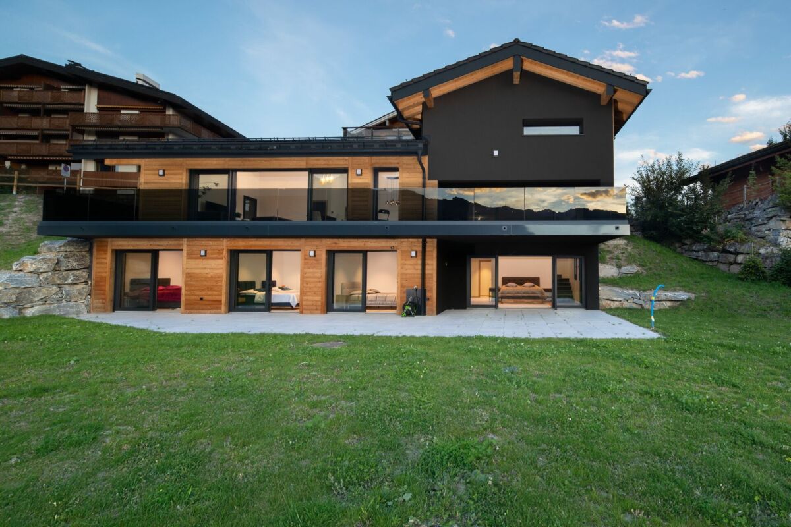
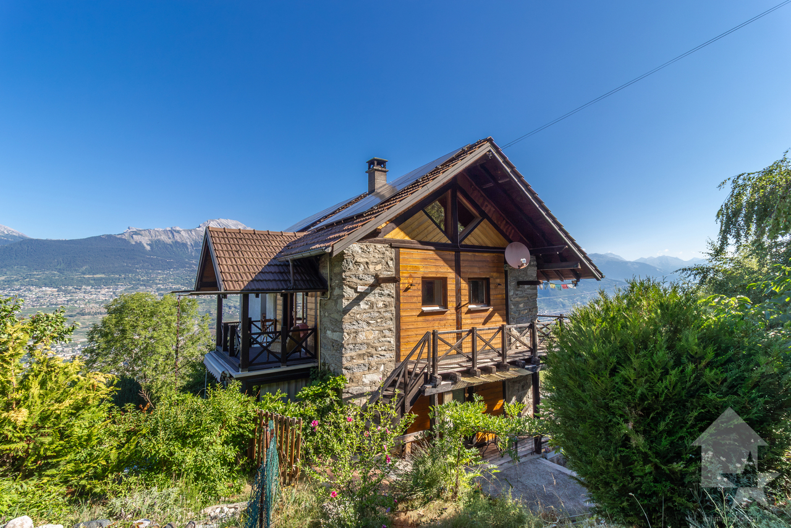
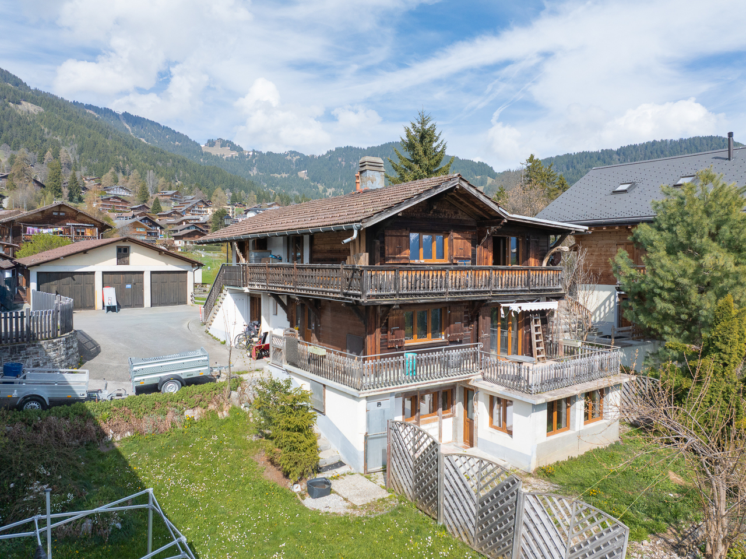
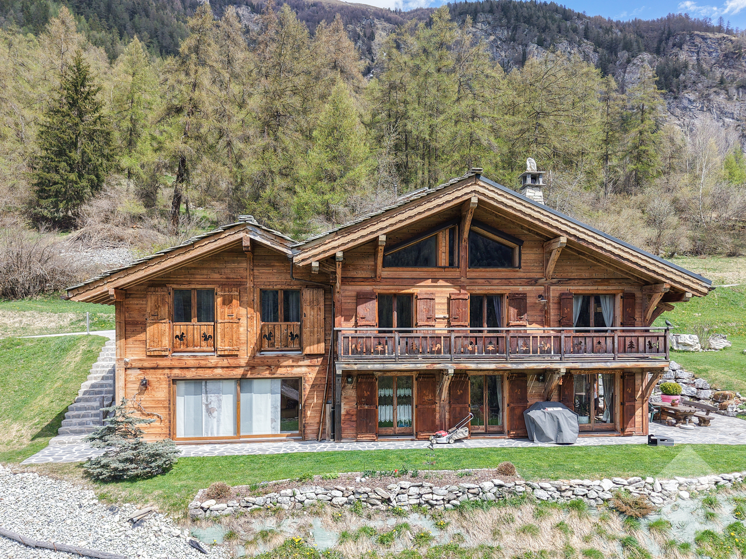
Chalet with 7.5 rooms and superb view of the plain!On the edge of Ovronnaz, dive into a green setting where time seems to stand still. This prestige chalet, nestled in the heart of intact nature, offers a rare tranquility: no vis-à-vis, no noise... just you, in harmony with the Alpine vastness.Built in 2007, it stands out for the nobility of its materials and the elegance of its finishes. The larch wood embraces the natural stone in a perfect alliance, while the carefully chosen Austrian parquet diffuses a soft, refined, and timeless atmosphere. Here, every detail invites you to savor serenity and the art of living in the mountains.Interior: • A spacious living room, sublimated by a majestic fireplace, promises warm and convivial winter evenings. • 5 spacious bedrooms, ideal for accommodating family and friends • 3 refined bathrooms, combining comfort and elegance. Thanks to its modern heat pump and underfloor heating, thermal comfort is guaranteed in every season.Exterior & Well-being:A landscaped garden invites relaxation and contemplation. You will discover: • a sunny terrace and a panoramic balcony with breathtaking views, • a private sauna • a jacuzzi • a carnotzet, perfect for sharing moments of conviviality and relaxation. The property is offered furnished, in an impeccable condition, ready to welcome its new owners.Ovronnaz1911 Ovronnaz is located in the district of Martigny, in the canton of Valais. The population in the political municipality of Leytron has varied over the last five years with an average annual change of +0.9%, reaching 3,357 inhabitants (as of December 31, 2023). The tax rate is 13.0% (canton: 12.8%). Over the last five years, the average annual increase in housing construction projects in the municipality was 1.1%, while the current vacancy rate is 2.5% (as of June 1, 2024). Real estate prices have changed by +19.4% over the last five years (canton: +21.4%).

  • Parking space
  • Balcony / Terrace
  • Garage
  • +2
1 / 19
  • Parking space
  • Balcony / Terrace
  • Garage
  • +4
CHF 485,000.–
3.5 rooms67m² living space
Route de Vercorin 28, 3979 Grône

Charming Individual Chalet in the Heart of Nature

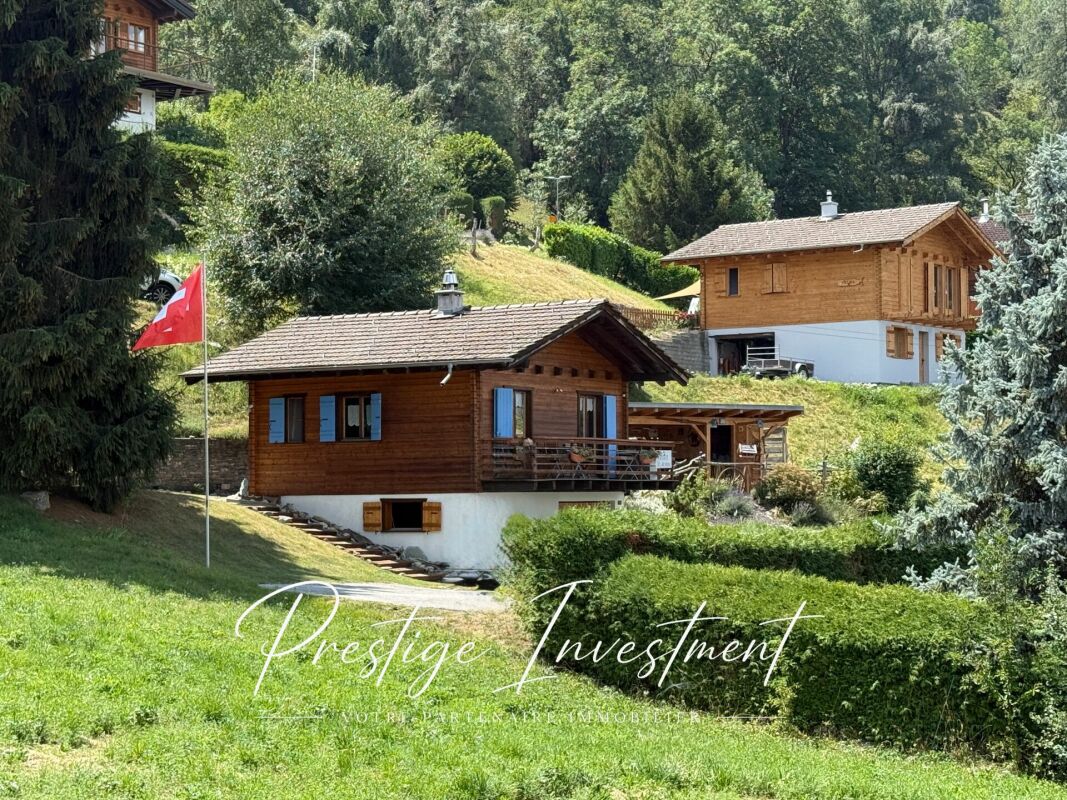
Charming individual chalet in the heart of nature - Vallon de Réchy Charming individual chalet in the heart of nature - Vallon de RéchyJust a few minutes from Grône, at the entrance to the magnificent Vallon de Réchy, discover this charming individual chalet, nestled in a calm and green environment.Benefiting from excellent sunlight throughout the year and an unobstructed view of the surrounding mountains, this property will seduce nature, tranquility, and authenticity lovers.Built on a 676 m² plot, this chalet offers 90 m² of usable space spread over two levels. Its warm atmosphere, Swedish stove, and outdoor spaces make it a pleasant place to live in every season.This chalet is in excellent condition and offers a healthy base. However, it would benefit from being renovated to reveal its full potential and meet current comfort and aesthetic standards. It is distributed as follows over 2 levels:Ground floor: • Garage - Workshop • Guest toilet • Bedroom with two beds First floor • Entrance hall • Open, fully equipped kitchen • Bright living room with dining area and automatic pellet stove • Shower room with WC / sink • Direct access to the terrace and garden A galta completes the storage spaces. The outdoors • 676 m² plot • Large, sunny terrace • Treed garden • Balcony • Barbecue area • Garden shed • Woodshed • Garage • Several outdoor parking spaces Equipment • Pellet heating with remote control • Double glazing • Equipped kitchen • Storage spaces • Carefully maintained chalet A rare property in an exceptional natural setting, ideal for enjoying the calm of the mountains while remaining close to amenities. Contact us today to obtain the complete dossier or organize a visit. Audric AguillonSales Manageraudric@prestigeinvestment.ch+41.78.201.96.98

  • Parking space
  • Balcony / Terrace
  • Garage
  • +4
Travel time
-
1 / 14
  • Parking space
  • Balcony / Terrace
  • Garage
  • +3
CHF 2,790,000.–
8.5 rooms260m² living space
1820 Montreux

Historic chalet with a breathtaking view of the lake!

Historic chalet with a breathtaking view of the lake! In the heart of Territet, in a privileged environment between lake and mountains, discover this magnificent historic chalet built in 1910, a rare property charged with history and authenticity. Originally designed for Mr. Ami Chessex, a prominent figure of the Vaud Riviera, this chalet embodies the charm of an era where architecture was designed in respect of noble materials and the surrounding natural environment.Benefiting from a strategic location, the property is situated just 5 minutes from Montreux and the shores of Lake Geneva, while also offering privileged access to the ski resorts and ski areas of the Valais. Geneva is accessible in about an hour, allowing for an ideal balance between quality of life, nature, and proximity to major centers.It is particularly rare to find a historic chalet of this character and in this state of maintenance, so close to Lake Geneva and the center of Montreux. This privileged situation offers an exceptional living environment, combining the tranquility of a green environment with the immediate proximity of amenities, shores, and infrastructure of the Riviera.Built on a superb plot of over 1,800 m², this chalet seduces with its generous volumes, beautiful living areas, and warm atmosphere. The plot, relatively flat and carefully maintained, offers an exceptional living environment with a vast green garden equipped with an automatic irrigation system, as well as a large terrace inviting you to fully enjoy the beautiful summer days with family or friends.From the chalet, the view of Lake Geneva is simply spectacular. Every evening, the property offers magnificent sunsets that sublimate the panorama and create a unique atmosphere.The interior reveals all the character of a historic home: quality materials, authentic elements, woodwork, and period finishes blend harmoniously with a contemporary renovation carried out with care to preserve the soul of the place while offering the comfort of a main residence. The property currently has four large bedrooms, three bathrooms, and a guest toilet. It also presents significant potential for improvement, with the possibility of creating an independent apartment, ideal for accommodating guests, staff, or creating a rental space.Outside, the property benefits from a garage as well as a space allowing for the comfortable parking of three to four additional vehicles.This property is authorized as a secondary residence and the sale to foreign buyers is possible, under certain conditions and in accordance with the applicable legal provisions.

  • Parking space
  • Balcony / Terrace
  • Garage
  • +3
1 / 13
CHF 1,195,000.–
6 rooms250m² living space
Route de Chenarlier, 1872 Troistorrents

Authentic 1850 Chalet - Charm, Space and Tradition

Built in 1850 on the heights of Troistorrents, in the peaceful sector of Chenarlier, this magnificent typical chalet of the Val d'Illiez seduces with its character, its generous volumes, and its unobstructed view of the village and the surrounding mountains.Carefully renovated in 2009, then in 2023 and 2024, it has managed to evolve with its time while preserving the soul and the charm of a traditional building. Wood, noble materials, and a fireplace, as well as stone ovens, are combined with modern equipment and carefully thought-out amenities to offer excellent comfort in daily life.With approximately 250 m² of living space spread over three levels, the chalet offers beautiful living areas, an open wooden kitchen, 3 bedrooms, including a parental suite, as well as 2 bathrooms.Outside, two magnificent terraces of 40 and 50 m² allow you to fully enjoy the surroundings and the different orientations throughout the day. The property is situated on a plot of approximately 942 m² and benefits from several outdoor amenities as well as four parking spaces.A separate annex of approximately 25 m², currently used as a workshop and equipped with a stove, advantageously completes the property. Subject to the necessary communal authorizations, it offers an interesting potential for transformation into a studio intended for the main residence, with a possibility of additional rental income.Essential characteristics • Traditional chalet built in 1850 • Renovations in 2009, 2023, and 2024 • 5.5 rooms - 3 bedrooms - 2 bathrooms • Approximately 250 m² of living space • Plot of approximately 942 m² • A volume of approximately 1000 m • Two terraces totaling 90 m² • Fireplace in the living room and stone oven • Separate annex/workshop of approximately 25 m² • 4 outdoor parking spaces • Unobstructed view of Troistorrents and the mountains • Sale as a secondary residence allowed • Acquisition possible by non-resident foreigners, subject to the applicable legal provisions A property with character that elegantly combines the authenticity of a historic chalet, generous volumes, and the comfort of a contemporary home.

Nicolas Machoud

Nicolas Machoud

1 / 14
Nicolas Machoud

Nicolas Machoud

  • Parking space
  • Balcony / Terrace
  • Garage
  • +2
CHF 1,190,000.–
4 rooms138m² living space
Route du Bas 11a, 1873 Val-d'Illiez

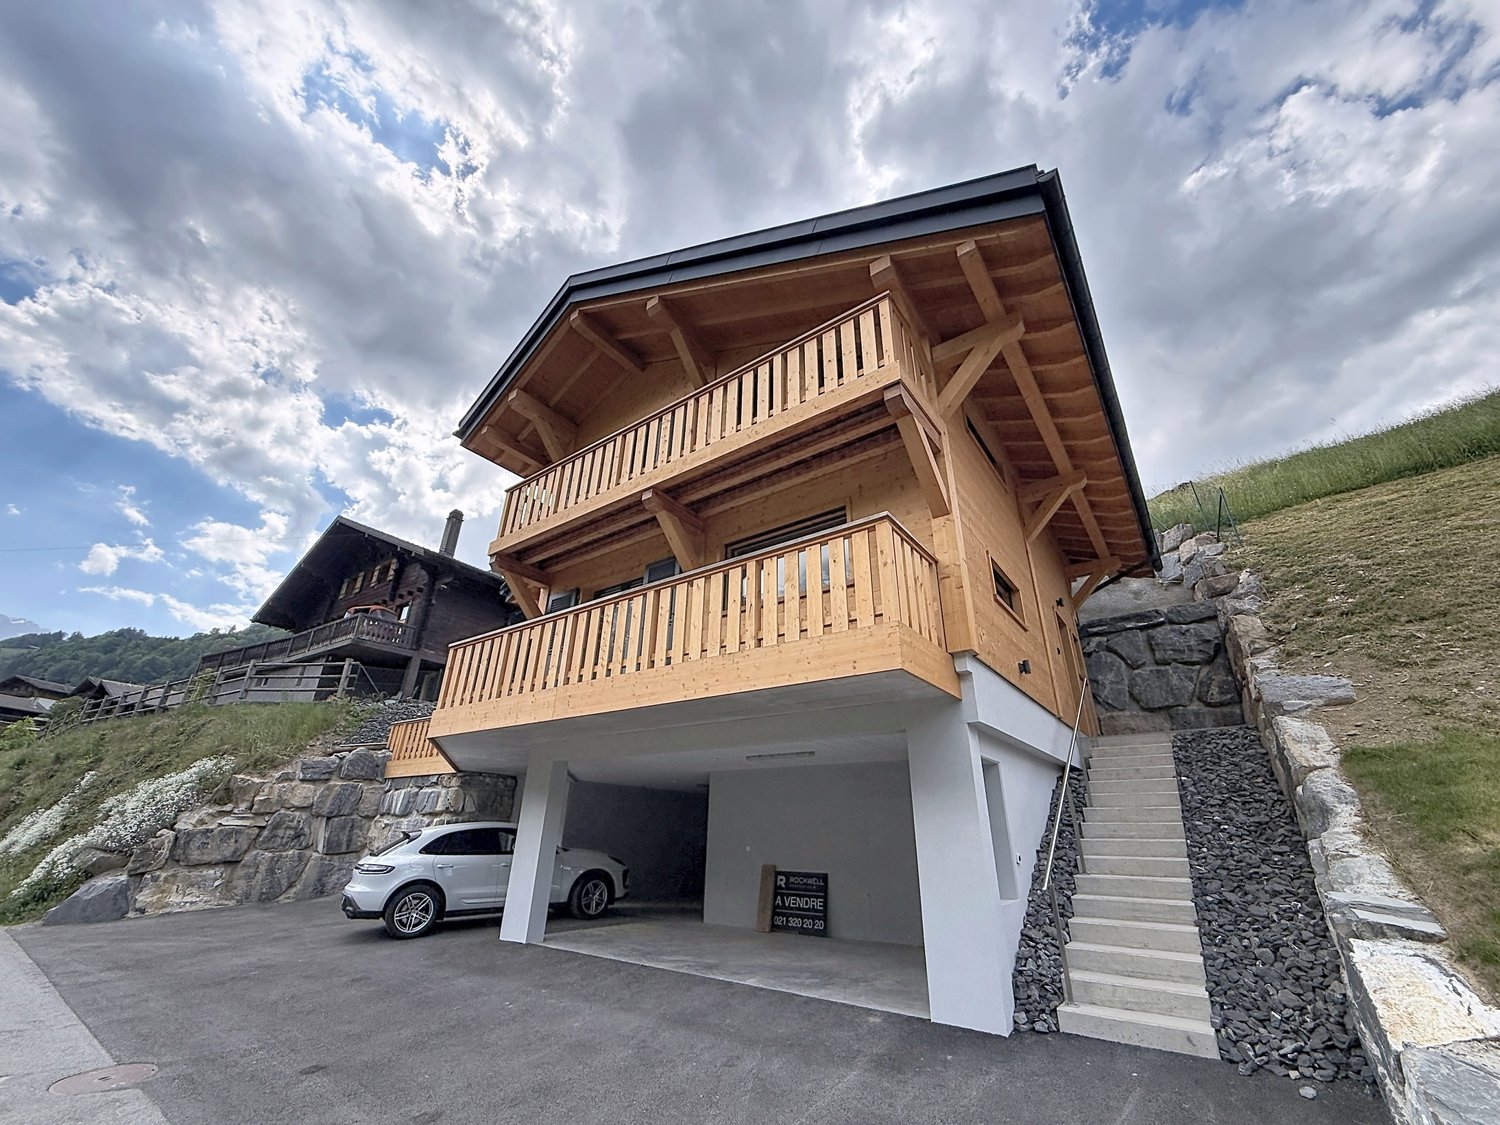
New 4-room chalet 120m² in Val-d'Illiez with terrace

This new, individual chalet, available immediately, offers an optimized living area for a main residence in Val-d'Illiez. Located 5 minutes from the Champéry ski lifts, this property consists of a bright living room with exposed beams, a Siemens-equipped kitchen with a central granite island and a wood stove. The night area upstairs includes three bedrooms, including a parental suite with a private bathroom, all overlooking a balcony. The exterior has a terrace and a balcony totaling 60 m², including a space for a jacuzzi. The chalet is connected to the Swisscom fiber optic network and benefits from quick access to regional infrastructure: the primary school is located in the village center and the secondary school in Monthey. The nearby shops (PAM and Coop) are accessible within a few minutes by car. Technical characteristics :- Type: Individual chalet (main residence only)- Delivery: May 2026- Orientation: South- Parking: 2 covered spaces in the basement and 2 outdoor spaces- Location: Val-d'Illiez, 15 minutes from the A9 highway (Monthey exit)- Distances: Lausanne 60 minutes, Geneva 90 minutes- Equipment: Siemens kitchen, wood stove, fiber opticWould you like to know more or have ideas for layout? Consult the website dedicated to this chalet below:

  • Parking space
  • Balcony / Terrace
  • Garage
  • +2
Travel time
-
Nicolas Dionne

Nicolas Dionne

1 / 13
Nicolas Dionne

Nicolas Dionne

  • Balcony / Terrace
  • View
  • Child-friendly
CHF 795,000.–
5.5 rooms180m² living space
1969 Suen (St-Martin)

Magnifique chalet à la montagne avec une vue splendide et panoramique

Magnifique chalet à la montagne avec une vue splendide et panoramiqueL'ambiance et le charme de ce grand chalet vous séduiront !Idéalement situé sur une belle parcelle, au calme et avec une vue imprenable et une orientation parfaite, il bénéficie d'un emplacement rare offrant tranquillité et ensoleillement optimal tout au long de l'année.Vous profiterez d'une habitation sans voisins directs, accessible toute l'année par une route goudronnée.Une cheminée et un poêle suédois viennent compléter le chauffage pour vous offrir des journées hivernales chaleureuses et pour profiter au maximum du cadre naturel, l'installation d'un jacuzzi est possible.Ce chalet de 178 m2 au total se compose comme suit :Rez - 60 m2 : • Hall + rangements - 3 m2 • Séjour + espace à manger - 30 m2 • Cuisine - 10 m2 • Distribution - 8 m2 • Salle d'eau avec WC - 2 m2 • Local technique - 7 m2 • Terrasse - 25 m2 Etage - 70 m2 : • Chambre 1 - 13.5 m2 • Chambre 2 - 12.5 m2 • Chambre 3 - 10 m2 • Chambre 4 - 8 m2 • Salle d'eau avec WC + Bain - 5 m2 • Distribution - 11 m2 • Balcon - 10 m2 Galetas - 48 m2 : • Dortoir + Rangements - 42 m2 • Distribution - 6 m2 Remarques : • 2 places de parc sont incluses dans le prix • Chalet en excellent état • Très bon rapport qualité / prix N'hésitez pas à me contacter pour une visite !Wunderschönes Chalet in den Bergen mit herrlichem PanoramablickDie Atmosphäre und der Charme dieses grossen Chalets werden Sie verzaubern!Idealerweise auf einem schönen Grundstück gelegen, ruhig und mit atemberaubender Aussicht und perfekter Ausrichtung, geniesst es eine seltene Lage, die Ruhe und optimalen Sonnenschein das ganze Jahr über bietet.Sie profitieren von einem Haus ohne direkte Nachbarn, das ganzjährig über eine asphaltierte Strasse erreichbar ist.Ein Kamin und ein Schwedenofen runden die Heizung ab, um Ihnen warme Wintertage zu bieten und das natürliche Ambiente optimal zu nutzen, ist die Installation eines Whirlpools möglich.Dieses Chalet mit insgesamt 178 m2 Wohnfläche ist wie folgt aufgeteilt :Erdgeschoss - 60 m2 : • Flur + Abstellräume - 3 m2 • Wohn- und Essbereich - 30 m2 • Küche - 10 m2 • Aufteilung - 8 m2 • Badezimmer mit WC - 2 m2 • Technische Räumlichkeiten - 7 m2 • Terrasse - 25 m2 Etage - 70 m2 : • Schlafzimmer 1 - 13.5 m2 • Schlafzimmer 2 - 12.5 m2 • Schlafzimmer 3 - 10 m2 • Schlafzimmer 4 - 8 m2 • Badezimmer mit WC + Badewanne - 5 m2 • Aufteilung - 11 m2 • Balkon - 10 m2 Galetas - 48 m2 : • Schlafsaal + Stauraum - 42 m2 • Aufteilung - 6 m2 Anmerkungen : • 2 Parkplätze sind im Preis inbegriffen • Chalet in sehr gutem Zustand • Sehr gutes Preis-Leistungs-Verhältnis Zögern Sie nicht, mich für eine Besichtigung zu kontaktieren!Beautiful chalet in the mountains with a magnificent panoramic viewThe atmosphere and charm of this large chalet will seduce you!Ideally located on a beautiful plot, quiet and with stunning views and perfect orientation, it benefits from a rare location offering tranquility and optimal sunshine throughout the year.You will enjoy a home without direct neighbors, accessible all year round by tarmac road.A chimney and a Swedish stove complete...

  • Balcony / Terrace
  • View
  • Child-friendly
Laetitia Vouardoux

Laetitia Vouardoux

1 / 13
Laetitia Vouardoux

Laetitia Vouardoux

  • Parking space
  • Balcony / Terrace
  • View
  • +1
CHF 1,230,000.–
4 rooms120m² living space
3961 Grimentz

Beautiful chalet with 2 outdoor parking spaces

EXCLUSIVITYA true heart-stopper in the sunniest spot in Grimentz.If you're looking for a real gem, this chalet will seduce you.Accommodation accessible for a secondary residence, main residence, and saleable to foreigners!Its charm and impeccable maintenance make it a rare and precious property. Each space has been designed to offer comfort and well-being in a warm and convivial atmosphere.You're looking for a foothold or a permanent residence, this beautiful, carefully maintained chalet is located in a quiet and sunny neighborhood. Its situation is exceptional with a view of the surrounding mountains and close to all amenities.The description of this chalet is as follows: • Access is via a lit ramp leading to an elegant porch, offering a sheltered and convivial arrival. After a few steps, you access the main entrance of the chalet • An entrance hall with built-in cupboards and coat racks • A guest toilet • The living room, with its adjacent dining room, offers a beautiful, bright living space, enhanced by an unobstructed view of the mountains • The open kitchen is fully equipped (oven, refrigerator, induction hob, dishwasher) and also has a practical pantry and access to a south-facing lawn • Large southeast balcony Upstairs: • Two beautiful double rooms with full south exposure, with direct access to a 6 m2 balcony • A third double room with built-in cupboards • A bathroom with a bathtub, Italian shower, sink, and toilet with electric underfloor heating Attic of 24 m2 (height 1.20): • Access is via an interior staircase. This space, equipped with a Velux, offers great flexibility in use: it can perfectly serve as a bedroom, playroom, or additional storage Lower ground floor: • Access is via a covered exterior staircase leading to a technical room, a laundry room, a workshop for DIY enthusiasts, and a cellar for storage • 500-liter boiler Additional information: • 2 outdoor parking spaces, 100 meters away, are included in the price • The chalet is regularly maintained with the utmost care, benefiting from rigorous monitoring both inside and outside, ensuring an impeccable condition over the seasons. • Possibility of acquiring a garage for CHF 60'000.- • Possibility of extending the chalet as a secondary residence by 30m2 Particularities: • Five minutes' walk is enough to reach the entrance of the old village, restaurants, and shops • 15 minutes' walk from the cable cars • Bus stop at 300 meters, ski bus (winter) at 100 meters • Very quiet location and breathtaking view of the 4000s and the village of Grimentz Exteriors: • An 18 m2 veranda with large windows serves as a covered terrace, allowing you to enjoy the outdoors in any weather, while being protected with a roll-out awning • The lawn is carefully laid out with a barbecue chimney and a herb garden • A practical wooden island, where you can place a table with chairs, completes the outdoor arrangement • A south balcony surrounds the chalet, offering direct access to each side of the property • East-facing terrace with an ... installation

  • Parking space
  • Balcony / Terrace
  • View
  • +1
New building
1 / 18
  • Parking space
  • Balcony / Terrace
  • Mountain view
  • +2
CHF 3,500,000.–
5.5 rooms318m² living space
Route Lens-Crans 68, 3963 Crans-Montana

Chalet "Star of the Snows" 5.5 rooms in Crans-Montana

Description Jaberg SA Real Estate is pleased to present this luxurious chalet. Built in 2025, it offers exceptional amenities.The "Star of the Snows" chalet is located in a particularly quiet and privileged environment. This rare property benefits from a breathtaking panoramic view of the Alps.The chalet stands out for its high-end finishes. The owner provides a budget envelope allowing the future buyer to personalize certain elements according to their tastes and needs.This property was built following the prescriptions of high energy performance. Energy production is done by geothermal energy with reversible heat pump and photovoltaic panels.The chalet consists of the following elements: • A parental suite with a mezzanine, ideal for a workspace or relaxation area; • Three bedrooms with direct access to the terrace and a view of the mountains; • Four bathrooms equipped with Italian showers or bathtubs; • A separate guest toilet; • A modern kitchen with state-of-the-art appliances; • A large living/dining area, very bright; • A large terrace with the possibility of installing a jacuzzi; Annexes: • A laundry room; • A spacious garage that can accommodate two vehicles; • Two outdoor parking spaces; • A technical room. This exceptional chalet combines comfort, elegance, and modernity in a unique alpine setting.

  • Parking space
  • Balcony / Terrace
  • Mountain view
  • +2
Travel time
-
Laetitia Vouardoux

Laetitia Vouardoux

1 / 13
Laetitia Vouardoux

Laetitia Vouardoux

  • Balcony / Terrace
  • Garage
  • View
  • +1
CHF 1,300,000.–
4.5 rooms150m² living space
3975 Randogne

Chalet with outdoor pool in Randogne

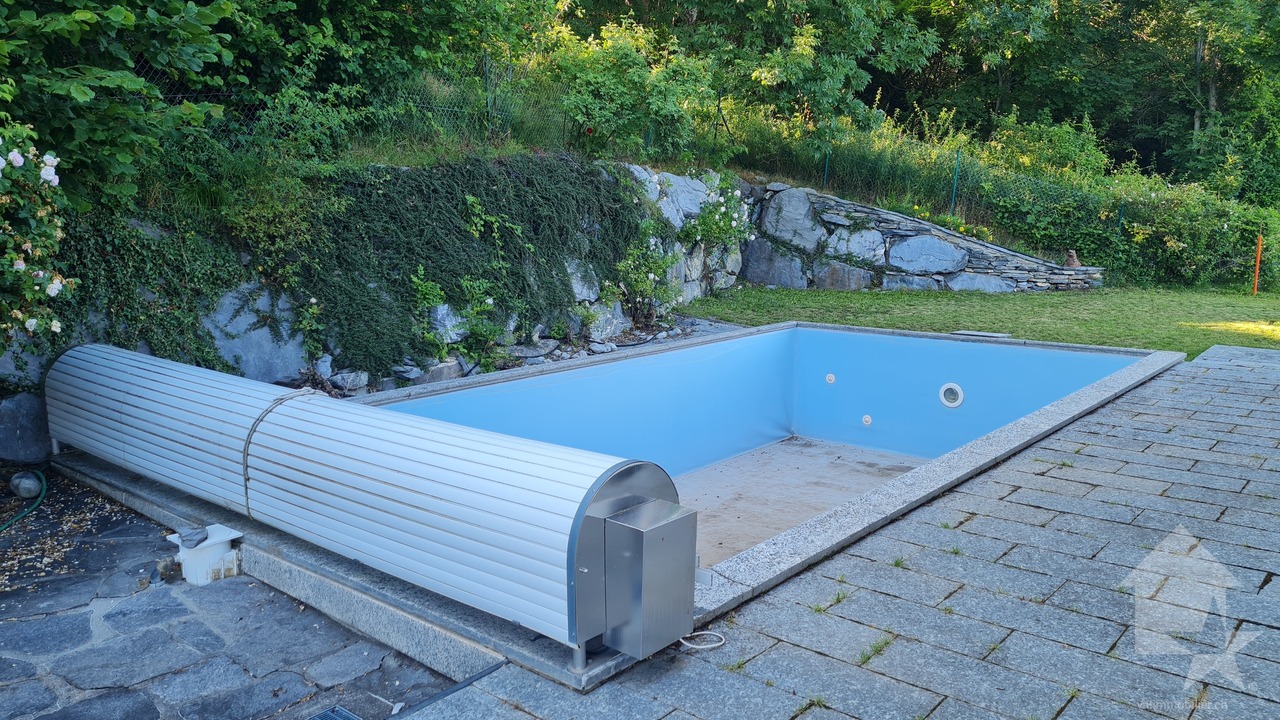
For sale exclusively - Magnificent family chalet with pool and exceptional viewsA true gemOur real estate agency offers you exclusively this magnificent family chalet with 4.5 rooms, ideally located in Randogne, between Sierre and Crans-Montana. Built in 1992, carefully maintained and renovated over the years, this chalet charms with its authentic architecture, its superb exposed wooden beams, its generous volumes, and its calm and green surroundings. With an interior living area of approximately 130 m² and a weighted living area of approximately 150 m², the property also offers an exceptional 70 m² terrace, exposed to the south, from which the view of the Rhone Valley and the Alpine peaks is simply remarkable. Outside, an 8 x 4 meter pool, equipped with a new rolling shutter cover, perfectly complements this property and allows you to fully enjoy the beautiful summer days with family or friends.A privileged living environmentLocated on a dead-end road, the chalet benefits from a particularly quiet and preserved environment, while remaining close to amenities and main roads. The Crans-Montana station is accessible in less than 10 minutes, while Sierre is about 15 minutes away. At an altitude of approximately 1,220 meters, Randogne offers a privileged living environment, between nature, mountains, and proximity to the plain. The large windows provide beautiful natural light in the living area and allow you to fully enjoy the view and surroundings.Composition of the chalet:Ground floor • Garage of approximately 63 m², allowing for two cars, a motorcycle, and a workshop • Workshop • Technical room • Two suites of approximately 17 m², with bathroom including bathtub, shower, double sink, and toilet • Guest toilet • Room of approximately 20 m², currently used as a storage space • Small child's room Upper floor • Entrance hall • Large living room with fireplace • Beautiful ceiling height with exposed wooden beams • Large windows • Direct access to the beautiful terrace • Enclosed, fully equipped kitchen Exterior and parking • Outdoor pool 8 x 4 m with new rolling shutter cover • Large 70 m² terrace, south-facing • Panoramic view of the Alps and the valley • Garage of 63 m² with automatic door • Possibility to park two vehicles in front of the chalet Main features • Chalet with 4.5 rooms • Interior area: approx. 130 m² • Weighted living area: approx. 150 m² • Terrace: approx. 70 m² • Plot in a calm and natural environment • Year of construction: 1992 • Foundations in reinforced concrete and masonry • Traditional wooden structure • Outdoor pool 8 x 4 m • Fireplace • Underfloor heating • Heat pump • Shutters • Large windows • Double garage of 63 m² • Unfurnished • Annual costs: approx. CHF 5,000.- Location • Bus stop: approx. 400 m • Edelweiss Market: approx. 1.6 km • Sierre: approx. 15 minutes • Crans-Montana: less than 10 minutes • Altitude: approx. 1,220 m The advantages of this chalet • Quiet location on a dead-end road • Exceptional view of the Alps and the valley • Large south-facing terrace

  • Balcony / Terrace
  • Garage
  • View
  • +1
1 / 11
  • Parking space
  • Garage
CHF 1,495,000.–
4.5 rooms223m² living space
A Fully, 1926 Fully

Character house in the heart of Branson

Located in the sought-after neighborhood of Branson, in Fully, this 4.5-room house stands out for its architecture made from uncalibrated tree trunks from our regions. Built in 2008 with an ecological approach, it harmoniously combines larch, quartzite, and ollaire stone.Developing approximately 176 m² of gross living space and 223 m² of weighted space, the house seduces with its generous volumes and high ceiling heights. Its living area of approximately 80 m² brings together the living room, open kitchen, and dining room. Large openings provide beautiful brightness, while the ollaire stone fireplace reinforces the warm atmosphere of the place. A bedroom with a bathroom completes this level.A larch wood staircase leads to the upper floor, where a multifunctional mezzanine, a parental bedroom with access to a bathroom, and an office space that can serve as a third bedroom are located.The lower level of approximately 120 m² includes a double garage of 70 m² accessible directly from the living space, a cellar, a laundry room, and several storage spaces. Four outdoor parking spaces complete the unit.Situated on a plot of 668 m², the property has a 26 m² terrace with a jacuzzi for six people and a garden of approximately 379 m². The underfloor heating by geothermal energy completes the ecological design of this unique house.Acquisition as a secondary residence is possible for clients domiciled in Switzerland.

  • Parking space
  • Garage
Kenny Parvex

Kenny Parvex

1 / 13
Kenny Parvex

Kenny Parvex

  • Parking space
  • Balcony / Terrace
  • View
  • +3
CHF 2,790,000.–
450m² living space
1873 Val-d'Illiez

Val-d'Illiez, magnificent chalet with 3 apartments

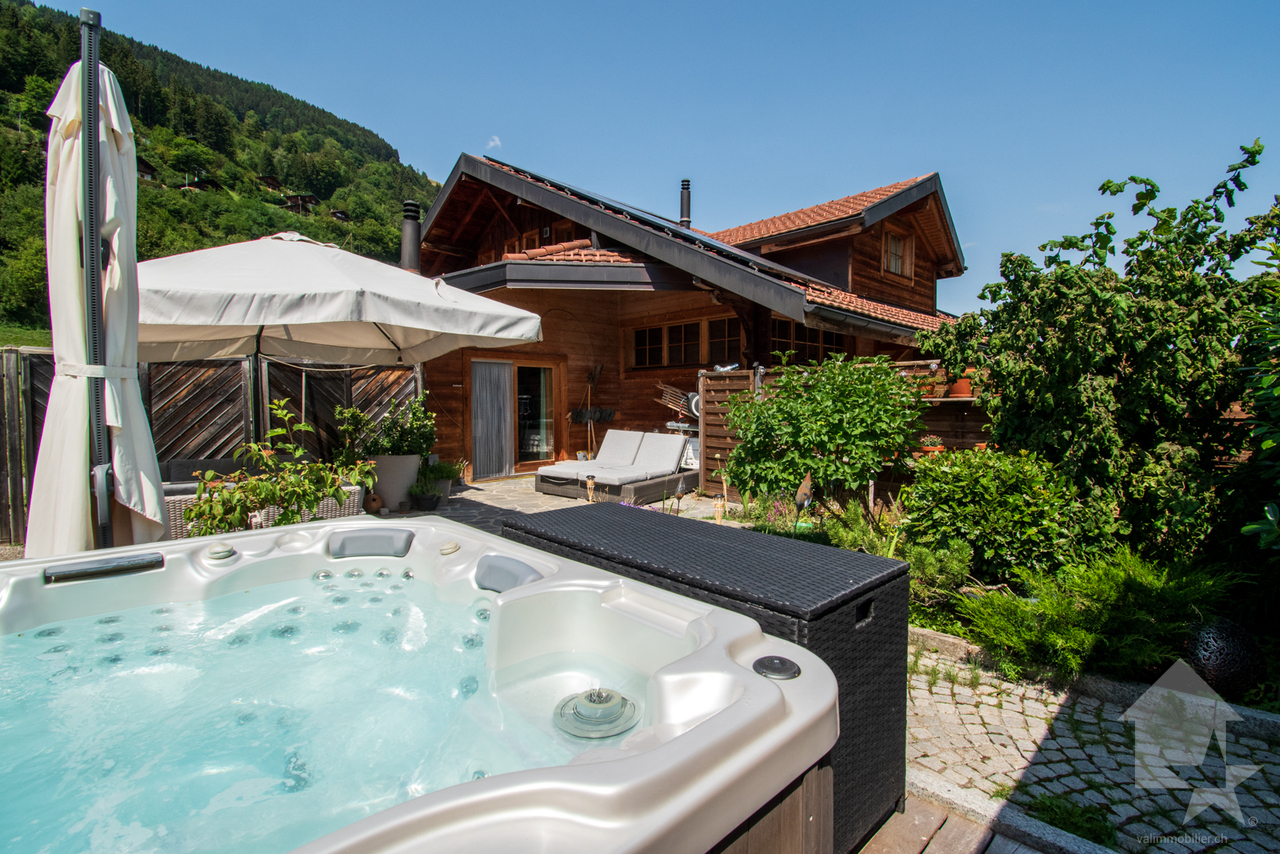
Falling in love with Valimmobilier SA for this superb chalet with high-end finishes.In an idyllic location, close to the village and all its amenities, come and discover this magnificent chalet of 450 m2 habitable, built in 1940 and entirely renovated in 2007. The finishes are very careful, with many small details that give a lot of charm to this perfectly maintained chalet.This chalet is composed of 3 apartments, formerly used as guest rooms, but today two of them are rented out all year round. Its composition would also allow it to easily connect the apartments to make one.The outdoor amenities are carefully designed and very pleasant, with a jacuzzi, a carnotzet, a wine cellar, and a fully equipped and independent mazot. This property is located at the end of a very quiet neighborhood and is served by a dead-end road. The sun exposure is generous and the panoramic view of the surrounding mountains is breathtaking. It is easily accessible all year round and the village can be reached in less than 10 minutes on foot. It is also very economical with its geothermal heat pump, solar panels, and triple-glazed windows.This exceptional property consists of:Basement: • Cellar / technical room • Workshop of 12 m2 • Wine cellar of 10 m2 • Storage room of 8 m2 Lower ground floor (apartment with 5.5 rooms): • Entrance hall of 11 m2 with built-in cupboards • Fully equipped kitchen of 25 m2 • Living room of 25 m2 • Bathroom of 3.5 m2 with shower • Office of 8.5 m2 • Two bedrooms of 14 and 12 m2 • Parental bedroom of 14 m2 with bathroom of 2.5 m2 with shower • Two large outdoor terraces, one facing southeast and the second northwest. A staircase allowing access from the lower ground floor to the upper ground floor exists but is no longer used today. It has therefore been condemned, but could be easily put back into service.Upper ground floor (apartment with 5.5 rooms): • Entrance hall of 5 m2 • Cloakroom of 4 m2 • Laundry room of 3.5 m2 • Living/dining room of 30 m2 • Kitchen of 16 m2 • Bedroom of 14 m2 with bathroom of 3 m2 with shower • Two bedrooms of 15 m2 with bathroom of 3 m2 with shower • Bedroom of 17 m2 with bathroom of 3.5 m2 with shower (bedroom with access for people with reduced mobility) • Outdoor terrace facing southeast with jacuzzi and sauna First floor (apartment with 3.5 rooms, currently arranged as a 2.5-room apartment): • Entrance with cloakroom • Hall of 6 m2 • Living room of 29 m2 • Kitchen of 9 m2 • Bathroom of 4 m2 with shower • Guest toilet • Bedroom of 12 m2 • Office of 12 m2 • Large balcony of 17 m2 with magnificent view of the plain Annexes: • A shed with a barbecue • A fully independent mazot, equipped with a bedroom and a bathroom • 9 outdoor parking spaces Advantages: • Underfloor heating with heat pump • Up-to-date OIBT control • Charging station powered by solar panels • Triple glazing • Centralized vacuum cleaner • Carefully designed outdoor amenities • Jacuzzi • Sauna • Pizza oven • Equipped wine cellar • Most bedrooms have their own bathroom This property can be sold as a main residence, secondary residence, or for people living abroad.More photos are available on our websiteThis chalet will offer its future occupants a peaceful living space and...

  • Parking space
  • Balcony / Terrace
  • View
  • +3
1 / 19
CHF 1,450,000.–
5.5 rooms204m² living space
Beundenstrasse 22, 2572 Mörigen

Attractive 5.5-room single-family house in Mörigen BE with a view of Lake Biel

Well-kept 5.5-room chalet with a dreamy lake view - a rare gem in Mörigen BE Yes, it exists! A chalet in Mörigen! A chalet with character, charm, and possibilities!This chalet in Mörigen BE is one of those houses that you enter and immediately feel: everything is right here. The atmosphere is warm, the rooms are spacious, the view is impressive, and the garden is a small paradise. The generously sized plot of 864 m2 is beautifully located on the right shore of Lake Biel.The property has been carefully and lovingly renovated since 2014 and presents itself today in a condition that combines both charm and modernity. With over 204 m2 of living space and 380 m2 of usable space, this property offers a maximum of possibilities to move freely and enjoy living.The combination of cozy-modern interior design, wonderful lake view, huge plot, quiet location, and diverse usage possibilities makes this object a rare offer in the Seeland region.The lake view is a daily gift - especially from the sun terrace and the balcony on the top floor.Ground floor - the lively center of the houseWhen entering the house, a friendly entrance area opens up, which can be used flexibly as a cloakroom or open office.The living room is spacious, bright, and offers direct access to the balcony. It is a room that is perfect for cozy evenings, family life, or guests. A rustic tile stove in green provides the perfect solution for living with comfort in transitional periods.The kitchen is modern and equipped with a direct exit to the winter garden. The winter garden is a real highlight: in summer, it becomes an additional living room, and in spring and autumn, it becomes a brightly lit retreat. The open view of the field leaves no wishes unfulfilled and creates space for dreaming. The glass doors of the winter garden can be opened so that nothing stands in the way of the free view of the fields.From the balcony and winter garden, a staircase leads directly into the huge garden, which offers plenty of space for leisure, play, garden projects, or rest.A bedroom and a bathroom with a bathtub are also located on this floor.Top floor - retreat, light, and lake viewThe top floor has two rooms, one of which is considered "captured" and is therefore declared as one room.A separate toilet ensures comfort.The sun terrace and balcony offer a fantastic view of St. Peter's Island - a daily pleasure that makes this house special.Basement - versatile, practical, and expandableThe basement is fully habitable and offers a lot of potential:2 rooms, one with an arch - ideal for expansion into another roomBathroom with showerLaundry roomCellarDirect access to the garage, which is currently used as a workshopThis floor is perfect for guests, home office, hobby rooms, or a teenager's area.Outdoor area - a garden that gives freedomThe garden is large, sunny, and offers a lot of privacy. It is a place for children, garden lovers, pets, or simply people who love nature.Highlights - what makes this chalet uniqueDreamy lake view of St. Peter's IslandVery large roomsReserve for additional roomsWinter garden as a summer living roomHuge (flower/vegetable) garden with a lot of privacyDirect access to the garageSunny, quiet locationWell-kept condition - move in and feel good! The parking situation is perfectly solved. The property has a single garage - currently used as a hobby workshop. Approximately 7 outdoor parking spaces are available.We are pleased to present this single-family house to you. Contact us!


Travel time
-
Guillaume Evéquoz

Guillaume Evéquoz

1 / 13
Guillaume Evéquoz

Guillaume Evéquoz

  • Balcony / Terrace
  • Garage
  • View
  • +1
CHF 1,085,000.–
8.5 rooms219m² living space
1992 Les Agettes

Character chalet with two apartments, with a view and ideal location

Exceptional: Character chalet with two apartments, with panoramic views, nestled in the heights of the Sion communeLocated in a unique natural setting, this charming chalet with two apartments and a living area of 219 m2 offers a rare opportunity on the market. Completely renovated between 1995 and 1999, it benefits from a privileged location in the agricultural zone: no further construction is possible in the surrounding area, guaranteeing you absolute tranquility and a definitive view.The location of this property combines calm and natural surroundings with quick access to the 4 Vallées ski area (Piste de l'ours in 10 minutes and Veysonnaz in 12 minutes) and the amenities of the city of Sion (10 minutes from the city center).This chalet with traditional Alpine architecture, combining natural stone masonry and wooden facades, is ideal for a family project as a second home and main residence or as an investment.The chalet, designed on 4 levels, is distributed as follows:Ground floor (annexes): • Laundry room • Technical room • Two cellars • Storage space • Workshop, DIY room 1st floor (3.5-room apartment with 88 m2 living area): • Entrance with hallway • South- and east-facing balcony • Closed kitchen with dining area • Living room with Swedish stove and access to the veranda • Veranda with access to the small garden • Two bedrooms, one with access to the balcony • North-facing balcony • Bathroom with bathtub and WC 2nd floor and attic (4.5-room apartment in duplex with 131 m2 living area): • Entrance with hallway • South- and east-facing balcony • Closed kitchen with dining area • Spacious living room with Swedish stove and access to the balcony • West-facing balcony • One bedroom with access to the balcony • North-facing balcony • Bathroom with bathtub and WC • Distribution staircase • Gallery with storage space under the roof • Parental bedroom with private bathroom with shower and WC Exterior: • Large terrace of approximately 70 m2 with east orientation • Garden • Forest • Two covered parking spaces • Four outdoor parking spaces • Garden shed • Vegetable garden Characteristics: • Noble materials: Beautiful Alpine architecture combining natural stone masonry and wooden facades • Guaranteed environment without vis-à-vis (the chalet is built in the agricultural zone) • Optimal sunlight and definitive view • Salable as a second home • Flexibility of use: Rent out the two objects, live in one and finance your loan through the second, or easily combine them into a large family chalet • Photovoltaic panels installed in 2023 • The 3.5-room apartment is currently rented for CHF 1,150.-/month (excluding charges) • Possible expansion • Superficies right until 2051 on an adjacent forest plot of 1,082 m2 For all details, visit our website: www.valimmobilier.chLocation:Overlooking the Valais capital, the former commune of Les Agettes (now merged with Sion) offers an idyllic and sought-after living space. This village perfectly combines the tranquility of the mountain and the immediate proximity to the plain. Living in Les Agettes means choosing a green haven of peace above the winter fog, without ever giving up the amenities of the city...

  • Balcony / Terrace
  • Garage
  • View
  • +1
Emilie Sannié

Emilie Sannié

1 / 13
Emilie Sannié

Emilie Sannié

  • Parking space
  • Balcony / Terrace
  • Garage
  • +1
CHF 1,375,000.–
5.5 rooms275m² living space
1945 Chandonne (Liddes)

Splendid 275 m2 chalet in the heart of nature

In the heart of a preserved natural environment, this splendid prestige chalet embodies the perfect alliance between contemporary elegance and alpine authenticity. With its 275 m² of living space and 344 m² of usable space, it offers generous volumes, omnipresent natural light, and exceptional living comfort. Spread over three levels, it houses four bedrooms, including two sumptuous parental suites of 30 m² and 42 m², as well as a vast living area of 121 m² where conviviality and refinement blend. The living room, sublimated by a fireplace, opens onto a high-end kitchen equipped with quality appliances and impeccable finishes.Each space has been carefully designed to create a warm and functional atmosphere. The noble materials, built-in wardrobes and custom-made dressings, central vacuum cleaner, speakers integrated into the living areas, and fitted laundry room testify to the attention to detail and comfort. A spacious garage of 40 m² completes the ensemble.Outside, the carefully designed amenities extend the living spaces and invite contemplation. From the terraces or the living room, the panoramic view of the Valaisan summits offers a breathtaking spectacle, changing with the rhythm of the seasons. Here, luxury meets the mountains in their purest and most exclusive form, offering a rare living framework where elegance, serenity, and nature are one.This splendid chalet is distributed as follows:Lower ground floor: • Spacious entrance hall • Garage of 40 m² • Parental suite with shower and WC of 30 m² • Terrace • Fitted laundry room • Cellar • Technical room Upper ground floor: • Living room with fireplace • Reading corner • Dining room • Large kitchen • Pantry • Two balconies • Fitted terrace • Guest WC 1st floor: • Hall • Parental suite with shower, WC, and dressing room of over 40 m² • Double room of 14 m² • Double room of 15 m² • Bathroom with shower and WC Particularities: • Several outdoor parking spaces • 16 solar panels • Land of 796 m² • Central vacuum cleaner • Integrated speakers • Built-in wardrobes • Fitted laundry room • Beautiful terrace • Accessible all year round • Several balconies • Only sale as main residence Situation: • 28 km from Martigny • 8 km from Orsières • 10 minutes from Italy or the Vichères ski area

  • Parking space
  • Balcony / Terrace
  • Garage
  • +1
1 / 66
Price on request
9 rooms
Höhstrasse 18, 3718 Kandersteg

Two-family house

«Two-family house in a sunny location with a view in Kandersteg» In a preferred, quiet and sunny residential area at Höhstrasse 18 in Kandersteg, this well-maintained two-family house with two independent residential units awaits you. The property impresses with its versatile usage possibilities and offers both owner-occupiers and investors an excellent opportunity. Whether as a spacious multi-generation house, as a home with additional rental income or as a sustainable capital investment – this property opens up numerous perspectives for you. The combination of attractive location, flexible usage and unique mountain scenery makes this offer particularly interesting. Two apartments – numerous possibilitiesThe house has two completely separate residential units:3.5-room apartment on the ground floor The bright and well-cut apartment is ideal for couples, singles, small families or as an attractive holiday apartment. The pleasant living atmosphere and practical room layout create a cozy home. 5.5-room apartment on the upper and attic floor The spacious maisonette apartment offers plenty of space for families or people with increased space requirements. Bright living rooms, a cozy ambiance and the view of the impressive mountain world ensure an exceptional living experience. Living where others vacationKandersteg is one of the most beautiful mountain villages in Switzerland and impresses with its unique nature, high quality of life and a diverse range of leisure activities. Whether hiking, skiing, cross-country skiing or simply enjoying the peace of the Alps – you live here where others spend their vacations. The property is located in a quiet residential area and at the same time offers good accessibility to shopping facilities, train station, restaurants and all the infrastructure of the village. The combination of natural and quiet living and good accessibility makes this location particularly attractive. Already rented – additional securityA special advantage for future owners: The tenant of the 5.5-room apartment on the upper and attic floor would like to continue using the apartment as a permanent holiday home and can be taken over if desired.This means you can already benefit from an attractive and regular rental income from the first day, which can make a valuable contribution to the financing of the property. At the same time, you have the option to occupy the second apartment yourself or rent it out as well. Your advantages at a glance • Well-maintained two-family house with two independent apartments • 3.5-room apartment on the ground floor • Spacious 5.5-room maisonette apartment on the upper and attic floor • Quiet, sunny and family-friendly residential location • Attractive view of the impressive mountain world • Ideal as a multi-generation house, home with rental income • Existing tenant can be taken over • Ongoing rental income supports financing • Garage and several outdoor parking spaces available • High quality of life and living in one of the most beautiful holiday regions in Switzerland Spitzer SteinThe property is not affected by the danger zone and is located outside the corresponding perimeter. Arrange a viewing nowLet yourself be impressed by the diverse possibilities of this special property. We would be happy to present this attractive two-family house to you in person and show you why living in Kandersteg is an investment in quality of life and future.We look forward to your contact and to presenting this interesting real estate offer to you in a non-binding viewing.

Travel time
-
Emmanuel Bovier

Emmanuel Bovier

1 / 13
Emmanuel Bovier

Emmanuel Bovier

  • Balcony / Terrace
  • View
  • Child-friendly
CHF 2,400,000.–
7.5 rooms220m² living space
1950 Sion

Beautiful chalet in the heart of the Valais Alps

This beautiful chalet located in the heart of the Valais Alps has been built with a lot of character.From its location, you can enjoy all the amenities that a mountain village offers.There are many restaurants, hotels, and shops of all kinds.It is also at the crossroads of many hiking trails and close to several ski resorts.Despite its mountain location, it is accessible all year round. Snow removal is very well organized.It consists of the following:Lower floor: • Lounge equipped with a pellet stove with a view of the surrounding mountains • Dining area • Fully equipped kitchen open to the lounge on the south side and the second lounge on the north side • Bathroom with WC and Italian shower • Cellar • Technical room • Storage room • The entire floor has access to the outdoor space Upper floor: • Two bedrooms with balcony • One bedroom • One office • One bathroom with WC and bathtub • Entrance hall with large storage space leading to the parking spaces • Central hall with large built-in wardrobe (dressing room) Other points: • Very well-made outdoor layout • Pretty outdoor terrace • Solar panels for almost autonomous electricity • Charging station for electric vehicles • Pellet stove in the lounge • Heat pump • Excellent interior decoration • Balcony with magnificent view • Large terrace • Possibility to park several cars Link to ValimmobilierRemarks:Do you want to obtain more information, the complete file?Contact me by phone or by email and I will be happy to inform you.I am also at your disposal for a visit on site.

  • Balcony / Terrace
  • View
  • Child-friendly

Suggested properties for you based on search results