1029 results - Chalet to buy

Emmanuel Bovier

Emmanuel Bovier

1 / 13
Emmanuel Bovier

Emmanuel Bovier

  • Balcony / Terrace
  • Garage
  • View
  • +1
CHF 875,000.–
6.5 rooms140m² living space
1983 Evolène

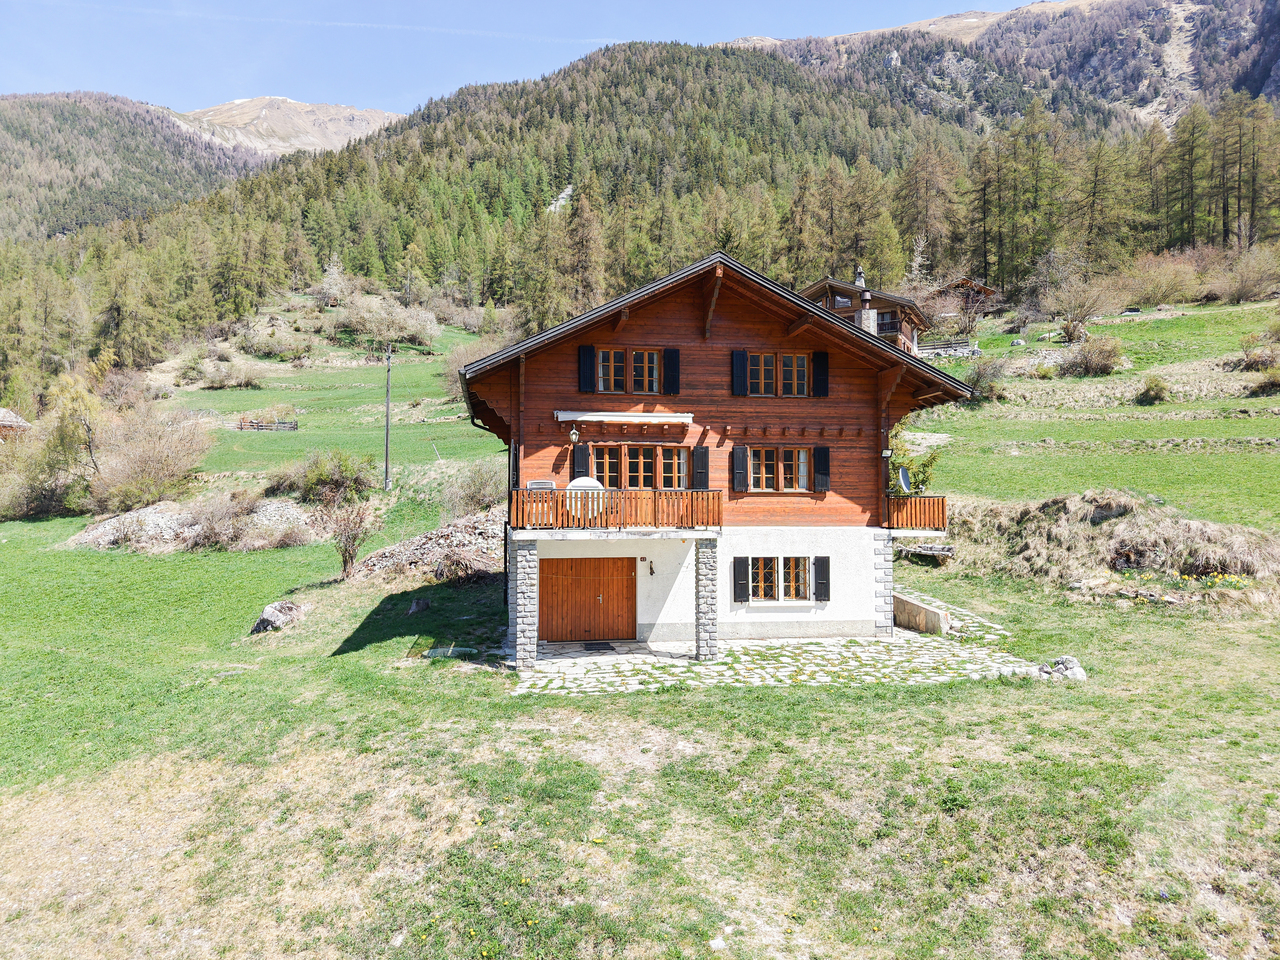
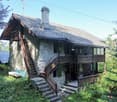
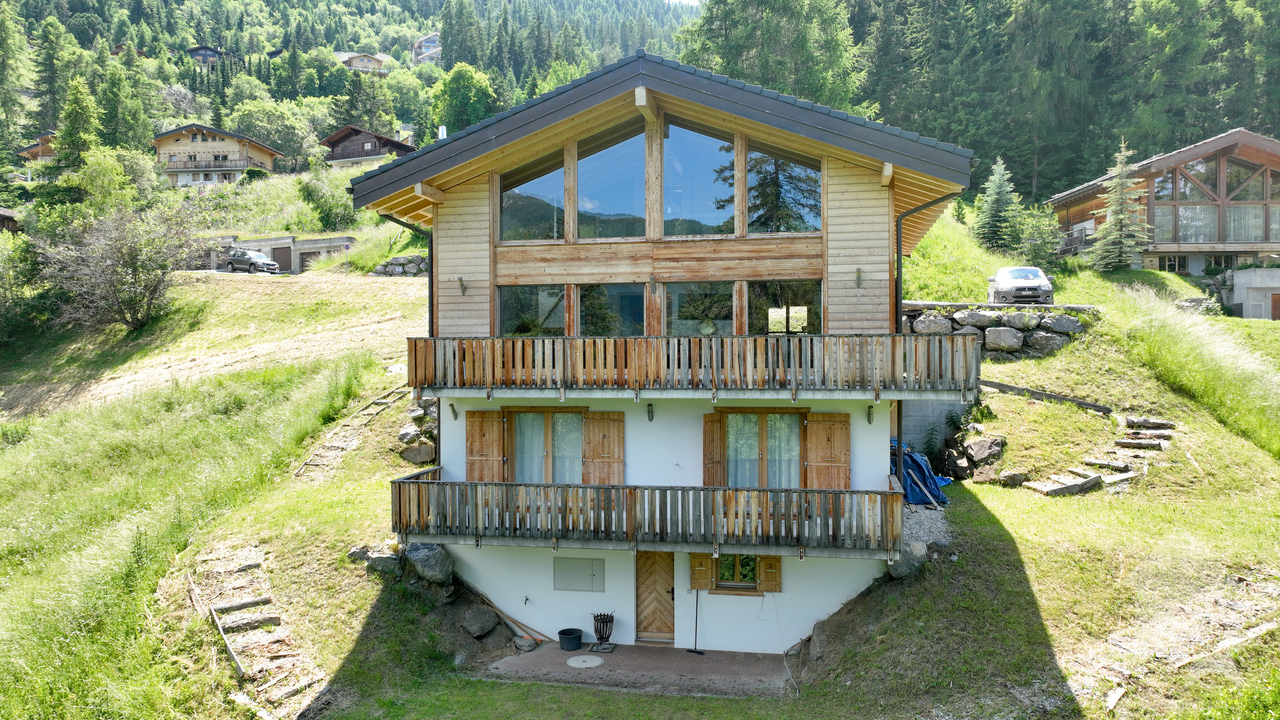
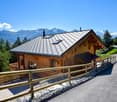
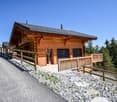
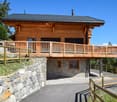
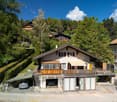
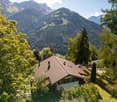
Chalet à proximité du vieux village d'Evolène

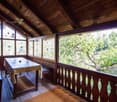
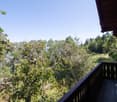
Ce chalet se situe à quelques minutes à pied du vieux village d'Evolène. Il bénéficie d'une vue panoramique imprenable sur les montagnes environnantes (Glacier de Ferpècle et la Dent-Blanche). De son emplacement, vous pourrez profiter de toutes les commodités qu'offre un village de montagne. De nombreux restaurants, hôtels et des magasins de tout style s'y trouvent. Il est également à la croisée de nombreux chemins de randonnées et à proximité de plusieurs domaines skiables. Malgré sa situation en montagne, il est accessible à l'année. Le déneigement est très bien organisé.Il est composé comme suit :Etage principal : • Salon équipé avec vue sur les montagnes environnantes • Coin à manger • Cuisine fermée et équipée • Salle d'eau avec WC et douche • Poêle à pellets (commande à distance) • Accès à deux balcons • Hall d'entrée principal Etage supérieur : • Une chambre parentale avec accès direct à la salle d'eau • Deux chambres avec un lit à étage • Une chambre avec un lit simple • Une salle d'eau avec WC et baignoire (deux accès) • Hall de communication avec armoires encastrées • Armoires encastrées dans toutes les chambres • Accès aux combles Etage inférieur : • Une grande chambre avec un lit double • Un WC • Local technique • Réduit • Garage utilisé comme réduit et atelier • Porte d'entrée Garage extérieur (2019) : • Dimension de 4 m x 6 m et une hauteur de 2,5 m • Electricité • Electricité de puissance pour charger une voiture • Commande avec code Autres points : • Grand terrain autour du chalet • Jolie terrasse extérieure • Poêle à pellets au salon pouvant être commandé à distance • Les armoires entre la cuisine et la salle à manger peuvent être ouvertes des deux côtés • Chalet construit en madriers • Possibilité de loger 9 personnes • Deux balcons (sud et sud-est) de jolie dimension avec vue imprenable • A disposition un chenillard et une fraiseuse à neige Honda • Citerne de 8'000 litres • Les combles isolés mais pas aménagés • Remontées mécaniques de La Forclaz, d'Arolla et d'Evolène à proximité • Fibre optique Lien vers le site Valimmobilier:Lien vers site ValimmobilierRemarques :Vous souhaitez obtenir plus d'informations, le dossier complet ?Contactez-moi par téléphone ou par E-mail et je vous renseignerai très volontiers.Je me tiens également à votre disposition pour une visite sur place.Dieses Chalet liegt nur wenige Gehminuten vom alten Dorf Evolène entfernt. Es bietet einen atemberaubenden Panoramablick auf die umliegenden Berge (Ferpècle-Gletscher und Dent-Blanche). Von hier aus können Sie alle Annehmlichkeiten eines Bergdorfes nutzen. Es gibt viele Restaurants, Hotels und Geschäfte aller Art. Es liegt auch an der Kreuzung vieler Wanderwege und in der Nähe mehrerer Skigebiete. Trotz der Höhenlage ist es ganzjährig zugänglich. Der Winterdienst ist sehr gut organisiert.Er setzt sich wie folgt zusammen:Hauptgeschoss: • Ausgestatteter Salon mit Blick auf die umliegenden Berge • Essecke • Geschlossene und ausgestattete Küche • Badezimmer mit WC und Dusche • Pelletofen (Fernbedienung) • Zugang zu zwei Balkonen • Haupteingangshalle Obergeschoss: • Ein Elternschlafzimmer mit direktem Zugang zum...

  • Balcony / Terrace
  • Garage
  • View
  • +1
Aurélie Richer

Aurélie Richer

1 / 13
Aurélie Richer

Aurélie Richer

  • Parking space
  • Balcony / Terrace
  • View
CHF 670,000.–
6 rooms110m² living space
1943 Praz-de-Fort

Magnifique raccard rénové à seulement 10 minutes de la Fouly !

Exclusivité Valimmobilier ! Offrez-vous un coin de paradis, loin du stress avec ce superbe raccard datant de 1828 et entièrement rénové en habitation en 2000, niché dans un cadre naturel préservé au bord de la Dranse qui saura vous bercer. Il vous séduira par son charme, sa luminosité, son ambiance chaleureuse et son entourage verdoyant, le tout sur une parcelle de plus de 750 m2.Réparti sur 3 étages de 55 m2 chacun, profitez de beaux volumes avec des espaces de vie ouverts donnant accès sur un grand jardin directement au bord de la Dranse.Plusieurs places de parc devant le chalet et un grand couvert ajoutent une grande praticité au chalet, ainsi que plus de 55 m2 de rangement / atelier / buanderie / cave en dessous du chalet.Il y a également possibilité d'acquérir en plus de ce chalet, une demi grange qui se situe juste en face.Il se compose comme suit :Rez de chaussée : • Entrée / corridor • Salon / cuisine avec magnifique bagnard, accès sur la terrasse • 1 salle d'eau avec douche et WC • 1 chambre avec armoires encastrées 1er étage : • Hall de dégagement • 3 chambres avec armoires encastrées • 1 salle d'eau avec baignoire et WC • Accès au grenier Rez inférieur : • Plus de 50 m2 de rangement • 1 cave • 1 buanderie • 1 atelier • 1 local technique • 1 accès directement dans le jardin Particularités : • Chalet très bien entretenu • Grande parcelle directement au bord de la Dranse • Tranquillité • Situé à seulement 10 minutes de la Fouly, 5 minutes d'Orsières, 15 minutes de Sembrancher et 30 minutes de Martigny. Pour tous les détails ainsi que l'intégralité des photos, visitez notre site : www.valimmobilier.chVous souhaitez plus d'informations ou faire une visite ? N'hésitez pas à me contacter soit par téléphone soit par e-mail. C'est avec plaisir que je répondrai à vos questions et/ou vous organise une visite !Exklusivität von Valimmobilier! Gönnen Sie sich eine Ecke des Paradieses, weit weg vom Stress mit diesem wunderschönen Raccard aus dem Jahr 1828, der im Jahr 2000 komplett in ein Wohnhaus umgebaut wurde. Er liegt in einer geschützten natürlichen Umgebung am Ufer des Flusses Dranse, der Sie in den Schlaf wiegen wird. Es wird Sie mit seinem Charme, seiner Helligkeit, seiner warmen Atmosphäre und seiner grünen Umgebung verführen, und das alles auf einem Grundstück von mehr als 750 m2.Verteilt auf 3 Etagen von jeweils 55 m2, genießen Sie schöne Volumen mit offenen Wohnräumen, die Zugang zu einem großen Garten direkt am Ufer der Dranse bieten.Mehrere Parkplätze vor dem Chalet eine große Überdachung verleihen dem Chalet eine große Besonderheit, sowie mehr als 55 m2 Lagerraum / Werkstatt / Waschküche / Keller unter dem Chalet.Es besteht auch die Möglichkeit, zusätzlich zu diesem Chalet eine halbe Scheune zu erwerben, die sich direkt vor dem Chalet befindet.Es setzt sich wie folgt zusammen:Erdgeschoss: • Eingang / Korridor • Wohnzimmer / Küche mit herrlichem Bagnard, Zugang zur Terrasse • 1 Badezimmer mit Dusche und WC • 1 Schlafzimmer mit Einbauschränken 1. Stock: • Durchgangshalle • 3 Schlafzimmer mit Einbauschränken • 1 Badezimmer mit Badewanne und WC • Zugang zum Dachboden Unteres Erdgeschoss : • Über 50 m2 Stauraum • 1 Keller • 1 Waschküche • 1 Atelier • 1 Technikraum • 1 Zugang direkt in den Garten Besonderheiten: • Sehr gepflegtes Chalet • Großes Grundstück direkt am Ufer...

  • Parking space
  • Balcony / Terrace
  • View
Jordan Comby

Jordan Comby

  • Two-story wooden cabin surrounded by lush green trees and vegetation, with a view of snow-capped mountains in the background.
  • The image shows a scenic mountain landscape with a small village nestled in the valley below. The village consists of several traditional alpine-style houses surrounded by lush green forests and meadows. In the background, towering snow-capped peaks can b
  • A traditional alpine-style wooden house surrounded by lush green trees and vegetation, situated in a picturesque mountain landscape.
  • The image shows a scenic rural landscape with a mountainous backdrop. There are several small houses or cabins nestled among the lush green trees and vegetation. A dirt path or road winds through the grassy area in the foreground. The overall scene depict
  • Two-story wooden house with a white exterior wall, surrounded by lush greenery and a stone staircase leading up to the entrance. The house has a balcony or terrace visible on the upper level.
  • The image shows a scenic mountain landscape with a lush green meadow in the foreground. The meadow is filled with tall grass and wildflowers, and there are several wooden buildings or chalets visible in the distance, nestled among the pine trees. The sky
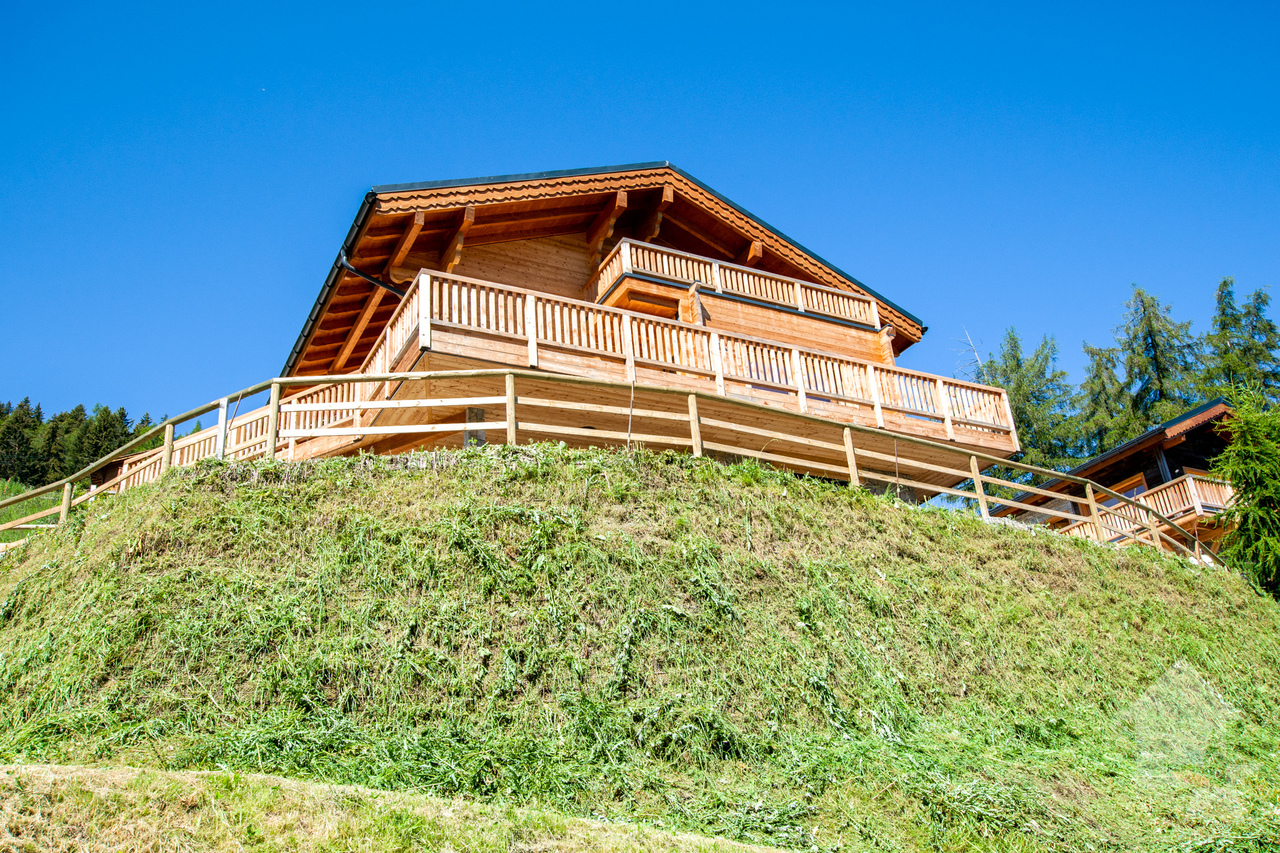
  • A wooden cabin-style house with a balcony, surrounded by lush greenery and mountains in the background.
  • A rustic wooden house surrounded by a lush green meadow with yellow wildflowers, with a path leading up to the house. The house is nestled among tall trees, creating a peaceful and serene environment.
  • Rustic wooden cabin with a covered balcony, surrounded by lush greenery and mountains in the background.
  • Scenic mountain village nestled in a lush, green valley surrounded by towering snow-capped peaks. The village features traditional Swiss-style chalets and homes scattered across the hillside, with a winding path leading through the landscape. The scene of
  • The image shows a picturesque mountain landscape with snow-capped peaks and lush green forests in the foreground. The town or village nestled in the valley below adds to the scenic beauty of the scene. The view is expansive and showcases the grandeur of t
  • The image shows the interior of a rustic wooden cabin or shed. The walls and ceiling are made of wooden panels, and there is a wooden table with benches in the center of the room. The room is illuminated by a light fixture with multiple bulbs. There are a
  • Rustic kitchen with wooden walls and ceiling, tiled floor, stove, and washing machine
  • Small bathroom with wooden walls and ceiling, tiled floor, toilet, sink, and a washing machine visible.
  • Cozy wooden interior with a fireplace, armchair, and a desk. The room has a warm, rustic feel with wooden walls and ceiling.
  • Small wooden room with yellow-tinted walls, a window, and various tools and equipment on the floor.
  • The image shows a cluttered and dimly lit storage room or basement. The room contains various items such as boxes, crates, and other miscellaneous objects stored on shelves and the floor. The walls and ceiling appear to be made of wood, and the overall en
1 / 21
The image shows a scenic mountain landscape with a small village nestled in the valley below. The village consists of several traditional alpine-style houses surrounded by lush green forests and meadows. In the background, towering snow-capped peaks can b
A traditional alpine-style wooden house surrounded by lush green trees and vegetation, situated in a picturesque mountain landscape.
Jordan Comby

Jordan Comby

  • Parking space
  • Balcony / Terrace
  • View
  • +2
CHF 349,000.–
3.5 rooms96m² living space
Impasse du Creux du Li 43, 1955 Chamoson

Charming chalet in Mayens de Chamoson with panoramic views of the Alps

Discover this beautiful 3.5-room chalet nestled in the heart of Chamoson, a true gem in the Valaisan landscape. Built in 1919 and carefully renovated in 1990.Main features: • Living area of 96 m² spread over 2 floors • Secondary residence possible • Unprotected chalet • Bright • Quiet corner • Close to nature • Land of 229 m² • Chalet that requires some renovation • Parking available This chalet is a true haven of peace, ideally located in a calm and sunny environment. Enjoy sunny days in summer and pleasant sunshine in winter. The property is surrounded by lush nature, offering spectacular views of the snow-capped mountains and the green valley.The interior of the chalet breathes authenticity with its wooden walls and ceilings, creating a warm and welcoming atmosphere. The living room, equipped with a fireplace, is the perfect place to relax after a day of hiking or skiing. The rustic, fully equipped kitchen will allow you to prepare delicious meals while admiring the Alpine landscape.Located just 6 minutes' walk from the "Laiterie" bus stop, this chalet offers easy access to local amenities while preserving its isolated and peaceful character.Whether you are looking for a main residence, a secondary residence, a holiday home, or an investment in a popular region, this chalet in Chamoson is an opportunity on the market. It is available immediately and is waiting for you to write its next story.Do not miss this unique chance to own a piece of Alpine paradise. Contact us today to organize a visit and let yourself be seduced by the timeless charm of this exceptional chalet.

  • Parking space
  • Balcony / Terrace
  • View
  • +2
Travel time
-
Daniel Boisset

Daniel Boisset

1 / 13
Daniel Boisset

Daniel Boisset

  • View
  • Child-friendly
CHF 780,000.–
4.5 rooms129m² living space
1955 Les Vérines (Chamoson)

Superbe chalet de 4.5 pièces sur un terrain de 6'876 m2

Valimmobilier vous propose en exclusivité ce magnifique chalet de 129 m2 sis sur une parcelle de 6'876 m2 nichée sur les hauteurs du petit hameau des Vérines au-dessus de Chamoson. Le bien, construit en 1978, se trouve au bout d'une route privée en bordure de forêt. Situé à 15 minutes des pistes d'Ovronnaz ou de l'entrée d'autoroute de Riddes, ce chalet offre un cadre de vie idyllique. Que vous envisagiez de vous y installer en résidence principale ou que vous cherchiez une belle résidence secondaire dans un cadre sauvage et naturel, vous ne pourrez que tomber amoureux de ce chalet.En plus des éléments cités ci-dessus, ce bien offre de belles opportunités d'aménagement. En effet, il est possible de créer très facilement un studio au rez-de-chaussée inférieur, mais aussi de profiter d'une pièce de 70 m2 dans les combles pouvant être transformée selon vos désirs.Disposition :Rez-de-chaussée inférieur : • Salle de stockage/atelier • Chambre • Pièce transformable en cuisine • Buanderie - Local technique • WC Rez-de-chaussée supérieur : • Hall d'entrée • Cuisine • Séjour • Salle d'eau avec douche • 2 Chambres Étage : • Grande pièce sous combles de 70 m2 Extérieur : • Réduit • Cabanon • Terrasse • Jacuzzi Rénovations : • 2017 - Isolation sous toiture • 2018 - Cuisine • 2019 - Véranda • 2022 - Fenêtres (triple vitrage) • 2022 - Douche Remarques : • Situation intéressante à 15 minutes des pistes et des bains d'Ovronnaz • Le chauffage est assuré par deux poêles à pellets • Belle terrasse avec jacuzzi • Possibilité de créer un studio au rez-de-chaussée inférieur • Possibilité d'aménager les combles • Accès facile toute l'année • Nombreuses places de parc • 3'670 m2 de forêts et 2'156 m2 de prés • Arrêt de bus à 650 mètres • Disponible en résidence principale ou secondaire Vous souhaitez obtenir des précisions, le dossier complet ? Contactez-moi par téléphone ou par E-mail et je vous renseignerai très volontiers. Je me tiens également à votre disposition pour une visite sur place.Valimmobilier bietet Ihnen exklusiv dieses wunderschöne Chalet von 129 m2 auf einem 6876 m2 grossen Grundstück an, das sich in einer kleinen Hügelgegend namens Les Vérines oberhalb von Chamoson befindet. Das 1978 erbaute Haus liegt am Ende einer Privatstrasse am Waldrand. Das Chalet ist 15 Minuten von den Pisten von Ovronnaz oder der Autobahnausfahrt Riddes entfernt und bietet eine idyllische Wohnumgebung. Ob Sie sich hier ein Hauptwohnsitz oder eine schöne Zweitwohnung in einer wilden und natürlichen Umgebung suchen, Sie werden sich in dieses Chalet verlieben.Zusätzlich zu den oben genannten Elementen bietet das Objekt schöne Gestaltungsmöglichkeiten. So kann man sehr einfach im unteren Erdgeschoss ein Studio einrichten, aber auch im Dachgeschoss eine 70 m2 grosse Räumlichkeit nutzen, die nach Ihren Wünschen umgestaltet werden kann.Aufteilung:Unteres Erdgeschoss: • Lagerraum/Werkstatt • Zimmer • Raum, der in eine Küche umgewandelt werden kann • Waschküche - Technikraum • WC Oberer Erdgeschoss: • Eingangshalle • Küche • Aufenthalt • Badezimmer mit Dusche • 2 Zimmer Stockwerk: • Grosser Dachbodenraum von 70 m2 ...

  • View
  • Child-friendly
Iryna Filon

Iryna Filon

1 / 13
Iryna Filon

Iryna Filon

  • Balcony / Terrace
  • Garage
  • View
  • +1
CHF 5,800,000.–
745m² living space
1974 Arbaz

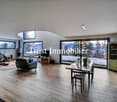
6010. Luxe, nature et raffinement face aux montagnes

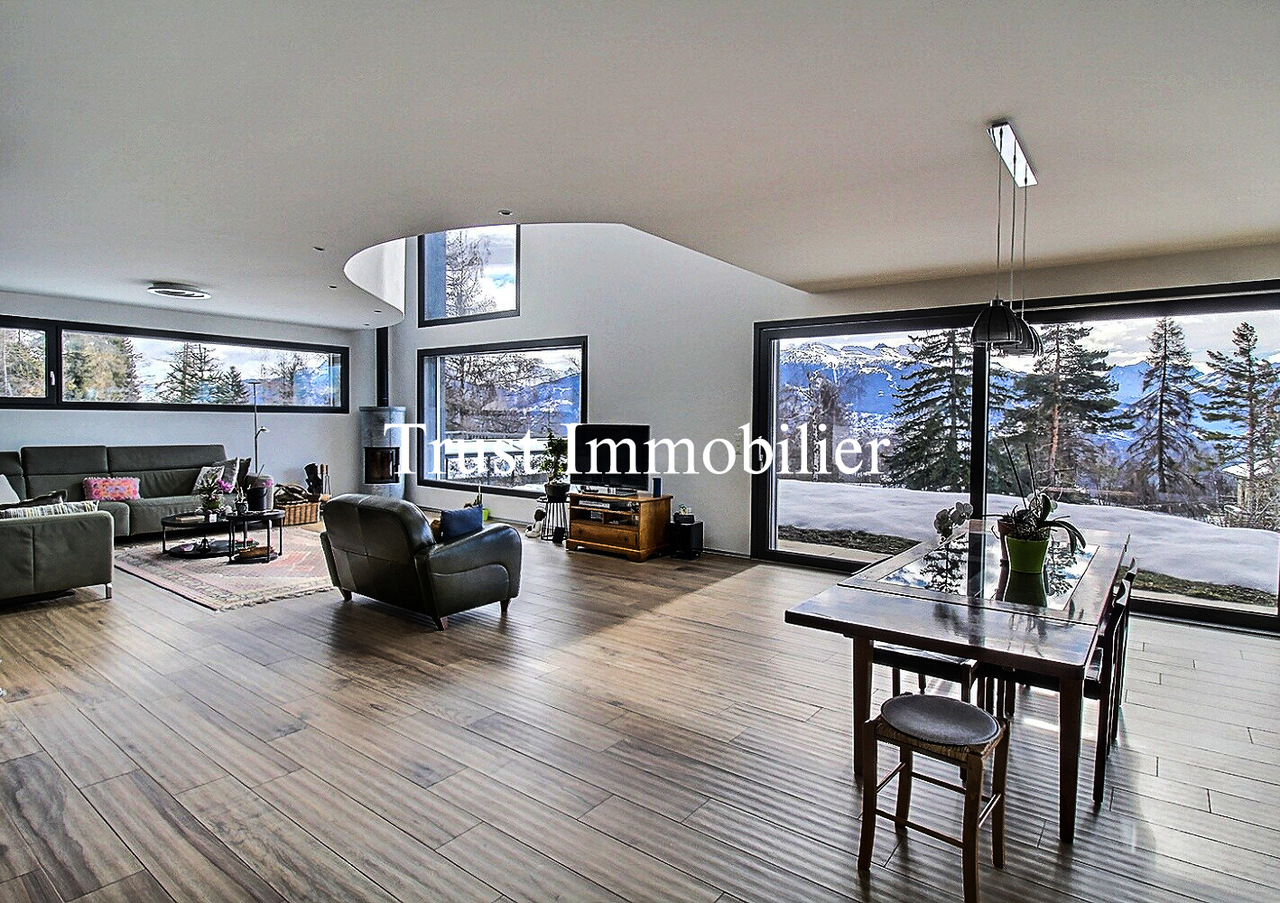
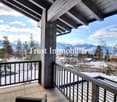
Chalet RARE à vendre à ArbazTrust Immobilier, agence immobilière à Crans-Montana et Genève, vous propose Ref. 6010 - TARNiché au coeur d'un environnement verdoyant, au pied d'une étendue d'eau et face à un panorama alpin spectaculaire, ce Chalet unique situé à Arbaz offre un cadre de vie rare où nature, élégance et confort se rencontrent harmonieusement. Implantée sur une parcelle généreuse de 2'947 m², cette Propriété haut de gamme développe 745 m² de surface habitable et séduit par son architecture douce et contemporaine, pensée pour créer une véritable symbiose entre les espaces intérieurs et extérieurs. De larges baies vitrées baignent chaque pièce de lumière et offrent des vues imprenables sur la nature environnante et les montagnes. Pensé comme un véritable havre de bien-être, le Chalet dispose également d'un magnifique espace piscine intérieure d'environ 100 m², d'un sauna, d'une salle de fitness avec vue sur la verdure et les montagnes ainsi que d'un jardin d'hiver et plusieurs terrasses. Implanté sur une parcelle de 2947m2, la distribution de ce Chalet s'étend sur 4 niveaux, d'une surface d'environ 745m2 habitable :COMBLESBureau en mezzanine, espace jeux ETAGE4 chambres (13.20 m², 13.30 m², 13.70 m², 14.10 m²), 2 salles de bains, bureau en mezzanine d'environ 30 m², espace bibliothèque REZ SUPERIEURCuisine ouverte avec îlot central, salle à manger et vaste séjour avec accès direct à une grande terrasse et à la pelouse, 1 chambre (11.80 m²) avec salle de bains attenante, 1 chambre parentale (15.70 m²) avec salle de bain privative et dressing, WC visiteurs, atelier indépendant, salle de fitness et jardin d'hiver, pergola et terrasse de 55 m² dédiées à la détente REZ INFERIEURGarage double, atelier, 2 caves, sauna et vestiaires, locaux techniques, buanderie, espace piscine intérieure d'environ 100 m²Autres atouts : Chalet haut de gamme aux volumes généreux, 6 chambres, terrasses totalisant env. 120 m², plusieurs jardins, pergola et espaces détente, panneaux photovoltaïques, stores électriques, garage double et nombreux espaces de rangement Forme juridique: Résidence principale www.trustimmobilier.chRARE chalet for sale in ArbazTrust Immobilier, real estate agency in Crans-Montana and Geneva, offers Ref. 6010 - TARNestled in the heart of a green environment, at the foot of a lake and facing a spectacular alpine panorama, this unique chalet located in Arbaz offers a rare living environment where nature, elegance, and comfort come together harmoniously.Set on a generous plot of 2,947 m², this high-end property offers 745 m² of living space and captivates with its soft, contemporary architecture, designed to create a true symbiosis between indoor and outdoor spaces. Large bay windows bathe each room in light and offer breathtaking views of the surrounding nature and mountains.Designed as a true haven of well-being, the chalet also features a magnificent indoor swimming pool area of approximately 100 m², a sauna, a fitness room with views of the greenery and mountains, as well as a winter garden and several terraces.Set on a 2,947 m² plot, the chalet is spread over four levels, with a living area of approximately 745 m²:ATTICMezzanine office, games roomFIRST FLOOR4 bedrooms (13.20 m², 13.30 m², 13.70 m², 14.10 m²), 2 bathrooms, mezzanine office of approximately 30 m², library areaUPPER LEVELOpen kitchen with central island, dining room, and large living room with direct access to a large terrace and lawn, 1 bedroom (11.80 m²) with en-suite bathroom, 1 master bedroom...

  • Balcony / Terrace
  • Garage
  • View
  • +1
Laetitia Vouardoux

Laetitia Vouardoux

1 / 13
Laetitia Vouardoux

Laetitia Vouardoux

  • Balcony / Terrace
  • View
  • Child-friendly
CHF 700,000.–
6.5 rooms118m² living space
3971 Chermignon

Chalet in the heart of Chermignon-d'en-Haut village

EXCLUSIVELYLocated in the heart of the village of Chermignon-d'en-Haut, this chalet seduces with its authenticity and warm atmosphere.In perfect condition, this chalet constitutes a warm and welcoming living space, ideal for a family or for anyone seeking calm and authenticity.Exposed to the south, the house benefits from optimal sunlight throughout the year, offering exceptional natural brightness. From the balcony or windows, you can enjoy a breathtaking panoramic view of the surrounding Alpine peaks.This unique place seduces as much by its omnipresent brightness as by the feeling of escape it provides. A true haven of peace, where every detail has been designed to offer a rare way of life, between contemporary comfort and authentic charm.The layout of this house on 3 levels includes:Ground floor: • Entrance • Visitor toilet • Kitchenette (oven, refrigerator, 2 vitroceramic plates) • Living room - dining room with access to a south-facing balcony with a breathtaking view.The living room, the master piece of the house, benefits from a panoramic view of the surrounding mountains, without any visual or noise pollution. This bucolic setting, surrounded by village houses, invites contemplation and serenity. Upstairs: • A bathroom with shower, WC and sink • A large bedroom with access to a south-facing balcony Basement: a surprise in itself • When you go down the stairs, you discover a warmly decorated space. Here you will find a carnotzet with a closed kitchen and an adjacent dining room, a fireplace as well as a pizza oven. • The sleeping area consists of two beautiful double rooms, bright and comfortable, as well as a third double room with direct access to the 100 m2 terrace and garden, a real asset to fully enjoy the outdoors. • This level has a bathroom with bathtub, WC and sink. • A large technical room with laundry, boiler, heating and storage spaces. • A floor with generous volumes, both practical and pleasant to live in, which constitutes a real added value to the property. The outdoors: • A 100 m2 garden • 2 outdoor parking spaces The advantages of owning a village house: • Typical village atmosphere: calm, conviviality, living traditions. • Local architecture with rustic charm: exposed beams, natural stones. • Direct access to amenities: grocery stores, schools, transport stops, restaurants, Raiffeisen, BCV's and ATM. • Easy integration into a closed and intergenerational community. • Participation in village festivals, local markets and cultural events. • Such a property has an emotional and cultural value, as it is steeped in history. • Close proximity to vineyards, hiking trails, and ski resorts like Crans-Montana. • Air quality, tranquility and view of the Alps. • Everything is accessible on the flat, without sloping paths. Distance: • A gas station shop in the Alps as well as an Edelweiss market allow you to easily meet your daily needs. • In just a few minutes by car, you can reach Sierre, the motorway entrance or the renowned ski resorts of Crans-Montana, ensuring quick access to amenities, schools, leisure activities and...

  • Balcony / Terrace
  • View
  • Child-friendly
Emilie Sannié

Emilie Sannié

1 / 13
Emilie Sannié

Emilie Sannié

  • Parking space
  • Balcony / Terrace
  • View
  • +1
CHF 258,000.–
2.5 rooms36m² living space
1912 Dugny (Leytron)

Authentique mayen à Dugny

Un petit coin de paradis en montagne : ce chalet de 36 m², plein de charme et d'histoire, est l'endroit rêvé pour se ressourcer, loin du tumulte quotidien. Parfait comme résidence secondaire ou pied-à-terre pour les amoureux de la nature, il se trouve dans un écrin de verdure, bercé par le calme et la lumière.Situé à deux pas de la station d'Ovronnaz, connue pour ses pistes de ski et ses bains thermaux, ce chalet vous offre une vraie bouffée d'air pur toute l'année. Implanté sur une parcelle de 266 m², il offre un véritable potentiel d'aménagement avec des travaux de rénovation à envisager selon vos goûts et besoins.Profitez d'un ensoleillement généreux et d'une vue imprenable sur les montagnes environnantes grâce à son orientation sud-est. Une opportunité rare pour les amoureux de la nature et du calme.Ce mayen se compose comme suit :Rez-de-chaussée : • Chambre • Emplacement pour lave-linge • Accès extérieur Etage : • Hall d'entrée • Espace pour cuisiner • Espace pour manger • Coin salon ou chambre supplémentaire • Salle de douche avec WC Particularité : • Possibilité d'agrandir le chalet en largeur et en hauteur • Vendu meublé • Poêle • Cave • Deux panneaux thermiques • Pas de cuisinière • Contrôle électrique effectué • Fenêtres en double vitrage PVC Extérieur : • Jardin • Terrasse • Place de parc • 266 m2 de parcelle Situation : • A 2 km (3') de la station d'Ovronnaz et de ses nombreuses activites, ete comme hiver ! • A 6 km (8') de Leytron et de toutes ses commodites. Leytron :La commune de Leytron est située à mi-distance entre Sion et Martigny. On y accède par la ligne postale Sion-Martigny ou par l'autoroute du Rhône (sortie Riddes) ou par le train (gares Sion, Martigny ou Riddes). La population est composée de plus de 3'250 habitants entre Leytron, village dominé par la fière Ardévaz; ainsi que les différents hameaux jalonnant la route qui mène de la plaine à Ovronnaz : Produit, Montagnon, Les Places, Dugny et Ovronnaz. https://leytron.chJe me tiens volontiers à votre disposition en cas de questions ou pour une visite sur place. N'hésitez pas à me contacter, c'est avec plaisir que je vous renseignerai.Ein kleines Stück Paradies in den Bergen: Dieses 36 m² große Chalet voller Charme und Geschichte ist der ideale Ort, um fernab vom Alltagstrubel neue Energie zu tanken. Perfekt als Zweitwohnsitz oder pied-à-terre für Naturliebhaber, befindet es sich in einer grünen Oase, die von Ruhe und Licht gewiegt wird.Nur einen Katzensprung vom Ferienort Ovronnaz entfernt, der für seine Skipisten und Thermalbäder bekannt ist, bietet Ihnen dieses Chalet das ganze Jahr über einen wahren Hauch von frischer Luft. Auf einem 266 m² großen Grundstück gelegen, bietet es ein echtes Ausbaupotenzial mit Renovierungsarbeiten, die je nach Ihrem Geschmack und Bedarf in Betracht gezogen werden können.Genießen Sie dank seiner Südostausrichtung eine großzügige Sonneneinstrahlung und einen atemberaubenden Blick auf die umliegenden Berge. Eine seltene Gelegenheit für Naturliebhaber und Ruhesuchende.Dieses Maiensäss setzt sich wie folgt zusammen:Erdgeschoss: • Schlafzimmer • Stellplatz für Waschmaschine • Außenzugang Etage : • Eingangshalle • Raum zum Kochen • Raum zum Essen • Sitzecke oder zusätzliches Schlafzimmer • Duschraum mit WC ...

  • Parking space
  • Balcony / Terrace
  • View
  • +1
Gérard Aebi

Gérard Aebi

1 / 13
Gérard Aebi

Gérard Aebi

CHF 80,000.–
34m² living space
3955 Albinen

Barn to renovate in the middle of Albinen on 2 floors and mezzanine

In the middle of the authentic village of Albinen, the most beautiful village in Switzerland, overlooking the Rhone valley with an breathtaking view of the Valais Alps, beautiful Valais raccard of 34 m2 to be transformed into a dwelling, a secondary or main residence.Pre-approval from the commune for the change of use, classified as a historic monument.The interior walls of the ground floor are made of concrete and covered with natural stone on the outside.Composition of the raccard: • Ground floor of 13.55 m2, ceiling height 2.60 m, • Upper ground floor of 13.55 m2, height 3.22 m, ridge beam at 3.81 m • Mezzanine of 7 m2 • No neighboring property The neighborhood is not disturbing, you can see visually above.Parking spaces are available just 100 m away.For all details, visit our website: www.valimmobilier.chAlbinen is one of the most beautiful mountain villages in Valais. It is located on the sunny side of the Rhone valley, just 6 km from the thermal town of Loèche-les-Bains.What particularly characterizes this village is its calm, a fantastic view, clean air and plenty of sunshine. Albinen is the ideal place to rest away from the stress and aggression of everyday life. In addition to rest, you can also practice active holidays and that's precisely why Albinen is recommended for families.A vast and well-maintained pedestrian network allows enthusiasts to take unforgettable walks. In an intact nature, you can cross multicolored meadows, shaded larch forests, idyllic hamlets and fantastic mountain landscapes. Marmots or chamois can be observed.Mountain bikers also find their account, thanks to a very well prepared and marked route network. Due to its central location in Valais, Albinen offers a quantity of excursion possibilities. The famous places such as Zermatt, Saas Fee and Crans-Montana. The ladders of Albinen, previously the shortest connection with Loèche-les-Bains, 8 ladders on a height of about 100 m.Today, a pedestrian network is integrated - but only for people who do not suffer from vertigo.In the snow, Albinen proves to be particularly charming. Skiers and snowboarders can reach the Torrent ski area in just 10 minutes by car or shuttle from Flaschen.Do you want to get more information, the complete file? Contact me by email and I will be happy to help you. I am also at your disposal for a visit on site.

Daniel Boisset

Daniel Boisset

1 / 13
Daniel Boisset

Daniel Boisset

  • Balcony / Terrace
  • View
CHF 565,000.–
9 rooms130m² living space
1992 Les Agettes

Authentic Valaisan chalet, 6 minutes from Veysonnaz ski slopes

Do you dream of peace and quiet and an unobstructed view of the surrounding mountains, without neighbors and just 6 minutes from the ski slopes? This authentic Valaisan chalet with 9 rooms on 130 m2 is located on a plot of over 9'000 m2 and is waiting for your visit. Hidden from prying eyes by a small forest, the rural surroundings of the building will surely charm you. Regularly maintained, this property offers a rustic and healthy structure as well as a very interesting layout, as it is divided into two 4.5-room apartments. If you're not afraid of renovations or have a handy streak, this chalet is made for you! In addition to the main building, if you go up the 7'244 m2 forest, you will find a picturesque barn where some animals used to stay. Added to this are 2'044 m2 of fields that will not fail to interest people who want to raise a few chickens or other goats. The land borders the communal road and an old path to be renewed allows access on foot or by vehicle. For only 565,000 CHF, this chalet is a rare opportunity to live in harmony with nature. Distribution:Lower ground floor: • Woodshed • 2 cellars Upper ground floor: • 3 bedrooms • WC • Living room • Kitchen 1st floor: • 3 bedrooms • Shower • WC • Living room • Kitchen Miscellaneous: • The attics are used as a workshop • The land is adorned with several fruit trees • The chalet has a private drinking water source, but it needs to be restored (CHF 1,500.- according to the offer) • The chalet is habitable in summer but it deserves a refresh on all its rooms • The property is available immediately • Sion can be reached in 12 minutes • The closest neighbor is 80 meters away • The wooden structure of the chalet allows easy connection between the two apartments • The chalet has drinking water, sewage, fiber optics and electricity Visit the full ad on: Valimmobilier.chDo you want to get more information or the complete dossier? Contact me by phone or email and I will be happy to help you. I am also at your disposal for a visit on site.

  • Balcony / Terrace
  • View
Laetitia Vouardoux

Laetitia Vouardoux

1 / 13
Laetitia Vouardoux

Laetitia Vouardoux

  • Child-friendly
CHF 180,000.–
1933 Sembrancher

A barn to renovate in the heart of the village of Sembrancher

EXCLUSIVEInterested in renovating old buildings? This project is attractive to those who seek a mix of traditional charm and modernity, while enjoying the natural environment of the Bagnes and Entremont Alpine valleys.The barn is located in a strategic position in the heart of the village of Sembrancher, serving as a storage facility for hay, livestock, and other crops.The log barn can be renovated and transformed into a secondary residence, primary residence, or rearranged for various uses depending on individual needs and preferences.Here is the description of the property: • Barn of 498 m3 on a plot of 160 m2, of which 80 m2 are hard paving • There is no IBUS in zone Village A and B. Sembrancher is located in the Rhone Valley, not far from Martigny, at the crossroads of the Bagnes and Entremont valleys.Surrounded by imposing mountains, green valleys, the municipality offers a magnificent landscape, making it an attractive place for nature lovers and mountain sports enthusiasts. An ideal starting point for outdoor activities. Hiking, climbing, mountain biking, and alpine skiing.Sembrancher benefits from a advantageous geographical location in terms of proximity to various amenities and services (school, restaurant, and shops, doctors) as well as the Martigny-Le Châbe/Orsières train station, 250 meters away. It is located 15 minutes from Martigny, an important city with a wide range of services, including hospitals, higher education institutions, and shopping centers.Very well served by public transportation, particularly by train and road, it is located about an hour from Aosta.Take advantage of the Saint-Bernard PASS and its multiple offers, skiing in 3 stations and all regional activities, as well as transportation for CHF 139.-I am at your disposal if you have any questions or would like to visit the site. Do not hesitate to contact me, I will be happy to provide you with more information.

  • Child-friendly
Tristan Barras

Tristan Barras

1 / 13
Tristan Barras

Tristan Barras

  • Balcony / Terrace
  • Garage
  • View
  • +1
CHF 1,490,000.–
5.5 rooms143m² living space
Route de la Délège 1, 3963 Crans-Montana

Residential Chalet 4.5/5.5 Rooms in Crans-Montana

Experience the mountains in a different way, just two steps from Crans-MontanaLet yourself be seduced by the new real estate program LA DÉLLÈGE, a high-end promotion consisting of two semi-detached chalets, each offering a peaceful and refined atmosphere. Located in the sought-after neighborhood of La Délège, these properties are less than 5 minutes by car from Crans-Montana and the charming village of Lens. Each chalet enjoys a breathtaking view of the Swiss Alps and generous sunshine. The architecture, modern and environmentally friendly, combines noble materials with a sustainable and aesthetic design.These properties are exclusively offered for sale as primary residences.Construction start: end of 2025 - Expected completion: end of 2026.A contemporary and convivial interiorThis chalet of 4.5 or 5.5 rooms, at the choice of the buyer, is spread over three levels and offers a living area of 143.5 m² (usable area: 161.6 m²). It combines the authenticity of the alpine style with contemporary touches. The construction uses high-quality materials and modern technologies, guaranteeing top-notch energy and sound insulation performance. The design is inspired by traditional mountain architecture and integrates perfectly into the natural environment.Outdoor spaces designed for well-beingOutside, a large terrace of 44.4 m² invites relaxation and warm moments in the open air. An option to transform the terrace into a winter garden is also possible, to enjoy this space all year round and in all circumstances. The master bedroom also has a private balcony of 6.6 m², with a spectacular view of the surrounding alpine landscape.An interior design thought out in every detail • Basement: A spacious cellar, an independent laundry room, and a technical room ensure maximum comfort. • Lower ground floor: A welcoming entrance hall leads to a large living area, including an open kitchen with careful finishes, a dining room, and a bright living room with large windows. This level also has a guest toilet and a storage room. Outside, a south-facing terrace allows you to fully enjoy the sun. • Upper ground floor: Two south-facing bedrooms and a third to the north offer comfortable and bright sleeping areas. This initial configuration (3 bedrooms) can be modified if required, to have two larger bedrooms. An elegant bathroom completes this level. • Attic: This floor is entirely dedicated to the master suite, consisting of a spacious and bright bedroom with balcony, a large dressing room, a modern shower room, and a workspace, ensuring perfect privacy. High-quality services • Parking: A covered parking space is included in the price. Additional parking spaces are available for purchase at CHF 50,000.- each. • Heating: A heat pump system with underfloor heating ensures optimal thermal comfort in every season. • Windows and doors: Wood windows and doors with insulating glazing for excellent insulation. • Shutters: Motorized, adjustable shutters combining solar protection and visual comfort. • Outdoor spaces: A private, southwest-facing terrace allows for unforgettable moments with family or friends. Enjoy the mountain life all year round, summer and winterPerfect for mountain and nature lovers, this chalet offers a setting...

  • Balcony / Terrace
  • Garage
  • View
  • +1
1 / 14
  • Balcony / Terrace
  • Mountain view
CHF 2,900,000.–
4.5 rooms123m² living space
Plazza Cumin 4, 7130 Ilanz

A unique property in the heart of Ilanz

A unique property in the heart of Ilanz Are you looking for something unique? Then this property might be just what you're looking for. In the midst of the picturesque town of Ilanz, you'll find a meticulously maintained, historically charming residential house with plenty of charm and substance.The house has been continuously maintained and impresses with its solid condition. On the ground floor, there are several practical cellar and storage rooms. On the upper floor, the true highlight of this property awaits: A gem of a property - with elegant wood paneling, masterful craftsmanship, and a breathtaking panoramic view of the surrounding mountain landscape. The living rooms are in very good condition and exude a warm, inviting atmosphere. The property is suitable as both a primary and secondary residence.A special added value is the charming annex with a spacious sun terrace - a wonderful place to linger and enjoy. Directly below it is a separate 2.5-room apartment with its own entrance, which is ideal for renting or as a guest apartment.The property also includes four underground parking spaces, which in this location is a rare and extremely comfortable bonus.Fulfill your dream of living in one of the most beautiful regions of Graubünden - this house is a true gem with great potential.

  • Balcony / Terrace
  • Mountain view
Travel time
-
1 / 13
  • Balcony / Terrace
  • View
  • Child-friendly
CHF 1,700,000.–
5.5 rooms190m² living space
3975 Bluche-Randogne

Under construction, traditional chalet, quiet neighborhood, panoramic view

Under construction, in a quiet neighborhood, well-exposed and with a panoramic view of the entire Rhone Valley, the Val d'Anniviers and the Upper Valais, this traditional wooden chalet is distributed as follows:On the garden level: • Covered parking for one car (possibility of putting 2) • Entrance hall with access to the staircase • Parental suite with bathroom with shower, bathtub, 2 sinks and 1 WC, direct access to the garden • 2 bedrooms with direct access to the covered terrace and garden • Bathroom with shower, 2 sinks and WC On the 1st floor: • Guest toilet with sink • Technical room / laundry room / storage • 1st variant: very spacious living area with living room, dining area and open kitchen, all overlooking 2 large terraces • 2nd variant: spacious living area with living room, dining area and open kitchen, all overlooking 2 large terraces and possibility of creating a bedroom or office Its strong points: • Throughout the chalet, very large windows bring sunlight and brightness. • Traditional wooden construction, beautiful visible beams, design combining authenticity and modernity. • Large balconies, terraces and flat garden to enjoy outdoor life and unobstructed views. • Finishes to the buyer's choice, modifications to the layout are still possible. Only available for sale as a main residence.New, harmonious chalet development of 11 chalets, similar design and construction.See also our reference 5219776.Work has started.All information and photos are available on the website www.valimmobilier.chOptimal location, in the municipality of Crans-Montana, in the immediate vicinity of the ski resort and all the services offered there.About 15 minutes from Sierre, on the sunny slope, this chalet will allow you to establish yourself in a pleasant, quiet and well-exposed environment.

  • Balcony / Terrace
  • View
  • Child-friendly
Miguel Amorim

Miguel Amorim

1 / 13
Miguel Amorim

Miguel Amorim

  • Parking space
  • Balcony / Terrace
  • View
  • +1
CHF 2,500,000.–
6.5 rooms220m² living space
1918 La Tzoumaz

Magnifique chalet de standing au coeur de la Tzoumaz

Ce chalet de 220 m2habitables et plus de 260 m2 utiles répartis sur quatre étages est une superbe résidence située à quelques pas du centre de La Tzoumaz et de la principale remontée mécanique. Disponible pour les non-résidents et en tant que résidence secondaire, il bénéficie d'un emplacement idéal pour les amoureux de la nature et offre une vue magnifique depuis son grand balcon panoramique de plus de 40 m2 donnant sur la forêt.Le chalet peut accueillir 10 à 12 personnes dans ses 5 chambres spacieuses et ses 4 salles d'eau.Conçu spécialement pour les familles et les grands groupes, il dispose d'une grande cuisine ouverte et d'un salonavec une magnifique cheminée. Ce bien est loué à la semaine, ce qui peut être intéressant pour un investissement. Ce bien d'exceptionest prêt à vous accueillir vous et votre famille dans des conditions de grand confort.Ce chalet idéalement situé dans le domaine skiable des 4 Vallées se distribue ainsi :Etage : • Mezzanine • Chambre parentale avec salle de bains Rez supérieur : • Hall d'entrée • Local à ski • WC visiteur • Spacieuse salle à manger • Cuisine toute équipée • Salon avec un magnifique cheminée • Balcon avec vue panoramique de 40 m2 Rez inférieur : • 4 chambres • 2 salle de douche et WC • Grande terrasse Sous-sol : • Local technique • Douche • Buanderie • Sauna • Accès au jardin Particularités : • Situation exceptionnelle • Proximité immédiate des remontées mécaniques et des commerces/restaurants • Vendable en résidence secondaire et aux personnes domiciliées à l'étranger La Tzoumaz :Le domaine skiable de La Tzoumaz offre - du haut de Savoleyres à 2200 m d'altitude - un large choix d'activités sportives ludiques et typiquement montagnardes pour toute la famille. Grace à un enneigement optimal, un ensoleillement maximal et un panorama magique autant sur le Grand Combin et le Mont Blanc ainsi que sur les Muverans et les Alpes bernoises, ses deux versants exposés nord et sud sont les terrains de jeu parfaits pour les amoureux des sports d'hiver. Le domaine de La Tzoumaz est directement connecté aux 410 kilomètres de pistes des 4 Vallées, pour une expérience ski inoubliable et pour tous les niveaux.www.latzoumaz.chJe me tiens volontiers à votre disposition en cas de questions ou pour une visite sur place. N'hésitez pas à me contacter, c'est avec plaisir que je vous renseignerai.Dieses Chalet mit 220m2Wohnfläche und über 260m2 Nutzfläche, verteilt auf vier Etagen, ist eine wunderschöne Residenz, die nur wenige Schritte vom Zentrum von La Tzoumaz und dem Hauptlift entfernt liegt. Es ist für Nicht-Anwohner und als Zweitwohnsitz verfügbar, genießt eine ideale Lage für Naturliebhaber und bietet eine herrliche Aussicht von seinem über 40 m2 großen Panoramabalkon mit Blick auf den Wald.Das Chalet bietet in seinen 5 geräumigen Schlafzimmern und 4 Badezimmern Platz für 10 bis 12 Personen.Es wurde speziell für Familien und große Gruppen entworfen und verfügt über eine große offene Küche und ein Wohnzimmermit einem wunderschönen Kamin. Diese Immobilie wird wöchentlich vermietet, was für eine Investition interessant sein kann. Diese außergewöhnliche Immobilieist bereit, Sie und Ihre Familie unter sehr komfortablen Bedingungen zu empfangen.Dieses ideal im Skigebiet 4 Vallées gelegene Chalet ist wie folgt aufgeteilt:Etage: • Mezzanin • Elternschlafzimmer mit...

  • Parking space
  • Balcony / Terrace
  • View
  • +1
Jordan Comby

Jordan Comby

1 / 16
Jordan Comby

Jordan Comby

  • Parking space
  • Balcony / Terrace
  • Garage
  • +5
CHF 595,000.–
3.5 rooms142m² living space
Pré de l'Oncle 26, 1911 Ovronnaz

Beautiful building in Ovronnaz

Beautiful Building in Ovronnaz In the heart of the Ovronnaz ski resort, under the mountains of La Seya and l’Ardève, is a 1’331 m2 plot of land. On this plot is a beautiful building to be renovated with an approved project. The possibility of making it a magnificent main or secondary residence. DESCRIPTION: Plot of 1331 M2 in the center of the ski resort Surfaces of the chalet: Lower floor: 71m2 Upper floor: 71m2 Attic: 71 m2 (approved project for extension) Distribution Lower floor: Entrance hall, cellar, technical room, 1 shower with WC and sink Upper floor: 1 large living room with fireplace, 1 large open kitchen, 1 dining room 1st Floor: 2 bedrooms, 2 bathrooms. Various: Secondary residence possible Chalet not protected Bright Approved renovation project Project in force – June 2025 TECHNICAL DATA Turnkey project possible Selling price (CHF) 595’000.- Number of rooms: 3.5 Number of bedrooms: 2 Number of bathrooms: 3 Living area: (m2) 142 Type: Chalet Land area: (m2) 1’331 Situation: Ovronnaz is the starting point for many hikes, including the Tour des Muverans and the Tour du Grand Chavalard. Many mountain huts are close to the top of the chairlift: Lui d'Août (1 957 meters), Rambert hut (2 580 meters), Fenestral hut (2 453 meters); Sorniôt hut (2 064 meters) and Demècre hut (2 361 meters). The resort has a thermal spa. The Bains d'Ovronnaz are open all year round and consist of two outdoor pools, one indoor pool, a jacuzzi and a massage area. Close to amenities (supermarket, post office, bakery, ski slopes, bus stop, ...) 11 kilometers from the highway towards Sion/Martigny, this location in the heart of a ski resort remains easily accessible. Do not hesitate to contact us for more information. We will be happy to advise and guide you to your happiness. Be Here Now

  • Parking space
  • Balcony / Terrace
  • Garage
  • +5
Travel time
-
Grégoire Zimmermann

Grégoire Zimmermann

1 / 13
Grégoire Zimmermann

Grégoire Zimmermann

  • Balcony / Terrace
  • Garage
  • View
CHF 1,700,000.–
7 rooms200m² living space
1988 Les Collons

Magnificent luxury chalet

Chalet C: Description: Entresol: • Entrance • Double garage • Technical room • Laundry room • Cellar • Double bedroom with private bathroom and WC and bathtub • 2 children's bedrooms • Bathroom with shower and WC Ground floor: • Entrance • Guest WC • Living room with stove (optional), access to terrace • Dining area, access to terrace • Open, fully equipped kitchen with bar Attic: • Large parental bedroom • Private bathroom with WC, shower and bathtub • Storage Exterior: • Terraces • Garden • Parking spaces Particularities: • High-quality construction • Possibility to buy a small chalet as a dependency General description: Masonry - Reinforced concrete: • Facade walls at the basement level, 18 cm thick reinforced concrete walls, resting on a general foundation • Facade walls at the ground floor and attic level, reinforced concrete walls, 13 and 18 cm thick cement bricks, plastered on both sides • Partition walls for load-bearing walls, reinforced concrete and 13 cm thick cement bricks, plastered on both sides • Cladding of the foundations with natural stone • External insulation with 140 mm thick hard polystyrene panels between the facade and the cladding and 100 mm thick panels for underground walls • Concrete slab on the ground floor and upper floor, 20 cm thick • Wooden stairs • Drainage pipes made of PVC, with a diameter suitable for wastewater • Drainage belt with PVC drainage pipes and protection of the walls with Barraprène plaster and Delta MS covering for underground parts Roof structure: • Ridge beam made of laminated, glued spruce wood, FA quality • Roof purlins made of spruce wood, visible parts without tolerance for deformation and planed • Cladding of the entire roof surface with 18 mm thick, grooved and crowned pine wood slats • Double facade cladding at the corners of the building, made of larch wood • Partial cladding of the facades with larch wood slats, fixed to the wood paneling • Balcony railing with frame and balusters made of larch wood, fixed to the concrete slab • Insulation of the facades with 140 mm thick mineral wool Carpentry: • Doors with 3-panel execution made of larch wood • Entrance door with strong panel and wood cladding and three-point lock • Built-in wardrobes and cupboards with larch wood fronts • Windows and French doors made of larch wood, with insulating glass, small wood parts and applied crossbars on the outside • Shutters and shutter frames made of larch wood Roofing and sheet metal work: • On the cladding, vapor barrier SARNAVAP 1000 R, welded seams • Insulation of the roof with S-ROOF elements, 160 mm thick, laid on the vapor barrier • Gutters, downspouts, roof drains and all connections made of copper Sanitary facilities: • Water inlet with connection to the municipal network, HDP pipes and fittings (battery) • Distribution pipes and...

  • Balcony / Terrace
  • Garage
  • View
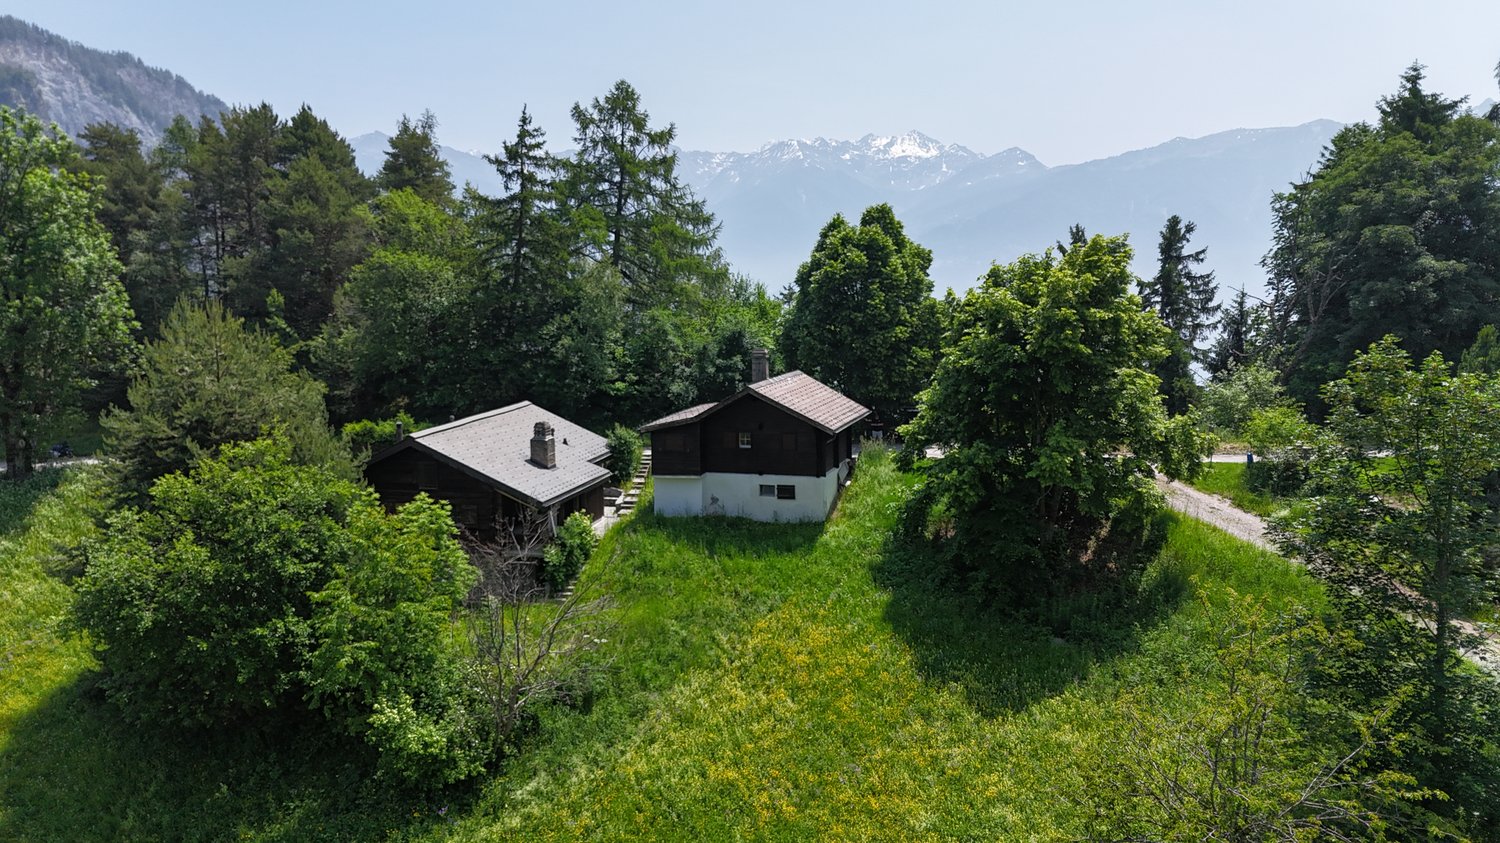
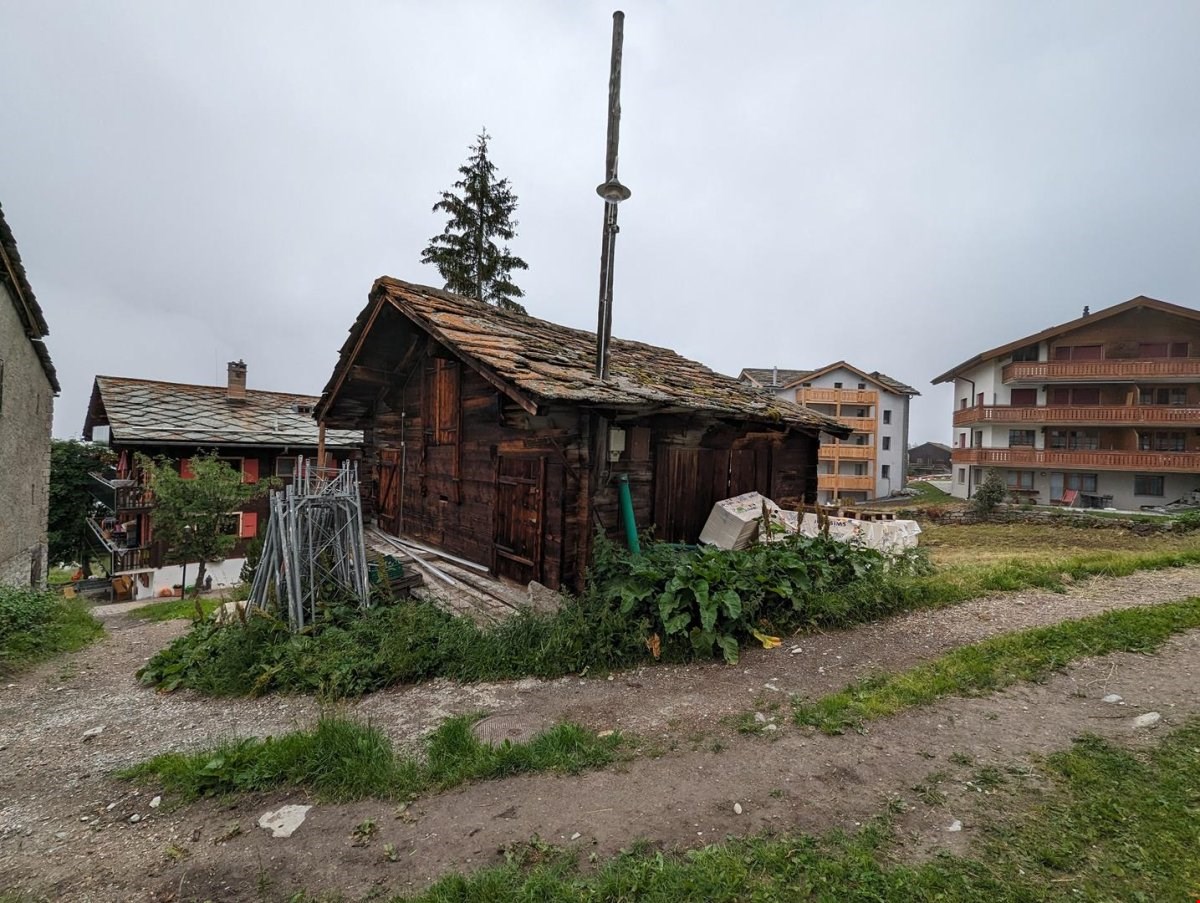
  • A wooden house with a rusty roof and a chimney, surrounded by plants and grass, with a large pole on its roof.
  • old wooden house, located at the end of a driveway, beside a modern building, surrounded by vegetation
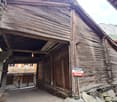
  • A small wooden building with a stone roof and a larger wooden building in the background on a cloudy day. Several trees and plants are in the area. The road leads to the buildings.
  • wooden building on slope, two smaller houses, greenery around, dirt path in front
  • wooden chalet style house, elevated foundation, mountains in background, dirt road, streetlight
  • Real estate advertisement with red background and white text offering to sell property in Wallis and contact number.
1 / 6
old wooden house, located at the end of a driveway, beside a modern building, surrounded by vegetation
A small wooden building with a stone roof and a larger wooden building in the background on a cloudy day. Several trees and plants are in the area. The road leads to the buildings.
wooden building on slope, two smaller houses, greenery around, dirt path in front
CHF 80,000.–
2 rooms
Gibel, 3925 Grächen

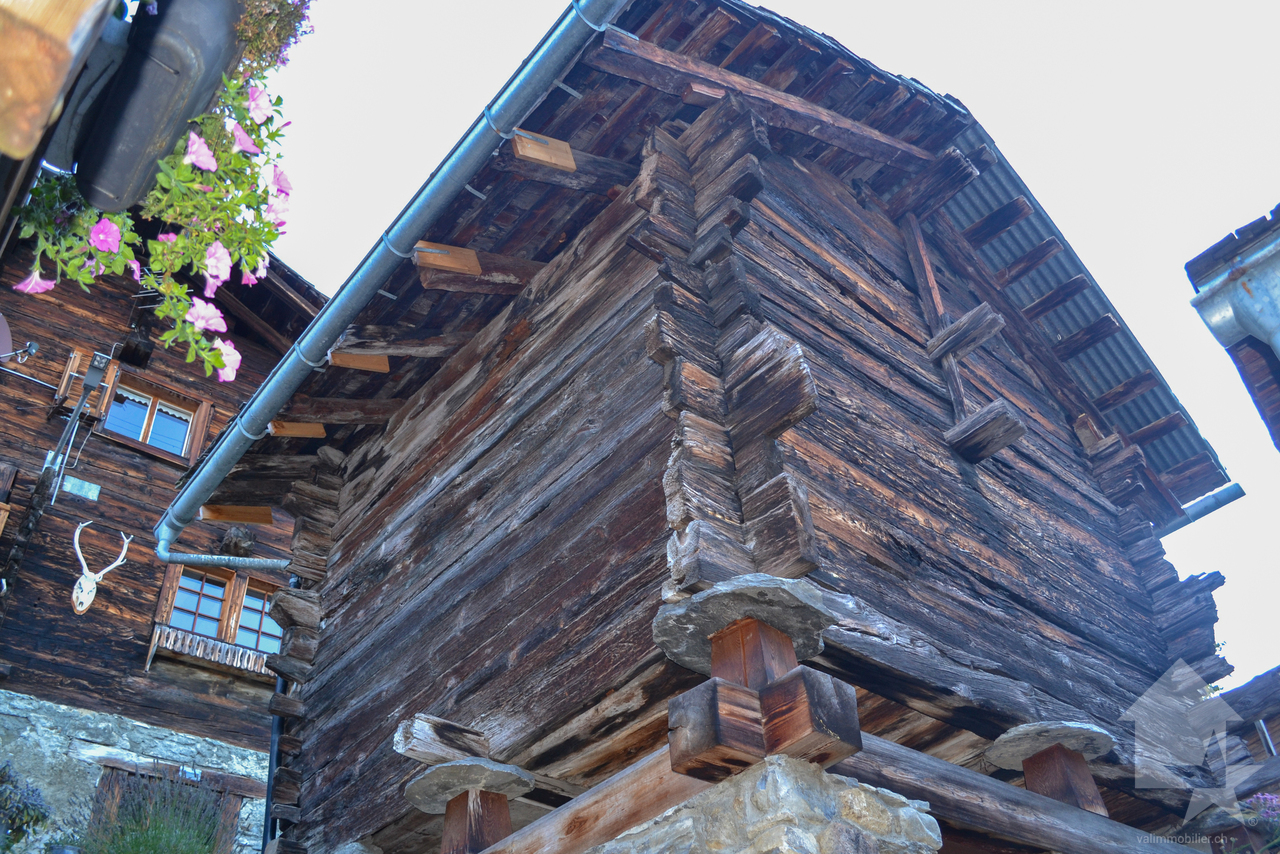
Barn in the village zone of Grächen

• Sale to non-Swiss (foreigners with residence abroad) possible. • The outbuilding cannot be converted for residential use at this time, as the building inventory in Grächen is currently being processed. Advantages of the property • A paradise with a view, nature, sun, and peace • Skiing, hiking, and biking paradise • Nature amidst breathtaking mountains • Ideal for craftsmen • Ideal for someone who wants to fulfill a dream and convert a former barn into a house • Away from traffic noise • Good location in Grächen Location and accessibilityGrächen is located on a plateau in the Mattertal, 1,600 m above sea level, this terrace was created during the ice age. Both large Vispertals were filled with glaciers at that time. The region is one of the driest and therefore one of the sunniest areas in Switzerland. Grächen is well-developed and easily accessible by public transportation (post bus) throughout the year.The outbuilding is located about 5 minutes' walk from the public parking lot, right next to the church in the car-free Grächen. Description of the barnAccording to the zoning plan, the outbuilding (plot no. 363) is located in the building and village zone of the Grächen municipality. Whether the object can be converted for residential use is not yet determined, as the building inventory of the Grächen municipality is currently being processed.The building is also connected to the public infrastructure. The ground floor of the barn is made of masonry, and the upper floor is made of wood block construction with a pitched roof covered with stone slabs. Overview • Plot no. 363 area: 160 m2 Selling price: CHF 80,000.00 for this outbuildingAvailability: Immediately or by agreement General information about GrächenLiving where others vacation!Grächen is located in the Nikolaital, on a spacious sun terrace, 1,600 m above sea level, embedded in a beautiful and intact landscape, surrounded by forests and mountains. Both in winter and summer, Grächen is known and popular as a family paradise beyond its borders. Families with small and large children can expect a diverse and interesting offer all year round.The snow-sure ski area offers 44 kilometers of pistes, five children's parks, snowshoe trails, and winter hiking trails for everyone. In the summer, 250 kilometers of hiking trails, from a leisurely hike along the waterways to a challenging mountain tour, are offered. Bikers also get their money's worth.Grächen has around 1,250 inhabitants, who cultivate a lively village life in various sports and cultural clubs. The center of Visp and the world-famous resort of Zermatt can be reached in about 30 minutes by car.


Travel time
-
1 / 13
  • Parking space
  • Balcony / Terrace
  • Garage
  • +1
CHF 820,000.–
6 rooms155m² living space
A Gryon, 1882 Gryon

House with 2 apartments and breathtaking view

Nestled in the charming village of Gryon, this chalet-style house (interior) benefits from a privileged location in close proximity to public transport (train station 1 minute walk) and all amenities. Grandiose and unobstructed view. Ground floor:Large independent studio with kitchen, shower/WC and veranda. Built-in wardrobes. Wood stove. Garage for 1 vehicle with automatic door. Storage space. Possibility to park 1 vehicle in front of the garage. Covered parking for 1 car with storage spaceOil heating with 6,000-liter tank. Gas supply available with valve ready for use. 1st floor:Veranda entrance allowing to stay dry and serving as storage Hall with laundry room Spacious bright living room with patio door leading to the south-facing balconyWood stove with remote control Closed kitchen (could be easily opened), fully equipped, Bathroom with WCStorage space in the location of the old staircase leading to the upper floorOffice with west-facing windowAttic:2 bedrooms facing south1 WC with independent sink (could be enlarged as there is storage space next to it) 1 open room to the hallStorage space - attic Outdoor and miscellaneous:577 m² wooded plot with unobstructed view. Terrace. WoodshedJacuzziComplete roof renovation with insulation in 2020Expansion and transformation of the house in 1999Gryon is an authentic village in the Vaud Alps, perched at about 1,100 meters altitude and oriented south, offering generous sunshine.. Oriented south, the station benefits from generous sunshine and an open panorama on the Dents du Midi.. Prized by families for its calm and preserved character, the village gives access to the vast ski area of the Vaud Alps and is located in close proximity to Villars-sur-Ollon and its shops.
  • Parking space
  • Balcony / Terrace
  • Garage
  • +1

Suggested properties for you based on search results