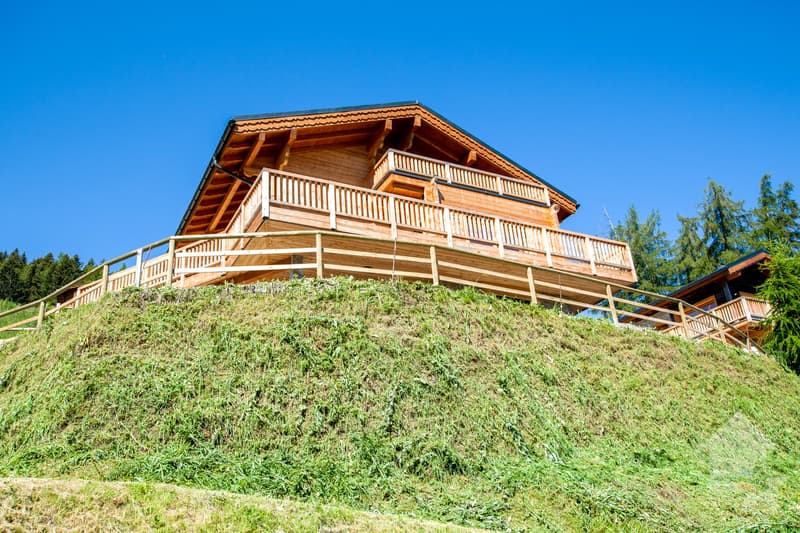
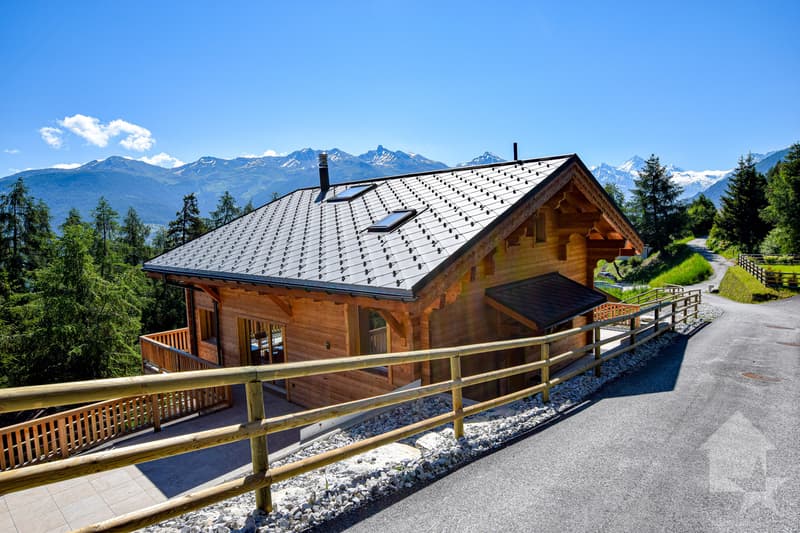
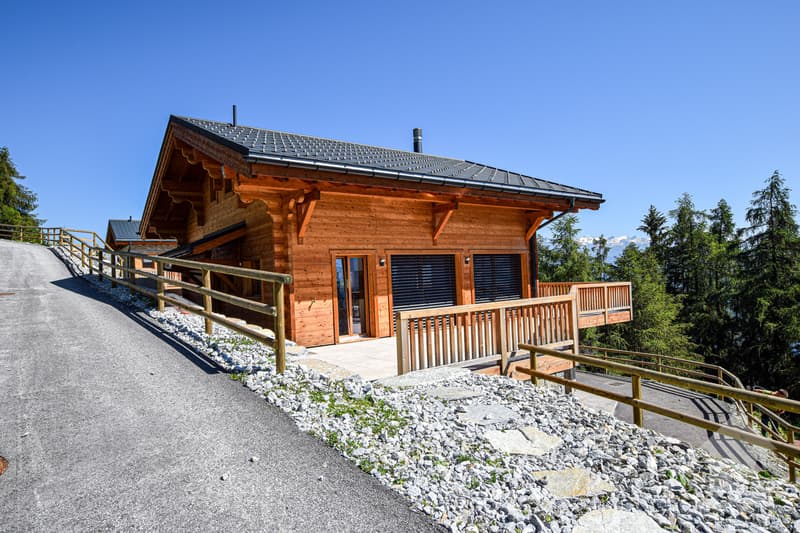
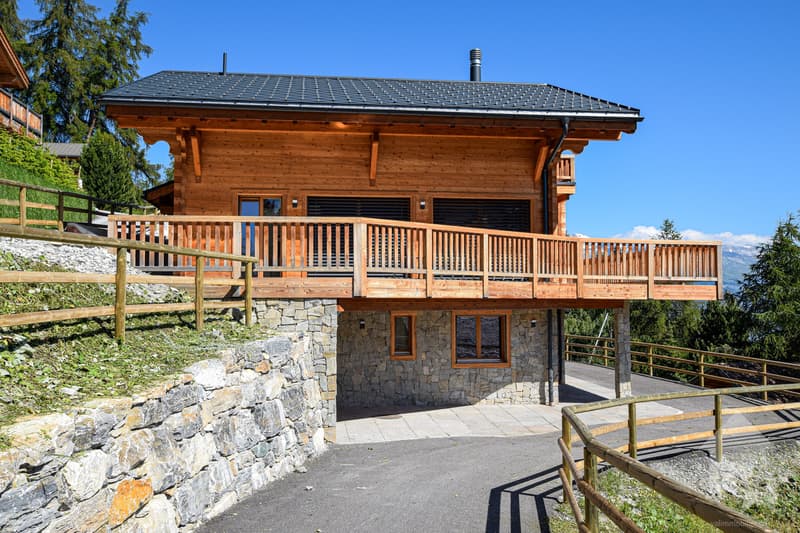
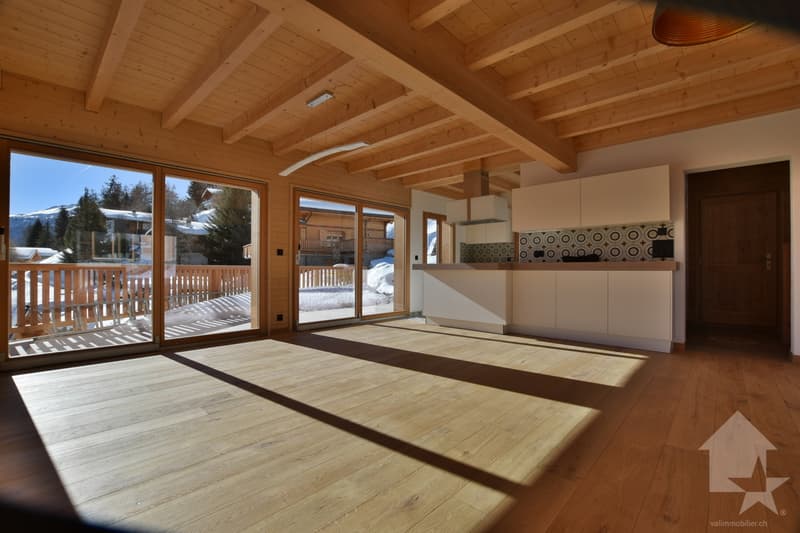
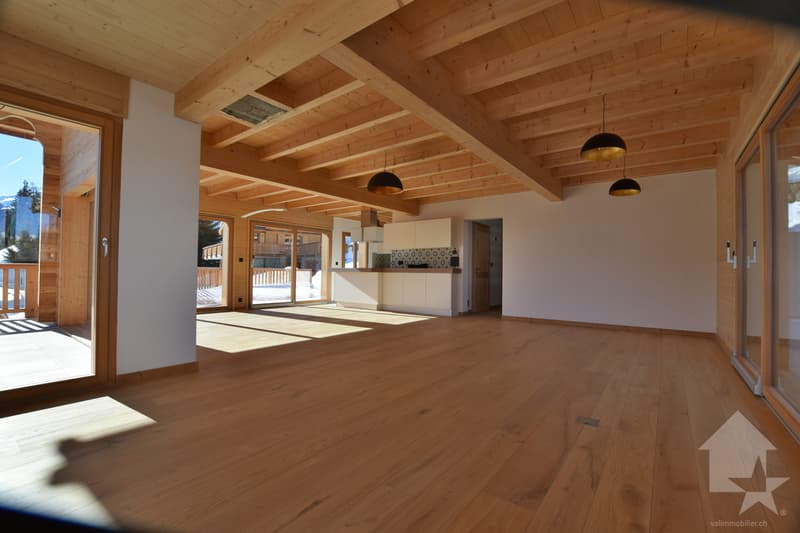
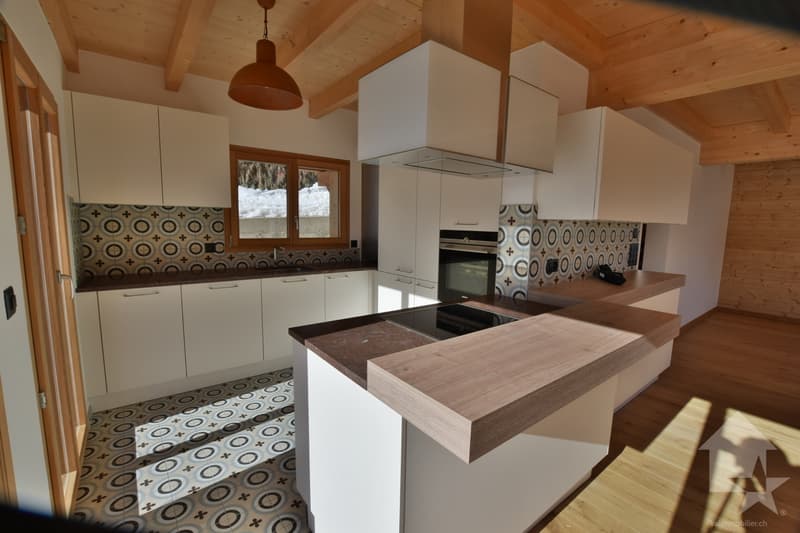
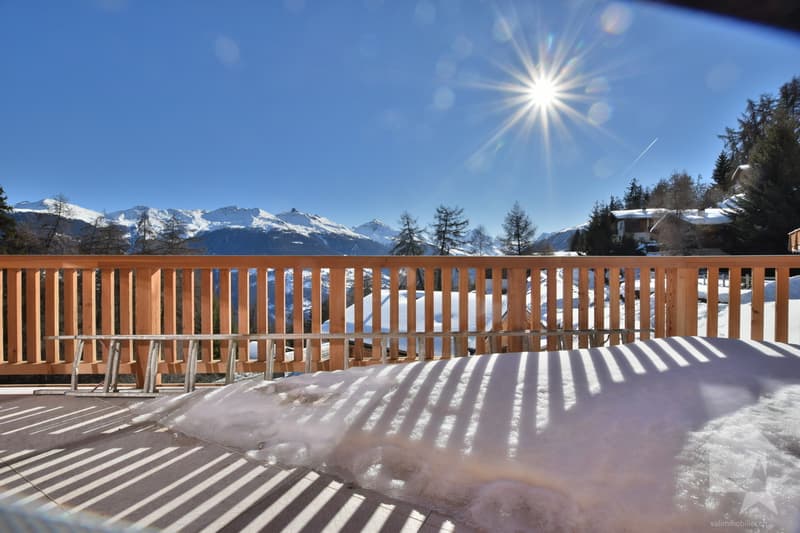
"Magnificent luxury chalet"
Purchase price
CHF 1,700,000.–
Notify on price drop
Rooms
7
Living space
200 m2
Location
1988 Les CollonsCosts
- Purchase price:
- CHF 1,700,000.–
- Notify on price drop
Main information
- Available from:
- By agreement
- Type:
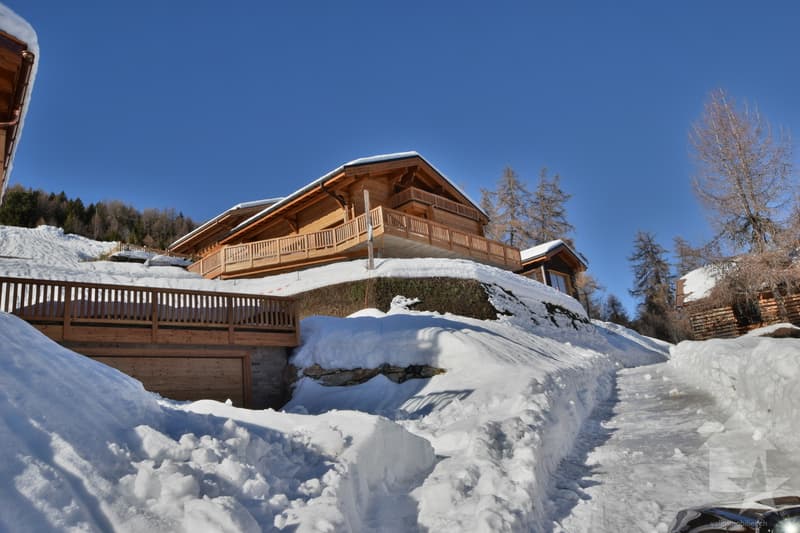
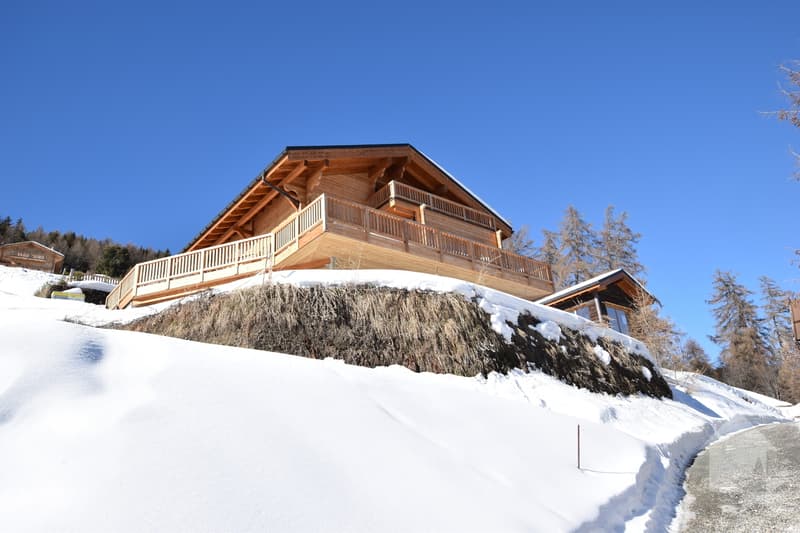
- Chalet
- No. of rooms:
- 7
- Surface living:
- 200 m2
- Land area:
- 505 m2
- Year built:
- 2017
Features and furnishings
Balcony / Terrace
Cable TV
Fireplace
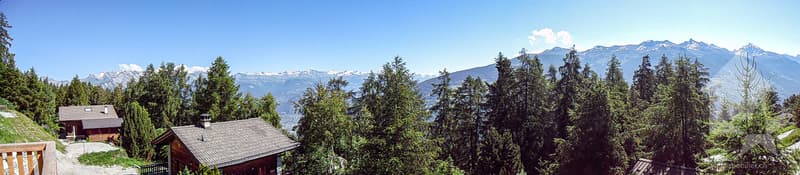
View
Garage
Documents (0)
Description
Chalet C:
Description:
Basement:
- Entrance
- Double garage
- Technical room
- Laundry room
- Cellar
- Double bedroom with private bathroom and WC and bathtub
- 2 children's bedrooms
- Bathroom with shower and WC
Ground floor:
- Entrance
- Guest WC
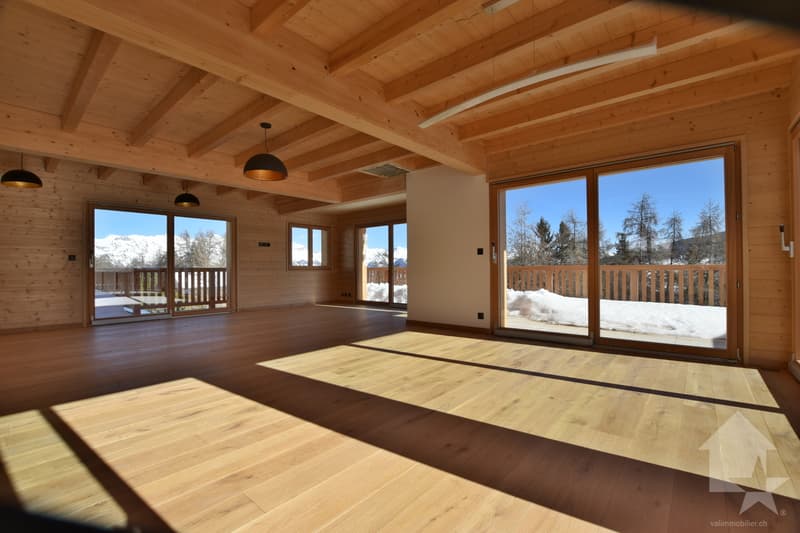
- Living room with stove (optional), access to terrace
- Dining area, access to terrace
- Open, fully equipped kitchen with bar
Attic:
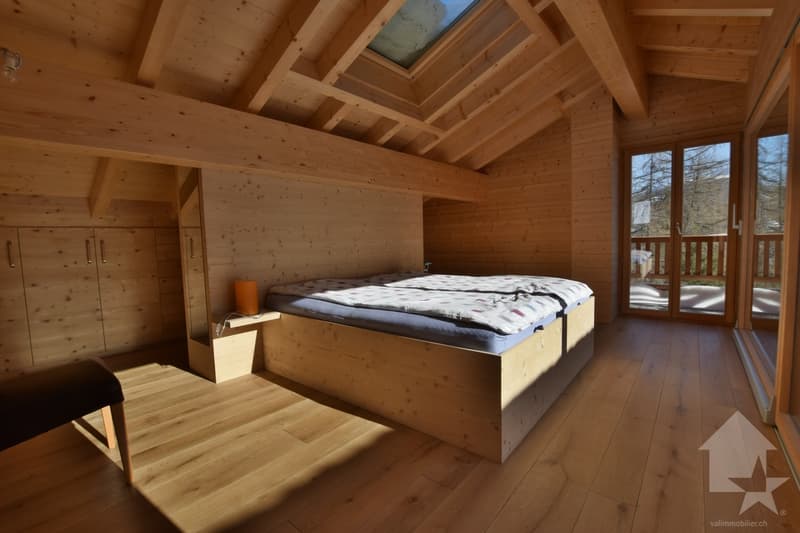
- Large parental bedroom
- Private bathroom with WC, shower and bathtub
- Storage
Exterior:
- Terraces
- Garden
- Parking spaces
Particularities:
- High-standard construction
- Possibility to buy a small chalet as a dependency
General description: Masonry - Reinforced concrete:
- Facade walls at basement level, reinforced concrete, 18 cm thick, on a common foundation
- Facade walls at ground floor and attic level, reinforced concrete and brick, 13 and 18 cm thick, plastered on both sides
- Partition walls, reinforced concrete and brick, 13 cm thick, plastered on both sides
- Cladding of foundations with natural stone
- External insulation with hard polystyrene panels, 140 mm thick, between facade and cladding and 100 mm thick for underground walls
- Ground floor and attic floor, massive reinforced concrete slab, 20 cm thick
- Wooden stairs
- Drainage pipes made of PVC, suitable for wastewater
- Drainage system, with PVC pipes and protection of walls with bitumen and Delta MS, for underground parts
Roof structure:
- Ridge beam made of laminated wood, Sapin, quality FA
- Roof structure made of Sapin, visible parts without tolerance for deformation and planed
- Cladding of the entire roof surface with pine wood, 18 mm thick, grooved and crowned
- Double false heads at the corners of the building, Mélèze
- Partial cladding of facades with Mélèze slats, fixed on wood boarding
- Balcony railing with frame and balusters made of Mélèze, fixed on reinforced concrete slab
- Insulation of facades with mineral wool, total thickness 140 mm
Carpentry:
- Doors with 3 panels made of Mélèze
- Entrance door with panel, cladding made of natural wood and triple lock
- Built-in wardrobes and cupboards, with fronts made of Mélèze panels
- Windows and French doors made of Mélèze, with insulating glass, small wood parts and applied crossbars on the outside
- Shutters and shutter frames made of Mélèze
Roofing and sheet metal work:
- On the cladding, vapor barrier SARNAVAP 1000 R, welded seams
- Insulation of the roof with S-ROOF elements, 160 mm thick, on vapor barrier
- Gutters, downspouts, channels and all connections made of copper
Sanitary facilities:
- Water inlet with connection to the municipal network, HDP pipes and fittings (battery)
- Distribution pipes and...
Mortgage Calculator
From dream house to home ownership: the mortgage calculator can help you estimate the affordability of this property.

Free
Unlock the full experience
Sync your favourites, manage search alerts, and access all your important services seamlessly across devices. Create your free account for a personalized home search!


Grégoire ZimmermannCourtier en immobilier agréé
- Listing ID
- 4000714238
- Object ref.
- 4734185